
Single Family Homes By Price
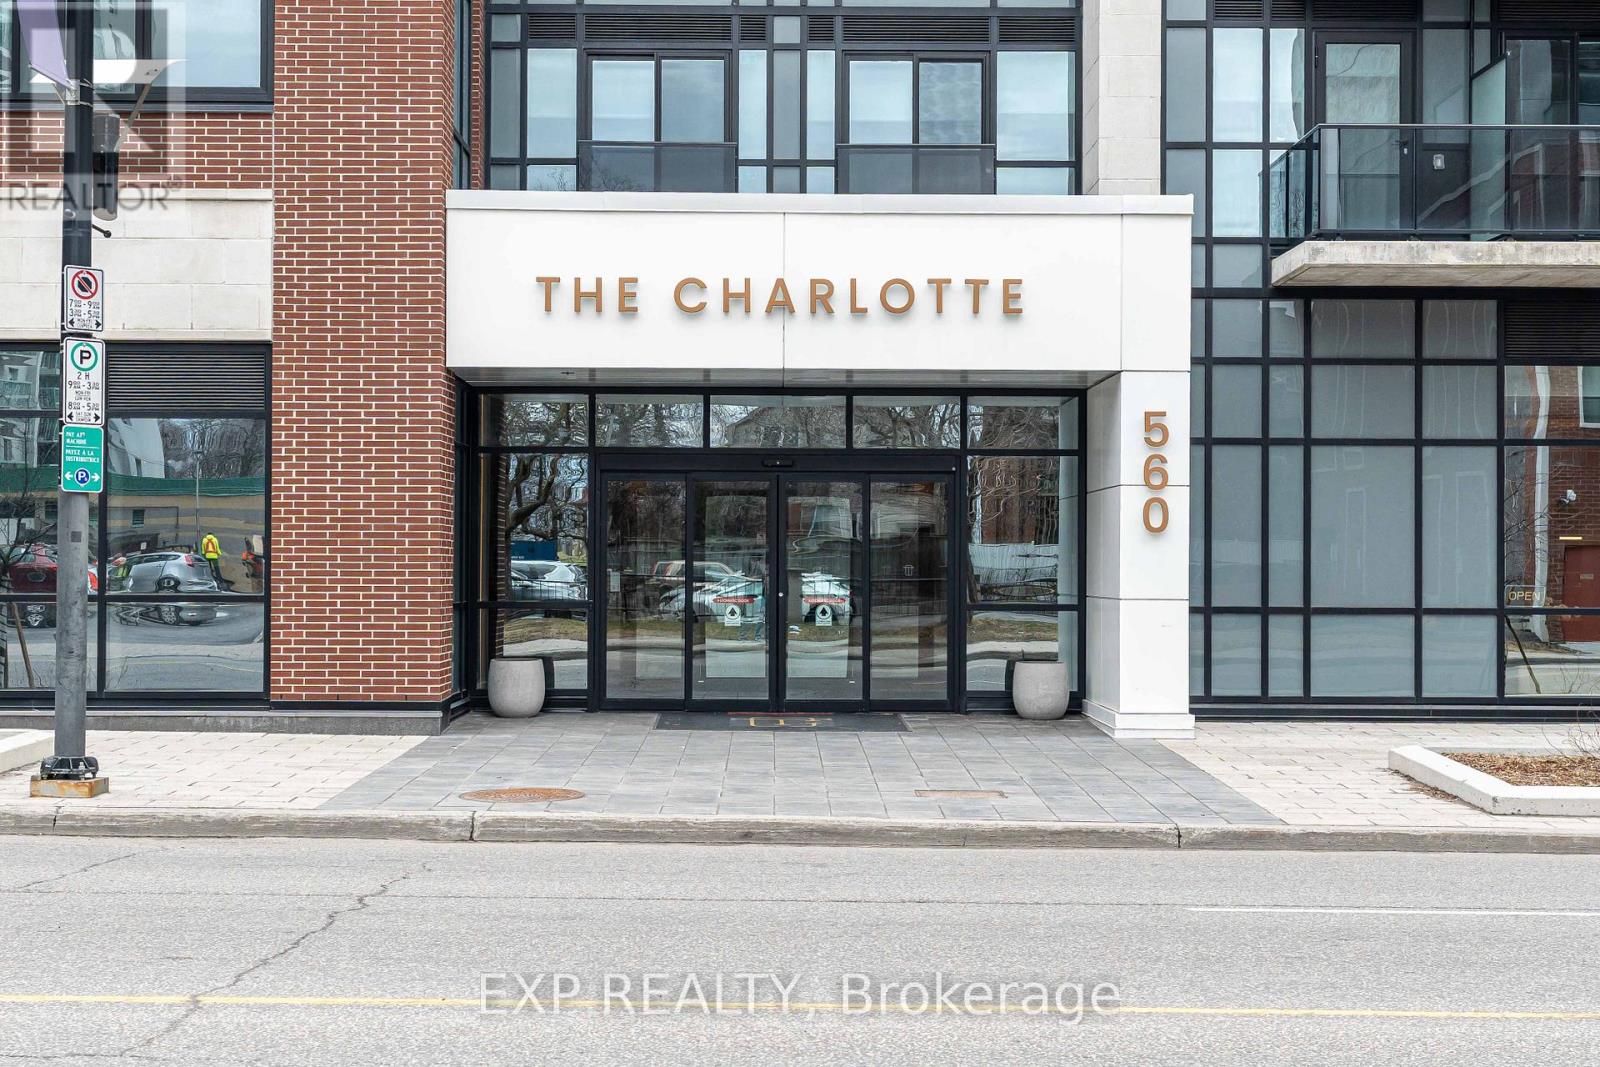
407 – 560 Rideau Street
Ottawa, Ontario
Welcome to the pinnacle of luxury living located in the heart of downtown Ottawa. A building unmatched with its offering that exemplifies luxury living, offers a plethora of upscale amenities aimed at enhancing both your wellness and social experience, all within a five-star hotel atmosphere. When you own this gorgeous 1 bed 1 bath unit youll have access to an outdoor pool with a lounge area and bbq, dining room, bike room, pet washing station, Party Room, Dining Room, Kitchen, Bar, Games Room, Fitness Centre and Yoga Stretch Room. Elevated living at its best. Book your showing today. (id:50982)
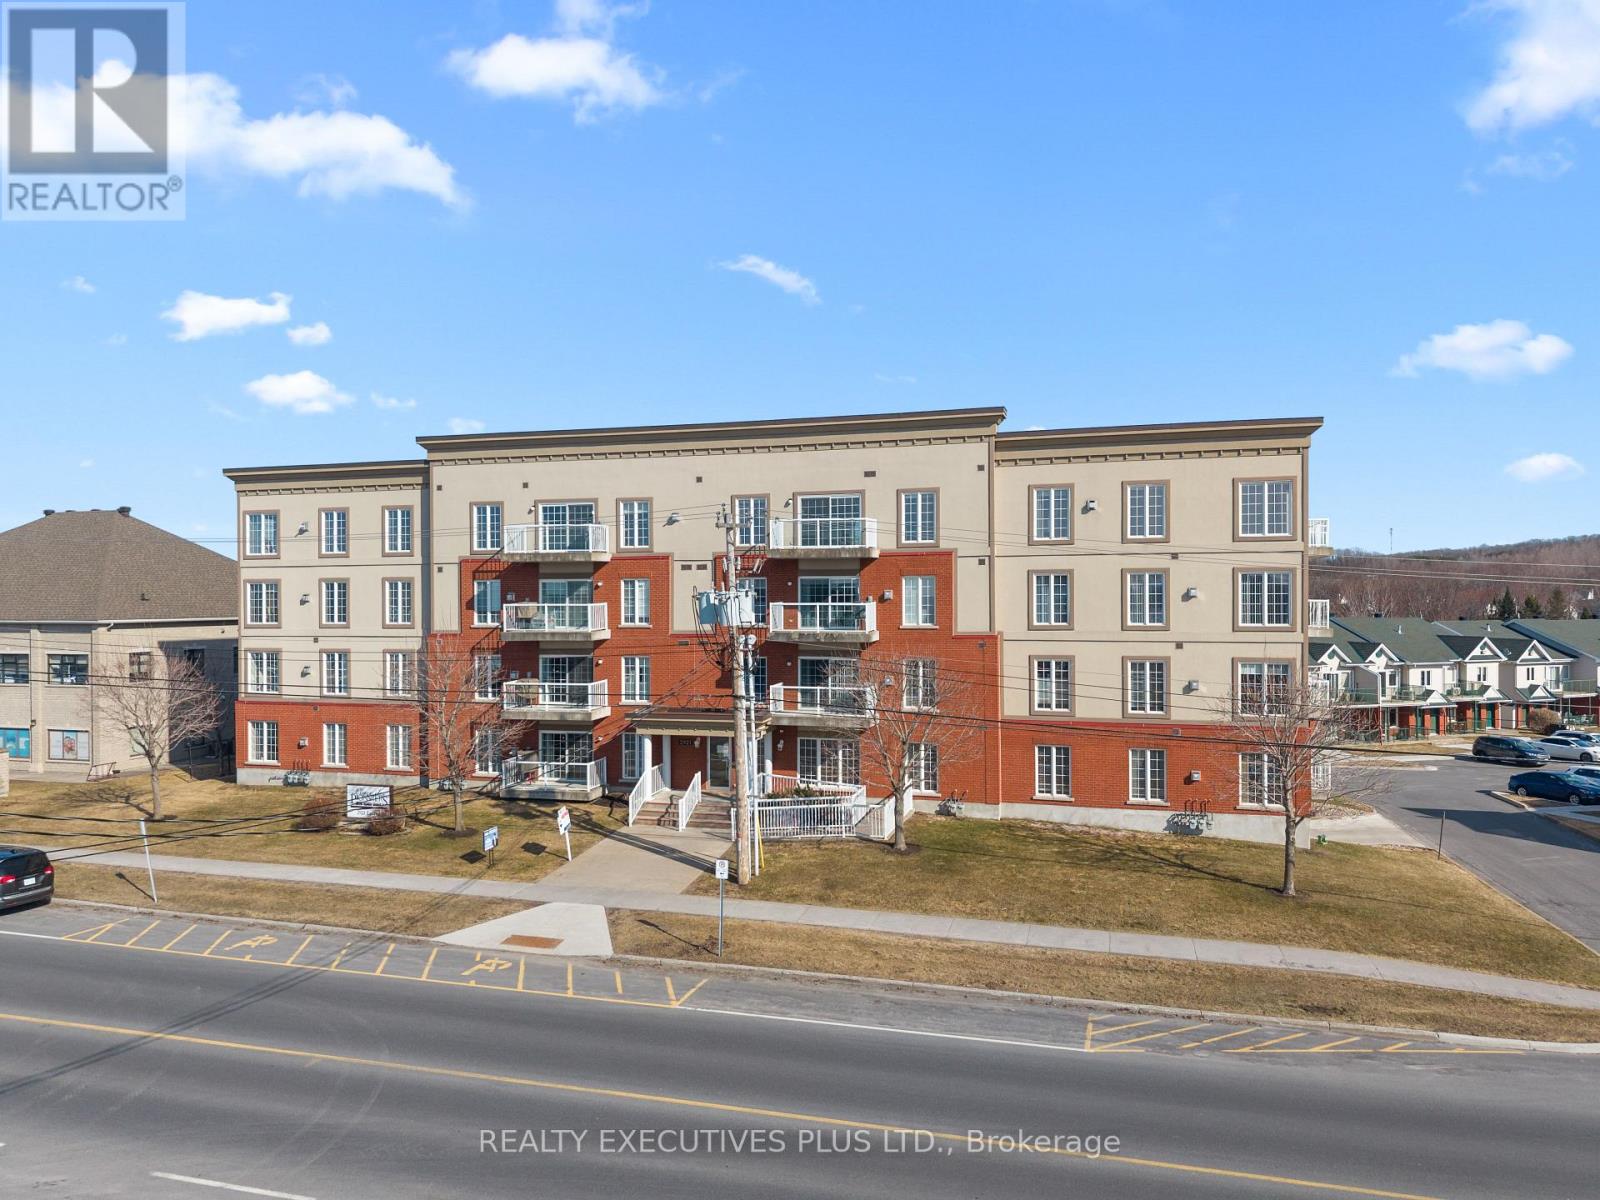
407 – 2921 Laurier Street
Clarence-Rockland, Ontario
Welcome to Place des Pionniers, offering panoramic views of the Ottawa River and an unbeatable location within walking distance to banks, restaurants, grocery stores, pharmacies, and more.This 2-bedroom condominium is located on the 4th floor of a secure, well-maintained building, with elevator access from the underground parking to all levels. Bright and inviting, this open-concept unit features a spacious kitchen with ample room for an eat-in area or the addition of a practical island-perfect for cooking and entertaining. The layout flows seamlessly into the dining and living areas, enhanced by large windows and 9-foot ceilings that fill the space with natural light.Enjoy your morning coffee on one of two private balconies overlooking the river. The primary bedroom offers double closets and direct access to its own balcony, while the second bedroom is generously sized. The unit also includes a 4-piece bathroom with a corner shower and soaker tub, a convenient 2-piece powder room near the entrance, in-unit laundry, and a dedicated storage room.Additional highlights include one underground parking space and one exterior parking space, elevator access, wheelchair accessibility, and use of a party room. The owner has upgraded the in-unit heating system to a central furnace with central air conditioning, providing year-round comfort.With a fresh coat of paint and a few personal touches, this condo has the potential to truly shine and become your next home.Don’t miss your opportunity-book your private showing today. Some photos have been virtually staged. (id:50982)
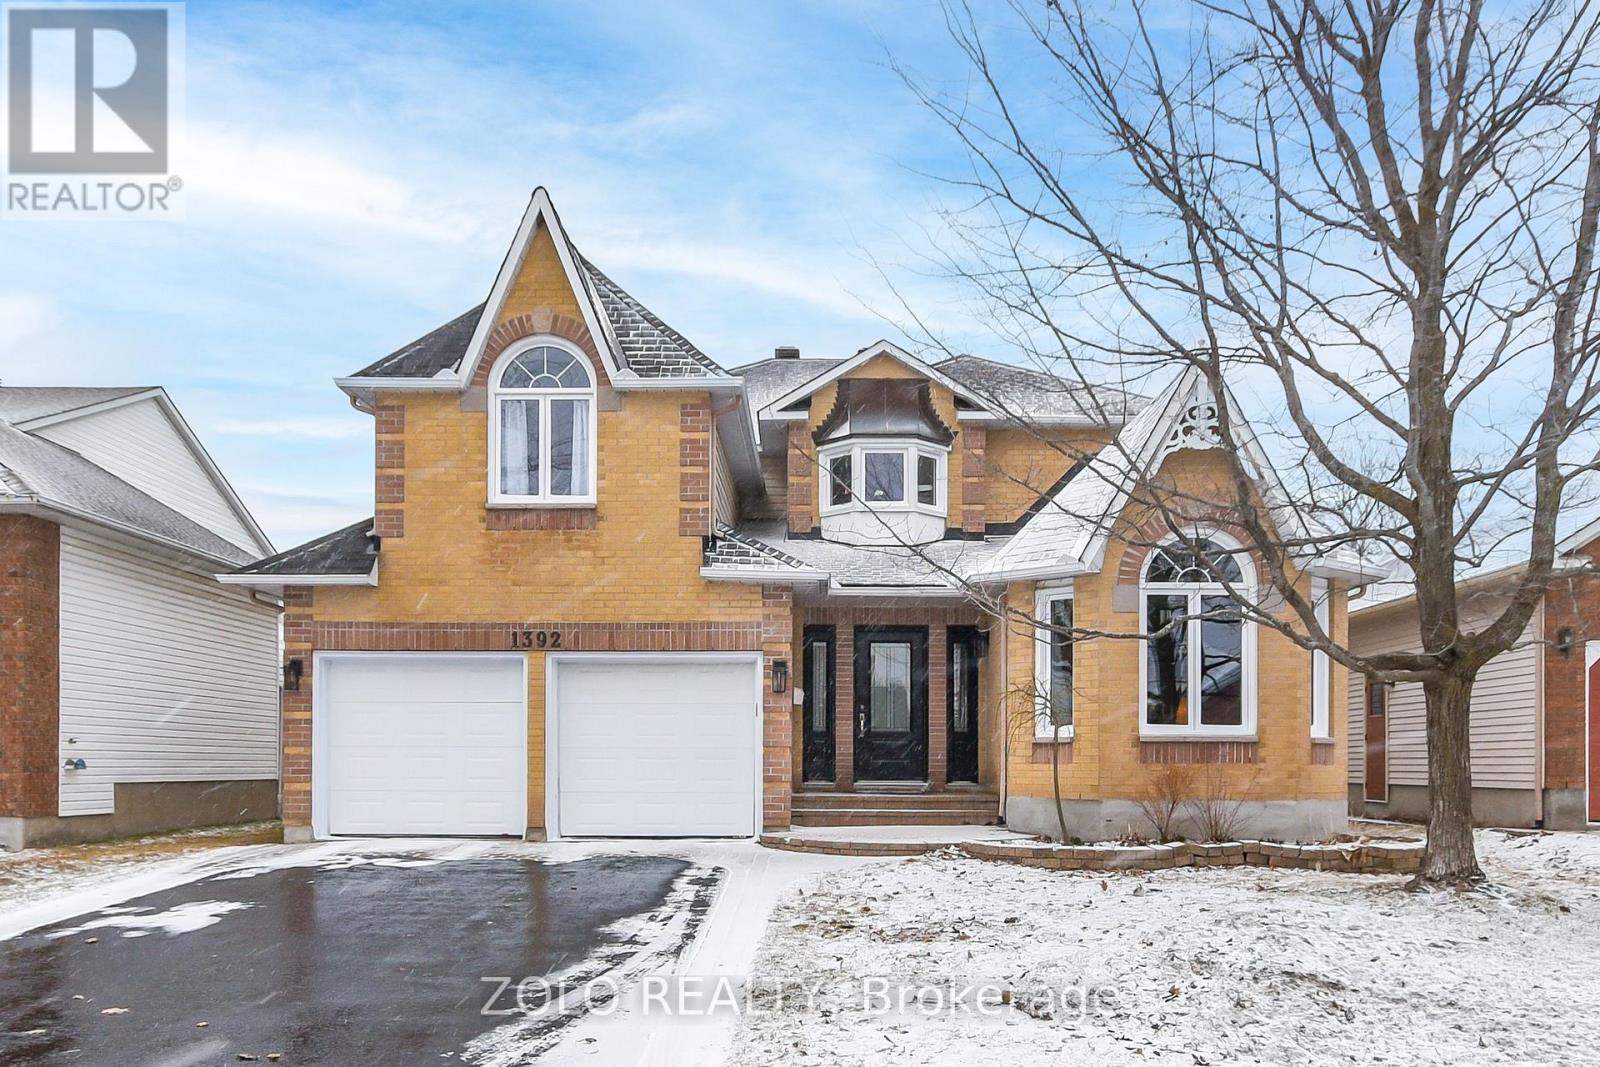
1392 Talcy Crescent
Ottawa, Ontario
Welcome to this beautifully updated executive 4-bedroom, 3-bathroom home nestled in the highly sought-after Fallingbrook community, just steps to shopping, restaurants, Petrie Island and the future LRT.A welcoming vestibule opens to an impressive foyer setting the tone for the home’s spacious and elegant layout. The main level offers a perfect balance of everyday comfort and entertainment space, featuring a private home office, a sun-filled family room with soaring cathedral ceilings, and a formal dining room designed for memorable gatherings. The inviting living room, centred around a cozy gas fireplace, flows effortlessly into a stunning chef-inspired kitchen showcasing two-tone quartz countertops, built-in wine fridge, chic backsplash and custom shelving. Upstairs, the expansive primary suite serves as a true retreat with walk-in closet, updated ensuite and sitting area. A generous second bedroom with cathedral ceilings and walk-in closet adds architectural charm, while two additional bedrooms provide flexibility for family, guests or work/play needs. The private backyard extends the living space outdoors with a large entertainment deck and storage shed-perfect summer evenings and weekend hosting. Extensive updates include: Furnace(2026), Roof(2023), Windows-back(2010)and Sides/front (2017-2021),Kitchen(2018),Front door(2020).Move-in ready and ideally located- This is Fallingbrook living at it’s finest. As per form 244- 24 hour irrevocable on all offers and overnight notice for all Showings. Pre-inspection report available. All showings through Listing agent- Darren Wheeler-613-447-7653 (id:50982)
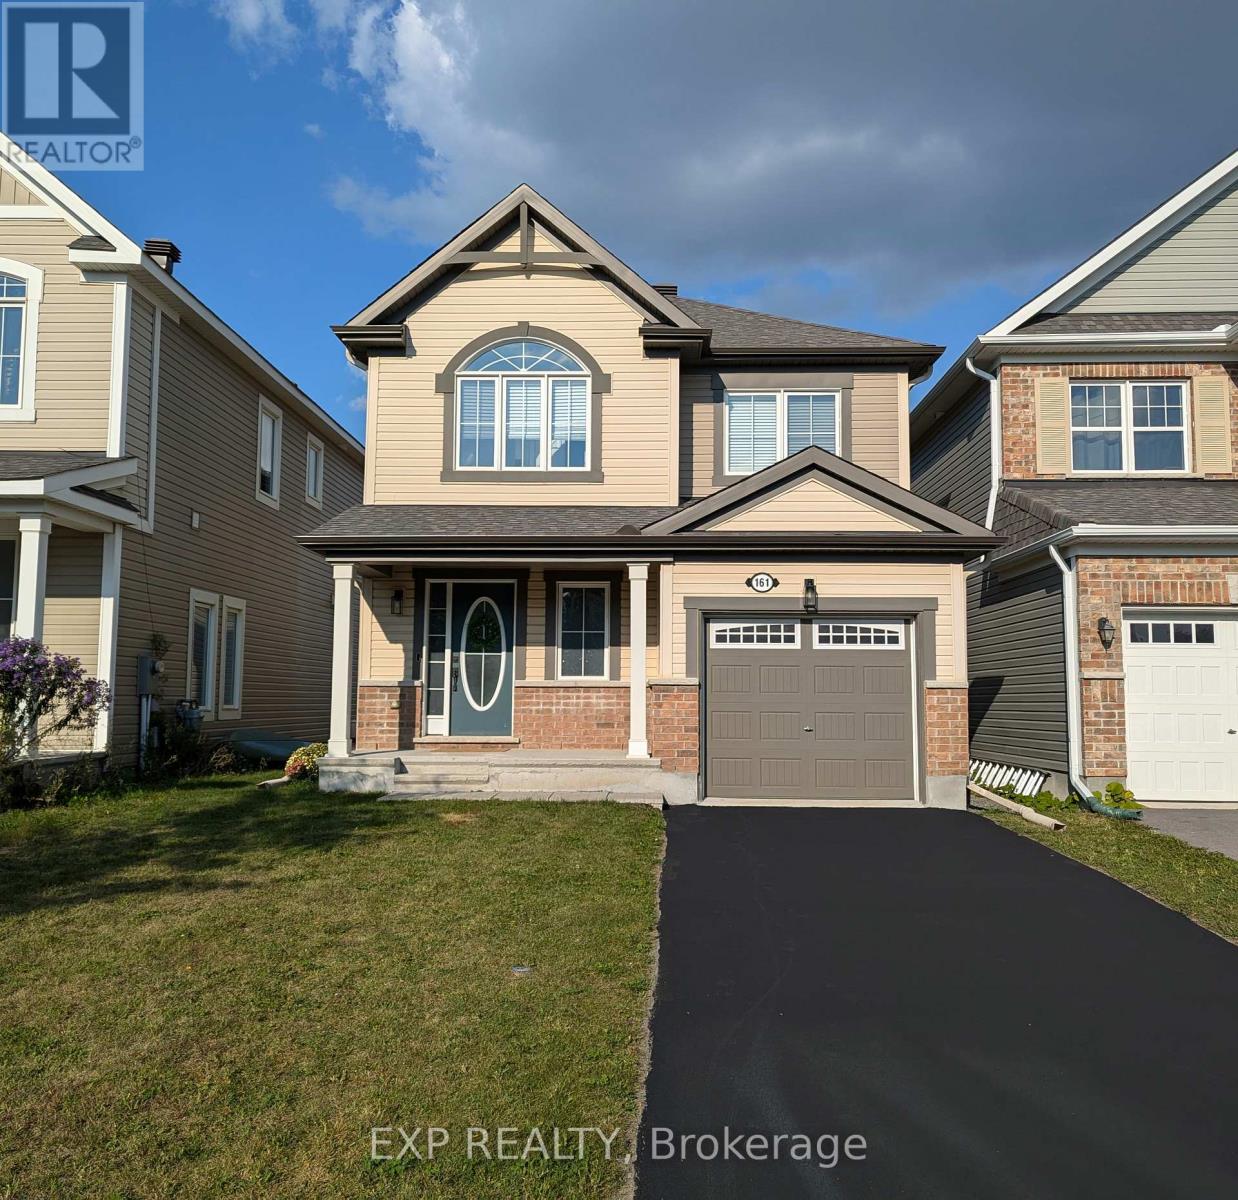
161 Cranesbill Road
Ottawa, Ontario
*Current lease until end of June, tenant willing to vacate on two full months notice, home in exceptional condition and shows very well!* Welcome to this beautifully upgraded 4 bed/ 3.5 bath detached home on a premium lot in Kanata, where everyday living meets nature. Step out to your spacious 20 x 10 raised deck and enjoy peaceful views of the trail systems and waterways that back directly onto the property. Inside, a welcoming foyer leads into a bright open concept living and dining space featuring a coffered ceiling and a well designed kitchen with a breakfast bar, perfect for both daily living and entertaining. Upstairs, the primary bedroom offers a walk in closet and a recently updated ensuite complete with double sinks and an upgraded glass shower. Two additional bedrooms, a main bathroom, and convenient second floor laundry complete the upper level. The newly finished high ranch style basement has tons of windows and natural light pouring in and expands the living space with a fourth bedroom, an additional 3 piece bathroom, second laundry area, and ample storage. Outside, a newly built shed adds even more functionality. This home features over $40K in builder upgrades plus an additional $80K in recent basement and outdoor improvements, along with custom blinds throughout, eaves troughing, and an owned hot water tank. The property also includes a exterior shed for added storage and convenience. Located just steps from multiple walking trails including the Trans Canada Trail, nearby parks, and future connections like the Abbottsville Trail and Terry Fox Pond Trail, this home offers an exceptional outdoor lifestyle. Top rated schools including A. Y. Jackson Secondary School and Holy Trinity Catholic High School are close by, along with convenient access to Hazeldean Road shopping and Highway 417. (id:50982)
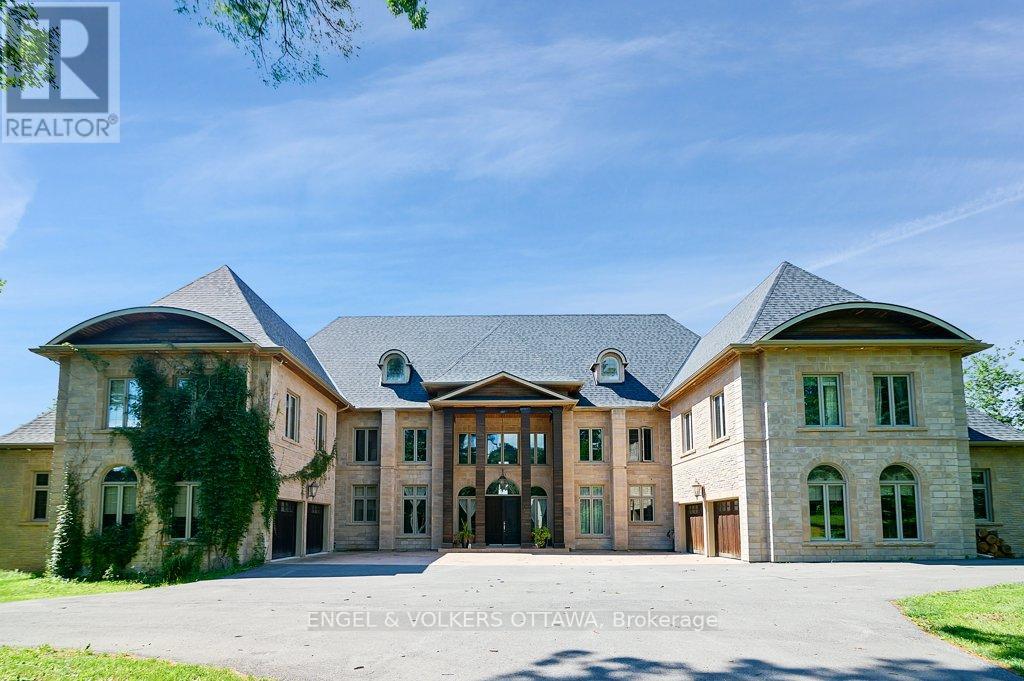
2892 Presquile Road
Alfred And Plantagenet, Ontario
Welcome to 2892 Presquile Road, an exquisite estate sitting on 20 acres of waterfront, inspired by the Chateau de Champlatreux in France. This luxurious property boasts a total of 6 bedrooms and five bathrooms, featuring custom doors and soaring 22-foot high ceilings throughout. Step inside to find oak flooring and tile entrance leading to spacious living areas, including a chef’s ream kitchen that features granite counters, a 4-burner gas stove, double oven with a warming drawer, and a built-in coffee maker and dishwasher, as well as walk-in pantry. The primary bedroom offers an ensuite bathroom and two walk-in closets. Other highlights include an infinity pool with lounge area, private dock, tiled garages that can serve as a wash bay, a rink-sized 125 x 55 arena building, tiled mudroom near the kitchen, and a Gramercy Park Hotel fireplace and chandelier. This estate is a perfect blend of luxury, comfort, and practicality, ready to offer you an unparalleled living experience. (id:50982)
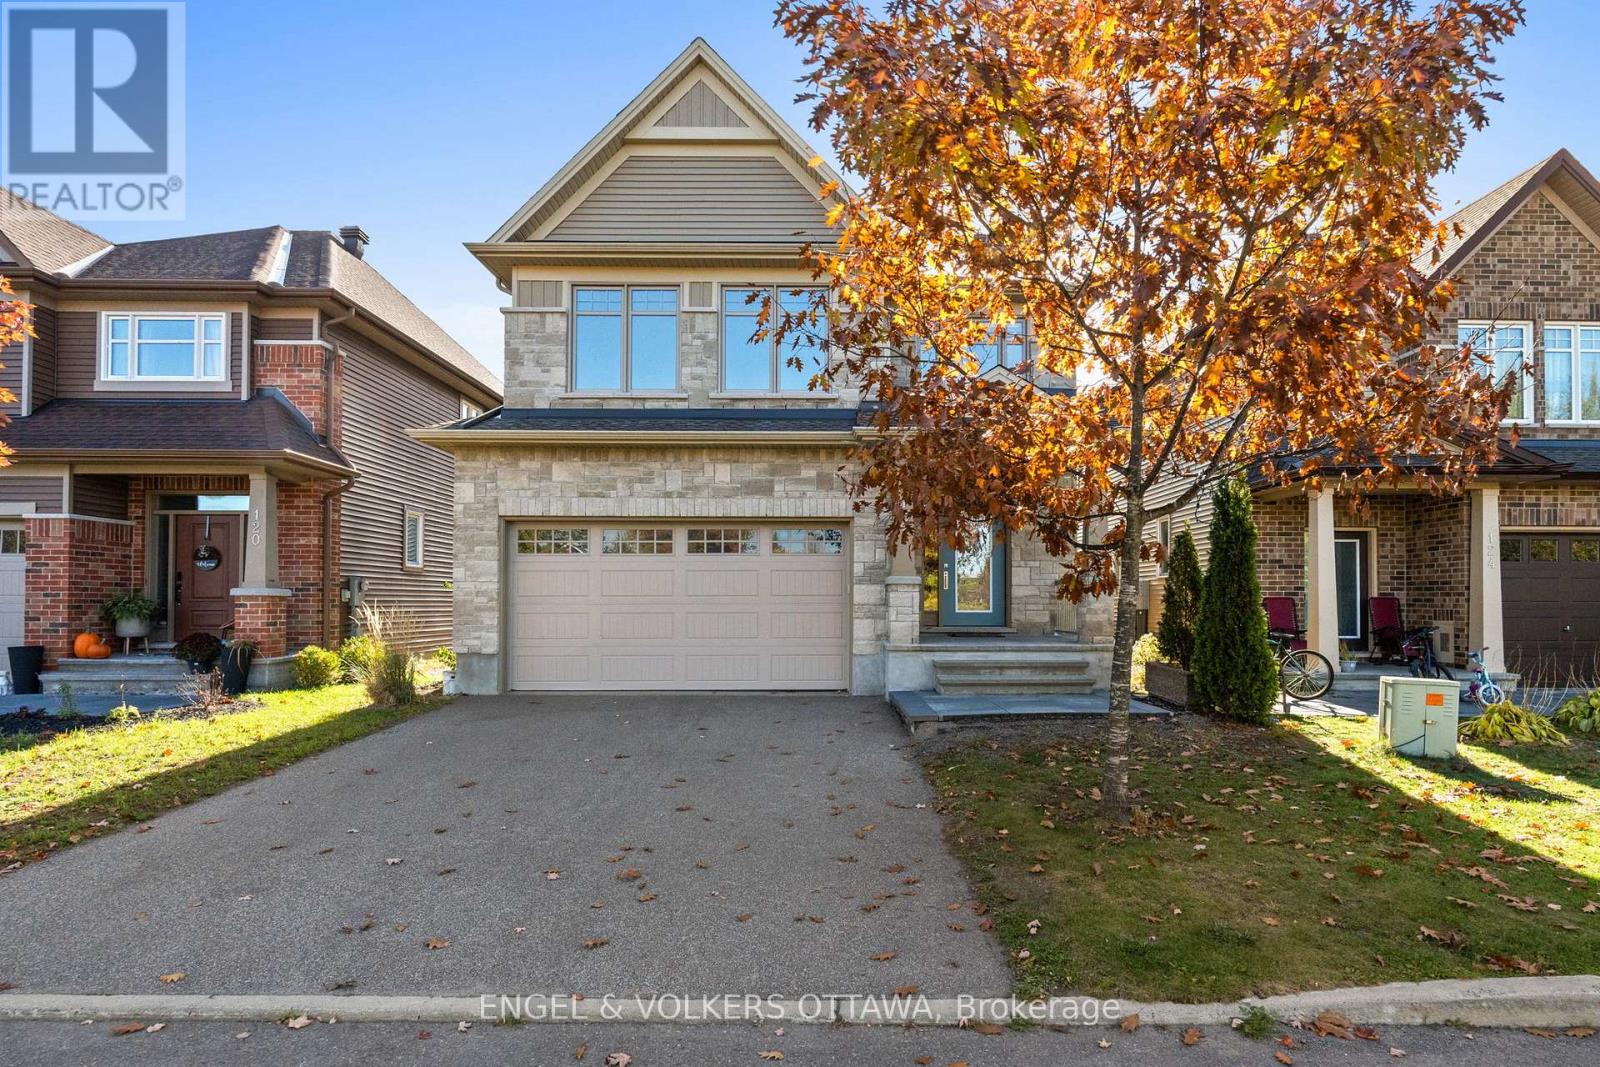
122 Helen Rapp Way
Ottawa, Ontario
Welcome to this stunning 5-bedroom, 3.5-bathroom Tartan model home nestled in the desirable, family-oriented community of Findlay Creek! This beautifully upgraded residence – boasting over $250,000 in premium upgrades – offers a modern open-concept layout designed for both style and functionality. The grand kitchen showcases new cabinetry, an eating area with vaulted ceilings, and views overlooking the backyard – perfect for everyday living and entertaining. The kitchen flows seamlessly into the bright and spacious family room featuring large windows and a cozy gas fireplace. The main floor also offers a dedicated home office and a formal dining area, ideal for family gatherings or remote work.Upstairs, discover four generously sized bedrooms, including a luxurious primary suite complete with a walk-in closet and a 4-piece ensuite featuring dual vanity sinks, a soaking tub, and a walk-in shower. The fully finished basement adds incredible versatility, offering a fifth bedroom, a full bathroom, and a large recreation area for added living or entertaining space. Additional highlights include a freshly epoxied garage floor, a brand-new fenced backyard, no front neighbours with peaceful greenery views, and extra space between homes – a rare 10′ gap instead of the standard 5′ in the newer phase – providing enhanced privacy and comfort.Located close to top-rated schools, parks, shopping, restaurants, walking trails, and public transit, this home truly embodies the best of Findlay Creek living. (id:50982)
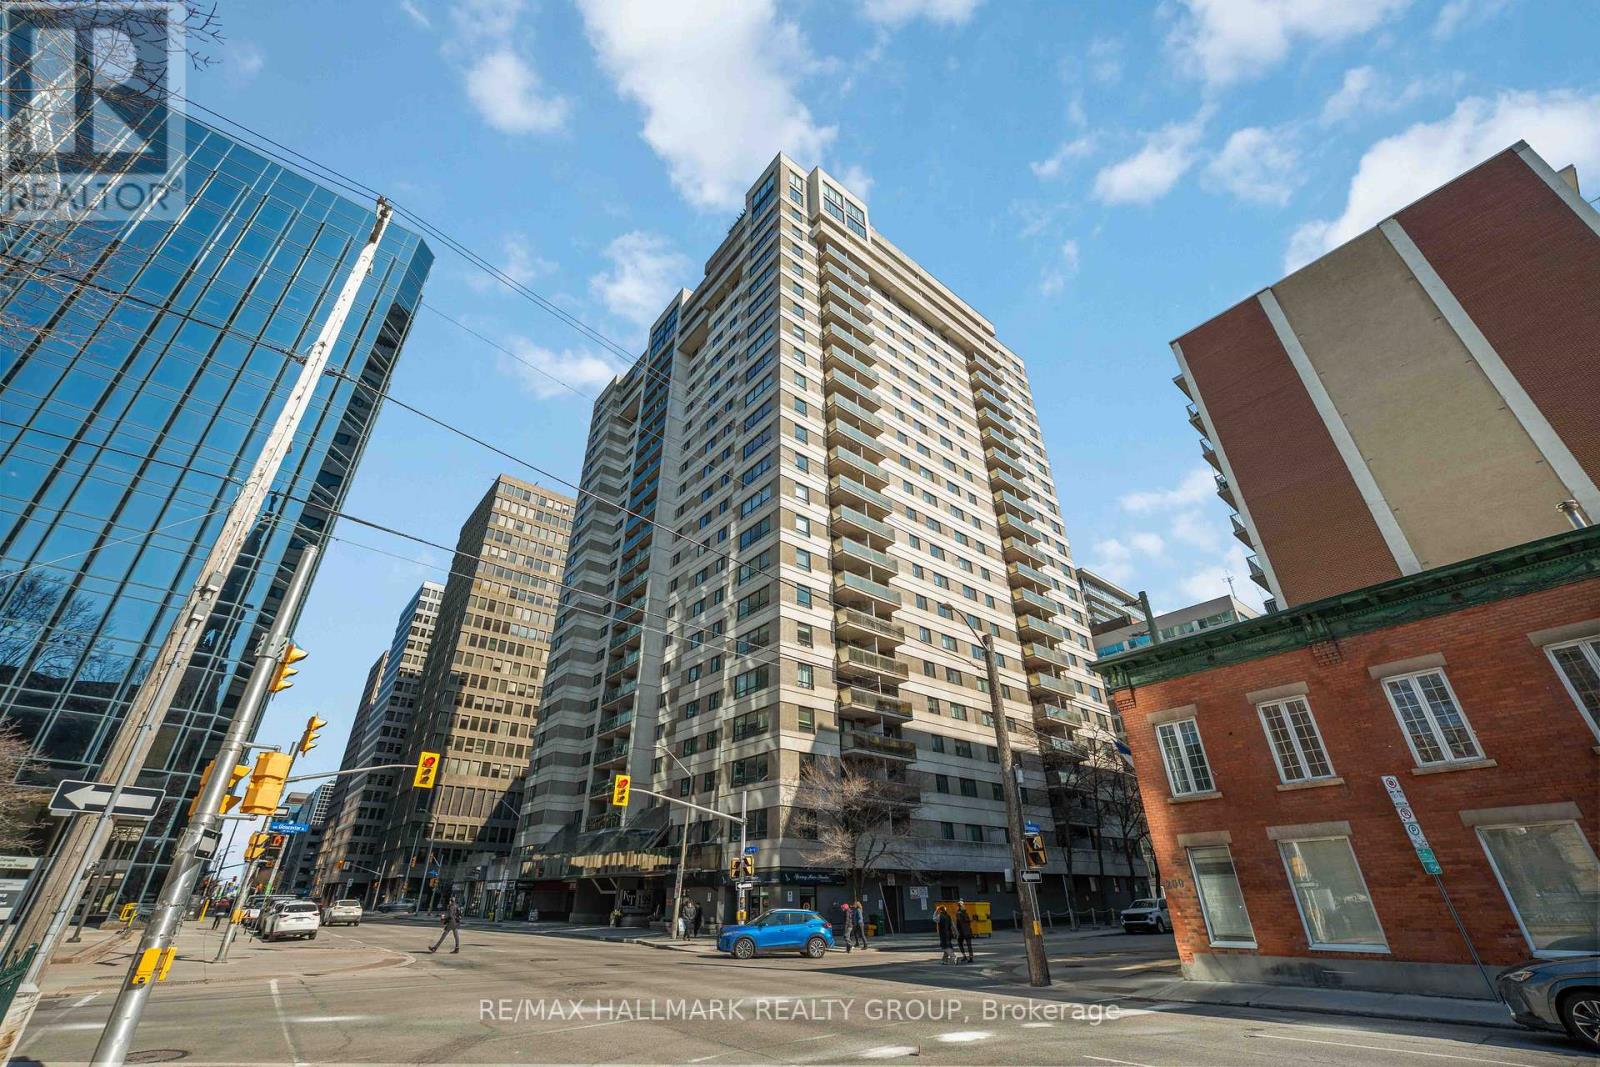
1602 – 199 Kent Street N
Ottawa, Ontario
Welcome to Kent Towers, where downtown convenience meets ultimate comfort! This bright, move-in-ready 1-bedroom condo is perfect for young professionals or savvy investors. Enjoy a functional, spacious kitchen with generous cabinetry. Benefit from the ultimate convenience of a dedicated in-unit laundry room with extra storage, a newer “Bathfitter” tub system, and laminate flooring throughout. This unit includes a personal storage locker and a sought-after underground parking spot. Kent Towers is a premier, professionally managed building featuring 24/7 front-desk security, an on-site management office, and resort-style amenities including an indoor pool, hot tub, sauna, fitness center, and library. Boasting a walk-score that defines “walk-to-work” living, you are steps from Parliament Hill, the LRT, Farm Boy, and the Parkway. Immediate possession available-see it and buy it! some photos contains Virtual staging. (id:50982)
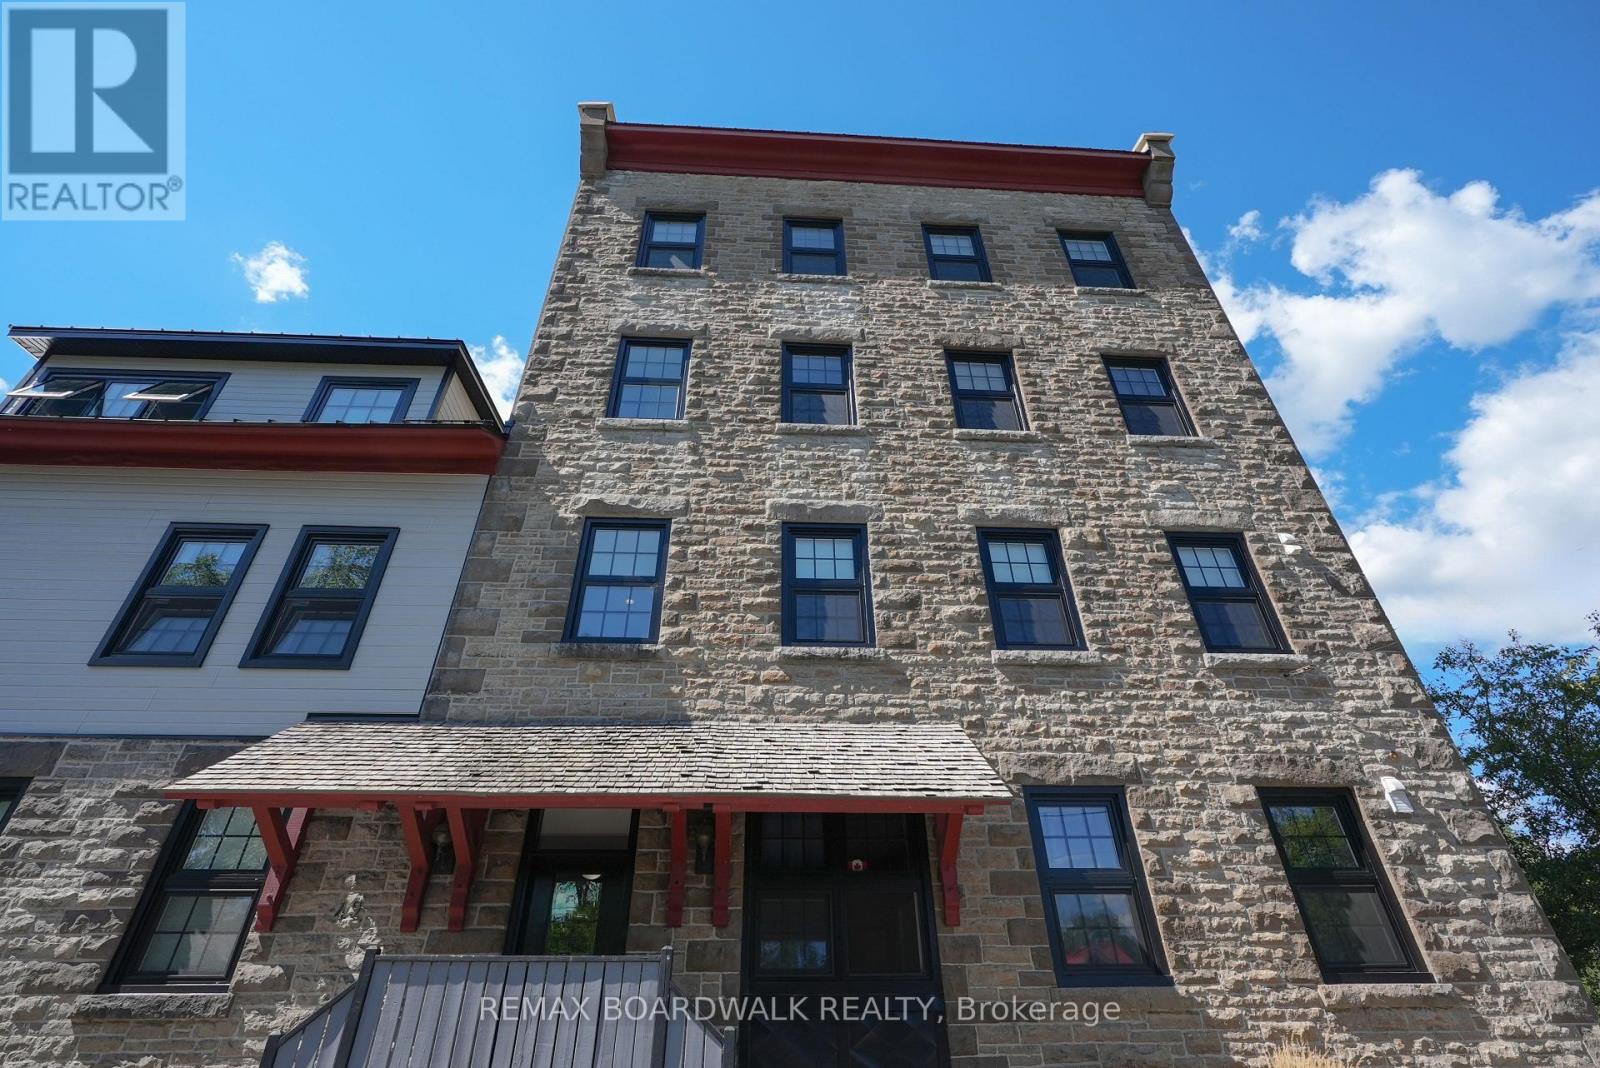
6 – 49 Mill Street
Carleton Place, Ontario
Set within the iconic Boulton Brown Mill, one of Carleton Place’s most treasured heritage buildings, this rare residence offers an unmatched blend of character, tranquillity, and downtown convenience, all perched directly along the Mississippi River. From the moment you step inside, you’re greeted by a bright, open-concept living space where exposed stone walls, soaring 9-foot ceilings, and oversized windows create a warm yet airy atmosphere. Natural light pours in while the river setting provides a constantly changing backdrop of lush greenery and flowing water. The kitchen is both practical and inviting, featuring generous cabinetry, a walk-in pantry/storage room, and in-suite laundry, while a stylish 2-piece powder room adds convenience for guests. Upstairs, both bedrooms are positioned to fully embrace the setting, each offering peaceful views of mature trees and the river beyond, creating a true sense of escape. The primary bedroom is a standout retreat, complete with a private walk-out balcony overlooking the water, where you can enjoy your morning coffee or unwind in the evening with the cool breeze off the river in the summer months. This is where lifestyle meets location-steps to downtown Carleton Place’s boutique shops, cafés, and restaurants, yet surrounded by scenic walking paths and the calming presence of the water. This rare opportunity includes one parking space and a large dedicated storage unit. You can own a piece of history while enjoying serene waterfront living in the heart of town. (id:50982)
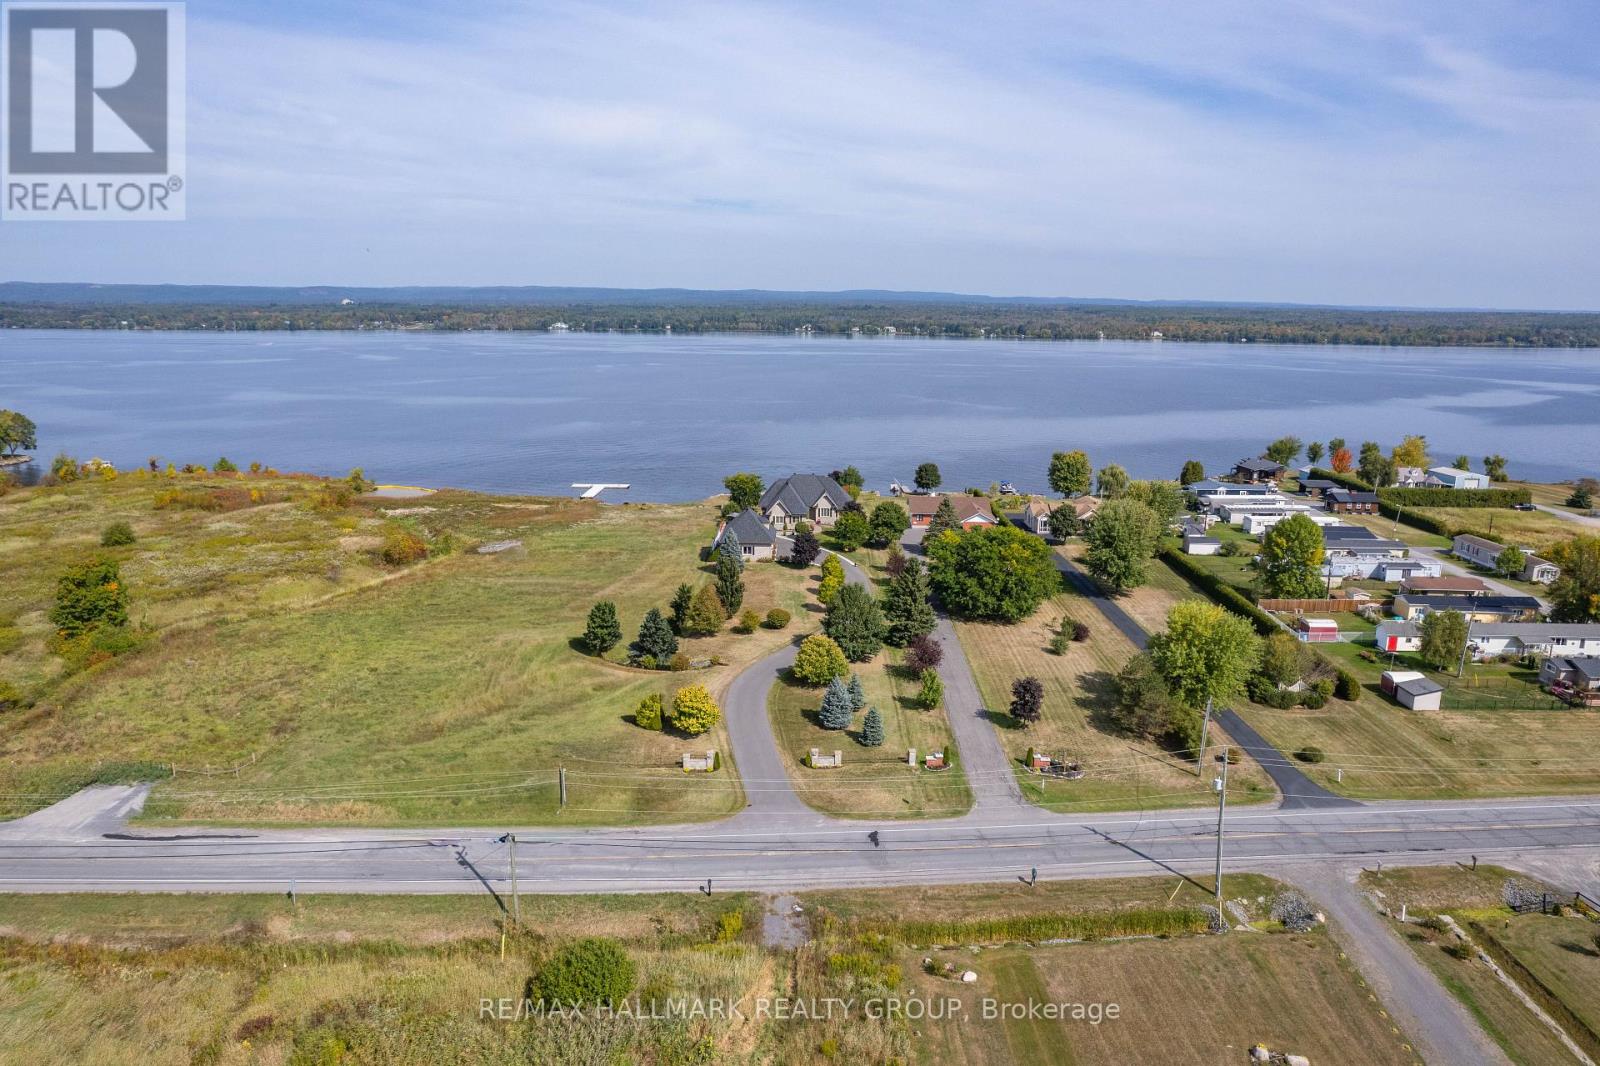
3285 Front Road S
East Hawkesbury, Ontario
Welcome to this exceptional estate of over 67,000 sq.ft., ideally located directly on the Ottawa River. Pride of ownership radiates throughout this magnificent full-brick home, featuring a walkout basement, an attached double garage, and a detached triple garage with a spacious second-floor loft, ideal for storage or a studio.The shoreline is fully landscaped and protected, offering complete peace of mind in the safest section of the Ottawa River, known for never flooding between Ottawa and Montreal.Inside, discover 4 bedrooms, 2 full bathrooms, and 1 powder room, plus a complete in-law suite on the ground level with private exterior access or interior connection, perfect for multigenerational living.Ideally located less than an hour from Montreal, just over an hour from Ottawa, and 10 minutes from Hawkesbury with its shops, hospital, and services. Only 2 minutes from the Hawkesbury Golf & Curling Club and steps from the provincial snowmobile trails ideal for year-round enjoyment.A rare combination of luxury, safety, and lifestyle on the majestic Ottawa River.Bienvenue dans ce domaine prestigieux de plus de 67 000 pi, situe directement sur la riviere des Outaouais. La fierte des proprietaires se reflete dans chaque detail de cette maison entierement en brique, dotee dun rez-de-jardin, dun garage double attache et dun garage triple detache avec un immense etage superieur pouvant servir datelier ou de loft.La rive est entierement amenagee et protegee, offrant une tranquillite desprit absolue dans la section la plus securitaire de la riviere, a labri des inondations entre Ottawa et Montreal.Elle comprend 4 chambres, 2 salles de bain completes et 1 salle deau, ainsi quun logement intergenerationnel complet au rez-de-chaussee avec acces prive exterieur ou communication interieure ideal pour garder la famille proche.Un lieu dexception offrant luxe, securite et qualite de vie au bord de la riviere des Outaouais. Bord de L’Eau. (id:50982)
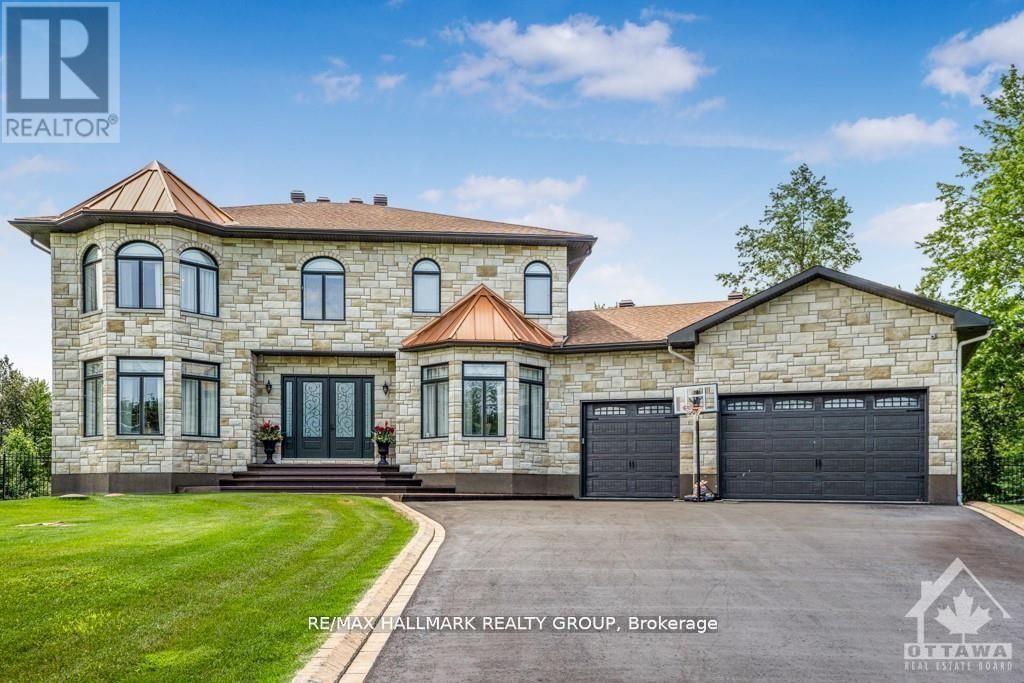
699 Ballycastle Crescent
Ottawa, Ontario
699 Ballycastle Crescent – Custom Luxury Home | Walkout Lot | No Rear Neighbours | Improved Price. Welcome to this luxurious5-bedroom, 5-bathroom custom home on a premium walkout lot in Emerald Creek Estates. Emerald Creek Estates is a prestigious, low-density community known for its peaceful ambiance, mature landscaping, and architecturally distinct homes. Tucked away yet conveniently located near schools, shops, transit, and major routes, this enclave offers both seclusion and accessibility. Backing onto green space with no rear neighbors, this home offers 4000+ sq ft of finished living space, a private saltwater pool, and flexible layout ideal for multigenerational living. The main level features formal living and dining rooms, a family room with wood-burning fireplace, and a chef’s kitchen with granite countertops, high-end appliances, and custom cabinetry. A built-in bar, four-season sunroom, and screened-in porch overlook the backyard oasis. Upstairs includes four bedrooms-two with private ensuites and walk-in closets-plus a third full bath and second-floor laundry. The fully finished walkout lower level offers a complete in-law or teen suite with its own bedroom, full bathroom, family room with gas fireplace, and wet bar with fridge and sink. Additional highlights include hardwood flooring, 9-ft ceilings, double garage, in-ground irrigation, and updated mechanicals. Located in one of Ottawa’s most sought-after neighborhoods near schools, shopping, and golf. Immediate occupancy available. If you’ve been dreaming of a home that truly has it all-space, luxury, privacy, and presence-your wait is over. This is a place where memories are made, legacies are built, and dreams become reality. Schedule your private viewing today, and discover why 699 Ballycastle Crescent is not just a home… it’s your castle. (id:50982)
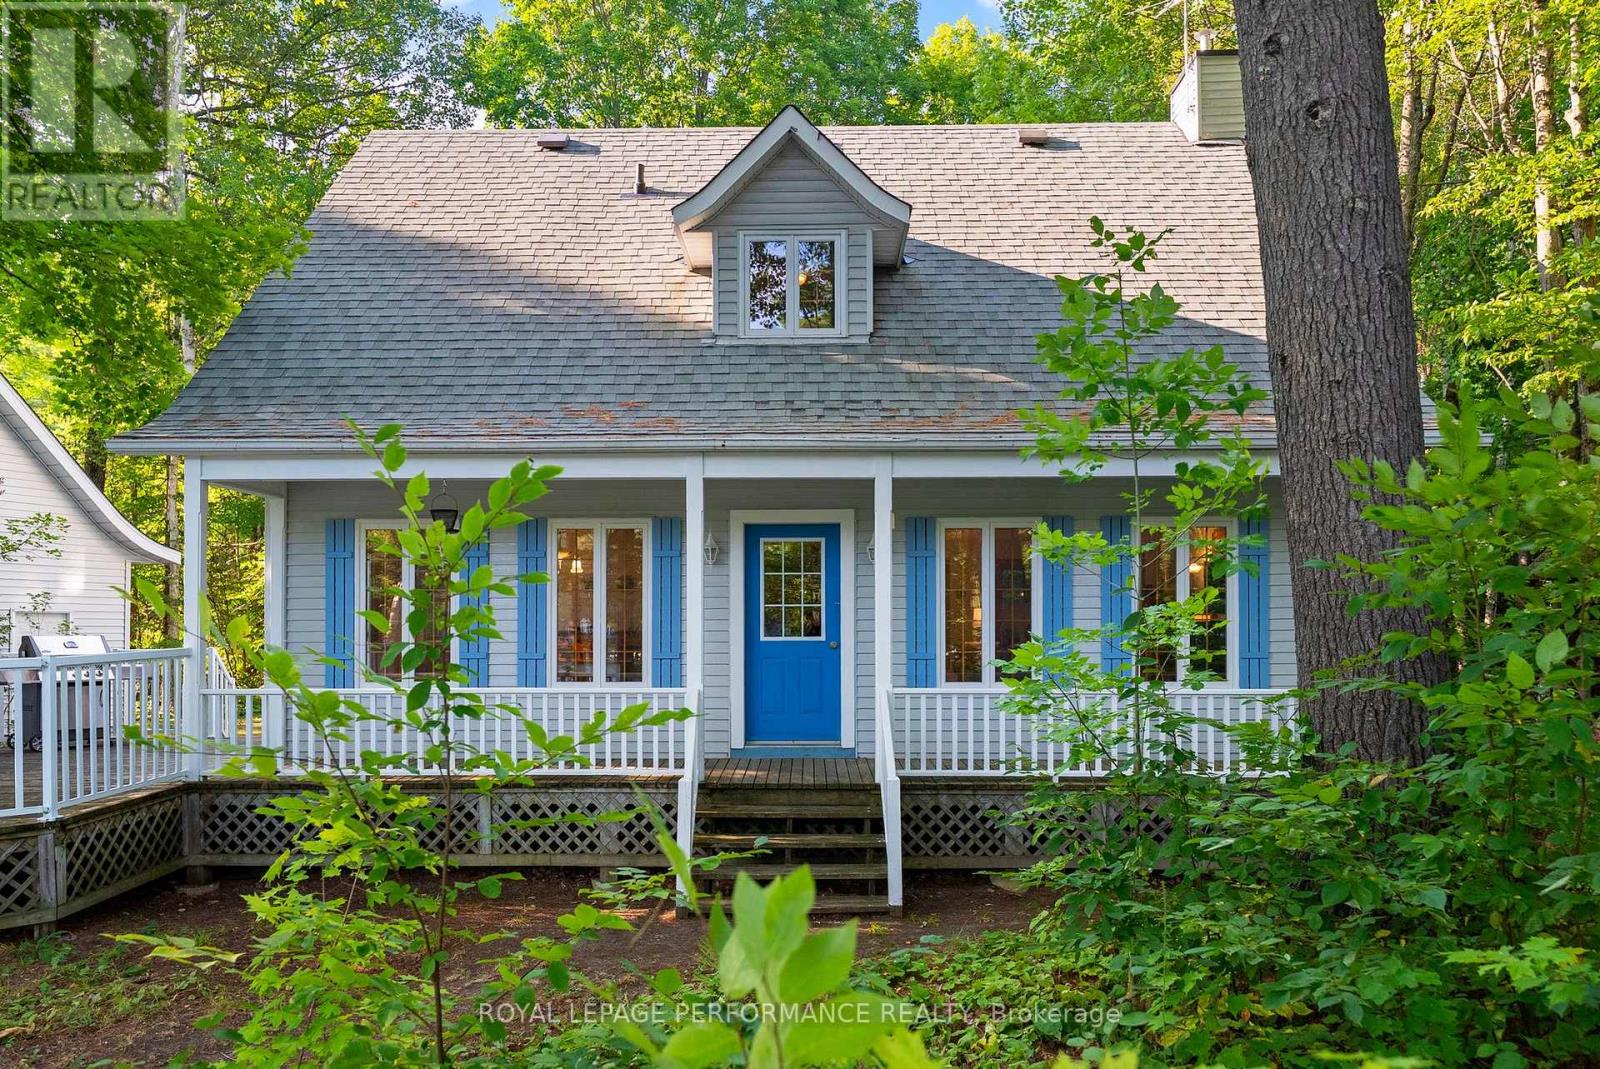
82 Rosebrugh Road
Greater Madawaska, Ontario
Here is your rare opportunity to own waterfront property on the private Hurd’s Lake! 147+feet of clear waterfront on 1.159 acres of land. Nature lovers – get your boats, kayaks, and canoes ready to launch from the water, just feet from your traditional, custom built Cape Cod home. The inviting covered front porch is perfect for welcoming your family and friends for a day of relaxing on the water or wandering through the mature trees! Inside, gleaming hardwood flooring carries through the house on the main and upper levels. A spacious Living Room with cozy propane stove is ready for gatherings for dinners, games, movie nights or a quiet night of reading. The Dining Room is adjacent to the Kitchen and is in the perfect spot for indoor dining. Step through the sliding doors to the outdoor deck for summertime barbeques. A convenient Powder Room on the main level is combined with the Laundry area. On the upper level are three great sized Bedrooms and a spacious family Bathroom with separate bathtub and shower. Down in the unfinished Basement you’ll find a recreation area, storage, and utility area. The detached Garage is ready to store your vehicle and recreation equipment. The garage features full sized doors, back and front, should you want to back your boat down to the water. A short drive along the Madawaska gets you to Calabogie where the skiing , dining, entertainment and shopping options are plentiful. Close to Renfrew, Arnprior and Burnstown too! Need something in Ottawa? An hours drive will get you there. This area can’t be beat! 48 Hours Irrevocable on all offers. (id:50982)
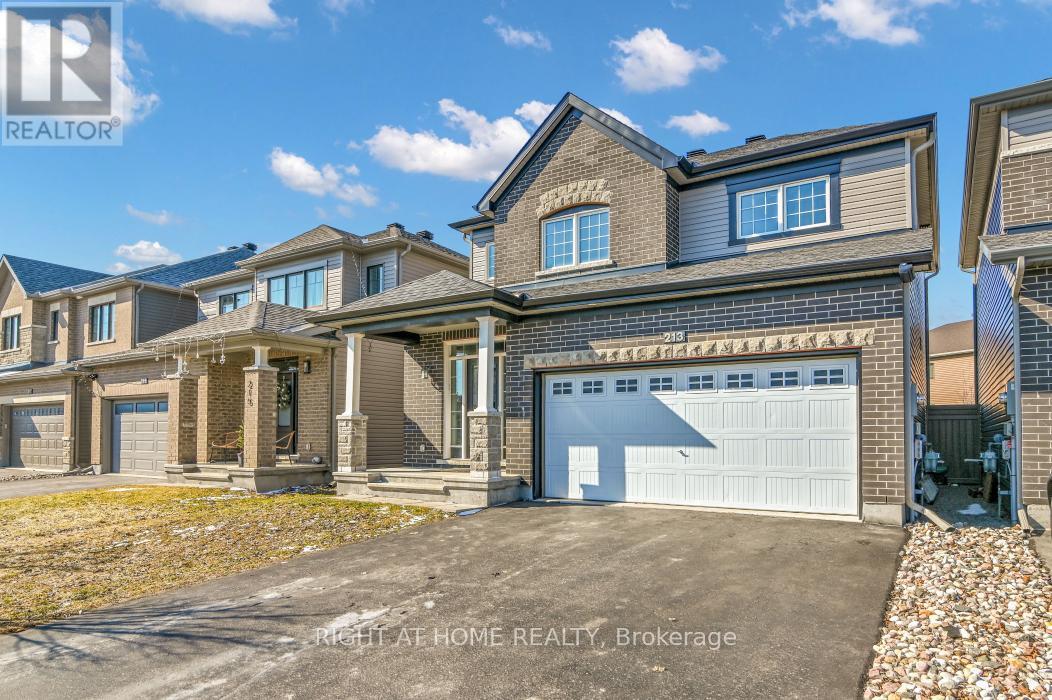
213 Esturgeon Street
Ottawa, Ontario
Welcome to 213 Esturgeon St, a 3-bedroom, 3-bath detached home located in a family-friendly neighbourhood in Avalon West. This home features an open-concept main floor with plenty of natural light throughout. The kitchen boasts granite countertops, a modern tile backsplash, stainless steel appliances, and ample counter space, along with an eat-in area. The living room has a gas fireplace and views of the backyard. Upstairs, you’ll find a spacious second level with a primary bedroom that includes a walk-in closet and a 5-piece ensuite with double sinks, a glass shower, and a soaker tub. There are two additional bedrooms, a laundry room, and another 5-piece bathroom. The finished basement offers plenty of space and storage, making it perfect for a recreational room. The fully fenced backyard is ideal for outdoor activities or relaxing. Enjoy nearby pond access for evening strolls and family outings, along with the convenience of being close to schools, parks, a dog park, grocery stores-making everyday living easy and connected. Book your showing today! (id:50982)
Other Types Of Properties

Risk Free Guarantees
- We will sell your home guaranteed – or we’ll buy it ourselves!
- If you ever feel as though we are not holding up our end of our contract – you can cancel our agreement at any time.
- As a loyal client of ours, you have access to our moving truck for free!
- If you decide you’re not happy with your new home within 12 months, just let us know. We will buy it back or sell it for free.
Get the Newest Single Family Homes in Your Inbox, Sometimes Before They Hit MLS!


