
Single Family Homes By Price
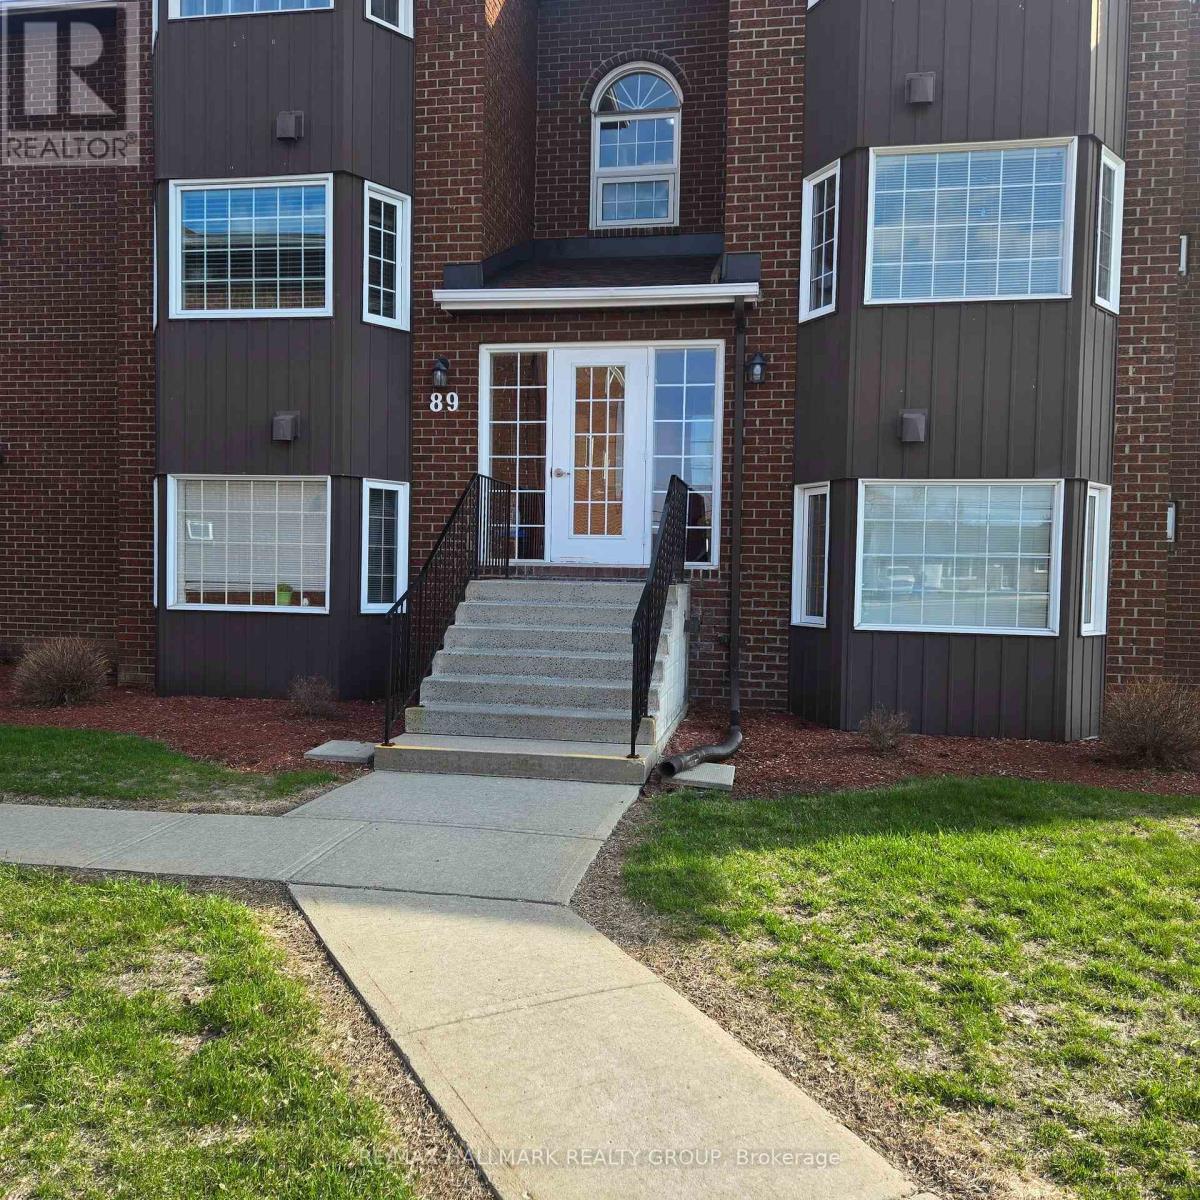
1b – 89 Edey Street W
Arnprior, Ontario
Well kept two bedroom condo within walking distance to most of Arnpriors amenities . One parking spot included. (id:50982)
5094 Highway 138
South Stormont, Ontario
this home 1500 square feet on the main level with a very large open concept living room and dining room….the large kitchen has plenty of room for an eating area….the 3 bedrooms feather a master bedroom with an ensuite powder room and a 4 piece bathroom…the lower level has endless possibilities with plenty of storage and a work area….this home also features a double garage and a mud room which also leads to a sun room and a deck…the never ending back yard has an enclosed gazebo and a utility shed…this home is just waiting for your personal touch….shop/garage in the backyard is a 35’x40′ with high ceiling. (id:50982)
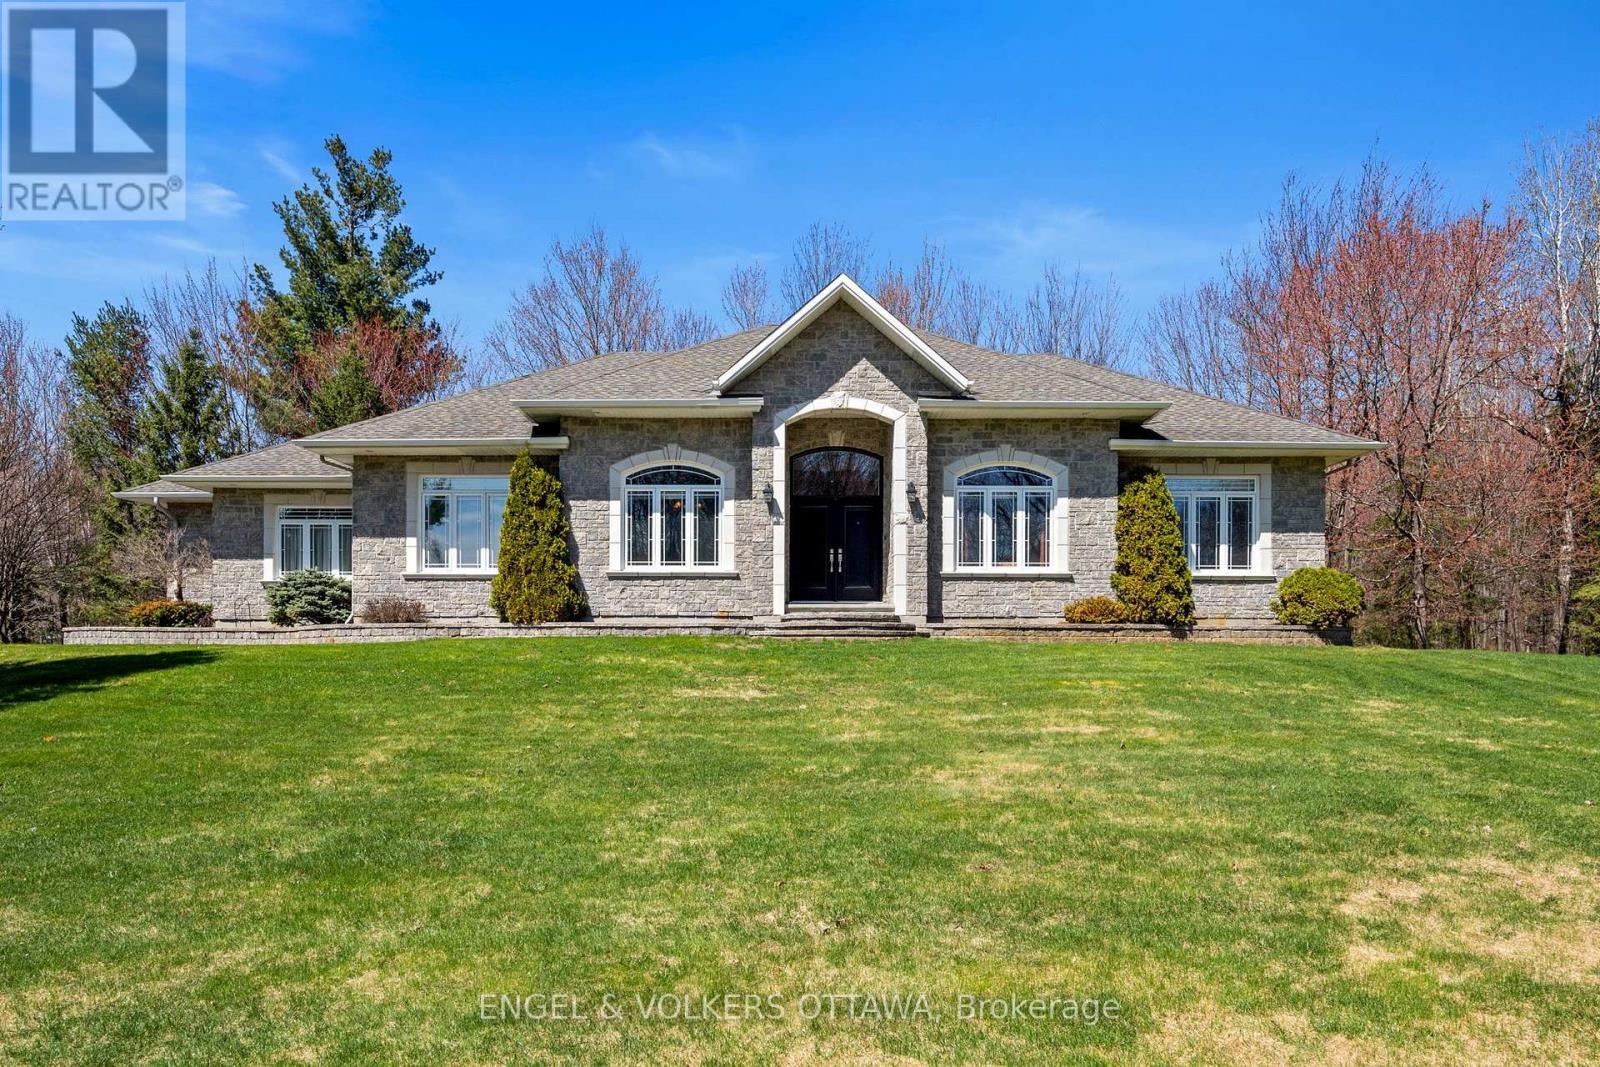
6370 Emerald Links Drive
Ottawa, Ontario
Set within the prestigious Emerald Links Golf Course community, this beautifully maintained bungalow offers an exceptional blend of comfort, quality and lifestyle. Surrounded by lush greenery and a serene setting, this home is ideal for those seeking refined living in one of the area’s most desirable neighbourhoods. Inside, you’ll find a thoughtfully designed layout featuring hardwood and tile flooring throughout, creating a seamless and elegant flow. The home offers four generously sized bedrooms, providing ample space for family, guests or a dedicated home office. The primary suite features a discreet privacy slider, allowing you to effortlessly create separation and seclusion when desired. The updated kitchen is both stylish and highly functional, complete with abundant cabinetry and storage, making it perfect for everyday living and effortless entertaining. Every detail reflects pride of ownership, with meticulous care evident throughout the entire home. Step outside to a private back patio, ideal for relaxing or hosting in a peaceful outdoor setting. Whether enjoying quiet mornings or summer evenings, this space adds to the home’s overall appeal. An exceptional opportunity to own a turnkey bungalow in the sought-after Emerald Links community-where quality, comfort and location come together seamlessly. (id:50982)
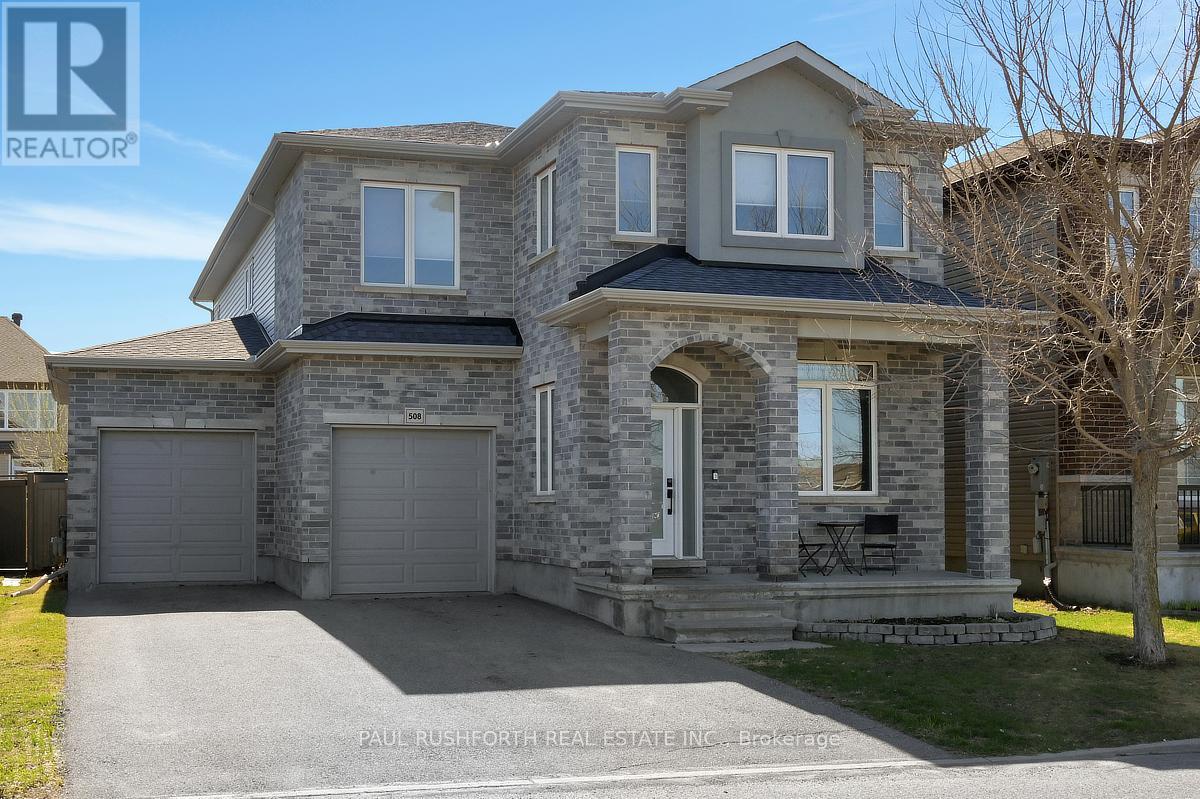
508 Cicely Terrace
Ottawa, Ontario
Set on a quiet street directly across from the park, this beautifully finished home offers the rare combination of everyday comfort, elegant design, and exceptional flexibility for multi-generational living. 5+1 bed, finished 9′ ceilings in lower level and a GORGEOUS backyard centred around a stunning in-ground pool. This is a home designed for both real life and memorable summers! Inside, the layout is spacious and ideal for a busy family with no carpet throughout, creating a clean, modern feel and easy maintenance from top to bottom. The main floor features a sought-after bedroom beside a full 3-piece bath, perfect for aging parents, long-term guests, a nanny suite, or a private home office. Beautifully appointed kitchen, complete with walk-in pantry, a butler’s pantry that adds style, storage, and seamless function for entertaining. Bright living spaces flow effortlessly to the backyard, where the pool, patio, and landscaped setting create your own private retreat.Upstairs, the loft adds another layer of versatility, perfect as a family lounge, homework zone or home office. Picture perfect primary with two WIC and your own spa like bath. Generous bedrooms and well-designed family space continue the home’s unique and fabulous appeal. The finished lower level extends the possibilities even further with an additional bedroom featuring a water rough-in and 240V plug for a stove, offering excellent potential for an in-law suite, independent living area. Huge rec room is an added bonus! Across from a beautiful park, moments to amenities, and offering a floor plan that adapts beautifully to every stage of life, this is a 10/10 home in every sense. (id:50982)
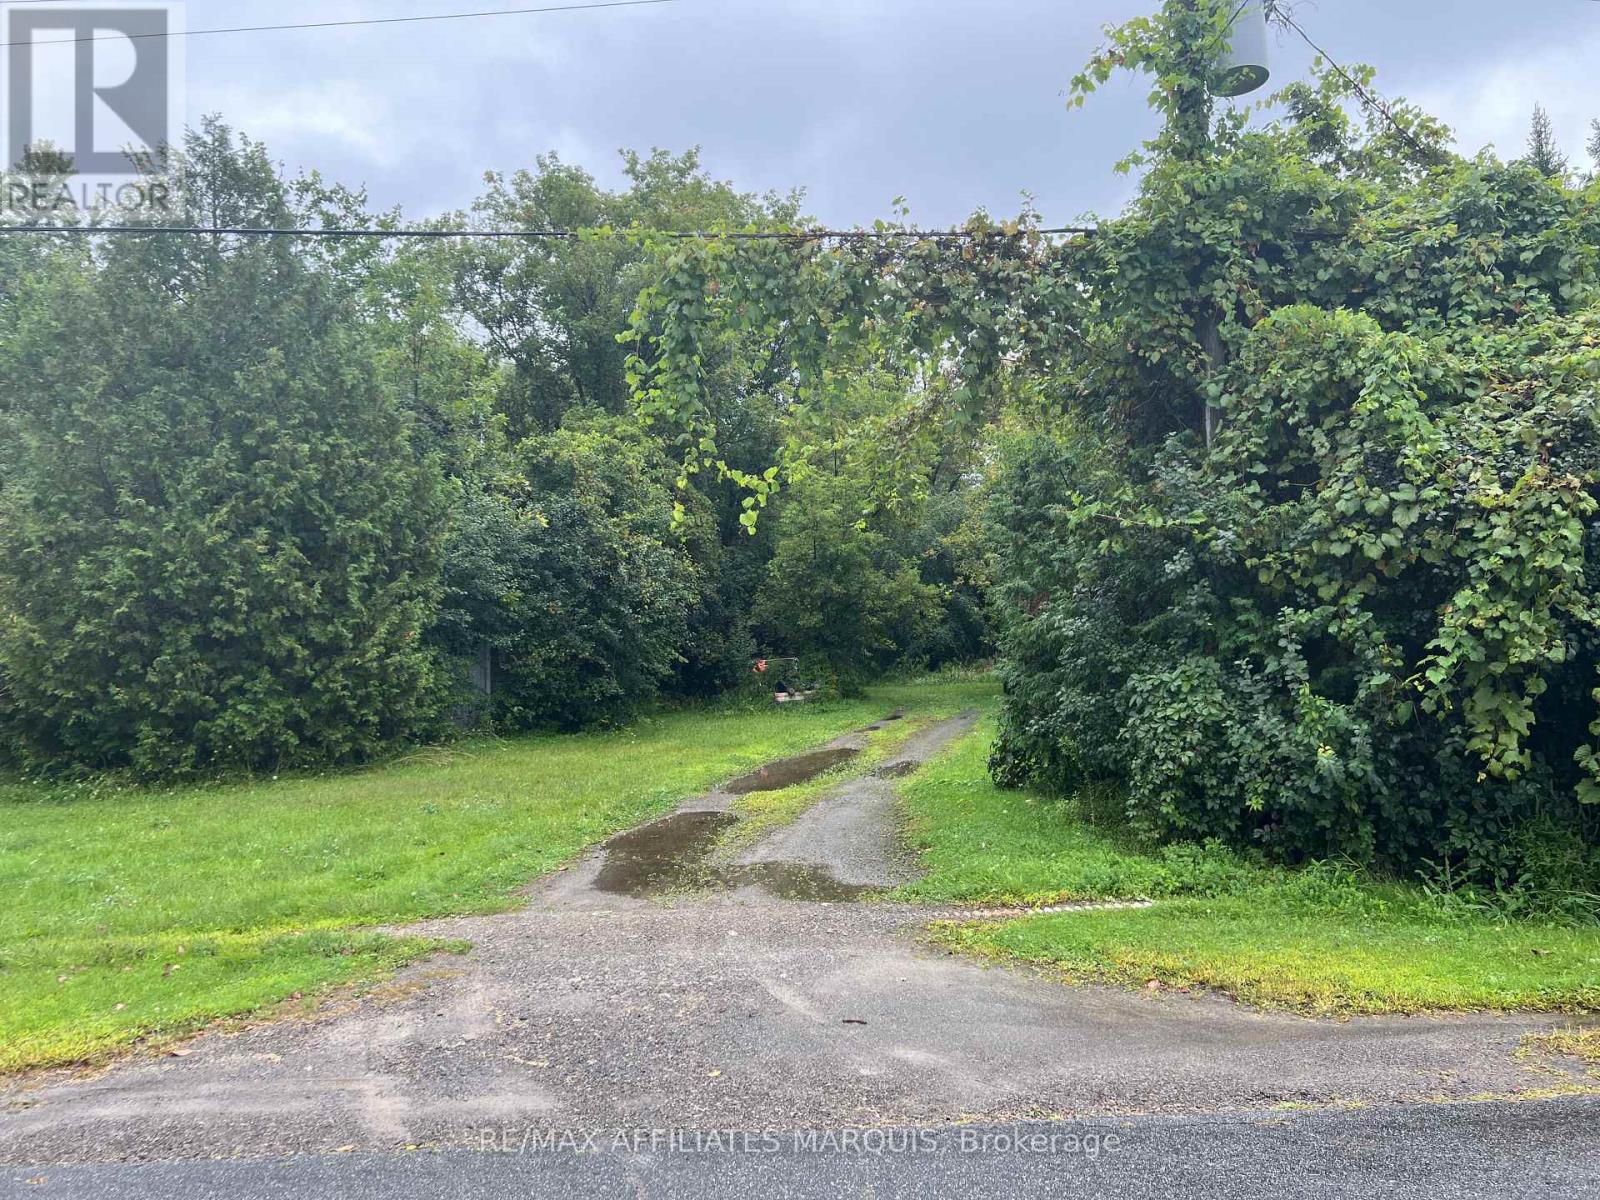
75 Union Street
Montague, Ontario
Being sold as-is, this property has two derelict buildings that should be removed. Otherwise, a good building lot with an existing well and old septic servicing one of the structures. The existing structures are not safe and should not be entered. Possibilities to build your place called home. (id:50982)
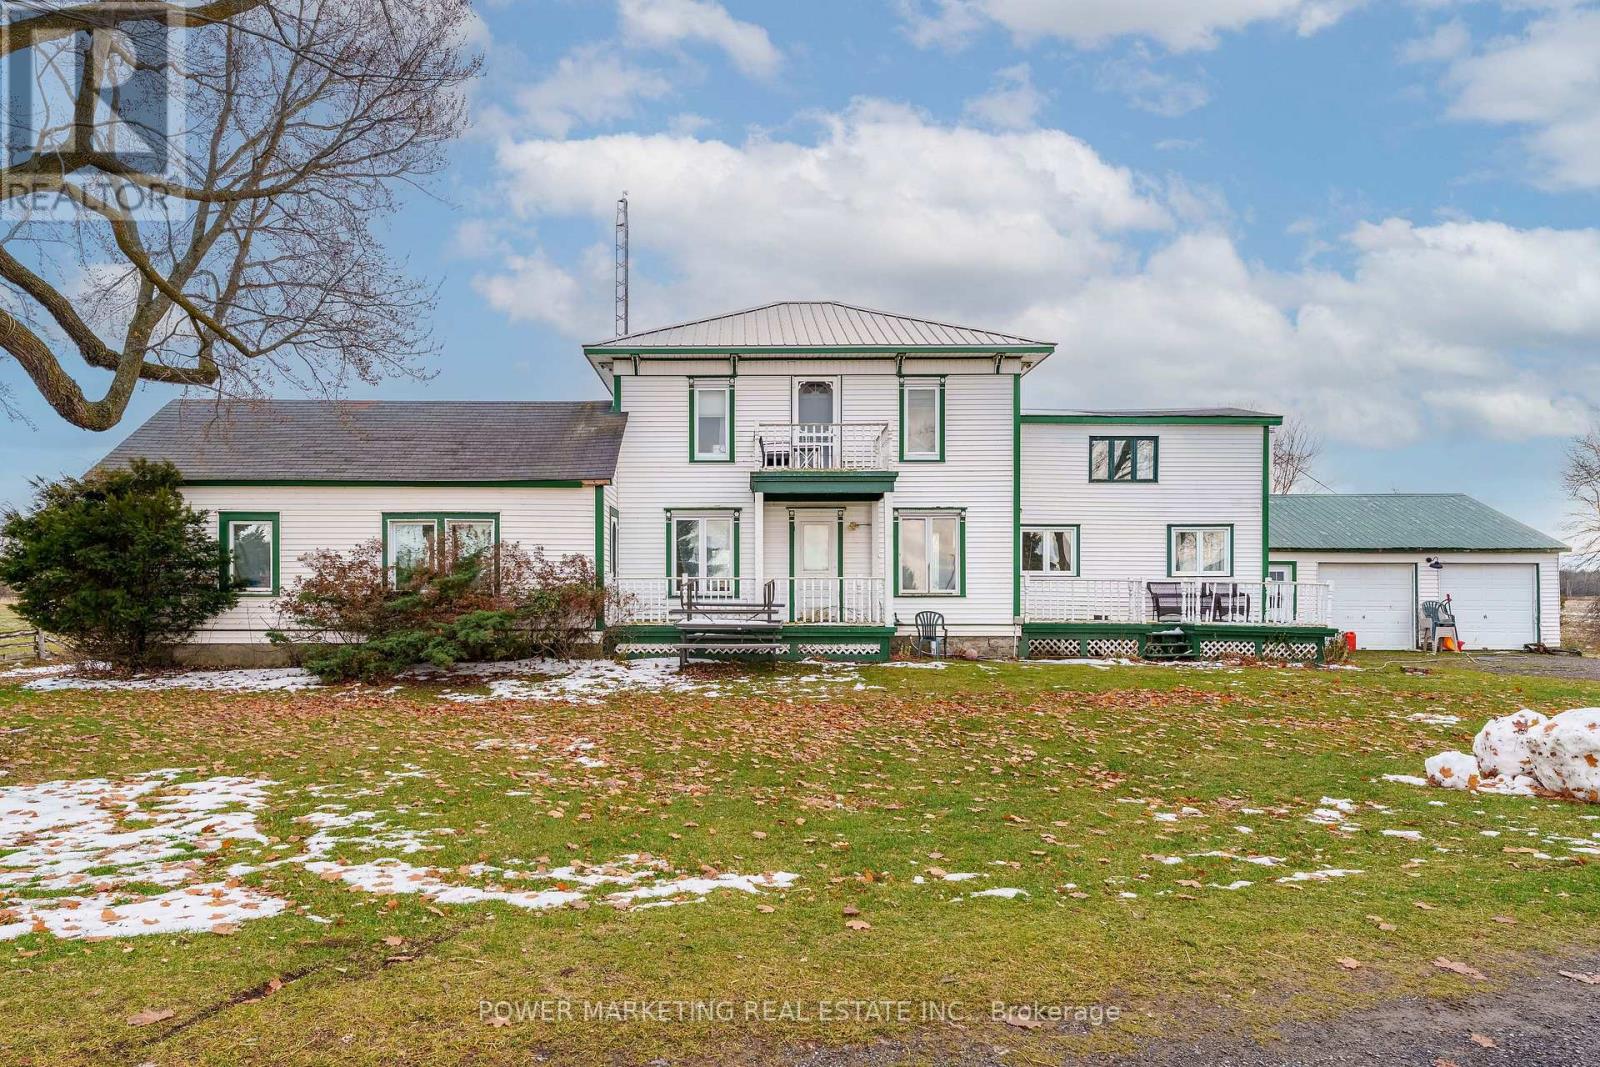
13840 Grantley Road
South Dundas, Ontario
Welcome to 13840 Grantley Rd-a private 20-acre property featuring 17 acres of organic hay and 1 acre of licensed hemp and vegetable production. All fields are tile-drained and have been maintained with organic compost only for the past seven years, with no herbicides, pesticides, or commercial fertilizers used. Portions of the land are already divided into paddocks, ideal for livestock or horses. A wood boiler efficiently heats both the entire home and a large insulated section of the barn, suitable for hobbies, heated storage, or housing animals. The original section of the barn is a two-story, hip-roof structure that can accommodate livestock on the main level and hay storage above. Two additional outbuildings offer ample space-one for hay, wood, or equipment storage, and the other originally built as a calf barn. The property also includes three stave silos and a 30-ton metal grain tank. The beautiful home showcases an open-concept living room and kitchen, complete with solid maple cabinetry, a large island, granite counter tops, and new high-end stainless steel appliances. Recent updates include high-speed Wi-Fi throughout the home and barn, updated electrical wiring with a 200-amp breaker panel, improved plumbing, a propane furnace, new flooring, windows, and more. (id:50982)

1308 – 1285 Cahill Drive
Ottawa, Ontario
Welcome to 1285 Cahill Drive – A Smart Start in the Heart of the City. Whether you’re stepping into homeownership for the first time or simply looking for a place that checks every box, this well-maintained 2-bedroom, 1.5-bathroom condo delivers comfort, convenience, and real value. The thoughtful layout offers two generous bedrooms, a full bathroom, and a convenient powder room – ideal for everyday living and hosting guests. Classic finishes and careful upkeep throughout mean you can move right in and make it your own at your own pace. Step outside onto your private balcony for morning coffee and to enjoy the wonderful view or evening unwinding. Enjoy the ease of in-unit laundry – no more shared machines or laundromat runs. A dedicated parking space rounds out the package, adding everyday practicality that buyers will truly appreciate. Location-wise, you’re perfectly positioned. Shopping, restaurants, and public transit are all just minutes away, making this an ideal home base whether you’re commuting downtown or exploring everything Ottawa has to offer. This is the one that makes sense – financially, practically, and for your lifestyle. (id:50982)
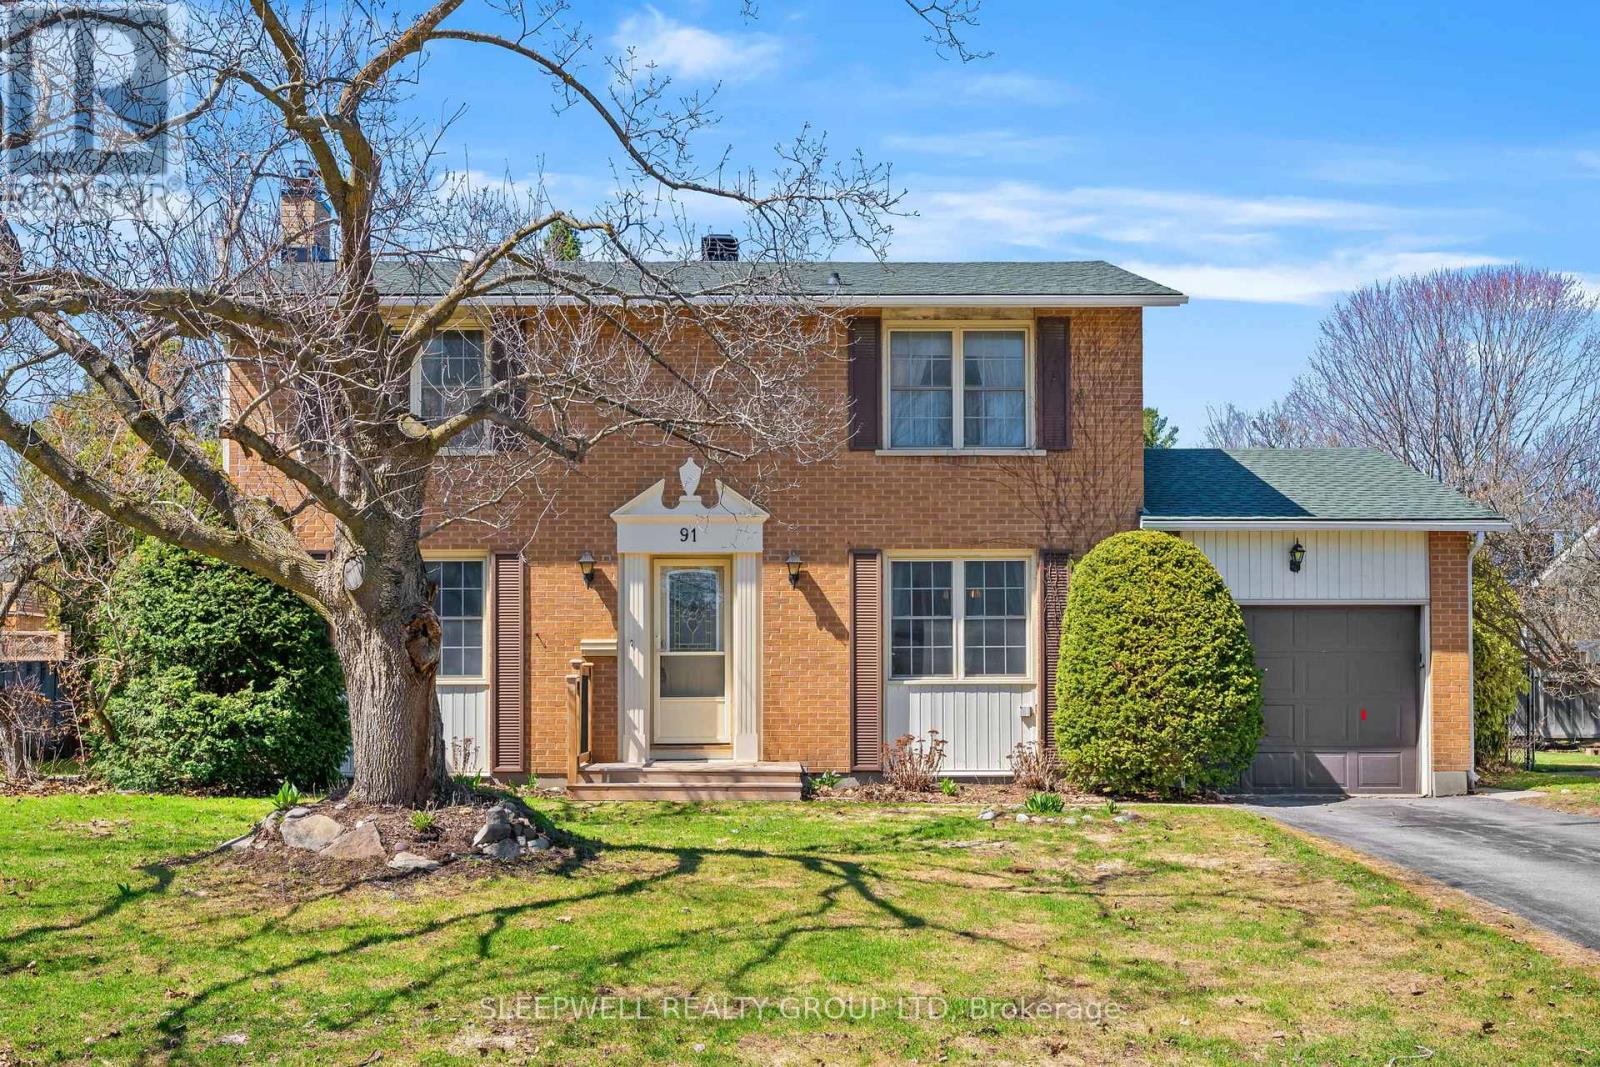
91 Country Lane W
Ottawa, Ontario
Well maintained 4-bedroom, 3-bathroom detached 2-storey home in the family-friendly neighbourhood of Glen Cairn. A welcoming foyer opens to a functional main floor layout designed for both comfortable everyday living and easy entertaining. The bright formal living room is filled with natural light and features a gas fireplace, while the adjacent dining room connects seamlessly to the spacious kitchen with ample cabinetry and convenient backyard access. Upstairs offers four well-sized bedrooms with hardwood floors throughout, including a generous primary retreat with 2-piece ensuite. The fully finished lower level adds valuable additional living space with a large family room and versatile den area suited to a home office, playroom, or hobby space. Outside, enjoy a private hedged backyard with a stone patio and plenty of room to relax, garden, or entertain. Major recent upgrades include Roof re-shingled 2018, Gas Furnace 2025. Other updates include windows, doors, front steps and trim, air conditioner. Approx monthly utility costs; hydro $170, gas $100, water $95, hot water tank $50.16 every 3 months. Additional photos and virtual tour links below. Some photos have been virtually staged. (id:50982)
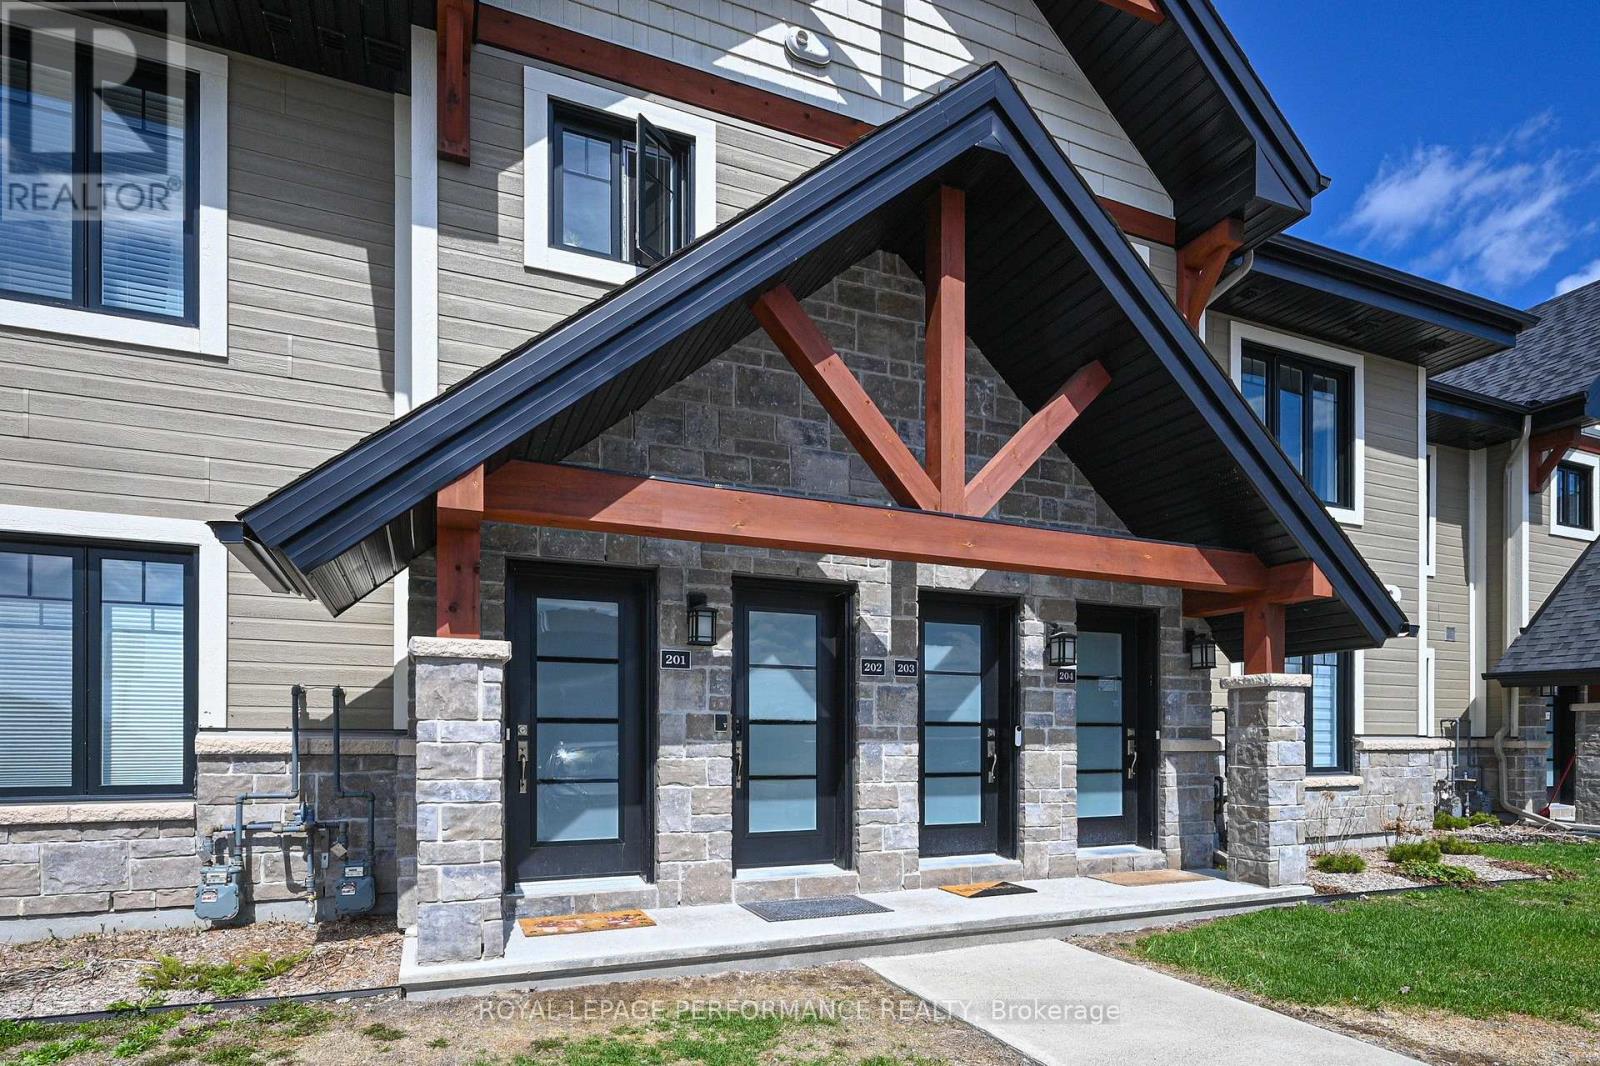
202 – 83 St Moritz Trail
Russell, Ontario
Welcome to 83 St. Moritz Trail, Unit 202 this showstopper is a 10! This well appointed upper end unit condo offers 2 bedrooms, 1 bathroom, and an enclosed terrace overlooking mature trees, an inviting and private setting. Step into a bright, open concept layout featuring a modern kitchen with stainless steel appliances, quartz countertops, pendant lighting, and a spacious island with ample storage. The kitchen flows seamlessly into the dining and living areas, creating an ideal space for both everyday living and entertaining. The dining area is perfectly positioned beside sliding doors leading to the terrace, allowing for effortless indoor outdoor living and al fresco dining.The living room is warm and welcoming, highlighted by a cozy fireplace, while radiant in floor heating adds year round comfort underfoot. The primary bedroom offers a walk in closet and a charming sitting nook, perfect for relaxing. A well-sized second bedroom and a versatile den or bonus space with a pocket door provide flexibility for guests, a home office, or additional living space.The spa inspired 5 piece bathroom features a freestanding soaking tub and separate shower, with conveniently located laundry tucked behind closet doors for a clean, functional design. Parking is right at your door. Located close to dining, shopping, and with easy highway access, and just moments from the East Castor River and Richelieu Park this tranquil area allows an appreciation of nature. This home offers a peaceful lifestyle with nature at your doorstep while remaining connected to everyday amenities. (id:50982)
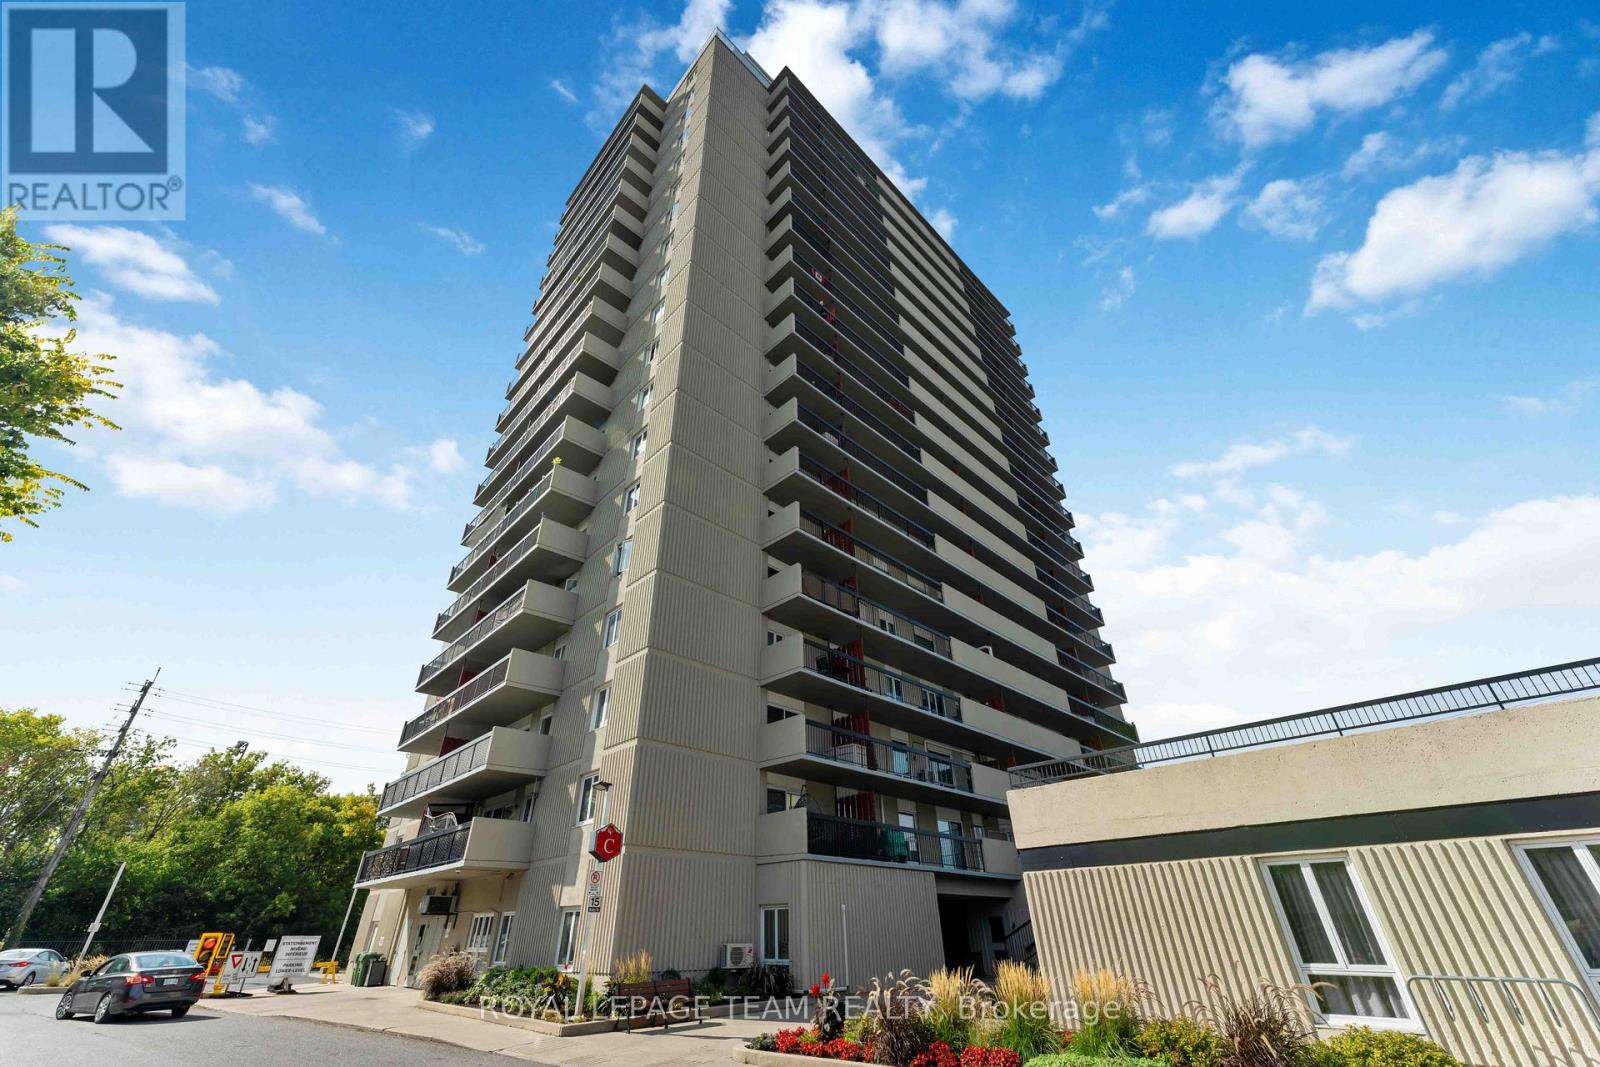
606 – 158c Mcarthur Avenue
Ottawa, Ontario
Welcome to 606-158C McArthur Avenue, a well-kept, updated 2-bedroom condo offering over 800 sq. ft. of comfortable living space in a super convenient location. The layout just makes sense. The living and dining areas are open to one another and lead out to your private balcony with city views, a nice spot to enjoy your morning coffee or unwind at the end of the day. The kitchen has been refreshed with white cabinetry, butcher block counters, a breakfast bar for casual meals, and includes a dishwasher and clean, well-maintained appliances. There’s also a portable A/C unit to keep things comfortable in the summer. Both bedrooms are generously sized with good closet space, and the walk-in pantry/storage room is a huge bonus – something you don’t often find in condos at this price point. Château Vanier offers great amenities, including an indoor pool, fitness centre, sauna, workshop, library, party/meeting room and secure underground parking. You’re just minutes to downtown Ottawa, the Rideau River pathways, shopping, restaurants, and transit – making this an easy place to live or invest. Perfect for a first-time buyer, investor, or someone looking to downsize without giving up space or convenience. 24-hour irrevocable on all offers as per Form 244. (id:50982)
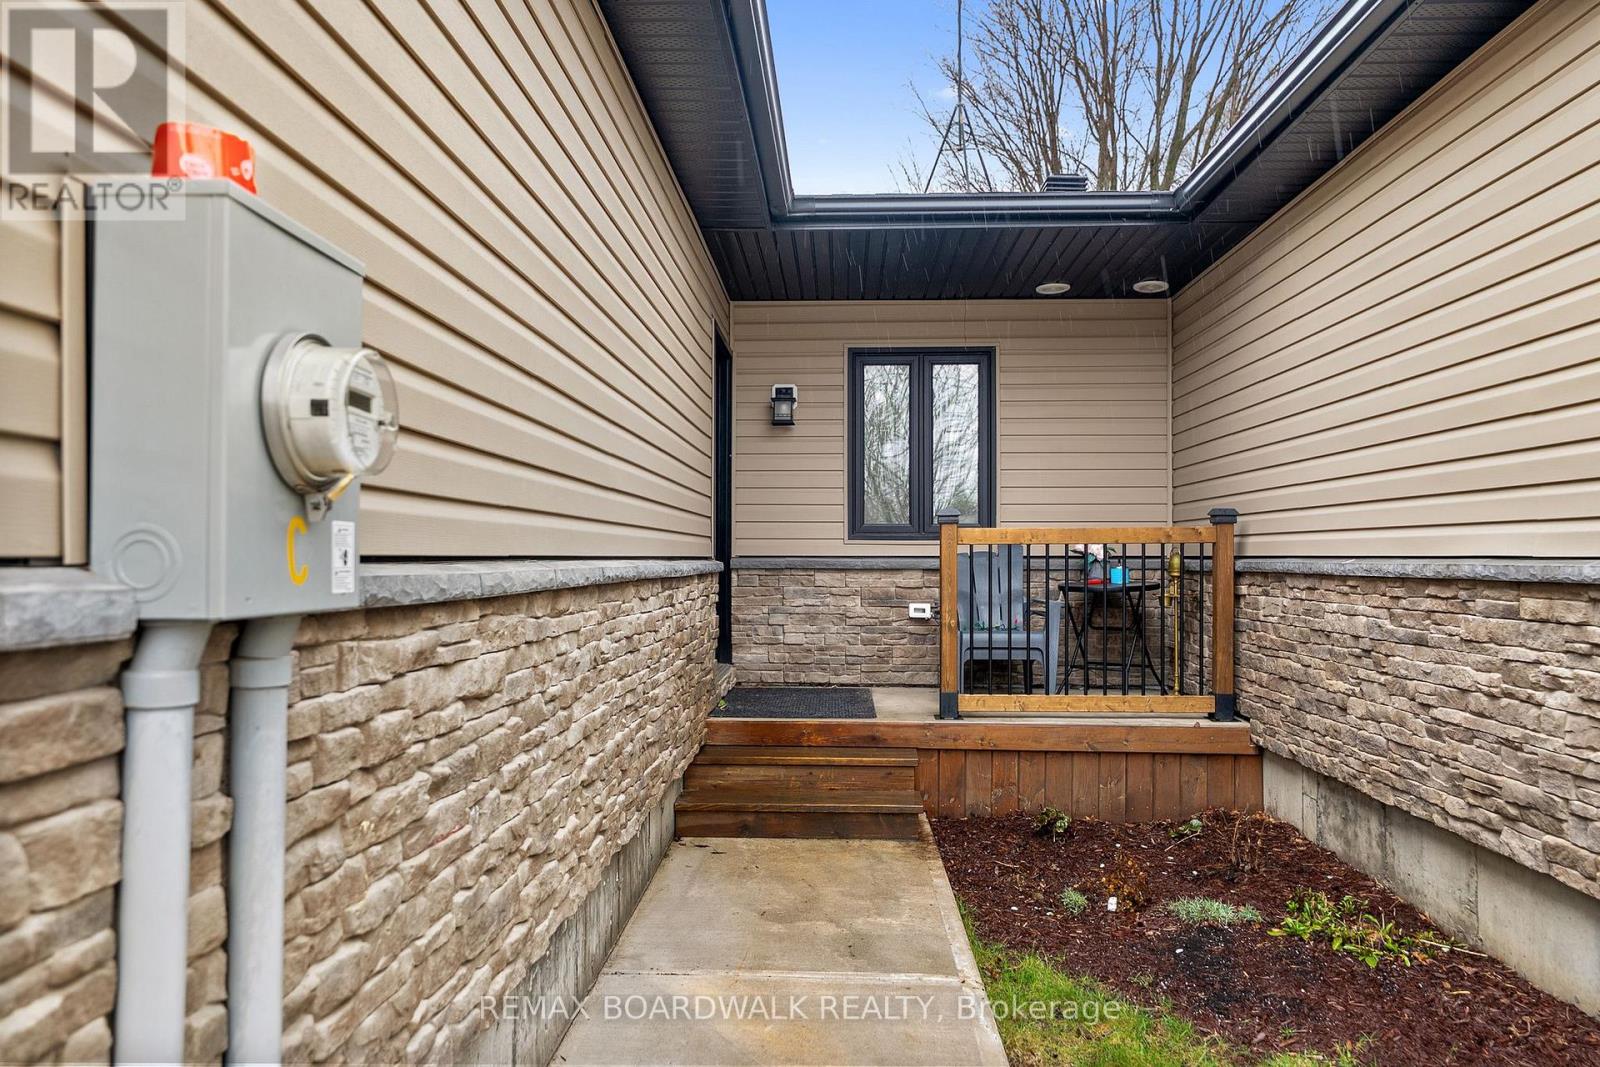
C – 32 David Street
Edwardsburgh/cardinal, Ontario
Welcome to this 2-bedroom bungalow townhouse offering comfort, functionality, and a great location within walking distance to all the amenities the village has to offer.Step inside to a spacious foyer with convenient inside access to the attached garage. The main level features a bright, open-concept layout with a well-designed kitchen offering ample cabinetry, a functional island, and seamless flow into the dining and living areas-ideal for both everyday living and entertaining.The primary bedroom includes a walk-through closet with direct access to the main 4-piece bathroom, while the second bedroom is also generously sized. A main floor laundry area combined with a powder room adds to the home’s practical layout.Patio doors lead to a private deck and fully fenced backyard-perfect for relaxing or enjoying outdoor time.The lower level features a large window and is unfinished, providing a blank canvas to create additional living space tailored to your needs.A fantastic opportunity in a walkable, community-focused neighbourhood-perfect for first-time buyers, downsizers, or investors! Tenant Occupied, please allow 24 hour notice for showings. (id:50982)
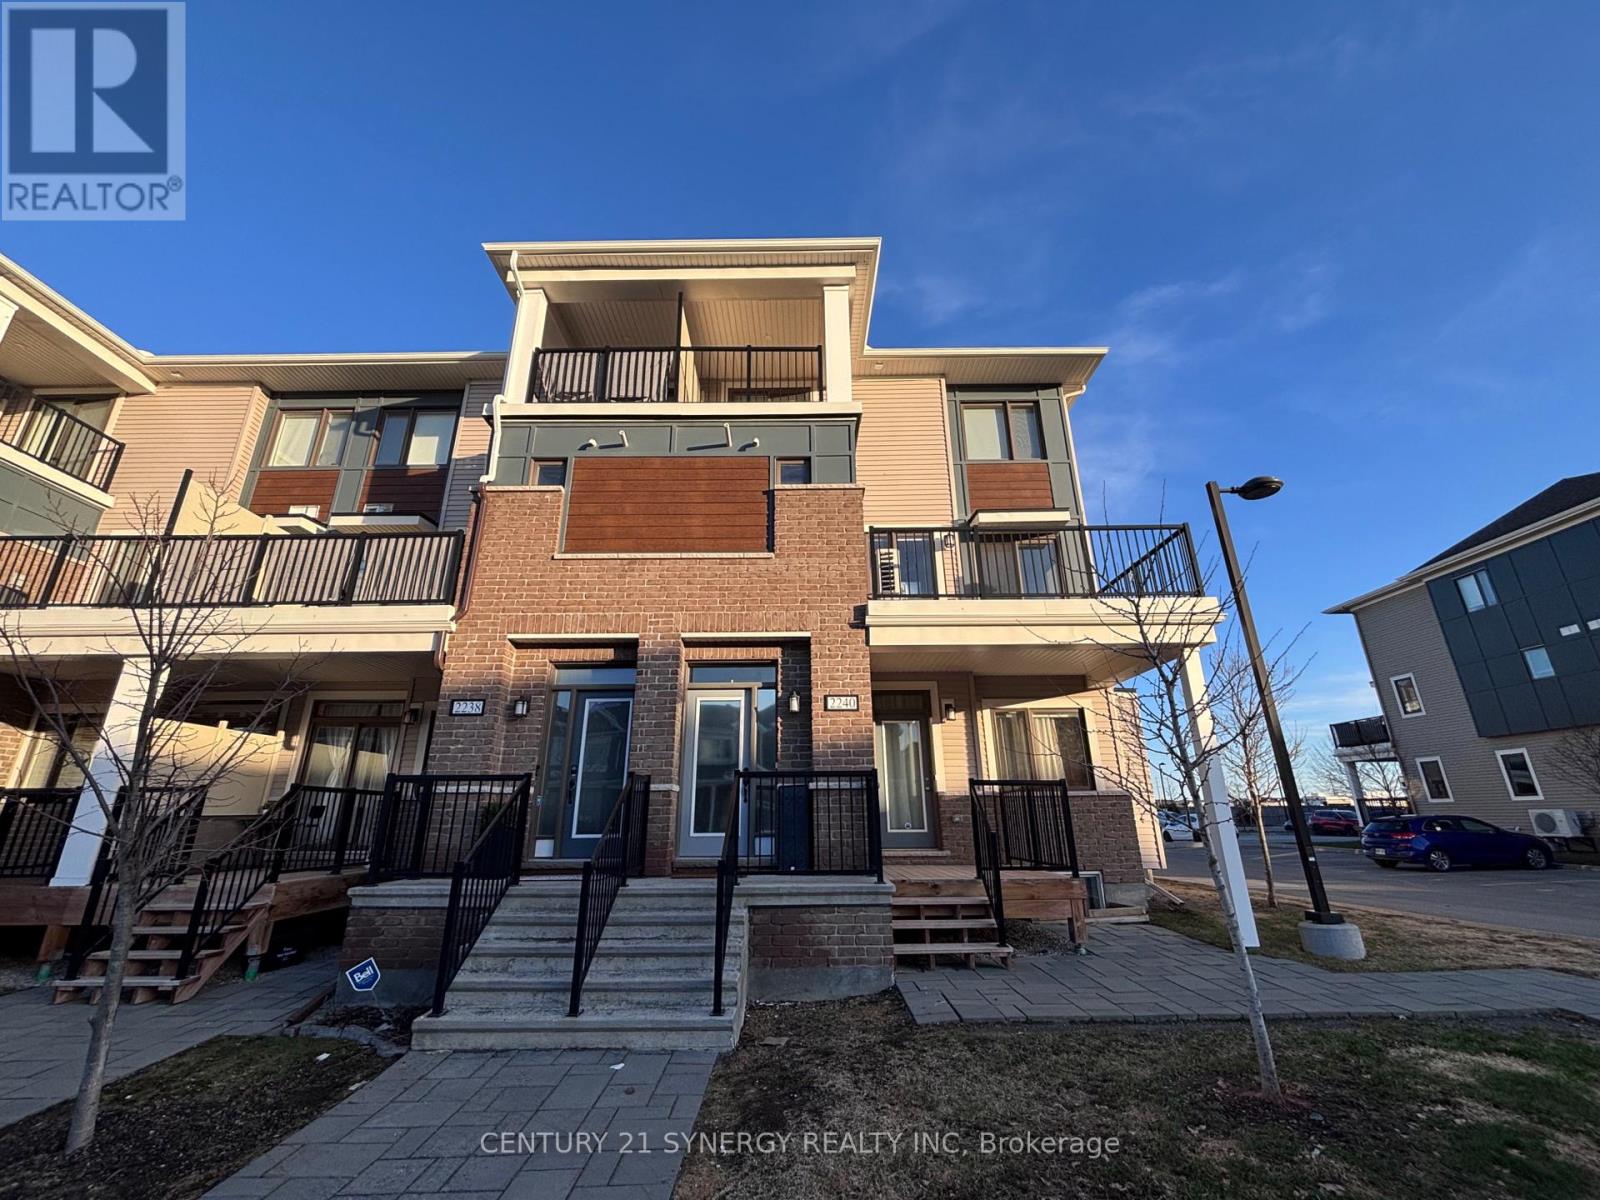
2240 Watercolours Way
Ottawa, Ontario
Welcome home to 2240 Watercolours Way, a beautiful corner-unit stacked townhome in the heart of Barrhaven’s Half Moon Bay. This bright, modern home features a seamless open-concept layout highlighted by a chef-inspired kitchen with granite countertops, a large island, and stainless steel appliances. The main living space opens onto a private balcony ideal for morning coffee, outdoor dining, or evening relaxation. Upstairs, you’ll find three versatile bedrooms, including a primary suite with a walk-in closet and its own private balcony access. Designed for effortless living, the home features central air conditioning, on-demand hot water, and in-suite laundry. Located steps from the new Food Basics, Minto Recreation Complex, schools, transit, parks and tennis courts, this home offers unmatched convenience. Meticulously cared for and move-in ready, updates include fresh paint throughout home (2025), an upgraded dishwasher (2025) and professional duct cleaning (2025). Book your showing today! (id:50982)
Other Types Of Properties

Risk Free Guarantees
- We will sell your home guaranteed – or we’ll buy it ourselves!
- If you ever feel as though we are not holding up our end of our contract – you can cancel our agreement at any time.
- As a loyal client of ours, you have access to our moving truck for free!
- If you decide you’re not happy with your new home within 12 months, just let us know. We will buy it back or sell it for free.
Get the Newest Single Family Homes in Your Inbox, Sometimes Before They Hit MLS!


