
Single Family Homes By Price
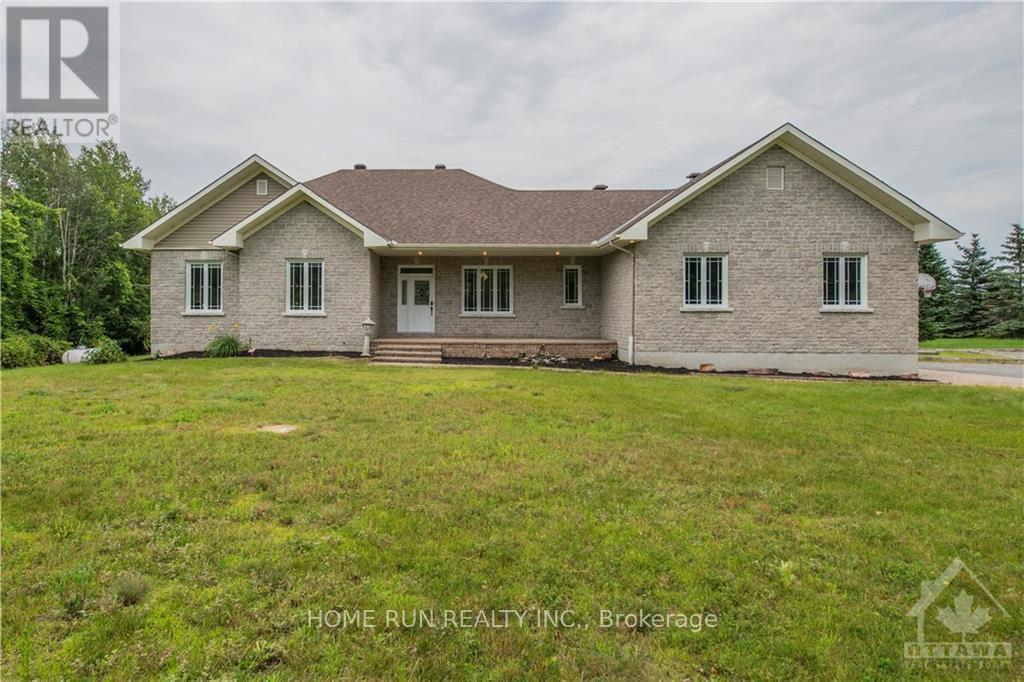
840 David Manchester Road
Ottawa, Ontario
Amazing custom & elegantly designed bungalow boasts up with many upgrades and finished basement located in a highly desirable neighborhood in Forest Brook Estates. Professionally renovated spacious kitchen with new granite counters, stainless steel appliances and lovely upgraded cabinets. Main floor has a Primary bedroom, with an exceptional custom En-suite never been seen before,2 big bedrooms and dining/office, laundry room. Spacious lower level has a Rec room includes game and gym areas, a dry bar/drink fridges great for events or parties. Oversized heated double garage with access to basement.2.4 acre lot, comes with its own outdoor kitchen, private pond/volleyball court, great party room fully equipped with 14 seat table. Close to many amenities including golf, shopping, schools, restaurants etc. Only 10 min away from Kanata. Furnace changed from oil to Propane 2016, roof 2021, Hardwood 2022, Paint 2022, Kitchen renovated with new granite counter top, backsplash and upgraded kitchen cabinets 2022. Note that photos were taken before the tenant moved in. (id:50982)
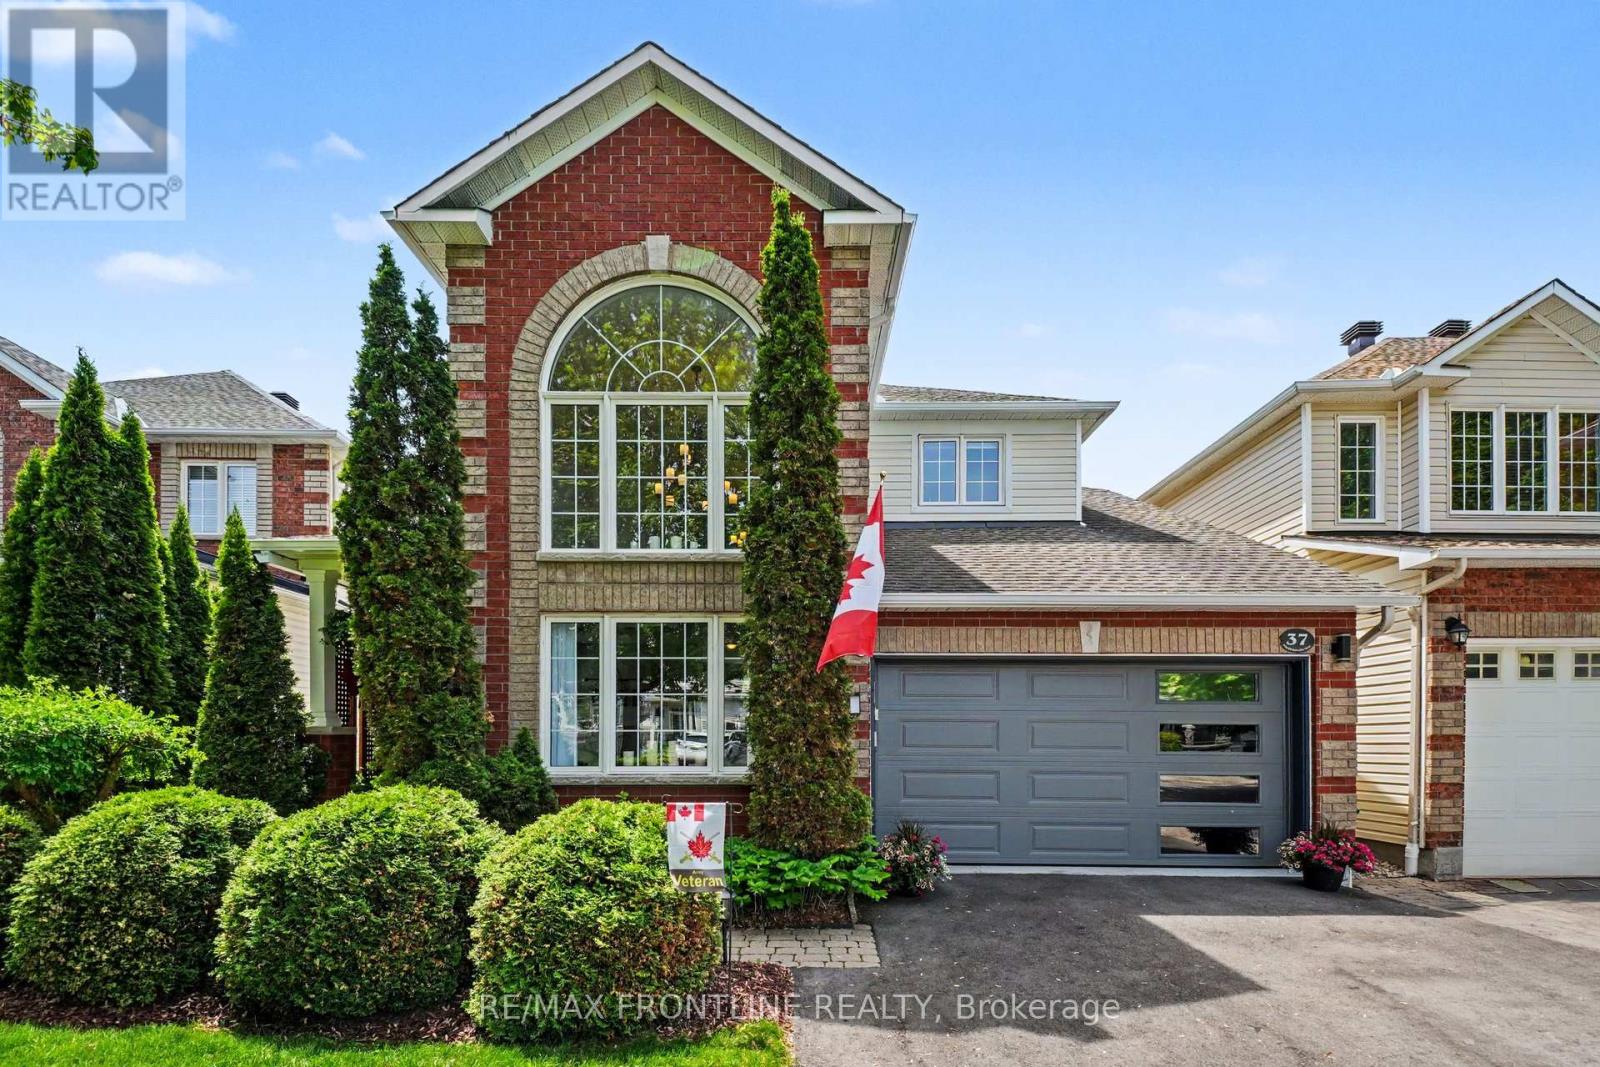
37 Calderwood Way
Ottawa, Ontario
This picture-perfect executive family home has been renovated extensively since 2022. Upgrades have been done to perfection in craftsman-like fashion. The choice of materials and finishing touches have been chosen with exquisite care and love of home of this 4-bedroom; 4-bathroom house. Be welcomed into a gracious foyer and enjoy the natural light that is brought in through elegant Palladian windows. The main floor is very open with an up-graded kitchen (2025) featuring new cabinetry, Quartz countertops, large island, s/s farmhouse sink and flowing to a cozy and well-appointed family room with gas fireplace and patio doors to the back yard. You will note the ‘terracotta stone’ with its organic texture has been used to both accentuate and add texture to the main floor living spaces. Dining room is both elegant and formal. Hardwood on the main floor and second floor is engineered birch. An impressive staircase takes you to the second floor where the primary suite has been redecorated and with an extensively upgraded 4-pc ensuite – new tile, soaker tub, new hardware and mirror with illuminating light. Two additional good-sized bedrooms with closets and a 3-pc bathroom complete this floor. In the basement there is a spacious recreation room, an added bedroom with walk-in closet, 3-pc bathroom and a good-sized workshop. There is also a cold storage room plus an under stair lighted storage area. New light fixtures throughout. Backyard is fully fenced. Details of all renovations and up-grades are available. This home is truly move-in ready. WELCOME HOME. (id:66888)
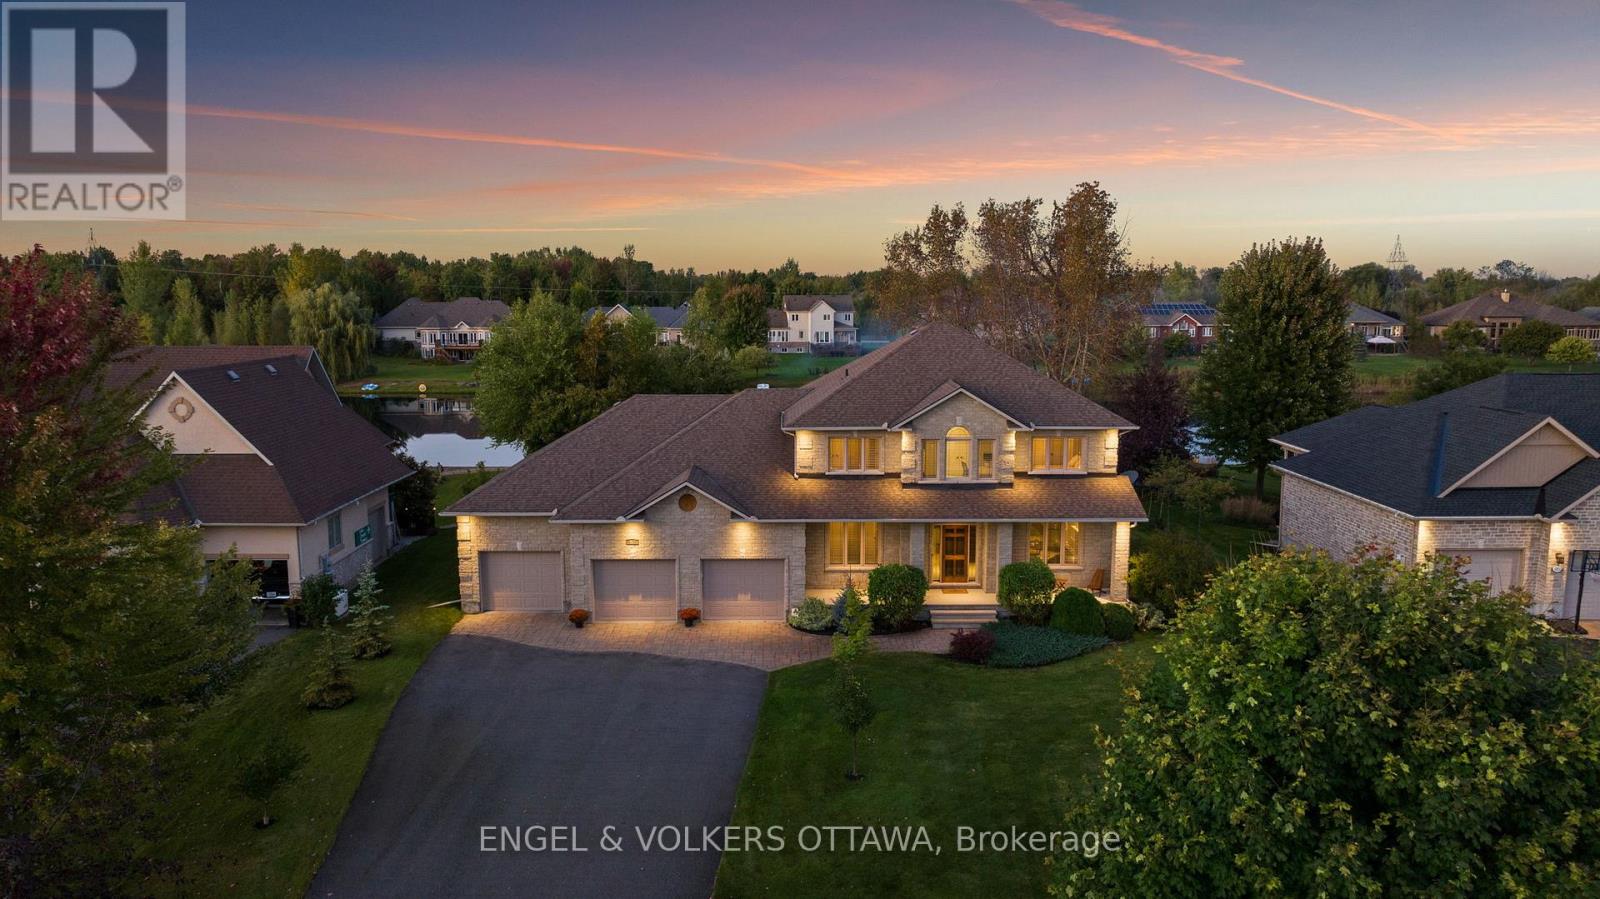
6808 Suncrest Drive
Ottawa, Ontario
This exceptional John Gerard waterfront residence offers a rare blend of luxury, lifestyle, and location, complete with a private sandy beach and just 20 minutes from downtown Ottawa. Residents of this community enjoy access to a pool and tennis court-bringing a resort-style feel to everyday living.Thoughtfully designed for both comfort and function, the main floor features two dedicated offices, including one with serene water views-ideal for working from home. At the heart of the home is an expansive kitchen with abundant cabinetry, generous workspace, and seamless flow into the spacious family room, where a striking stone fireplace creates a warm focal point. A wall of rear-facing windows captures breathtaking waterfront views, filling the home with natural light and creating a seamless connection to the outdoors. For formal entertaining, a separate dining room and elegant living room offer refined, inviting spaces. Upstairs, the primary suite is a true retreat, introduced through double doors and complete with a walk-in closet and a luxurious ensuite. A double-sided fireplace adds warmth and ambiance, while both the bedroom and ensuite are positioned to take full advantage of the tranquil water views. The fully finished lower level extends the living space with a large recreation room featuring a gas fireplace, an additional bedroom, and convenient access to the garage-ideal for guests or multi-generational living. A rare opportunity to enjoy private beachfront living with all the conveniences of the city just moments away. (id:50982)
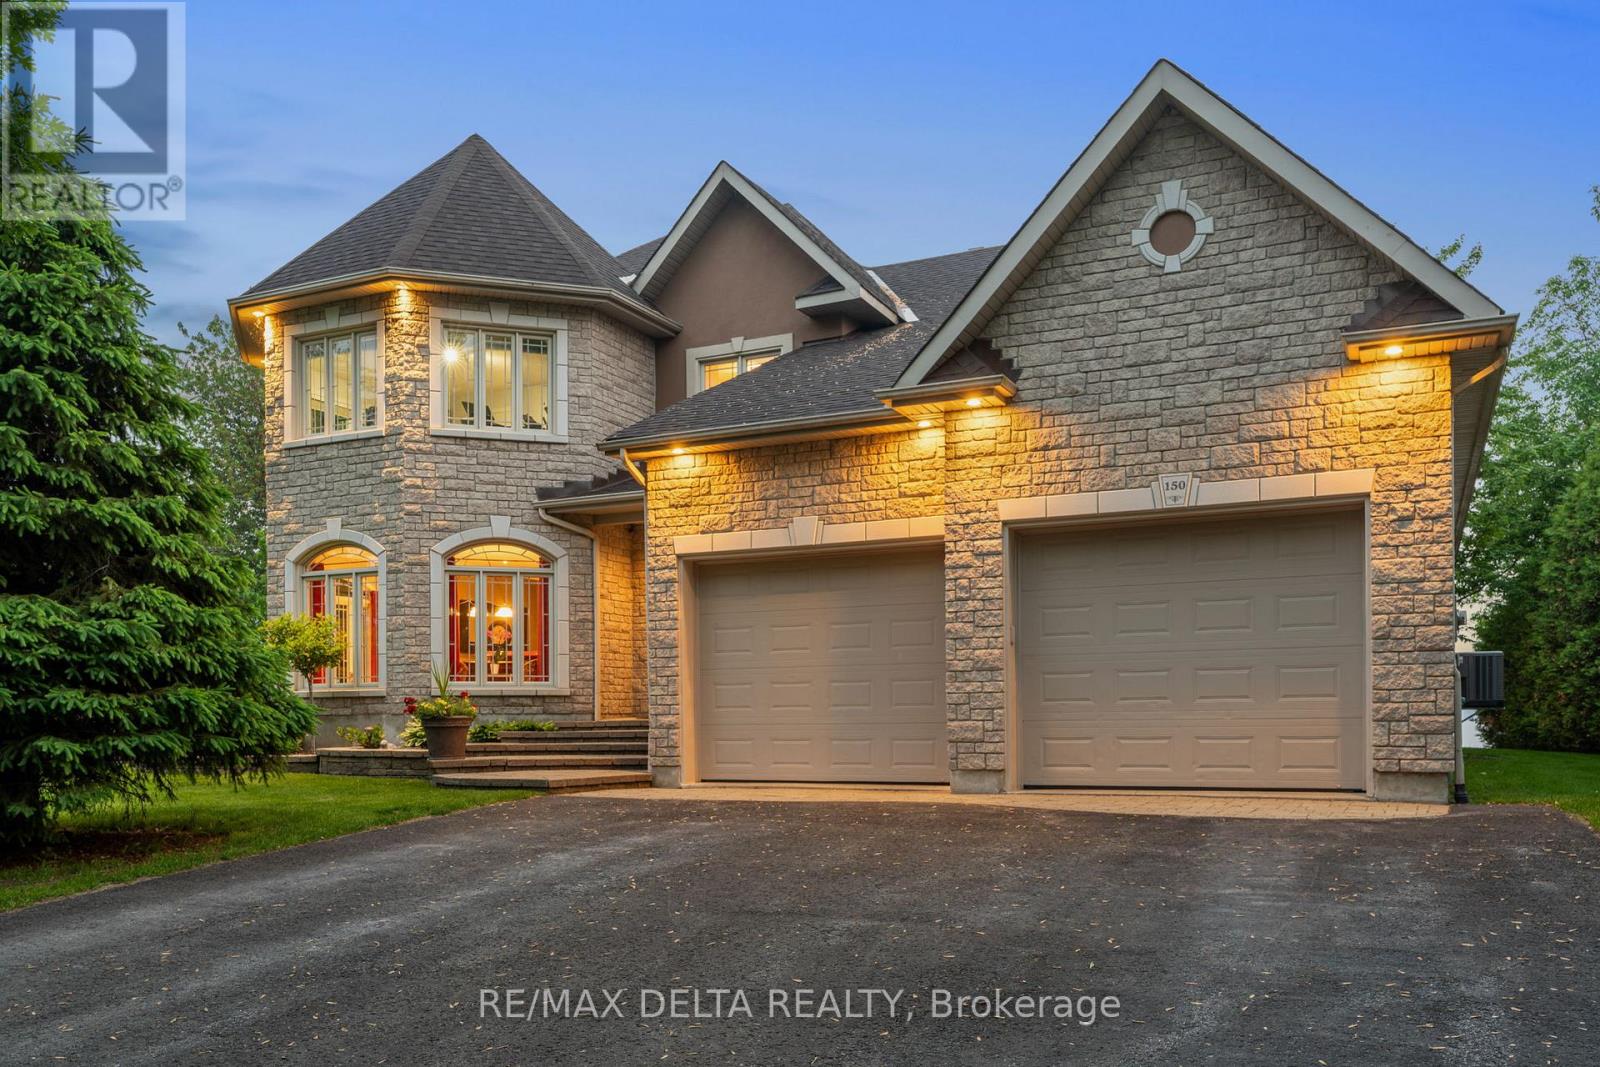
150 Voisine Road
Clarence-Rockland, Ontario
Welcome to an exceptional waterfront residence that defines elegance and sophistication. Perfectly situated in the heart of Rockland, this custom-built 3,200 sq.ft. home offers an unparalleled lifestyle with breathtaking water views and sunset backdrops, all within a short distance to local amenities. Originally built in 2004, the main floor was fully remodelled in 2021, blending timeless design with fresh, contemporary finishes. The sun-drenched open-concept layout features soaring 9-ft ceilings, a flowing design, and refined touches throughout. The chef-inspired kitchen is a true showpiece, complete with granite countertops, an oversized island with seating, and seamless flow into the expansive living and dining areas. This luxurious home offers 3 generously sized bedrooms, each with its own walk-in closet, and 3 beautifully appointed bathrooms, including a spa-like ensuite in the primary suite. A separate family room provides versatile space ideal as an executive home office, library, or lounge. A convenient main-floor laundry adds to the everyday ease of living. Additional features include a spacious 25 x 26 double attached garage perfect for vehicles, storage, or a hobby space. Outside, experience true tranquility in your private, fully landscaped backyard oasis. Enjoy al fresco dining on the interlock patio, unwind beneath the elegant pavilion-style gazebo, and appreciate the privacy offered by mature cedar hedges flanking both sides of the property. A built-in lawn sprinkling system ensures your grounds remain lush and green with minimal effort. Whether entertaining or relaxing, the ever-changing waterfront views provide a stunning natural backdrop. This rare offering combines refined interiors, modern comfort, and a coveted in-town waterfront location ideal for those seeking luxury without compromise. (id:50982)
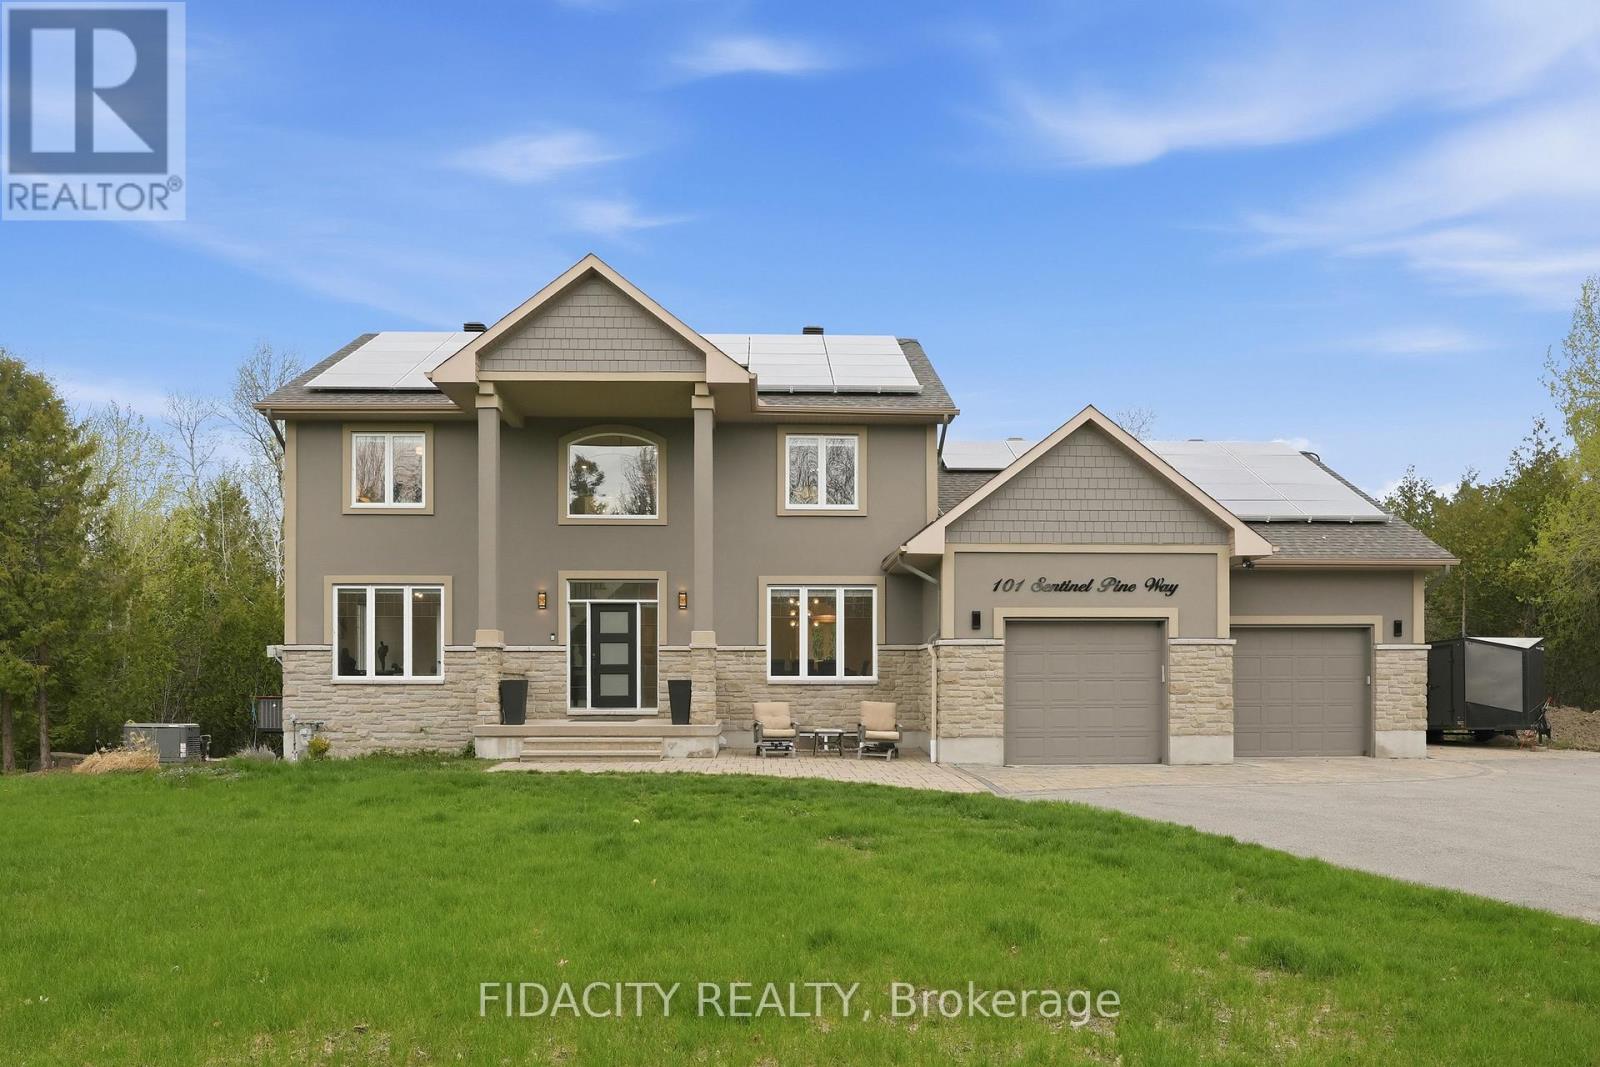
101 Sentinel Pine Way
Ottawa, Ontario
Rarely offered! Private 1.5+ acre treed estate with walkout in-law suite and saltwater pool, offering a unique opportunity for intergenerational living and income potential. This executive home features an open-concept main level with a custom Laurysen kitchen, Calacatta Gold countertops, oversized island with seating, upgraded cabinetry, and backsplash, flowing into bright living spaces. Main floor includes a family room with gas fireplace, formal dining room, and home office. Hardwood flooring runs throughout the main and second levels. A mudroom with laundry, powder room, and backyard access that adds convenience. Upstairs offers 4 spacious bedrooms, including a primary suite with walk-through closet, custom built-ins, and updated ensuite bathroom. The fully finished walkout lower level (2022) is ideal for extended family, teens or rental income, featuring a self-contained suite with heated floors, full kitchen with quartz counters, living room with gas fireplace, sunroom, 2 bedrooms, full bathroom, separate laundry, and private garage access. Surrounded by mature trees, the backyard offers privacy with a saltwater pool (2024 updates). Additional features include an oversized double garage with extra high ceilings and ample storage, 200 amp service, backup generator with auto switch, EV charger, dual high-speed internet lines, and solar panels generating income. The Arbourbrook association fee for 2025 was $150/year. (id:50982)
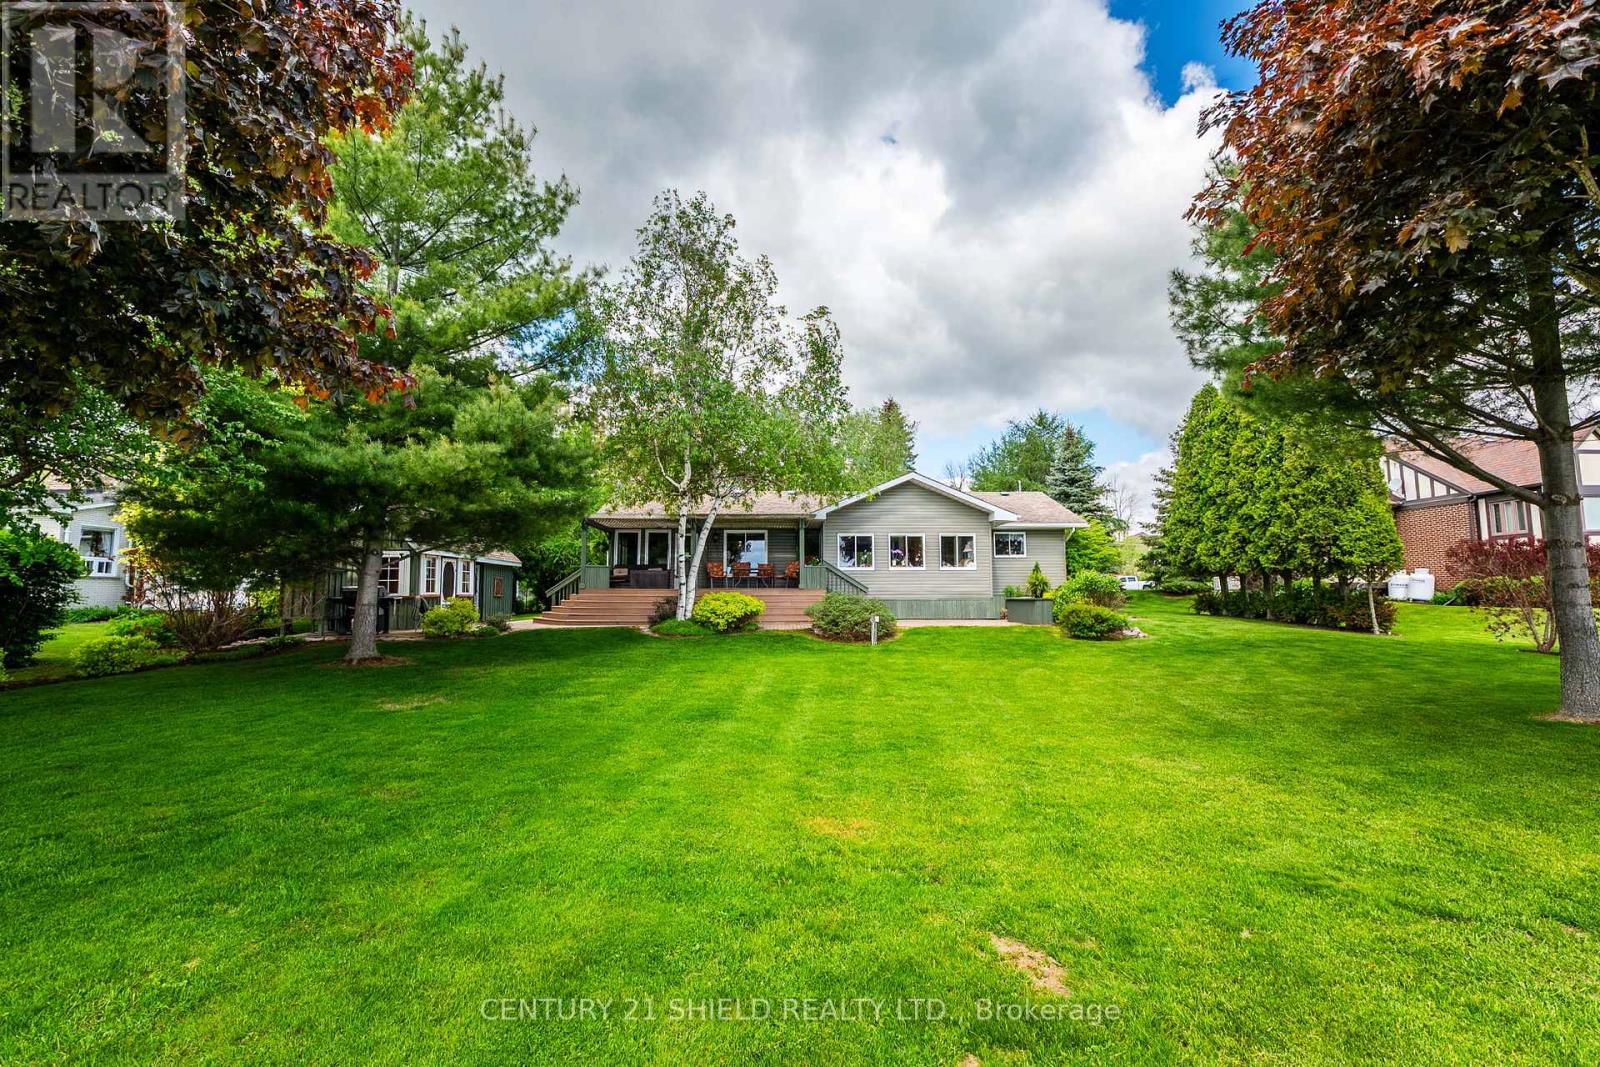
14118 Willbruck Drive
South Stormont, Ontario
Welcome to waterfront living at its finest on highly desirable Ault Island. Situated on a generous 100 x 200 ft lot with sought-after southern exposure, this beautifully maintained and extensively updated bungalow offers breathtaking panoramic views of the St. Lawrence River and a rare sandy walk-in shoreline complete with a seasonal dock, creating the perfect setting for swimming, boating, fishing, or simply enjoying life on the water. Inside, the bright open-concept layout features hardwood flooring throughout the main living areas and stunning river views spanning the entire rear of the home. The spacious main floor offers two bedrooms, including a comfortable primary retreat, a modern full bathroom, an additional 3-piece bathroom, and convenient main floor laundry. The inviting living room flows seamlessly into the dining area and continues into a spectacular rear sitting room where walls of windows capture uninterrupted waterfront views year-round. The kitchen offers an abundance of quality cabinetry, ample workspace, and timeless appeal. A fully insulated and heated four-season recreation room provides additional living space ideal for entertaining, hobbies, or accommodating guests. Outside, the beautifully landscaped grounds feature interlock pathways, patio areas, and a pergola-covered deck overlooking the river, creating an exceptional outdoor living experience. Near the shoreline, a charming storage shed offers added flexibility for seasonal equipment, while the detached garage with heated workshop provides outstanding functionality for hobbyists and outdoor enthusiasts alike. Located just minutes from Ingleside and Morrisburg, this exceptional waterfront property combines privacy, comfort, and natural beauty in one of Eastern Ontario’s most sought-after riverfront communities. (id:66888)
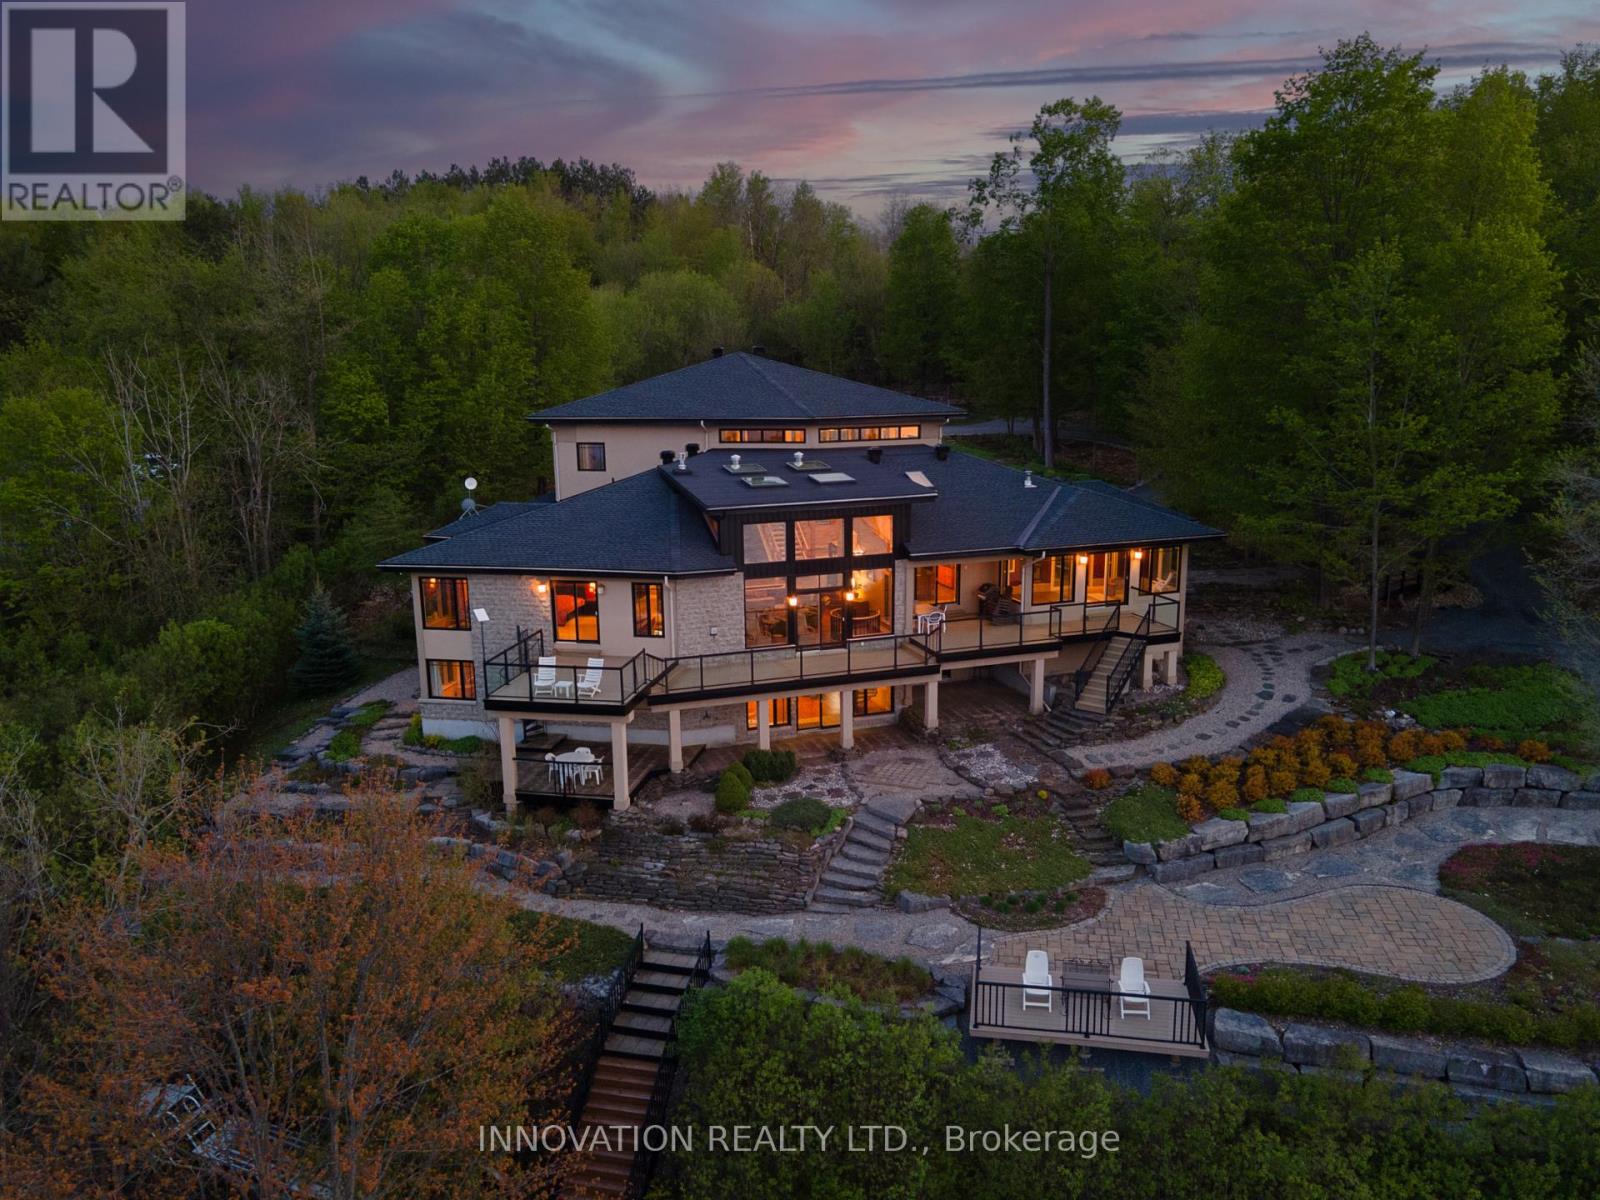
325 Berry Side Road
Ottawa, Ontario
EXCEPTIONAL RIVERFRONT PROPERTY Perched safely above the Ottawa River this substantial highly customized home is designed to capture breathtaking views with private river access. Very private 1.59 acre property with 200ft riverfront. 180 degree views up & down river with fabulous city skyline vistas to the east. 5180 SQFTof living space above grade (MPAC) plus over 2000 sqft finished space in the walkout lower level. Unassuming entry loft level opens to large open concept space as you descend the stairs giving an indication to the scale of this home. Artisan built natural stonewalls respect the rocky terrain. Customized at every corner & curve each space takes advantage of walls of windows to feature views of river & Gatineau Hills and the customized gardens all around the property. Great Rm has lofty ceilings w/skylights, fireplace, and circular staircase to the Recreation Room below. Kitchen is central to Dining & Family Rm. This well equipped Kitchen is perfect for entertaining. Very large Dining Room is accented by natural stone walls and arches. Family Room next to the Kitchen offers lovely garden views with afternoon sun & a fireplace. Spa space offers hot tub, sauna, rain shower + bathroom. Primary Bedroom suite has it all: corner windows w/views of the city skyline, deck, sunken Library, 5pc Ensuite & spacious Walk-in. 2 main level secondary Bedrooms each have Walk-ins, 3 piece Ensuites & loft spaces accessed by spiral stairs. Finished walkout lower level provides for a 2nd Family Room with a bar, Recreation Room, Media Room, 2 additional Bedrooms, a 3 piece Bathroom, and another Office. There is also a workshop, two utility rooms, and several storage areas. Extensive landscaping w/rock gardens, Trex decks, stairs to rocky shore & dock. Rare offering. 4 bay drive through garage. Generac generator for automatic transfer to the whole home if Hydro goes out. Located in Rural Kanata North along millionaires row, just minutes to many amenities. (id:50982)
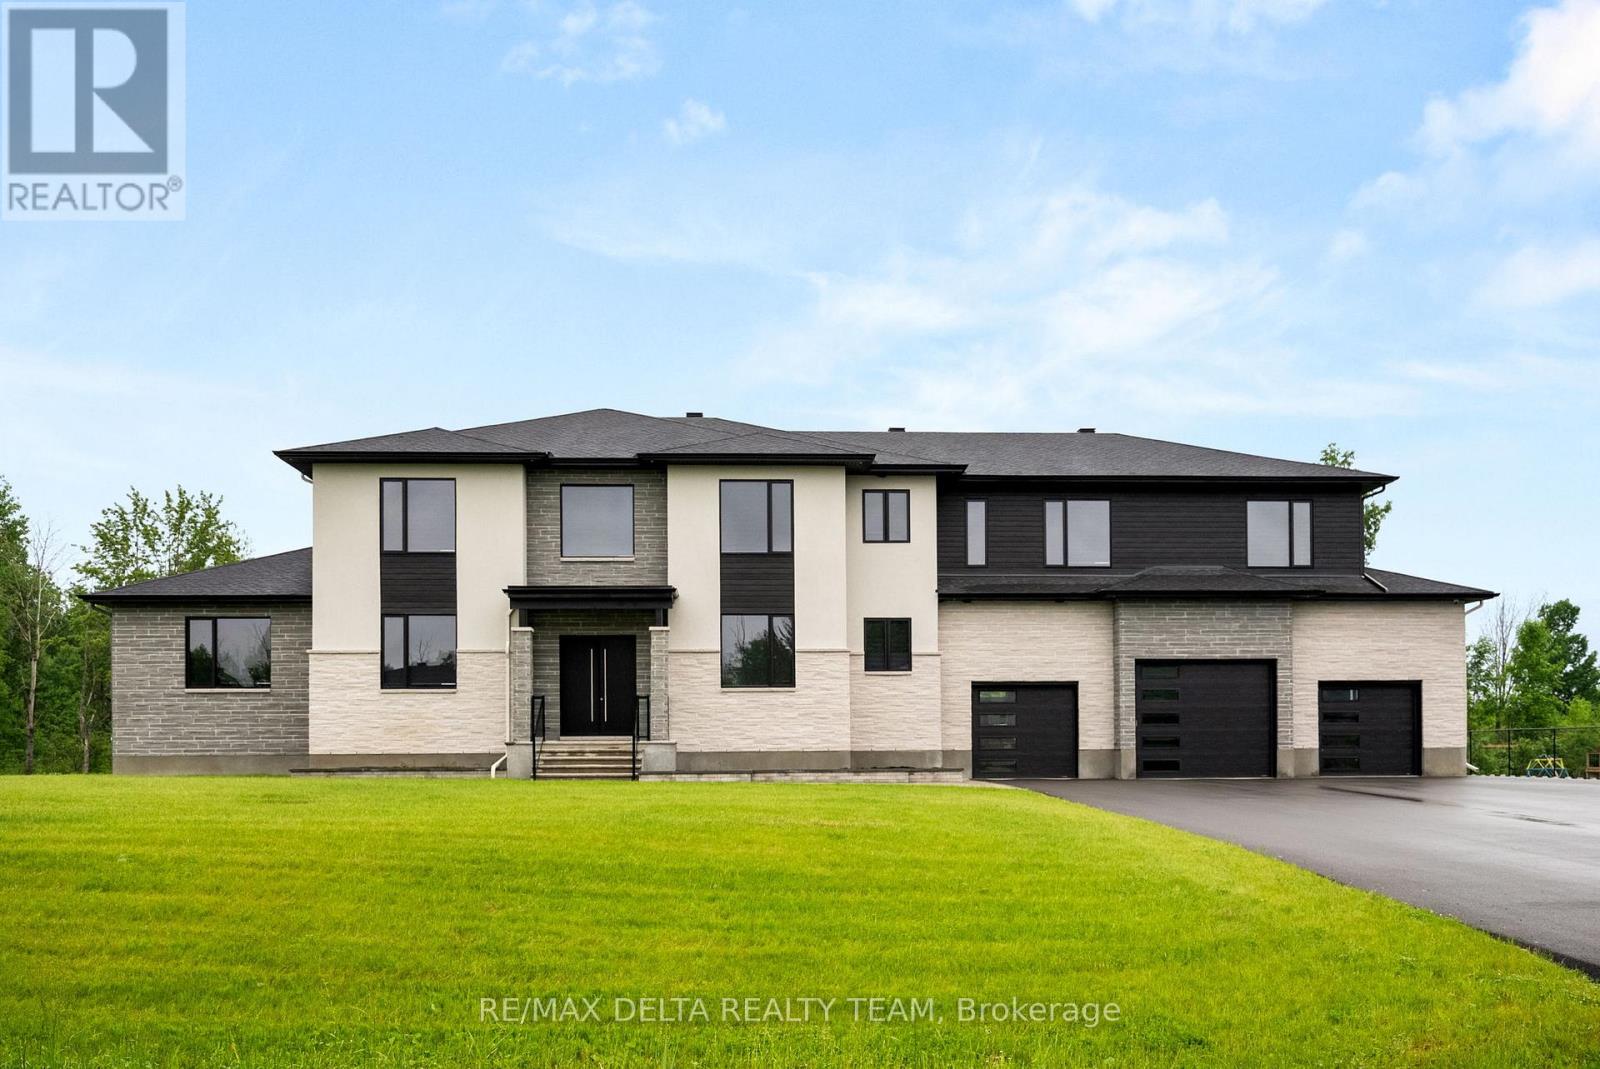
663 Ballycastle Crescent
Ottawa, Ontario
Tailored for the executive lifestyle, perfected for family living. Welcome to 663 Ballycastle Crescent a showstopping modern residence with commanding curb appeal, set on a quiet crescent lined with prestigious homes and backing onto peaceful open space. With over 5,700 sq. ft. of refined living space, this 5-bedroom, 6-bathroom home is a true architectural statement. The exterior offers bold, clean lines and grand scale, while inside, elegance meets innovation. Soaring 20-foot ceilings and a dramatic open-riser staircase set the tone in the main living area anchored by a double-sided porcelain-wrapped fireplace and lighted artwork niches. Maple and leather-finished porcelain floors run throughout the main level. The kitchen is both luxurious and functional, with dual waterfall quartz islands, Thermador appliances, a walk-in pantry, and a striking glass wine feature. A spacious main floor suite with walk-in closet and ensuite offers flexible comfort for guests or extended family. Upstairs, an 830 sq. ft. loft overlooks the great room, connecting two bedrooms each with private ensuites and walk-ins plus a bar area. The 540 sq. ft. primary suite offers a stunning gas fireplace, a dream walk-in closet with quartz island and a spa-inspired ensuite with freestanding tub, porcelain finishes, and custom-lit glass shower with rain heads and jets. The lower level features radiant-heated floors, a fireplace lounge, wet bar, theater, fifth bedroom and full bath, and a 900 sq. ft. commercial-grade gym with mirrors and glass dividers. Built-in media and smart systems run throughout. A 1,200 sq. ft. triple garage offers an oversized bay, loft storage, and backyard access. Two expansive decks add outdoor living space. Minutes from the new Hard Rock Casino and surrounded by luxury. This is a home that makes a statement. (id:50982)
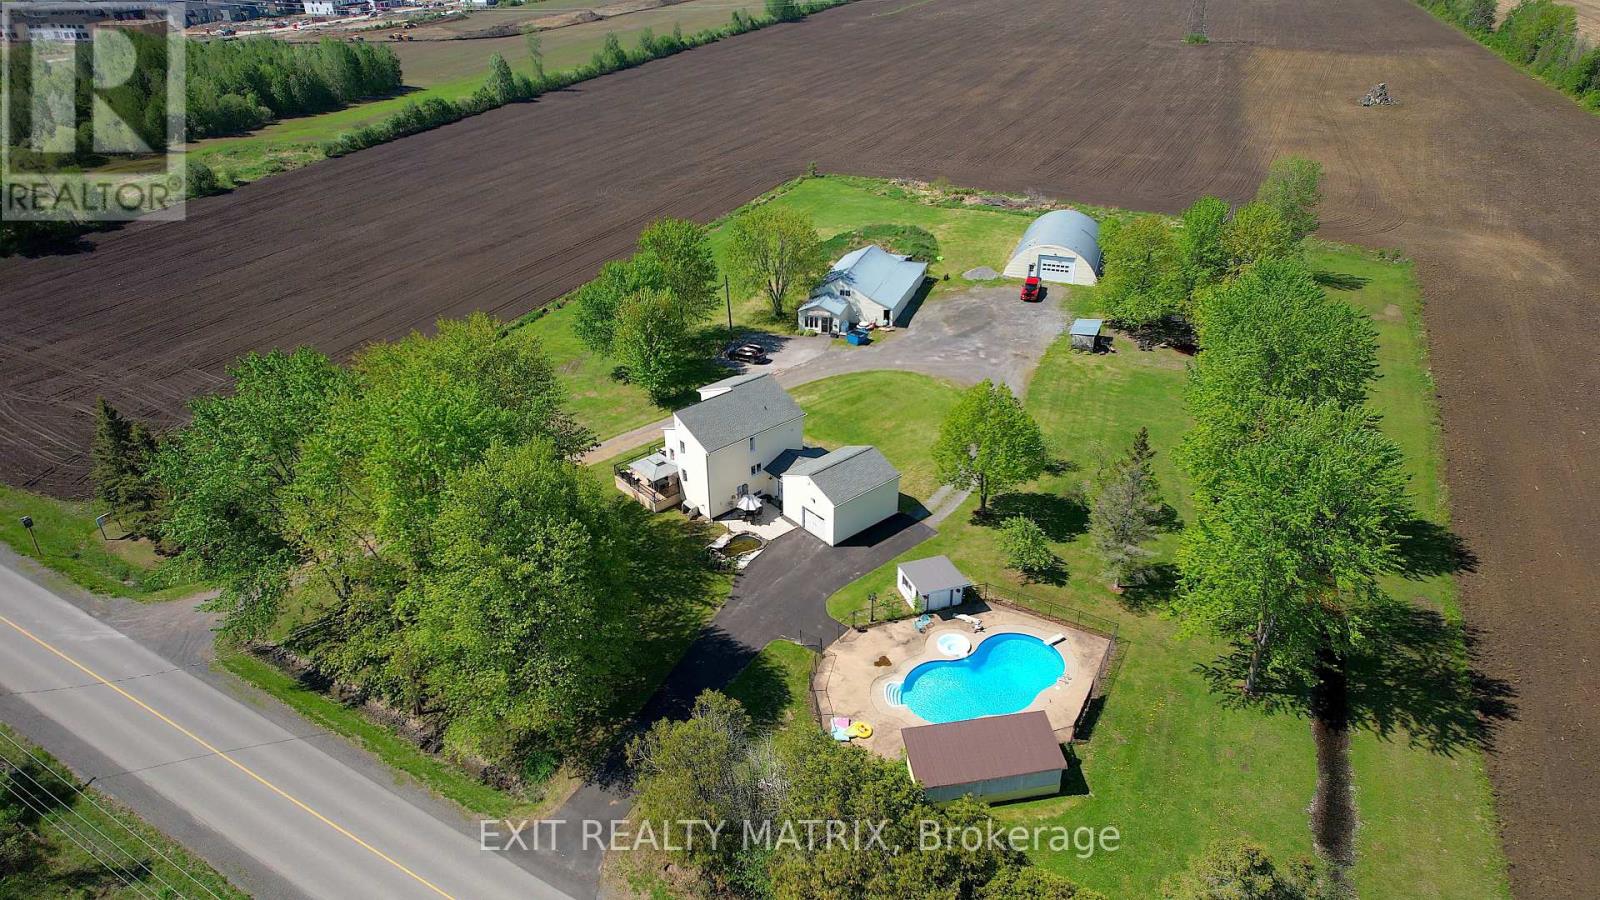
912 Eadie Road
Russell, Ontario
Welcome to 912 Eadie Road in Russell, a truly rare opportunity where lifestyle, business potential, and future possibilities converge on approximately 3.39 acres, just minutes from the village and an easy commute to Ottawa. This one-of-a-kind property offers the flexibility that family-run businesses, tradespeople, hobbyists, investors, and forward-thinking buyers have been searching for. At the heart of the property is a warm and inviting 3-bed, 3-bath detached home designed for both everyday living and entertaining. Outside, discover an incredible backyard retreat built to impress. The in-ground saltwater pool & Hot Tub with a surrounding outdoor entertaining area create the ultimate private oasis for hosting family gatherings, client events, or simply enjoying summer evenings at home. What truly sets this property apart is the exceptional collection of outbuildings and mixed-use potential. The detached dome shed measures approximately 42′ x 60′ and features a large 16′ x 12′ door along with 100-amp service, making it ideal for equipment storage, contractors, recreational vehicles, or workshop use. In addition, the detached 33′ x 60′ shop includes propane heat, air conditioning, plumbing, and its own 100-amp service. Currently rented to a commercial business, the shop presents an excellent opportunity for supplemental income, multi-generational business operations, or future expansion. With over three acres, excellent frontage, and a unique layout, buyers may wish to explore future severance or alternate-use possibilities with the appropriate authorities and approvals. Whether you envision operating a home-based business, expanding your investment portfolio, creating a live-work setup, or securing land with long-term upside development potential, 912 Eadie Road offers flexibility rarely found in today’s market. Properties like this don’t come along often: a private country setting with room to live, work, grow, and dream big. (id:50982)
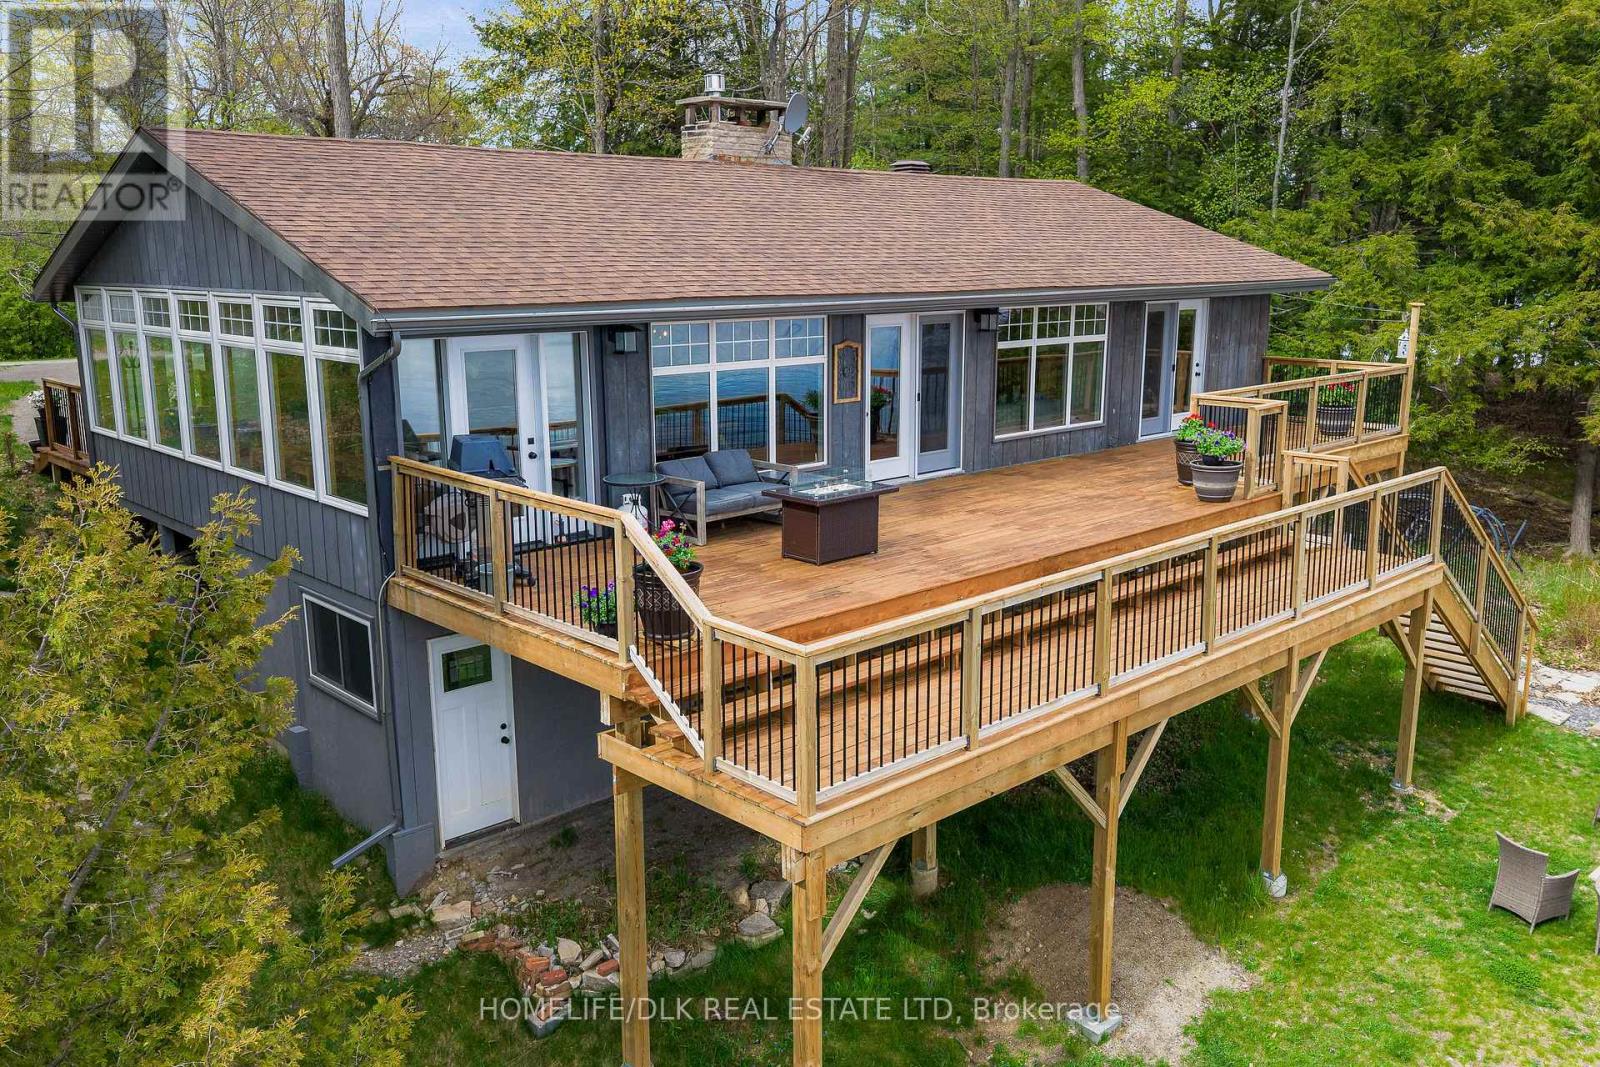
777 Indian Lake Road
Rideau Lakes, Ontario
Tucked away along the beautiful Rideau Canal waterway, this fully renovated waterfront bungalow at 777 Indian Lake Road offers the perfect blend of comfort, recreation, and year-round living. Located in the charming community of Chaffey’s Locks, this 3-bedroom, 2-bath home features a bright open-concept main floor with soaring ceilings, a cozy fireplace, and stunning lake views throughout. A bright enclosed sunroom-style passageway connects the front and back of the home, creating a unique transition space filled with natural light and views of the property. The spacious primary bedroom features patio doors leading directly to the deck, offering peaceful waterfront views and easy access to outdoor living. Thoughtful upgrades throughout include heated tile floors for added comfort and luxury. Step outside to enjoy deep, clean waterfront with a sandy-bottom shoreline ideal for swimming, boating, and excellent fishing. A private dock makes it easy to spend your days on the water exploring the historic Rideau Canal system. The walk-out basement offers incredible flexibility with potential for an in-law suite or small apartment, making it ideal for extended family, guests, or additional income opportunities. Year-round access is easy with a publicly maintained road serviced for school buses, and reliable high-speed internet makes working from home a breeze. The local community is rich with activities from the Opinicon resort catering to lovely diners or ice cream; walking trails, curling club and pickle ball courts. There is an LCBO and grocery store within minutes. Whether you’re looking for a full-time residence, family retreat, or waterfront escape, this property delivers the best of lakeside living in one of Eastern Ontario’s most sought-after waterfront communities. list of improvements attached. (id:66888)
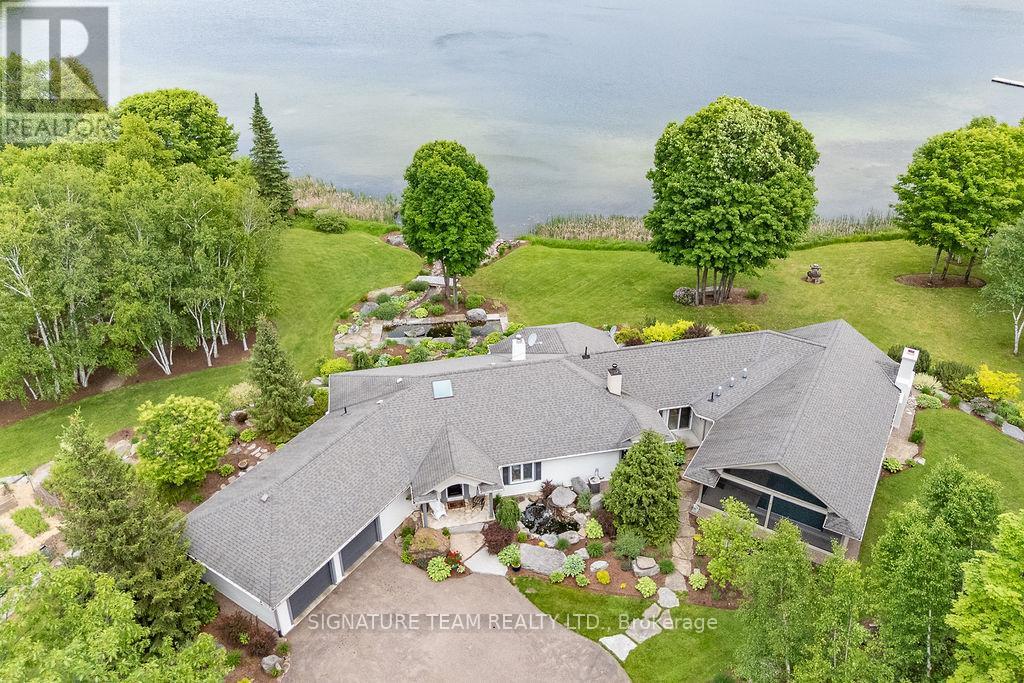
2741 Foymount Road
Bonnechere Valley, Ontario
Welcome to an extraordinary executive waterfront estate set on over 6 acres of pristine, private land on sought-after Little Lake Clear in the heart of the Ottawa Valley. Just 10 minutes from Eganville, this exceptional property offers the perfect balance of luxury living and convenient access to amenities, all within a peaceful, natural setting. Designed for upscale living and effortless entertaining, the home features a bright open-concept layout with rich wood and tile flooring, soaring spaces, and an abundance of natural light. The stunning modern eat-in kitchen is a true showpiece with sleek finishes and ample cabinetry. The expansive living room is the centerpiece of the home, highlighted by a dramatic two-sided gas fireplace that flows seamlessly into a formal dining room ideal for hosting elegant gatherings. A serene four-season sunroom overlooks the water, offering breathtaking, uninterrupted views .This property delivers a true resort-style experience with an incredible indoor pool, 8-person hot tub, outdoor shower, and a cozy wood-burning fireplace-perfect for relaxation, wellness, and entertaining in every season. The fully finished walkout lower level offers two additional bedrooms, a spacious family room, full bath, and ample storage, making it ideal for guests extended family. Outdoors, the professionally landscaped grounds are simply stunning, showcasing perennial gardens, tranquil ponds, water features, and striking rock gardens that create a private oasis. A paved driveway, attached 2-car garage, and detached single garage and heated 30×50 workshop provide excellent functionality and space for all your recreational needs. Enjoy miles of boating directly from your dock, with access from Little Lake Clear into the larger lake system, making this a dream location for water enthusiasts. Whether you’re entertaining, relaxing, or embracing the waterfront lifestyle, this remarkable property offers luxury, privacy, and an unparalleled connection to nature. (id:66888)
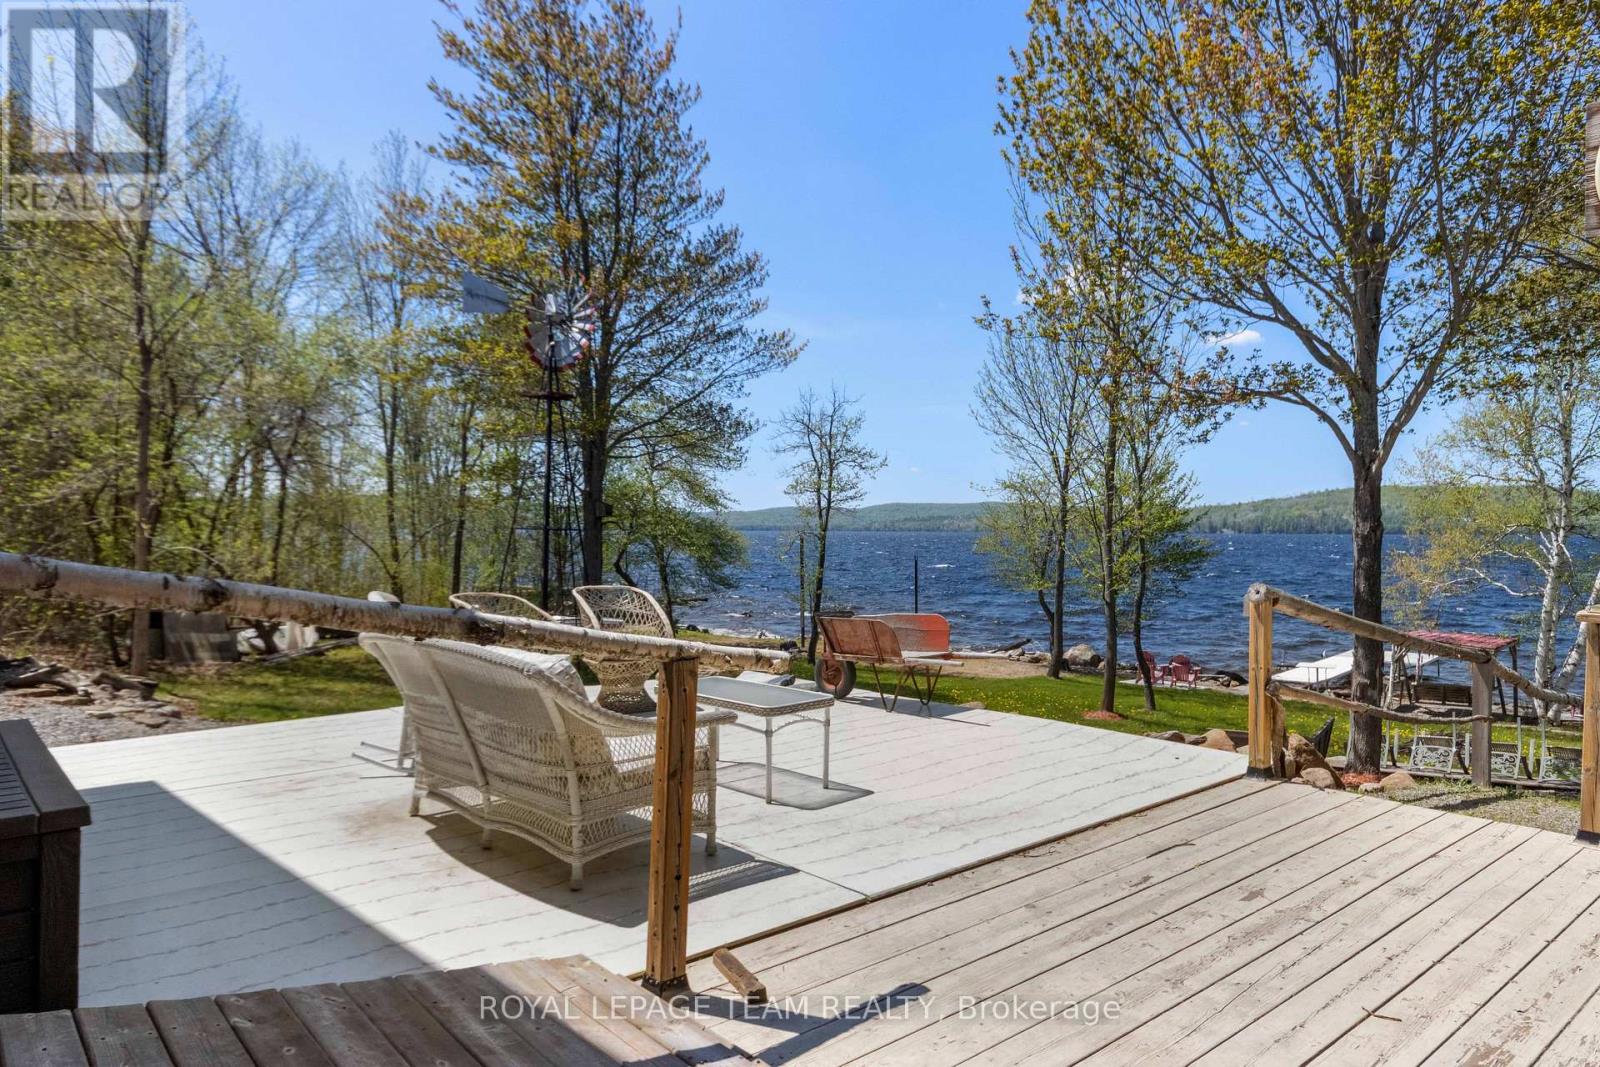
697 Curtiss Road
Madawaska Valley, Ontario
Wow it doesn’t get any better than this, 193.57 feet of waterfront on beautiful sought after Bark Lake. Enjoy all that Bark Lake has to offer with its excellent fishing, boating, swimming , kayaking and much more. Spend your evenings sitting on the dock enjoying some of the most spectacular sunsets you will ever see. The home is a fairly new build featuring 2 good size bedrooms on the main level with a large open concept kitchen, dining room and living room. Enjoy the stunning lake views from the spacious Sunroom which leads to a spacious deck. The living room has a propane stove to curl up to on those chilly nights. The upper level loft area is wide open and can serve as a family room , games room, or hobby room or extra sleeping quarters. The property has a large Bunkie that offers extra sleeping quarters for the overflow guest. The area is famous for its snowmobile and ATV trails. Barry’s Bay is just a 15 minute drive and the town has two grocery stores, pharmacy, post office, shops and even has its own St Francis Hospital. Algonquin Park is just a short drive away. Homes on Bark Lake don’t come up for sale very often. Please allow 24 hour irrevocable on all offers. (id:66888)
Other Types Of Properties

Risk Free Guarantees
- We will sell your home guaranteed – or we’ll buy it ourselves!
- If you ever feel as though we are not holding up our end of our contract – you can cancel our agreement at any time.
- As a loyal client of ours, you have access to our moving truck for free!
- If you decide you’re not happy with your new home within 12 months, just let us know. We will buy it back or sell it for free.
Get the Newest Single Family Homes in Your Inbox, Sometimes Before They Hit MLS!


