
Single Family Homes By Price
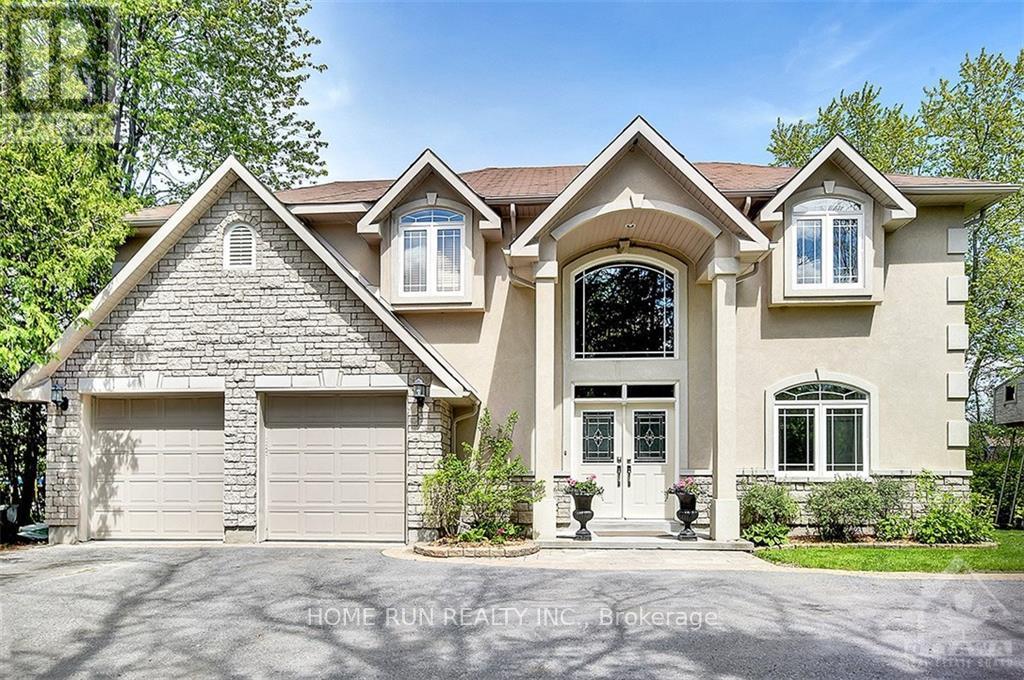
3 Winding Way
Ottawa, Ontario
Exceptional Rideau River Waterfront Living! Enjoy unmatched privacy and spectacular waterfront views in this custom-built home situated along the beautiful Rideau River. A grand foyer welcomes you into a thoughtfully designed residence featuring rich cherry hardwood flooring throughout, a dedicated main-floor office, and elegant living spaces. The gourmet kitchen offers maple cabinetry, granite countertops with a breakfast bar, stainless steel appliances, and a spacious breakfast area overlooking the river. The impressive family room showcases soaring 18-foot cathedral ceilings, a gas fireplace, and breathtaking waterfront views. The main-floor primary suite is a true retreat, featuring river views, a walk-in closet, and a luxurious ensuite bathroom. Upstairs, a spacious loft recreation area with a gas fireplace provides additional living space, accompanied by three generously sized bedrooms and two ensuite bathrooms. A large theatre room/gym adds even more versatility to this exceptional home. Step outside to a wraparound concrete patio designed for entertaining, complete with an outdoor kitchen and storage shed. The beautifully landscaped grounds offer lush greenery, privacy, and direct access to the river. A private dock provides the perfect launching point for boating, canoeing, kayaking, and other waterfront activities. Located at the end of the street, Chapman Mills Conservation Area offers 23 acres of protected natural beauty with walking and biking trails. Enjoy approximately 7.8 km of scenic pathways leading to Long Island along the picturesque Rideau River. A rare opportunity to own an extraordinary waterfront retreat where luxury, nature, recreation, and privacy come together in one exceptional setting. (id:50982)
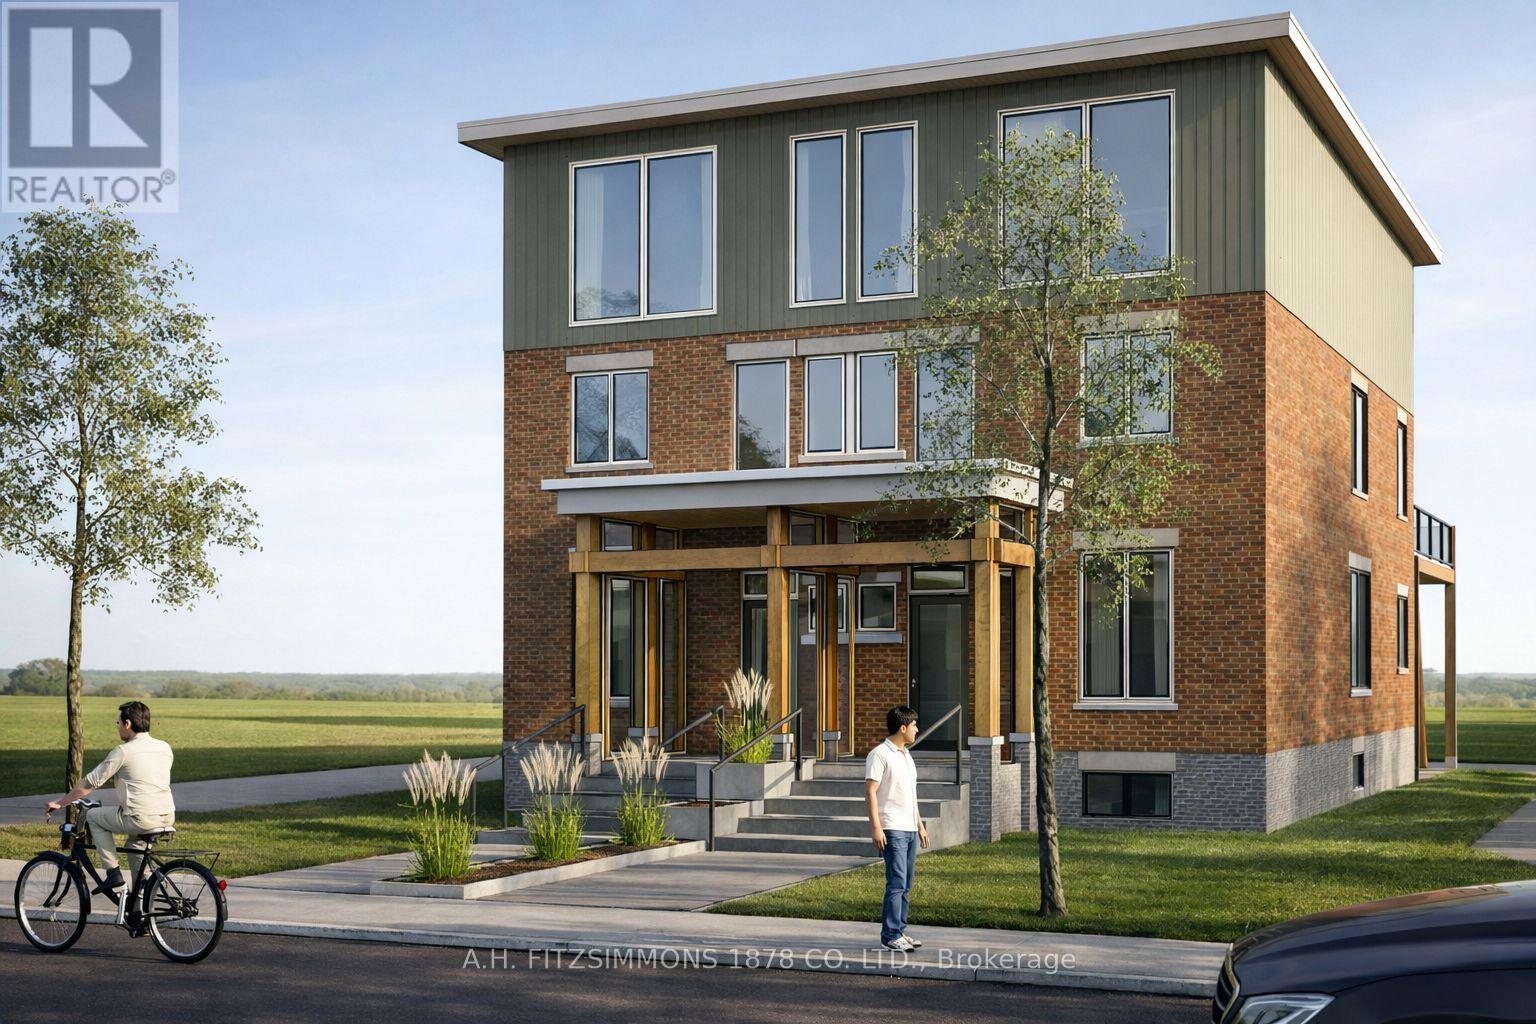
84 Fifth Avenue
Ottawa, Ontario
Situated on Fifth Avenue, steps from Bank Street, Lansdowne Park, top-rated schools, cafés, parks, and the Rideau Canal, this address offers one of Ottawa’s most walkable and desirable lifestyles. Enjoy mature tree-lined streets and a vibrant community atmosphere while living in a thoughtfully constructed home. A unique chance to own a carefully designed, high-quality home that blends architectural character with contemporary comfort. The kitchen anchors the main floor with a large island, stone countertops, premium appliances, and carefully curated finishes. The third floor primary retreat is a dream space with massive windows, dressing room closet with island. En-suite featuring tile shower, free standing tub, his/hers sinks, makeup table and heated floors. Two generous bedrooms on second floor with respective walk-in closets. Second floor also features walkout patio with natural gas hookup for grilling. Whether hosting guests or enjoying family evenings, the flow between kitchen and living areas is seamless and inviting. Photos are artists renderings. Some finished items may vary. (id:50982)
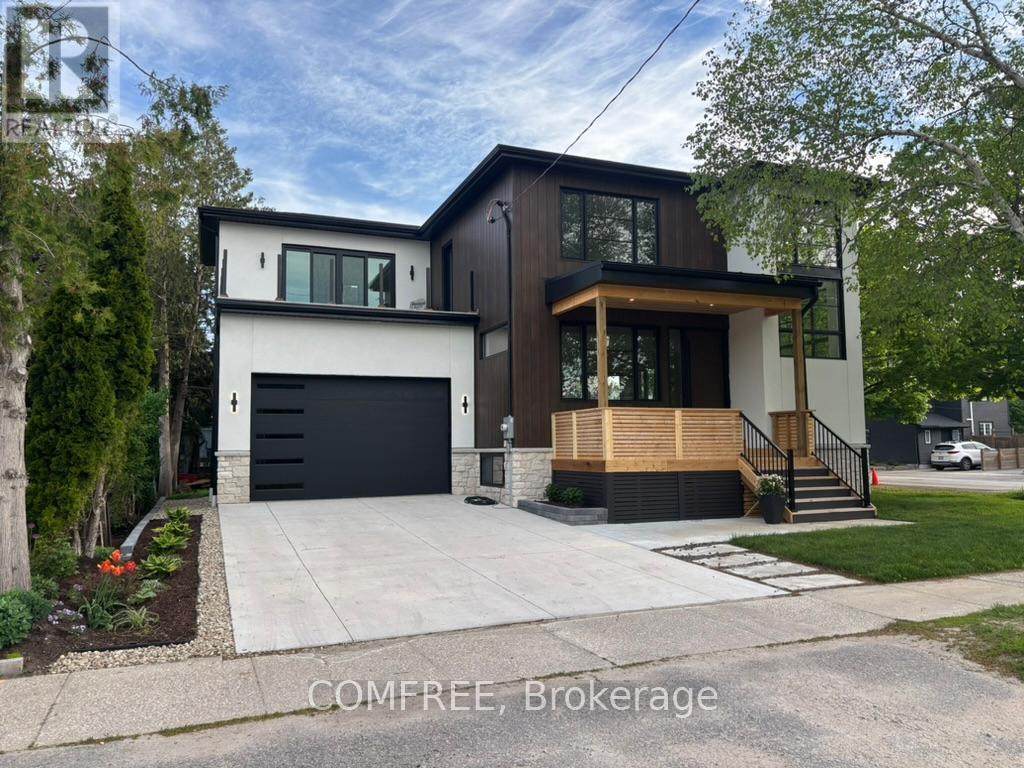
169 Second Street
Collingwood, Ontario
Welcome to Charming Collingwood Living. Where Luxury Meets Location! Discover the perfect blend of elegance, comfort, and convenience in this stunning fully renovated located in the heart of Collingwood. Featuring 4 spacious bedrooms, 3.5 beautifully appointed bathrooms, and a thoughtfully designed layout, this home offers upscale living just steps from downtown shops, restaurants, the lake, and scenic trails. The main living area showcases oversized windows throughout, bathing the home in natural light. A gas fireplace creates a warm and inviting focal point, while the open-concept design seamlessly connects the kitchen, dining, and living spaces perfect for entertaining. Retreat upstairs to the luxurious primary suite, complete with spa-like bathroom features, a walk-in closet, and a private balcony to enjoy peaceful mornings or evening sunsets. The finished basement offers flexible living space for a media room, home office, or guest room, and features heated floors throughout for ultimate comfort. Additional heated flooring extends to the garage, gear area, and powder room, making every corner of this home warm and inviting. A functional mudroom off the garage entrance helps keep daily life organized for active families and outdoor adventurers. Out back, enjoy the covered porch, perfect for year-round relaxation and entertaining. Located in-town and walking distance to everything Collingwood has to offer, this home is a rare opportunity to enjoy luxury living in a vibrant, walkable community. (id:50982)
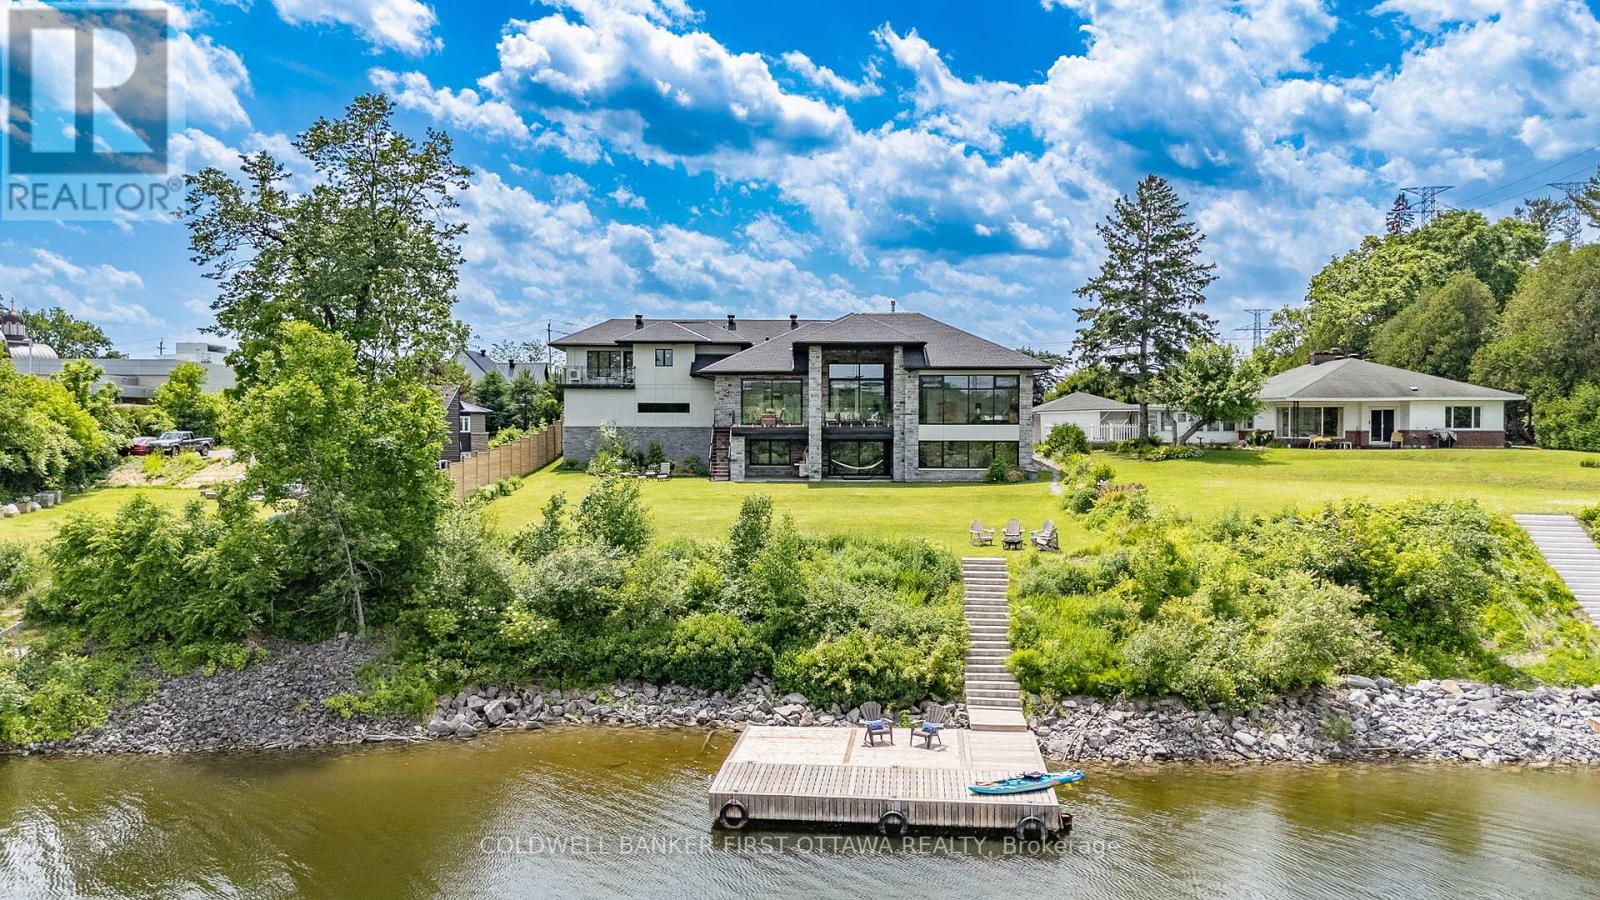
1981 Prince Of Wales Drive
Ottawa, Ontario
Wake up to the quiet beauty of herons gliding across the water and end your day with sunset reflections along your private shoreline. This exceptional waterfront residence, designed by award-winning Canterra architect Cosimo Zacconi, offers a rare opportunity to experience refined living in a setting that feels both peaceful and connected. Set on a private riverfront lot, the home blends striking modern architecture with natural surroundings. Stucco and masonry façades, a streamlined roofline, and oversized European windows create a timeless exterior, while a 9-foot Sapele wood entry door welcomes you into interiors defined by stone, porcelain, and white oak, accented by black details, geometric lighting, and sweeping river views. Custom millwork by Marina Medina Design and Exotic Wood of Ottawa enhances both form and function. At the heart of the home, the chef’s kitchen features Thermador appliances, a six-burner gas range with induction, dual ovens, a 10-foot Tahiti quartzite island, and oak cabinetry. The adjoining living and dining areas are anchored by a 13-foot linear fireplace, creating an inviting space for everyday living and entertaining. With six bedrooms and 5.5 bathrooms, including two spa-inspired ensuites, the home offers exceptional flexibility. The light-filled lower level is seamlessly integrated with the landscape, featuring a recreation area, three-sided fireplace, wet bar, and walkout access to a covered terrace. Above the three-car garage, a private loft suite includes the sixth bedroom – ideal as a guest retreat, home office, or in-law suite for multigenerational living – with its own deck and full bath. Outdoor living is equally impressive with glass-railed decks, a covered lanai, and a permanent dock along a naturalized shoreline. Built with insulated concrete forms, this home offers outstanding durability, efficiency, and comfort-an exceptional opportunity to enjoy waterfront living at its finest. (id:50982)
89 Stewart Road
Bancroft, Ontario
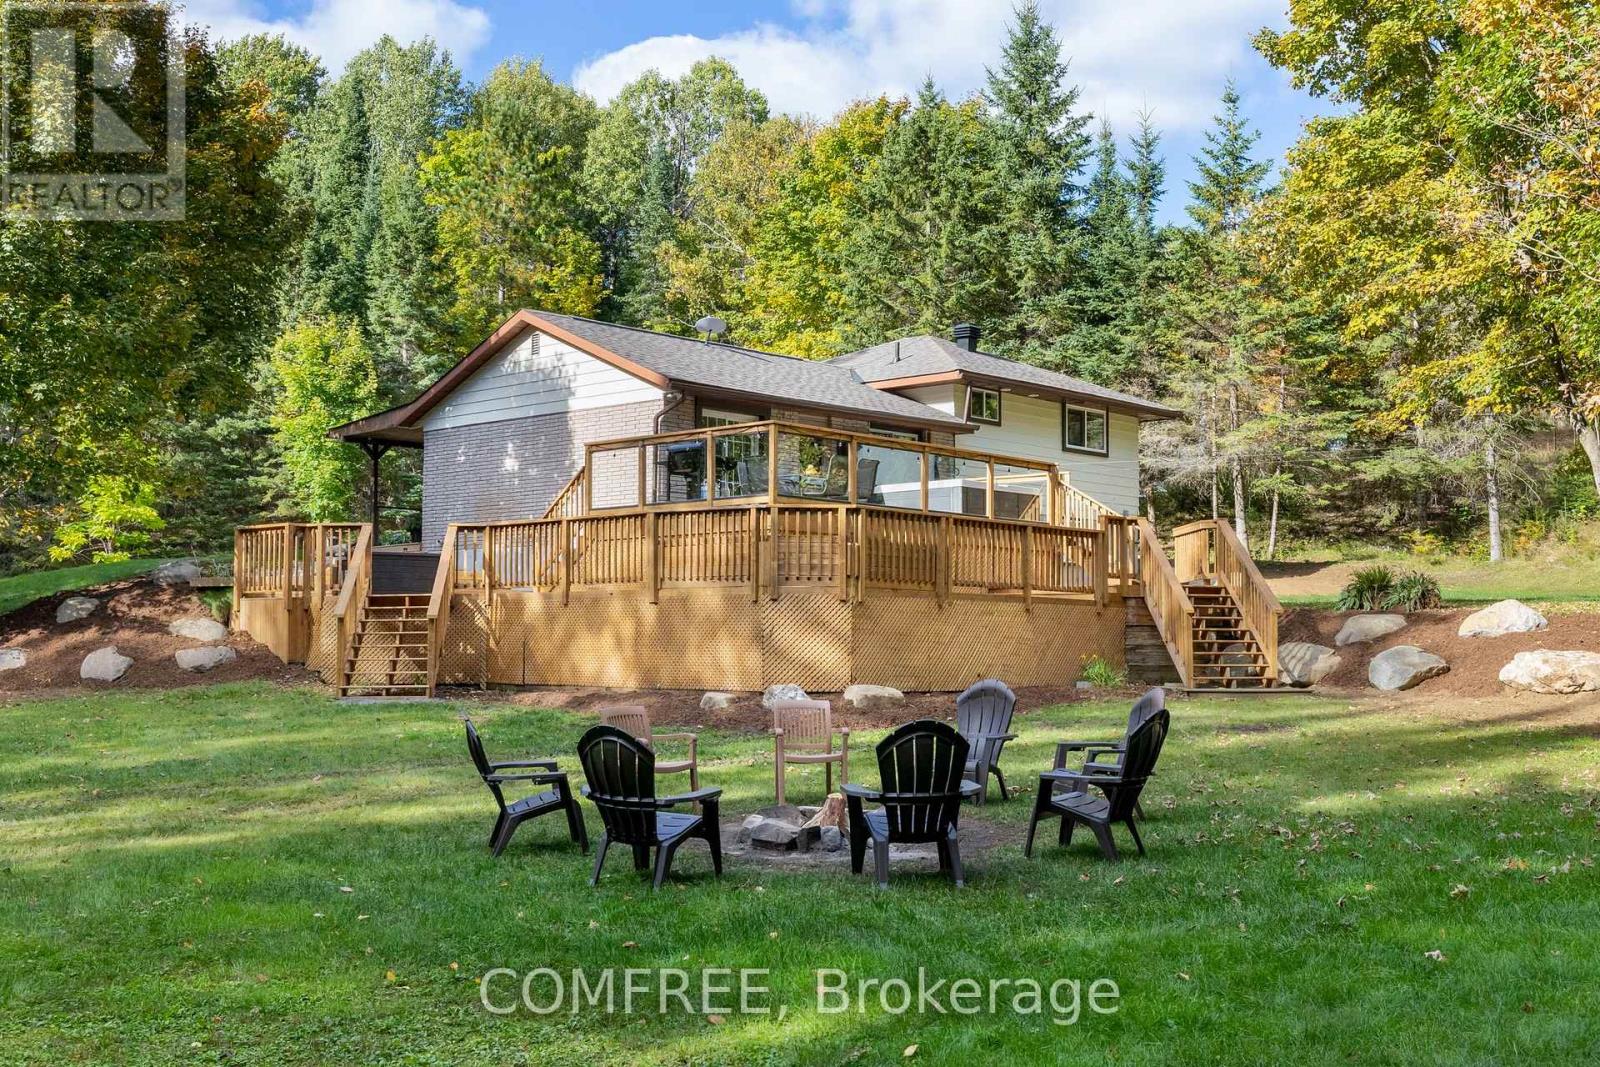
Private Maple Sugar Bush in Ontario’s Mineral Capital, 2hrs from the GTA. Step out your front door and into your own efficient 3,000+ tap operation within 176 acres of ancient rocky outcrops, forest and meandering creek. This property is the ultimate in peace and privacy. Ideally located at a dead-end, government maintained road with no immediate neighbours within sight. The residence/property has seen significant updates, including extensive landscaping; a 2-tiered deck with luxury 7 person hot tub; new heat-pump, propane heating/cooling systems; Kinetico water system; updated kitchen/bath; wiring for a back-up generator and a finished basement with kitchen and bath, versatile for family or business needs. Nature and recreation abounds: near Lakes and Algonquin Park; 1km to the Hastings Heritage Trail for snowmobiling/ATVing; minutes from the village of Bancroft; on-site snowshoeing trails; hunting; fishing and wildlife observation (elk, moose, owls, deer, turtles, etc.). The current operation produces 100% pure, wood-fired maple syrup from a single source. Vacuum lines and Reverse Osmosis equipment make production efficient and manageable, while the sugar shack sits just steps from the home. Syrup sales can range from $55k-$125k depending on your bulk/wholesale/retail product mix. The maple operation has a brand new reverse osmosis system and overall equipment valued at approx. $230k. The current furnishings are negotiable. Whether you envision running the current operation; hiring help; expanding agritourism or simply living immersed in nature and privacy, this property allows you to build a meaningful, land-based lifestyle. Sellers can be available to cross-train and provide support for the first season. Possible to sever 120 acres from the house/sugar bush and survey already in place. (id:50982)

322 Perrier Avenue
Ottawa, Ontario
Luxury meets futuristic in this one of a kind custom home, featuring a heated driveway, walkway and exterior stairs! The 5×9 custom pivot door leads into a sleek foyer with custom cabinetry and wood accents peeking into the oversized formal dining room with a wall feature, bar and wine rack. Followed by a dream kitchen with high end appliances, hidden coffee bar and custom 3D maple/resin slab with waterfall. Open living space showcases a tiled fireplace and recessed tv, office with white oak floating desk and a massive deck w speakers and included hot tub. Whole main floor has heated floors and is complemented by LEDs throughout. Second floor features a primary with a balcony, spa-like en suite boasting a skylight in the shower and a huge millworked walk-in closet! Second floor continues with a full size laundry room, two large bedrooms and a full bath. Lower SDU has a heated outdoor walkway, modern kitchen with epoxy floors and in-unit laundry. All main blinds are automated, speakers throughout the house.An absolute must see! SDU can be opened up to form a basement from the main unit! Come and see what this wonderful community has to offer! Make sure to check out the amazing day / night comparison photos! (id:50982)
1979 Prince Of Wales Drive
Ottawa, Ontario
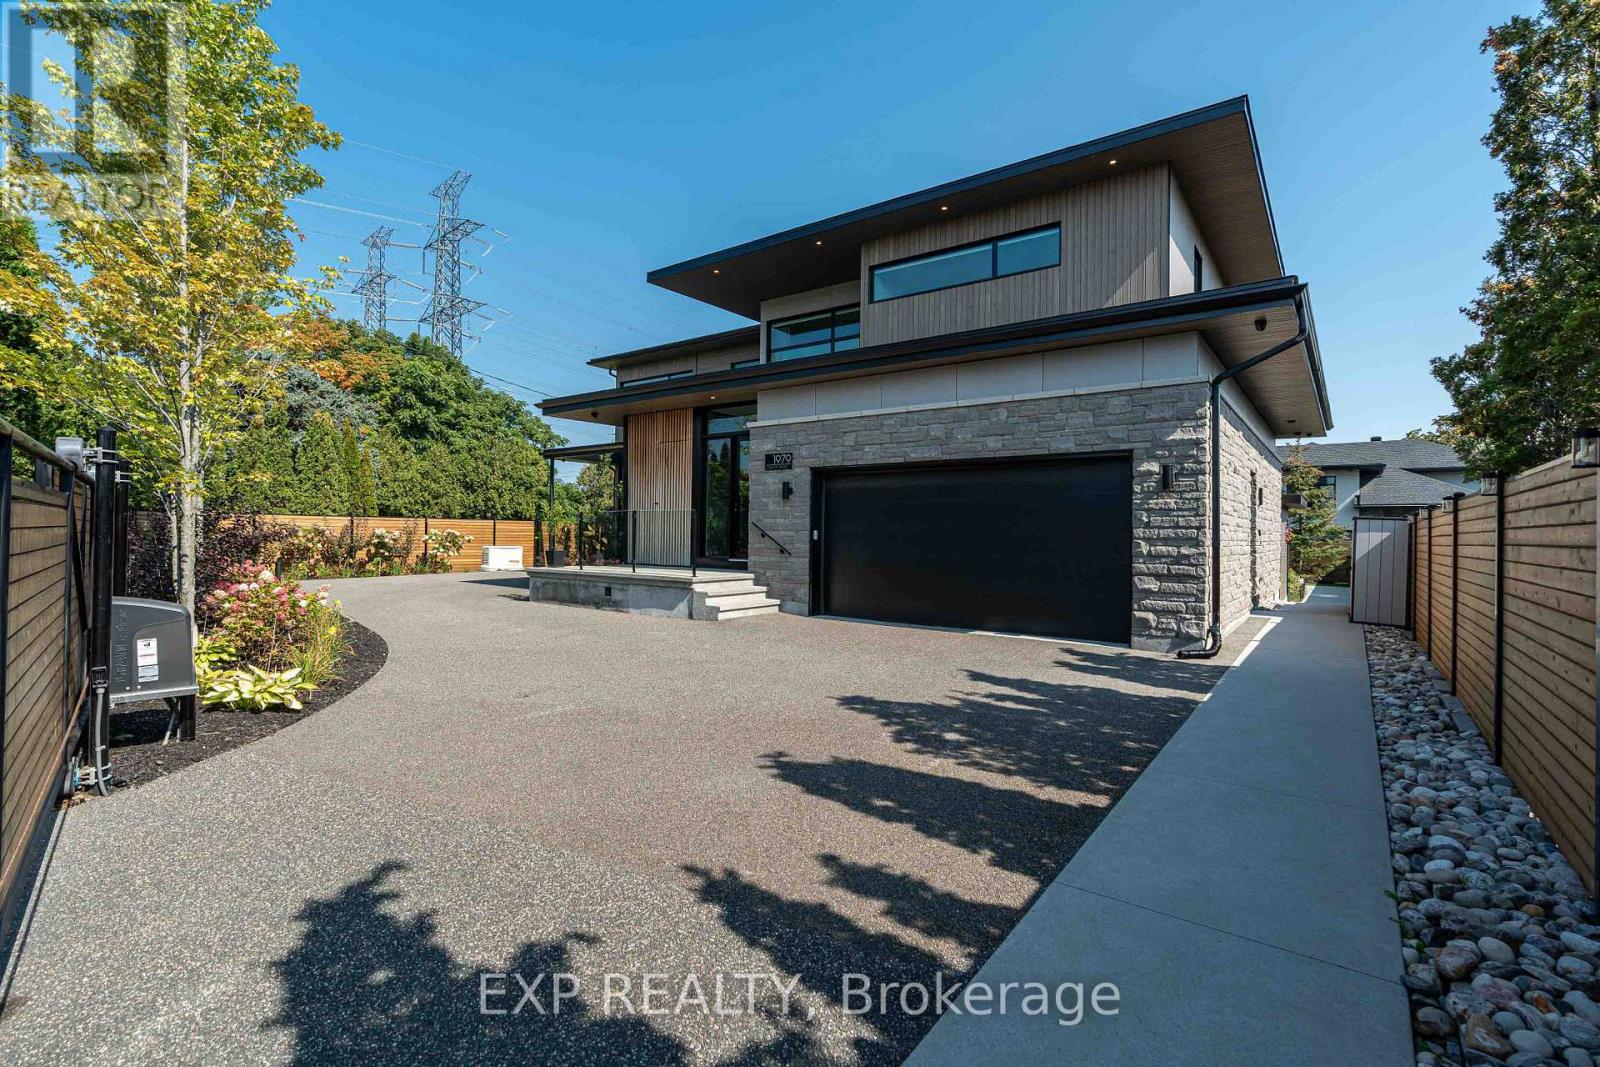
Experience unparalleled luxury & architectural masterpiece offering over 5,000 sq. ft. of meticulously finished space across three levels. This custom-built luxurious home is a rare blend of refined design, modern function, and exceptional craftsmanship & energy efficient. Featuring 5 bedrooms, 4 full bathrooms, a powder room, custom made circuital staircase, an Garaventa Elevator access to all 4 floors, & a 3-car garage with a hoist system, this estate offers space & convenience for upscale living. Inside, enjoy 10 ceilings, foor-to-ceiling European windows, hardwood and porcelain flooring, designer lighting (Bocci, Cattelan Italia, Arteriors), & four replaces including a stunning suspended outdoor Gyrofocus wood-burning centrepiece.The Downsview kitchen by Astro Design is a chefs dream with Thermidor appliances, built-in coffee bar, and a fully equipped walk-in pantry that can be concealed. The luxurious primary suite features a spa-like ensuite, walk-in closet, gas replace, and drop-down ceiling TV.The fully finished basement includes radiant indoor heating, a bedroom, office, gym, a second laundry room, 3 pc bathroom, rec-room, wine room, and concrete cold storage cantina and walk-out basement. Outside, the private landscaped yard includes a heated saltwater pool, 8-person hot tub with a motorized pergola, three covered patios, custom metal exterior staircase, and water views from the second foor terrace. Additional features: Generac whole-home power system, custom fencing and gate with intercom, 6camera app-controlled security, permeable Pure Pave driveway, irrigation system, and two full laundry rooms.This rare luxury home must be seen to be appreciated. Perfectly suited for multigenerational living, with smart accessibility features for effortless comfort. (id:50982)
199 Lower Crow Lane
Frontenac, Ontario
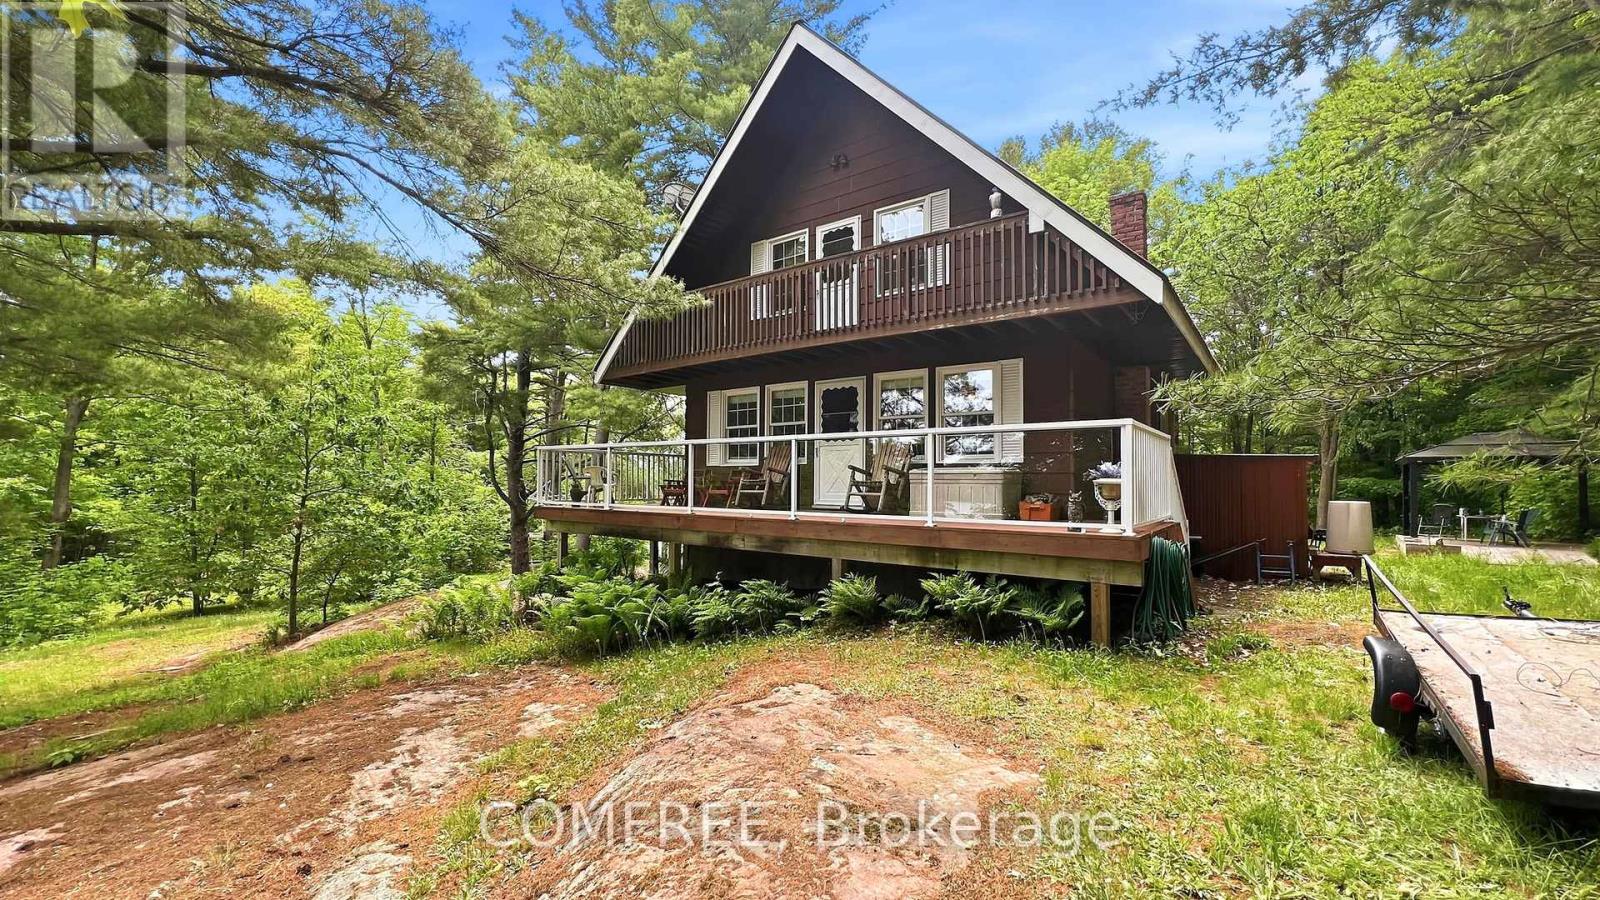
Escape to your own private waterfront retreat with approximately 1,900 ft of shoreline on 46 beautiful acres. This flat and usable property offers year-round access on a private road and is conveniently located close to Highway 7, just 1.5 hours from Ottawa. Enjoy incredible fishing year-round, excellent canoeing, abundant wildlife, and peaceful natural surroundings complete with apple trees and scenic views. The home features a spacious 3-sided deck with glass railings and a retractable awning for added comfort and outdoor enjoyment. The primary bedroom offers direct access to the deck, creating the perfect place to relax. Inside, you’ll find Hardwood flooring in the living room and pine flooring on the stairs and upper level. The kitchen offers ceramic tile flooring, a propane 4 burner cooktop on the kitchen island, a built in oven and microwave and a cozy wood-burning stove. The property also offers a 2 year old washer and dryer, 200-amp electrical service, a durable steel roof, and three separate entrances for added convenience. Additional features include two storage sheds, including a 10 x 16 waterside shed ideal for fishing and recreational gear. Most furniture and two fridges are included, making this a fantastic turnkey opportunity for year-round living or the perfect cottage getaway. (id:50982)
781 Big Rideau North Shore Road
Tay Valley, Ontario
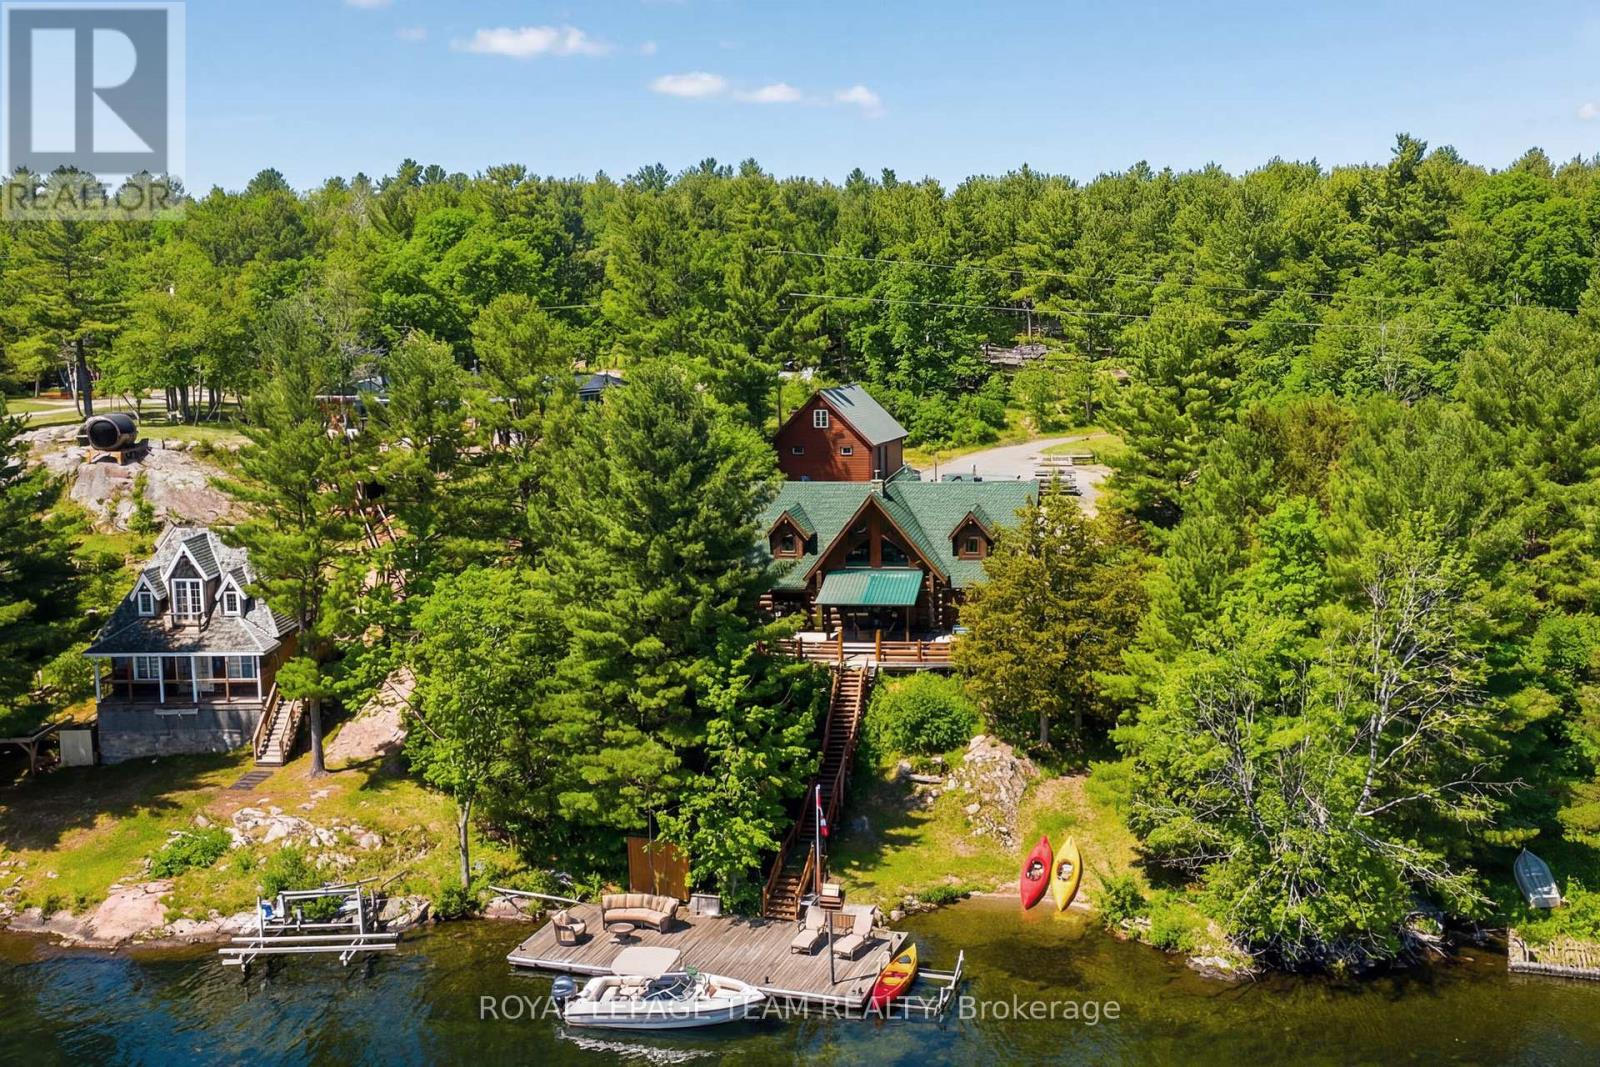
Summer starts the moment you step onto the dock. Positioned along the coveted shores of Big Rideau Lake, this exceptional hand-crafted log estate captures the essence of refined waterfront living. Set on 1.82 acres with an impressive 147 feet of pristine, deep, crystal-clear shoreline, the property offers rare, clean waterfront; perfect for swimming, boating, fishing and effortless lakeside enjoyment. Designed for both luxury and comfort, this 3-bedroom, 2-bath residence showcases timeless craftsmanship with soaring vaulted ceilings, hand-hewn beams, rich tongue-and-groove pine, and warm wood flooring. The thoughtfully designed open-concept layout offers expansive living and entertaining spaces, complemented by two dining areas, main floor laundry, and a screened-in porch that invites seamless indoor-outdoor living. Step outside to an impressive 17′ x 43′ two-tiered lakeside deck with covered awning, where panoramic water views set the stage for elevated entertaining and quiet relaxation alike. Patio doors from both the primary suite and family room create a seamless connection to the outdoors, enhancing the home’s tranquil waterfront lifestyle. A fully finished bunkie above the garage provides additional private accommodations for guests, while the property continues to impress with curated outdoor features including a charming log storage building with loft, a treehouse tucked into the landscape, and a mid-deck complete with outdoor shower. At the shoreline, enjoy a 19′ x 35′ permanent dock equipped with a storage shed and electric boat lift. The waterfront here is truly exceptional, deep, clear, and inviting; with a gentle entry for swimming and immediate depth off the dock for larger watercraft paired with breathtaking, sun-drenched southern exposure. (id:50982)
1 Rideau Glen Drive
Ottawa, Ontario
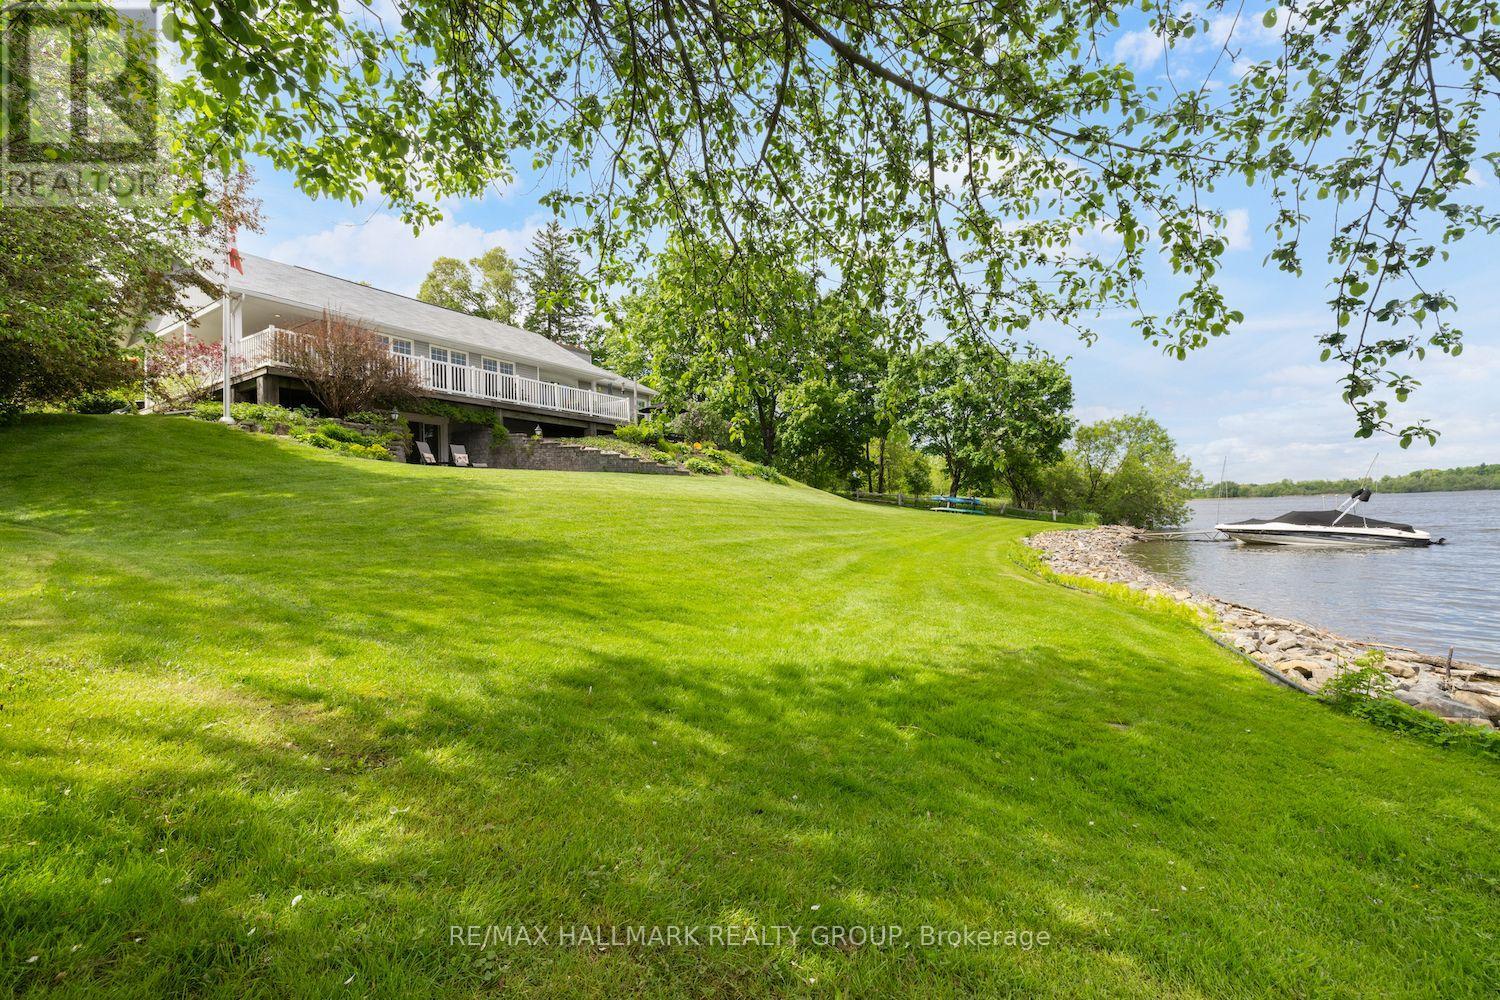
Escape to your private retreat on the Rideau River, where tranquility meets convenience. This stunning 3-bedroom, 3-bathroom bungalow sits at the end of Rideau Glen Drive, boasting 126 feet of picturesque shoreline. Enjoy breathtaking views from the expansive wrap-around deck, overlooking lush gardens, a manicured lawn, and your own private dock. Inside, the open-concept living room, kitchen, and dining area flow seamlessly to the deck, perfect for entertaining. High-end finishes shine throughout, from custom quartz countertops and rich wood floors to the elegant coffered ceilings in the formal dining room and a striking stone fireplace in the family room. The luxurious primary suite is a true sanctuary, featuring a private patio, a spacious walk-in closet, and a spa-like ensuite with heated floors. Two additional bedrooms and a full bathroom can be separately accessed, making them ideal for a guest suite. City approval has also been granted for the addition of an oversized two car garage at the north side of the home. Located just minutes from top schools, shopping, the airport, and an exclusive golf course, this rare waterfront gem offers the best of both worlds peaceful riverfront living with all the perks of city life. (id:50982)
401 Kerford Road
Merrickville-Wolford, Ontario
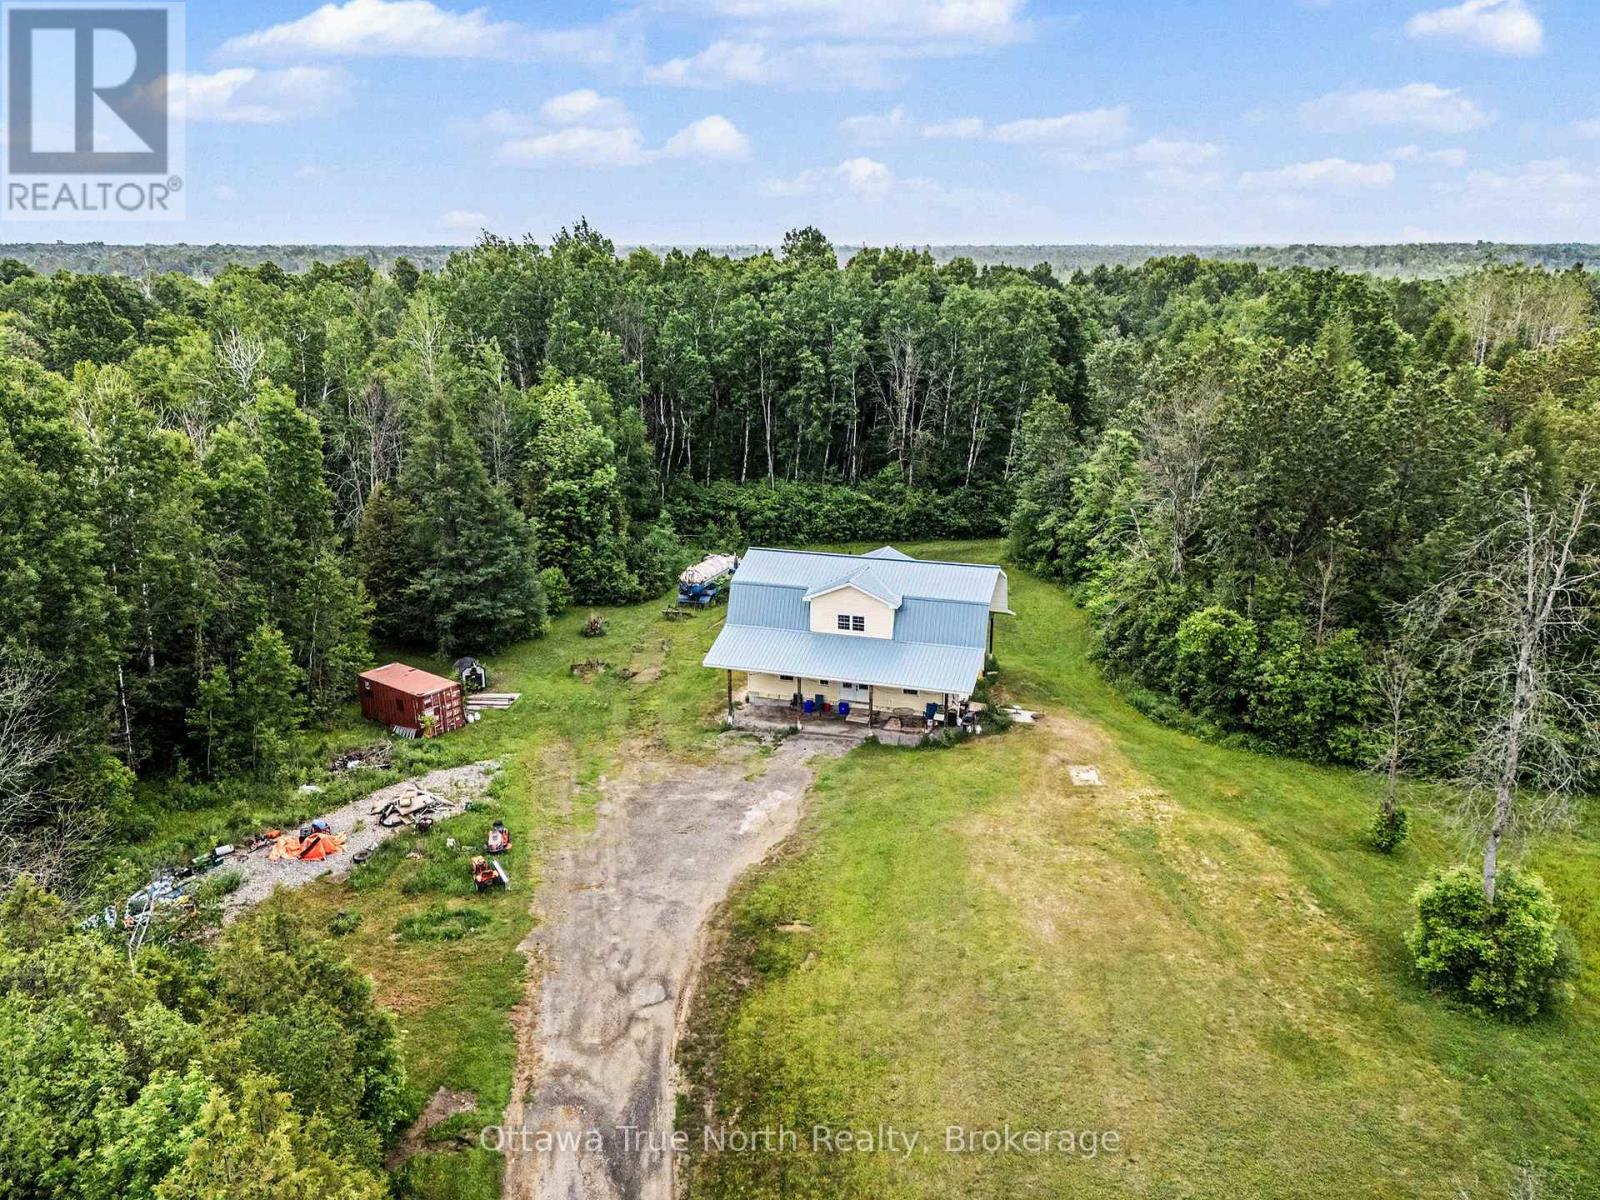
Escape to your own private wilderness just minutes from the village of Merrickville. This remarkable 324-acre property offers a rare opportunity to own an expansive natural retreat featuring mixed bush, wetlands, abundant wildlife, and exceptional privacy.Tucked well back from the road and accessed by a privately owned former road allowance, the property provides a peaceful setting for those seeking seclusion, recreation, hunting, nature observation, or a country lifestyle surrounded by untouched natural beauty.The approximately 1,800 sq. ft. two-storey home has been constructed using quality materials, including insulated concrete form (ICF) foundation and exterior walls extending to the second floor. The residence awaits completion, offering an opportunity for the next owner to customize the interior to suit their own tastes and needs.Located just 8 km from the charming village of Merrickville, known for its shops, restaurants, historic architecture, and Rideau Canal attractions, this unique property combines rural privacy with convenient access to village amenities.A rare opportunity to create your dream country retreat on an extraordinary parcel of Eastern Ontario land. (id:50982)
519 Emerald Street
Clarence-Rockland, Ontario
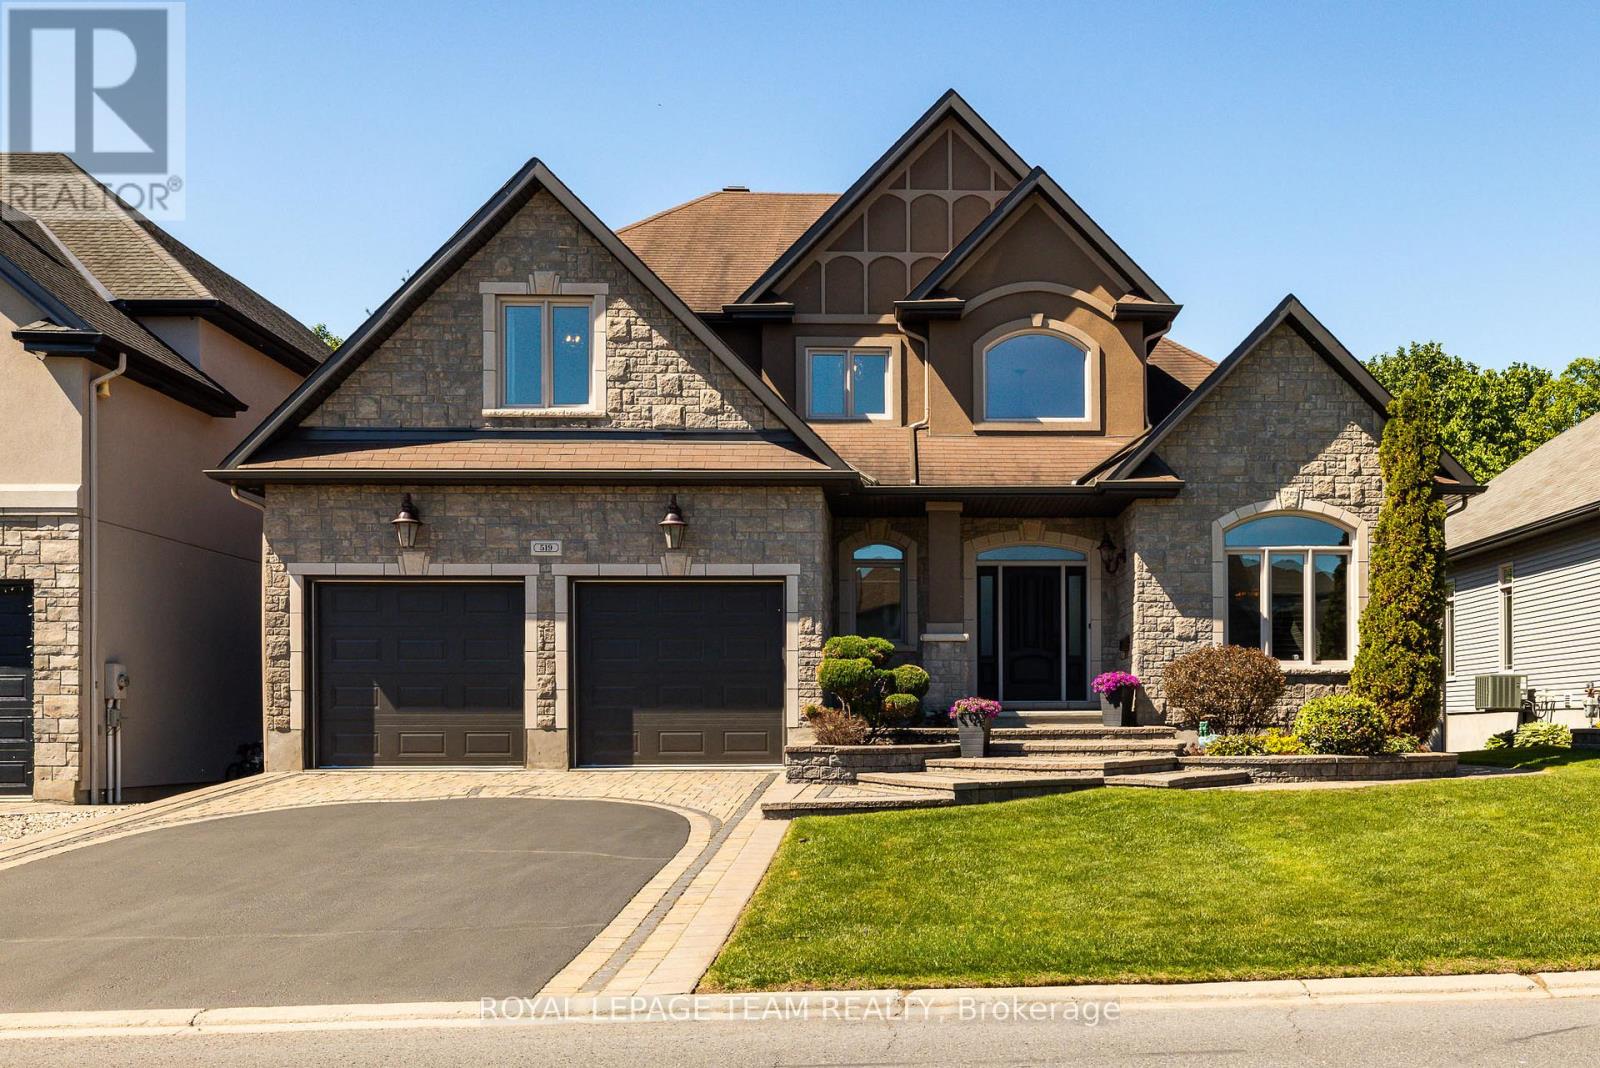
This is the one buyers have been waiting for; a private resort-style retreat with no rear neighbours, stunning landscaping, multiple outdoor living spaces, & a backyard built for unforgettable summer living. Welcome to this exceptional 3+1 bed, 6 bath luxury walk-out home where every detail has been designed for comfort, entertaining, & everyday enjoyment. The fully fenced backyard is the true showstopper. Surrounded by lush greenery and backing onto peaceful green space, this private oasis features a heated saltwater in ground pool, beautiful interlock terraces, & several areas to relax, dine, & entertain. From the moment you step inside, the craftsmanship stands out. Soaring ceilings, solid wood doors, upgraded baseboards & trim, striking feature walls, elegant finishes, and fantastic upgrades throughout create a home that feels both impressive & inviting. The main-level outdoor living space is an entertainer’s dream, complete with a built-in kitchen/BBQ area with granite counters, covered lounge area with lighting, ceiling fans, privacy screens, & TV; perfect for hosting poolside gatherings or enjoying quiet evenings outdoors. Inside, the home is equally impressive. The main level offers a bright, open layout with a gourmet kitchen, spacious living & dining areas, main-floor laundry, & a luxurious main-floor primary suite featuring his & hers walk-in closets & a stunning spa-like ensuite. Upstairs, two oversized bedrooms provide incredible flexibility, including one full suite with its own walk-in closet & private ensuite, plus an additional 4pc bathroom. The finished walk-out lower level is filled with natural light & designed for both entertaining & extended family living. Enjoy a spacious rec room, wine cellar, generous storage, & an oversized bedroom or nanny suite with pool views, walk-in closet, & private ensuite bath. With elegant finishes, ample storage, a private resort-style backyard, this home blends luxury, privacy, & lifestyle beautifully. (id:50982)
Other Types Of Properties

Risk Free Guarantees
- We will sell your home guaranteed – or we’ll buy it ourselves!
- If you ever feel as though we are not holding up our end of our contract – you can cancel our agreement at any time.
- As a loyal client of ours, you have access to our moving truck for free!
- If you decide you’re not happy with your new home within 12 months, just let us know. We will buy it back or sell it for free.
Get the Newest Single Family Homes in Your Inbox, Sometimes Before They Hit MLS!


