
Orleans Homes By Price

2150 Sojourn Street
Ottawa, Ontario
This spacious 2-storey Richcraft home offers 4 bedrooms and 3.5 bathrooms in a family-friendly Orléans neighbourhood. The main floor features a functional layout with a gas fireplace providing a comfortable gathering space, while the private outdoor area offers plenty of room for summer barbecues, morning coffee and entertaining. The fully finished basement extends the living space with a dedicated TV lounge and bar area, ideal for relaxing or hosting guests. Generously sized bedrooms provide flexibility for growing families, guests or home office needs. Conveniently located near schools, shopping, recreation facilities and everyday amenities, this well-appointed home combines comfortable family living with a desirable location. (id:66888)
2239 Page Road
Ottawa, Ontario
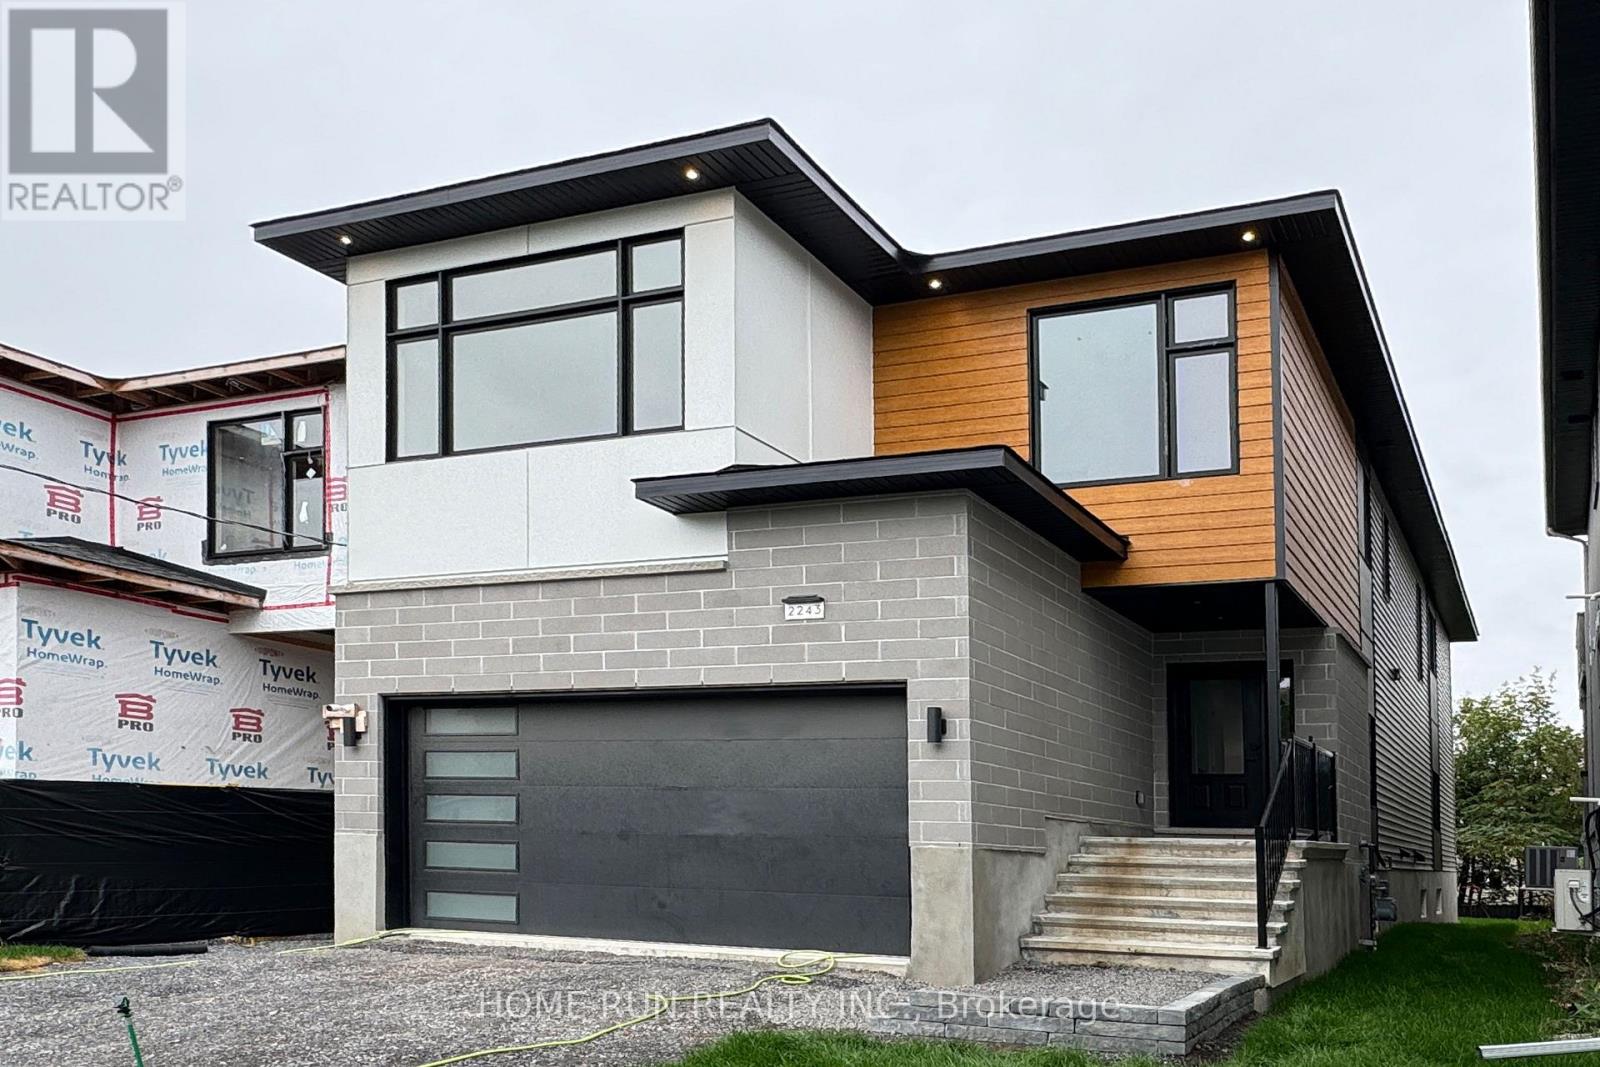
Last Call! Don’t miss the final opportunity to own in this prestigious Chapel Hill development – the last home available and your chance to design a fully custom-built residence tailored to your vision. Still open for your personalized finishes and design touches, this home blends craftsmanship, space, and flexibility like no other. Offering over 4,000 sq. ft. of total living area, this brand-new dream home is ideal for multigenerational living with a spacious basement in-law suite featuring its own separate side entrance, full kitchen, and private laundry. Step inside to experience soaring nearly 20-foot ceilings that fill the open-concept living and dining area with natural light. Elegant hardwood and tile flooring flow throughout, complemented by a modern kitchen designed for entertaining. With 9-foot ceilings on all three levels, every room feels bright, proud, and spacious. The second level features four generous bedrooms, including a luxurious primary suite with walk-in closet and spa-inspired ensuite. Two bedrooms share a convenient Jack & Jill bathroom, and an upstairs laundry room adds everyday ease. Situated in one of Orleans’ most desirable neighborhoods, this Tarion-covered new build is move-in ready for Spring 2026. Enjoy premium location benefits near top schools, parks, transit, and all local amenities – but act fast, because this is your last chance to secure a home in this exclusive enclave. (id:66888)
2180 Brianna Way
Ottawa, Ontario
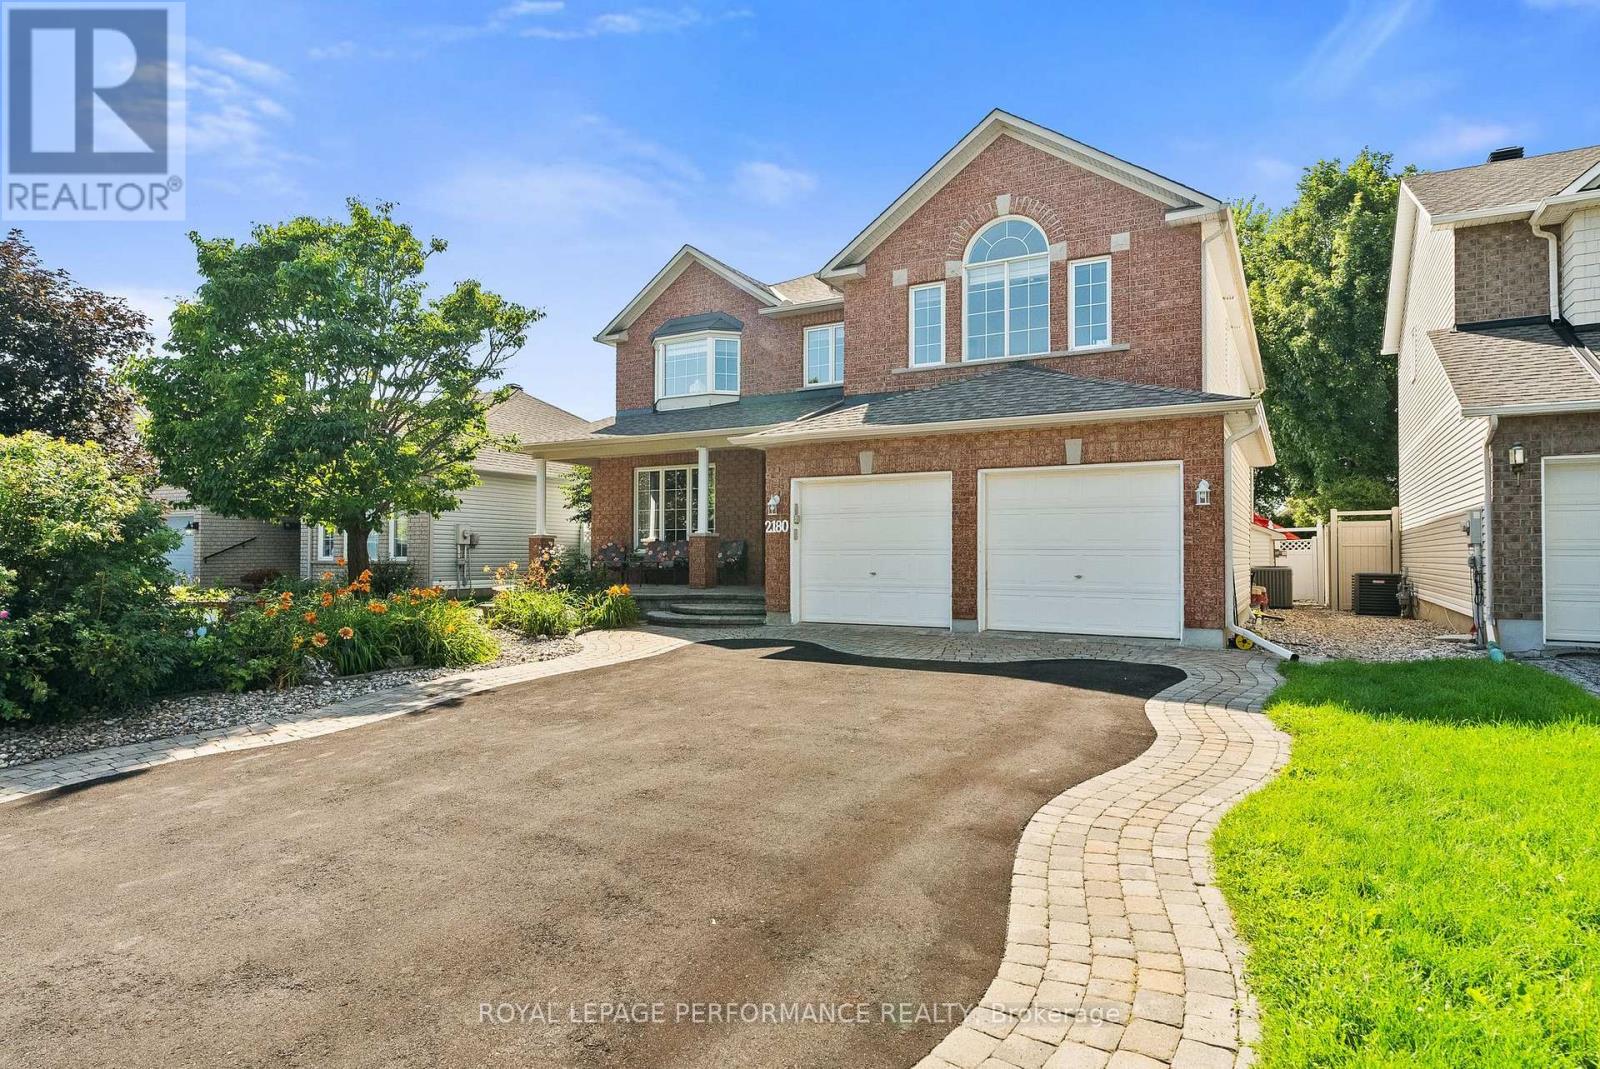
Welcome to 2180 Brianna Way, an exceptional family home offering an impressive 3,480 sq. ft. of beautifully designed living space as per the builder’s floor plan. This spacious residence features four generously sized bedrooms and 3.5 bathrooms, including two luxurious ensuite bathrooms that provide added comfort and privacy for family members and guests alike. From the moment you step inside, you’ll be captivated by the soaring ceilings on the main floor, creating a bright, open, and elegant atmosphere that enhances the home’s spacious design. Thoughtfully laid out for both everyday living and entertaining, the home offers expansive principal rooms, an abundance of natural light, and a functional floor plan ideal for growing families. Step outside to your own private backyard oasis, complete with a beautiful in-ground pool-perfect for relaxing, entertaining, and enjoying the summer months. Ideally located in a sought-after Orleans neighbourhood, this home is just minutes from excellent schools, parks, recreational facilities, public transit, shopping, restaurants, and all the everyday amenities you need. Combining exceptional living space, stunning architectural features, outstanding outdoor enjoyment, and an unbeatable location, this is a rare opportunity to own a home that truly has it all. Roof 2015, Furnace/AC 2018, Kitchen/Bathrooms 2016-2026, Pool Liner 2024. Book your viewing today! (id:66888)
1687 Orford Crescent
Ottawa, Ontario
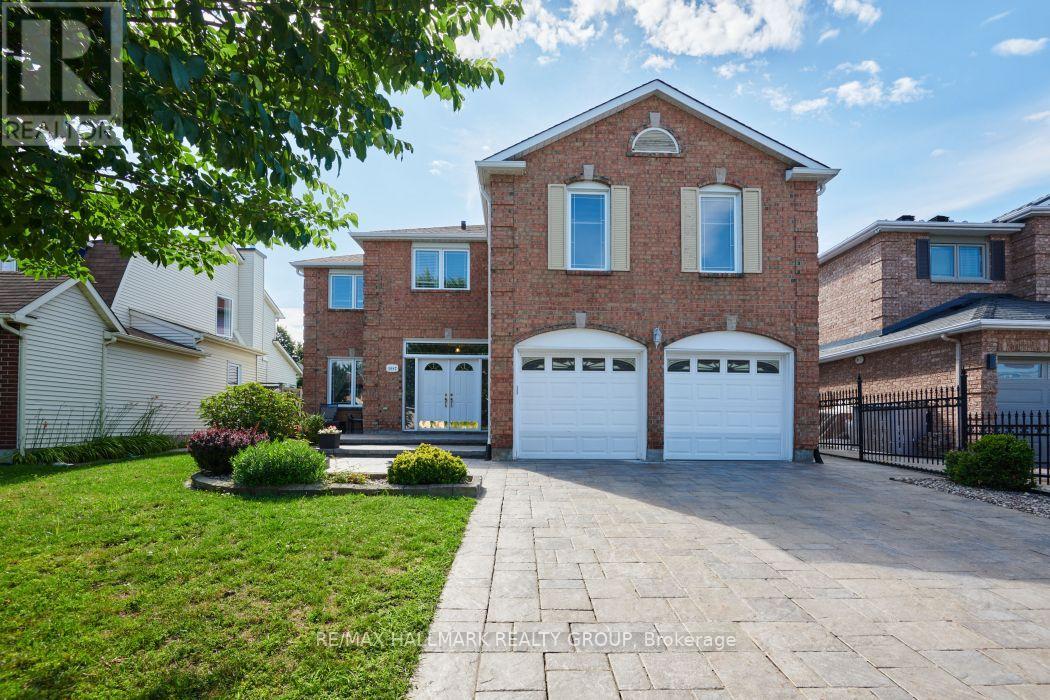
Welcome to 1687 Orford Crescent, an extraordinary executive home offering over 3,000 square feet of above-grade living space in the heart of Orléans’ highly sought-after Fallingbrook neighbourhood. From the moment you arrive, exceptional curb appeal sets the stage, featuring high-end interlock landscaping, a fully interlocked driveway, and durable vinyl windows throughout. Step inside to an intentionally designed layout featuring sleek new flooring (2022) and major mechanical peace of mind, including a new high-efficiency furnace (2025) and brand-new roof (2026). At the center of the home sits a beautifully remodeled kitchen (2021) that opens directly into a bright, inviting family room with its own cozy fireplace. Adding to the home’s impressive layout is a second, massive upper-level bonus family room, complete with a second fireplace. It offers versatile space for a media room, play area, or second living room. The upper level boasts four spacious bedrooms, highlighted by a primary retreat with a luxurious 5-piece ensuite bath complete with a deep soaker tub, dual vanity, and separate glass shower. The fully finished lower level features a large recreation room, dedicated home office space, a full 4-piece bathroom, and a private fifth bedroom (+1) equipped with its own walk-in closet. Outside, the fully fenced backyard serves as a low-maintenance outdoor oasis, anchored by an expansive interlock patio, synthetic turf accents, and a practical storage shed. Ideally situated on a quiet crescent, this move-in-ready home places you within easy walking distance of top-rated local schools and the Ray Friel Recreation Complex – home to three NHL-sized arenas, a wave pool, state-of-the-art fitness facilities, and the local public library branch. With easy access to the highway, public transit as Petrie Island and combining grand living space, modern updates and a quiet crescent setting, this residence is ready for you! (id:66888)
3775 St Joseph Boulevard
Ottawa, Ontario
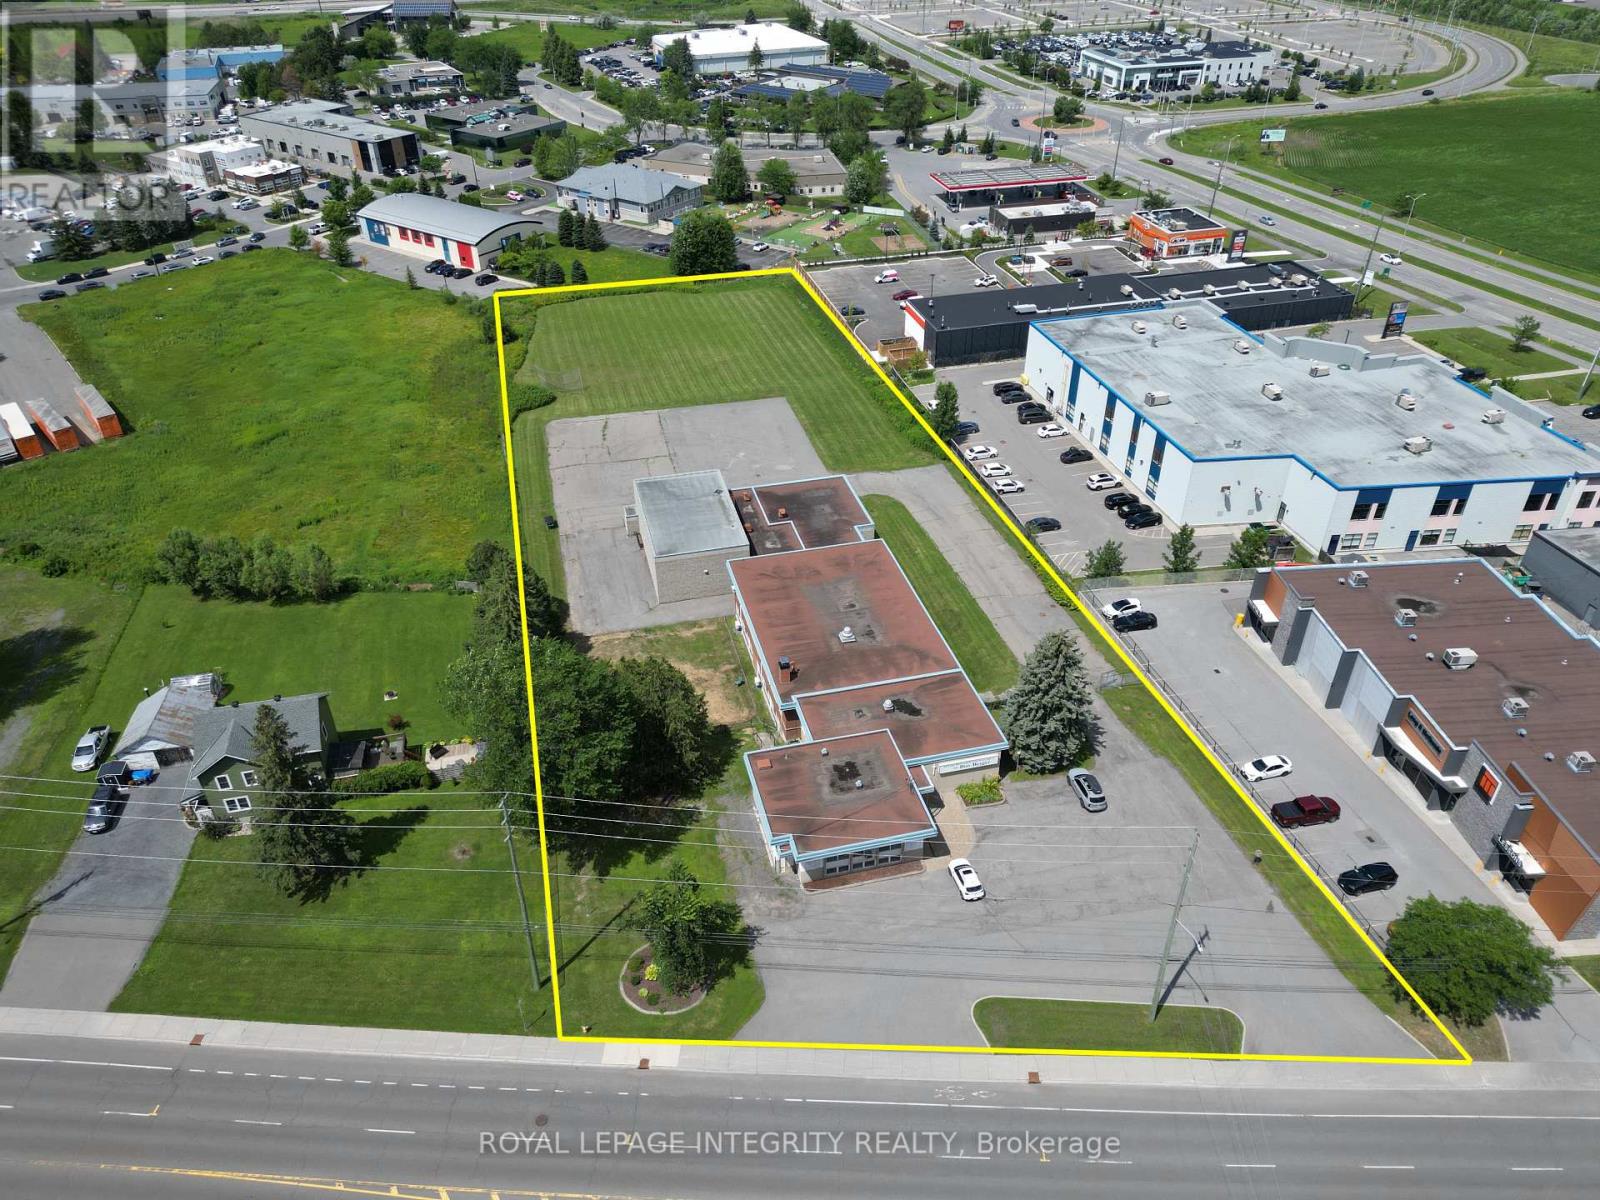
2.693-acre redevelopment opportunity in Orleans, on St. Joseph Blvd between Taylor Creek Dr & Trim Rd – partially within 400m and entirely within 600m of Trim LRT Station. This large-scale site sits in the Orleans Corridor Secondary Plan, targeted for compact, transit-oriented “15-minute neighbourhood” growth.Zoned INZ-Institutional under Ottawa’s new 2026-50 By-law, offering exceptional flexibility. Permitted uses include retirement home, residential care facility, medical facility, school, recreation & athletic facility, community centre, place of worship, daycare and library – plus conditional residential dwelling units, theatre, market and small-scale retail alongside a permitted primary use. No cap on the number of dwelling units, subject to zoning provisions.Generous dimensions (~64m frontage 180m depth) yield a maximum buildable footprint of 9,410 m (101,288 ft) with no lot-coverage limit and heights up to 15m / 5 storeys. Strong subdivision potential: up to 4 conforming lots, with more possible via minor variance.The existing 1-storey building – a former elementary school of ~13,000 ft, now a place of worship – features a gymnasium, five classrooms, library, offices and change rooms, offering interim-use, conversion or removal potential. A private road could serve new development behind it.Fully serviced with municipal sanitary/storm sewers and water. Free of flood-plain, heritage and landfill constraints, with high geothermal potential and Rain Ready Ottawa stormwater incentives. Currently property-tax exempt as an operating place of worship. Phase 1 ESA (2026) complete.Feasibility study & Phase 1 ESA available to qualified buyers. Buyers to verify all zoning, uses and development potential with the City of Ottawa.Please note: the Seller will not entertain offers conditional on planning or zoning change approval. The Seller also requires a temporary lease-back (utilities and insurance only) while securing a new location. (id:66888)

3782 Etienne Road
Ottawa, Ontario
Discover the perfect setting for multi-generational living with this exceptional country retreat! Set on nearly 8 acres in peaceful Sarsfield, this property offers the best of rural tranquility while being just a 10-minute drive to Orleans for shopping, dining, and everyday conveniences. Curb appeal shines with interlock pathways, mature trees, and beautifully maintained gardens welcoming you home. Inside, you’ll find hardwood flooring throughout, elegant crown moulding, stately columns, and generous open-concept living spaces designed for comfort and style. The gourmet kitchen is a chef’s dream, featuring granite countertops, upgraded cabinetry, a gas cooktop, wall oven, high-end appliances, and a spacious island with breakfast bar seating. The inviting living room offers a cozy gas fireplace and custom built-ins-perfect for winter evenings-while the sunroom provides a bright, relaxing space to enjoy your morning coffee or a good book. The lower level is ideal for multi-generational living, complete with a full in-law suite featuring its own private entrance, 2 bedrooms, 1 bathroom, an open-concept kitchen, and impressive ceiling height. Step outside to a backyard made for entertaining and unwinding, with sweeping views of your expansive, tree-lined property. A large detached garage provides ample space for tools, equipment, and recreational toys. Looking to create a family compound? This property offers flexibility, with the potential to add a coach house or even sever the land. (id:50982)
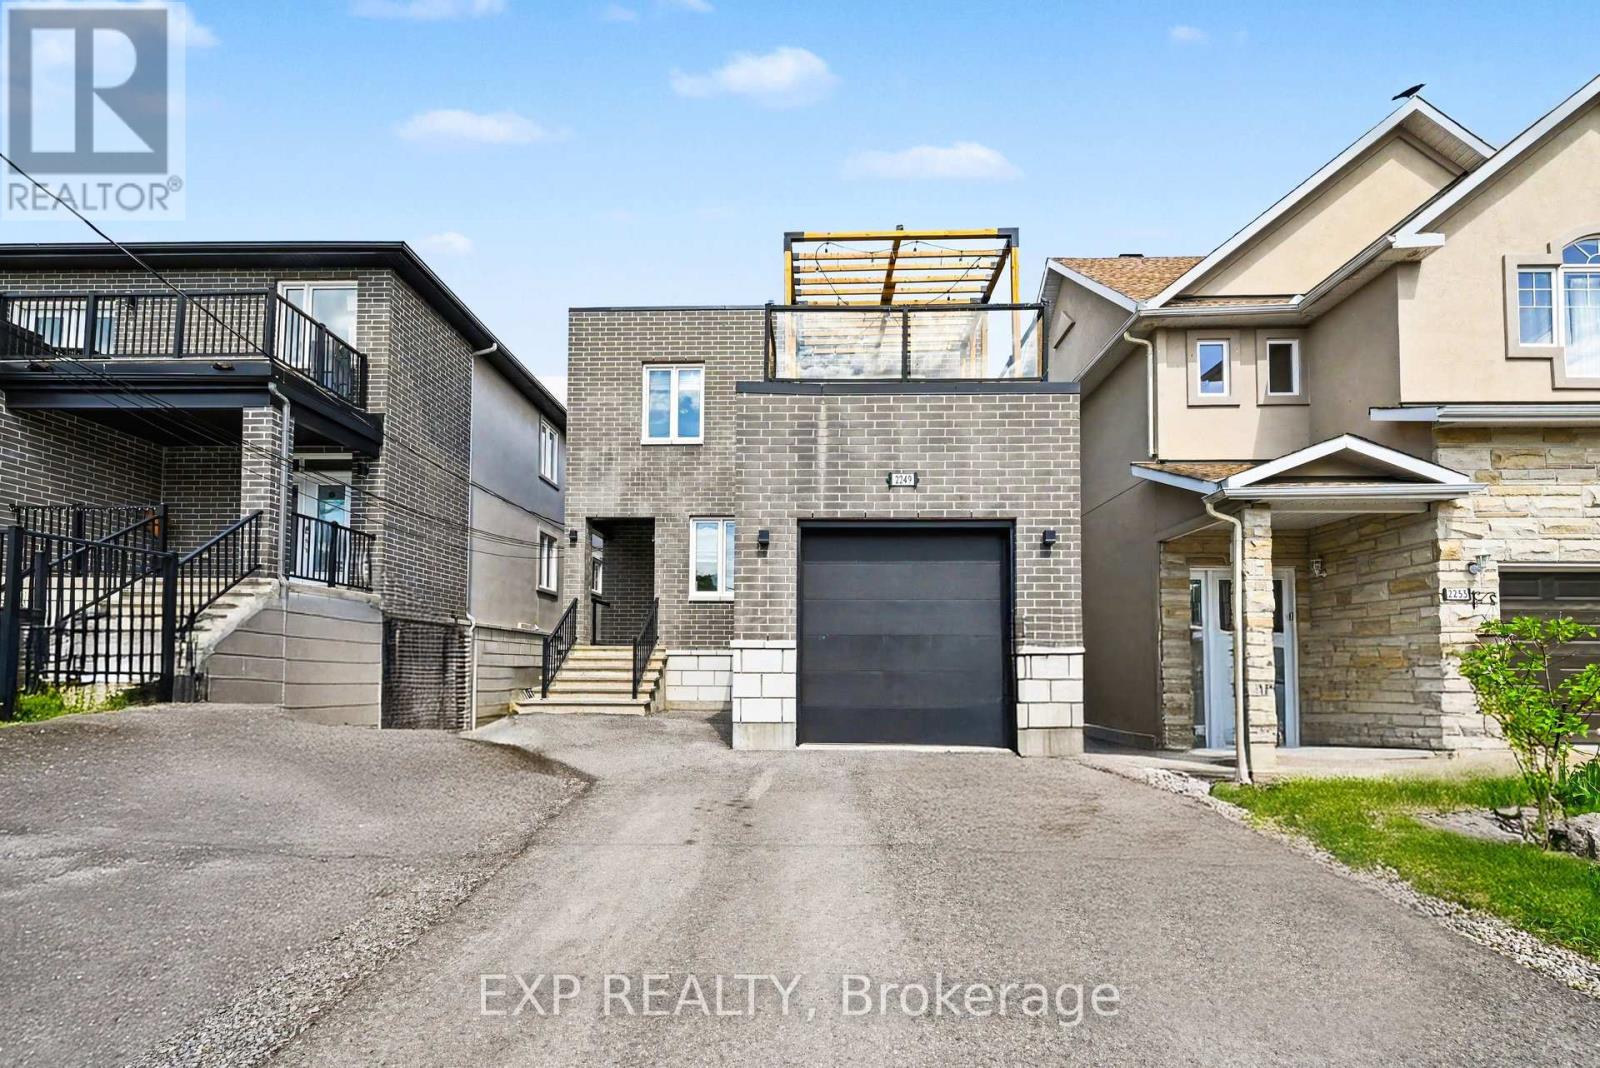
3 – 2249 Page Road
Ottawa, Ontario
Rarely does an opportunity like this come to market! This impressive custom-designed Duplex non-conforming triplex with an additional lower-level walkout apartment offers the perfect blend of quality craftsmanship, strong income potential, and flexible living arrangements. Featuring a total of 8 bedrooms across three self-contained floors, this purpose-built property has exterior finishes with premium materials including brick, stone, and stucco, providing outstanding curb appeal, durability, and enhanced insulation. Each spacious upper unit offers approx 1,600 sq. ft. of beautifully finished living space, highlighted by 9-foot ceilings, hardwood flooring, granite countertops, five included appliances, and generously sized primary bedrooms complete with private 3-piece ensuites. Designed with safety and functionality in mind, all units benefit from legal secondary means of egress, while the upper level also features a private second floor terrace-an uncommon and highly desirable feature.The bright lower-level walkout apartment enjoys direct backyard access and adds significant income-generating potential, making this property ideal for investors seeking strong cash flow or homeowners looking to offset mortgage costs with rental income. Situated directly across from Roy Park in a quiet family-friendly neighbourhood, this property offers unbeatable convenience just minutes from Innes Road, shopping, restaurants, schools, recreation facilities, public transit, and everyday amenities.The oversized backyard provides plenty of room for entertaining family and friends, with convenient access from all three units. An attached garage and ample parking further enhance the property’s appeal.Whether you’re an investor looking for a premium turnkey income property or a homeowner seeking a smart house-hacking opportunity, this exceptional multi-unit residence delivers versatility, quality, and long-term value in one of Orléans’ most desirable locations. (id:50982)
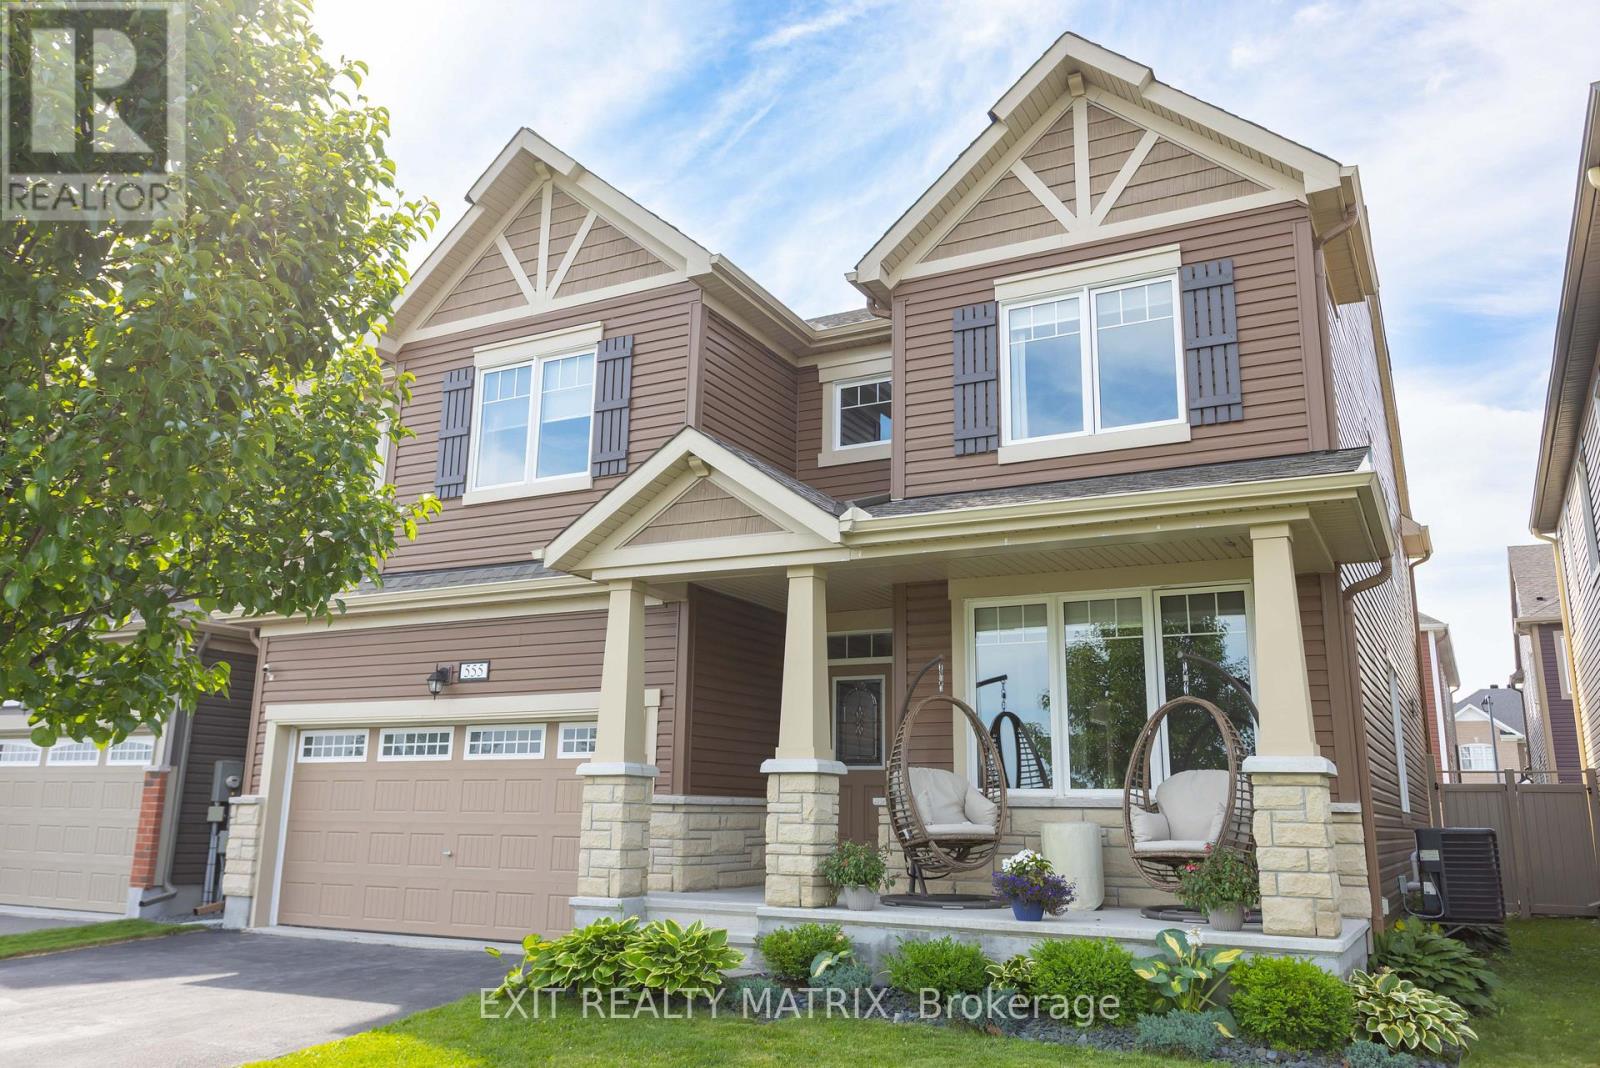
555 Arum Terrace
Ottawa, Ontario
Wake up to peaceful pond views, enjoy evening walks along scenic trails, and experience the perfect blend of nature and convenience at this exceptional 4-bedroom, 4-bathroom family home in the sought-after Summerside West community. With no front neighbours, your view is forever green as Summerside West Pond and its walking paths become an extension of your own backyard. Whether you’re enjoying your morning coffee on the porch or watching the seasons change, this is a setting you’ll appreciate every day. Inside, thoughtful design meets everyday functionality. The spacious layout offers generous living and entertaining spaces, while every bedroom provides direct access to a bathroom and its own walk-in closet, an incredible feature that gives family members and guests alike their own sense of comfort and privacy. The bright, open-concept main floor is perfect for gathering with family, hosting friends, or simply enjoying everyday life. The unfinished basement is already being enjoyed as a home gym and recreation space, with endless potential to create a home theatre, additional bedrooms, games room, or in-law living area to suit your family’s changing needs. Located in one of Orléans’ most desirable neighbourhoods, you’ll enjoy easy access to parks, playgrounds, schools, shopping, restaurants, recreation facilities, and everyday amenities. Public transit is nearby, while Highway 174 makes commuting to downtown Ottawa quick and convenient. Families will appreciate the selection of nearby elementary and secondary schools, while outdoor enthusiasts will love the abundance of walking paths, ponds, cycling routes, and green spaces just steps from the front door. This is more than a home, it’s a lifestyle where nature, convenience, and modern family living come together in one exceptional location. Book your private showing today and discover everything 555 Arum Terrace has to offer. (id:50982)
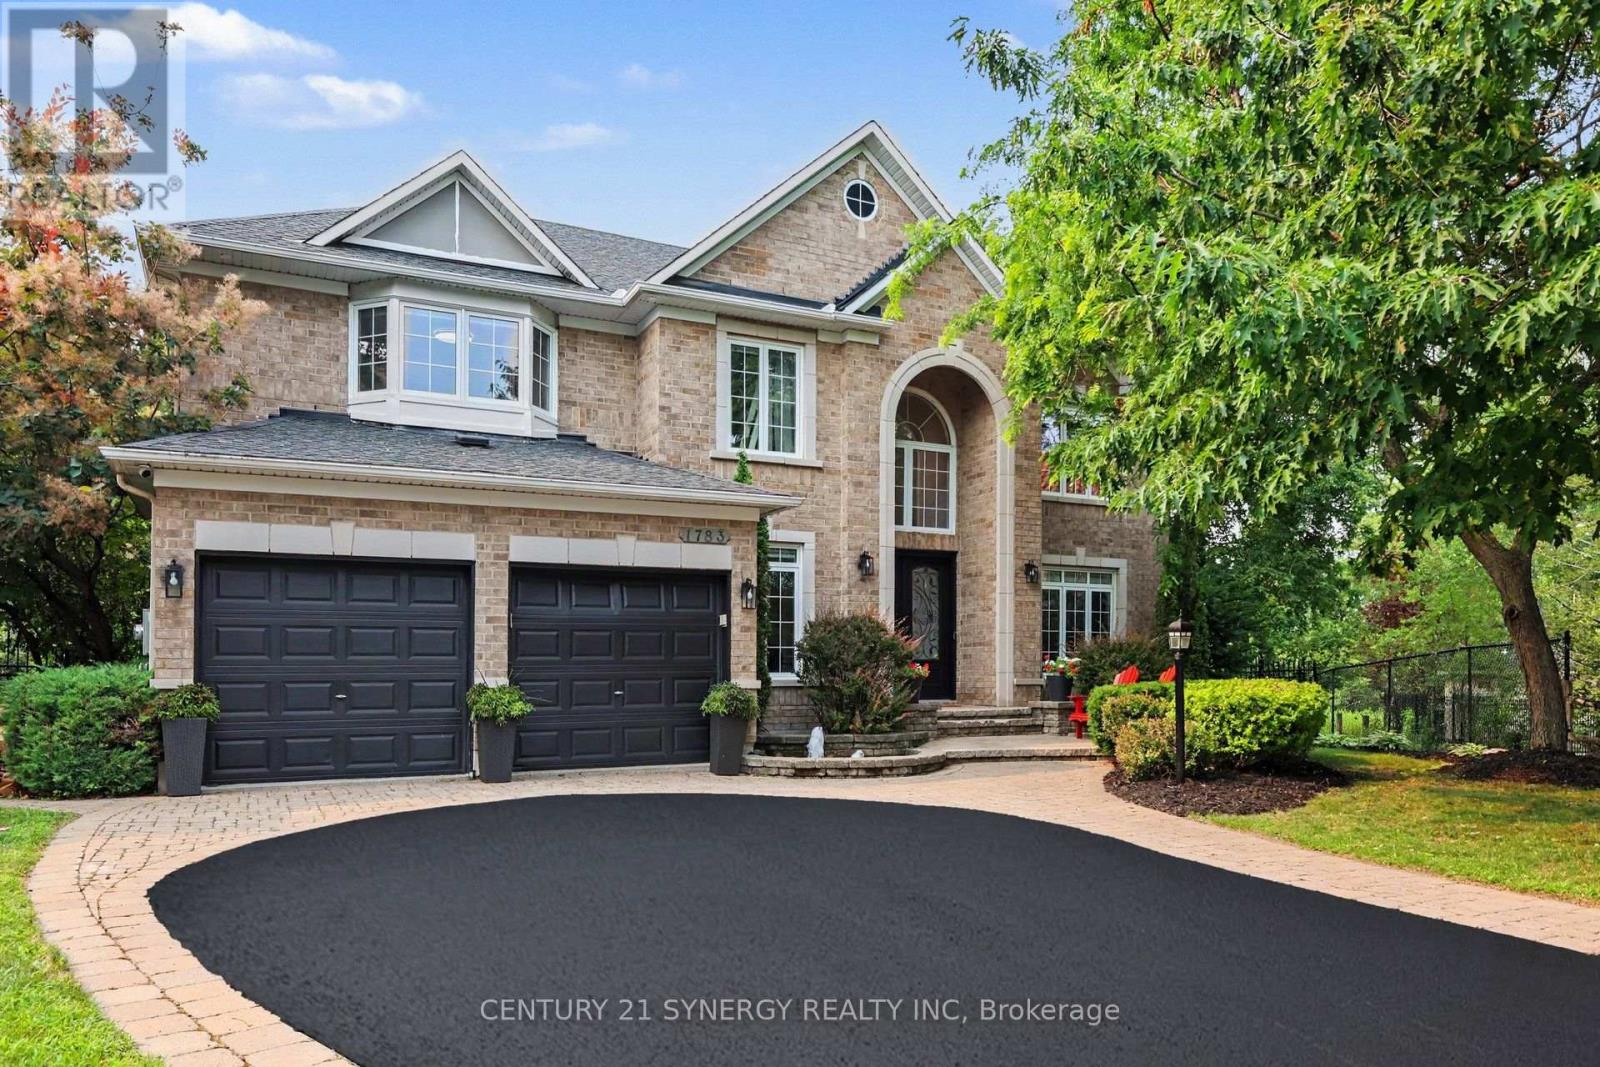
1783 Heatherstone Crescent
Ottawa, Ontario
Welcome to 1783 Heatherstone Cres, an exceptional 4+1 bed, 5-bath executive residence set on an expansive premium pie-shaped ravine lot along one of Orléans’ most distinguished streets. Offering approximately 3,827 sq. ft. of finished living space, this impressive home combines grand architectural detail, modern updates and extraordinary indoor-outdoor living. A soaring entrance and dramatic open-to-above design introduce the beautifully appointed main level, featuring hardwood and tile flooring, elegant formal living and dining rooms, a home office and a spectacular two-storey family room with a gas fireplace and towering windows overlooking the lush backyard. At the heart of the home, the upgraded gourmet kitchen is designed for both everyday living and effortless entertaining, complete with custom cabinetry, expansive countertops, a large centre island, premium appliances, and an adjoining dining area with direct access to the patio. Upstairs, the remarkable primary retreat offers exceptional privacy and scale, with a sitting area, fireplace, walk-in closet and luxurious five-piece ensuite featuring a freestanding soaker tub and oversized glass shower. A second bedroom enjoys its own walk-in closet and private ensuite, while two additional generous bedrooms share the main family bathroom. The finished lower level extends the home’s versatility with spacious recreation, theatre, games and fitness areas. Outside, the backyard is a true private retreat designed for both relaxed family living and memorable entertaining. Surrounded by mature trees and backing onto a peaceful ravine with nearby walking paths, the setting feels remarkably secluded while remaining close to every convenience. Spend summer days by the pool, unwind in the hot tub, host outdoor dinners or gather with friends around the pergola. This outdoor space offers the feeling of a private resort in the heart of Orléans. This is a rare opportunity to own one of the area’s most impressive family homes. (id:50982)
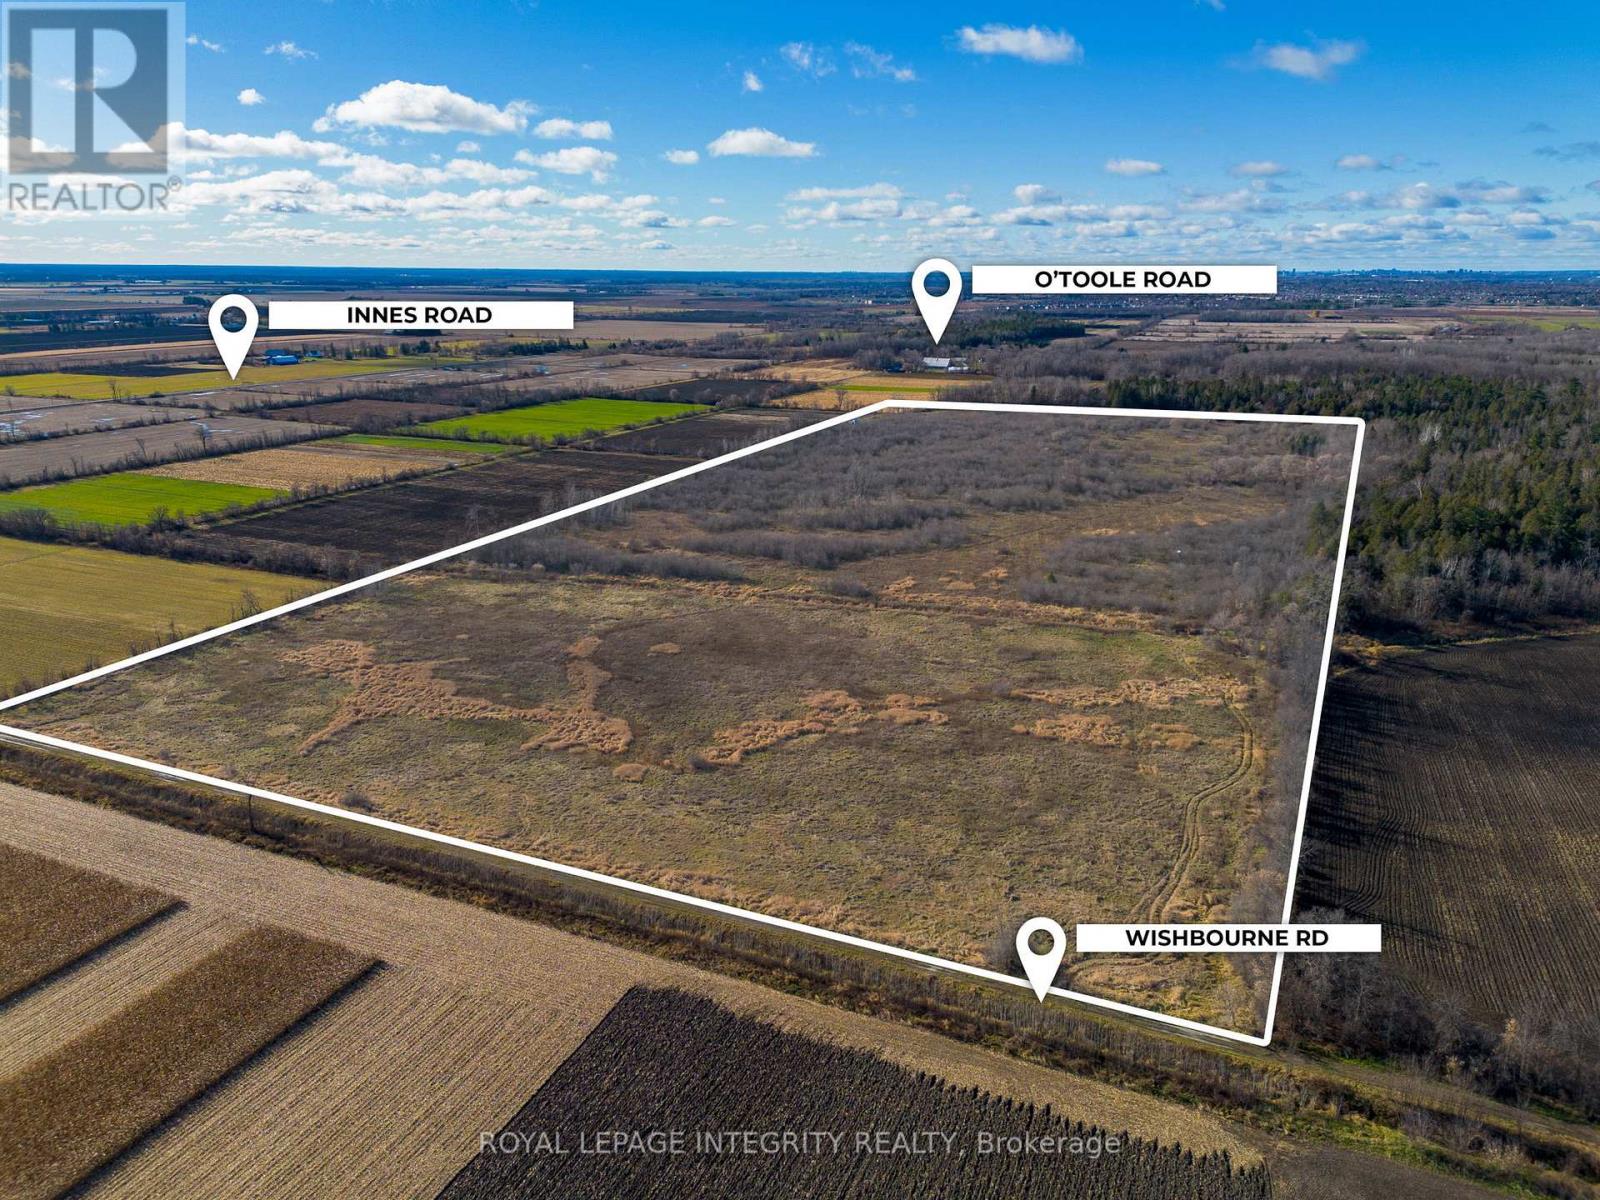
00 Wishbourne Road E
Ottawa, Ontario
An extremely rare opportunity to own 53 acres of prime land in the highly sought-after Cumberland area! Only 5 minutes from Orleans. This expansive lot is currently zoned agricultural and offers tremendous potential for future development, especially with neighboring properties being actively acquired for residential and commercial growth. The location provides the perfect balance of rural tranquility and close proximity to city amenities. Whether you’re looking to invest in land for future development or enjoy the peaceful countryside, this property is a must-see. Don’t miss your chance to secure a piece of Cumberland’s growing landscape! Lot lines in pictures should be considered approximate and are used for visualization purposes only. (id:50982)
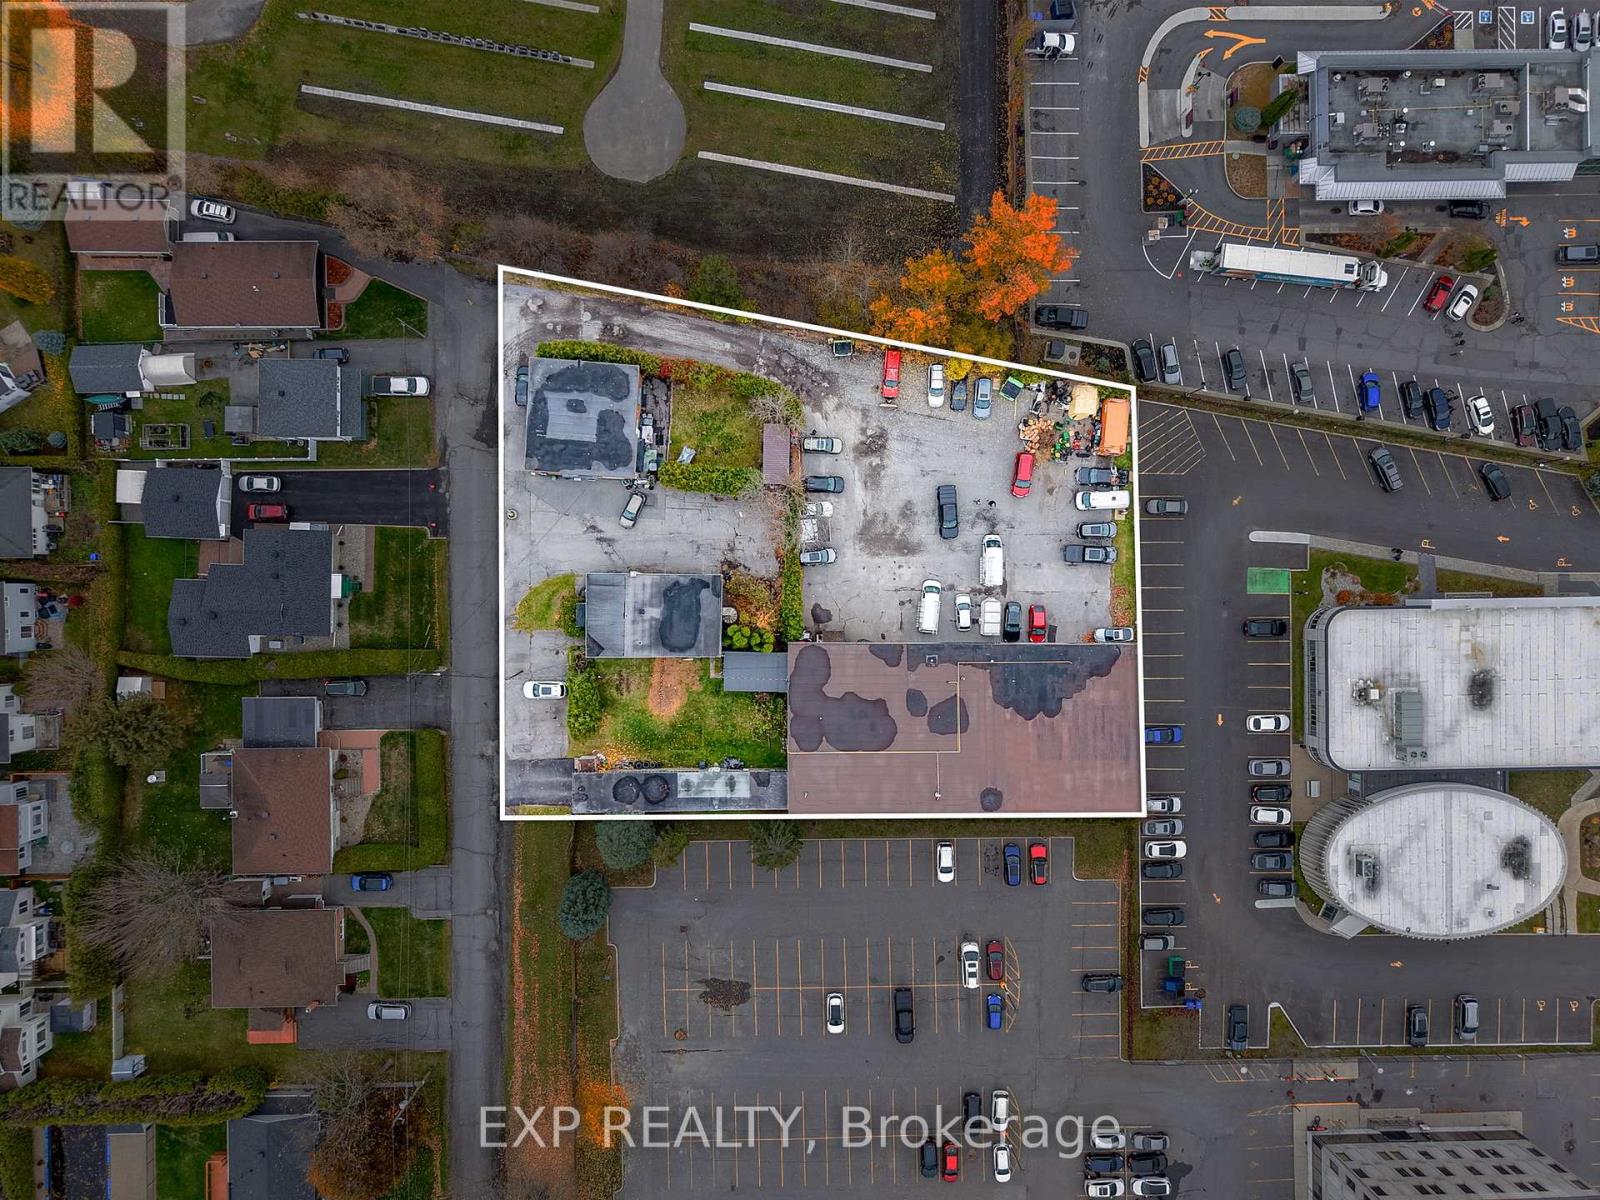
1237 1255 Cousineau Street
Ottawa, Ontario
Attention investors and entrepreneurs! Exceptional opportunity to own a versatile multi-use commercial property on a spacious 38,233 sqft. lot in the heart of Orleans. This income-generating property includes a triplex, duplex, 950 sqft. shop/garage, and a 7,280 sqft. multi-tenant industrial building. The industrial space offers 20 ft ceilings, overhead loading doors, ample natural light, and heavy-duty equipment, providing excellent functionality for a range of uses. Ideally located near St. Joseph Boulevard amenities and just minutes from Highway 174, this property combines accessibility, versatility, and strong investment potential. VTB available with flexible options. A true gem in a prime location! Zoning to be changed to MS2. All information provided is deemed reliable but is not guaranteed and should be independently verified by the buyer. (id:50982)
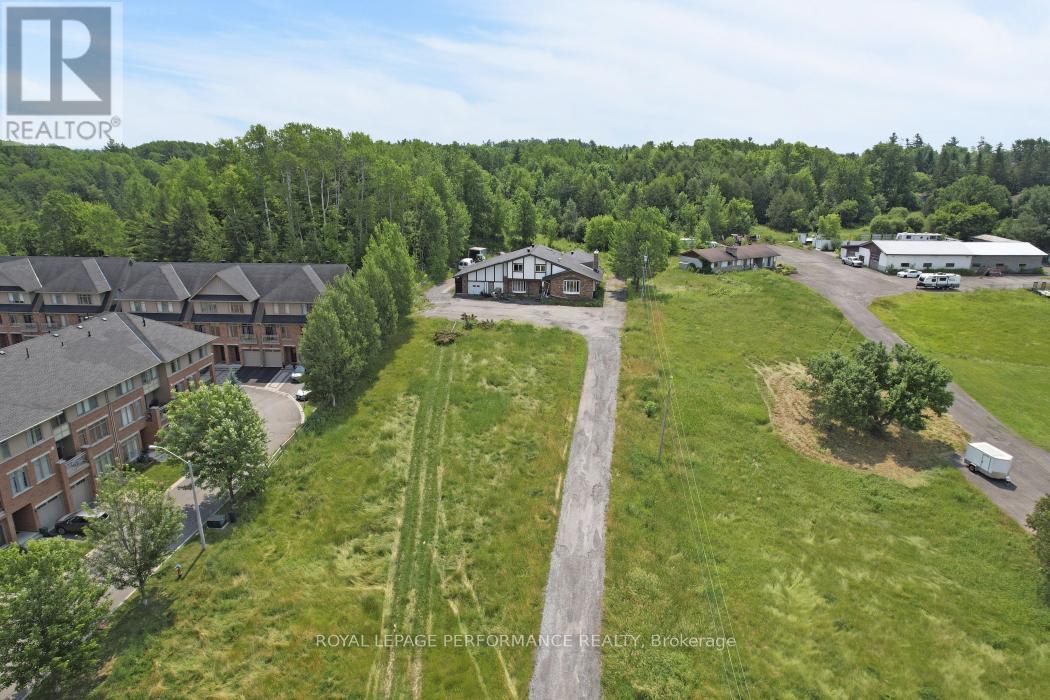
1016 Old Montreal Road
Ottawa, Ontario
Opportunity alert for developers and investors, don’t miss out on this lucrative prospect! A proposed 2×24 units.Discover this spacious 3 bedroom bungalow situated on a 1.411-acre lot (119.70′ frontage x 528.59′ depth) in the heart of Orléans on Old Montreal Road. Located on the south end of the desirable Spring Ridge neighbourhood, the property is just a short walk to the Light Rail Transit at Trim Road. It borders newer residential developments and sits directly across from planned commercial amenities including shops and restaurants. A fantastic opportunity for development in a thriving area. 24-hour irrevocable on all offers (id:50982)
Orleans Real Estate
With its perfect blend of francophone culture, modern amenities, and beautiful riverfront location, Orleans offers an exceptional quality of life for residents.
Whether you’re buying your first home or selling your current property, our experienced team provides the expertise and dedication needed to make your real estate goals a reality.

Paul Rushforth Real Estate
Our Orleans real estate agents have years of experience finding homes that check off the items on your wishlist. When you find that dream home, we can handle the negotiations and handle the paperwork when it’s time to close.
About Orleans
Homes for sale in Orleans attract buyers seeking suburban charm with city accessibility. Located in Ottawa’s east end, Orleans features detached homes, townhouses, and condos near parks, schools, and local amenities.
Click below to discover more about living in Orleans.


Risk Free Guarantees
- We will sell your home guaranteed – or we’ll buy it ourselves!
- If you ever feel as though we are not holding up our end of our contract – you can cancel our agreement at any time.
- As a loyal client of ours, you have access to our moving truck for free!
- If you decide you’re not happy with your new home within 12 months, just let us know. We will buy it back or sell it for free.
Get the Newest Homes in Your Inbox, Sometimes Before They Hit MLS!


