
Ottawa Homes By Price

1831 Haig Drive S
Ottawa, Ontario
Rarely offered and truly one of a kind! This bungalow was taken right down to the studs and rebuilt from the inside out, and it’s now a luxury duplex with a detached coach home in the back. The renovation was led by a passionate real estate investor and done to code with care, quality, and long-term value in mind. The result is built to impress. Just completed, it offers exciting possibilities for investors, entrepreneurs, and multi-generational families alike.There are three self-contained living spaces, each with its own separate entrance and hydro meter:Main floor unit: 2 bedrooms, 1 bath, engineered hardwoodLower level unit: 2 bedrooms, 1 bath, fully finishedCoach home: 1 bedroom, engineered hardwood, private deck and fully fenced yardEvery unit has its own in-suite laundry, quartz countertops, stainless steel appliances and sinks, and designer tile. No corners were cut.Major updates, done for you:New framing and drywall throughoutElectrical, plumbing, and hydro service (2025)Roof, stucco, and foundation membrane with weeping tile (2025)All new fencing (2026)The lot gets beautiful sunlight, and it sits on a quiet, tree-lined street in the established, family-friendly neighbourhood of Elmvale Acres. It’s just minutes from The Ottawa Hospital General Campus, CHEO, and the Smyth Road medical district. Elmvale Acres Shopping Centre, parks, schools, and public transit are all close by, and Highway 417 gets you downtown in no time. Whatever your vision, this property is ready for it. (id:66888)
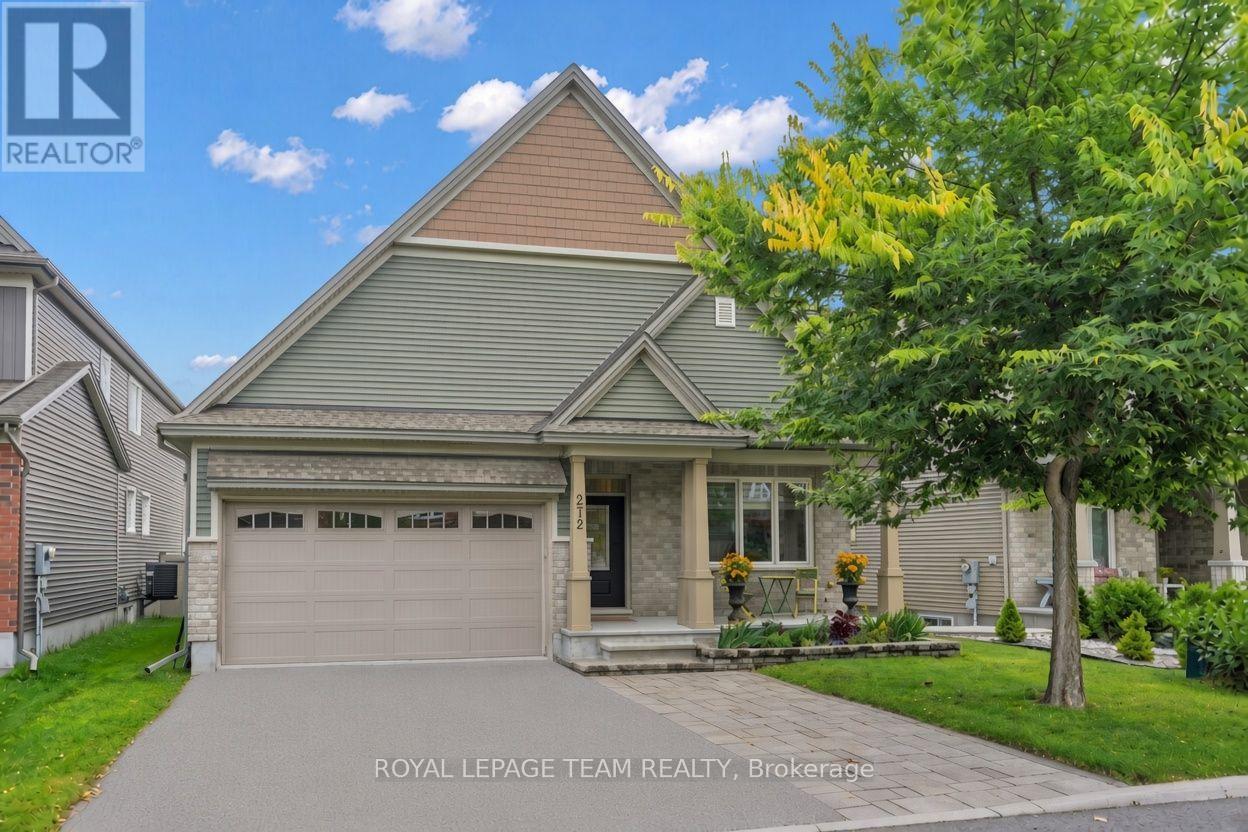
272 Via San Marino Street
Ottawa, Ontario
Welcome to 272 Via San Marino, located in the highly desirable Highbury Park community of Barrhaven. Nestled on a tree-lined street, this architecturally stunning Linden model by Tartan Homes is a bungalow loft offering nearly 3,000 sq ft of bright, meticulously maintained living space. This executive home features an exceptional open-concept layout that perfectly accommodates modern living. Key features of this stunning 4+1 bedroom, 3-bathroom home include formal and informal dining areas, soaring cathedral ceilings, gleaming hardwood flooring, chic accent lighting, and a striking gas fireplace that serves as a sophisticated focal point for the living area. The gourmet kitchen features a massive central island, upgraded granite counters and appliances, easy access to the laundry room and double-car garage, and direct access to the backyard oasis. The sun-filled backyard comes complete with an incredible hot tub, dedicated lounge and eating areas, an oversized garden shed, and a convenient natural gas BBQ hookup for entertaining. The private primary bedroom, also located on the main floor, features its own spa-like 4-piece ensuite bath with stone counters, a walk-in shower, a deep soaker tub, and generous his-and-hers closets. This versatile second floor offers two additional large bedrooms, a full 4-piece family-size bathroom, and a spacious loft-style family room. The expansive lower level is professionally finished and offers oversized egress windows, allowing for plenty of natural light. It includes a fifth bedroom, a massive family room, a dedicated kitchen-like area that can easily convert into an in-law suite, a gym, a workshop, and storage. This certified Energy Star home offers superior energy efficiency and a reduced environmental footprint. It is within walking distance of top-rated schools, public transit, NCC bike paths, shopping, movie theatres, popular local restaurants, and cafes. Plus 5 parking spaces: 3 side-by-side outside, + 2 garage. (id:66888)
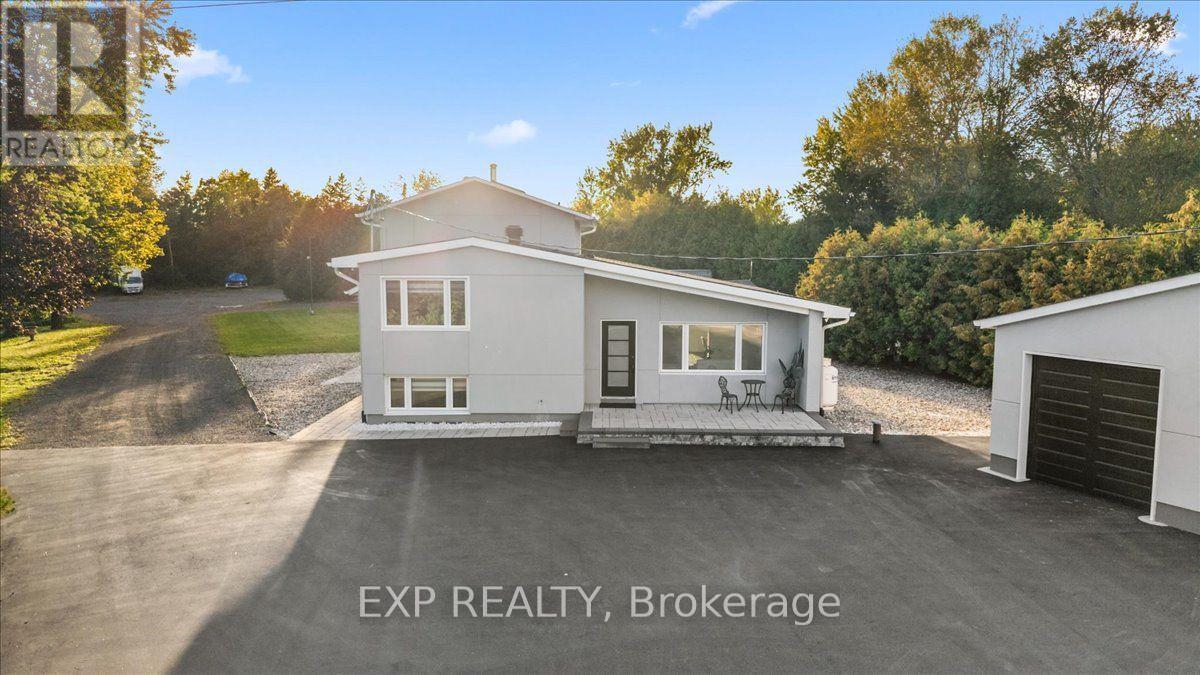
2940 Prince Of Wales Drive
Ottawa, Ontario
Looking for a rural feeling, with the convenience of the city? Set along Prince of Wales between Fallowfield and Merivale in the Rideau Heights pocket, where the Rideau River corridor keeps things green and quiet, this 1.7 acres, extensively updated sidesplit pairs an expansive lot with an interior that’s anything but cookie-cutter. A freshly paved drive with room for all your cars, a detached 2 car garage, interlock front terrace and mature cedar hedging set a private, low-maintenance tone before you reach the door. Inside, the main living space rises under a vaulted, beamed ceiling finished with pot lights, wide-plank flooring and a floor-to-ceiling stacked stone feature wall anchoring a linear fireplace. Iron-spindle stairs connect each level. The kitchen is crisp and modern: high-gloss slab cabinetry, black hardware, dark stone counters, subway tile, a chimney hood and stainless appliances. Then the home shows its character. The dining room is a genuine showpiece, with a coffered ceiling, exposed brick wall with arched openings, a carved marble mantel and a wall of windows over the yard, plus a barnboard-lined nook through the arch for coffee or cocktails. Four bedrooms include generous rooms with bright windows, crown moulding and double closets, while three full baths (two ensuites) serve the household; the primary offers a freestanding soaker tub with floor-mounted filler, marble-look tile and a shaker vanity. A unfinished basement leaves plenty of additional storage. Propane forced air, central air, well with water treatment and septic. Outside, the open lawn and shed give room for gardens, play or projects, and the covered shed is great for entertaining. Minutes to Barrhaven’s shops and restaurants, the Merivale Road corridor and riverside parks, with Hunt Club, Highway 416 and downtown all within easy reach. (id:66888)
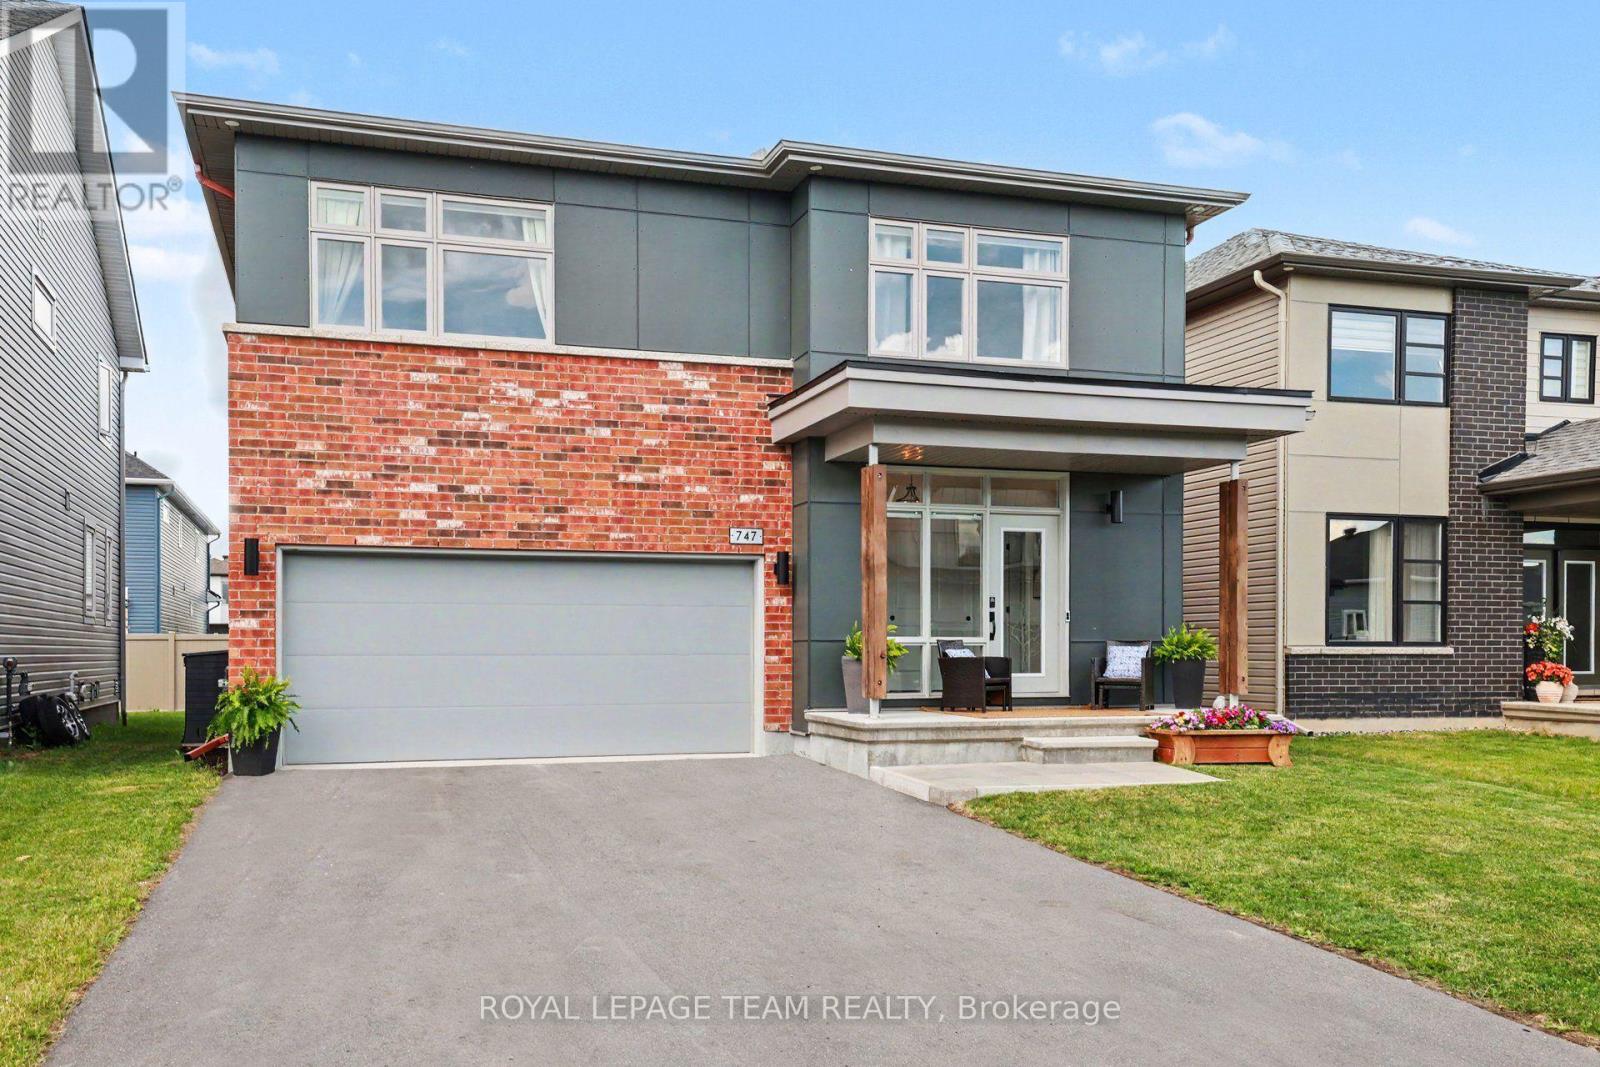
747 Petanque Crescent
Ottawa, Ontario
Welcome to 747 Petanque Crescent, an extensively upgraded 5-bedroom, 4.5-bathroom home in Orleans’ sought-after Notting Hill community. Beyond its beautiful finishes, this home stands apart for the “silent upgrades” you don’t immediately see – but will appreciate every day.The stunning kitchen features a custom 12-foot island with Ethereal Glow quartz, upgraded cabinetry, soft-close hardware, custom pantry/mudroom and coffee bar, plus a commercial 48″ 6-burner gas range with griddle and double oven – supported by reinforced floor joists. A pot filler, Miele dishwasher, LG refrigerator, upgraded backsplash and lighting complete this exceptional space.Hardwood flooring throughout the main and second floors, upgraded tile, custom trim and doors, designer hardware and an upgraded oak staircase with modern black steel spindles elevate the entire home. The primary suite features soundproofed walls and a spa-inspired ensuite with heated floors and upgraded ceramic/Kerdi shower construction.The professionally finished basement adds a legal conforming 5th bedroom with upgraded egress window, full bathroom and flexible living space.Behind the scenes, the investment continues: 200-amp electrical service, finished EV-ready garage outlet, gas-heated and fully insulated garage, blown-in garage ceiling insulation, upgraded garage door opener, on-demand hot water and steam humidifier. Even the living room fireplace has been upgraded to a centred Napoleon Linear Ascent natural gas fireplace with mineral rock media.This is more than a beautifully finished home – it’s a home where the expensive, permanent and often-overlooked upgrades have already been done. Thoughtfully upgraded from the visible finishes to the infrastructure behind the walls, 747 Petanque Crescent offers exceptional quality, functionality and value in one of Orleans’ most desirable communities. Please see attachments for upgrade information. (id:66888)

201 Faraday Street
Ottawa, Ontario
Perched at the top of one of Wellington Village’s quietest, most family-friendly streets, this exceptional fully renovated home offers beautifully designed living space in one of Ottawa’s most sought-after neighbourhoods. With five bedrooms, dedicated work-from-home space, an attached garage and a gorgeous private rear yard, this turnkey home truly checks all the boxes. The main level blends sophisticated entertaining with comfortable family living. Formal living and dining areas feature custom cabinetry with a stylish bar/coffee station and overlooks the chef’s kitchen with island and corner eating area. A few steps down, the cozy family room provides an inviting place to unwind, complemented by a chic two-piece powder room and mud room entry from garage. Upstairs, the stunning primary suite offers a generous walk-in closet and luxurious ensuite with heated floors and an oversized walk-in shower/steam room. Three additional bedrooms, all with double closets-including one with a private balcony share a beautifully finished four-piece bath with heated floors. The top floor offers a dedicated office space and exceptional versatility with space for a fifth bedroom, expanded home office and yoga or wellness retreat. Step outside to the sunny rooftop patio, perfect for morning coffee or a quiet afternoon escape. The lower level provides flexible recreation or home gym space, along with laundry and excellent storage. Outside, enjoy a peaceful, private rear yard designed for both relaxing and entertaining, featuring a spacious deck, covered dining area and separate patio sitting area. Fully renovated, thoughtfully designed and completely move-in ready-an exceptional family home in the heart of Wellington Village. Renovations completed in 2021. 48 hours irrevocable on all offers per seller’s direction (id:66888)

152 Wilbert Cox Drive
Ottawa, Ontario
Set on over 2.3 acres of private, tree-lined land, this custom-built 3200+ sq ft home plus a fully finished basement in Canterberry Woods offers the perfect mix of space, privacy, and convenience just minutes from central Kanata.Step inside to a bright, open layout featuring hardwood floors, a curved staircase, and a stunning two-storey living room with a wall of windows and gas fireplace. The main floor offers incredible functionality with a formal dining room, formal sitting area with a second gas fireplace, a dedicated office/playroom with double glass doors, and laundry area with garage entry. The chef’s kitchen is designed for real life with an oversized fridge/freezer combo, ample counter space, large island with breakfast bar, walk-in pantry, extended cabinetry, and a generous eating area with direct access to the backyard and hot tub area. Upstairs, the primary bedroom is exceptionally spacious, offering a true retreat with its own private balcony, custom walk-in closet, and a beautifully finished ensuite featuring granite counters, soaker tub, dual sinks, and separate shower. Three additional bedrooms and a full bathroom with granite countertops and double sinks complete the second level, along with a Juliet balcony overlooking the main living space. The fully finished basement adds even more living space with a bright layout, large rec-room, additional 5th bedroom, and full bathroom-ideal for guests, teens, or extended family. Outside, enjoy a newly paved driveway with parking for up to six cars and a private, tree-lined yard with plenty of space to relax, entertain, or just enjoy! All of this in rural Kanata, just minutes to amenities, schools, the town of Carp, Stittsville and highway access. (id:66888)

8251 Ranita Crescent
Ottawa, Ontario
Stunning Bungalow on two private acres with a resort-style – heated – salt water – inground pool. Welcome to this immaculate 3 + 1 bedroom, 2.5 bathroom lifestyle home situated on a private 2-acre lot. Modernized top-to-bottom, the main level features hardwood and ceramic flooring, starting with a chef’s kitchen equipped with quartz countertops, stainless steel appliances, and a massive center island. The open living room boasts a cozy wood-burning fireplace and walkout access to an extraordinary backyard oasis. Step outside to an expansive interlock patio made for entertaining, complete with a sparkling salt-water pool, dedicated lounge space, and a custom fire pit. The main floor continues with a spacious family room, main floor laundry, and direct access to the attached double-car garage. The primary suite offers a luxurious 5-piece spa-like ensuite, complemented by two additional generous bedrooms. The bright, finished lower level provides a 4th bedroom, a versatile recreation room-ideal for a home theater, games area, or gym and bathroom. Additional features include a whole-home Kohler backup generator. High-end finishes, total privacy, and ultimate relaxation await! (id:66888)
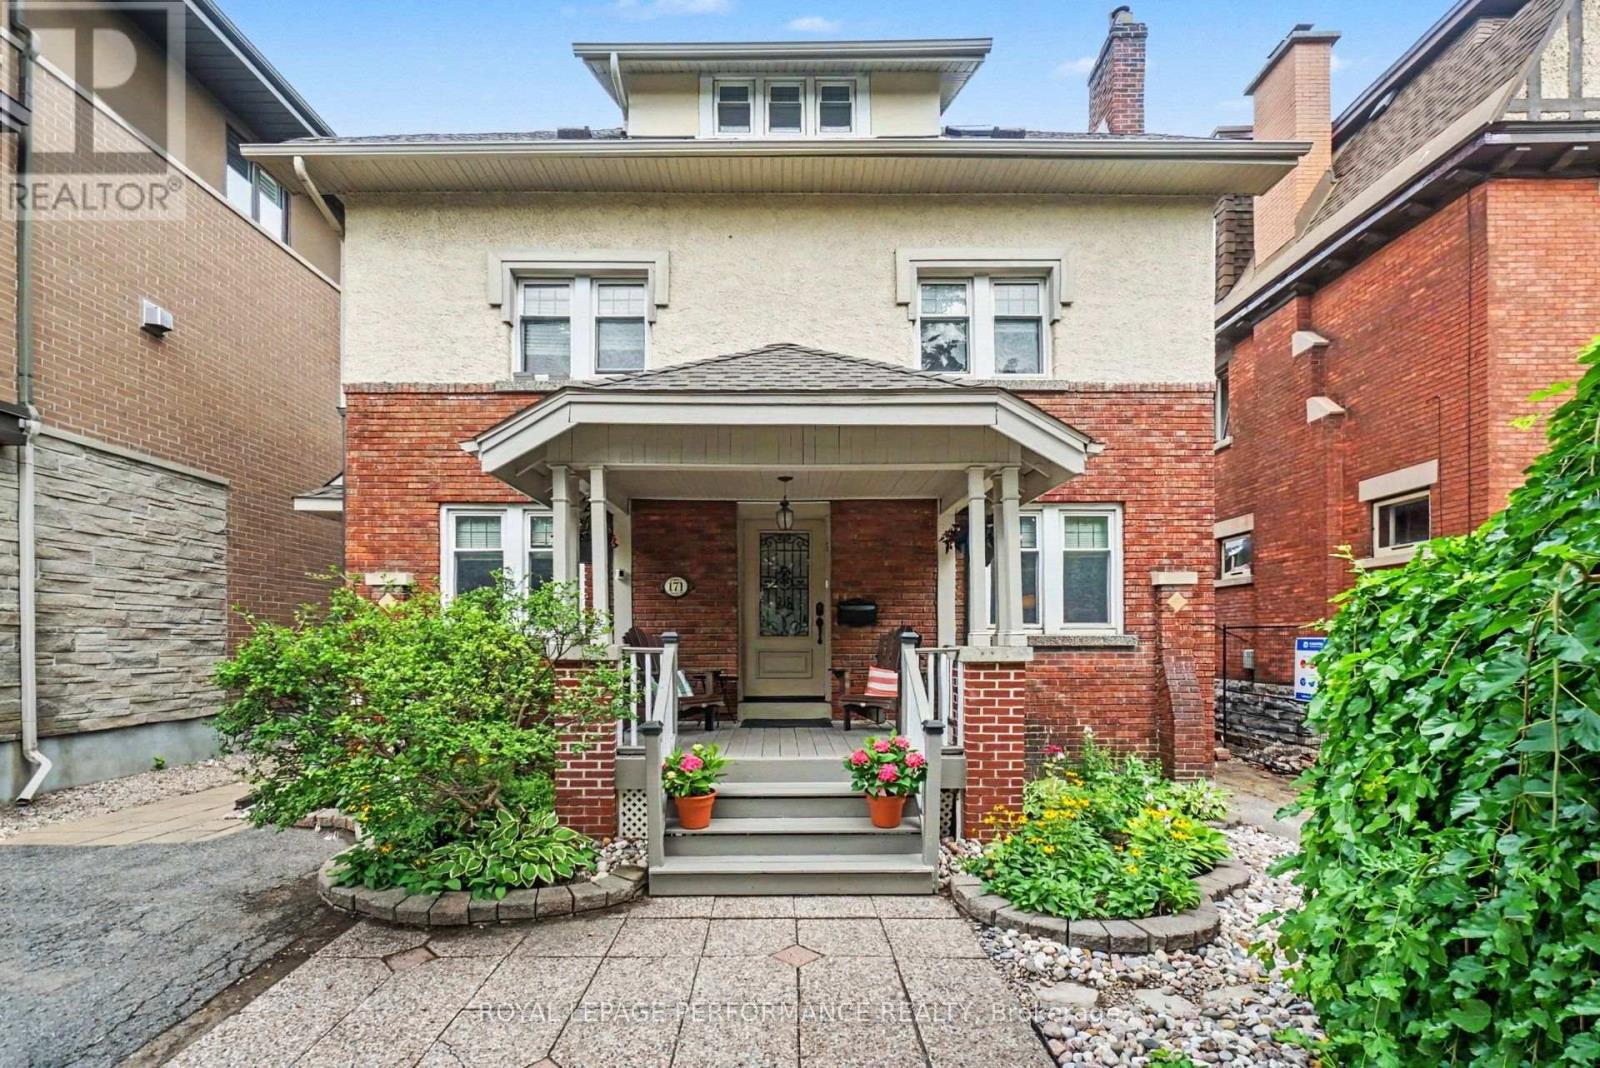
171 Powell Avenue
Ottawa, Ontario
TIMELESS ELEGANCE MEETS CONTEMPORARY LUXURY IN THE HEART OF THE GLEBE! Perfectly positioned in one of Ottawa’s most prestigious neighbourhoods, this extraordinary home masterfully blends timeless heritage charm w/sophisticated modern design. Enhanced by 235K in UPGRADES, every detail has been thoughtfully enhanced while preserving the home’s timeless character. Beautifully landscaped front & back w/mature gardens, inviting front porch(14), private patio, fenced yard(17) & exceptional curb appeal, all within walking distance to the Rideau Canal, Lansdowne, shopping, cafés & restaurants! Refined living spaces featuring hardwood & tile thru-out, hardwood staircase, fireplace & impressive formal living & dining rm w/stained glass & wood beams. The spectacular CUSTOM KITCHEN, extensively renovated(17), showcases QUARTZ, premium cabinetry, quality finishes & exceptional craftsmanship. The architectural centerpiece is the breathtaking family rm SOLARIUM ADDITION, surrounded by walls of glass & crowned by a soaring vaulted glass ceiling w/skylights, fireplace, HEATED floors & open-to-above design. This remarkable space has been extensively restored, including the rebuilt exterior structure(13), new A/C(24), five new windows & refinished wood(26), creating a Spectacular YEAR ROUND LIVING EXPERIENCE! The second level offers 4 spacious bedrooms & a beautifully renovated full bathroom(13). Occupying the third level, the luxurious primary retreat provides outstanding privacy w/walk-in closet & spa-inspired ensuite elegantly renovated(12), + a dedicated A/C(13).The bright finished basement offers large windows, rec rm, office & 2P bath. Add. updates include roof, 3 skylights & heating cables(22), brick repointing(24), parging(23), powder rm(20), new blinds(25) & painting. A truly once-in-a-lifetime opportunity where historic elegance & modern luxury come together seamlessly. 24 hours irrevocable on offer. (id:66888)

3378 Bramble Lane
Ottawa, Ontario
A TRUE FAMILY COMPOUND on one of Osgoode’s hidden-gem streets! Welcome to 3378 Bramble Lane, a sprawling bungalow offering over 4,400 sq ft of living space on a spectacular lot designed for family life, entertaining and resort-style living at home. The impressive main level offers four bedrooms, including a spacious primary retreat with a beautifully renovated ensuite, while three additional bedrooms are served by a brand-new family bathroom. The recently updated kitchen is light, bright and modern, with clean lines and beautiful views over the show-stopping backyard. And what a backyard it is! Custom stonework surrounds an inground saltwater pool, gorgeous gazebo with electrical, multiple lounging areas, outdoor kitchen & bar, a hot tub and plenty of green space. Designed for family fun, the pool features two sets of stairs plus a shallow ledge extending around the deep end-perfect for tired kid legs! Sliding doors from both the dining room and primary bedroom connect effortlessly to the outdoors. Kids will love the newly built treehouse, while the fully fenced yard is ideal for dogs. One of this home’s BEST features is the attached IN-LAW SUITE with its own private entrance, kitchen and outdoor space-an incredible setup for multi-generational living or extended family. A huge driveway offers abundant parking plus access to the double garage as well as a storage shed. Downstairs, even more space awaits with a family room, gym, bathroom and storage. Two separate staircases allow the lower level to function as two private areas-one for the main home and one servicing the in-law suite. A lifetime metal roof, newer windows, hard-wired security system, Level 2 EV charger and whole-home GenerLink system add valuable peace of mind and convenience. All this, plus curb appeal for days, on a picture-perfect street just two doors from a newly renovated city playground. Rarely does a property offer this much space, flexibility and FUN. This isn’t just a home-it’s a lifestyle. (id:66888)

9 Kintail Court
Ottawa, Ontario
Welcome to 9 Kintail Court, the prince of the court in prestigious Crossing Bridge! This impressive 3,866 sq. ft. two-storey detached brick executive home, on an oversized pie-shaped lot, offers exceptional space for family living and entertaining. The expansive main floor welcomes you with a grand staircase and a wonderful collection of generously sized rooms, including a formal living room, sitting room, dining room, eat-in kitchen with a separate eating area, and a spacious family room featuring a wood-burning fireplace. A powder room and convenient main-floor laundry complete this level, while neutral paint colours throughout provide a warm and inviting backdrop. Upstairs, the impressive primary suite is a true retreat, featuring a walk-in closet, sitting area, gas fireplace, and the rare luxury of two ensuite bathrooms. The second bedroom offers its own walk-in closet and ensuite, while three additional bedrooms and a full family bathroom provide plenty of room for family and guests. The finished basement further extends the living space with a large recreation room, den/games room, full bathroom, workshop, and plenty of flexible space to suit your needs. Outside, the private fenced and hedged backyard is an absolute gardener’s delight. Enjoy a large deck, fire pit, mature trees, colourful perennial and annual gardens, vegetable gardens, a wooden storage shed, and three composting areas along the side of the home. Backing onto a cul-de-sac with green space adds to the sense of privacy and greenery. An exceptional executive home offering incredible space, a beautiful setting, and a sought-after Crossing Bridge location. 24 hours irrevocable. (id:66888)
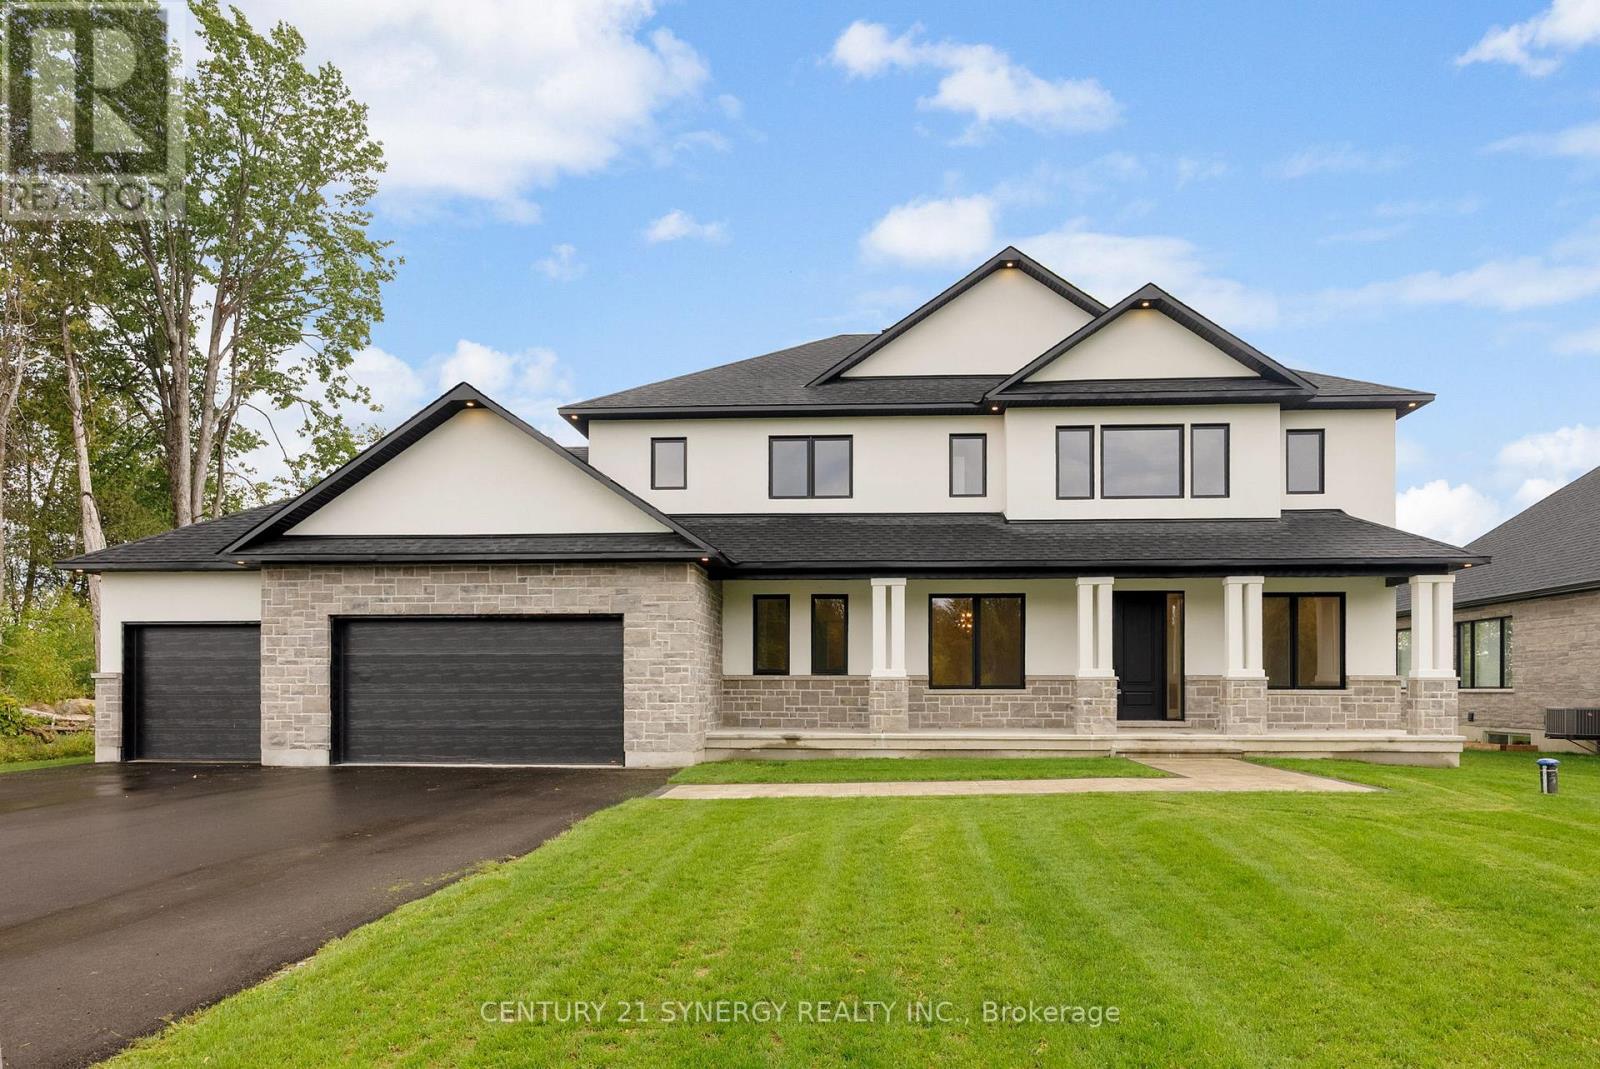
269 Cabrelle Place
Ottawa, Ontario
Welcome to this beautiful, New custom-built home by John Gerard Homes, offering 4+1 bedrooms and 5 bathrooms in Manotick! Designed with modern living in mind, this open-concept layout boasts a spacious great room with a cozy gas fireplace, seamlessly connected to a beautiful large eat-in kitchen. Enjoy high-end finishes throughout, including quartz countertops, a generous island, stainless steel appliances, and a walk-in pantry. The main floor also features a formal dining room, two versatile office spaces, and a well-appointed mudroom, perfect for busy family life. Upstairs, the luxurious primary suite is a true retreat, complete with a spa-inspired 5-piece ensuite and an expansive walk-in closet that conveniently connects to the laundry room. Three additional bedrooms offer ample space – one with its own private ensuite, and the other two connected by a stylish Jack & Jill bathroom. The partially finished lower level extends the living space with a large recreation room, a den or hobby room, a 3-piece bath, and abundant storage. Direct access to the oversized three-car garage adds even more convenience to this exceptional home. A perfect blend of luxury, functionality, and timeless design! (id:66888)
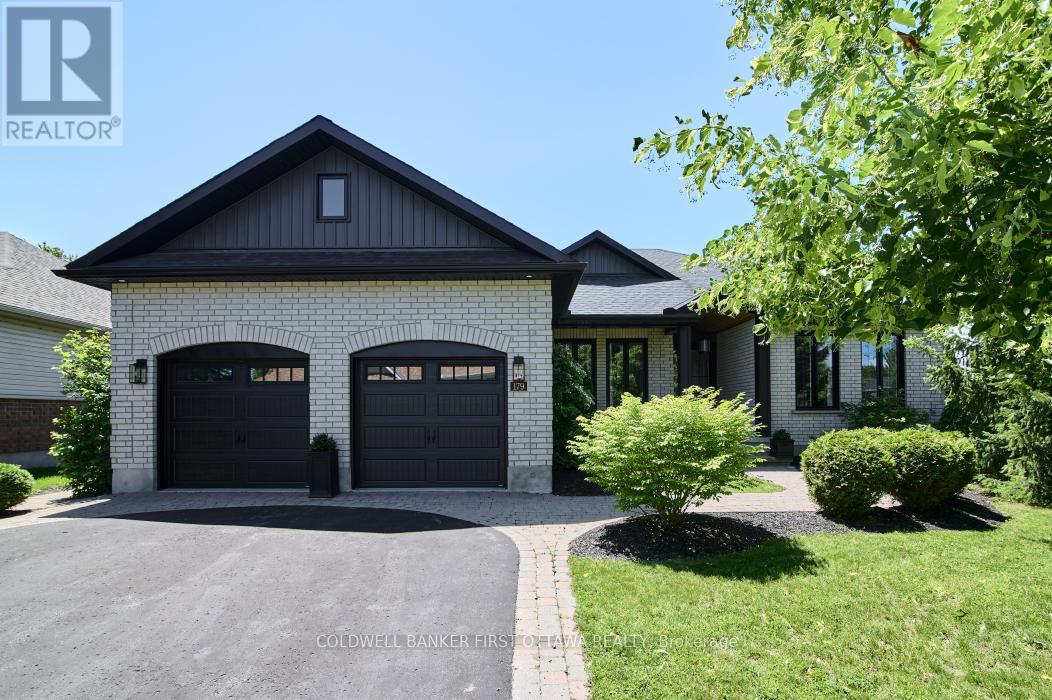
179 Glenncastle Drive
Ottawa, Ontario
Designed for the discerning buyer who appreciates exceptional craftsmanship and inspired design, this thoughtfully reimagined home has been completely modernized and extensively upgraded, professionally finished inside and out. The attention to detail is evident at every turn, with upgrades too numerous to list-please refer to the comprehensive upgrade sheet for full details. Step through striking custom farmhouse front doors into a beautifully refreshed main floor featuring new engineered hardwood throughout. The professionally designed chef’s kitchen is a true showstopper, highlighted by an oversized island, elegant pendant lighting, a custom oversized hood fan, brass pot filler and faucet, and premium new appliances, including a panelled refrigerator. Thoughtful touches such as a pull-out coffee station in the pantry and a pull-out waste and recycling centre enhance both function and style. Dramatic arched black-framed glass doors create a stunning focal point, while the dining room is elevated by a wall-to-wall framed mural. The living space is anchored by a sleek, modern fireplace with gas insert. All windows have been replaced, and the newly designed laundry room features custom cabinetry, new flooring, floating shelves, and a bespoke mural backdrop. The fully finished lower level offers over 1,600 sq ft of beautifully designed living space-ideal for live-in parents or family members, or young adults seeking their own private retreat. Luxury vinyl flooring runs throughout the entire basement, combining durability with elevated style. This level includes a spacious family room, kitchenette/wet bar with extensive cabinetry, refrigerator, double sink, and a custom island with additional storage. A full bathroom with a custom shower, two generous bedrooms (easily convertible to three), soundproofing to the upper level, and abundant storage complete this exceptional space. A rare offering where luxury, functionality, and thoughtful design come together seamlessly. (id:66888)

Risk Free Guarantees
- We will sell your home guaranteed – or we’ll buy it ourselves!
- If you ever feel as though we are not holding up our end of our contract – you can cancel our agreement at any time.
- As a loyal client of ours, you have access to our moving truck for free!
- If you decide you’re not happy with your new home within 12 months, just let us know. We will buy it back or sell it for free.
Get the Newest Properties in Your Inbox, Sometimes Before They Hit MLS!


