
Cottages By Price
351 Moulton Farm Lane
Rideau Lakes, Ontario
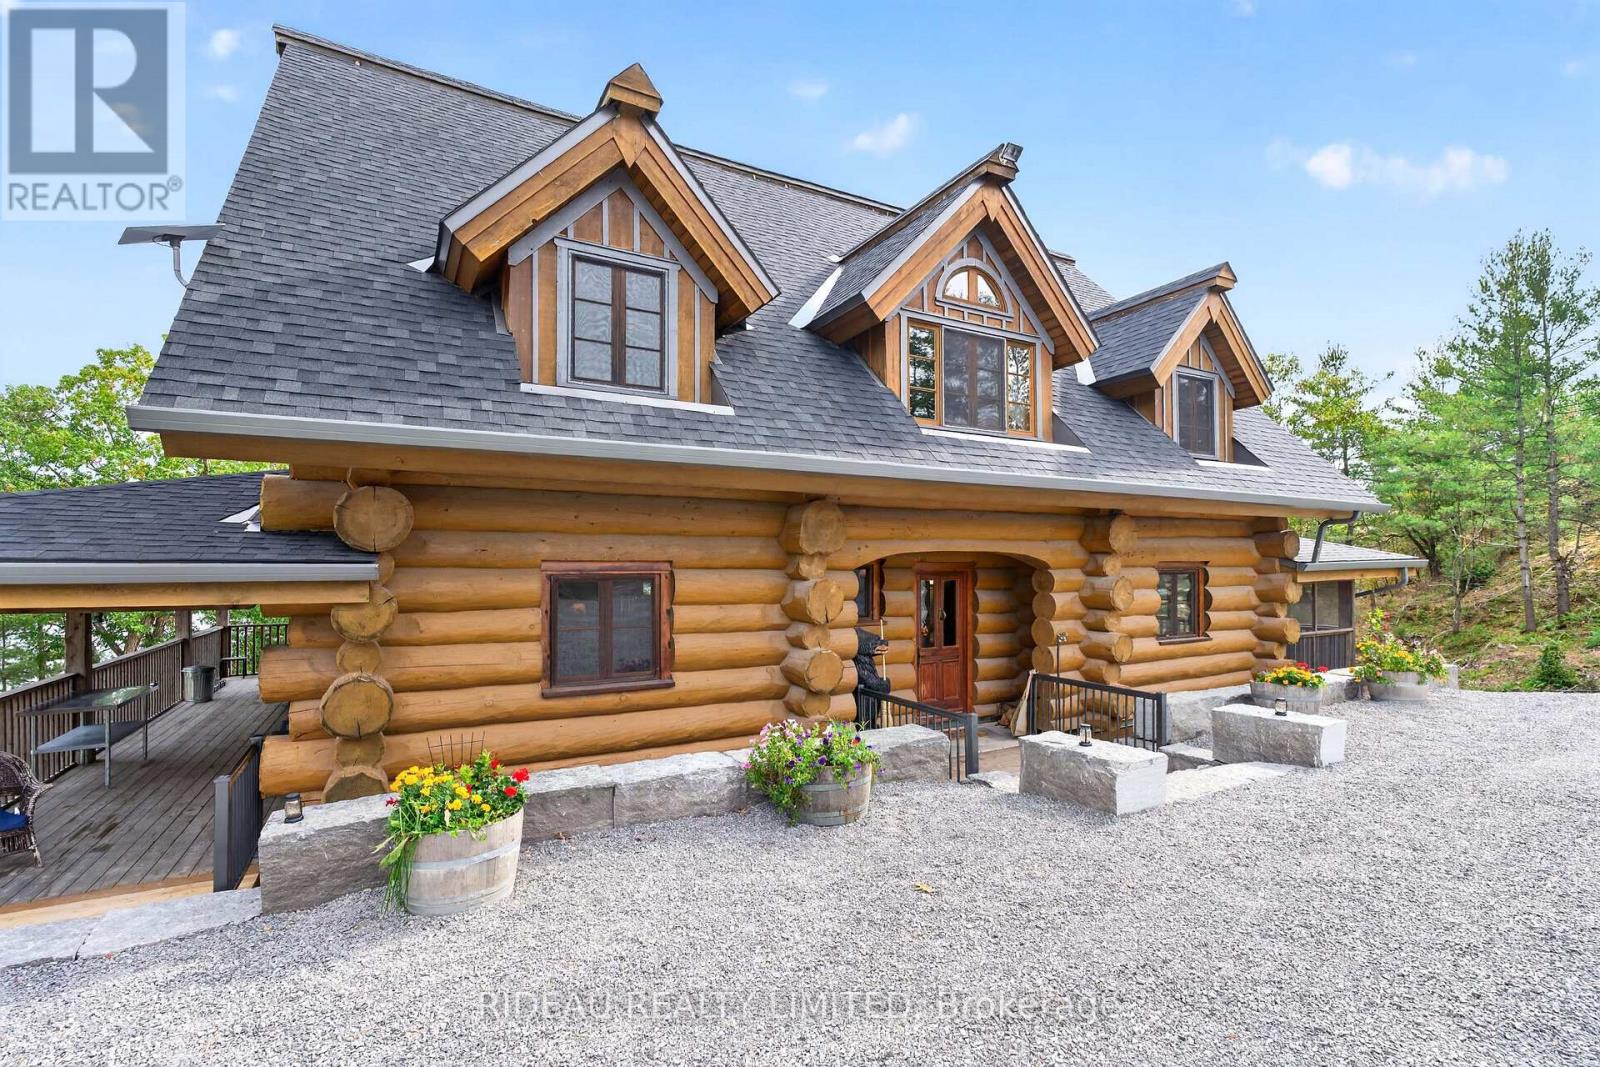
Every once in a while, a property comes along that captures everything I love about waterfront living, and this is one of them! Situated on a spectacular 7+ acre peninsula with over 1,400 feet of waterfront on Loon Lake, part of the historic Rideau System, this stunning Scandinavian scribed log home offers exceptional privacy, craftsmanship and breathtaking lake views. Inside, soaring vaulted ceilings, beautiful log construction and a magnificent floor-to-ceiling stone fireplace create an unforgettable atmosphere. The updated open concept kitchen features new countertops, two sinks, stainless steel appliances with a built-in cooktop and oven. Recent improvements include a new roof, woodstove, heat pump and extensive landscaping. With 4 bedrooms, 3.5 baths and finished living space on three levels, there’s room for everyone. The main-floor primary bedroom has a 4-piece ensuite, while upstairs offers two guest bedrooms, an office and a separate workout area overlooking the lake…..what an amazing way to work or workout!. The walkout lower level features a rec room and fourth bedroom with its own 3-piece ensuite. One of my favourite features is the expansive main-level wraparound screened porch, perfect for relaxing, entertaining and enjoying those incredible lake views. A second full-length screened porch on the walkout level offers another wonderful outdoor living space. Outside, the natural surroundings and beautifully landscaped grounds are equally impressive. Two separate docks accommodate boating and swimming, with clean, deep, weed-free waterfront offering outstanding swimming off the swim dock. Separate staircase to the peaceful back bay. Close to the quaint village of Westport and an easy commute to Kingston. Whether you’re looking for a year-round residence, family cottage retreat or unique waterfront rental investment, this four-season property offers incredible versatility. Some properties are simply special, and this is unquestionably one of them! (id:66888)
1637 County Rd 2 Road
Edwardsburgh/cardinal, Ontario
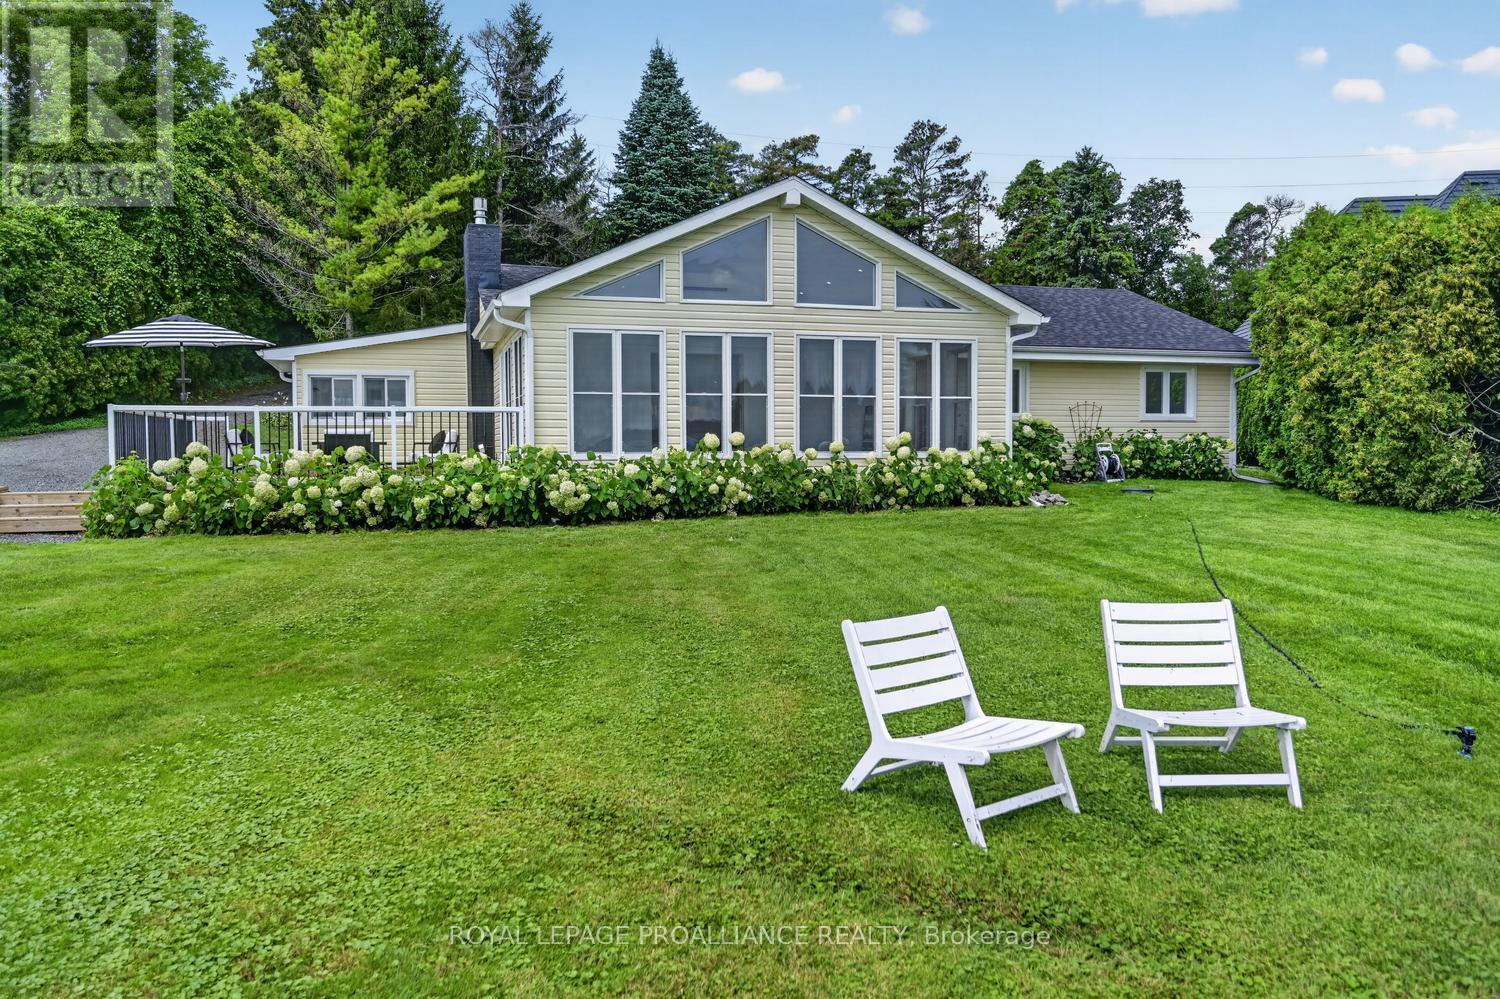
Experience waterfront living at its finest on the majestic St. Lawrence River! Beautifully renovated from top to bottom, this exceptional 3-bedroom bungalow perfectly blends timeless cottage charm with upscale modern finishes. Whether you’re looking for a year-round residence or the ultimate getaway, this property offers breathtaking views & effortless living.The open-concept design is highlighted by exposed beam ceilings, abundant natural light, & spectacular river views. The stunning kitchen features granite & marble countertops, a large island w/ double sink, stainless steel appliances (2025), gas stove, subway tile backsplash, and a spacious walk-in pantry with adjoining galley for exceptional storage.The inviting living room is centered around a cozy gas fireplace with custom built-ins & opens to a dramatic A-frame sunroom surrounded by windows overlooking the water. Step outside to the expansive deck, gazebo, and hot tub-the perfect setting for entertaining or relaxing while enjoying the ever-changing river scenery.The primary bedroom overlooks the waterfront and offers two custom-organized closets. A second bedroom includes its own private powder room, while the beautifully updated main bathroom features ceramic flooring & a rainfall shower.Hosting family and friends is easy with two detached bunkies. The larger includes a waterfront deck, kitchenette w/ quartz countertops, Murphy bed, stainless steel fridge, and a full 3-piece bath. The second offers a screened porch & private powder room, providing comfortable accommodations for overnight guests.Enjoy boating, swimming, fishing, or simply watching the ships glide by from your own shoreline. Located approximately one hour from Ottawa, minutes to Hwy’s 401 and 416, this exceptional property combines luxury, convenience, & an unbeatable waterfront lifestyle.Whether you’re searching for a full-time residence, an unforgettable family cottage, or an investment opportunity, this is waterfront living at its finest (id:66888)
3840 Old Almonte Road
Ottawa, Ontario
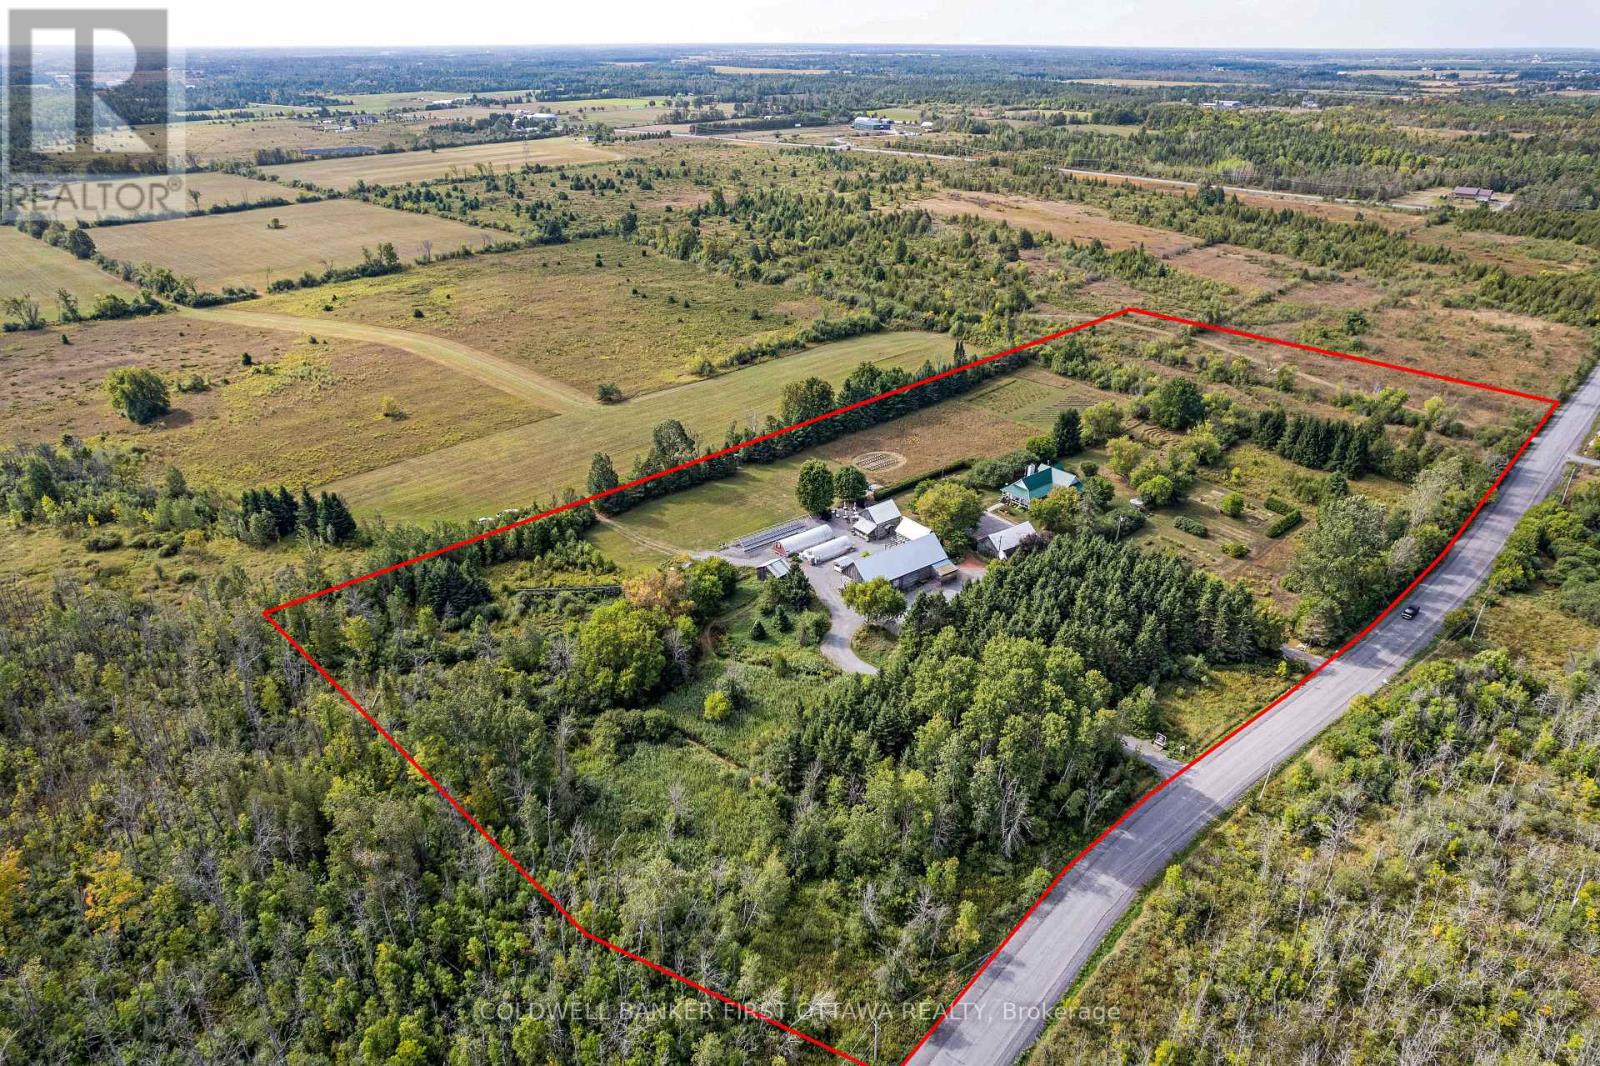
Some properties feel like they’ve been waiting for you. This is one of them. Set on 14 cultivated acres in the Ottawa Valley, The Herb Garden is a rare blend of home, working land, and quiet sanctuary. At the centre stands a welcoming four bedroom farmhouse, move-in ready, traditional in character, and warmed by thoughtful upgrades throughout. Three bedrooms and the principal living spaces sit on the main floor, with a private upper level bedroom or office tucked above. The lower level is a blank canvas, ready for additional living space, a studio, or generous storage. Step outside and the land unfolds in layers. Perennial gardens, lavender beds, fruit trees, and a meditative herb spiral, each shaped by years of artistry and care. Two heated greenhouses and a shaded structure support a long-established nursery with a loyal following, ready to operate as is or scale at your pace. Then there is the venue. The Herb Garden is one of the region’s most sought after wedding properties. A grand heritage barn, beautifully converted, hosts receptions of 75 to 100 guests with full bar and catering prep. The Bergamot Barn provides bridal and groom suites and a weather-proof ceremony option. Comfrey Cottage, the original homestead, now serves as a charming gift shop and gallery. For larger gatherings, the grounds open generously for tented celebrations against a pastoral backdrop. Four historic barns, extensive infrastructure, and a history of careful investment make this a property as practical as it is poetic. The established businesses are yours to continue, expand, or simply enjoy as part of the inheritance. A property like this only comes along once. Live here. Build here. Settle in. (id:66888)
3840 Old Almonte Road
Ottawa, Ontario
The Herb Garden is one of the Ottawa Valley’s most established destination properties, a turn-key business with multiple revenue streams already in motion. Set on 14 landscaped acres, this is a rare chance to step into an enterprise that took decades to build. The wedding venue is the centrepiece. A premier name in the region, it draws couples from across Eastern Ontario for receptions of 75 to 100 guests inside a beautifully converted heritage barn, complete with bar and catering prep space. The Bergamot Barn houses bridal and groom suites plus a weather-proof indoor ceremony option, while landscaped grounds offer multiple outdoor ceremony sites and ample room for tented events at greater scale. Comfrey Cottage, the original homestead, operates as a gift shop and gallery, an additional retail touchpoint for visiting guests. A long-running nursery business adds a second income stream. Two heated greenhouses and a shaded structure supply herbs and perennials to a loyal customer base each spring, with clear runway to extend the season and grow through targeted marketing. A solar installation generates roughly $11,000 to $12,000 per year in supplemental income, with several years remaining on the contract. A four bedroom farmhouse on site provides owner or staff accommodation. Four historic barns and recent upgrades to key systems round out the infrastructure picture, an operationally sound asset, not a project. Established brand. Diversified income. Strong community roots. Properties like this almost never come to market. Contact the listing agents for revenue figures and a full information package. (id:66888)
212 Sheldon Road
Rideau Lakes, Ontario
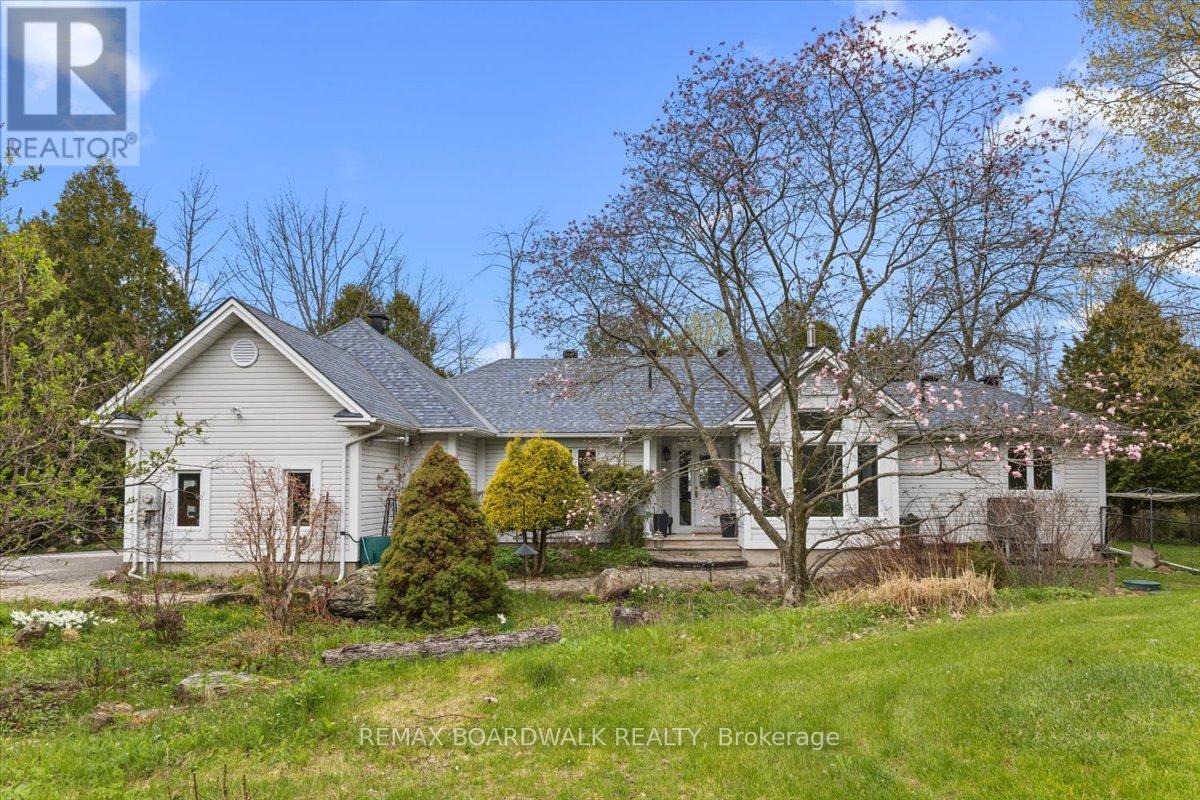
Welcome to your year-round waterfront retreat on beautiful Big Rideau Lake. Set on a private treed lot with approximately 330 feet of west-facing shoreline, this home offers incredible sunset views, road access, and the perfect blend of comfort and cottage living. Inside, you’ll find 3 bedrooms above grade plus an additional bedroom in the finished basement. The main floor features a spacious primary suite with walkout access to the deck, main floor laundry, renovated bathrooms including the primary ensuite, main bathroom, and basement bathroom, and a cozy gas fireplace with a stone surround that adds warmth and character to the living room. Designed for both everyday living and entertaining, the property includes a heated double car garage, a 6-person hot tub, and two outdoor sheds for additional storage. A Generac 22 KW generator provides added peace of mind year-round. Whether you’re looking for a full-time residence or a lakeside getaway, this waterfront property delivers privacy, space, and stunning western exposure on one of Ontario’s most sought-after lakes. (id:66888)
112 Eno Road
Killaloe, Ontario
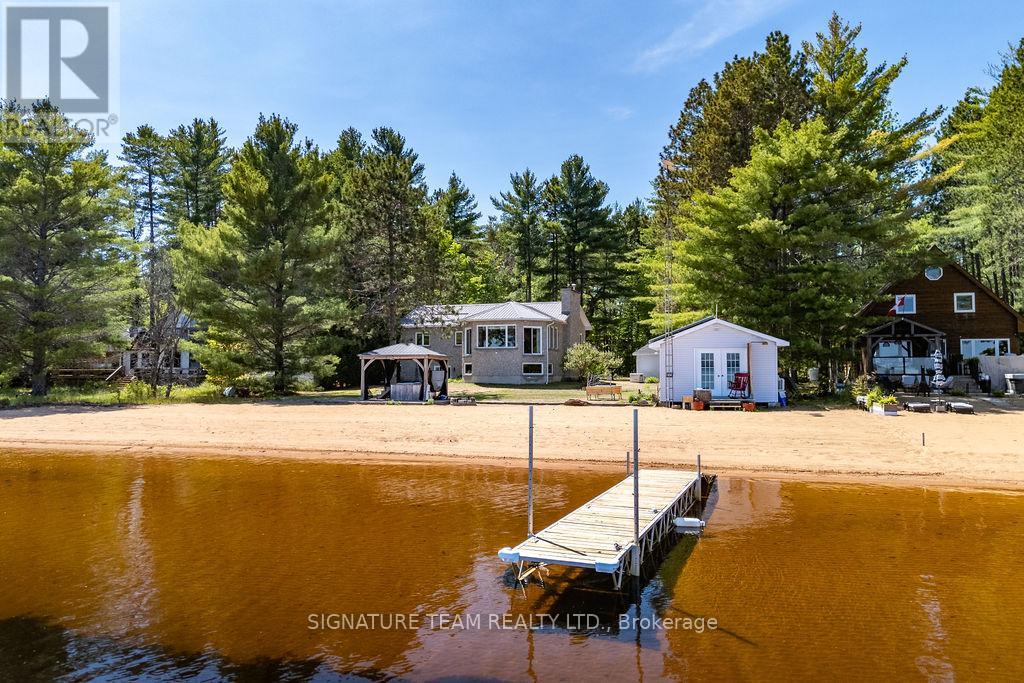
Welcome to 112 Eno Road on the shores of beautiful Round Lake, where waterfront living meets comfort, recreation, and year-round enjoyment. Boasting over 85 feet of sandy shoreline with a gradual entry into the crystal-clear water, this exceptional property offers the perfect setting for swimming, boating, fishing, and making unforgettable family memories. The included dock and beachfront hot tub provide the ultimate lakeside experience. A standout feature is the charming boathouse, complete with an open-concept kitchen and living area, along with a 3-piece bathroom-an ideal space for entertaining guests or relaxing by the water’s edge. The all-stone waterfront home welcomes you with a spacious foyer leading into a bright open-concept kitchen, dining, and living area. A cozy propane fireplace creates a warm and inviting atmosphere, while hickory hardwood flooring flows throughout the main level. Three generously sized bedrooms and a full bathroom complete the main floor. The fully finished walkout basement is designed for fun and relaxation, featuring a large recreation and games room complete with a pool table, air hockey table, and foosball table. Enjoy movie nights in your private home theatre with its own propane fireplace, or gather around the custom bar for drinks and entertainment. Additional features include a solar panel system with a Hydro One contract in place, a Generac standby generator which powers all of the home, heated front entrance steps, a durable metal roof, 200-amp electrical service, and a single-car garage/storage/workshop featuring its own 2-piece bathroom. Whether you’re searching for the perfect family cottage, vacation retreat, or forever waterfront home, 112 Eno Road offers a rare opportunity to enjoy the very best of Round Lake living. (id:66888)
1029 Rosie Lane
Frontenac, Ontario
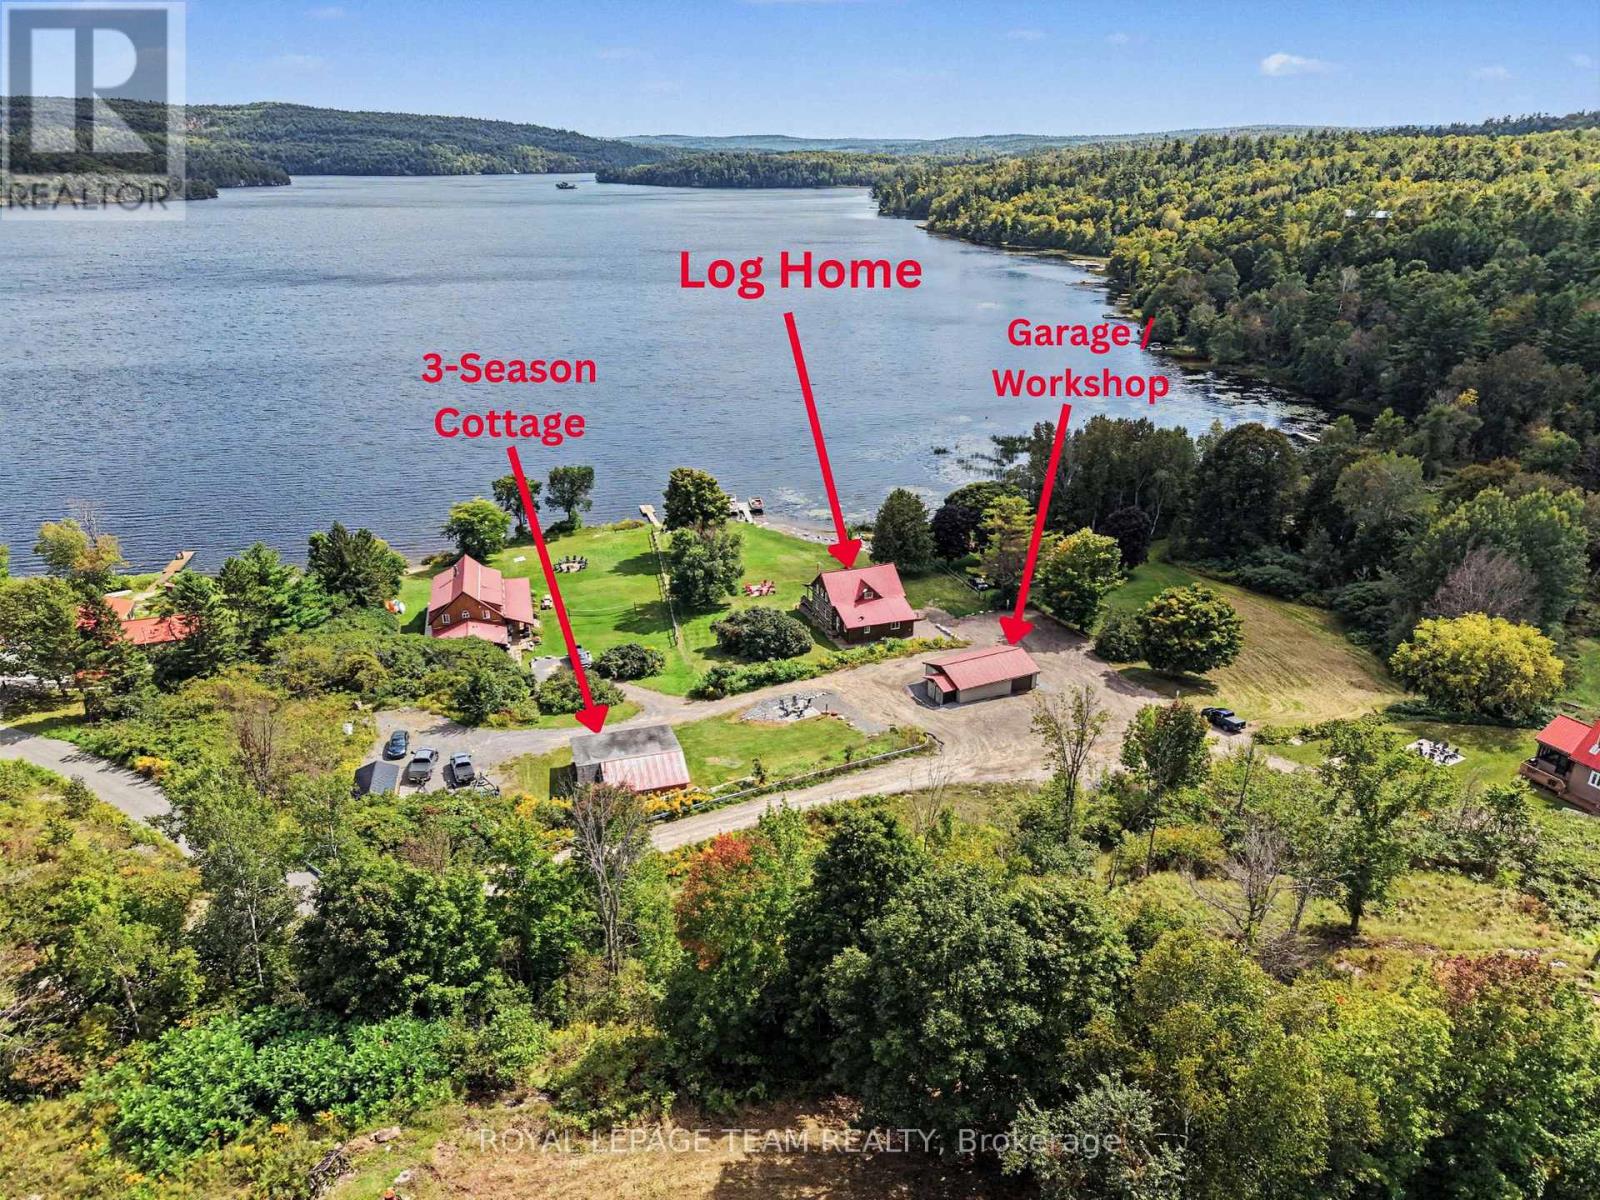
This Norcan Lake waterfront (just past Calabogie) 4 season home + separate cottage (3 bedroom) + large garage offer a resort experience – to live in for yourself, to rent, or do both. The property is actively rented as a short term income producing property with great returning renters. The four bedroom century log home has been extensively upgraded over the years with: foundation, electrical, plumbing, HVAC (Geothermal), water treatment and more. The main level offers a full living experience with an open concept living area with open beam wood ceilings, main floor laundry, and a full bath and primary bedroom. The large front main floor windows and recently upgraded covered deck that sweeps across the entire front of the home face allow for spectacular waterfront scenery all day. The second level offers three bedrooms and an additional full bath. Two of the bedrooms offer suites with four beds in each bedroom and one bedroom offers a private one bed experience. The large basement offers ample storage and options for more space if your needs so require. This property features a fully separate three season three bedroom cottage that has been recently renovated. The cottage has a huge water facing screen porch that wraps around one side and makes for great outdoor entertainment or storage of things you want to keep dry. New Interlock patio fire pits have been recently installed in front of both the log home and cottage. The land slopes to the waterfront where you will find a sitting area, gradual landscaped water entry area + stone shoreline and two docks great for fishing, boats or just sitting to enjoy the water! Norcan Lake is well known for great fishing and many species of birds! Skiing, ATV’ing, biking and lots of recreation nearby.The two car partially heated garage+workshop+storage space. The property can be sold with the short term rental business ready to continue. Inquire for more income details, list of upgrades. Note the price is plus HST as applicable. (id:66888)
956 Bayview Drive
Ottawa, Ontario
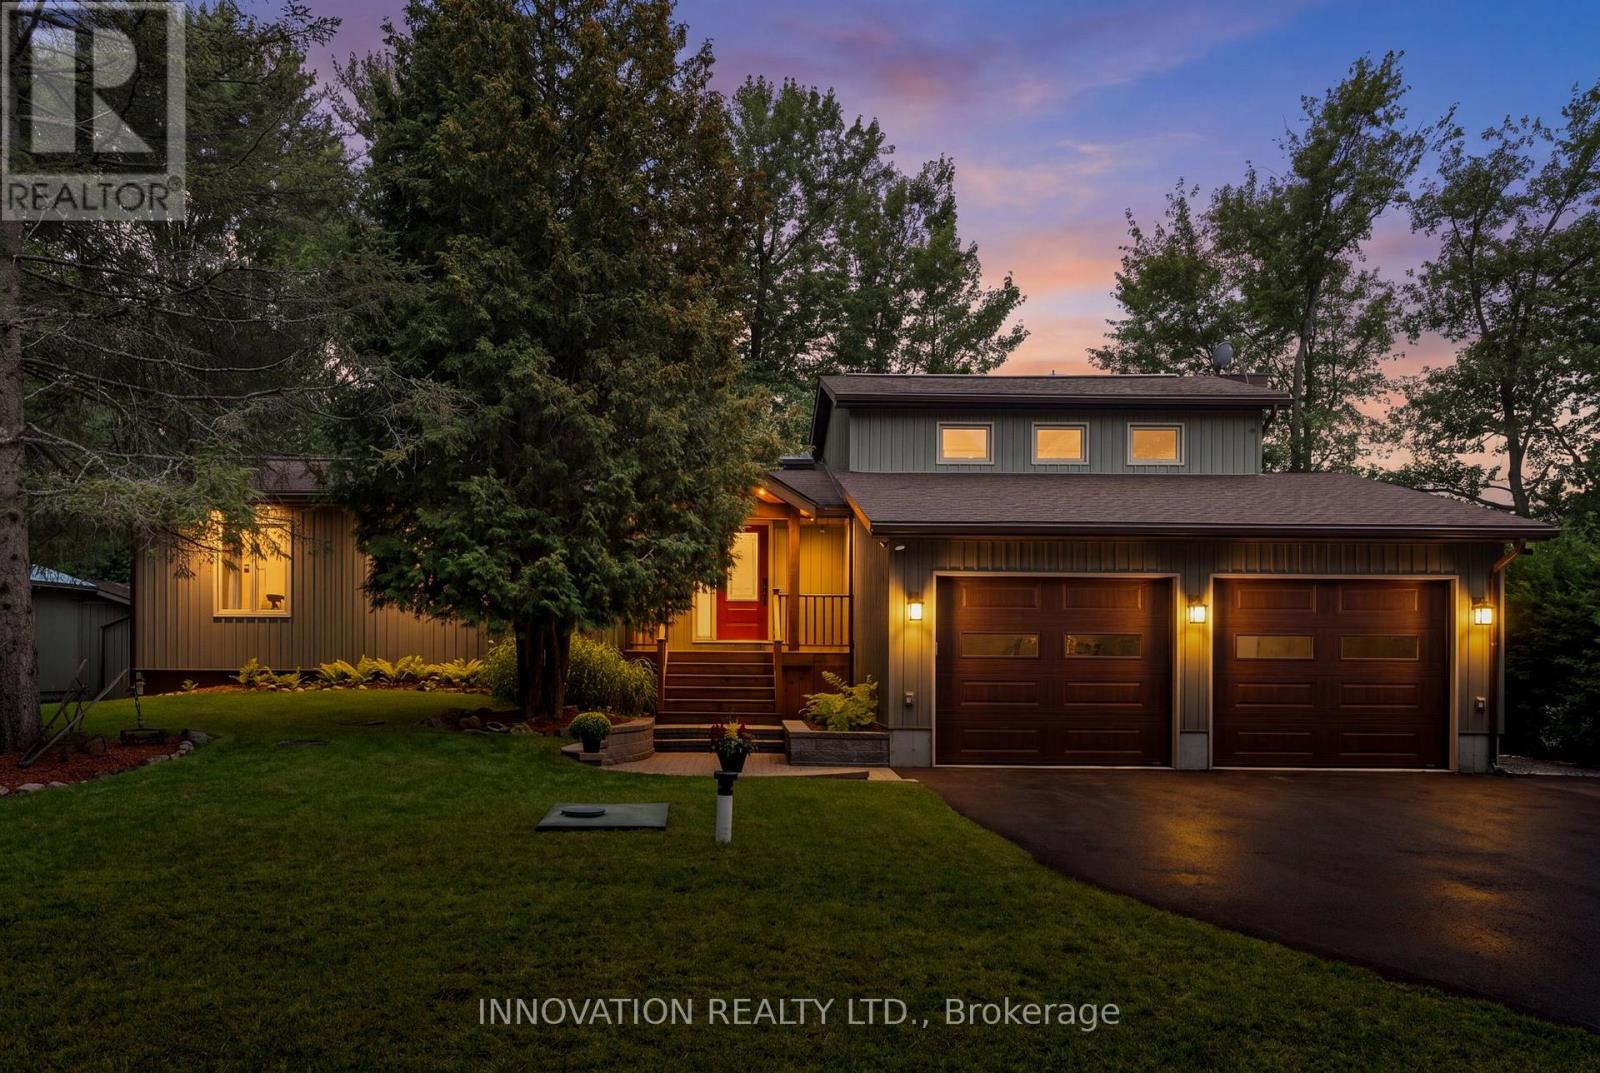
GORGEOUS WATERFRONT! A rare opportunity to own your very own piece of paradise along one of the most coveted stretches of the Ottawa River in the beautiful waterfront community of Constance Bay. This bright and inviting 4-bed, 3-bath bungalow offers year-round beauty, recreation, and a lifestyle where every day feels like a getaway. A cozy living room anchored by a charming wood stove and a beautiful stone feature wall is perfect for relaxing with views of the water. A stunning, rustic-elegant kitchen features rich wood cabinetry, granite counters, a spacious island, and exposed beam ceilings. Large windows fill the home with natural light and frame stunning river views, while the single-level layout provides effortless flow for families, retirees, or anyone seeking a serene escape. The main level offers a lovely primary bedroom with a private ensuite, plus two additional well-sized bedrooms, perfect for family, guests, or a home office. The finished lower level adds exceptional bonus space with a bar area, an additional bedroom, a 2-piece bath, and flexible living space ideal for entertaining. A standout feature is the impressive attached double garage, offering exceptional storage, additional workshop potential, and ample room for vehicles, tools, and waterfront toys. The property sits on beautifully maintained grounds with lush greenery, mature trees, landscaped gardens, a screened gazebo, and a sandy shoreline that creates a peaceful, private retreat perfect for entertaining, relaxing, or launching your next adventure on the water. Constance Bay is one of Ottawa’s most treasured four-season communities, known for its beaches, scenic trails, wildlife, and friendly small-town charm. It offers the feel of cottage country while remaining just minutes from Kanata’s amenities. Whether you’re searching for a full-time residence or a year-round escape, this exceptional waterfront bungalow provides tranquility, natural beauty, and a lifestyle that is truly one of a kind. (id:66888)
300 & 302 Isobel Lane
Tay Valley, Ontario
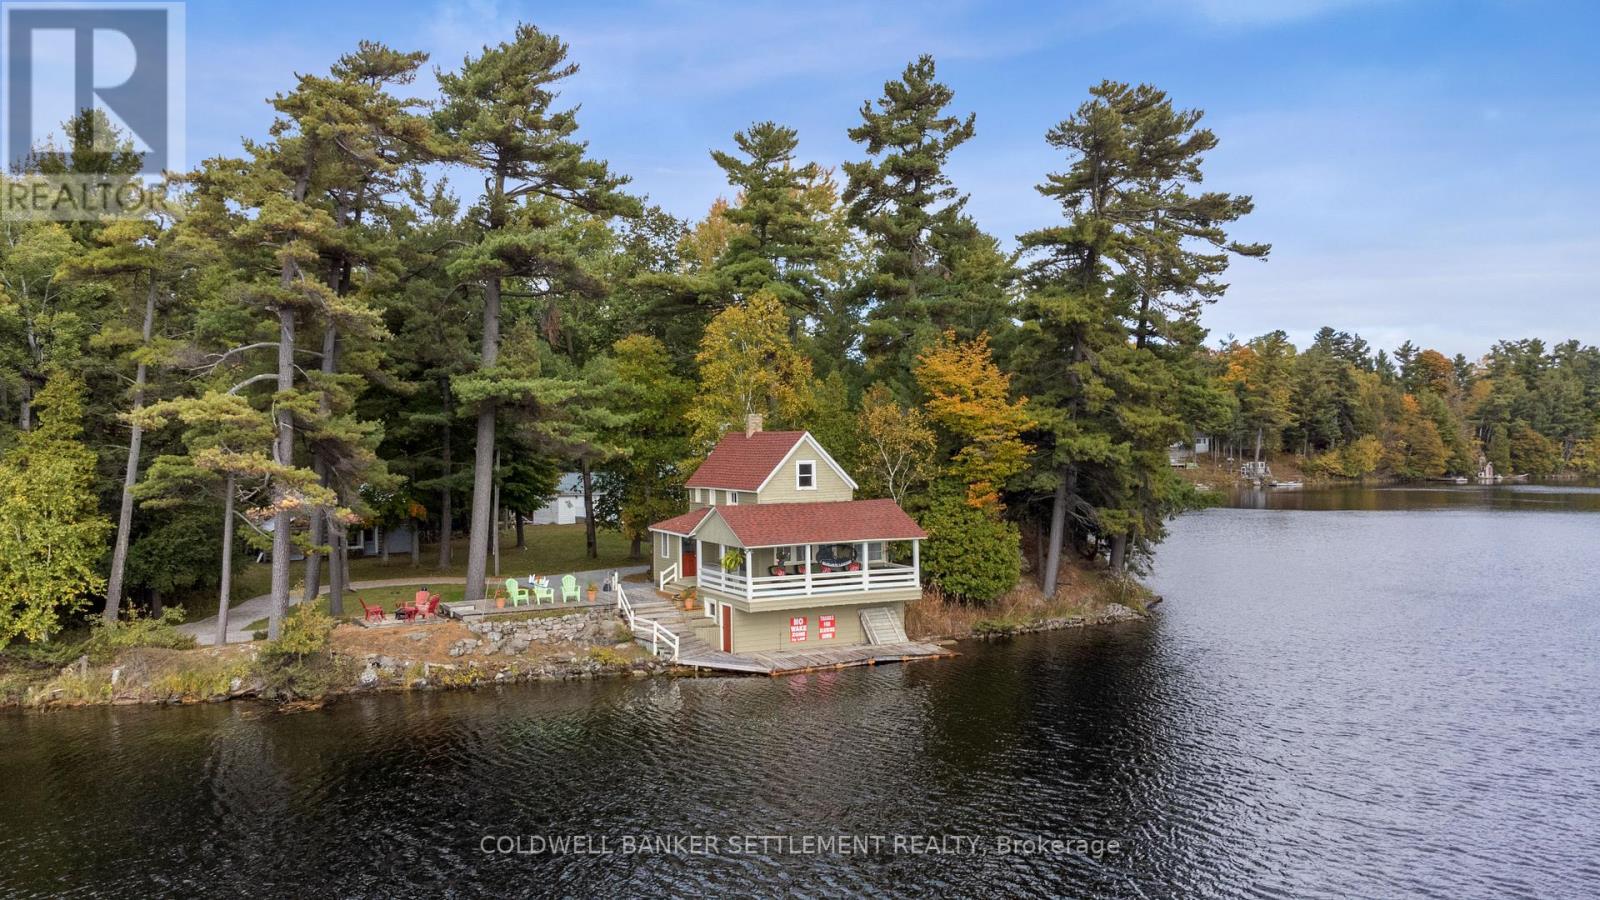
Welcome to a truly unique and charming family compound of cottages, on a totally private point of land, and on much sought-after Otty Lake! There are over 700 feet of pristine shoreline at land level and over an acre of land, surrounded by lovely landscaping and towering pine trees. There are two cottages, one of which is an original log cabin on the lake, with a modern addition. The second cottage was built over a two-slip boathouse with automatic garage doors, and it has a Trex deck all around it. Inside, there is a huge cathedral ceiling in a 20′ by 20′ great room, with a newer kitchen, exterior vinyl siding, and a steel roof. There is a bunkie that has a small bedroom, powder room, kitchen, and sitting/eating area, all recently redecorated inside, and with exterior vinyl siding and a steel roof. All the cottages are fully furnished and have views of the lake. There are two other buildings presently used for storage. One of them is an old heritage cottage, with a gorgeous veranda that hangs out over a channel of water and with wonderful views of both ends of the lake. Despite not being lived in, the exterior has been well maintained with a recent new roof. A canoe and paddleboat are included with the property. Access is via private roadway, and municipal road to historic Heritage Perth, only 10 minutes away. The present owners have loved and cherished this property for over 60 years, through four generations, and made many special family memories every summer. Set on level, picturesque grounds highlighted by vibrant flower beds and majestic pine trees, the property offers a peaceful and inviting outdoor setting. Whether you’re gathering with family, enjoying time on the water, or simply relaxing in nature, this Otty Lake retreat has everything needed for a memorable lakeside lifestyle. A rare opportunity to own a legacy property in a truly special location. See attached multi-media – excellent video. Start YOUR family memories here this summer! (id:66888)
199 Lower Crow Lane
Frontenac, Ontario
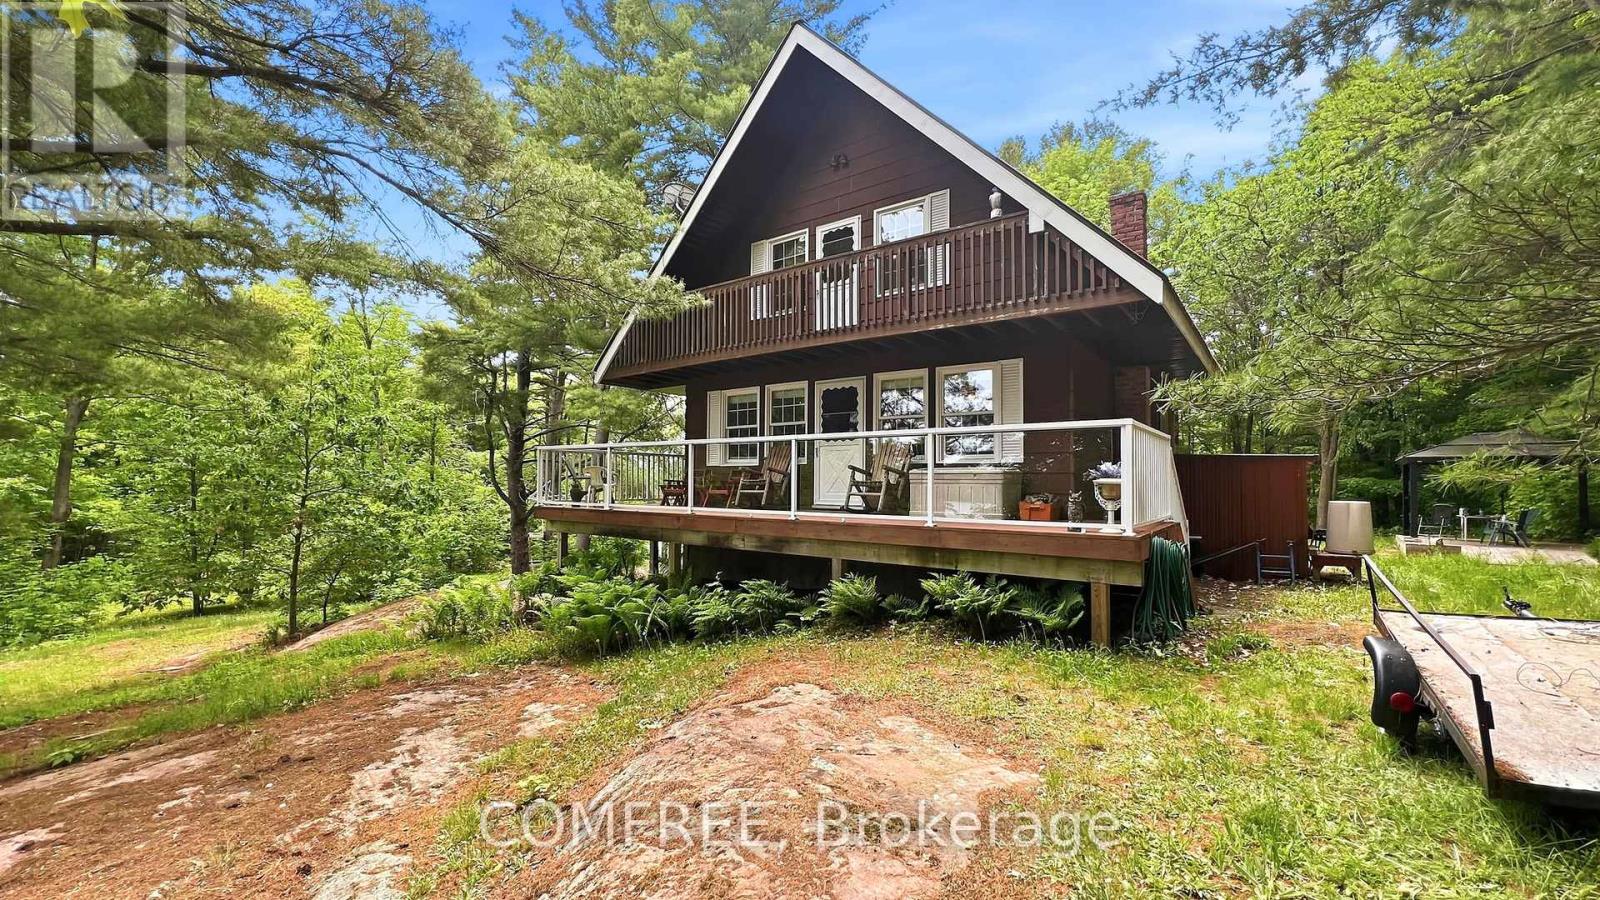
Escape to your own private waterfront retreat with approximately 1,900 ft of shoreline on 46 beautiful acres. This flat and usable property offers year-round access on a private road and is conveniently located close to Highway 7, just 1.5 hours from Ottawa. Enjoy incredible fishing year-round, excellent canoeing, abundant wildlife, and peaceful natural surroundings complete with apple trees and scenic views. The home features a spacious 3-sided deck with glass railings and a retractable awning for added comfort and outdoor enjoyment. The primary bedroom offers direct access to the deck, creating the perfect place to relax. Inside, you’ll find Hardwood flooring in the living room and pine flooring on the stairs and upper level. The kitchen offers ceramic tile flooring, a propane 4 burner cooktop on the kitchen island, a built in oven and microwave and a cozy wood-burning stove. The property also offers a 2 year old washer and dryer, 200-amp electrical service, a durable steel roof, and three separate entrances for added convenience. Additional features include two storage sheds, including a 10 x 16 waterside shed ideal for fishing and recreational gear. Most furniture and two fridges are included, making this a fantastic turnkey opportunity for year-round living or the perfect cottage getaway. (id:66888)
11 Lake Avenue
Puslinch, Ontario
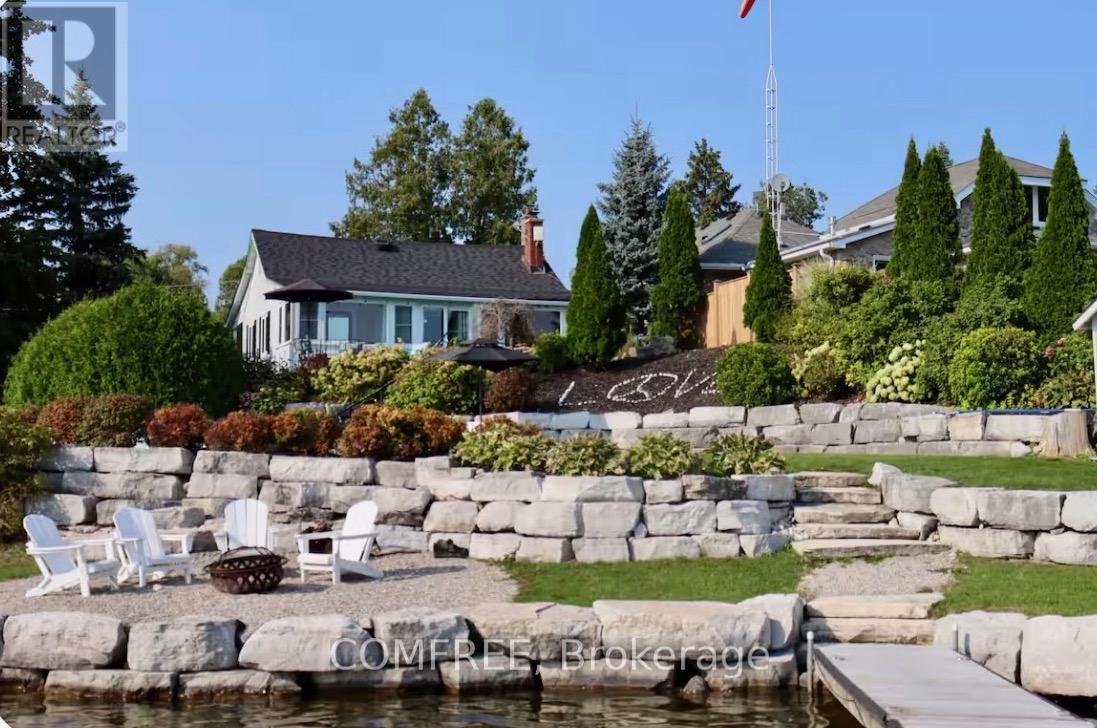
Welcome to 11 Lake Avenue East, a beautiful lakefront bungalow on one of Ontario’s most iconic, coveted, and private lakes-Puslinch Lake. Set on owned waterfront with breathtaking southern exposure and southwest-facing views, this meticulously maintained 3-bedroom plus office, 1-bathroom retreat offers exceptional lakeside living just minutes from Cambridge and Highway 401. The beautifully landscaped lot features an elevated porch, lush perennial gardens, and a warm cottage-inspired interior with hardwood-style flooring, a stone fireplace, and an abundance of natural light. Outside, a concrete self-cleaning, self-levelling pool overlooks the lake and is surrounded by a generous patio, lounge areas, and mature gardens, creating an ideal setting for entertaining. Privately owned waterfront, a boat ramp, and an expansive dock with Adirondack seating provide direct lake access and a perfect place to enjoy the sunset. The property may also offer potential for a substantial addition, and a new septic system has been installed and was designed to support a residence of up to approximately 3,200 sq. ft. with four bathrooms. (id:66888)
4865 Abbott Street E
Ottawa, Ontario
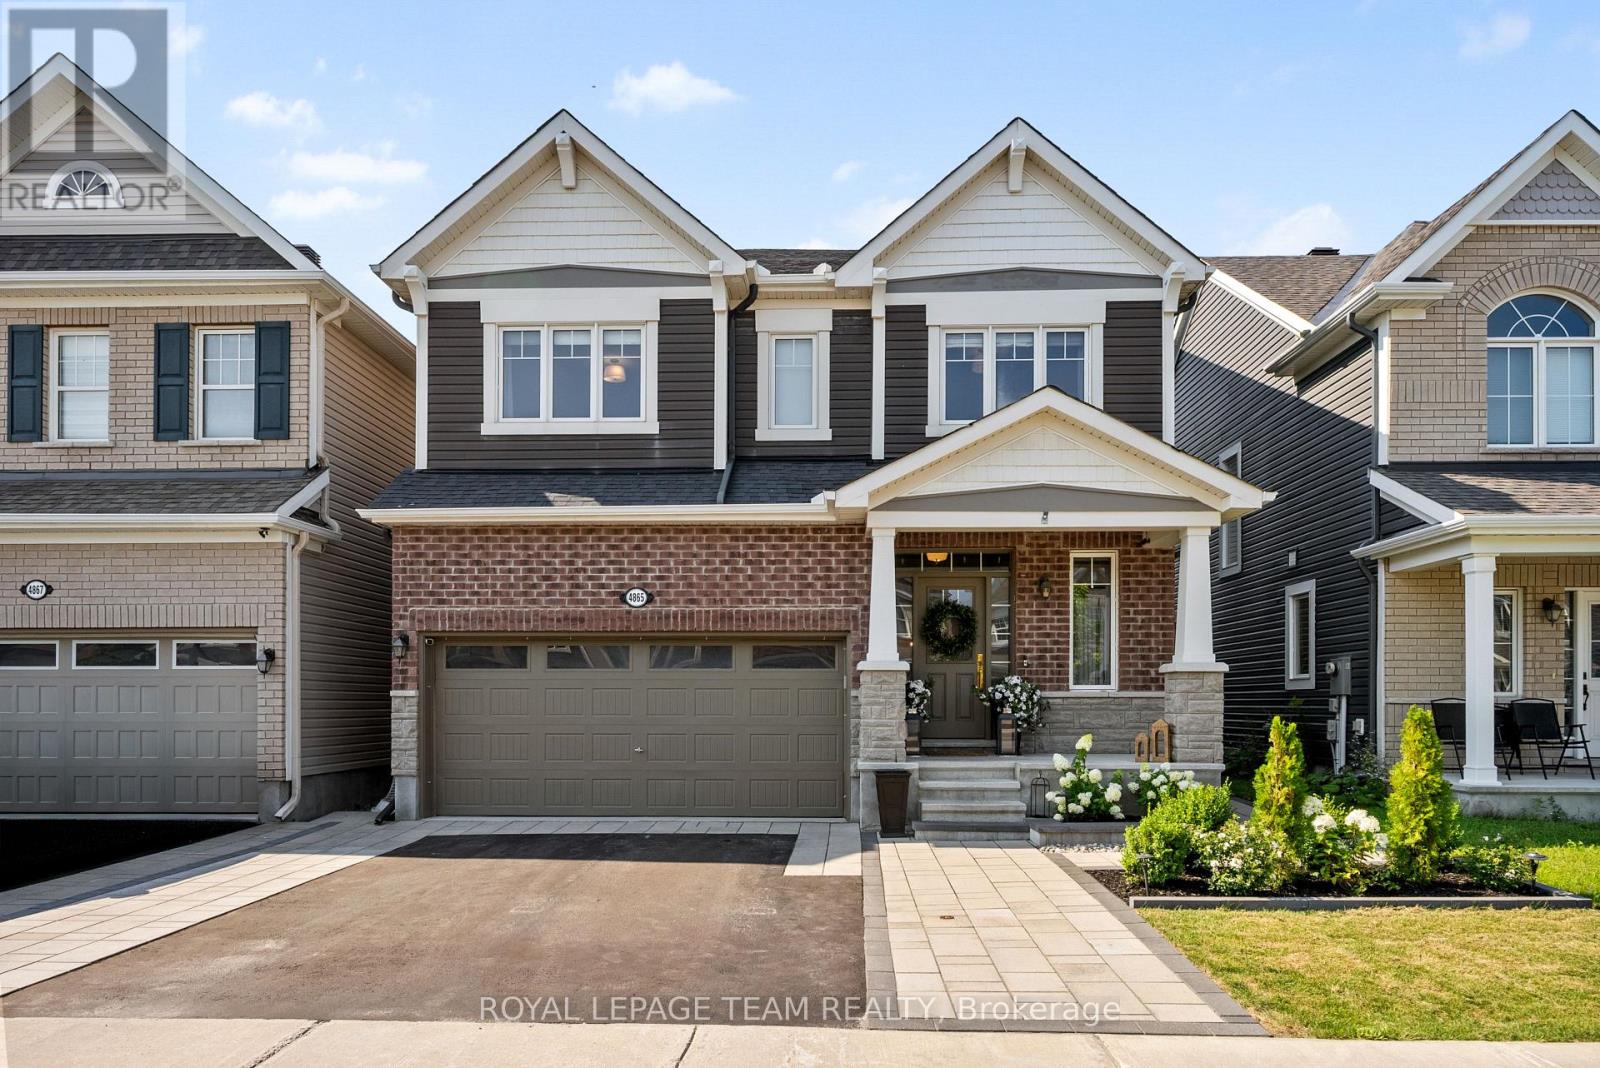
Welcome to 4865 Abbott Street East. Set in Fairwinds North, this upgraded Mattamy Parkside offers 4 bedrooms, 5 bathrooms, including 4 full, 2,726 sq.ft. above grade and more than 3,300 sq.ft. of finished living space. Inspired by English countryside homes and European cottages, every surface has been reimagined with custom millwork, wallpaper, natural stone, warm oak, designer lighting and made to measure window treatments. The showpiece kitchen features cream cabinetry, quartz counters, tumbled marble backsplash, un-lacquered brass fixtures, woven wall covering, skirted coffee bar and country fieldstone feature wall. The great room features a coffered ceiling, classical mantel, marble surround and linear gas fireplace. Nine foot ceilings, eight foot main floor doors, antique Kentwood engineered oak, crown moulding and wainscoting continue throughout. Upstairs, every bedroom has a walk in closet and ensuite access. The primary retreat offers custom millwork, a statement canopy wall, two fitted walk in closets and a five piece ensuite. The finished lower level adds a theatre lounge, wet bar, recreation space and full bathroom. Outside, enjoy a landscaped, fenced yard with interlock pathways, hardtop gazebo dining area, hydrangea gardens and a pea gravel fire lounge beneath cafe lights. Thoughtfully curated over several years, this is a fully realized designer residence unlike anything else in the city. Shopping, dining and services are minutes away, 1 minute to Terry Fox Drive, and Highway 417 is seven minutes away with easy access to DND headquarters, Queensway Carleton Hospital, and Tanger Outlets. 48 hours irrevocable on all offers. (id:66888)
Other Types Of Properties

Risk Free Guarantees
- We will sell your home guaranteed – or we’ll buy it ourselves!
- If you ever feel as though we are not holding up our end of our contract – you can cancel our agreement at any time.
- As a loyal client of ours, you have access to our moving truck for free!
- If you decide you’re not happy with your new home within 12 months, just let us know. We will buy it back or sell it for free.
Get the Newest Cottages in Your Inbox, Sometimes Before They Hit MLS!


