
Carp Homes For Sale By Price

152 Wilbert Cox Drive
Ottawa, Ontario
Set on over 2.3 acres of private, tree-lined land, this custom-built 3200+ sq ft home plus a fully finished basement in Canterberry Woods offers the perfect mix of space, privacy, and convenience just minutes from central Kanata.Step inside to a bright, open layout featuring hardwood floors, a curved staircase, and a stunning two-storey living room with a wall of windows and gas fireplace. The main floor offers incredible functionality with a formal dining room, formal sitting area with a second gas fireplace, a dedicated office/playroom with double glass doors, and laundry area with garage entry. The chef’s kitchen is designed for real life with an oversized fridge/freezer combo, ample counter space, large island with breakfast bar, walk-in pantry, extended cabinetry, and a generous eating area with direct access to the backyard and hot tub area. Upstairs, the primary bedroom is exceptionally spacious, offering a true retreat with its own private balcony, custom walk-in closet, and a beautifully finished ensuite featuring granite counters, soaker tub, dual sinks, and separate shower. Three additional bedrooms and a full bathroom with granite countertops and double sinks complete the second level, along with a Juliet balcony overlooking the main living space. The fully finished basement adds even more living space with a bright layout, large rec-room, additional 5th bedroom, and full bathroom-ideal for guests, teens, or extended family. Outside, enjoy a newly paved driveway with parking for up to six cars and a private, tree-lined yard with plenty of space to relax, entertain, or just enjoy! All of this in rural Kanata, just minutes to amenities, schools, the town of Carp, Stittsville and highway access. (id:66888)

2007 Cessna Private
Ottawa, Ontario
Welcome to 2007 Cessna Private, a brand-new Mattino Merlot offering approximately 4,200 sq. ft. of finished living space, five bedrooms, four full bathrooms plus a main-floor powder room, and a double garage in Diamondview Estates. The main level features engineered hardwood, a dramatic two-storey great room with oversized windows, a linear gas fireplace, an upgraded kitchen with quartz countertops and soft-close cabinetry, and a separate flex room ideal for an office or additional living space. Upstairs are four bedrooms and three full bathrooms, including a spacious primary suite with ensuite and custom glass shower. The fully finished basement adds even more usable space with a recreation room, fifth bedroom, 3-piece bathroom, enlarged windows, and a separate exterior side entrance. Backing onto a wooded area with no direct rear neighbours, 2007 Cessna Private offers a private setting alongside the space and finish of a new detached home. Conveniently located just outside Kanata and Stittsville with access to Highway 417, Tanger Outlets, the Canadian Tire Centre, parks, trails, and everyday amenities. Closing scheduled for late November. (id:66888)
195 Charlies Lane
Ottawa, Ontario
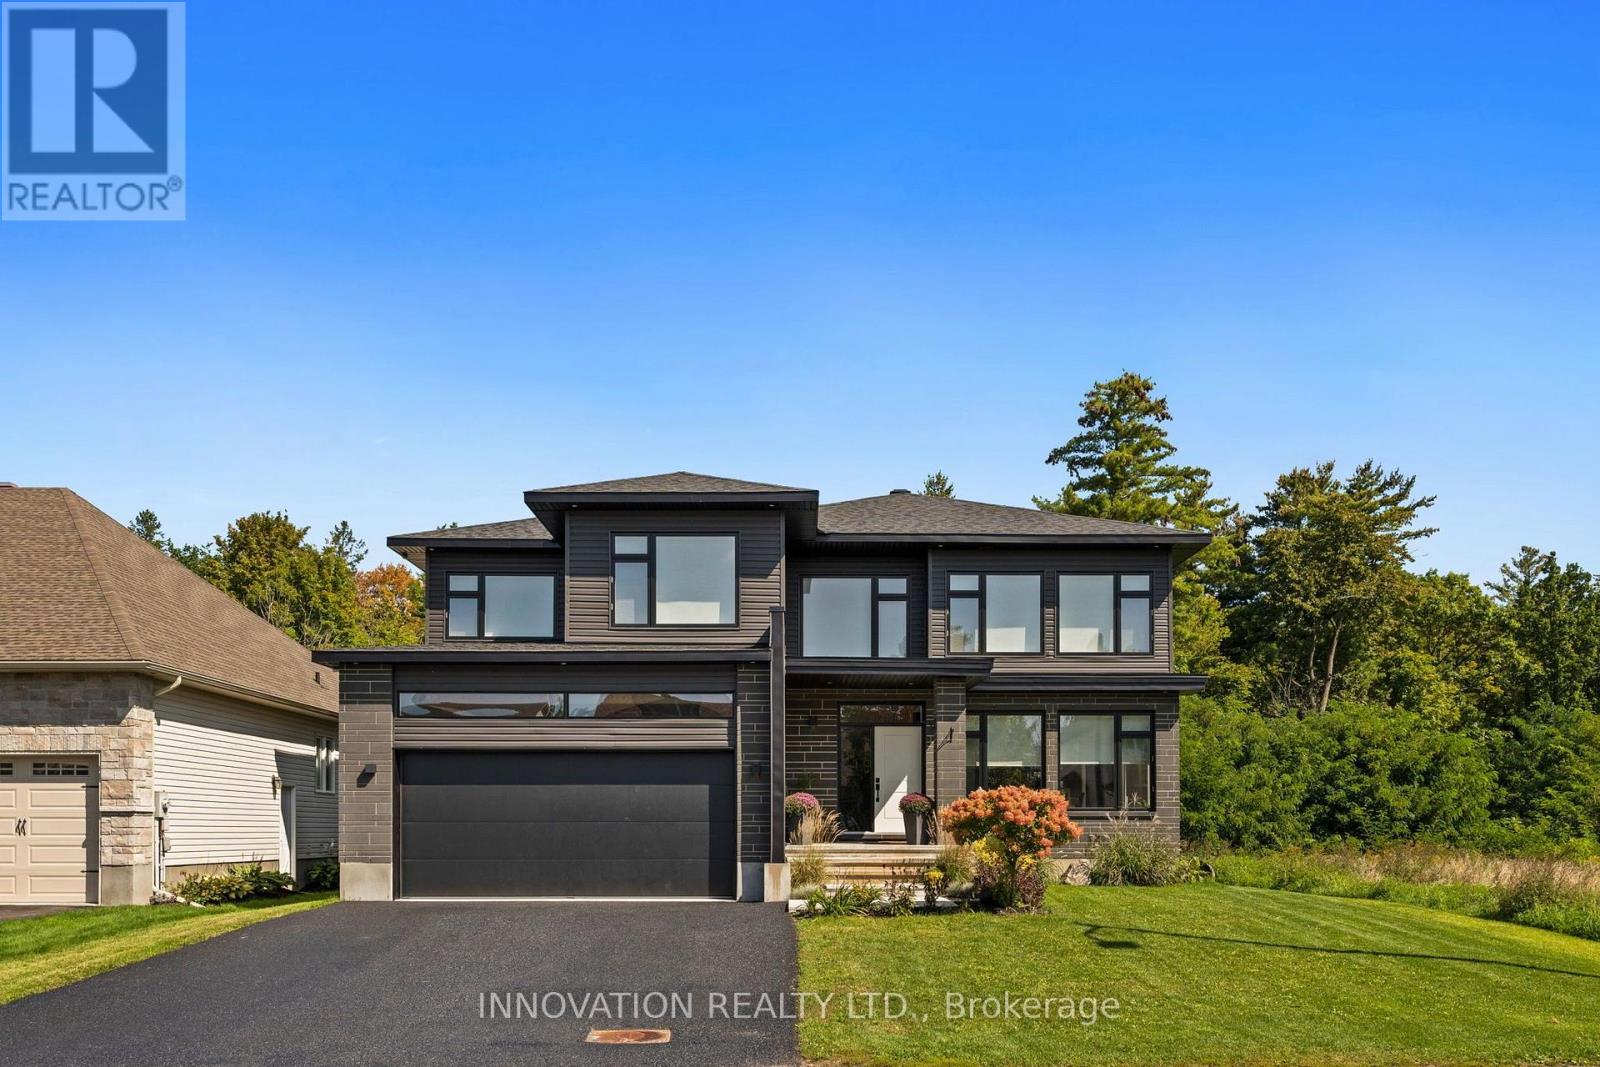
Welcome to 195 Charlie’s Lane, an extraordinary Shellstar Homes 4-bedroom, 3-bathroom residence set on a beautifully oversized lot in the heart of Carp Village. From the moment you arrive, the home’s refined exterior and timeless architectural details set the stage for an interior that blends elegance, comfort, and exceptional craftsmanship. Sunlight pours through large windows across the main floor, which features a formal living room with a cozy gas fireplace and a spacious dining area ideal for hosting family and friends. At the heart of the home is the oversized double-island, chef-style kitchen, elevated by a full Laurysen cabinetry package that continues seamlessly through the laundry room and every bathroom, complemented by abundant storage, expansive countertops, premium stainless steel appliances, and custom millwork that adds cohesion and sophistication throughout. A stylish powder room and convenient main-floor laundry complete this level with everyday practicality. Upstairs, the serene primary suite offers a generous walk-in closet and a spa-inspired five-piece ensuite, while three additional bedrooms and an open-concept work area provide comfort and versatility for family, guests, or dedicated home-office spaces. Step through the patio doors to a private backyard oasis perfect for barbecues, morning coffee, or evening relaxation, and enjoy a lower level that adds exceptional flexibility, storage, and room to grow, making the home truly move-in ready. The home features a zoned HVAC system divided into four independent quadrants for optimized heating and cooling control, with in-floor heating in the basement and garage, and architectural plans for a four-season rear addition available. All of this is set within vibrant Carp, just steps from top-rated schools, a modern medical centre, rinks, tennis courts, artisan bakeries, cozy cafés, and the beloved Carp Farmers’ Market-offering an unmatched blend of community charm and modern convenience. (id:66888)
328 Silent Wood Grove
Ottawa, Ontario
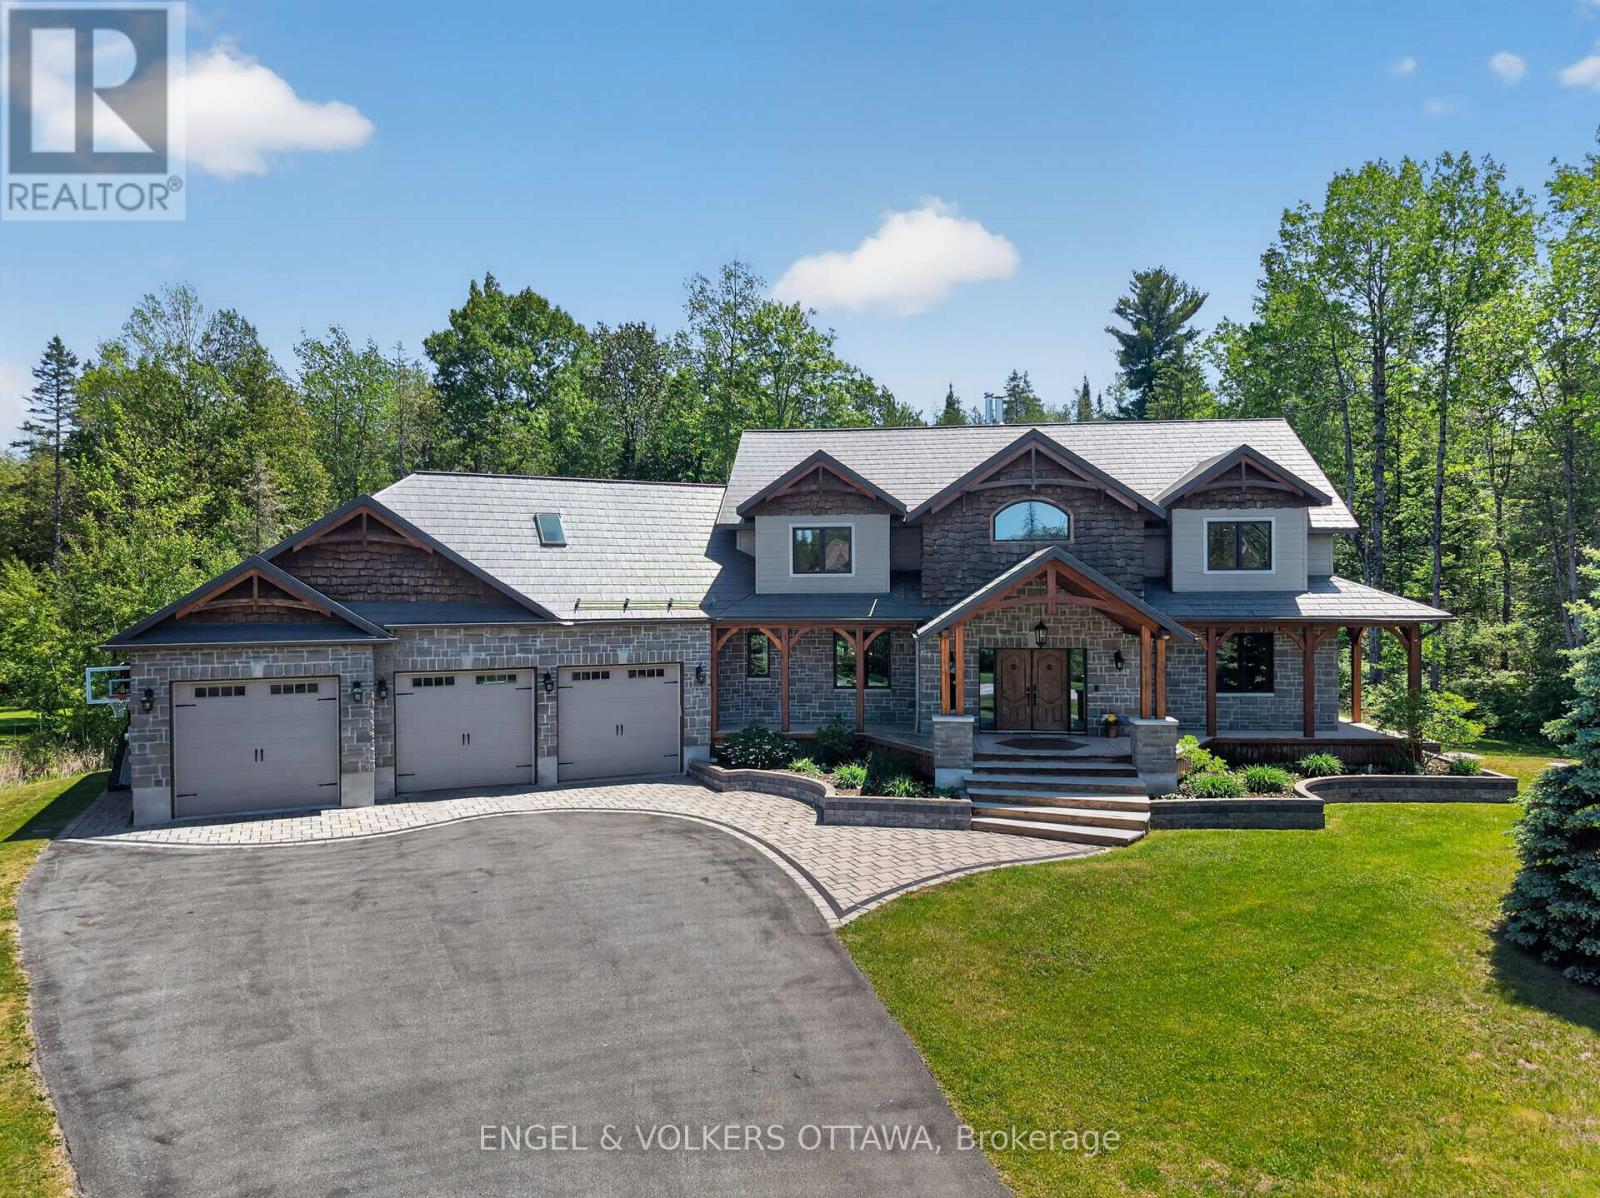
Tucked away on a cul-de-sac behind a long private drive on two treed acres in Spruce Woods – twenty minutes from the city – 328 Silent Wood Grove is a custom-built estate where the quality is unmistakable from the moment you arrive. A stone-and-timber entrance, cedar shakes, a metal roof, and a heated triple-car garage announce a home built with premium materials, and built to last. Inside, a dramatic two-sided open staircase, soaring vaulted pine ceilings, and hardwood floors set the tone, with solid wood trim, doors, and railings throughout. The great room is anchored by a 22-foot limestone wood-burning fireplace. The chef’s kitchen offers granite counters, high-end appliances, a walk-in pantry, and a large island with prep sink. A year-round sunroom and a main-floor guest bedroom with walk-in closet and full bath round out the main level – ideal for in-laws or guests. Upstairs, the primary suite features a five-piece ensuite with heated floors, custom shower, walk-in closet, and private balcony, plus two additional bedroom and an office/bedroom with its own balcony, a full bath, and upper-level laundry. A finished, radiant-heated, lower level adds a second fireplace, a full bath, a large rec room, and a sixth bedroom currently set up as a home theatre. Outside is a private retreat: a heated saltwater in-ground pool, deep enough for diving, with a water feature and stamped-concrete surround, wraparound decks, irrigation system, and total privacy behind dozens of mature trees in the fully fenced yard. Highlights include a heated 3-car garage with rear carriage door for trailer or boat, Generac generator, Eco-Flo septic, and in-ceiling speakers. No expense has been spared in the construction of this spectacular residence. Minutes to the Village of Carp, Kanata, Almonte, and Highway 417. (id:66888)

177 Grey Fox Drive
Ottawa, Ontario
Room to grow, land to breathe, and a pool to enjoy it all in. Tucked at the end of a long private drive on just over 2 treed acres with no rear neighbours, this 4+1 bedroom, 3.5 bath home gives a growing family the space and privacy of the country without giving up an easy commute. Minutes to Carp, Almonte, Kanata and approx. 30 minutes to downtown Ottawa. Young apple and pear trees have been planted out front, adding to the charm of the property and its natural setting. Inside, a granite kitchen opens to the main living space, with hardwood and tile flooring, main floor laundry, and a wood burning fireplace for the colder months. Just off the kitchen, a three season screened in porch offers a comfortable spot to enjoy the surrounding trees and extend your living space through the warmer months. The primary suite offers a large walk in closet and an ensuite with a jacuzzi soaker tub. A finished lower level adds its own bedroom, full bathroom, and direct garage access, ready for guests, in laws, or a private teen retreat. Out back, an inground saltwater pool with glass fencing and surrounding deck anchors a backyard built for summer entertaining, alongside a large storage shed and a covered gazebo/cabana space. A 3+ car garage and 10 to 15 parking spaces comfortably fit multiple vehicles, trailers, or hobby equipment. Recent updates take the guesswork out of ownership: furnace and A/C (approx. 5 years), pool pump (approx. 1 year), septic risers and lids, and a refreshed exterior deck. Bell and Rogers fibre internet are both available, so remote work is no obstacle to country living. Come see what privacy, space, and a turnkey home can do for your family. (id:66888)
332 Carp Highlands Court
Ottawa, Ontario
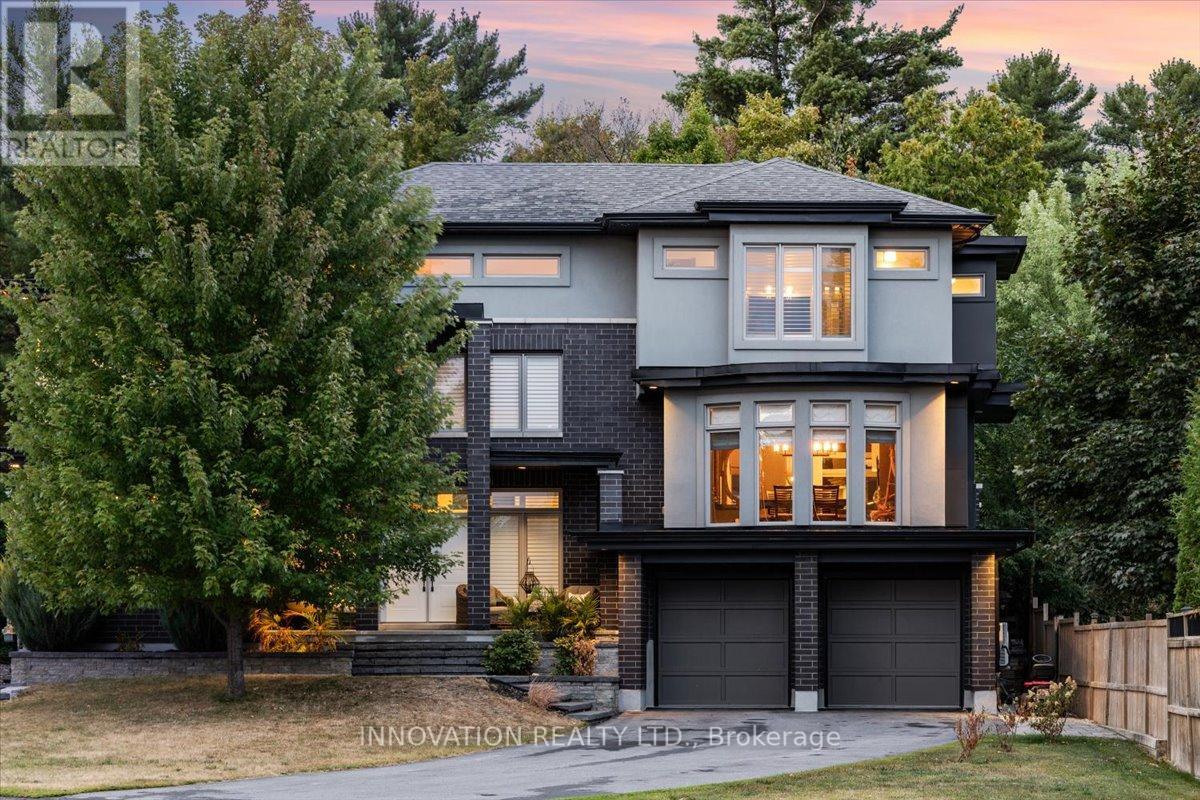
Entertainers Dream Home! Welcome to a home where everyday living feels a little more like a getaway. Set on the Canadian Shield in sought-after Carp, this custom-built residence offers over 4,000 sq. ft. of finished living space, designed for comfortable family living and memorable entertaining.The main living level has an inviting open-concept feel, with rich hardwood and tile flooring, custom shutter blinds and a chef-inspired kitchen at the heart of it all. An oversized island and abundant cabinetry flow naturally into the living and dining areas, while the bright three-season sunroom extends the living space and overlooks the backyard oasis.The home’s multi-level design gives each bedroom its own sense of separation and privacy. The three spacious bedrooms are positioned on separate levels, each with its own private ensuite. The expansive primary suite feels especially tucked away, with a large deck overlooking the backyard.Outside is where this home really comes to life. The saltwater inground pool sets the stage for long summer afternoons, while the custom thatched-roof cabana creates a resort-like atmosphere. Complete with bar taps, bar fridge, running water, infrared heaters and a stereo system, it’s made for keeping the party going. A custom BBQ area adds to the experience, making summer entertaining effortless.Even the garage has been elevated into an impressive gathering space, with tiled floors, full drywall, a custom steel feature wall with wood mantle and integrated stereo system. The finished lower level offers additional room for movie nights, games and casual get-togethers.Just minutes from Carp’s schools, cafés, restaurants, boutique shopping, Ridge Rock Brewing Company and the Carp Fairgrounds, this is a home that gives you space to entertain, unwind and enjoy your own private escape, while staying close to everything Carp has to offer. (id:66888)
108 Glennview Place
Ottawa, Ontario
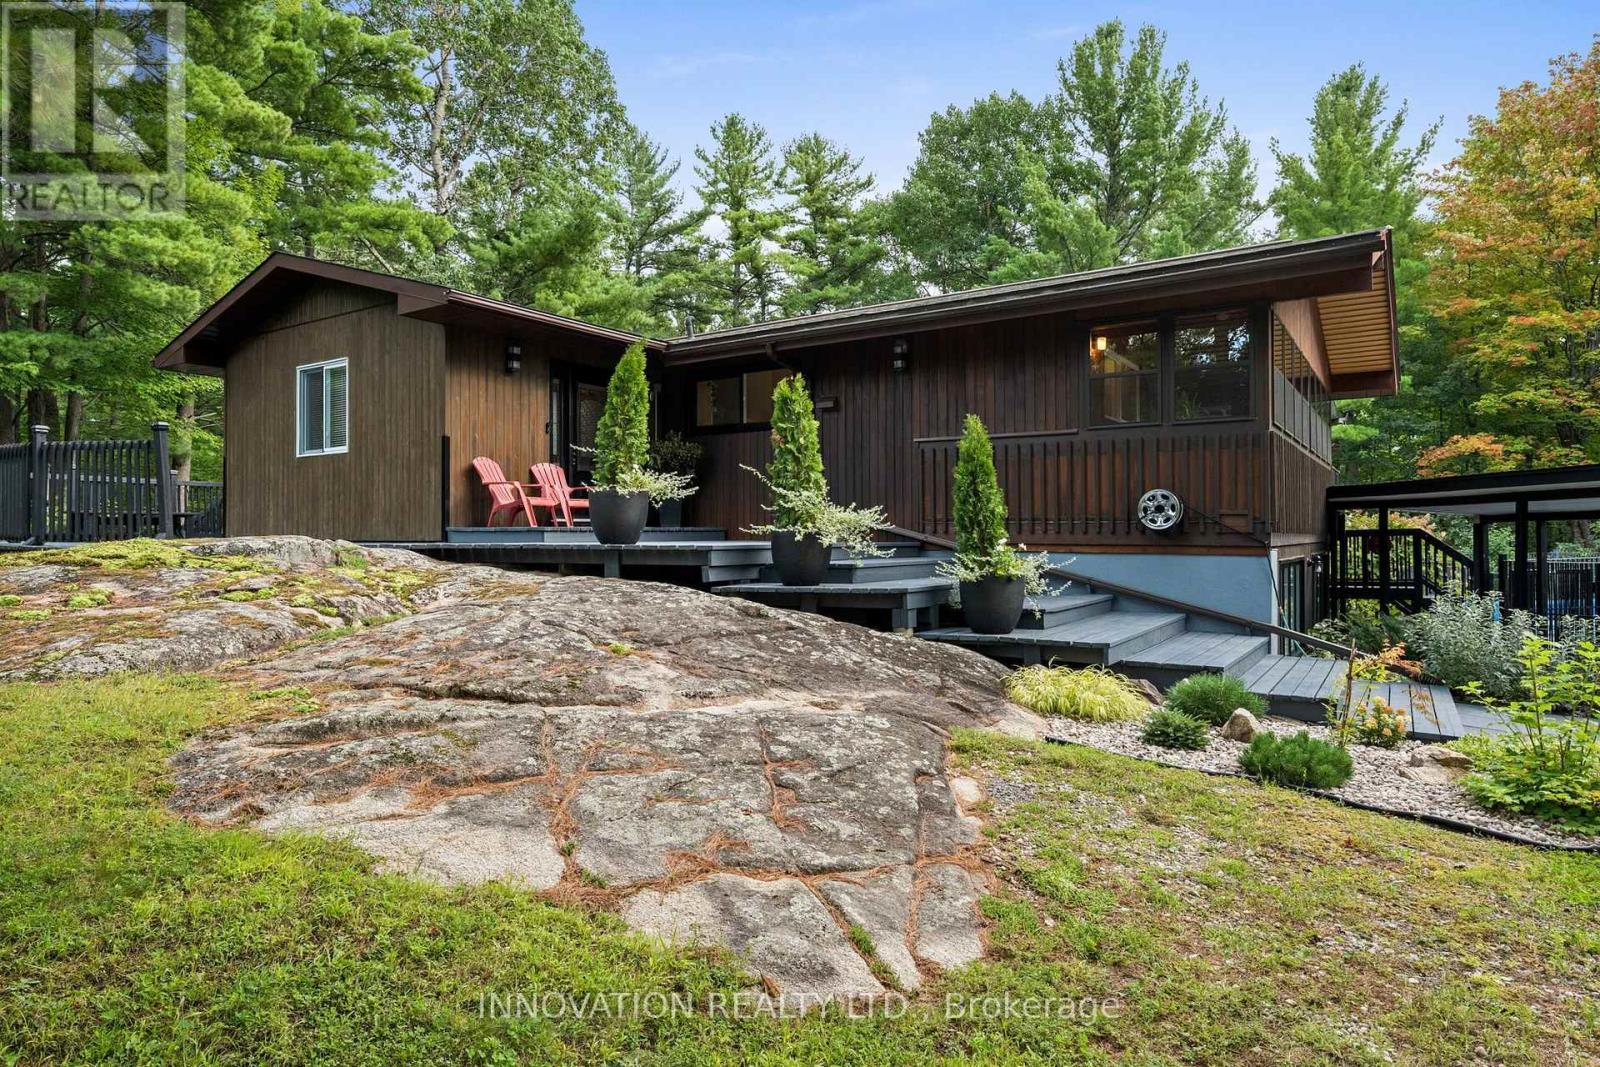
Nestled on a large treed estate lot (1.37 ac) in one of Carp’s most desirable neighbourhoods, this custom beautifully updated 3-bed bungalow offers an exceptional blend of privacy and craftsmanship. Mature trees frame the home, creating a serene backdrop and a sense of calm the moment you arrive. Inside, the main level is warm, bright and thoughtfully designed. The kitchen is stunning: a modern space with sleek cabinetry, stone counters, stainless steel appliances, a subway-tile backsplash and generous workspace that makes everyday cooking effortless. Distinctive designer lighting, including the original Herman Miller “Rye” ceiling fixtures, adds architectural character. Large windows fill the kitchen and dining area with natural light, creating a welcoming space. The living room is equally beautiful with expansive windows, a stylish fireplace and an airy layout that blends comfort with modern design. The original Herman Miller Rye fixtures continue through the living room, dining room, top of the stairs and staircase, creating an elevated design throughout the home. Step into the screened-in porch, a standout feature that extends your living space and allows you to enjoy the outdoors in complete comfort, perfect for morning coffee or evening relaxation. The primary bedroom is a calming retreat, complete with a Juliet balcony overlooking the forested surroundings. A spacious walkout lower level adds exceptional versatility, offering a large recreation room, two additional bedrooms, and a beautiful bathroom with laundry. High ceilings, full-height windows and direct access to the backyard make this level bright and functional, providing abundant space for family living or hosting guests. Outside, the property offers privacy, mature landscaping, an inground pool surrounded by nature and the quiet charm of estate lot living, all just minutes from Carp’s community recreation hub, fairgrounds, local shops, and top-rated schools, with quick access to Kanata’s tech secto (id:66888)
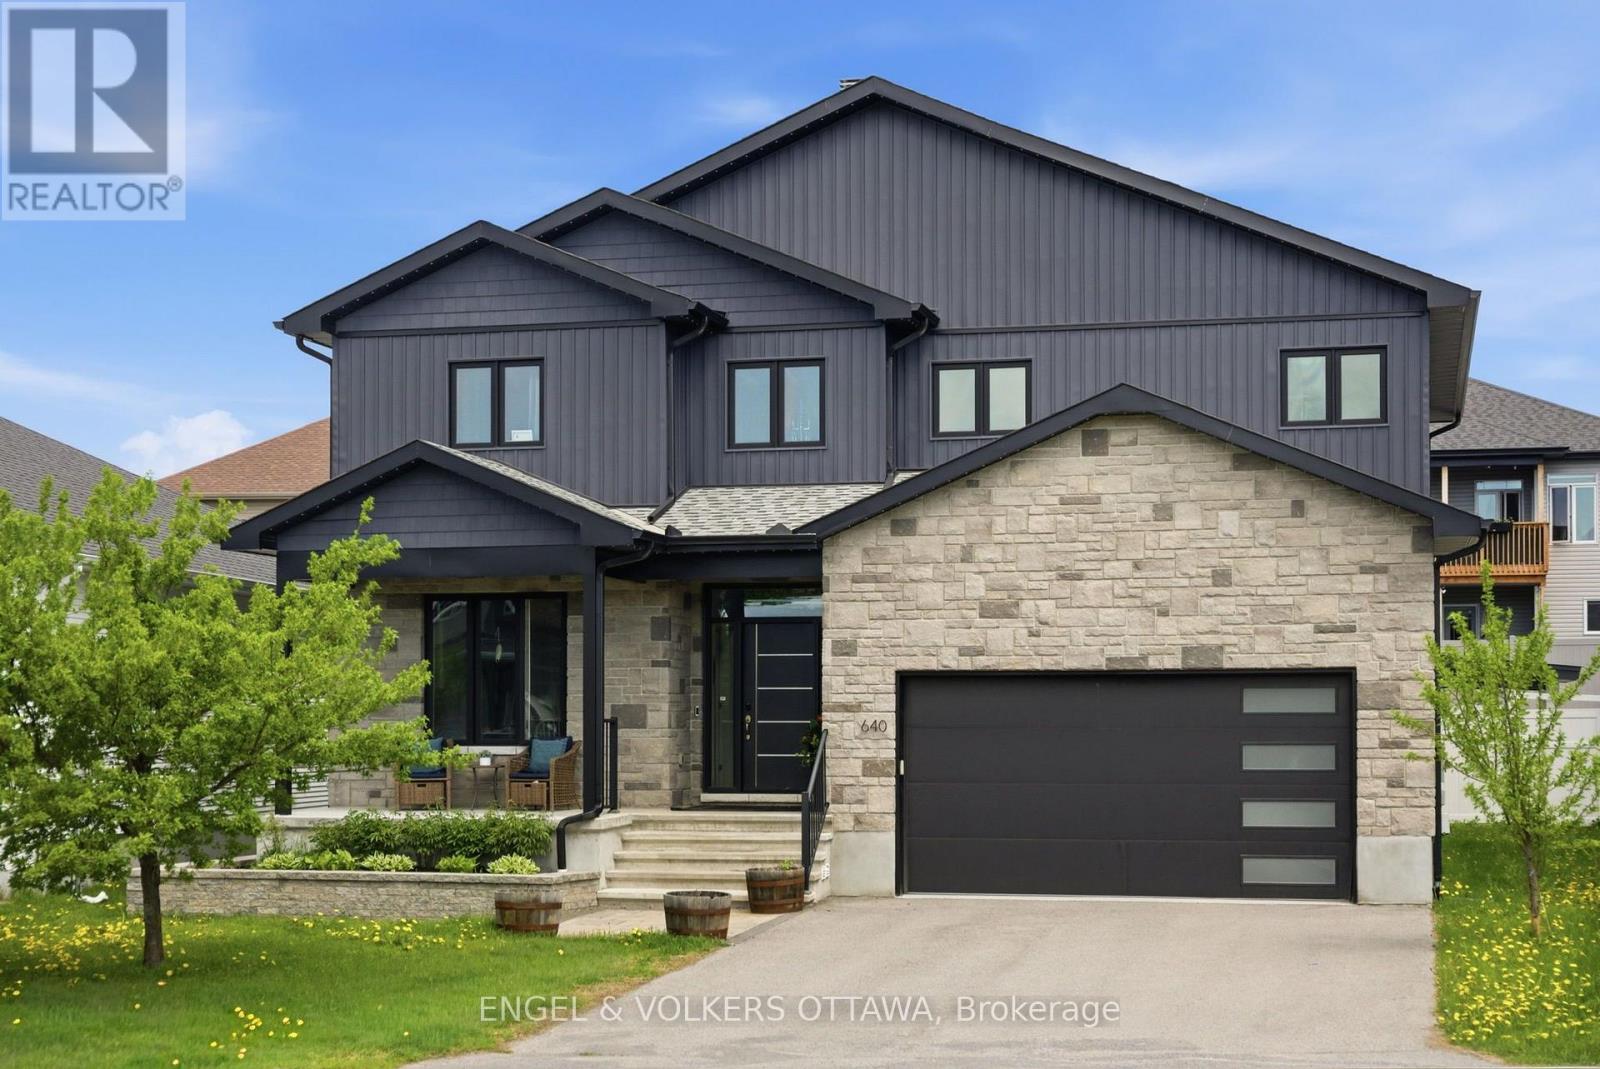
640 Meadowridge Circle
Ottawa, Ontario
Set on a welcoming, family-oriented street with wonderful neighbours, steps to the Carp Village, this impressive home is the largest model in the neighbourhood and offers exceptional space inside and out. A bright foyer opens to a dedicated home office, while the oversized 3-car garage with durable polyaspartic flooring connects to a practical mudroom. The open-concept main living area features soaring vaulted ceilings and expansive windows that fill the space with natural light. The chef-inspired kitchen offers high-end appliances, a striking leathered stone countertop, walk-in pantry, pot filler and oversized island perfect for entertaining. Upstairs, the open hallway overlooks the main living area and leads to four generous bedrooms, all with walk-in closets, including a spacious primary suite with a luxurious ensuite, plus upper-floor laundry and a family bathroom. The finished lower level features high ceilings, radiant in-floor heating and a full bathroom, offering endless possibilities for a guest suite, gym, media room or playroom. Outside, the backyard was beautifully completed in 2023 with extensive landscaping and stonework, a saltwater in-ground pool, gazebo wired for a TV for added privacy, stone fire pit and artificial turf area for pets. Once in the yard, the sunken setting and positioning of neighbouring homes create a surprisingly private, tucked-away feel. Just a short walk to Carp Village, coffee shops, bakeries, restaurants, Carp Creamery, the Farmers’ Market and Fair, this is a home that truly needs to be seen in person to appreciate how beautiful it is. (id:66888)
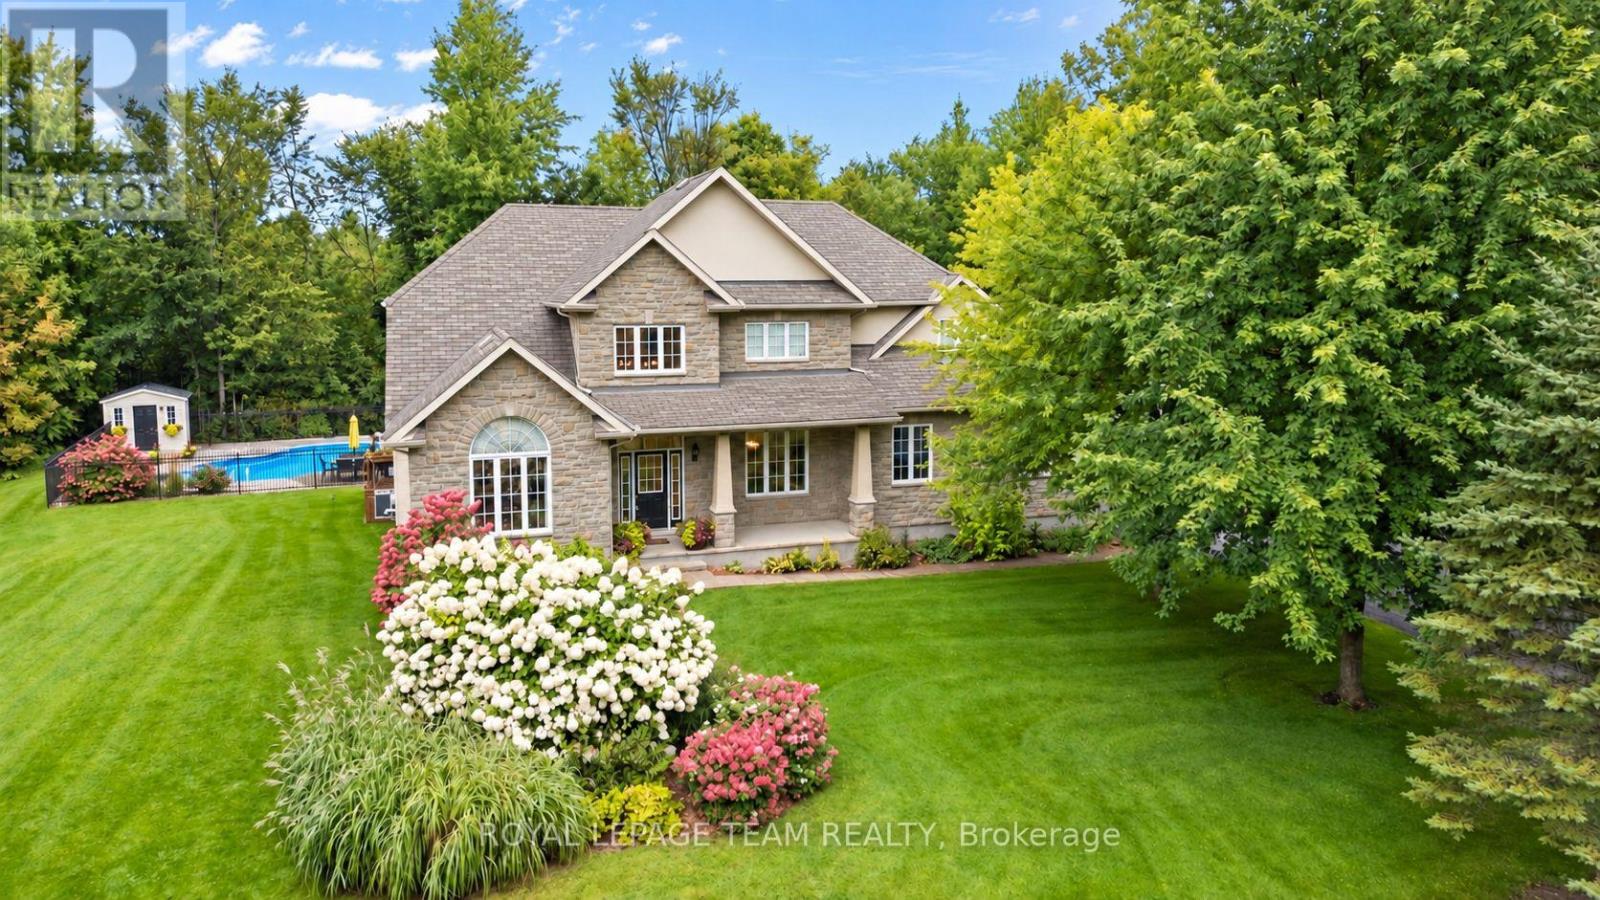
234 Cyd Street
Ottawa, Ontario
Set on a pvt 2.6+ acre lot backing onto greenspace w/ NO REAR NEIGHBOURS, this exceptional property is tucked into a quiet cul-de-sac in one of Carp’s established executive communities, offering over 2 km of creekside walking & biking trails. Blending practical family living w/ resort-style recreation, the home & grounds have been thoughtfully designed for year-round enjoyment. The expansive outdoor retreat features a custom 95,000-litre saltwater pool, striking armour stone retaining walls, mature trees, a fenced veggie garden, multiple entertaining zones & endless greenspace to play & explore. The stately stone & stucco exterior is framed by manicured gardens & a welcoming covered front porch, while the oversized drive & dbl garage offer ample space for family, guests & outdoor toys. Inside, a dramatic 2-storey foyer & large clerestory fill the home w/ natural light, while hardwood flooring, upgraded lighting, fresh paint & custom moulding add warmth & character throughout the main level. At the heart of the home, the updated eat-in kitchen boasts a walk-in pantry, abundant workspace & direct access to the rear deck overlooking the backyard oasis. A formal dining room provides an elegant setting for entertaining, while a wall of windows fills the vaulted main-floor office w/ natural light. An updated powder room completes the main level. Upstairs are four spacious beds, including a generous primary retreat w/ large walk-through closet & 5-pc ensuite, along w/ the convenience of upper-level laundry. Accessible directly from the garage, the finished lower level further expands the living space w/ a spacious recroom, exercise area, cold storage & abundant storage. Surrounded by nature yet minutes from the Village of Carp’s shops, cafés, restaurants & renowned Farmers’ Market, this exceptional location balances rural tranquility, outdoor recreation & everyday convenience. (id:66888)
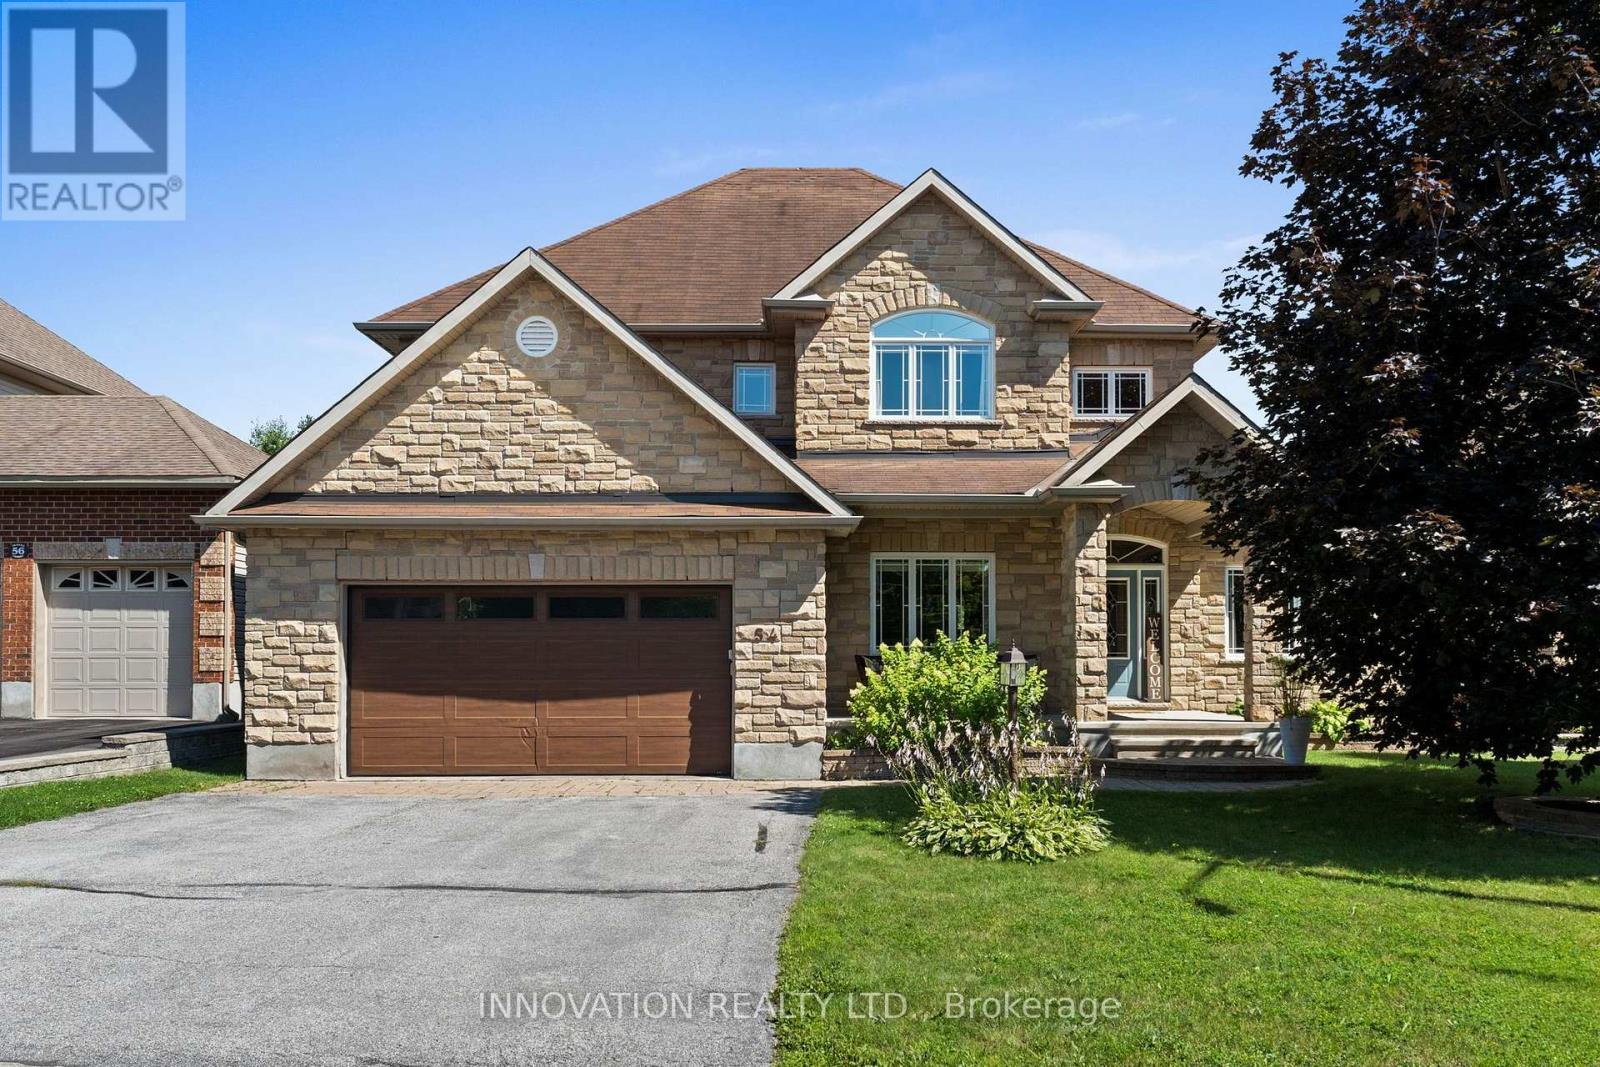
54 Frances Colbert Avenue
Ottawa, Ontario
Discover elegance and comfort, nestled upon a premium sized lot backing onto a pond & park. This meticulously designed 4-bedroom, 3-bathroom residence blends sophisticated style with family-friendly functionality, offering an unparalleled lifestyle. Step inside to gleaming hardwood floors that flow through a sunlit main level. A versatile den, ideal for a home office or quiet retreat, greets you off the grand foyer. The formal living and dining room exude timeless charm, perfect for hosting gatherings. At the heart of the home lies a chefs dream kitchen, featuring expansive countertops, Stainless appliances, an open-concept layout that seamlessly connects to the inviting family room. Here, a gas fireplace serves as a focal point, framed by views of the lush park. Upstairs, 4 generously sized bedrooms provide ample space & luxury. The Primary suite is a serene sanctuary, complete with a vast walk-in closet & luxurious bath featuring a soaking tub & dual vanities. Outside, enjoy resort style living in the private fenced yard with an in-ground pool, extensive decking, patio and a dedicated covered space for al fresco dining & entertaining. This backyard is an entertainers paradise. Ideally located steps from the school, Carp farmers market, and all village amenities. (id:66888)
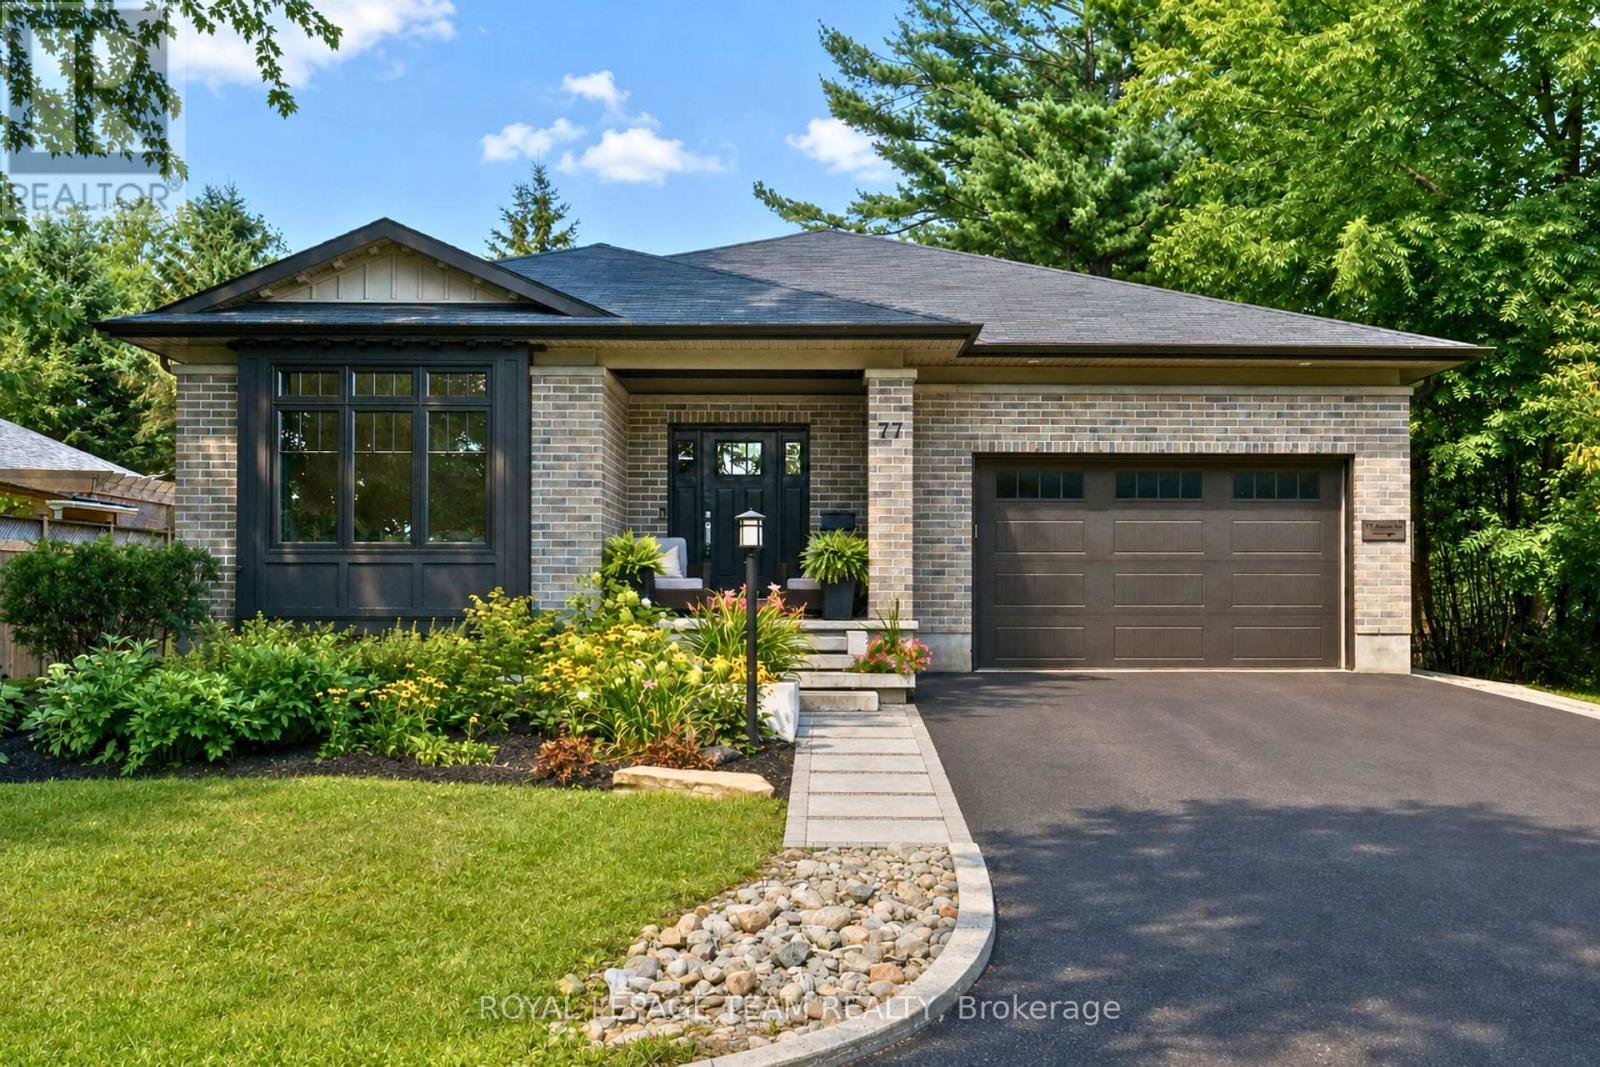
77 Juanita Avenue
Ottawa, Ontario
Set in a fantastic Carp location, this beautifully modern, fresh & inviting custom-built bungalow is an easy walk to the village’s charming downtown, Fairgrounds, Alice’s Village Cafe, parks & nearby vineyards. Offering exceptional flexibility for single-family or multi-generational living, enjoy the entire home as one spacious residence, create an ideal in-law or guest suite, or take advantage of the legal lower-level secondary dwelling for rental opportunities. Thoughtfully designed with quality construction, beautiful finishes, stunning light fixtures & timeless details, both levels feature 9′ ceilings, while the main level offers HW flooring & oversized doorways. The bright, open-concept living rm centres around a gorgeous gas FP & flows into the stunning white kitchen with granite counters, large island, SS appliances, pantry storage & under-cabinet lighting. The dining area overlooks the backyard & opens directly to an impressive screened-in porch, spacious enough for both comfortable seating & dining areas. The main level offers 3 bdrms & 2 full baths, including a spacious primary with WIC & beautifully finished ensuite. Heated floors are featured in each bathroom. A well-designed laundry/mud rm with sink & cabinetry provides direct access to the double-car garage. The finished lower level extends the main home with a spacious rec rm, den & full bath. From the den, there is easy interior access to the legal 1-bdrm secondary dwelling, which also has its own separate entrance on the side, kitchen, living rm with electric FP, full bath & laundry. Keep the spaces connected for multi-generational living or an in-law/guest suite, or enjoy the privacy of a self-contained rental. The legal secondary dwelling is currently rented month-to-month. Outside, enjoy the interlock patio & hot tub. Beautifully finished, incredibly versatile & wonderfully walkable! 24 hrs irrevocable on all offers. (id:66888)
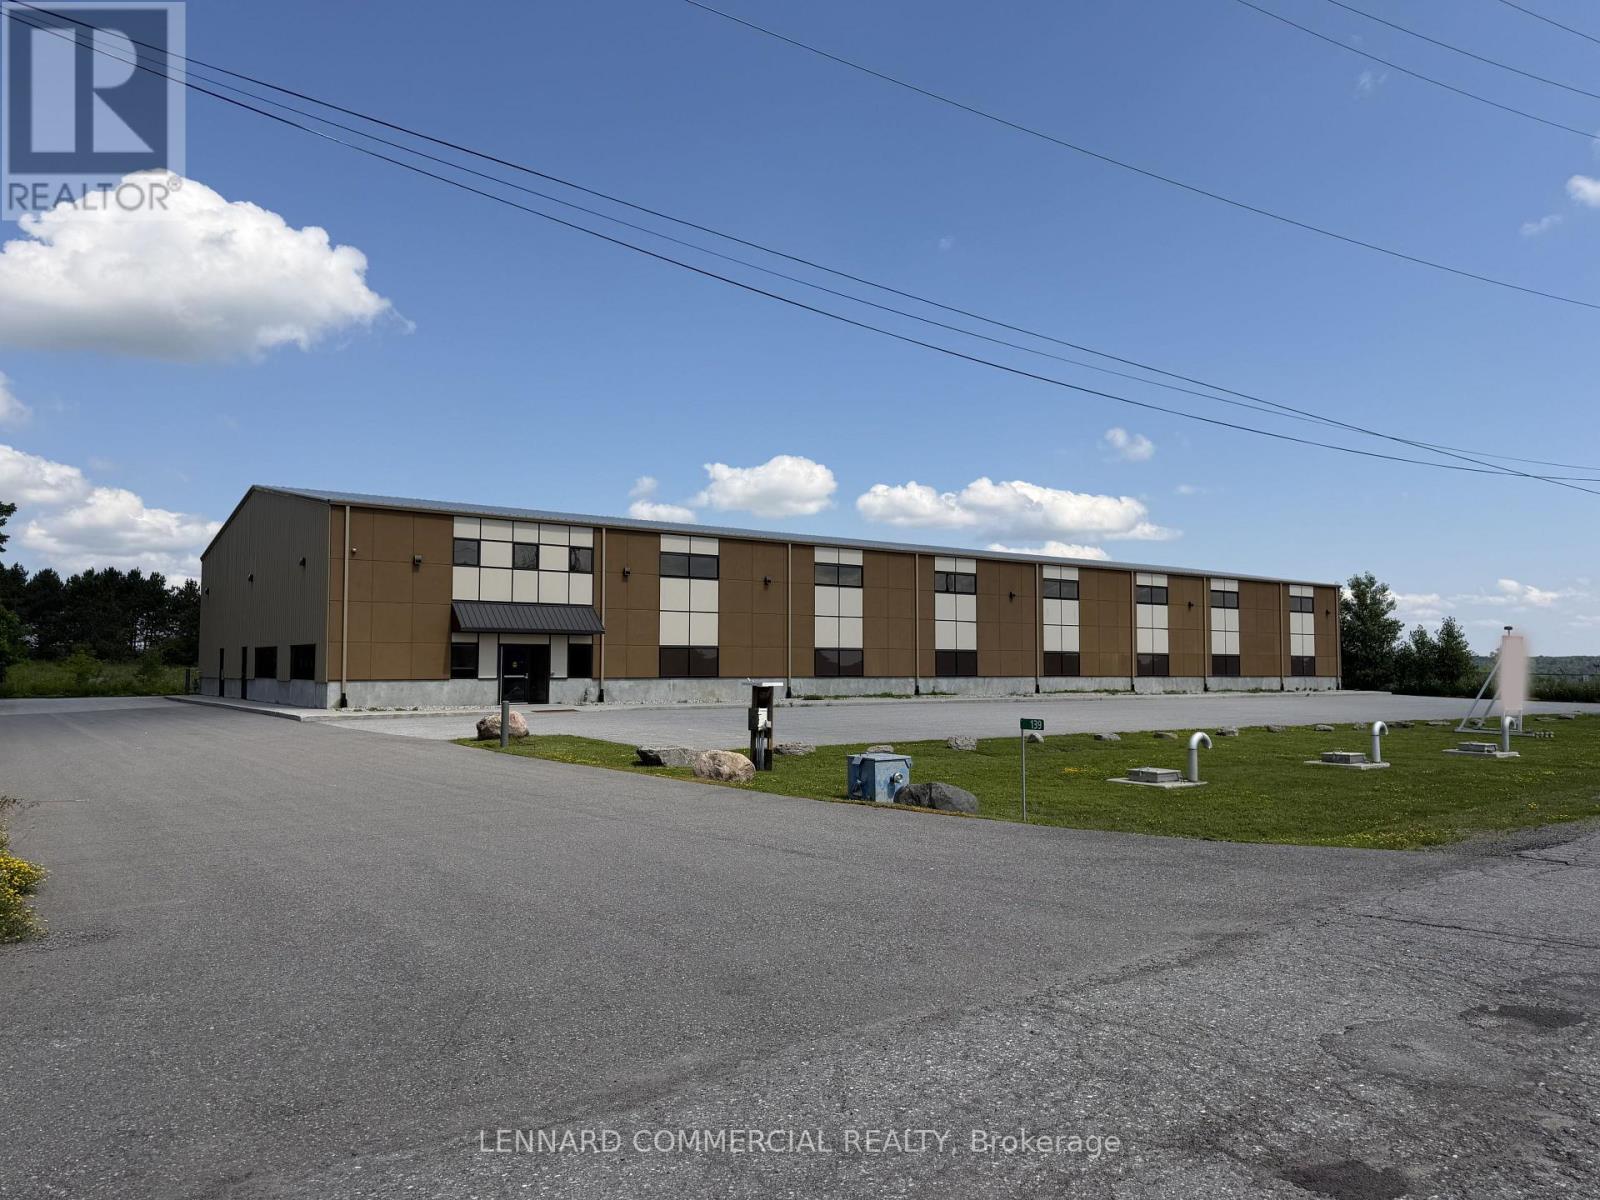
139 John Cavanaugh Drive
Ottawa, Ontario
Pre-engineered industrial building (2019) offering approx. 16,000 sq. ft. of gross floor area on a 2.6 acre lot. Includes ~1,000 sq. ft. of finished office space along the west interior wall, with additional mezzanine storage above (included in total GFA). Steel frame construction on a poured concrete slab, clad in insulated metal panels with a stucco front façade and pitched insulated metal roof. Warehouse features 27′ clear height at peak (22′ at eaves), smooth concrete floors, LED high-efficiency lighting, suspended gas-fired radiant heaters, and a 4-ton crane. Rear loading includes five 14′ grade-level roll-up doors, including one double-wide, with concrete aprons and steel bollards. Serviced by 600-amp power, natural gas, hydro, high-speed internet, and telephone. Tankless hot water for domestic use. Office area is equipped with forced-air gas furnace and central air conditioning. Zoned RG5 (Rural General Industrial) permitting 21 uses including light industrial, warehouse, and storage yard. Rectangular lot with approx. 353 ft frontage on John Cavanagh Drive and 481.7 ft depth.Well-located along Carp Road with quick access to Highway 417 and the growing Stittsville market. On-site septic system, private garbage collection. Approx. 21 parking spaces at front (including accessible space) plus additional parking at rear. Multiple storage containers on north side included. (id:66888)
Carp Real Estate Agents
When you choose Paul Rushforth Real Estate, you’re partnering with Carp specialists who understand the unique appeal of each neighbourhood and can guide you to the perfect property for your needs.
So what are you waiting for?

Paul Rushforth Real Estate
Our Carp real estate agents have years of experience finding homes that check off the items on your wishlist. When you find that dream home, we can handle the negotiations and handle the paperwork when it’s time to close.
About Carp, ON
Looking for a home in Carp? This rural Ottawa community offers large lots, peaceful surroundings, and easy access to Kanata for city conveniences when needed.
Discover more about Carp and browse available homes today.

Risk Free Guarantees
- We will sell your home guaranteed – or we’ll buy it ourselves!
- If you ever feel as though we are not holding up our end of our contract – you can cancel our agreement at any time.
- As a loyal client of ours, you have access to our moving truck for free!
- If you decide you’re not happy with your new home within 12 months, just let us know. We will buy it back or sell it for free.
Get the Newest Homes in Your Inbox, Sometimes Before They Hit MLS!


