
Orleans Homes For Sale By Price

1624 Cheevers Crescent
Ottawa, Ontario
Welcome to 1624 Cheevers-a bright, tastefully updated townhome in the heart of Orleans! Offering 3 bedrooms and 2 bathrooms, this well-maintained home combines comfortable living spaces with a convenient location. The main floor features a recently upgraded kitchen with stainless steel appliances, complemented by an open living and dining area with a cozy wood-burning fireplace. The private yard is perfect for summer BBQs or your morning coffee, while a nearby park offers plenty of space for outdoor sports and play.Upstairs, the spacious primary bedroom features wall-to-wall customized PAX closets and plenty of natural light. Two additional generously sized bedrooms provide comfortable space for family, guests, or a home office, and the updated bathroom adds a fresh, modern touch. The unfinished basement provides room to grow, with potential for a playroom, home gym, recreation room, or movie lounge.Close to Ray Friel Park, schools, shopping, and transit, this inviting home puts everyday essentials within easy reach. A wonderful opportunity for first-time buyers or families seeking comfort, convenience, and community. Hot Water Tank is owned. 24-hour irrevocable on all offers. (id:66888)
508 Hyssop Street
Ottawa, Ontario
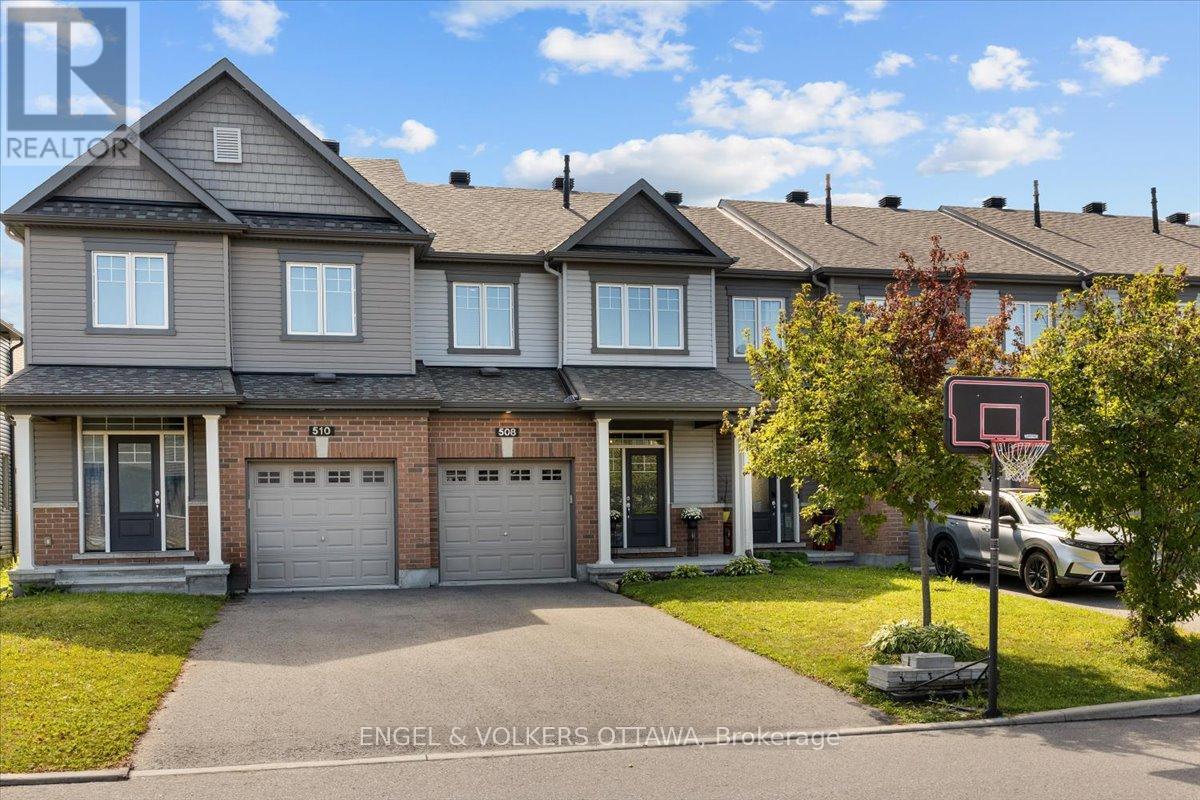
A bright, open main floor, upstairs laundry and a backyard ready for summer evenings make everyday living easy at 508 Hyssop Street. Built in 2018, this three-bedroom, three-bathroom freehold townhome in Avalon West offers a practical layout with comfortable gathering spaces and room to spread out.The kitchen features quartz counters, a tile backsplash, pots-and-pans drawers and a long island with breakfast-bar seating. Open to the living and dining areas, it keeps the conversation going while meals come together. Large rear windows bring in natural light, and patio doors connect the dining area to the fenced backyard, where a generous stone patio, garden beds and a natural gas BBQ connection make outdoor time part of the routine.Upstairs, the spacious primary bedroom has a walk-in closet and its own ensuite with a glass-enclosed shower. Two additional bedrooms, a full bathroom and a dedicated laundry room complete the level. The finished basement adds flexible space for movie nights, a play area or workouts, along with separate storage areas. An attached single garage and main-floor powder room round out the layout. Nearby shopping, cafés, restaurants, parks and transit add to the everyday convenience of this Orléans location. (id:66888)

569 Princess Louise Drive
Ottawa, Ontario
Set in the desirable community of Fallingbrook, this beautifully maintained detached bungalow showcases exceptional pride of ownership and a lifestyle that is both comfortable and refined. Positioned across from an expansive park and playground, just steps to schools, recreation facilities, shopping, transit and the future LRT, this is a location designed for convenience and connection. Inside, elegant crown moulding and gleaming hardwood floors create a warm, sophisticated atmosphere throughout much of the main level. The thoughtfully designed layout features a spacious living room anchored by a natural gas fireplace, a formal dining room for entertaining and a well-appointed kitchen with fabulous countertops, abundant cabinetry and a bright breakfast nook. The primary bedroom offers peaceful backyard views, generous closet space and a private ensuite complete with a soaker tub and glass shower. A sizeable second bedroom and convenient main-floor laundry add everyday practicality. The true showpiece is the spectacular 17′ x 14′ Timber Frame Sun & Stars Four Seasons Sunroom. Featuring solar protected windows and radiant heated flooring, this extraordinary space allows you to enjoy the beauty of every season in complete comfort. Watch the changing landscape and experience the feeling of outdoor living year round without insects or temperature extremes. The finished lower level extends the living space with a massive rec room, exercise area, updated four piece bathroom and ample storage. Outside, stunning interlock landscaping, a PVC fenced yard, raised garden bed, outdoor shed and a charming gazebo create a private, low maintenance retreat perfect for summer barbecues or quiet evenings under the stars. A double garage and driveway parking for four vehicles complete this exceptional home. Turnkey and impeccably maintained, this is a rare opportunity to enjoy bungalow living at its finest in one of Orleans most sought after neighbourhoods. Book your showing today! (id:66888)
6584 Legault Street
Ottawa, Ontario
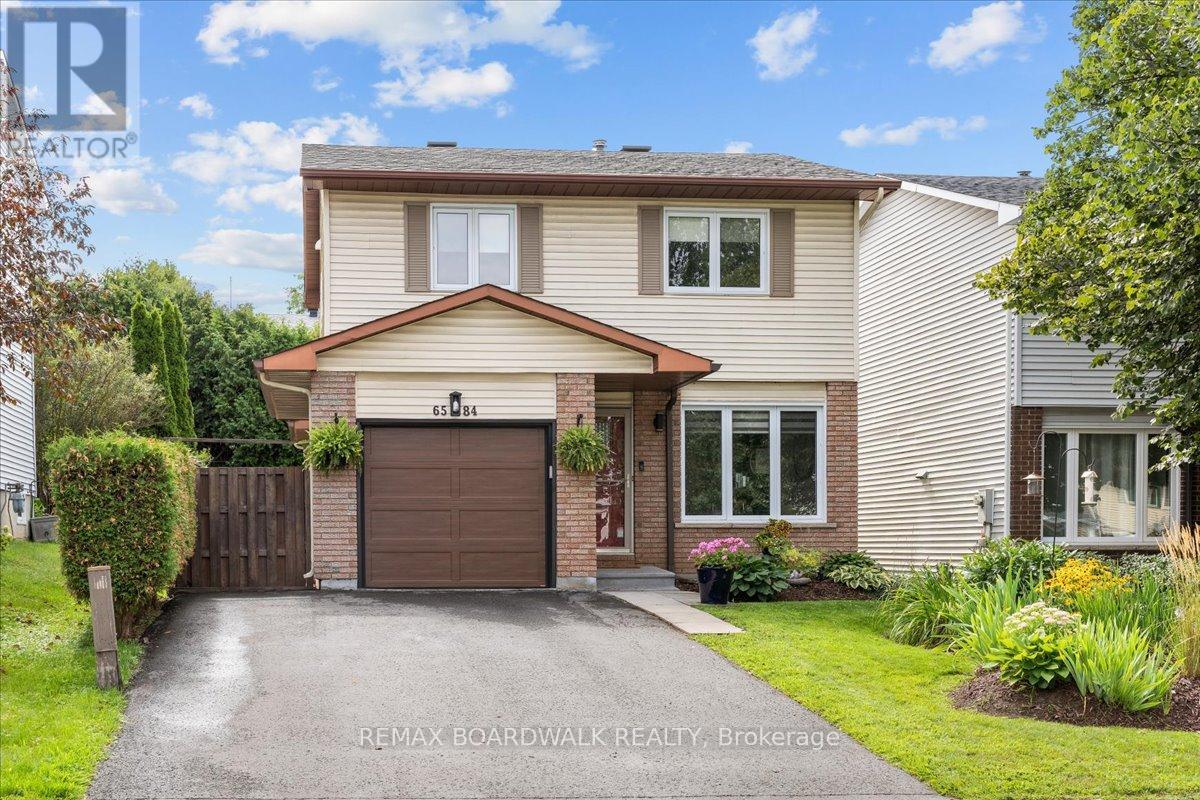
Welcome to 6584 Legault St., a delightful three-bedroom home nestled in a desirable Orléans neighbourhood, close to parks, schools, shopping, restaurants, and all amenities. The main level features beautiful hardwood floors throughout, a bright and sun-filled kitchen with an inviting eating area, and a spacious dining room. The updated living room offers plenty of natural light and views of the private backyard. Step outside to enjoy the large deck, perfect for relaxing or entertaining. Upstairs, you’ll find three comfortable bedrooms and a full bathroom. The lower level offers a spacious recreation room and additional living space. The home features updated windows (2011), a roof updated in (2018), and an updated hydro panel (2022). The kitchen is equipped with newer appliances, including stainless steel finishes. A wonderful opportunity to own a bright, well-maintained home in a fantastic Orléans location! (id:66888)
1008 Carden Lane
Ottawa, Ontario
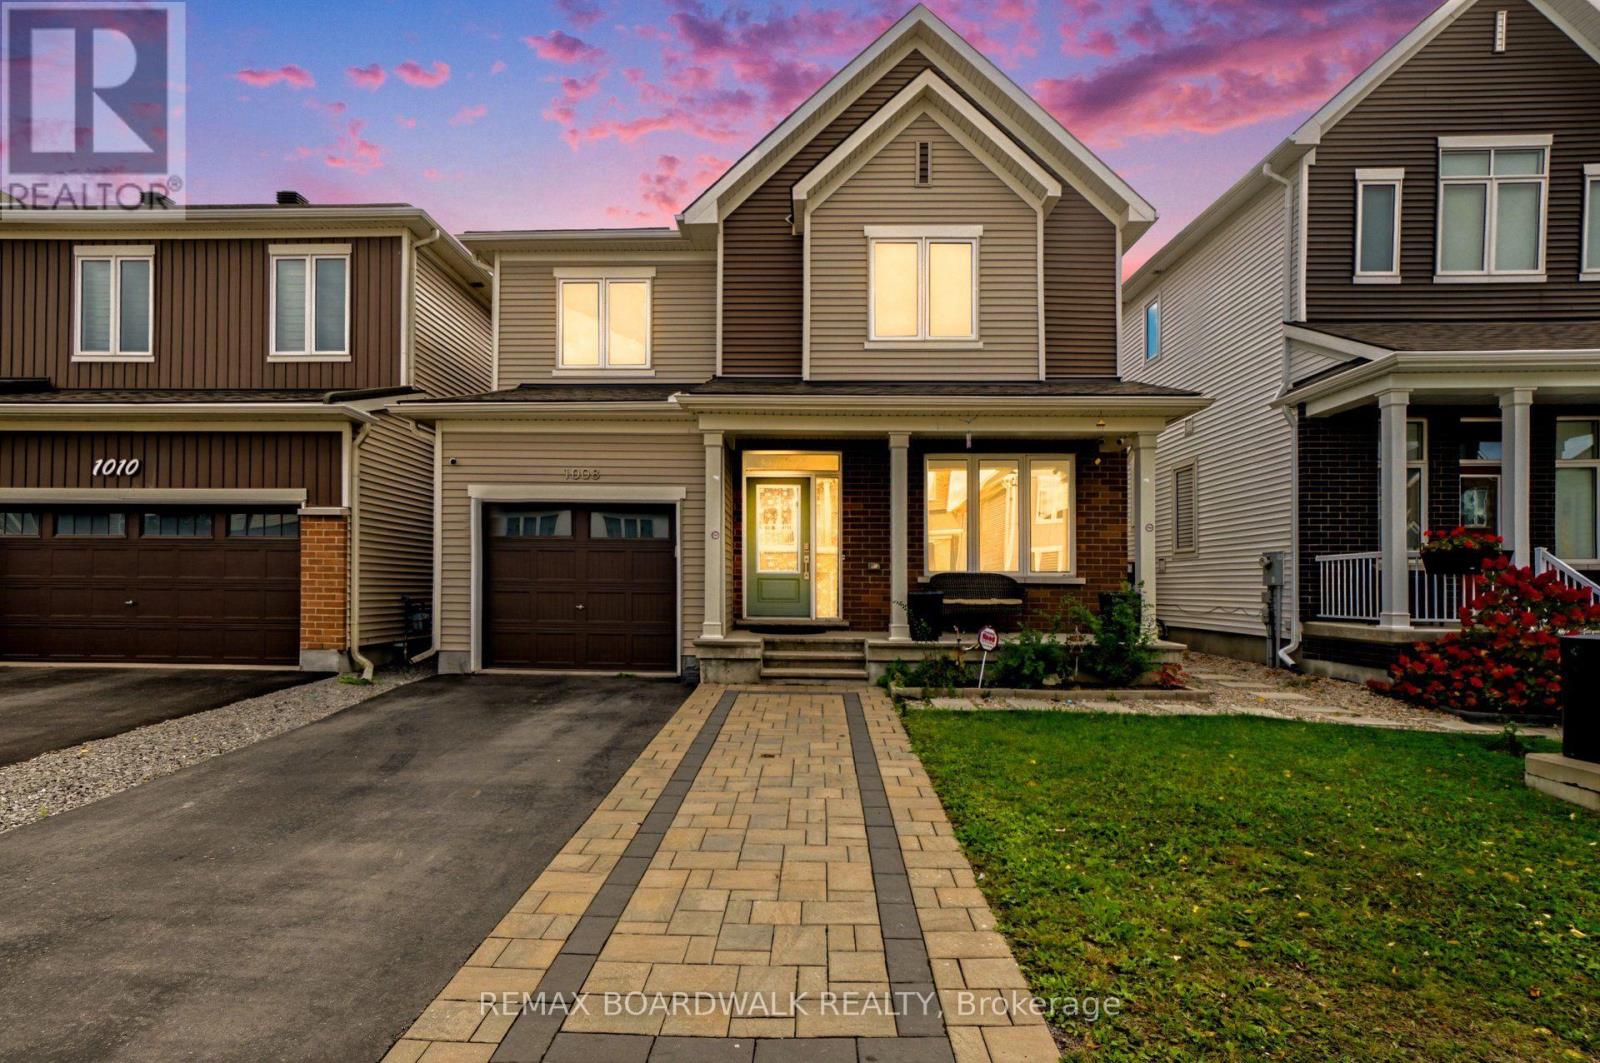
METICULOUS! An excellent opportunity to own a well-appointed home in Orléans! Discover exceptional value in this Caivan-built detached home, ideally situated in a desirable Orléans community. Offering 3 bedrooms, 3 bathrooms, and a functional layout throughout, this property is perfectly suited for families, first-time buyers, or those seeking additional living space. The main floor boasts a bright and welcoming atmosphere, enhanced by oversized windows and an open-concept design that connects the living, dining, and kitchen areas. The kitchen offers plenty of storage and preparation space, making it ideal for everyday use and entertaining. The second level features a spacious primary bedroom, two additional bedrooms, and a full bathroom. The finished lower level provides added flexibility for a recreation room, workspace, fitness area, or children’s retreat, with the potential to install a fourth bathroom. Outside, enjoy a fully enclosed backyard with attractive interlock landscaping, creating a private outdoor setting with minimal upkeep. Additional features include front interlocking, a private driveway, and an attached single-car garage. Conveniently located near schools, parks, retail amenities, and public transit, this home offers a wonderful combination of comfort, practicality, and location. ** This is a linked property.** (id:66888)
967 West Street
Ottawa, Ontario
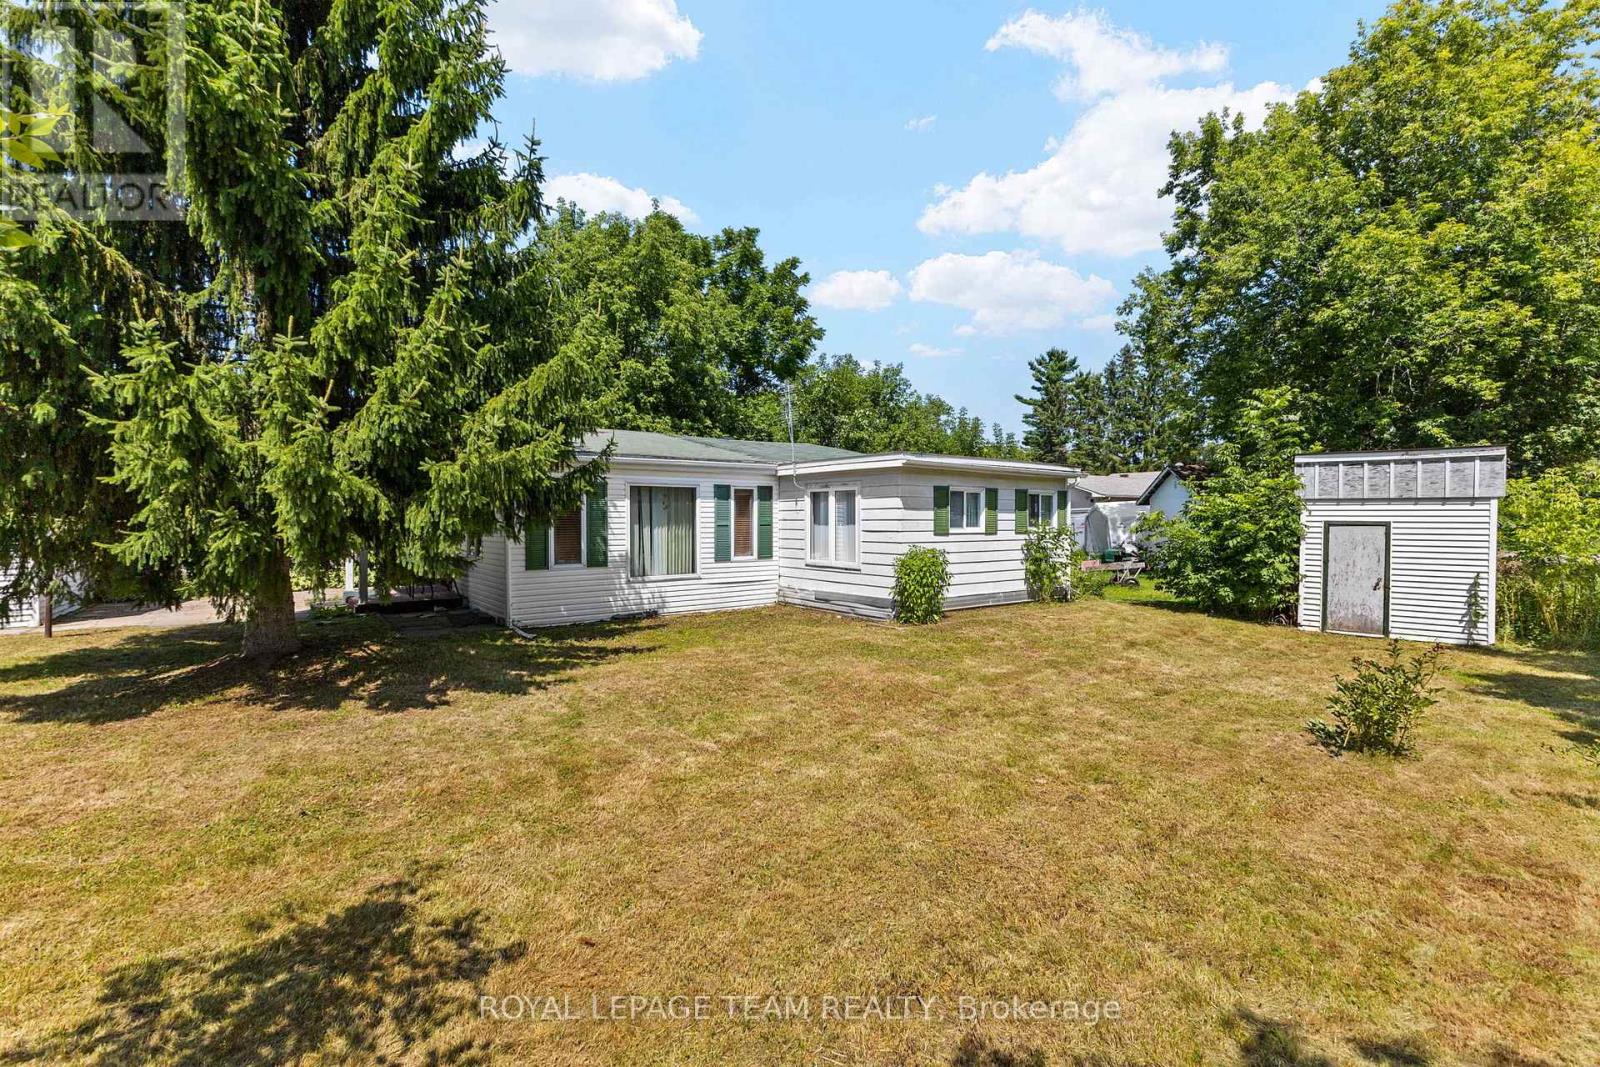
Developer & Investor Alert in Cumberland! Opportunity awaits at 967 West Street, a rare property offering plenty of potential for builders, renovators, investors, or anyone looking to create something of their own. Renovate the existing two bedroom bungalow or explore the possibility of starting fresh with a new custom home. A future two or three storey design may offer the opportunity to capture beautiful Ottawa River views from the upper levels. The property features a large lot, detached garage, storage shed, and plenty of outdoor space to work with. Located on a quiet street in Cumberland, just minutes from Orleans and Rockland and approximately 20 minutes from downtown Ottawa, with convenient access to Highway 174, shopping, schools, parks, a nearby boat launch, and the Cumberland Ferry to Gatineau. Bring your vision and explore the possibilities this property has to offer. Property is being sold as is, where is, with no warranties or representations from the Seller. Buyers are advised to complete their own due diligence regarding the property and any future development potential. (id:66888)
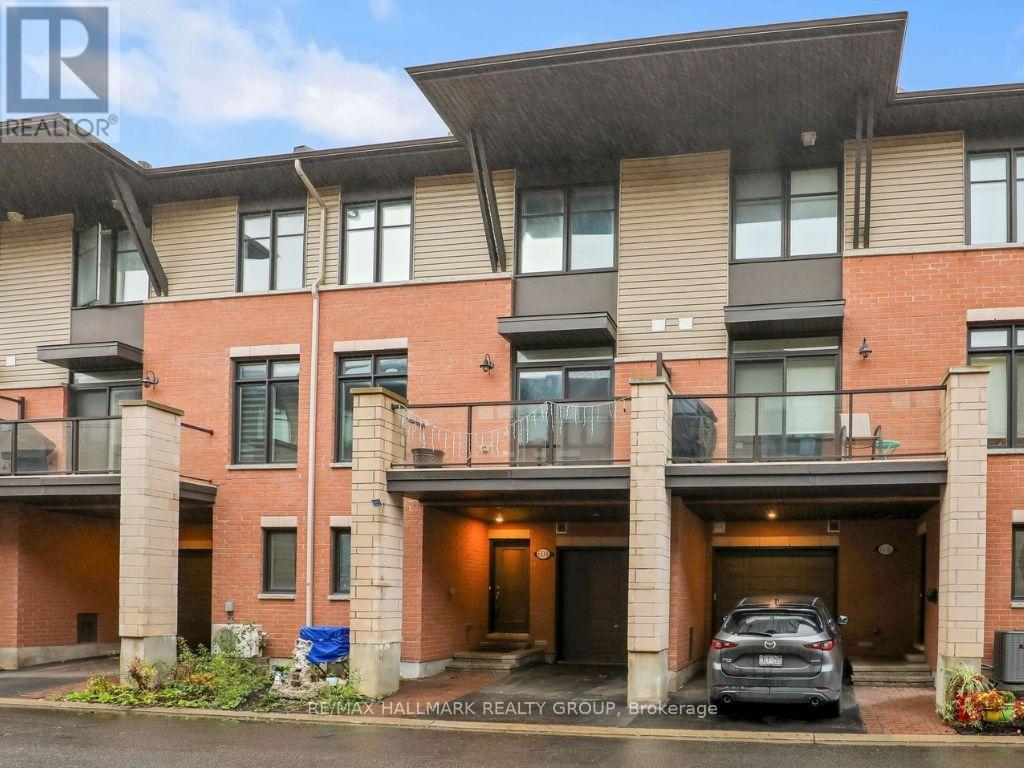
604 Chaperal Private
Ottawa, Ontario
NOTE: Open House for Sunday is Cancelled. Home now conditionally sold. Welcome to 604 Chaperal Private! Popular Tamarack Type A – Ashton Model that is 1446 sq ft according to the builder’s sales brochure. This well-maintained, three-storey home in desirable Orleans offers a smart layout, inviting living spaces, and everyday convenience. Step inside to a welcoming foyer with coat closet, a convenient powder room, plus access to the lower-level utility room and storage. The second floor is designed for easy living and entertaining, featuring a bright living room, dining area, and functional kitchen, complemented by hardwood flooring throughout. Enjoy your own outdoor retreat! The private balcony features a natural gas hookup, making it easy to fire up the barbecue and enjoy warmer days outdoors. Upstairs, you’ll find two comfortable bedrooms, including a spacious primary bedroom with walk-in closets and a 4-piece ensuite. A dedicated laundry room on this level adds to the home’s practical appeal, along with a second bedroom and main bathroom. Parking included: One heated garage parking space and one driveway space. Located close to parks and public transit, this Orleans home combines comfort, functionality, and a convenient location. Come see it for yourself! 24 hours irrevocable on offers. (id:66888)
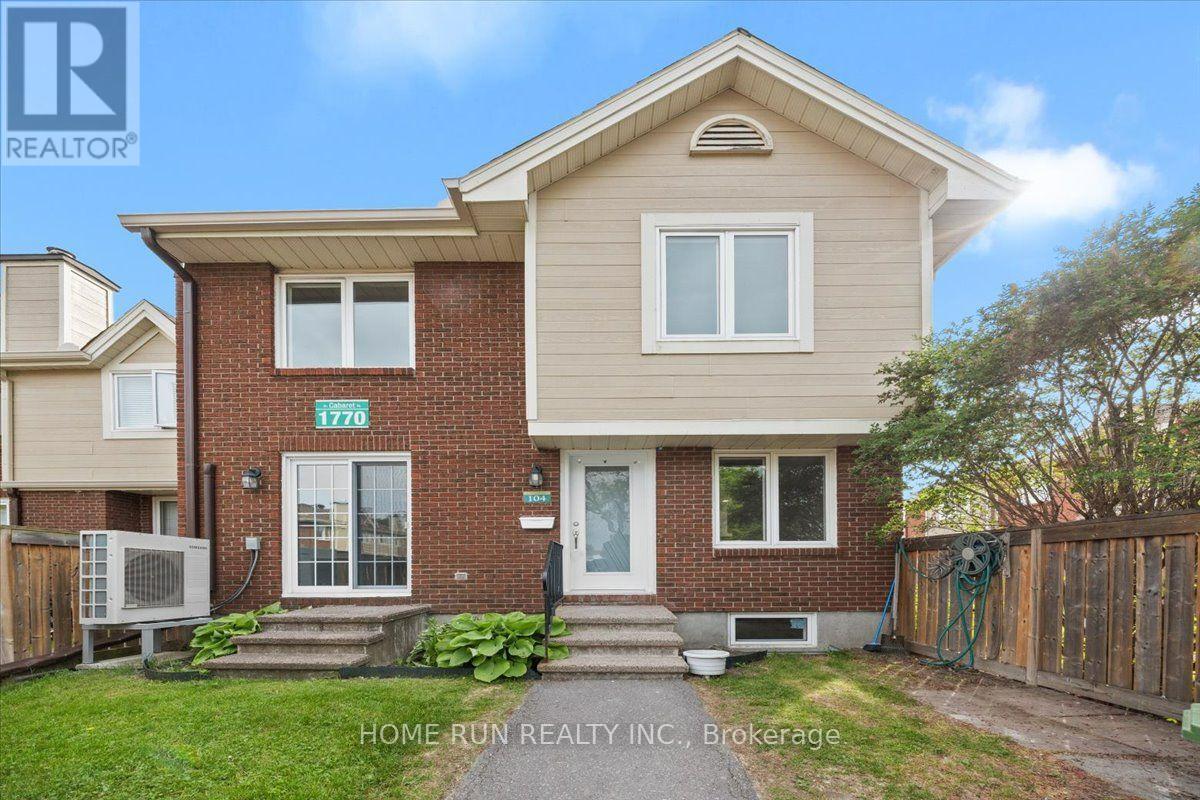
104 – 1770 Cabaret Lane
Ottawa, Ontario
Welcome to this beautifully updated 3-bedroom, 2-bathroom condo townhome in the heart of sought-after Fallingbrook/Orléans. Offering two exclusive parking spaces and an inviting fenced front courtyard, this home combines comfort, style, and convenience in a family-friendly community. Step inside to a welcoming foyer that leads to a bright and spacious living room featuring a cozy fireplace, perfect for relaxing or entertaining. The well-appointed dining area flows seamlessly into the generous kitchen with a sunny eat-in space, ideal for everyday living. Upstairs, you’ll find three generously sized bedrooms with ample closet space and well-designed bathrooms to accommodate the whole family. The finished lower level adds exceptional versatility and can be used as a recreation room, home office, gym, or additional living space. Enjoy year-round comfort with an energy-efficient heat pump that delivers both heating and air conditioning while helping lower utility costs Extensively refreshed, this move-in-ready home features fresh paint (2026), energy saving heat pump (2025),fully renovated (2022), a new kitchen countertop (2026), modern lights (2026), a fully renovated bathroom (2026), entrance door (2022) and numerous additional updates throughout. Large windows fill the home with natural light, creating a warm and welcoming atmosphere on every level. Residents enjoy access to outstanding clubhouse amenities, including an outdoor pool, sauna, fitness center, party room, and tennis court. Exclusive Parking spots #186 & 228. Conveniently located just steps from shopping, parks, schools, recreation facilities, and public transit and LRT this home offers the perfect blend of lifestyle and location. A rare opportunity to own a beautifully updated home in a well-managed community-don’t miss your chance to call this exceptional property home! (id:66888)
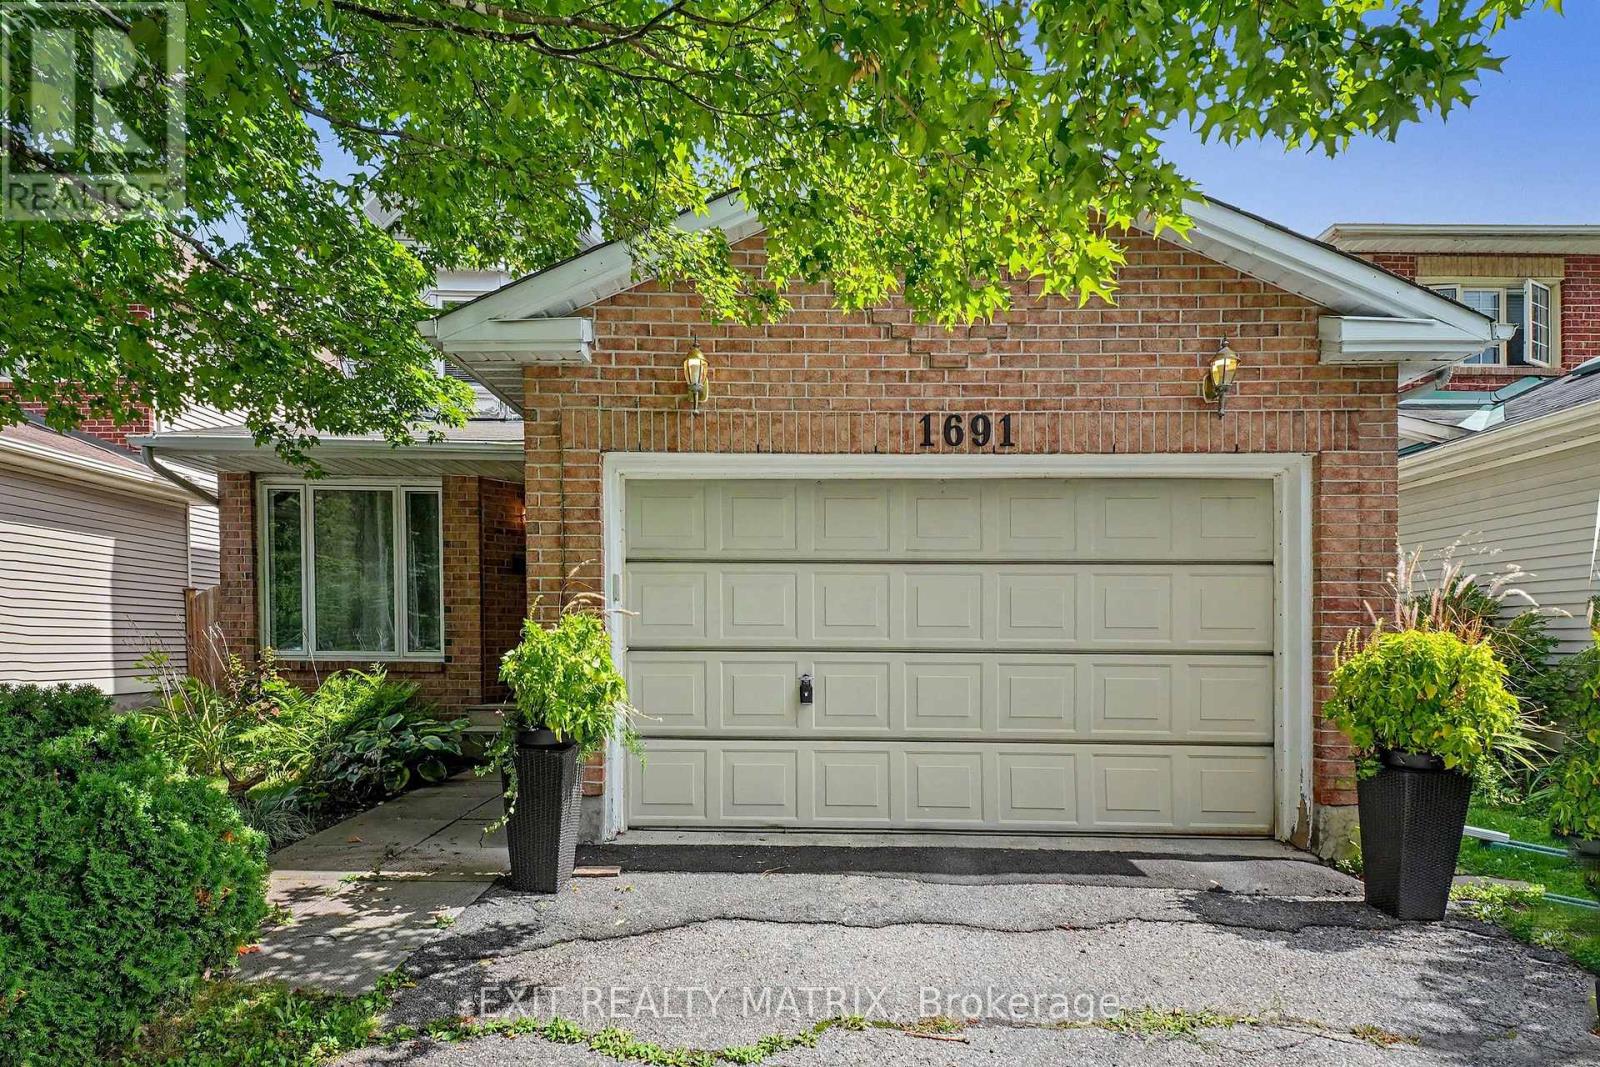
1691 Hunters Run Drive
Ottawa, Ontario
Wow, this 3-bedroom, 2.5-bath single detached two-storey delivers the floor plan families keep asking for: separate living and dining rooms for hosting, plus an open-concept kitchen and family room where everyone naturally gathers. A cozy fireplace anchors the family room, and patio doors open directly onto the fully fenced backyard, making summer barbecues and quiet evenings outside effortless. A main floor laundry room with inside access to the attached garage keeps daily routines simple, and a powder room completes the level. Upstairs, three generously sized bedrooms include a primary suite with its own private ensuite, while a full main bathroom serves the two additional bedrooms. The full-height unfinished basement is a genuine opportunity: bring your own plan for a rec room, home office or gym and build equity in a home that has been comfortably lived in and well cared for. Outside, the private double driveway offers ample parking alongside the garage, and the private yard gives kids and pets room to roam. The setting is what keeps this pocket of Orléans in steady demand. Louis Perrault Park with its playground and Heritage Park with its baseball diamond are close by, along with the Ottawa Public Library branch on Orléans Boulevard, everyday grocery stores, shops and restaurants. Families have their pick of nearby French and English schools, including École élémentaire catholique l’Étoile-de-l’Est, École élémentaire catholique Saint-Joseph d’Orléans, École Catholique Garneau and St. Kateri Tekakwitha Catholic Elementary School. Commuters will appreciate easy access to Highway 174 and the O-Train station for a straightforward trip downtown. A solid, well-located family home with a functional layout, a private yard and a lower level waiting for your vision. (id:66888)
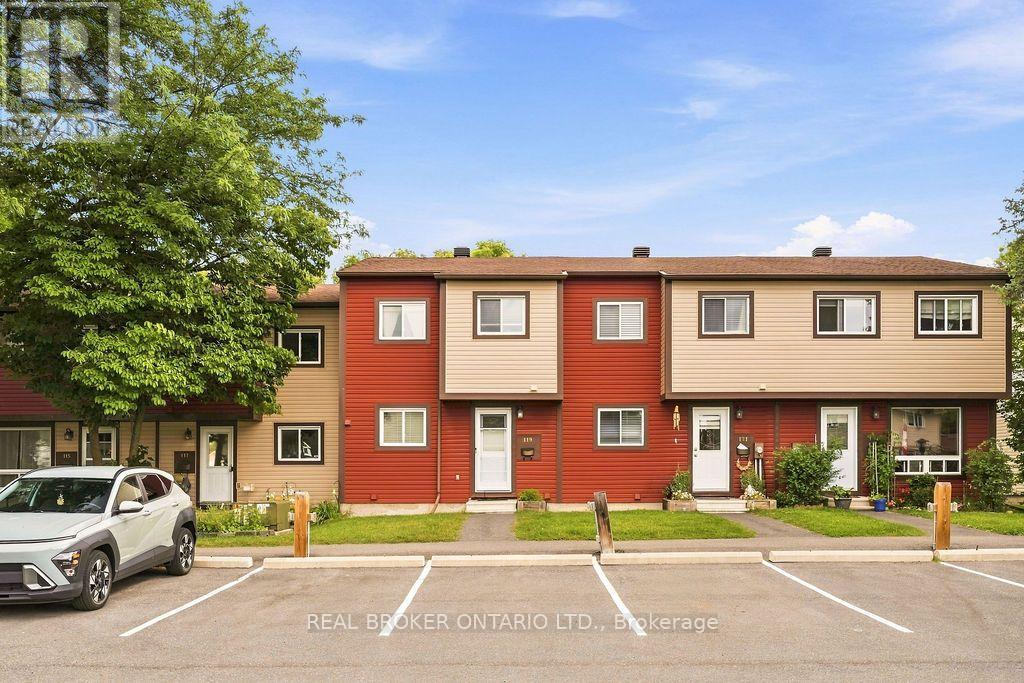
119 Teal Crescent
Ottawa, Ontario
Some homes make a great first impression. Others are simply unforgettable! Welcome to 119 Teal Crescent, where cheerful charm meets fresh, modern style in a home that’s every bit as inviting as it is memorable. Bright, beautifully updated and full of personality, this delightful condo townhome offers comfortable, functional living with plenty of style. The updated kitchen features crisp white cabinetry, generous counter and storage space, stainless steel appliances and a charming window overlooking the front yard. The welcoming living and dining area is equally suited to entertaining friends, enjoying quiet dinners or settling in for a cozy movie night. And for those who love a little fresh air (or have four-legged family members who do!), direct access to your private backyard from the main floor is a wonderful bonus. Upstairs, three comfortable bedrooms feature easy-care laminate flooring, while the beautifully updated full bathroom adds a fresh, contemporary touch. Whether you’re looking for bedrooms, a dedicated home office or space to pursue your favourite hobbies, there’s flexibility to make this home your own.The lower-level recreation room offers even more room to relax, play, work out or get creative. A separate laundry room and generous storage space keep the practical side of everyday life nicely organized.Tucked away on a peaceful cul-de-sac with no rear neighbours, this home offers a welcome sense of privacy without sacrificing convenience. Place d’Orléans Shopping Centre, the LRT and everyday essentials are all within walking distance. A new furnace and air conditioner (2025) provide added comfort and peace of mind. Fresh, functional and bursting with personality, this move-in-ready home proves that practical living doesn’t have to be ordinary. And if pink wasn’t already your favourite colour, it just might be now! Welcome to the unforgettable Pink House on Teal! (id:66888)

1863 Springridge Drive
Ottawa, Ontario
1863 Springridge Drive – Rarely offered, this beautifully maintained 2-bedroom, 2-bath bungalow offers elegant one-level living in one of Orléans’ most sought-after neighbourhoods. With its twin roof peaks, classic brick façade, and welcoming presence, this home makes a beautiful first impression before you even step inside. An interlock walkway guides you to the charming covered front verandah, while the elegant decorative glass front door and matching sidelights flood the spacious foyer with natural light, setting the tone for the beautiful spaces beyond., Bright, open-concept layout w/soaring ceilings, gleaming hardwood floors, and an inviting living room with soldier windows, formal dining room perfect for entertaining, both with coffered ceilings and a front office area/sitting room with a newer picturesque window, custom moterized blinds and arched transom. The spacious kitchen offers abundant cabinetry, generous counter space, stainless steel appliances and a convenient coffee station with extra cabinetry. The eating area is perfectly designed for slow mornings, and meaningful conversations, open to the family room with cathedral ceiling offering pot lights, gas fireplace with mantle surrounded by three symmetrical windows creating a timeless aesthetic. The primary retreat brings a walk-in closet and a 5 piece ensuite w/ double vanity, granite countertops, bathtub & separate shower. Convenient main floor laundry w/ sink and cabinetry. A 4 piece main bathroom finishes off the space. Inside access to the double garage adds everyday practicality. Step outside to a backyard complete with an expansive interlock patio, ideal for relaxing or summer entertaining. The unfinished lower level offers exceptional potential for additional living space, bedrooms, a workshop or hobby area. Located just steps to parks, walking trails, schools and all amenities, this exceptional home combines comfort, quality and an unbeatable Spring Ridge location. (id:66888)

6526 Tooney Drive
Ottawa, Ontario
Welcome to the 6526 Tooney Drive home! A perfect example of turn-key! Professional finishing touches in an amazing sought after Orleans neighborhood! Pride of ownership can easily be seen with every step taken in this home. Offers an amazing kitchen and integrated speaker system throughout making this home ready to host any event. Beautiful gleaming hardwood flooring throughout the home accompanied by a hardwood staircase. Granite counter tops in the kitchen and all 3 bathrooms. Master bedroom offers a walk-in closet and full ensuite bathroom. Mid-level family room w/ a wood fireplace and cathedral ceiling. Fully finished basement w/ a large rec room, office, and lots of storage space! Includes a private fenced and beautifully landscaped backyard with a huge split level deck. Backyard is also facing West to have all the afternoon sunlight needed! (id:66888)
Orleans Real Estate Agents
With its perfect blend of francophone culture, modern amenities, and beautiful riverfront location, Orleans offers an exceptional quality of life for residents.
Whether you’re buying your first home or selling your current property, our experienced team provides the expertise and dedication needed to make your real estate goals a reality.

Paul Rushforth Real Estate
Our Orleans real estate agents have years of experience finding homes that check off the items on your wishlist. When you find that dream home, we can handle the negotiations and handle the paperwork when it’s time to close.
About Orleans
Homes for sale in Orleans attract buyers seeking suburban charm with city accessibility. Located in Ottawa’s east end, Orleans features detached homes, townhouses, and condos near parks, schools, and local amenities.
Click below to discover more about living in Orleans.

Life in Orleans



Top Schools in Orleans
Elementary
| School | Rating |
|---|---|
| É.é.p. Le Prélude 6025 Longleaf · 1.15 km | 8.0 |
| É.é.c. L’Étoile-de-l’Est 6220 Beauséjour · 1.16 km | 7.9 |
| Chapel Hill Catholic ES 1534 Forest Valley Dr · 0.91 km | 6.1 |
| Forest Valley Elementary 1570 Forest Valley Dr · 0.54 km | NR |
Secondary
| School | Rating |
|---|---|
| É.s.p. Louis-Riel 1655 Bearbrook Rd · 3.19 km | 7.4 |
| St Matthew High School 6550 Bilberry Dr · 3.70 km | 7.4 |
| É.s.c. Garneau 6588 Carrière · 2.07 km | 7.3 |
| Cairine Wilson Secondary 975 Orleans Blvd · 4.03 km | 6.7 |
Orleans Neighbourhood Amenities
| Groceries |
|---|
| George’s Meat Shop 1.05 km |
| Food Basics 1.16 km |
| Marsha’s Independent Grocer 1.51 km |
| Walmart Supercentre 1.87 km |
| Healthcare |
|---|
| Forest Valley Pharmacy 0.39 km |
| Rexall Drugstore 1.57 km |
| Aim Health Group Orléans 1.60 km |
| Jeanne d’Arc Medical Centre 2.12 km |
| Restaurants |
|---|
| Gabriel Pizza 0.38 km |
| Andiamo Pizzeria 0.39 km |
| Charlie Chan 0.78 km |
| Little Elephant Thai Bistro 0.79 km |
| Day care |
|---|
| Coccinelle Le Prélude 0.95 km |
| Coccinelle Arc-en-ciel 2.01 km |
| Educative La Clémentine 2.13 km |
| The Orleans Preschool 2.27 km |
| FITNESS |
|---|
| Adi Shakti Yoga Centre 0.64 km |
| Duniya Studio 0.89 km |
| 9Round Orleans West 1.05 km |
| MOVATI Athletic Orléans 1.36 km |
| RECREATION |
|---|
| Silverbirch outdoor rink 0.57 km |
| Longleaf outdoor rink 0.70 km |
| Landmark Cinemas Orléans 1.25 km |
| Our Lady of the Fields Rec Ctr 1.50 km |

Risk Free Guarantees
- We will sell your home guaranteed – or we’ll buy it ourselves!
- If you ever feel as though we are not holding up our end of our contract – you can cancel our agreement at any time.
- As a loyal client of ours, you have access to our moving truck for free!
- If you decide you’re not happy with your new home within 12 months, just let us know. We will buy it back or sell it for free.
Get the Newest Homes in Your Inbox, Sometimes Before They Hit MLS!

