
Ottawa Homes For Sale By Price
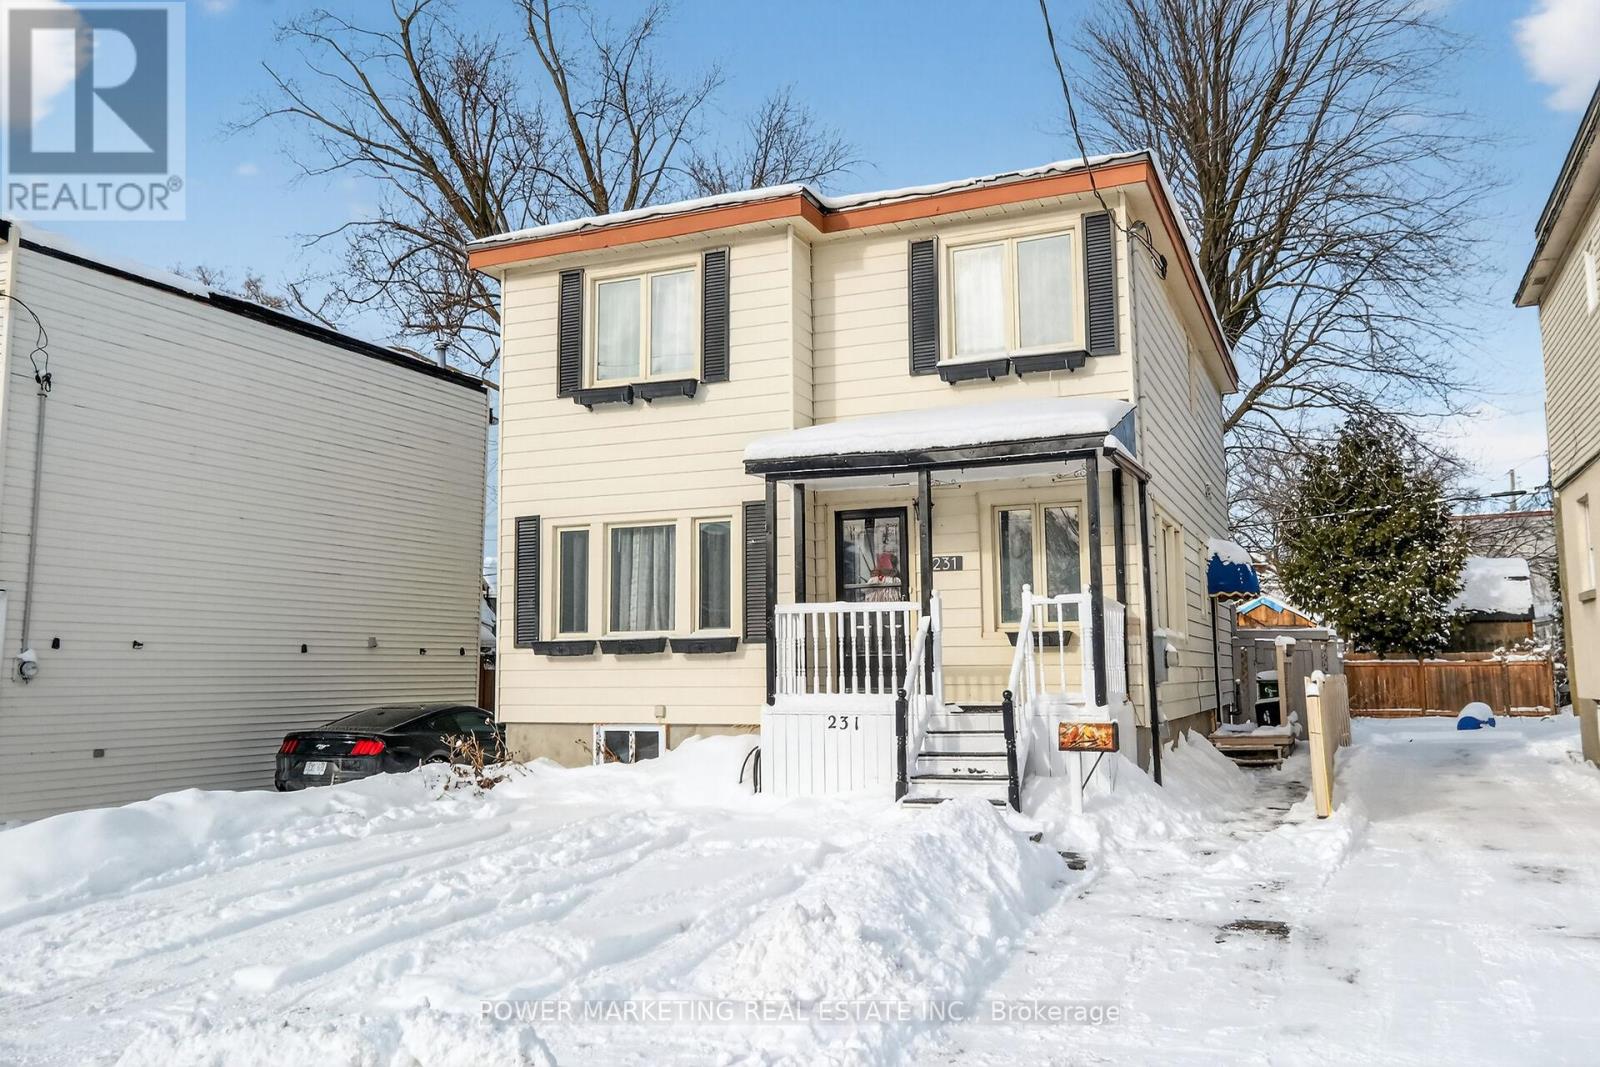
231 Ethel Street
Ottawa, Ontario
Excellent redevelopment opportunity in a desirable, well-located Ottawa neighbourhood. Zoned R4E, this property offers flexibility for a variety of residential uses, subject to buyer due diligence and municipal approvals.The home has been converted into a bi-generational residence, offering a functional layout suitable for multi-generational living. It features a total of two bedrooms, with one bedroom on the main level and one bedroom on the second floor.The main level includes one bedroom, kitchen, living room, dining area, and a full washroom equipped with a jet tub.The second floor, which has been fully renovated, offers one bedroom, a family room, dining area, kitchen, laundry/office, and a full washroom, also equipped with a jet tub.A sliding door separating the main and second levels provides full privacy, supporting the home’s bi-generational configuration.All major components are owned outright, including the hot water tank, with no rental contracts in place. With its strong location and flexible zoning, this property presents a solid opportunity for future redevelopment, subject to buyer verification. Buyers are advised to confirm zoning, permitted uses, and development potential to their own satisfaction. (id:50982)
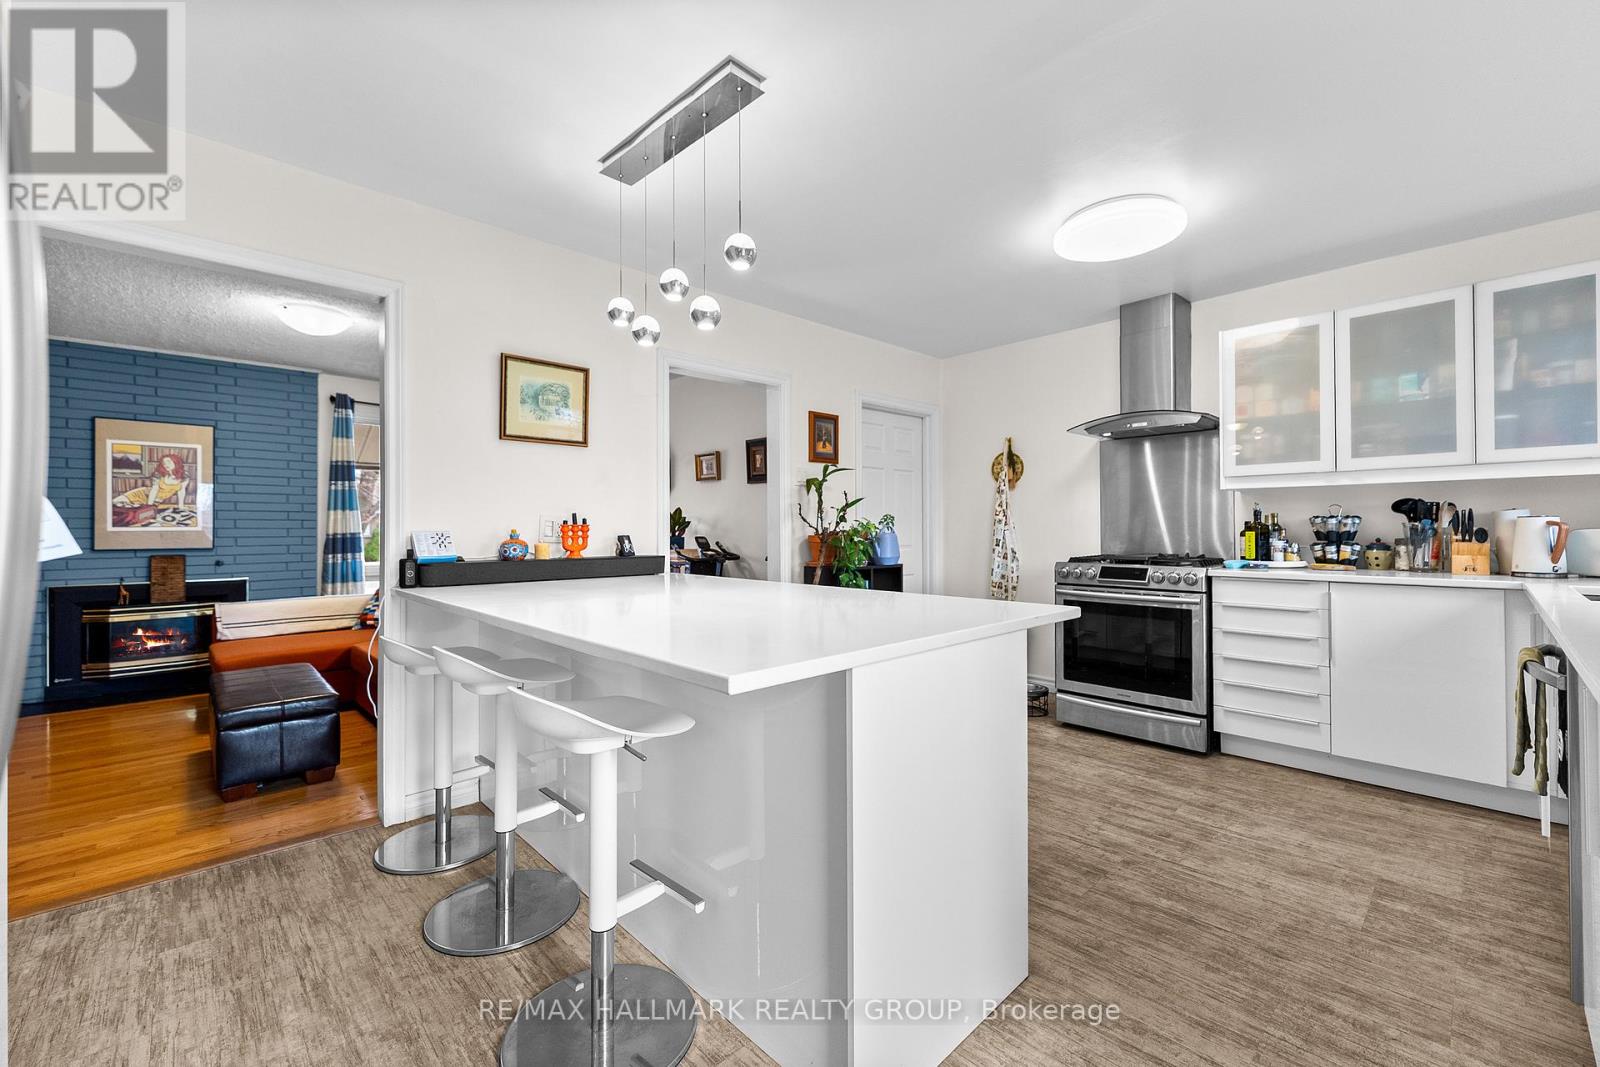
1318 Avenue Q
Ottawa, Ontario
Nestled in a prime central location just minutes from downtown, this versatile property offers an incredible opportunity for families looking for both a vibrant lifestyle or investors focusing on financial flexibility. The heart of the home is a spacious, well-appointed kitchen featuring a gas range that is perfect for preparing family meals, while the sun-drenched backyard with its raised garden beds provides a wonderful outdoor space for children to play and for parents to cultivate a home garden. Beyond its immediate charm as a family residence, the home boasts a separate entrance to the lower level, offering the distinct potential to renovate the space into a secondary dwelling unit, perhaps multi-generational living or as a mortgage helper. The surrounding neighbourhood is exceptionally convenient for a busy household, situated within easy reach of the St. Laurent Centre, Trainyards shopping, and major transit hubs including the LRT and Via Rail. Whether you are looking for a welcoming environment to raise a family or a savvy investment with room to grow, this home delivers the perfect balance of comfort, community, and urban accessibility. Floor Plans are Attached. (id:50982)

1016 Showman Street
Ottawa, Ontario
Welcome to 1016 Showman Street. This is a 3200 SQFT walnut transitionally elevated detached home in the village of Richmond. Its has 4 bedrooms & 3 Full bath & 1-2 pcs bath. The Main Floor has 9’Ceilings, 2 pcs Bath with Open Concept Living and Dining Room with an additional Main Floor Great Room. The great room is open to the kitchen with breakfast bar, eating area, quartz counter, walk in pantry & patio doors with the backyard facing a small creek with a lovely natural view. Great room features gas fire place and large windows with natural sunlight .The 2nd floor features loft with railing instead of knee walls. Primary bedroom with a ensuite-bath with large soaker tub & shower, large counter with 2 sinks & 2 walking closets.3 additional large bedroom each with walk in closets, 2 full baths & laundry complete the 2nd floor. (id:50982)
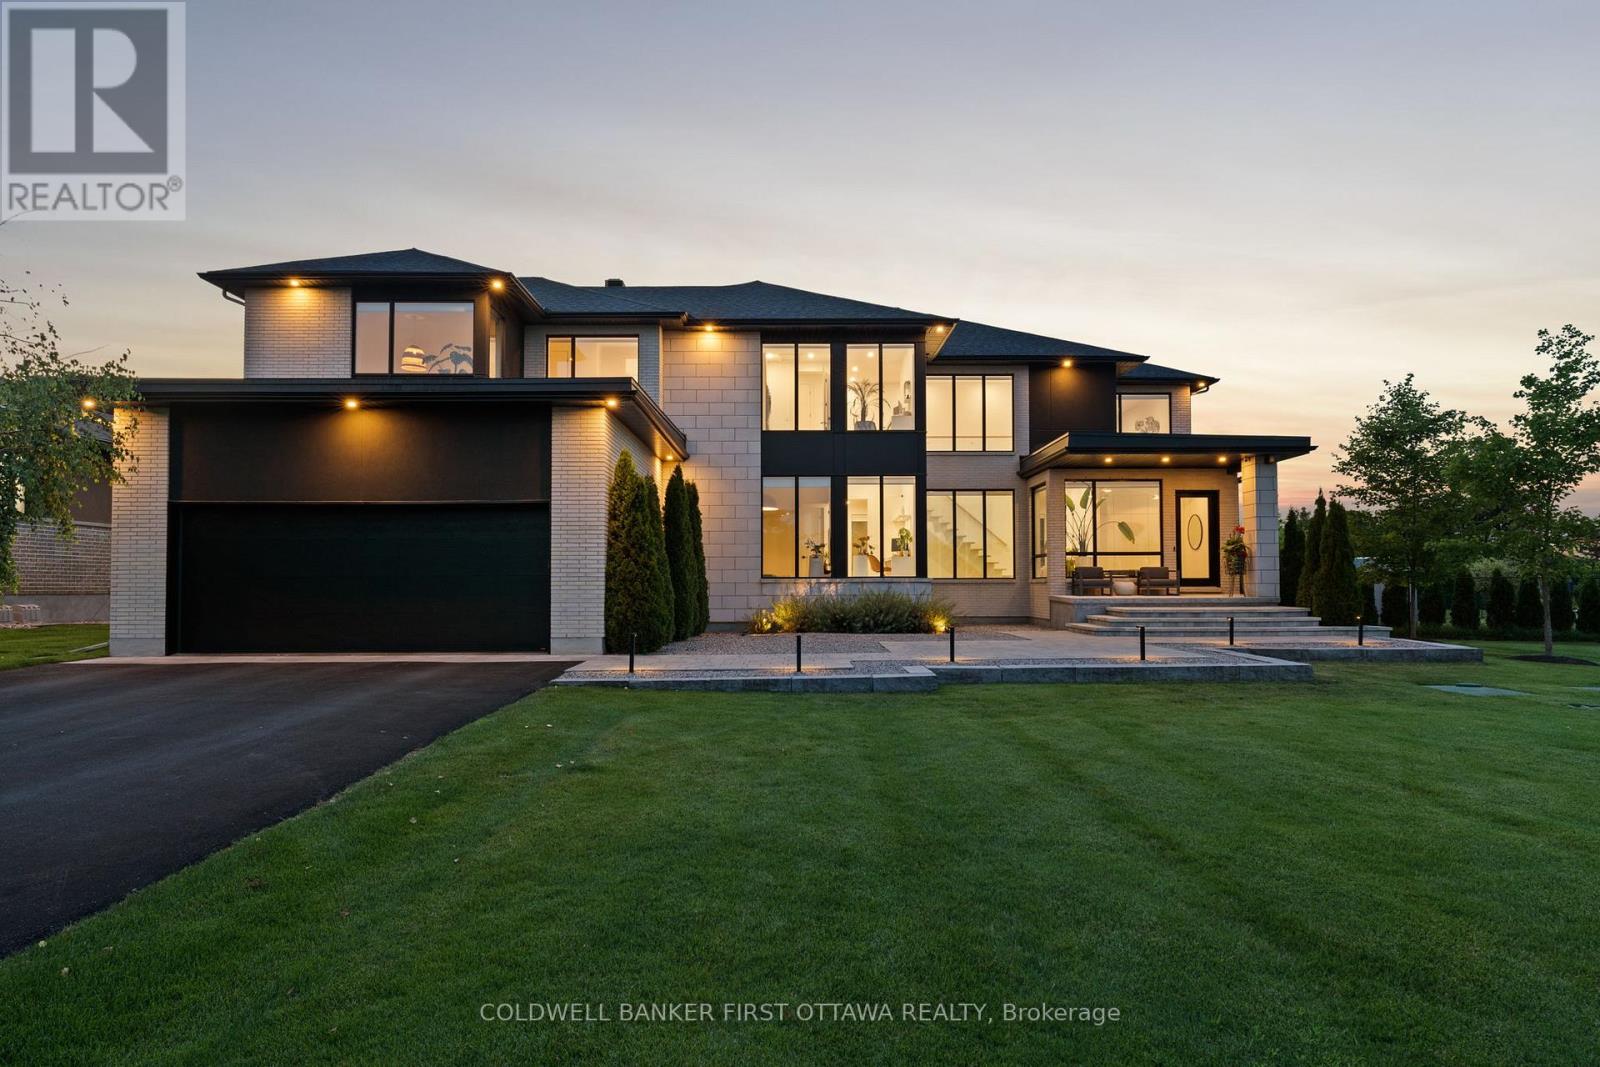
500 Leimerk Court
Ottawa, Ontario
This is not a home, this is not a house, this is a lifestyle. One of the most impressive residences in exclusive Maple Creek Estates offers 5000+sf of refined spaces inside and outside built to live and entertain. Not a single detail overlooked across 5 bedrooms and 6 bathrooms all dressed in hand crafted, custom materials. A fabulous main floor is flooded with natural sunlight and offers 2 dens, a formal foyer, a mudroom and is highlighted by a stunning kitchen with panelled appliances and walk in butler’s pantry with 2nd fridge and sink! Upstairs, find a versatile loft space, laundry room and 4 bedrooms, each with it’s own private ensuite, including an inviting owner’s suite with his & her closets and a magazine quality ensuite. The finished lower level offers a 5th bedroom, full bathroom and rec room with fireplace plus a large home gym area. Your summers will never be the same as you enjoy the inground pool, hot tub, .6+ acre fenced lot and the covered Lanai that will forever change how you live! 500+ sf of 4 season indoor/outdoor living space featuring automated screens and offering a sitting area with TV & gas fireplace, dining area and custom built outdoor kitchen with fridge, grill, storage and 3 keg taps! Multiple zoned Sonos sound system, pool table, shuffle board, 4k cameras, dual ACs and furnaces, landscape lighting, 3 car heated garage, irrigation system, custom everything….make an investment in real estate and lifestyle. (id:50982)
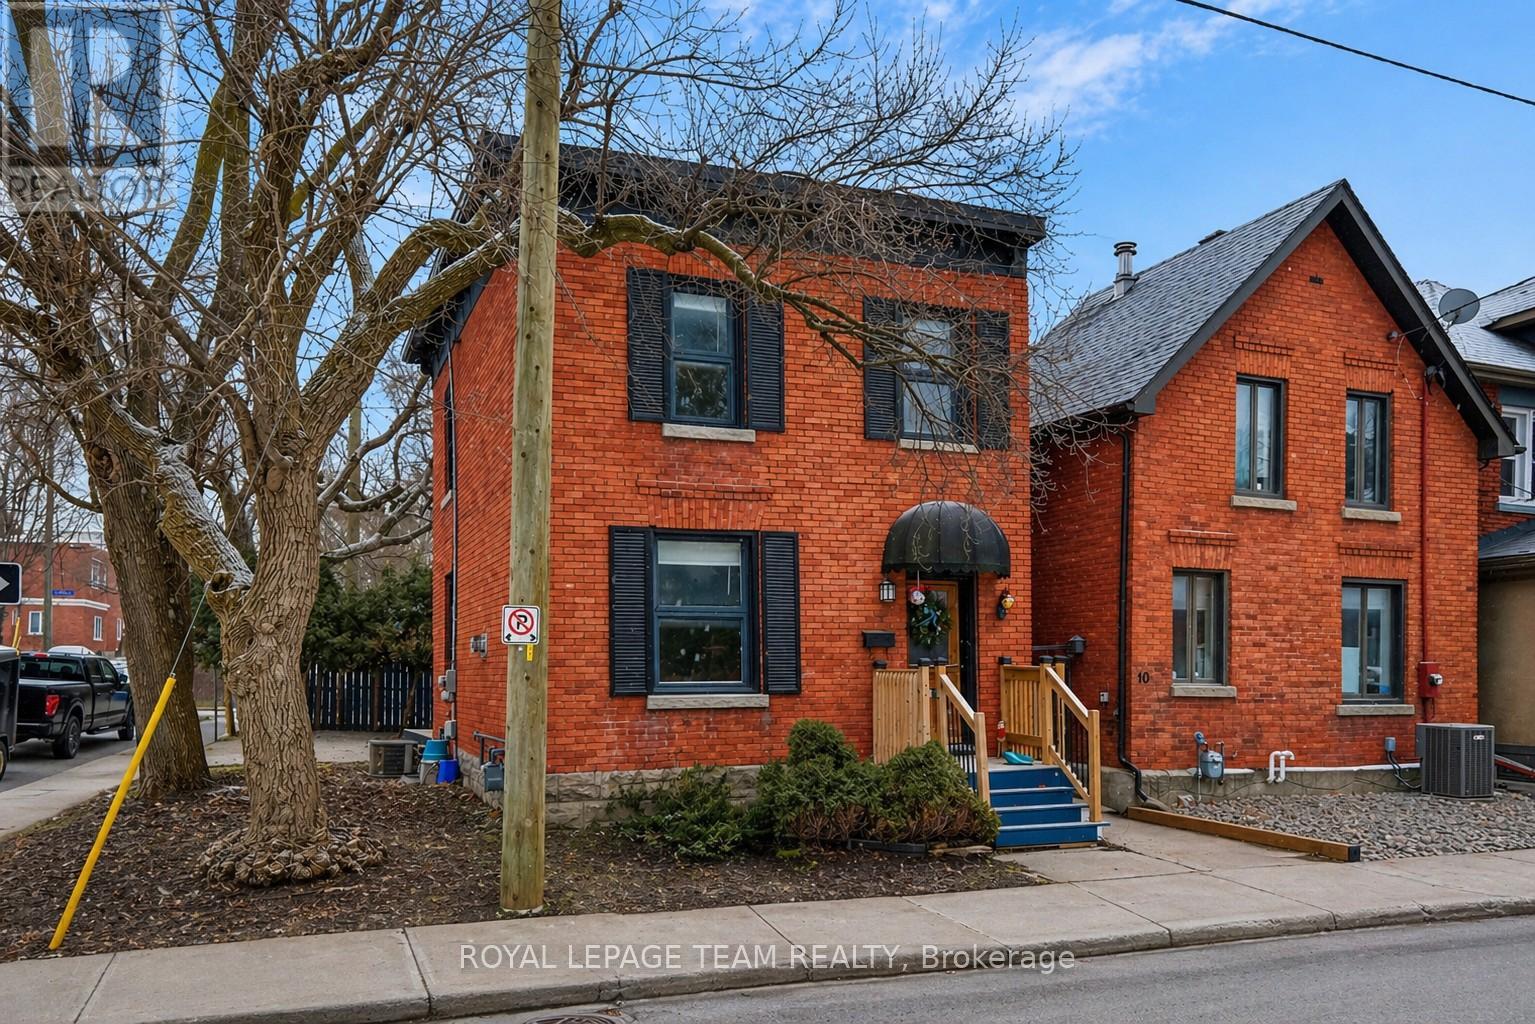
8 Lewis Street
Ottawa, Ontario
Welcome to this charming single-family home in the heart of Ottawa’s sought-after Golden Triangle, where city living meets a quiet, established neighbourhood feel. Presenting a rare opportunity for investors, developers, renovators, or those seeking to craft their dream home in a prime location, Zoning Code N4B[478]. This 3-bedroom, 1-bath home offers a warm and inviting layout with plenty of opportunity to make it your own. The main level comprises an entryway, a living room, a dining room with a gas fireplace, a kitchen, and a mudroom at the rear with laundry and access to the backyard. The second level includes a hallway bathroom and three well-appointed bedrooms. Whether you’re looking to settle into a vibrant community or create a space that reflects your personal style, this home is full of potential. Enjoy a private backyard – perfect for relaxing, entertaining, or simply unwinding after a busy day – along with the convenience of one outdoor parking space. Step outside and experience the best of Ottawa right at your doorstep. From morning walks along the Rideau Canal to evenings on Elgin Street, you’re just minutes from the National Arts Centre, downtown, University of Ottawa, beautiful parks, bike paths, LRT access, and an incredible selection of restaurants and cafés. A rare opportunity to live in one of the city’s most desirable neighbourhoods, offering a true balance of lifestyle, location, and long-term potential. This property must be sold together with 10 Lewis St and 12 Lewis St.Property sold as is, where is. 24-hour irrevocable on all offers. (id:50982)
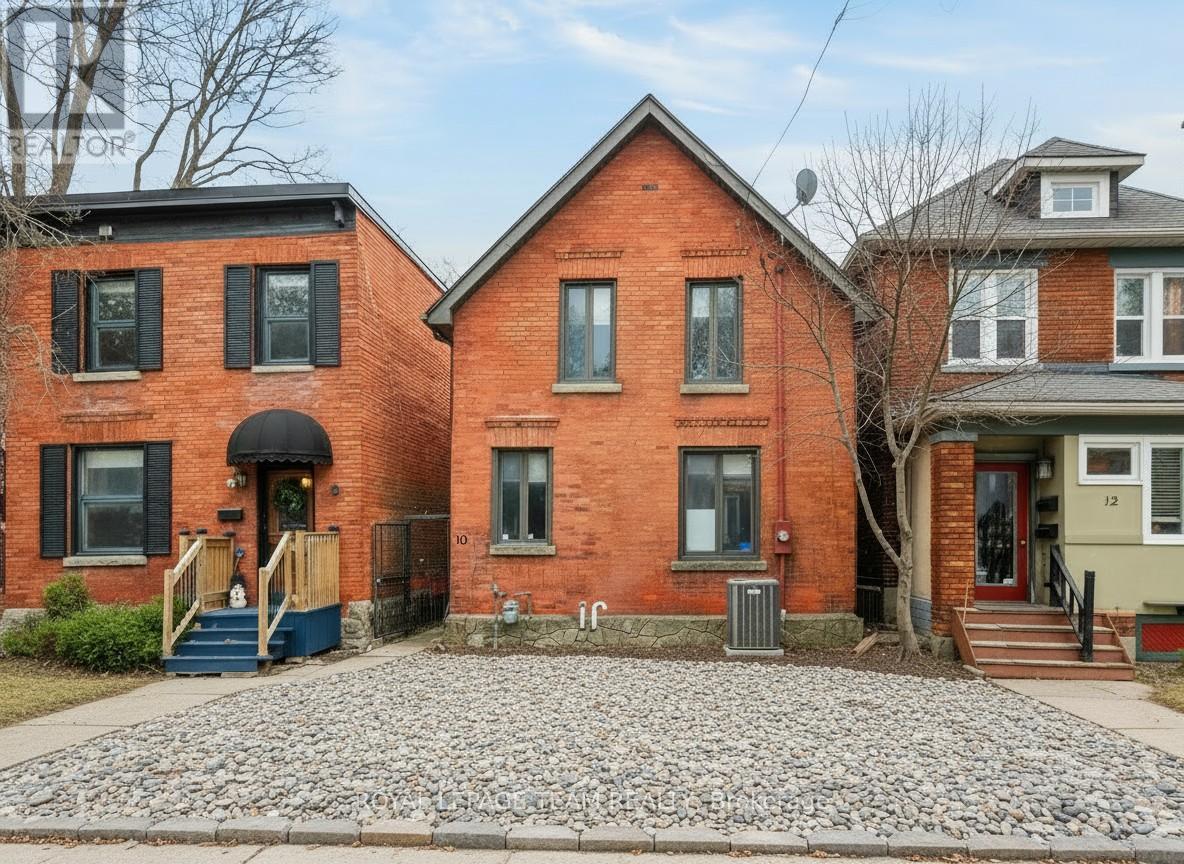
10 Lewis Street
Ottawa, Ontario
Welcome to this exceptional custom-built residence at 10 Lewis St, located in the heart of Ottawa’s prestigious Golden Triangle, just steps from the Rideau Canal. Zoning Code N4B[478], this remarkable home offers rare opportunity in one of the city’s most coveted neighbourhoods.The main level features three generously sized bedrooms, including a spacious primary suite with a 4-piece ensuite, providing comfort and privacy. The upper level is filled with natural light and elevated design, featuring multiple skylights, an inviting open-concept living room with a wood-burning fireplace, a formal dining room, a large and functional kitchen, a versatile office/den, and access to a private rooftop terrace, perfect for entertaining or relaxing. Additional highlights include a 2-car garage and a thoughtful layout designed for both everyday living and entertaining. The property also features an eat-in kitchen, formal dining room, family room, and ample living space throughout, offering both comfort and convenience. Ideally situated just steps from the Rideau Canal and within walking distance to downtown Ottawa, Elgin Street, the University of Ottawa, parks, bike paths, LRT access, and a vibrant selection of restaurants and cafés, this location offers an unparalleled urban lifestyle. A rare opportunity to experience luxury living in the heart of the Golden Triangle, combining architectural elegance, premium features, and an unbeatable location. This property must be sold together with 8 Lewis St and 12 Lewis St. Property sold as is, where is. 24-hour irrevocable on all offers. (id:50982)
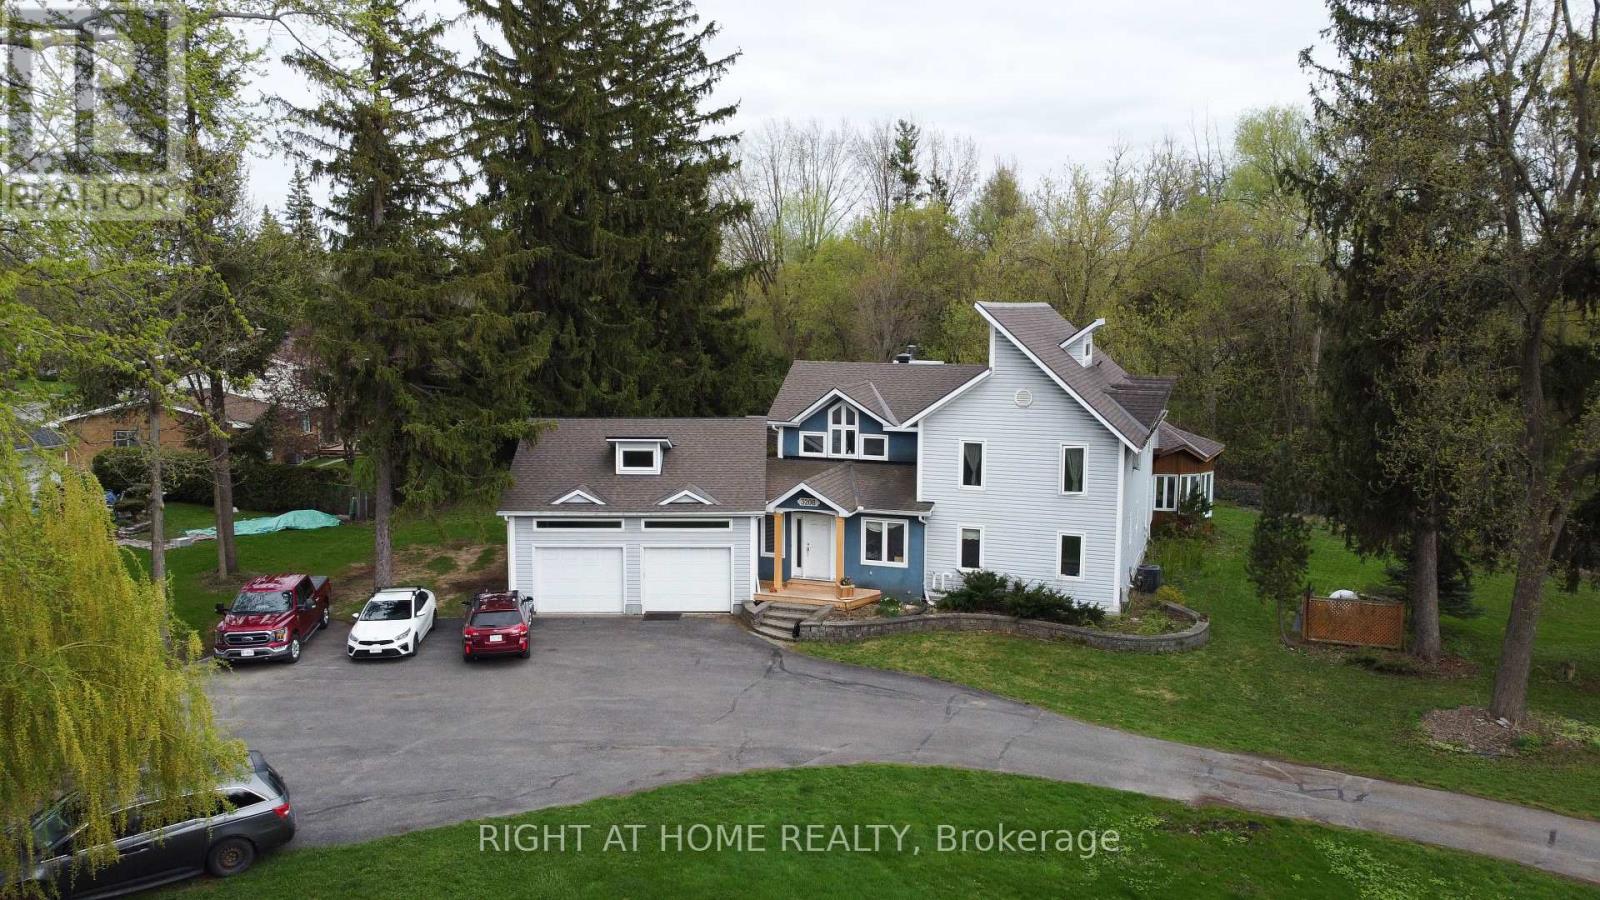
3208 Richmond Road
Ottawa, Ontario
One-of-a-Kind Massive Lot! Are you looking for a property in Ottawa where you can park all your equipment? Do you work from home and need extra space for vehicles, tools, or storage? Possibly build one maybe 2 more homes on the property? Look no further this is the one! According to GeoWarehouse, the authoritative web-based property information platform, this property spans 1.55 acres (67,705 sq. ft.). The home is approximately 3,000 sq. ft. and includes a 2-CAR ATTACHED GARAGE Plus AN ADDITIONAL 2-CAR DETACHED GARAGE, expensive to build! Perfect for all your extra storage and workspace needs. Enjoy a beautifully landscaped yard with mature trees backing onto a creek, a large rear deck, which holds an attached solarium and gazebo. An ideal spot to enjoy your morning coffee. Inside, this uniquely designed home features a massive kitchen, open to a large dining room/family room which leads out to the solarium/gazebo. Additionally, a spacious living room with a wood-burning fireplace! There’s also a huge main-floor office or kids playroom. Upstairs, you will find three large bedrooms plus an additional fourth bedroom that could be used as an office. High windows and ceilings bring a spectacular flair. The primary bedroom includes a large ensuite bathroom with double sinks. While the home could use some TLC, it’s overall move-in ready with incredible potential. Short Walk to Bayshore Shopping Centre, and LRT Station. Minutes away from Parks, Sport Fields, Tennis Courts, Rinks and a 4-minute drive to Queensway Carleton Hospital. High scores from Hood Q: Schools 8.8, Transit 8.5, Safety 8.5, and Parks 9.3. This property also offers huge development potential! See City of Ottawa New Bylaw Zoning Amendment. (id:50982)
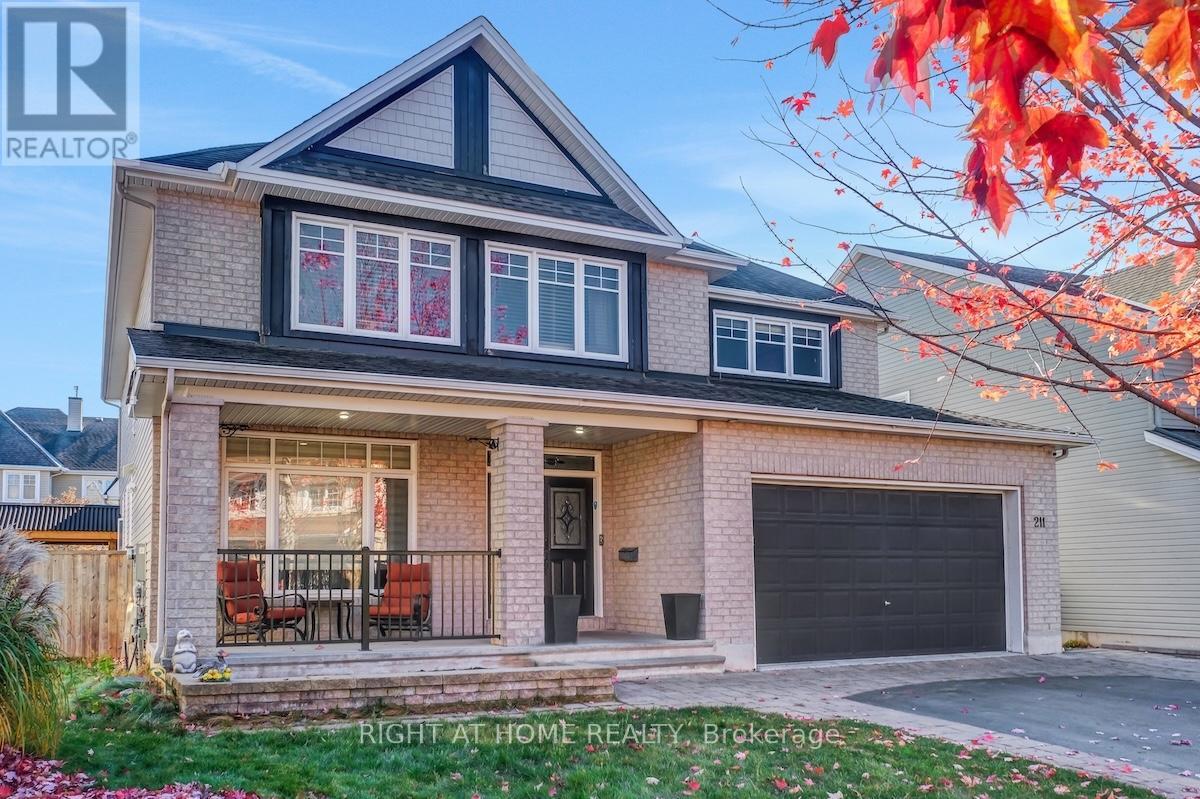
211 Denali Way
Ottawa, Ontario
Stunning 4+1 bedroom, 5-bathroom luxury home with den and loft offers over 4,500 sq. ft. of exquisite living space on an oversized, pie-shaped lot. From the moment you arrive, you’ll be captivated by its elegant curb appeal – featuring a grand driveway, an inviting front porch, and a picturesque street of mature trees. The main level welcomes you with rich hardwood floors, 9′ ceilings, and an effortless flow between rooms. The spacious living with a cozy fireplace and formal dining areas creates an ideal setting for entertaining, while the private office offers a peaceful retreat for work or study. The gourmet kitchen showcases granite countertops, SS appliances, a functional island, and a sunlit breakfast area. The bright family room with oversized windows and custom shelving. A hardwood staircase leads to the upper level, where you’ll find hardwood floors throughout, four large bedrooms, a versatile loft, and three beautifully renovated bathrooms. The expansive primary suite impresses with a large walk-in closet and a luxurious 5-piece en-suite. The fully finished lower level extends the living space with 9′ ceilings, a stylish wet bar, a home cinema, a rejuvenating sauna, a fifth bedroom, and a fifth bathroom – perfect for guests or extended family. Step outside to your own private oasis: a fully fenced backyard with a 30′ deck, interlock patio, in-ground saltwater pool, hot tub, and charming gazebo. This extraordinary home combines elegance, comfort, and entertainment in perfect harmony – a rare opportunity to experience resort-style living every day. (id:50982)
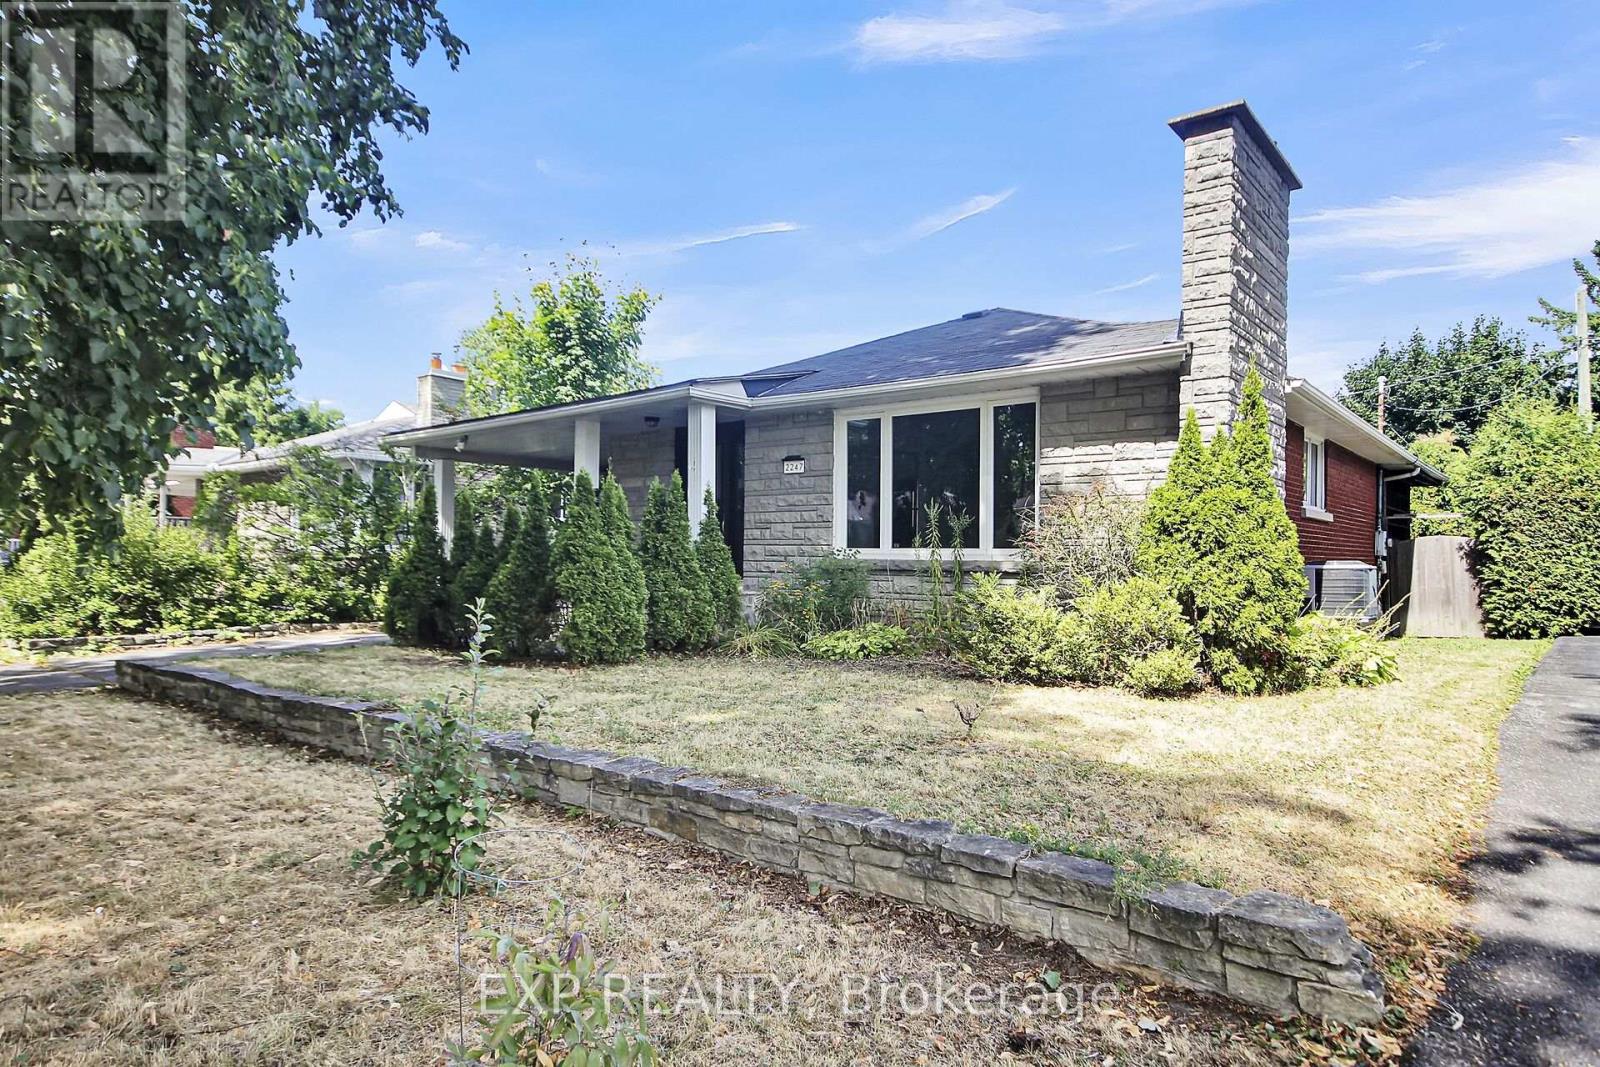
2247 Miramichi Street
Ottawa, Ontario
INVESTOR ALERT !!! Excellent opportunity in Ottawa’s desirable Parkway Park neighborhood near Algonquin College. Situated on a 6,082 sq. ft. lot with approx. 53 ft frontage, this property offers strong income potential and flexible living. Currently generating $3,600/month in rental income, the layout allows the main and lower levels to be rented separately. The main floor features 3 spacious bedrooms, 1 full bathroom, a bright living/dining area, and a full kitchen. The lower level includes 1 bedroom, 1 bathroom, a second kitchen, and a large great room, ideal for an in-law suite or additional rental unit. Large backyard and ample parking. Conveniently located near Highway 417, College Square Shopping Centre, public transit, parks, and schools, with easy access to downtown Ottawa. Great opportunity for investors in a prime location. Both possibility available: To get the vacant property or To continue the current lease. (id:50982)
781 Mcmanus Avenue
Ottawa, Ontario
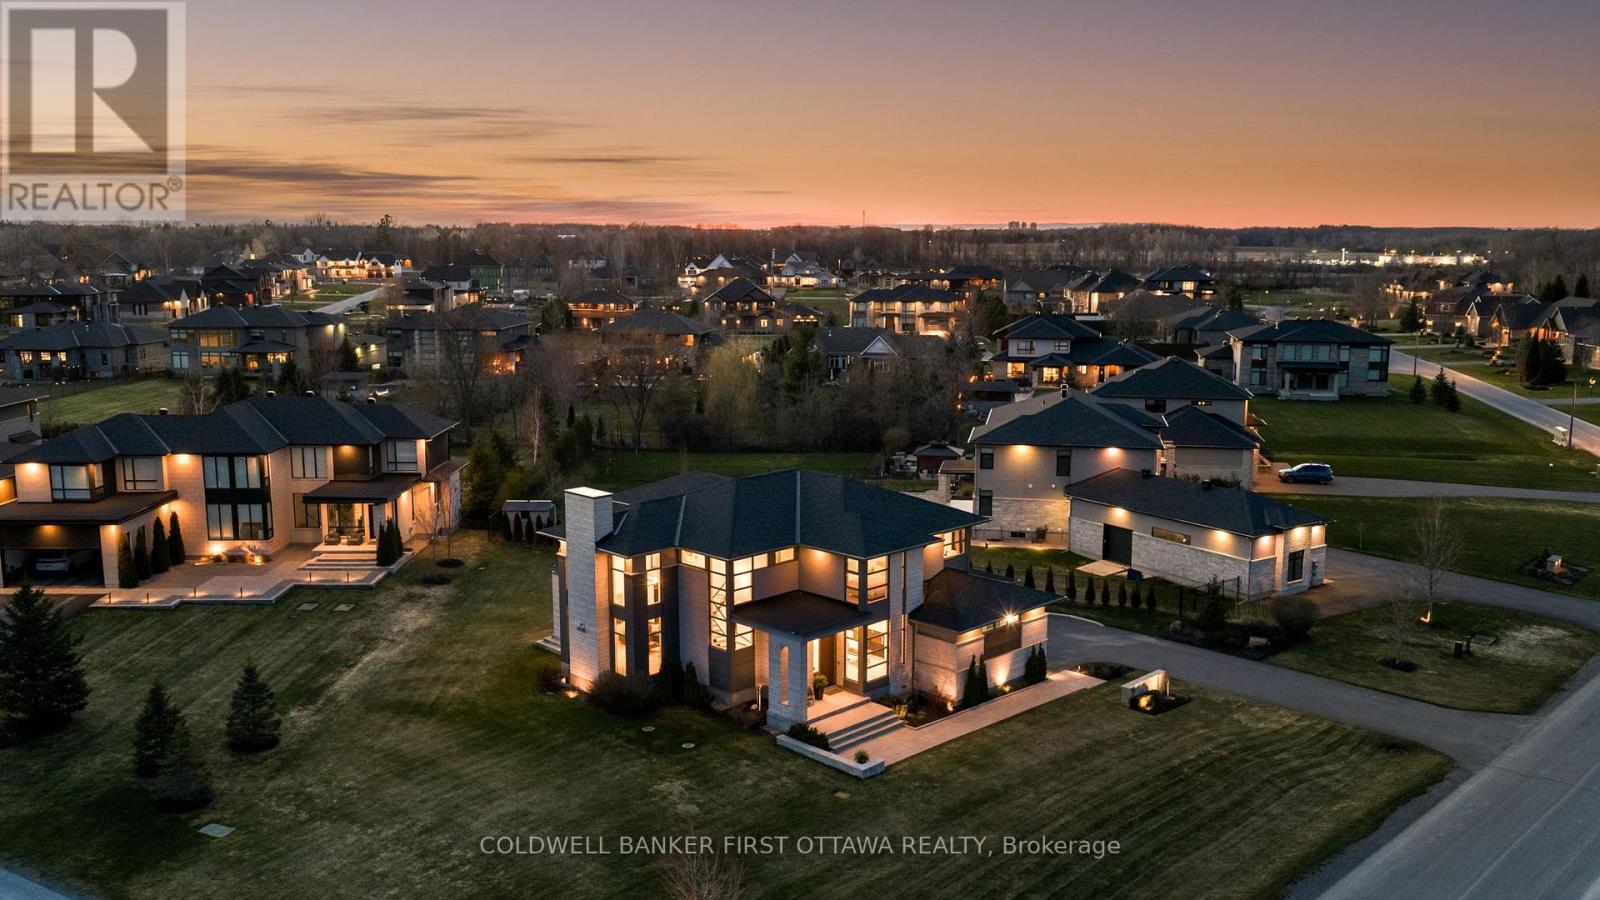
Welcome to ‘The Monarch’ on McManus, a custom-built residence curated by award-winning O’Keefe-Fiorenza Design Group & completed in 2021 by Relm Construction. Offers 5,600+ sq.ft. of living space w/ premium craftsmanship & attention to detail t/o. Step into a grand foyer & the sun-filled main lvl feat. 10 ft ceilings, wide-plank white oak hardwood & a striking open-concept layout anchored by the 20ft vaulted great room w/ gas fireplace, floating mantle & statement chandelier. The chef & entertaining-inspired kitchen is impressive, showcasing dual oversized islands (one is a true serving island seating for SIX) w/ quartz counters, custom cabinetry, high-end Fisher & Paykel appliances incl. a 6-burner gas range, double wall ovens & integrated fridge, along w/ a serving pantry, wine display & dining area w/ expansive windows. A private front office (or add’l bedroom) w/ floor-to-ceiling windows, a designer 3pc bath, WIC front closet, fully outfitted mudroom w/ custom storage & inside access to the oversized 3 car garage w/ 14ft ceilings. On the 2nd lvl, 9ft ceilings continue alongside a glass-railed private hallway overlooking the great room. The primary suite offers a private & luxe retreat w/ floor-to-ceiling windows, massive custom WIC w/ built-in shelving & drawers, & a luxurious 6pc ensuite feat. a standalone soaker tub, dual rain shower, floating vanity & radiant in-floor heating. Add’l bedrooms are ample in size, incl. a Cheater Ensuite & a separate Bed w/ Ensuite/Guest Suite, while a dedicated laundry suite & linen closet adds convenience. The finished LL expands the living space w/ a rec room feat. fireplace, home health & wellness rm, add’l bed, spa 3pc bath & inside access to garage. Exterior highlights incl. a striking stone/brick/stucco façade & extended driveway. This is a rare opportunity to own a thoughtfully & beautifully designed, turnkey home in a highly sought-after community of Manotick Estates. Love where you live with ‘The Monarch’! (id:50982)

275 Buchan Road
Ottawa, Ontario
Nestled in the prestigious Rockcliffe Park neighborhood of Ottawa, this magnificent neo-traditional residence offers a perfect blend of timeless elegance and modern luxury. This meticulously renovated 5-bedroom, 4.5-bathroom home showcases an expansive layout that seamlessly marries historic charm with contemporary sophistication. Step inside to discover high-end finishes throughout, including a gourmet kitchen perfect for culinary enthusiasts and a spacious primary suite boasting a luxurious en-suite bathroom and walk-in closet. The formal dining area provides an ideal setting for sophisticated entertaining, while the expansive attic offers abundant storage solutions. Outside, meticulously maintained gardens create a private oasis for relaxation and outdoor enjoyment. Upgrades totaling over $600k in investments, include a state-of-the-art 200A electrical system/redesigned plumbing, ensuring modern convenience and efficiency. It is a must see! Call for your private viewing today! (id:50982)
1600 Nightshade Place
Ottawa, Ontario
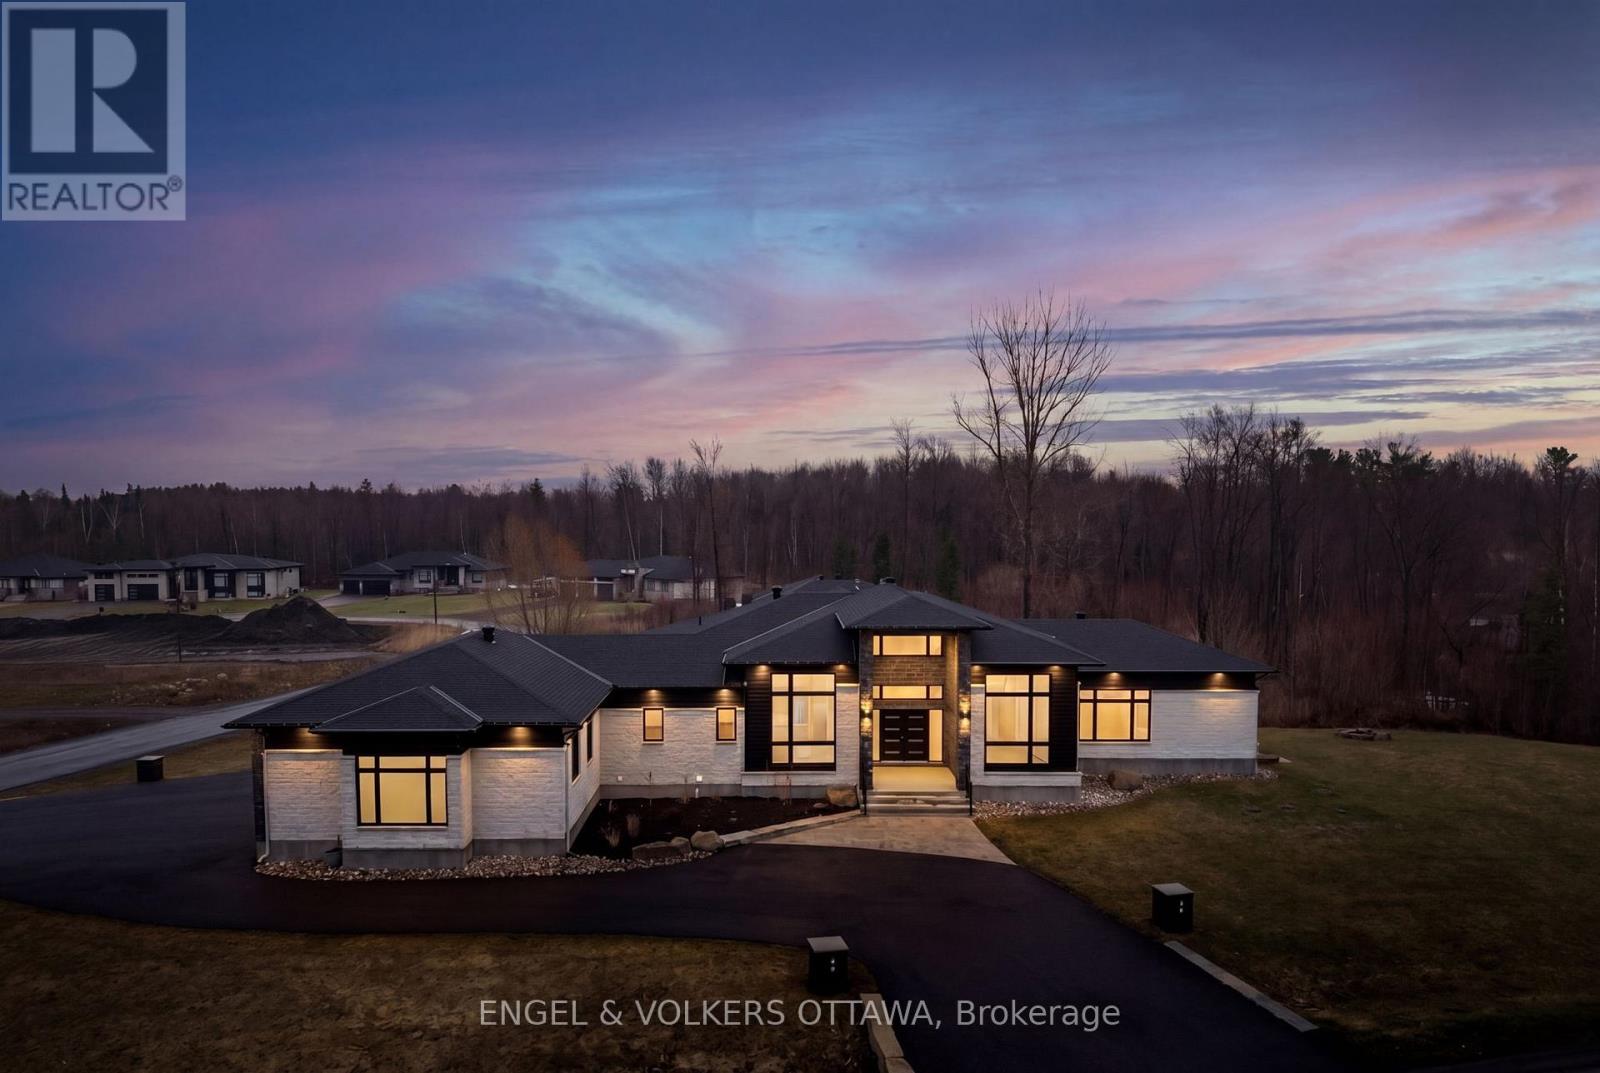
Experience refined living in this exceptional luxury custom-built home, perfectly positioned on an expansive lot offering both privacy and presence. Designed with sophistication in mind, this residence showcases stunning floor-to-ceiling windows that flood the space with natural light and highlight its striking architectural design. At the heart of the home, a massive feature fireplace creates a dramatic focal point, anchoring the open-concept living space. The chef-inspired kitchen is truly top of the line, complete with premium appliances, exquisite finishes and a fully equipped butler’s kitchen-ideal for both entertaining and everyday living. The dining area seamlessly extends outdoors to a spacious deck, creating the perfect setting for indoor-outdoor living, complete with a beautifully designed seating area to relax or host guests. The primary suite is a private retreat, featuring its own elegant fireplace and a spa-like ensuite finished to the highest standard. Two additional main floor bedrooms each offer their own well-appointed bathrooms, providing comfort and privacy for family or guests. The fully finished walk-out lower level elevates this home to another level, offering a massive recreation room, an impressive fitness studio and a professional recording studio-perfect for both entertainment and creativity. An additional bedroom and full bathroom provide ideal accommodations for guests or extended family. Designed with versatility in mind, this level seamlessly supports entertaining, multi-generational living or private retreats. Paired with gorgeous high-end flooring throughout and meticulously curated finishes, this home delivers an exceptional blend of luxury, comfort and timeless design. (id:50982)
Other Types Of Ottawa Properties

Risk Free Guarantees
- We will sell your home guaranteed – or we’ll buy it ourselves!
- If you ever feel as though we are not holding up our end of our contract – you can cancel our agreement at any time.
- As a loyal client of ours, you have access to our moving truck for free!
- If you decide you’re not happy with your new home within 12 months, just let us know. We will buy it back or sell it for free.
Get the Newest Homes in Your Inbox, Sometimes Before They Hit MLS!


