
Ottawa Homes For Sale By Price
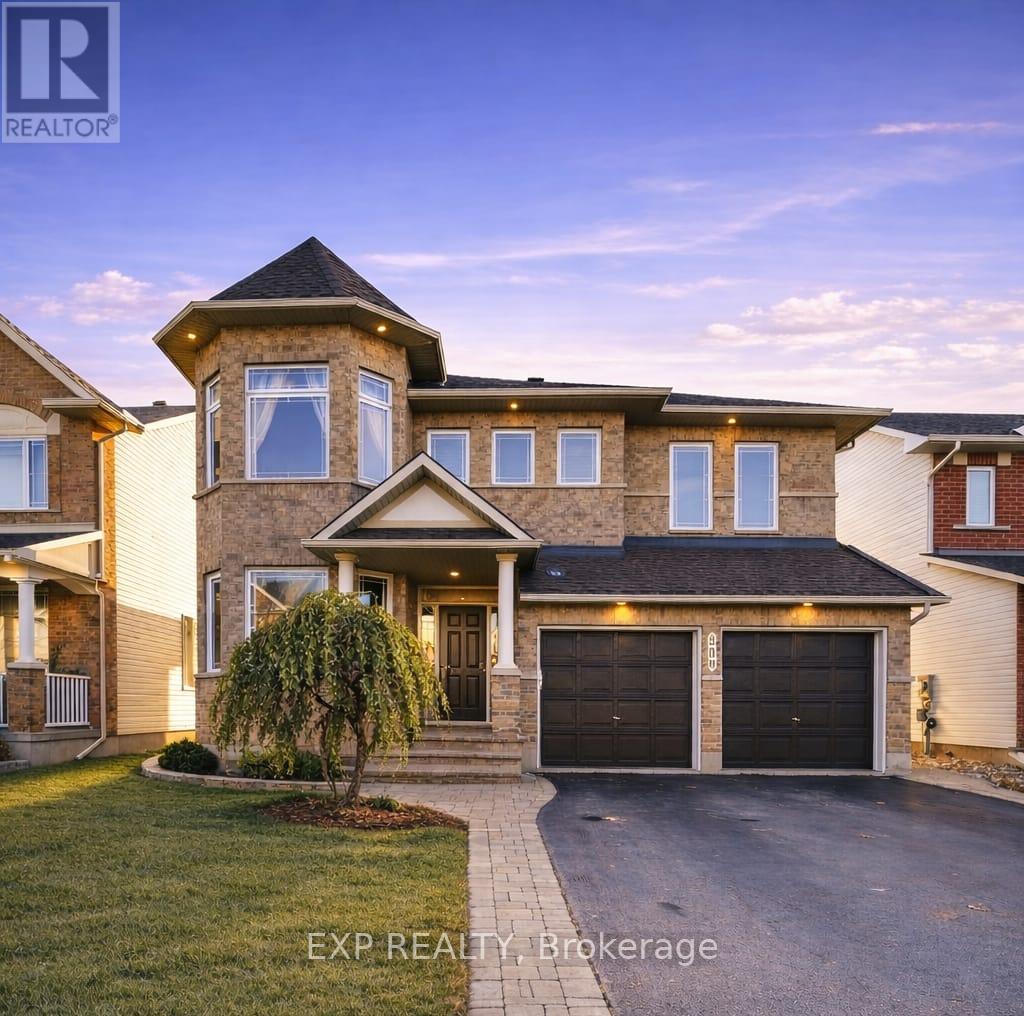
509 Clarington Avenue
Ottawa, Ontario
Welcome to 509 Clarington Avenue, an impressive home in sought-after Avalon East offering over 3,400 sq ft above grade plus a finished basement. This sun-filled residence features elegant finishes including hardwood flooring, crown molding, and a striking hardwood spiral staircase. The main level offers a formal living room with a two-sided gas fireplace shared with the family room, and a grand dining room with 17′ ceilings. A main floor office, powder room, and mudroom/laundry add convenience. The chef-inspired kitchen includes stainless steel appliances, built-in oven and cooktop, granite countertops, a large island with wine rack, and a bright eating area. Upstairs features 4 spacious bedrooms, including a primary suite with vaulted ceiling, walk-in closet, and spa-like ensuite. A second bedroom offers its own ensuite, walk-in closet, and vaulted ceiling. All bathrooms feature granite countertops and upgraded fixtures. The finished basement adds excellent living space with a large recreation room, fifth bedroom, full bathroom, and ample storage. Recent updates include new pot lights, updated lighting, new blinds, fresh caulking, and a new basement window. The fully fenced backyard features vinyl fencing, updated stonework, and a large deck with pergola. Additional highlights include 9 ft ceilings, a poured concrete foundation, double-car garage, parking for four, and major mechanical updates including roof (2024), furnace (2024), and air conditioning (2024).A spacious, upgraded home in a family-friendly neighborhood close to parks, schools, and amenities. (id:50982)
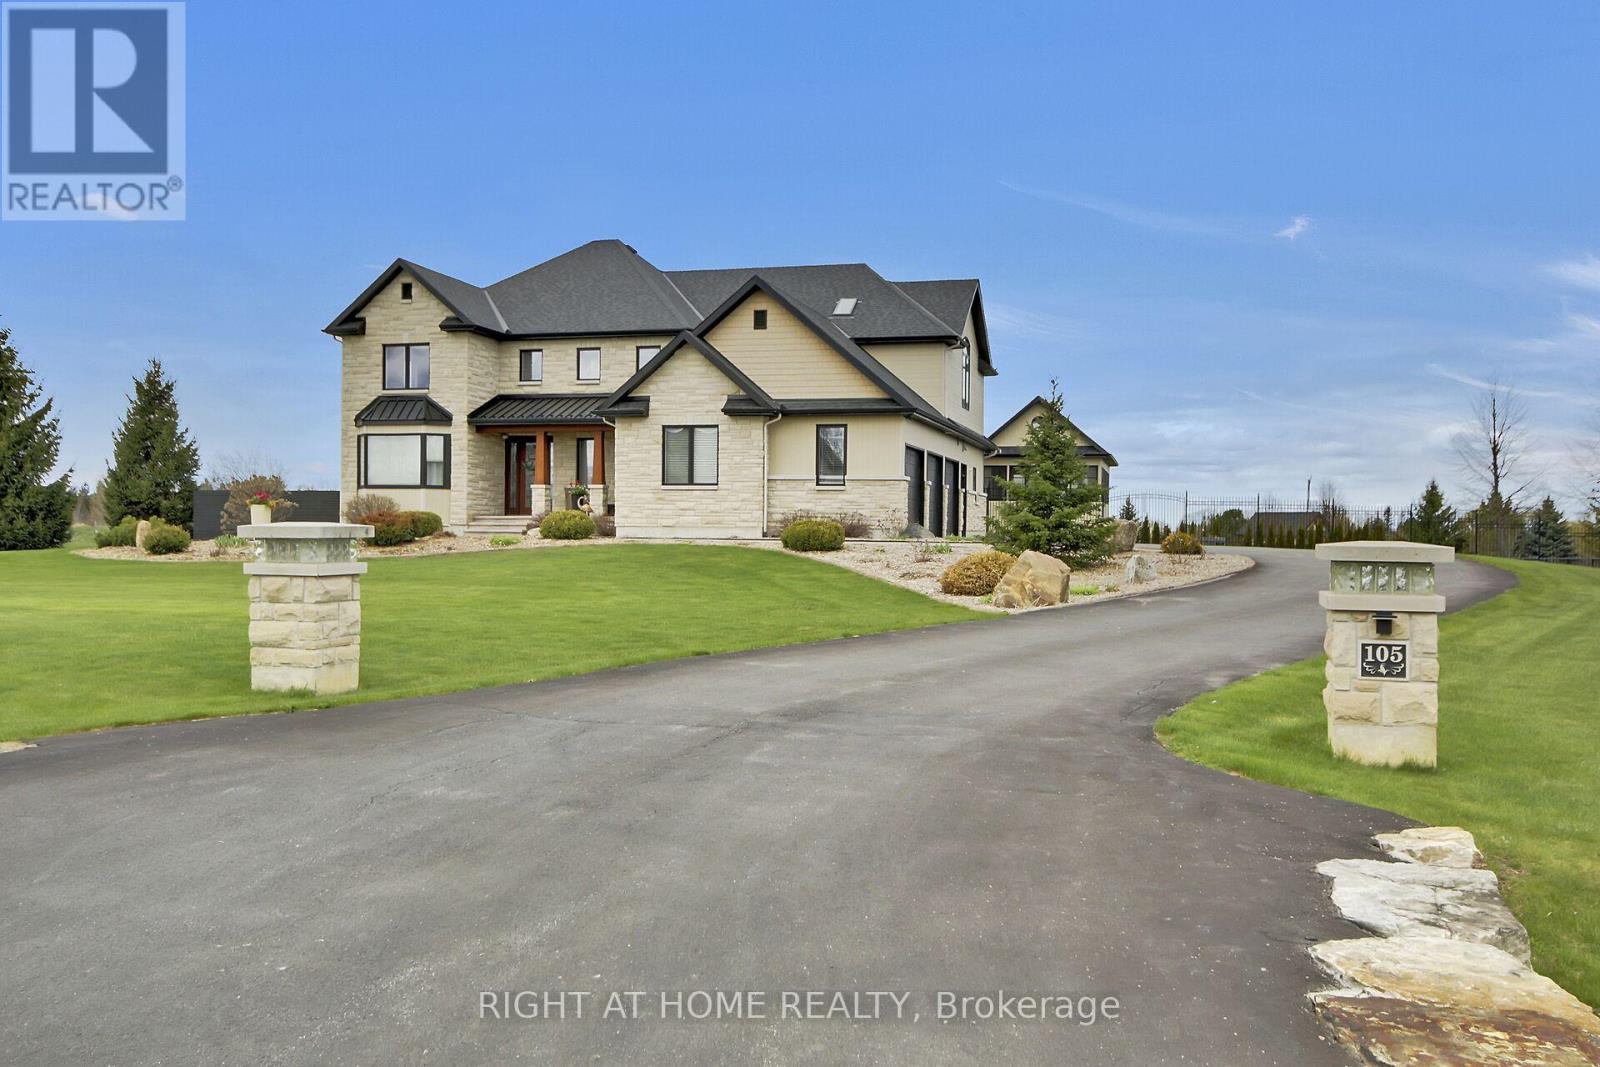
105 Ravenview Way
Ottawa, Ontario
Welcome to this exceptional estate set on two beautifully landscaped acres, offering a rare blend of luxury, space, and thoughtful design. This impressive residence features spacious bedrooms and five bathrooms, highlighted by a spectacular nearly 1000sq. ft. primary suite that serves as a private retreat. At the heart of the home is a chef-inspired kitchen with high-end appliances and premium finishes, seamlessly flowing into a dramatic two-storey living room filled with natural light from expansive windows. A separate formal dining room provides an elegant setting for entertaining.The main level includes a versatile bedroom or office complete with a fully accessible ensuite for guests or multigen living. An in-home elevator conveniently connects the main, ground, and lower levels, enhancing accessibility.The fully finished lower level has hot water in-floor heating providing a comfortable environment for entertaining. It features a large theatre area, wet bar as well as a full bath and a 2nd laundry room. This area would allow for a 5th bedroom if required.There is an abundance of storage thoughtfully integrated throughout the home. Step outside to your own private oasis. The grounds showcase a stunning heated in-ground saltwater pool with a lounge area and poolside louvered pergola with retractable side sunshade, a swim spa with a custom cedar pergola, and a cozy alcove with a natural gas fire pit. The outdoor kitchen and garden island make entertaining effortless. A natural flagstone patio creates an inviting fire pit area, while a spacious three-season pool house offers a peaceful escape. The fully landscaped property is supported by an irrigation system, and includes a garden shed for added storage. The oversized 3 bay garage is fully insulated. The home is ideally located close to shopping, excellent schools, recreation, and easy access to the highway. This extraordinary property delivers an unparalleled lifestyle of comfort, and refined living. (id:50982)
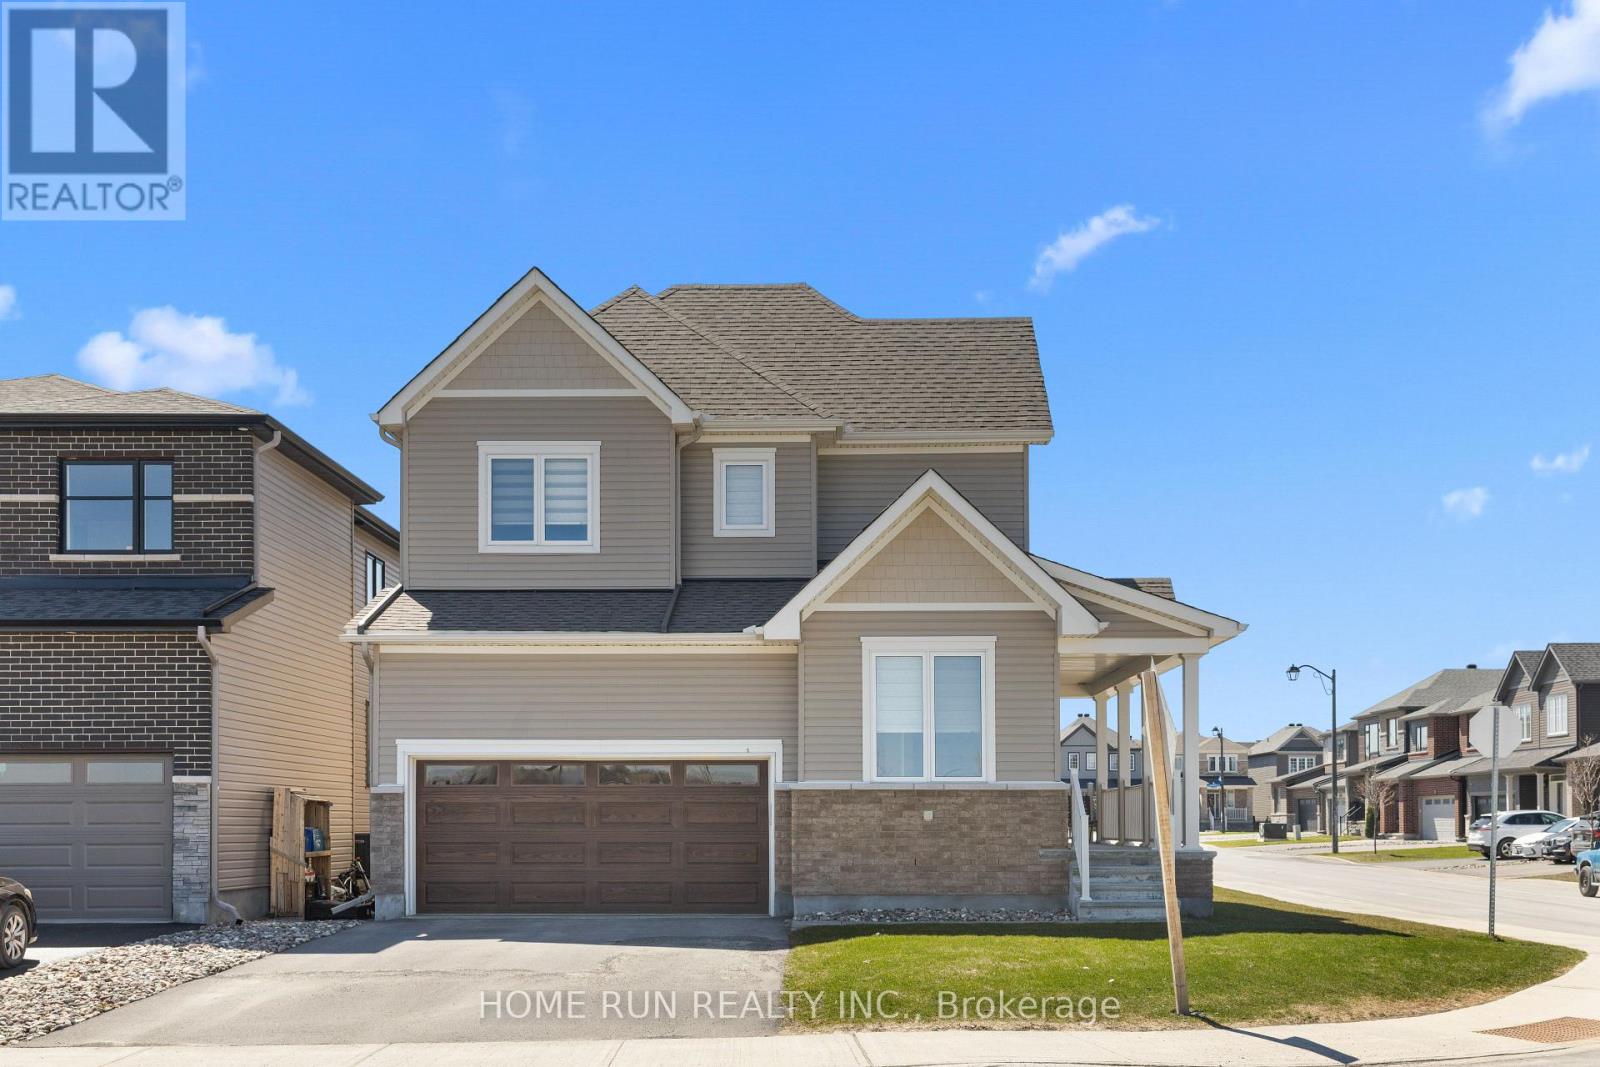
320 Basalt Lane
Ottawa, Ontario
Welcome to 320 Basalt Lane, a stunning Jasper Corner model situated on a desirable corner lot in the family-friendly community of Kanata Lakes Arcadia Community. Offering over 2458 sqft. of living space with over $65,000 in upgrades, this 4-bedroom, 3-bathroom home perfectly combines comfort, style, and modern elegance. The main floor features 9-foot smooth ceilings, gleaming hardwood flooring, and a bright open-concept layout designed for both everyday living and entertaining. A dedicated home office provides the ideal space for remote work, while the spacious great room is anchored by a striking gas fireplace. The chef-inspired kitchen is equipped with ceiling-height cabinetry, quartz countertops, a large center island, soft-close drawers, high-end appliances, and a premium gas range-perfect for cooking and hosting. Upstairs, you’ll find four generously sized bedrooms, three with walk-in closets, along with two full bathrooms and a convenient second-floor laundry room, also featuring 9-foot ceilings. The primary suite offers a luxurious retreat with a 5-piece ensuite. Additional highlights include an EV charger in the garage and remaining Tarion warranty coverage. Ideally located just minutes from top-rated schools, parks, shopping, transit, the future LRT, Tanger Outlets, HWY 417, restaurants, and the Canadian Tire Sport Centre for games, and within the boundaries of excellent schools such as All Saints Catholic, W. Erskine Johnston, and Earl of March Secondary. This meticulously maintained home is truly move-in ready-perfect for families seeking space, style, and convenience. (id:50982)
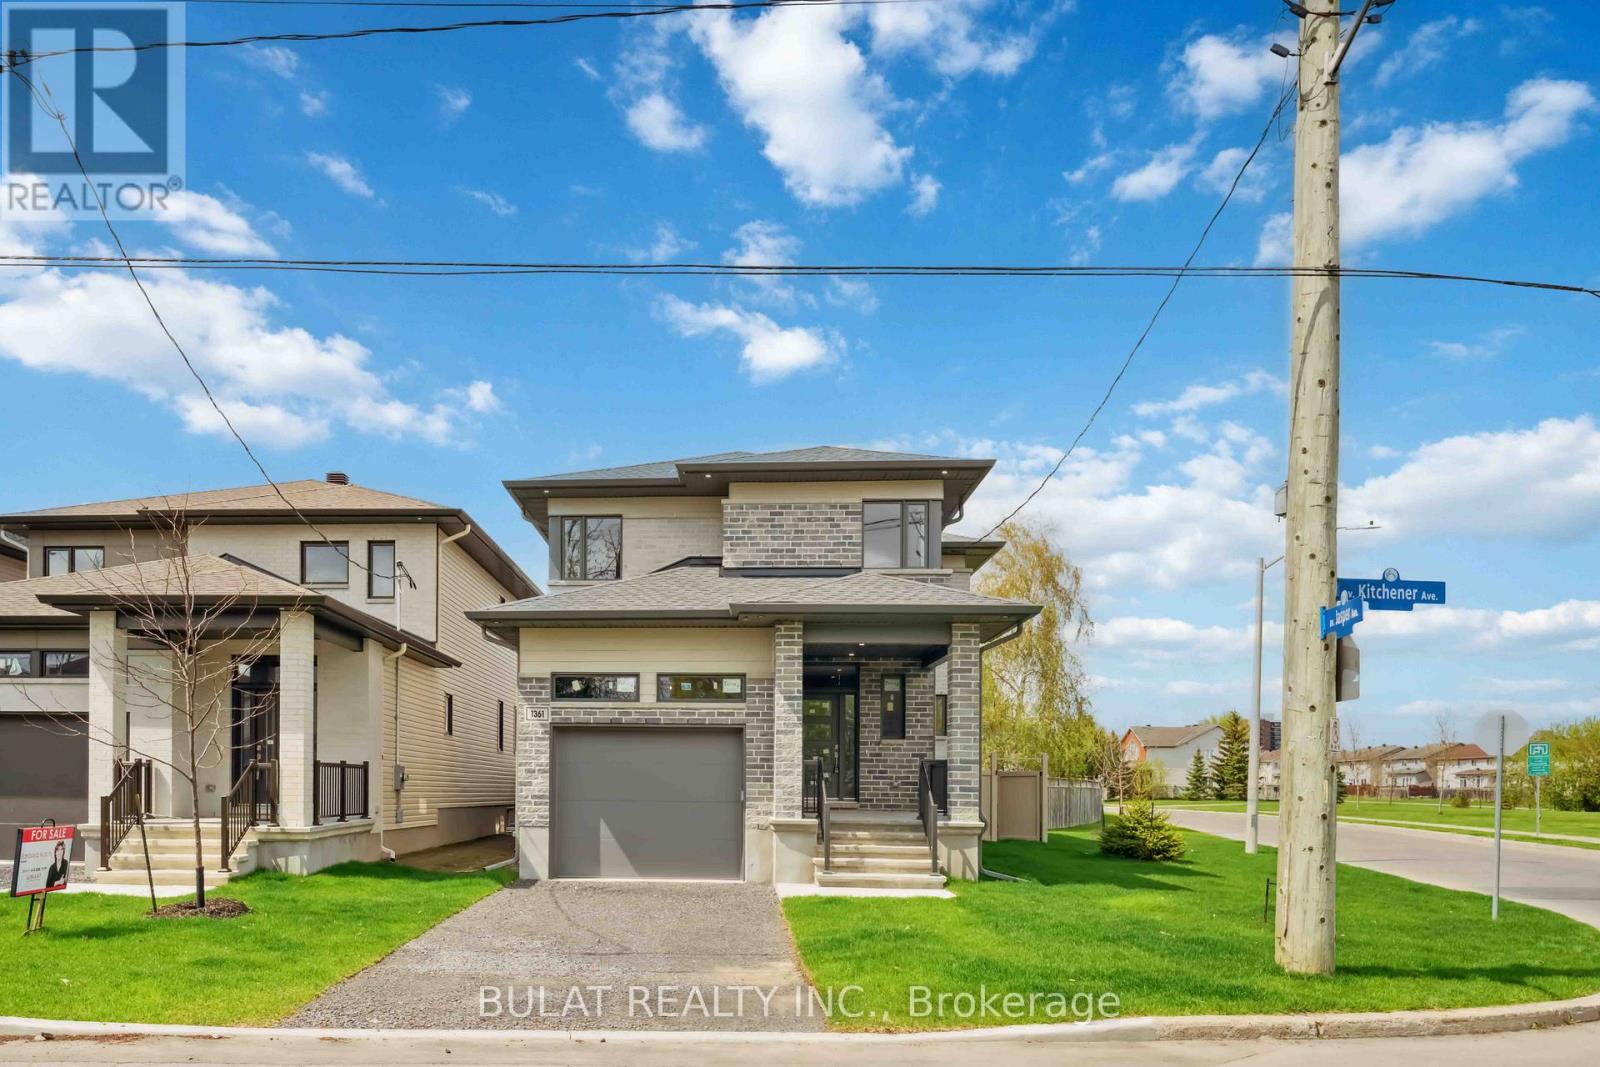
1361 Kitchener Avenue
Ottawa, Ontario
NOTE: This is a corner lot. Stunning Executive Nergy Star Certified New Home by Bulat Homes. This beautifully crafted 4+1 bedroom, 3.5 bathroom home offers luxury, comfort, and convenience all in one. This high-end property features 9-ft ceilings on the main floor, expansive windows that flood the home with natural light, and rich hardwood flooring with matching hardwood staircases & pot lights throughout. The heart of the home is the upgraded chefs kitchen complete with tall cabinetry, pot & pan drawers, a walk-in pantry, quartz countertops, gas line for stove, water line for refrigerator and a massive breakfast bar perfect for entertaining. The layout includes a spacious living rm with gas fireplace & dining area, plus a main floor laundry room for added convenience. Upstairs, discover four generously sized bedrooms, most with walk-in closets, including a luxurious primary suite with a spa-like ensuite bath and a large main bathroom. The finished lower level offers incredible versatility ideal for a home office, teen retreat or 5th bedrm plus a huge family room, full bath, bonus cold storage,. Step outside to enjoy the fully fenced backyard, complete with a covered porch and gas BBQ hookup. Perfect for relaxing or hosting gatherings. Don’t miss this rareopportunity to own a quality-built Bulat Home in a prime location! Some photos are virtually staged. See offer remarks . (id:50982)
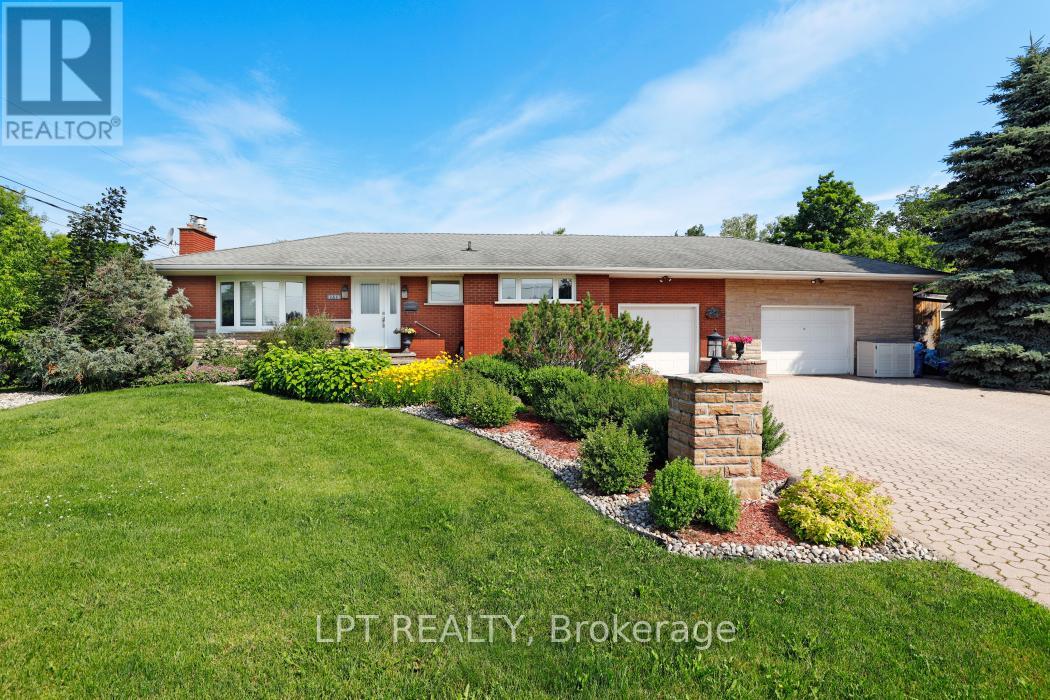
1773 St Barbara Street
Ottawa, Ontario
Rare opportunity on an oversized premium lot backing directly onto NCC land in the heart of Blossom Park. This beautifully maintained bungalow offers exceptional privacy, mature surroundings, and endless future potential. Situated on an expansive corner lot, this property presents exciting possibilities for redevelopment, severance, or multi-generational living (buyer to verify). The existing home features spacious principal rooms, a functional layout, and a fully finished lower level ideal for families, investors, or those looking to secure a prime piece of land in a rapidly evolving area. Enjoy peaceful views, direct access to nature, and the convenience of nearby schools, parks, shopping, transit, and the airport. Whether you’re looking to move in, invest, or explore future development opportunities, this is a truly rare offering with outstanding upside potential. (id:50982)
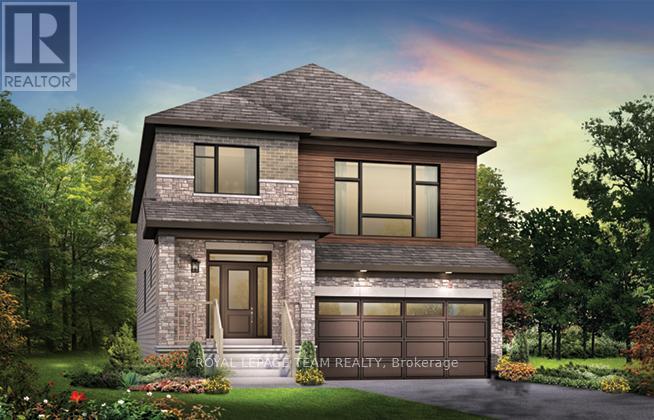
920 Locomotion Lane
Ottawa, Ontario
The Fairbank’s unique design includes a sunken family room with 11′ ceilings opening to the second floor. The main floor includes a mudroom off the garage and a formal dining room ideal for hosting. Upstairs to the 2nd level are 3 bedrooms plus sunken family room. Primary bedroom is complete with ensuite bath and walk in closet. Finished look-out basement rec room for added space. Connect to modern, local living in Abbott’s Run, a Minto community in Kanata-Stittsville. Plus, live alongside a future LRT stop as well as parks, schools, and major amenities on Hazeldean Road. August 18th 2026 occupancy! (id:50982)
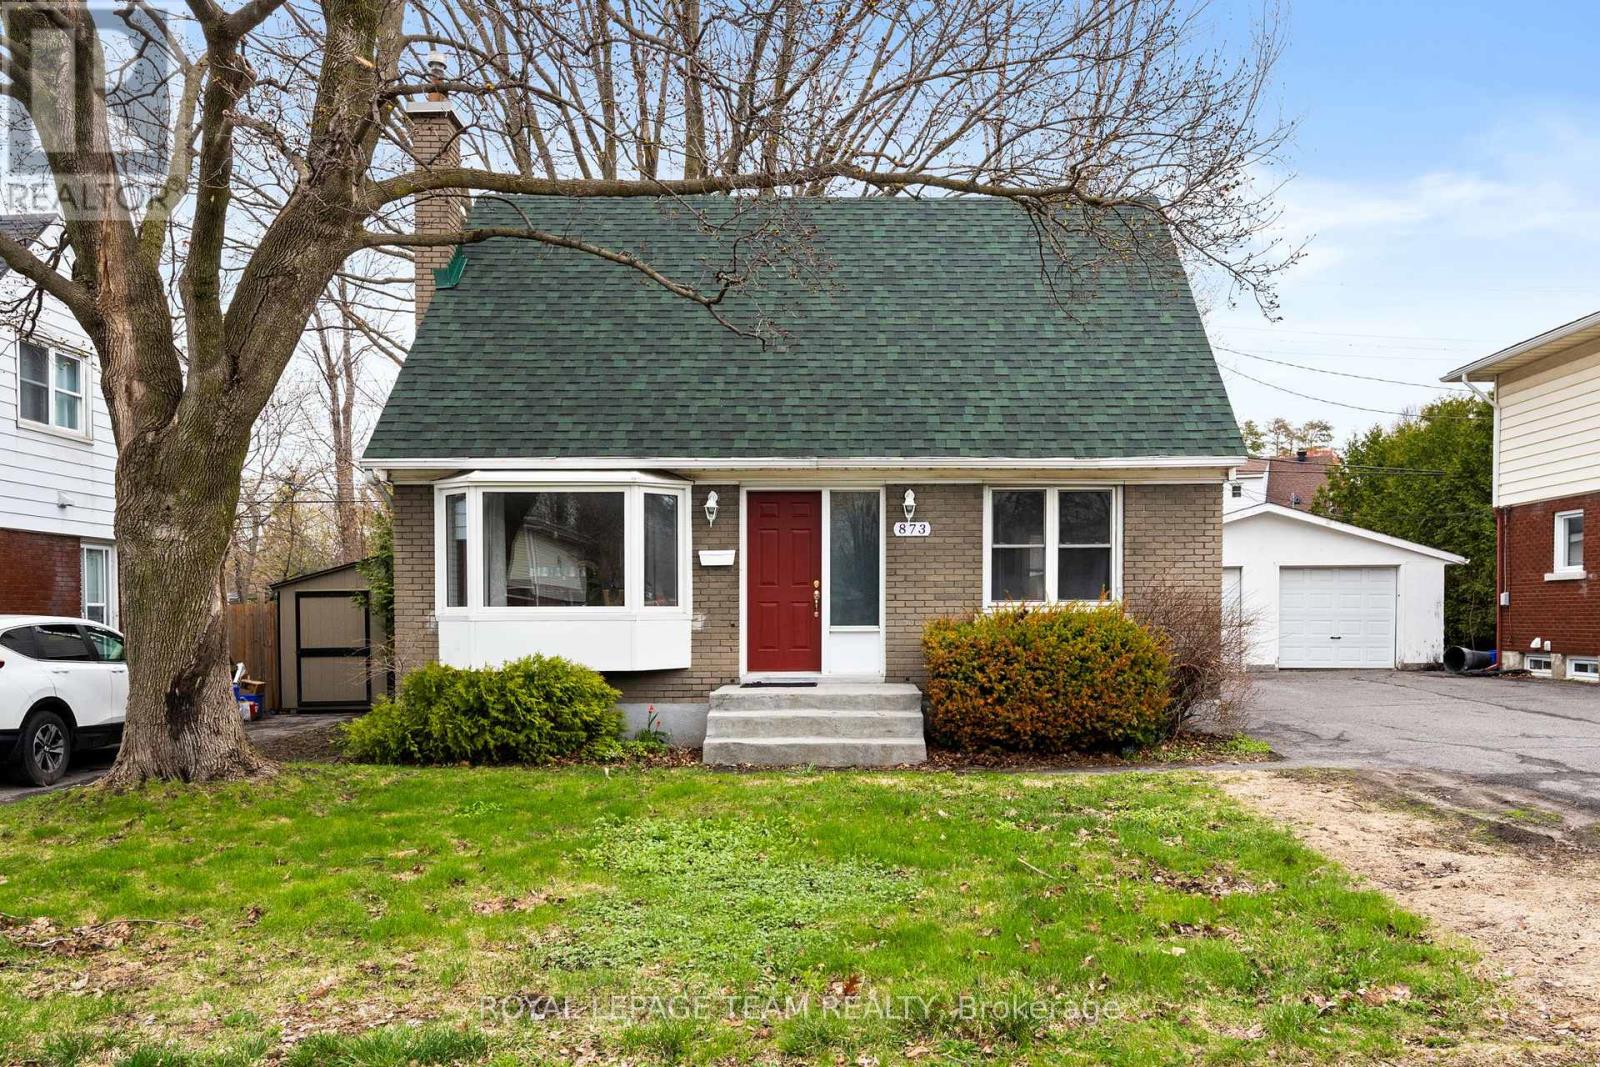
873 Smyth Road
Ottawa, Ontario
Cute as a button and ideally located, this charming 1.5-storey home offers exceptional affordability as well as walkability to the General, CHEO, transit, and a wide range of nearby amenities. Tucked into a mature, established neighbourhood, it blends comfort, function, and convenience in a way that’s hard to find.The traditional yet highly functional layout features two bedrooms and a full bathroom on the upper level, creating a quiet and private retreat away from the main living spaces. On the main floor, a welcoming foyer leads into a bright and inviting living and dining area-perfect for both everyday living and entertaining. Toward the back of the home, the updated kitchen offers a fresh, modern feel with stone countertops, contemporary appliances, and an abundance of natural light. A versatile third bedroom on the main floor is currently set up as a home office, ideal for today’s flexible lifestyles. Just off the kitchen, a door opens to a truly impressive backyard-an expansive, private outdoor oasis in the heart of the city, with no rear neighbours backing onto a park! Surrounded by mature trees, it offers space to relax, garden, or entertain, with a sense of calm that feels far removed from urban living.The property also includes a conveniently located detached garage and an unfinished basement that provides excellent storage potential. With transit, shopping, parks, and key institutions all within easy reach, this is an outstanding opportunity to own a warm and welcoming home in a sought-after central location. (id:50982)
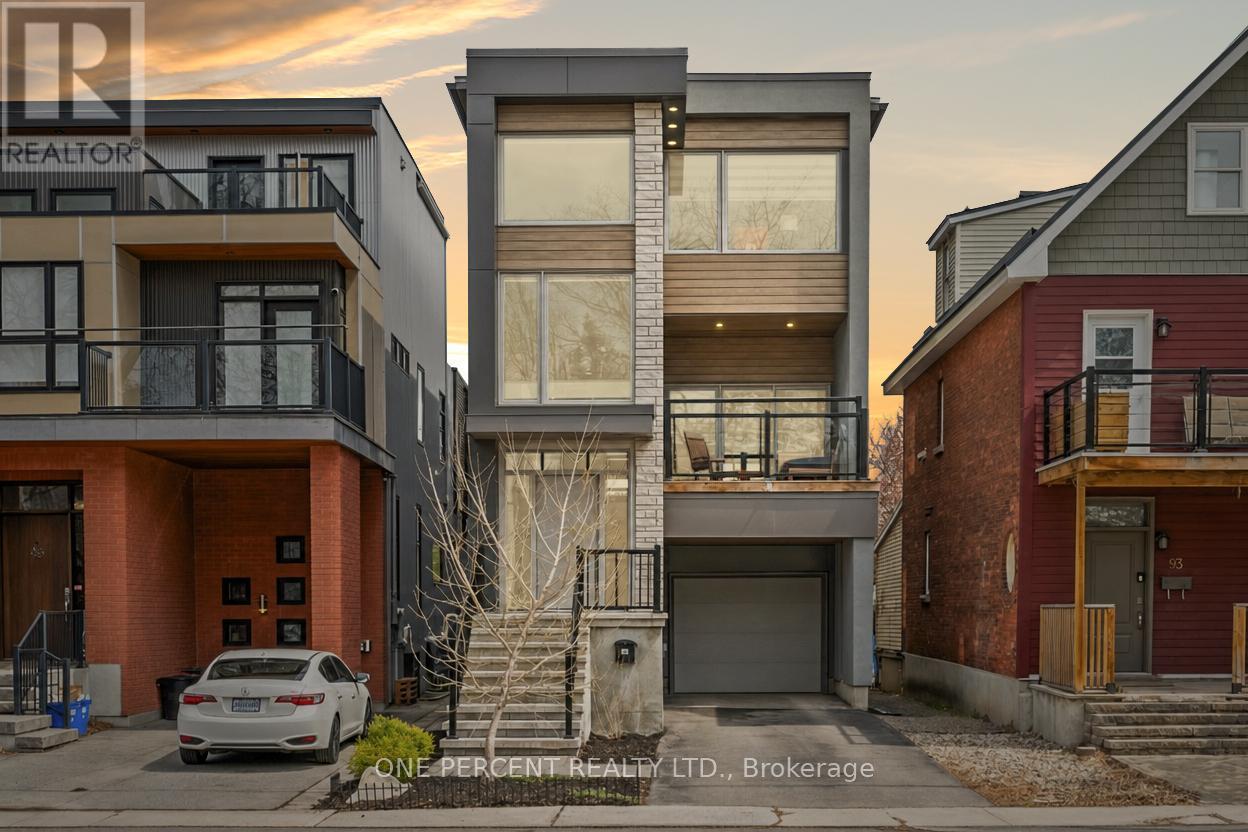
91 Hamilton Avenue N
Ottawa, Ontario
Few custom homes in Hintonburg deliver this level of architectural intention across three thoughtfully designed levels. Designed by Tanner Vine and built in 2019, this 2-bedroom-plus-den, 4-bathroom residence was designed from the ground up with the kind of open, light-filled proportions that simply cannot be retrofitted into an older home. A split-level entry with designer tile flooring and an open staircase sets the tone before the main living space even comes into view. The second level opens into a living room with a sleek fireplace framed by custom built-in shelving and sliding glass doors to a covered front deck with glass railings. The kitchen is anchored by an oversized quartz island with seating for five, flat-front white cabinetry, a dramatic black mosaic tile backsplash, and a wood-panelled range hood. The dining area flows to a rear deck, and a 2-piece bath completes this level. The third floor holds two bedrooms, a den, a full main bathroom, and laundry, with the primary suite offering a walk-in closet and a private ensuite. The lower level adds a finished family room centred around a fireplace, a 2-piece bath, and direct access to the backyard. Below that, an unfinished basement provides additional storage or the footprint for future living space. This is a home for buyers who live with intention, entertain with ease, and expect every detail of their space to reflect that. Hintonburg delivers on location, with the Parkdale Market, Fisher Park, Wellington West, the Civic Hospital, and Tunney’s Pasture LRT all within easy reach. Quick access to Hwy 417 makes the rest of the city effortless. Check out the virtual tour and book your private showing today. (id:50982)
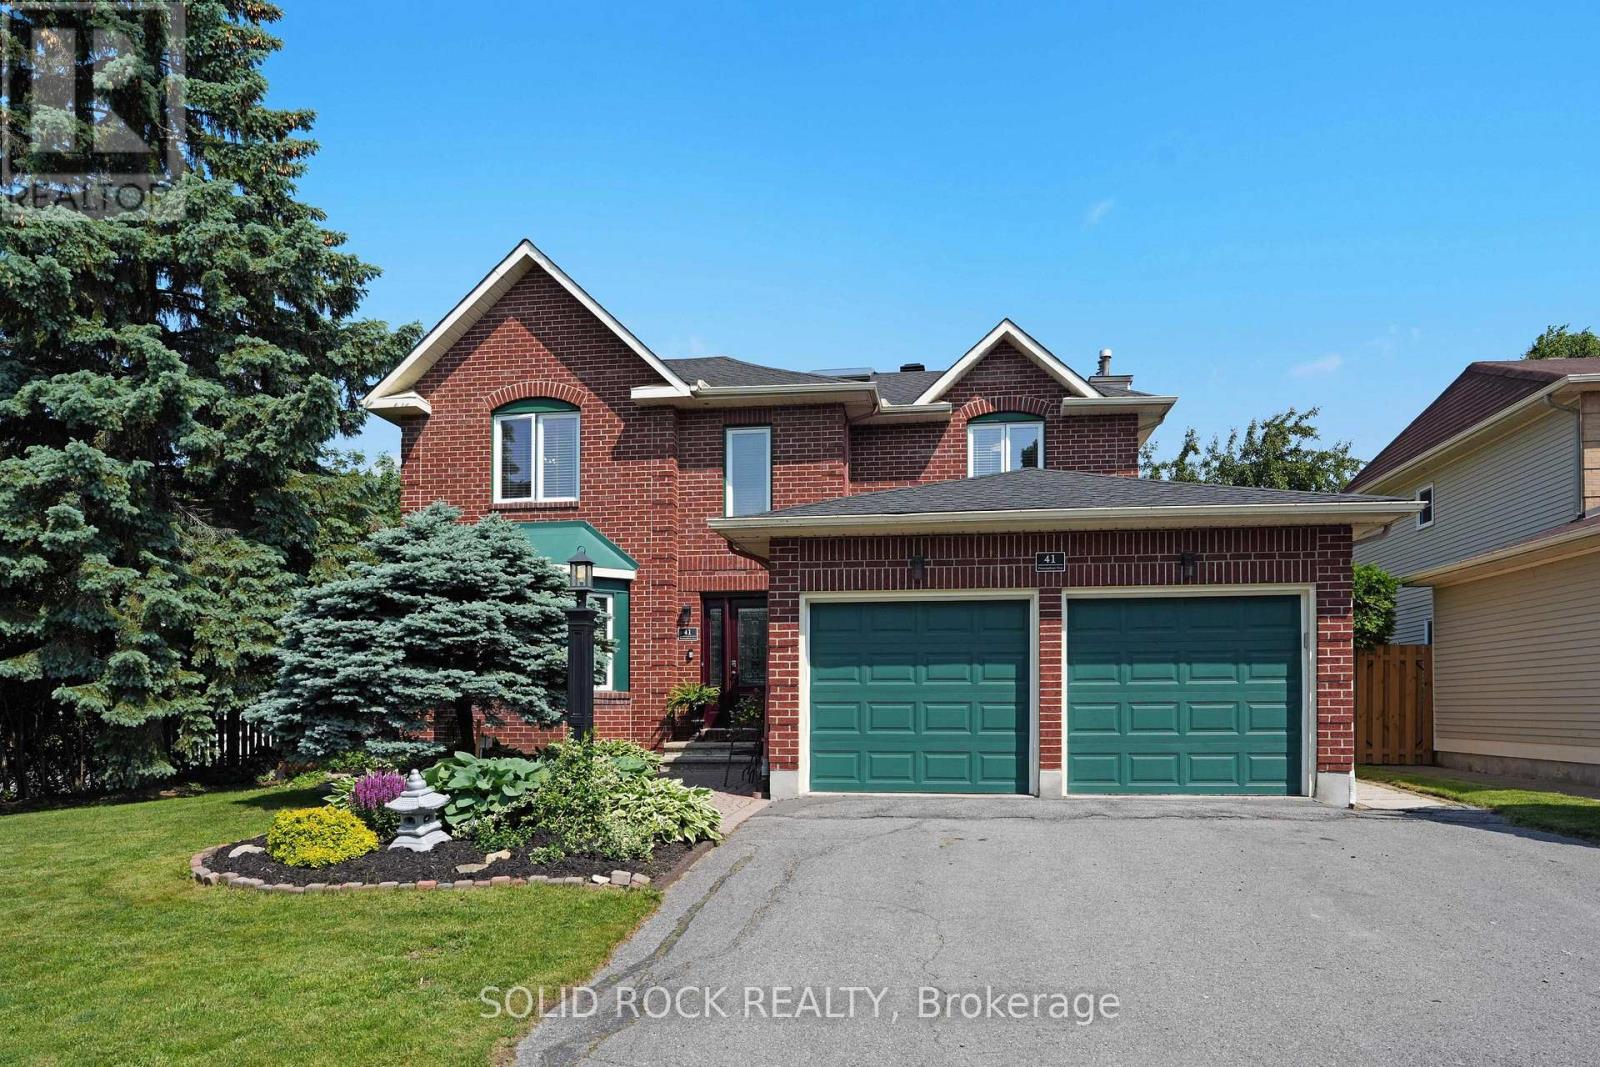
41 Framingham Crescent
Ottawa, Ontario
Book a showing of this impeccably maintained and thoughtfully updated executive home offering over 2,500 sq. ft. of beautifully appointed living space in one of Barrhaven’s most sought-after family communities. Perfect for a growing family, this home is ideally located just steps from top-rated schools, including Saint Elizabeth Ann Seton Catholic School and Mary Honeywell Elementary, as well as Barrhaven Child Care Centre and Weybridge Park.Situated on a generous corner lot (approx. 62 ft x 111 ft), the fully fenced backyard provides ample space for children, entertaining, and outdoor living. Inside, the home features 4 spacious bedrooms and 4 bathrooms, offering a functional layout that balances everyday living and entertaining. The main floor is filled with natural light and includes a formal living and dining area, along with a large eat-in kitchen offering extensive storage and workspace. The adjoining family room creates a comfortable setting for relaxing evenings. Upstairs, the primary suite offers a private retreat with a walk-in closet, sitting area, and ensuite bath. Additional bedrooms are generously sized, ideal for family or guests. Recent updates include the upstairs bathroom (2024), roof (2022), furnace (2025), and laneway (2025), adding long-term value and peace of mind. Located in a well-established neighbourhood with access to parks, transit, and everyday amenities, this is a strong opportunity for buyers seeking space, location, and long-term livability. (id:50982)
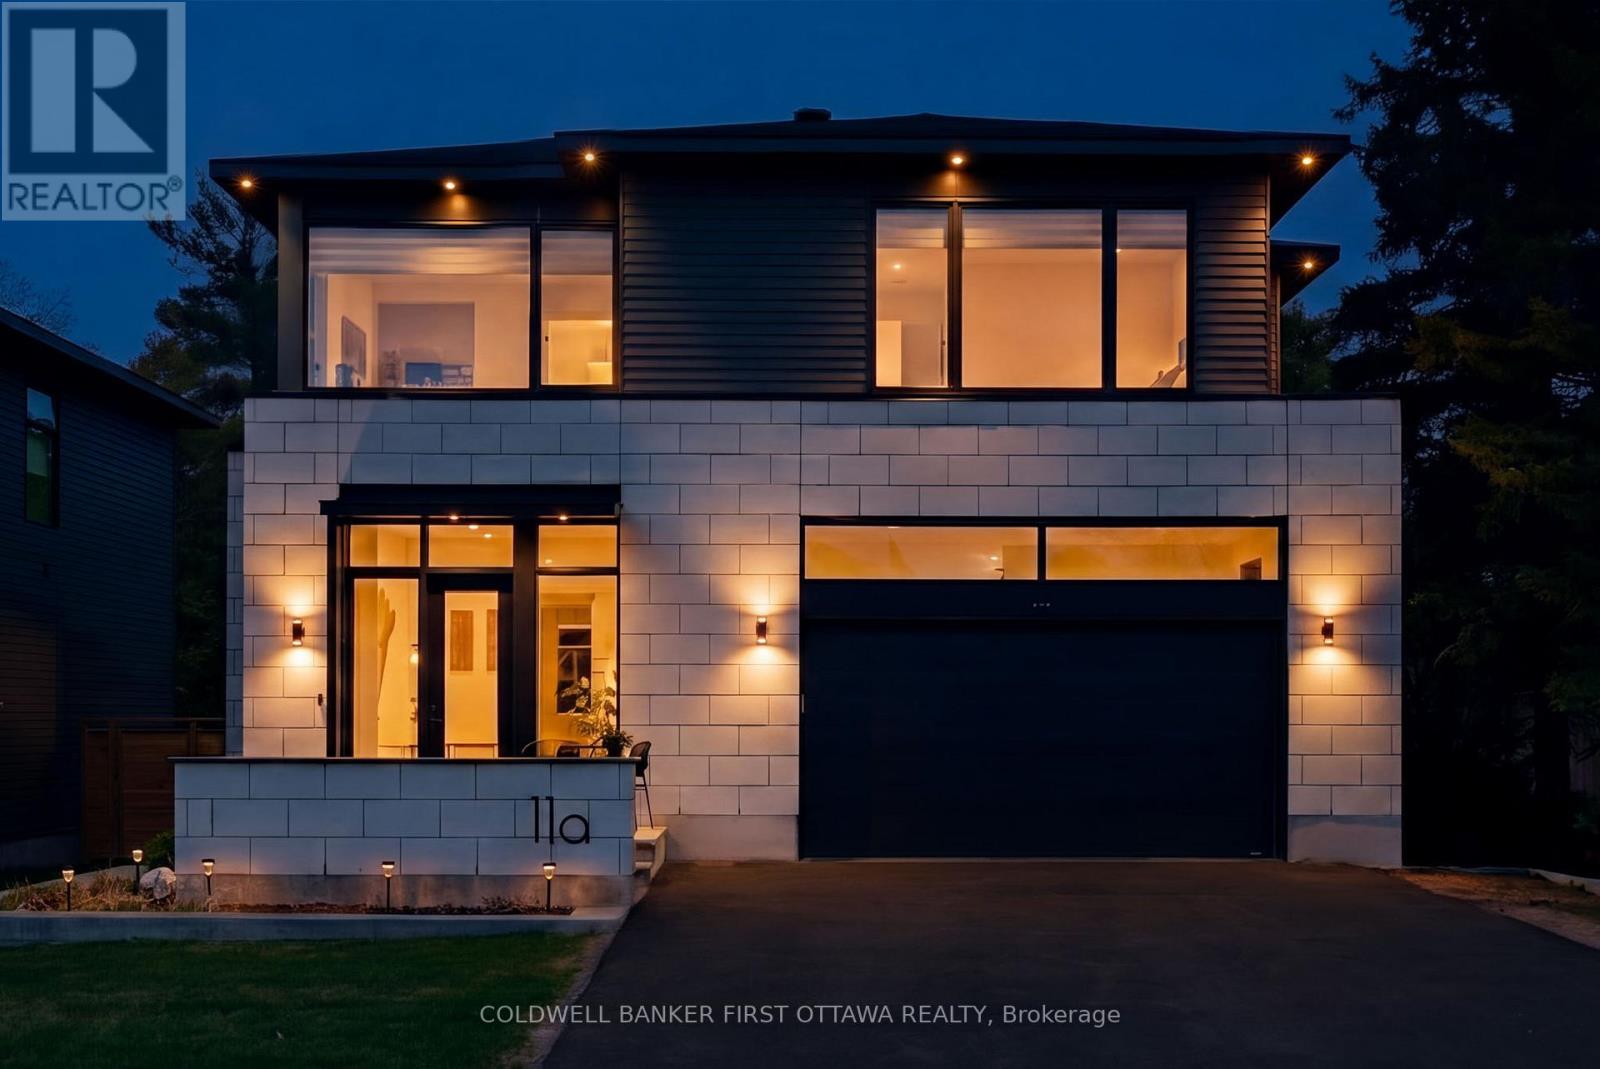
11a Carleton Cathcart Street
Ottawa, Ontario
Welcome to this exceptional custom-built executive residence in the heart of Stittsville. Ideally located within walking distance to top-rated schools, parks, shops, restaurants, and everyday amenities, this home offers a rare blend of modern design, functionality, and upgraded finishes. Thoughtfully designed throughout, the home features soaring ceilings, expansive windows, sleek glass railings, and a striking open staircase that creates a bright, refined atmosphere.The chef-inspired kitchen showcases floor-to-ceiling cabinetry, oversized island, premium integrated appliances, and a spacious layout that flows seamlessly into the living area, complete with a gas fireplace and elegant marble feature wall. A fully enclosed glass office creates an inspiring work-from-home space filled with natural light.The upper level offers 4 generously sized bedrooms, including a luxurious primary suite with a spa-inspired ensuite and walk-in closet. 3 additional bedrooms + 2 full baths and large laundry complete the upper level. The finished lower level adds exceptional versatility with 2 additional bedrooms, a full bathroom, home theatre area, and separate games room, ideal for guests, entertaining, or multi-generational living. A private staircase from the basement directly to the garage creates added flexibility and potential for an in-law suite or separate living arrangement. Set on an oversized lot, the backyard offers ample space to create a private outdoor retreat, with the deck already in place and ready to enjoy.A rare offering combining scale, design, and location, 11A Carleton Cathcart Street presents an outstanding opportunity in Stittsville. (id:50982)
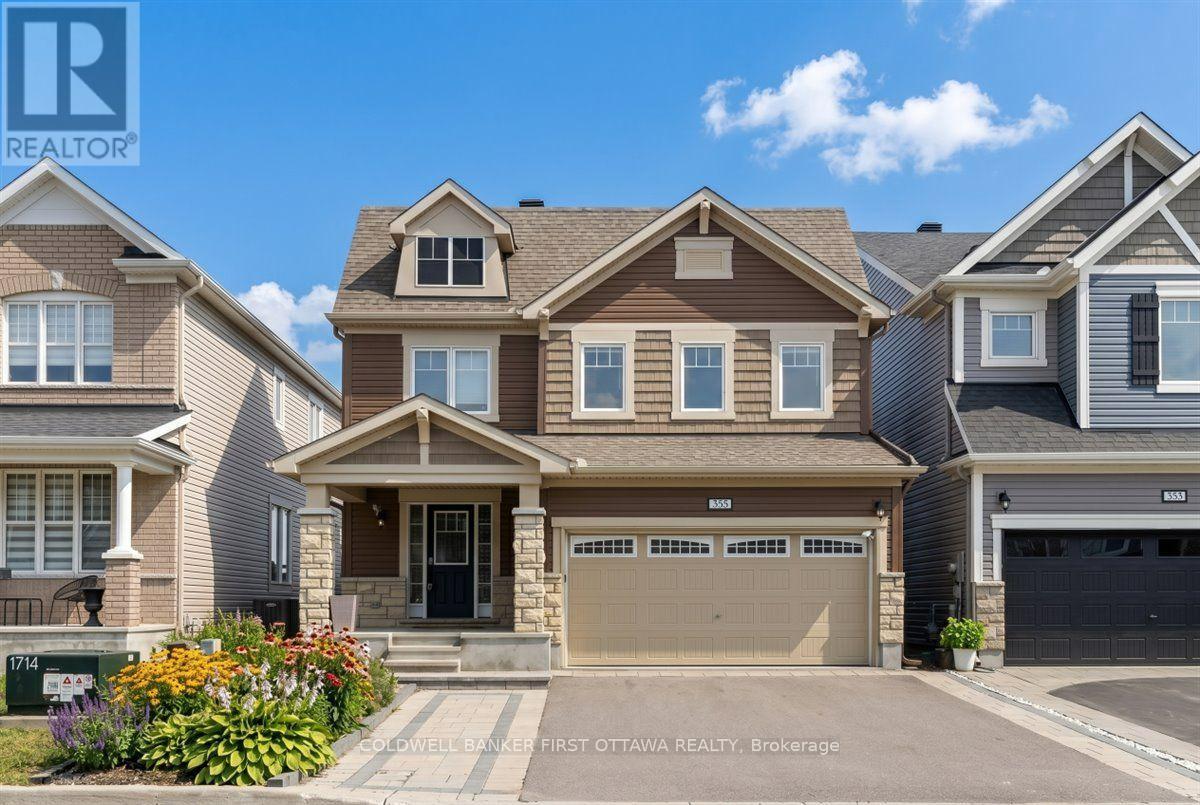
355 Sweetclover Way
Ottawa, Ontario
Situated in the highly sought-after, family-oriented community of Avalon, this impeccably maintained four-bedroom, three-bathroom single-family home offers a sophisticated blend of comfort and modern elegance.The open-concept main level is thoughtfully designed for both everyday living and refined entertaining, featuring a welcoming great room anchored by a gas fireplace and a formal dining area ideal for hosting. The spacious eat-in kitchen serves as the heart of the home, showcasing granite countertops, abundant cabinetry, and a central island with bar seating. A functional mudroom with direct garage access adds convenience to daily routines.Upstairs, the primary suite provides a private retreat, complete with a luxurious five-piece ensuite and dual walk-in closets. Three additional generously sized bedrooms, a full bathroom, and a well-positioned second-floor laundry room complete this level.The bright lower level, enhanced by oversized windows and a rough-in for a future three-piece bathroom, presents excellent potential for customization to suit your needs.Ideally located close to top-rated schools, parks, scenic trails, shopping, and public transit, this exceptional property offers the perfect balance of peaceful suburban living and urban convenience. (id:50982)
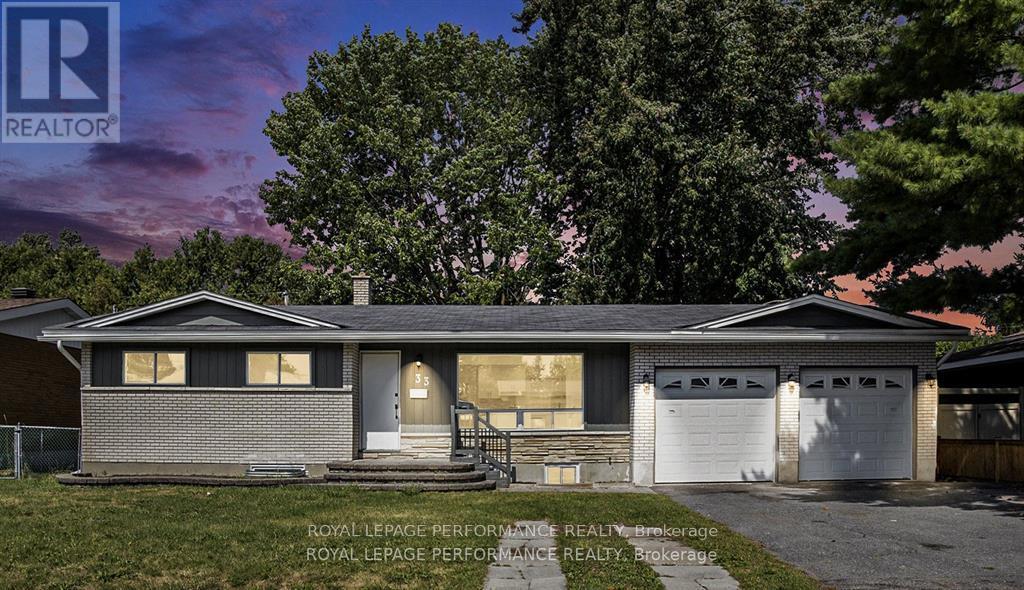
33 Majestic Drive N
Ottawa, Ontario
Rare Legal Duplex in a Prime Location! Fully legal detached bungalow with two self-contained 3-bedroom units-perfect for investors or homeowners looking for extra income. Beautifully renovated with modern kitchens (quartz countertops), new flooring, fresh paint, full bathrooms, and separate laundry in each unit. Bright main floor and a spacious lower unit with large windows and lots of natural light. Amazing location just minutes from Algonquin College, steps to public transit, and close to Baseline & Hunt Club-high demand area for tenants!Double garage + parking for 4 cars. Vacant and ready to go. Potential income up to $6,000/month. (id:50982)
Other Types Of Ottawa Properties

Risk Free Guarantees
- We will sell your home guaranteed – or we’ll buy it ourselves!
- If you ever feel as though we are not holding up our end of our contract – you can cancel our agreement at any time.
- As a loyal client of ours, you have access to our moving truck for free!
- If you decide you’re not happy with your new home within 12 months, just let us know. We will buy it back or sell it for free.
Get the Newest Homes in Your Inbox, Sometimes Before They Hit MLS!


