
Ottawa Homes For Sale By Price
1939 Wembley Avenue
Ottawa, Ontario
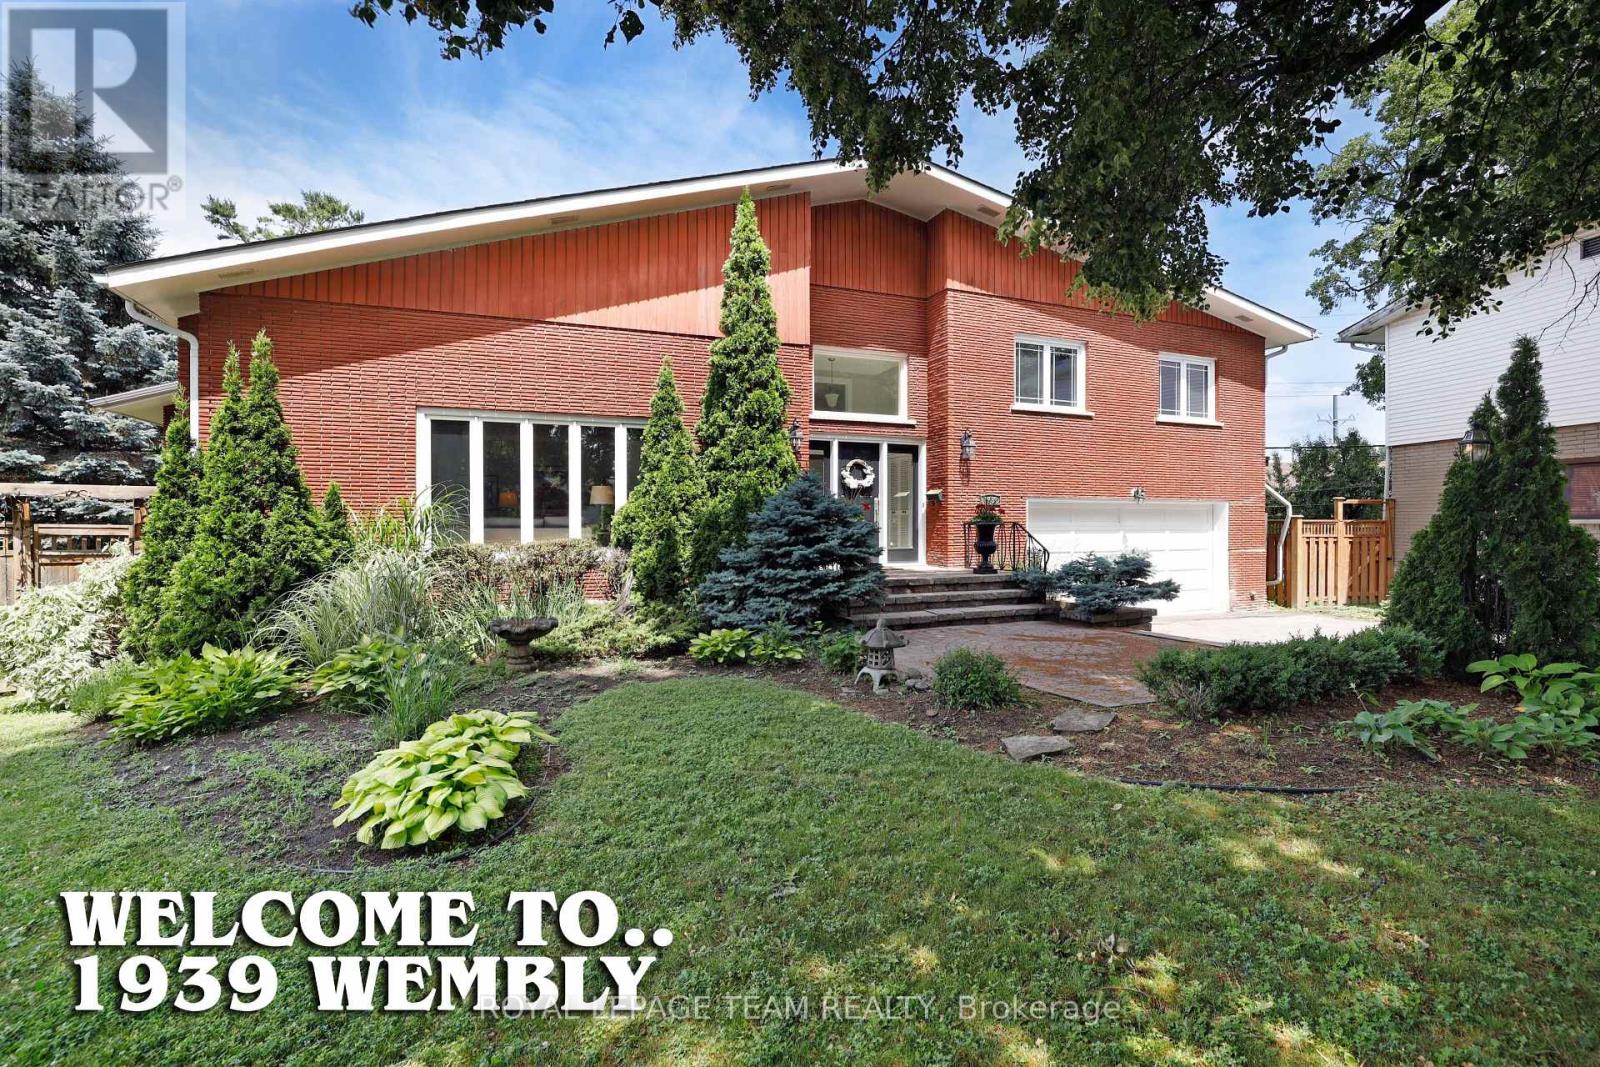
Welcome to 1939 Wembley Ave., a truly exceptional family home in the heart of McKellar Park. Situated in a quiet cul-de-sac, this expansive 5-bedroom, 4-bathroom side-split offers over 3,500 square feet of luxury living space above grade, with room to grow, gather, and entertain. Set on a large, fenced, family-friendly lot, this home is designed for comfort and style. The layout is both generous and functional, featuring two spacious family rooms on the ground level, ideal for casual living, kids’ zones, or hosting guests. At the heart of the home is a brand new chef’s kitchen, perfectly positioned between an elegant formal living room, a bright, welcoming dining room, and a spacious family room, a natural hub for entertaining and daily family life. Upstairs, you’ll find four generously sized bedrooms, including a large primary suite and a beautiful, new 5-piece family bathroom. The fifth bedroom is located in the partially finished basement, offering excellent flexibility for a guest room, office, or teen retreat. Additional features include a main floor laundry, a two-car attached garage with inside access, and a layout that flows seamlessly across all levels. Set on a quiet street, yet close to top schools, parks, and the best of West-end Ottawa, this is a rare opportunity to own a one-of-a-kind home in a truly sought-after neighbourhood. Come see what makes this property so special-you won’t want to leave. (id:50982)
28 Parmalea Crescent
Ottawa, Ontario
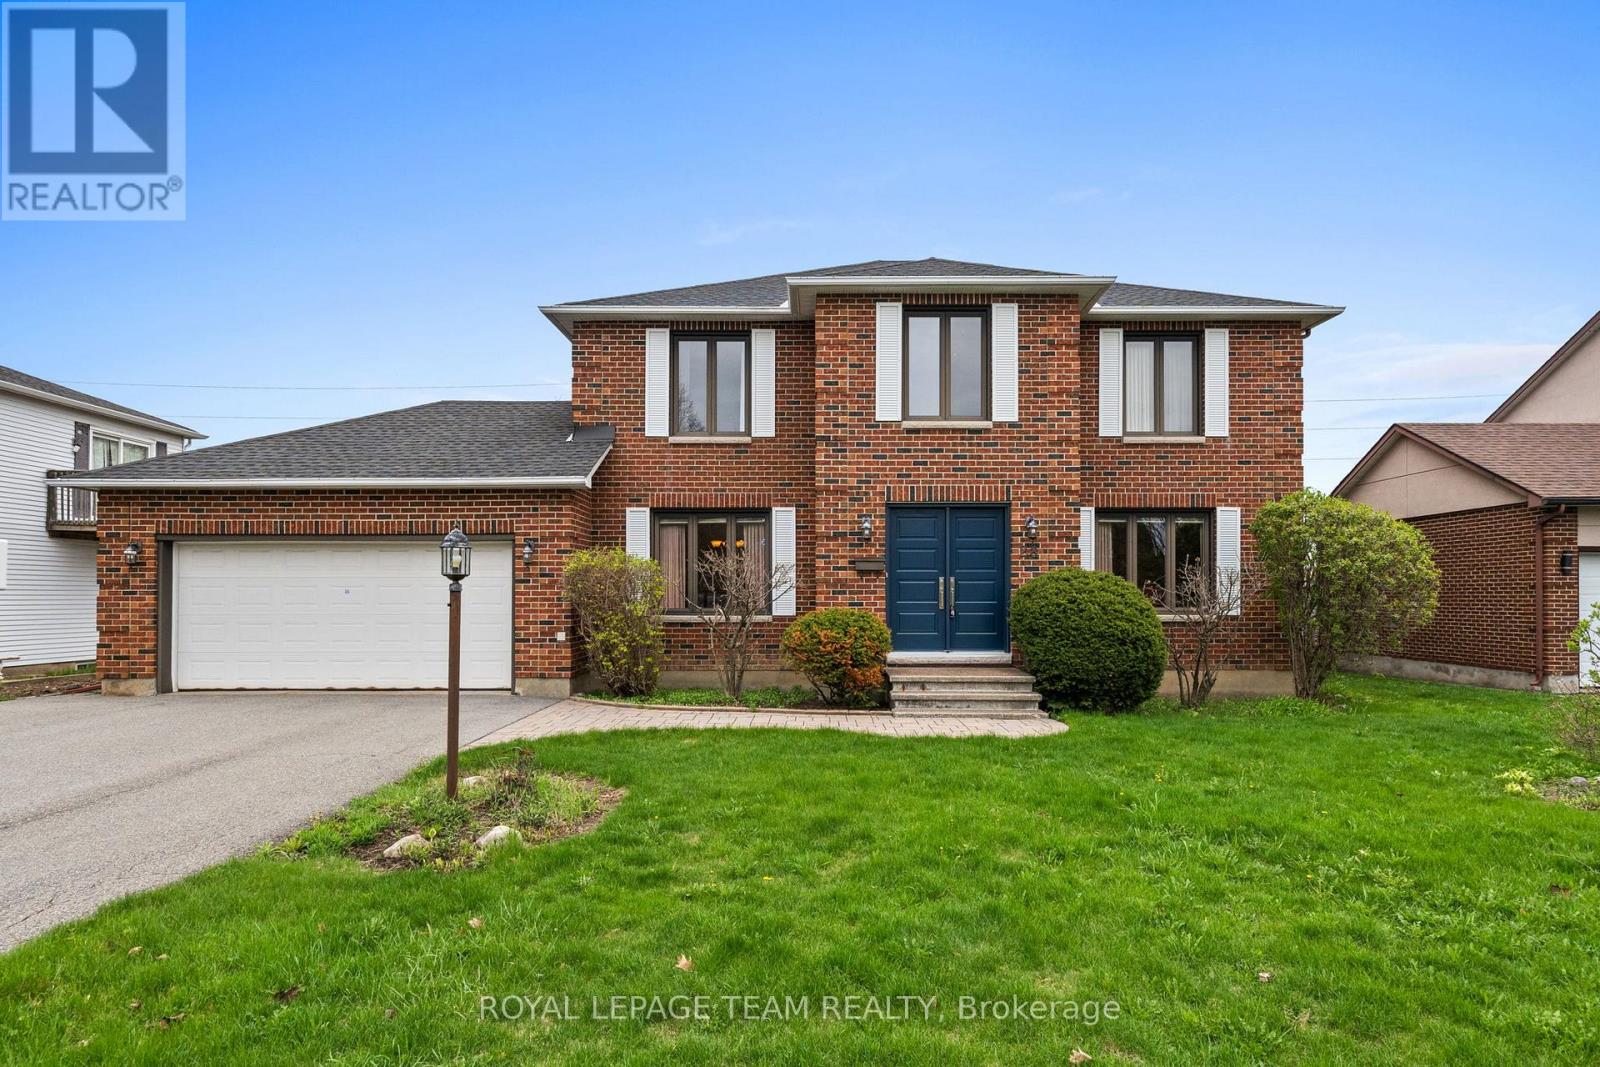
Welcome to 28 Parmalea Crescent – where timeless elegance, thoughtful updates, and everyday comfort come together in the heart of sought-after Country Place. Set on an oversized lot with no rear neighbours, this impeccably maintained 4-bedroom, 3-bathroom family home offers privacy, space, and pride of ownership in one of Ottawa’s most established communities. From the moment you arrive, exceptional curb appeal and a classic façade make a lasting impression. Step inside to discover a welcoming foyer, grand staircase, and beautifully designed living spaces that balance formal charm with practical family living. The sun-filled formal living room offers the perfect setting for entertaining or a versatile gathering space, while the bright kitchen and breakfast area make busy mornings and everyday meals effortless. The inviting family den is anchored by a charming wood-burning fireplace and provides seamless access to the backyard – ideal for summer BBQs, outdoor entertaining, or simply enjoying the peaceful setting with no rear neighbours. Upstairs, the spacious primary retreat features a walk-in closet and private 4-piece ensuite, while three additional bedrooms and a well-appointed full bath with double sinks provide plenty of room for growing families, guests, or home office flexibility. This home has been meticulously cared for and thoughtfully updated for peace of mind, including all windows and doors replaced (2018), roof (2022), furnace and A/C (2015) – plus the added bonus of no rental items.Perfectly located just minutes from the Rideau River, scenic walking trails, parks, shopping along Merivale and Hunt Club, and convenient access to Highway 417/416, 28 Parmalea Crescent offers the ideal blend of quiet neighbourhood living and everyday convenience. A rare opportunity to own a beautifully updated family home in a welcoming community known for its mature trees, tranquil streets, and true neighbourhood feel. (id:50982)
1016 Old Montreal Road
Ottawa, Ontario
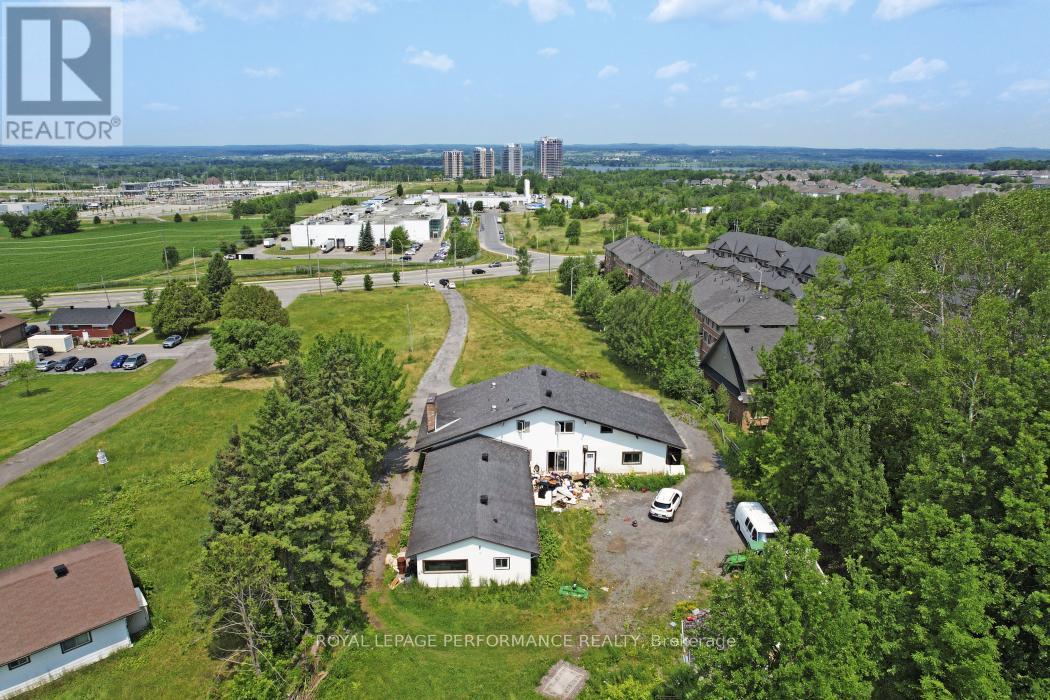
Opportunity alert for developers and investors, don’t miss out on this lucrative prospect! A proposed 2×24 units.Discover this spacious 3 bedroom bungalow situated on a 1.411-acre lot (119.70′ frontage x 528.59′ depth) in the heart of Orléans on Old Montreal Road. Located on the south end of the desirable Spring Ridge neighbourhood, the property is just a short walk to the Light Rail Transit at Trim Road. It borders newer residential developments and sits directly across from planned commercial amenities including shops and restaurants. A fantastic opportunity for development in a thriving area. 24-hour irrevocable on all offers. (id:50982)
45 Larkspur Drive
Ottawa, Ontario
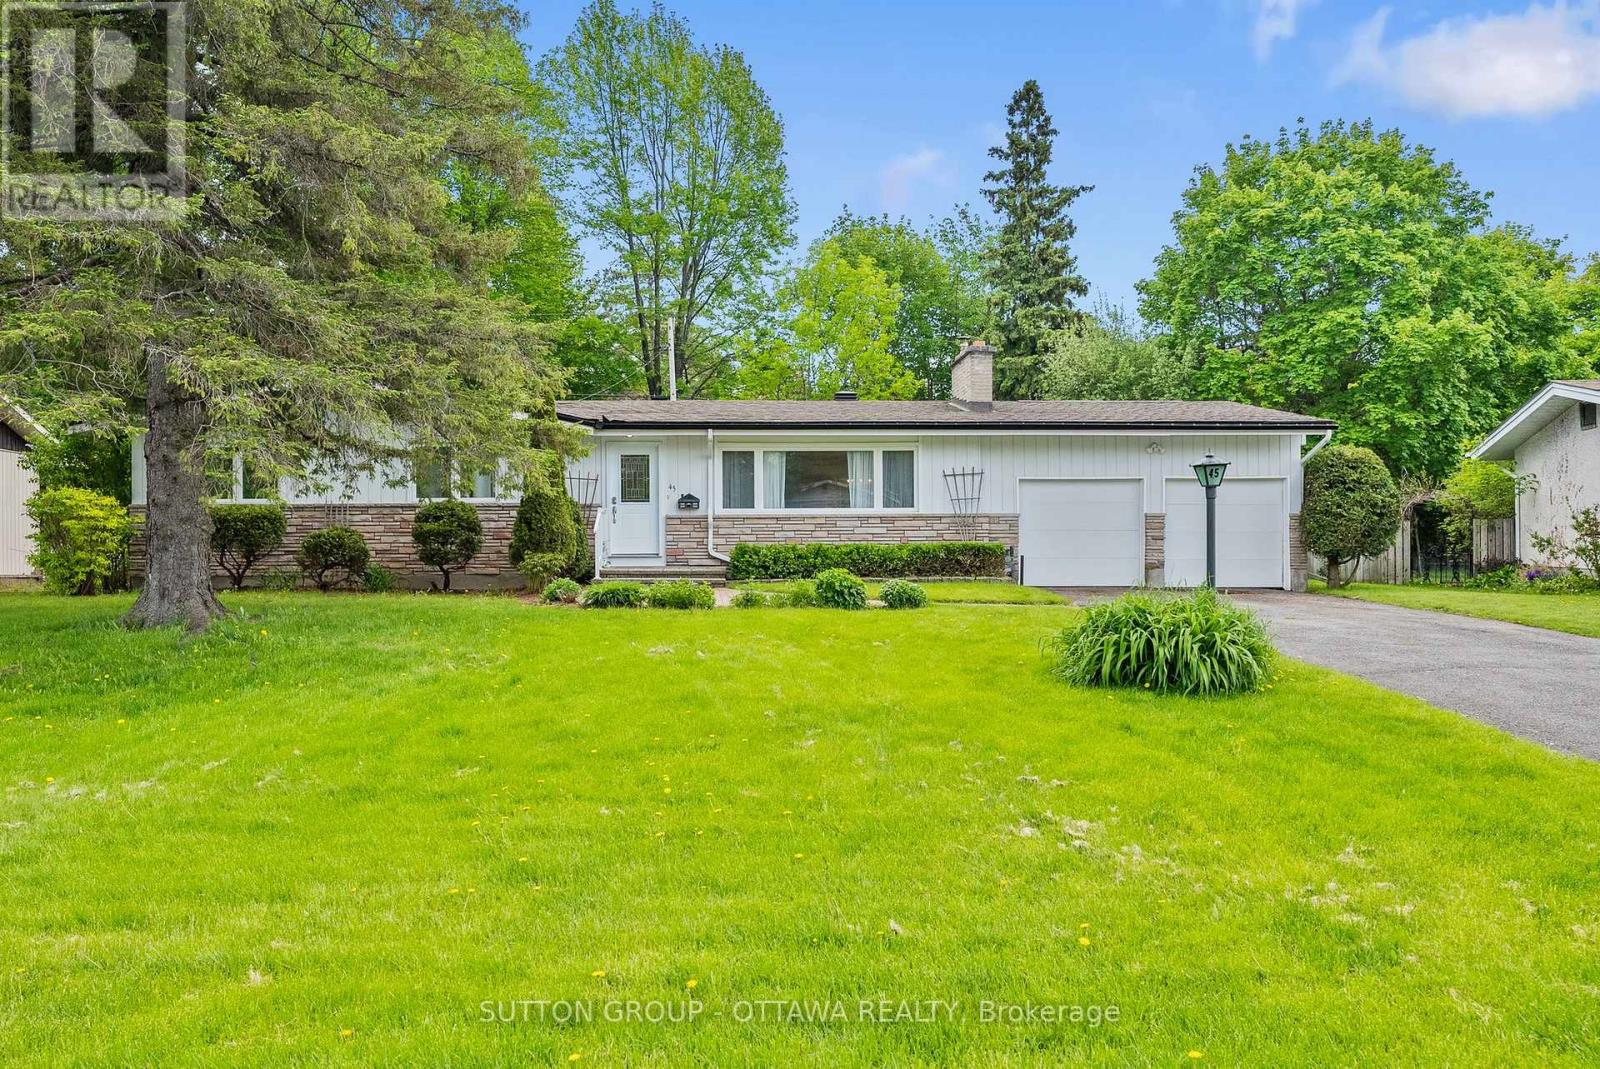
Lovingly maintained by the same family since 1970, this beautiful 3 bedroom, 2.5 bathroom bungalow with a REAR ADDITION in Bells Corners sits on an impressive 80×106′ lot on a family friendly street just steps from a playground and entrance pool with easy access to the NCC greenbelt offering endless trails for walking, biking, and cross country skiing. Step into a bright and airy interior with large windows and hardwood flooring throughout offering a spacious layout featuring a separate living room with wood-burning fireplace, dining room, and an updated eat in kitchen with plenty of cupboard space that opens to the bright, cozy rear addition family room. The primary bedroom has a powder room ensuite, while two additional bedrooms share the family bathroom, completing the upper level. The lower level offers an abundance of space for a family room, work from home office, gym or hobby room, with potential for a fourth bedroom already in place. Spacious laundry room, an abundance of storage space & cold storage, and a roughed in kitchenette area create additional possibilities for the basement, making it ideal for multigenerational living with direct access from the back door. Rarely offered TWO CAR GARAGE plus driveway parking for all your guests. The hedged backyard is perfect for entertaining with plenty of room to run, play, BBQ, and relax with a storage shed for more outdoor gear. Ideally located close to elementary & high schools, shopping, transit, the Carling DND campus, and Queensway Carleton Hospital, this is a wonderful opportunity to enjoy the next chapter in this special family home. (id:50982)
2772 8th Line Road
Ottawa, Ontario
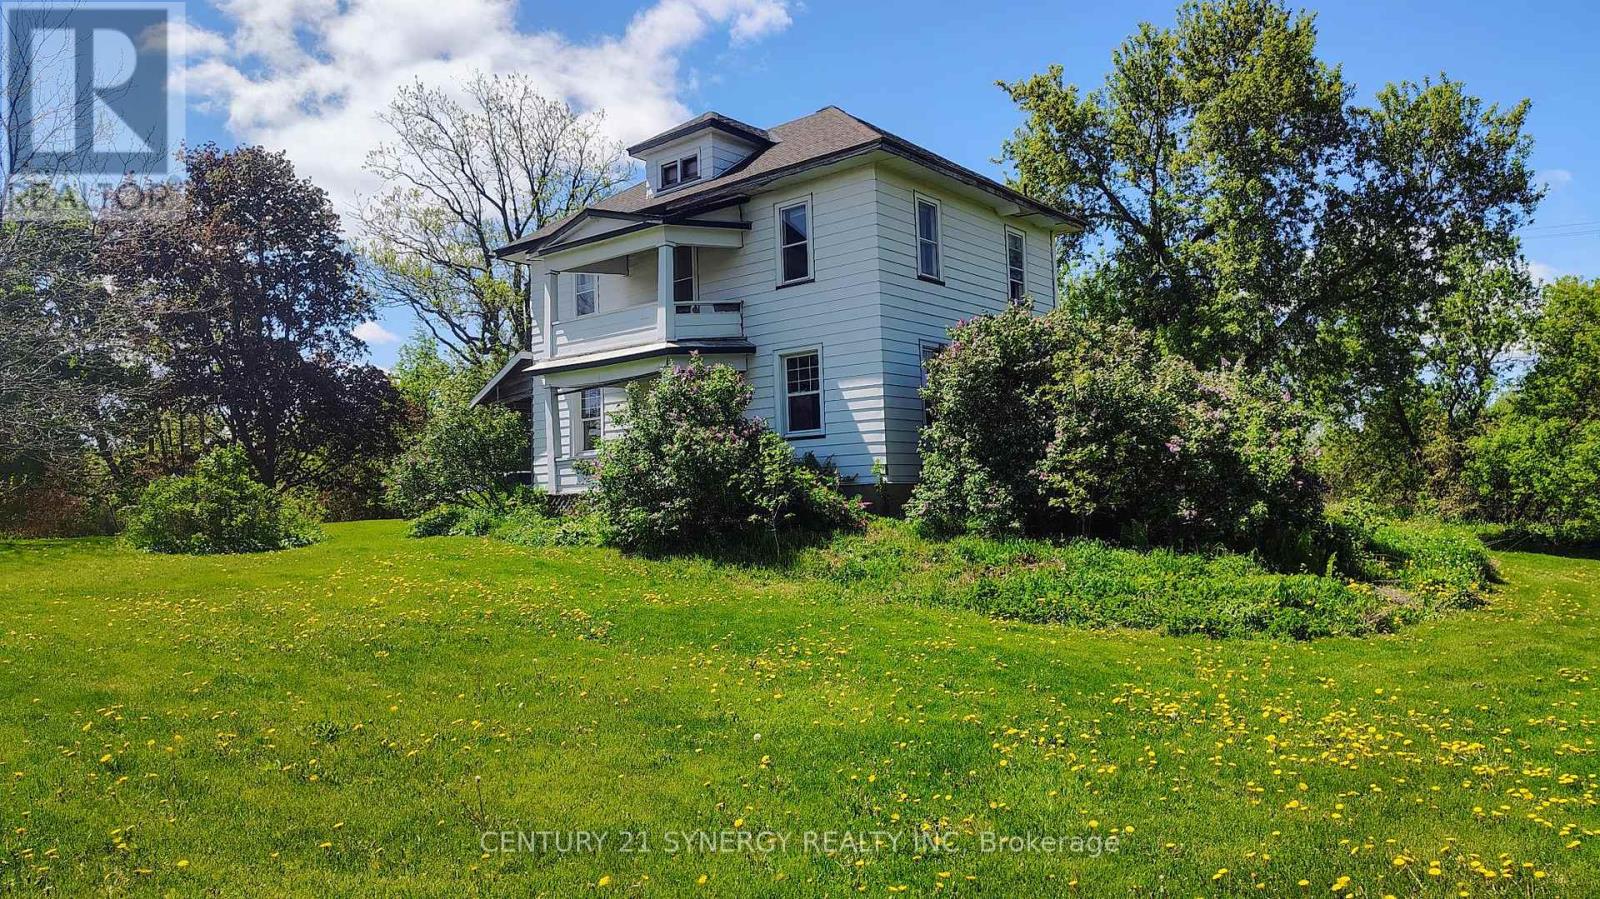
Incredible development or investment opportunity in the heart of Metcalfe! Situated on 2.753 acres, with 2 entrances and zoned Village Mixed-Use (VM), this expansive property offers outstanding potential for residential, commercial, or mixed-use redevelopment. The lot provides a rare combination of open clearings and mature trees, offering privacy and versatility for future planning. The existing two-storey home on site is salvageable but in need of renovation – ideal for investors or builders looking to restore or redevelop. Located beside Osgoode Township High School, across from the community centre and steps from the fairgrounds and village amenities, this property sits in a prime position for growth and long-term value. This is an exceptional canvas in a rapidly developing corridor of South Ottawa. Property AS IS, WHERE IS. (id:50982)
102 Allbirch Road
Ottawa, Ontario
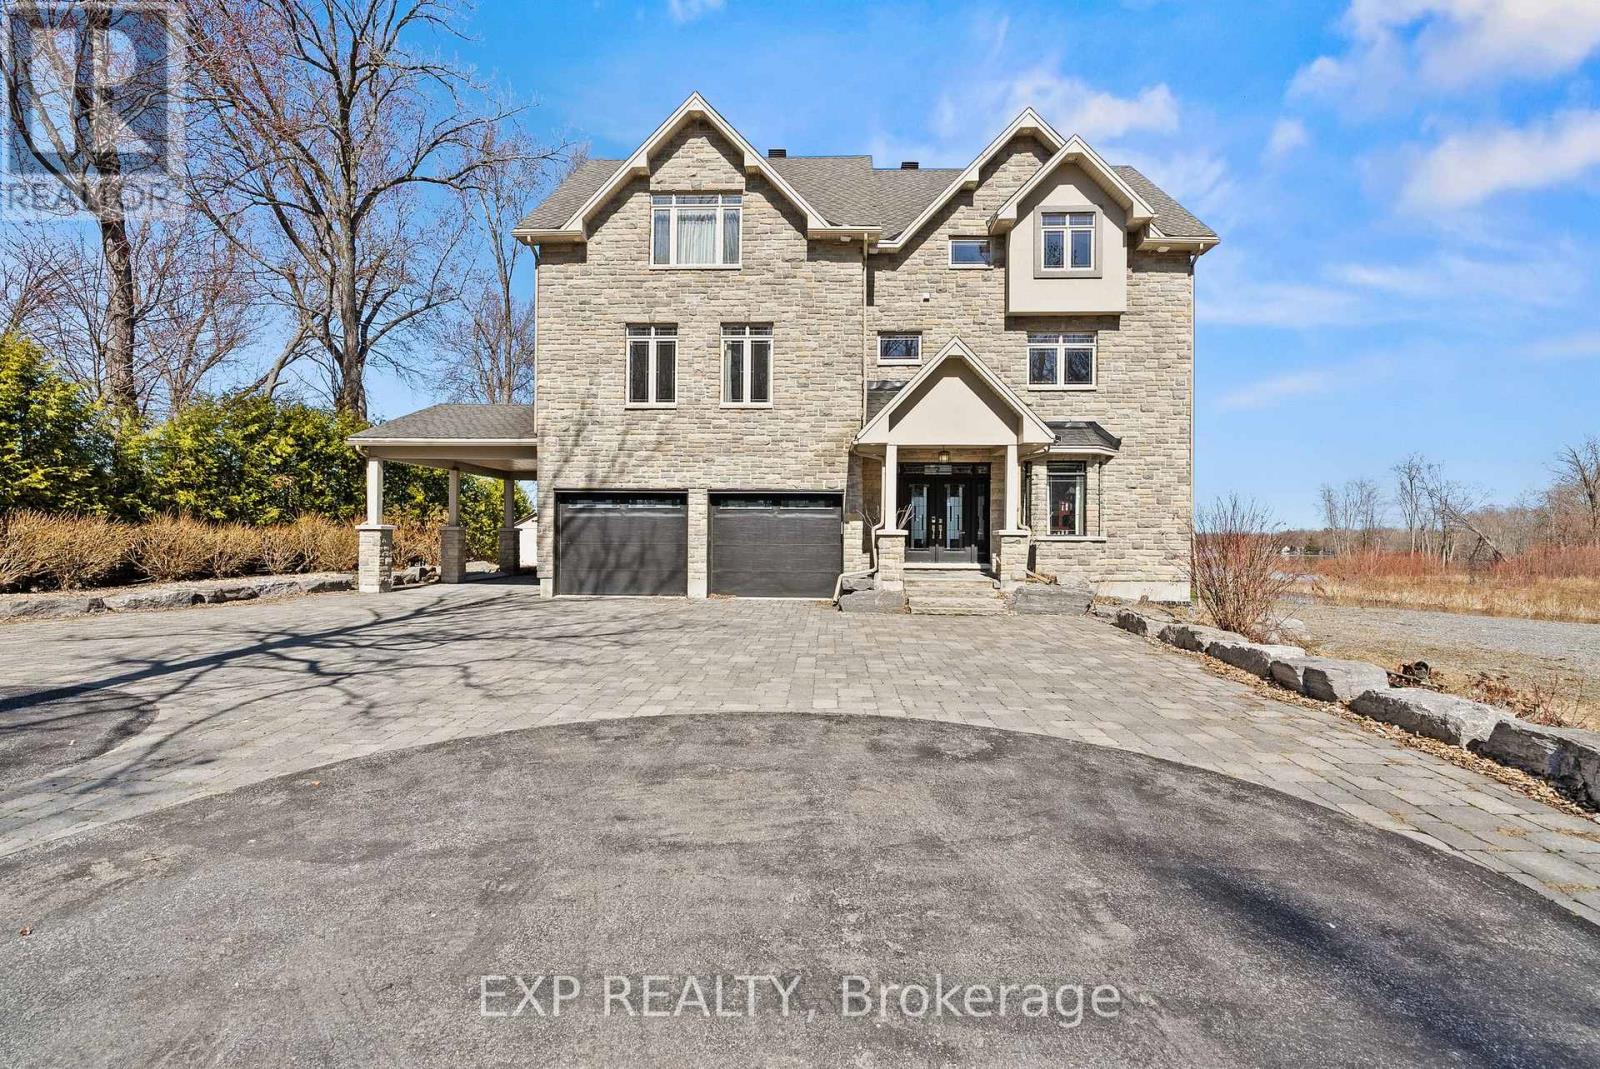
Exquisite Waterfront Estate | The Ultimate Four-Season Retreat100 & 102 Allbirch Road. Privacy Meets Grandeur Why choose between a city home and a cottage when you can have both? Situated on a rare, expansive 2.7-acre double lot at the end of your own private cul-de-sac, this property is the crown jewel of “The Bay.” With an incredible 150 meters of pristine Ottawa River frontage and an additional 90 meters along the constance creek, you are surrounded by the calming sounds of the water and total geographical privacy. Your Private Oasis, A lush, pleasant lawn sweeps gracefully down to a private sandy beach, perfect for summer afternoons by the water. Ample Parking: A massive driveway complemented by a bonus gravel parking area ensures you can host grand family gatherings with ease.The Arrival: From the moment you pull up, this estate makes a statement. It is a home that truly lets the world know “you have arrived.”The Home: Built for EntertainmentThis is an “entertainment-sized” residence designed to be enjoyed in every season.Main Floor: Features a spacious family room that leads directly to a private patio equipped with a hot tub.Second Floor: A full-length balcony offers breathtaking, panoramic views of the river-complete with a BBQ setup for sunset dinners.Turn-Key Ready: The home comes fully furnished, making it an immediate retreat for the new owners.The Primary Suite: A Sanctuary WithinThe third floor serves as a true escape, featuring a primary bedroom that rivals any five-star resort:Private Balcony: Wake up to the sights and sounds of the Ottawa River.Spa Ensuite: Relax in the Jacuzzi tub or the massive two-person shower.Convenience: Includes a large walk-in closet and dedicated upper-level laundry facilities. Sold with X13087796 the price is for the entire package of both properties. (id:50982)
500 Foxview Place
Ottawa, Ontario
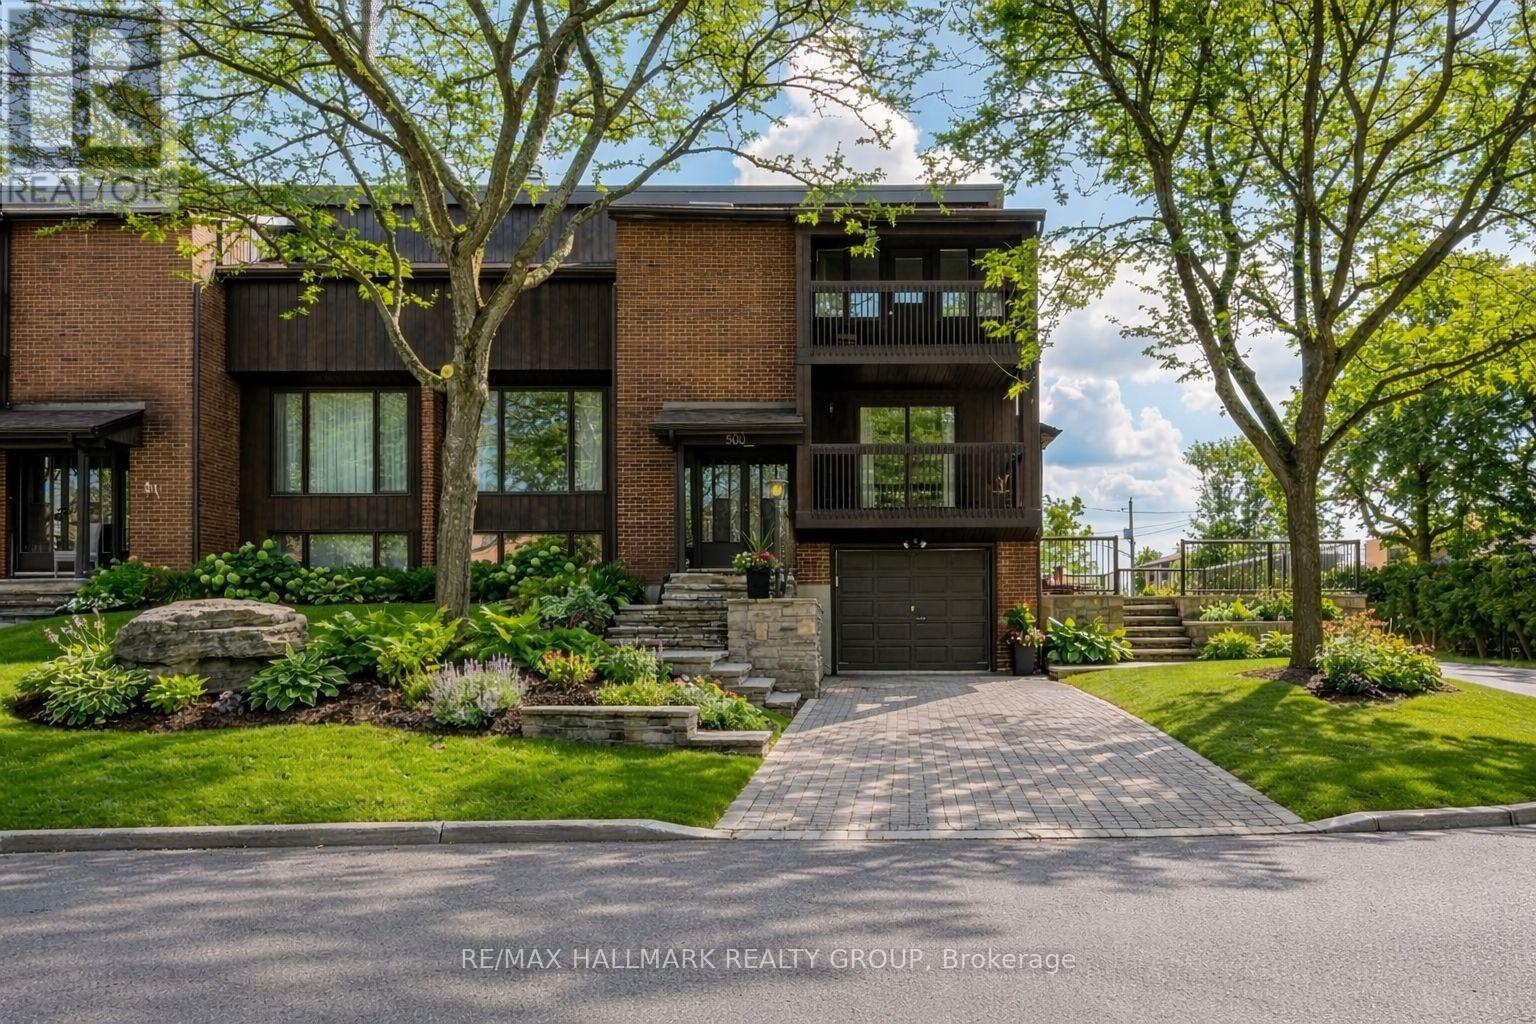
A rare mid-century architectural gem offering nearly 3,000 sq ft of living space, this sun-filled home stands out with its soaring ceilings, extensive stonework, and custom wood detailing throughout. Designed with a distinctive multi-level layout, the main living area features vaulted ceilings, skylights, and expansive windows that flood the space with natural light. A second, more intimate living room with its own wood-burning fireplace provides a cozy retreat, while the primary living space is ideal for entertaining.The dining room opens onto a balcony with views of the Gatineau Hills, creating a seamless indoor-outdoor experience. The kitchen connects easily to the main living spaces and eating area for everyday functionality. This home offers four bedrooms, including three on the upper level and a fourth bedroom on the main floor, ideal for guests or a home office. The primary suite features high ceilings, a custom walk-in closet, private ensuite, and its own balcony overlooking the hills. A convenient second-floor laundry room adds to the thoughtful layout.Custom woodwork enhances the warmth and character throughout. The finished lower level includes a bright rec room with large eye-level windows and plenty of storage space.Set on a premium corner lot, the home showcases extensive, recently completed stonework, including a beautifully designed interlock driveway with side-by-side parking and fully interlocked side grounds that enhance both function and curb appeal. Major mechanical updates include a high-efficiency furnace, central A/C, and a recently updated roof, offering peace of mind for years to come. A tandem garage with direct lower-level access completes this truly unique offering, finished with high-end aluminum-clad windows throughout and over $100,000 invested in exterior stonework.Furnace & AC 2021 (id:50982)
2347 Baseline Road
Ottawa, Ontario
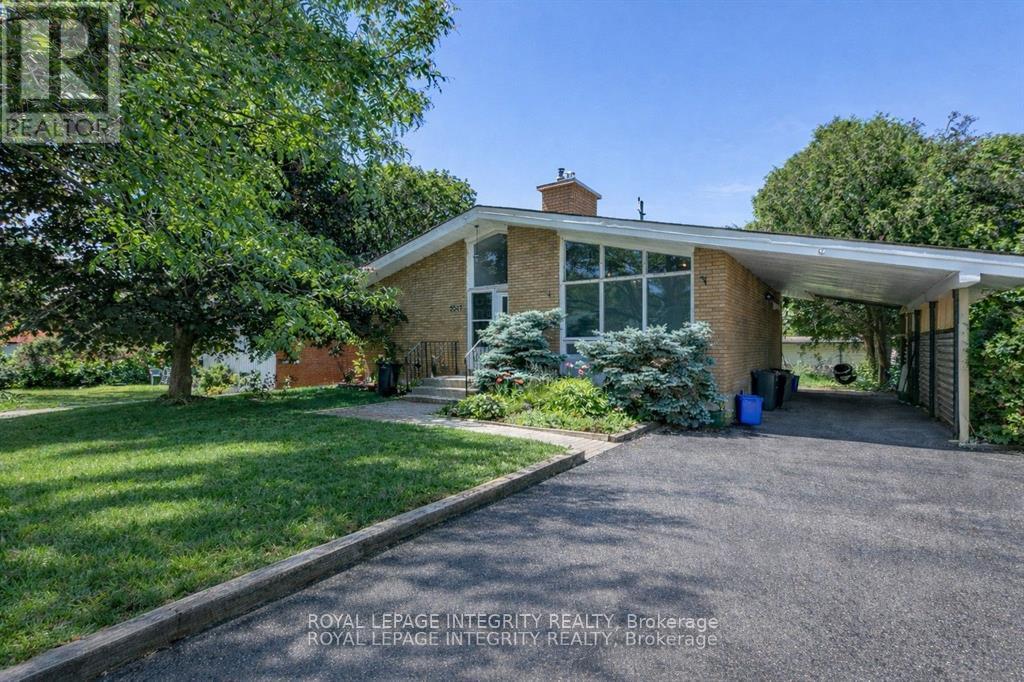
WOW! Exceptional income producing asset with huge future development potential! Prime 58×100 ft lot in the fast growing Baseline Corridor. Fully tenanted 2-unit dwelling (4-bed 2-full bath each unit) producing $83,373/yearly ($6947 monthly). An excellent cash flowing asset with a $57,927 Net Income. High demand rental area. You can decide whether you want to keep it operating as a duplex or redevelop in the future. The New Zoning for the property is MS2, allowing high density development up to 20m height. Ideally located just steps to Algonquin College, College Square, Pinecrest Recreation Centre, transit, shopping, and more. (The New Zoning in force is anticipated Sept 2026). Buy this property today and benefit from the up zoning in the nearest future. Buyers to verify zoning/permitted uses. (id:50982)
2440 Emmett Road
Ottawa, Ontario
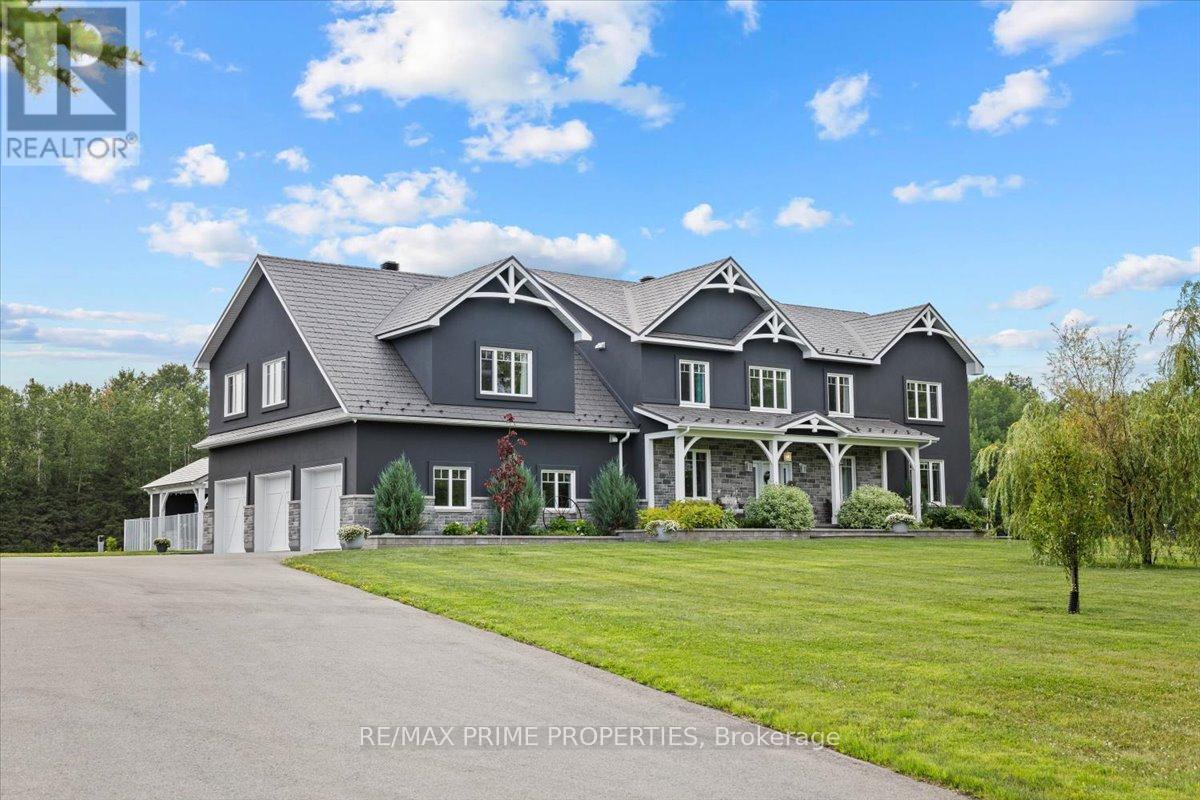
Stunning custom-built modern farmhouse estate offering the perfect balance of luxury, privacy, and proximity. Set on five beautifully maintained acres in sought-after Cumberland, this exceptional 5-bedroom, 5-bath residence is designed for elevated family living. Quality craftsmanship is evident throughout with engineered hardwood, upscale tile, detailed trim, in-floor heating, and triple-pane windows. The chef’s kitchen is the heart of the home, featuring quartz countertops, GE Cafe appliances, dual French door ovens, an induction cooktop, an oversized centre island, and a walk-in pantry with additional refrigeration. The bright eating area opens seamlessly into the spacious living room with floor-to-ceiling windows and a wood-burning fireplace.A screened-in sunroom extends your living space, while the main-floor primary suite offers a spa-inspired five-piece ensuite with a standalone tub, glass shower, dual sinks, and a walk-through closet. A main-floor den and laundry room add everyday convenience. Upstairs, three generous bedrooms offer ensuite or Jack-and-Jill access, plus a versatile bonus room ideal as a family lounge, office, or additional bedroom. A separate staircase leads to a private guest suite complete with a bedroom, bath, games room, and bar. The finished lower level features a dedicated theatre room with stadium seating, utility space, and abundant storage. Outdoors, enjoy a fully fenced oasis with a heated in-ground pool, a concrete patio, a pool house with a bathroom, an outdoor shower, and a covered BBQ station. A detached, heated three-door garage with loft storage, a bathroom, and office space complements the attached, heated three-car garage. RV parking and a paved driveway provide exceptional flexibility. A rare opportunity to own a private luxury family estate just minutes from city amenities. (id:50982)
6972 Gallagher Road
Ottawa, Ontario
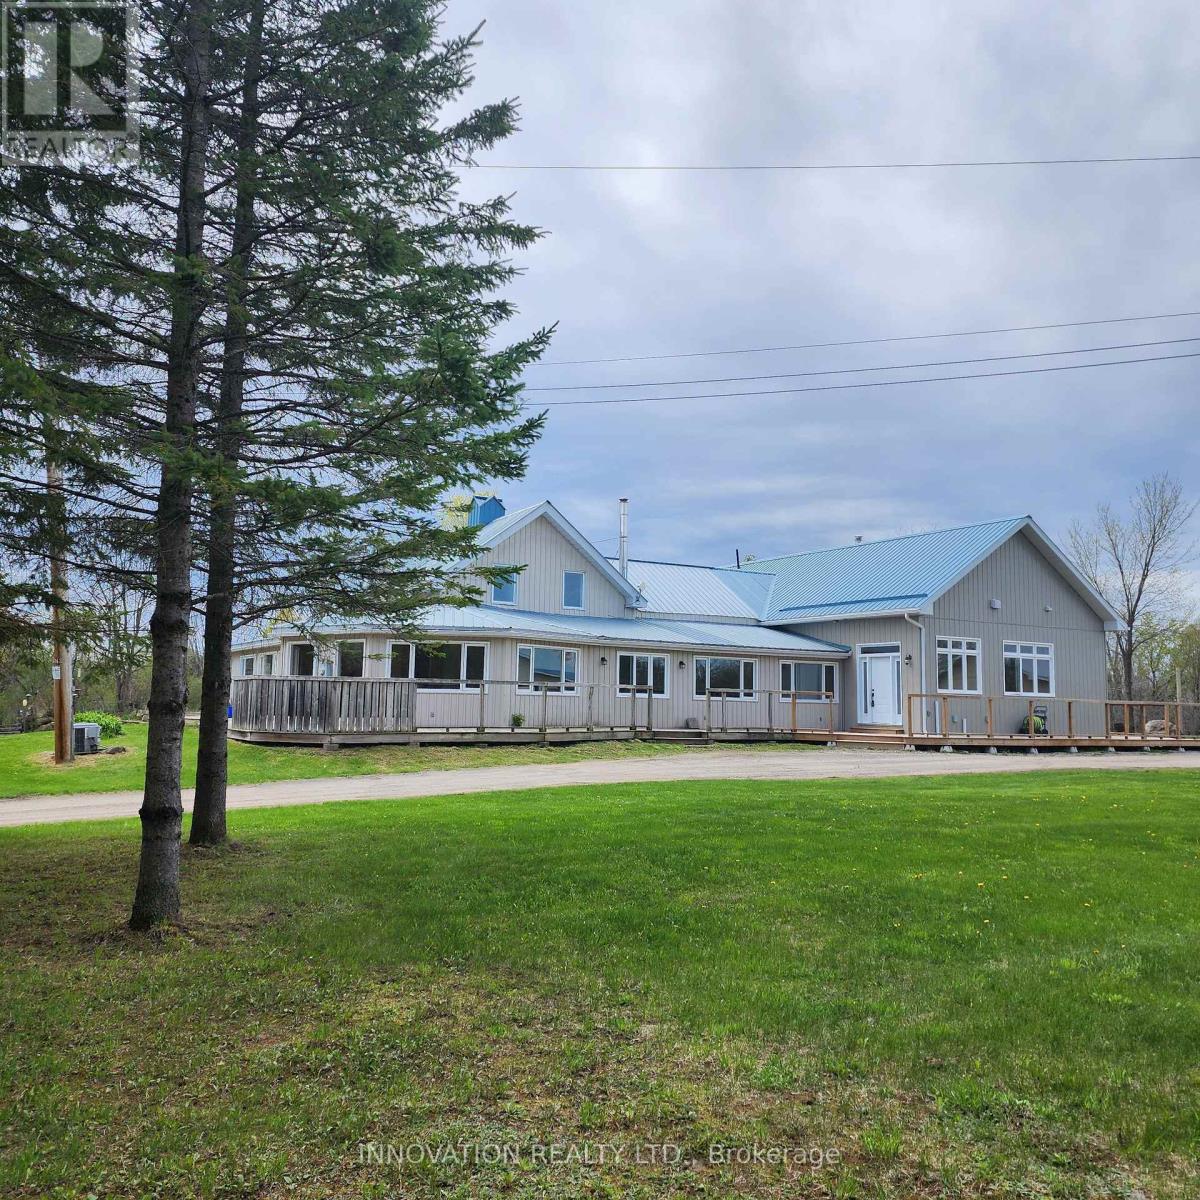
A rare opportunity to own a truly resort-style country property offering the perfect blend of lifestyle, function, and space-just a short commute to the Ottawa core. Set on approx 32 acres of land, this unique estate is designed for those who want more than just a home. The residence itself seamlessly blends classic charm with thoughtful modern additions, creating generous living spaces for families of all sizes. A bright sunroom invites the outdoors in, while the expansive layout includes a main-floor primary suite complete with large windows overlooking peaceful natural surroundings, and a spa-like ensuite featuring a separate tub and shower. Comfort extends throughout the home with in-floor heating on both the main and lower levels, providing efficient, consistent warmth year-round. Outdoor living is just as impressive, with a wraparound deck spanning two sides of the home, a private patio, and hot tub-ideal for relaxing or entertaining year-round. Plus a detached heated two-car garage. For hobbyists, entrepreneurs, or those seeking a self-sufficient lifestyle, this property delivers in a big way. A fully powered outbuilding with a new kiln and related items, a separate three-bay workshop offering ample space for projects and storage. The barn features four stalls and a unique wellness area complete with a pool with treadmill, sauna, and gas stove. Above, the second and third levels offer flexible space with a heat pump-ideal for a gym, yoga studio, or creative retreat. The grounds are equally remarkable, featuring mature apple, butternut and black walnut trees, an outbuilding designed for maple syrup with electricity, 2 greenhouses, chicken coop, and approximately 20 raised garden beds. Equestrian-ready with a lean-to and fenced paddock and riding arena/cover all. A backup Generac generator ensures peace of mind in all seasons. This is not just a property-it’s a lifestyle. One where you can grow, create, unwind, and still stay connected to the city. (id:50982)
1154 Brookfield Road E
Ottawa, Ontario
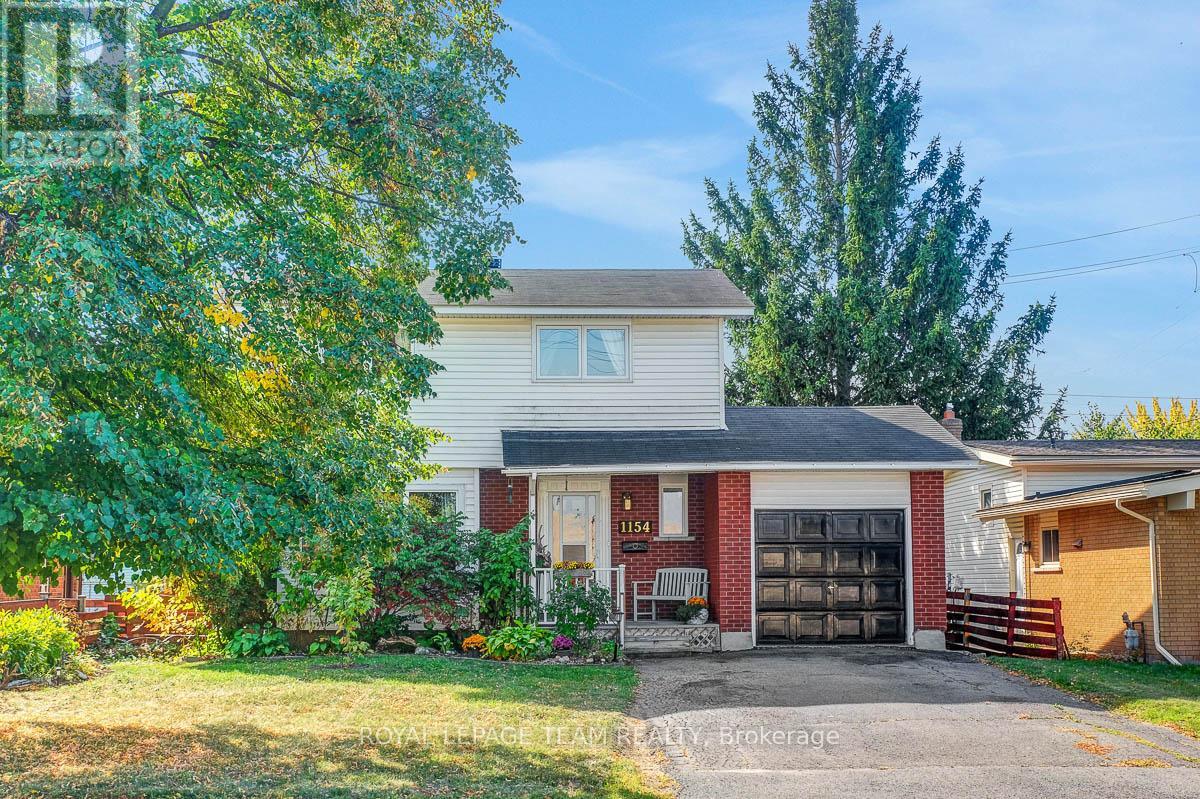
Nestled in a family-friendly neighbourhood and just a short walk to essential shops, LRT & transit station, parks & recreational facilities, private & public schools and other amenities, this 4-bedroom, 2-bathroom colonial home has been lovingly cared for by its original owners. The sun-filled main level features hardwood floors throughout the open concept living & dining areas, ideal for everyday living & entertaining. The spacious kitchen offers a cozy eating area complete with custom built-in bench seating that offers both charm & extra storage. A convenient powder room, side door access to the backyard patio and attached single-car garage complete this level. The second level features four generously sized bedrooms, all with hardwood floors and a 4-piece main bathroom. The basement offers potential for development into additional living space, perfect for family/rec room or home office & currently includes laundry facilities. Surrounded by mature trees, the peaceful south-facing backyard offers a private, fenced-in space ideal for hosting summer gatherings or tending to gardens. Windows 2019. Shingles 2007. AC 2015. Furnace 2001. Humidifier on Furnace 2021. HWT 2020. (id:50982)
1419 Balmoral Drive
Ottawa, Ontario
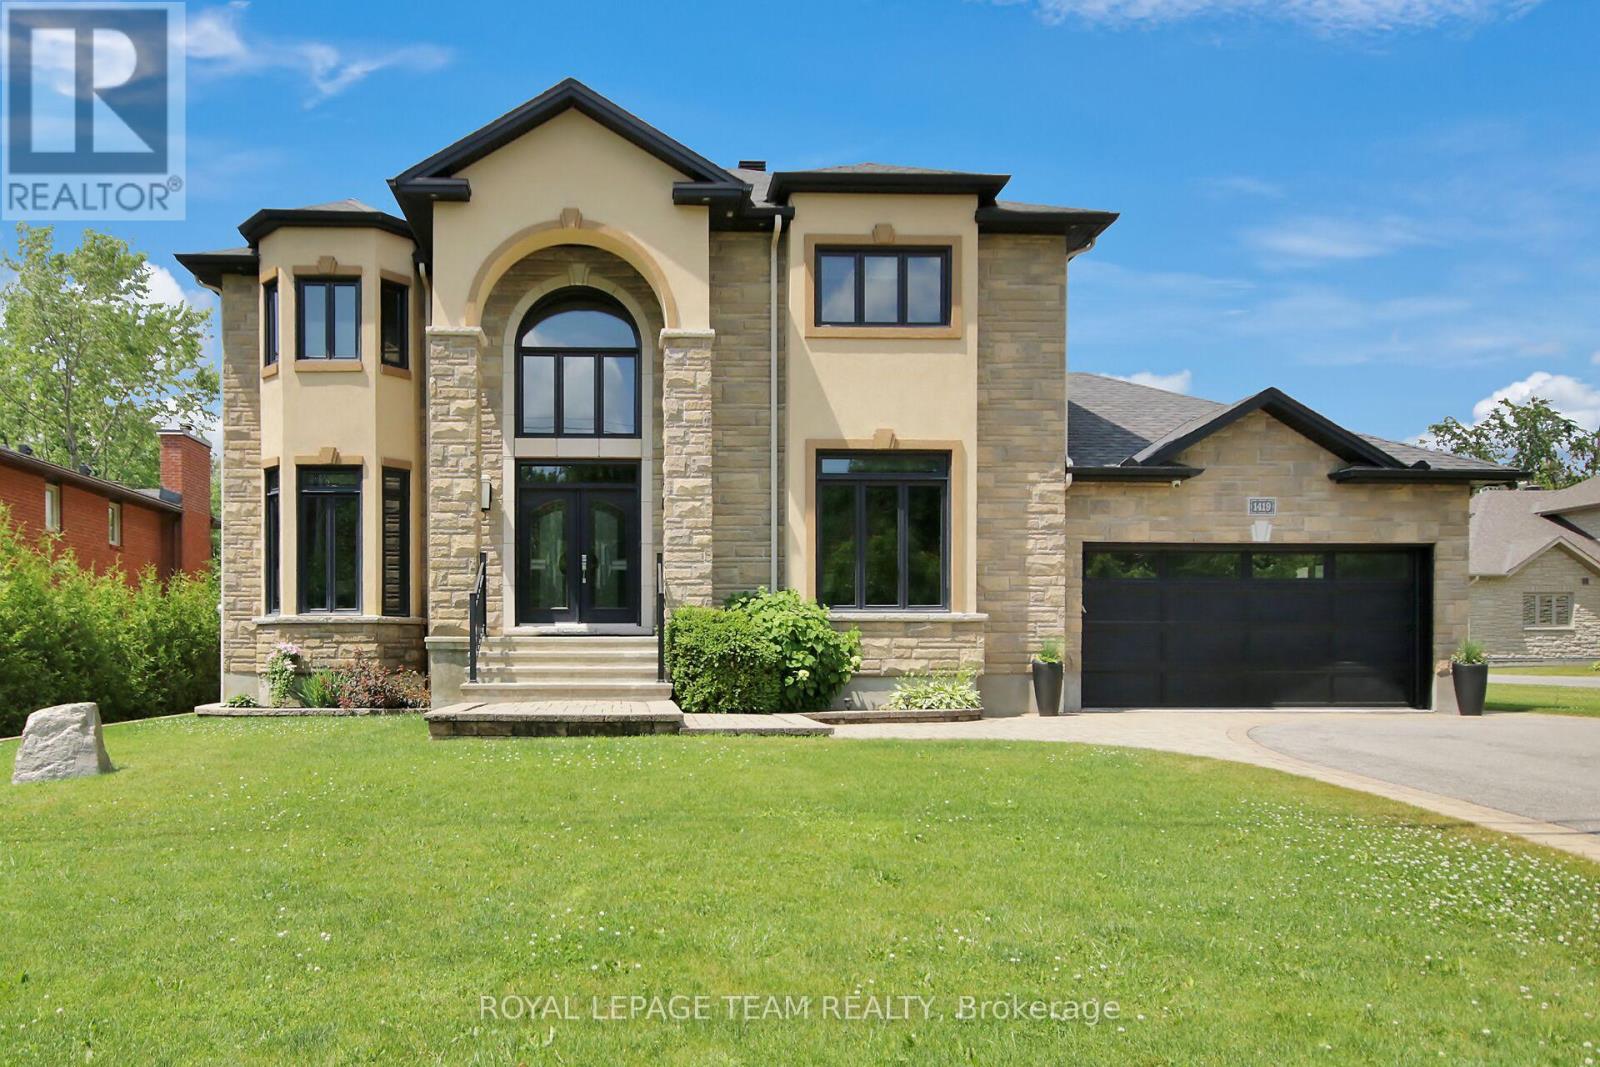
Set on an exceptional 319-foot deep lot, this custom-built estate offers rare privacy with no rear neighbours and protected NCC land directly across the street. Surrounded by mature trees, the property provides a tranquil, country-like setting just minutes from city amenities. Boasting over 3,700 sq ft, the home is filled with natural light from oversized triple-pane windows throughout. A dramatic 18-foot foyer with a grand split staircase creates an unforgettable first impression.Designed for both everyday living and upscale entertaining, the chef-inspired kitchen features custom cabinetry, granite countertops, a large island with dual sinks, gas cooktop, walk-in pantry, and a butler’s pantry complete with wet bar. The kitchen flows seamlessly into the soaring family room with gas fireplace and built-in sound system. The main floor also offers a private office, elegant formal living room with double-sided fireplace, and a separate dining room ideal for hosting.Upstairs, the luxurious primary retreat includes a private balcony with amazing views, dual closets, and a spa-like ensuite with soaker tub and glass shower. Two additional bedrooms share a spacious 5-piece bathroom, while the convenient second-floor laundry adds everyday practicality.The partially finished lower level offers excellent additional living space with a recreation area, gym, bathroom rough-in, and expansive cold storage. Outside, the resort-style backyard is designed for entertaining, featuring a heated saltwater pool, hot tub, fire pit, gazebo, and multiple seating areas enhanced by ambient lighting.Additional highlights include an insulated 3-car garage with rear yard access, new generator and irrigation systems (2023). Furnishings are negotiable. Deeded access to the Ottawa River and a nearby boat launch complete this impressive property. This home truly reflects pride of ownership – immaculately maintained, exceptionally clean and beautifully presented. This home shows 10/10 (id:50982)
Other Types Of Ottawa Properties

Risk Free Guarantees
- We will sell your home guaranteed – or we’ll buy it ourselves!
- If you ever feel as though we are not holding up our end of our contract – you can cancel our agreement at any time.
- As a loyal client of ours, you have access to our moving truck for free!
- If you decide you’re not happy with your new home within 12 months, just let us know. We will buy it back or sell it for free.
Get the Newest Homes in Your Inbox, Sometimes Before They Hit MLS!


