
Ottawa Homes For Sale By Price
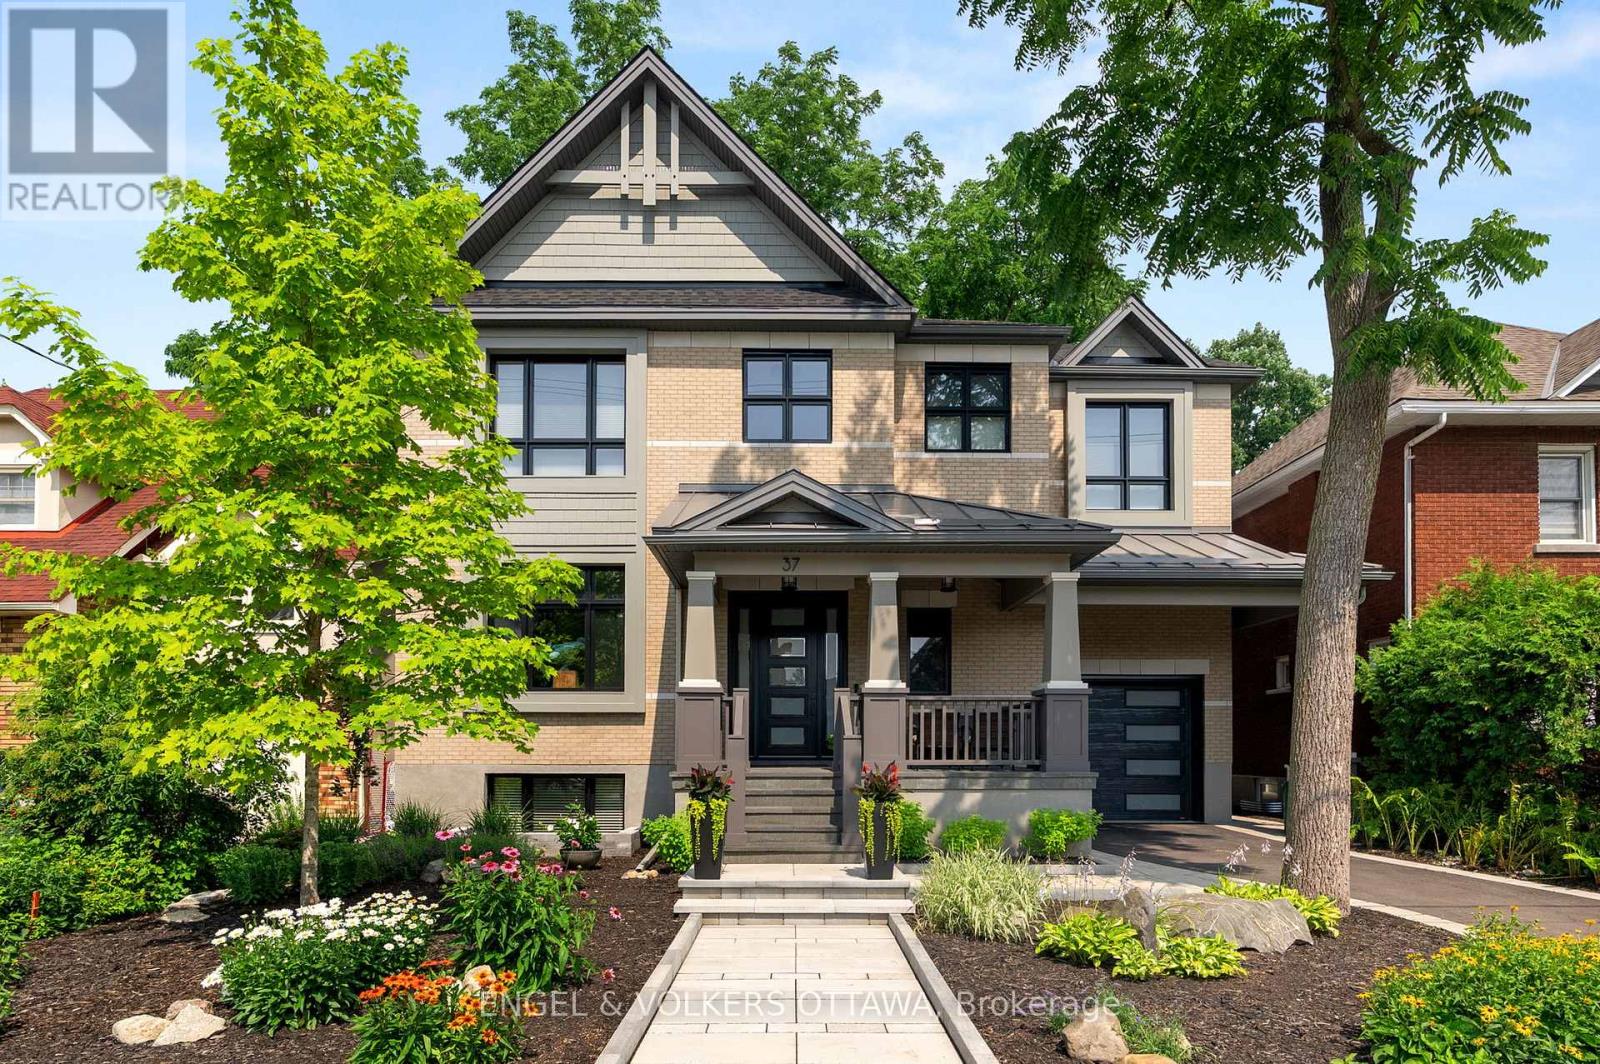
37 Clarendon Avenue
Ottawa, Ontario
This high-quality, 3,500 sq. ft. custom home in the heart of Wellington Village is not only beautiful, the layout is functionally fabulous and features a rare double-height garage w/ reinforced floors, zoned HVAC and elevated ceiling heights. The entry is anchored by a dramatic 22 ft high foyer w/ custom walnut niche, walnut light fixtures, and heated porcelain floors that lead to an adjacent mudroom or the open-concept living & dining area featuring a floor-to-10-foot-ceiling-height fireplace clad in Dekton porcelain slabs & a custom staircase featuring walnut handrails and newel posts milled from a tree once on the property. At the heart of the home, a chef-inspired kitchen boasts a barrel-vaulted ceiling that extends thru to the connected family room, Dekton countertops & walls, 10 ft island, a beverage station & premium Fisher & Paykel appliances and an adjacent screened porch. Arriving at the second level, you’re met w/ a 2nd barrel-vaulted ceiling, 9 ft high and four spacious bedrooms all with ensuite bathrooms & a nursery/office. The primary suite features his & hers walk-in closets & an ensuite w/ Dekton counters & shower surround, wood-accent shelving as with other bathrooms, & a free-standing tub. A well-appointed laundry room with a proper sink, quartz counters & ample storage. The lower level provides bonus living space w/ a sprawling recreation room w/ rough-in for a bar, a bedroom w/ an ensuite, a powder room, & heated flooring throughout. 8′-4″ ceilings, w/ pot lighting & LVP wide-plank floors maintain the character of the home’s upper levels. The remainder of flooring throughout the home is wide-plank, white oak engineered hardwood. The landscaped, fully fenced backyard includes an interlock patio, a cedar pergola-topped BBQ deck, defined garden beds & mature trees. Set on a tree-lined street in Wellington Village, this home is just steps from Elmdale Public School, Parkdale Market, and the shops, cafés, & restaurants of Wellington West & Westboro. (id:50982)
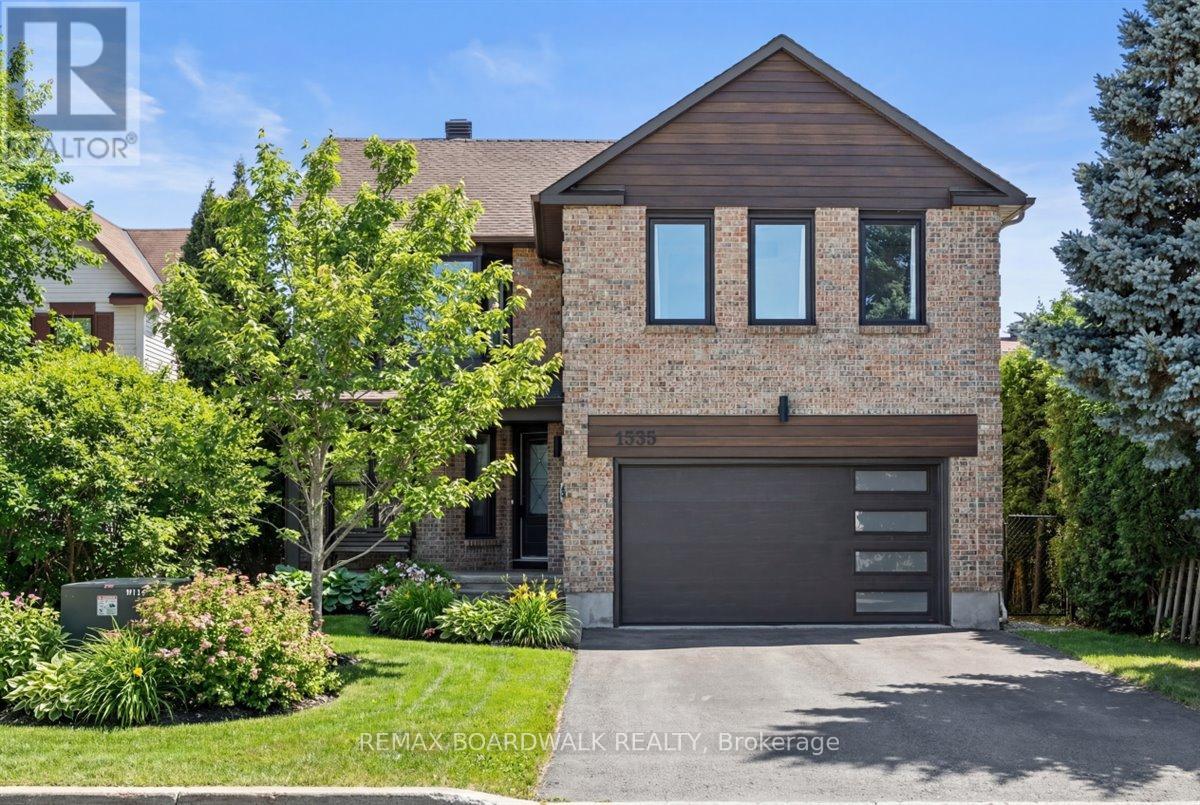
1535 Kamouraska Circle
Ottawa, Ontario
Welcome to a thoughtfully updated home blending classic architecture with refined modern interiors. The brick facade is complemented by black trimmed windows and an upgraded front entry, creating a strong exterior presence. An interlock walkway leads to a covered veranda, while the extended driveway accommodates parking in addition to the garage w EV charger. Inside, a bright foyer introduces wide plank 5″ luxury flooring, flat ceilings, and clean baseboards throughout the main level. A staircase with wrought iron spindles creates a striking architectural feature. Main floor room offers flexibility as a home office or additional living space. The open concept layout connects the kitchen, dining, and living areas, designed for both everyday living and entertaining. Expansive windows and dual garden doors bring in natural light and lead to the backyard. The dining area is highlighted by statement lighting, while the living room offers space to unwind. The kitchen features quartz countertops, an extended island with seating for 4, SS appliances, fluted hood fan, wall pantry, and pendant lighting. White cabinetry with matte black hardware adds a clean contemporary contrast. The 2nd level offers 4 great sized bedrooms, updated bathrooms, and a dedicated laundry area. The primary suite features 5 windows, a walk in closet, and a 5 pce ensuite with oversized tile, double vanity w quartz counters, glass shower, and deep soaker tub under a window. A bay window enhances the largest secondary bedroom. The finished basement adds a spacious rec room with pot lights, flat ceilings, and a flex room for gym, office, or play space. The backyard is bordered by mature hedges for privacy and includes a patio stone area with open green space. Located in an established neighbourhood with quick access to HWY, transit, parks, FR + EN Schools, groceries, library, etc. 24 Hour Irrevocable on offers (id:50982)
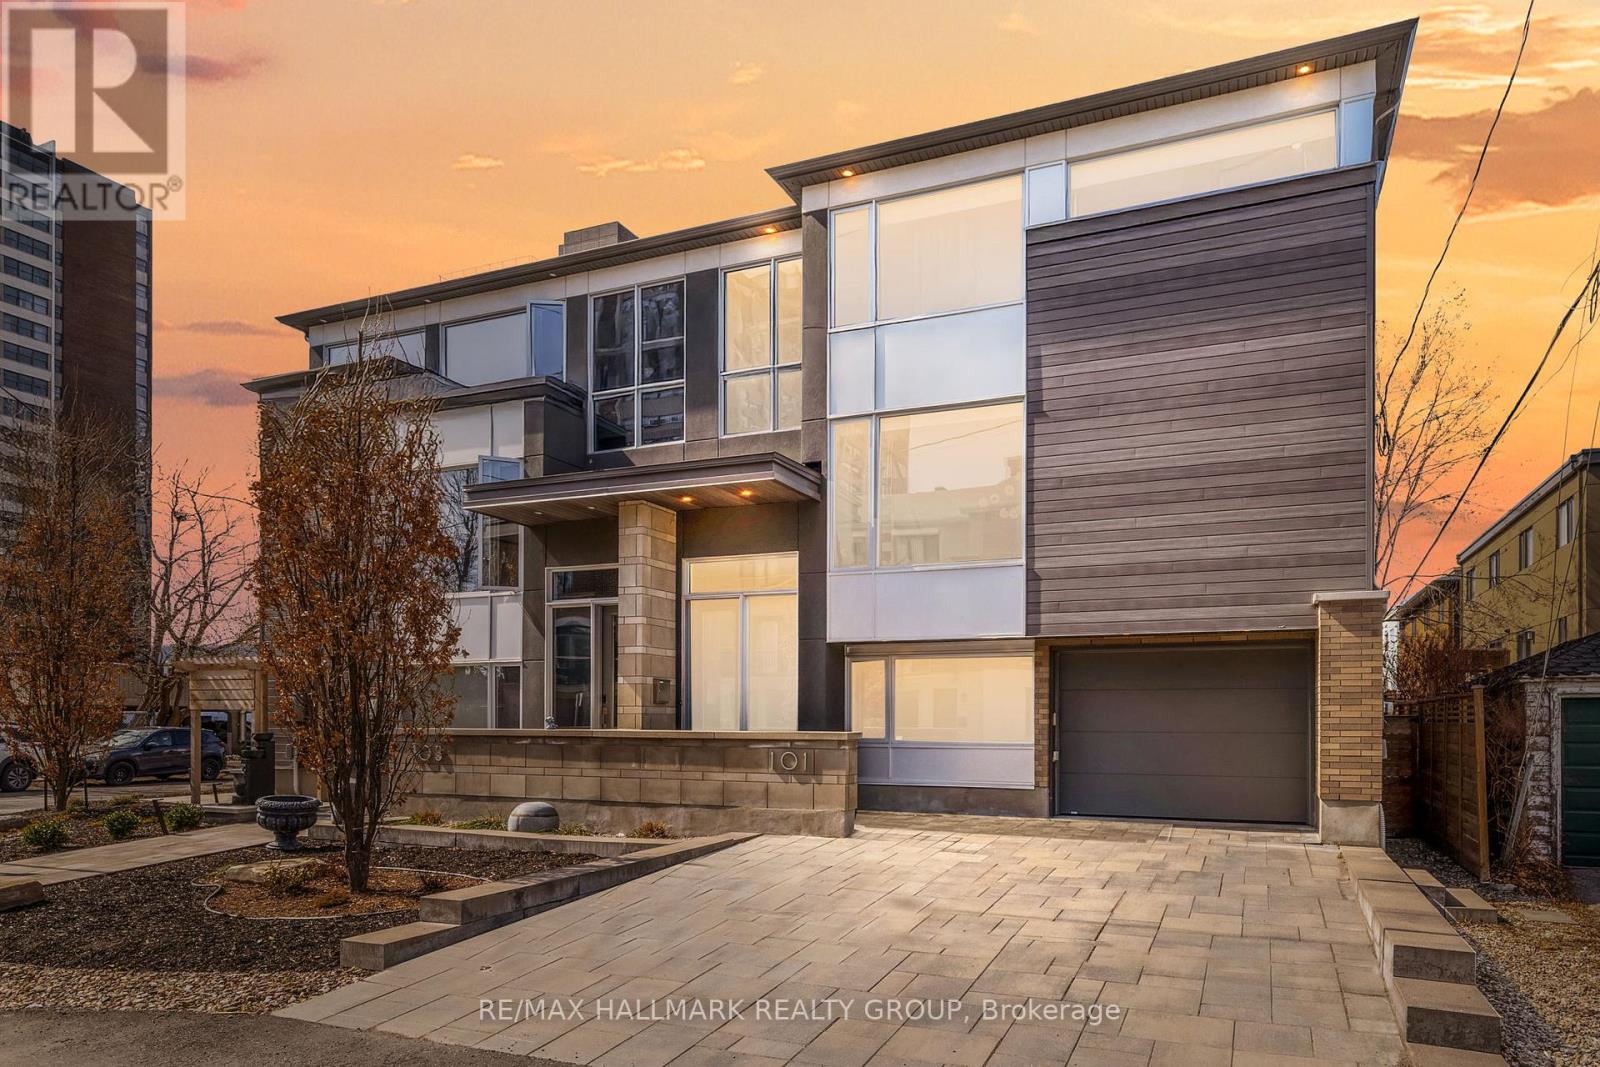
101 Tay Street
Ottawa, Ontario
Westboro is calling you home – welcome to 101 Tay Street, a luxurious custom built home nestled in the heart of one of the most desirable neighborhoods in the city. This stunning 3 bedroom, 4 bathroom home offers the freedom of a low maintenance condo-like lifestyle, but with all the space and comfort you desire. The moment you enter this sun drenched haven, it will invite you to enjoy the exquisite finishings, high ceilings, gorgeous staircases and expansive rooms. Tay will captivate you with its abundance of oversized windows, convenient main floor office, chefs dream of a kitchen with elegant waterfall island, spacious living room with designer gas fireplace, primary bedroom oasis, and family room that can easily be used as a separate suite. Complete with an oversized single car garage and interlocked double wide driveway, you’re just steps from fine dining, boutique shopping, the LRT, best nature paths Ottawa has to offer and don’t forget the hidden gem of a beach. Tay is a beauty amongst beauty. 24 hours irrevocable. (id:50982)
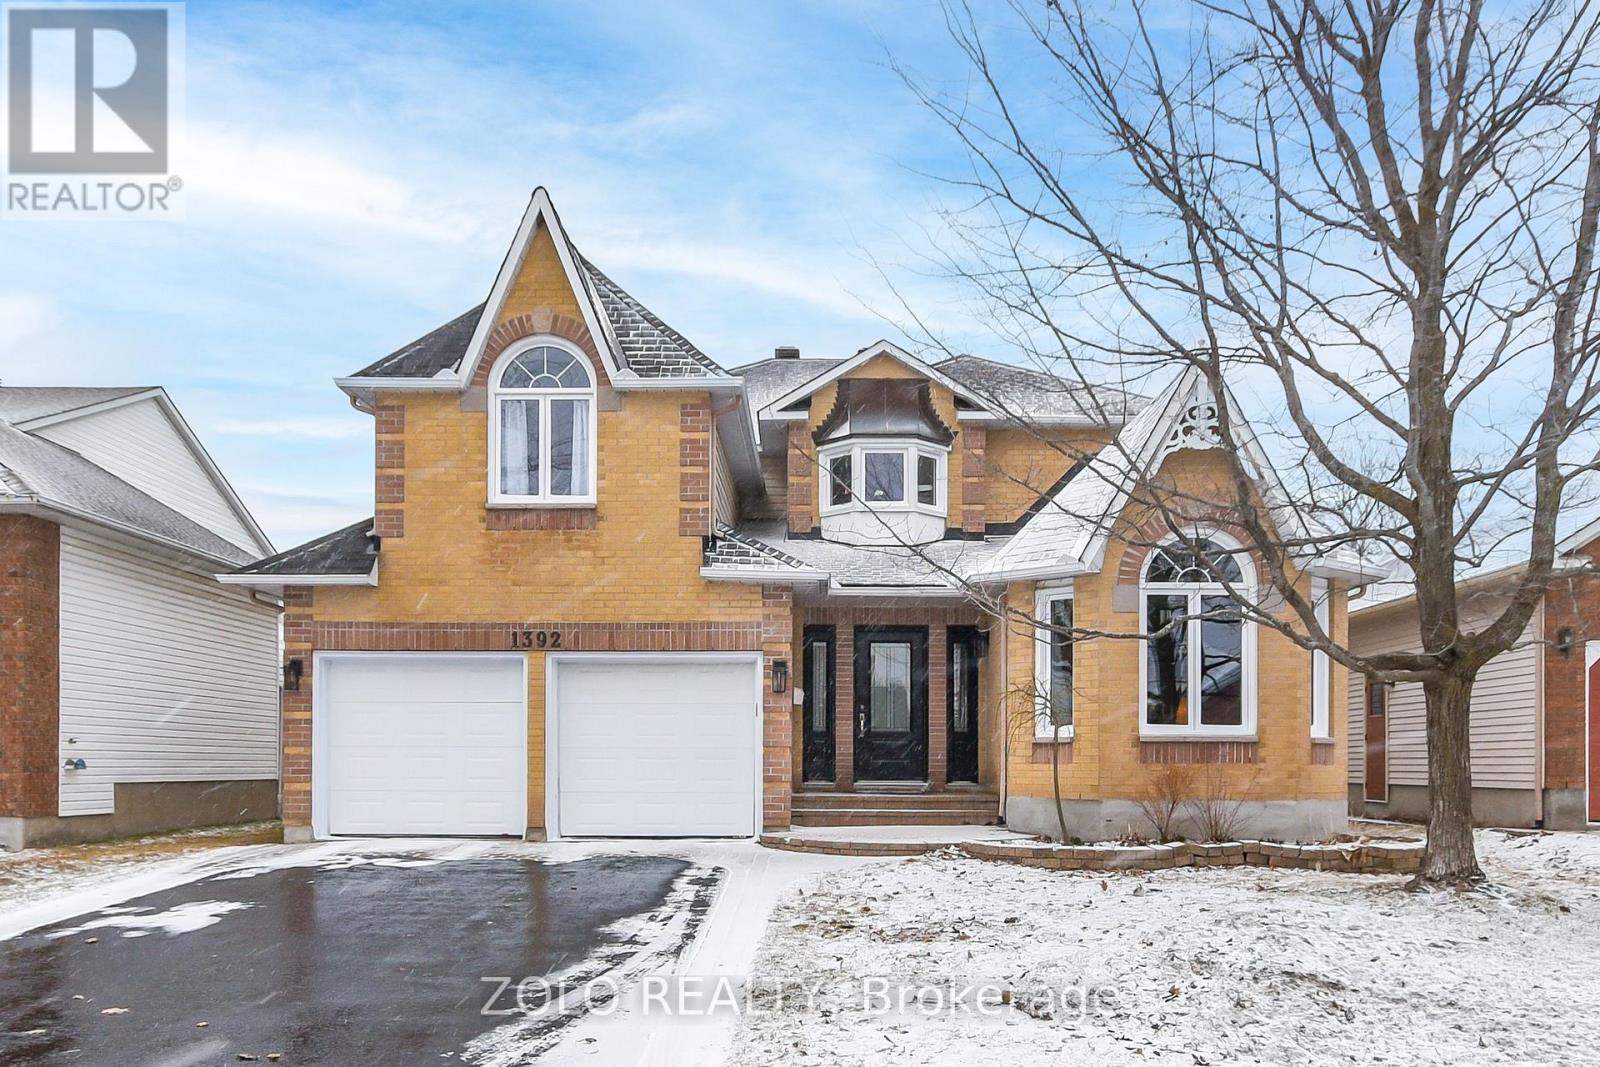
1392 Talcy Crescent
Ottawa, Ontario
Welcome to this beautifully updated executive 4-bedroom, 3-bathroom home nestled in the highly sought-after Fallingbrook community, just steps to shopping, restaurants, Petrie Island and the future LRT.A welcoming vestibule opens to an impressive foyer setting the tone for the home’s spacious and elegant layout. The main level offers a perfect balance of everyday comfort and entertainment space, featuring a private home office, a sun-filled family room with soaring cathedral ceilings, and a formal dining room designed for memorable gatherings. The inviting living room, centred around a cozy gas fireplace, flows effortlessly into a stunning chef-inspired kitchen showcasing two-tone quartz countertops, built-in wine fridge, chic backsplash and custom shelving. Upstairs, the expansive primary suite serves as a true retreat with walk-in closet, updated ensuite and sitting area. A generous second bedroom with cathedral ceilings and walk-in closet adds architectural charm, while two additional bedrooms provide flexibility for family, guests or work/play needs. The private backyard extends the living space outdoors with a large entertainment deck and storage shed-perfect summer evenings and weekend hosting. Extensive updates include: Furnace(2026), Roof(2023), Windows-back(2010)and Sides/front (2017-2021),Kitchen(2018),Front door(2020).Move-in ready and ideally located- This is Fallingbrook living at it’s finest. As per form 244- 24 hour irrevocable on all offers and overnight notice for all Showings. Pre-inspection report available. All showings through Listing agent- Darren Wheeler-613-447-7653 (id:50982)
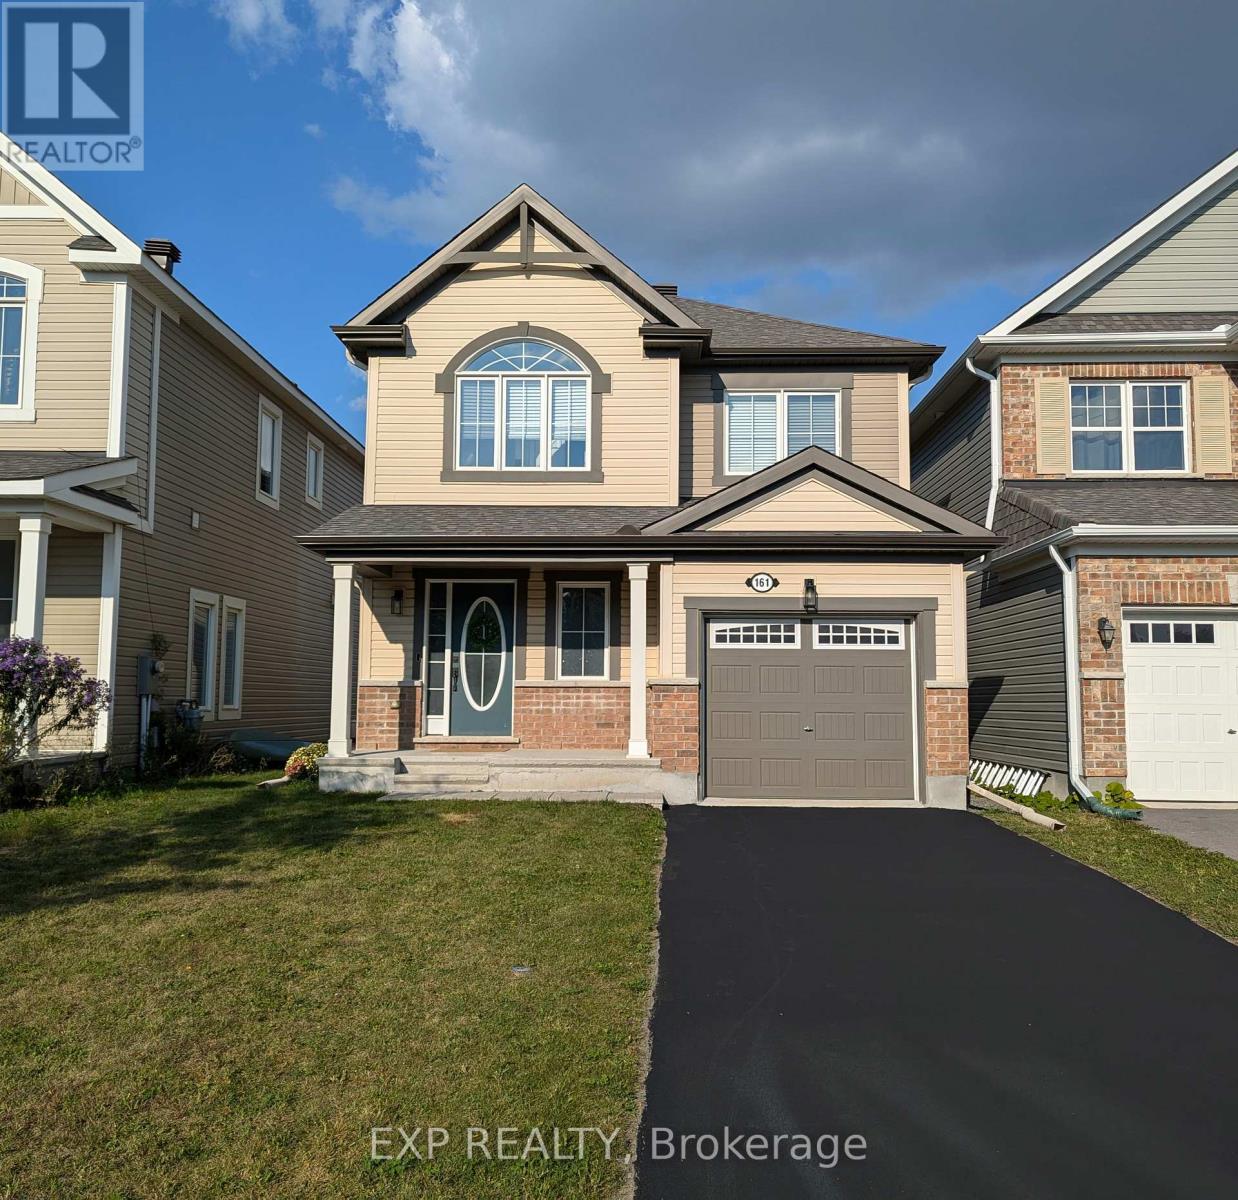
161 Cranesbill Road
Ottawa, Ontario
*Current lease until end of June, tenant willing to vacate on two full months notice, home in exceptional condition and shows very well!* Welcome to this beautifully upgraded 4 bed/ 3.5 bath detached home on a premium lot in Kanata, where everyday living meets nature. Step out to your spacious 20 x 10 raised deck and enjoy peaceful views of the trail systems and waterways that back directly onto the property. Inside, a welcoming foyer leads into a bright open concept living and dining space featuring a coffered ceiling and a well designed kitchen with a breakfast bar, perfect for both daily living and entertaining. Upstairs, the primary bedroom offers a walk in closet and a recently updated ensuite complete with double sinks and an upgraded glass shower. Two additional bedrooms, a main bathroom, and convenient second floor laundry complete the upper level. The newly finished high ranch style basement has tons of windows and natural light pouring in and expands the living space with a fourth bedroom, an additional 3 piece bathroom, second laundry area, and ample storage. Outside, a newly built shed adds even more functionality. This home features over $40K in builder upgrades plus an additional $80K in recent basement and outdoor improvements, along with custom blinds throughout, eaves troughing, and an owned hot water tank. The property also includes a exterior shed for added storage and convenience. Located just steps from multiple walking trails including the Trans Canada Trail, nearby parks, and future connections like the Abbottsville Trail and Terry Fox Pond Trail, this home offers an exceptional outdoor lifestyle. Top rated schools including A. Y. Jackson Secondary School and Holy Trinity Catholic High School are close by, along with convenient access to Hazeldean Road shopping and Highway 417. (id:50982)
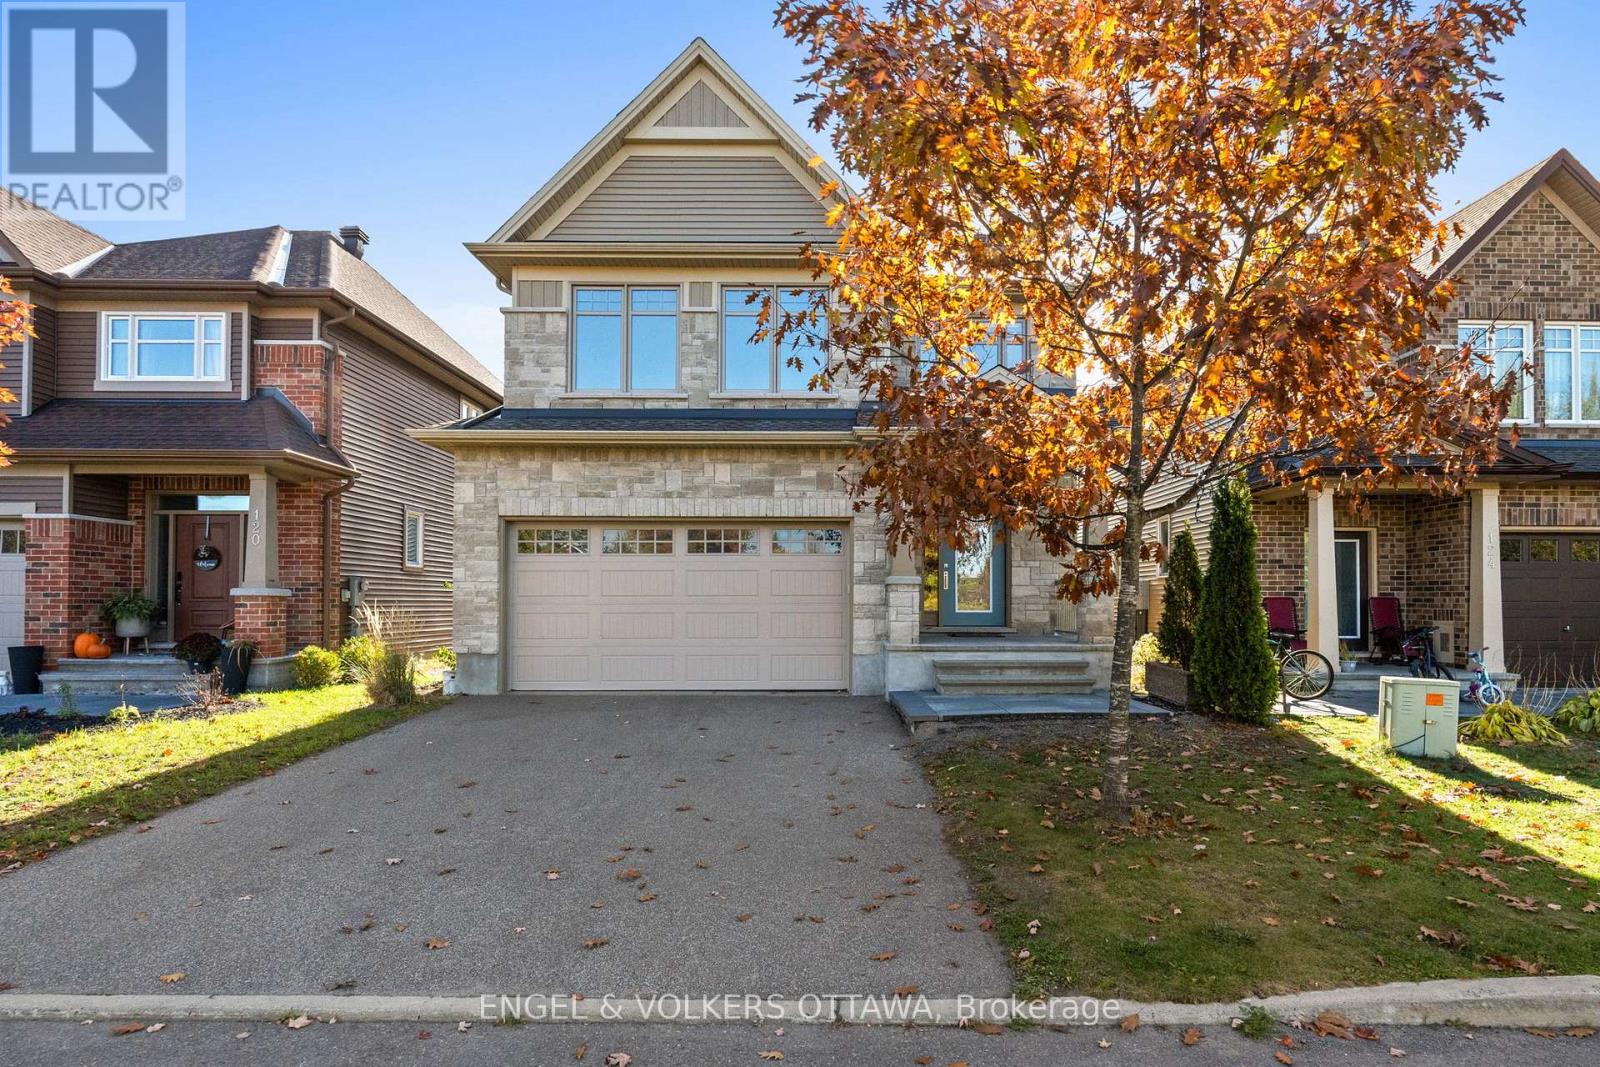
122 Helen Rapp Way
Ottawa, Ontario
Welcome to this stunning 5-bedroom, 3.5-bathroom Tartan model home nestled in the desirable, family-oriented community of Findlay Creek! This beautifully upgraded residence – boasting over $250,000 in premium upgrades – offers a modern open-concept layout designed for both style and functionality. The grand kitchen showcases new cabinetry, an eating area with vaulted ceilings, and views overlooking the backyard – perfect for everyday living and entertaining. The kitchen flows seamlessly into the bright and spacious family room featuring large windows and a cozy gas fireplace. The main floor also offers a dedicated home office and a formal dining area, ideal for family gatherings or remote work.Upstairs, discover four generously sized bedrooms, including a luxurious primary suite complete with a walk-in closet and a 4-piece ensuite featuring dual vanity sinks, a soaking tub, and a walk-in shower. The fully finished basement adds incredible versatility, offering a fifth bedroom, a full bathroom, and a large recreation area for added living or entertaining space. Additional highlights include a freshly epoxied garage floor, a brand-new fenced backyard, no front neighbours with peaceful greenery views, and extra space between homes – a rare 10′ gap instead of the standard 5′ in the newer phase – providing enhanced privacy and comfort.Located close to top-rated schools, parks, shopping, restaurants, walking trails, and public transit, this home truly embodies the best of Findlay Creek living. (id:50982)
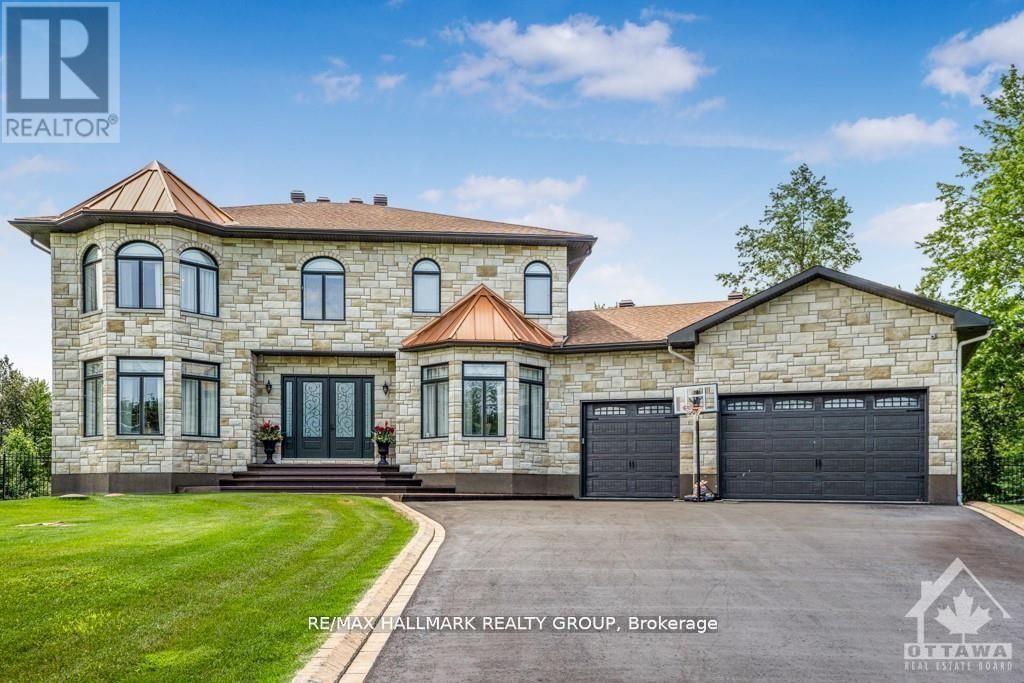
699 Ballycastle Crescent
Ottawa, Ontario
699 Ballycastle Crescent – Custom Luxury Home | Walkout Lot | No Rear Neighbours | Improved Price. Welcome to this luxurious5-bedroom, 5-bathroom custom home on a premium walkout lot in Emerald Creek Estates. Emerald Creek Estates is a prestigious, low-density community known for its peaceful ambiance, mature landscaping, and architecturally distinct homes. Tucked away yet conveniently located near schools, shops, transit, and major routes, this enclave offers both seclusion and accessibility. Backing onto green space with no rear neighbors, this home offers 4000+ sq ft of finished living space, a private saltwater pool, and flexible layout ideal for multigenerational living. The main level features formal living and dining rooms, a family room with wood-burning fireplace, and a chef’s kitchen with granite countertops, high-end appliances, and custom cabinetry. A built-in bar, four-season sunroom, and screened-in porch overlook the backyard oasis. Upstairs includes four bedrooms-two with private ensuites and walk-in closets-plus a third full bath and second-floor laundry. The fully finished walkout lower level offers a complete in-law or teen suite with its own bedroom, full bathroom, family room with gas fireplace, and wet bar with fridge and sink. Additional highlights include hardwood flooring, 9-ft ceilings, double garage, in-ground irrigation, and updated mechanicals. Located in one of Ottawa’s most sought-after neighborhoods near schools, shopping, and golf. Immediate occupancy available. If you’ve been dreaming of a home that truly has it all-space, luxury, privacy, and presence-your wait is over. This is a place where memories are made, legacies are built, and dreams become reality. Schedule your private viewing today, and discover why 699 Ballycastle Crescent is not just a home… it’s your castle. (id:50982)
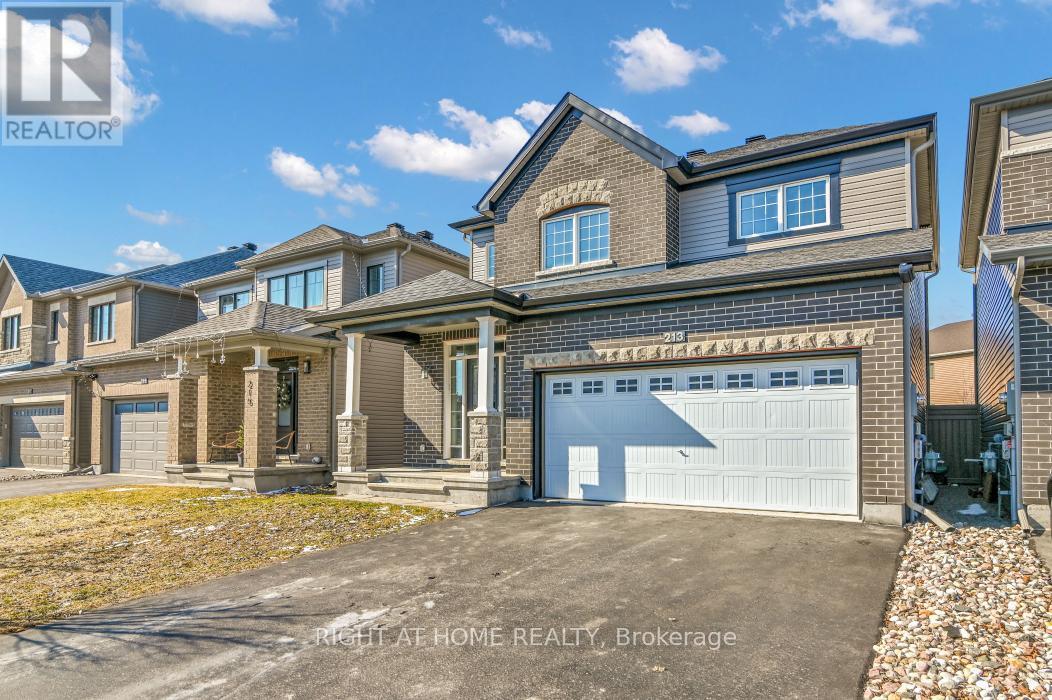
213 Esturgeon Street
Ottawa, Ontario
Welcome to 213 Esturgeon St, a 3-bedroom, 3-bath detached home located in a family-friendly neighbourhood in Avalon West. This home features an open-concept main floor with plenty of natural light throughout. The kitchen boasts granite countertops, a modern tile backsplash, stainless steel appliances, and ample counter space, along with an eat-in area. The living room has a gas fireplace and views of the backyard. Upstairs, you’ll find a spacious second level with a primary bedroom that includes a walk-in closet and a 5-piece ensuite with double sinks, a glass shower, and a soaker tub. There are two additional bedrooms, a laundry room, and another 5-piece bathroom. The finished basement offers plenty of space and storage, making it perfect for a recreational room. The fully fenced backyard is ideal for outdoor activities or relaxing. Enjoy nearby pond access for evening strolls and family outings, along with the convenience of being close to schools, parks, a dog park, grocery stores-making everyday living easy and connected. Book your showing today! (id:50982)
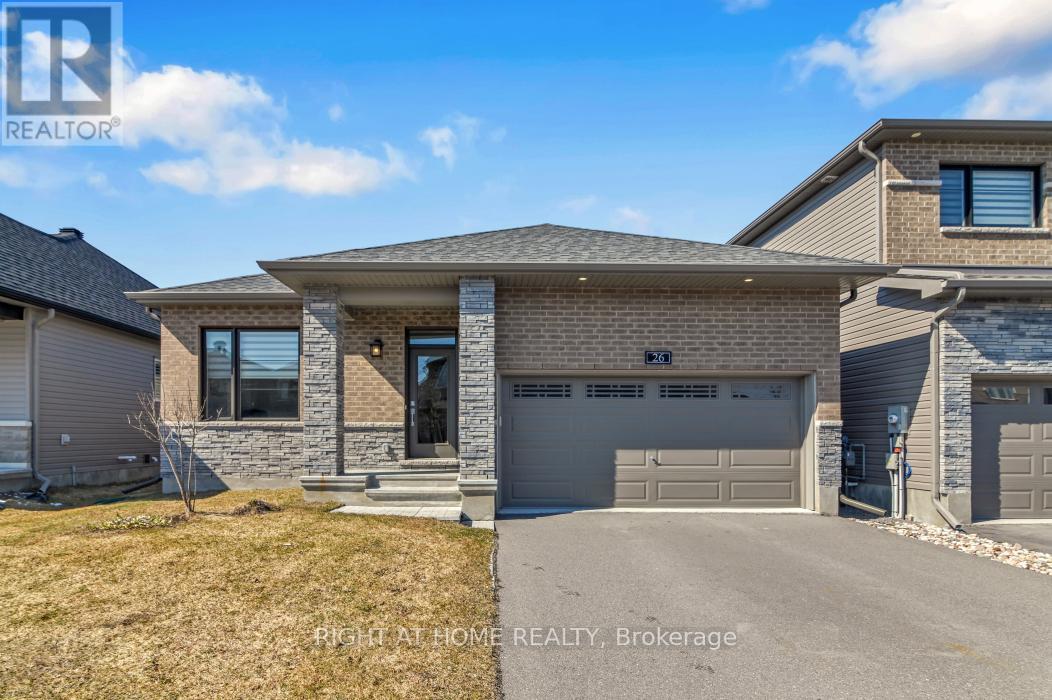
26 Stickleback Way
Ottawa, Ontario
Welcome to 26 Stickleback Way, a beautiful, well-maintained bungalow located on a quiet street in Avalon West. This home features 9-foot ceilings and maple hardwood throughout the main floor, offering 2 bedrooms plus a den, along with an open-concept kitchen, living, and dining area. The den is currently used as an office but has the potential to be used as an additional bedroom. The primary bedroom includes a walk-in closet and a 5-piece ensuite with double sinks, a glass shower, and a soaker tub. The kitchen features a contemporary gloss backsplash, stainless steel appliances including a gas stove, and ample cupboard space-making it a perfect chef’s kitchen. The living room includes a gas fireplace and flows seamlessly into the dining area, both offering views of and access to the backyard. The fully finished basement provides additional living space and storage, currently set up as a living area with a fireplace, a separate space with an extra bed, and a 3-piece bathroom-ideal for additional living space or a recreational area. Additional features include a double car garage with 200-amp service for an electric vehicle and plenty of driveway parking. The backyard is peaceful and perfect for relaxing. Book your showing today! (id:50982)

2392 8th Line Road
Ottawa, Ontario
Multi-Generational Living + Income Potential on a Private Country Estate. This expansive estate offers a lifestyle built around flexibility, opportunity, and connection, perfect for multigenerational living, home-based businesses, or those seeking additional income potential, all within an easy commute to Ottawa. This character-filled century home blends timeless charm with thoughtful modern updates, offering over 3,000 sq ft of living space across multiple levels. Inside, you’ll find beautifully defined living and dining areas alongside a chef-inspired kitchen designed for gathering, complete with ceiling-height cabinetry, built-in appliances, and a large island that anchors the home. The adjoining family room and sunroom create warm, inviting spaces for relaxing or entertaining while overlooking the peaceful surroundings. With 8+ bedrooms and multiple flexible spaces, this home adapts effortlessly to your needs, whether that’s accommodating a large family, creating dedicated office zones, or setting up hobby and studio spaces. A main-floor primary suite with an ensuite and accessibility features makes single-level living possible, while upper levels provide room for growing families or private guest quarters. What truly sets this property apart is the detached garage with a self-contained 2-bedroom apartment, an incredible opportunity for rental income, Airbnb potential, or private in-law accommodations. Outside, the lifestyle continues. Located just minutes from the village of Metcalfe, you’ll enjoy access to local shops, schools, parks, and recreation, with nearby Greely and Russell adding even more amenities. Commuting is seamless, with Ottawa just 30 minutes away, making it easy to balance rural tranquillity with city convenience. Whether you’re dreaming of running a home-based business, investing in income opportunities, or simply creating space for everyone under one roof, this is more than a home; it’s a lifestyle designed to grow with you. (id:50982)
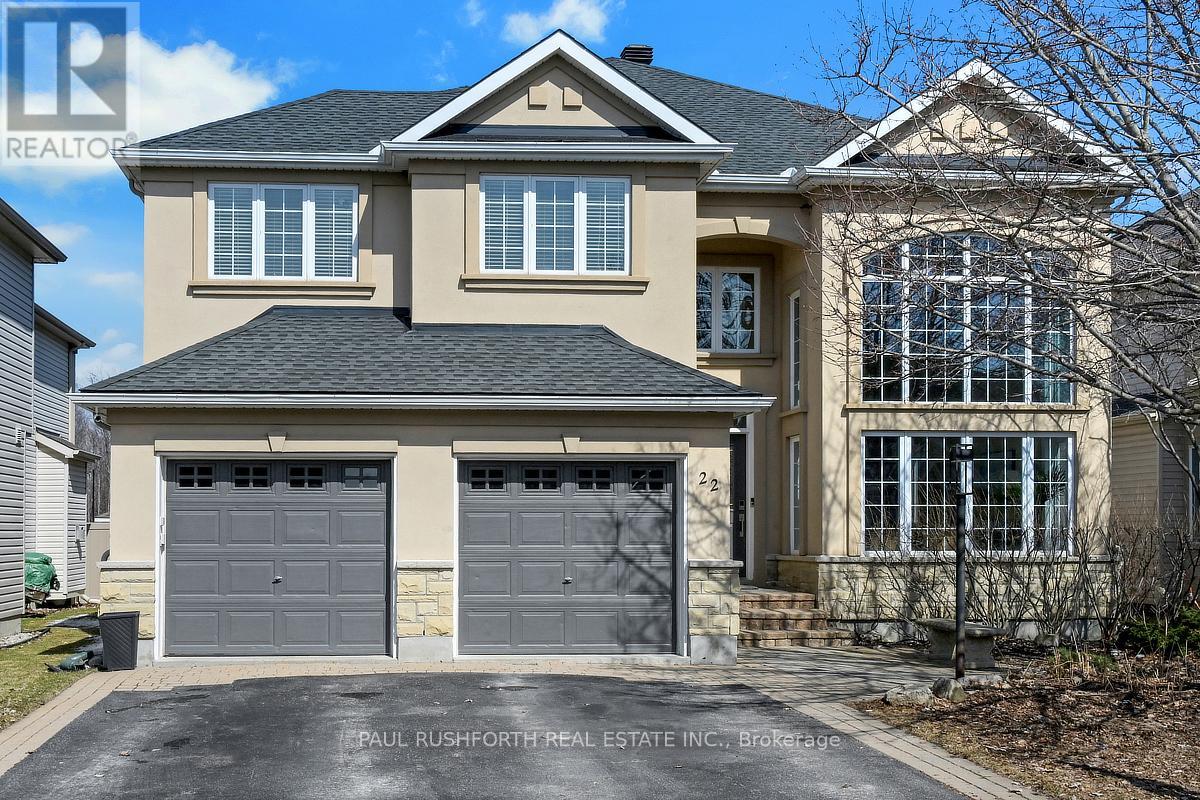
22 Blackshire Circle
Ottawa, Ontario
Located in the sought after Stonebridge community, backing onto the back nine of the golf course and surrounded by parks, walking paths, schools and the amenities of Barrhaven, this home offers a setting that combines privacy with an active, established neighbourhood. This extended Muirfield model is designed to maximize light and views, the home features dramatic two storey windows in both the living room and family room, creating a striking architectural presence while framing the landscape beyond. The main level offers hardwood flooring, well balanced living spaces including a dedicated office, formal and casual areas, and an updated kitchen with granite counters and a bright eating area wrapped in windows on three sides. A main level laundry and mud room with access to the double garage adds everyday convenience. Upstairs, the primary suite is set apart with a beautiful sitting area overlooking the course, a walk in closet, and a spa like ensuite with soaker tub and walk in shower, creating a true retreat within the home. The lower level has been professionally finished with 9 foot ceilings and provides a large open rec room, additional bedroom, full bathroom and ample storage. Extensively updated and thoughtfully designed, this is a home where space, light and setting come together in a way that is rarely offered. (id:50982)
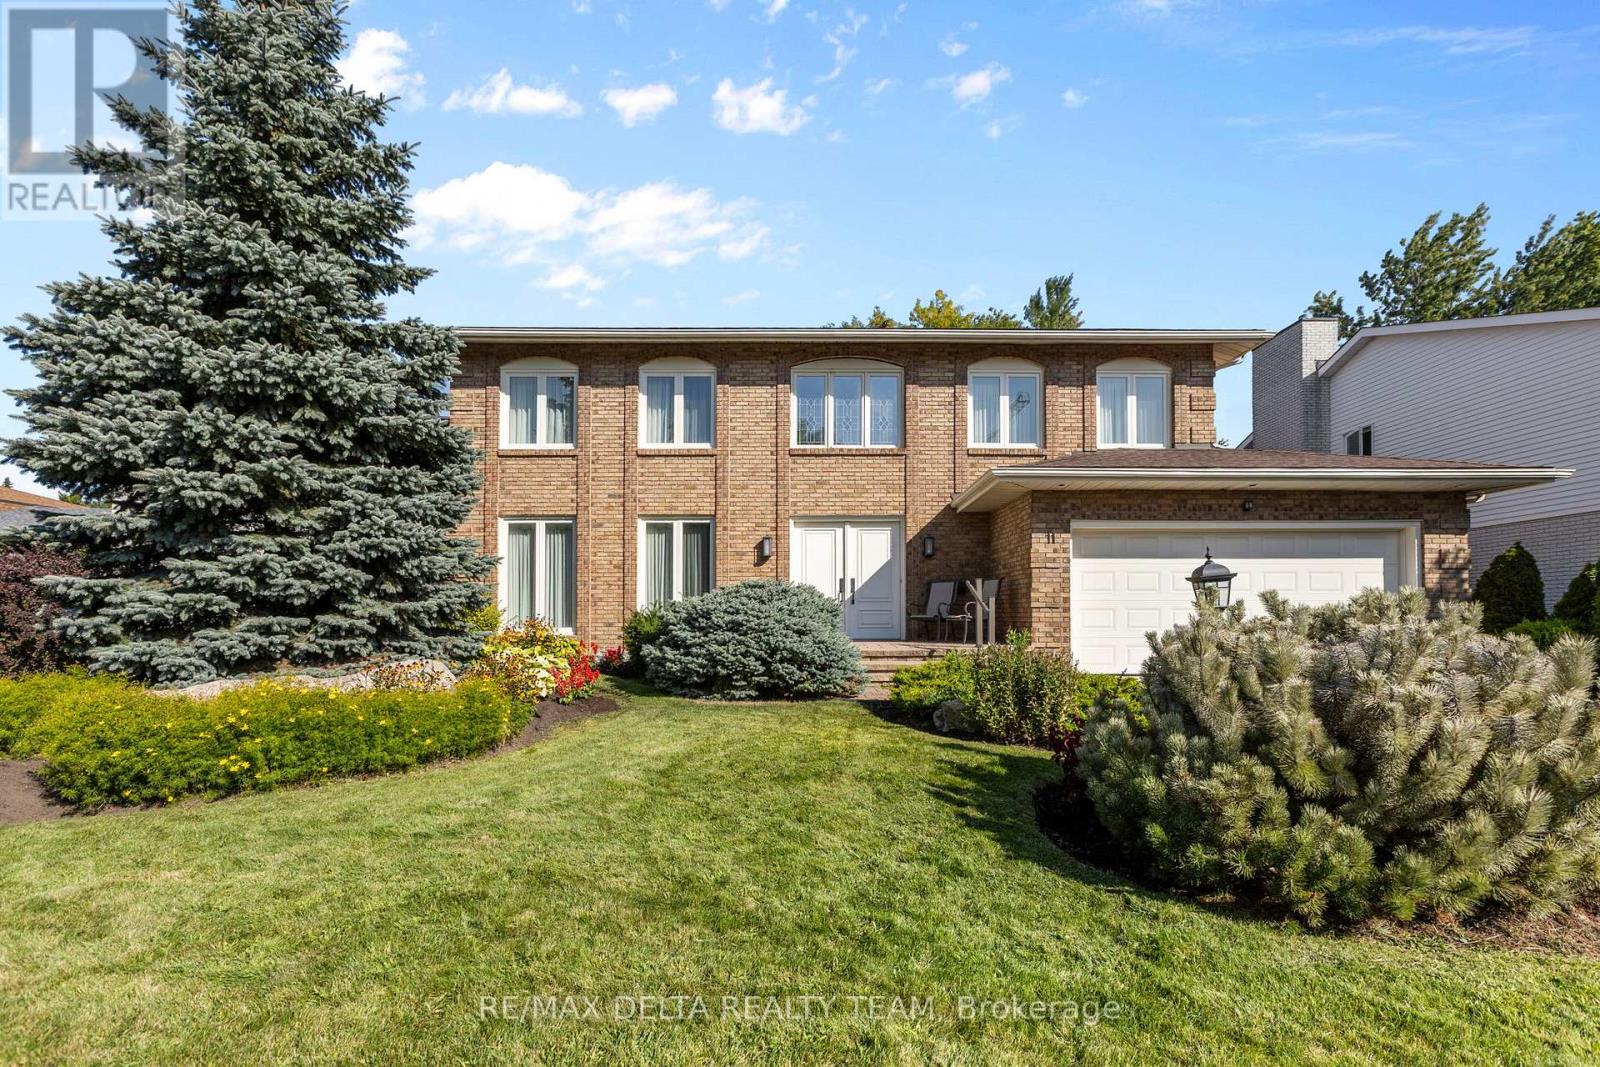
11 Garand Place
Ottawa, Ontario
Making its market debut! Welcome to this well-maintained, custom-built home offering 5 bedrooms and 4 bathrooms, perfectly located just minutes from the Ottawa Hospital and CHEO. Situated on a quiet cul-de-sac street with a spacious double-car garage, this home is ideal for growing families or multi-generational living. Step inside the large, grand foyer that leads into a generously sized formal living and dining room-perfect for entertaining guests or hosting family gatherings. The heart of the home is the expansive kitchen featuring abundant counter space, stainless steel appliances, a separate walk-in pantry, and a bright breakfast nook with direct access to the backyard. Convenience meets function with main floor laundry and easy access to the fully fenced backyard, complete with a patio section and green space, ideal for outdoor entertaining or relaxing. Upstairs, you’ll find four well-appointed bedrooms, including a spacious primary suite with a private ensuite bath, plus a full main bathroom to complete this level. The fully finished basement adds even more living space with a fifth bedroom, a large recreation room, ample storage, and utility space. Don’t miss a chance to view this spectacular home! (id:50982)
Other Types Of Ottawa Properties

Risk Free Guarantees
- We will sell your home guaranteed – or we’ll buy it ourselves!
- If you ever feel as though we are not holding up our end of our contract – you can cancel our agreement at any time.
- As a loyal client of ours, you have access to our moving truck for free!
- If you decide you’re not happy with your new home within 12 months, just let us know. We will buy it back or sell it for free.
Get the Newest Homes in Your Inbox, Sometimes Before They Hit MLS!


