
Bungalows By Price
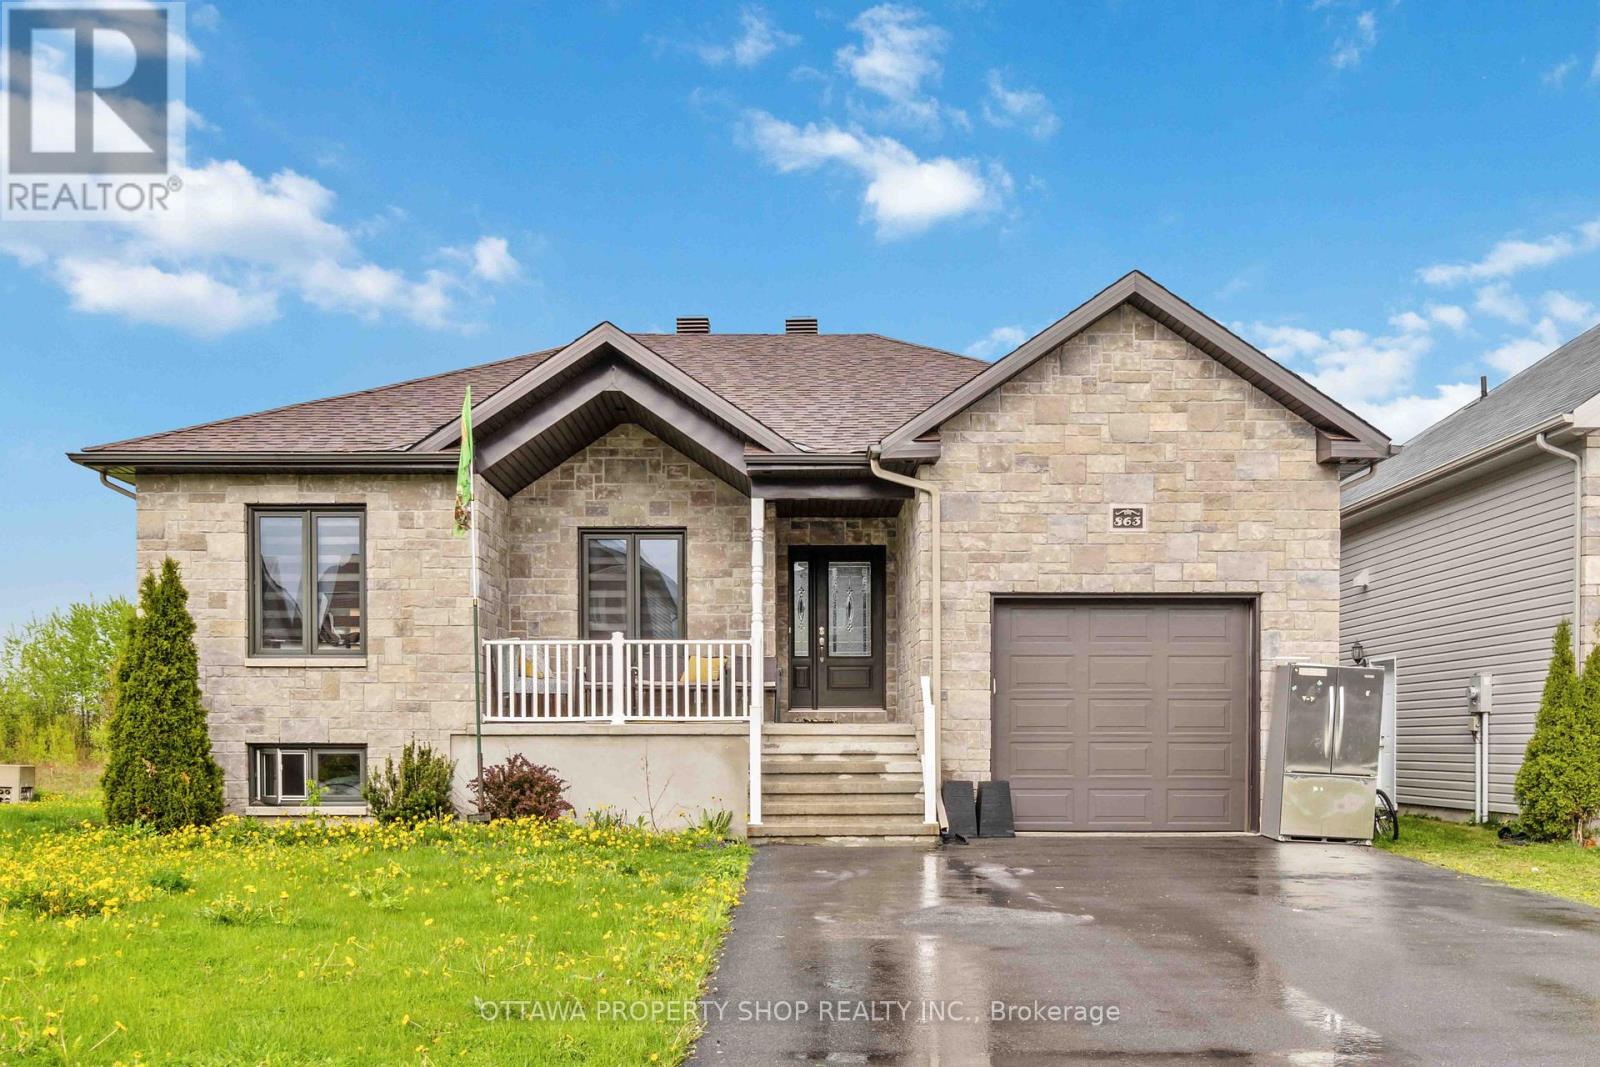
863 Oceane Street
The Nation, Ontario
Introducing an enchanting bungalow featuring five bedrooms with three on the main level, two baths, and a main-floor laundry room with a walk-in closet. Nestled on a corner lot, enjoy the luxury of no rear neighbors, a secluded backyard, and a covered deck for ultimate relaxation. Embrace the seamless flow of laminate and tile flooring throughout the open-concept living, dining, and kitchen area equipped with stainless steel appliances. The master suite boasts a five-piece ensuite with a generous shower. The newly renovated finished basement offers two extra bedrooms, a newly installed kitchenette fully equipped with hookup, and a family room. Explore nearby parks on foot and enjoy close proximity to schools and highways. (id:50982)
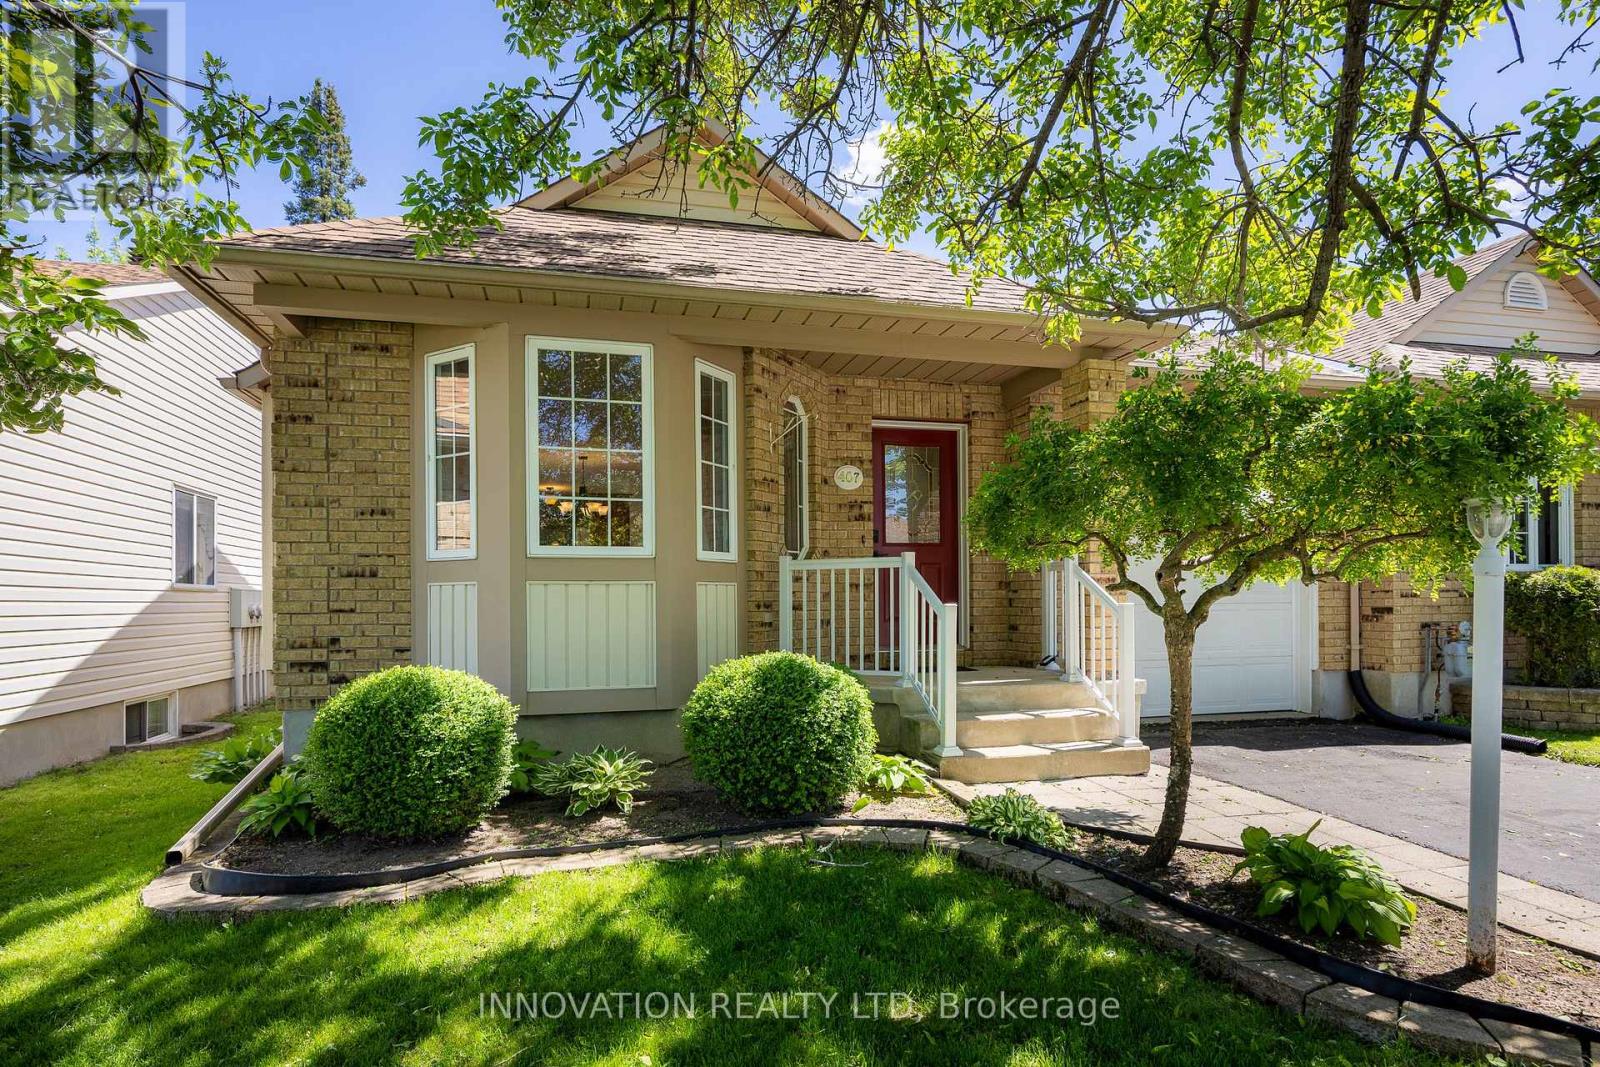
407 Flora Street
Carleton Place, Ontario
One of the prettiest homes on the street 407 Flora St is in immaculate condition and move-in ready! An end unit bungalow, that has been freshly painted and cleaned. The formal living and dining rooms boasts stunning hardwood floors, a fireplace and elegant windows. The cozy breakfast area leads directly to a lovely three-season sunroom, ideal for enjoying morning coffee or relaxing in the evening. The kitchen is designed for both function and style, featuring a large pantry and ample counter space, making meal prep a breeze. For added convenience, the main floor laundry room provides easy access to the garage. The basement is fully finished, offering a spacious family room complete with a second fireplace, a third bedroom, and a full bathroom-perfect for accommodating guests. There is plenty of storage throughout the home, ensuring that all your belongings have a place. This bungalow is not just a house; it’s a home ready to create new memories. Whether you’re hosting gatherings, enjoying a quiet evening, or simply relaxing in the sunroom, this property offers everything you need for comfortable living. Don’t miss the opportunity to make this delightful bungalow your own. 48 hour irrevocable on all offers. (id:50982)
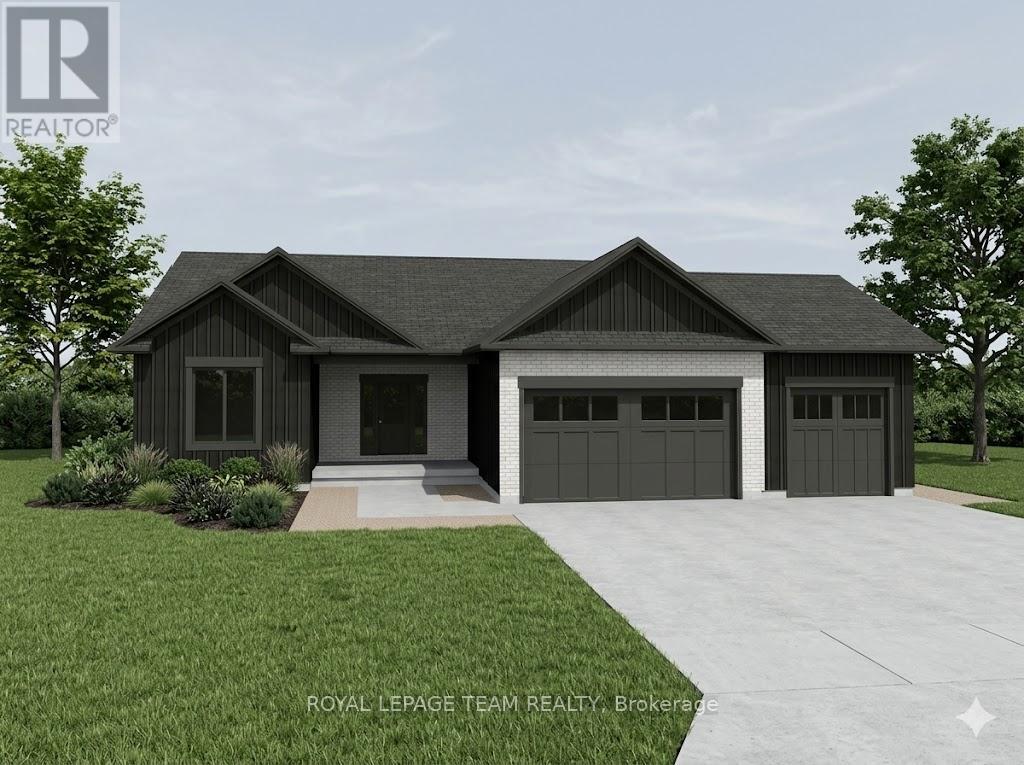
20 Karda Terrace
North Grenville, Ontario
Welcome to your future custom-built dream home by Copperwood Homes, beautifully positioned on a premium lot backing onto scenic Kemptville Creek. Anticipating a November closing, this thoughtfully designed, pre-construction 2-bedroom, 2-bathroom bungalow showcases meticulous attention to detail. The expansive main level boasts 9-foot ceilings, a massive open-concept great room, and a spacious custom kitchen. Convenience is key with a large mudroom off the garage and a highly desirable, separate secondary entry leading directly from the garage to the basement. Built to exceptional 2026 construction standards, this energy-efficient home features a high-end Bosch (or equivalent) air-to-air heat pump system, HRV air exchanger, R-60 ceiling insulation, and a 200-amp electrical service . The striking exterior blends brick cladding with premium wood-grain composite. Complete with standard Tarion warranty protection, a drilled well, and a modern septic system, this property combines worry-free country living with top-tier craftsmanship. Don’t miss the chance to finalize your custom interior selections! Other lots also avaialable. Bring your plans! HST rebate assigned to back to the builder. Not yet Built or under construction. This price reflects the Provincial and Federal governments new policy on removing HST on New Builds and it is subject to approval of the HST rebate being passed by the Government. (id:50982)
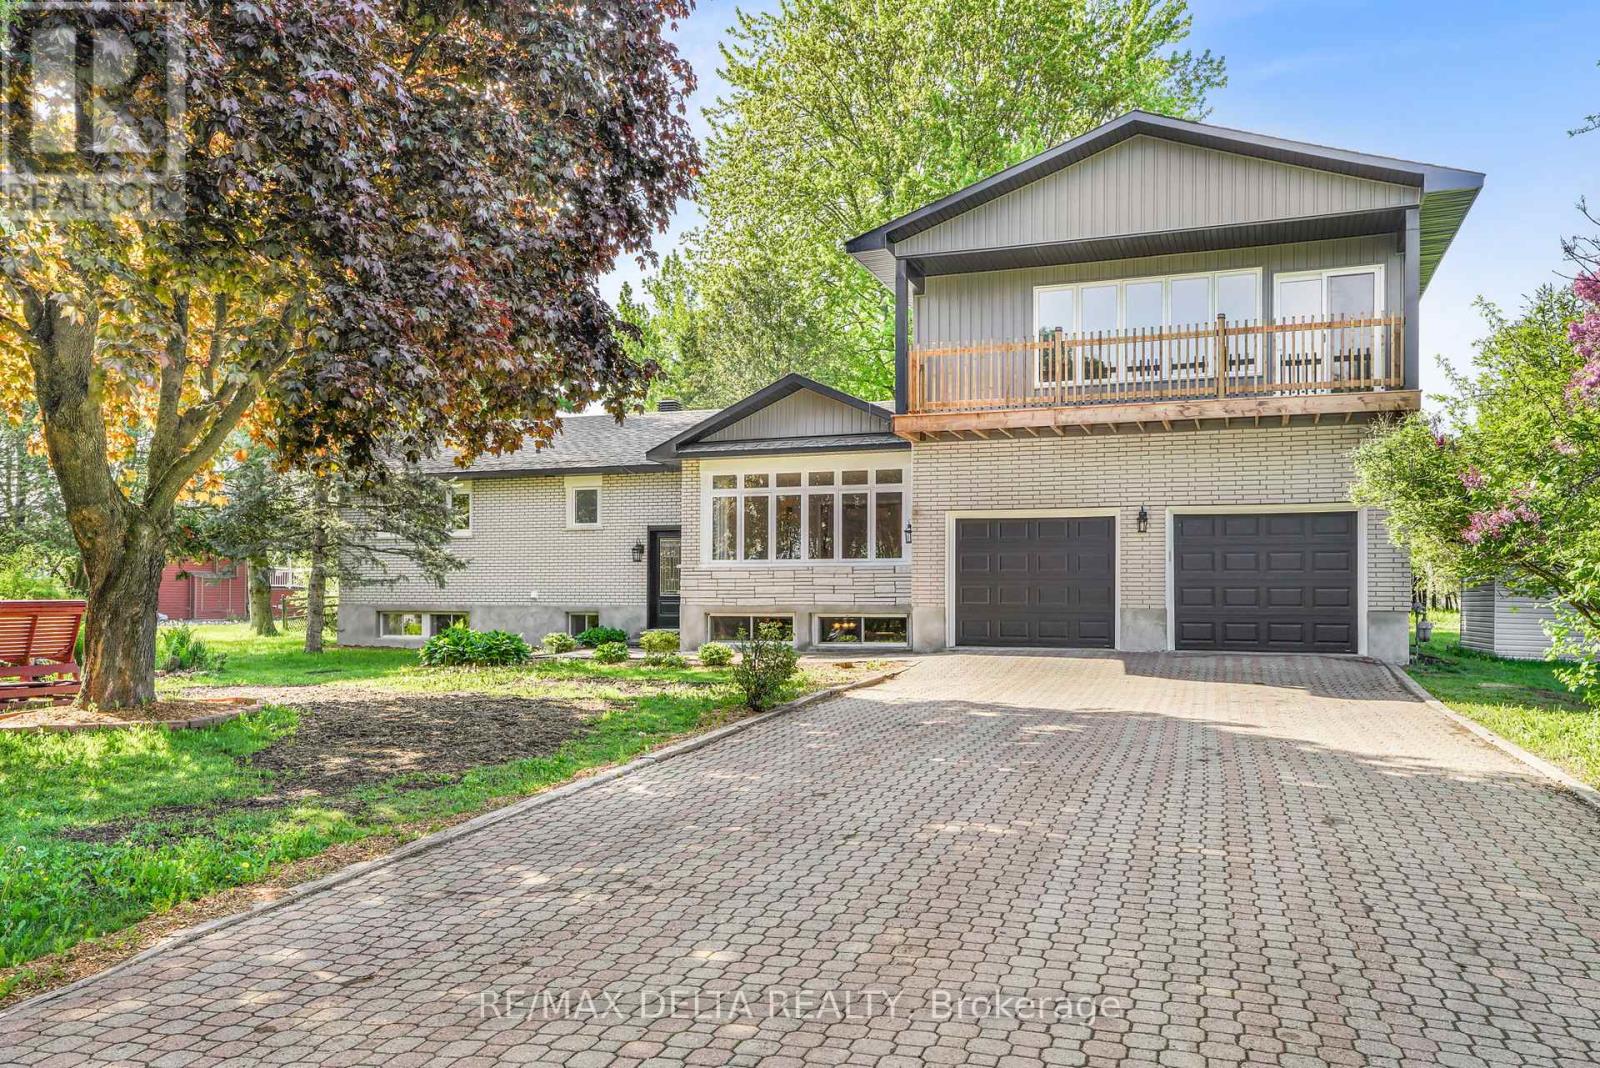
3558 Principale Street
Alfred And Plantagenet, Ontario
Welcome to this renovated bungalow offering 3642 sq/ft of living space in Wendover, the perfect blend of comfort, functionality, and income potential. Featuring a 2-bedroom basement apartment, this property is ideal for multi-generational living or homeowners looking to offset expenses with rental income. Over $115,000 has been invested in recent upgrades, making this home truly move-in ready. The exterior has been beautifully refreshed with new board & batten siding, soffit, fascia, eavestroughs, some new windows (all windows are on lifetime warranty) and 2 new patio doors, enhancing curb appeal. Inside, the main level offers a bright and inviting layout with hardwood and tile flooring, a cozy gas fireplace, radiant natural gas heating with a 3-zone boiler system, and ductless A/C for year-round comfort. The home has been professionally painted throughout and features refinished hardwood floors, updated trim and baseboards, new interior doors and hardware, and refreshed bathrooms with new toilets and vanity updates. The lower level includes a 2-bedroom in-law suite with a full kitchen (stove and fridge), bathroom, laundry hookups, built-in cabinetry, and ample storage space-offering excellent flexibility for extended family or potential rental income. Enjoy your private outdoor retreat surrounded by mature trees, featuring balconies, a large deck off the kitchen and a waterfall pond, . Additional highlights include a double heated garage, Generac backup generator, sump pump with backup power, municipal water and sewer, and roof shingles replaced in 2020. A true turnkey property offering exceptional versatility, modern updates, and pride of ownership throughout. See upgrade list in attachment. See pictures for floor plans. (id:50982)
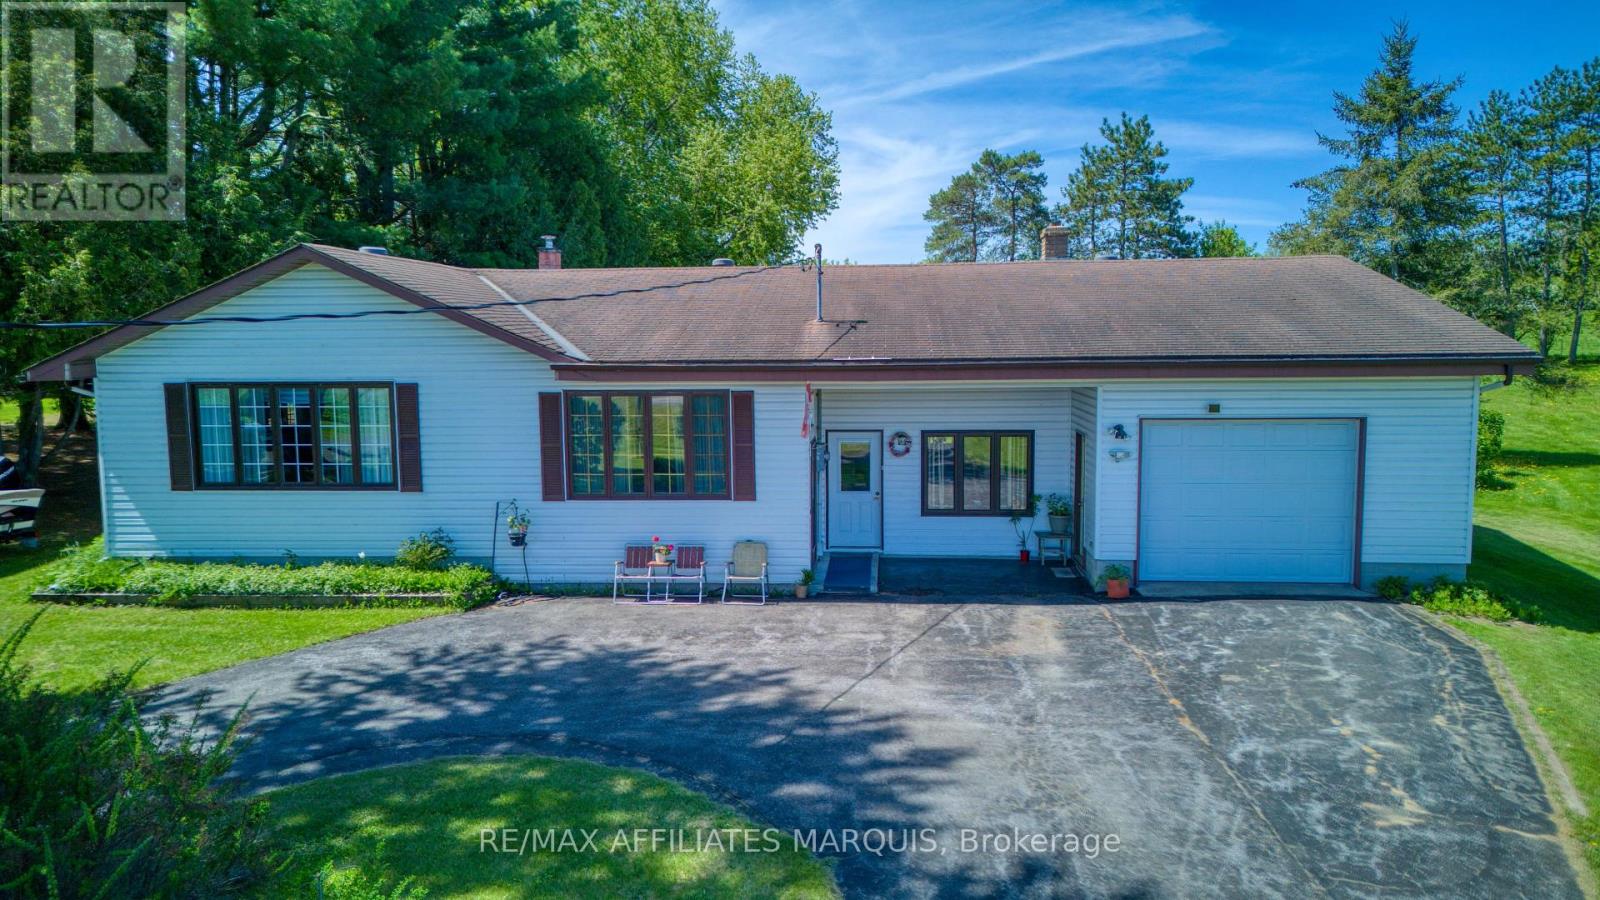
9851 Highway 42 Highway
Rideau Lakes, Ontario
Clean and well-maintained 3-bedroom, 1.5-bath bungalow offering comfort, functionality, and excellent potential for family living or home-based business use. This solid home features a spacious heated attached garage with floor drain (5.00m x 9.53m), ideal for vehicles, hobbies, or workshop space. Situated on a large yard, the property also includes a detached garage (7.03m x 5.97m) with additional storage area (3.60m x 3.73m), providing plenty of room for tools, equipment, recreational vehicles, or extra workspace. Enjoy the generous back deck (3.10m x 4.94m) complete with a remote awning, perfect for relaxing or entertaining outdoors. A separate entrance to the office area offers an ideal setup for a home-based business, private office, studio, or flexible workspace. With great bones, versatile spaces, hardwood floors and plenty of potential to make it your own, this property is a fantastic opportunity for families, entrepreneurs, hobbyists, or anyone looking for extra space inside and out. (id:50982)
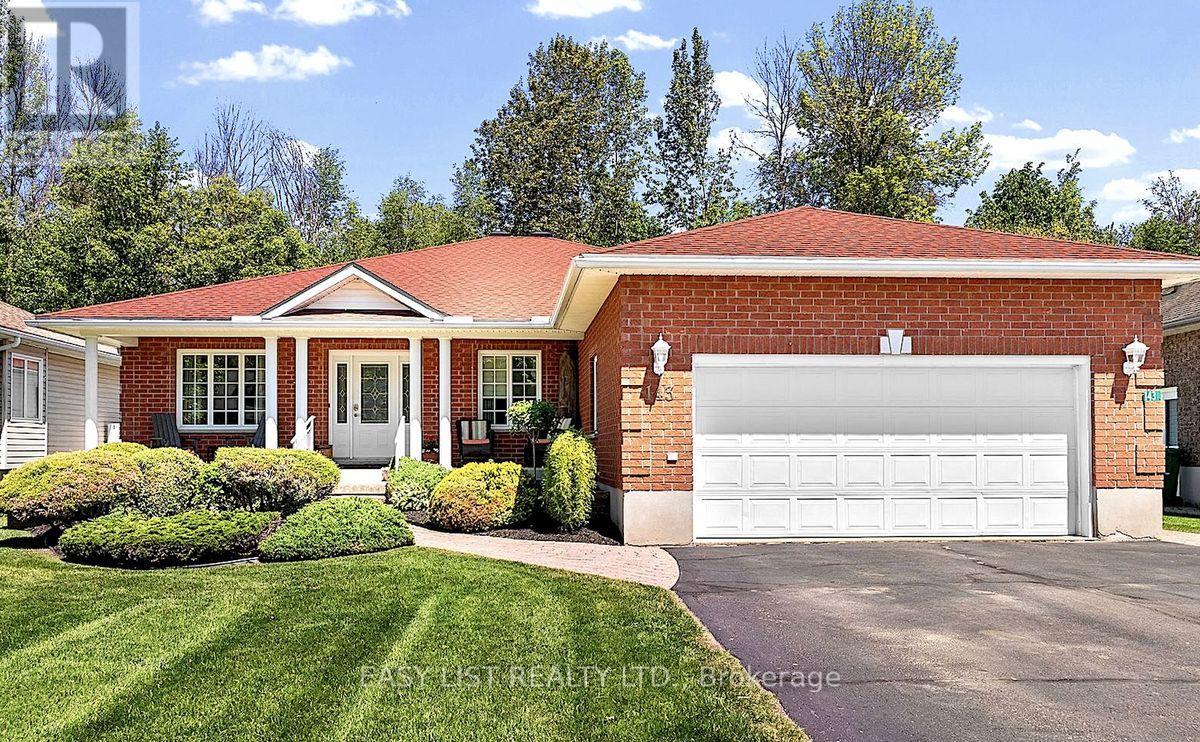
143 Poplar Ridge Road
Pembroke, Ontario
Visit the REALTOR website for further information about this listing. Custom-built bungalow offering exceptional curb appeal in one of the area’s most desirable neighbourhoods. Nestled on a quiet cul-de-sac, this tree-lined street is known for its peaceful, semi-rural atmosphere while remaining within walking distance of Champlain Discovery Public School. The thoughtfully designed main floor features 3 spacious bedrooms and 2 full bathrooms, along with a bright and inviting layout. Enjoy a large combined living and dining area, an open-concept kitchen, and a cozy family room with a fireplace and walkout to the private backyard-perfect for relaxing or entertaining. Additional highlights include a natural gas generator, a new furnace (2025), and a new refrigerator (2025). The unfinished basement offers approximately 1,950 sq. ft. of additional space, providing endless possibilities for future development, storage, or customization to suit your needs. Set on a private lot in a sought-after location, this exceptional property combines comfort, space, and convenience in a truly desirable setting. Cross Street Cedar Brae FROM DOWNTOWN ……..TAKE MACKAY STREET SOUTH LEFT TO BELL ST & RIGHT ON ELIZABETH STREET, LEFT ON OWENS, RIGHT TO CEDAR BRAE TO POPLAR RIDGE. (id:50982)
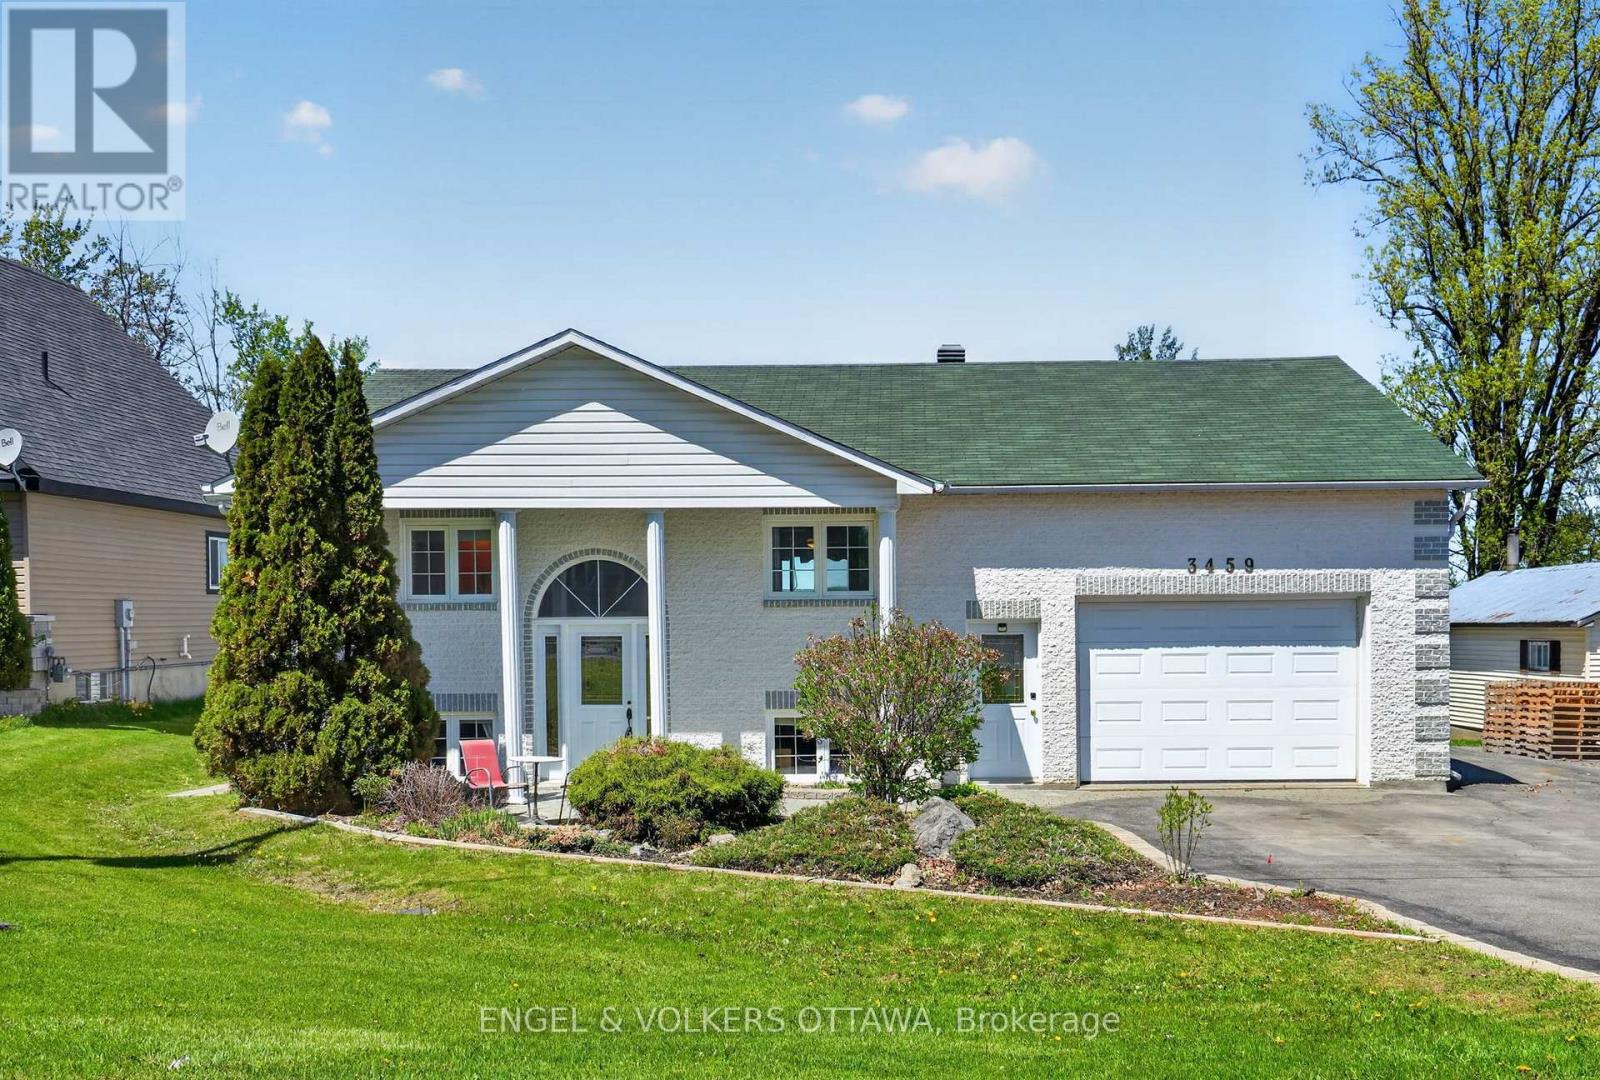
3459 Principale Street
Alfred And Plantagenet, Ontario
Set on a large, picturesque waterfront lot along the Ottawa River, 3459 Principale Street is a beautifully maintained bungalow offering the perfect blend of cottage lifestyle and city convenience. Pulling up to the home, you will immediately fall in love with the manicured gardens and stunning curb appeal. Thoughtfully designed with everyday living and entertaining in mind, the home features a bright open-concept kitchen that flows seamlessly into a spacious living area filled with natural light and framed by stunning unobstructed river views. A bright primary retreat with a large walk-in closet and a refreshed bathroom (2024) complete the main level. Below, a newly added in-law suite (2024) boasts a full kitchen, bright living space, natural gas fireplace, and separate entrance through the garage. This layout offer exceptional flexibility for multi-generational living, accommodating guests, or generating additional rental income. Step outside and discover an incredible backyard retreat. An enormous deck creates the ultimate summer entertaining space, complete with an outdoor kitchenette, ideal for hosting family and friends by the water. The attached heated garage is surprisingly spacious, with room for 2 cars in tandem, a workshop area, and extra storage. With municipal water and sewer, you get the joy of waterfront living without the hassle of well and septic. This property is perfectly suited for boating, fishing, and enjoying waterfront recreation right from your own yard. A separate electrical connection and fresh water line by the shore add even more convenience, whether washing your boat, operating power tools, or supporting future waterfront upgrades. The home is positioned well above the waterline, offering peace of mind with no concerns about flooding. Located just minutes from the amenities of Wendover and Rockland and only 40 minutes from Ottawa, this exceptional property offers the tranquility of waterfront living without sacrificing convenience. (id:50982)
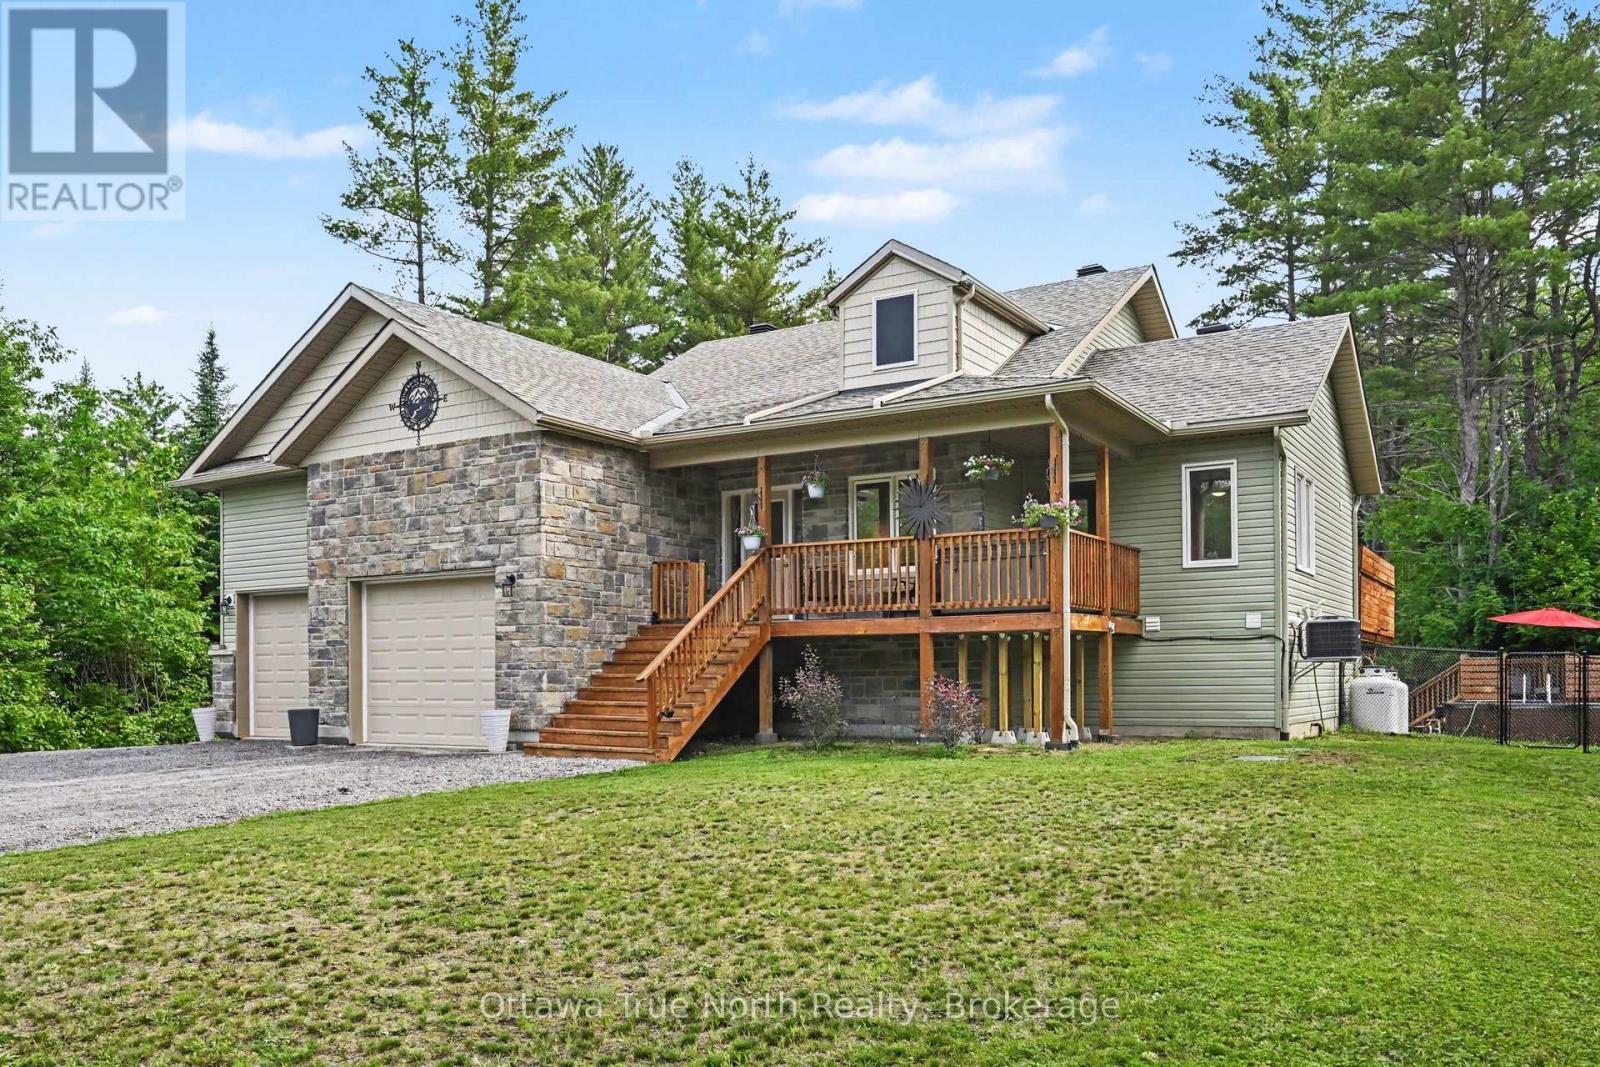
1196 Flat Rapids Road
Mcnab/braeside, Ontario
Country living at its finest – just minutes from town! Not just a house – Almost-new bungalow is perfectly situated 200 feet back from the road on a picturesque 5.2 acre property, offering privacy, tranquility, and endless opportunities to enjoy the outdoors. Just over 2500 sq. ft. of living space on the main floor and basement. Bright and welcoming open-concept design with no carpet, featuring vaulted ceilings, spacious kitchen, dining and living area, convenient main-floor laundry, and generously sized bedrooms. Primary suite is a private retreat looking out to the backyard with a walk-in closet and full ensuite bath; step outside from the primary bedroom or kitchen to the deck and discover your own backyard oasis! Enjoy summer days by the pool, enjoy the newly planted apple trees, with raspberries and blueberries from your own garden, or gather with family and friends on the large deck near the pool and patio. Partially fenced yard-great for kids or dogs-includes two Mennonite-built sheds, chicken coop (currently used as a garden shed), permanent eavestrough lighting, backup hydro Generlink, and 50-amp RV hookup add exceptional convenience and versatility. Fully finished lower level offers an incredible additional living space for a family room, games area, and home gym with 9-foot ceilings, a WETT-certified wood stove, and full 4-piece bathroom. Built with quality in mind, home features an ICF foundation, 200-amp electrical service, and an oversized garage with tandem rear door access. Internet and TV are Rogers. Approx. annual utility costs: Propane rental cost with P38=$120; propane use=$1500; hydro=$1720. Explore the network of winding groomed trails throughout this property, with direct access to the OFSC snowmobile trail at the very back of the property. Enjoy boating, fishing, golfing, hiking trails, skiing, and snowmobiling – all nearby! Nothing left to do in this home but move in and enjoy life in the country! (id:50982)

63 Hogan Drive
Mcnab/braeside, Ontario
New Price reflects new HST legislation. Situated in the second phase of Hogan Heights, this well-appointed bungalow offers the serenity of country living with convenient access to recreation, shopping, retail, schools, and nearby trails. The Benton Walkout Model by Mackie Homes offers approximately 1,978 sq ft of above-ground living space, showcasing quality craftsmanship and an elegant design throughout. This thoughtfully designed home features three bedrooms, two bathrooms, and a desirable walkout elevation, with an unfinished lower level that provides flexibility for future living space. The kitchen is equipped with ample cabinetry, granite countertops, a pantry, and a spacious island with space for casual seating. Open sightlines extend into the dining area and great room, highlighted by a fireplace and access to the rear porch and backyard beyond. Additional features include a family entrance with laundry area and interior access to the attached three-car garage. The primary bedroom is complete with a walk-in closet and a luxurious 5-piece ensuite. Two secondary bedrooms and a full bathroom complete the layout. This property is currently under construction. HST is not included in the Listed Price. (id:50982)
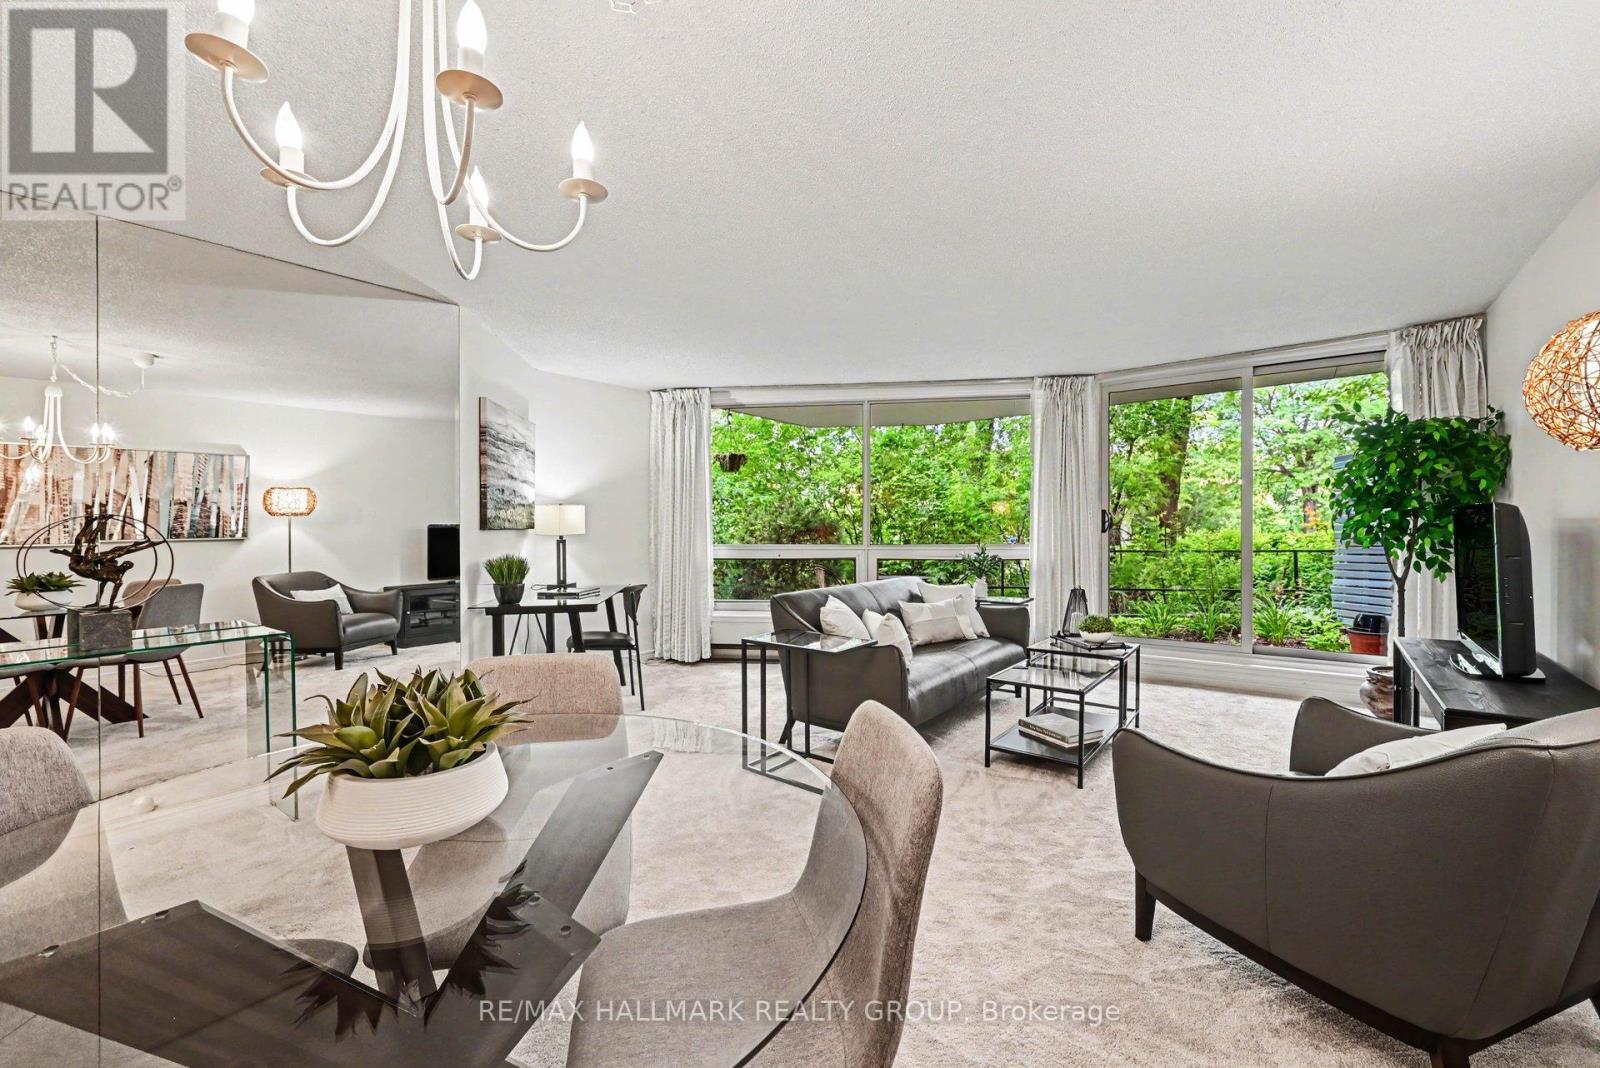
103 – 30 Charlevoix Street
Ottawa, Ontario
Are you looking for an urban Ottawa bungalow style residence? Check out this lovely main floor condo with private west facing patio in the heart of Beechwood Village and all it has to offer. Not vibing a box in the sky? Try this! The Watermere is a 26 unit condo community of mostly owner occupied units where you’ll get to meet your neighbours. This well appointed home is waiting for its new owner. Bright and cheerful, the open living plan gives a sense of spaciousness and opportunities to customize the way you use the space. There are two modest bedrooms both with good closet space as well as two full bathrooms. These condos heat with electric baseboards but enjoy a central air conditioning system. there is an owned underground, secure garage parking spot as well as an exclusive use locker in the basement area. The condo just installed new windows throughput for improved heat/cold efficiency and sound attenuation: they are amazing! There is no long elevator ride to get out and enjoy all that the area has to offer: bike/ski and walking paths along the river, loads of fun coffee shops and restaurants along Beechwood and the ability to get all your daily necessities taken care of on foot or bike such as grocery, drycleaner, specialty butcher and cheese shop as well as so many neat shops and other services. Comparable in price to many 1 bedroom offerings, we think you’ll be impressed. Status Certificate on file. (id:50982)
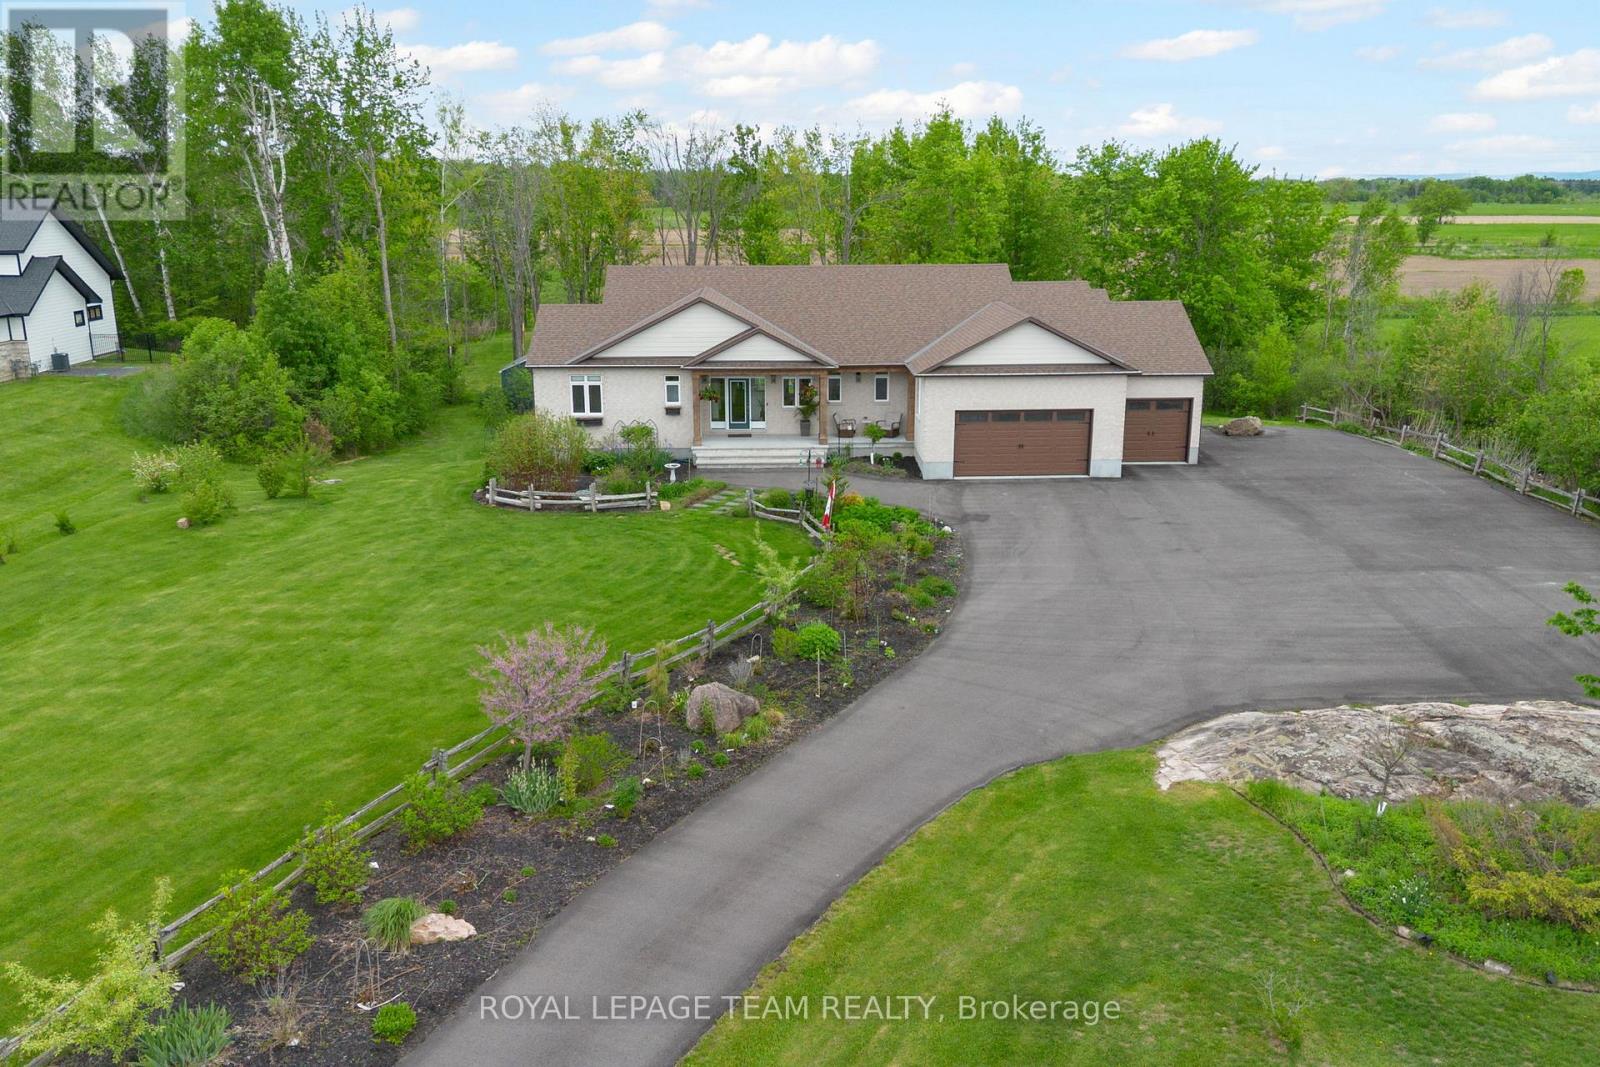
26 Synergy Way
Ottawa, Ontario
Luxury walkout bungalow living on a private 2+ acre estate backing onto open farmland just minutes from Kanata high tech. Welcome to 26 Synergy Way in prestigious March Crest Estates, where peaceful country living meets exceptional craftsmanship, thoughtful design, and breathtaking Gatineau Hill views. This impeccably-maintained custom residence offers a rare blend of warmth, character, and refined finishes. The bright, open-concept main level is designed for both everyday living and elegant entertaining, featuring soaring vaulted ceilings, wide-plank brushed white oak floors, designer lighting, and a stunning 12′ real stone gas fireplace with reclaimed barn beam mantle. At the heart of the home is a beautifully appointed chef-inspired kitchen with quartz counters and backsplash, extra-tall stacked cabinetry, premium appliances, pot filler, walk-in pantry, and an impressive 10′ x 5′ island with abundant storage and seating. The thoughtfully designed main level offers 3 bedrooms, providing exceptional flexibility for family, guests, or home office needs. The serene primary retreat features vaulted ceilings, a spacious walk-in closet, and an award-winning ensuite with heated floors. A beautifully designed mud/laundry room with built-ins offers everyday convenience and connects to the heated triple-car garage. The bright walkout lower level offers a beautifully finished living space with remarkable flexibility for entertaining, guests, hobbies, fitness, work-from-home, or growing families. With 2 bedrooms, a spacious wet bar/kitchenette, fireplace, in-suite laundry, private garage entrance, and direct access to the backyard, it offers comfort and versatility rarely found. Outside, enjoy a two-story waterproof TREX deck with glass railings, mature trees, landscaped gardens, irrigation system, firepit, shed, oversized paved driveway, and Generlink 12,000W generator. A truly special property offering luxury, privacy, and lifestyle in an exceptional setting. (id:50982)
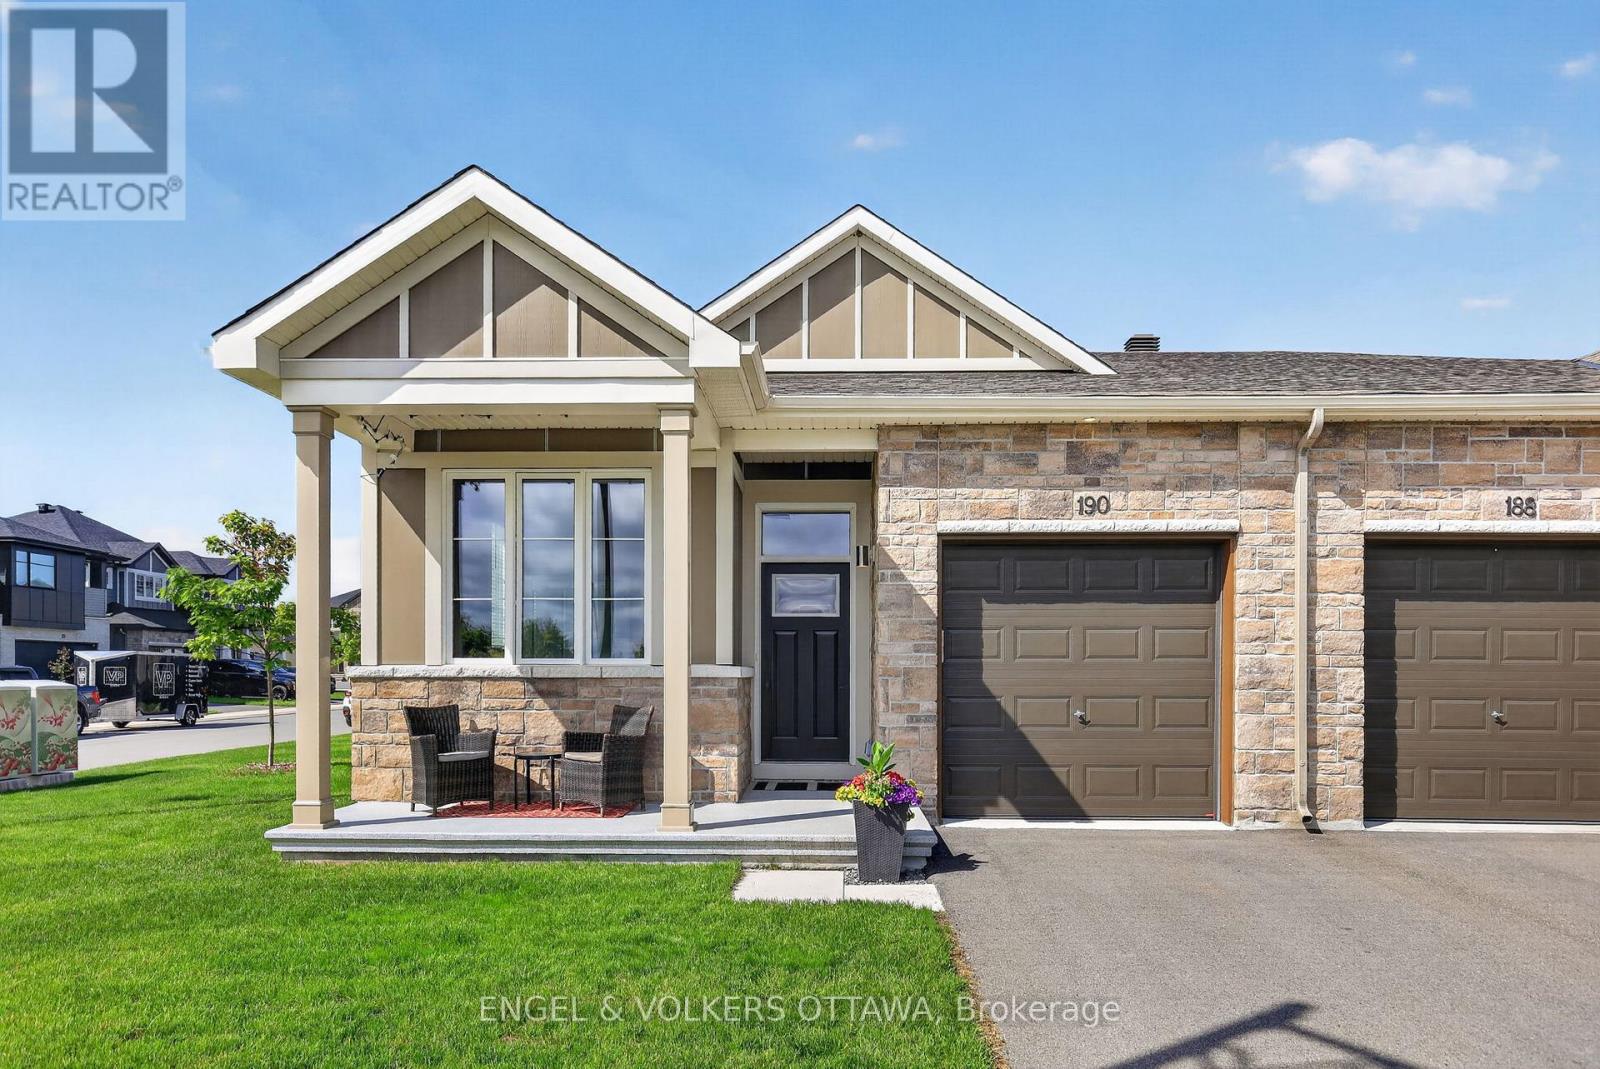
190 Rathwell Street
Carleton Place, Ontario
Welcome to 190 Rathwell Street – a rare end-unit bungalow in Carleton Place that delivers the one-floor lifestyle buyers have been waiting for. With 2+1 bedrooms and 3 full bathrooms, this home is thoughtfully designed for those who refuse to compromise on comfort or convenience.Step inside to high ceilings that create an immediate sense of space and light. The upgraded kitchen is the heart of the home, large island featuring sleek quartz counters that extend seamlessly into the bathrooms – a cohesive, polished touch throughout with cozy natural gas fireplace. The primary suite boasts a private ensuite and walk-in closet, offering a quiet retreat at the end of the day. Storage is abundant, solving the one complaint that plagues most bungalows.End-unit living means extra privacy, more natural light, and no neighbour on one side – a meaningful upgrade you’ll appreciate every day. Main level laundry room with utility sink. For downsizers looking to be closer to kids and grandkids in the Ottawa Valley, Carleton Place puts you right in the middle of everything. Highway 7 is moments away, with a direct four-lane connection to Ottawa in roughly 45 minutes. Toronto? A straightforward 4-hour drive on the Trans-Canada Highway – close enough for weekend visits, far enough for a fresh start. Professional couples will love the walkable downtown core along Bridge Street, home to Black Tartan Kitchen, St. James Gate Pub, and a growing mix of independent restaurants, cafés, and boutique shops. The Mississippi River waterfront, nature trails, and Riverside Park offer recreation steps from your door. Schools in both English and French boards serve the community well.Carleton Place is one of Eastern Ontario’s most sought-after small towns – genuine charm, real amenities, and a community that feels like home from day one. Don’t miss this one. (id:50982)
Other Types Of Properties

Risk Free Guarantees
- We will sell your home guaranteed – or we’ll buy it ourselves!
- If you ever feel as though we are not holding up our end of our contract – you can cancel our agreement at any time.
- As a loyal client of ours, you have access to our moving truck for free!
- If you decide you’re not happy with your new home within 12 months, just let us know. We will buy it back or sell it for free.
Get the Newest Bungalows in Your Inbox, Sometimes Before They Hit MLS!


