
Bungalows By Price
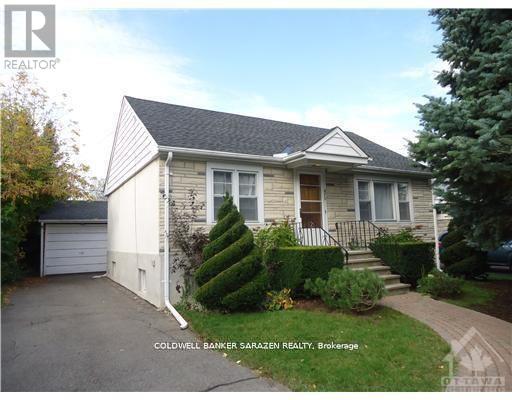
470 Wentworth Avenue
Ottawa, Ontario
3 bdrm character Bungalow WITH DEVELOPMENT POTENTIAL on prime lot walking distance to Carlingwood Mall, New O Train Station, Lincoln Heights and Ottawa River waterfront. Wood floors, Sunroom extension, detached garage and fin basement. Upgrades include roof 2013, Windows 2013 and 2019,b athrm 2022, and refinished flrs 2022.Home presently rented. New enhanced zoning in place for mutli fam development. (id:66888)
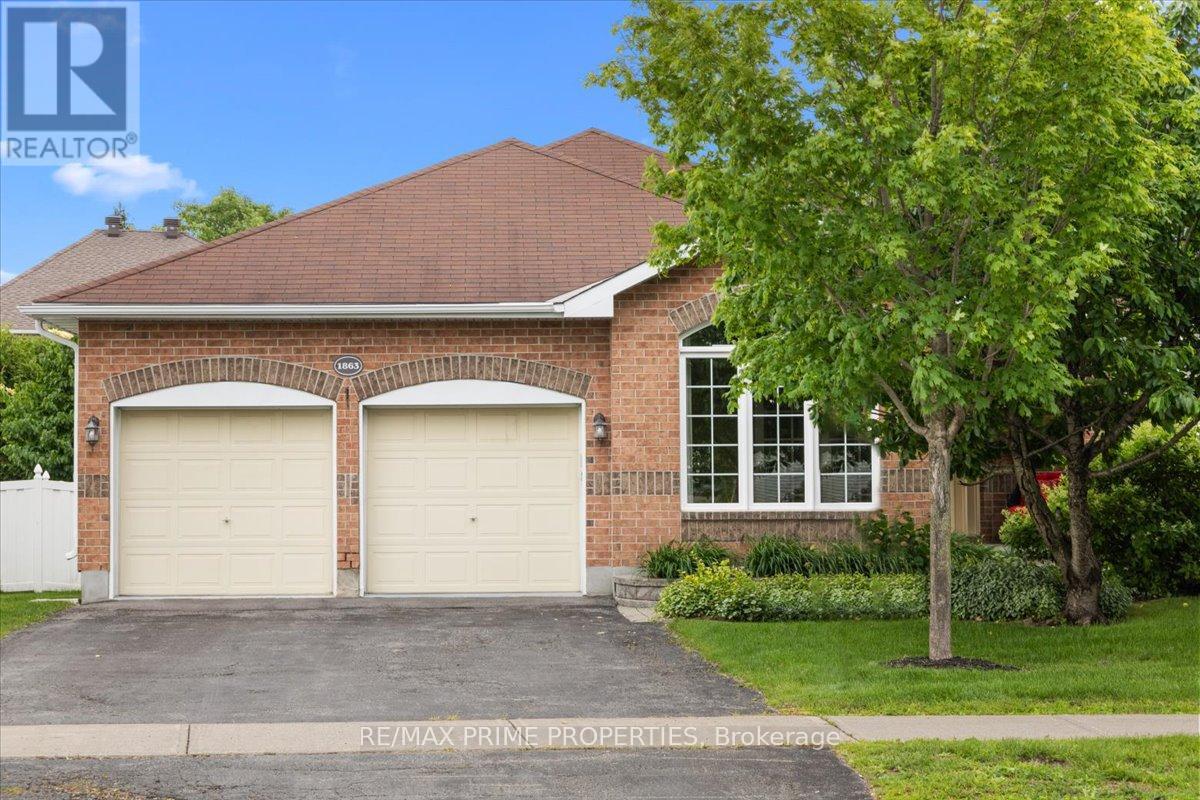
1863 Springridge Drive
Ottawa, Ontario
Welcome to 1863 Springridge Drive, a beautifully maintained, 1700+ sq.ft. detached bungalow in the desirable Springridge neighbourhood of Orléans. Offering 2 bedrooms, a versatile den, 2 full baths and a dble garage, this home combines spacious living, timeless elegance and the convenience of everything on one level. A classic brick exterior, interlock walkway & charming covered verandah create a welcoming first impression. Inside, soaring ceilings, hardwood floors and impressive details make every room feel bright and inviting. The formal living & dining rooms offer beautiful coffered ceilings, while the sun-filled den offer the perfect space for a home office, reading room, hobby area or guest suite. The spacious kitchen features abundant cabinetry, generous counter space, stainless steel appliances and a dedicated coffee station. The adjoining eating area opens to an inviting family rm w/cathedral ceiling, gas ffp & beautiful windows, creating a wonderful space to gather and unwind. The primary bedroom is a peaceful retreat featuring a walk-in closet & private 5-piece ensuite w/dble sinks, granite countertops, a relaxing bathtub and separate shower. A second bedroom and full bath provide comfortable space for family or guests. Main-floor laundry w/sink & cabinetry, along with convenient inside access to the dble garage, makes everyday living that much easier. Step outside to an expansive interlock patio, perfect for summer entertaining, outdoor dining or simply enjoying a quiet afternoon. The unfinished lower level offers possibilities for additional living space, a workshop, hobbies or generous storage. Springridge is a neighbourhood you’ll love coming home to. Enjoy nearby parks, scenic walking paths and trails, shopping, restaurants, transit & convenient highway access all within easy reach. Discover the comfort of spacious, single-level living in one of Orléans’ most established and desirable communities. (id:66888)
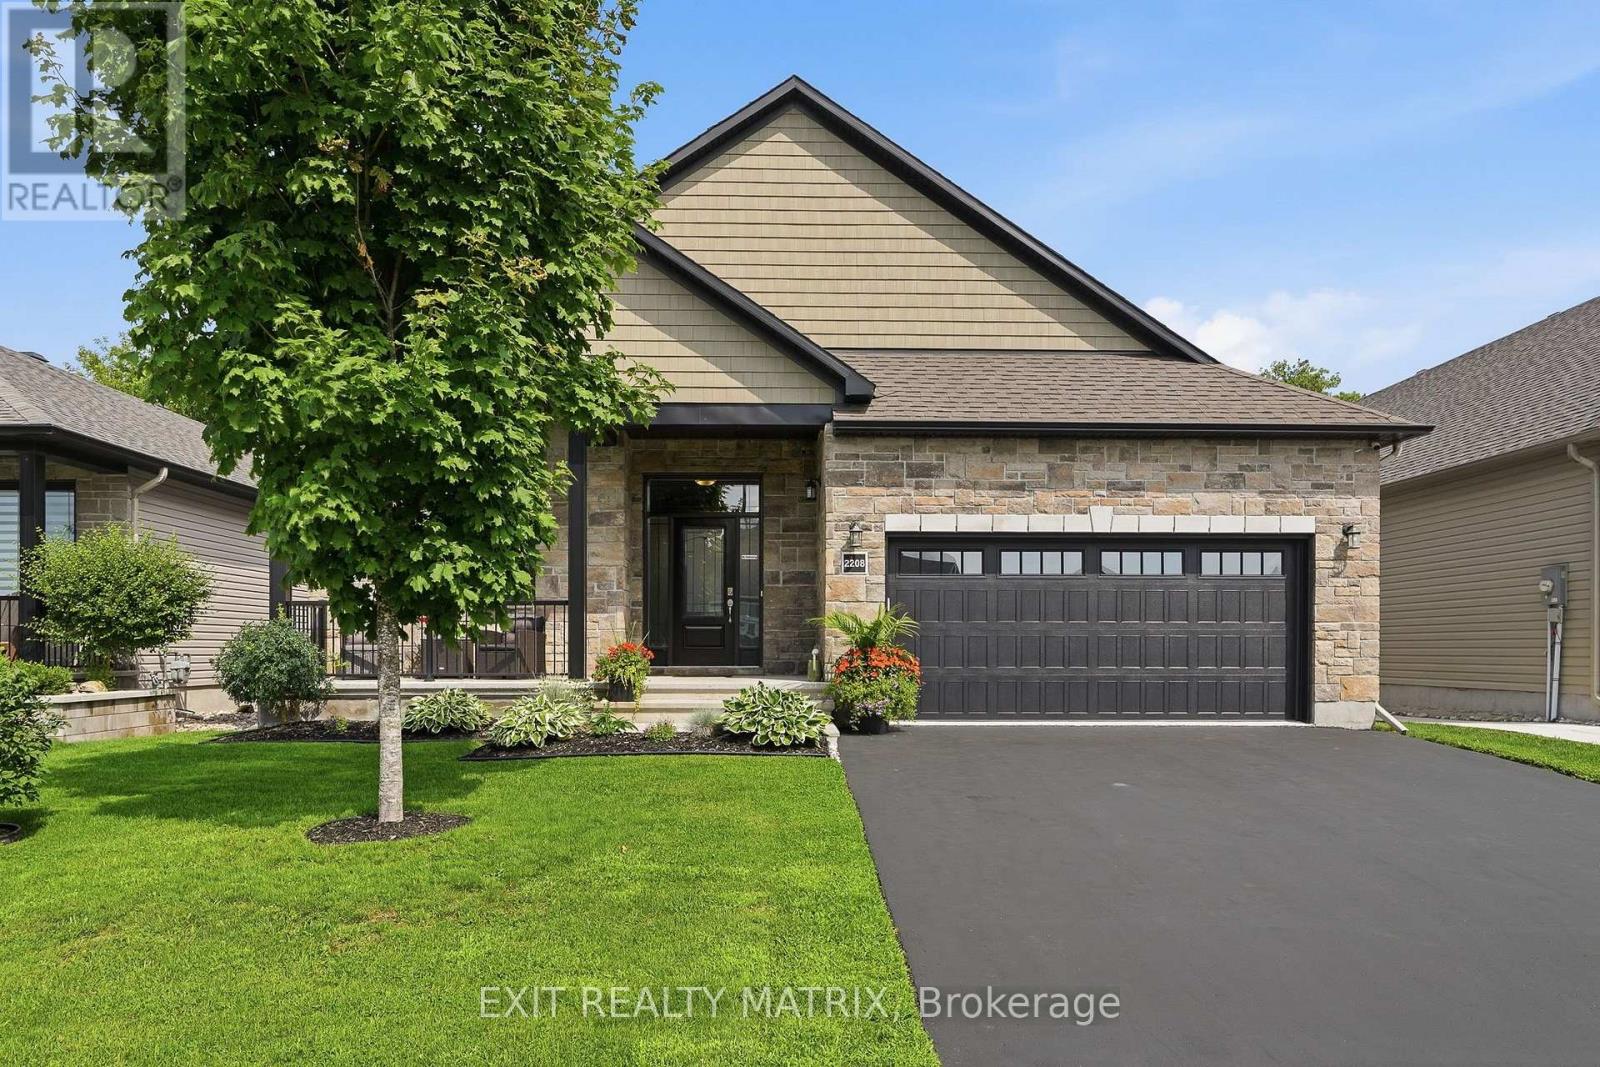
2208 Catherine Street
Clarence-Rockland, Ontario
STUNNING BUNGALOW – ROCKLAND! Steps from the Ottawa River, this impressive and spacious bungalow offers a bright, open-concept layout with hardwood and tile flooring throughout the main level. A large foyer opens to the formal living and dining areas, where soaring 12-ft vaulted ceilings create an incredible sense of space. The expansive kitchen features granite countertops with a waterfall edge, island, stainless steel appliances and a walk-in pantry, along with a convenient eat-in area. Open to the kitchen, the inviting family room is filled with natural light from large windows and is enhanced by an accent fireplace and 12-ft tray ceilings. Three generously sized bedrooms are located on the main floor, including a spacious primary suite with walk-in closet and 5-piece ensuite bathroom. A practical mudroom provides direct access to the insulated and finished double garage. The recently finished basement offers exceptional additional living space with a large recreation room featuring an accent electric fireplace, two LARGE bedrooms, a full bathroom and an oversized mechanical room providing an abundance of storage space. Outside, enjoy a covered rear porch, patio with metal gazebo and storage shed. Located in a desirable Rockland neighborhood near parks, within walking distance of the marina and Ottawa River, and just minutes from shopping, restaurants, schools and local amenities. With 5 bedrooms, 3 full bathrooms and generous living spaces throughout, this beautiful bungalow is perfectly suited for family living and entertaining! (id:66888)
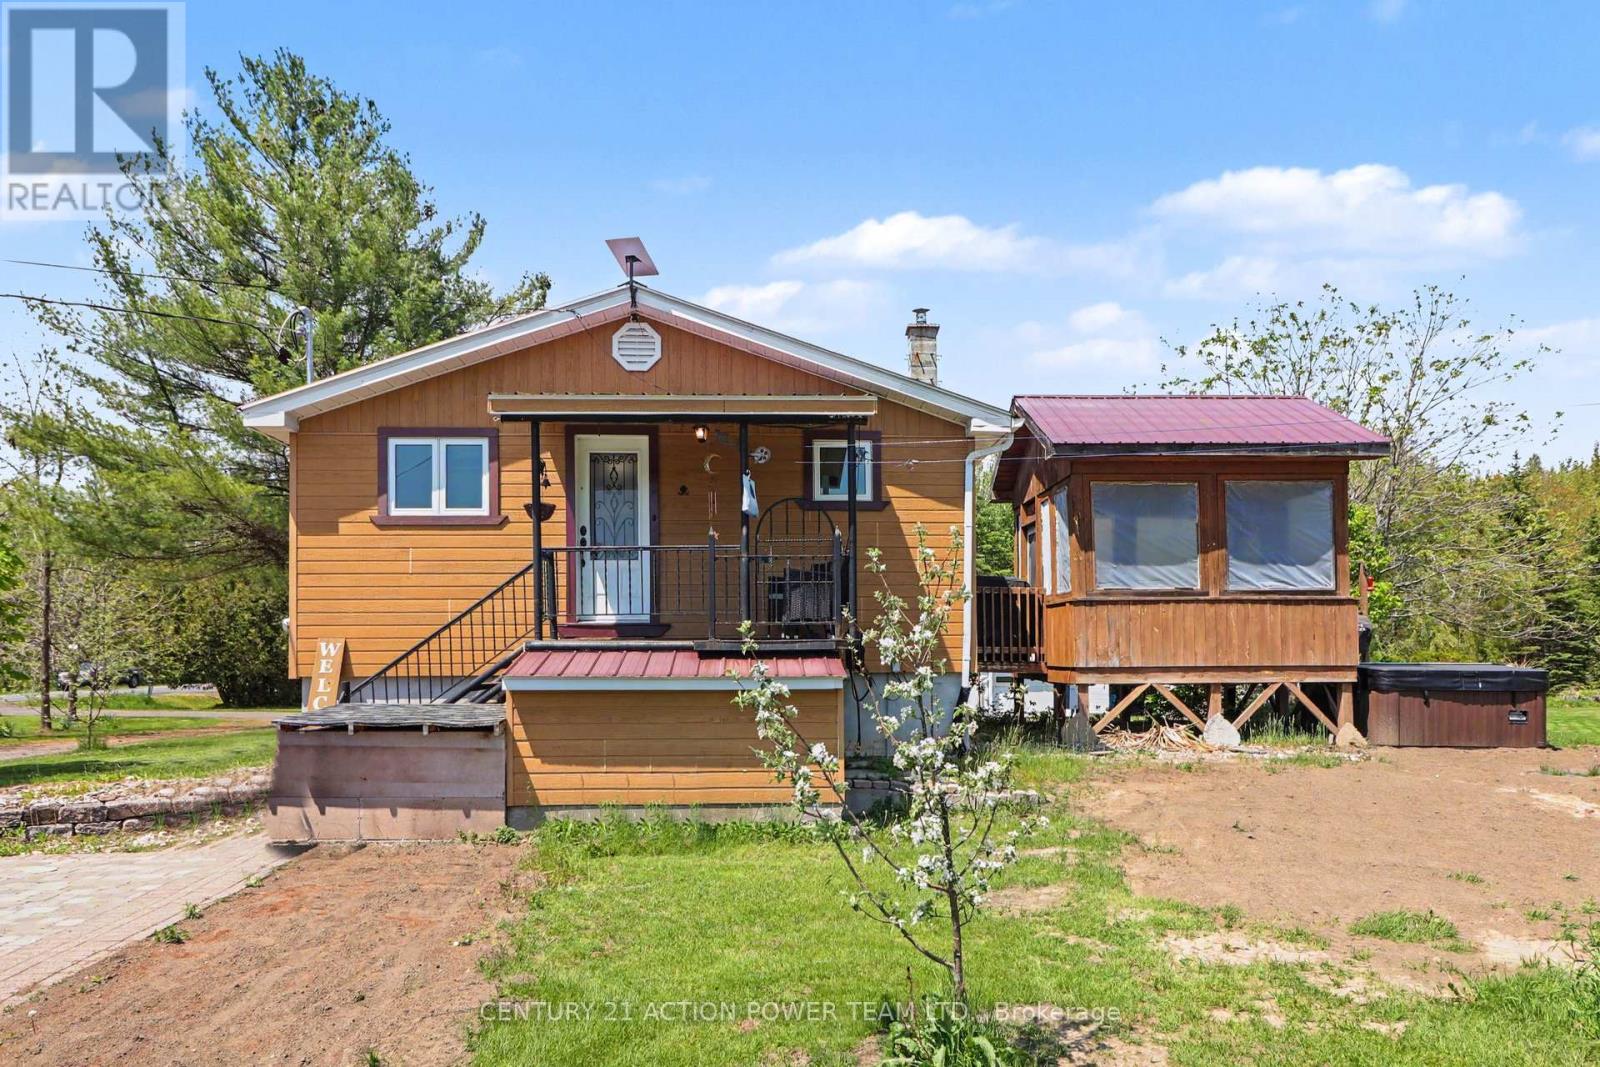
579 Montee Lajeunesse Road
Alfred And Plantagenet, Ontario
Escape to peaceful country living in Alfred with this inviting bungalow set on 2 serene acres, offering the space, privacy, and lifestyle you’ve been looking for. Designed for comfort and flexibility, this home features 2 bedrooms on the main floor plus 2 additional bedrooms in the fully finished walkout basement, providing of room for a home office. Enjoy bright, spacious living areas and the added convenience of excellent storage and parking options, including garage space ideal for boats, four-wheelers, smaller RVs, and all your outdoor toys. After a long day, unwind in the screened-in gazebo, soak in the hot tub, and take in the quiet surroundings of your own country retreat. With room to roam, space to store, and inviting areas to relax, this property blends comfort, function, and the best of rural living. A wonderful opportunity for buyers seeking tranquility without sacrificing practical living space. (id:66888)
1372 Village Road
East Ferris, Ontario
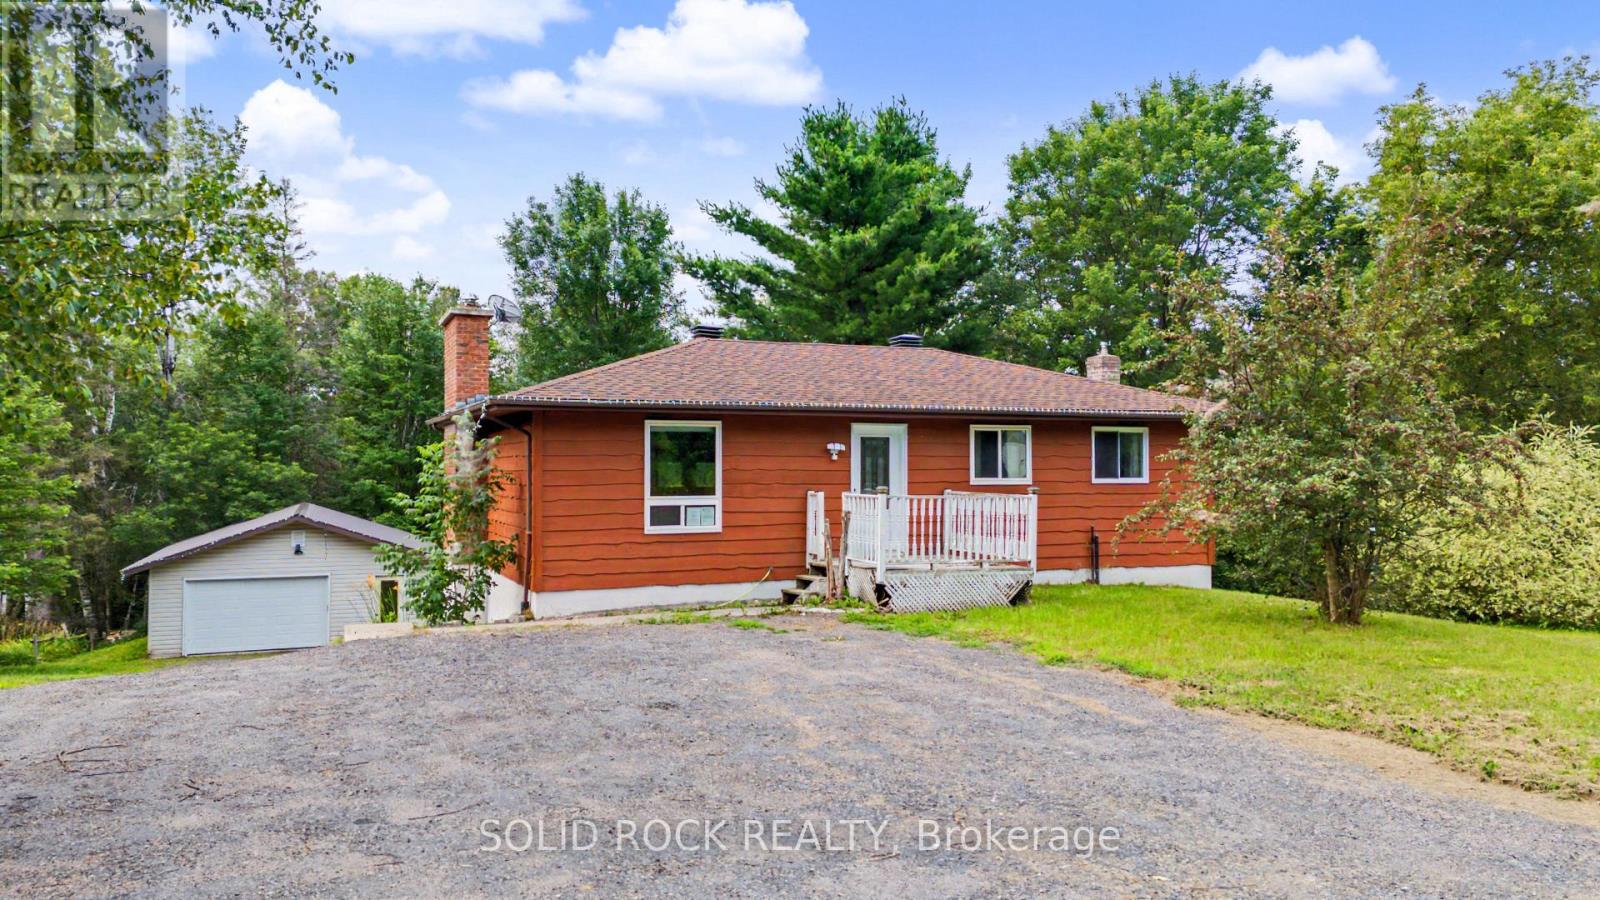
This charming property gives you best of both worlds. There is the peace and tranquility of life in the Village of Astorville, on just over a half acre lot- but you’re only 15 minutes from North Bay! Then there is the 2 + 1 bedroom, 2 full bathroom bungalow, providing the space you need for your family but also a heated 24′ x 36′ garage for your toys and hobbies! Your new main floor is a versatile space, perfect for family life. The Kitchen has lots of storage and a penninsula with a breakfast bar that overlooks the Living Room. The Living Room features a fabulous fireplace and overlooks the Dining Area. Then there is the bonus- a patio door that opens to the wonderful 3 season sunroom, and from there, the large deck. Also on this level is the Primary bedroom (with a 10×8 walk-in closet!!!), another bedroom, and an updated 5 piece bathroom. The lower level has a large rec room with a pellet stove, a den a 3 pc bath and laundry. And that rec room? There is a walk out to the patio and large backyard …with no rear neighbours!- the yard looks out onto a forest! The detached insulated + heated garage would make for the perfect bonus room- with space for vehicles or toys, for use as a workshop or simply as additional hangout space! You will find this home walking distance to the amenities of Astorville – the library, grocery store & elementary school, yet it is just a short drive to Lake Nosbonsing boat launch & ski trails! Come and see this home today! Taxes per Geowarehouse. Sold under power of sale. Sold As-Is, Where Is. Seller does not warranty any aspects of property, including but not limited to: sizes, taxes or condition. (id:66888)
61 Farran Drive
South Stormont, Ontario
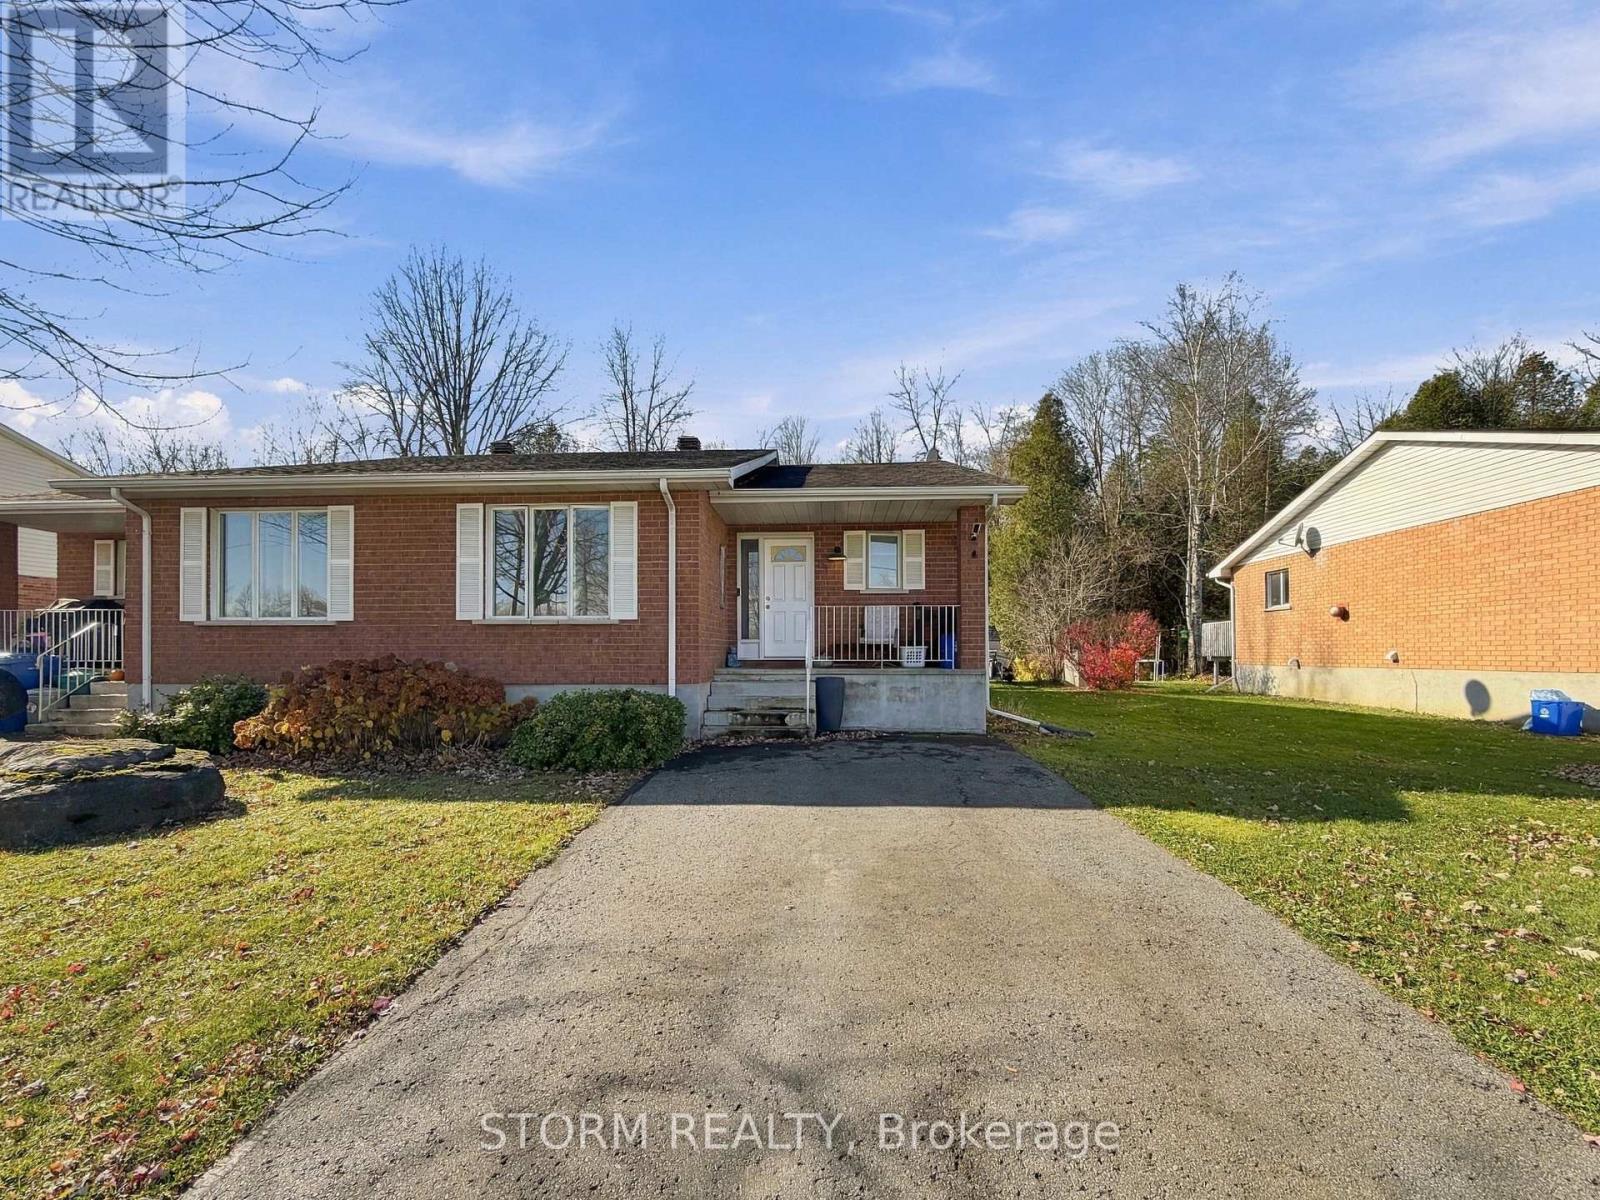
Welcome to this beautifully updated semi-detached bungalow in a fantastic location in Ingleside! Offering modern finishes, a cozy atmosphere, and a functional layout, this cute home is sure to impress. Featuring 2+1 bedrooms and 2 bathrooms, there is additional living space in the basement complete with a rec room and plenty of storage. Step outside and enjoy the convenience of having a park, pickleball and tennis courts, a baseball diamond, and the bike path right across the street. Whether you’re a first time buyer, downsizing, or looking for a comfortable home in a great community, this property is one you won’t want to miss! (id:66888)
104 Pineridge Road
Ottawa, Ontario
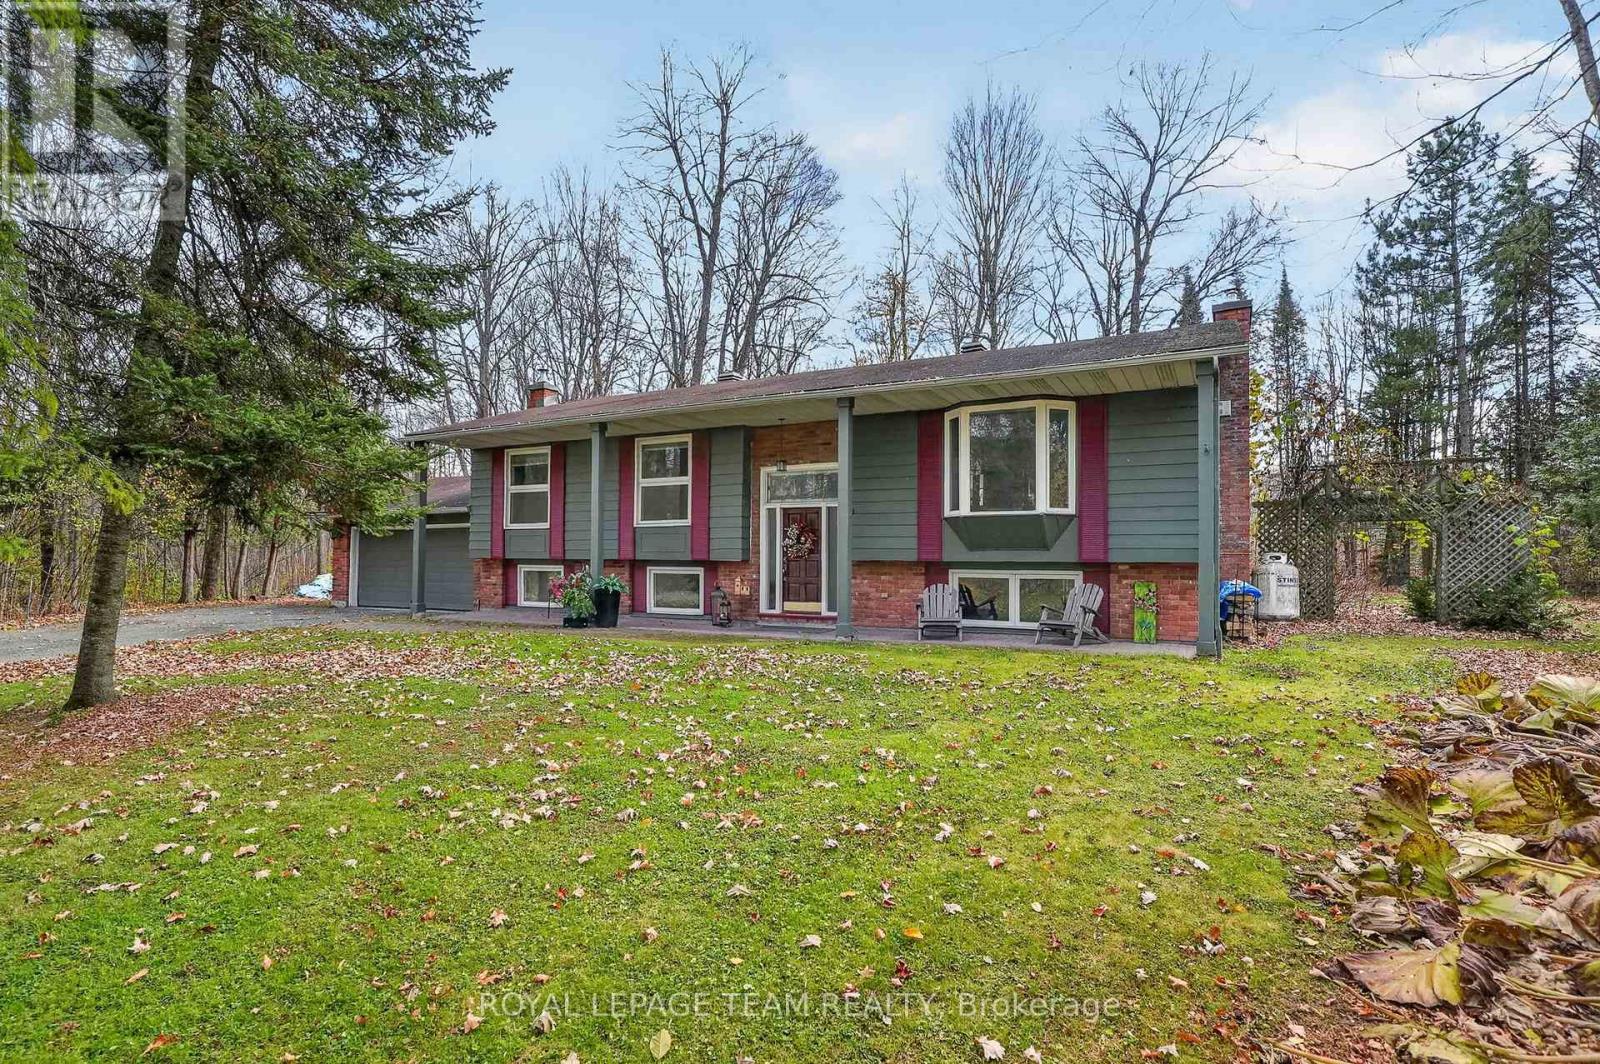
A PEACEFUL COUNTRY SETTING, PERFECTLY CONNECTED TO IT ALL. Set on a beautiful, mature treed 2.86-acre property, this spacious split-level bungalow offers the perfect blend of country charm, privacy and everyday convenience. Surrounded by nature, with room to roam, explore and enjoy the outdoors, this is the kind of property where families can truly put down roots. Offering over 1,500 sq. ft. above grade, the home features 3+1 bedrooms, 2 bathrooms and a bright, inviting main level with a spacious living room, separate dining area and beautifully renovated kitchen with an oversized island. The four-season sunroom/family room is a standout feature, boasting vaulted pine-board ceilings and oversized windows that fill the space with natural light while overlooking the backyard and acreage. From here, step out to a covered back porch and lower sun deck, offering additional space to relax and entertain. A small fenced area is perfect for the family dog, while beyond, the backyard opens into a private, forested setting. The finished lower level adds exceptional versatility, complete with an additional bedroom, full bathroom, laundry and recreation space with plenty of room for guests or hobbies. Two fireplaces add warmth and character throughout the home. An attached double garage, plus a detached 14′ x 32′ garage, offers plenty of room for the hobbyist, additional storage or workshop space. A private oversized driveway provides ample parking. Thoughtful updates include the furnace (2022), generator (2023), water treatment system (2024), sump pump with battery backup (2026), and hot water heater (2026). Enjoy country living with convenient access to Highway 417, Kanata’s extensive shopping and amenities, Carp village and local schools. Welcome home to Pineridge Road! Min. 48 hr irrev. (id:66888)
929 Muskoka Avenue
Ottawa, Ontario
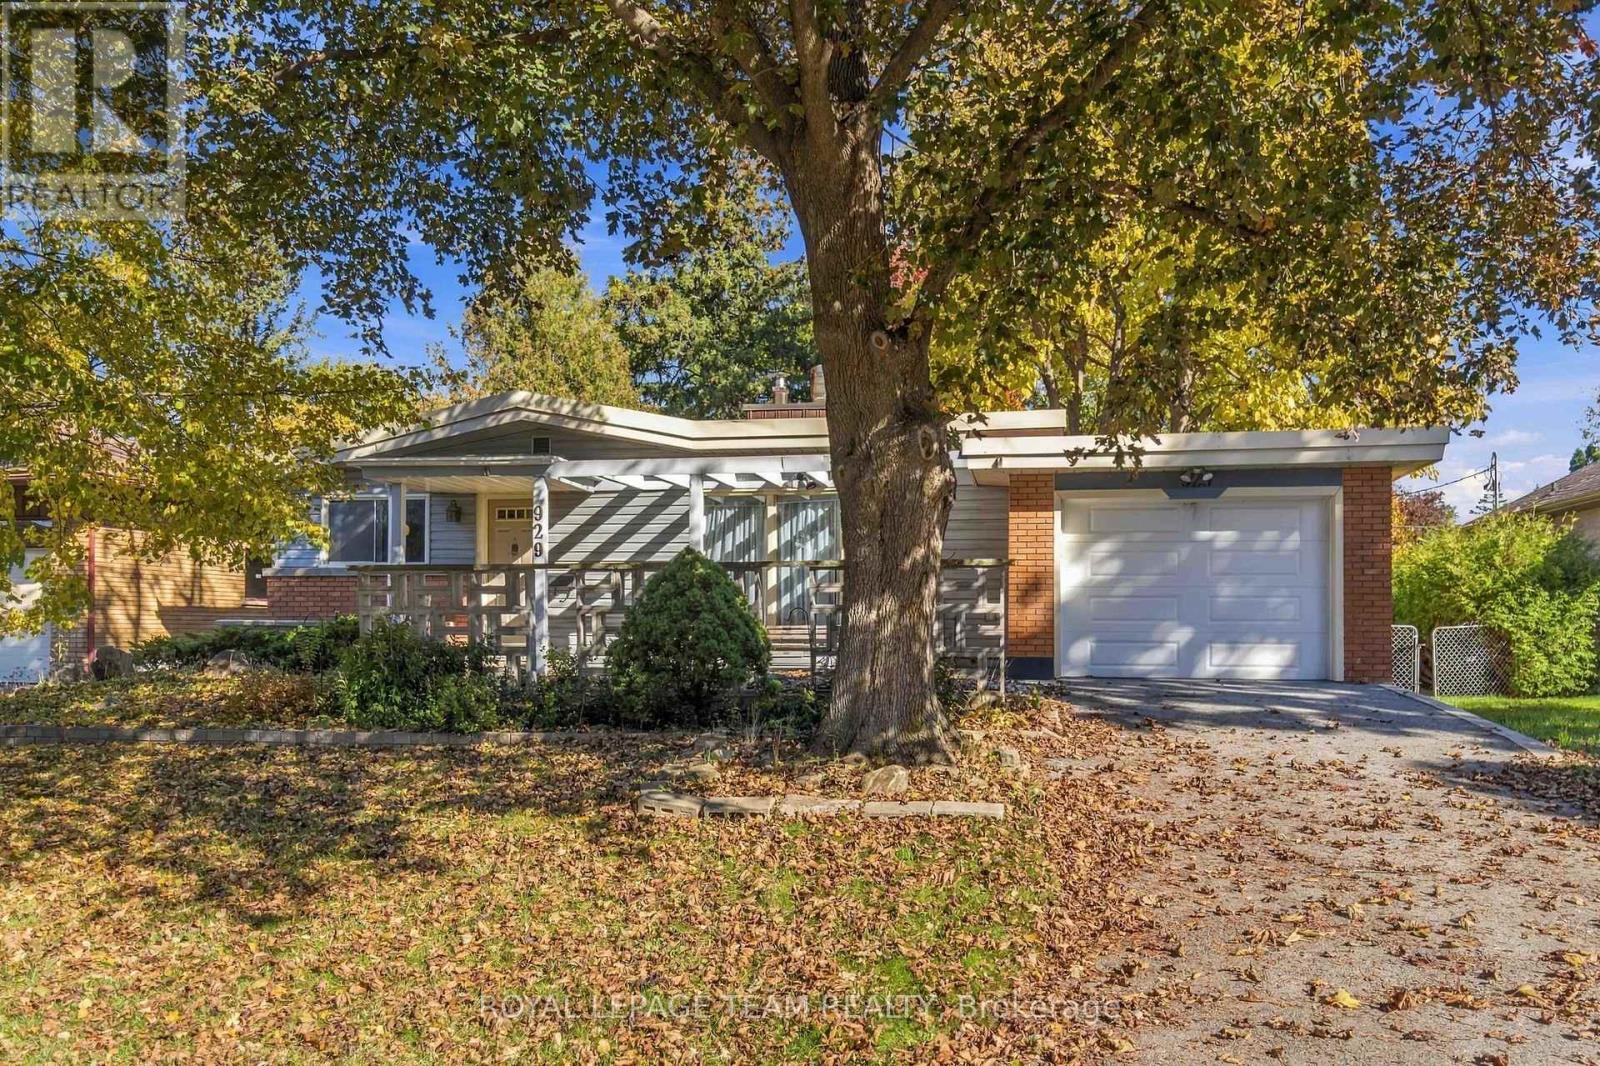
A Dream Location with Endless Possibilities! Set on a beautiful, private, tree-lined 70′ x 150′ lot with desirable eastern exposure, this property presents an exceptional opportunity in the highly sought-after neighbourhood of McKellar Heights/Glabar Park. Whether you’re a renovator, investor, or looking to build your own custom dream home, the possibilities here are endless. The property currently features a 1950s three-bedroom bungalow in original condition, complete with an oversized attached single garage and an additional double detached garage at the rear of the property. Enjoy the charm of this established, family-friendly neighbourhood, known for its peaceful tree-lined streets and convenient access to parks, shopping, and excellent schools. Ideally situated close to Carlingwood Shopping Centre, the Queensway, the Ottawa River, and the vibrant community of Westboro. Surrounded by beautiful homes, including custom infill properties nearby, this is your opportunity to secure an exceptional lot in a prime location and bring your vision to life. The location is here. The opportunity is yours. Imagine the possibilities! Property is being sold in “as-is, where-is” condition. (id:66888)
6671 Third Line Road
Ottawa, Ontario
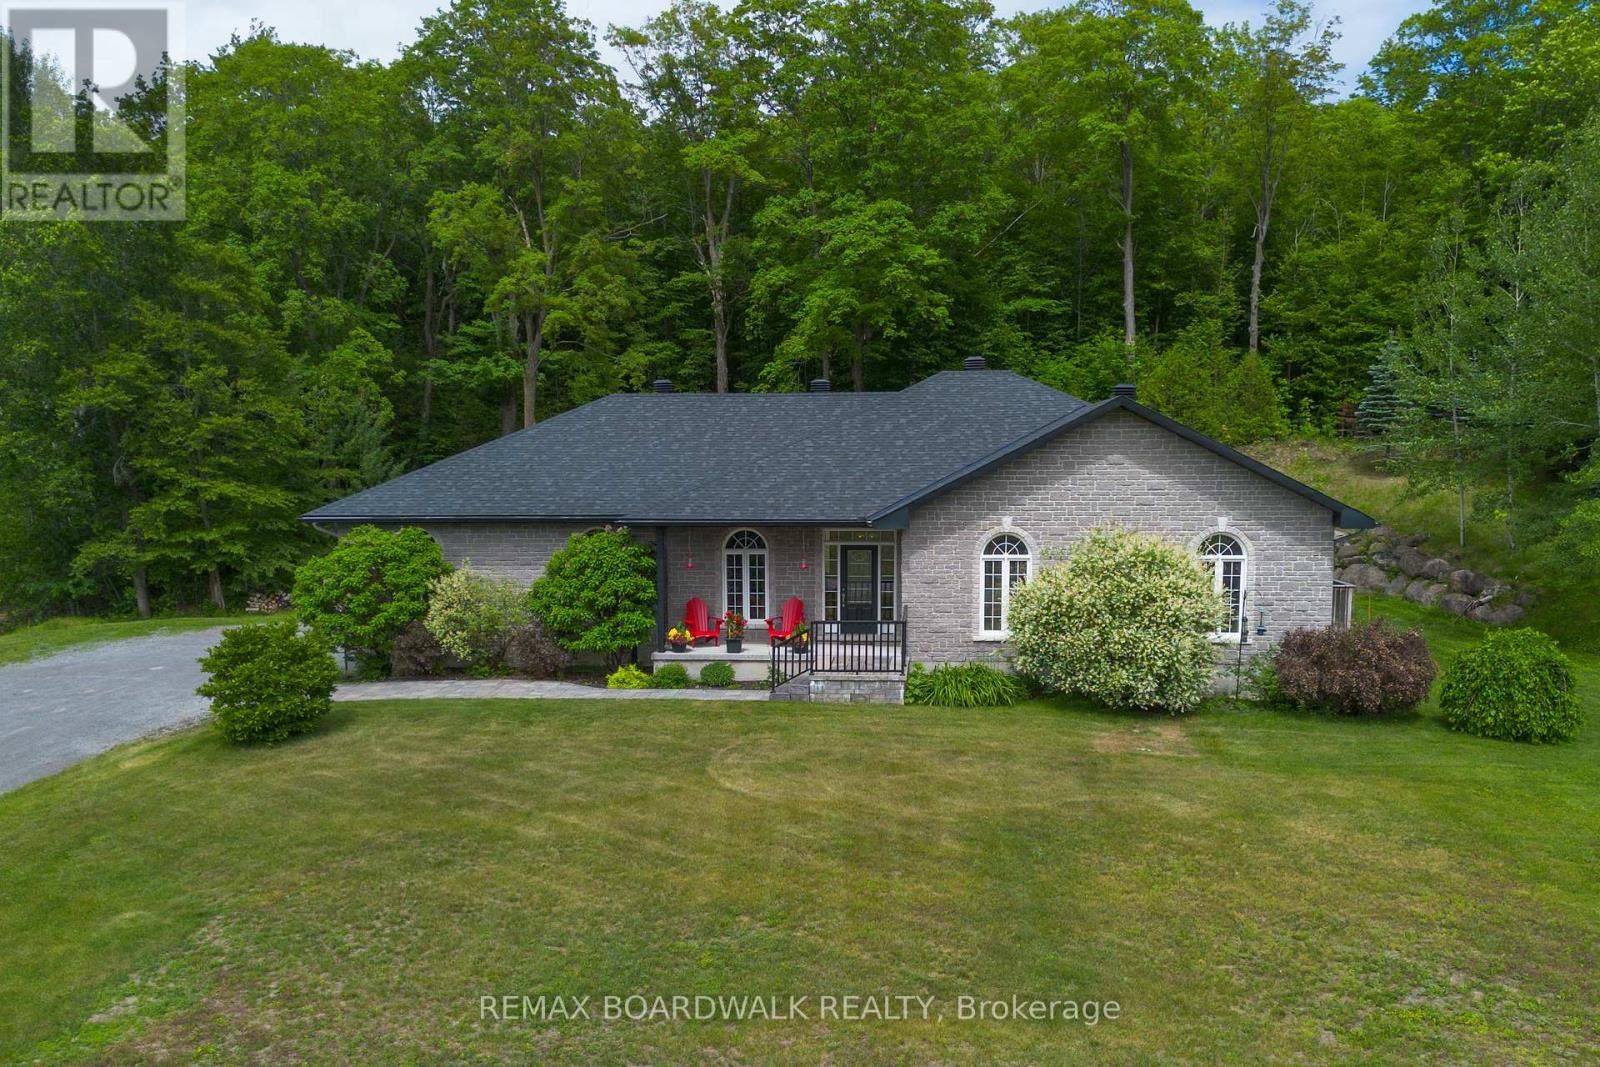
Welcome home to this stunning stone bungalow on 1.99 beautifully landscaped acres, offering the perfect blend of privacy, space and convenience just 2 mins from Highway 416 and within easy reach of Ottawa, Kemptville and Barrhaven. With a new roof(2025), new furnace+AC(2024), oversized two-car garage and exceptional curb appeal, this home is sure to impress from the moment you arrive. Step inside the bright foyer and discover a thoughtfully designed floor plan filled with natural light. The heart of the home is the spacious kitchen featuring a large island with seating, ample cabinetry and seamless flow into the dining and living areas. The living room is anchored by a beautiful gas fireplace with a striking stone feature wall, creating a warm and inviting gathering space. A screened-in porch extends your living space outdoors, while the mudroom and main-floor laundry add everyday convenience. The main level offers three generous bedrooms, including a private primary retreat featuring a spacious ensuite with a soaker tub, stand-up shower, oversized walk-in closet and direct access to its own private porch. A full main bathroom serves the additional bedrooms. The fully finished lower level offers incredible flexibility with three additional bedrooms, a full bathroom with stand-up shower, a spacious rec room, gym area and additional space perfect for a playroom, reading nook, or hobby area. A rough-in for a wet bar or future kitchen creates excellent multi-generational living potential. Radiant floor heating keeps the lower level comfortable, while three separate storage areas add even more functional space. The home is also equipped with a water treatment system (2024) and generator hookup, providing added peace of mind and convenience year-round. A peaceful country setting without sacrificing convenience, 10 mins to Barrhaven, 15 mins to Kemptville District Hospital, 20 mins to Queensway Carleton Hospital and less than 30 mins to downtown Ottawa (id:66888)
117 Viewmount Drive
Ottawa, Ontario
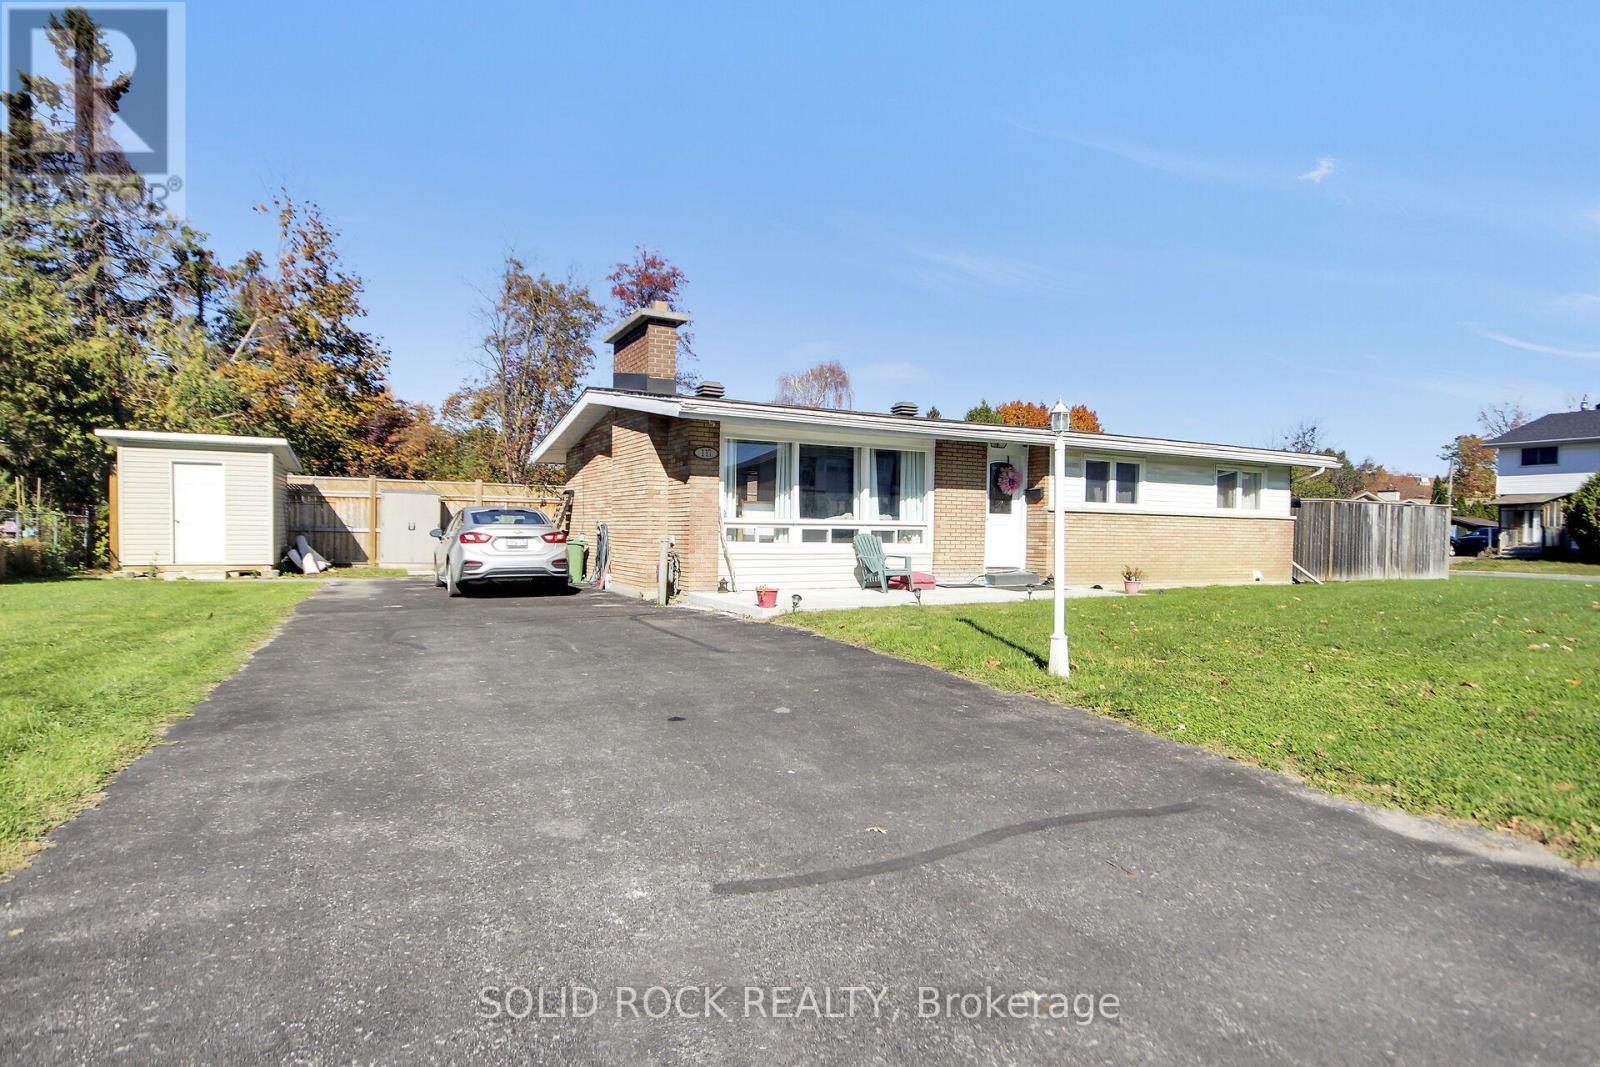
Welcome to 117 Viewmount Drive! If you’re looking for a home with room to spread out, a good-sized yard and plenty of parking, this 3-bedroom bungalow has a lot to offer. Whether you’re a first-time buyer or an investor, there’s plenty of potential here. The main floor features a bright, spacious living and dining room that leads into the kitchen, with easy access to the backyard for summer BBQs. You’ll also find three good-sized bedrooms and a 4-piece family bathroom. Head downstairs to the finished basement, where you’ll find a large open space with lots of possibilities. Currently being used as a fourth bedroom, this level also includes a renovated 3-piece bathroom, laundry area and additional storage. Outside, there’s a large lot, a fully fenced backyard and driveway parking for at least six vehicles. Shopping, restaurants and everyday amenities are close by, including the Merivale shopping area. The property is currently leased until December 1, 2026. Utility bills are available for review, and driveway snow removal has already been paid for the 2026/2027 winter season. Please allow a minimum of 24 hours’ notice for showings. (id:66888)
76 Doctor Agnes Craine Drive
Smiths Falls, Ontario
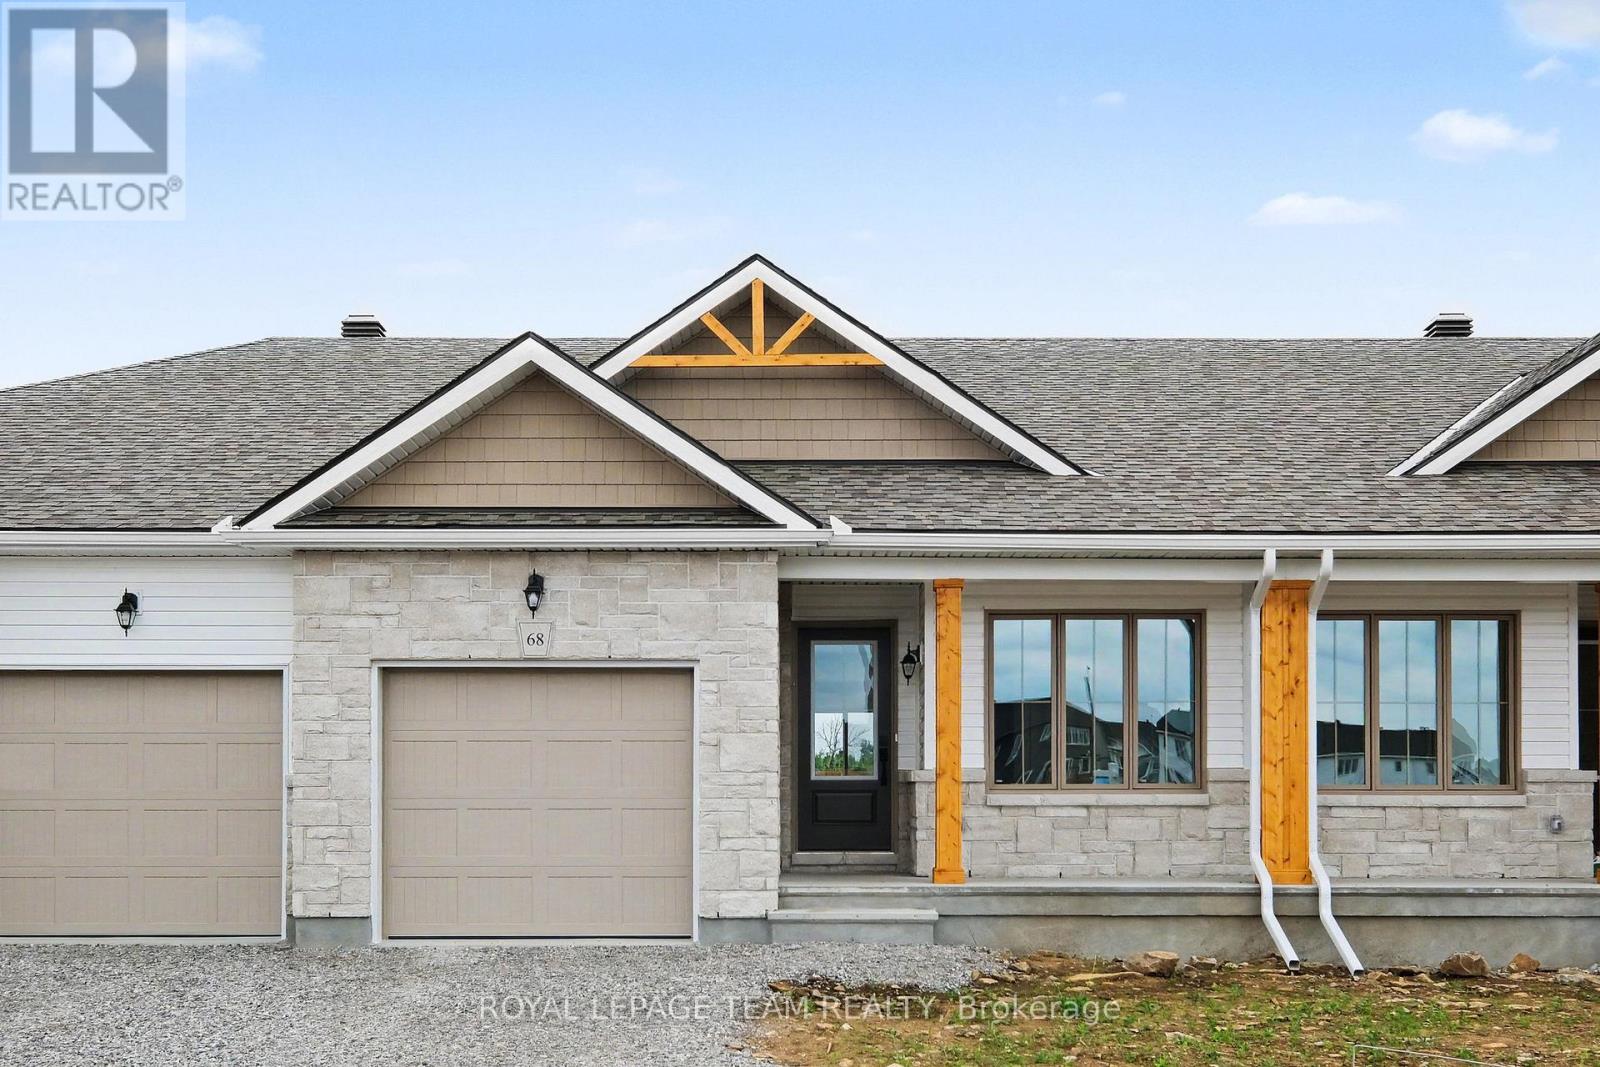
Enjoy main-floor living with nature as your backdrop at 76 Doctor Agnes Craine Drive in Smiths Falls. Backing onto the Cataraqui Trail, this new Alden Interior bungalow townhome by Park View Homes pairs a manageable layout with space to entertain, unwind and enjoy the outdoors. Walking and cycling opportunities are nearby, along with the scenic Rideau Canal. The home offers approximately 1,334 sq. ft. of finished living space, including a 1,000 sq. ft. main level with 2 bedrooms, 2 bathrooms and convenient main-floor laundry. The bright, open-concept kitchen, dining and living area keeps everyone connected. The kitchen features quartz countertops, designer-selected cabinetry, soft-close doors and drawers, a functional peninsula with pendant lighting, under-cabinet lighting and a double-bowl stainless steel undermount sink. Wide-plank laminate flooring extends through the kitchen, dining area and bedrooms, complemented by porcelain tile in the entry, bathrooms and laundry room. The primary bedroom includes a private ensuite with a glass-enclosed walk-in shower, while the second bedroom is ideal for guests or a home office. The finished walkout basement adds approximately 334 sq. ft. of living space with a generous rec room, storage and a 3-piece bathroom rough-in. ENERGY STAR certification and triple-glazed windows enhance year-round comfort. An attached single-car garage with inside entry adds everyday convenience. An OTR microwave and appliance voucher for a refrigerator, stove and dishwasher are included. Closing is anticipated for Feb 1st 2027. Purchase price is $479,900, inclusive of HST, and reflects the estimated Ontario Enhanced New Housing Rebate. Eligibility requirements apply; an ineligible purchaser may be responsible for a higher purchase price. (id:66888)
1393 Sutherland Drive
Ottawa, Ontario
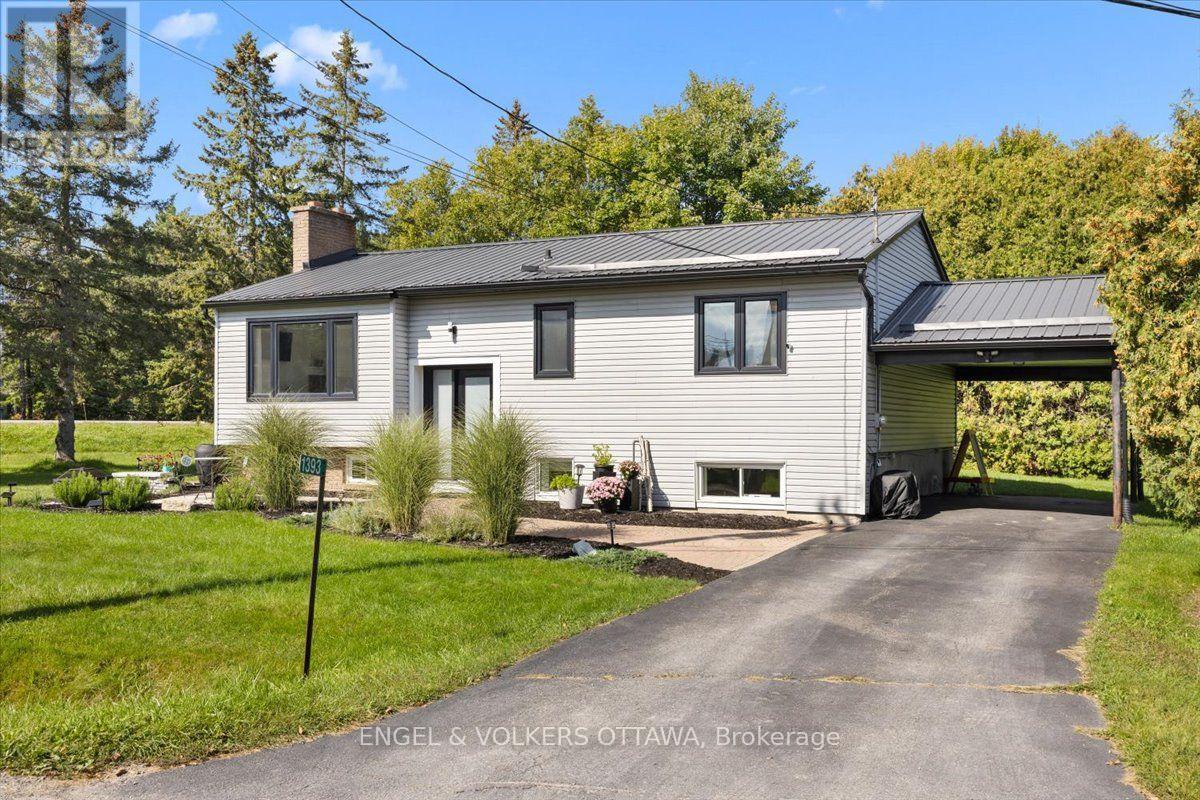
Welcome to 1393 Sutherland Drive, a beautifully updated raised bungalow offering bright, spacious living and a fantastic location just minutes from the heart of Manotick and Rideau River. The open concept main floor has been thoughtfully refreshed, featuring gorgeous new hardwood flooring throughout and a warm, inviting layout ideal for everyday living and entertaining. The newly renovated kitchen is a standout, with crisp white cabinetry, gorgeous quartz countertops, stainless steel appliances and plenty of workspace, opening seamlessly to the spacious living room and welcoming dining area. Three generous bedrooms and a beautifully renovated main bathroom complete the main level. Downstairs, the fully finished lower level offers exceptional additional living space with a huge recreation room, dedicated gym area, fourth bedroom, three piece bathroom, and laundry. Outside, the home sits on a beautifully landscaped corner lot with plenty of space to enjoy summer days on huge deck. Extensive updates over the years add comfort and peace of mind, including newer windows, steel roofing, updated siding with exterior foam insulation, a sump pump, furnace, and air conditioning. Ideally located just minutes from Highway 416 and all the shops, restaurants, amenities, and small town charm that Manotick has to offer, this move-in ready home delivers an excellent combination of space, style, and convenience. (id:66888)
Other Types Of Properties

Risk Free Guarantees
- We will sell your home guaranteed – or we’ll buy it ourselves!
- If you ever feel as though we are not holding up our end of our contract – you can cancel our agreement at any time.
- As a loyal client of ours, you have access to our moving truck for free!
- If you decide you’re not happy with your new home within 12 months, just let us know. We will buy it back or sell it for free.
Get the Newest Bungalows in Your Inbox, Sometimes Before They Hit MLS!


