
Bungalows By Price
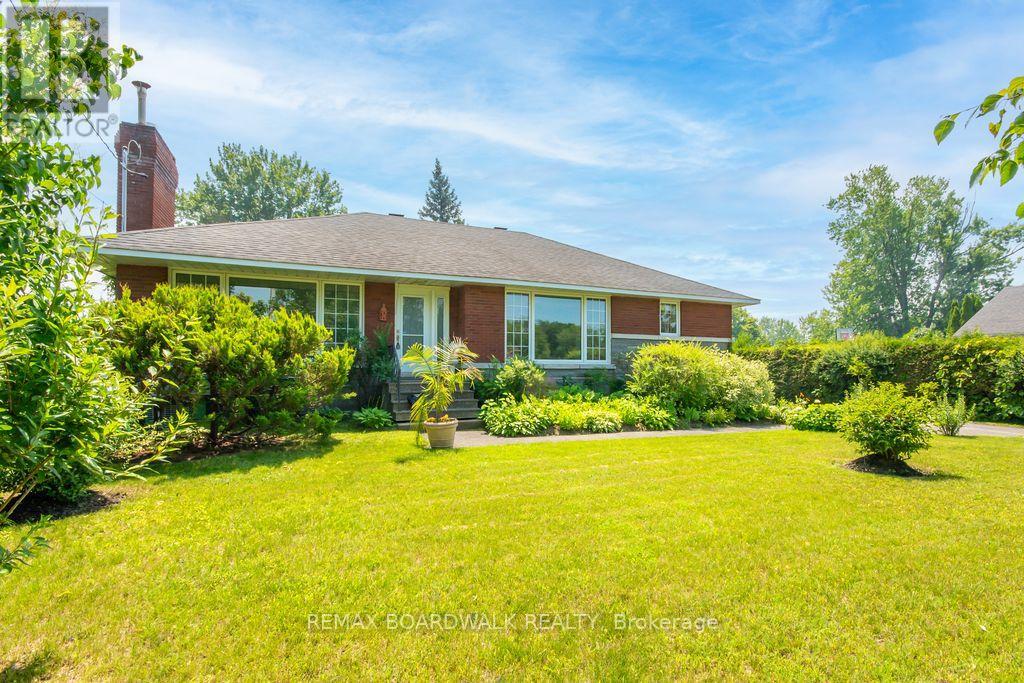
3654 Navan Road
Ottawa, Ontario
Lots of potential here in this beautiful and well maintained home. Pride of ownership and curb appeal. Brick raised bungalow with oversized detached garage, lots of parking and minutes to shopping. Bus service at the door. Possibility of in-law suite with separate entrance (lower level offers lots of good sized windows). Gleaming hardwood flooring in the dining room, hallway and bedrooms. Please view photos (a few have been staged). Some updates through the years include the furnace in 2011, the hot water tank 2015 owned, the roof in 2012, the main floor windows in 2008 and doors, the lower level windows in 2010, plumbing updated in 2001 to copper and ABS drains, the electrical panel was updated in 1986 to 100 amps and copper wiring. Living room fireplace is natural gas. As per form 244: 24 hours irrevocable on all submitted offers (no exceptions). Potential of at home business with convenient side entrance and lots of parking spaces. Municipal water. (id:66888)
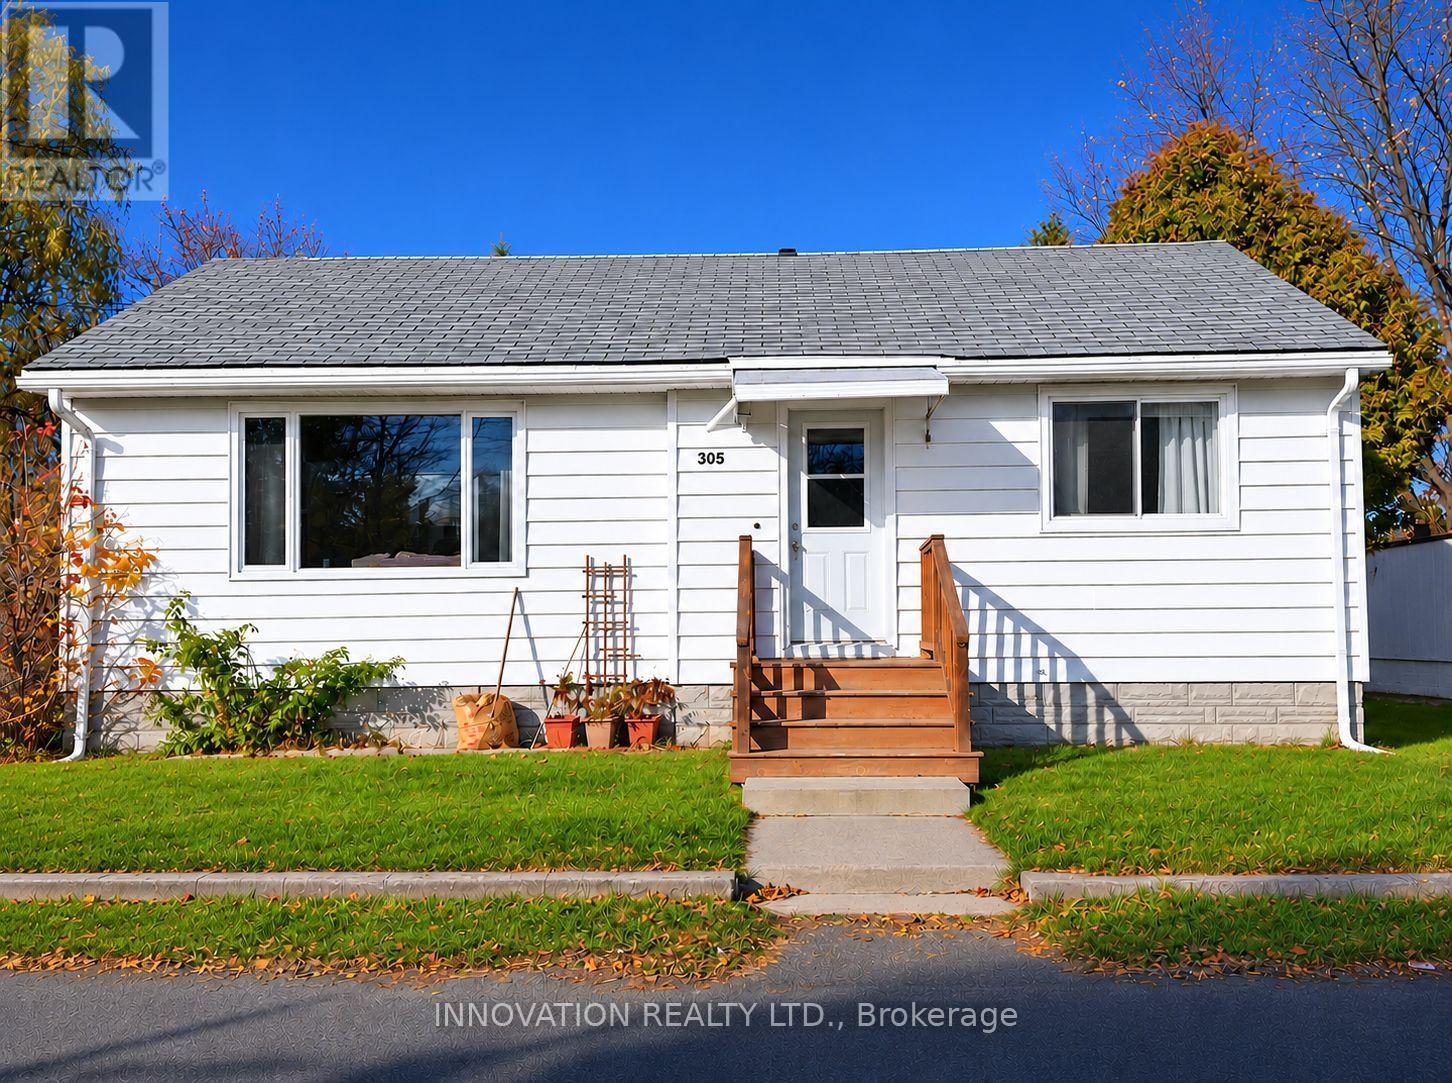
305 George Street East Street E
North Grenville, Ontario
Charming Kemptville Bungalow with Finished Basement & Spacious Backyard! Welcome to 305 George Street East! Situated in an established Kemptville neighbourhood, this charming 2-bedroom bungalow offers comfortable single-level living, additional finished basement space and a generously sized backyard.This detached home features approximately 960 sq. ft. of above-grade living space, an inviting open-concept kitchen, two main-floor bedrooms and a full bathroom. The practical layout is ideal for first-time buyers, down-sizers or those seeking the convenience of bungalow living.The finished basement provides valuable additional living space, perfect for a recreation room, home office, hobby area or family entertainment.Step outside and discover the possibilities of the approximately 66′ x 132′ lot! The spacious backyard features a 14′ x 16′ deck, ideal for summer barbecues, outdoor dining or relaxing with family and friends. An established pear tree and grapevines add natural charm and a touch of backyard gardening appeal, with plenty of additional space for landscaping, recreation or simply enjoying the outdoors.Additional features include central air conditioning, vinyl siding, an updated electrical panel (2020), a regularly serviced forced-air furnace and interior painting underway.Enjoy convenient access to Kemptville’s shopping, restaurants, schools, parks and recreational amenities, along with Highway 416 for commuting to Ottawa and surrounding communities.Whether you’re a first-time buyer, downsizing or looking for a home with room to make it your own, this property offers comfort, convenience and opportunity. Book your showing today! (id:66888)
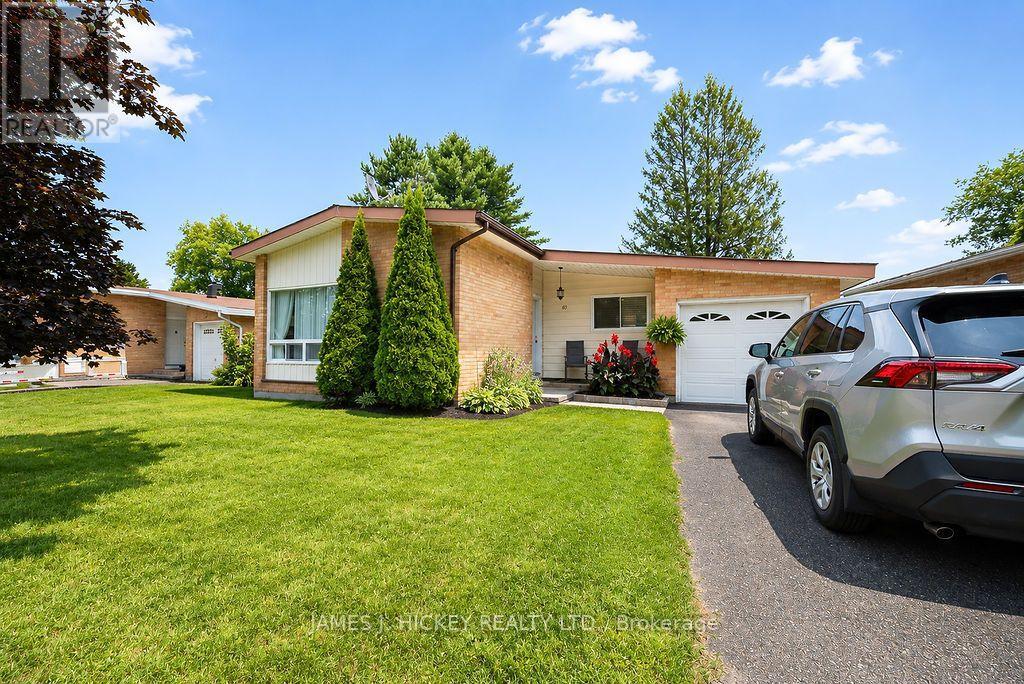
80 Frontenac Crescent
Deep River, Ontario
The perfect place to put down roots! This beautifully maintained 3-bedroom brick bungalow offers the ideal blend of comfort, space, and convenience for growing families. The heart of the home is the updated eat-in kitchen, perfect for busy mornings and family meals, while the bright, living and dining area provides plenty of room for gathering with loved ones and entertaining friends. The main floor features three generous bedrooms and a recently renovated bathroom with a convenient step-in shower, the main floor laundry is super convenient. Downstairs, the finished lower level expands your living space with a cozy rec room warmed by an airtight wood stove, creating the perfect spot for family movie nights on cold winter evenings. A large family room offers flexibility for a playroom, home office, or potential 4th bedroom. A 2-piece bath and laundry area complete the lower level. Step outside to enjoy the private fenced backyard where children and pets can play safely, along with a single attached garage for added convenience. Located just a short walk from Grouse Park and the Ski Hill, this home offers year-round outdoor adventures right at your doorstep. Whether it’s family walks, playground time, or winter skiing, you’ll love the lifestyle this neighbourhood provides. Fridge, stove, washer, dryer included. Minimum 48 hour irrevocable required on all offers. (id:66888)
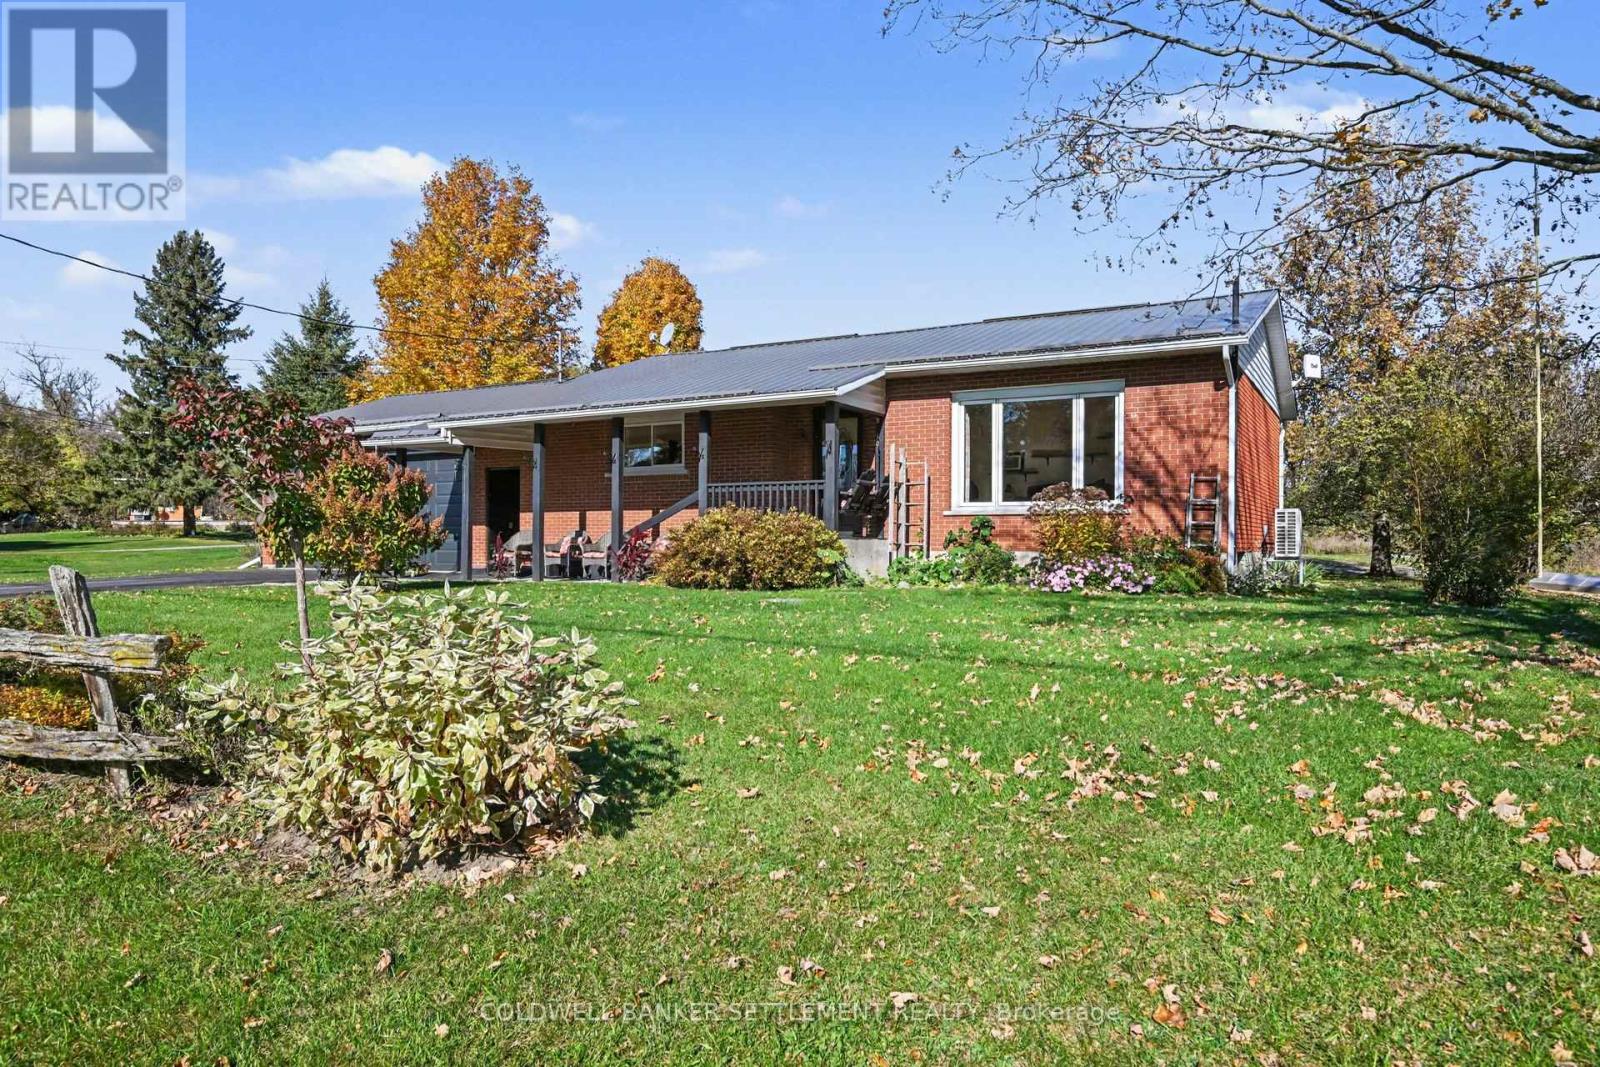
192 Clarchris Road
Tay Valley, Ontario
Convenient country living at its best! Located just 3 kilometres from the vibrant community of Perth, this beautiful 2-bedroom, 2-bathroom bungalow offers the option of one-level living from the bright, South-facing living room with hardwood floor and pretty picture window, to the beautifully renovated kitchen featuring Durasein stone countertops, double stone sink, extensive cabinetry, “Lazy Susans”, spice drawer, pot & cutlery drawers, built-in microwave & hutch, large pantry, handy garbage/recycling drawer, and newer kitchen appliances including propane cookstove (2023), to the convenient main floor laundry, gorgeous 4-piece bathroom (2023), huge primary bedroom with closet and built-ins, plus nicely sized second bedroom with double closet. This home also boasts a spacious dining room with live edge bar top, built-in cabinets, electric fireplace, exposed brick accent wall and walk-out to the wonderful covered deck overlooking the beautiful backyard, making entertaining easy especially during barbecue season. Downstairs, the finished basement provides additional living space via a large family room with propane stove, home office or craft room, 2-piece bathroom, and a large utility room great for storage. Additional features include: heat pump (2026), hot water tank (2023), generator hook-up, steel roof, barbecue propane hook-up, established apple trees, and a charming greenhouse – perfect for the budding gardener. Experience the relaxed pace of rural living minutes from Perth’s shops, restaurants, services, and community amenities, while an easy commute to Ottawa or Kingston. Truly a ‘must-see’ home. Book your private showing today! (id:66888)
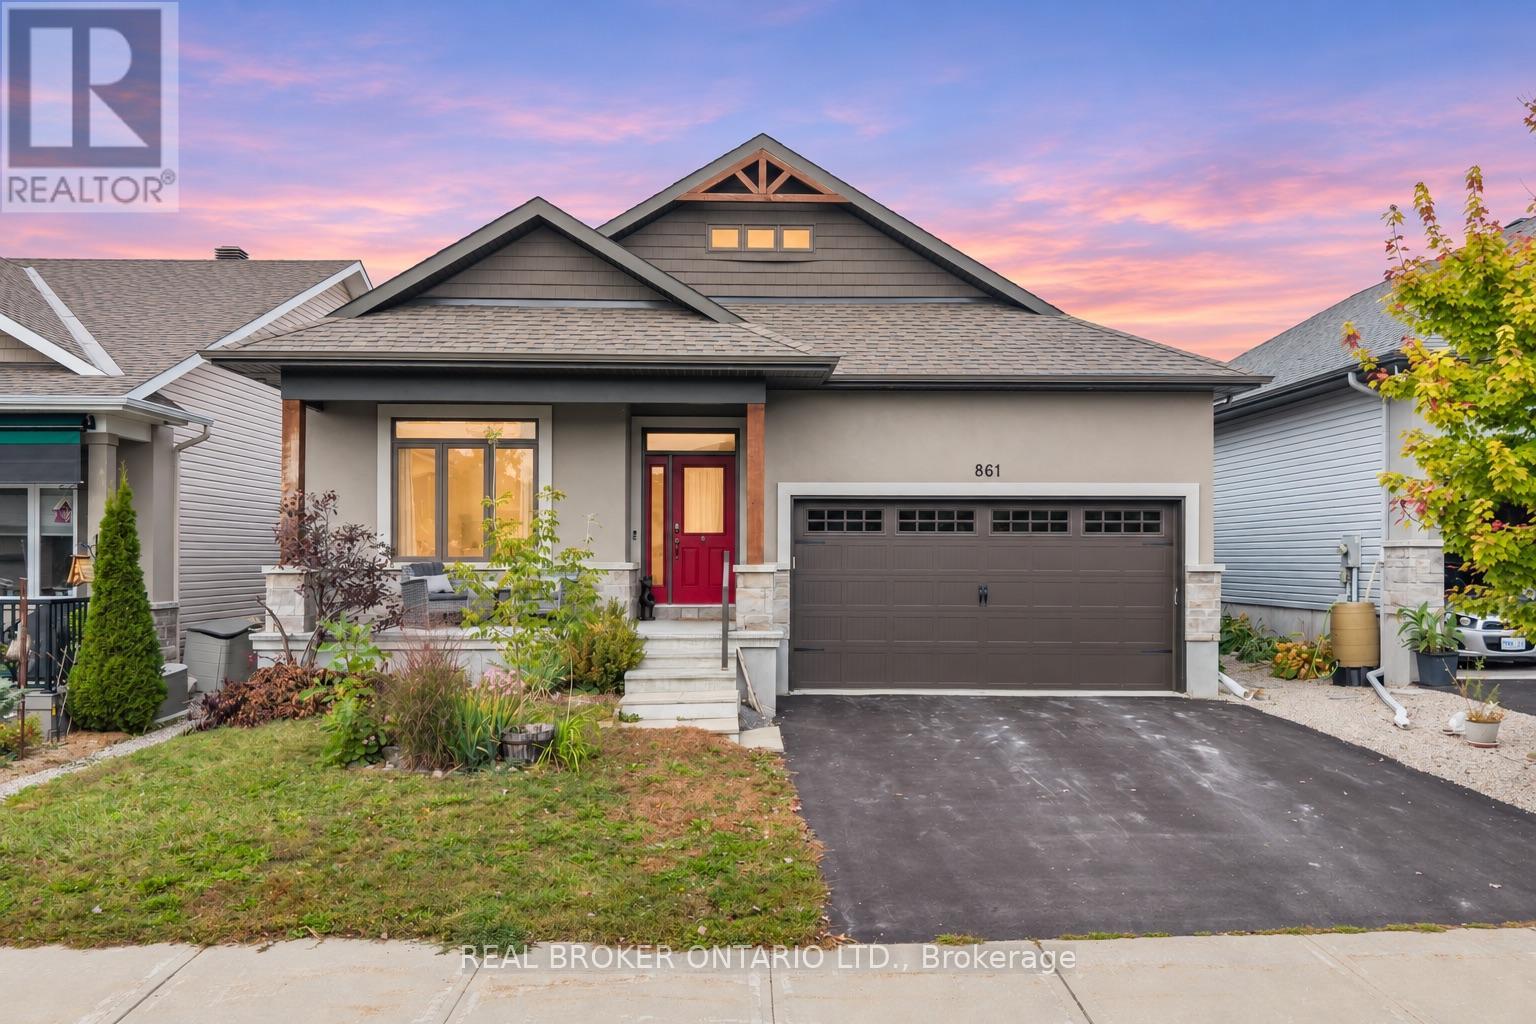
861 Jack Dalgity Street
Mississippi Mills, Ontario
Expansive bungalow living meets the charm of Almonte’s riverside lifestyle at 861 Jack Dalgity Street – an immaculately maintained home on a premium 45′ lot in sought-after Riverfront Estates. A customized Doyle model and one of the neighbourhood’s largest bungalows, this home offers 1,729 sq. ft. above grade, a fully finished basement, and beautiful finishes throughout. The bright, open-concept main level features vaulted ceilings, stone countertops, upgraded millwork, and generous principal rooms that make everyday living and entertaining feel effortless. The thoughtfully customized layout includes three main-floor bedrooms, offering flexibility for family, guests, or a dedicated home office.The fully finished basement adds substantial living space, with room to create a comfortable family room, gym, games area, or workspace. An additional bedroom and full bathroom make it ideal for overnight guests or extended family, bringing the home’s total to four bedrooms and three full bathrooms.Outside, the beautifully landscaped, fully fenced backyard provides an inviting setting for summer gatherings or quiet evenings at home. A storage shed and double-car garage add practical space for tools, outdoor gear, and seasonal essentials.Just a short walk from the Mississippi River and Riverfront Park dock, you can launch your kayak, explore the water, or enjoy the natural beauty close to home. Exceptional bungalow living in a community you’ll love coming home to. (id:66888)
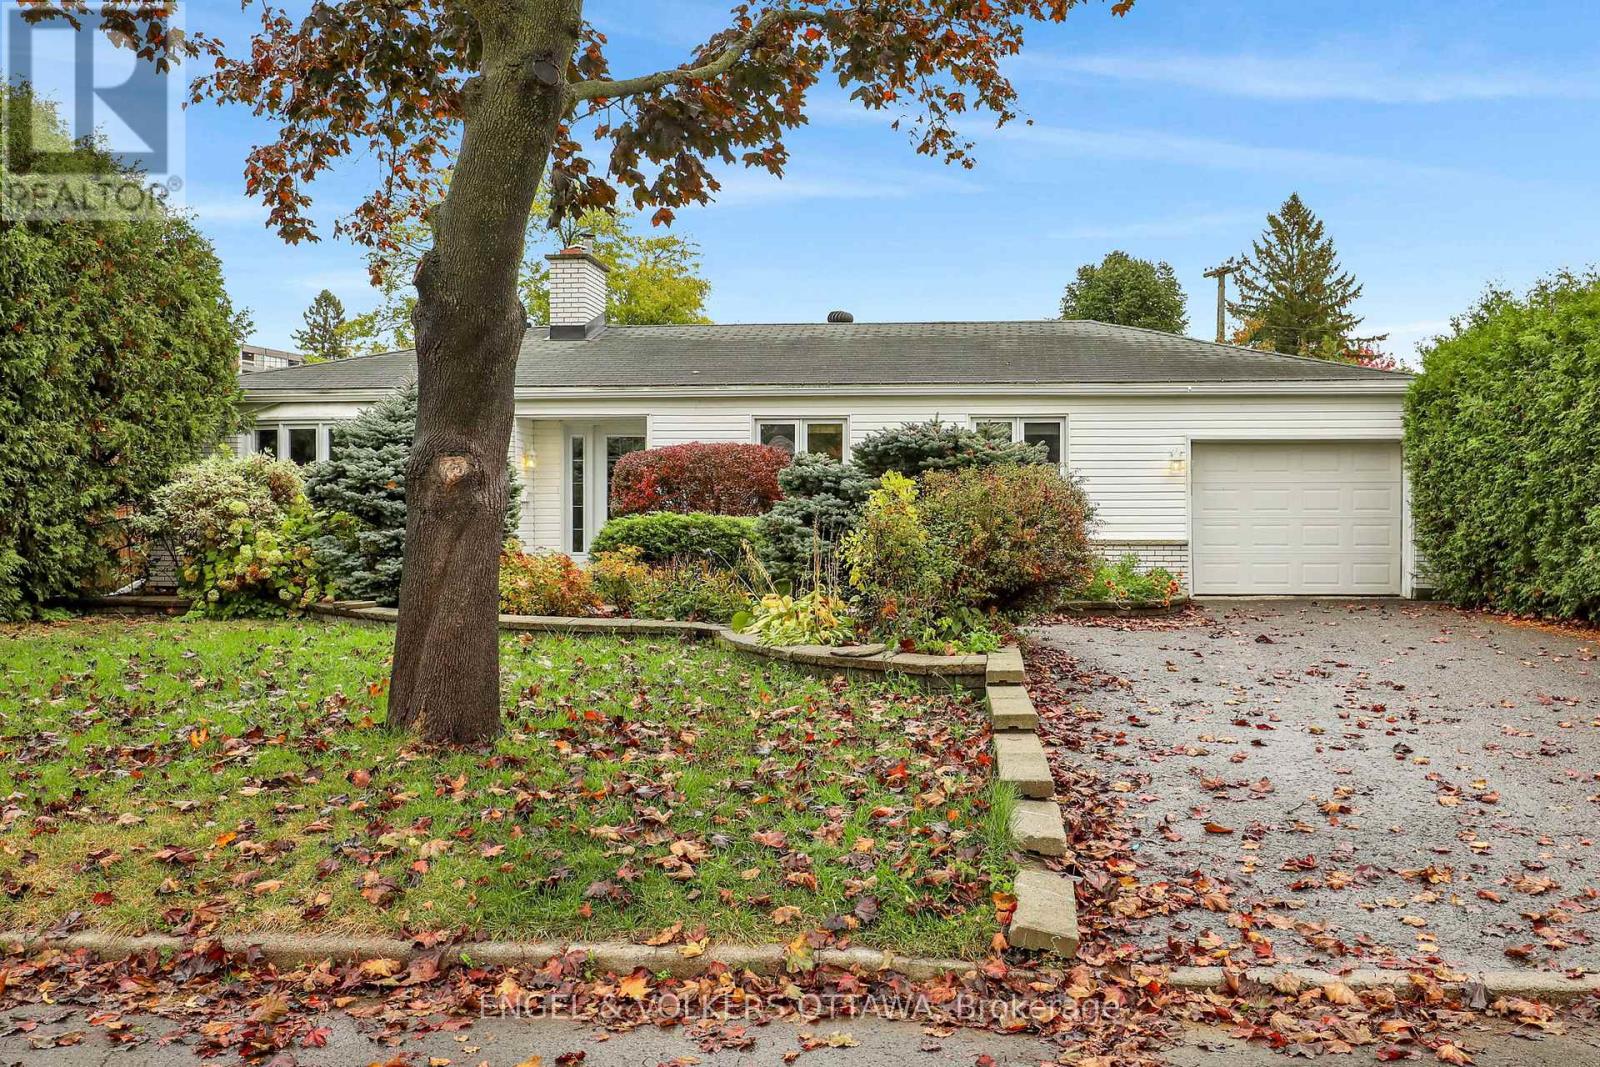
2713 Dupont Street
Ottawa, Ontario
Nestled in a sought-after neighbourhood just one block in from beautiful Mooney’s Bay, this inviting bungalow offers the perfect blend of comfort, character, and location. Featuring two bedrooms plus a versatile office, this home is ideal for those seeking convenient one-level living without compromising on space or style. The home office can easily be converted back to a 3rd bedroom. Beautiful hardwood floors add warmth and timeless elegance throughout the home, while the spacious family room provides a wonderful setting for relaxing or entertaining. Overlooking the backyard pool, this bright and welcoming space creates a seamless connection between indoor comfort and outdoor enjoyment.Step outside to discover your own private backyard retreat, complete with a swimming pool and plenty of space to unwind, entertain friends, or enjoy warm summer afternoons in a peaceful setting. Attached is a 40ft tandem garage and the driveway has an additional 4 parking spaces. The location is truly exceptional! Just moments from Mooney’s Bay Beach, scenic walking and cycling paths, parks, and recreational amenities, you’ll enjoy an active outdoor lifestyle while remaining conveniently close to shopping, restaurants, schools, and downtown Ottawa.Whether you’re downsizing, purchasing your first home, or simply looking for a special property in an established neighbourhood, this charming bungalow offers an exceptional opportunity to enjoy one of Ottawa’s most desirable locations. Some photos have been virtually staged. (id:66888)
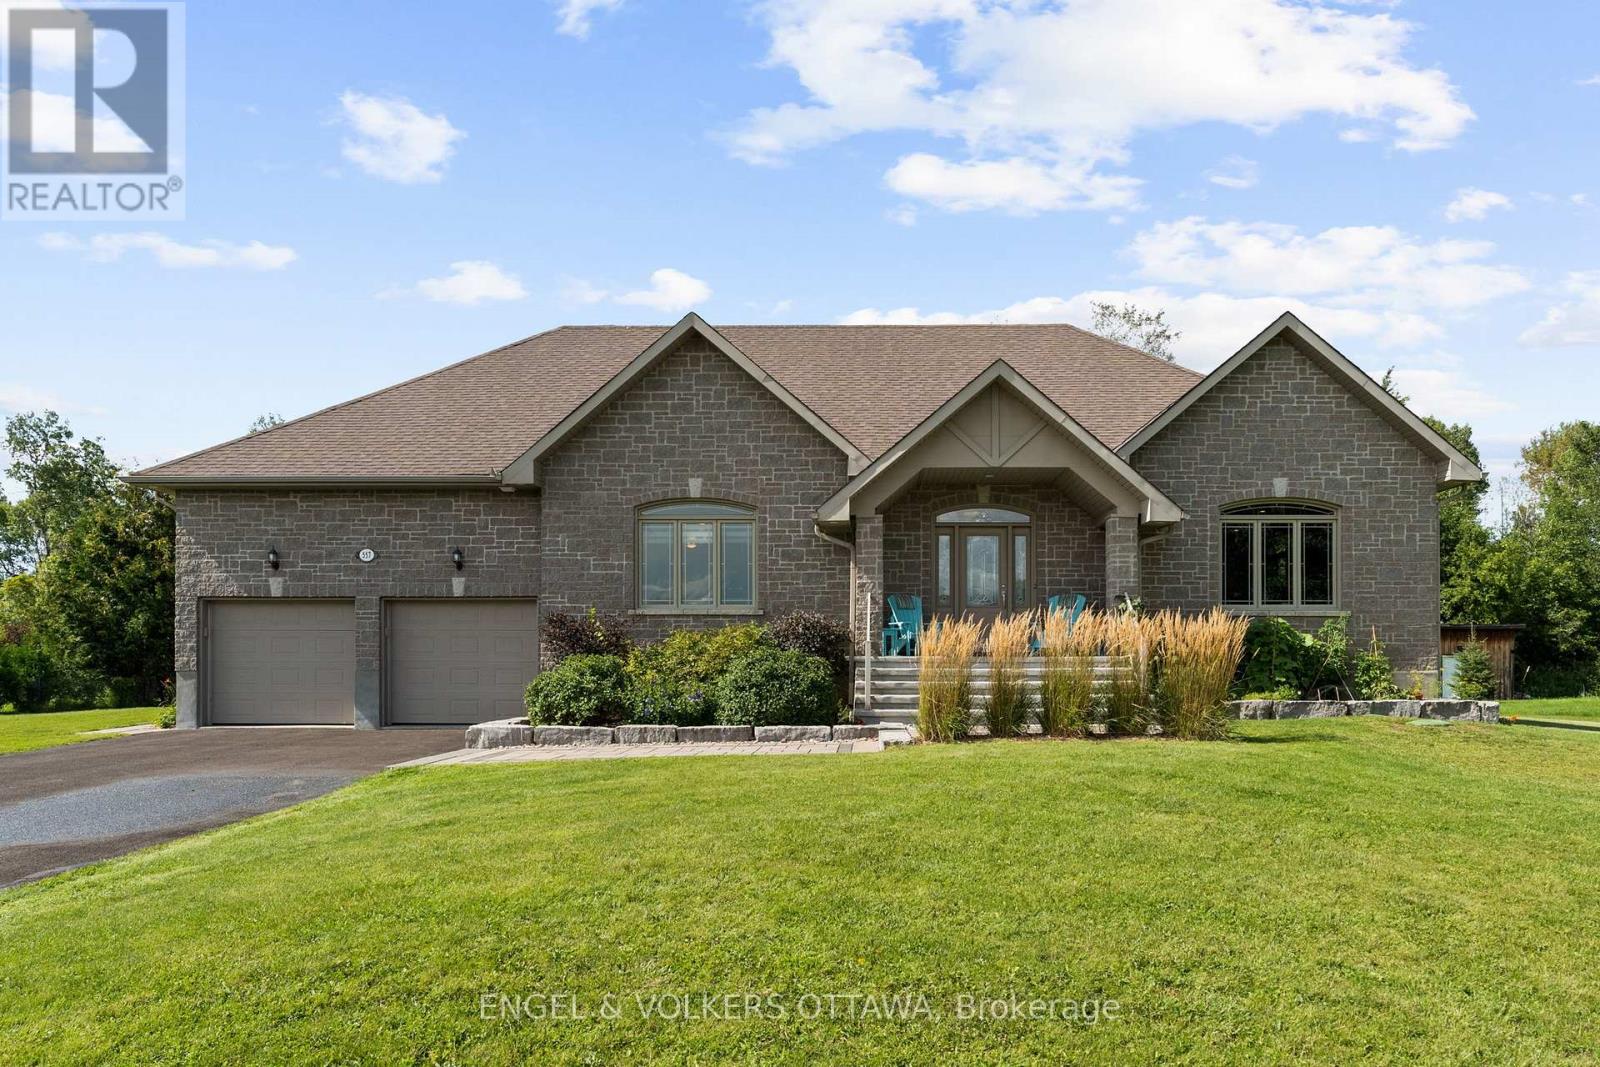
557 Tullamore Street
Ottawa, Ontario
Welcome home to this inviting bungalow, perfectly set on a large, private lot that offers space, privacy and a true connection to nature. From the moment you arrive, you’ll notice the pride of ownership and thoughtful details throughout. Step inside to find gleaming hardwood floors flowing seamlessly through the entire main level, creating a warm and cohesive feel from room to room. The living room is anchored by a cozy gas fireplace, perfect for relaxing evenings, while the upgraded kitchen offers both style and function – ideal for everyday living and entertaining alike. This home features three spacious bedrooms, all conveniently located on the main floor. The primary suite is a true retreat, complete with a private ensuite and a generous walk-in closet – offering the comfort and convenience of one-level living. Outside is where this property truly shines. The large, private lot is beautifully landscaped with mature fruit trees and bushes, including apples and haskap berries, along with a dedicated herb and tea garden – a rare find for those who love to grow their own food or simply enjoy a lush, productive yard. Unwind on the deck and seating area, an ideal spot for morning coffee, evening gatherings or simply soaking in the peaceful surroundings. Add to all of this a fantastic location, just minutes from local shops, restaurants and everyday amenities and you have a home that offers the perfect balance of tranquility and convenience. This is more than a house – it’s a lifestyle. Don’t miss your chance to make it yours! (id:66888)
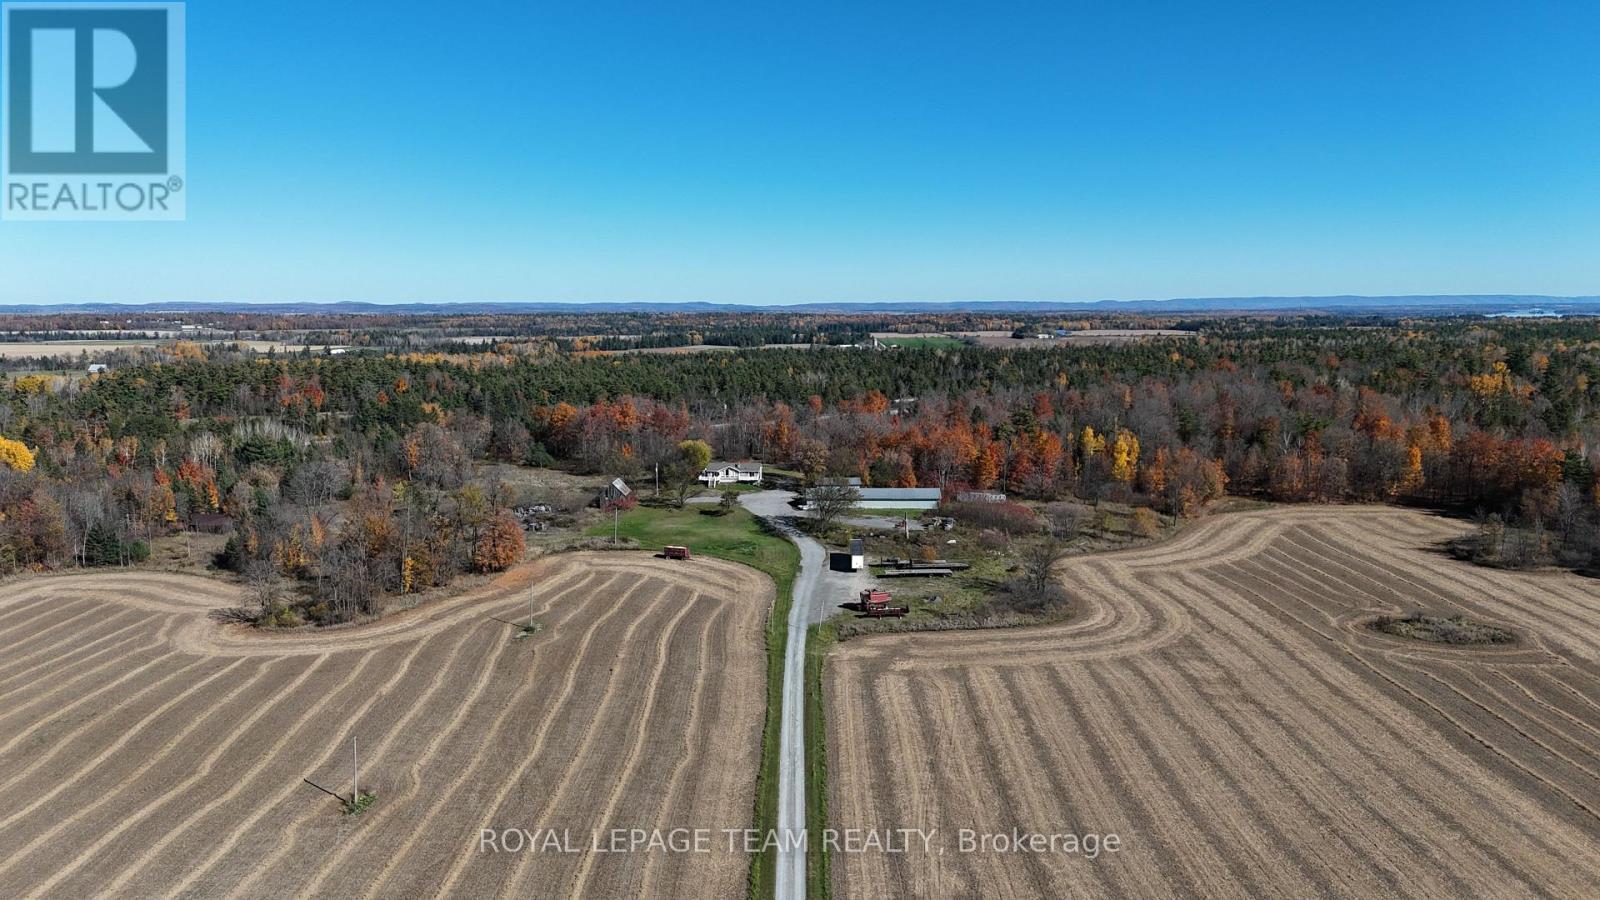
478 Scheel Drive
Mcnab/braeside, Ontario
RARE 45-ACRE COUNTRY ESTATE WITH MATURE MAPLE FOREST & SURREAL SUNSETS! Ultimate privacy and breathtaking natural beauty meet on this elite McNab/Braeside homestead. Set back on an expansive acreage parcel, this property boasts stunning, panoramic views and surreal evening sunsets that define luxury rural living. The estate features a beautifully maintained, custom-built bungalow offering 3 bedrooms and 2 bathrooms of accessible main-floor living. The acreage includes a mature forest with hundreds of productive maple trees, historically tapped and perfect for a seasonal hobby sugar bush. A massive multi-purpose outbuilding-previously equipped for stables and currently utilized for heavy machinery storage-provides unmatched workshop potential, equipment storage, or vehicle space. Incredible country serenity with modern structural footprints, just a short commute into the city! (id:66888)
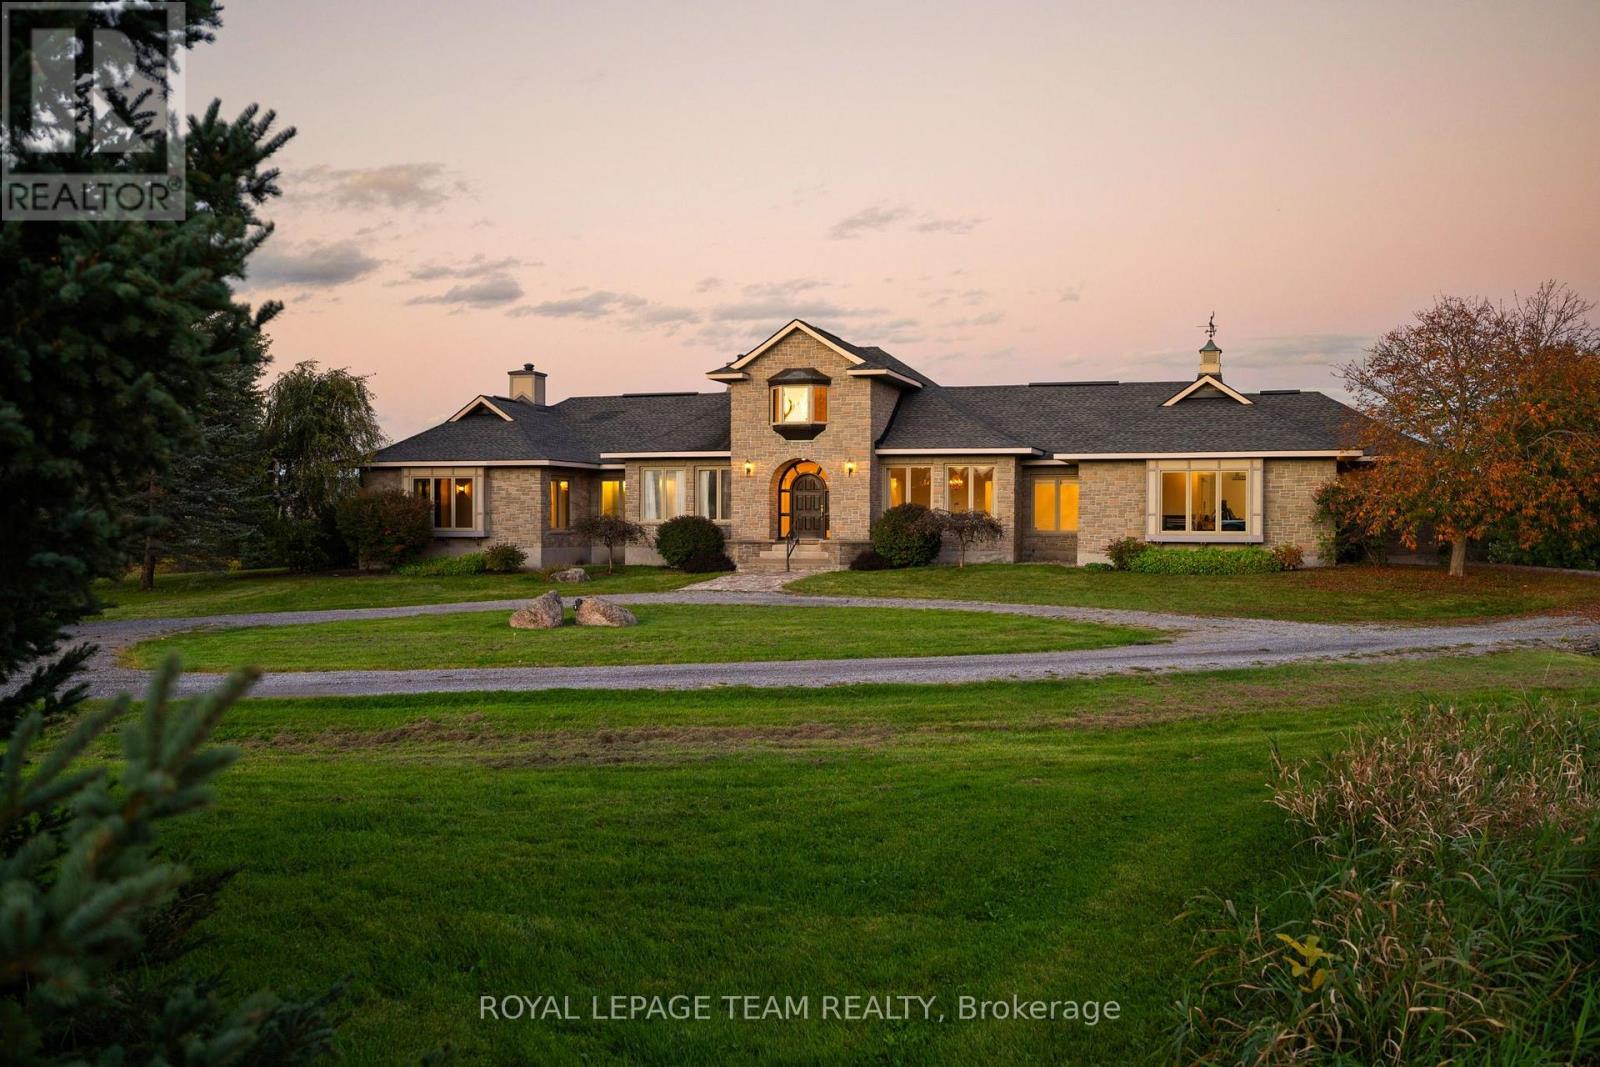
285 Pinhey Point Road
Ottawa, Ontario
Escape the ordinary and step into a home built for cherished family moments and effortless entertaining. Set on over 11 acres of country meadow and professional landscaping, this estate blends timeless architectural detail with relaxed rural living. Beyond the gated entry and circular driveway, the custom, artisanal stonework sets a grand tone for this remarkable residence. Inside, a soaring foyer with vaulted ceilings leads to formal living and dining spaces, ideal for hosting. A dedicated sitting room with rustic, beamed ceilings and its own cozy fireplace can be your own personal library, office or fourth bedroom. The spacious primary suite serves as a tranquil retreat, complete with a 3-piece ensuite, walk-in closet and sweeping eastern views overlooking the backyard oasis. At the heart of the home lies an expansive open-concept living area and large eat-in kitchen anchored by a double-sided fireplace – all framed by picturesque views of the lush, tree-lined grounds and Gatineau Hills. Step outside to an entertainer’s dream featuring a sparkling in-ground pool and charming gazebo. This is where you will spend your sunny summer days enjoying the beauty of this impressive property! Two additional bedrooms, full 4-piece bath, guest powder room and laundry room round out this thoughtfully designed bungalow. For functional convenience, a side-entry mudroom sits just steps from the attached triple-car garage. The massive, unfinished basement awaits your custom touch. An easy walk to the Ottawa River and historical Pinhey’s Point, you can have privacy and serenity of rural living without giving up the convenience of Kanata’s amenities. Two separate PINs make this impressive property even more valuable. Sell off a portion of the acreage or keep it as a future investment. (id:66888)
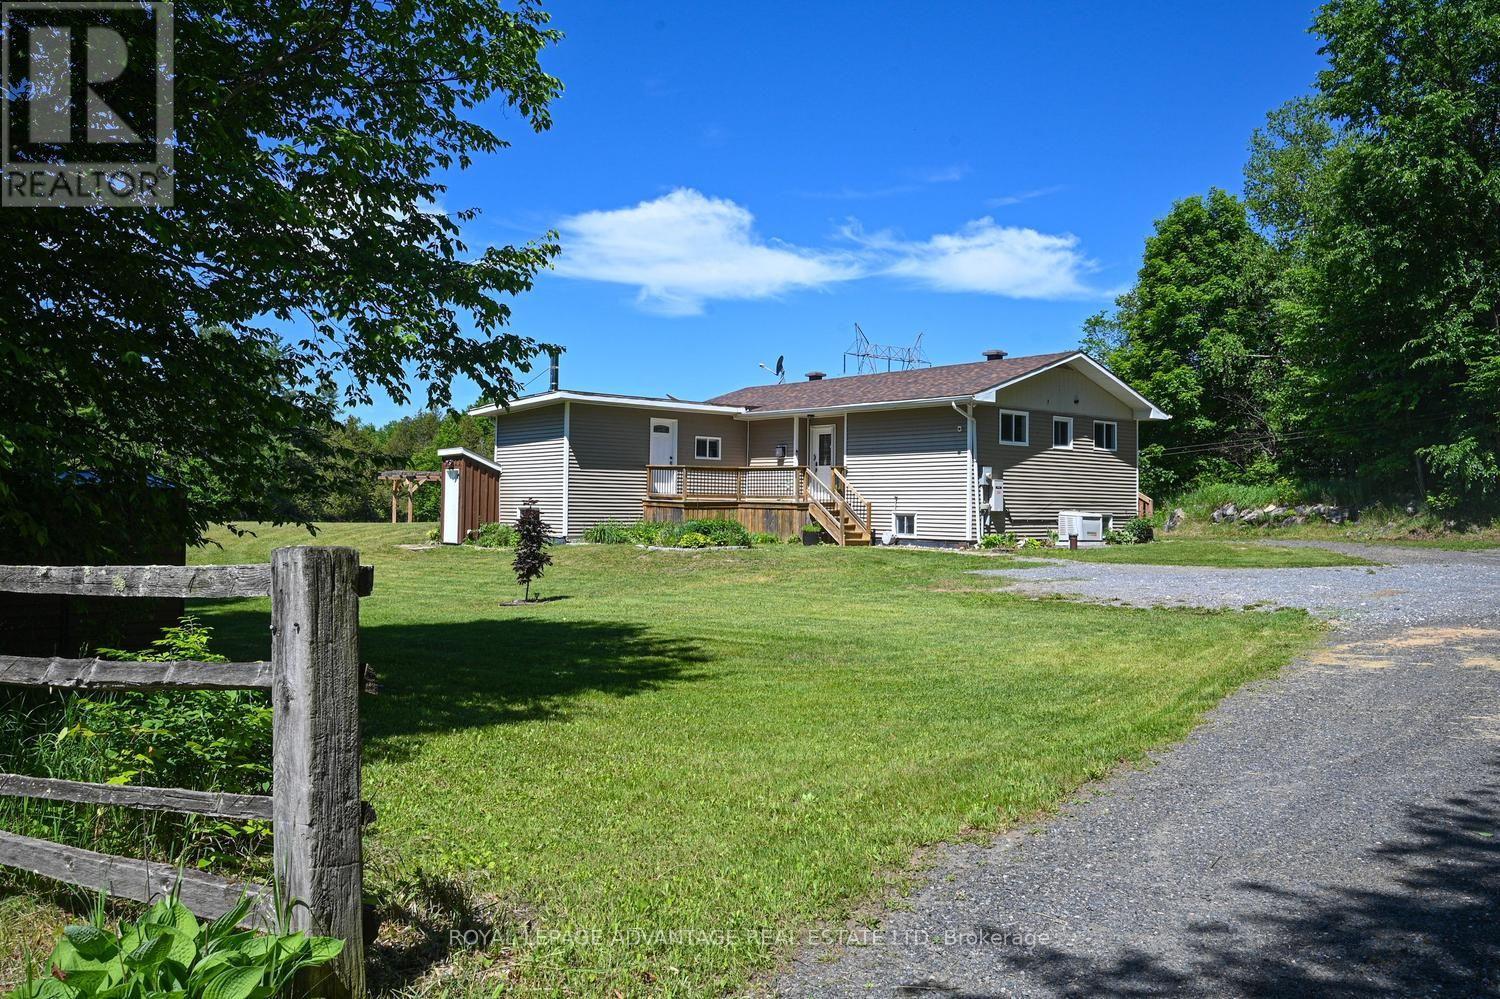
1218 Galbraith Road
Lanark Highlands, Ontario
OPEN HOUSE SATURDAY NOVEMBER 21, 2026 FROM 1PM-2PM. Situated on an exceptionally quiet, low-traffic country road, this 2.5-acre property offers a peaceful setting just 20 minutes from Almonte’s charming shops, local cafes, and restaurants, and an easy 45-minute commute to Ottawa’s west end. Designed for comfortable main-floor living, the main level provides all the ease of a bungalow layout. A galley kitchen with granite countertops and stainless-steel appliances flows into a bright dining space, which opens directly through patio doors to a massive back deck. A dedicated sitting room anchored by a cozy pellet stove, two generous bedrooms, and a full bathroom round out the main floor. The partially finished lower level doubles your functional space with plenty of room for recreation, family fun, or guests. Anchored by a welcoming family room with a propane stove, it features a second full bath, dedicated storage, and two additional large bedrooms-one with an egress door offering strong potential for an in-law suite. The property is well-equipped for efficiency and peace of mind, featuring two ductless heat pumps (heating down to -31C and cooling through the summer), a Generac generator, insulated foam siding (2021), a new water heater, and a water softener with filtration system installed in 2025. Outside, a large three-bay carport and a secondary single carport offer ample vehicle and gear storage, while the private yard and fire pit set the stage for clear country nights. (id:66888)
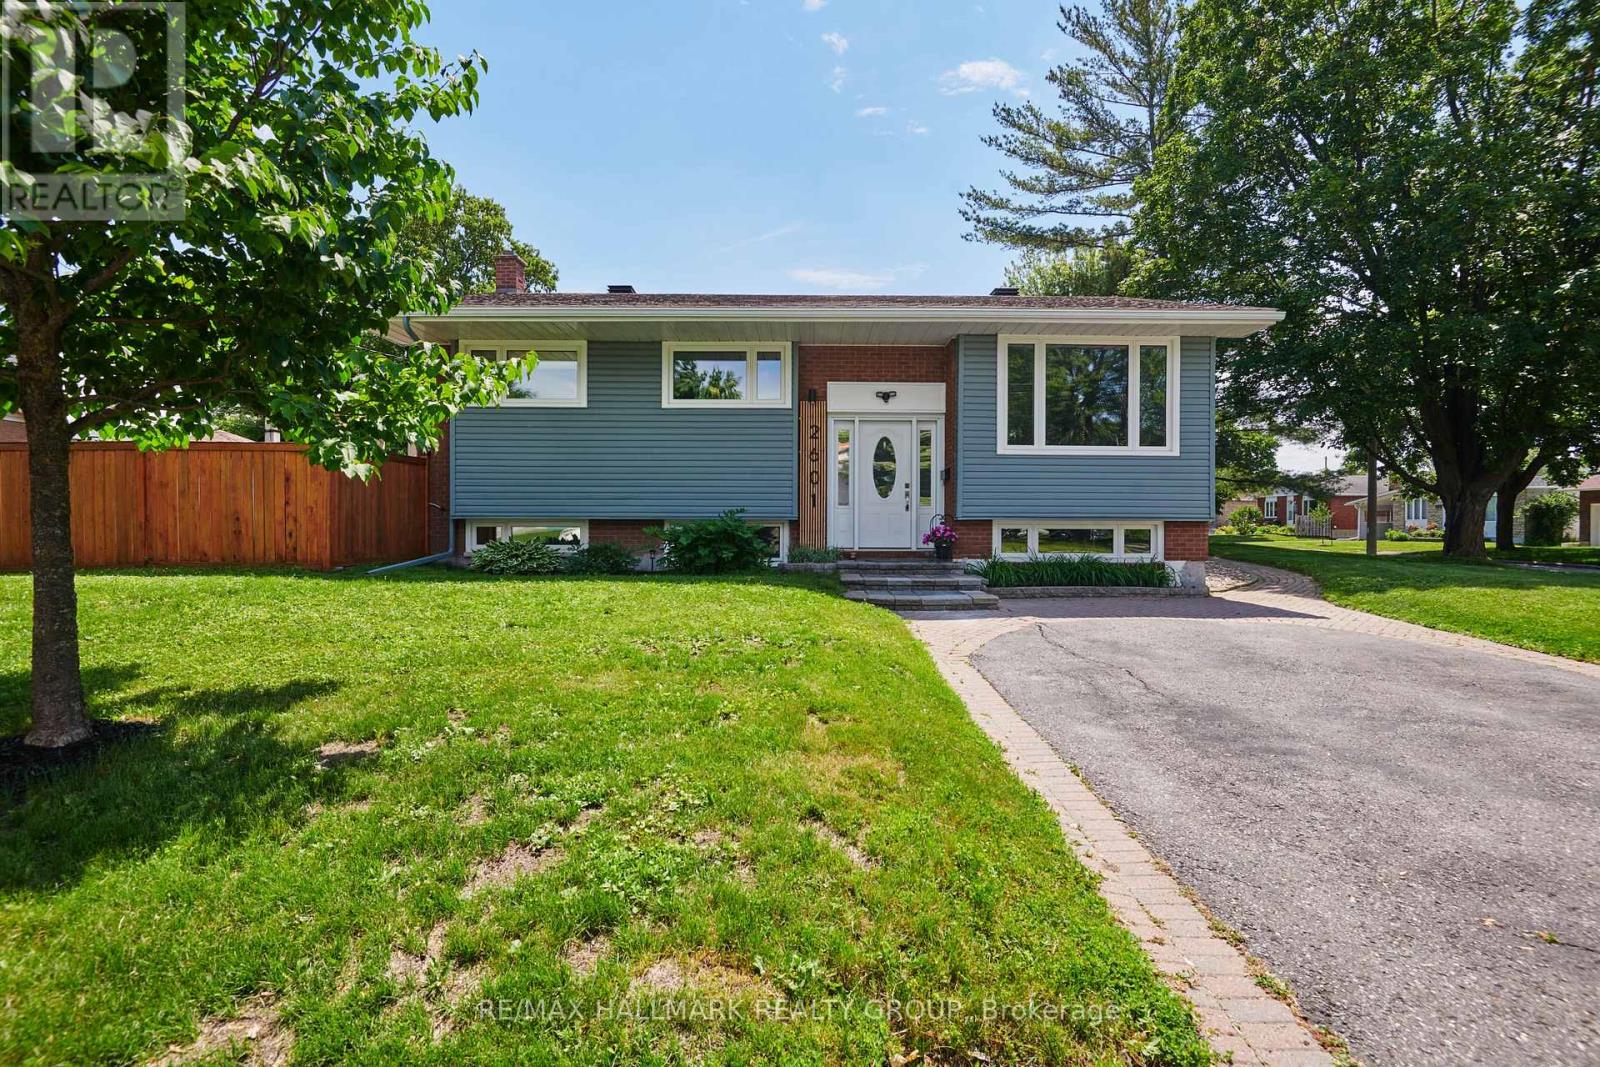
2601 Needham Crescent
Ottawa, Ontario
Welcome to this beautifully updated bungalow offering modern living, income potential, and exceptional flexibility in a convenient central Ottawa location! The bright, open-concept main level features a renovated kitchen with quartz countertops, updated cabinetry, and a spacious living and dining area. Luxury vinyl plank flooring flows throughout the principal living spaces and bedrooms, while the updated bathroom features a tiled shower and modern finishes. The primary bedroom offers a walk-in closet with convenient access to the main-floor laundry area. The fully finished lower level features a self-contained suite with a separate kitchen complete with quartz countertops, a spacious bedroom with built-in storage and an egress window, and a full bathroom with a large shower. Ideal for multigenerational living, extended family, or potential rental income. Numerous improvements include updated kitchens and bathrooms (2019), luxury vinyl plank flooring (2021), whole-home surge protection (2022), enhanced attic insulation (2023), triple-glazed windows (2024), a generator transfer switch (2024), and exterior painting (2025). Outside, enjoy a private, fully fenced backyard and driveway parking for 4 vehicles. Conveniently located near Carleton University, the O-Train, Dow’s Lake, parks, schools, hospitals, cycling paths, and downtown Ottawa. With N2D zoning offering potential redevelopment opportunities, this versatile property is an excellent option for homeowners and investors alike. Move-in ready with the added benefit of income potential! (id:66888)
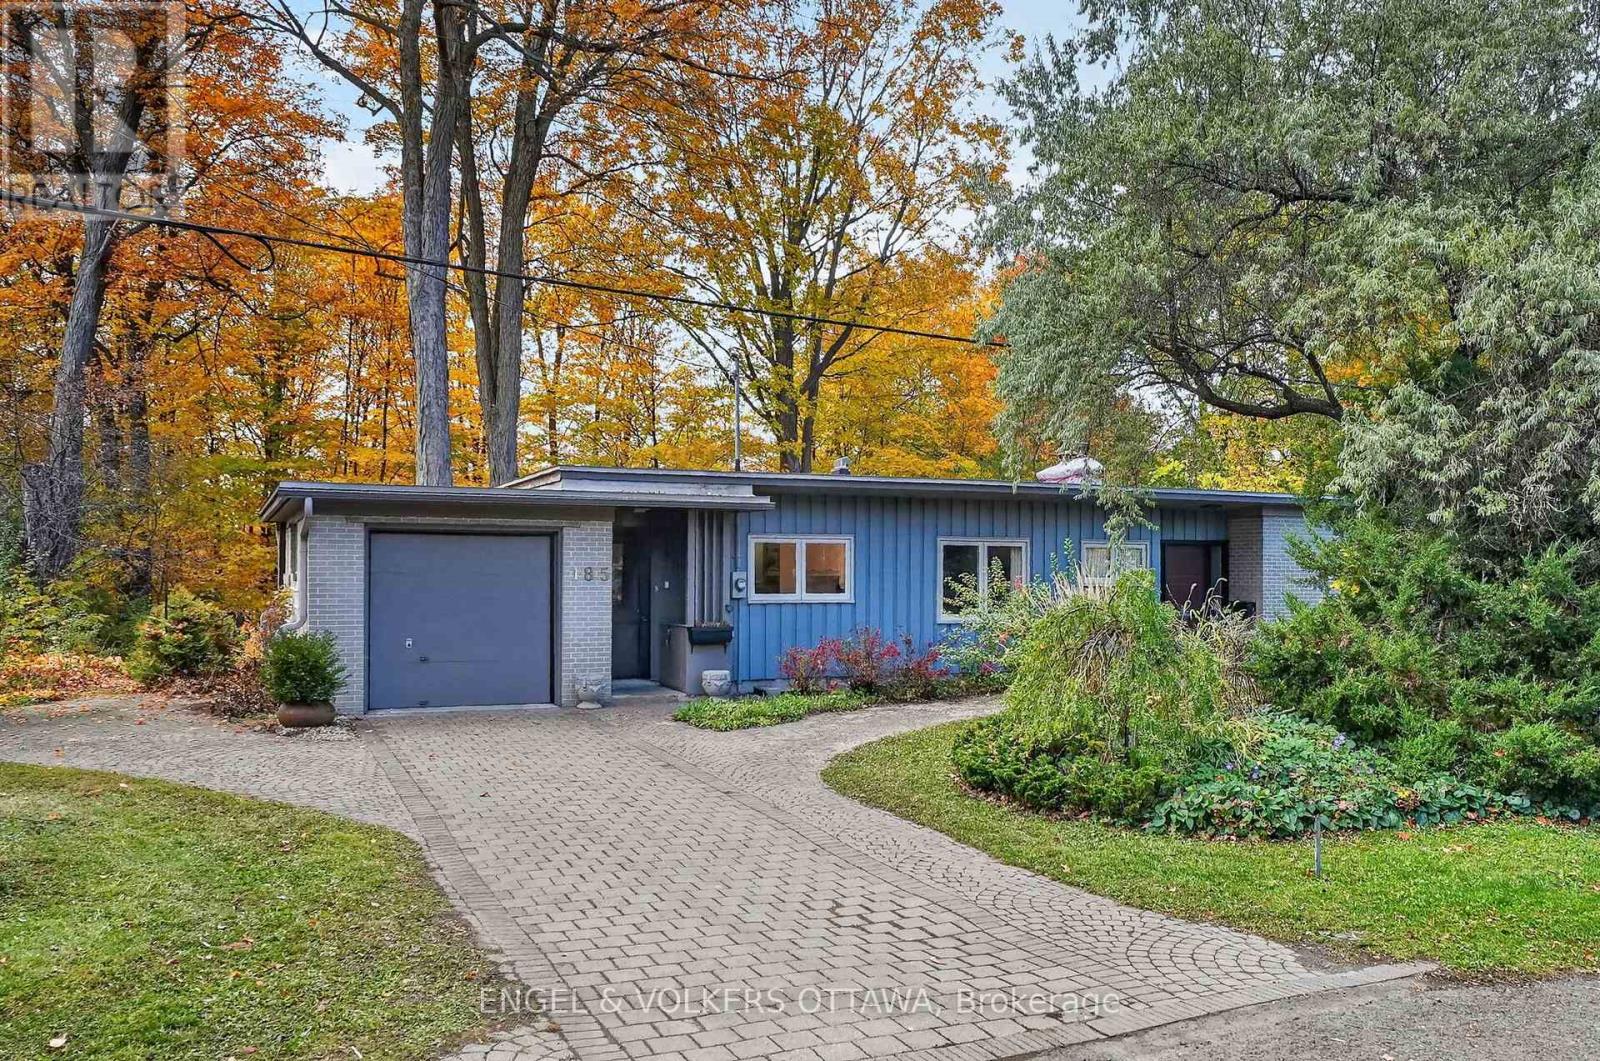
185 Lakeway Drive
Ottawa, Ontario
A forested retreat in the heart of the city, 185 Lakeway Drive offers privacy in an extraordinary natural setting. Set in prestigious Rockcliffe Park, on an exceptional 110 170-foot lot, majestic trees frame this mid-century bungalow. Sunlight filters through the canopy onto the large lawn and wooded pathways, creating a remarkable sense of tranquillity. Featuring three bedrooms, two bathrooms and abundant closet space, the home showcases hardwood floors, generous windows, and a single-car garage with inside access to a mudroom area. A spacious 4-season sunroom wrapped in glass is a fantastic space from which you can enjoy the wonders of the changing seasons. Within walking distance of the pond, conservation areas, large off-leash dog parks, and the parkway, outdoor enjoyment is brought right to your doorstep. Whether you envision enjoying the home as it is, renovating to reflect your personal style, or exploring the possibilities for a custom build, this property offers an inspiring canvas in an outstanding location. A rare opportunity to embrace space, nature, and exceptional privacy within the city. (id:66888)
Other Types Of Properties

Risk Free Guarantees
- We will sell your home guaranteed – or we’ll buy it ourselves!
- If you ever feel as though we are not holding up our end of our contract – you can cancel our agreement at any time.
- As a loyal client of ours, you have access to our moving truck for free!
- If you decide you’re not happy with your new home within 12 months, just let us know. We will buy it back or sell it for free.
Get the Newest Bungalows in Your Inbox, Sometimes Before They Hit MLS!


