
Townhomes By Price
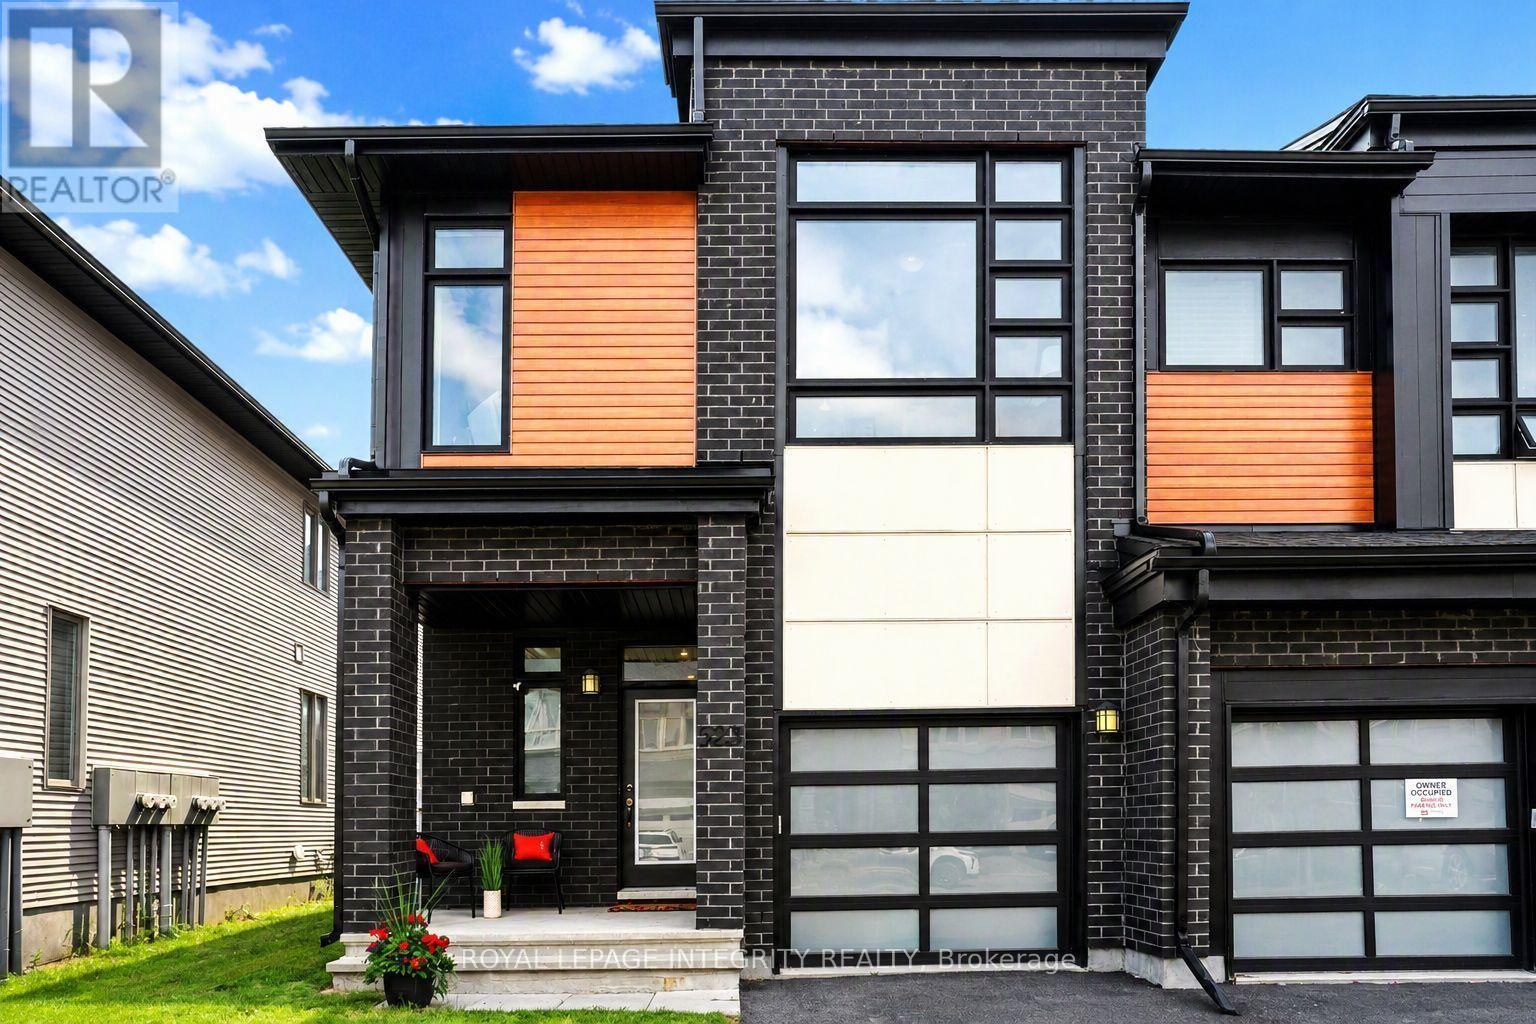
523 Triangle Street
Ottawa, Ontario
Some townhomes stand above the rest! This gorgeous END UNIT Urbandale “Endeavour” model offers 2,088 sq. ft. of incredible living space. Step inside to a bright, sun-filled main level featuring 9-foot ceilings, luxurious hardwood flooring, and impressive double-height windows that flood the living and dining areas with natural light. The elegant fireplace and custom accent wall create a warm and inviting focal point within the open-concept layout. The chef-inspired kitchen is sure to impress with quartz countertops, a modern backsplash, a large pantry, a gorgeous peninsula with a breakfast bar. High-end stainless steel appliances complete the kitchen, featuring a premium Italian-made Bertazzoni range that brings both elegance and exceptional performance. Upstairs, the spacious primary bedroom features a walk-in closet and a stylish ensuite bathroom. Two additional generously sized bedrooms and a full bathroom provide comfort for family or guests. The versatile loft/landing space overlooking the main living area is ideal for a home office, reading nook, or relaxing sitting area.The finished lower level adds valuable living space with a large recreation room, ideal for a home theatre, home gym, or family lounge. Step outside to the backyard featuring a spacious deck, perfect for relaxing or entertaining. The driveway accommodates two vehicles for added convenience. Loaded with numerous upgrades throughout, this exceptional home offers an outstanding living experience. Ideally located just steps from parks, scenic walking trails, and top-rated schools, this home offers a rare combination of luxury, space, and lifestyle. (id:50982)
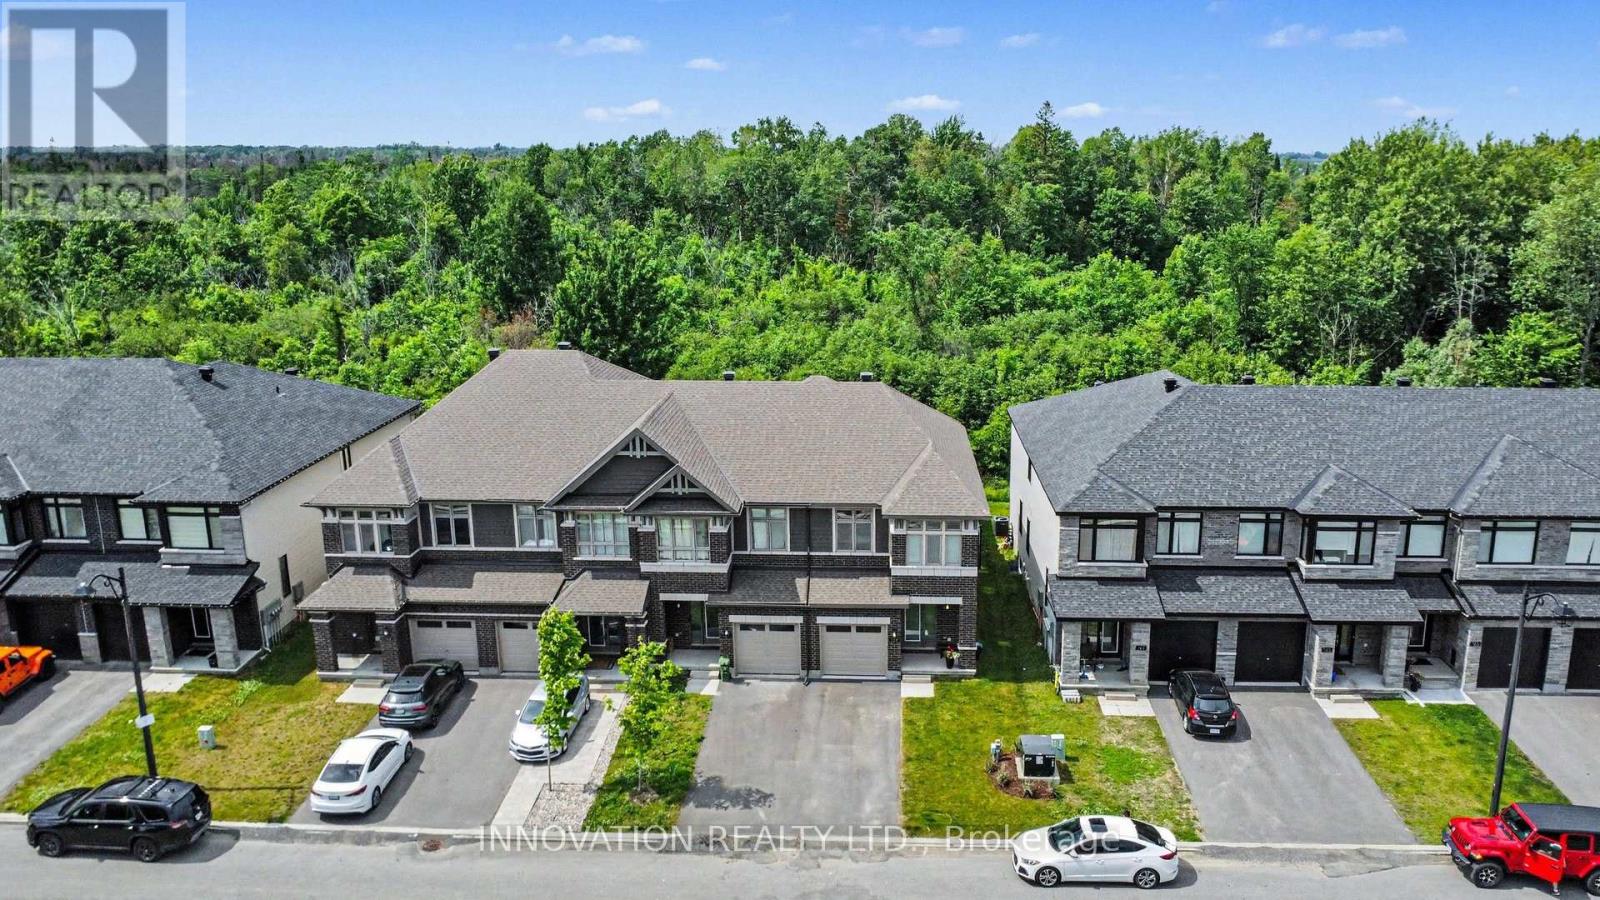
159 Wabikon Crescent S
Ottawa, Ontario
Better than New! Built in 2025, This upgraded End-Unit Townhouse has the privacy you’ve been looking for! Backing onto the forest with no rear neighbours and a fully premium fenced backyard that brings the country to the city. Enjoy the convenient location, The new Farm Boy shopping plaza, Restaurants, groceries, tennis courts, walking paths, parks and so much more, all within walking distance. This home features a very bright modern layout, with its white oak flooring, upgraded quartz counters, kitchen pantry, 2nd bedroom with it’s own private bathroom entry, and large windows throughout. The primary bedroom has a spacious bathroom, soaker tub, double sinks, glass shower and large private window. The finished basement offers a spacious family room with fireplace, ample storage, large rough-in bathroom and extra storage space to use. Call today for your private showing. OPEN HOUSE July 5th 2-4 (id:50982)
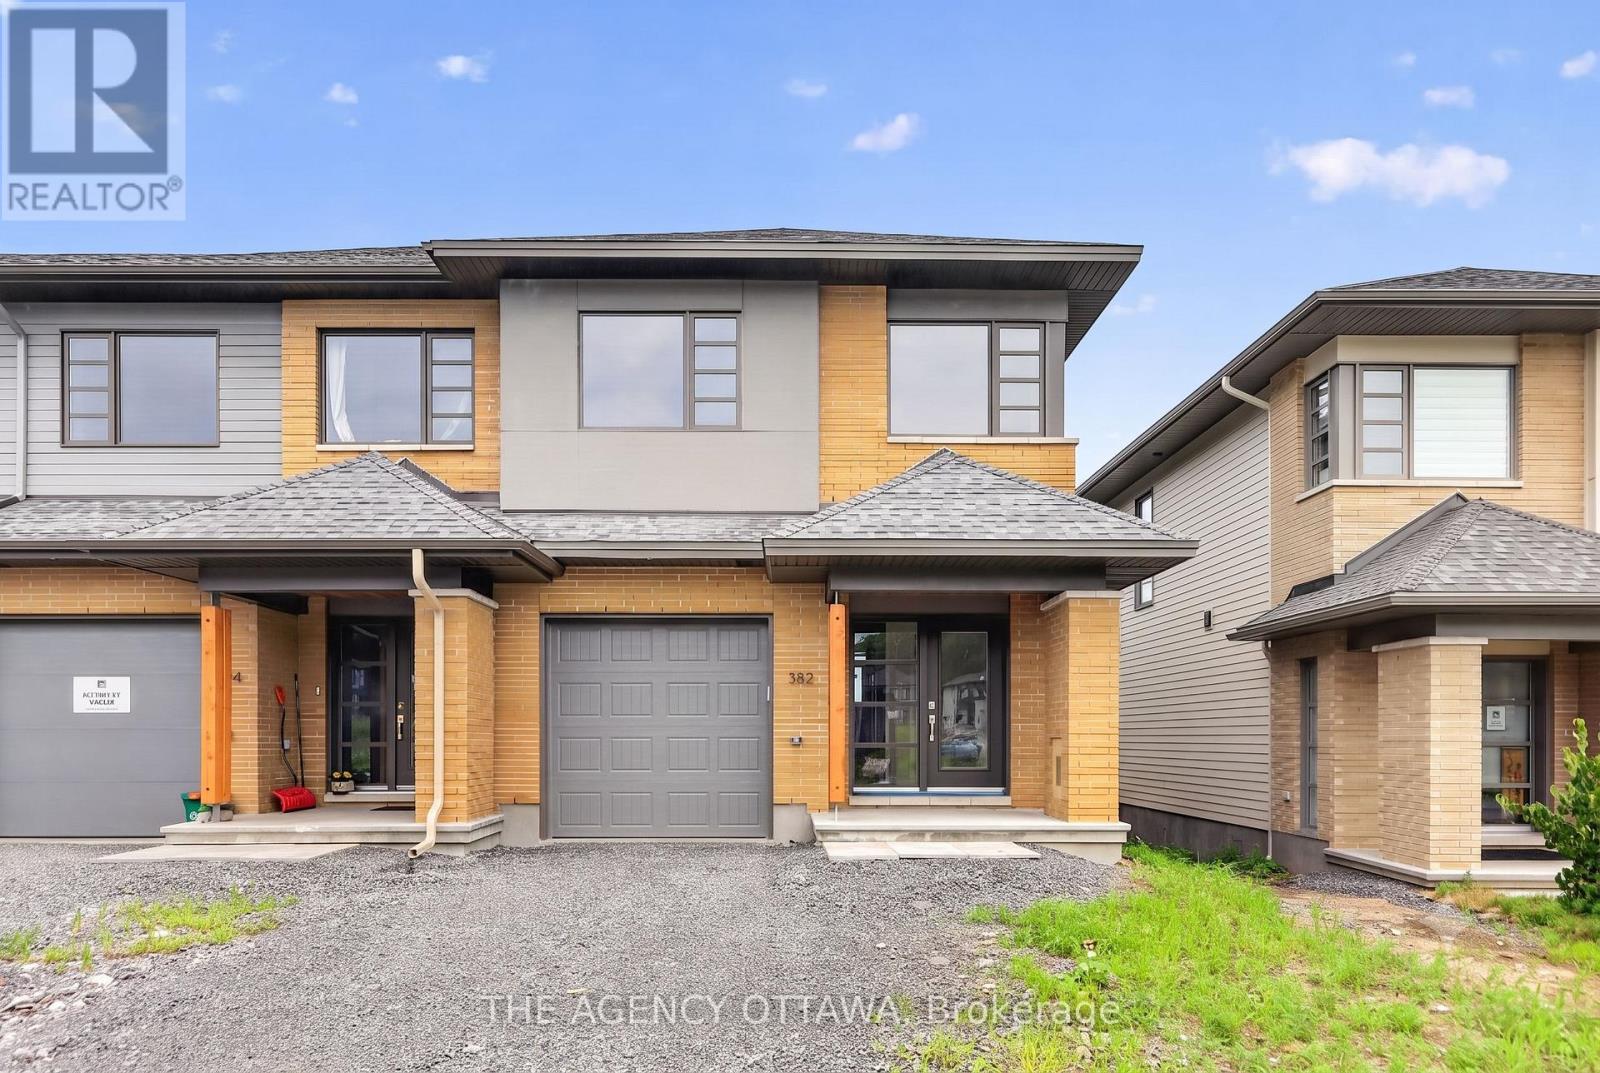
382 Walden Drive
Ottawa, Ontario
The price provided is after the HST Rebate has been applied for qualifying purchasers. Modern Sophistication Meets Architectural Excellence. Welcome to this stunning 2-storey, 3-bedroom end-unit townhouse, crafted by renowned builder HN Homes in collaboration with award-winning Simmonds Architecture. Nestled on a premium end lot, this authentically modern home is flooded with natural light from expansive windows. The main level showcases an open-concept layout anchored by a chef-inspired kitchen. Upgrades include premium painted cabinetry, a chic tile backsplash, a deep single-bowl sink, an additional bank of pots-and-pans drawers, and a seamless garbage pullout. Sleek quartz countertops extend across all surfaces, perfectly complemented by streamlined LED pot lighting. Upstairs, the primary retreat features a spacious walk-in closet and a luxurious 5-piece ensuite, complete with a contemporary glass corner shower and sliding door. Outside the primary bedroom, a versatile loft space creates the perfect sunlit reading nook or home office. Two additional bedrooms, a pristine main bath, and a dedicated laundry room complete this level. The lower level offers a professionally finished basement family room, ideal for movie nights or a home gym, along with LED pot lights and a handy 3-piece bathroom rough-in for future expansion. A true masterpiece of modern design-just move in and enjoy! (id:50982)
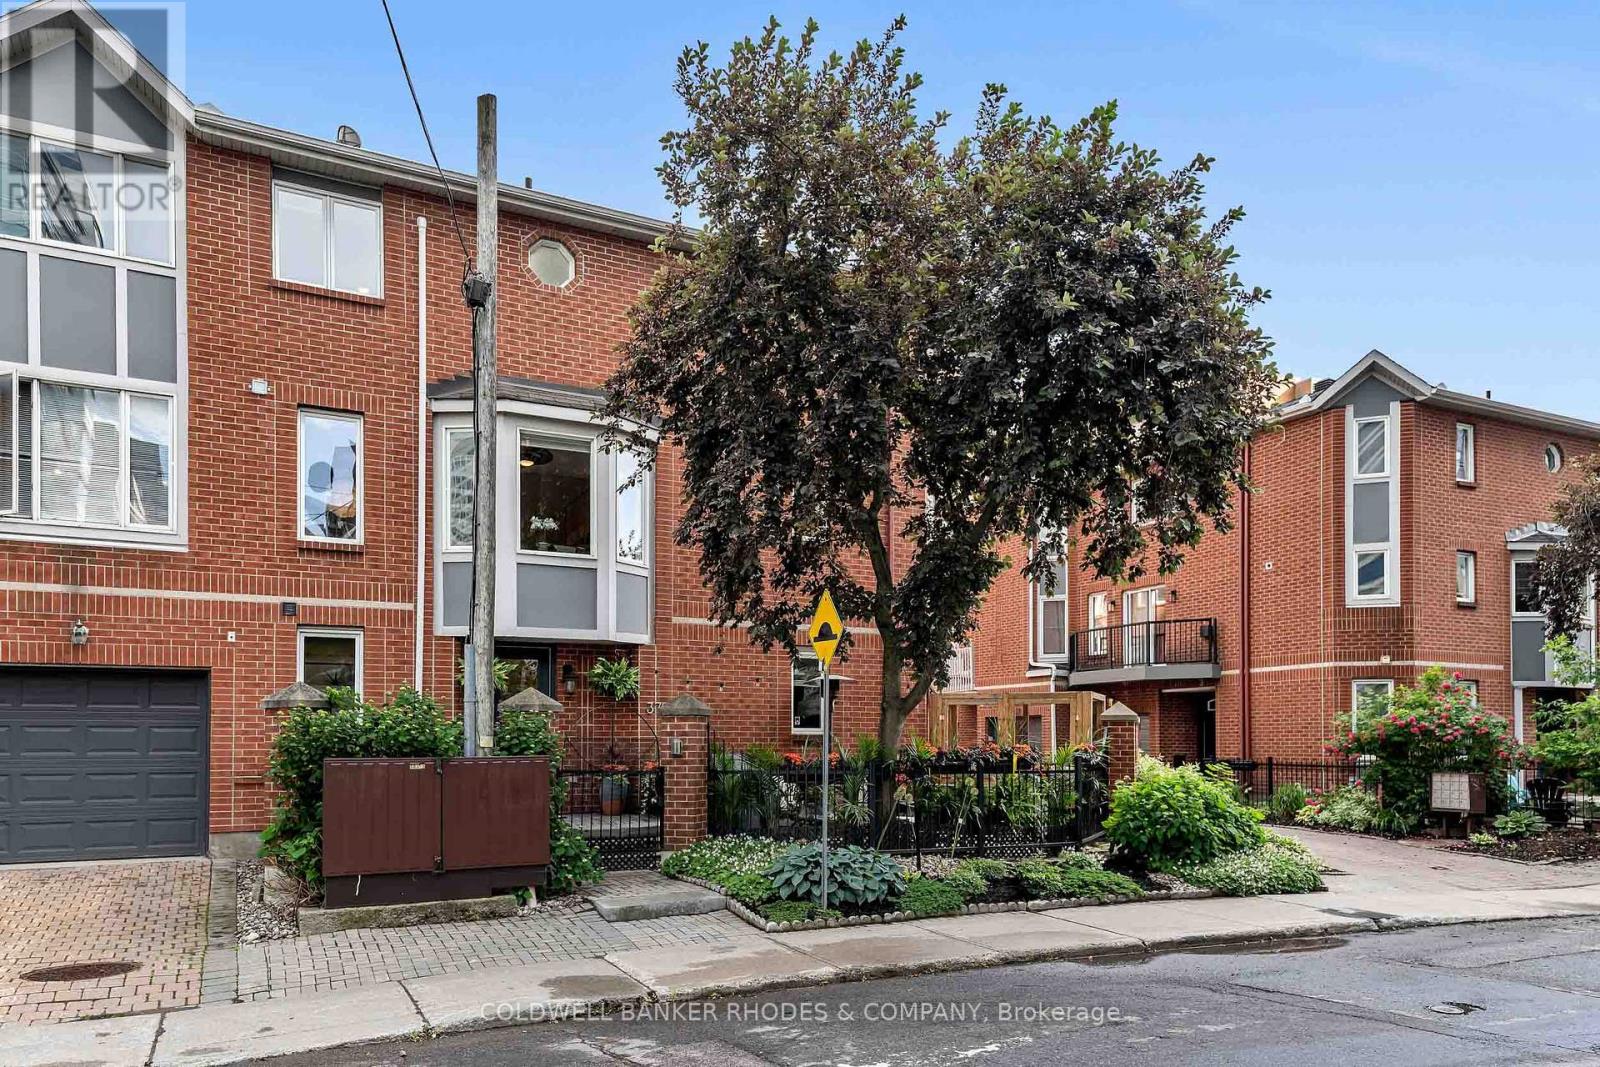
372 Lisgar Street
Ottawa, Ontario
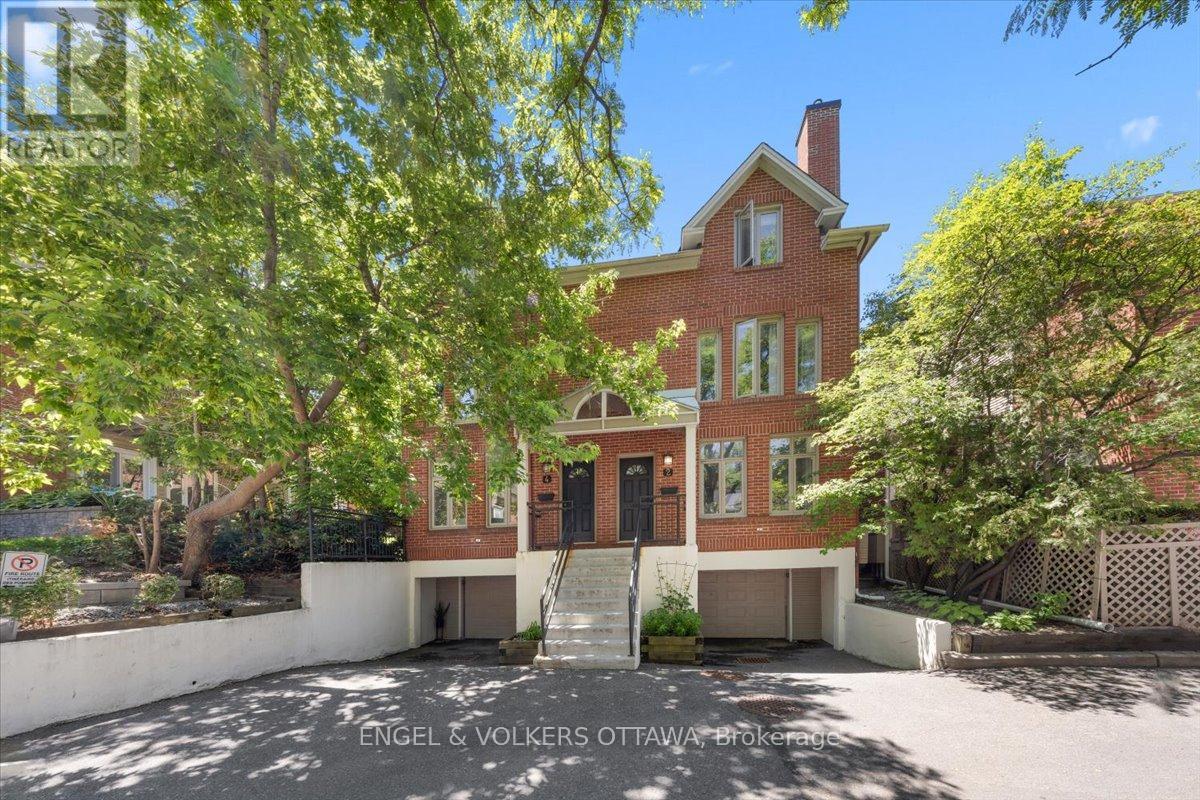
Exuding pride of ownership throughout, this attractively updated 3 storey brick townhome is ideally situated in the heart of Centretown! Built in 1996 and thoughtfully updated over the years, this spacious and versatile residence offers the perfect blend of comfort, style and urban convenience. Main level features a bedroom adjacent to full 3-piece bath, creating an ideal space for guests, teenagers seeking privacy or those working from home, and includes direct access to the attached garage as well as the home’s private outdoor retreat. The second floor serves as the heart of the home, showcasing a bright and inviting open-concept design. Anchored by a charming wood fireplace, the welcoming living room provides a the perfect space for relaxing or entertaining.The adjoining dining area flows seamlessly into the attractively renovated kitchen, completed in 2016 and featuring granite countertops, ample cabinetry, stainless steel appliances, and a gas range. Conveniently situated powder room laundry complete this level. Situated on the third level, the generously proportioned primary bedroom features a wall of closet space and shares an attractively renovated bathroom with the second bedroom. Whether used as a guest room, home office, nursery, or den, the second bedroom offers flexibility to suit a variety of lifestyle needs. Framed by lush greenery, the gated patio benefits from afternoon sunshine, making it the perfect setting for gardening, outdoor dining, entertaining friends, or simply enjoying a quiet moment – a true urban oasis. Enjoy easy access to vibrant cafés, restaurants, boutiques, parks, and cultural attractions, along with convenient transit and cycling routes. Whether you’re heading to work, meeting friends for dinner, or exploring nearby green spaces, everything you need is within reach. Annual common fee of $1080 for snow removal, landscaping, reserve fund. No conveyance of any written signed offers without a 24 hour irrevocable from receipt of offer (id:50982)
4 – 72 Greenfield Avenue
Ottawa, Ontario
Positioned in Old Ottawa East, the coveted corridor nestled between the Glebe and downtown, this home offers a rare combination of urban connectivity and quiet residential living. This end-unit executive townhome spans three fully renovated floors with four bedrooms, 2.5 bathrooms, garage parking, and direct Queensway access, making it one of the most functional and well-located offerings in the city’s core. The ground level provides a practical and organized entry point, with inside entry from the garage, dedicated storage space, and in-unit laundry. The main floor is bright and open. Hardwood and tile flooring extend throughout, with linoleum in kitchen, complemented by a wood-burning fireplace that anchors the living space with warmth and character. The dining area transitions naturally into a well-appointed kitchen featuring an eat-in area and backyard access. A private maintenance-free patio off the kitchen extends the living space outdoors. The second floor features a generous primary bedroom with a well-appointed cheater-ensuite bath, alongside a bright and spacious second bedroom. The third floor offers two additional bedrooms and a full bath; a private upper level ideally suited for dedicated home office space, guest accommodation, or flexible family living where separation and privacy are valued. Freshly painted top to bottom, custom blinds, warm neutral finishes, and upgraded fixtures carry throughout all three levels. Located steps from the Ottawa canal, top restaurants, cycling routes, transit connections and Ottawa University. A quiet, well-managed community that places its residents at the centre of everything the city has to offer. (id:50982)
A – 349 Booth Street
Ottawa, Ontario
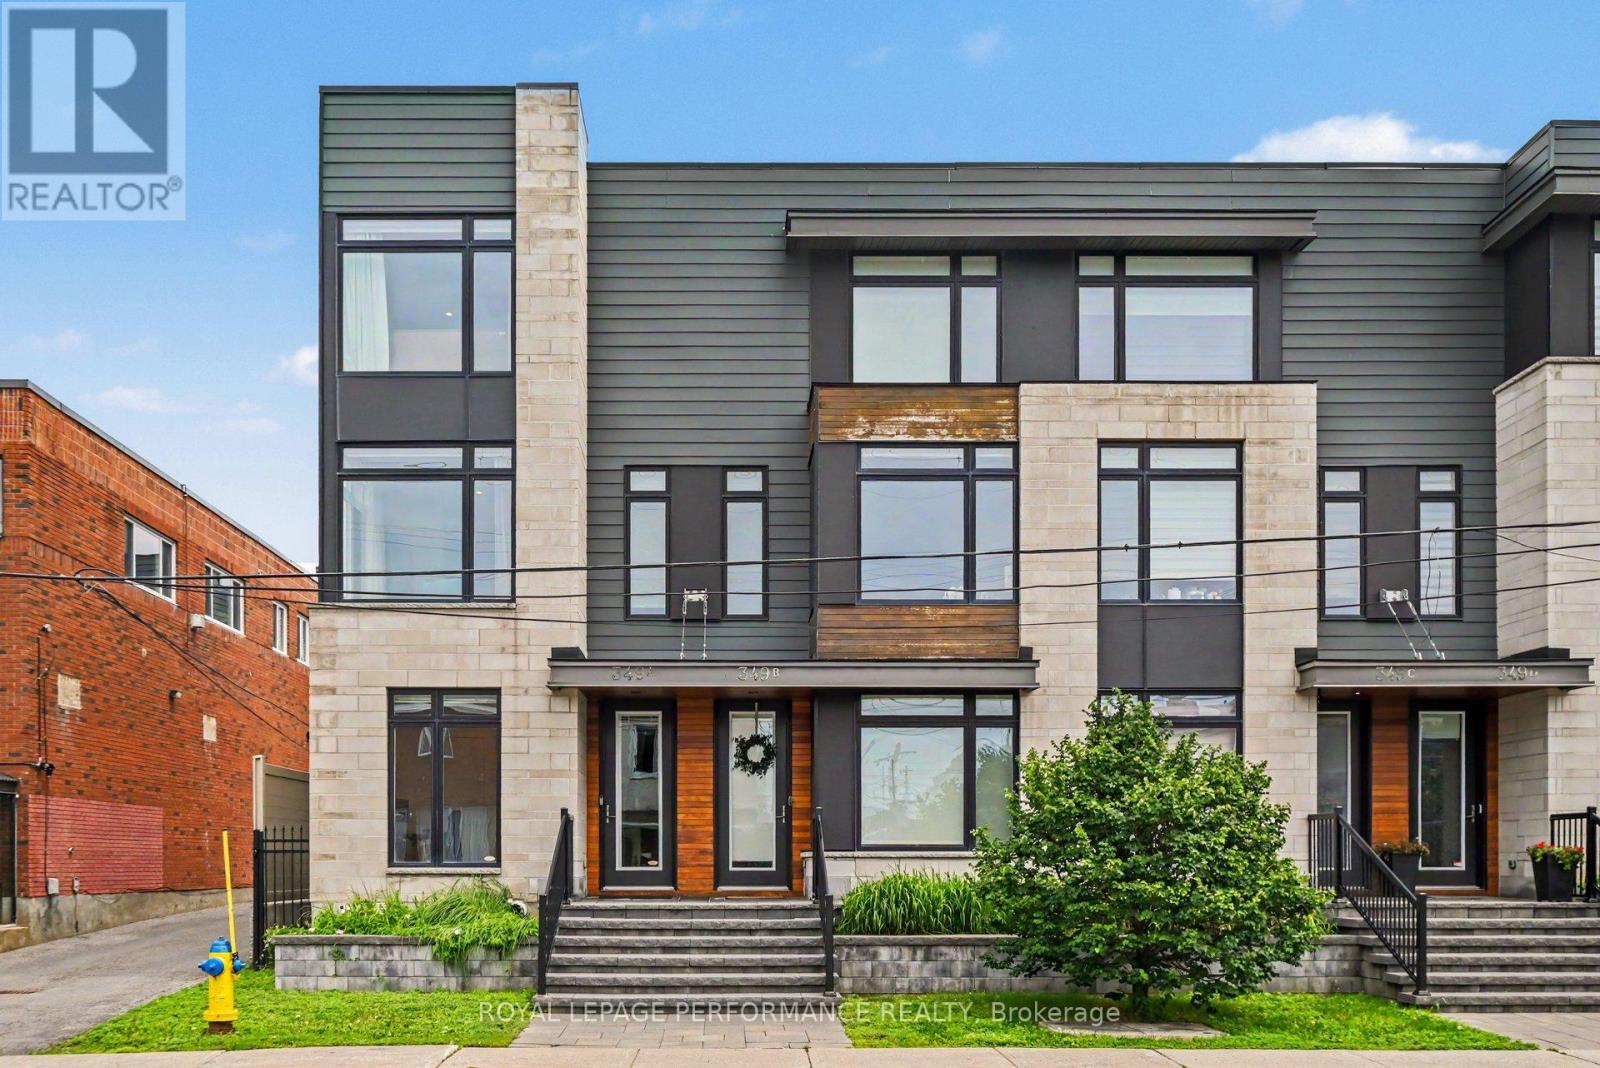
Welcome to this Exceptional END-UNIT 3-storey freehold townhome w/GARAGE, perfectly situated in the heart of Centretown West, ideally nestled between vibrant Little Italy & Chinatown! Designed by renowned Ottawa architect Barry J. Hobin, this striking contemporary residence offers sophisticated urban living just steps from restaurants, cafés, shopping, LRT & the conveniences of downtown! From the moment you enter, the impeccable design & upscale finishes are evident throughout. The main lvl features a welcoming foyer, inside access to the garage, an elegant powder room & a versatile bedroom that also makes an ideal home office or den. The spectacular second level is the heart of the home, where an abundance of surrounding windows floods the space w/natural light, creating a bright & inviting atmosphere. Rich hardwood flooring, pot lights & refined contemporary finishes complement the spacious living & elegant dining areas. The stunning chef-inspired kitchen is truly a showpiece, showcasing QUARTZ countertops, a dramatic waterfall island w/an undermount sink, premium stainless steel appliances, a gas stove, chimney-style hood fan & sleek modern cabinetry. Step onto the balcony featuring a gas BBQ hookup! Ascending the beautiful hardwood staircase w/sleek glass railings, the third level continues the home’s luxurious appeal w/hardwood flooring. The impressive primary suite offers generous double wall closets & a spa-inspired ensuite featuring double vanities w/ an oversized designer tile glass shower. A bright second bedroom, an equally elegant full bathroom w/conveniently located third-floor laundry. Excellent storage space in the basement! This remarkable residence is a true architectural masterpiece where exceptional craftsmanship, timeless contemporary design & premium finishes come together to create an unforgettable living experience. Monthly association fees of $195 cover snow removal, garbage collection, front lawn maintenance, insurance, repairs maintenance. (id:50982)
239 Royal Landing Gate
North Grenville, Ontario
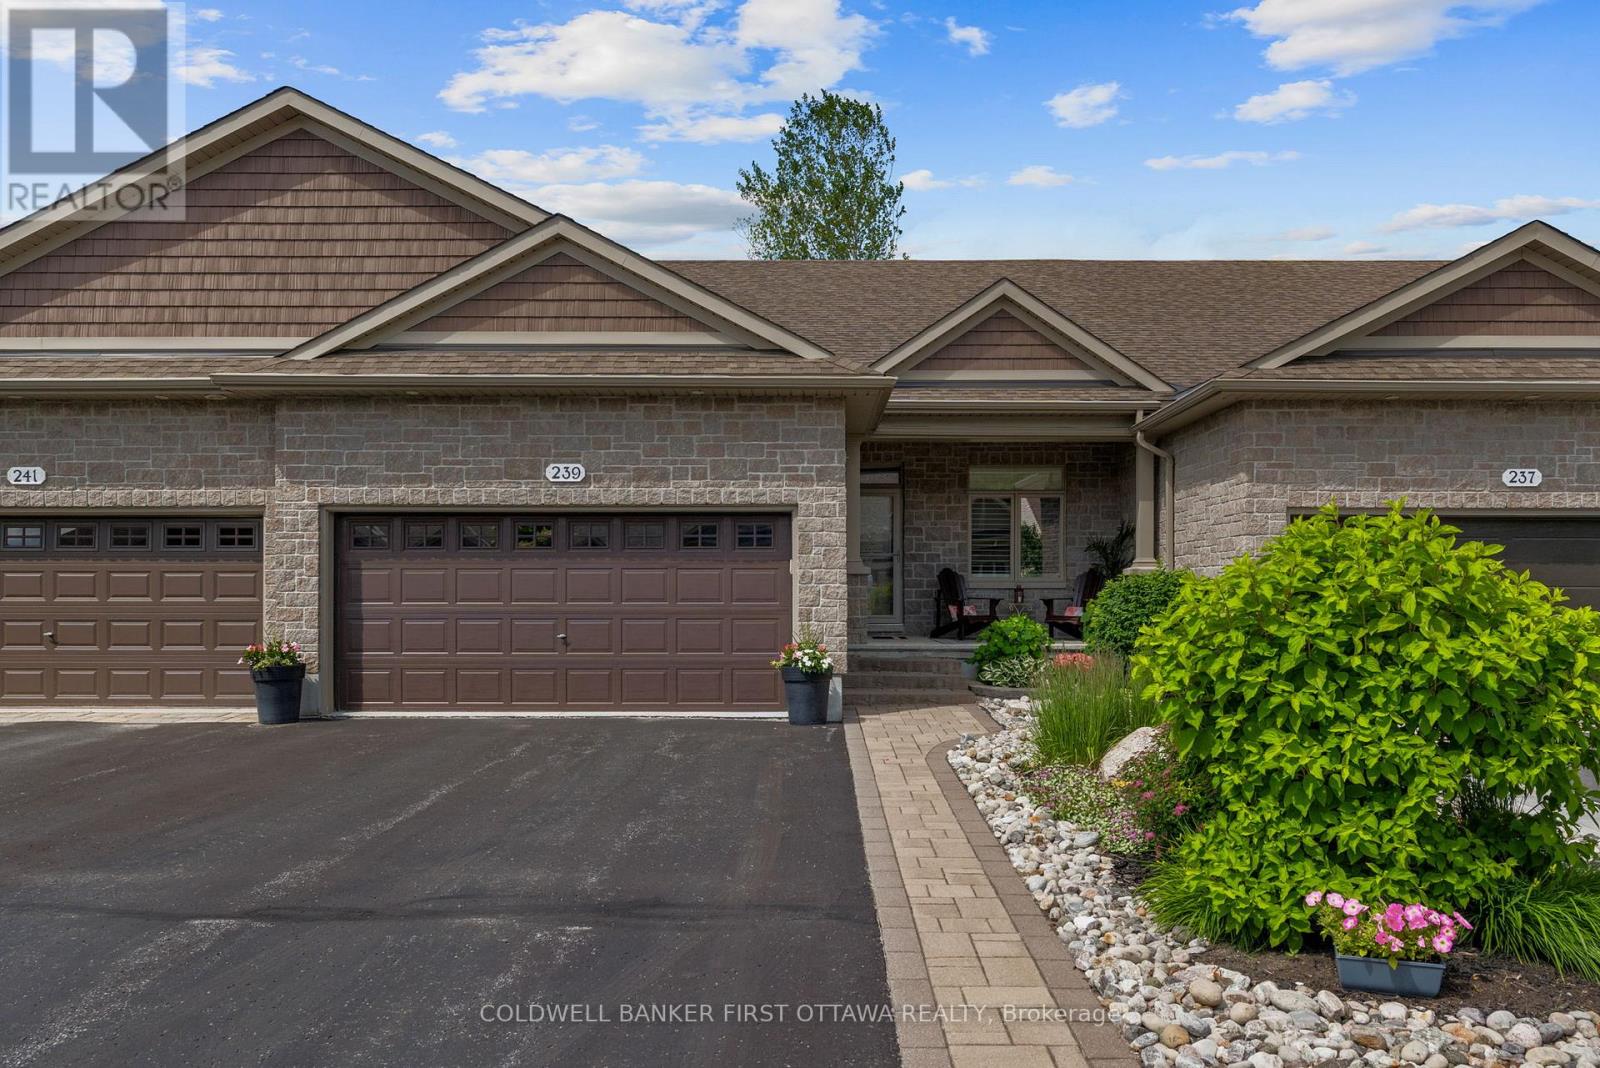
IT’S NOT JUST YOUR NEW HOME, IT’S YOUR NEW LIFESTYLE!! Be part of something special in the eQuinelle Golf Course Community – a four season, resort style neighborhood that offers much more than just a new address! This immaculate one owner home offers the perfect retirement retreat without compromising space or functionality. 3 bedrooms, 3 bathrooms and an open concept living area offering spectacular views of the course’s 5th hole. Take advantage of plenty of extra room in the finished basement with large rec room, bedroom and full bathroom. An impressive two tier deck is the perfect spot to take in the sights and sounds of all of the surrounding nature in your own backyard. A move to eQuinelle is a true investment in lifestyle with trails, parks and the Rideau River all steps away plus enjoy amenities such as the outdoor swimming pool, fitness facilities, pickleball & tennis courts, driving range and more. You can even forget about making dinner and dine at the golf course! (id:50982)
715 Maverick Crescent
Ottawa, Ontario
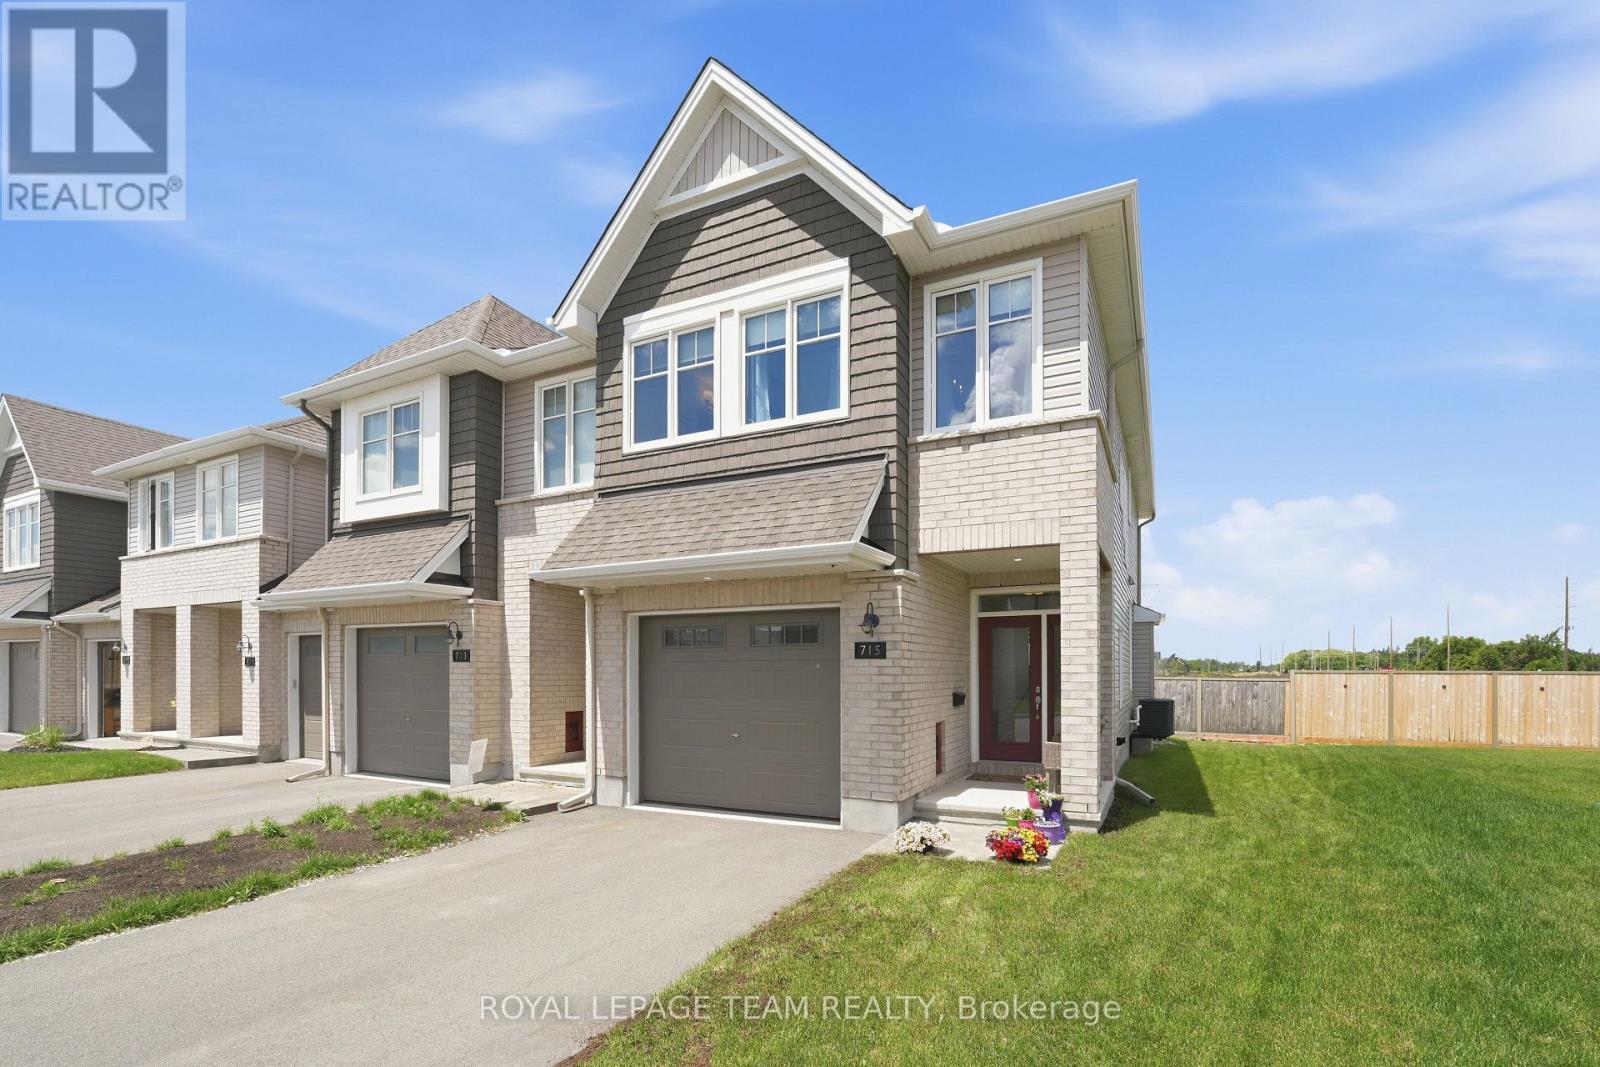
Welcome to the kind of home that makes everyday life feel warm, comfortable & effortless. Thoughtfully designed for modern families, this beautifully finished, energy-efficient Tamarack (Cambridge model) END-UNIT townhome offers the perfect blend of style, function & comfort. Situated on the inside corner of a quiet crescent close to all Stittsville amenities, step inside to a welcoming front foyer complete w/ convenient powder room & access to the attached extended garage. The heart of the home is the bright, open-concept main floor w/ zebra blinds on the windows throughout allowing for tons of natural light, where the kitchen, dining & living spaces all flow seamlessly together on oak hardwood floors underpot lights – perfect for busy mornings, family dinners & entertaining. The stunning white kitchen features crisp white Muskoka maple cabinetry, quartz countertops, large center island w/ overhang, S/S appliances, stylish backsplash & spacious walk-in pantry that keeps everything organized. The cozy living room is anchored by gas fireplace, creating the perfect spot to unwind at the end of the day. Upstairs, retreat to the spacious primary suite through elegant double doors. This private sanctuary features large walk-in closet & spa-inspired ensuite with double sinks, quartz countertops, relaxing soaker tub & glass walk-in shower. Two additional spacious bedrooms, well-appointed family bathroom w/generous (quartz) countertops & a convenient second-floor designated laundry room complete w/ cabinetry, laundry sink & stone countertops – making everyday living that much easier! The finished basement provides valuable extra living space which is flexible & ideal for a playroom, home gym, media room or work-from-home set up. Outside, enjoy a beautiful landscaped backyard w/ BBQ line rough-in, no rear neighbours, offering room to relax, play & entertain. This is the kind of meticulously cared for home where family memories & milestones are celebrated & life simply fits! (id:50982)
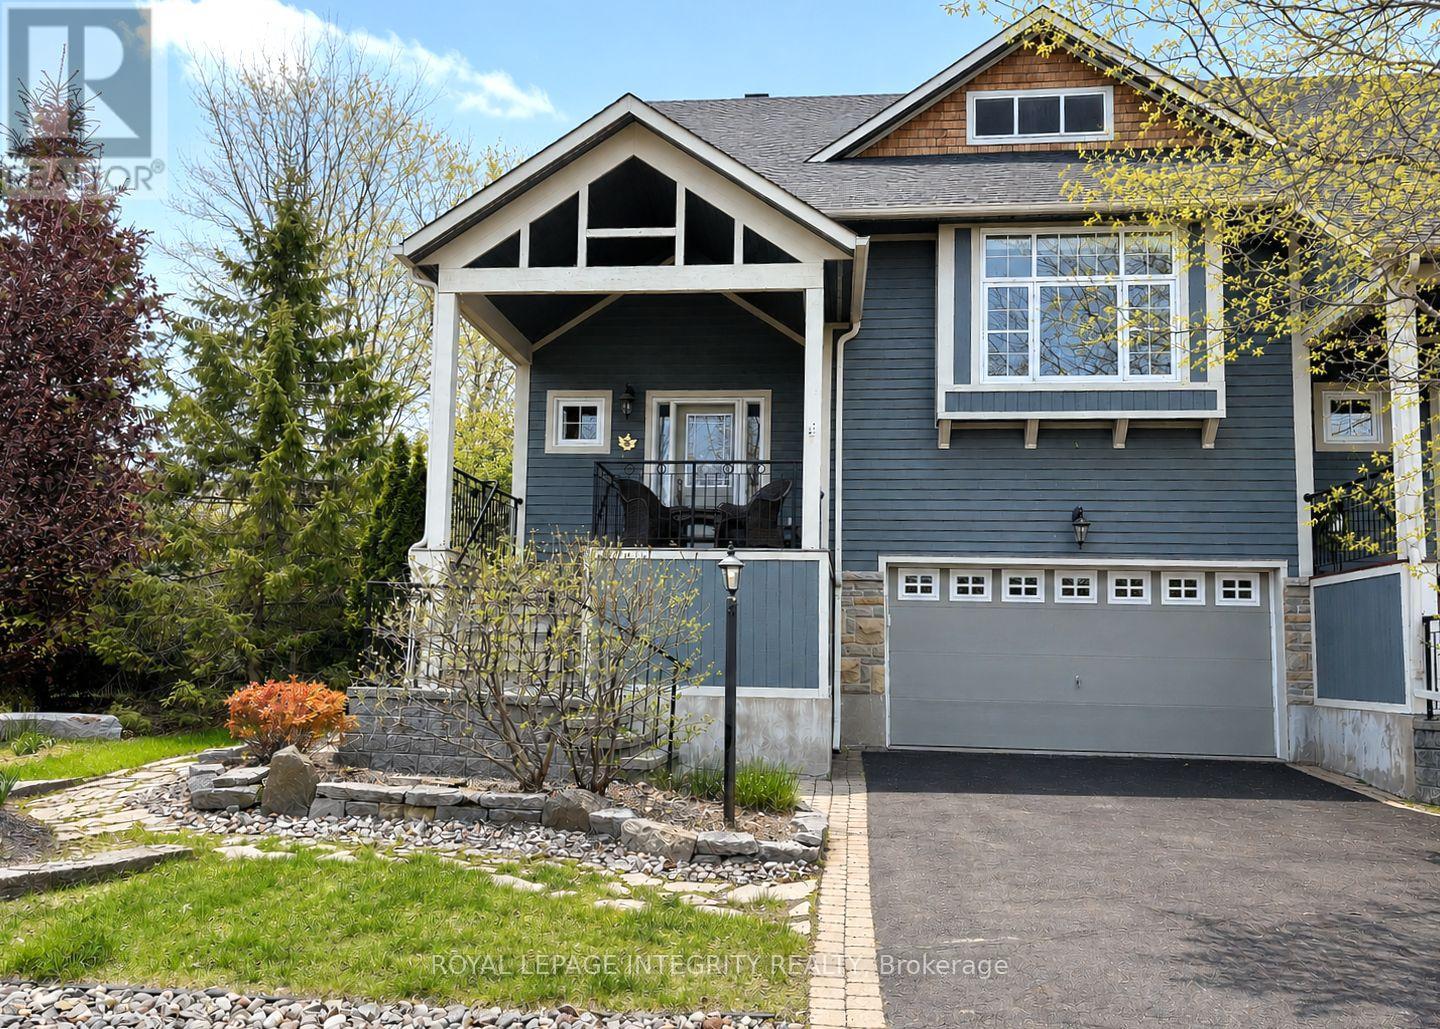
15 Marsh Sparrow Private
Ottawa, Ontario
Discover this elegant home in the prestigious Marshes Village community, just moments from The Marshes Golf Course and surrounded by mature trees and natural greenery. Located in one of Kanata North’s most desirable neighbourhoods, this end-unit townhome combines sophisticated design, spacious interiors, and a peaceful connection to nature.The gorgeous main living area is filled with natural light, featuring oversized double-height windows, soaring ceilings, and beautiful hardwood flooring, with direct access to a deck overlooking the impressive backyard. An elegant fireplace creates a warm focal point, while the spacious dining area is perfect for family gatherings and entertaining.The chef’s kitchen is sure to impress with new quartz countertops, stainless steel appliances, and a beautiful island, offering both functionality and style. The main-level primary bedroom is generously sized and features a walk-in closet and a luxurious spa-inspired ensuite. A versatile front room can be used as a home office or an additional bedroom, providing a quiet and flexible workspace. Upstairs, you will find an expansive loft retreat complete with two closets, a full ensuite bathroom, and beautiful views overlooking the great room below. The fully finished walk-out basement offers even more living space and great potential for an in-law suite, featuring a cozy recreation/family room, an additional bedroom, a full bathroom, and large lookout windows that fill the space with natural light, leading to a spacious backyard oasis surrounded by mature trees and vibrant greenery. Association fee is $196/month, includes road snow removal, landscaping, general maintenance, insurance. (id:50982)
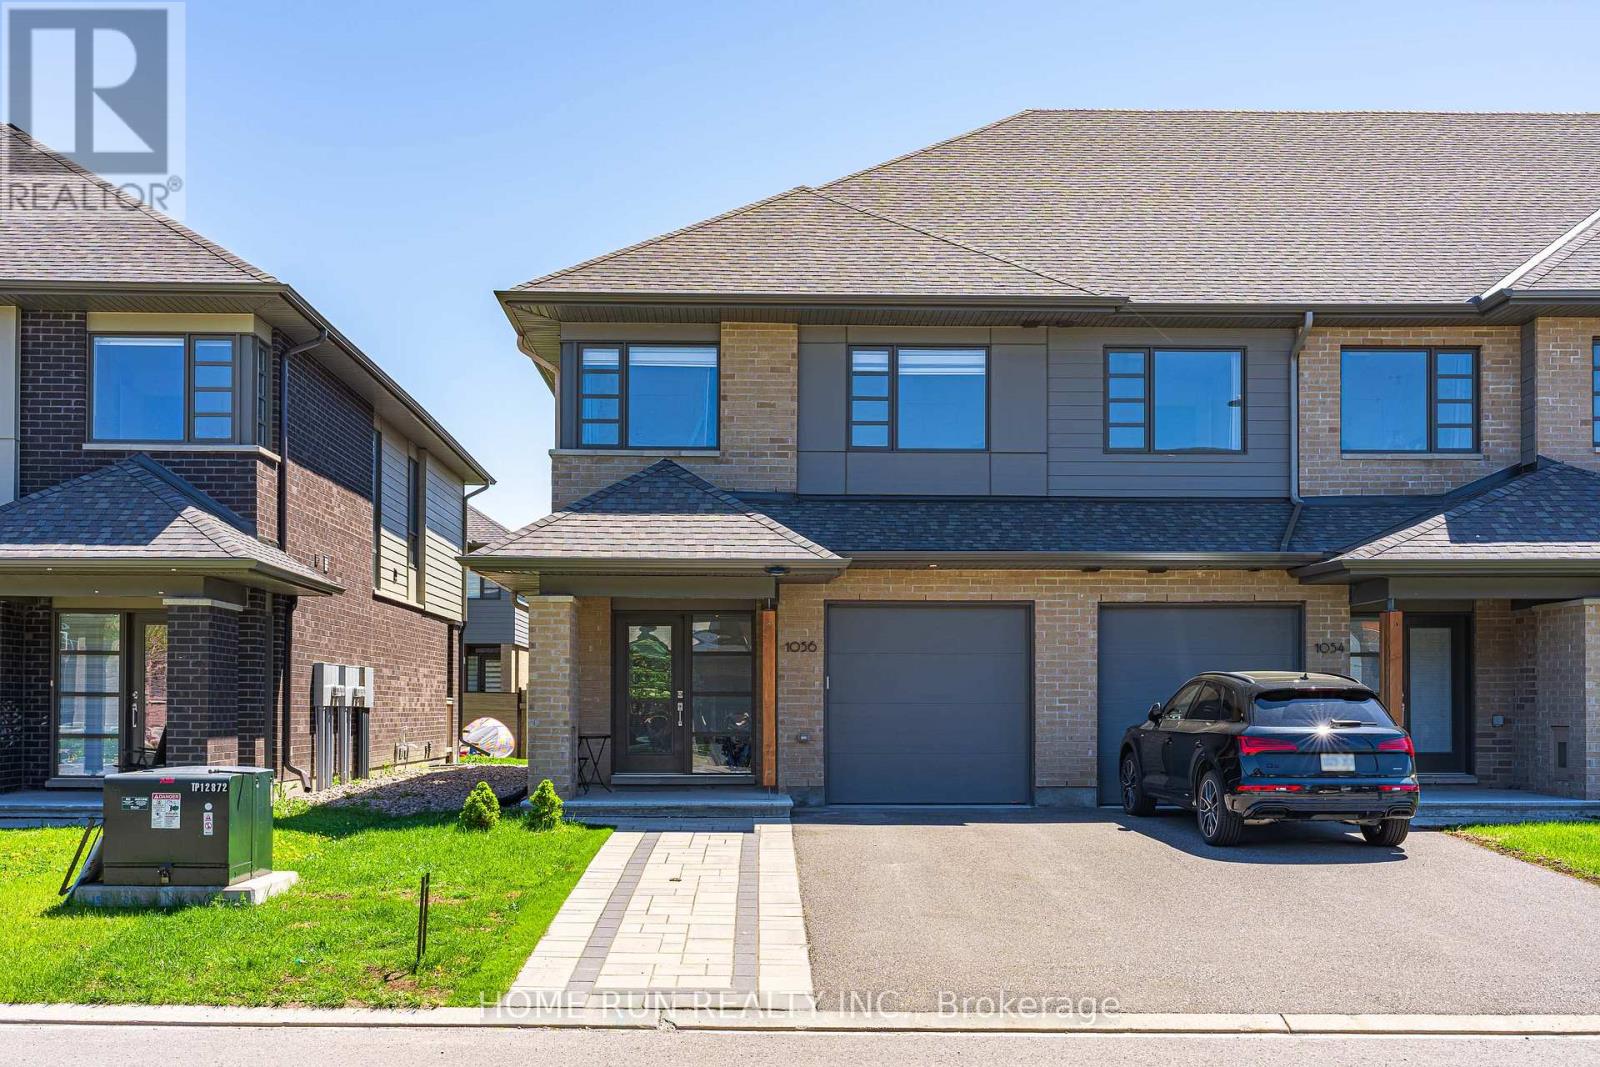
1056 Lunar Glow Crescent
Ottawa, Ontario
Welcome to 1056 Lunar Glow Crescent, a stunning luxury end-unit townhome showcasing the highly sought-after Brighton model by HN Homes, Ottawa’s most prestigious builder. Offering nearly 2,200 sqft of impeccably designed living space, this remarkable property stands out from the moment you arrive with its professionally widened interlock driveway providing premium curb appeal and extra parking, totally 5 parking for your families. Inside, the bright, open-concept main floor features 9-ft ceilings and flawless solid hardwood flooring that seamlessly transitions to the hardwood staircase and the second-floor hallway. The chef’s dream kitchen is a true architectural showpiece, beautifully upgraded with a sophisticated two-tone cabinetry package, two sets of massive deep storage drawers, multiple custom pull-out cabinet doors for maximum organization, and premium quartz countertops that extend throughout the entire home. Upstairs, you will find three exceptionally oversized bedrooms, including a private primary retreat, along with a spacious, sun-drenched loft that serves as a perfect dedicated home office or tech space. The builder-finished lower level is remarkably expansive, offering highly versatile footprint for a family recreation room or a high-end home fitness center. The exterior features are equally spectacular, boasting a private backyard oasis complete with a massive, custom-built entertainment deck and a gorgeous gazebo perfect for seasonal relaxation. Perfectly positioned in an unbeatable location steps from local parks, top-rated schools, and premier shopping centers, this turnkey home offers an incredible lifestyle-allowing you to reach the Rideau River in just a few minutes for boating/paddling or fishing, or easily hop onto the LRT for an effortless commute to downtown Ottawa. (id:50982)
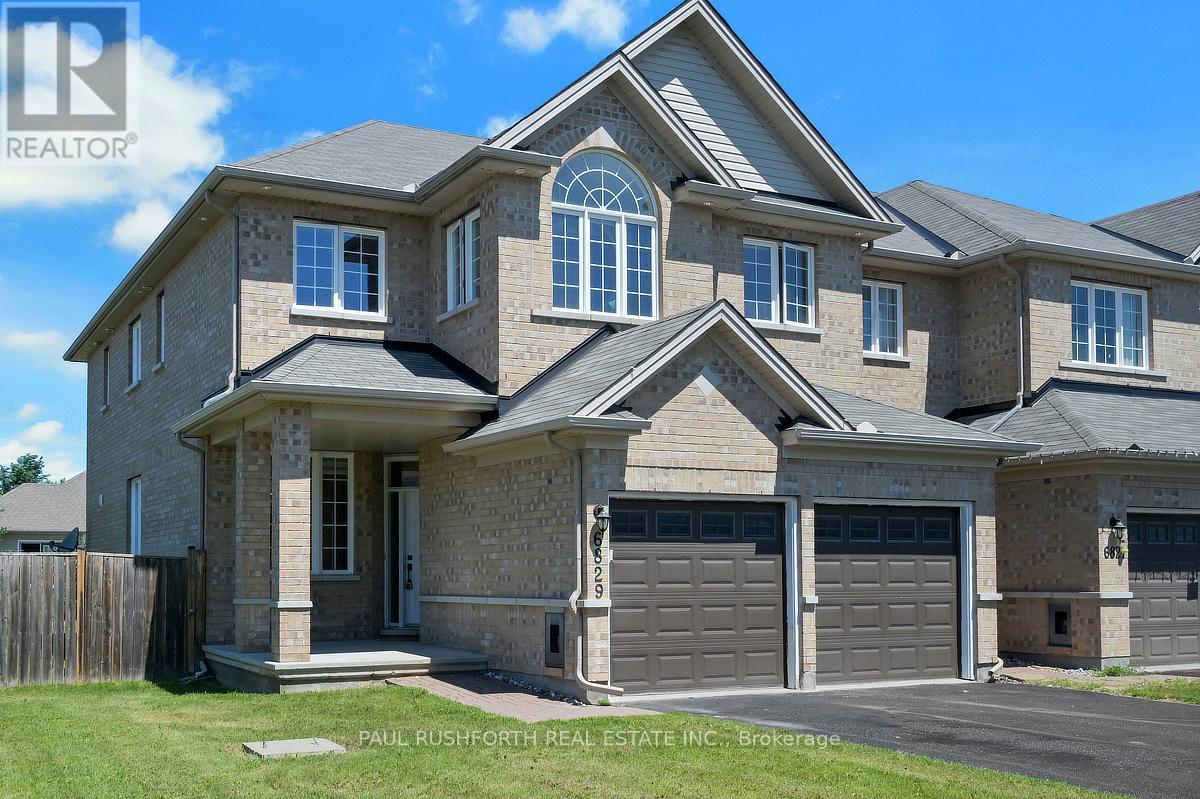
6829 Breanna Cardill Street
Ottawa, Ontario
Exceptional corner end-unit townhome situated on a quiet street offering the space and functionality of a detached home. With just under 2,400 sq. ft. above grade, this beautifully maintained residence features 4 spacious bedrooms and 5 bathrooms, including two private ensuites and generous walk-in closets. The primary bedroom features spa like ensuite with multi head shower and soaker tub plus his and hers sinks. No carpet! The bright and open-concept main floor is ideal for both everyday living and entertaining, while the fully finished basement provides additional versatile living space for a recreation room, home gym, office, or guest accommodations complete with full bath. The kitchen features stainless steel appliances, granite counters and central island. Outside, enjoy a large fully fenced backyard complete with a play structure and storage shed perfect for families, pets, and outdoor gatherings. Get your car out of the snow in the attached two-car garage offering convenience and ample storage.Combining size, privacy, and an outstanding corner-lot location on a peaceful street, this home delivers the perfect blend of comfort, functionality, and family-friendly living in a highly desirable neighbourhood. (id:50982)
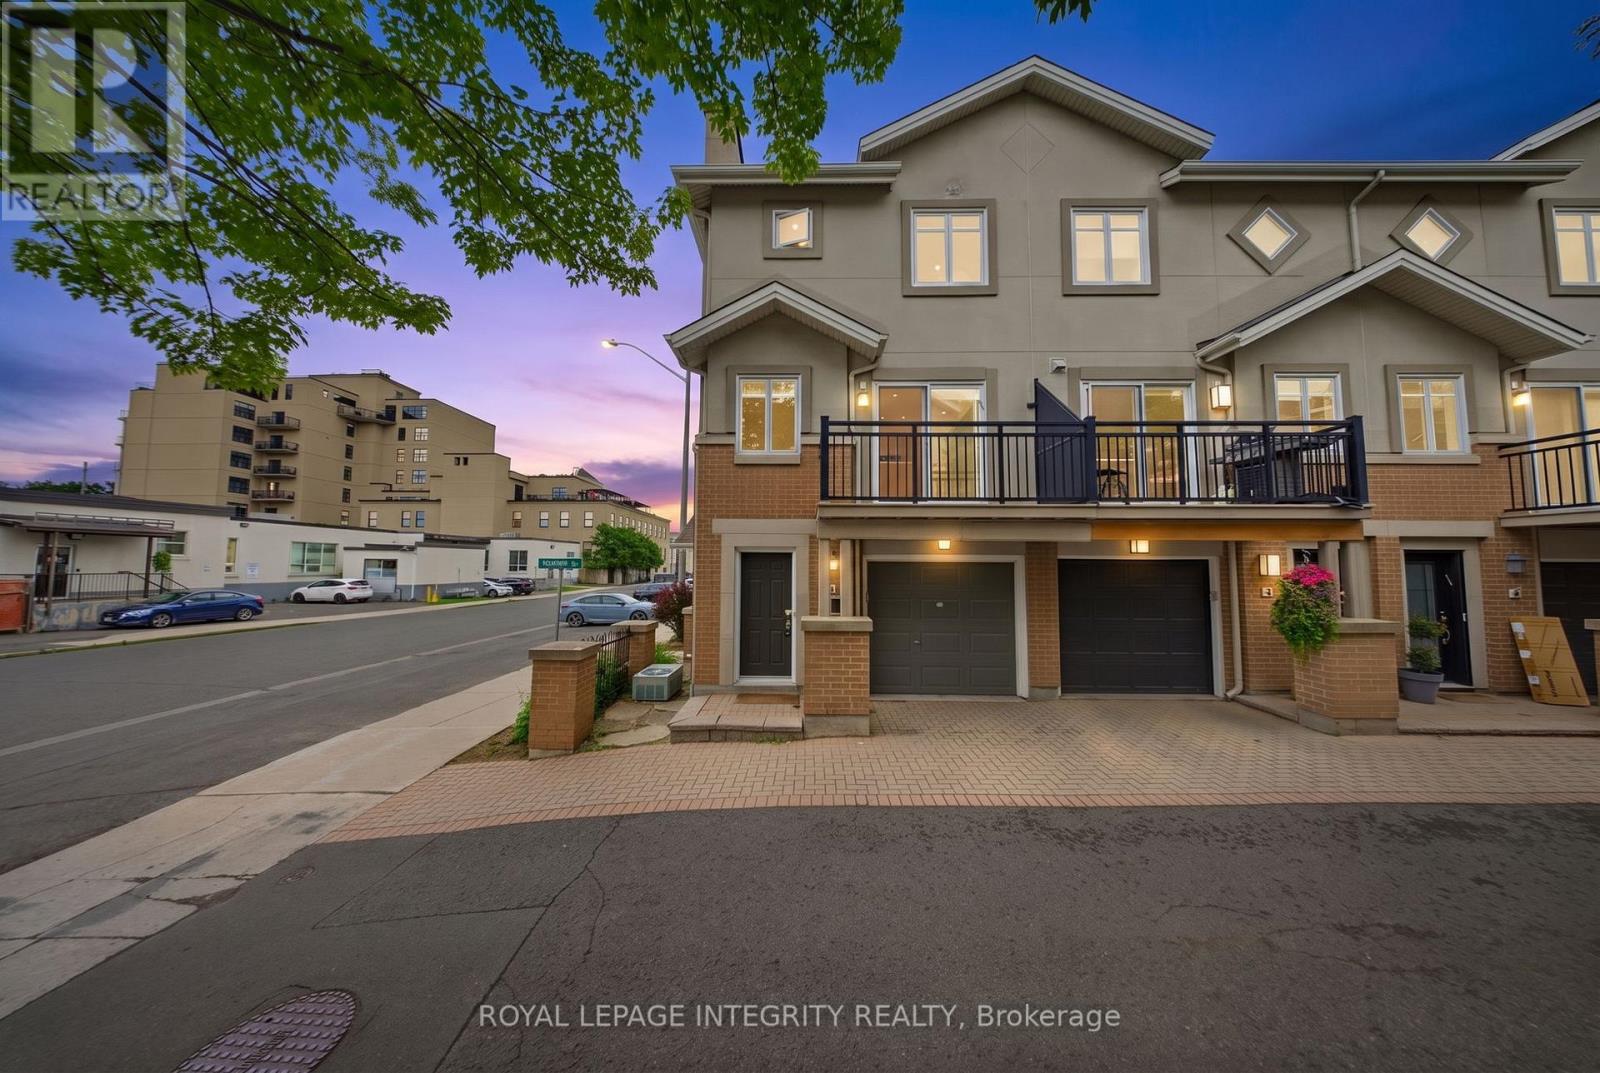
2 Panorama Private
Ottawa, Ontario
Rare opportunity to own an end-unit townhome with a fully self-contained legal secondary dwelling in the heart of Hintonburg. Generating approximately $1,600/month in rental income (over $19k annually), this property offers the opportunity to offset your mortgage while building long-term equity. Perfect for first-time buyers, professionals, multi-generational families, or investors seeking flexible living with built-in income, this home combines lifestyle, value, and financial freedom in one of Ottawa’s most desirable neighbourhoods. Enjoy vibrant cafés, acclaimed restaurants, boutique shopping, Parkdale Market, and scenic walking and cycling paths just steps from your door. Rare for the area, this property also features an attached garage, a fully fenced backyard, the privacy of an end-unit, and has been pre-inspected with the Estoppel Certificate available. The bright main residence offers a versatile family room, home office, or third bedroom, main-floor laundry, and direct access to the private backyard with gardens and low-maintenance artificial turf. The open-concept second level features a spacious kitchen with SS appliances, an island, eat-in area, and private balcony. The sun-filled living and dining area is anchored by a cozy gas fireplace and opens onto a second balcony. Upstairs, you’ll find two generous bedrooms, a den, and an updated 4-piece bathroom. The walkout lower level is a completely separate legal secondary dwelling with its own private entrance, kitchen, laundry, bedroom, and 4-piece bathroom-ideal as a mortgage helper, in-law suite, or space for extended family. Offering the rare combination of an end-unit location, legal secondary dwelling, attached garage, private outdoor space, and proven rental income in one of Ottawa’s most walkable communities, this turnkey property is a standout Hintonburg opportunity. Association fee is approximately $38/month and includes snow removal and shared insurance. Form 244: 24-hour irrevocable. (id:50982)
Other Types Of Properties

Risk Free Guarantees
- We will sell your home guaranteed – or we’ll buy it ourselves!
- If you ever feel as though we are not holding up our end of our contract – you can cancel our agreement at any time.
- As a loyal client of ours, you have access to our moving truck for free!
- If you decide you’re not happy with your new home within 12 months, just let us know. We will buy it back or sell it for free.
Get the Newest Townhomes in Your Inbox, Sometimes Before They Hit MLS!


