
Ottawa Homes By Price
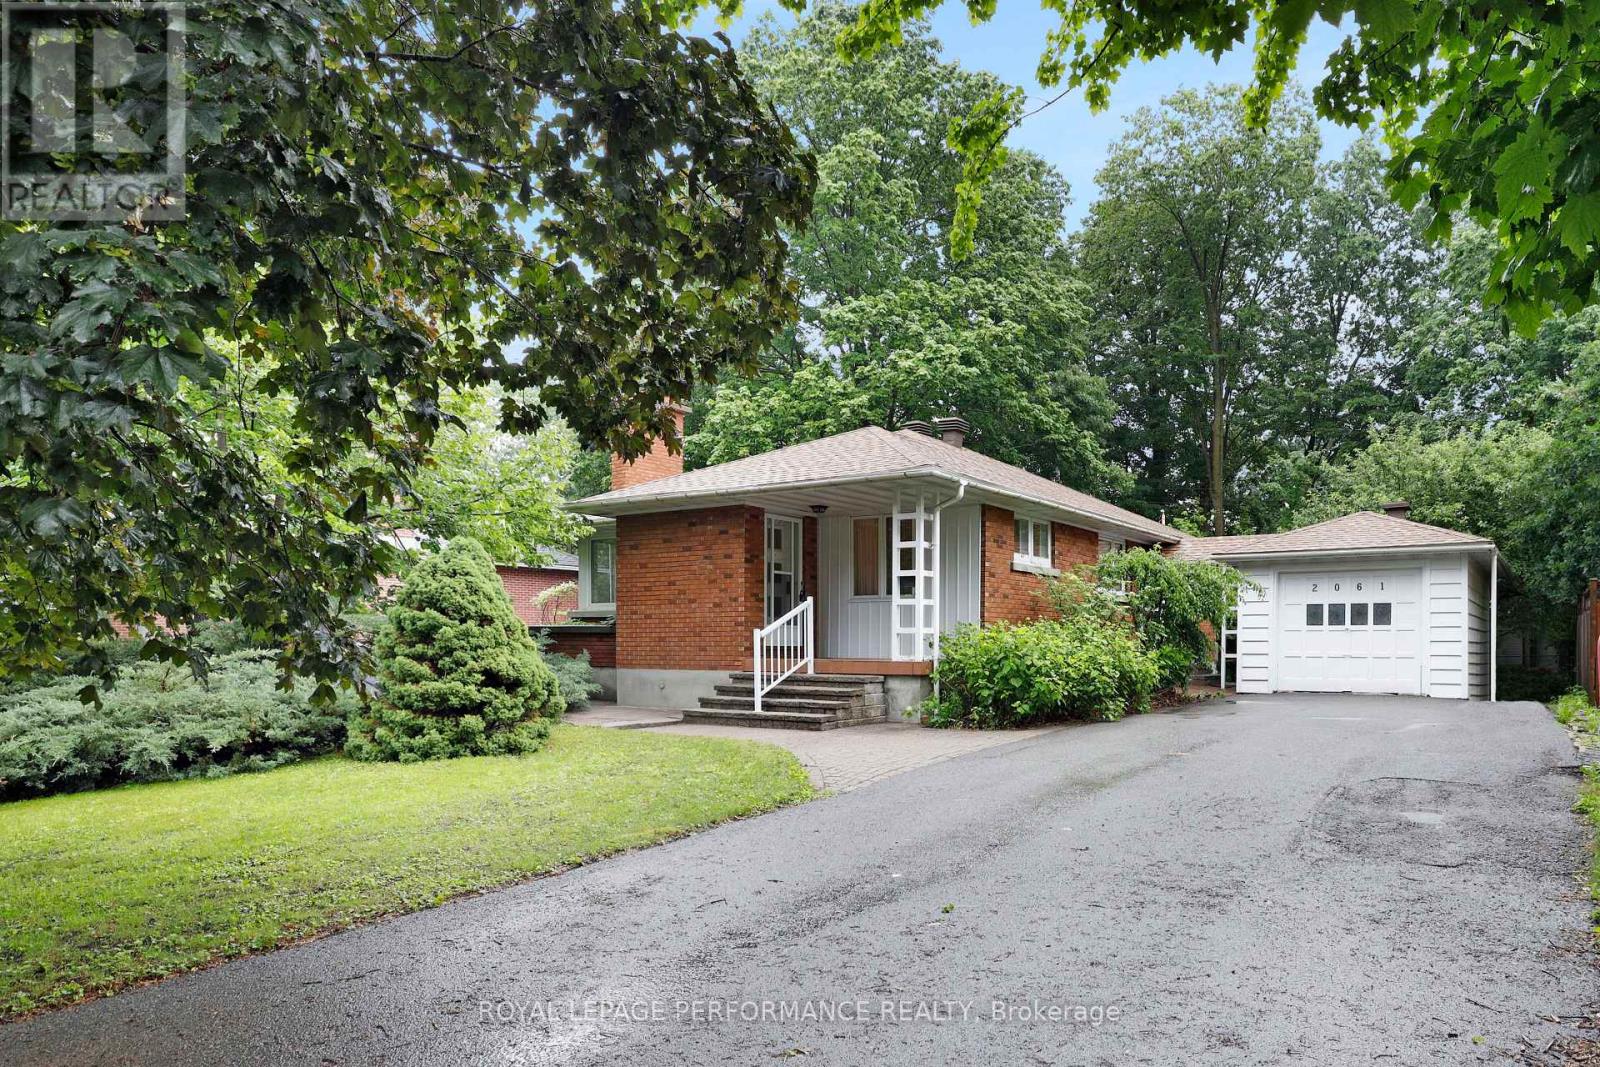
2061 Fairbanks Avenue
Ottawa, Ontario
Ideally situated in the heart of the sought after Alta Vista community, this 3 bedroom, 2 bathroom home offers generously sized rooms, and a practical layout with plenty of potential. The kitchen features ample counter space and storage, while the spacious living and dining areas provide space for everyday living and entertaining. Step outside to a generous backyard with plenty of room to garden, unwind, or create your own outdoor retreat. Enjoy the convenience of a desirable neighbourhood close to parks, schools, public transit, and a variety of everyday amenities. Whether you’re looking to get into a great neighbourhood or seeking an opportunity to make a home your own, this property offers excellent value and potential. Price Reflects Condition. Estate Sale. PROPERTY SOLD AS IS. Fireplace is not WETT Certified. Roof(2025) Garage roof(2025). (id:66888)
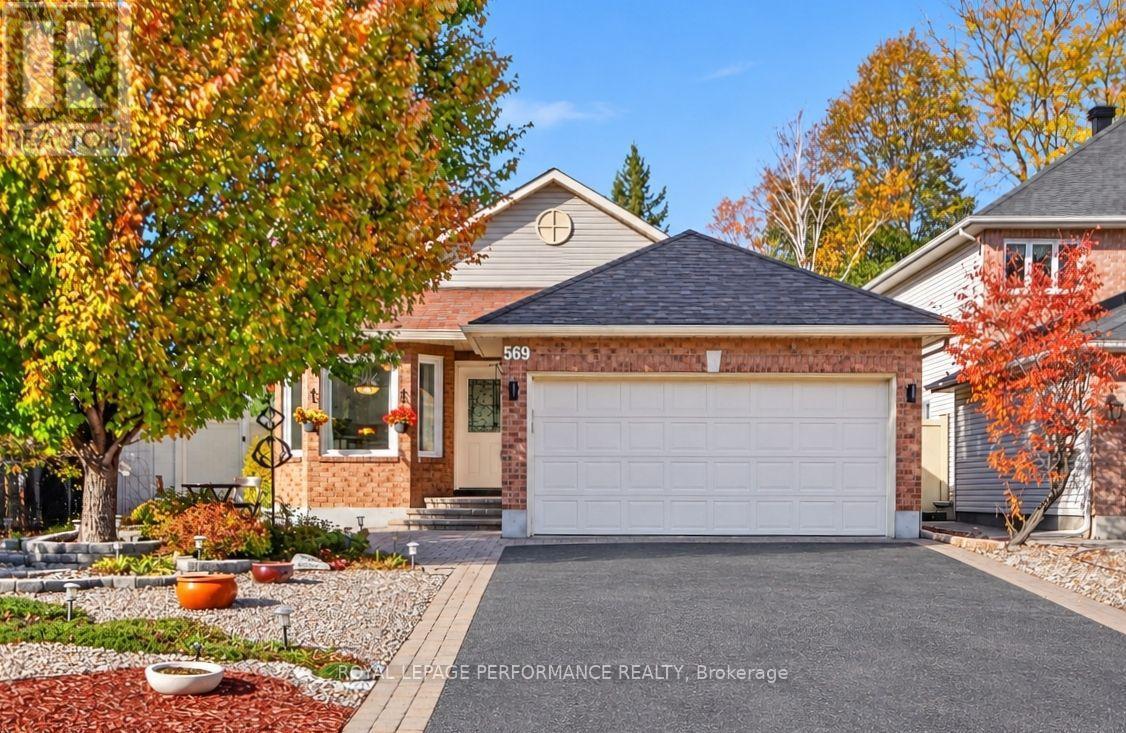
569 Princess Louise Drive
Ottawa, Ontario
Set in the desirable community of Fallingbrook, this beautifully maintained detached bungalow showcases exceptional pride of ownership and a lifestyle that is both comfortable and refined. Positioned across from an expansive park and playground, just steps to schools, recreation facilities, shopping, transit and the future LRT, this is a location designed for convenience and connection. Inside, elegant crown moulding and gleaming hardwood floors create a warm, sophisticated atmosphere throughout much of the main level. The thoughtfully designed layout features a spacious living room anchored by a natural gas fireplace, a formal dining room for entertaining and a well-appointed kitchen with fabulous countertops, abundant cabinetry and a bright breakfast nook. The primary bedroom offers peaceful backyard views, generous closet space and a private ensuite complete with a soaker tub and glass shower. A sizeable second bedroom and convenient main-floor laundry add everyday practicality. The true showpiece is the spectacular 17′ x 14′ Timber Frame Sun & Stars Four Seasons Sunroom. Featuring solar protected windows and radiant heated flooring, this extraordinary space allows you to enjoy the beauty of every season in complete comfort. Watch the changing landscape and experience the feeling of outdoor living year round without insects or temperature extremes. The finished lower level extends the living space with a massive rec room, exercise area, updated four piece bathroom and ample storage. Outside, stunning interlock landscaping, a PVC fenced yard, raised garden bed, outdoor shed and a charming gazebo create a private, low maintenance retreat perfect for summer barbecues or quiet evenings under the stars. A double garage and driveway parking for four vehicles complete this exceptional home. Turnkey and impeccably maintained, this is a rare opportunity to enjoy bungalow living at its finest in one of Orleans most sought after neighbourhoods. Book your showing today! (id:66888)
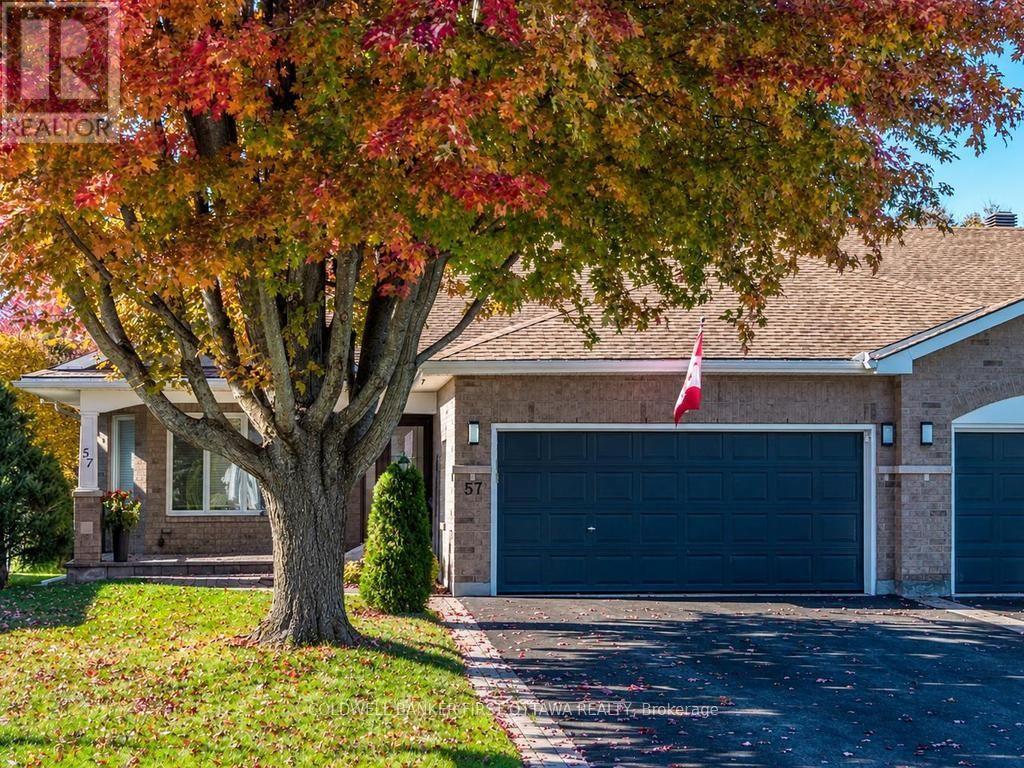
57 Amberlakes Drive
Ottawa, Ontario
Welcome to 57 Amberlakes Drive! Spacious bungalow living meets effortless comfort in this beautifully updated 2+1 bedroom semi-detached home in the sought-after, adult-friendly community of Amberlakes. Offering an impressive 2,475 sq. ft. of finished living space (1695 sq ft above grade) , this home delivers the space, updates and the turn key lifestyle you have been dreaming of. Pride of ownership throughout this much loved and well cared for home. The sun-filled main level features 9-foot ceilings, gleaming hardwood floors, oversized windows, formal living and dining rooms that flow into the kitchen and family room area. The renovated kitchen with Granite counters is a chef’s happy place – lots of work space and cabinetry. The family room is the perfect place to unwind, featuring a gas fireplace and patio doors leading to the deck and interlock patio, exceptionally private backyard. The expansive covered front porch is equally inviting, offering the perfect spot for morning sunshine and a coffee. Main floor laundry room. The fully finished lower level is a standout, featuring 9-foot ceilings, a huge recreation room with a second gas fireplace, laminate flooring throughout the recreation room and third bedroom, a full bathroom, workshop and abundant storage. With its generous space and flexible layout, there’s excellent potential for an in-law suite. Major updates include: Roof, Furnace and A/C (2018), 14KW Generac Generator, Chlorine filter, Irrigations sysem, kitchen, front door (2022), Primary ensuite (2022), updated Main bath and New patio door and two family room windows (2025) Carpet on Basement stairs 2022, gutter guards for eavestroughs. The location seals the deal! Walking distance to all Stittsville amenities, grocery stores, shops, restaurants, transit and Amberwood Golf Course and Kanata just a short drive away. A wonderful combination of space, privacy, thoughtful updates and community living – come discover the possibilities! (id:66888)
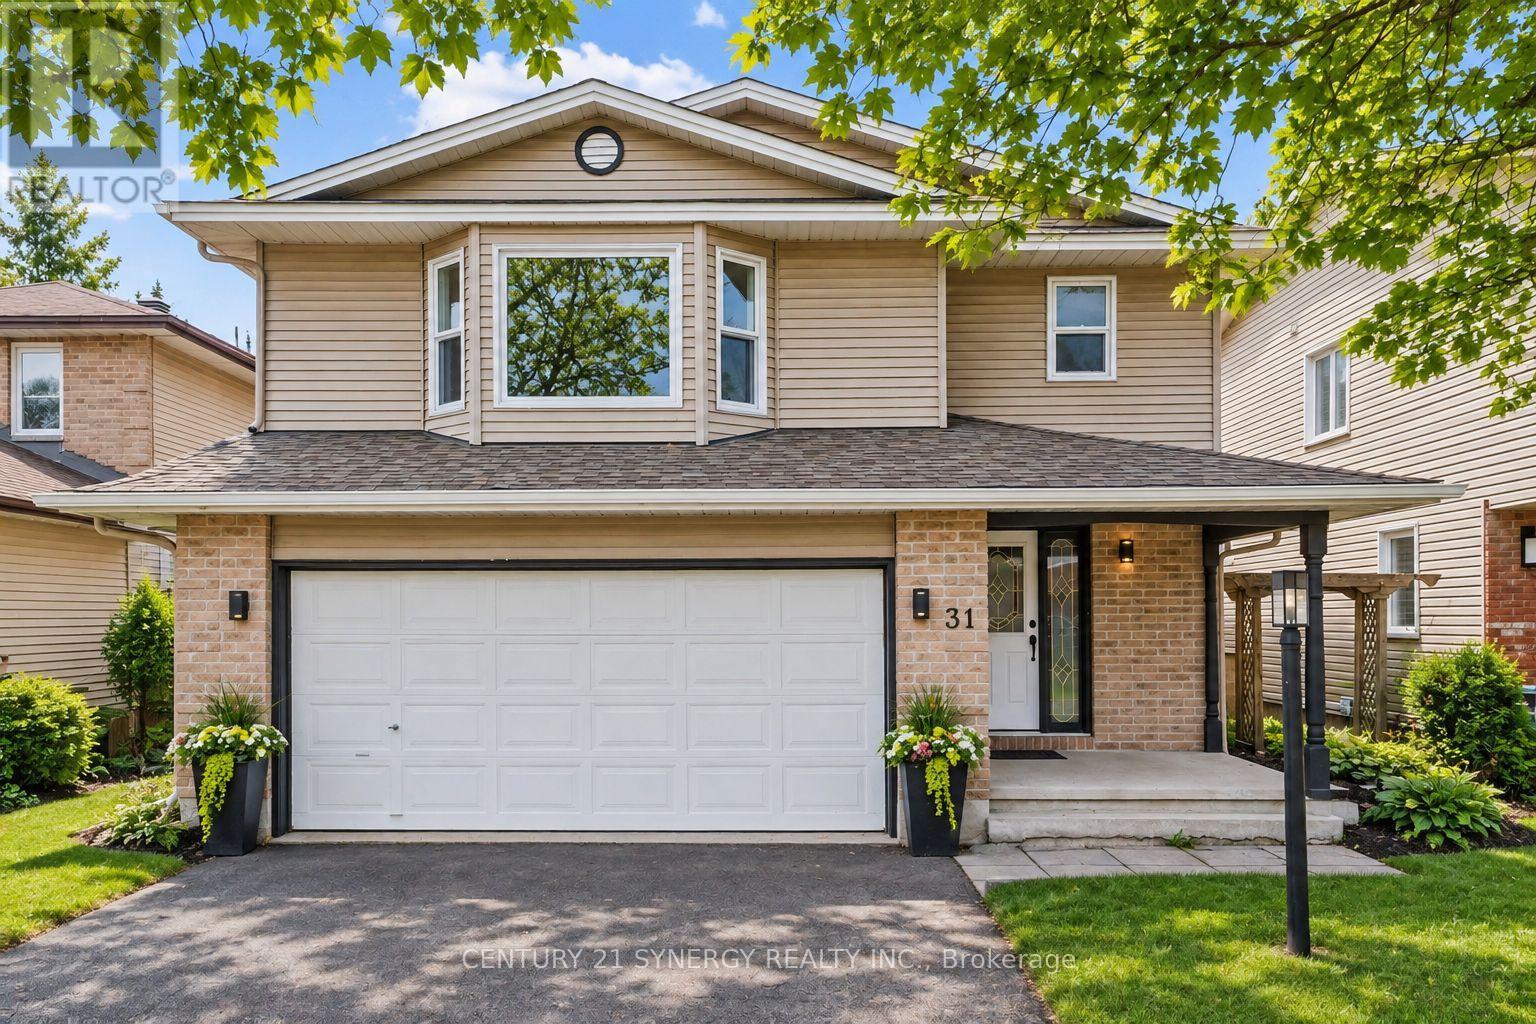
31 Willow Glen Drive
Ottawa, Ontario
Welcome to 31 Willow Glen. A beautifully renovated, large, 4-bed family home where timeless style, thoughtful design, and everyday comfort come together effortlessly. Completely renovated from top to bottom with high-quality finishes, this move-in-ready home is tucked into a quiet, family-friendly neighbourhood just 15 minutes from downtown Ottawa, offering the perfect balance of peaceful living and convenient access to schools, parks, shopping, and recreation, in the Earl of March High School zone and the city core. From the moment you step inside, the home feels warm, bright, and inviting. Large windows fill the space with natural light, while the well-designed layout offers both openness and versatility for modern family living. At the heart of the home is the stunning kitchen and sunken family room at the back of the house – a space designed for connection. Whether you are entertaining guests or enjoying a quiet night in, this is where everyday life naturally happens. Separate living and dining areas provide additional flexibility for entertaining and growing family needs. The private primary retreat sits on its own level, creating a peaceful escape with a spacious closet and a beautifully finished ensuite featuring a soaker tub and separate shower. Just a few steps above, you will find three generously sized secondary bedrooms, a full bathroom, and a convenient walk-in laundry room. The fully finished basement adds exceptional additional living space and versatility, currently set up as a playroom, home office, media room, and gym. Outside, the large private backyard offers endless possibilities for entertaining, gardening, relaxing, or letting kids and pets play freely. With no carpet throughout and every detail carefully considered, this home feels clean, modern, and easy to maintain. Renovated with care and designed for real life, 31 Willow Glen is more than just a beautiful home – it’s a place where everyday living feels effortless. (id:66888)
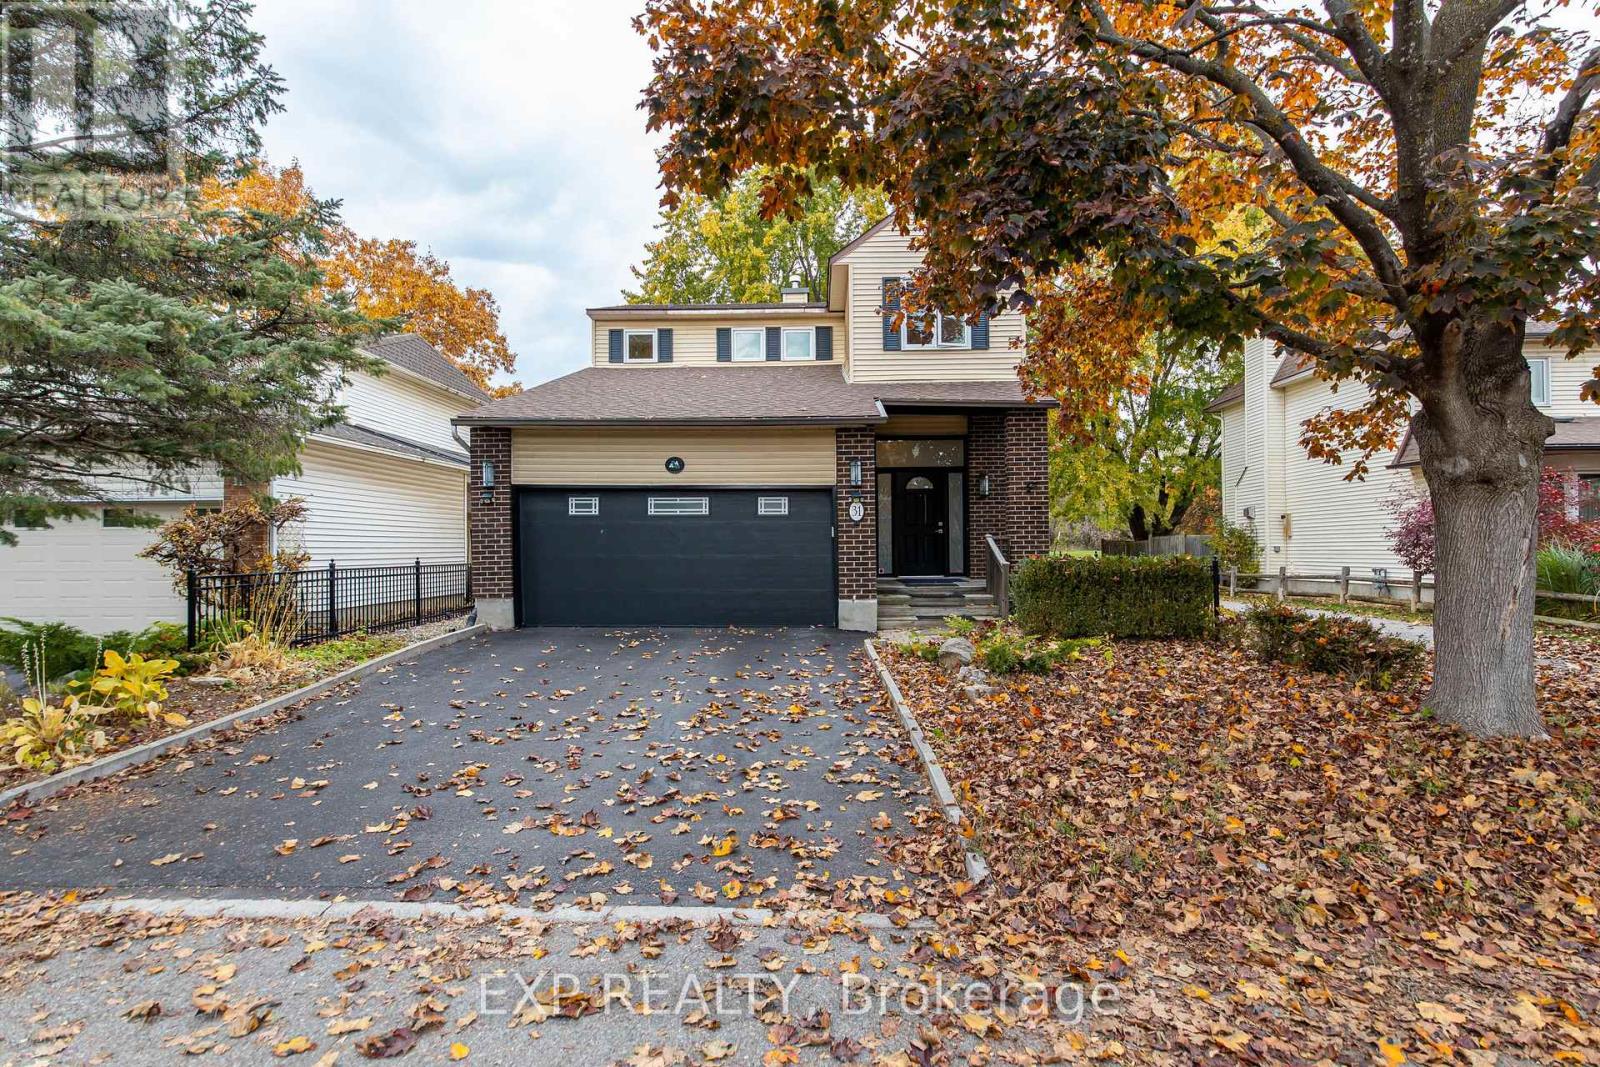
31 Rastila Crescent
Ottawa, Ontario
Set on a corner lot backing directly onto green space and a walking/biking trail, this 3-bedroom, 4-bathroom single-family home offers the kind of backyard privacy that’s hard to find – no one looking in from behind, just trees, trail, and room to actually enjoy it.That privacy shines from the impressive two-tier, maintenance-free composite deck – built for outdoor entertaining, summer BBQs, and quiet mornings with no rear neighbours in sight. Step off the trail and straight into your own private retreat.Inside, the main floor is bright and functional, with cathedral ceilings in the living room, an upgraded gas fireplace, and a powder room. The separate dining room overlooks the kitchen, complete with stainless steel appliances, abundant cabinetry, and direct access to the deck.Upstairs, the generous primary suite features a 4-piece ensuite with a glass-enclosed shower and separate whirlpool tub. Two more bedrooms and a full bathroom complete the upper level.The fully finished lower level adds a large recreation room with a wet bar and fridge, plus a laundry/workroom – ideal for family nights, a home office, or extra living space.Notable updates include the roof, furnace, deck, several newer appliances, hot water tank, fresh paint on the main floor and in the bedrooms, and upgraded bathrooms.Conveniently located just minutes’ drive to South Keys Shopping Centre, the O-Train station, schools, and parks – with the trail right behind you for walks, runs, and bike rides. (id:66888)
1238 St. Paul Avenue
Ottawa, Ontario
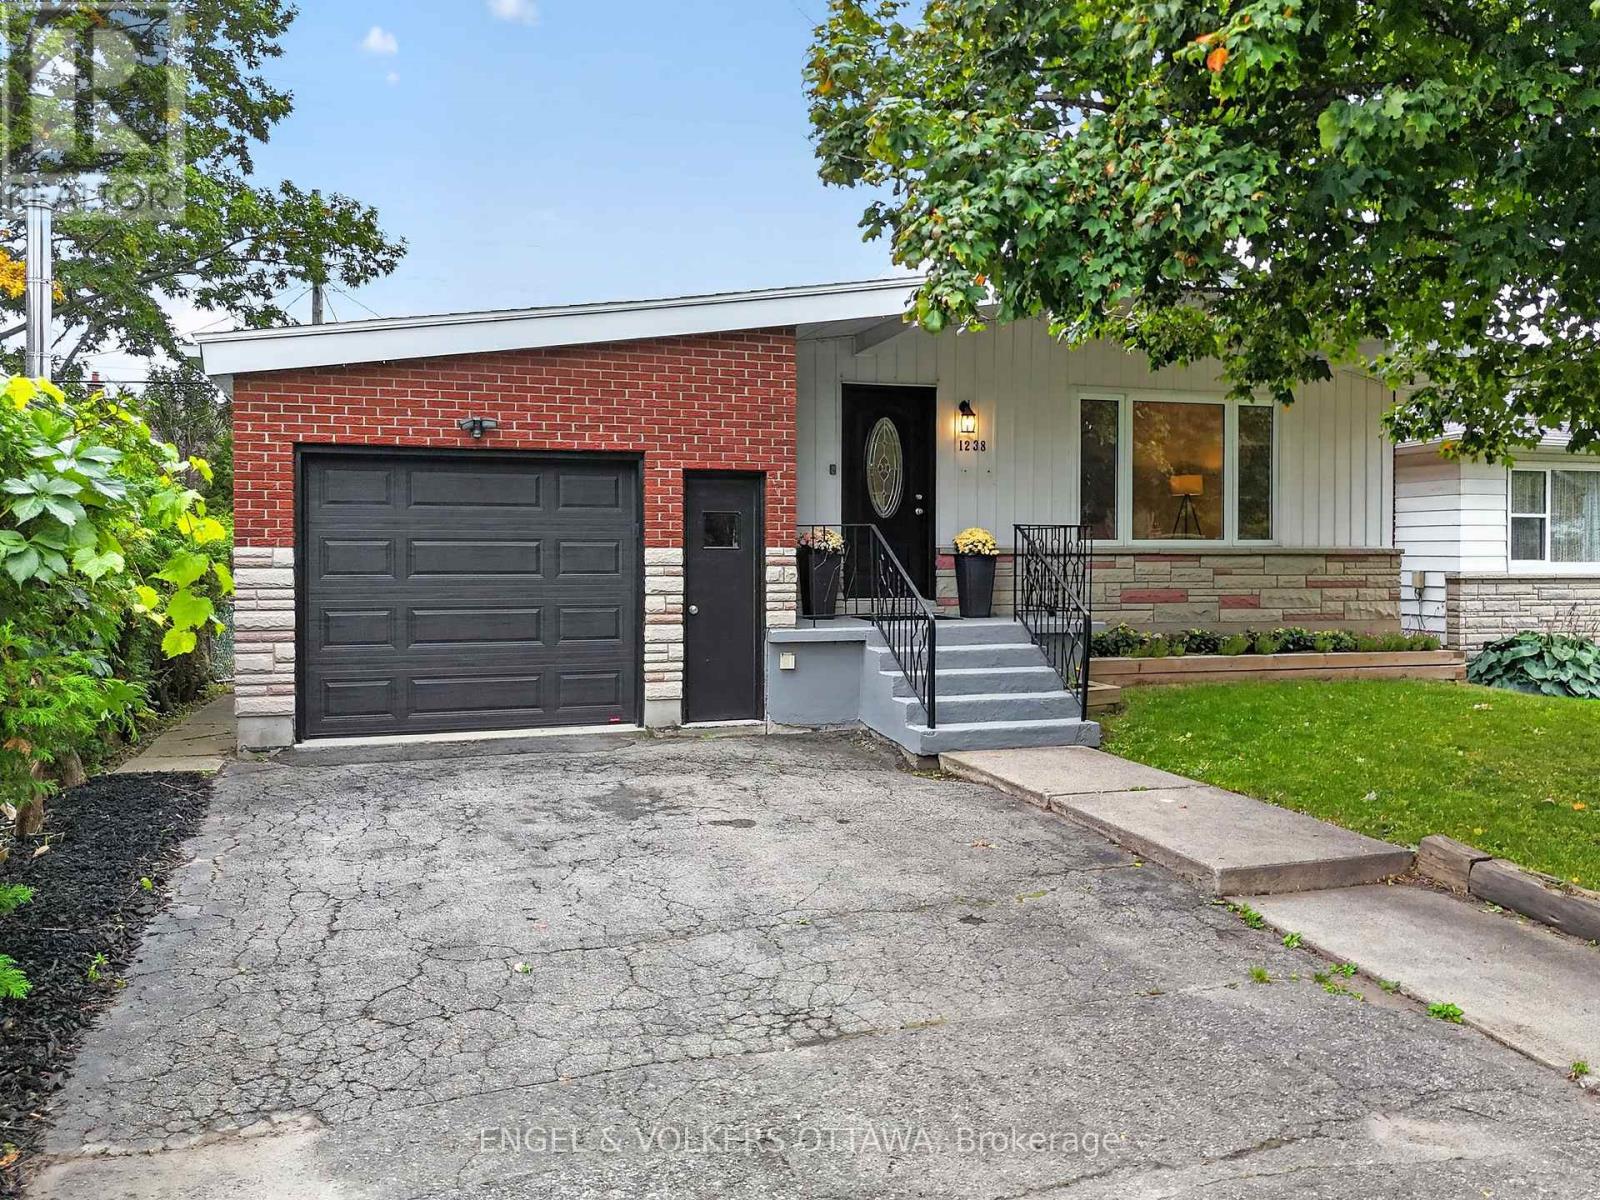
Set on a quiet residential street in Ellwood, this detached bungalow offers a practical layout across two levels, with updates throughout. The main level features newly refinished hardwood flooring, fresh paint, 3 bedrooms, a full 4-piece bathroom, and an updated kitchen with ample cabinetry and a black granite counter. The kitchen provides access to the lower level, where the home’s usable space continues with new carpet, a 5-piece bathroom, an additional kitchen area, and 3 separate rooms ready for a variety of uses including work, play, or storage. The generously sized garage offers substantial storage capacity, providing convenient room for seasonal items, tools, and everyday belongings. The enclosed backyard features a mix of fencing and mature hedging along the rear, providing added privacy. Bank Street is close by for groceries, cafés, and daily essentials, while the home remains tucked away on a quiet residential street. The area offers convenient access to primary and secondary schools, specialized educational option, local transit, and community centres with a variety of programs and amenities. South Keys Station is also nearby, providing O-Train service and Park & Ride access, while Frank J. Licari Park is just a short walk away. With so many everyday conveniences close at hand, the neighbourhood offers a practical and well-connected setting for a variety of lifestyles. No conveyance of offers between Friday 7:00 p.m. to Saturday 7:00 p.m. (id:66888)
1295 Notting Hill Avenue
Ottawa, Ontario
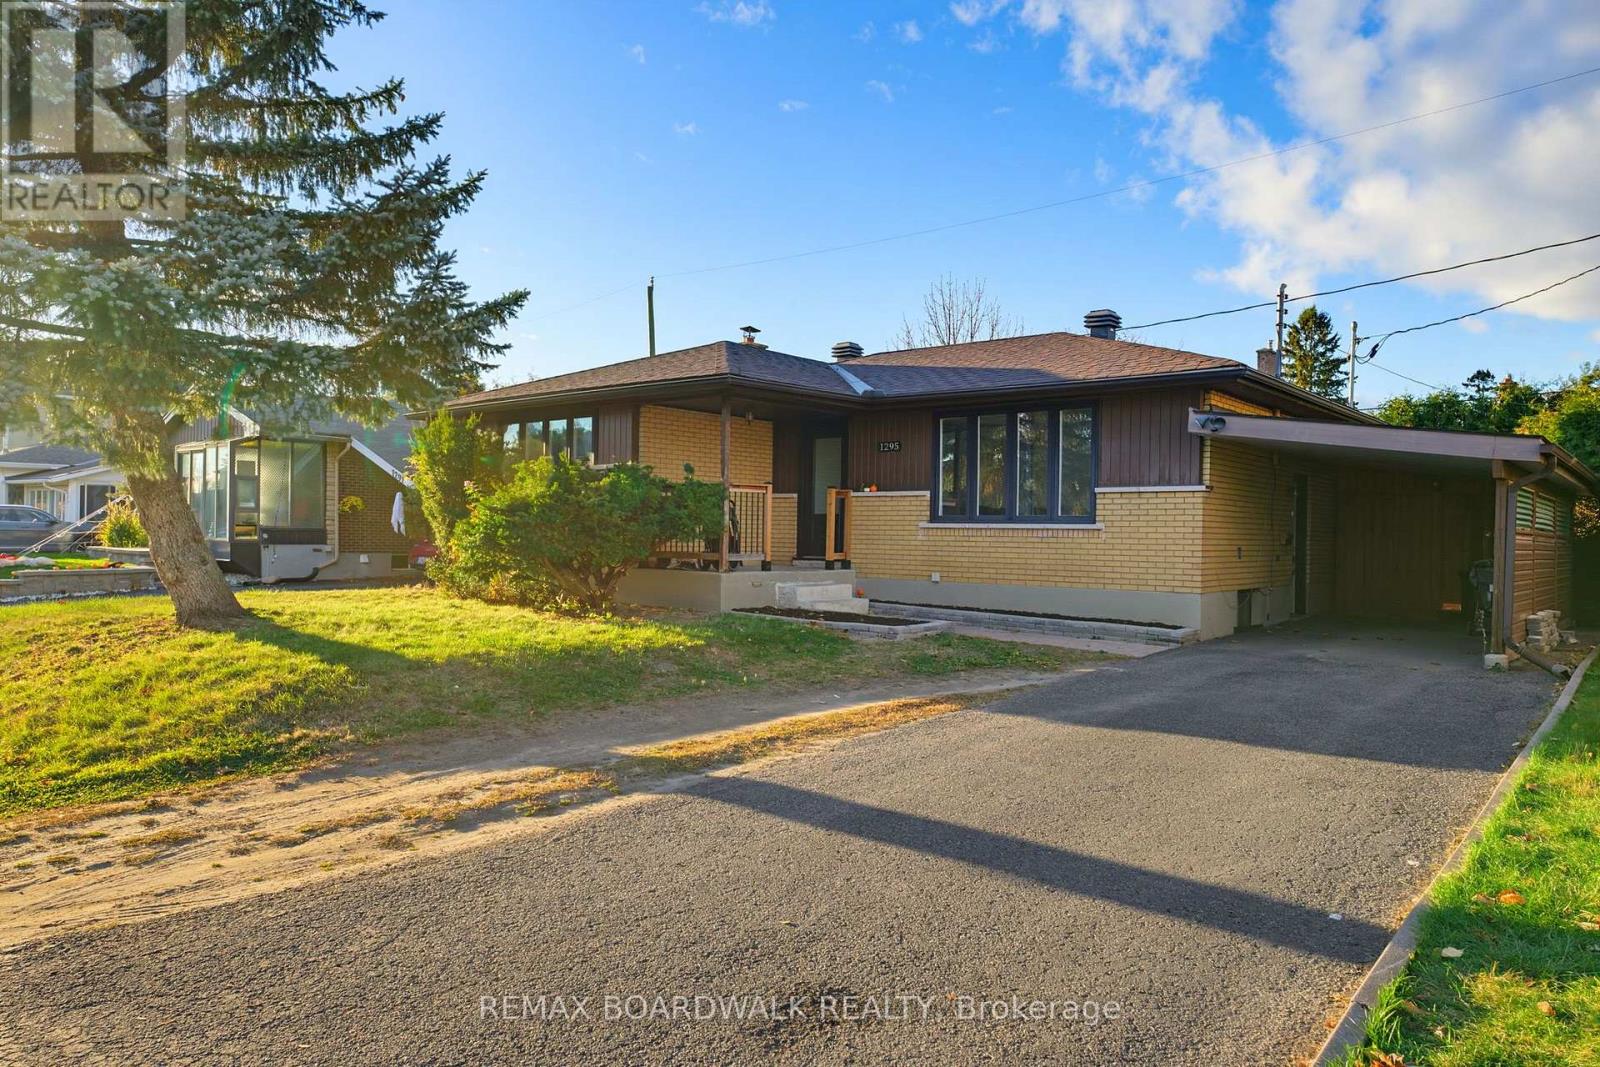
One property, multiple possibilities! Welcome to 1295 Notting Hill Avenue, a versatile investment opportunity in Ottawa’s established Ellwood neighbourhood. Whether you’re looking to expand your investment portfolio, offset your mortgage with rental income or explore multigenerational living, this property offers plenty of flexibility. The main-level residence features three bedrooms, a full bathroom, a kitchen and comfortable living space. Downstairs with a separate entrance, the legal secondary dwelling unit offers two additional bedrooms, a full bathroom and its own kitchen. Both units feature separate laundry facilities, providing added convenience and independence for occupants. Recent improvements, including updated kitchens, provide a solid starting point for the next owner. A covered front porch, and a private fully-fenced backyard offers an excellent space with a large deck for the BBQ and entertaining. Currently fully tenanted and generating $4,250 in monthly rental income ($51,000 annually), with $2,450 from the main level and $1,800 from the lower unit, this property offers an established income stream. Complete with carport parking and conveniently located near schools, parks, shopping, public transit and everyday amenities along Bank Street and Walkley Road. Rent both units, explore living in one while renting the other, or consider the possibilities for multigenerational living, subject to applicable tenancy requirements. Both units were fully-renovated in 2022 with new Furnace, AC, and HRV, both kitchens, flooring, etc. An opportunity to invest, add value and make the most of a property with plenty of potential! (id:66888)
995 Linaria Walk
Ottawa, Ontario
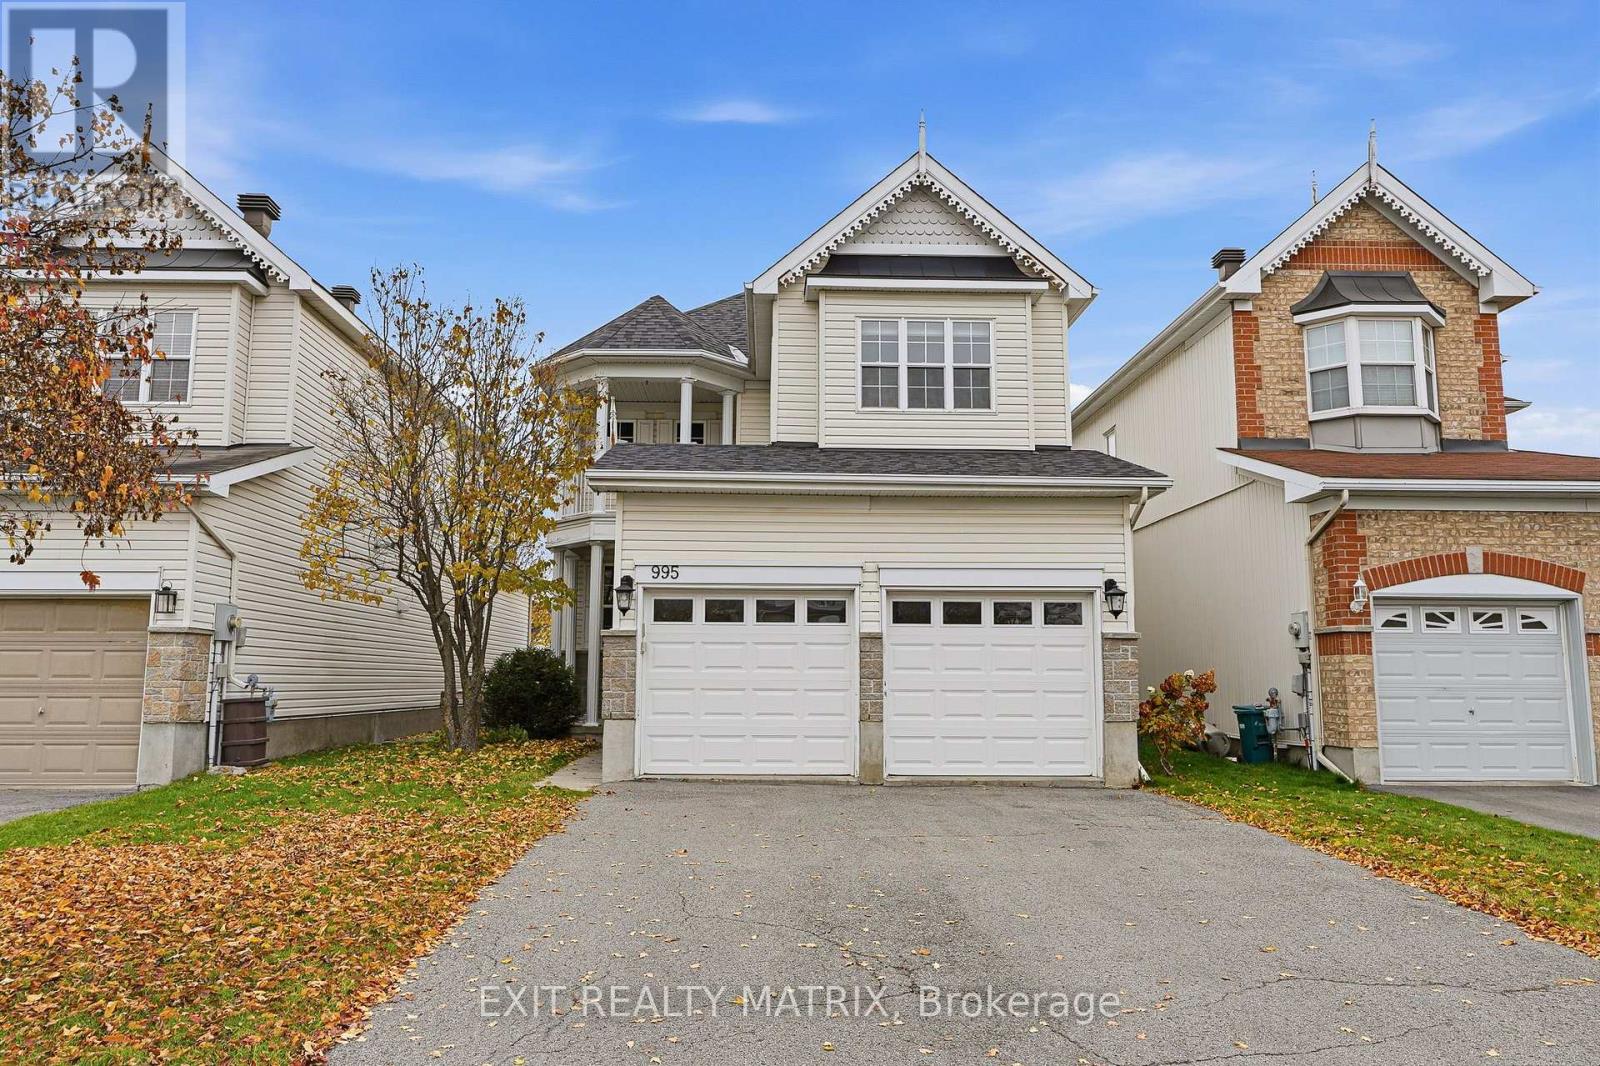
Space, comfort & location – this one checks all the boxes! Situated in a prime location just minutes from shopping, restaurants, schools, parks and everyday amenities, this beautiful 2-storey home offers the perfect blend of space, functionality and convenience! The charming front porch and attached double-car garage create a welcoming first impression. Step inside to an inviting foyer leading to a thoughtfully designed main level. The spacious kitchen features an abundance of cabinetry, generous counter space and a convenient peninsula island, making meal preparation and entertaining a breeze. The bright dining area is filled with natural light, while the family room offers a cozy gas fireplace and direct access to an impressive, oversized back deck, perfect for summer BBQs or relaxing outdoors! A convenient 2-piece bathroom completes the main level. Upstairs, you’ll find four generous bedrooms, including a spacious primary retreat featuring a walk-in closet and private 4-piece ensuite. A second 4-piece bathroom serves the remaining bedrooms, while a balcony accessible directly from the main hallway offers an additional outdoor space to unwind and enjoy some fresh air. The lower level offers a finished fifth bedroom, dedicated laundry area, ample storage and unfinished space with a bathroom rough-in, ready for your personal touch! Whether you’re dreaming of a recreation room, home gym or playroom, the possibilities are endless. Outside, the fully fenced backyard provides a wonderful setting for kids, pets and outdoor gatherings. With a fantastic layout, room for the whole family and an unbeatable location, this home deserves a spot at the top of your list! (id:66888)
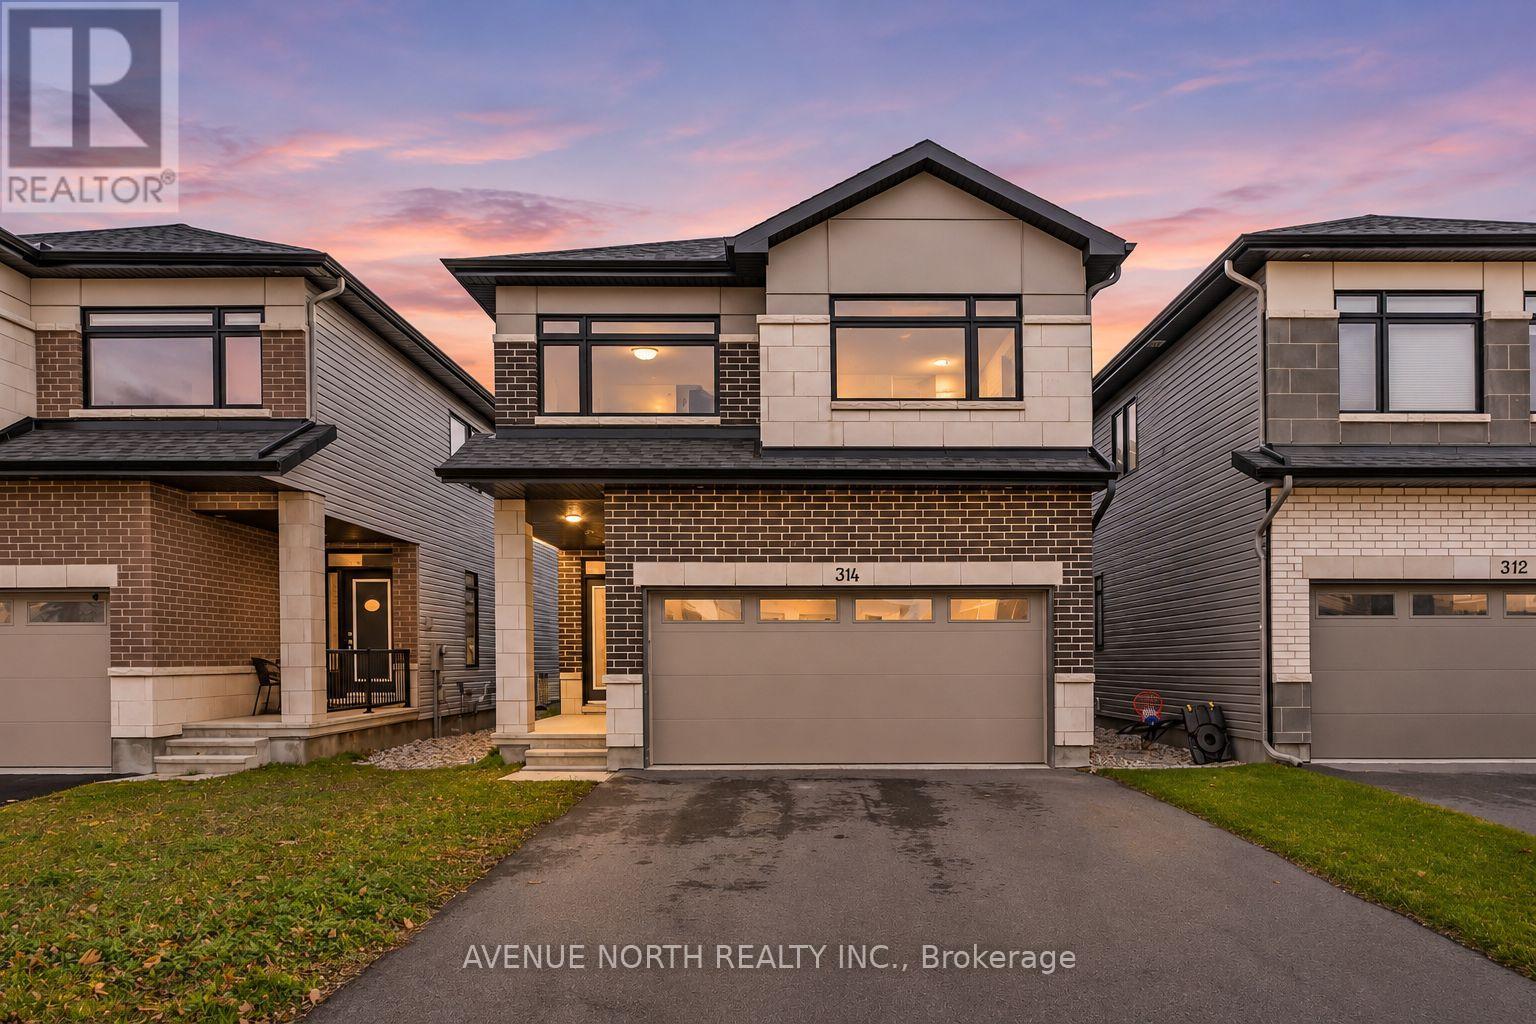
314 Chamomile Way
Ottawa, Ontario
Welcome to 314 Chamomile Way, set on a quiet, family-friendly street in sought-after Findlay Creek! Built in 2022, this 4 bed, 2.5 bath Cumberland model offers nearly 3,100 sq ft of living space designed for the way families actually live. The main floor features upgraded wide-plank hardwood, pot lights and a cozy gas fireplace, flowing into a stylish kitchen with two-tone cabinetry, subway tile backsplash and stainless steel appliances. A mudroom with inside garage access and a powder room with quartz counters keep everyday life organized. Upstairs, the primary retreat offers a spa-like ensuite with a freestanding tub, glass shower and double vanity, plus three more bedrooms, a full bath and convenient second-floor laundry. The finished lower level adds flexible space for a rec room, home gym or playroom, along with storage and a rough-in for a future bathroom. A double-car garage includes an electric vehicle charging plug, plus there is an extended driveway for four more vehicles gives you six parking spaces in total. All this close to parks, schools, shopping and easy access to Bank Street. (id:66888)
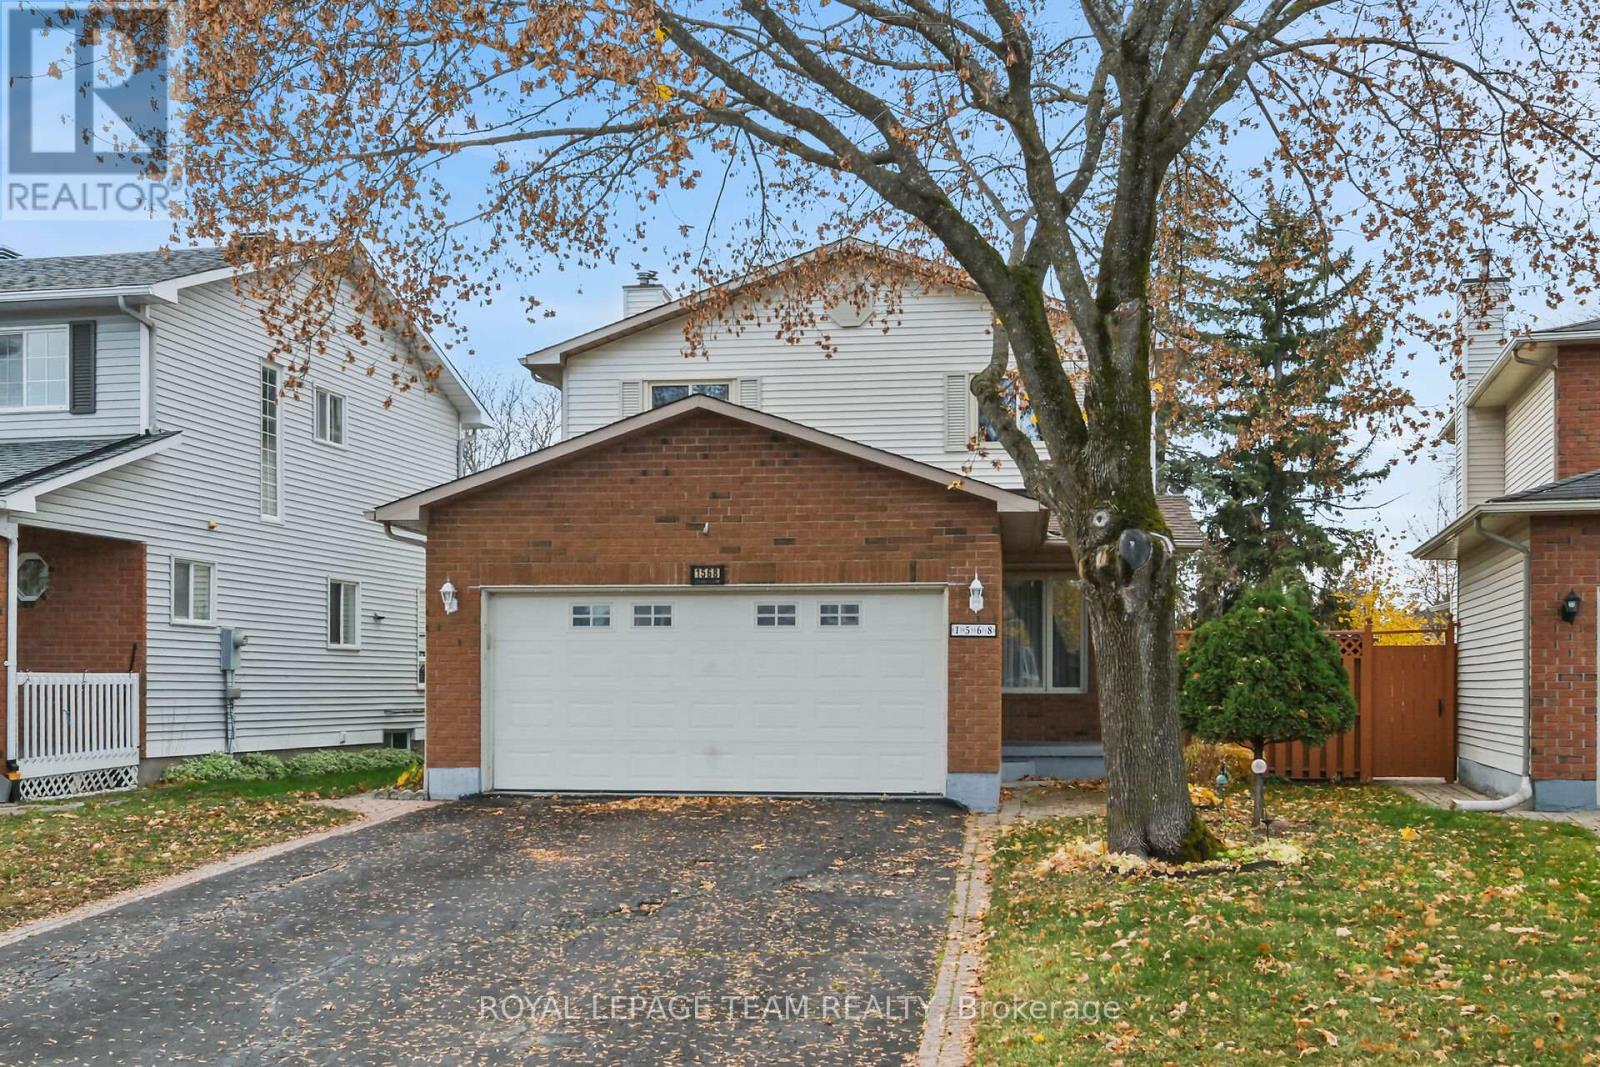
1568 Montcerf Court
Ottawa, Ontario
A lovely Home in Fantastic Location on a Quiet Child-Safe Court ….4 Bedroom 3 Bath 2story with Main Floor FamilyRoom, Main Floor Laundry Room, and Coveted Double Garage with Inside Access ! Spacious Principal Rooms incl LivingRoom & Dining Room with Beautiful Strip Hardwood Floors – Updated White Kitchen w/ Granite counters & Eating Area is Open to the Main Floor Family. Room with Gas Fireplace and Patios doors to Lush Private Rear Yard equipped with Natural Gas BBQ Line for dining Al Fresco – 2nd Floor leads to Primary Bedroom w/ Large Walk In Closet & Renovated Full Ensuite Bath – 3 Add’l Bedroom and 2nd Full Bath – Lower Level is UNSPOILED and ready for your dream Recrm / Games Room / Home Theater etc…Gas Furnace’16, Owned HWT’08, Upgraded Windows, IKO Cambridge 30Yr Architectural Shingles – Surrounded by many walkable amenities like Schools, Parks, Groceries, Pharmacy, Restaurants, Movati Gym, Cinema, Starbucks, Orleans Dome and so Much more (id:66888)
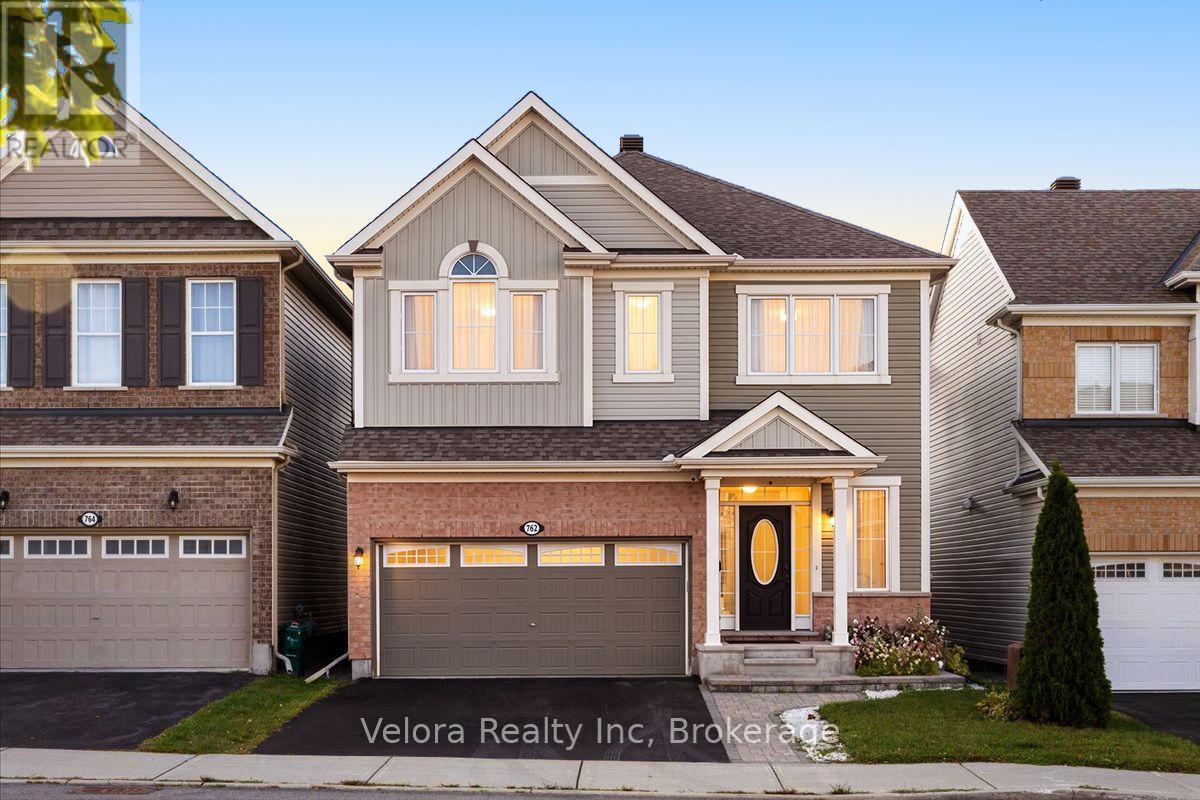
762 Rosehill Avenue
Ottawa, Ontario
Welcome to 762 Rosehill Avenue – the kind of home buyers wait for, and the opportunity may not last long. This bright and inviting 2-storey detached home offers an impressive combination of space, comfort, and everyday convenience in a desirable neighbourhood. Step inside to a spacious living room filled with natural light from large windows, complete with a cozy fireplace that creates the perfect atmosphere for relaxing evenings, family time, or entertaining guests. With 4 generously sized bedrooms and 3.5 bathrooms, there’s plenty of room for a growing family, overnight guests, a home office, or simply the extra space you’ve been looking for. A 2-car garage plus 2 additional surface parking spaces provides the convenience and flexibility that busy households will appreciate. The location makes it even better. Enjoy easy access to parks, playgrounds, schools, shopping, and everyday amenities, all within an established and convenient community. The timing is right to make your move. Homes offering this much space, parking, and versatility don’t come along every day. Whether you’re upsizing, putting down roots, or simply looking for a home that gives you room to live comfortably, 762 Rosehill Avenue deserves a closer look. Don’t just scroll past this one – book your private showing and come see what makes this home such an exciting opportunity. (id:66888)
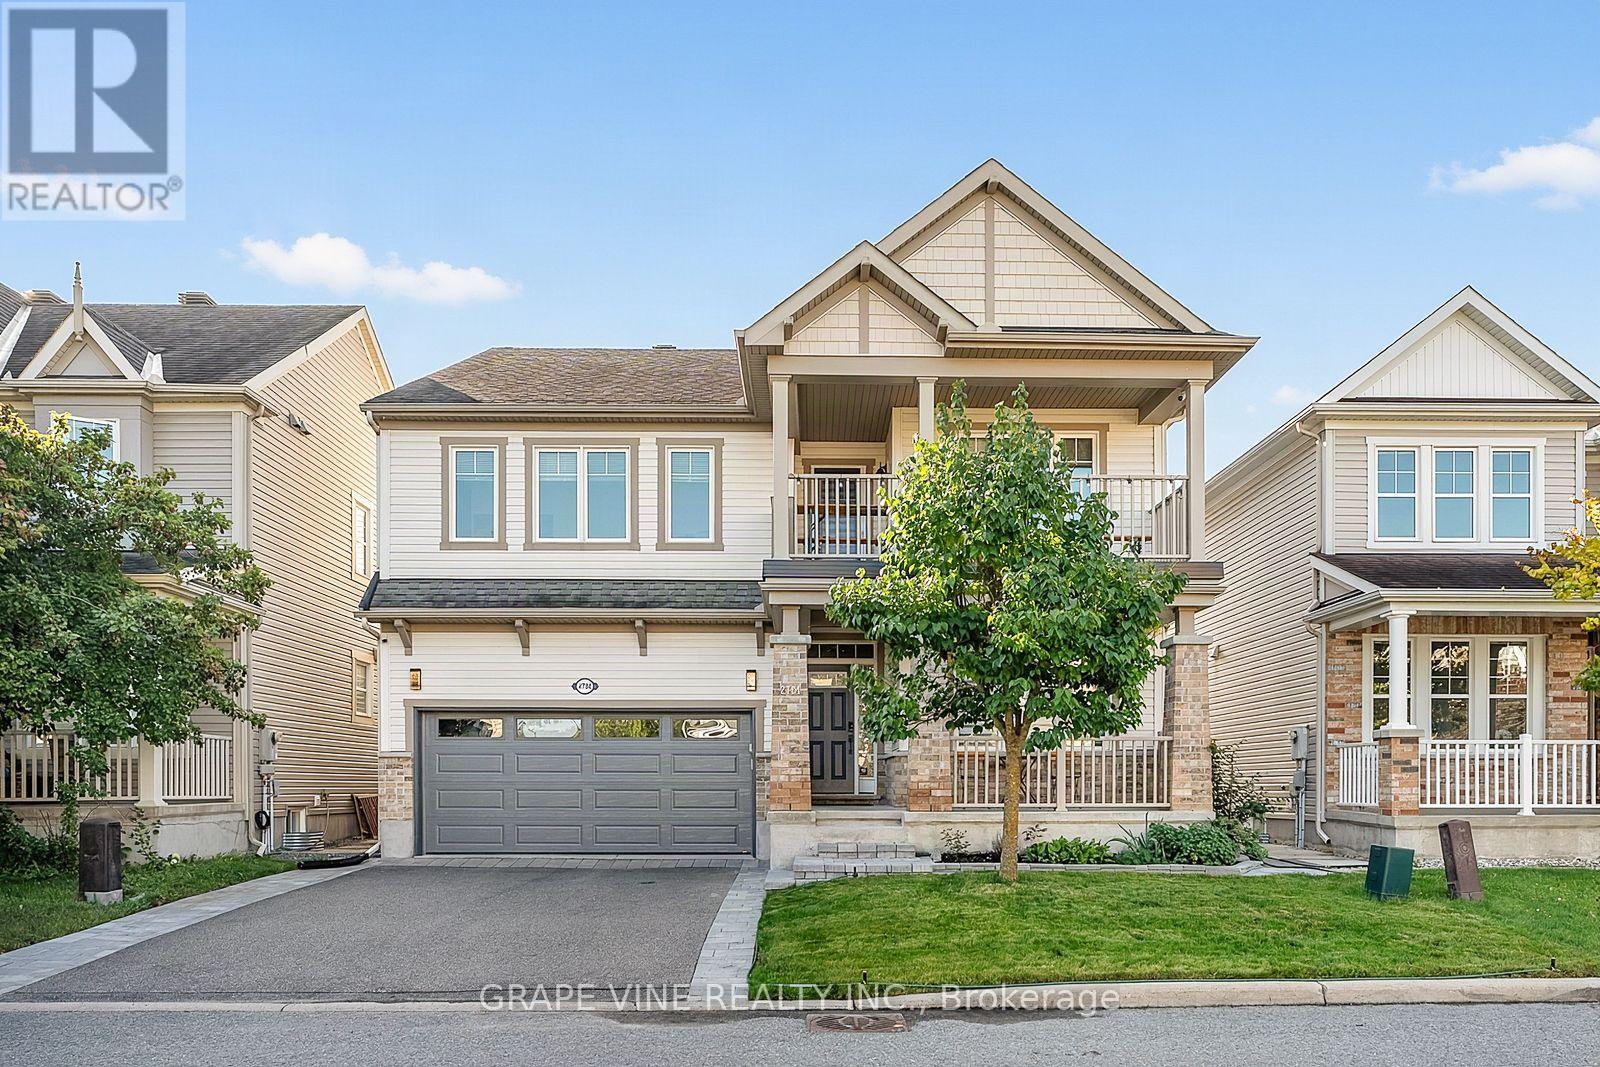
2784 Grand Vista Circle
Ottawa, Ontario
Stunning & Meticulously Upgraded 4-Bedroom Family Home in Half Moon Bay! Welcome to this spectacular, turn-key family home offering over 2,900 sq. ft. of pristine living space on a generous lot in desirable Half Moon Bay. Renovated and upgraded with exceptional craftsmanship and modern convenience, this home offers a seamless blend of luxury, comfort and functionality. Step inside to an airy, light-filled main floor featuring continuous pot lights, rich hardwood flooring and an elegant open-concept layout. The chef’s kitchen is the heart of the home, showcasing premium Quartz counters, custom cabinetry and premium appliances, including a 2026 Samsung range and Frigidaire refrigerator. The adjacent living and dining areas flow effortlessly, creating an inviting space for everyday family life and entertaining. Upstairs, generously sized bedrooms include a serene Primary Suite, while the ensuite and secondary bathrooms have been beautifully enhanced with high-end Quartz counters and modern fixtures. Outside, enjoy your private, fully fenced oasis with a professionally finished interlock stone patio and manicured yard, perfect for summer BBQs and outdoor gatherings. Curb appeal is enhanced by a newly completed interlock driveway extension and brand-new 2026 garage door.The location is truly exceptional, situated beside a large neighbourhood park with a winter sledding hill and free City tennis courts. Enjoy scenic walks along the surrounding pathway, easy access to Minto Recreation Complex, and close proximity to excellent Public and Catholic schools. Costco, Barrhaven Marketplace and Cambrian Mall are just minutes away, with quick access to Highway 416 for commuters.Loaded with smart-home features including gigabit Ethernet wiring, 5-camera security system, smart doorbell, digital smart locks, smart lighting switches and myQ smart garage integration. Meticulously maintained, extensively upgraded and completely move-in ready-just pack your bags and enjoy! (id:66888)

Risk Free Guarantees
- We will sell your home guaranteed – or we’ll buy it ourselves!
- If you ever feel as though we are not holding up our end of our contract – you can cancel our agreement at any time.
- As a loyal client of ours, you have access to our moving truck for free!
- If you decide you’re not happy with your new home within 12 months, just let us know. We will buy it back or sell it for free.
Get the Newest Properties in Your Inbox, Sometimes Before They Hit MLS!


