
Condos By Price

Ph05 – 235 Kent Street
Ottawa, Ontario
PENTHOUSE living in the heart of downtown Ottawa! Welcome to PH05 at 235 Kent Street, a bright and beautiful two bedroom, two FULL bath residence at Hudson Park II by renowned developer Charlesfort. Perched on the penthouse level, this spacious home features an airy, open-concept layout with south-facing exposure and oversized windows that fill the living space with natural light. Hardwood flooring throughout adds warmth and elegance. The generous living and dining area offers plenty of space to relax and entertain, including a dedicated formal dining area that flows seamlessly into the chef-inspired kitchen with stainless steel appliances, breakfast bar seating and plenty of cabinetry. Step outside to enjoy two private balconies, including a generous balcony off the Primary Bedroom – perfect for morning coffee, an evening glass of wine or taking in the city. The Primary Suite is a true retreat, thoughtfully separate from the second bedroom and featuring an expansive walk-in closet and private, spa-like ensuite bath. The versatile second bedroom is ideal for guests, a home office or additional living space. Whatever your heart desires! Built by Charlesfort, celebrated for quality and distinctive architectural style, Hudson Park II stands apart with its elegant Art Deco-inspired character and timeless design. Enjoy an exceptionally walkable lifestyle with restaurants, cafés, shopping and entertainment just steps away, while Elgin Street, the Glebe, Lansdowne, ByWard Market and Parliament Hill are all within easy reach. Lyon and Parliament LRT stations are also a short walk away. Complete with underground parking with rough-in for a future EV charger and an extra-long corner storage locker, this is a rare opportunity to enjoy penthouse living with exceptional space, light, character and convenience in the heart of Ottawa. The building also offers its residents access to an exclusive exercise centre, rooftop patio and party room. Come experience PH05 for yourself! (id:66888)
303 – 3085 Riverside Drive
Ottawa, Ontario
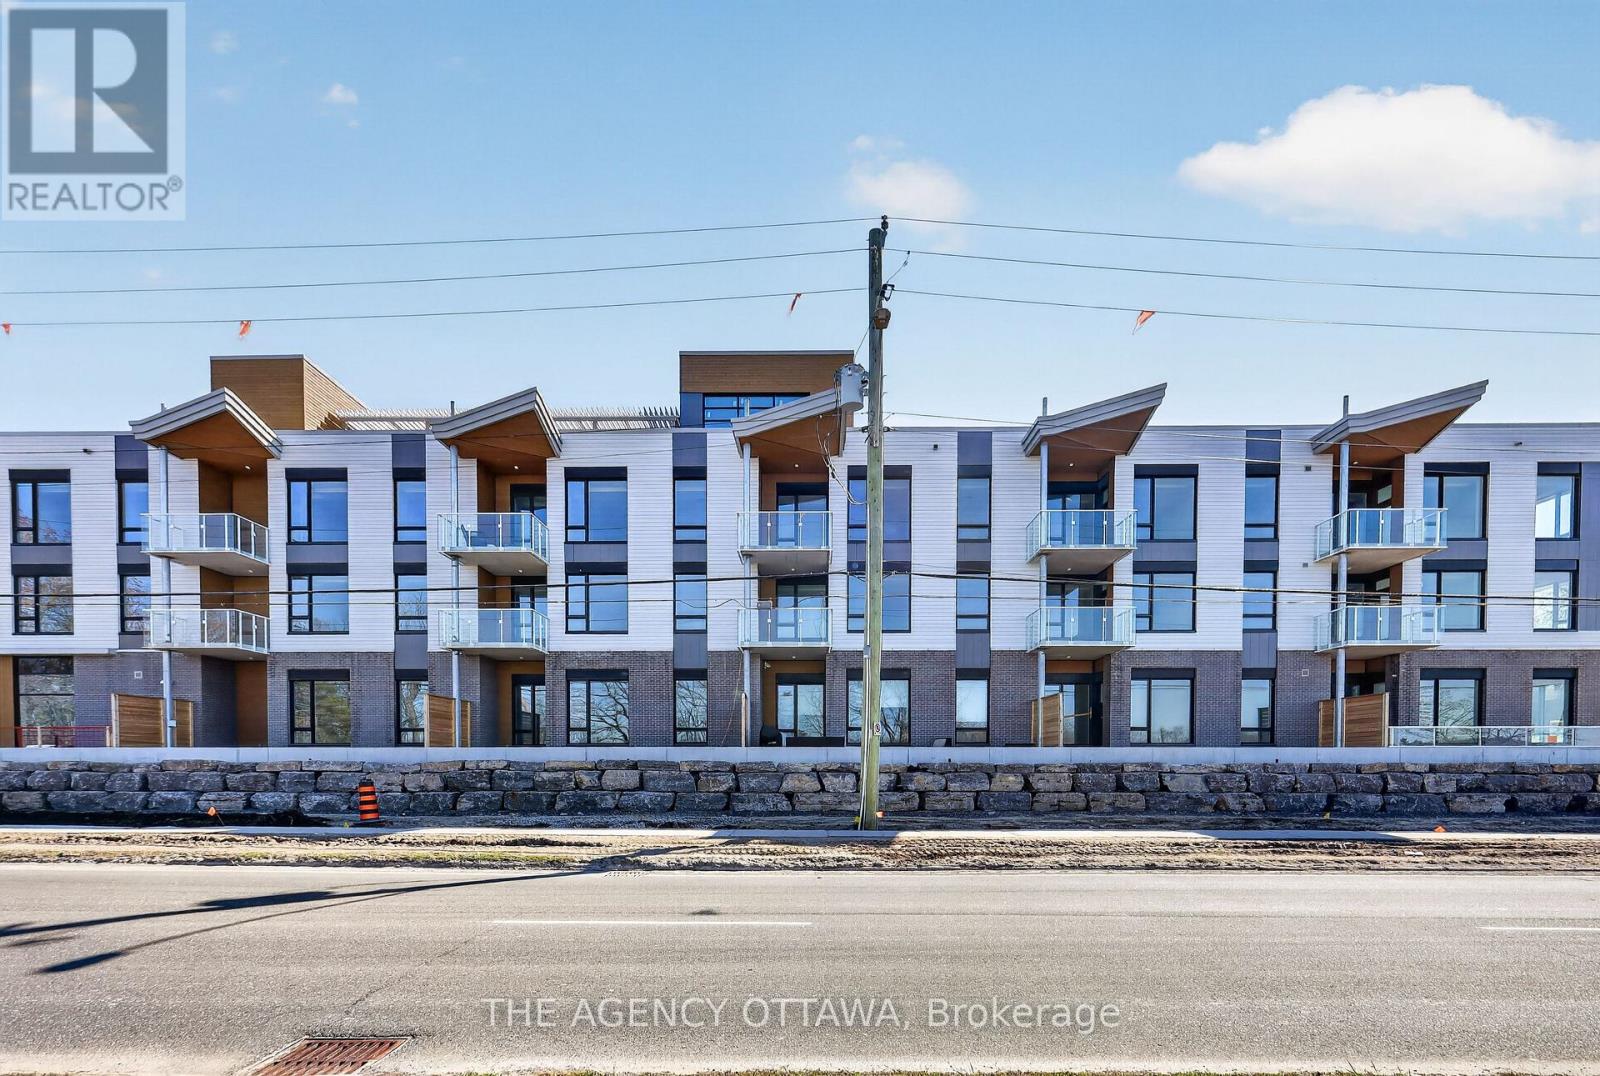
These thoughtfully designed suites offer some of the nicest views in the city, just steps from Mooney’s Bay and its year-round lifestyle amenities. Centrally located within 15 minutes of Ottawa’s major hospitals, the airport, Preston Street, Lansdowne, and The Market, The Docks combines convenience with a relaxed waterfront setting. A perfect fit for young professionals and downsizers seeking modern finishes, low-maintenance living, and exceptional access to the city’s core. Corner Unit with waterview of Mooney’s Bay. The 1 underground parking spot available to purchase for $40,000.00. (id:66888)
204 – 3085 Riverside Drive
Ottawa, Ontario
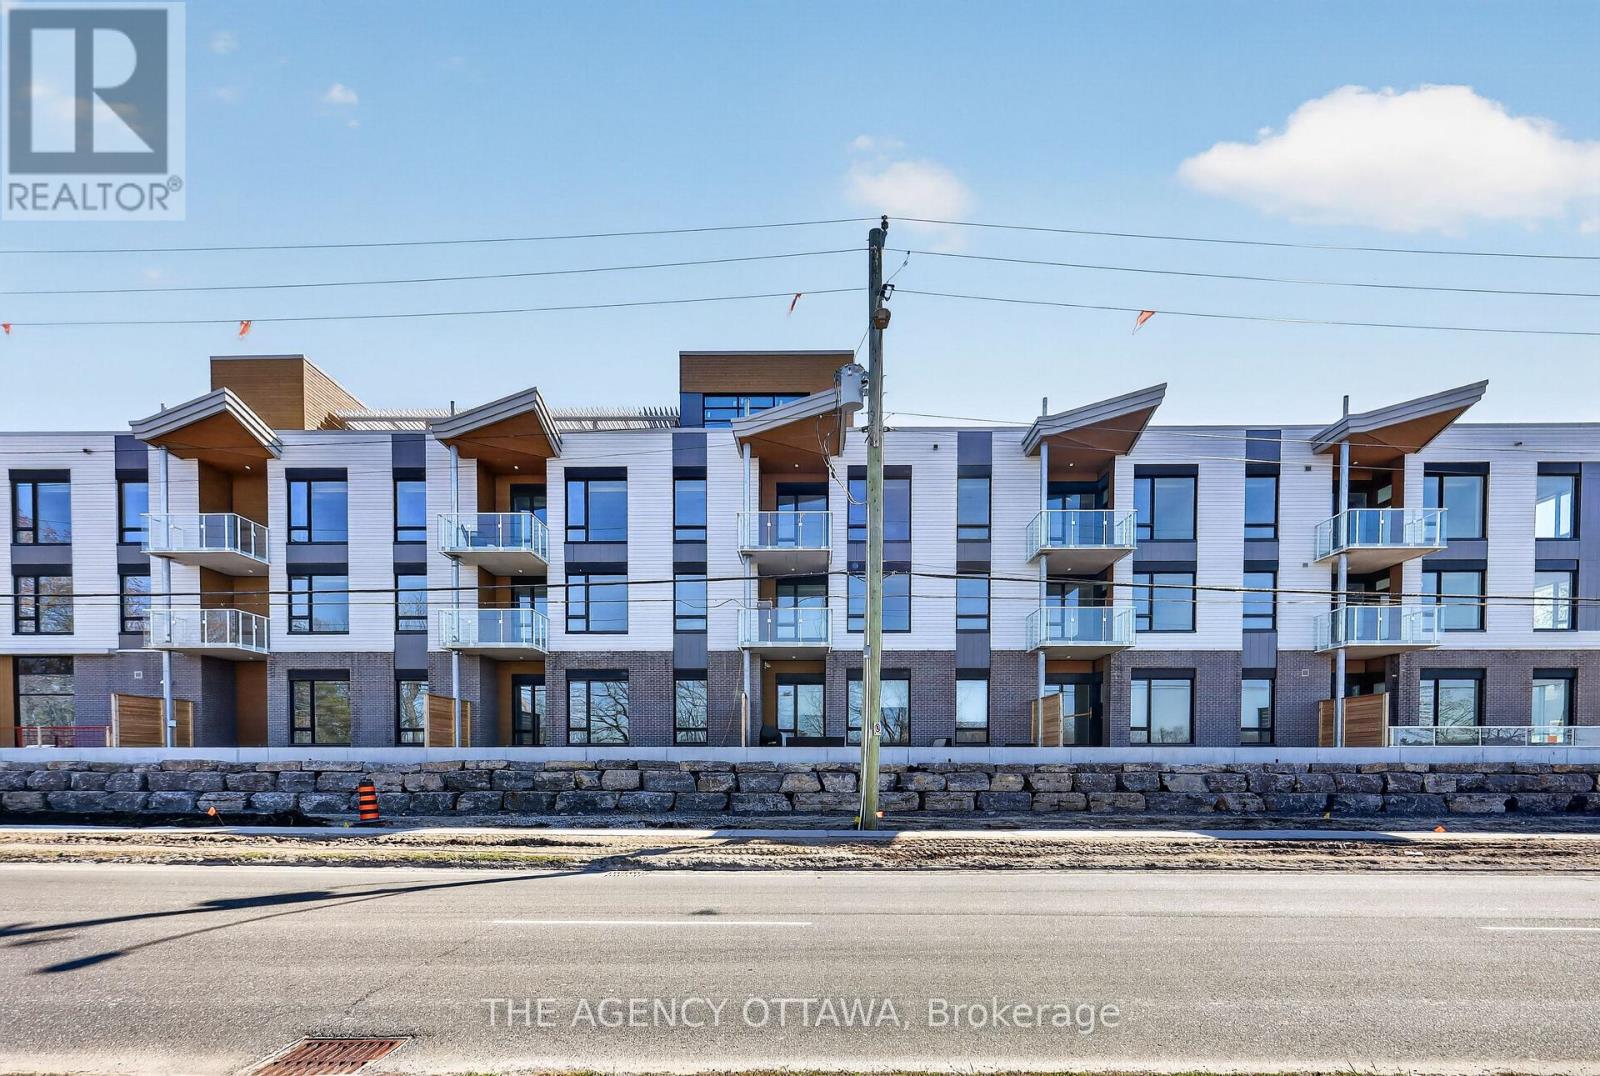
Introducing Ottawa’s newest boutique waterfront community. These thoughtfully designed suites offer some of the nicest views in the city, just steps from Mooney’s Bay and its year-round lifestyle amenities. Centrally located within 15 minutes of Ottawa’s major hospitals, the airport, Preston Street, Lansdowne, and The Market, The Docks combines convenience with a relaxed waterfront setting. A perfect fit for young professionals and downsizers seeking modern finishes, low-maintenance living, and exceptional access to the city’s core. Corner Unit with waterview of Mooney’s Bay. The 1 underground parking spot available to purchase for $40,000.00. (id:66888)
304 – 3085 Riverside Drive
Ottawa, Ontario
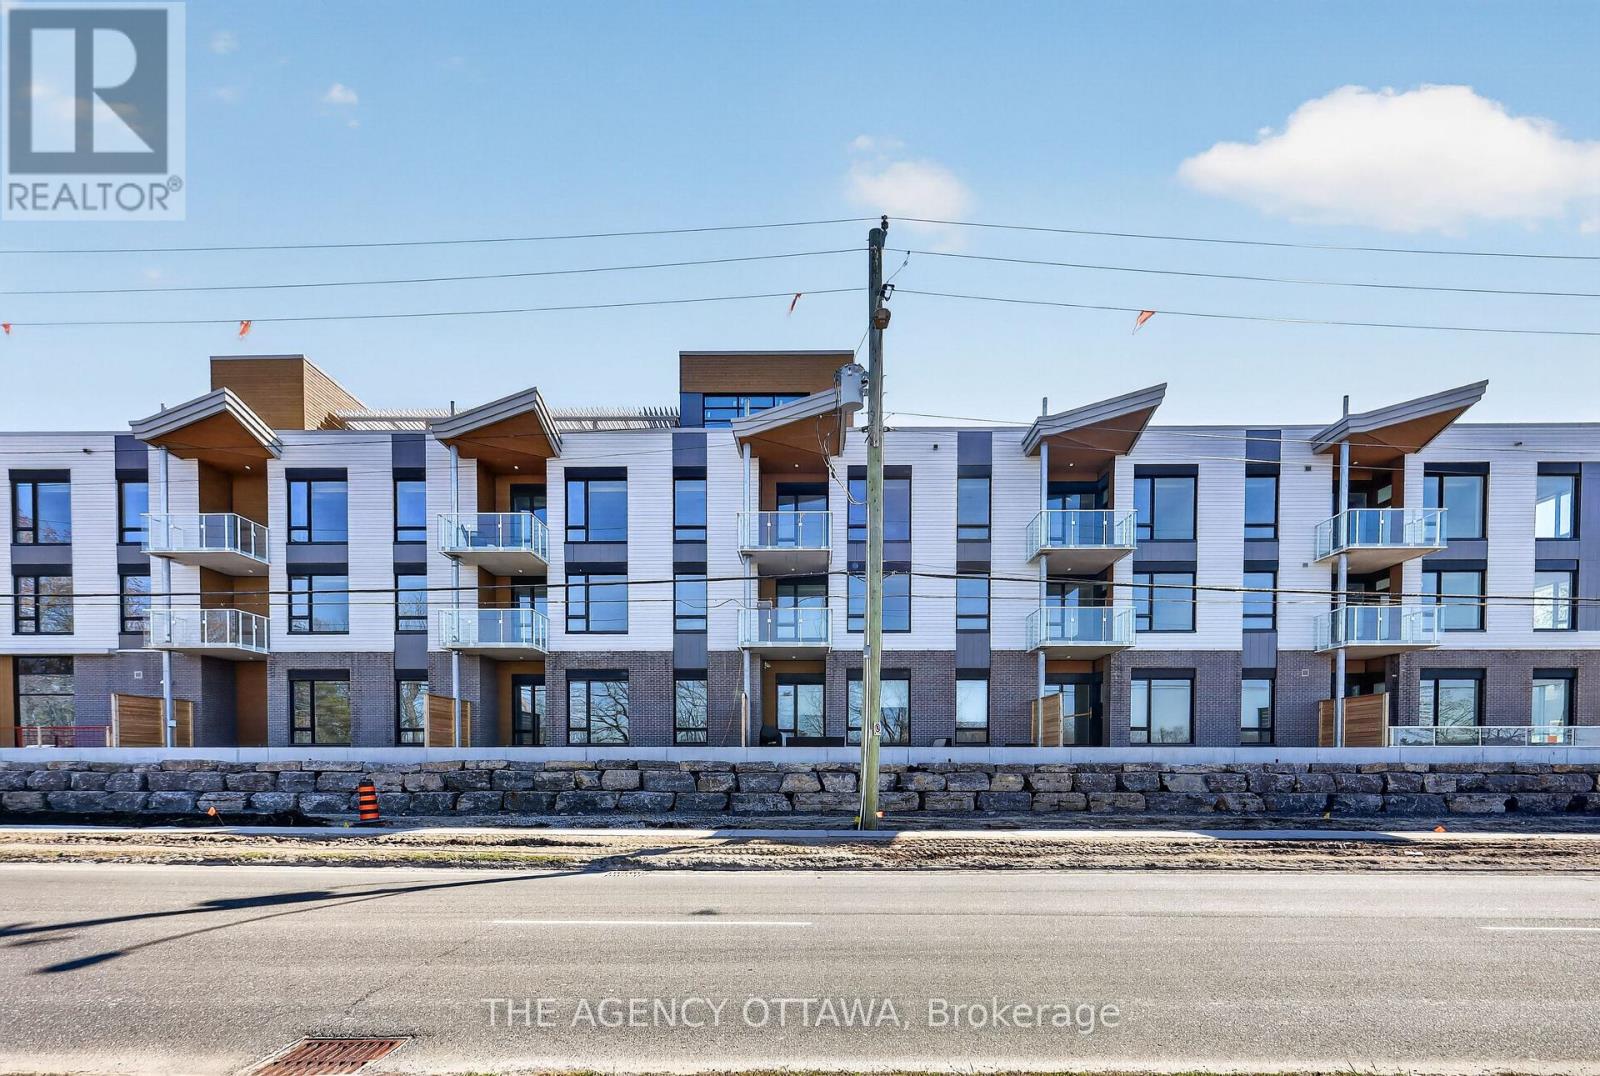
These thoughtfully designed suites offer some of the nicest views in the city, just steps from Mooney’s Bay and its year-round lifestyle amenities. Centrally located within 15 minutes of Ottawa’s major hospitals, the airport, Preston Street, Lansdowne, and The Market, The Docks combines convenience with a relaxed waterfront setting. A perfect fit for young professionals and downsizers seeking modern finishes, low-maintenance living, and exceptional access to the city’s core. Corner Unit with waterview of Mooney’s Bay. The 1 underground parking spot available to purchase for $40,000.00. (id:66888)

209 – 3085 Riverside Drive
Ottawa, Ontario
Experience contemporary waterfront living at The Docks at Mooney’s Bay, an exceptional community of modern condominiums and townhomes nestled along the scenic Rideau River. Perfect for first-time buyers, professionals, growing families, and downsizers alike, this vibrant community offers an unmatched blend of natural beauty, urban convenience, and low-maintenance living.This corner unit boasts beautiful water views overlooking Mooney’s Bay, with thoughtfully designed living spaces and modern finishes that maximize comfort and style. Enjoy some of Ottawa’s most desirable views while being just steps from Mooney’s Bay Park, sandy beaches, walking and cycling trails, and year-round recreational amenities.Ideally situated just 15 minutes from Ottawa’s major hospitals, the airport, Preston Street, Lansdowne Park, and the ByWard Market, The Docks offers exceptional connectivity while maintaining a peaceful riverside atmosphere. Designed for long-term living, the community seamlessly balances tranquil waterfront surroundings with everyday convenience, creating a neighbourhood that is both welcoming and thoughtfully planned.Whether you’re looking for your first home, a stylish urban retreat, or a carefree downsizing opportunity, this exceptional waterfront residence delivers the perfect combination of location, lifestyle, and contemporary design. 1 underground parking spot available to purchase for an extra $40,000.00. (id:66888)

512 – 570 De Mazenod Avenue
Ottawa, Ontario
Welcome to The River Terraces at Greystone Village where refined urban living meets the tranquility of nature. Just steps away from the Rideau River and Canal where you can enjoy the outdoors, scenic walking and biking paths, tennis courts, & playgrounds at Brantwood Park. Or a short stroll to the shops & restaurants on Main St. Looking to explore a bit more? Take a short walk to the Glebe Flora Footbridge. Everything you desire surrounds this captivating condo! Step inside this West facing sun filled 2 bedroom, 2 bathroom + den unit. The kitchen is a show stopper! Two tone cabinetry adds a little flare to a kitchen that allows you to cook up a storm on the built-in gas range while entertaining your guests. The large island offers plenty of counter space while housing the microwave and sleek hidden dishwasher. Floor to ceiling pantry to store your ingredients for the perfect meal! The thoughtfully designed floor plan provides separation between each bedroom. On the left you have a full bathroom / soaker tub, den for those who require a work space and a bedroom. The open concept living and dining area opens up to the large balcony that is the span of the whole condo. The balcony is spacious, allowing you to BBQ with natural gas on one side and take in the west facing view on the other. Relax in your primary suite on the right side of the condo. Closets flank the corridor as you enter the ensuite bathroom. Heated floors, double vanity, sizable shower with bench are sure to please. In unit laundry. The amenities in building offer something for everyone. A Party room with billiards table, patio, gym, yoga studio, additional laundry facility, bike work room, bike storage, pet spa, car wash bay. Guests are welcomed to enjoy your urban, tranquil lifestyle and stay in one of the guests suits the building has to offer. A storage locker and one underground parking space are included. Take a look at the Multimedia button for more photos & video (id:66888)
77 – 263 Botanica Private
Ottawa, Ontario
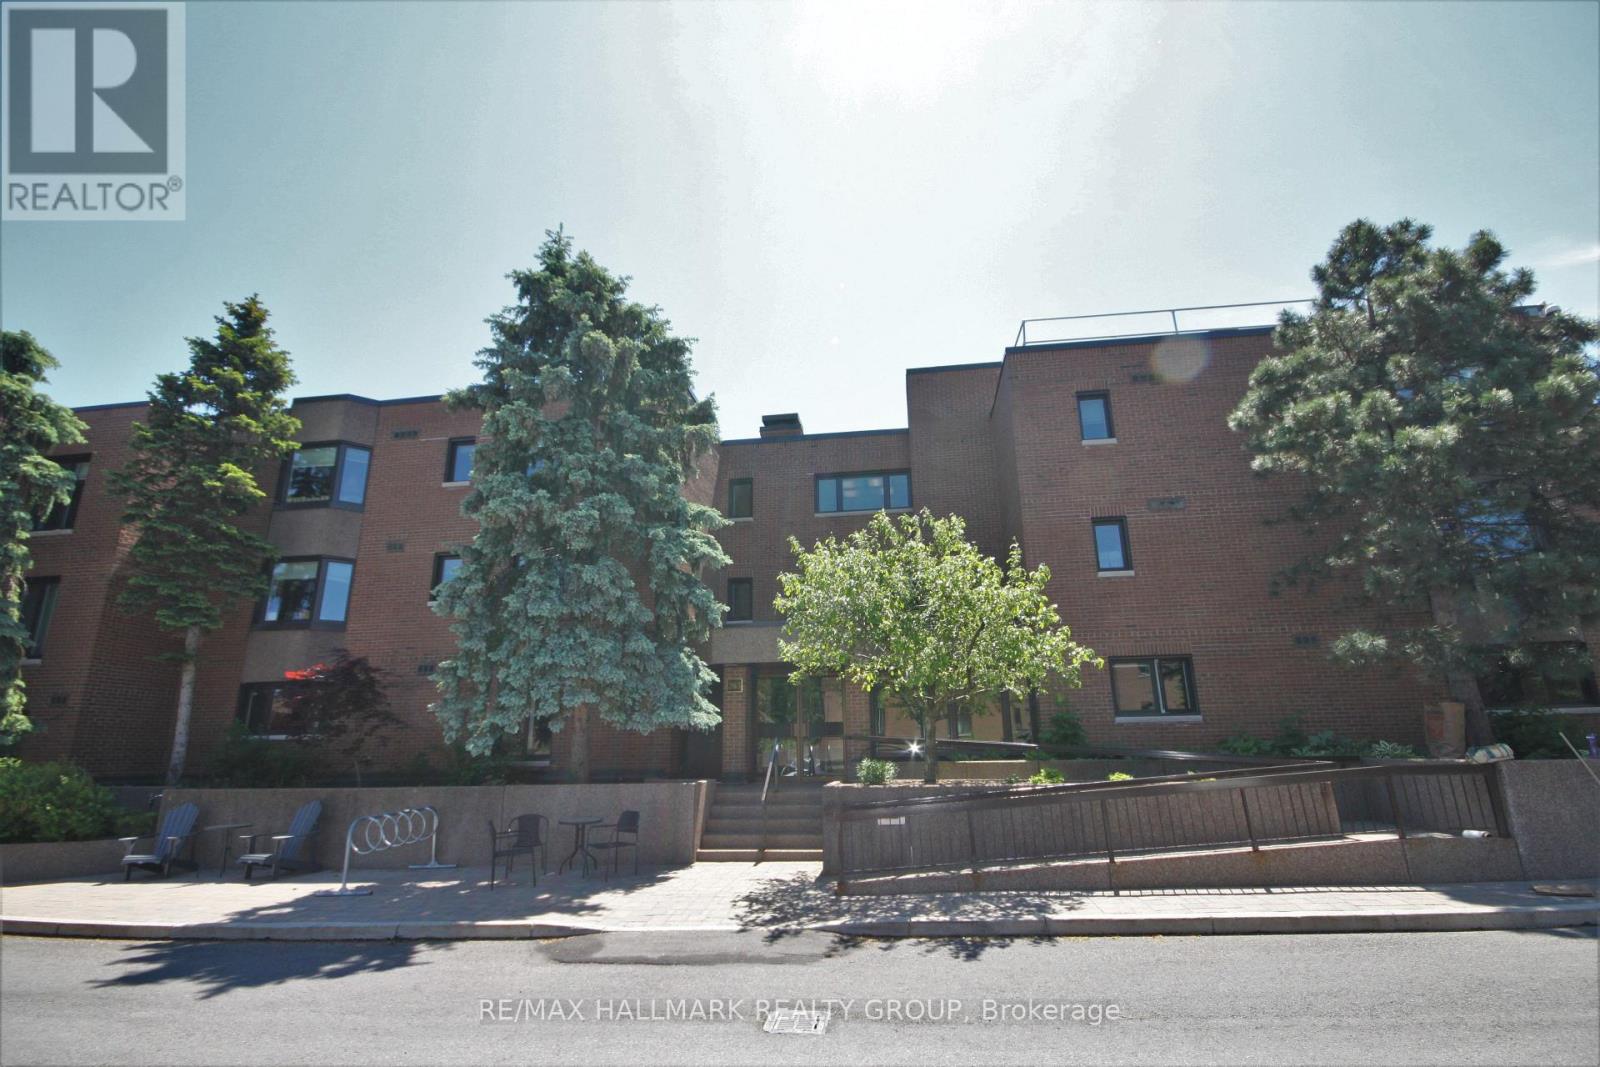
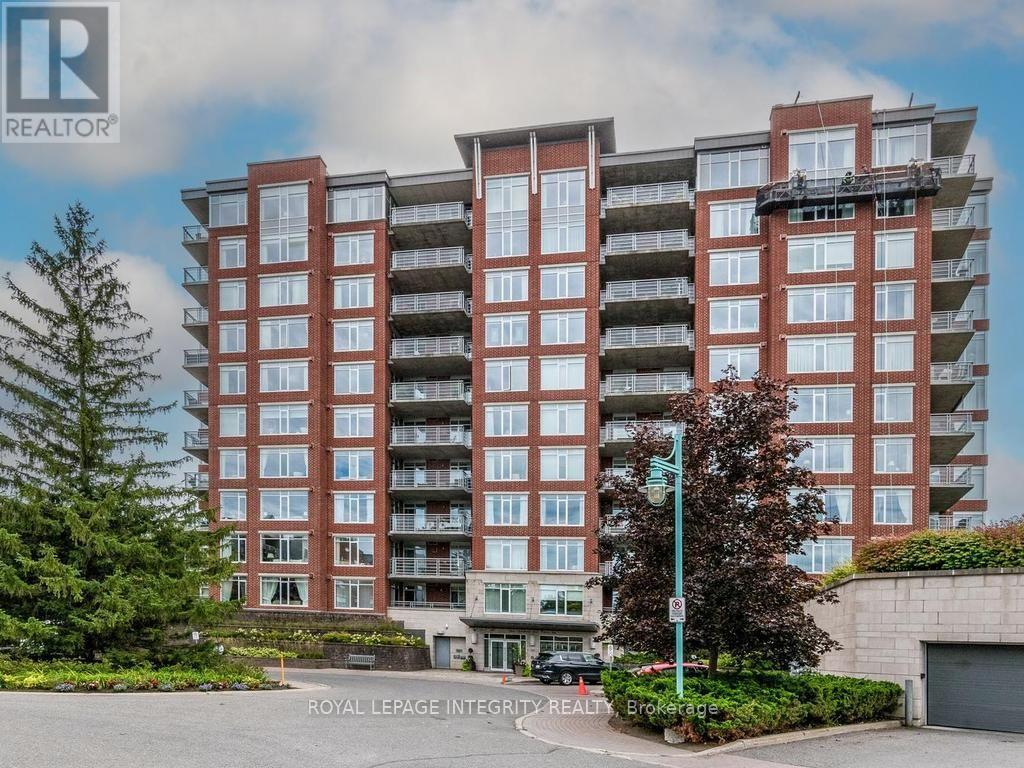
Welcome to beautiful Botanica Pvt. Outstanding location just off Carling, next to the Civic Hospital, near Experimental Farm, steps from Preston Street/Little Italy, Dow’s Lake, Hintonburg, Wellington Village & downtown. The unit comes in at approx. 2138sq.ft and spread over 2 floors, with 3 beds and 2 full baths, this condo is sure to please. Large bay windows allow for lots of natural light, upper level has 2 beds, full bath, large kitchen area, dining area, and a massive living room. Lower level has a large primary suite with a walk-in closet, ensuite w/soaker tub and shower, and also some storage and laundry. This is going to be the place that all the family wants to come and visit as Botanica Private has all the amenities one could ever desire including: large indoor heated pool, sauna, yoga studio, exercise center, library and a variety of outdoor terraces surrounded by large mature trees and walking paths that let you escape the city while being right in the heart of it. Gorgeous & well maintained gardens throughout the complex, there is a reason it is called Botanica. The unit itself is one of the largest you will find anywhere in the city, and it is near double the size of the 2 bedroom units in the complex. Schedule B must accompany all offers. Photos taken prior to current occupant. (id:66888)
136 Darlington Private
Ottawa, Ontario
Spacious 2-bedroom plus den condo offering just under 1,300 sq. ft. of well-designed living space. The bright, open-concept layout features hardwood flooring throughout the main living areas, with views of green lawns and mature trees from every window. The kitchen offers granite countertops, a centre island and generous cabinetry. The large primary bedroom features a walk-in closet, walk-in shower and patio doors opening directly onto the private terrace. Custom shutters and blinds add a polished finishing touch. Enjoy excellent amenities including an indoor pool, exercise room, party room, two libraries, underground parking, plus an outdoor BBQ and sitting area off the clubhouse. Surrounded by walking trails and close to shopping, restaurants and everyday amenities. A spacious, low-maintenance home in a beautiful setting. 24 HOUR IRREVOCABLE ON ALL OFFERS. (id:66888)

1009 – 203 Catherine Street
Ottawa, Ontario
At the heart of Centretown’s vibrant urban rhythm, SoBa Ottawa places cafés, restaurants, canal pathways, yoga studios, and music venues right outside your door. This stunning corner suite is defined by dramatic light and modern architecture, with floor-to-ceiling windows, exposed concrete ceilings, and striking pillars creating an atmosphere that feels sophisticated and serene. The sleek kitchen features under mount lighting, extensive storage, and a generous island ideal for entertaining. The expansive living area feels beautifully open and airy, while upgraded ceiling fixtures, track lighting, and electric blinds add polish throughout. Relish in the deep peace found within the light-filled primary bedroom, complemented by a refined modern ensuite bathroom. Enjoy an exceptionally long balcony with gas BBQ hookup, two parking spaces, and an oversized 6′ x 4′ storage locker directly adjoining one of the parking spots – an exceptionally convenient touch. Residents enjoy concierge service, gym facilities, party spaces, and an outdoor pool. Upgrades include ceiling lighting throughout, glass shower enclosures, remote blinds. (id:66888)
1103 – 200 Lett Street
Ottawa, Ontario
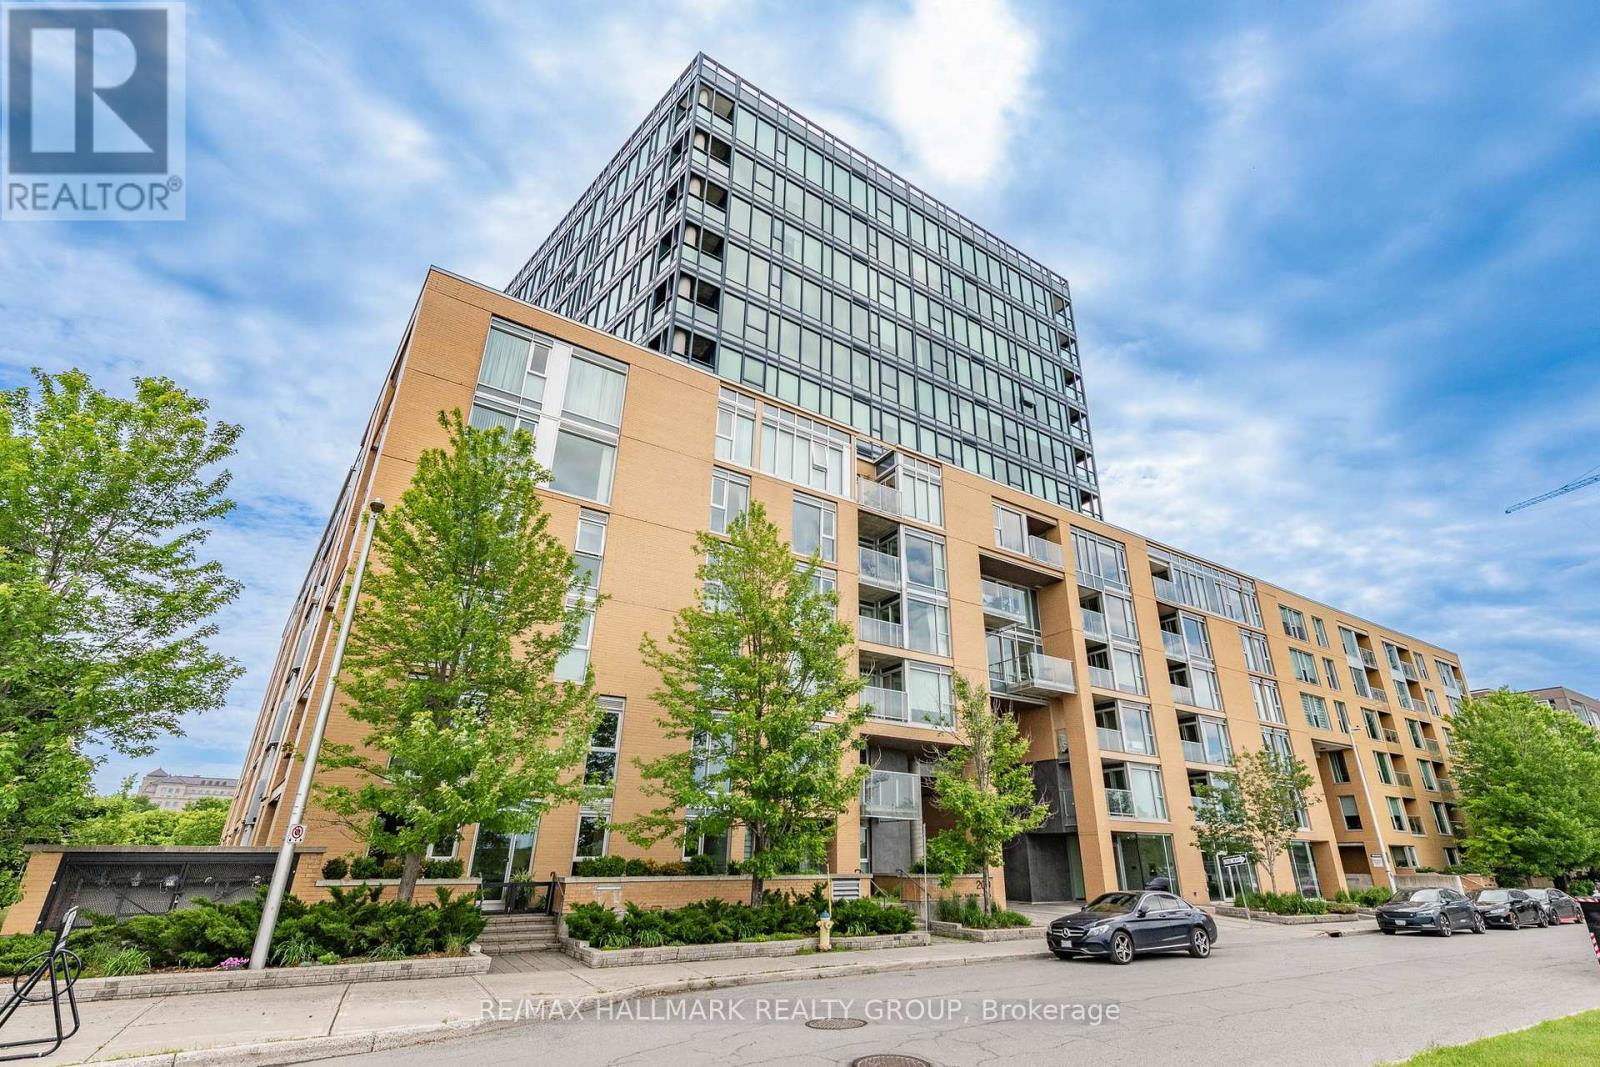
Welcome to elevated waterfront living at 200 Lett Street. Perched on the 11th floor and occupying the coveted northwest corner, this spacious 1,150 sq. ft. residence pairs an exceptional outlook with a wonderfully livable floor plan. Floor-to-ceiling windows wrap the main living spaces, capturing sweeping views along the Ottawa River, above the Canadian War Museum, and east to Parliament Hill. It’s an ever-changing backdrop of water, sky, and city with a front row seat to Ottawa’s annual fireworks display, right from your living room. The bright, open-concept living and dining area takes full advantage of the views, while the eat-in kitchen provides plenty of space for casual meals. Two well-proportioned bedrooms and two fully renovated marble bathrooms offer flexibility for guests, a home office or comfortable everyday living. A private balcony provides another spot to step outside and enjoy the surroundings. Beyond the suite, this is a location that truly sets itself apart. Surrounded by parkland and connected to miles of waterfront walking and cycling paths, 200 Lett offers a rare sense of space and nature while remaining remarkably close to downtown. The new Ottawa Public Library, the National Archives, the Supreme Court of Canada, Parliament Hill, Little Italy, and the shops and restaurants of the city centre are all within easy reach. Or hop on the O-Train at Pimisi Station to connect to anywhere in the city in minutes. Residents also enjoy excellent building amenities, including a professionally equipped fitness centre, sauna, outdoor terrace with BBQs, and a spacious party/games room. This unit includes in-suite laundry, a storage locker and 1 indoor parking space. A special opportunity to enjoy generous living space, extraordinary views and one of Ottawa’s most unique waterfront communities. (id:66888)
1802 – 180 George Street
Ottawa, Ontario
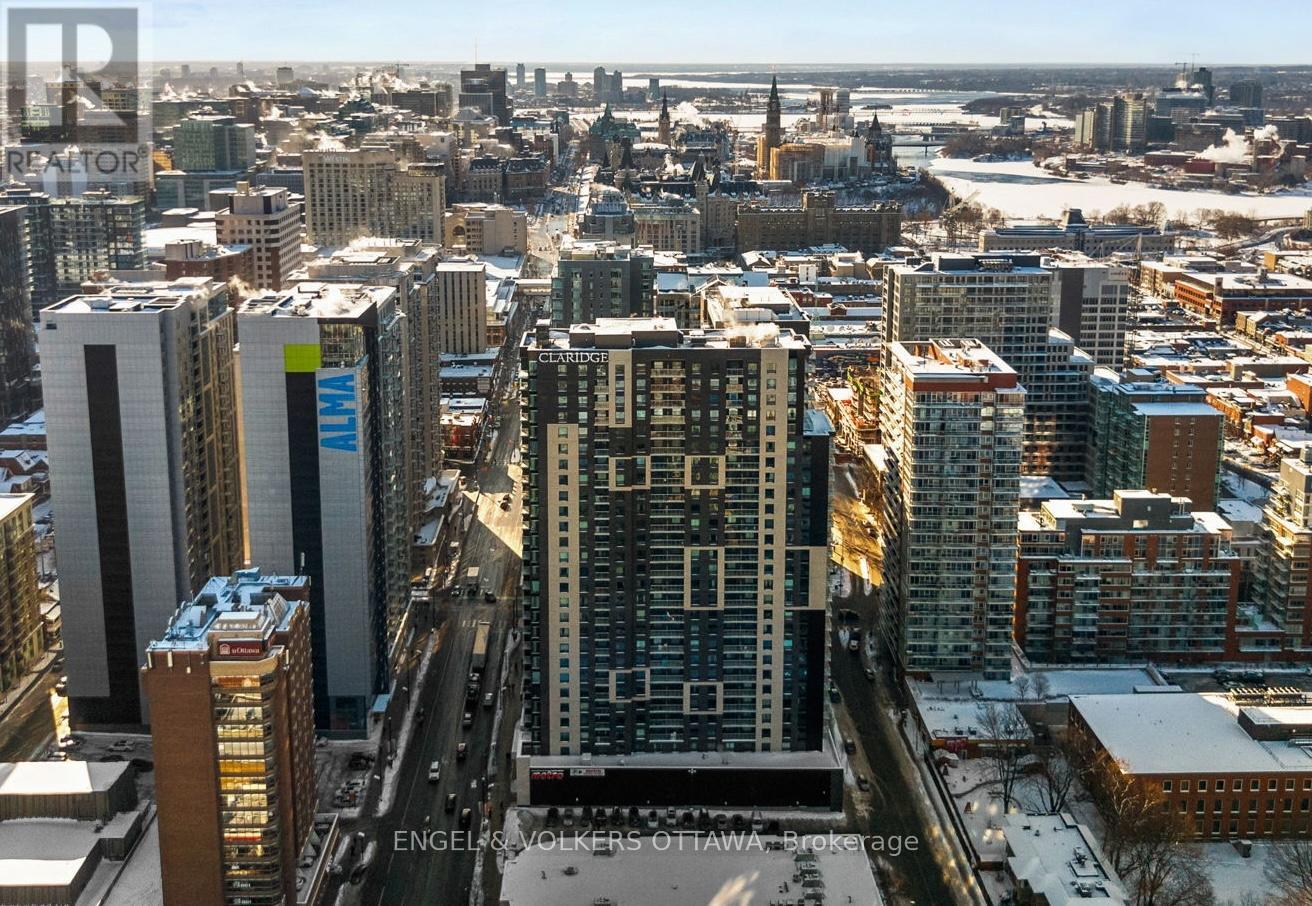
Perched above the ByWard Market, this 2-bed, 2-bath corner unit at Claridge Royale offers 1110 sq. ft. of well-planned living space, the largest unit in the building with views of Parliament and the Gatineau Hills. Designed with an emphasis on natural light, this West-facing Charm model apartment features an open-concept layout and a 24-hr concierge – perfect for a classy downtown lifestyle. The main living area is anchored by a contemporary kitchen with full-height cabinetry, quartz countertops, and a large waterfall island that seamlessly connects to the dining and living spaces. Floor-to-ceiling windows flood the interior with natural light – while wide-plank oak hardwood floors, recessed lighting, and exposed concrete elements give the unit sophistication and character. The living room extends to a covered balcony with glass railings, great for enjoying the sweeping city views. Tucked past the kitchen, the primary bedroom has a walk-in closet and an ensuite featuring a quartz-topped vanity, sleek fixtures, and a tub/shower. The second bedroom offers flexibility for guests or a home office and provides access to the second full bathroom, which features a large glass-enclosed shower. Two underground parking spaces and a storage locker make this unit ideal for professional couples and downsizers. This property offers every amenity you might need, including an indoor pool, gym, rooftop terrace with BBQs, and direct access to the Metro grocery store through the underground garage. Exiting the building, you find yourself in the heart of the ByWard Market, surrounded by some of the city’s best dining, cafés, shopping, amenities, and cultural attractions such as Parliament Hill, the Rideau Canal, Major’s Hill Park, and the Ottawa River pathways, which all offer extensive green space. Top-notch public transit connectivity at nearby light rail stations or the Rideau Centre transit hub, a short walk away, makes this unit the quintessential downtown living experience. (id:66888)

110 – 200 Lett Street
Ottawa, Ontario
Condo living takes on a different character in this exceptional ground-floor corner suite, where a beautifully renovated interior opens to a remarkably large and private terrace. Set within a sought after waterfront community, the home offers direct outdoor access which is deal for morning walks along the river, cycling the nearby pathways or heading out with your dog without waiting for an elevator or navigating long hallways. Renovated throughout within the past three years, the suite feels polished, comfortable and entirely move-in ready. The thoughtfully designed kitchen features quartz counters, quality appliances, a striking designer backsplash and a generous island with seating for four. Two modern bathrooms have been tastefully renovated including the ensuite. Hardwood flooring runs through the principal rooms and is in excellent condition. The well-planned layout places the two bedrooms at opposite ends of the suite, providing welcome privacy for overnight guests, family or a home office. As a corner unit, it enjoys windows on two sides, bringing in abundant natural light and peaceful views of the surrounding greenery. Outside, the expansive landscaped terrace is a rare find. Glass railings, mature plantings, a spacious seating area, and a covered BBQ space create a wonderful setting for outdoor dining, entertaining or quiet summer evenings. It is a true extension of the living space and particularly appealing for pet owners. Building amenities include a fitness centre, sauna, rooftop terrace, and party room. In-suite laundry, one heated indoor parking space and a storage locker are also included. The Ottawa River pathways, seasonal water taxi, Parliament Hill, the new central library, War Museum and Little Italy are all close at hand. A distinctive turnkey home offering the ease of condo living with outdoor space that feels entirely its own. Six quality appliances, outdoor patio furniture + propane fire pit are included. Book your appointment today! (id:66888)
Other Types Of Properties

Risk Free Guarantees
- We will sell your home guaranteed – or we’ll buy it ourselves!
- If you ever feel as though we are not holding up our end of our contract – you can cancel our agreement at any time.
- As a loyal client of ours, you have access to our moving truck for free!
- If you decide you’re not happy with your new home within 12 months, just let us know. We will buy it back or sell it for free.
Get the Newest Condos in Your Inbox, Sometimes Before They Hit MLS!


