
Bungalows By Price

24 Samara Place
Ottawa, Ontario
Homes in this quiet Stittsville enclave rarely come to market. Tucked away on a cul de sac and surrounded by mature landscaping, this well-maintained bungalow offers the ease of main floor living along with the extra space many buyers appreciate when family and friends come to visit. Freshly refinished hardwood floors in a modern neutral tone run throughout the main living areas, complementing the home’s bright and welcoming feel. Large windows fill the living and dining spaces with natural light, creating comfortable areas for both everyday living and entertaining. The kitchen offers abundant cabinetry, generous counter space, stainless steel appliances, and a breakfast bar that keeps everyone connected. The primary bedroom features a walk in closet and private ensuite with a soaker tub and separate glass shower. A second bedroom, full bathroom, and convenient main floor laundry complete the level, allowing for comfortable day to day living without the need for stairs. The finished lower level adds valuable flexibility with a spacious recreation room, third bedroom, and full bathroom. Whether used for overnight guests, hobbies, a home office, or additional living space, it provides room to adapt to changing needs. Outside, mature hedges create a private backyard setting that is increasingly difficult to find. The spacious deck offers plenty of room for outdoor dining, entertaining, or simply enjoying a quiet morning coffee. The lot provides a welcome sense of space while remaining easy to maintain. Located just minutes from Farm Boy, fitness facilities, restaurants, shopping, and other everyday amenities, this home offers the convenience of having everything close at hand while enjoying the quiet atmosphere of an established community. With over 2,100 square feet of finished living space, a practical bungalow layout, and a location where opportunities are few and far between, this is a home designed to be enjoyed for years to come. (id:50982)
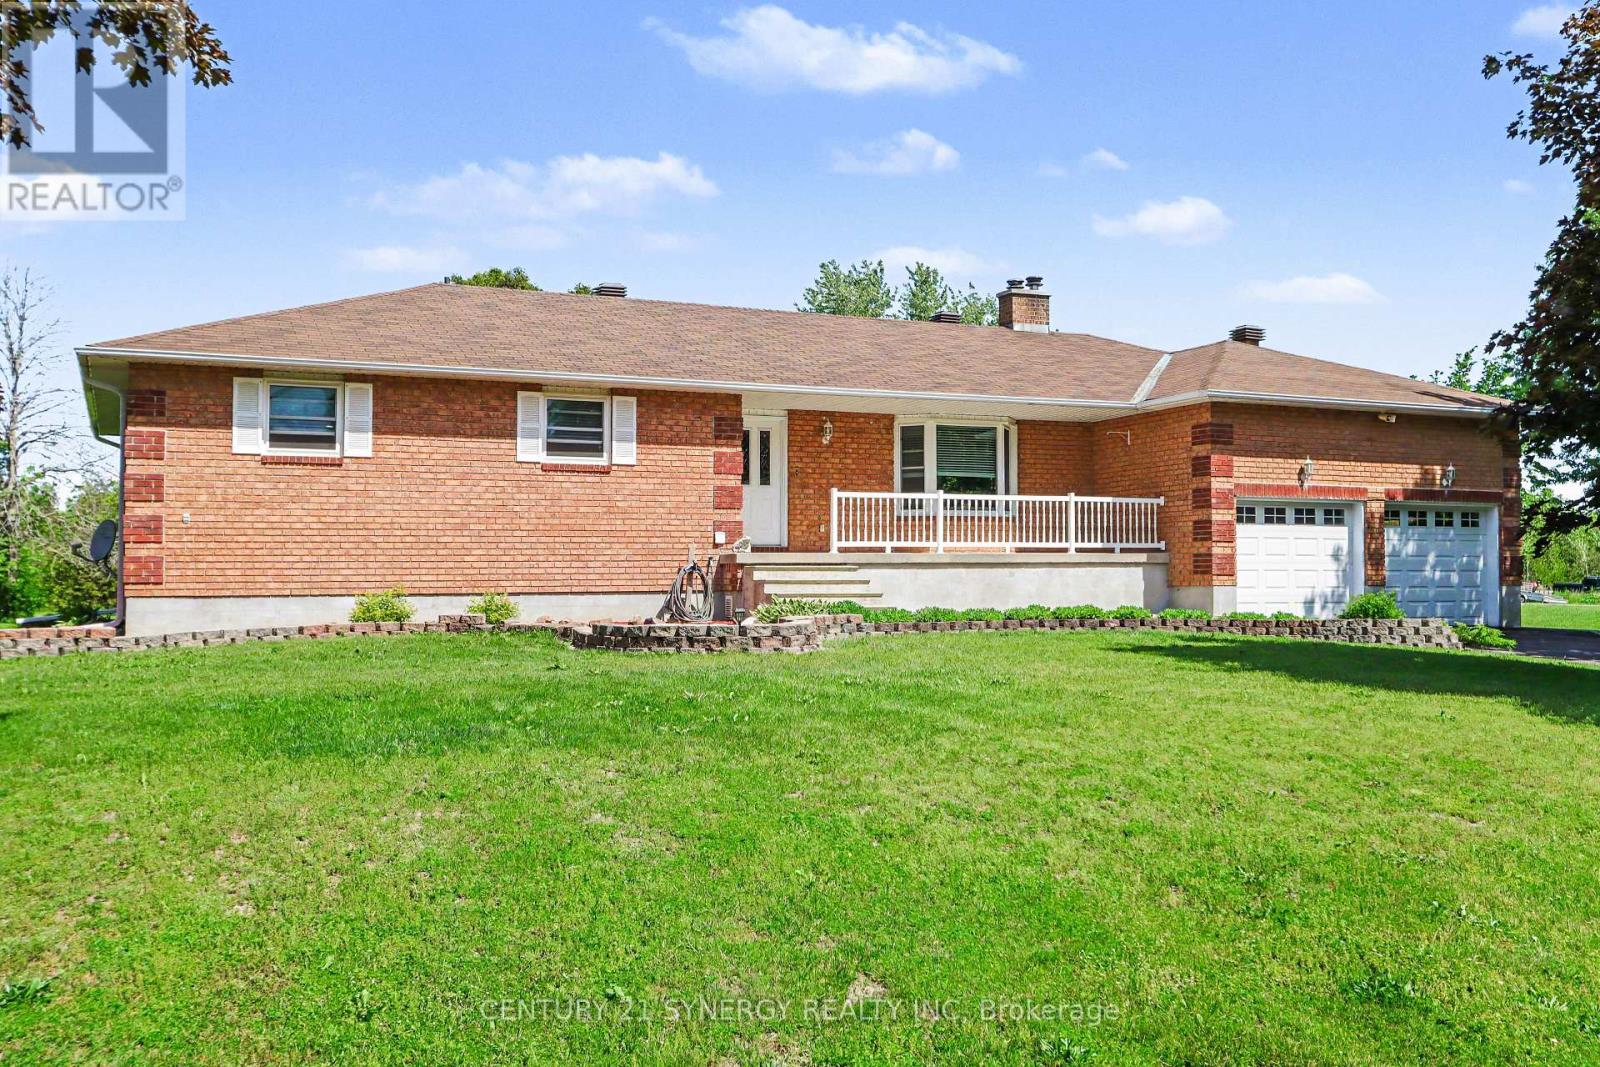
870 Kitley Line 3 Road
Elizabethtown-Kitley, Ontario
Welcome to 870 Kitley Line 3! Situated on a beautifully maintained and private property just 10 minutes from Smiths Falls, this exceptional all-brick 3-bedroom, 2-bathroom bungalow offers the perfect balance of comfort, quality, and convenience. Meticulously maintained by its owners, this home features a bright and spacious open-concept kitchen and dining area, ideal for family gatherings and entertaining. The inviting living room is complemented by an additional great room overlooking the picturesque front yard, providing plenty of space to relax and enjoy the peaceful surroundings. Step outside from the kitchen onto the newly built deck, where you’ll enjoy stunning views of the incredible courtyard and beautifully manicured grounds. This outdoor oasis provides the perfect setting for morning coffee, summer barbecues and entertaining guests. Pride of ownership is evident throughout, with numerous major updates already completed, including all new windows, newer roof, propane furnace, central air conditioner, air exchanger, hot water tank, water softener and treatment system. The oversized double-car garage has also been fully insulated (with wood-stove), offering excellent storage and workspace potential. The lower-level offers a cozy wood-stove also, an abundance of windows and includes a full bathroom, creating endless possibilities for extra bedrooms, living space, a recreation room, home gym, or in-law suite. Outside, you’ll appreciate the beautifully landscaped grounds and mature setting that provide privacy and tranquility while still maintaining the comfort of nearby neighbours. Whether you’re a growing family looking for room to thrive or a mature couple seeking a peaceful retreat, this property offers a rare opportunity to enjoy nature without sacrificing convenience. A truly move-in-ready home where quality craftsmanship, thoughtful updates, and pride of ownership shine both inside and out. Don’t miss your opportunity to own this exceptional property. (id:50982)
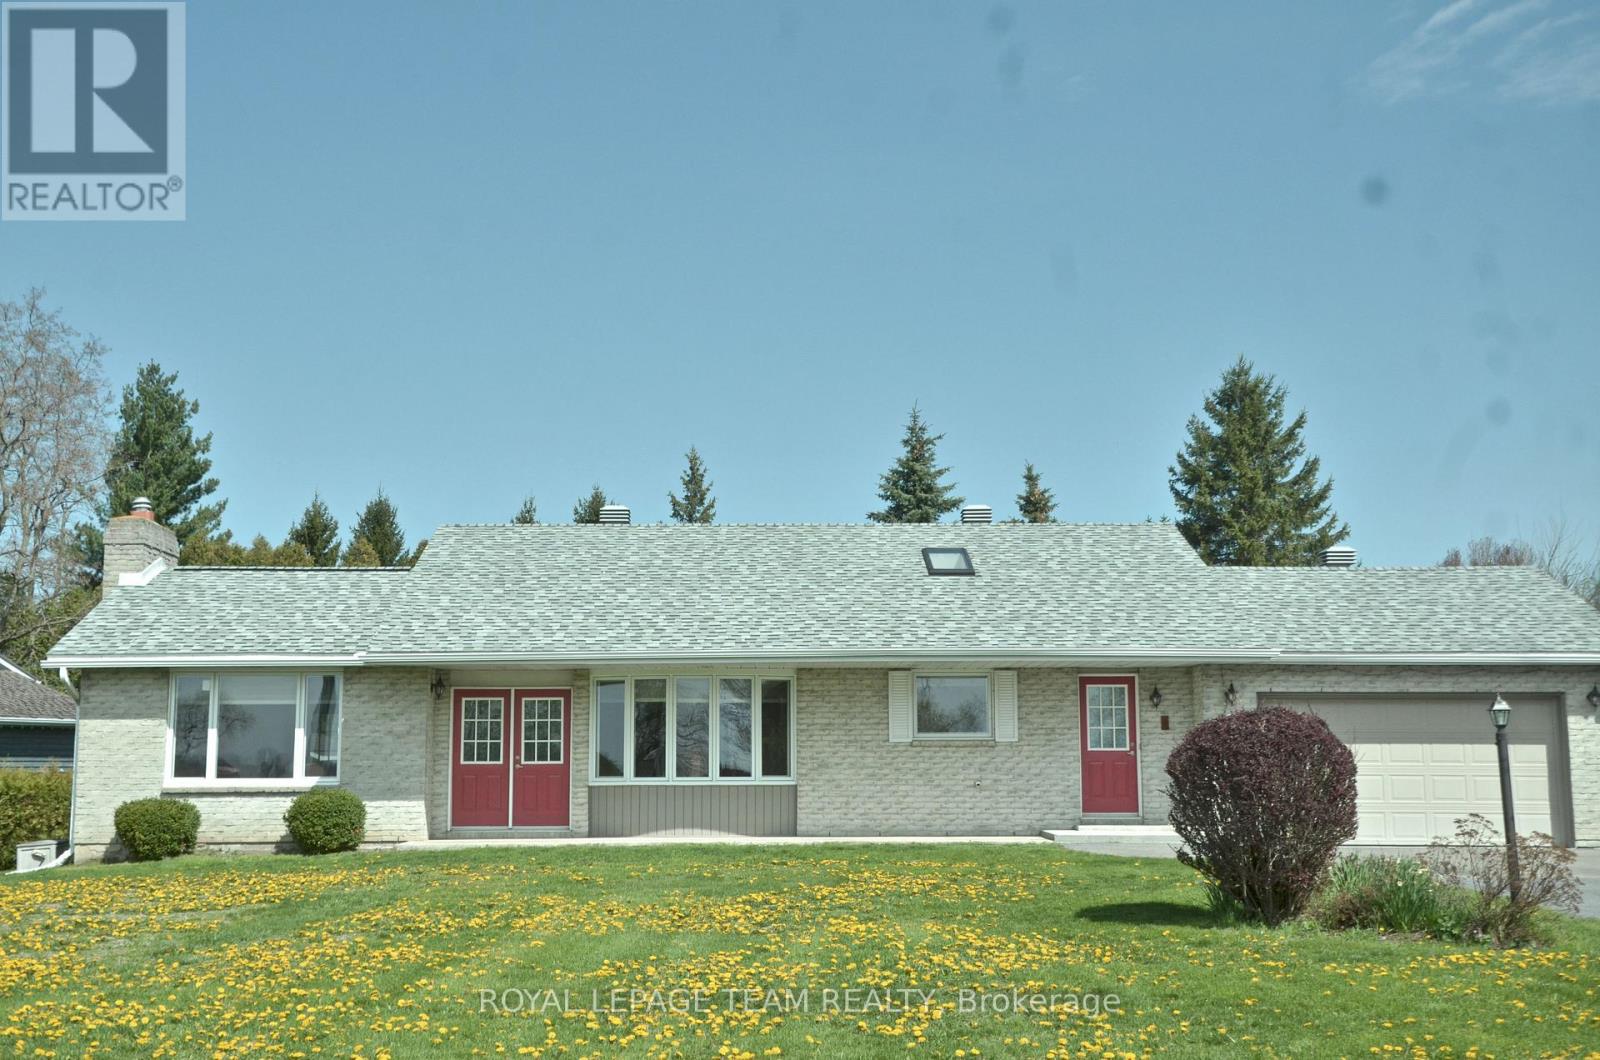
11119 Grisdale Boulevard W
South Dundas, Ontario
Looking for a sign to move? How about four ones in a row? Welcome to 11119 Grisdale Blvd, where your front yard is quite literally a piece of Canadian history. Before the St. Lawrence Seaway was built in the 1950s, this road was the original Highway 2, the main connection when driving from Toronto, now Grisdale Blvd has been transformed into a quiet, dead-end retreat where the “rush hour” consists of a 700-foot laker gliding by. Perched on a half-acre lot just two minutes east of Iroquois, this 3 + 1 bedroom, 2-bathroom bungalow offers a front-row seat to global commerce and international views-look across the water and you’re looking straight at New York State. The home is a dream for water-watchers. Whether you’re in the kitchen, dining, or living room, you have unobstructed views of the river and the Iroquois Lock and Control Dam. The interior features solid hardwood flooring and a spacious, functional layout, with 3 bedrooms and 2 baths on the main level. The basement features a family room and a 4th bedroom and laundry and a workshop space. Location is everything. You are minutes away from the Iroquois Golf Club, local shopping, and schools, giving you small-town charm without sacrificing convenience. Need a city fix? You’re perfectly positioned for an easy commute or day trip, located about an hour from Ottawa and an an hour and a half from Montreal. Outside, enjoy total seclusion on your private backyard deck, or take advantage of direct river access via a land lease with Ontario Power Generation. It’s so quiet here that the main soundtrack is the occasional low, rhythmic hum of the ships. Complete with an attached single garage, this property offers a rare blend of heritage, tranquility, and international scenery. It’s time to trade the traffic for the Seaway. Updates: windows 2022, furnace 2016, HWT 2024. 24 hr irrevocable on offers. Inside garage 20’1″ x 17’8″. WATCH VIDEO BELOW (id:50982)
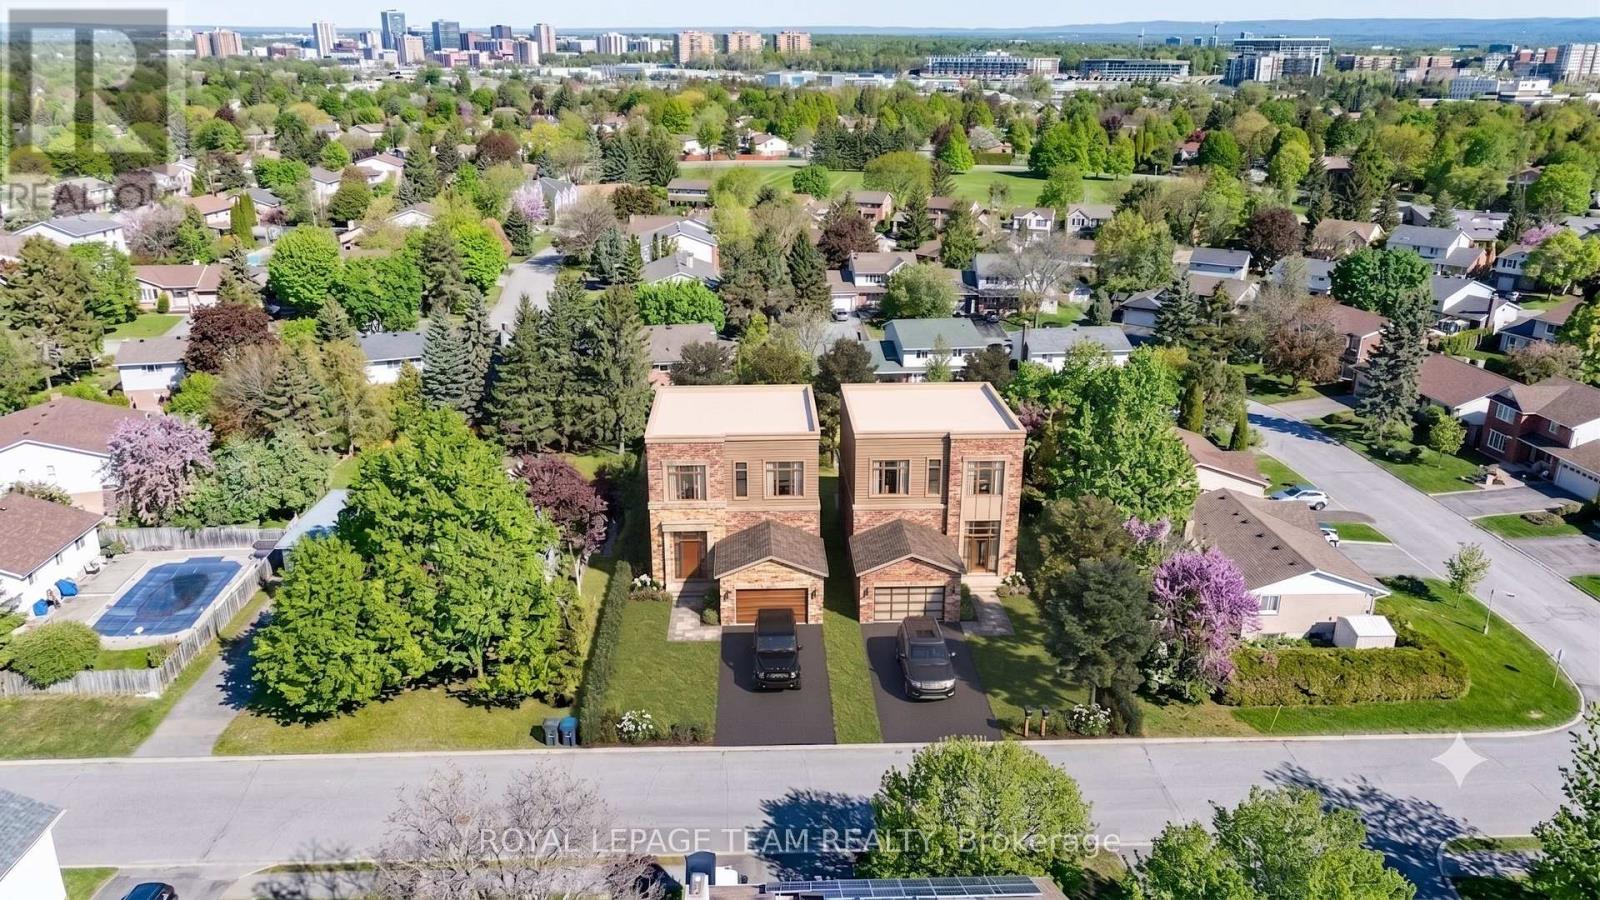
26 Maple Grove Road
Ottawa, Ontario
Attention builders, developers, and investors! 26 Maple Grove Road offers a rare, uniquely scaled lot in the highly desirable Katimavik subdivision of Kanata. With massive dimensions of roughly 100 feet of frontage by 150 feet of depth, this 15,338.56 sq.ft. (0.352 acres) lot presents a highly lucrative canvas for your next major project. Under the current N1D zoning, the expansive 100-foot frontage naturally accommodates severance into two fully compliant building sites, eliminating the need for complex minor variances for lot width. This creates the perfect opportunity to build high-value luxury homes or multis in a mature, established neighborhood. While the property currently features a 1960-built single-family detached bungalow, the true underlying value lies entirely in the land’s unmatched scale and future potential. The property is on rural services and is located near major commuter roads with a direct link to the Terry Fox HWY 417 onramp. Don’t miss this opportunity to acquire a premium 100×150 ft parcel and maximize your ROI in the Ottawa real estate market. Contact today for the full development information package! Buyer to verify zoning and buildability. Some photos include graphic overlays for visualization purposes only. Measurements are approximate. (id:50982)
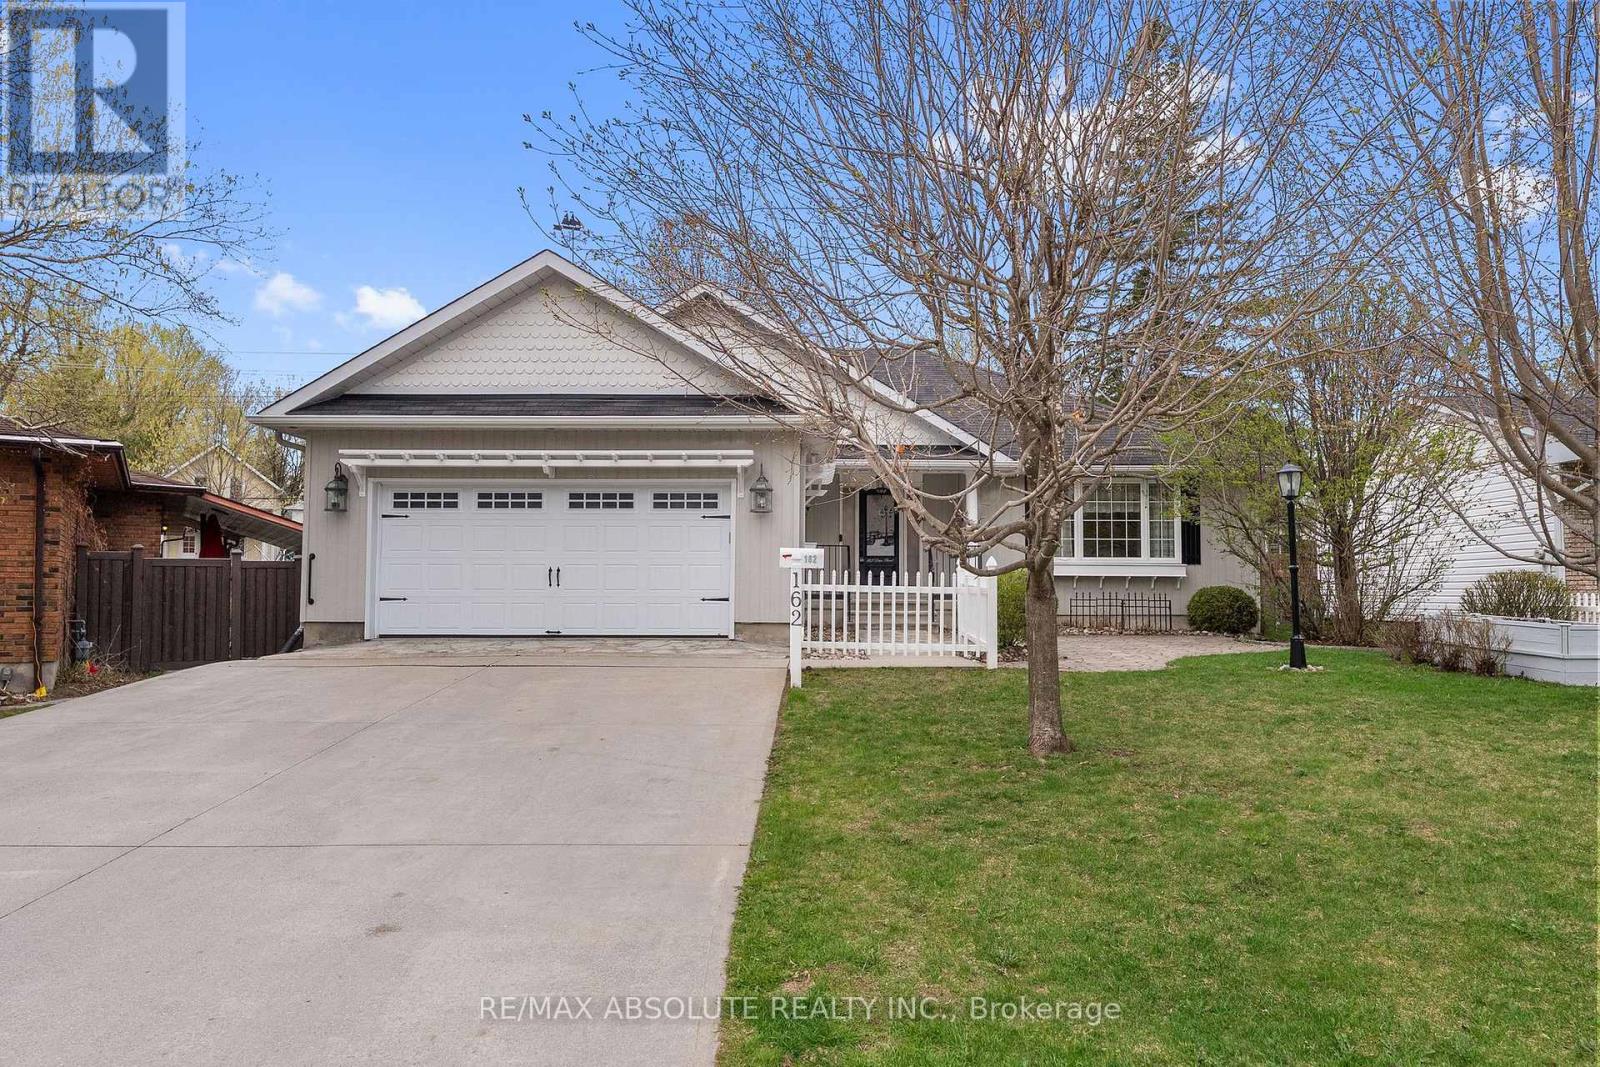
162 Dan Street
Arnprior, Ontario
Welcome to 162 Dan Street! Located in a sought after location of Arnprior, this custom built bungalow is within walking distance of downtown Arnprior and beautiful Gillies Grove! Sunfilled open concept main floor with gleaming hardwood floors. The great room combines formal living and dining rooms with vaulted ceilings and a warm gas fireplace. A large picture window fills the living room with natural light while patio doors off the dining room lead to a charming 3 season sunroom….the perfect place to relax and unwind. Enjoy family and friends as they gather around the kitchen island. This inviting kitchen boasts custom features and includes all appliances. Spacious primary bedroom with ensuite bath with a large jet tub. Bedrooms 2 & 3 on the main floor are a good size with ample closet space. A tastefully decorated 3 piece bath serves family and guests. Fully finished basement offers a large recreation room with oversized windows, 3 piece bath and plenty of storage space! Upgrades include: furnace (2026) and a new rental hot water tank. 200 amp panel. Small town living at it’s best…..enjoy many amenities within walking distance…..shops, great restaurants, museum, library, movie theatre, bowling alley and the highly accredited Arnprior Regional Health Hospital. Children walk easily to 3 schools and Robert Simpson Park which offers a splash pad on the shores of the Ottawa River. An easy 30 minute commute to Kanata and just 45 minutes to downtown Ottawa. Come and see this wonderful home offering comfort, style and functionality! (id:50982)
6560 County Rd 17 Road
Alfred And Plantagenet, Ontario
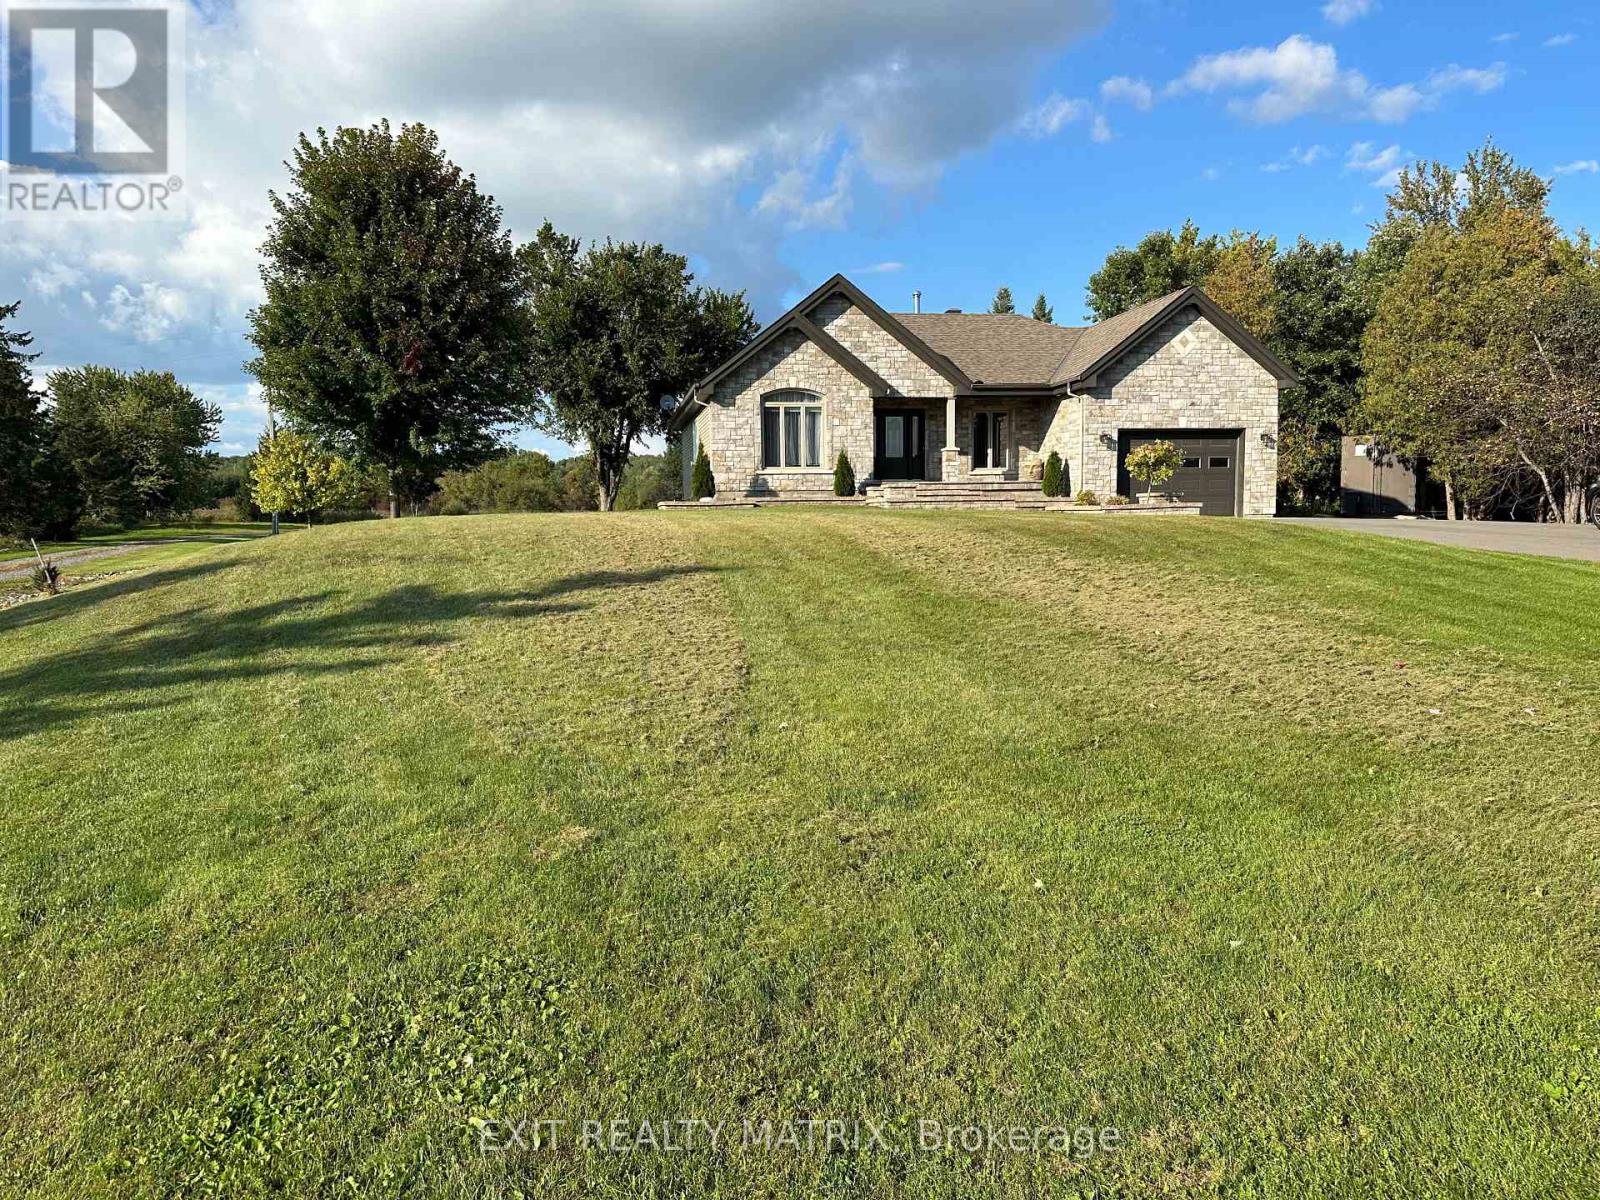
This exquisite bungalow offers the perfect blend of comfort and luxury. The open-concept main level showcases hardwood floors and large windows throughout, filling the space with natural light. A cozy living room, elegant dining area, and chef’s kitchen with stainless steel appliances and a sit-at peninsula create a warm, inviting atmosphere. Two well-appointed bedrooms and a renovated 4-piece bathroom provide both style and function, while the primary bedroom features dual walk-in closets for a true retreat. A laundry room and oversized garage complete the main level. The fully finished lower level features an in-law suite with an open-concept layout, including a living area, dining space, and spacious kitchen. A second laundry room and 4-piece bathroom add convenience, while a generous bedroom with an oversized walk-in closet ensures comfort. Set on an expansive 5.21-acre property, the outdoor space is a true backyard oasis. Enjoy entertaining on the large deck with gazebo, relaxing by the in-ground pool, or gathering around the firepit with the added privacy of no rear neighbours. (id:50982)
124 Lyon Street
Russell, Ontario
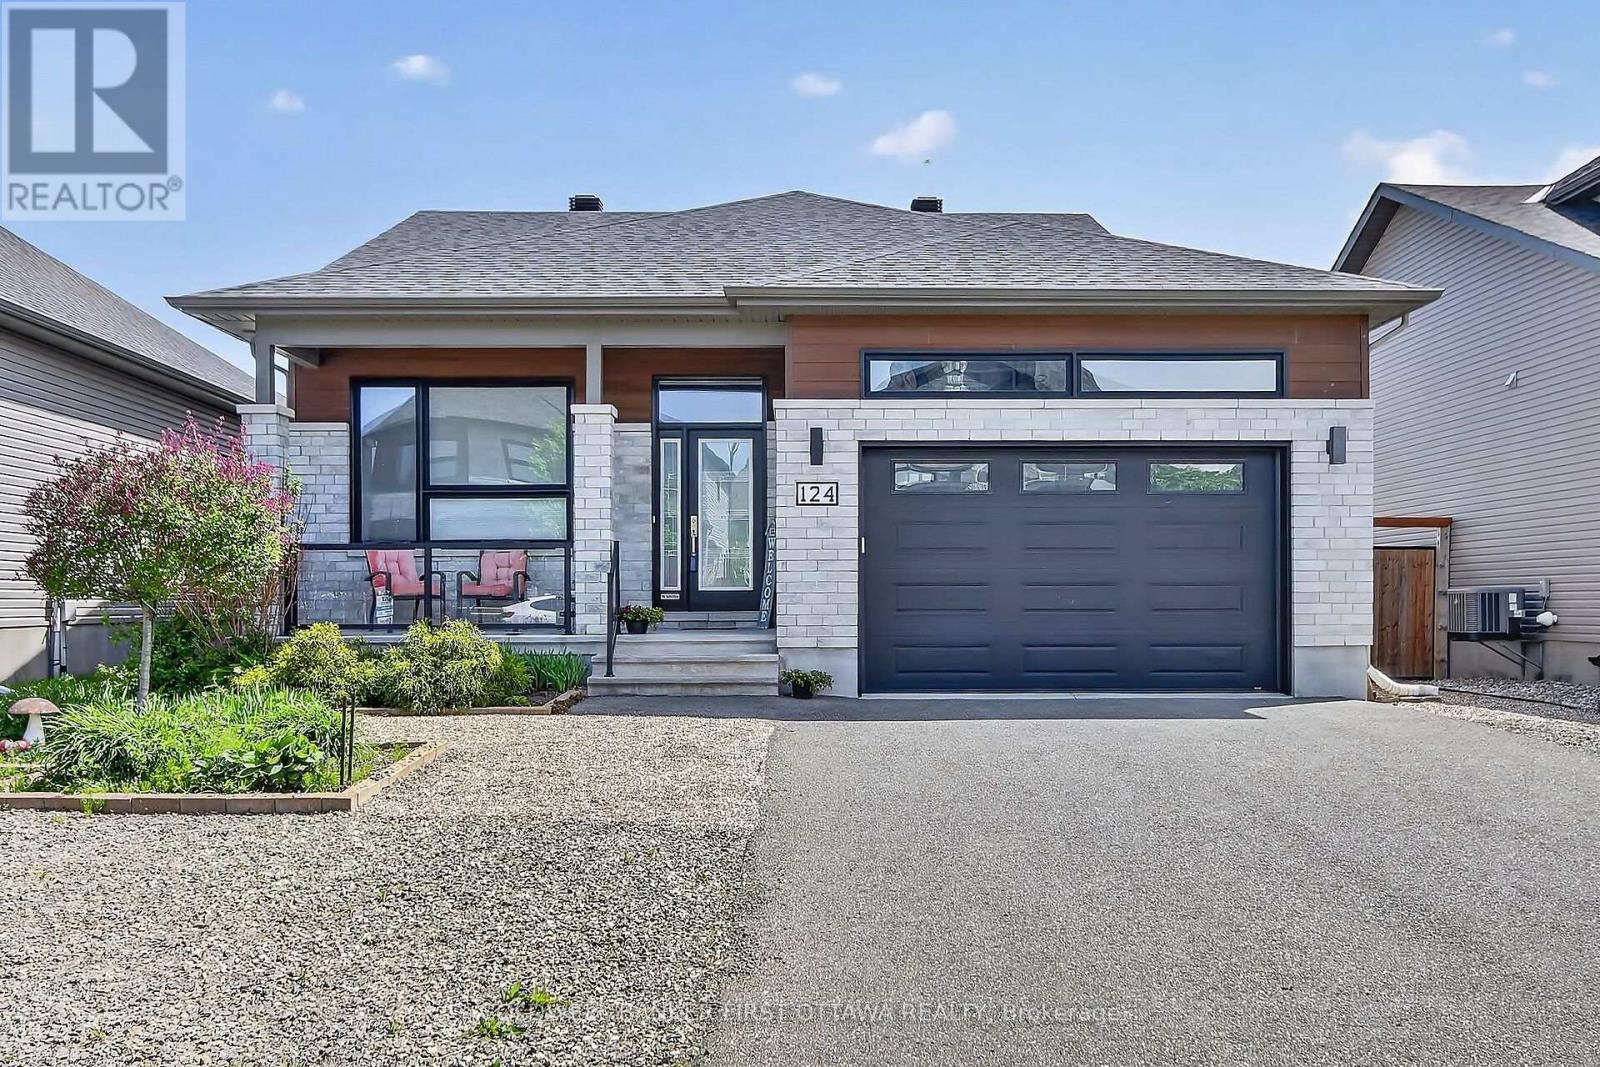
Modern bungalow on quiet street features open concept living with sleek white kitchen and island. Two spatious bedrooms and two full bathrooms on the main floor , plus laundry. Unfinished basement offers endless potential with full bathroom. Large private fenced backyard with stone patio ideal for entertaining or relaxing. Move-in ready with room to grow! (id:50982)
312 Ramage Road
Clarence-Rockland, Ontario
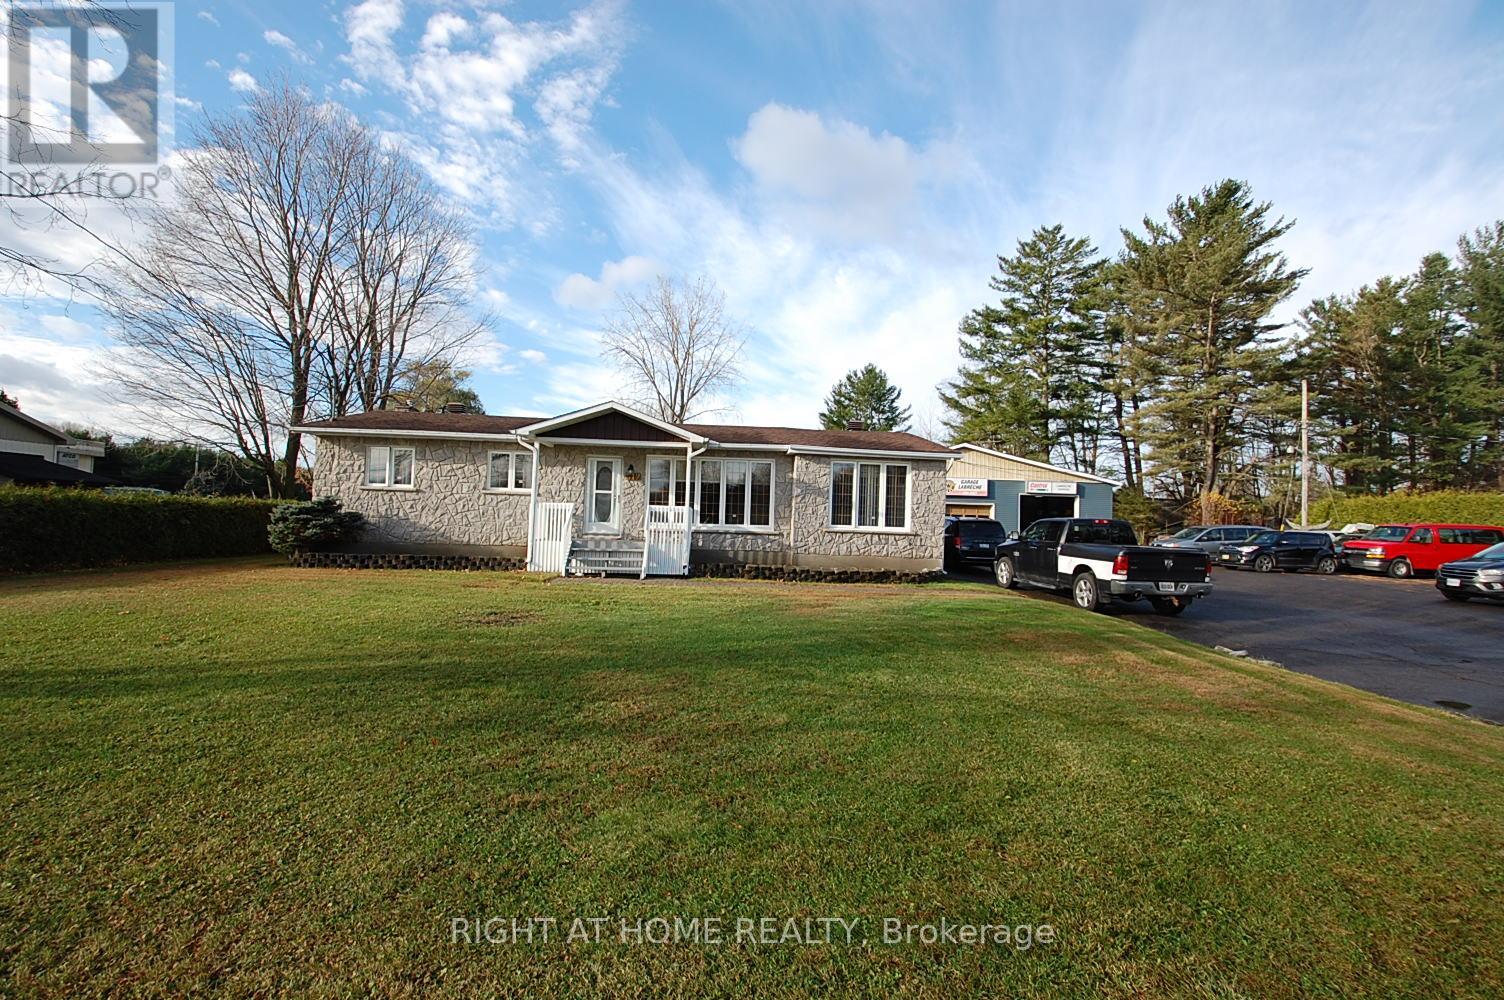
3 bedroom bungalow with eating area , huge dining room, living on main floor . Basement fully finish with laundry room and workshop. Viewing of the House is possible 7 days a week through Showing time.Also included in the sale of the house is a existing Automotive Business(Mechanic garage) of more than 50 years (accounting numbers also available with a condition offer & Confidentiality Agreement Signed) see MLS#X12986730 for further information. (id:50982)
11954 Forest Hill Road
North Dundas, Ontario

Gracious 1900 sq ft 3 bedroom bungalow. Geothermal water system with air conditioning. Open loop. Crawl space. Vaulted ceiling in living room/ dining room .Main floor laundry. Wide hallways. Wonderful bay window seating. Bright home, roof skylights, private front and rear with no neighbors. Zoned estate residential. Outstanding treed setting offers a woodland oasis, landscaped for low maintenance. (id:50982)
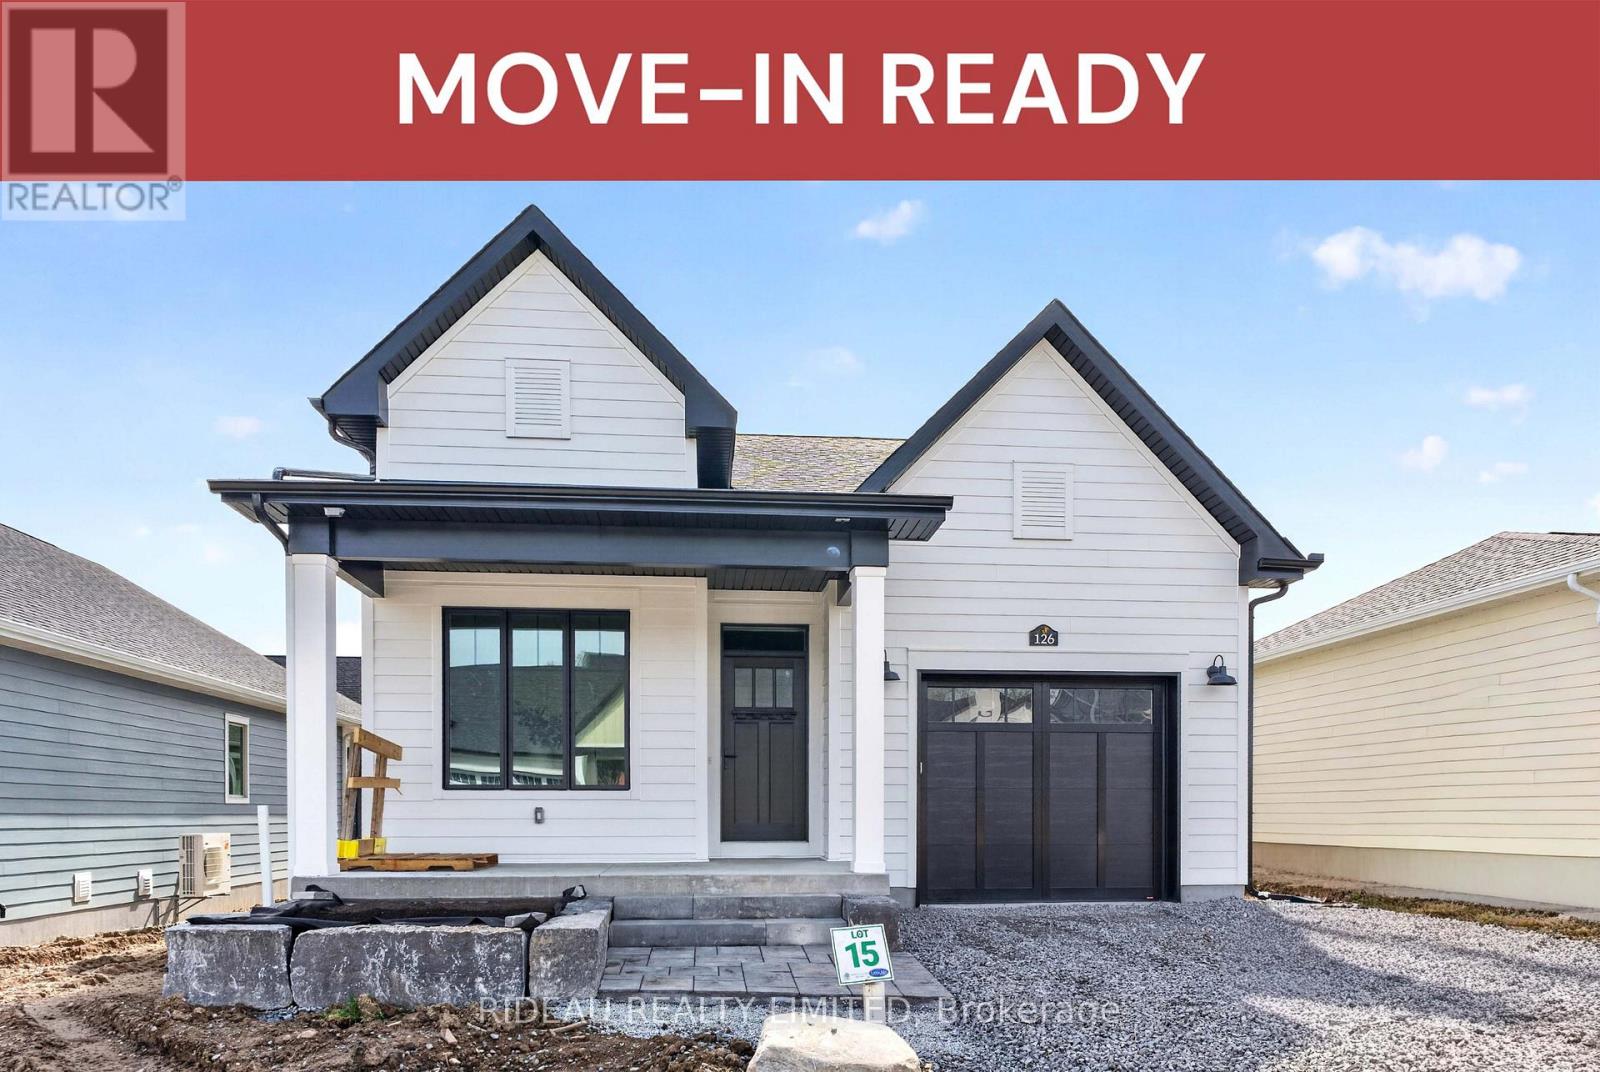
126 Shelter Cove Drive
Westport, Ontario
KINGSFORD BUNGALOW – by award winning Land Ark Homes. Move in READY for SPRING 2026. Over $52,000 in FREE UPGRADES. Behold the new Kingsford Bungalow. This 3-bedroom, 3-bath modern home in Westport is designed for comfort, efficiency, and effortless living. Sun-filled windows create a bright, welcoming interior while framing views of the surrounding community. Natural, warm finishes throughout the open-concept layout foster a calm and grounded atmosphere. Fully finished basement. Built with high-performance construction and advanced ventilation, this home delivers year-round comfort, low operating costs, and is ready for future solar integration. Just steps from scenic trails, the Harbour, and Westport’s charming village centre. (id:66888)
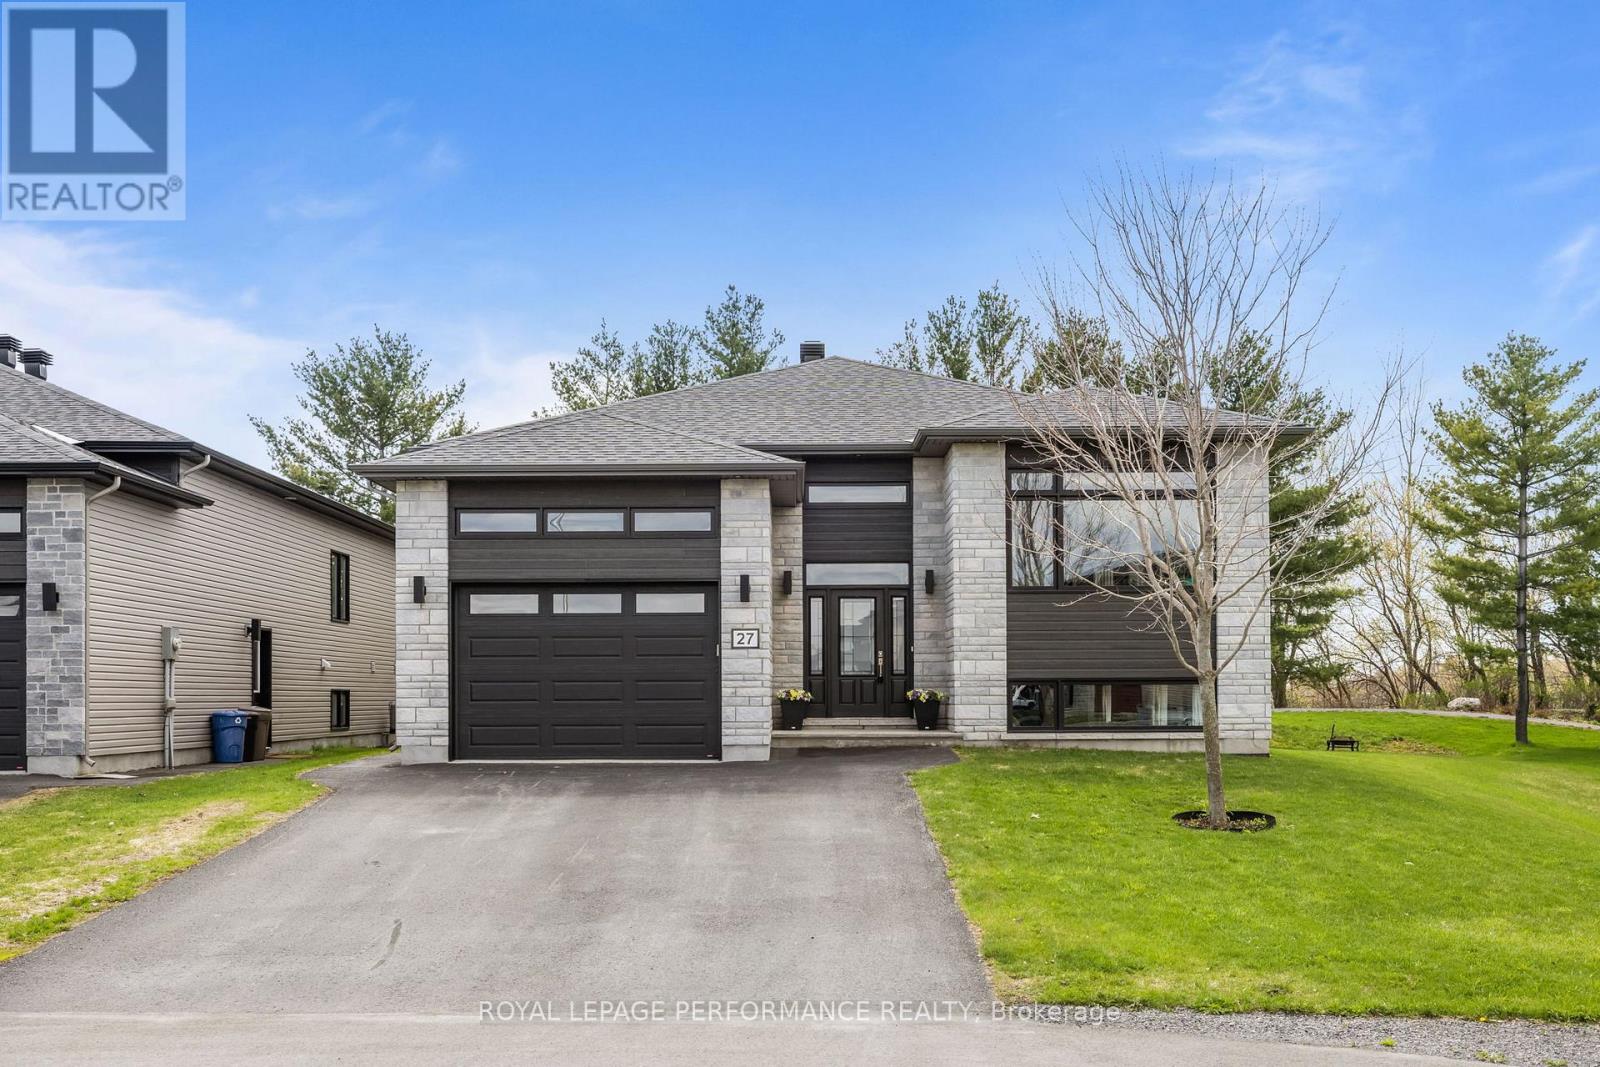
27 Richer Street
North Stormont, Ontario
Welcome to 27 Richer Street in Crysler, a stunning raised bungalow set on a large private pie-shaped lot backing onto a recreational trail. Soaring 9-foot ceilings and large windows on both levels flood the home with natural light, while the open-concept main floor flows effortlessly from the living room to the dining area with outdoor access to your private backyard oasis. The kitchen impresses with ceiling-height cabinetry, a large island, backsplash, and a custom built-in storage cabinet/pantry, while the primary bedroom offers a generous walk-in closet and a 4-piece ensuite – all complemented by a second bedroom, main floor laundry, pot lights, and modern fixtures throughout. The fully finished lower level features a third bedroom, full bathroom, cozy gas fireplace with feature wall, and a flexible layout with room to grow. Outside, enjoy mature trees, no rear neighbours, a garden, fire pit, covered porch, and an extended deck with privacy fence – all backing onto a peaceful trail with no rear neighbours. (id:50982)
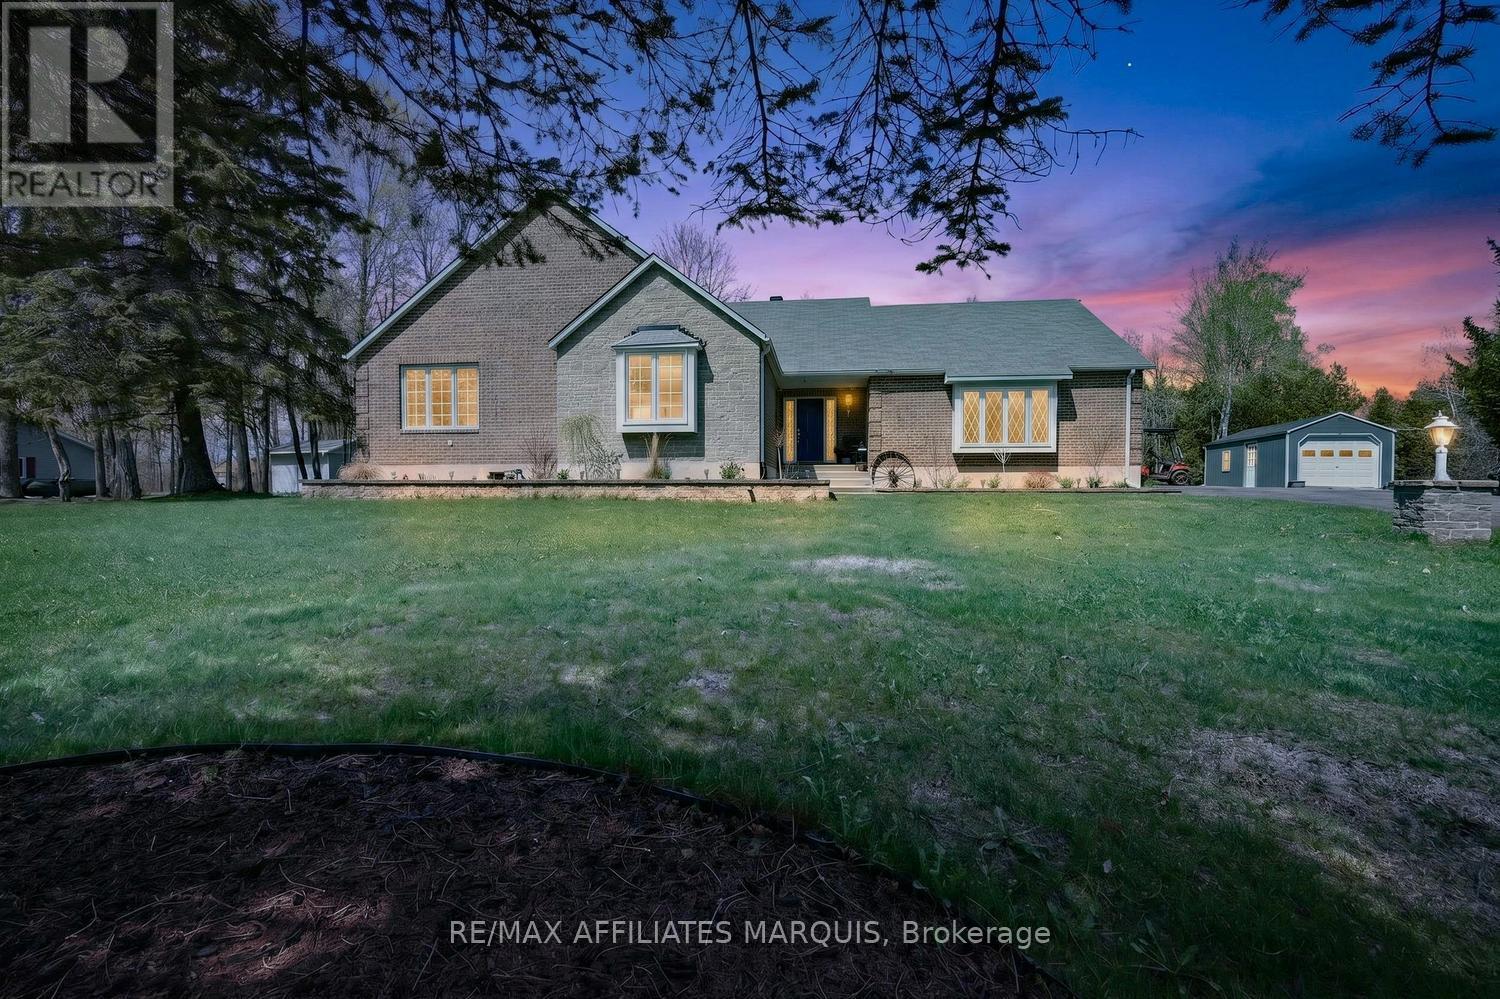
8 Tudor Circle
Rideau Lakes, Ontario
Welcome to this exceptional custom bungalow backing directly onto the picturesque Lombard Glen Golf Course-a home that perfectly blends quality craftsmanship, thoughtful design, and lifestyle-driven amenities. From the moment you arrive, the paved driveway and beautifully finished interlock patio set the tone, showcasing the pride of ownership evident throughout. Step inside to a welcoming and spacious foyer that opens into a well-designed main floor featuring hardwood flooring and expansive principal rooms. The grand living room is a true focal point, highlighted by soaring cathedral ceilings and a stunning brick fireplace-creating a warm and inviting atmosphere for both everyday living and entertaining. The layout flows effortlessly, offering both comfort and functionality. The generously sized primary bedroom serves as a private retreat, complete with a walk-in closet and a beautifully updated ensuite featuring luxurious heated floors. Additional main floor spaces are equally well-appointed, providing flexibility for family living or hosting guests. The fully finished lower level expands your living space with versatility in mind. Whether you’re entertaining friends at the wet bar or accommodating overnight guests, this level offers multiple flex spaces along with a full bathroom-perfect for extended stays or multi-generational living. Step outside to the screened-in porch overlooking the meticulously manicured backyard and golf course beyond. This serene space is ideal for enjoying your morning coffee, relaxing with a book, grabbing a hot tub after a long day or simply taking in the peaceful surroundings as golfers pass by. A true standout feature of this home is the incredible golf simulator room-an entertainer’s dream and a golfer’s paradise. Fully equipped and turn-key, it allows you to practice your swing year-round or easily transform the space into a private theatre with projector and screen for unforgettable movie nights. Special place!! Call today! (id:50982)
Other Types Of Properties

Risk Free Guarantees
- We will sell your home guaranteed – or we’ll buy it ourselves!
- If you ever feel as though we are not holding up our end of our contract – you can cancel our agreement at any time.
- As a loyal client of ours, you have access to our moving truck for free!
- If you decide you’re not happy with your new home within 12 months, just let us know. We will buy it back or sell it for free.
Get the Newest Bungalows in Your Inbox, Sometimes Before They Hit MLS!


