
Townhomes By Price
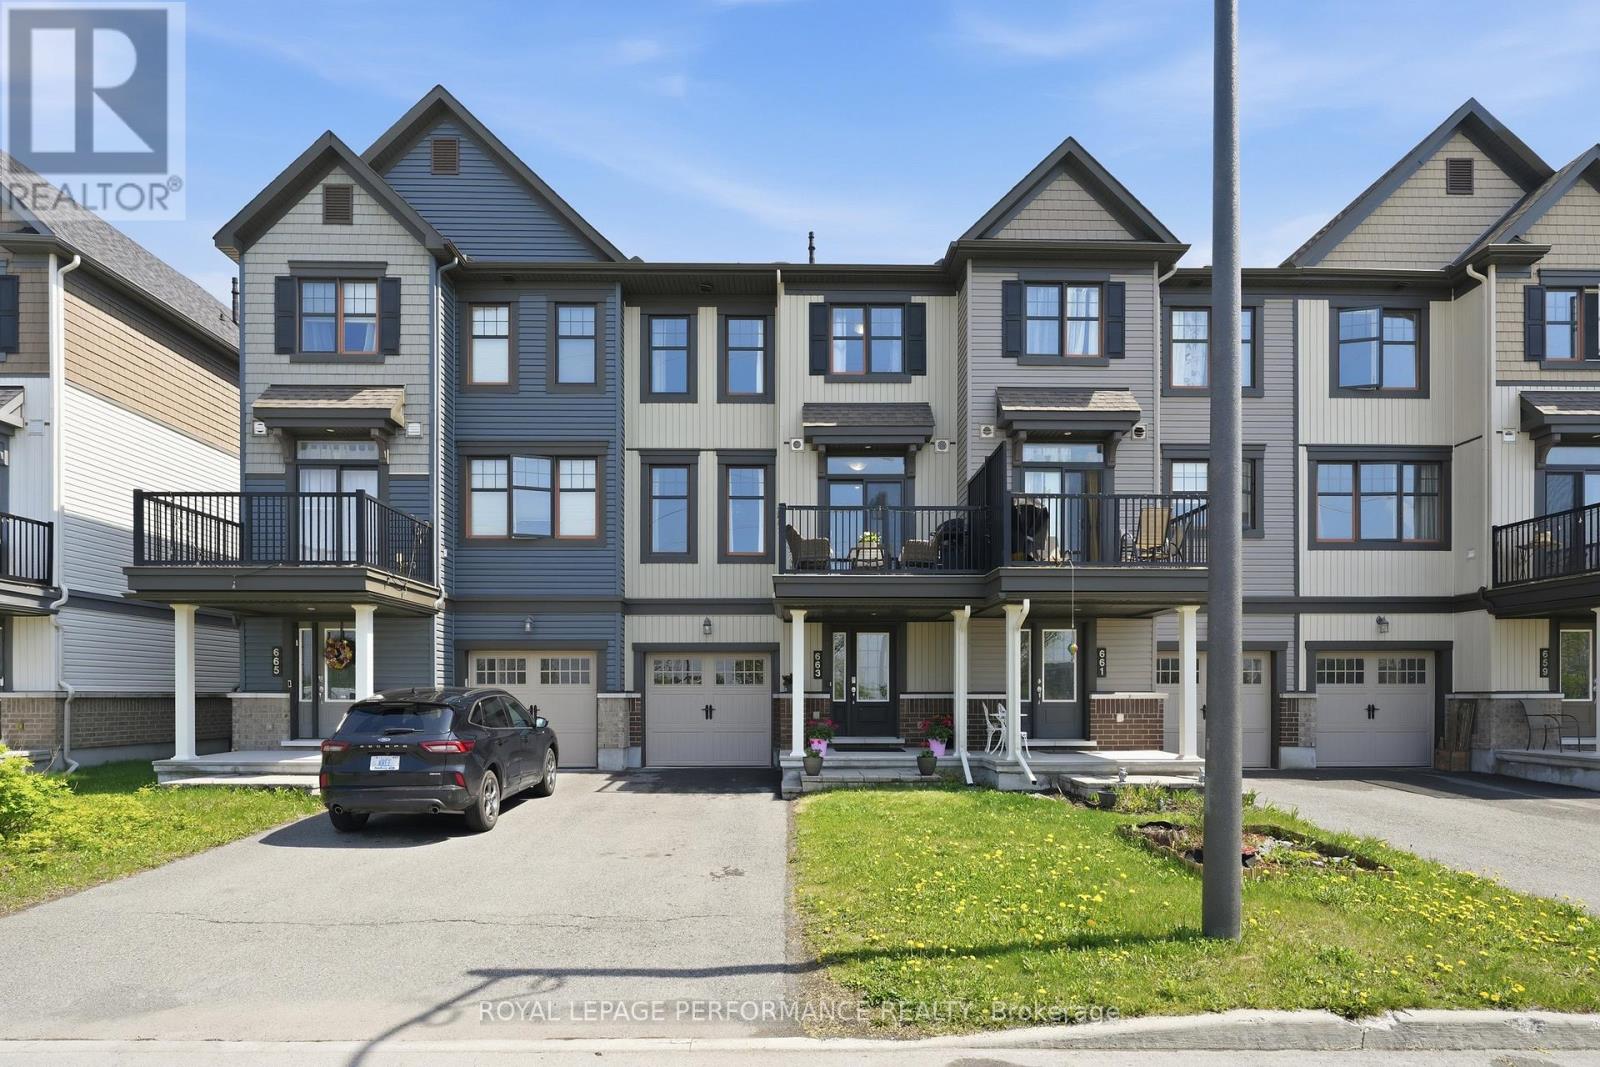
663 Trigoria Crescent
Ottawa, Ontario
Facing green space. Stunning and meticulously maintained 2 bedrooms, 2 bathrooms 3-storey townhome home built in 2016 by Minto. Located in Avalon West, on a super quiet street with no front neighbours. Steps to parks, schools, recreation, public transit and shopping! Carpet-free (except stairs), freshly painted and the windows fill the home with natural daylight throughout the day. The spacious foyer welcomes you into a thoughtfully designed layout featuring a convenient laundry and storage area on the main level and a powder room up the stairs to the second level. On that level, you’ll find a bright and inviting open-concept living space highlighted by pristine laminate flooring, large windows, and abundant natural light. The stylish kitchen offers dark cabinetry, breakfast bar, lots of counter and storage space and all stainless steel appliances included. The kitchen has a patio door to a large balcony with privacy wall; the perfect spot for summer BBQs and outdoor relaxation. Two generously sized bedrooms (new laminate flooring) feature plenty of closet space and a family bathroom with tub/shower combo complete this level. The garage has been finished and painted, and organized with cabinets and counters. This home is ideal for first-time buyers, downsizers, or investors, this move-in-ready property is conveniently located close to parks, recreation, shopping, schools, and public transit. (id:50982)
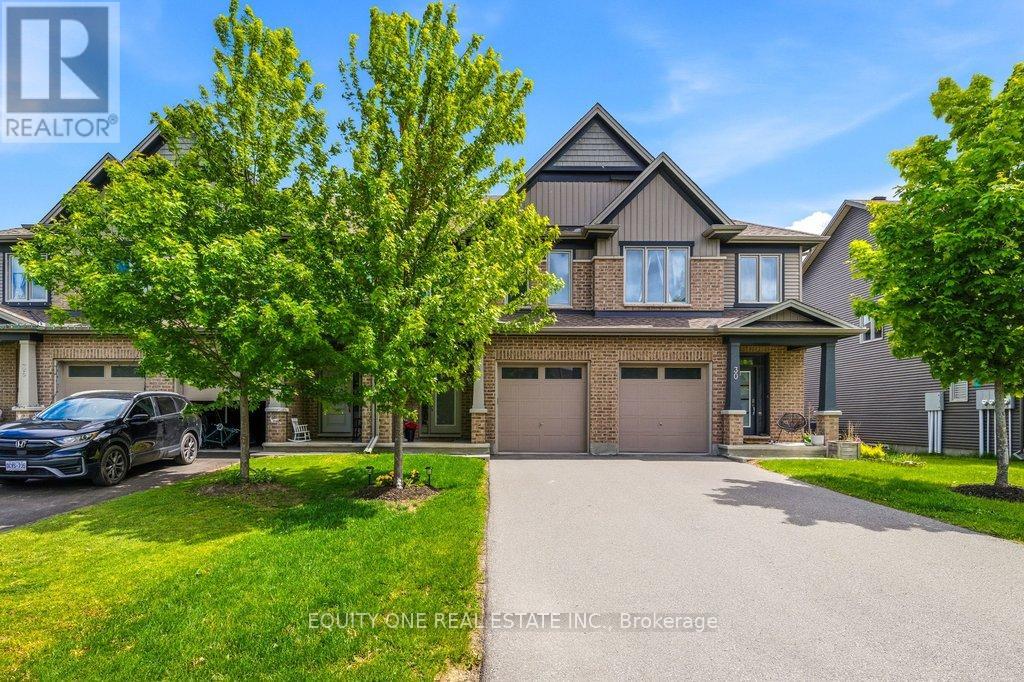
32 Duncanville Street
Russell, Ontario
BETTER THAN NEW! Welcome to this beautifully maintained and impeccably cared-for townhouse offering stylish finishes and true pride of ownership throughout. Unlike purchasing a new build, this move-in-ready resale home already includes many of the costly extras buyers often need to budget for separately, including appliances, eavestroughs, window coverings, auto garage door opener, fully fenced backyard, deck, and storage shed ~ providing exceptional value and convenience from day one. The bright and inviting main level features stunning maple hardwood flooring complemented by ceramic tile at the front entrance and convenient mudroom off the garage entrance. The heart of the home is the gorgeous chef-inspired kitchen showcasing timeless white cabinetry, quartz countertops with breakfast bar seating, soft-close cabinets and drawers, stainless steel appliances including a natural gas stove, and an abundance of cabinet space for exceptional storage and functionality.The open-concept layout seamlessly connects the kitchen, dining area & living room, creating the perfect setup for both entertaining and comfortable family living. Patio doors lead directly to the landscaped and fully fenced backyard complete with a deck and storage shed, offering an outdoor retreat ideal for summer BBQs & relaxing evenings.The second level features an impressive oversized primary bedroom retreat with both a walk-in closet and additional secondary closet, along with a luxurious 4-piece ensuite bathroom featuring double sinks and a large glass shower. Two additional generously sized bedrooms, another full bathroom, and the convenience of a second-floor laundry room complete the upper level.The finished lower level provides even more living space with a cozy natural gas fireplace, large window allowing for plenty of natural light, and an additional storage room perfect for seasonal items and organization. Ideally located close to schools, parks, shopping, restaurants, and everyday amenities. (id:50982)
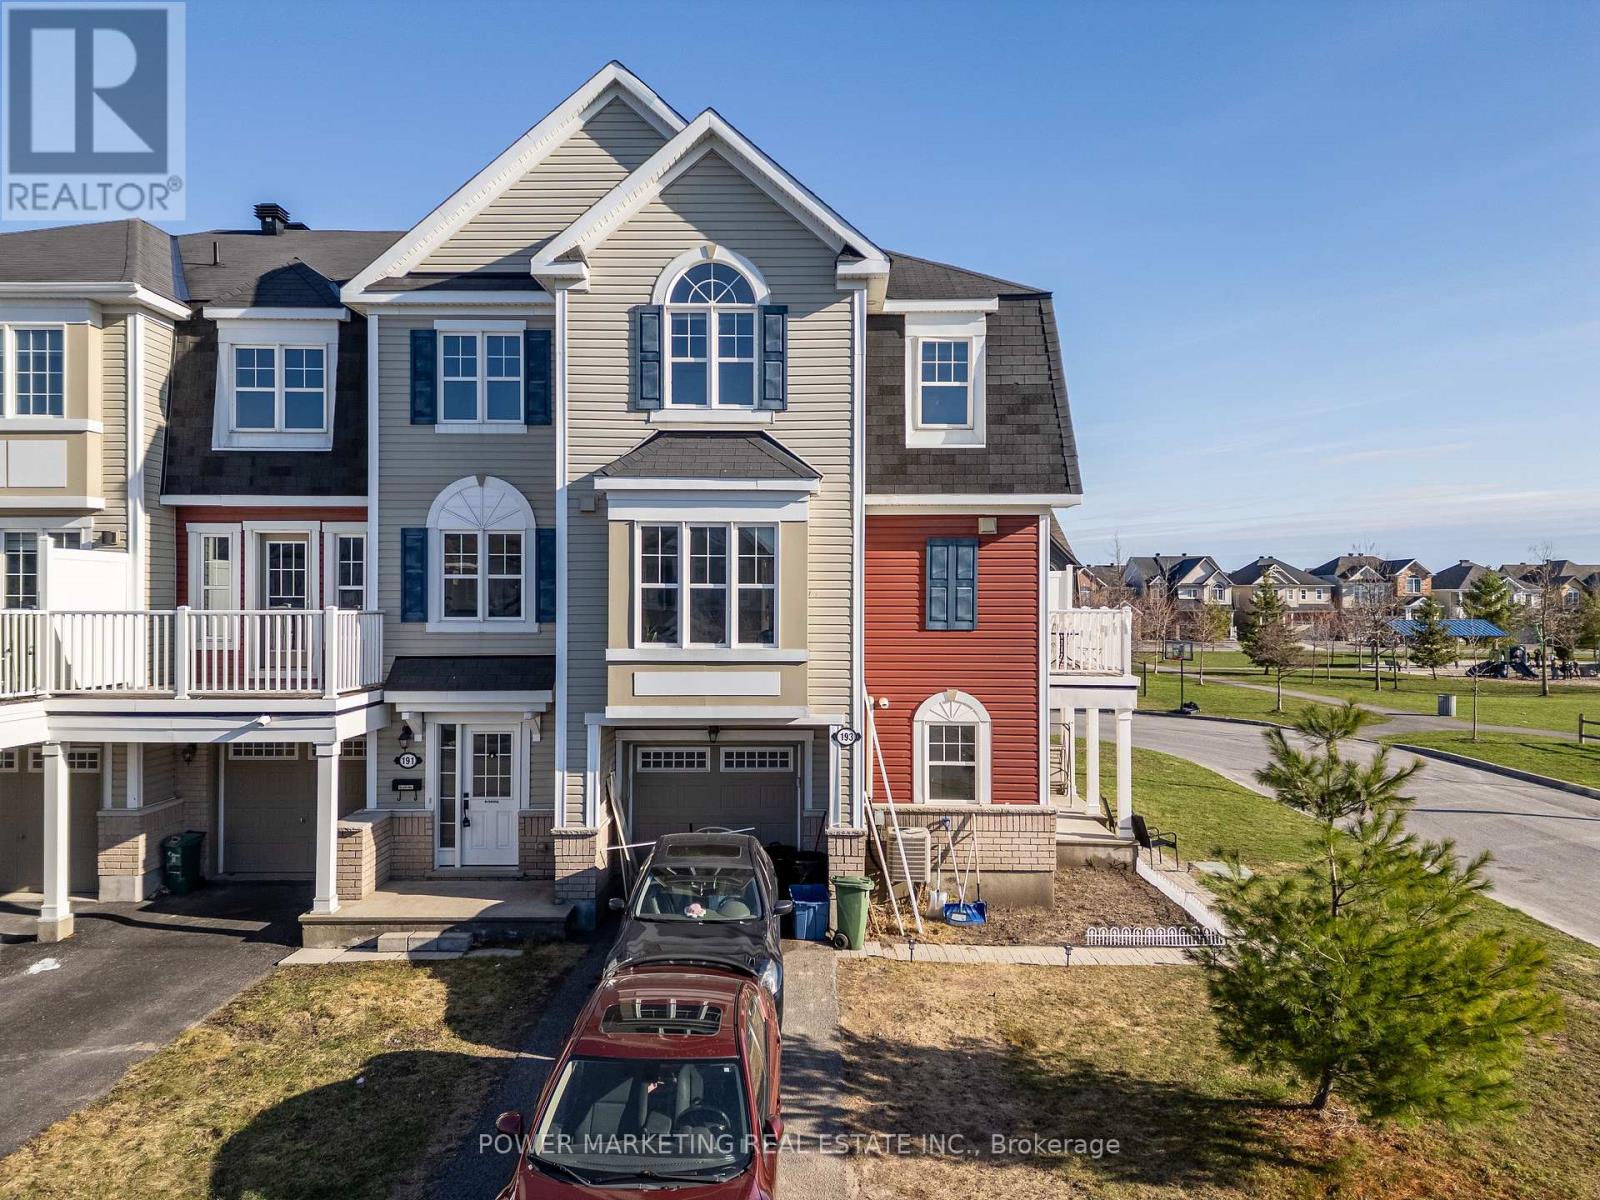
193 Soleil Avenue
Ottawa, Ontario
Welcome to 193 Soleil Ave – a beautifully maintained 3-storey townhouse offering the perfect blend of comfort and convenience. This charming home features 3 spacious bedrooms, 1.5 bathrooms, and a thoughtfully designed layout ideal for families, professionals, or investors alike. Step inside to discover bright, inviting living spaces, including new vinyl plank waterproof flooring on the main level, adding both style and durability. The stairs feature new carpet for added comfort, while the partial bathroom has been refreshed with new tile. The main bathroom has also been updated with a new vanity and toilet. Additional updates include a washer and dryer (2025). The roof and furnace are original. The multi-level design provides separation and privacy, while still feeling warm and connected throughout. Located in a desirable neighborhood, you’ll enjoy easy access to local amenities, schools, recreation center, parks, and transit. Don’t miss your opportunity to own this fantastic home (id:50982)
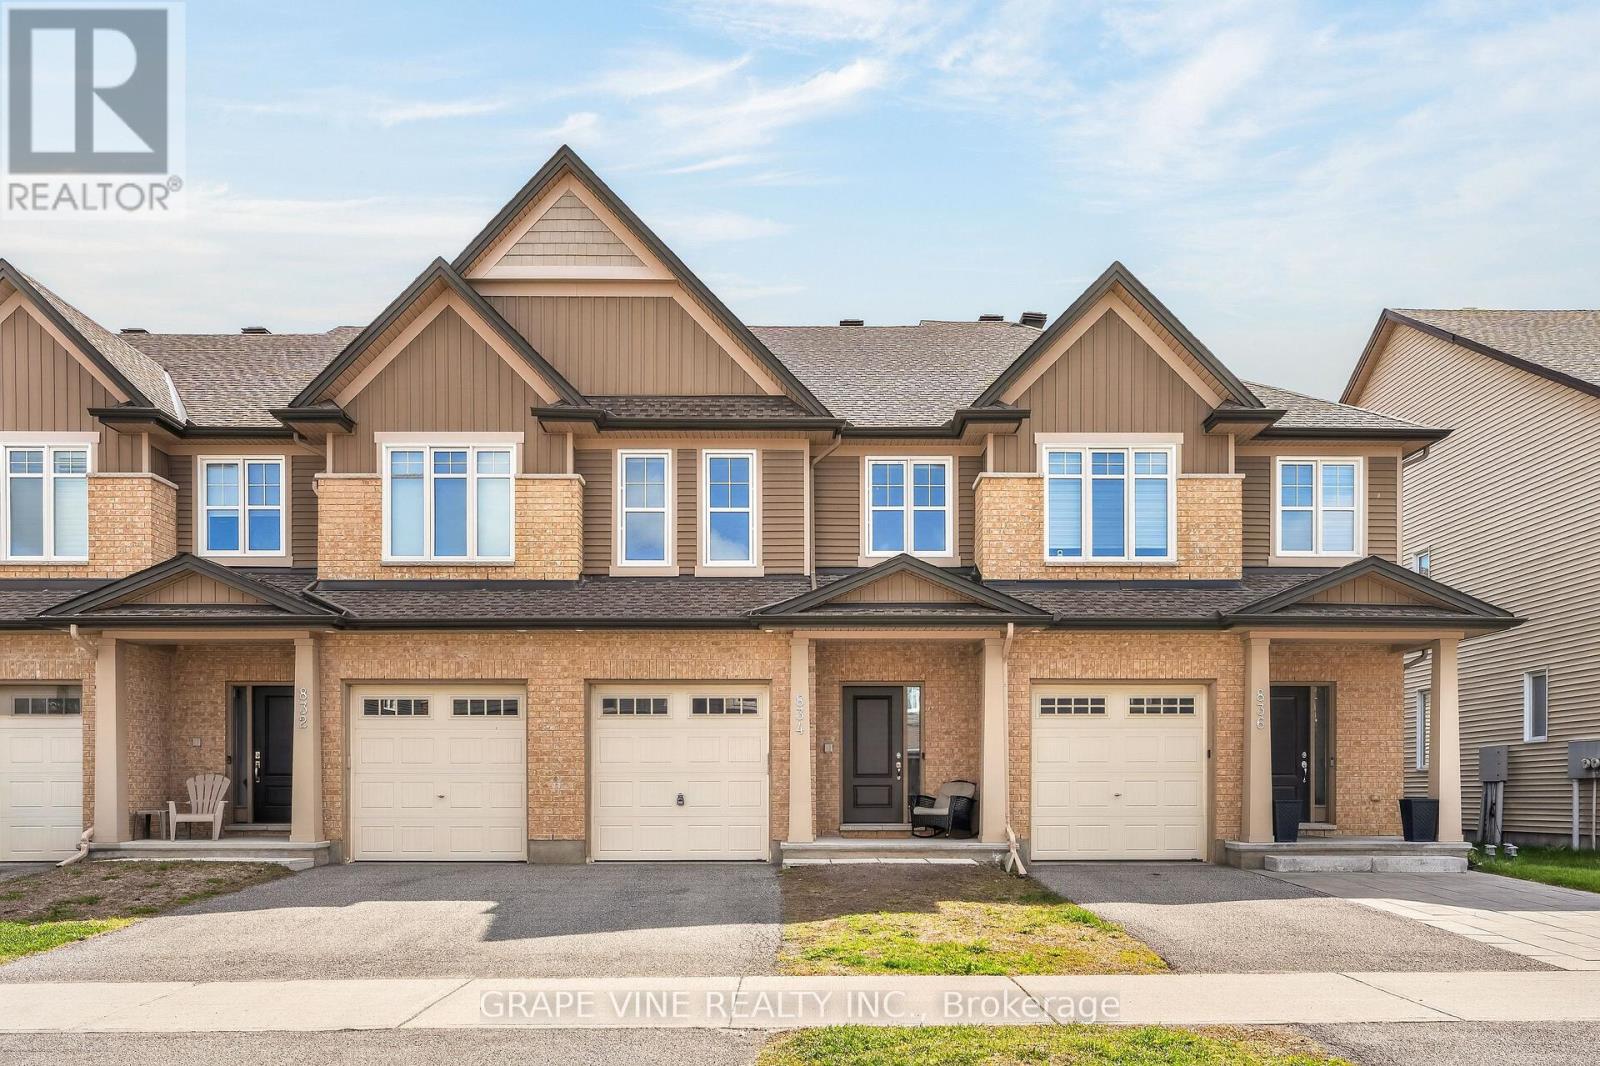
834 Cedar Creek Drive
Ottawa, Ontario
Welcome to one of the quietest streets in Findlay Creek (Cedar Creek & Sora Way). With nearly $40,000 of builder upgrades, this bright and inviting 3-bedroom, 3-bathroom townhome offers the perfect blend of comfort, style, and everyday convenience. Sunlight fills the home throughout the day, especially in the extra-spacious primary bedroom, creating a warm and relaxing retreat you’ll love coming home to. Main level potlights, white quartz countertops & matching backsplash, premium appliances, along with hardwood flooring on the main level and upstairs hallway add a timeless premium feel. The finished basement and cozy gas fireplace are great for memorable movie nights and relaxed evenings at home. 9-foot ceilings add to how this thoughtfully designed and beautifully maintained home delivers both comfort and lifestyle in one of Ottawa’s most sought-after family communities. Being just minutes away from three local schools and both shopping plazas makes it great for walking, cycling, or scootering. Make sure to book your showing today, before this peaceful oasis disappears. (id:50982)
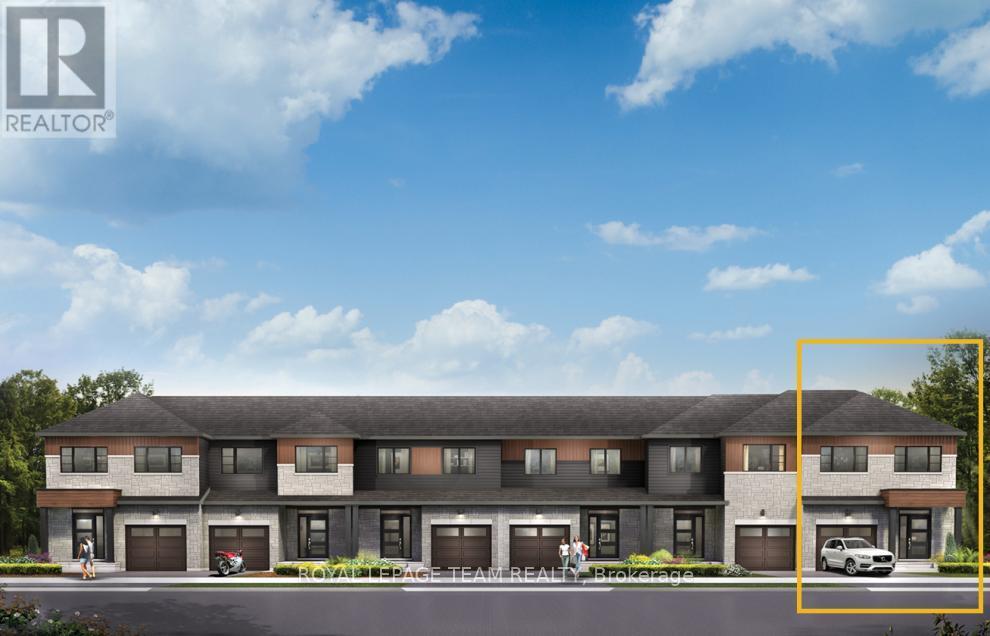
114 Deltaview Lane
Ottawa, Ontario
Relax in the 3-Bedroom Simcoe Executive Townhome, where open-concept living brings your family together. The main floor is the perfect spot to gather, with a gourmet kitchen featuring a large pantry, a formal dining space and naturally-lit living room. The second floor includes 3 bedrooms, 2 bathrooms, laundry room and loft – ideal for a home office or study. The primary bedroom features a 3-piece ensuite and a spacious walk-in closet. The basement offers even more space to play, with finished rec room. Don’t miss your chance to live along the Jock River surrounded by parks, trails, and countless Barrhaven amenities. December 8th, 2026 occupancy! (id:50982)
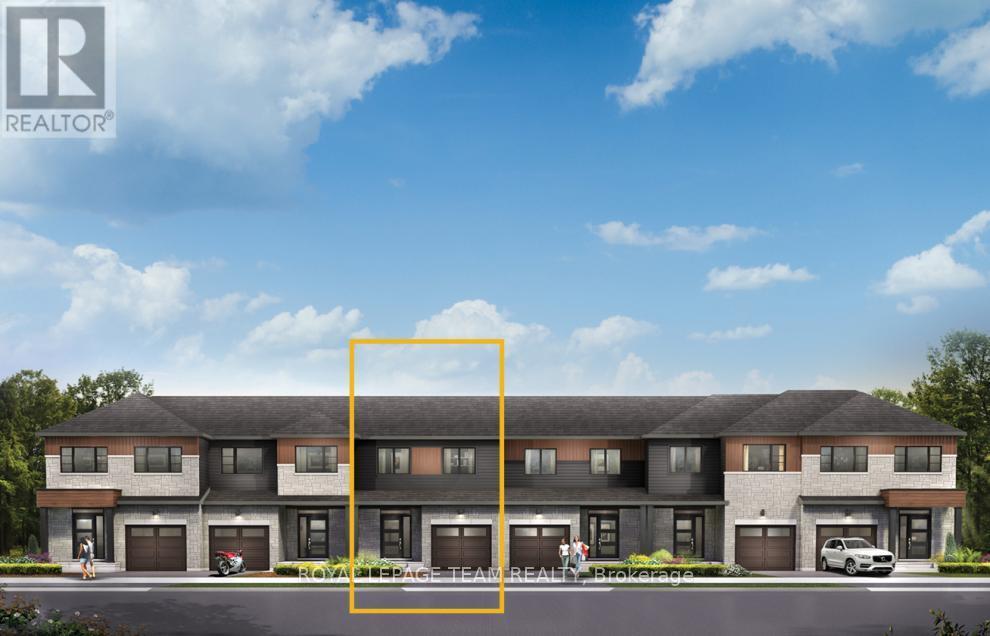
118 Deltaview Lane
Ottawa, Ontario
Enjoy bright, open living in the Cohen Executive Townhome. The main floor is naturally-lit, designed with a large living room connected to the kitchen to bring the family together. The basement includes a finished rec room for more space to live, work and play. The second floor features 3 bedrooms, 2 bathrooms and the laundry room, while the primary bedroom offers a 3-piece ensuite and a spacious walk-in closet. Don’t miss your chance to live along the Jock River surrounded by parks, trails, and countless Barrhaven amenities. December 3rd, 2026 occupancy! (id:50982)
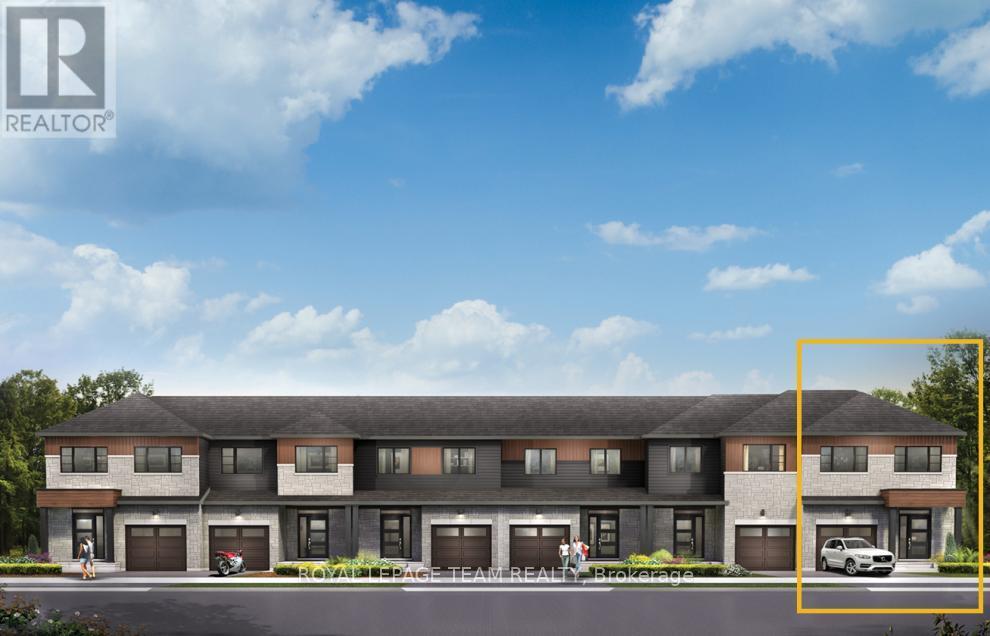
124 Deltaview Lane
Ottawa, Ontario
Relax in the 3-Bedroom Simcoe Executive Townhome, where open-concept living brings your family together. The main floor is the perfect spot to gather, with a gourmet kitchen featuring a large pantry, a formal dining space and naturally-lit living room. The second floor includes 3 bedrooms, 2 bathrooms, laundry room and loft – ideal for a home office or study. The primary bedroom features a 3-piece ensuite and a spacious walk-in closet. The basement offers even more space to play in the finished rec room. Don’t miss your chance to live along the Jock River surrounded by parks, trails, and countless Barrhaven amenities. December 1 2026 occupancy! (id:50982)

276 Pastel Way
Ottawa, Ontario
Beautiful 2 Bed, 2.5 Bath Townhome with Parking for 2, nestled in the heart of Half Moon Bay, one of Barrhaven’s most sought after communities. Offering a Bright, Functional Layout, Modern Finishes, and a location close to Schools, Parks, Shopping, Transit, and the Minto Rec. Step inside through the Welcoming Front Foyer, complete with a Front Closet, convenient inside access to the Garage, and a practical 2pc Bath. Serving as the Heart of the Home, the second level showcases a Bright Open Concept Living, Dining, and Kitchen Area designed for both entertaining and daily enjoyment. Large Transom Windows fill the space with Natural Light, creating a warm and inviting atmosphere throughout. Thoughtfully designed for functionality, the Kitchen feat. Quartz Counters, SS Appliances, a Pantry for storage, and a Centre Island with Bfast Bar Seating for 4. Whether you are preparing meals, hosting family and friends, or simply enjoying an evening at home, this space is designed to bring people together. Upstairs, the third level offers 2 well proportioned Bedrooms and the convenience of Laundry on the same floor. Double Closets and a private 4pc Ensuite Bath enhance the spacious Primary Bedroom, creating a comfortable retreat at the end of the day. Equally versatile, the sizeable Secondary Bedroom is ideal for guests, a Home Office, or growing families and is serviced by an additional 4pc Bath. Adding even more convenience, the Laundry Area includes valuable extra storage space to help keep everyday essentials organized. Thoughtfully designed with modern living in mind, this home maximizes every square foot with bright, functional spaces that effortlessly adapt to your lifestyle. From the sun filled Open Concept Living Area to the well appointed Bedrooms and convenient upper level Laundry, every detail has been carefully considered to create a home that is practical. Move In Ready and exceptionally maintained, this is an opportunity not to be missed! (id:50982)
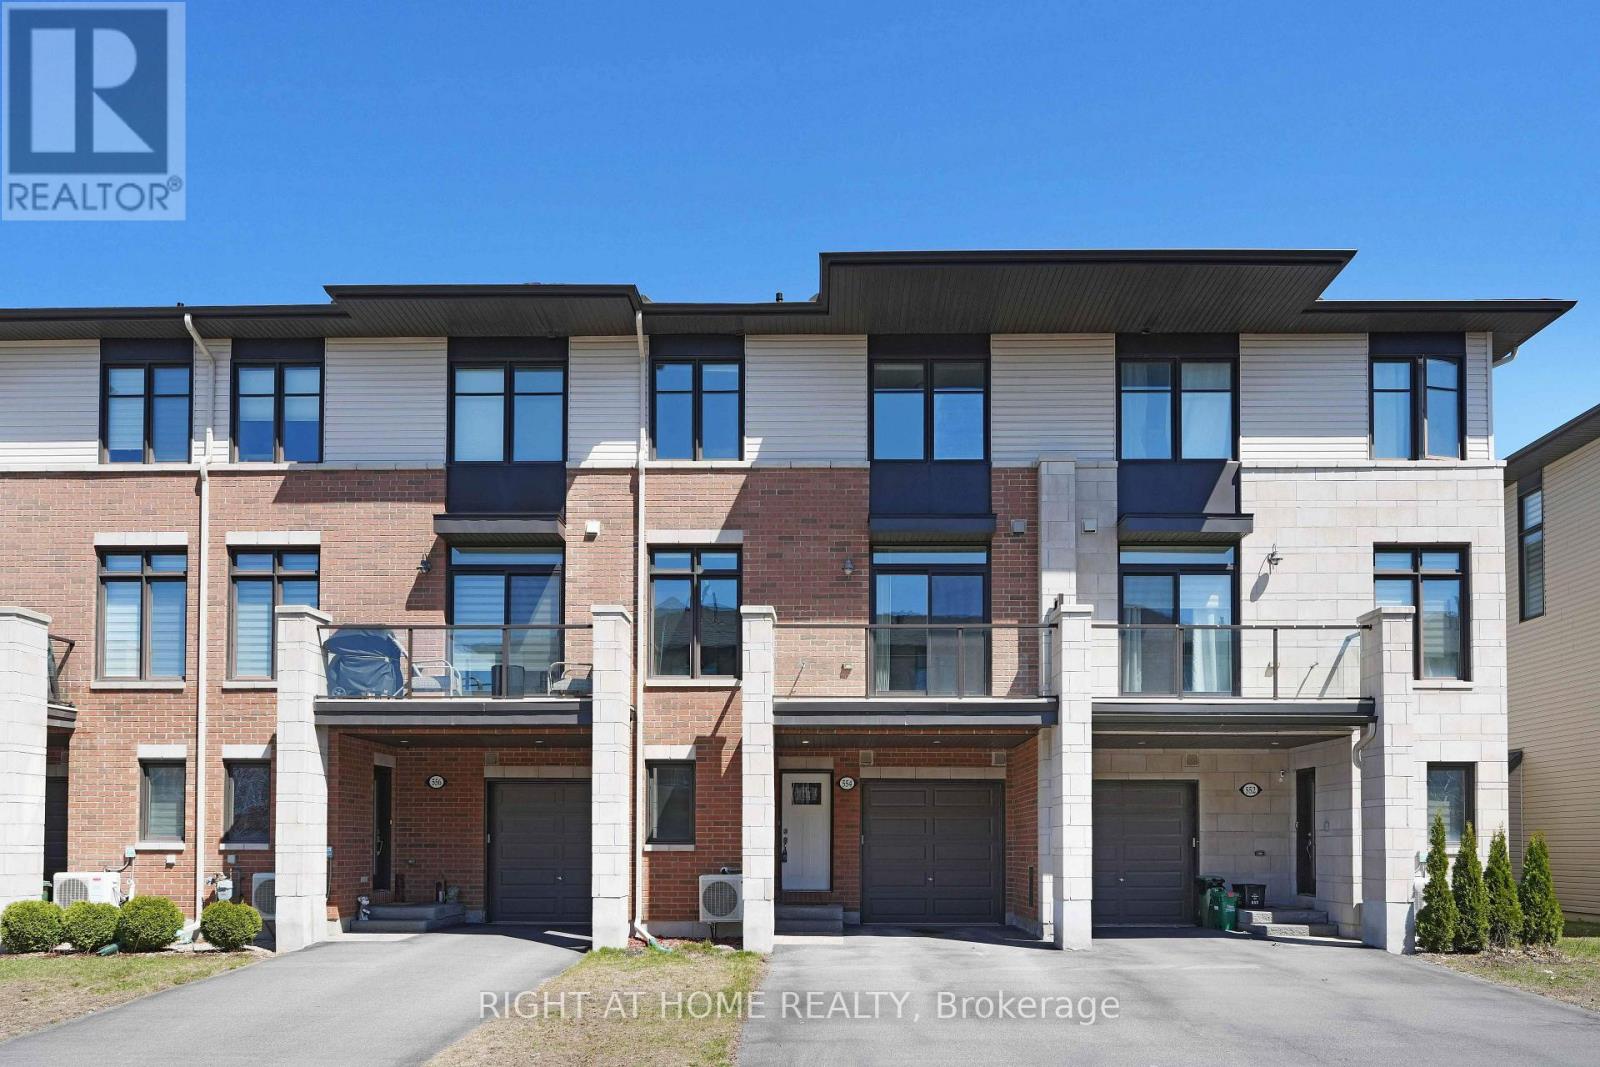
554 Labrador Crescent
Ottawa, Ontario
New, unbelievable price! Welcome to 554 Labrador Crescent! This smartly-designed, Tamarack Ashton Model (2019 builder of the year) is a beautiful 3 Storey, 2 bed, 2.5 bath home nestled right in the heart of bustling Findlay Creek! There’s no space left behind in this 1446 square foot home. The second floor features open-concept living and dining; the kitchen has beautiful quartz counters with quality Tamarack craftsmanship throughout featuring hardwood floors leading to a walkout balcony just perfect for your morning coffee or evening cocktail. Upstairs we find 2 bedrooms featuring a primary bedroom with its own ensuite bath and convenient same-level laundry. Walk-in pantry, additional storage space below grade, a garage and driveway big enough to accommodate two cars – this place has got you covered! Perfect for first-time investors looking to get into the market and not wanting to pay condo or road fees, or downsizers alike, this is the place for you. 24 hours irrevocable on all offers. (id:50982)
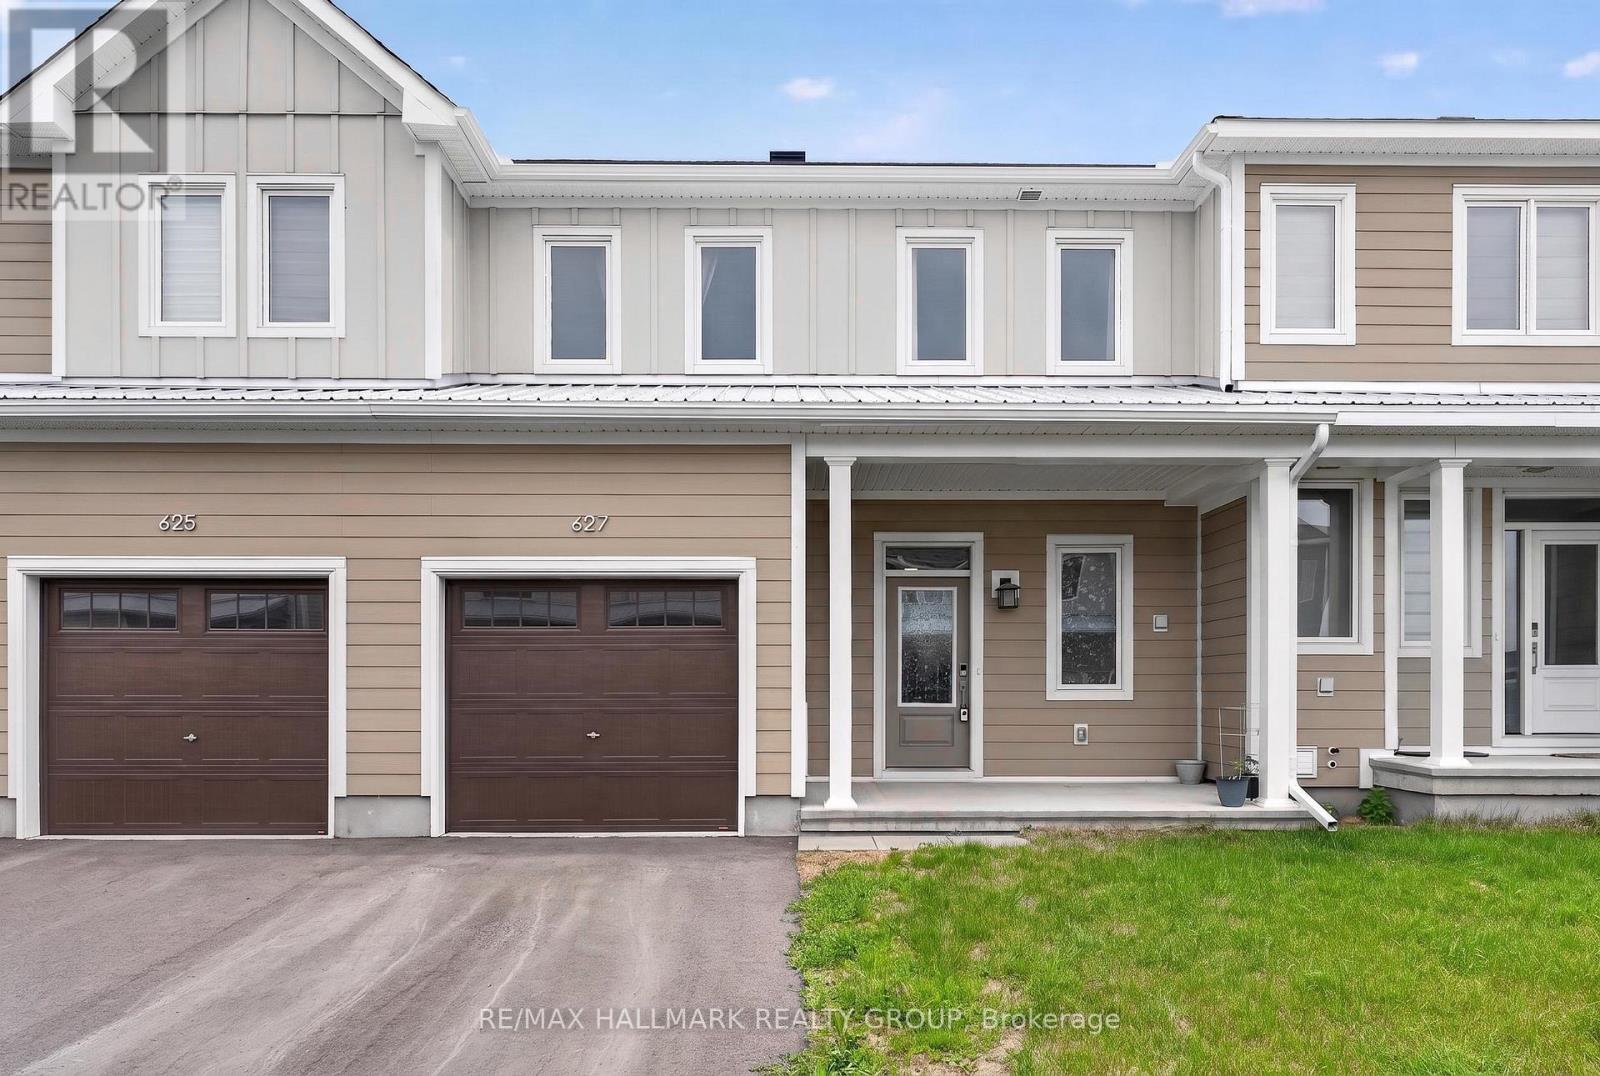
627 Alopex Row
Ottawa, Ontario
Welcome to 627 Alopex Row! A beautifully built 2025 Caivan 25′ Collection (The Ridge) townhome offering modern design, functional living space, and an exceptional location in one of Ottawa’s fastest-growing west-end communities. This stylish 2-storey home with a fully finished basement is ideal for families, multigenerational living, or anyone seeking extra space without compromise.The main floor features a bright and open-concept layout designed for everyday living and entertaining, with a spacious kitchen overlooking the living area and a dedicated dining space perfect for family meals or hosting guests. Upstairs, you’ll find three generously sized bedrooms, including a comfortable primary retreat complete with its own 3-piece ensuite, plus an additional 3-piece bathroom serving the secondary bedrooms.The fully finished basement adds incredible versatility, offering a fourth bedroom with its own private ensuite-an ideal setup for in-laws, overnight guests, a teenager’s retreat, or a private home office space. Laundry is conveniently located on the lower level.Set in a growing, family-friendly neighbourhood, this home is surrounded by parks, walking trails, and green space, making it easy to enjoy the outdoors close to home. Conveniently located just a short drive to Richmond’s charming village core for local shops, restaurants, and everyday essentials, while still being only approximately 20 minutes to both Kanata and Barrhaven for major retail, dining, recreation, and commuter routes. A fantastic opportunity to own a new home in a peaceful community with the perfect balance of nature, convenience, and modern living. (id:50982)
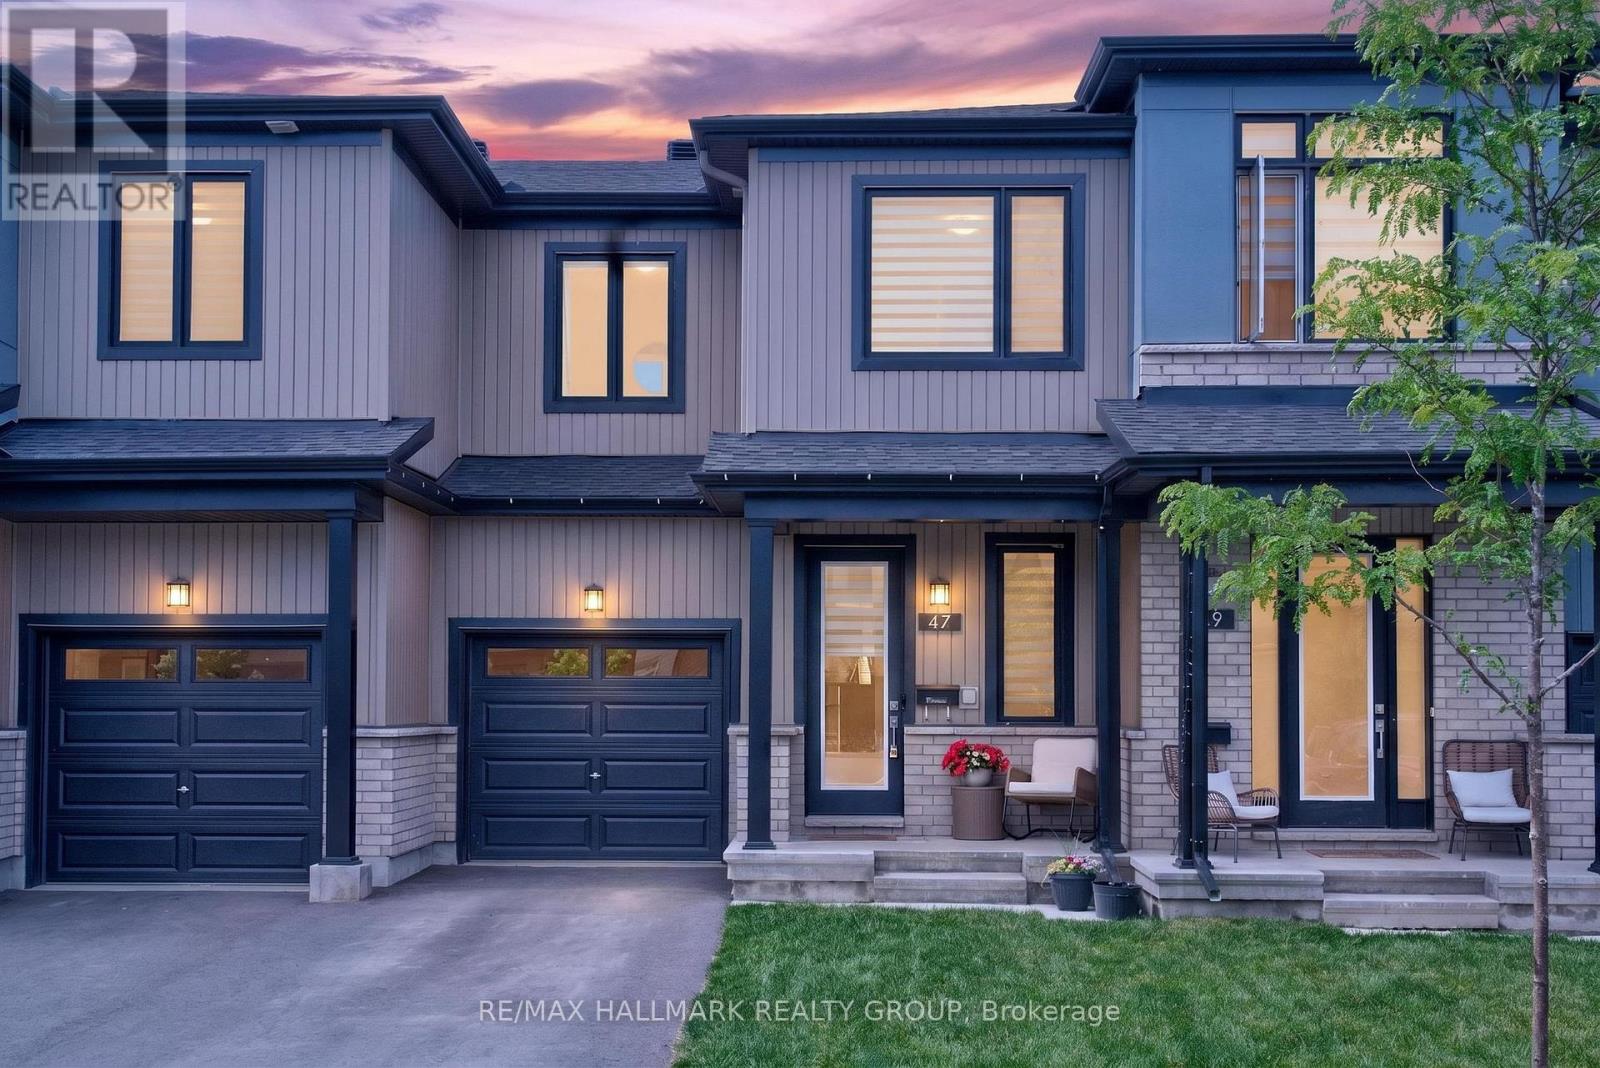
47 Jargeau Road
Ottawa, Ontario
Welcome home to 47 Jargeau Road, a beautiful 2024 built townhome offering the perfect blend of modern design, functional living space, and an exceptional family-friendly location. Still feeling fresh and new, this move-in-ready home presents an incredible opportunity to enjoy all the benefits of new construction without the wait.Step inside to discover a bright, open-concept main floor designed with today’s lifestyle in mind. Large windows fill the home with natural light, creating a warm and inviting atmosphere throughout. The spacious living room seamlessly connects to the dining area and kitchen, making entertaining effortless and everyday living comfortable. The thoughtfully designed kitchen offers plenty of workspace and storage while remaining at the heart of the home – perfect for family meals, hosting friends, or keeping an eye on little ones while preparing dinner. On the second level, you’ll find three well-proportioned bedrooms, including an impressive primary retreat featuring a generous footprint, walk-in closet, and private UPGRADED ensuite bathroom. The additional bedrooms offer flexibility for families, guest accommodations, or even a dedicated home office. The options are endless here! The finished lower level provides valuable additional living space + a FULL bathroom, ideal for a recreation room, children’s playroom, home gym, media room, or work-from-home setup. With plenty of room to adapt to your family’s evolving needs, this versatile space is a true extension of the home. What else could you ask for! This home is located within one of Orléans’ newest and fastest-growing communities. Residents enjoy nearby parks, walking paths, schools, shopping, restaurants, recreation facilities, and convenient access to major commuter routes. Surrounded by beautiful homes and modern amenities, this vibrant neighbourhood offers a strong sense of community and an exciting opportunity to establish roots in a thriving area. Come fall in love today! (id:50982)
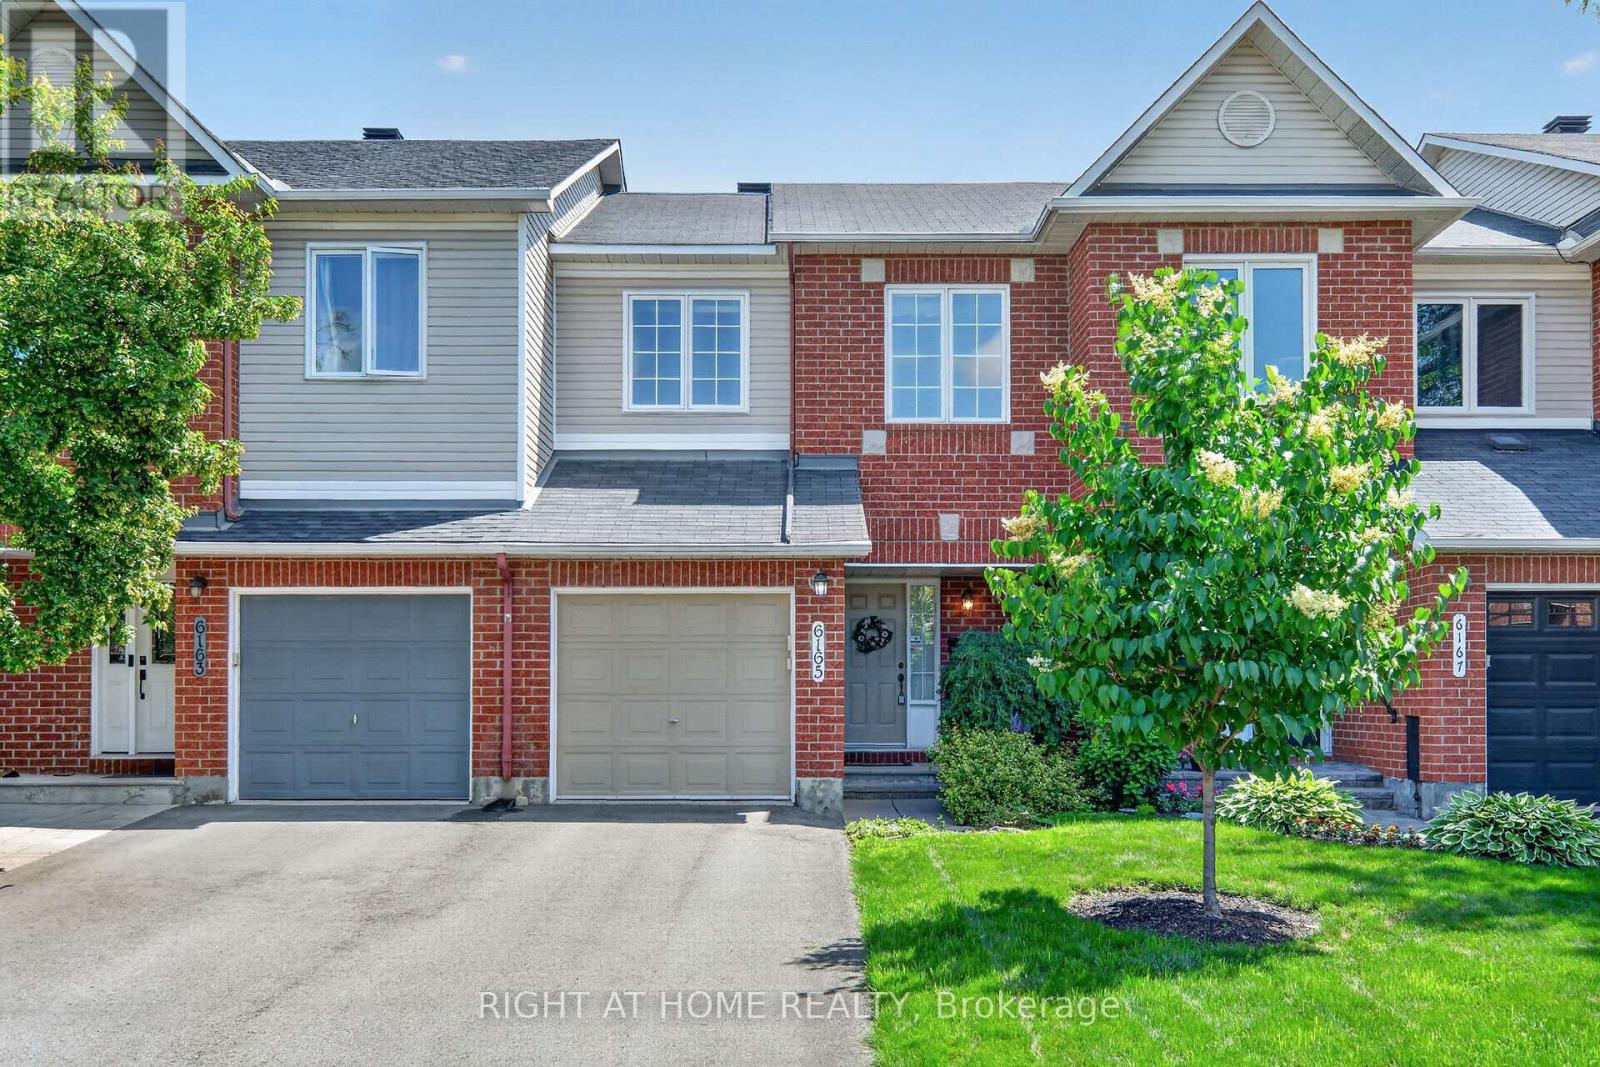
6165 Arbourwood Drive
Ottawa, Ontario
Enjoy better living in this 3-bedroom, 3-bathroom freehold townhome, ideally situated in the heart of the family-oriented Chapel Hill neighbourhood. This home offers the perfect opportunity to move in and enjoy its original charm or update and personalize to suit your style over time. The main level offers a bright and functional layout, featuring a spacious kitchen and a seamless flow between the dining and living areas, creating an inviting space for both everyday living and entertaining. The second floor features three generously sized bedrooms, including a primary retreat complete with its own ensuite bathroom, and two bedrooms with a full main bathroom providing flexibility for growing families, guests, or a dedicated home office. The finished lower level expands the living space with a versatile recreation area highlighted by a large window that fills the space with natural light, making it ideal for a playroom, media room, gym, or work-from-home setup. Ample storage adds to the home’s practicality. Step outside to enjoy a backyard ready for summer BBQs, gardening, or relaxing evenings outdoors. Located just minutes from parks, schools, shopping, transit, and scenic walking trails. A rare opportunity to own a well-loved home in an established neighbourhood, offering the space, location, and potential to create lasting memories for years to come. Book your showing today and don’t miss out! (id:50982)
Other Types Of Properties

Risk Free Guarantees
- We will sell your home guaranteed – or we’ll buy it ourselves!
- If you ever feel as though we are not holding up our end of our contract – you can cancel our agreement at any time.
- As a loyal client of ours, you have access to our moving truck for free!
- If you decide you’re not happy with your new home within 12 months, just let us know. We will buy it back or sell it for free.
Get the Newest Townhomes in Your Inbox, Sometimes Before They Hit MLS!


