
Townhomes By Price

345 Cooks Mill Crescent
Ottawa, Ontario
Welcome to 345 Cooks Mill Crescent – a stunning 3-bedroom townhome in the heart of sought-after Riverside South, just steps to parks, schools, and everyday amenities. Spacious, stylish, and filled with natural light, this beautifully maintained home features expansive living and dining areas where the sun gleams across luxurious hardwood floors. The modern kitchen is designed for both function and entertaining, offering stainless steel appliances, NEW quartz counter tops, a pantry, and a large peninsula with convenient bar seating as well as new subway tile back splash. Freshly pained throughout the finished basement provides the perfect space for family movie nights, a playroom, home gym, or office, while the fully landscaped backyard invites you to relax, entertain, and enjoy the outdoors. Upstairs, a wide hallway leads to two generous secondary bedrooms overlooking the street, as well as a spacious primary retreat overlooking the backyard. The primary suite features a walk-in closet and a spa-inspired ensuite complete with a stand-up shower and soaker tub. Ideally located close to walking trails, recreation, shopping, excellent transit routes, and more, this exceptional home offers the perfect blend of comfort, convenience, and lifestyle in one of Ottawa’s most desirable communities. (id:50982)
3061 Showcase Crescent
Ottawa, Ontario
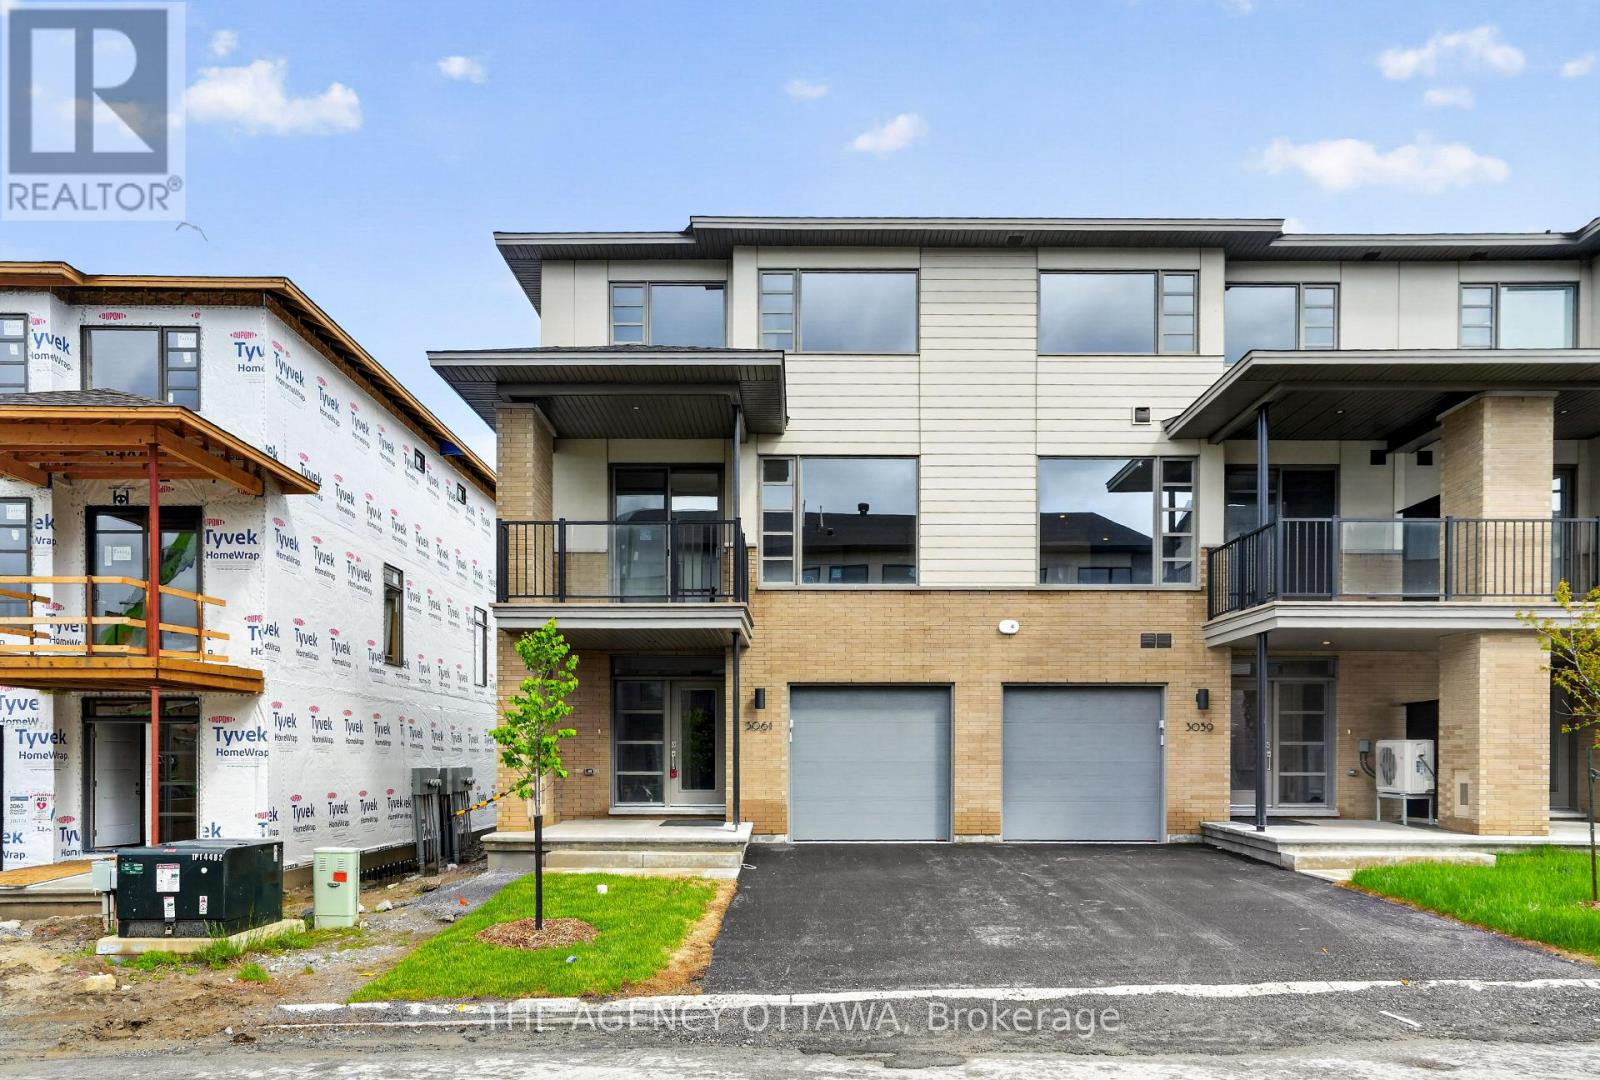
The price provided is after the HST Rebate has been applied for qualifying purchasers. The total purchase price for the property excluding the proposed HST New Housing Rebate is $627,800. This stunning HN Homes Urban townhome complete with 2 beds and 2.5 baths, finished in Designer Colour Palette “C” with premium upgrades throughout. The chef-inspired kitchen boasts ” quartz countertops, designer kitchen door styles with soft-close hardware, spacious island, pot drawer, bank of drawers, pantry, under-counter microwave cabinet and energy efficient designer appliance package. The main bathroom and ensuite bathroom feature three-quarter-inch quartz countertops. The ensuite bathroom has a molded shower base with sliding tempered glass doors and tile wall. Two generously sized bedrooms. Additional highlights include a wireless access point (Wi-Fi hub), insulated garage door with Wi-Fi enabled belt drive opener, and striking curb appeal with architectural clay brick, premium Hardie siding and panels. A true turnkey home – nothing left to do but move in. (id:50982)
515 Corretto Place E
Ottawa, Ontario
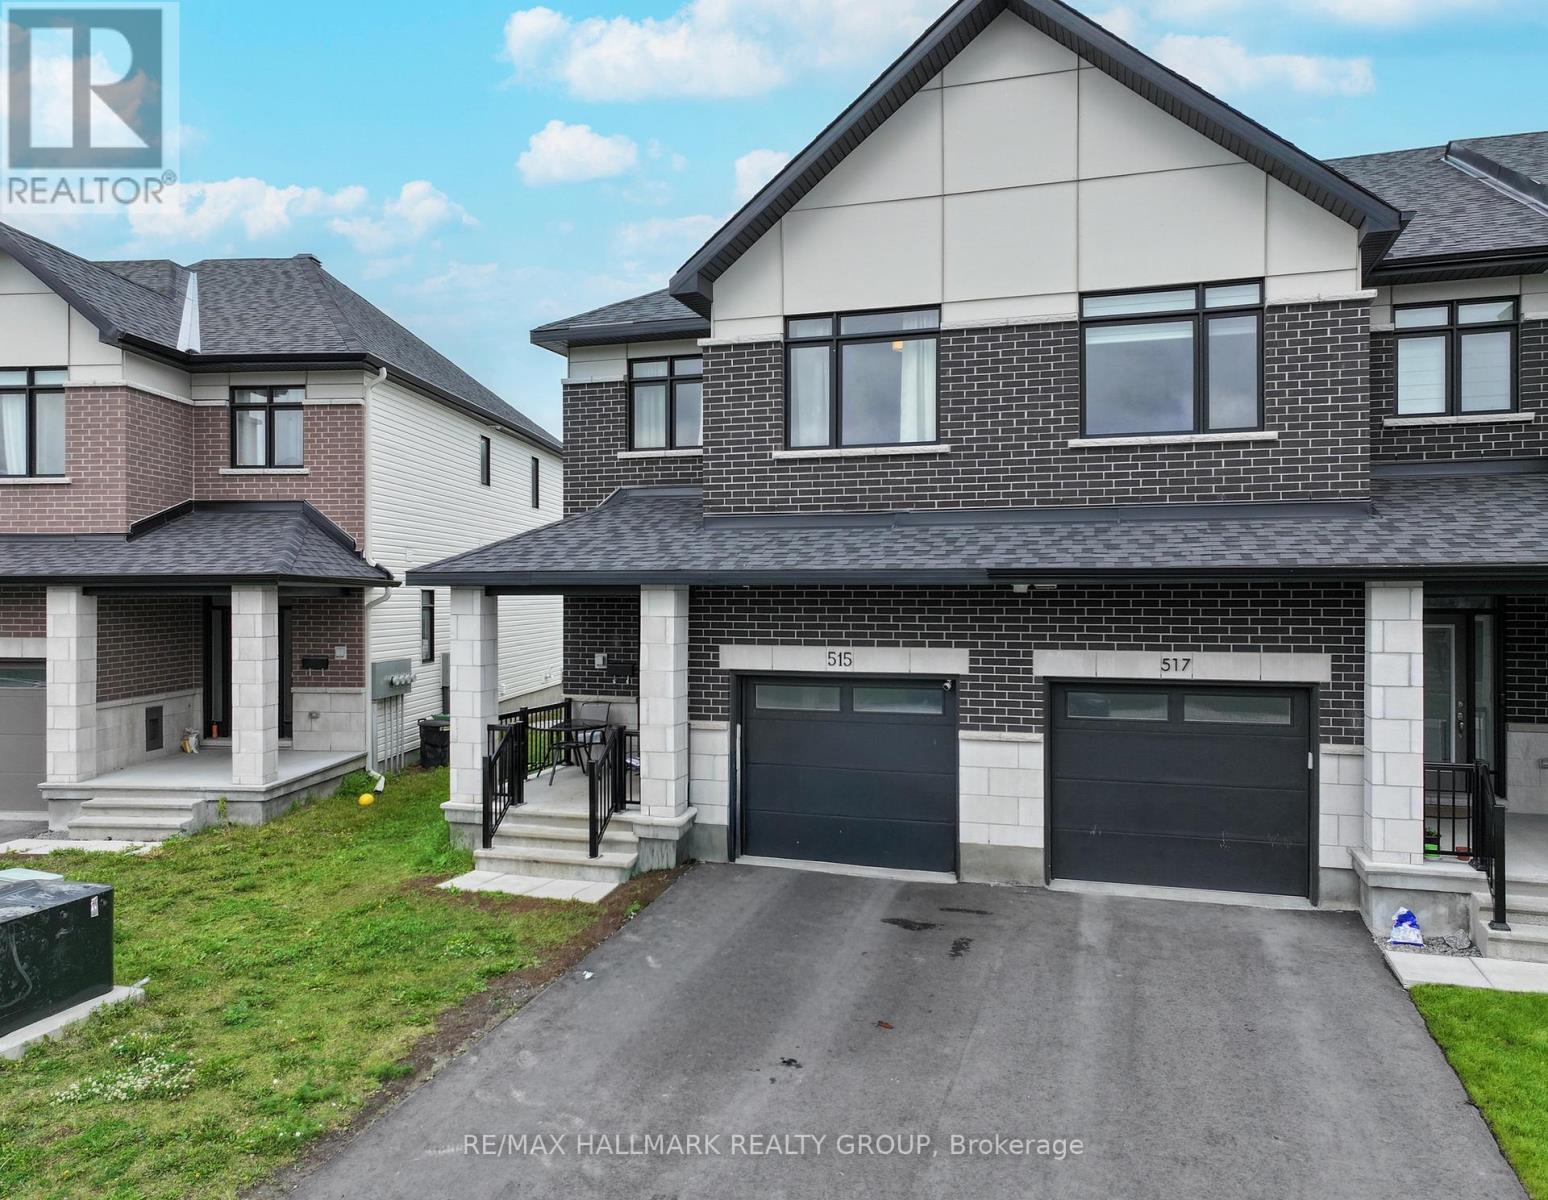
Welcome to 515 Corretto Place, a spectacular 4-bedroom, 2.5-bathroom freehold townhome situated in Barrhaven’s highly coveted and family-friendly Heritage Park community. Built by premium builder Claridge Homes, this popular Wentworth model delivers an impressive 2,225 square feet of thoughtfully designed living space, including a professionally finished lower level. Boasting a desirable East-facing front and a West-facing backyard, this property enjoys brilliant morning sunlight at the entrance and beautiful evening sunsets across the rear of the home. The main level welcomes you with an inviting foyer featuring a convenient powder room and direct inside entry from the attached garage. An elegant, formal dining area opens up beautifully into the heart of the home: a chef-inspired kitchen complete with an expansive breakfast bar, perfect for casual dining, meal prep,& entertaining. The kitchen seamlessly overlooks a massive, sun-filled Great Room, where large windows and sliding doors flood the main floor with natural light and offer effortless access to the backyard. A dedicated main-floor laundry room adds ultimate everyday convenience to the layout. Upstairs, the highly intelligent floor plan presents four generously sized bedrooms-a rare and premium find for a townhome. The luxurious primary suite serves as a true private retreat, boasting a deep walk-in closet& a spa-like 4-piece ensuite complete with a dedicated soaker tub and a standalone walk-in shower. Three additional bright bedrooms with ample closet space and a full secondary family bathroom complete this level. The fully finished lower level adds 405 square feet of versatile living space, featuring an expansive recreation room anchored by a cozy gas fireplace-ideal for a home theatre, gym, or playroom. This level also offers a large utility room with plenty of extra storage and a rough-in for an optional future bathroom. Superbly located just steps from beautiful local parks, transit, shopping dining. (id:50982)
662 Putney Crescent
Ottawa, Ontario
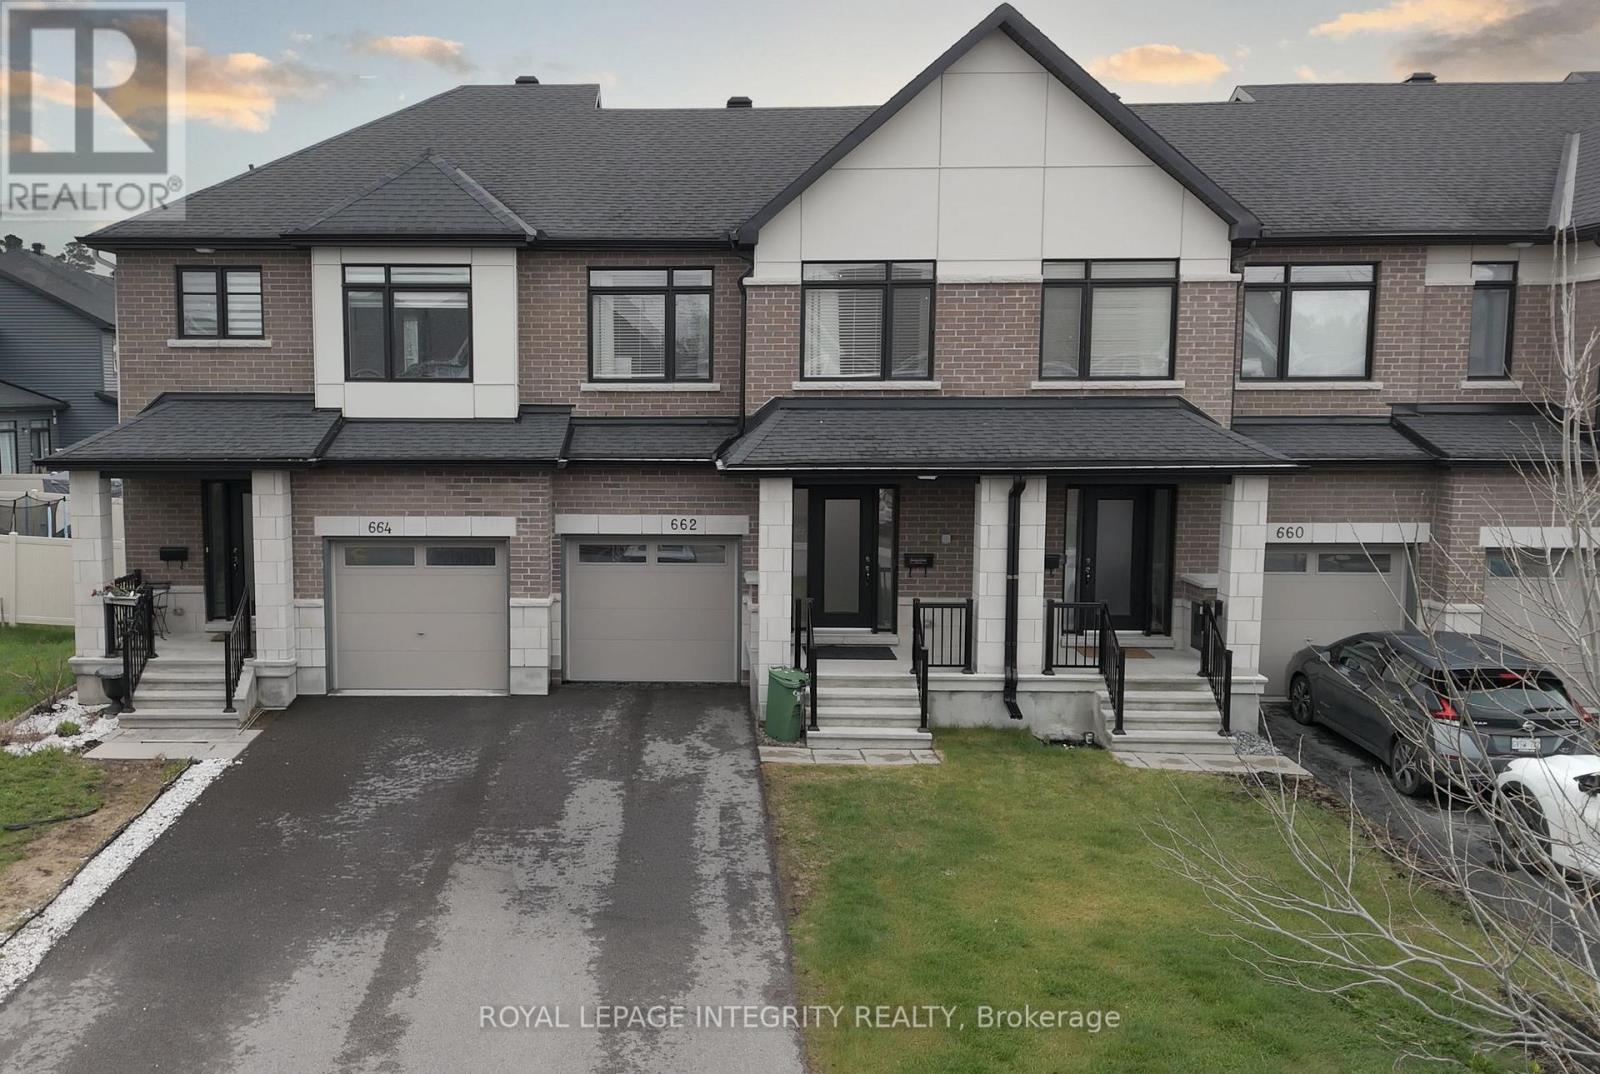
662 Putney Crescent is a “love at first sight” home built in 2019. It blends exceptional modern design with high-end finishes and a cohesive layout tailored for those who appreciate the finer things. This residence is defined by its sophisticated aesthetic, featuring gleaming hardwood floors across two levels and stylish ceramic tiling. The gourmet kitchen is a true centerpiece, boasting high-quality quartz countertops, a sleek tile backsplash, stainless steel appliances, and oversized cabinetry that provides an abundance of storage. The attention to detail extends to all three bathrooms, which have been elevated with premium quartz and ceramic finishes. Every doorway and cabinet has been oversized to enhance the home’s grand, airy feel, ensuring that every room feels open and intentional. Situated on an extra-deep premium lot, this fully fenced property offers rare outdoor versatility. The fully finished basement offers ample space for your family, featuring a dedicated laundry room and a rough-in for a fourth bathroom.The backyard features a massive 20×20 deck perfect for summer entertaining, while the expansive driveway can comfortably accommodate parking for up to 3 vehicles. Peace of Mind: This home is move-in ready will upgrade your lifestyle. (id:50982)

178 Presland Road
Ottawa, Ontario
FREEHOLD | PRIME CENTRAL LOCATION | MOVE-IN READY! Welcome to 178 Presland Road, a beautifully updated 3-bedroom, 3.5-bathroom home tucked away on a quiet dead-end street in the heart of Overbrook. Bright and spacious, this home features an open-concept layout with oversized windows and a skylight that flood the living space with natural light. The modern kitchen boasts brand-new stainless steel appliances, ample cabinetry, and generous counter space, making it perfect for everyday living and entertaining.Recent updates include a brand-new second-floor kitchenette, new kitchen appliances, new basement flooring, new garage door, new A/C, new basement windows, new toilets on the main and second floors, and fresh paint throughout.The finished lower level offers a 3-piece bathroom, kitchenette with stove and refrigerator, laundry area, and flexible living space with the potential for additional rooms (buyer to verify permitted uses and municipal requirements).Enjoy a private backyard with a partial interlock patio, detached single garage, and driveway parking.Unbeatable location! Just minutes to Downtown Ottawa, St. Laurent Shopping Centre, the Rideau River, Riverain Park, Rideau Sports Centre, schools, shopping, restaurants, public transit, the University of Ottawa, and the ByWard Market. The nearby Adàwe Crossing provides easy access to Sandy Hill and the downtown core.Flexible closing available. Outstanding value in one of Ottawa’s most convenient and desirable neighbourhoods. Book your private showing today before this exceptional opportunity is gone!Some photos have been virtually staged to illustrate the property’s potential. (id:50982)
3160 Alpenstock Avenue
Ottawa, Ontario
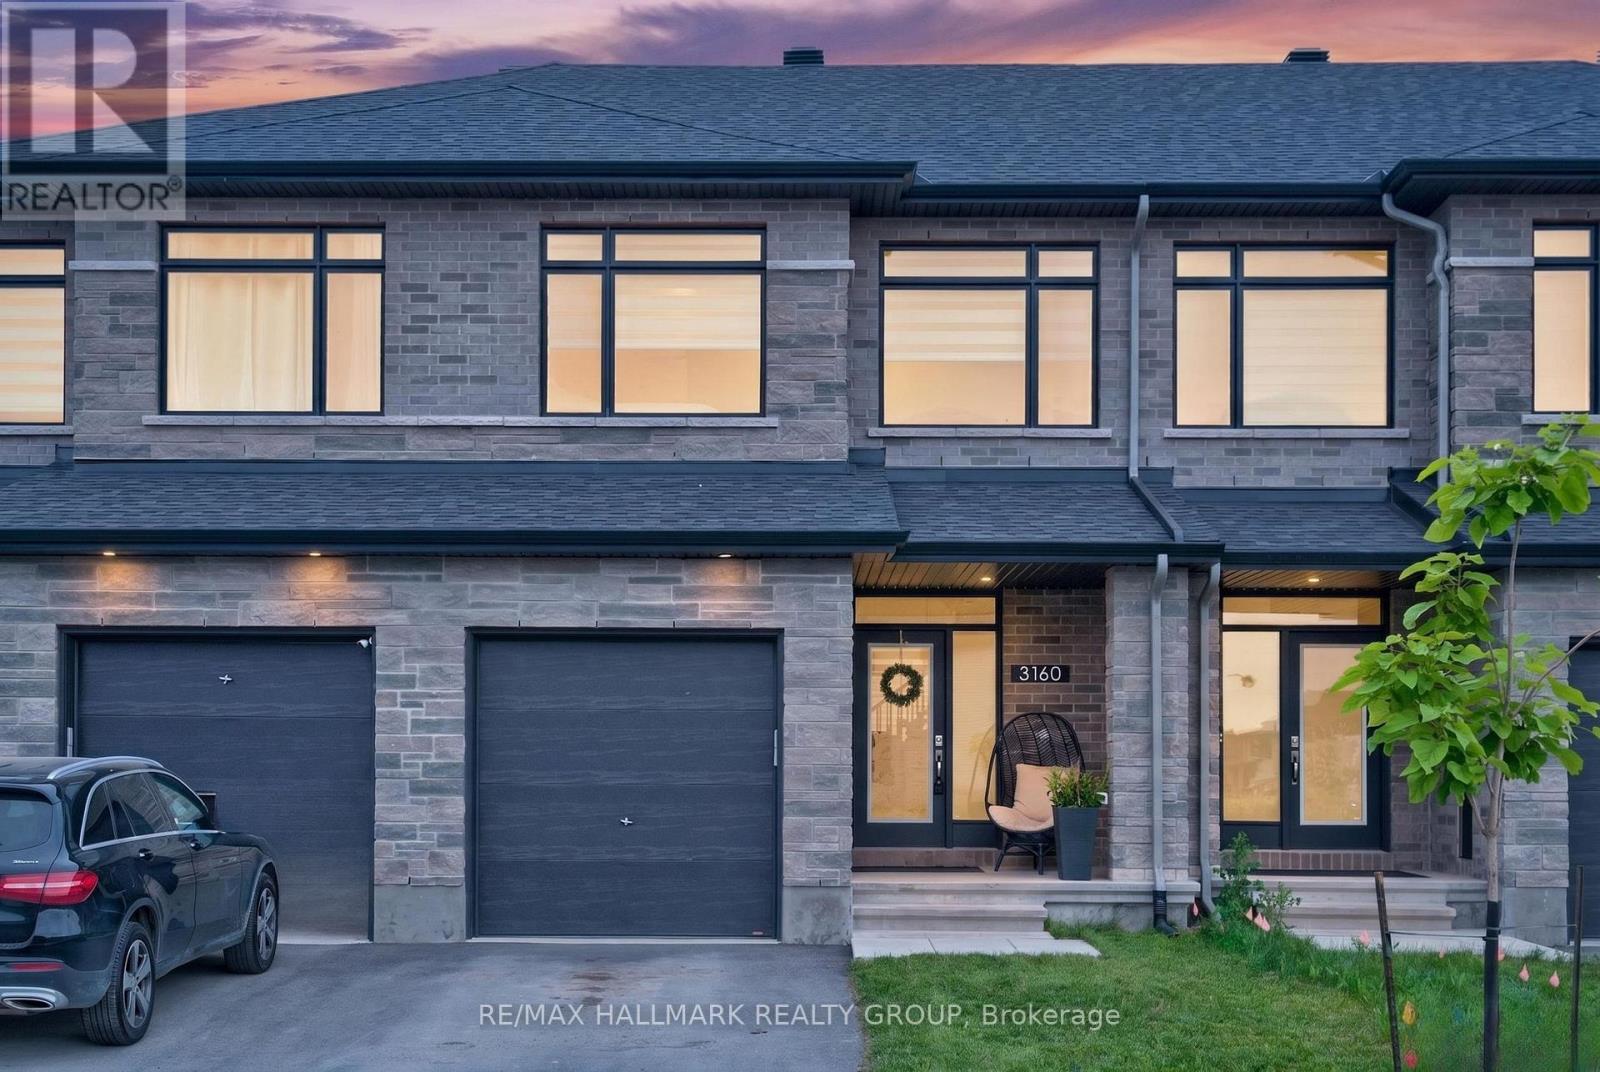
Welcome home to 3160 Alpenstock Avenue – a stunning Richcraft-built townhome offering the perfect blend of modern design, functional living, and an unbeatable family-friendly location in the heart of Orléans. Designed with today’s lifestyle in mind, the bright and spacious open-concept main floor is perfect for both everyday living and entertaining. The stylish kitchen flows seamlessly into the living and dining areas, creating a warm and inviting gathering space, while the EXTRA main level den provides the flexibility for a home office, study space, library or playroom. On the second level, you’ll find three generous bedrooms plus a versatile loft – ideal as a second living area, children’s retreat, or work-from-home space. The options are endless here! The impressive Primary Suite is a true escape, featuring a walk-in closet and a luxurious ensuite complete with dual vanities, a relaxing soaker tub, and a separate walk-in shower. The finished and generously sized lower level recreation room offers valuable additional living space, perfect for movie nights, a home gym, or a games room. An attached garage and plenty of storage add to the home’s exceptional functionality. Set in one of Orléans’ newest and most sought-after communities, you’ll enjoy a welcoming neighbourhood surrounded by parks, playgrounds, walking trails, and excellent schools. Everyday conveniences, shopping, restaurants, recreation centres, and public transit are all just minutes away, with quick access to Highway 174 making commuting into downtown Ottawa a breeze. Why wait to build when you can enjoy the benefits of a new home today? Thoughtfully designed, beautifully finished, and located in an exceptional community – come fall in love today! Some photos virtually staged to show the homes potential. (id:50982)
330 Nonius Street
Ottawa, Ontario
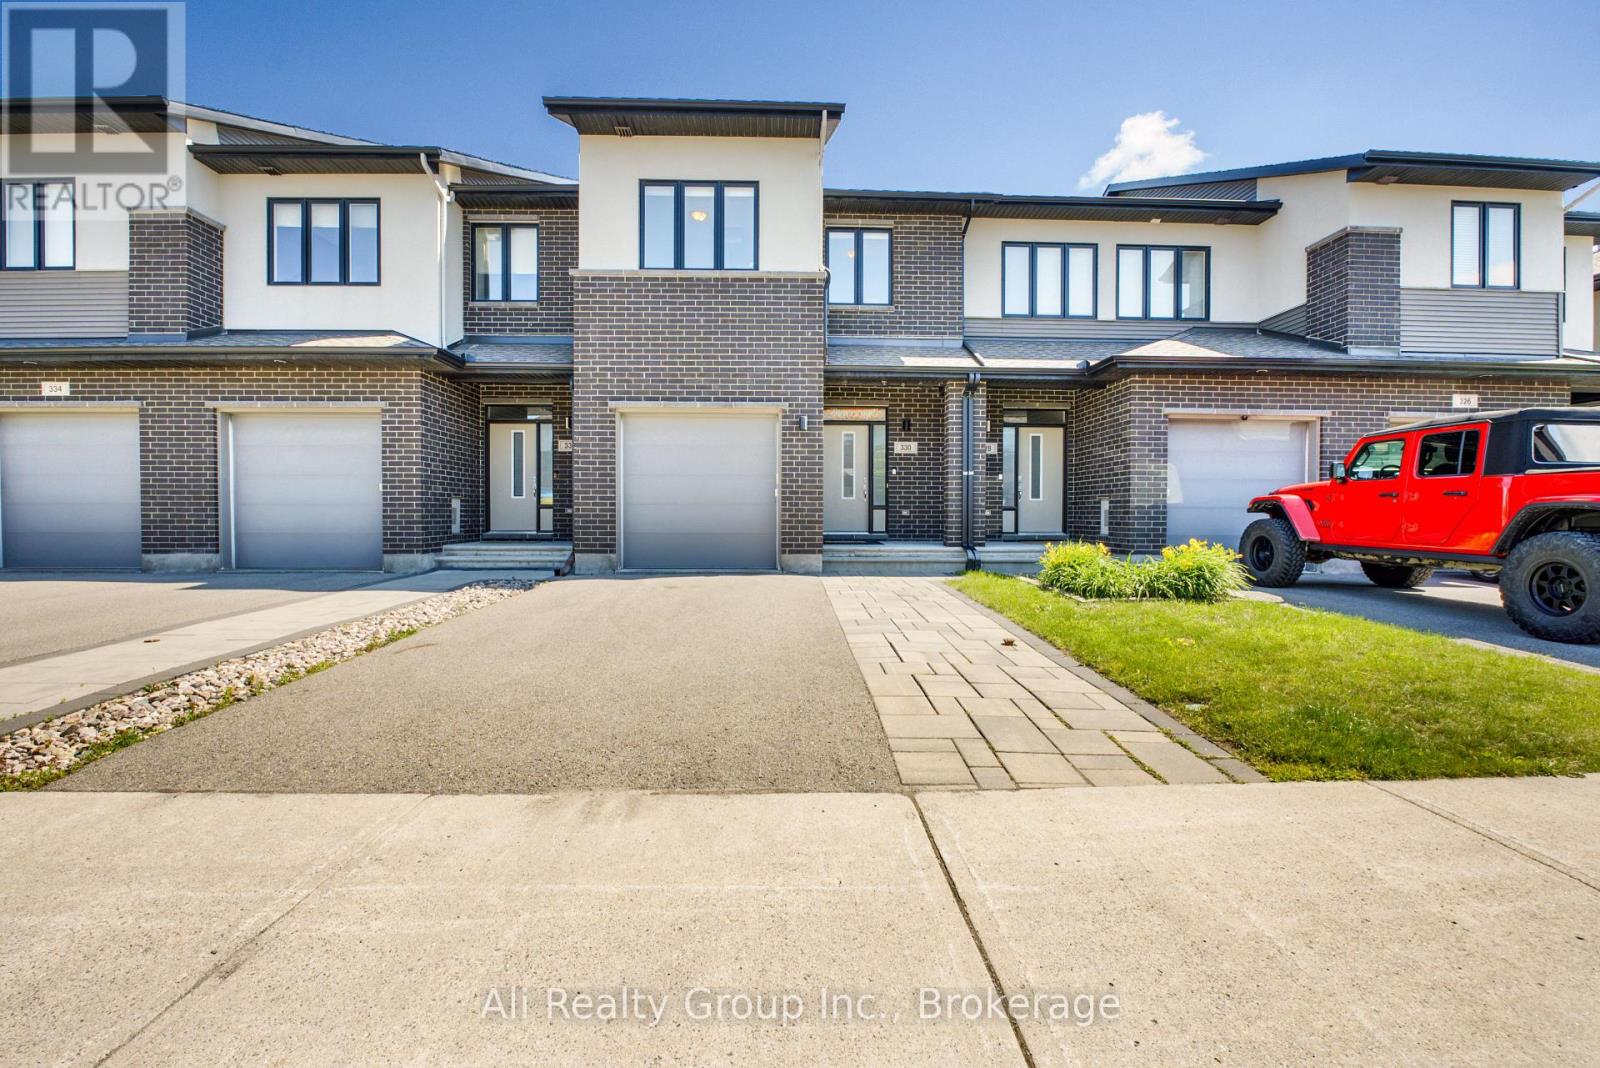
Experience modern suburban living at 330 Nonius Street, a beautifully ~2,240+sq.ft maintained freehold townhouse built by Cardel Homes in Kanata’s premier Blackstone community. A striking stone and brick facade creates an impressive curb appeal, highlighted by a pristine asphalt driveway framed by a custom interlocked stone walkway. Inside, the bright, open-concept main floor flows seamlessly, showcasing rich hardwood floors and a spacious living and dining layout flooded with natural light. The central kitchen anchors the space, featuring timeless white cabinetry, granite countertops, a large center island with breakfast bar seating, stainless steel appliances, and a walk-in pantry that makes home organization effortless. The upper level is thoughtfully designed for family life, centered around a versatile open loft that serves as an ideal home office, study space, or media nook. This floor hosts three spacious bedrooms, highlighted by a private primary retreat complete with a walk-in closet and a dedicated ensuite bath. Downstairs, the fully finished basement expands your functional living space significantly with a massive family room perfect for movie nights, a children’s play zone, or a personal fitness studio. The outdoor space acts as a true extension of the home, offering a fully fenced backyard for ultimate privacy. Step directly out onto the expansive, custom wooden floating deck-complete with built-in bench seating-offering the perfect layout for summer hosting, outdoor dining, or relaxing on warm evenings. Nestled in a vibrant, highly walkable neighbourhood, this property puts you just moments from local parks, the Trans Canada Trail, great schools, and reliable public transit, while keeping major shopping centers and everyday conveniences right at your fingertips. Don’t let this turn-key Kanata gem slip away-schedule your private tour today and see firsthand why 330 Nonius Street is the perfect place to start your next chapter! (id:50982)
113 Gray Crescent
Ottawa, Ontario
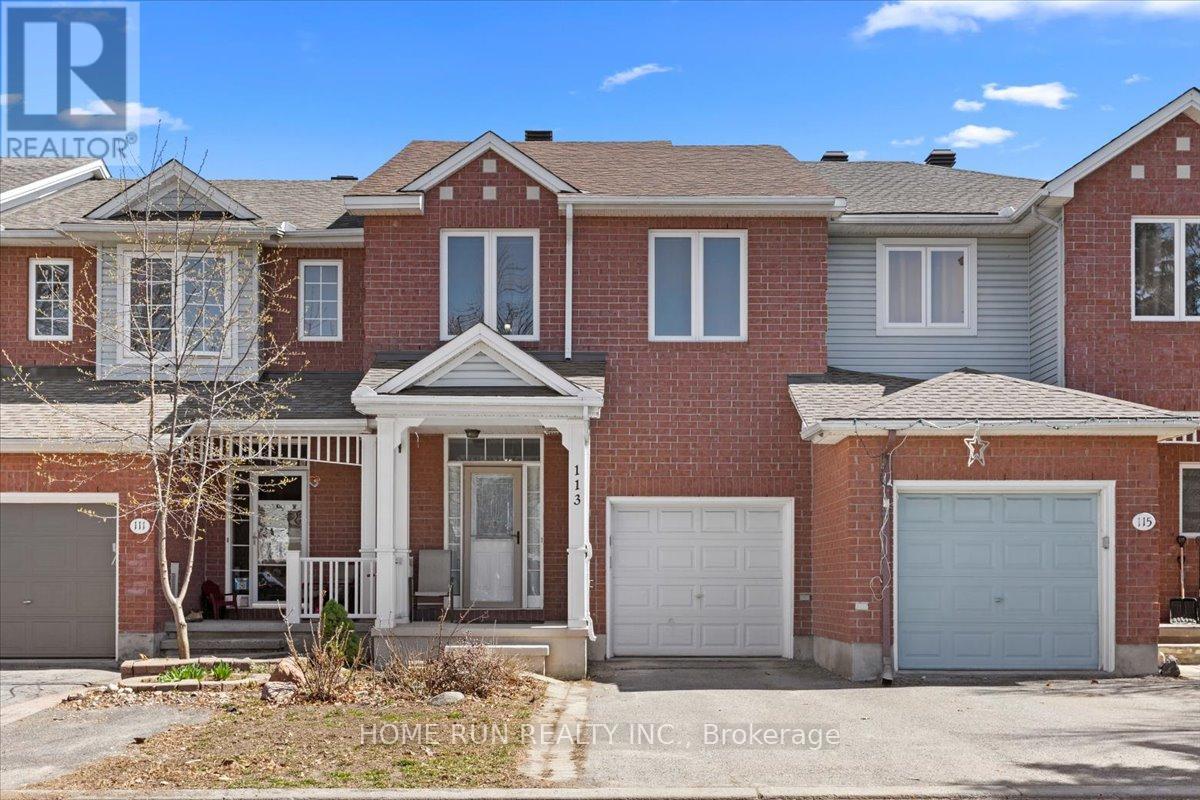
Stunning urban home at 113 Gray Crescent in Ottawa featuring a finished walk-out lower level, extensive updates, and no rear neighbors for added privacy. Ideally located within walking distance to Earl of March Secondary School, parks, shops, and transit, with quick highway access. The landscaped, low-maintenance exterior offers great curb appeal with a welcoming front porch and interlock detailing. Inside, the open-concept living and dining area showcases a fireplace, soaring sloped ceilings, and newer laminate flooring, while the modern kitchen is equipped with granite countertops, subway tile backsplash, double oven, stainless steel appliances, and a pantry. A bright breakfast area with large windows and a stylish chandelier overlooks the yard. Hardwood flooring runs throughout all bedrooms, including a spacious primary retreat with sitting area, walk-in closet, makeup station, and updated ensuite with granite counters. Two additional bedrooms share a well-appointed bath with tile flooring and granite vanity. The finished walk-out basement offers a generous family room, rough-in for a future bathroom, and direct access to the fully fenced backyard complete with deck, pergola, and shed. Major updates include roof (2018), furnace and A/C (2017), windows (2016), garage door (2017), and bidets (2021). (id:50982)

2706 Draper Avenue
Ottawa, Ontario
Welcome to 2706 Draper Avenue where you will find this beautifully maintained,original owner occupied executive townhome just waiting for you! This stunning 3 storey unit offers an incredible modern concept design and just perfect for professional couples,1st time buyers or investors looking to own a “move in ready” townhome at an affordable price. Features include a welcoming front entrance at ground level w/convenient office/den space and 3 piece bathrm, on the 2nd level you will notice gorgeous hardwood flooring as well as an extremely bright livingroom and kitchen area thanks to oversized transom windows. The beautifully appointed kitchen is extremely functional and complemented by an abundance of cabinetry w/striking black quartz countertops,stainless appliances and elegant pendant lighting above the center island. The 3rd level features a spacious Primary bedrm,2nd bedrm, full 4pc bathrm w/quartz topped vanity and convenient laundry facilities.From here move on up to your own private rooftop patio (w/gas hookup for your bbq) where you can sit and relax quietly and enjoy the panoramic city views or entertain with family and friends. Visitor parking nearby. Location of this unit is absolutely superb as it faces DETACHED homes and not other units,and is a soooo close to schools,parks, Bayshore Shopping Center, bus routes, Ikea, Queensway, 416 and much more!!! POTL fees of $122.00/month include common area maintenance. 24 hr irrevocable for offers. (id:50982)

1633 Lafrance Drive
Ottawa, Ontario
Perfect starter home located in the heart of Orleans! Family friendly neighborhood with numerous parks, schools, and shopping around every corner. This well maintained family home has been modernly updated both inside and out. Main level make over featuring new flooring (luxury vinyl, carpet) , trim and paint. Newly tiled kitchen features ample cabinet and counter space along with stainless steel appliances. Recent tasteful reno to main bathroom (2025). Attractive Wainscotting added to master and nursery feature walls. Wide open basement rec room could accommodate the perfect playroom, man cave, or home gym. Spacious drive through garage with inside entry could house a car, work bench and still leave room for tire storage. Driveway and garage have both been newly paved (2025). New slider patio door (2025) leads to an over sized back deck ideal for hosting family barbecues (decks/gazebo re stained 2025). Impressive sized yard for backyard sports or growing a garden. (2025) Duct cleaning and furnace maintenance with newly installed blower fan (2025). Exterior trim painted and cedar siding installed (2025). Home has been professionally cleaned. (id:50982)
415 Arncliffe Avenue
Ottawa, Ontario
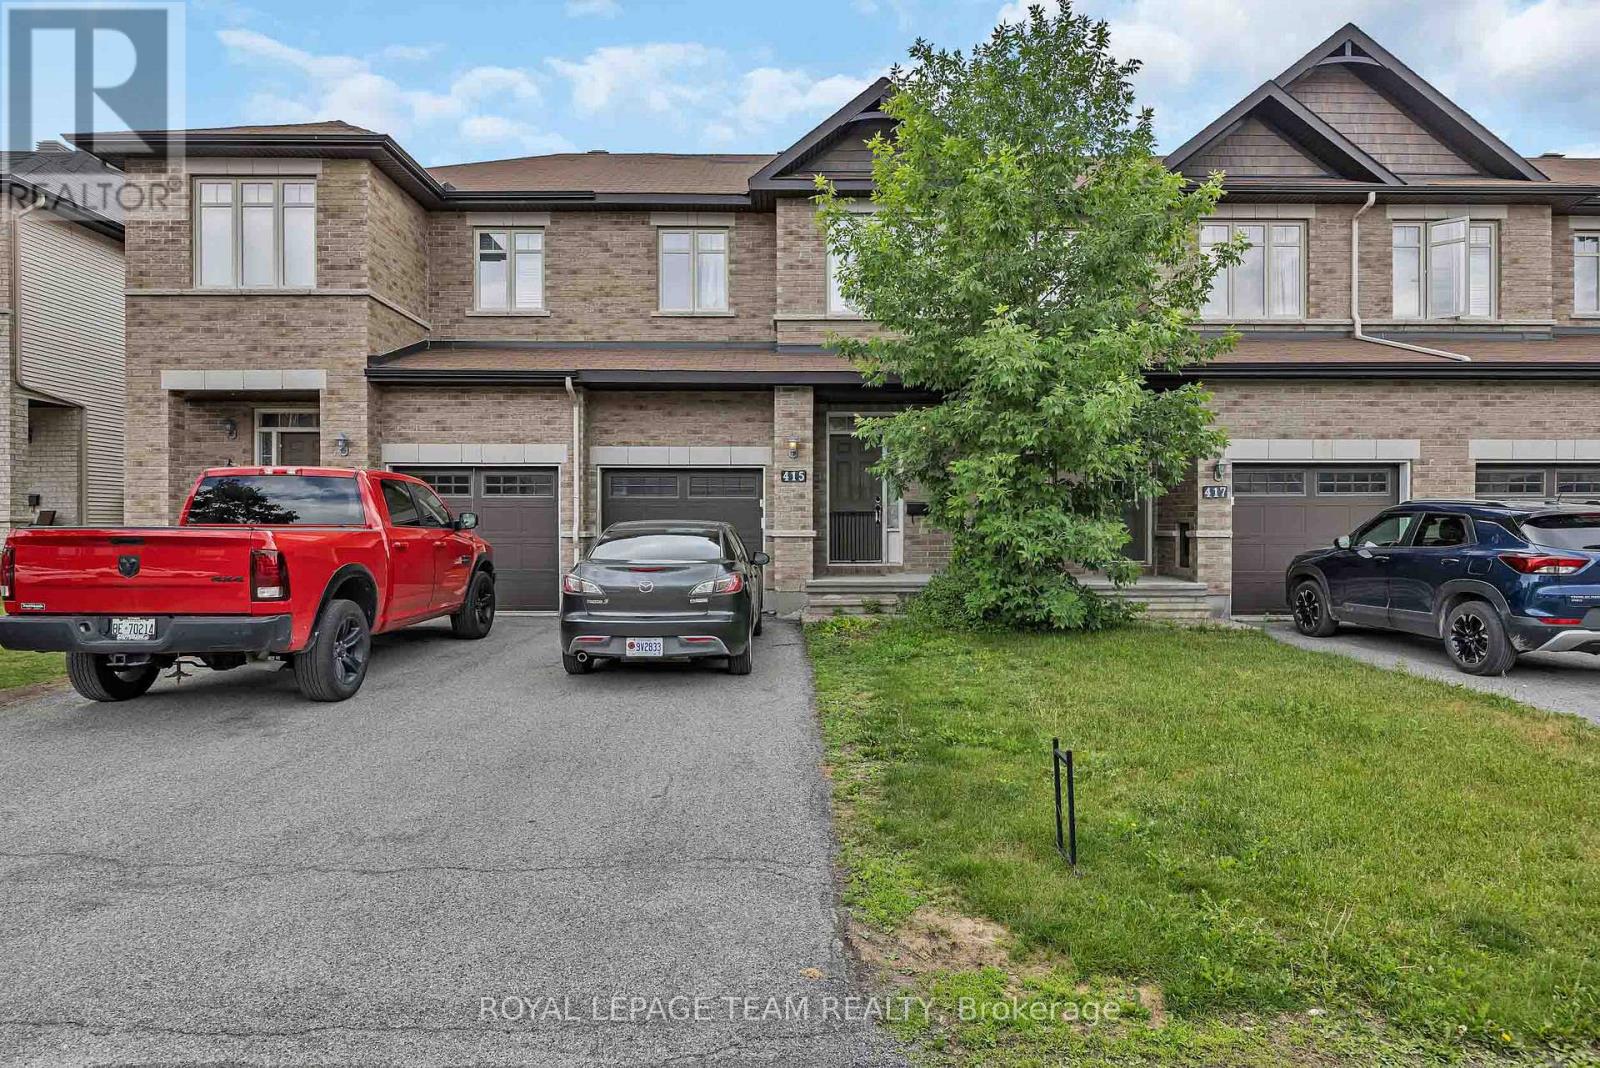
Welcome to 415 Arncliffe Avenue, a spacious 3-bedroom, 3-bathroom home nestled on a quiet street in the highly sought-after South March community, just north of Kanata. Designed for comfortable family living, this home features a modern kitchen with abundant counter and workspace, beautiful hardwood flooring throughout the main living areas, and a cozy basement family room complete with a fireplace-perfect for relaxing evenings at home. Step outside to enjoy the fully fenced backyard and private deck, ideal for entertaining, summer barbecues, or simply unwinding outdoors. Upstairs, the generous primary bedroom offers a private ensuite, while two additional bedrooms and a full main bathroom provide plenty of space for family or guests. A convenient main-floor powder room and ample storage throughout, including a spacious basement, add to the home’s functionality. Ideally located close to schools, parks, trails, shopping, and everyday amenities, this property offers the perfect balance of tranquility and convenience. With a few cosmetic updates, including flooring, this home presents an excellent opportunity to add your personal touch and build equity in a fantastic neighbourhood. Whether you’re a growing family, first-time buyer, or someone looking to settle into a welcoming community, 415 Arncliffe Avenue is ready to become your next home. (id:50982)
308 Affogato Walk
Ottawa, Ontario
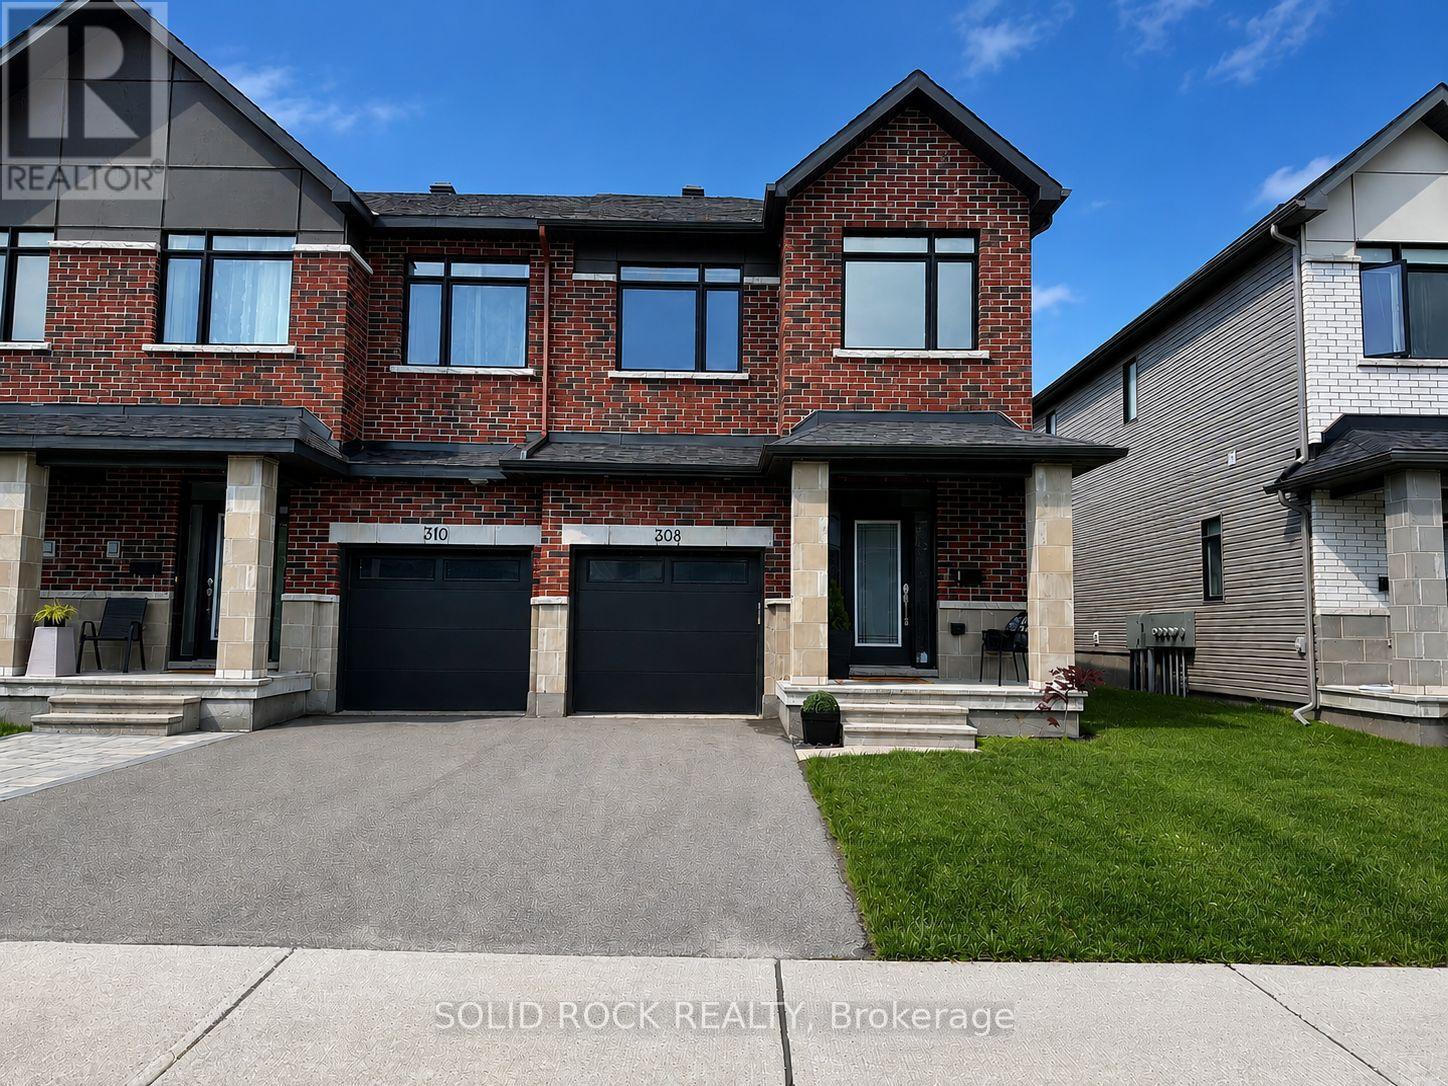
Welcome to this exceptional 2,180 sq. ft. Claridge Woodhall end-unit home, where abundant natural light, high ceilings, and a thoughtfully designed floor plan create an inviting and elegant living experience. From the moment you enter, you’ll appreciate the spacious foyer and bright, airy interior that fills the home with warmth and comfort. Upgraded hardwood flooring extends throughout the main level, complementing the home’s modern finishes and functional design. At the heart of the home is a beautifully appointed kitchen featuring a large island, walk-in pantry, and high-end appliances-perfectly suited for both entertaining guests and everyday family living. The expansive living spaces offer the ideal balance of comfort and sophistication, making every room feel welcoming and functional. This home offers 3 bedrooms and 2.5 bathrooms, along with a cozy finished basement complete with a fireplace and rough-in for a future fourth bathroom. With nearly $40,000 in upgrades, thoughtful enhancements can be found throughout, adding both style and value. Located in a growing, family-friendly community, this property is just steps from a future neighborhood park and close to St. Joseph Catholic High School, restaurants, coffee shops, shopping, and everyday conveniences. Combining modern design, exceptional natural light, and an unbeatable location, this move-in-ready home is a rare opportunity not to be missed. (id:50982)
Other Types Of Properties

Risk Free Guarantees
- We will sell your home guaranteed – or we’ll buy it ourselves!
- If you ever feel as though we are not holding up our end of our contract – you can cancel our agreement at any time.
- As a loyal client of ours, you have access to our moving truck for free!
- If you decide you’re not happy with your new home within 12 months, just let us know. We will buy it back or sell it for free.
Get the Newest Townhomes in Your Inbox, Sometimes Before They Hit MLS!


