
Townhomes By Price
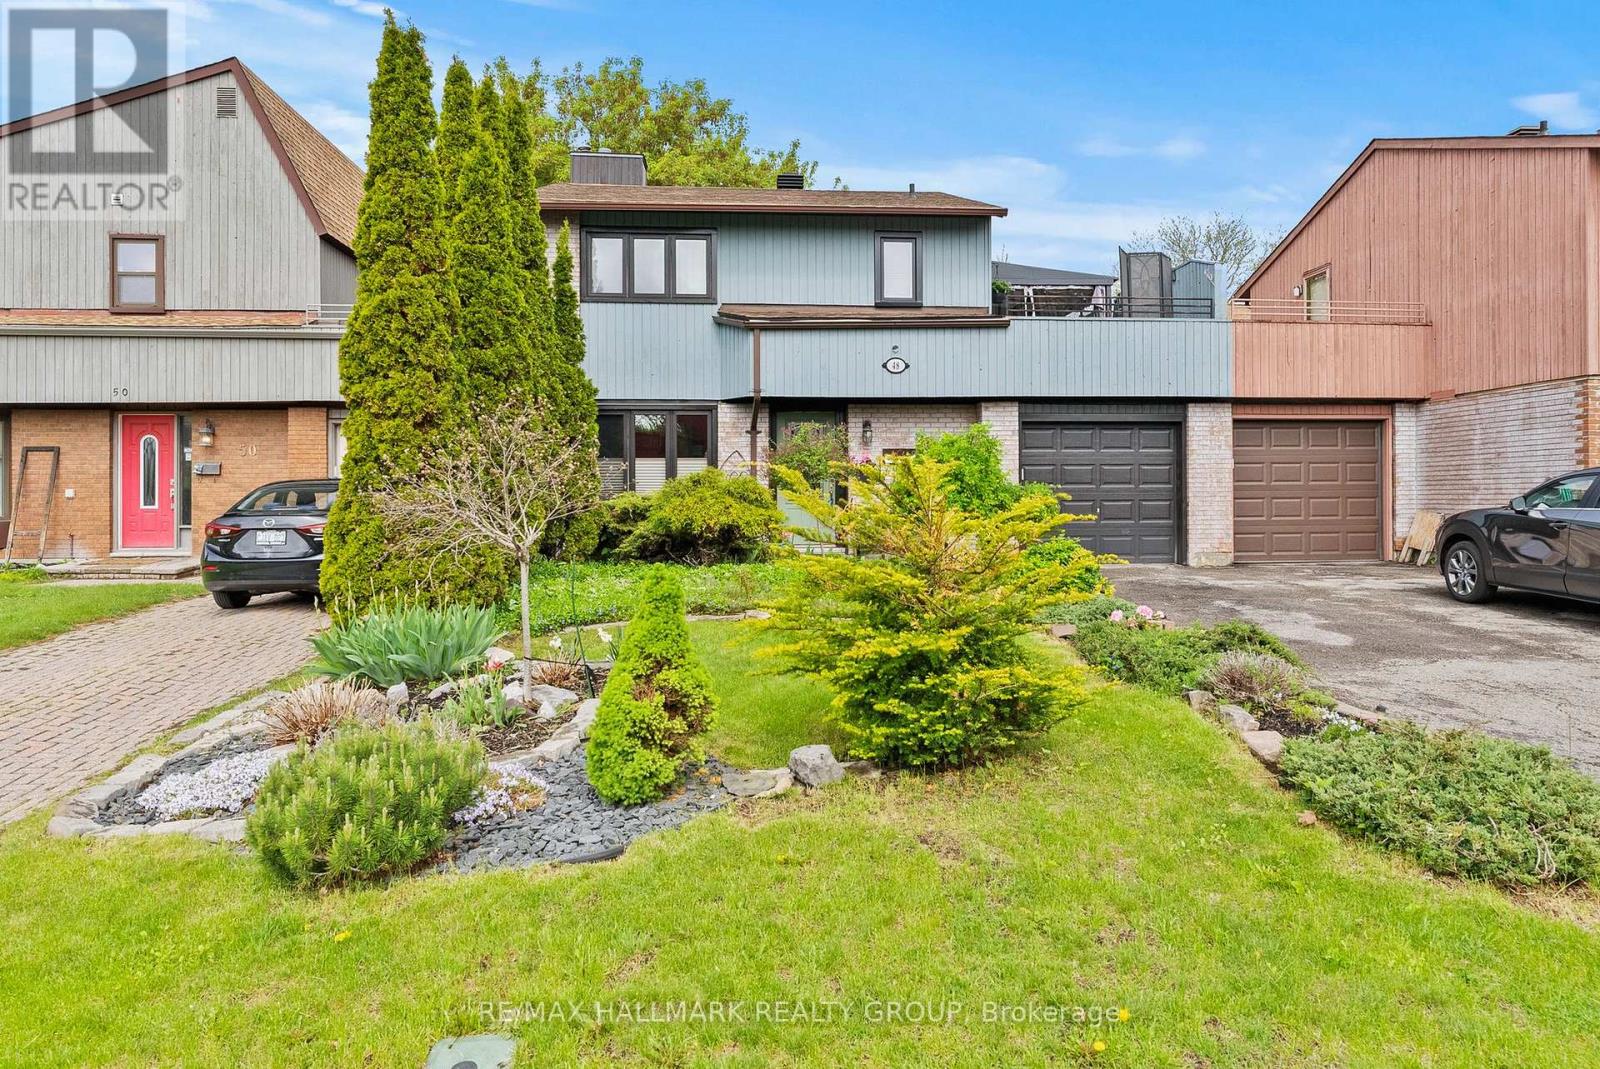
48 Sample Road
Ottawa, Ontario
Built by Tartan, this “linked single”, with 3 bedrooms and 2 bathrooms, is only attached at the garage. Its bright main floor layout with a semi-open floorplan – the living room and dining room are separated by a partial wall – is perfect for families and for entertaining. You’ll love the custom built-in nook with cabinetry and bench seating in the kitchen. Fridge, microwave, and double oven (2018); dishwasher (2025). Air conditioner 2023. Patio doors in the kitchen lead to a private, leafy, fenced yard with a new deck (2025) and a pergola. The upper level features a large primary bedroom with its own door to the family bathroom, 2 other generously-sized bedrooms and a large deck with screened gazebo that offers a peaceful escape from the hustle of daily life. The finished basement offers a large family room. A separate utility room provides ample storage and laundry (washer 2023, dryer 2024). The tankless hot water tank (2023) is owned. Roof re-shingled in 2016. The single car pull-through garage is perfect for small trailers, even a boat! The front yard is beautifully landscaped with perennials and annuals and the driveway can hold an additional 2 vehicles. Sample Road is close to restaurants, parks, great shopping, transit, the Airport Parkway and Riverside drive. The SouthKeys LRT station is just one bus ride or a 30-minute walk from the house. 18 hours irrevocable on all offers. (id:50982)
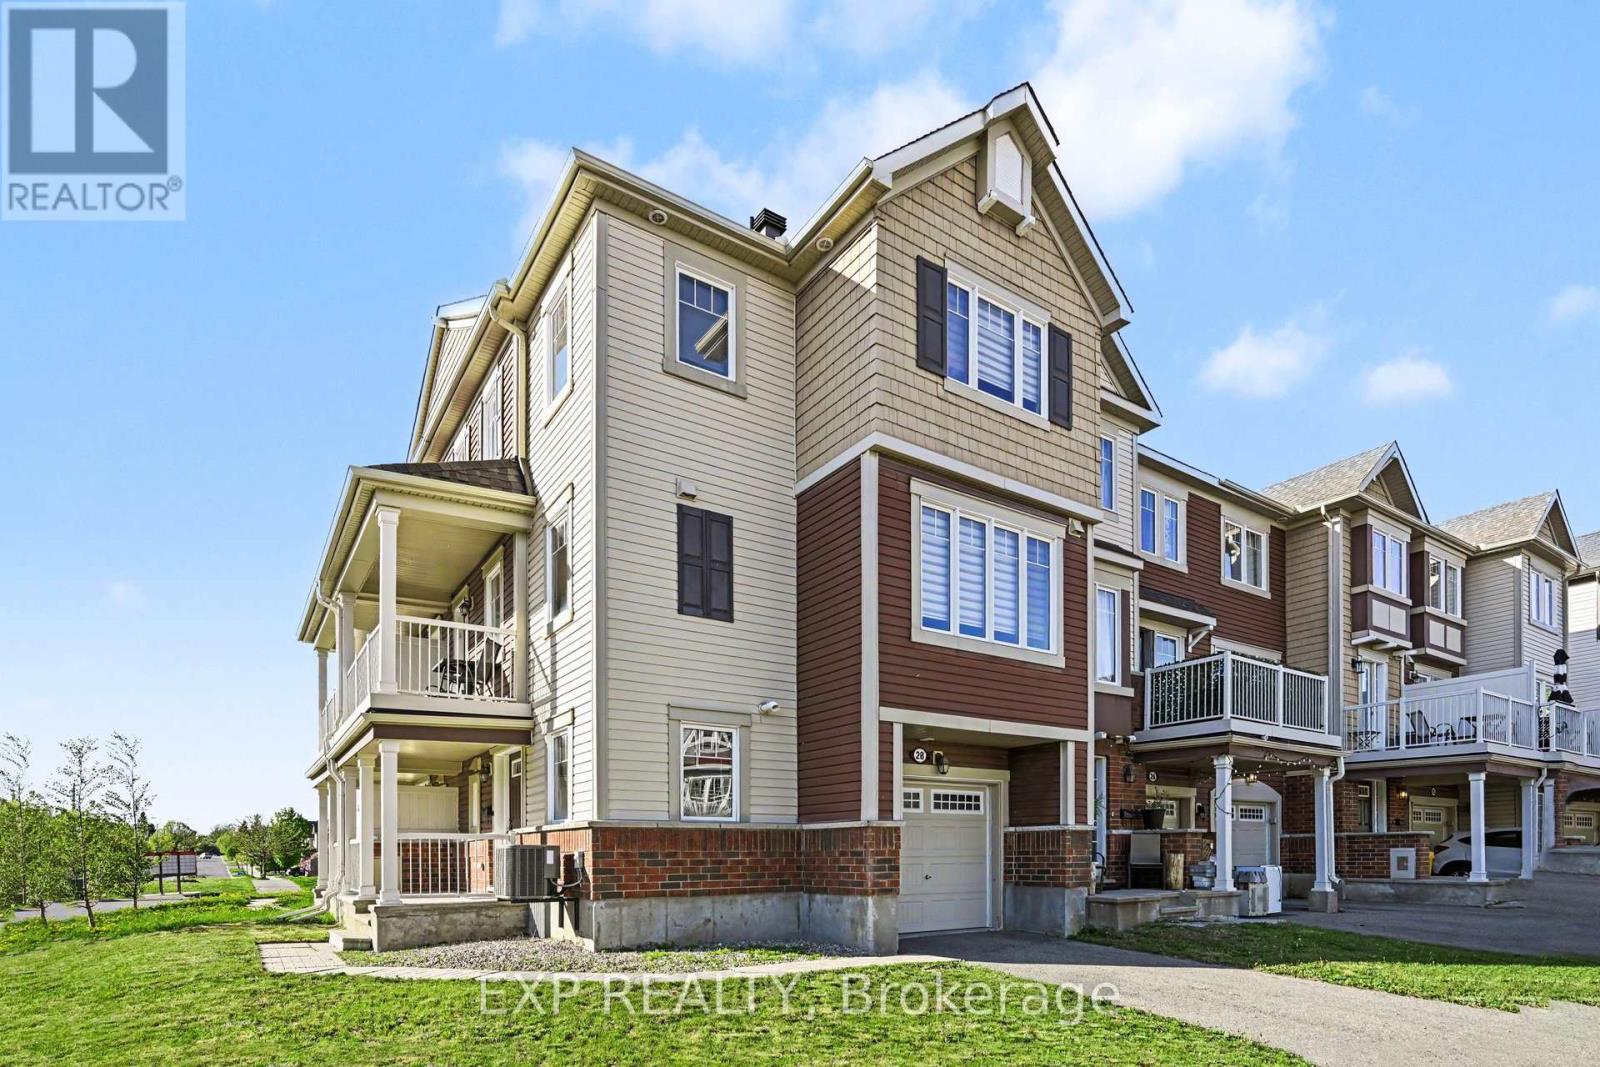
28 Streambank Street
Ottawa, Ontario
Welcome to this beautifully designed 3-storey end-unit townhouse in Emerald Meadows. This 2 bedroom 3 bathroom home Provides optimum comfort and privacy for families, guests, or even tenants. The versatile layout includes a ground-level den/office area; perfect for those that work from home. The second level features a bright, open-concept living space with large windows that fill the home with natural light, enhanced by its premium end-unit location. The modern kitchen is equipped with quartz countertops, a custom backsplash, and a full suite of stainless steel appliances. The kitchen seamlessly flows into into the dining and living areas and comes equipped with a breakfast bar that can easily seat 4 stools. The main living area features picture windows that receive southern and western light which means you get sun all day long. Off of the dining room is a door leading to a private balcony – the perfect place to grab some fresh air with your morning coffee. A convenient powder room completes this level, making entertaining a breeze. On the third floor, you’ll find a very spacious bedroom suite, equipped with it’s own ensuite bathroom and walk-in closet, offering a functional and private layout for everyday living. Upstairs is a second spacious bedroom as well as an additional 4-piece bathroom. This home also features an attached 1-car garage, with 2 additional parking spaces on the driveway. This property is Ideally located within walking distance parks, and recreation areas, as well as having easy access to public transit. Utilites are as follows: Gas – 53$/mo, Hydro – 60$/mo, Water – 42$/mo, HWT rental – 50$/month OPEN HOUSE on SUNDAY July 12th from 2 P.M. to 4 P.M. (id:50982)
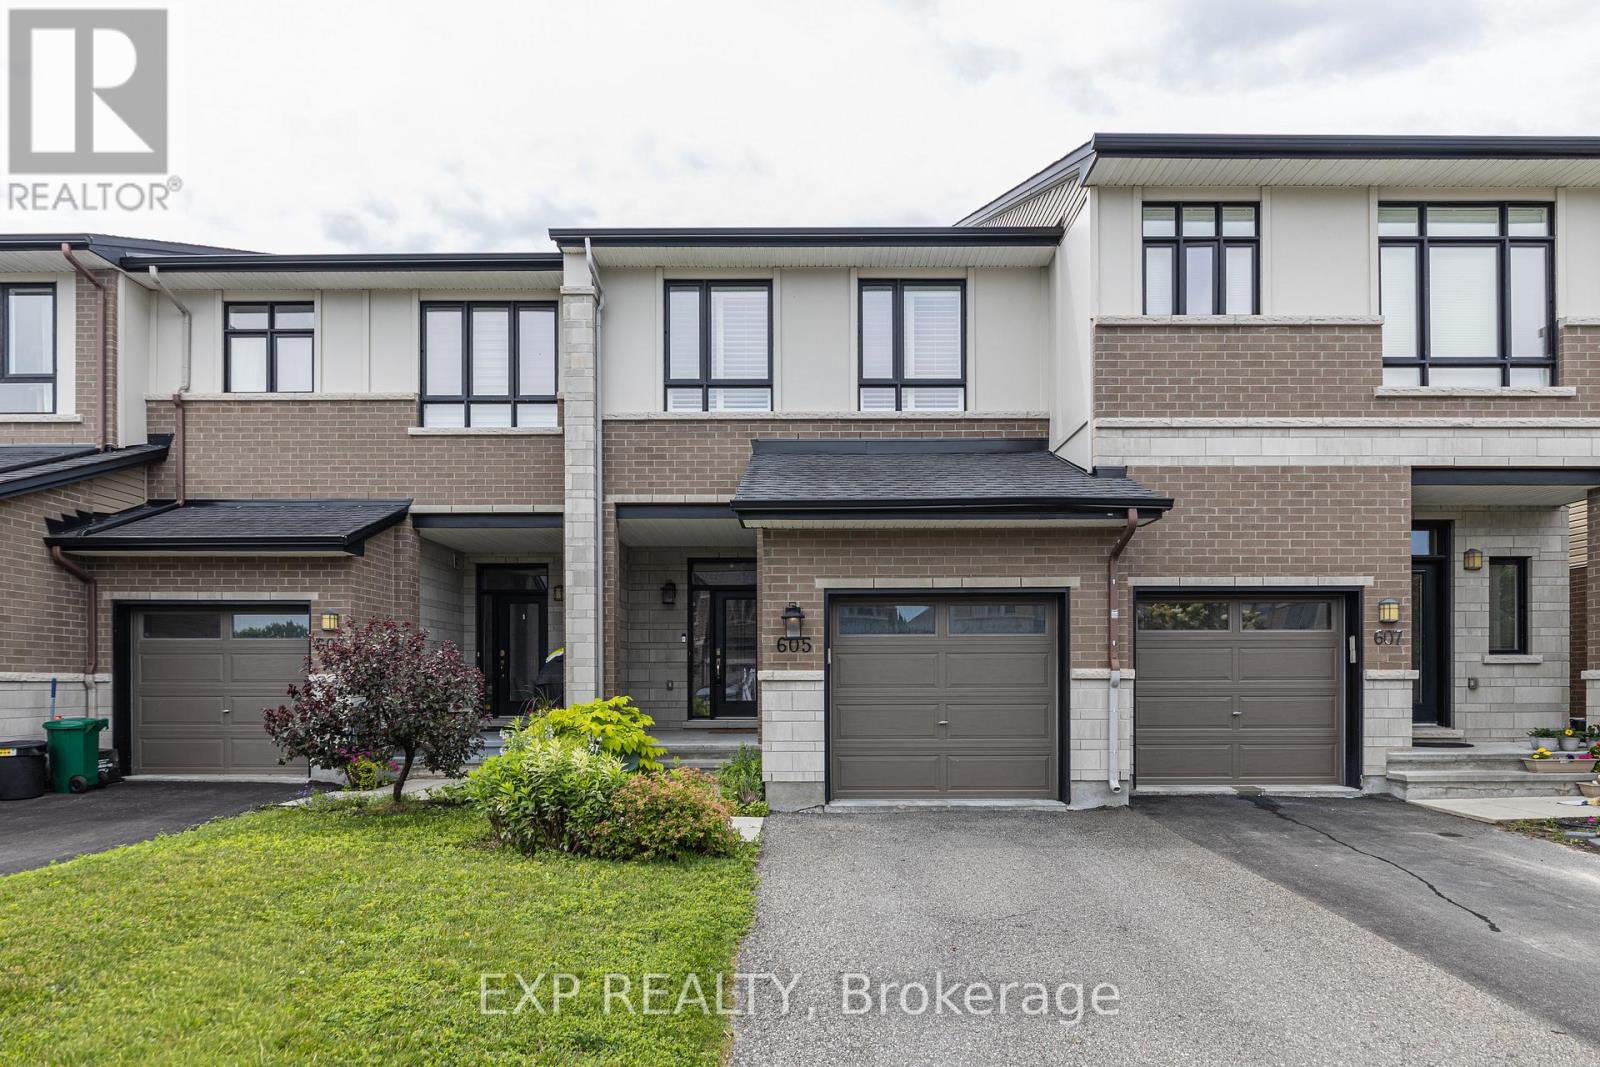
605 Tennant Way
Ottawa, Ontario
Welcome to this beautifully upgraded 3-bedroom, 2.5-bathroom townhome, built by award-winning builder Urbandale Construction, ideally situated in the sought-after community of Manotick. Just steps from Summerhill Park and surrounded by family-friendly amenities, this home offers the perfect blend of quality craftsmanship, modern design, and an exceptional location..Set on an extra-deep lot, this home offers exceptional outdoor space rarely found in townhomes-perfect for entertaining, relaxing, or enjoying summer evenings in your professionally landscaped backyard.Inside, the main level showcases a bright and functional open-concept layout designed for modern living. The kitchen is a standout, featuring a large centre island with granite countertops, a gas range, walk-in pantry, and abundant cabinetry. The adjoining living area is warm and inviting, anchored by a gas fireplace-creating the perfect space for both everyday living and hosting.Upstairs, the spacious primary retreat offers a walk-in closet and a beautifully finished ensuite complete with a deep soaker tub, glass-enclosed shower, and sleek quartz countertops. Two additional well-proportioned bedrooms, a full main bathroom, and the convenience of second-floor laundry complete this level.The fully finished basement extends your living space with a generous recreation room-ideal for a home gym, media room, or play area.Located at 605 Tennant Way, you are positioned in one of Ottawa’s fastest-growing and most desirable neighbourhoods. Enjoy close proximity to top-rated schools, new parks, walking trails, and everyday conveniences. Commuting is a breeze with easy access to the upcoming Limebank LRT Station, connecting you seamlessly to downtown Ottawa and beyond.A perfect opportunity for families, professionals, or investors looking to secure a home in a thriving and well-connected community. (id:50982)
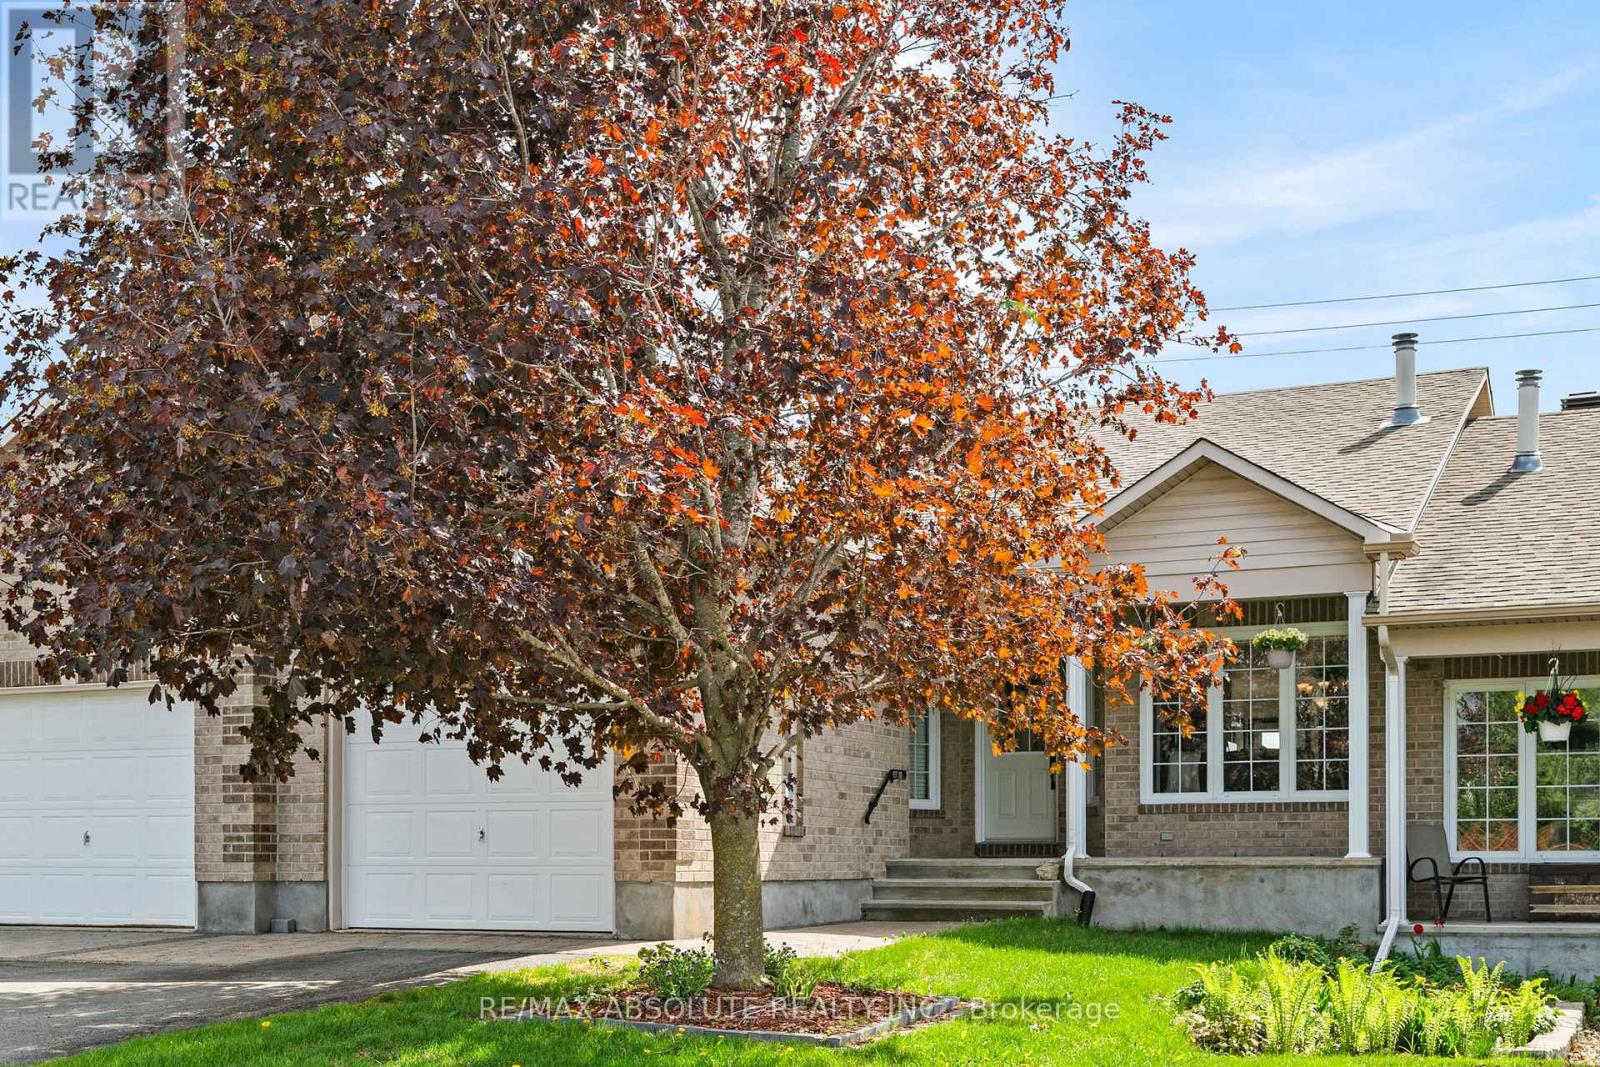
326 Jamieson Street
Mississippi Mills, Ontario
Welcome to peaceful, easy living in the heart of Almonte “The Friendly Town.” Nestled in one of Almonte’s most desirable and tranquil neighbourhoods, this beautifully maintained 3 bedroom, 2 bathroom bungalow townhouse offers the perfect blend of comfort, style and convenience all with no rear neighbours. Thoughtfully designed for low maintenance living, this move in ready home is ideal for downsizers, families or anyone looking to enjoy a relaxed community lifestyle. Step inside to a bright and inviting open concept layout where the kitchen, dining and living areas flow seamlessly together perfect for both everyday living and entertaining. Vaulted ceilings create an airy sense of space, while recent updates including fresh paint throughout and new flooring provide a modern refreshed feel. Enjoy the convenience of being just a short stroll from historic downtown Almonte, where you’ll find charming cafés, boutique shops, local restaurants, the popular farmers’ market and vibrant year round festivals and community events. Outdoor enthusiasts will appreciate nearby parks, walking trails and recreation facilities including Gemmill Park and Arena, while families will love the proximity to schools and amenities. A rare opportunity to enjoy carefree living in one of Almonte’s most sought after communities. (id:50982)
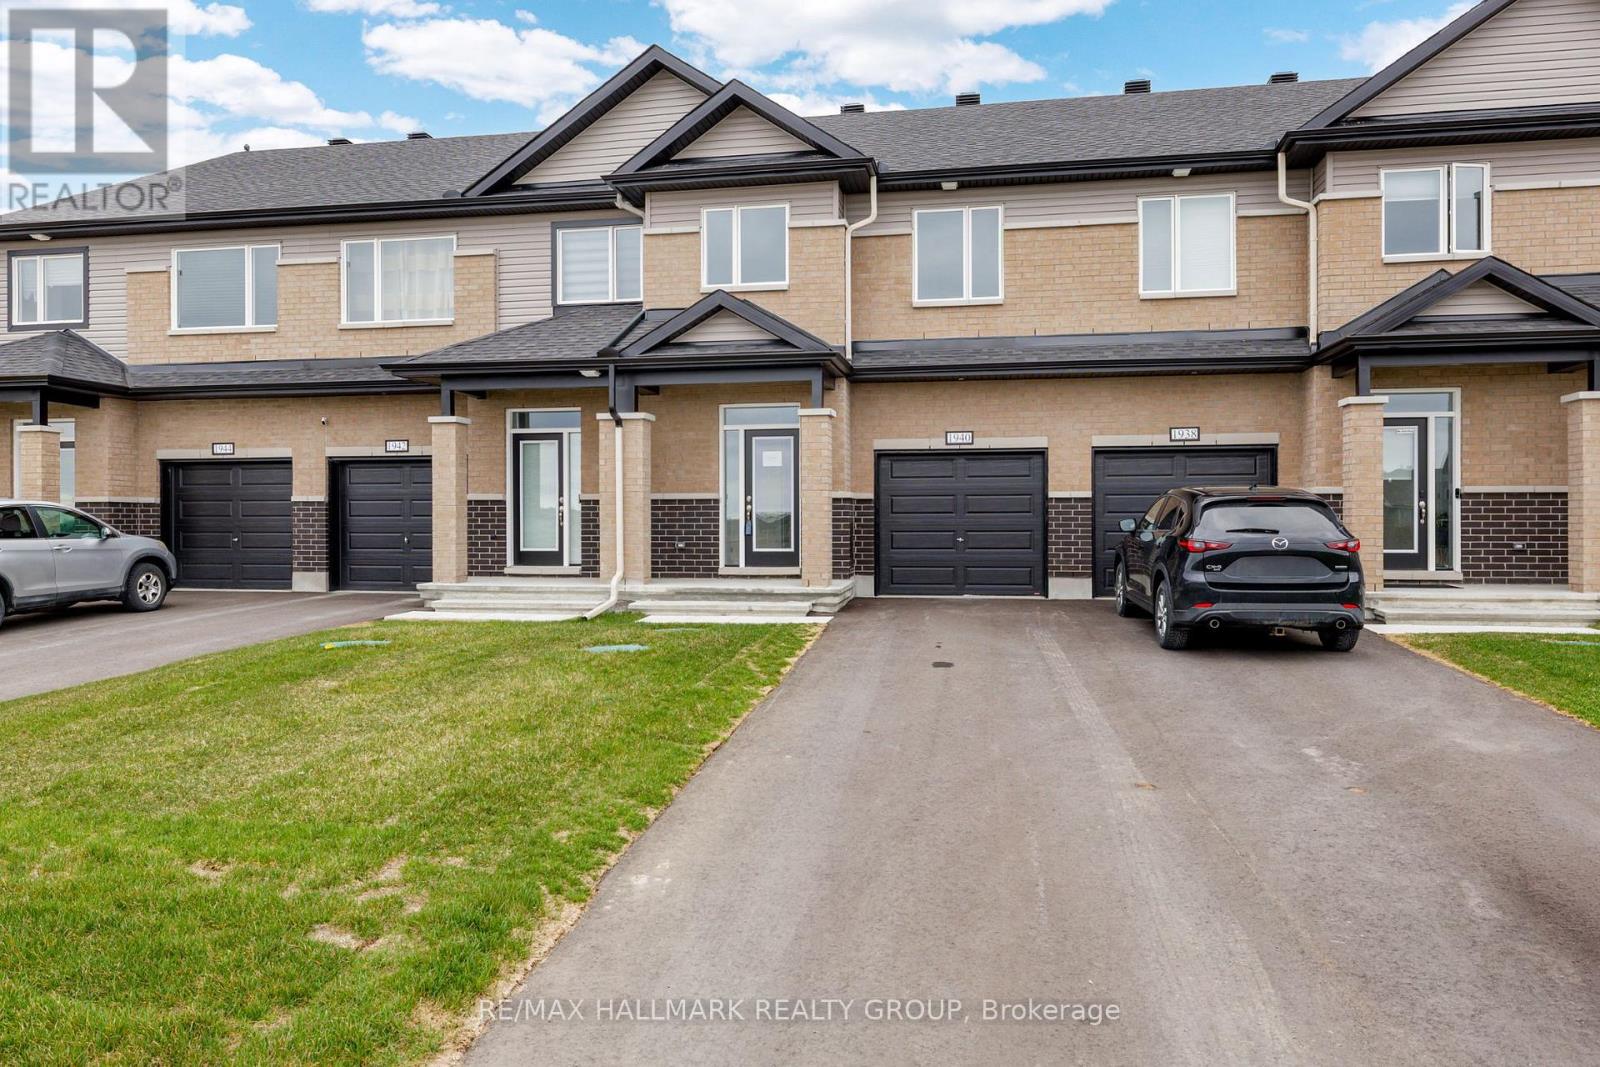
1940 Hawker Private
Ottawa, Ontario
Wow – custom home finishes at an amazing price! Qualify to save the HST (subject to qualification). Experience exceptional value and elevated design in this brand-new 3-bedroom, 3-bathroom townhome by Mattino Developments, a boutique Ottawa builder known for thoughtful layouts and refined, Italian-inspired finishes. Offering 1,816 sq. ft. of stylish living space, this home is located in the peaceful community of North Stittsville, providing the perfect balance of quiet surroundings while still being just a short drive to the city and approximately 10 minutes to the Canadian Tire Centre. The main level features a bright open-concept layout highlighted by 9-foot smooth ceilings that enhance the sense of space and natural light. Wide-plank contemporary engineered flooring flows throughout the principal living areas, complemented by oversized marble-look porcelain tile for a polished, upscale finish. The premium kitchen is designed to both function and impress, featuring extended 42-inch upper cabinetry, elegant backsplash detailing, quartz surfaces, pot lighting, and seamless sightlines to the living and dining areas, making it ideal for both everyday living and entertaining. Upstairs, three well-sized bedrooms provide comfort and flexibility, with laundry conveniently located on the second level. The primary suite offers a true retreat with a luxurious ensuite featuring a standalone Roman tub and an oversized separate shower. The finished lower level adds valuable additional living space perfect for a recreation room, home office, gym, or media area. Outside, the rare extra-deep 125-foot lot offers generous outdoor space and added privacy. This home also includes a full builder warranty for complete peace of mind, with quick closing available. A fantastic opportunity for buyers seeking a brand-new townhome with premium finishes, modern design, and exceptional value in Ottawa’s west end. (id:50982)
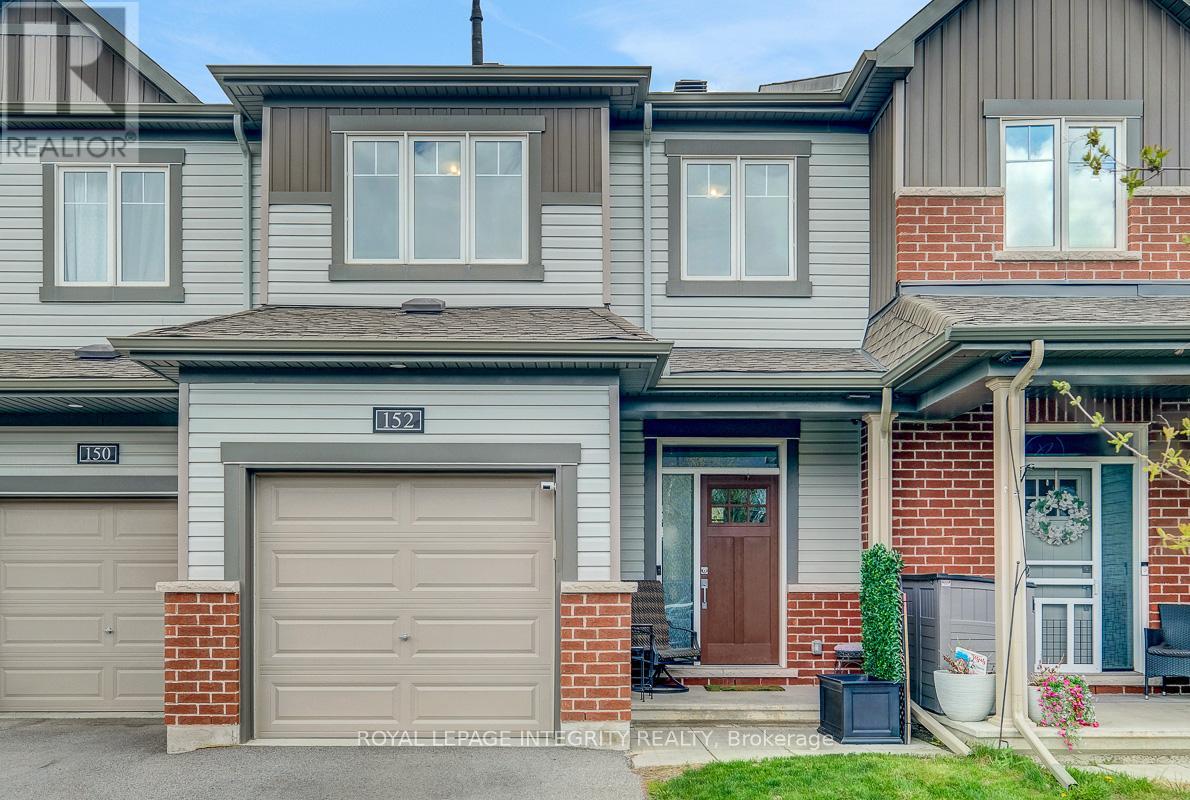
152 Gardenpost Terrace
Ottawa, Ontario
Welcome to beautiful 152 Gardenpost Terrace, a stunning 2-storey townhouse ideally located in the highly sought-after community of Avalon. Surrounded by parks, schools, public transit, shopping, and restaurants, this home is perfect for families and anyone seeking convenience and lifestyle. Step inside to discover gleaming hardwood floors and an abundance of natural light throughout the main level. The spacious layout features an inviting dining area and cozy living room complete with a natural gas fireplace, perfect for relaxing or entertaining. The modern kitchen offers sleek white cabinetry, quartz countertops, and stainless steel appliances, combining both style and functionality. Upstairs, you’ll find two generously sized secondary bedrooms sharing a well-appointed 3-piece bathroom. The large primary bedroom serves as a private retreat with a walk-in closet and its own 3-piece ensuite bathroom .The fully finished basement provides additional living space ideal for a home theatre, recreation room, or the ultimate kids’ playroom. Don’t miss your chance to own this fantastic home. Book your showing today! (id:50982)
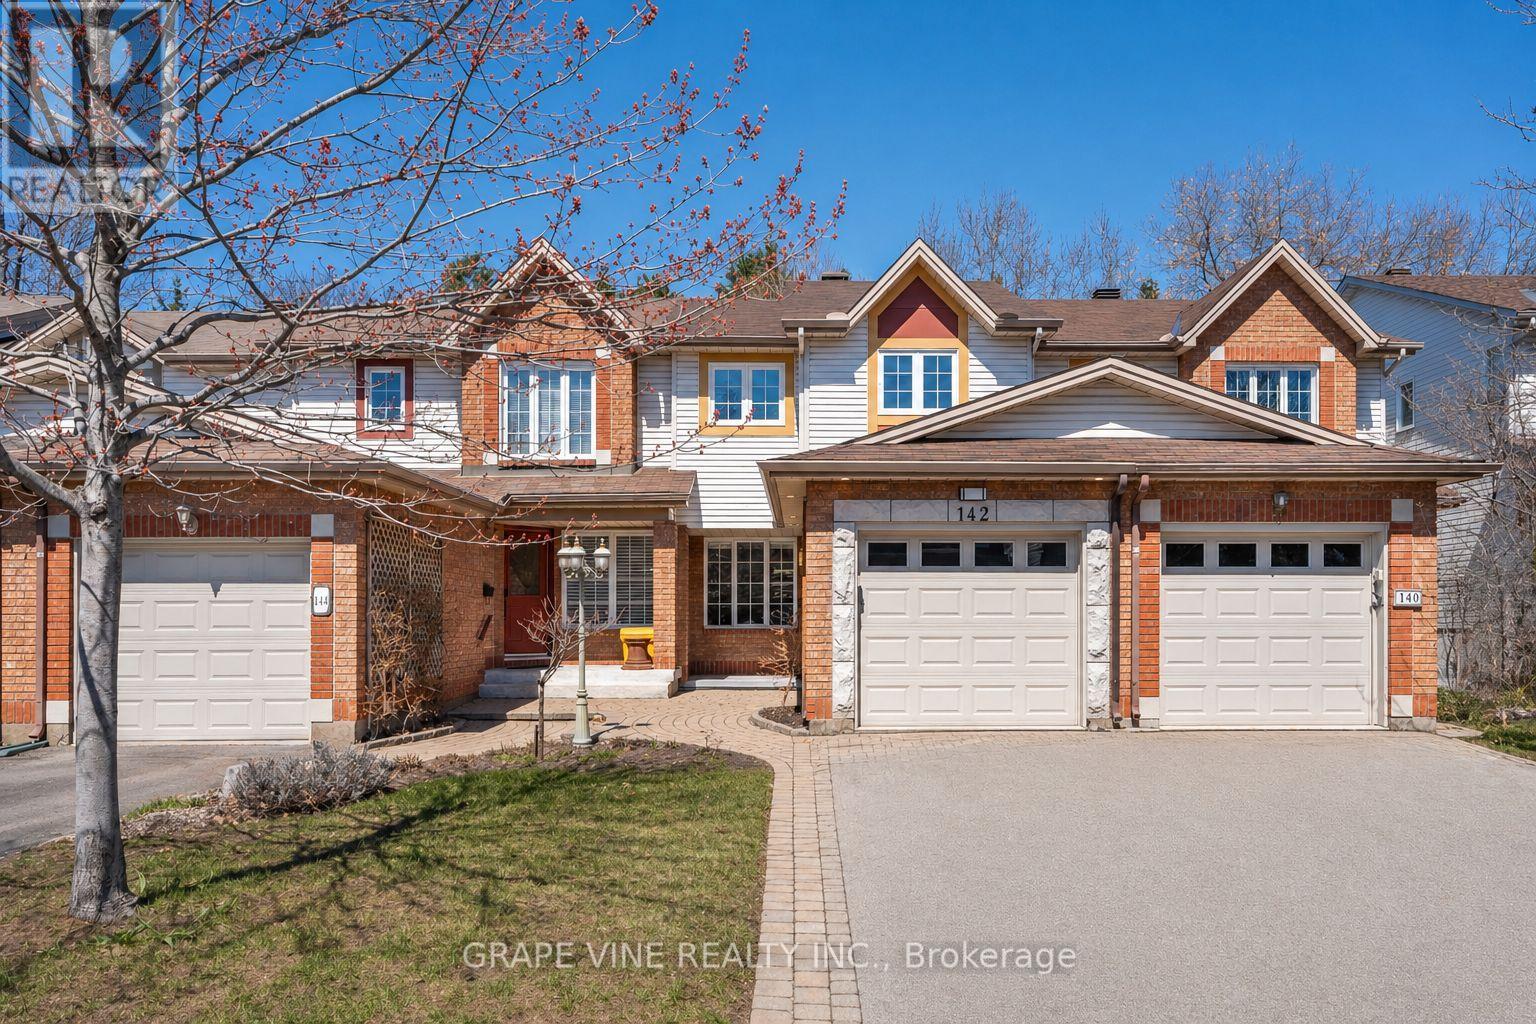
142 College Circle
Ottawa, Ontario
Welcome to 142 College Circle, a unique, move-in ready home that has been professionally renovated with high-end, modern finishes and tasteful design throughout. From the moment you arrive, the fully landscaped front entrance sets a warm and inviting tone.Inside, enjoy a custom-built kitchen that is both beautiful and functional, complete with heated floors. Hardwood flooring, pot lights, and upgraded baseboards run throughout the home-no carpets anywhere. The finished family room includes a full washroom, and both the kitchen and upstairs bathroom feature heated floors for added comfort.One of the standout features of this home is its rare, peaceful backyard. Backing onto a large, privately owned green space, there are no rear neighbours-offering privacy that is hard to find in the sought-after College Circle enclave. The backyard is a low-maintenance oasis with a landscaped rock garden, a recirculating “bubbling brook” fountain, storage shed; perfect for relaxing summer days.Centrally located in the Ottawa region, you’re just 15 minutes to downtown, 20 minutes to the east end, 25 minutes south, and 40 minutes west. Close to hospitals, schools, shopping, universities, federal buildings, and major employers including NRC, CSIS, CSE, RCMP, and CMHC. Walking distance to the Don Gamble Community Centre with pool, gym, library, daycare, and more.For outdoor enthusiasts, you’re minutes from the Ottawa River, Mer Bleue conservation trails, and Gatineau Park.Set in a quiet, secluded enclave near the city’s conveniences, this home offers the perfect balance of comfort, privacy, and location. (id:50982)
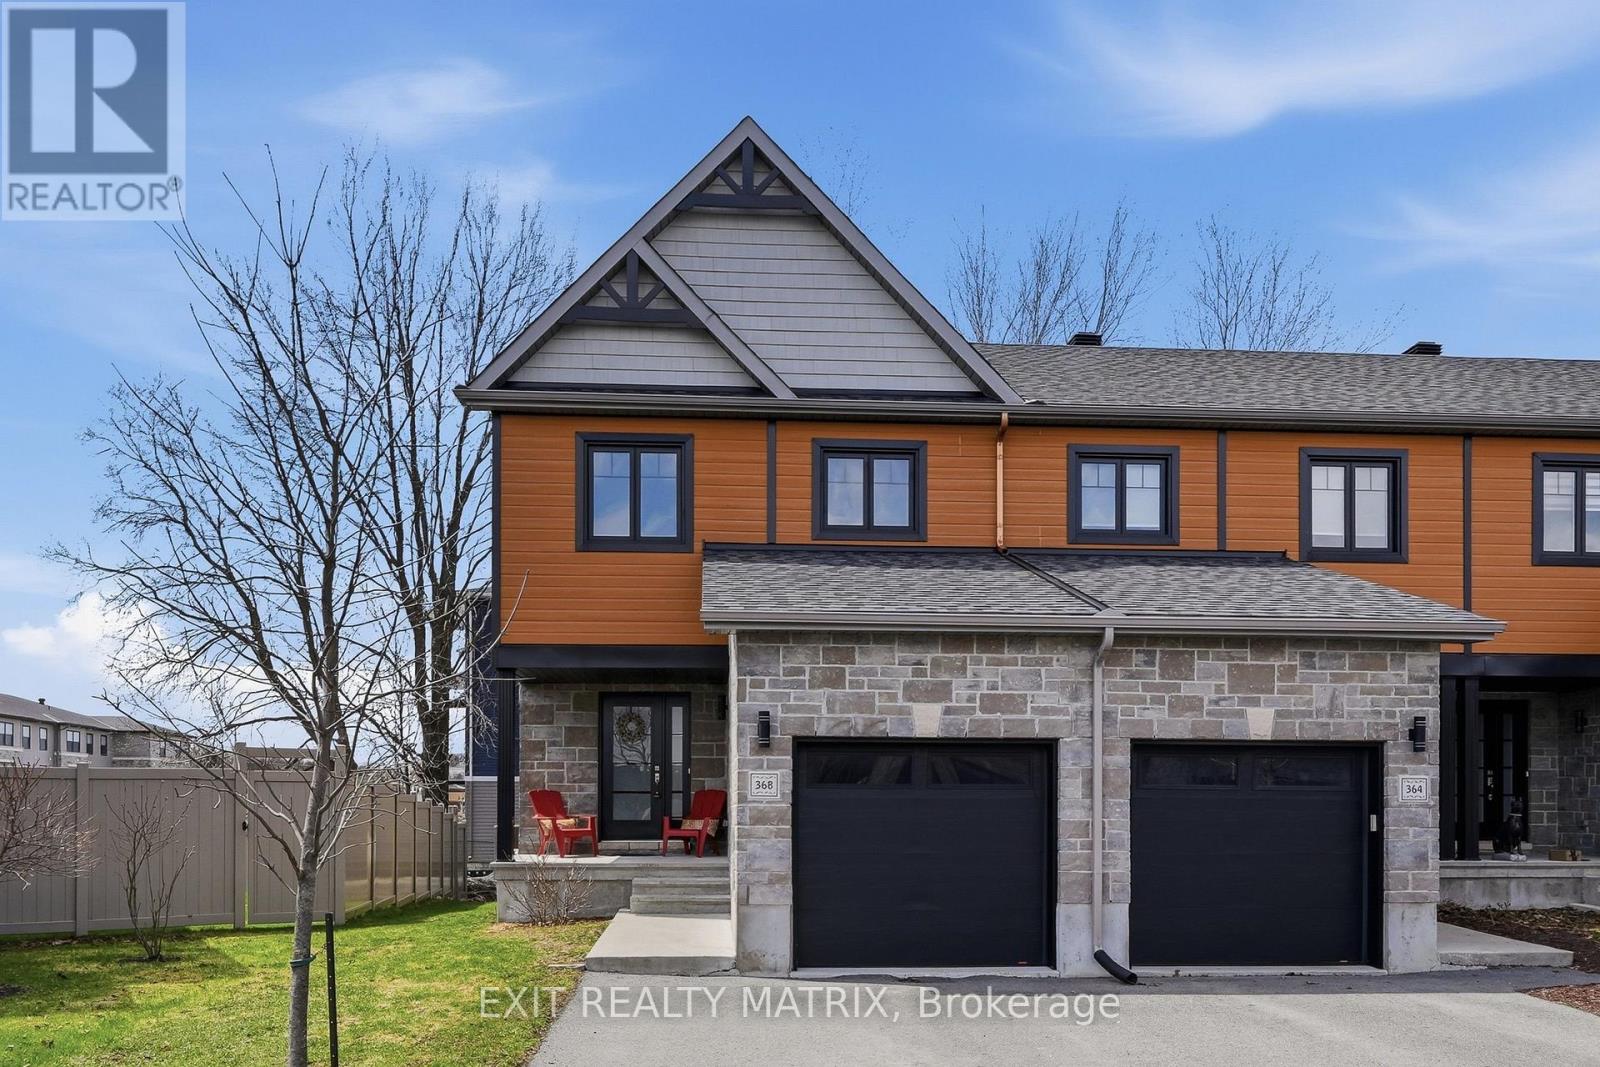
368 Twilight Avenue
Russell, Ontario
OPEN HOUSE SUNDAY JULY 12TH, 2-4 PM. Welcome to 368 Twilight Avenue, an inviting 3-bedroom home nestled in a desirable, family-friendly neighbourhood. A welcoming front porch leads into a spacious foyer complete with a closet, convenient access to the garage, and a powder room. The kitchen is thoughtfully designed with quartz countertops, ceiling-height cabinetry, stainless steel appliances, and a large island overlooking the living and dining areas-perfect for both everyday living and entertaining. The dining room is enhanced by a stylish accent wall and features patio doors that lead directly to the backyard. The seamless flow between the kitchen, dining, and living spaces creates a bright and functional main floor. Upstairs, you’ll find a primary bedroom complete with a walk-in closet and a 3-piece ensuite, along with two additional well-proportioned bedrooms. The second level features laminate flooring throughout, offering a cohesive and low-maintenance finish. The finished basement offers versatile space ideal for a home office, recreation room, gym, or play area, and includes a rough-in for a future bathroom. Outside, a mature tree line provides added privacy and a natural backdrop, especially during the lush summer months. Upgraded doors and hardware throughout. The double-wide laneway adds everyday convenience. Ideally located just steps from the 10 km paved New York Central Recreational Trail, Russell Fairgrounds, arena, schools, library, conservation area, sports dome, restaurants, cafés, and more. Exciting upcoming amenities include the new Russell Recreation Complex featuring three ice rinks and a 25-metre indoor pool. Book your visit today! (id:50982)
104 Harmattan Avenue
Ottawa, Ontario
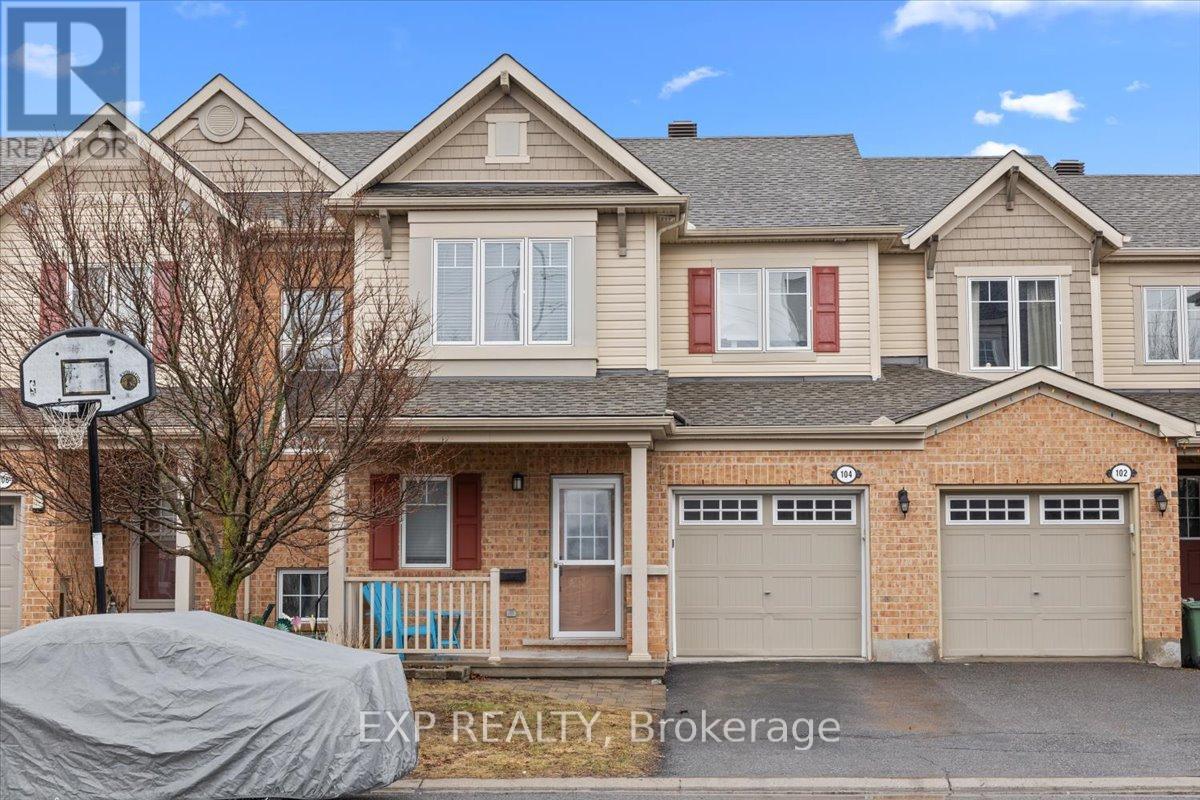
Welcome to this beautifully maintained 3-bedroom, 3-bathroom townhome in the desirable Fairwinds community, perfectly situated on a quiet street yet close to all amenities, parks, and with easy access to the 417. The main level features warm hardwood flooring throughout and an open-concept design ideal for modern living and entertaining. Enjoy gatherings in the spacious living room, host dinners in the large dining area, and cook up a storm in the kitchen, complete with ample cabinetry and a convenient breakfast bar overlooking the backyard. A powder room and inside access to the garage complete this floor. Upstairs, you’ll find a bright and airy primary bedroom with a walk-in closet and ensuite bath, complemented by two generous secondary bedrooms, all filled with natural light, as well as a full bathroom and a handy laundry room for added convenience. The lower level boasts a large recreation room perfect for a playroom, media area, or home gym, along with utility, storage, and laundry spaces that add to the homes functionality and comfort. Outside, the private fenced backyard features a spacious composite deck overlooking a well-maintained lawn, ideal for summer BBQ’s and outdoor entertaining. This home truly combines comfort, style, and practicality, making it the perfect place to settle in and enjoy all that Fairwinds has to offer. Roof (2025) AC/Furnace (2024). (id:50982)
257 Peacock Drive
Russell, Ontario
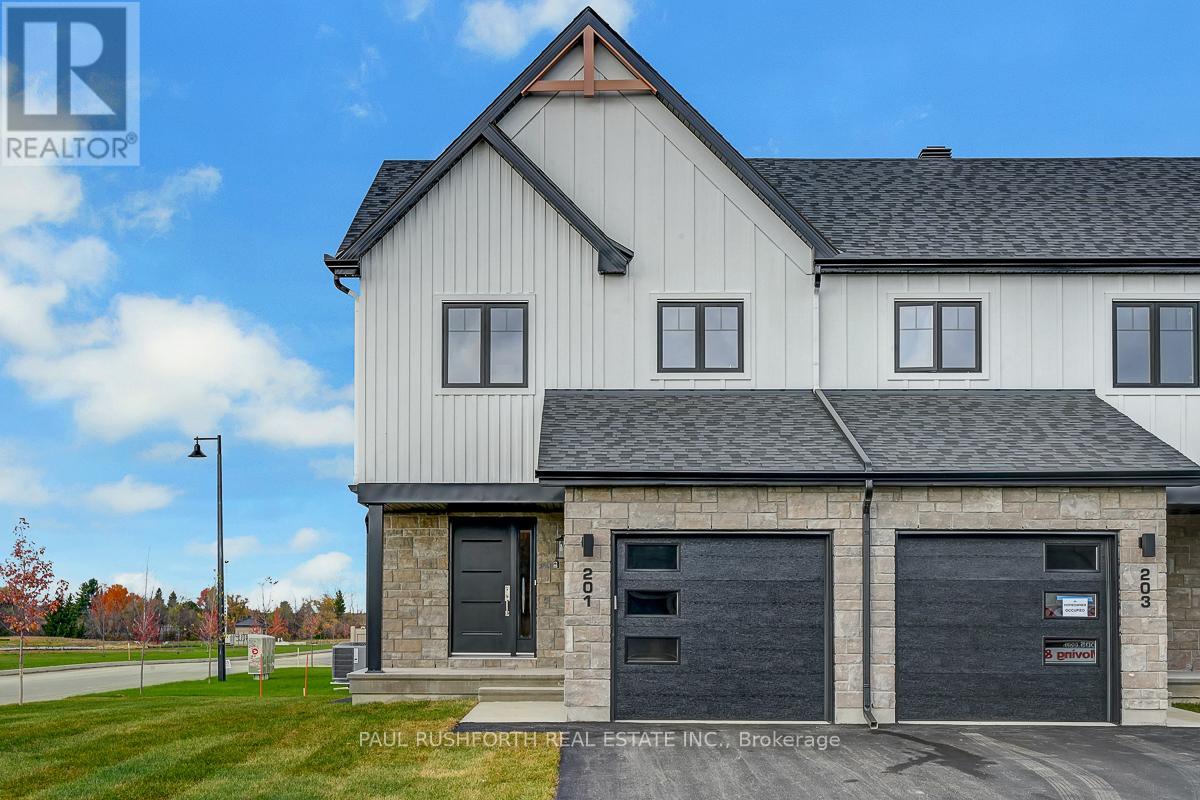
The list price reflects the full proposed tax rebates for a First-time home buyer. If the full provincial tax rebate is not available at the time of purchase or if it comes in place after and the purchase date doesn’t fall within the given time frame the Buyer will be required to pay the original sale price of $548,855 or $523,507 if they qualify as a First-time home buyer. Buyers will be responsible for applying directly to the government for the rebates if the rebates become available after closing. The Seller cannot be held responsible for rebates that are offered by the federal and provincial government.Investor price with proposed PST rebate (Federal portion rebate doesn’t apply for investors) is $532,299. Investor price without proposed PST rebate is $572,855. This 3 bed, 3 bath end unit townhome has a stunning design and from the moment you step inside, you’ll be struck by the bright & airy feel of the home, w/ an abundance of natural light. The open concept floor plan creates a sense of spaciousness & flow, making it the perfect space for entertaining. The kitchen is a chef’s dream, w/ top-of-the-line appliances, ample counter space, & plenty of storage. The large island provides additional seating & storage. On the 2nd level each bedroom is bright & airy, w/ large windows that let in plenty of natural light. Primary bedroom includes a 3 piece ensuite. The lower level is finished and includes laundry & storage space. The standout feature of this home is the full block firewall providing your family with privacy. Photos were taken at the Russell model home at 201 Peacock Avenue. Flooring: Hardwood, Flooring: Ceramic, Flooring: Carpet Wall To Wall (id:50982)

Th-152d Cypress Street
The Nation, Ontario
**OPEN HOUSE SUNDAY FROM 2 – 4 PM @ 235 BOURDEAU BD, LIMOGES**Welcome to Willow Springs PHASE 2 – Limoges’s newest residential development! This exciting new development combines the charm of rural living with easy access to amenities, and just a mere 25-minute drive from Ottawa. Introducing the “Lincoln (End Unit E1)” model, a stylish two-story townhome offering 1,627 sq. ft. of thoughtfully designed living space, including 3 bedrooms, 1.5 bathrooms (2.5 available as an option), and a host of impressive standard features. Experience all that the thriving town of Limoges has to offer, from reputable schools and sports facilities, to vibrant local events, the scenic Larose Forest, and Calypso the largest themed water park in Canada. Anticipated closing as early as 6-9 months from firm purchase (date TBD). Prices and specifications are subject to change without notice. Ground photos are of previously built townhouses in another project (finishes & layout may differ). Model home tours now available. Now taking reservations for townhomes & detached homes in phase 2! (id:50982)

Th-152c Cypress Street
The Nation, Ontario
**OPEN HOUSE SUNDAY FROM 2 – 4 PM @ 235 BOURDEAU BD, LIMOGES**Welcome to Willow Springs PHASE 2 – Limoges’s newest residential development! This exciting new development combines the charm of rural living with easy access to amenities, and just a mere 25-minute drive from Ottawa. Introducing the “Lincoln (Middle Unit E1)” model, a stylish two-story townhome offering 1,602 sq. ft. of thoughtfully designed living space, including 3 bedrooms, 1.5 bathrooms (2.5 available as an option), and a host of impressive standard features. Experience all that the thriving town of Limoges has to offer, from reputable schools and sports facilities, to vibrant local events, the scenic Larose Forest, and Calypso the largest themed water park in Canada. Anticipated closing as early as 6-9 months from firm purchase(date TBD). Prices and specifications are subject to change without notice. Ground photos are of previously built townhouses in another project (finishes & layout may differ). Model home tours now available. Now taking reservations for townhomes & detached homes in phase 2! (id:50982)
Other Types Of Properties

Risk Free Guarantees
- We will sell your home guaranteed – or we’ll buy it ourselves!
- If you ever feel as though we are not holding up our end of our contract – you can cancel our agreement at any time.
- As a loyal client of ours, you have access to our moving truck for free!
- If you decide you’re not happy with your new home within 12 months, just let us know. We will buy it back or sell it for free.
Get the Newest Townhomes in Your Inbox, Sometimes Before They Hit MLS!


