
Ottawa Homes By Price
4309 Armitage Avenue
Ottawa, Ontario
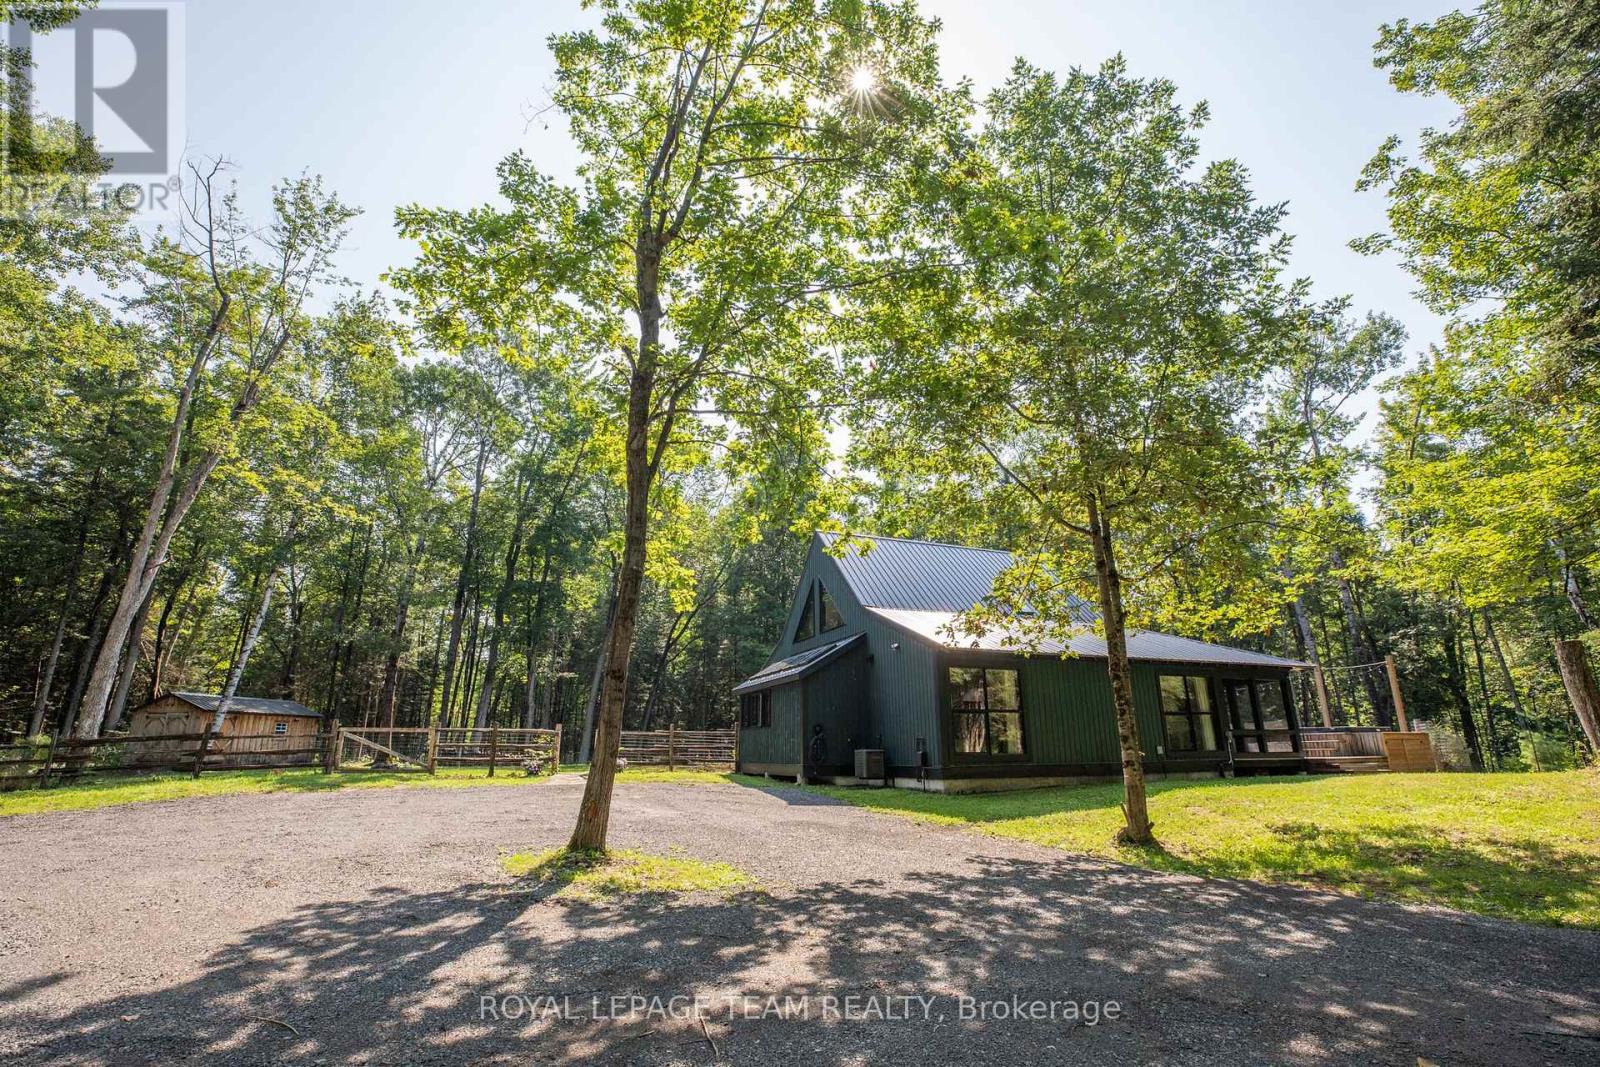
Welcome to your own private 10.6-acre retreat, extensively renovated and surrounded by mature forest, walking trails, and a private pond. A long winding driveway leads to this beautifully updated 2-bedroom, 1.5-bath bungalow with loft, offering complete privacy. The bright open-concept layout features soaring ceilings, walls of windows and stunning sightlines. This home is fully wired for smart home automation, allowing buyers to easily connect their preferred smart home ecosystem. The updated kitchen offers stainless steel appliances, a Bertazzoni gas range, butcher block and ample storage. The spa-inspired bathroom features Italian ceramic tile, heated floors, heated towel rack, rain shower, and custom teak vanity. The bedrooms are generously sized with floor to ceiling windows. The loft offers views of the surrounding forest and cozy living room below, ideal for an office or creative space. Outside you’ll enjoy the massive covered/screened wraparound porch, swim spa, private walking trails, and a pond perfect for skating in the winter. You’ll also find a storage shed with power, parking for all of your toys and plenty of space to build a garage. This stunning parcel also backs on an unopened road allowance. The forest consists of Maple, Trembling Aspen, Balsam Poplar, White Birch, Ironwood, Beech, White Red and Bur Oak, Cedar, and Spruce. Wild edible plants on property include blueberry, garlic mustard, field mustard, strawberry, dwarf raspberry and ramps. Two Barred owls live in the woods behind the house and are frequently heard at night. Many different bird species have been seen on the property as well as White-tailed Deer and other wildlife. Major updates include new metal roof, windows, furnace, AC, HWT, well pump, pressure tank, insulation upgrade, exterior paint, EV charger and Bell Fibre internet. A rare opportunity to enjoy turnkey country living with modern conveniences in an exceptional natural setting all within walking distance to the Ottawa River. (id:50982)
458 River Road
Ottawa, Ontario
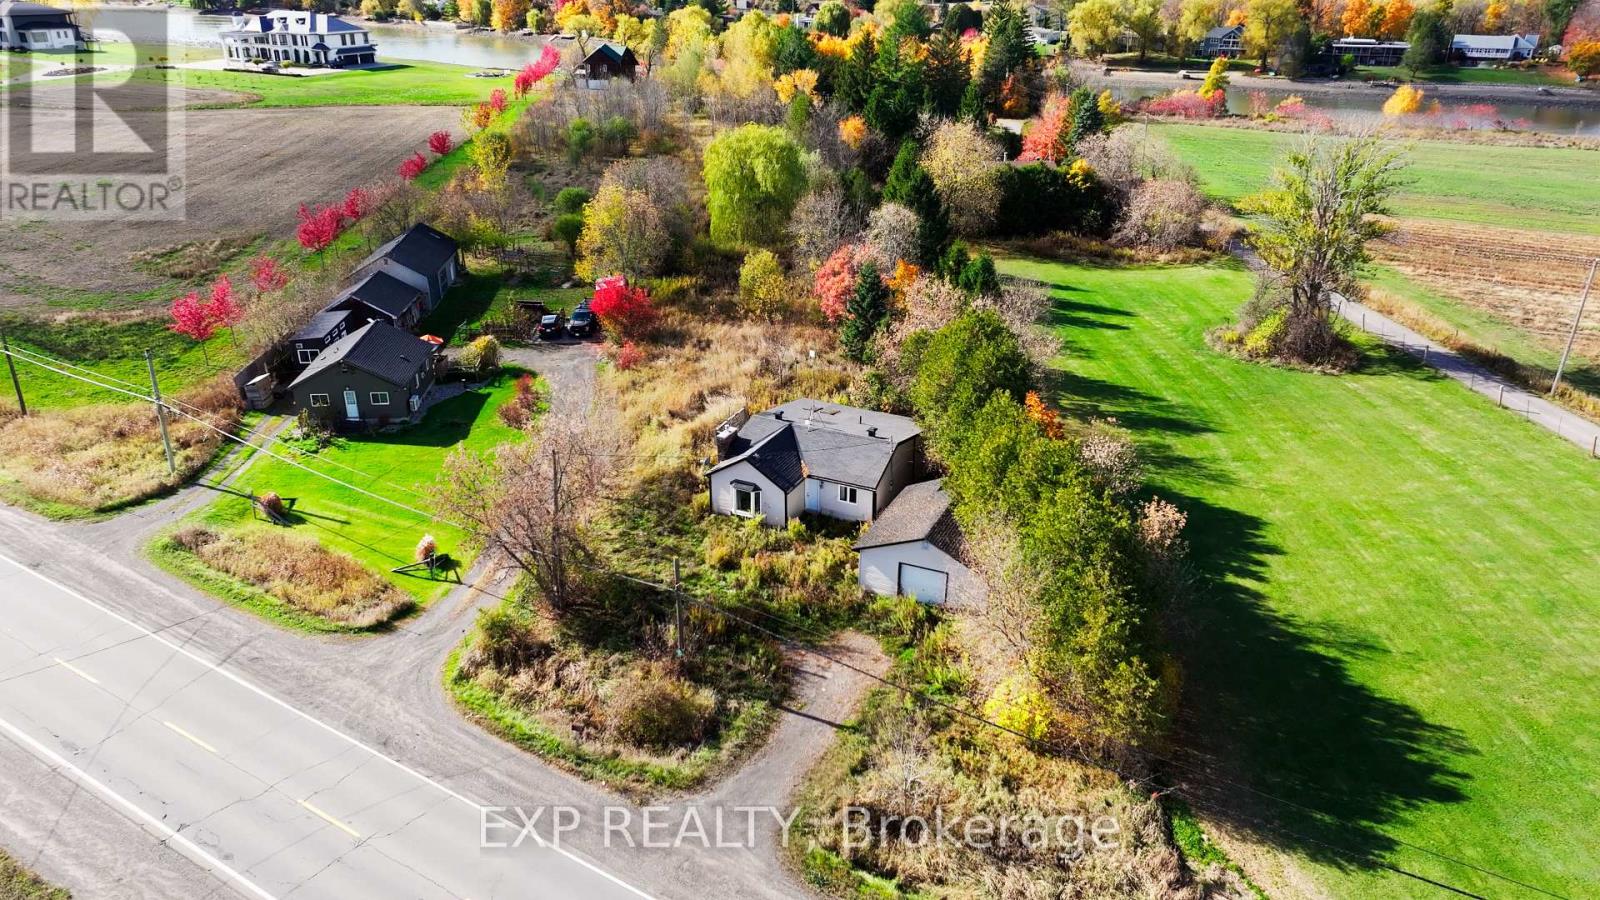
A Rare Urban Retreat with Endless Development Potential! Nestled on 1.3 acres of picturesque land, this unique property offers the perfect blend of tranquility and convenience. Located just 6 minutes from the LRT & Riverside South Town Centre, 10 minutes from YOW airport, and mere steps from the scenic Rideau River, this is a prime opportunity for investors, developers, or those looking for a peaceful escape close to the city. Cute two-bedroom bungalow features a formal living room with a warm gas fireplace, a separate dining room that flows into a character-filled kitchen with Tudor beams and beautiful skylights. Two generously sized bedrooms and a full bathroom complete the layout. Offered AS-IS, WHERE-IS. (id:50982)
175 Mountshannon Drive
Ottawa, Ontario
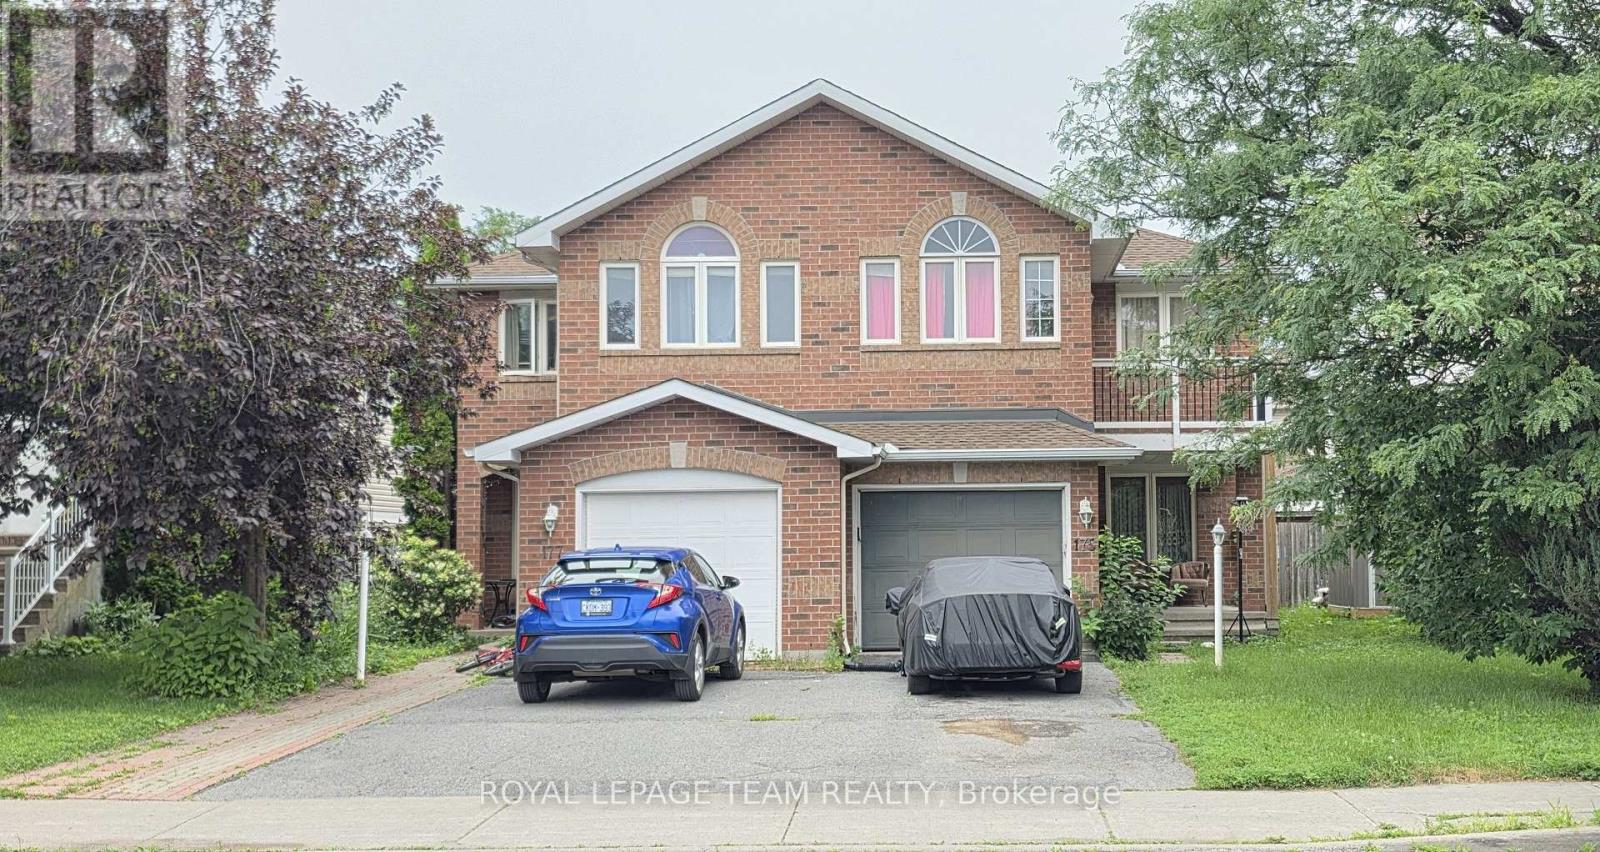
Welcome to this beautifully updated, move-in-ready home featuring 3 spacious bedrooms and 3.5 bathrooms. The bright interior boasts fresh paint, brand-new carpets, a large walk-in closet, and a functional kitchen with a dedicated eating area. The fully finished basement adds excellent living space, updated with brand-new laminate flooring. Step outside to enjoy your private balcony, a fully fenced backyard perfect for families, and a convenient storage shed. All 5 appliances are included for your convenience.Perfectly situated in a prime, family-friendly neighbourhood, this home is just steps from transit/bus stops, schools, playgrounds, shopping, and golf courses.Key FeaturesBedrooms: 3Bathrooms: 3.5 Updates: new basement laminate and New Fridge, Outdoor: Fenced yard, balcony, storage shedLocation: Near schools, transit, golf, and shopping. Tenants might be in the house for showings. (id:50982)
2418 Clementine Boulevard
Ottawa, Ontario
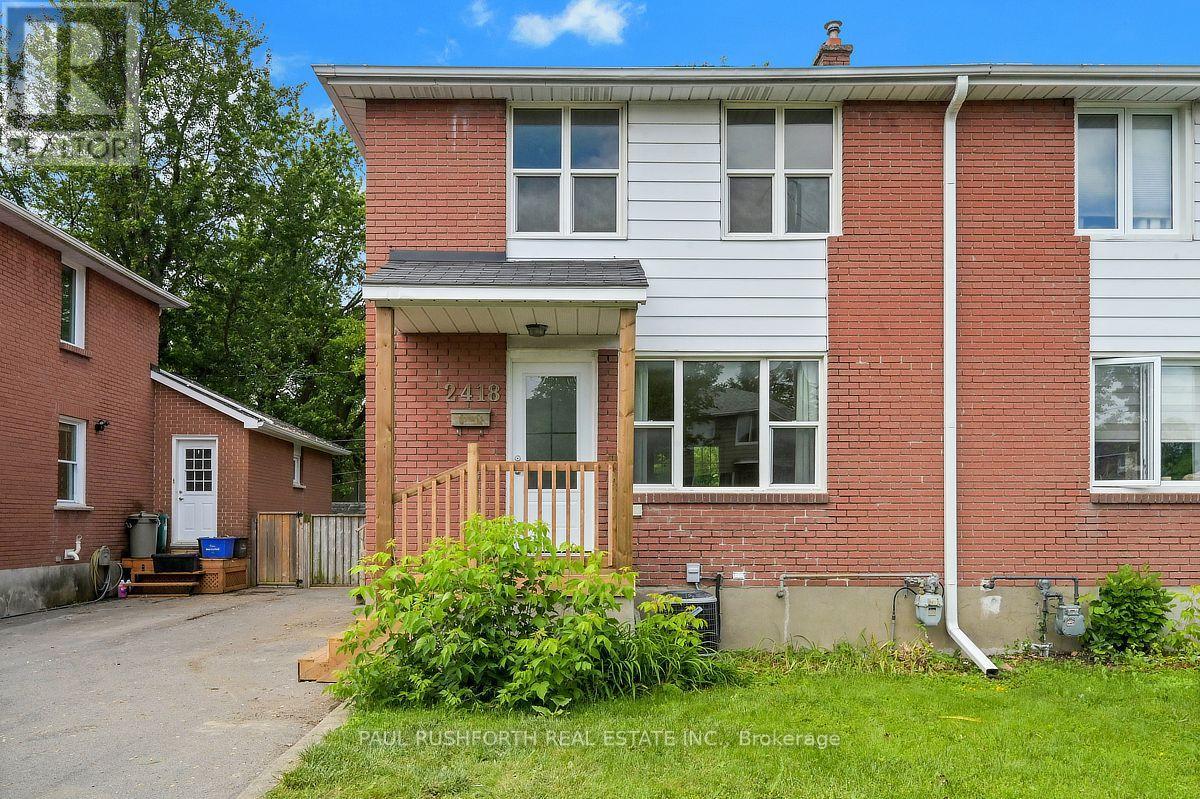
Location, lifestyle, and investment potential come together in this full-brick semi detached home just minutes from Carleton University, the O-Train, Transitway, Dow’s Lake, and the Rideau Canal pathway network. Ideal for young families, first time buyers, or investors, this well maintained home offers 3 bedrooms and a full bathroom on the second level, with hardwood flooring throughout the upper floor. The bright and functional main level features a newly updated kitchen (2026) and new flooring on both the main and lower levels (2026), creating a fresh, move in ready feel. A separate side entrance provides access to the fully finished basement, complete with a full bathroom and shower, offering excellent flexibility for a recreation room, home office, guest space, or future in law potential. Outside, enjoy a fully fenced, oversized west facing backyard with a spacious deck perfect for entertaining, gardening, or relaxing in the afternoon sun. Major updates include furnace (2025), kitchen (2026), main and lower level flooring (2026), driveway (2020), and central air conditioning (2019). Conveniently located near schools, parks, transit, shopping, and recreation, this is an exceptional opportunity in one of Ottawa’s most accessible and desirable central locations. Some photos have been virtually staged. (id:50982)
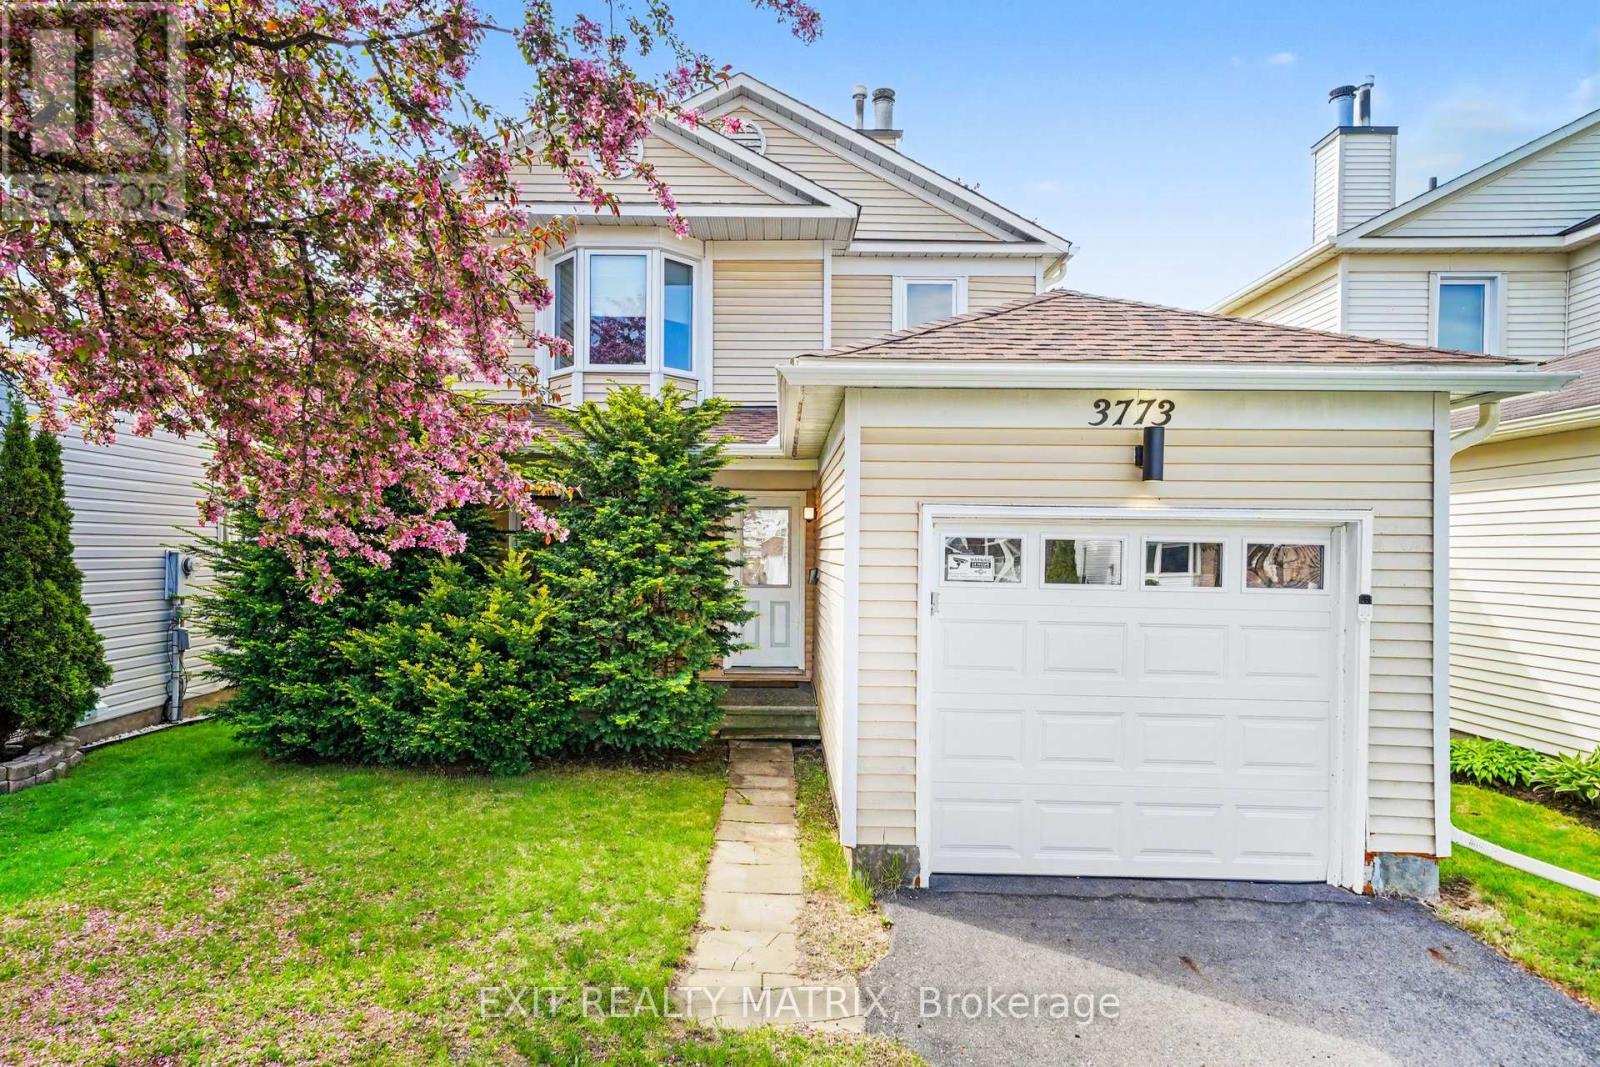
3773 Autumnwood Street
Ottawa, Ontario
Welcome to this beautifully maintained carpet-free home, ideally located in a family-friendly neighbourhood near parks, walking trails, schools, shopping, public transit, and major amenities, with convenient access to the Airport Parkway, South Keys Shopping Centre, and the recreational green spaces of the surrounding Albion and Blossom Park area. A charming covered front porch welcomes you into a bright and inviting foyer that leads to the spacious living room, highlighted by a cozy wood-burning fireplace and an abundance of natural light. The bright and open kitchen offers plenty of cabinetry and workspace, creating a functional layout that flows seamlessly into the dining area, making it ideal for both everyday living and entertaining. The upper level features generously sized, sun-filled bedrooms and well-appointed bathrooms. Numerous updates have been completed throughout the home, including new pot lights in the bedrooms and stairway, updated lighting fixtures in the bathrooms, living room, kitchen, and basement, new eavestroughs, a new garage door with automatic opener, and brand-new appliances including the stove, dishwasher, washer, and dryer. The finished lower level provides additional living space ideal for a recreation room, home office, or family room. Added value comes from the included surveillance system featuring four cameras, a DVR system, and a dedicated TV for monitoring. Step outside to enjoy the fully fenced backyard, complete with a large deck that is perfect for relaxing, entertaining, or enjoying summer evenings with family and friends. A wonderful opportunity to own a move-in-ready home in a convenient and established Ottawa neighbourhood. (id:50982)
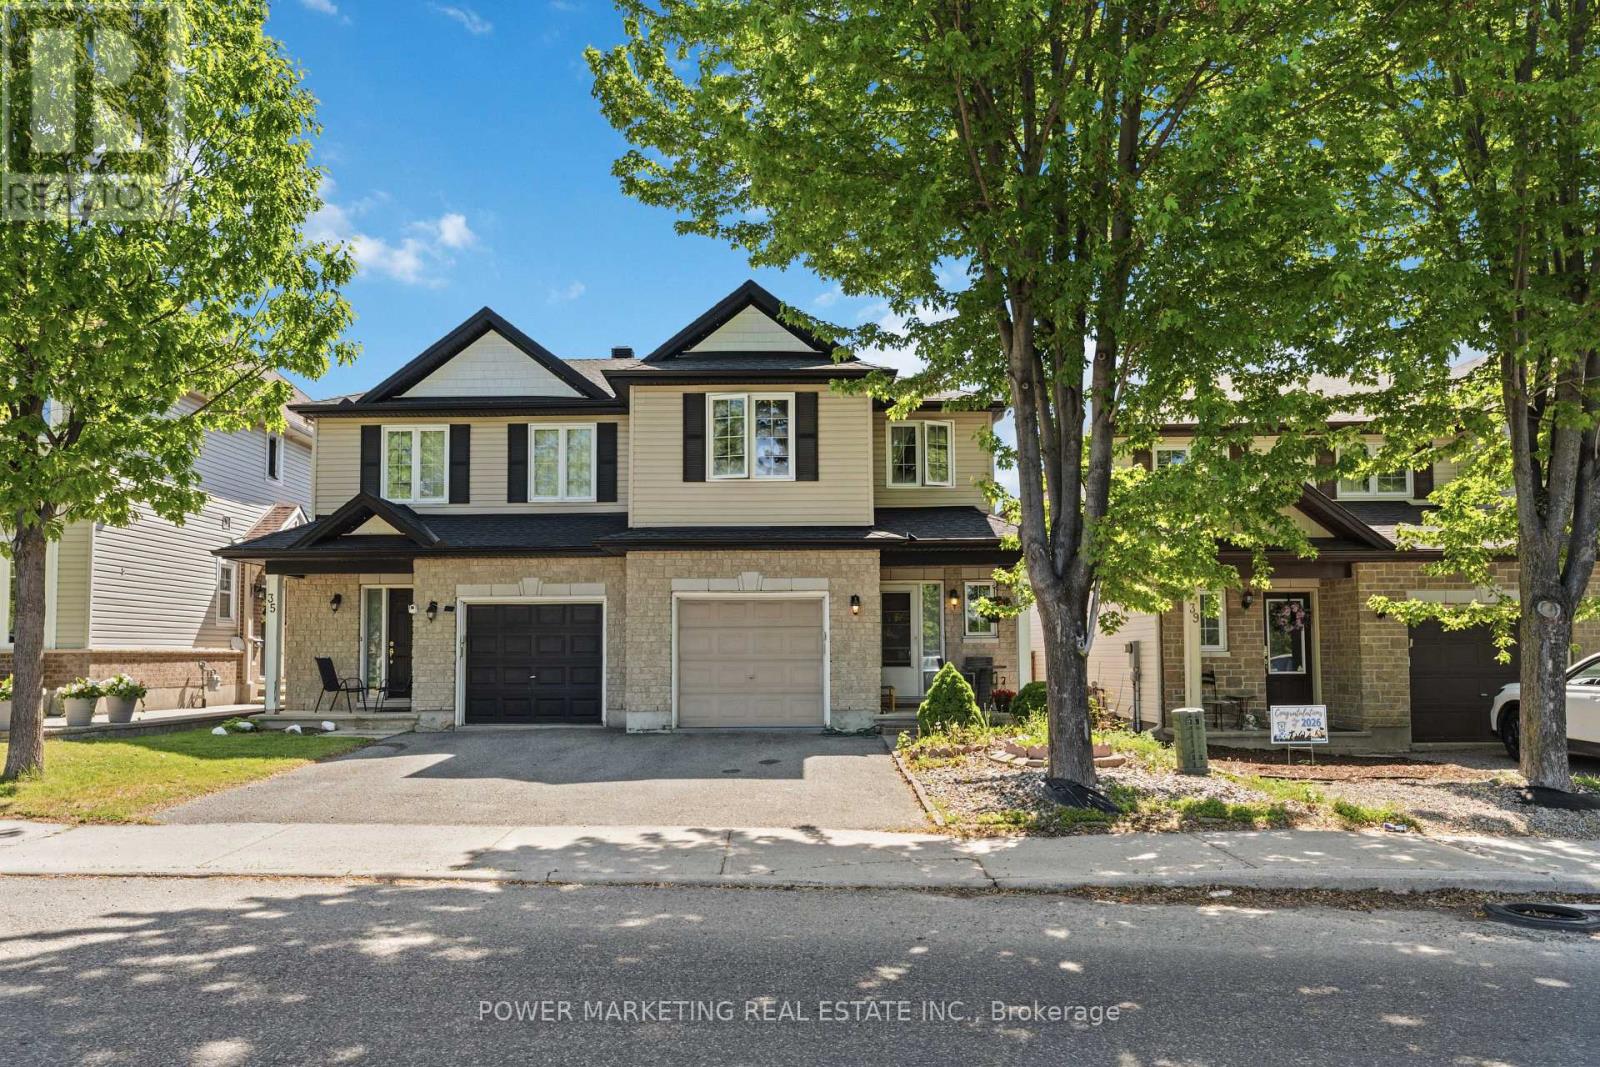
37 Cresthaven Drive
Ottawa, Ontario
Welcome to this beautifully maintained semi-detached home in a highly sought-after family-friendly neighbourhood. Ideally situated with no front neighbours, this property enjoys peaceful views facing a park, offering both privacy and a desirable setting. Step inside to a spacious foyer that leads to a versatile flex space, perfect for a formal living room, home office, den, reading area, or playroom to suit your lifestyle. The functional layout continues into a large kitchen featuring abundant cupboard and counter space, ideal for everyday living and entertaining. The adjoining dining area/eat-in kitchen provides plenty of room for family meals and gatherings. Natural light fills the home throughout, creating a warm and inviting atmosphere. The spacious living room is highlighted by a cozy fireplace, making it the perfect place to relax and unwind. Gleaming hardwood flooring extends throughout the main level, adding elegance and durability. Step outside to the impressive interlocked backyard, designed for low-maintenance outdoor living. Whether you’re entertaining guests, enjoying summer barbecues, or simply lounging outdoors, this generous space offers endless possibilities. The second level features comfortable Berber carpeting and includes a spacious primary bedroom complete with a private ensuite bathroom. The secondary bedrooms are all generously sized, providing ample space for family members or guests. The fully finished basement offers a huge recreation room, ideal for a home theatre, games room, gym, or additional family living space. A full bathroom and abundant storage areas add to the home’s functionality and convenience. Combining spacious living areas, versatile spaces, quality finishes, ample storage, and an exceptional location facing a park, 37 Cresthaven is a wonderful opportunity for families, professionals, and anyone seeking a move-in-ready home in a desirable community. Don’t miss out. Book your private showing today! (id:50982)
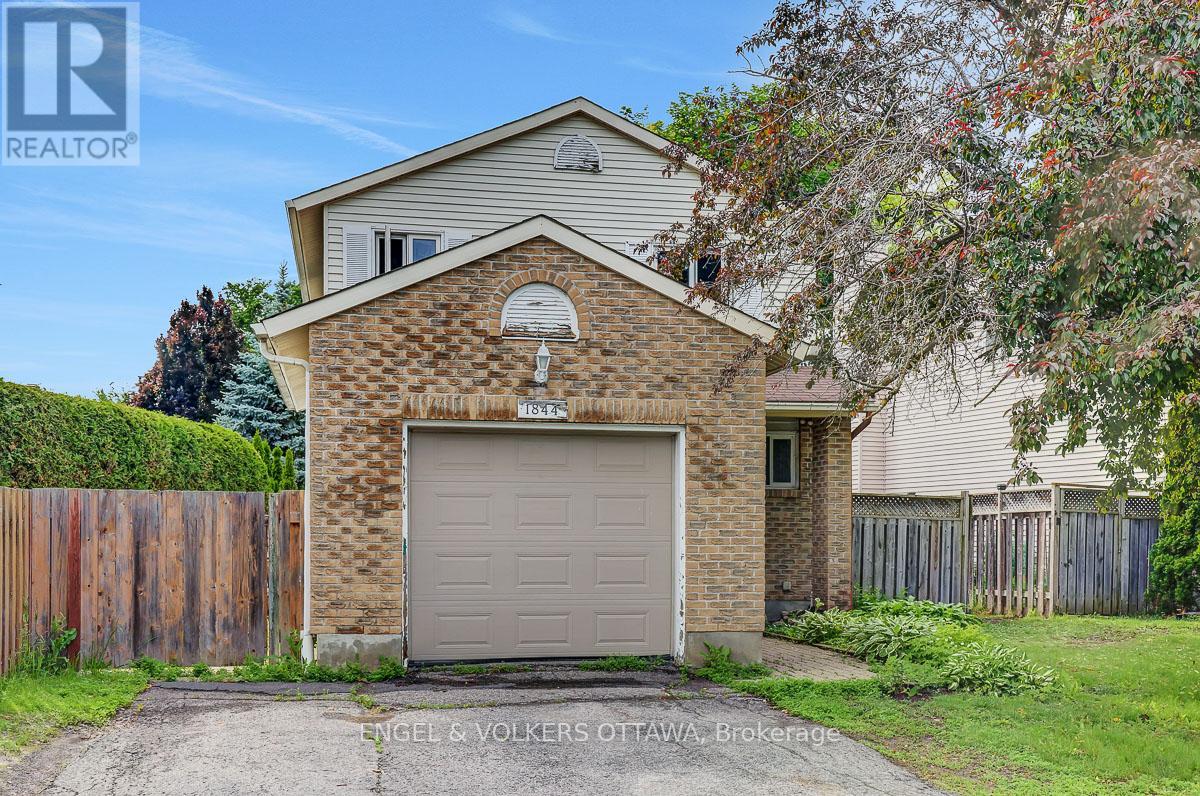
1844 Prestwick Drive
Ottawa, Ontario
Why settle for someone else’s renovation choices when you can transform a home to match your own tastes, lifestyle, and vision? Located in the well-established community of Queenswood Heights, this detached home presents an exceptional opportunity for buyers looking to build equity and create lasting value in a desirable neighbourhood.Situated on a mature lot, the property offers an attached garage, spacious principal rooms, three bedrooms, three bathrooms, and a practical floor plan designed to accommodate a variety of living arrangements.The home’s solid structure and functional layout provide an excellent foundation for future improvements, allowing new owners to update and personalize the space over time. The partially unfinished lower level adds even more flexibility, offering potential for additional living space, a recreation room, home office, workshop, storage, or other uses to suit your needs.Whether you’re a growing family, multi-generational household, or simply seeking a home with room to evolve, this property offers the versatility to make it your own. Outside, you’ll appreciate the privacy and character that come with a mature setting, along with convenient access to parks, schools, shopping, recreation, and public transit.For buyers with vision, this is a rare chance to customize a home in a sought-after neighbourhood and create something truly special for years to come. (id:50982)
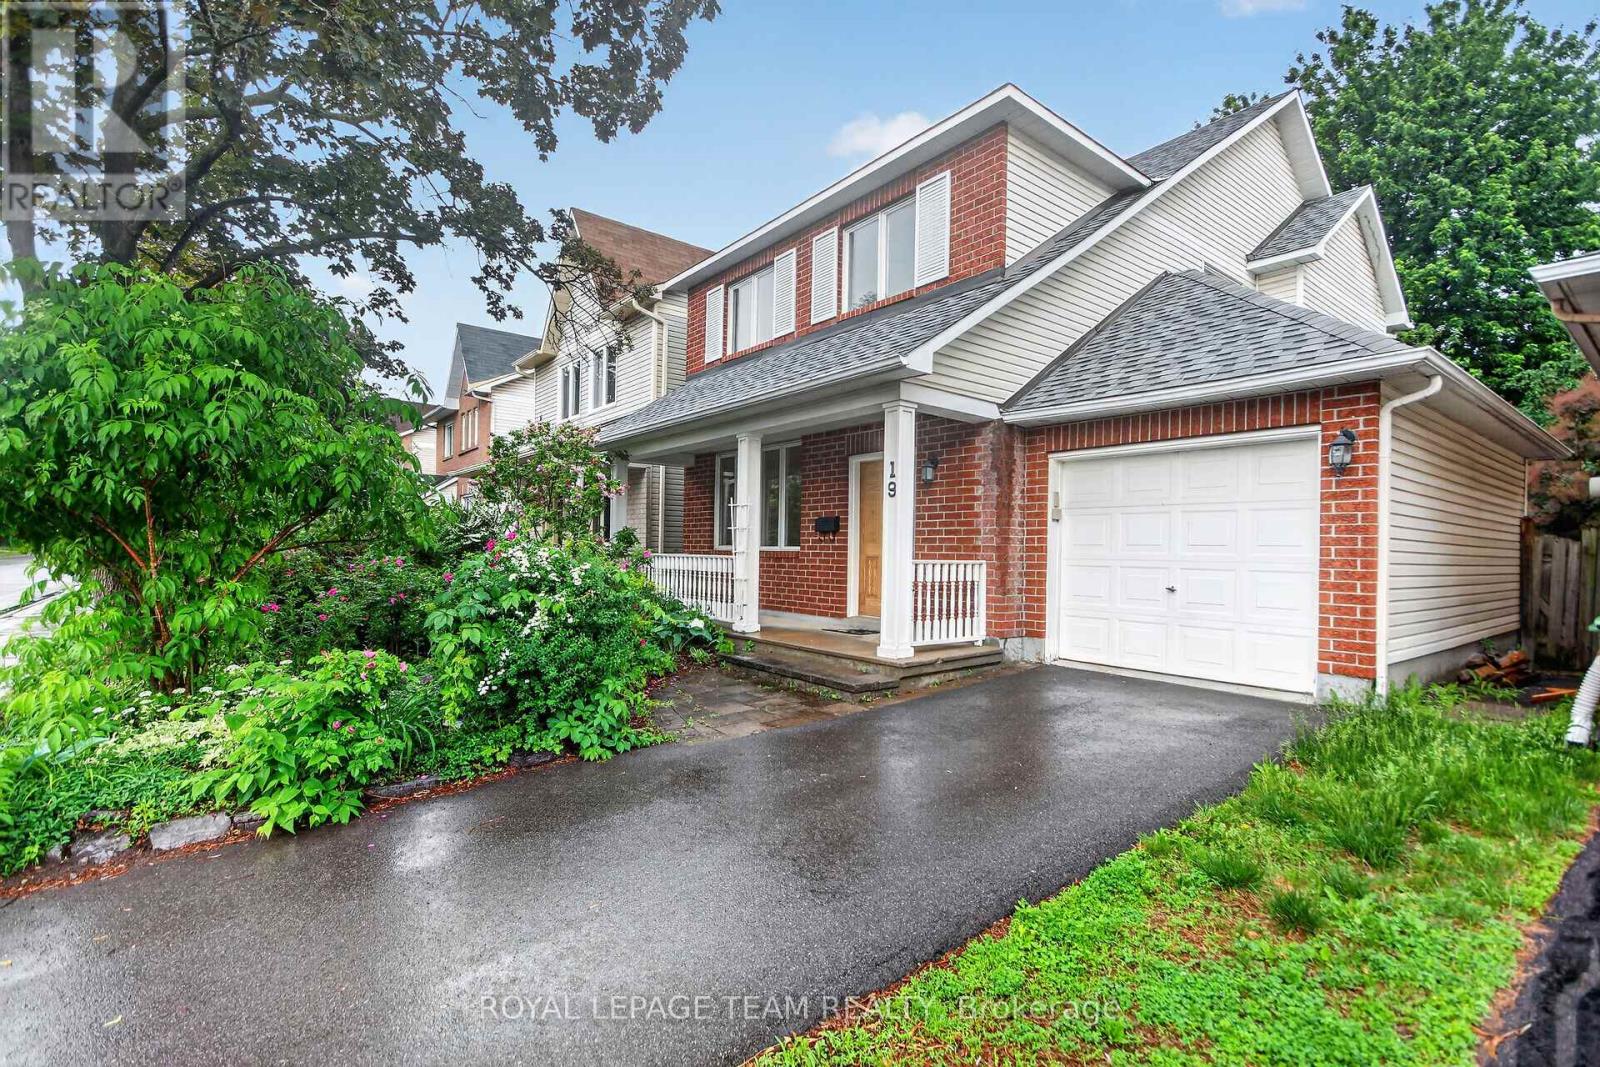
19 Windhurst Drive
Ottawa, Ontario
OPEN HOUSE SUNDAY LULY 12TH 1 TO 3 PM Welcome to 19 Windhurst. A fabulous Minto 3 bedroom, 2 full and a half bath home. Loads of space with full living room, dining room and separate family room. Bright spacious Kitchen with a patio door to the back yard. Beautiful hardwood in Living/Dining and Primary bedroom. Primary bedroom includes a 4 piece ensuite and walk-in closet. Roof approx 5 years old, Driveway approx 2 years. Loads of perennials and flowering shrubs/trees. Amazing 21 foot long covered front porch. Interlock patio in the back. Main living areas just freshly painted June 2026. Fully fenced back yardThe location is excellent. Close to transit, shopping and all other ammenties. . At this price, this home would be an excellent investment. (id:50982)
72 Scrivens Street
Ottawa, Ontario
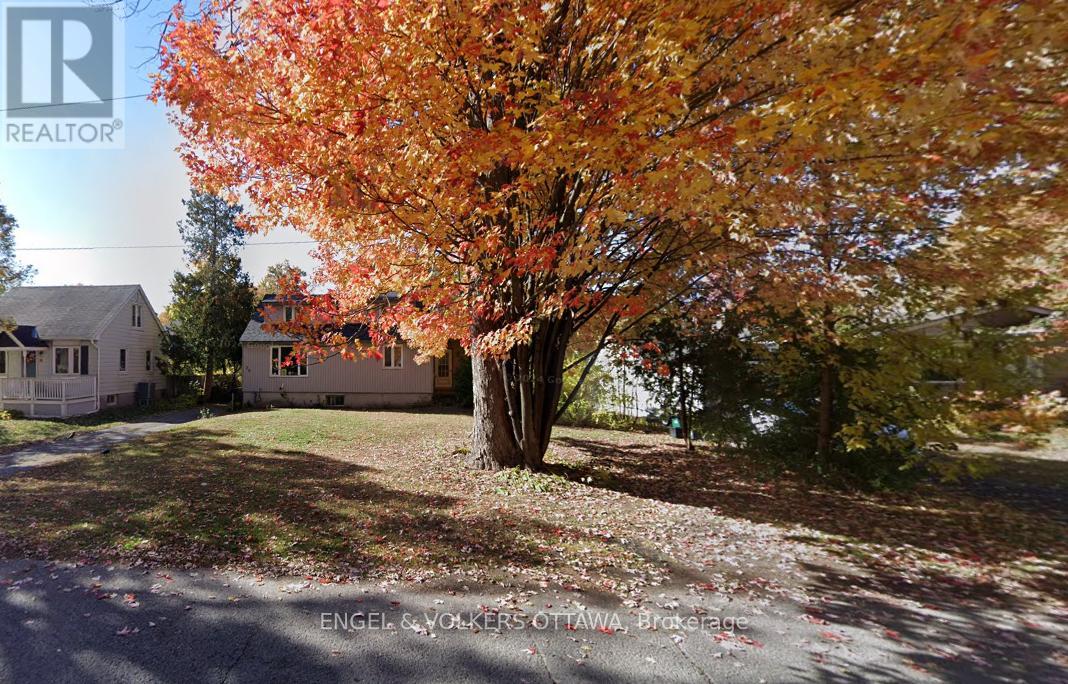
Big price adjustment! The house, itself, is now available to be viewed as it is vacant. This remarkably wide lot is seeking a new owner with the creative imagination to transform the space of 10,239 sq. ft. With the new City of Ottawa’s encouragement to increase urban intensification this lot should be one of strong interest and possibilities. Situated in the increasingly revitalized community of Britannia Woods a mere block away from the Ottawa River, the bike path network, schools, Bayshore Shopping Centre, the DND facility on Moodie. Interested parties should refer to The City of Ottawa Zoning By-law-Interactive Map to begin their due diligence. (id:50982)
776 Vinette Crescent
Ottawa, Ontario
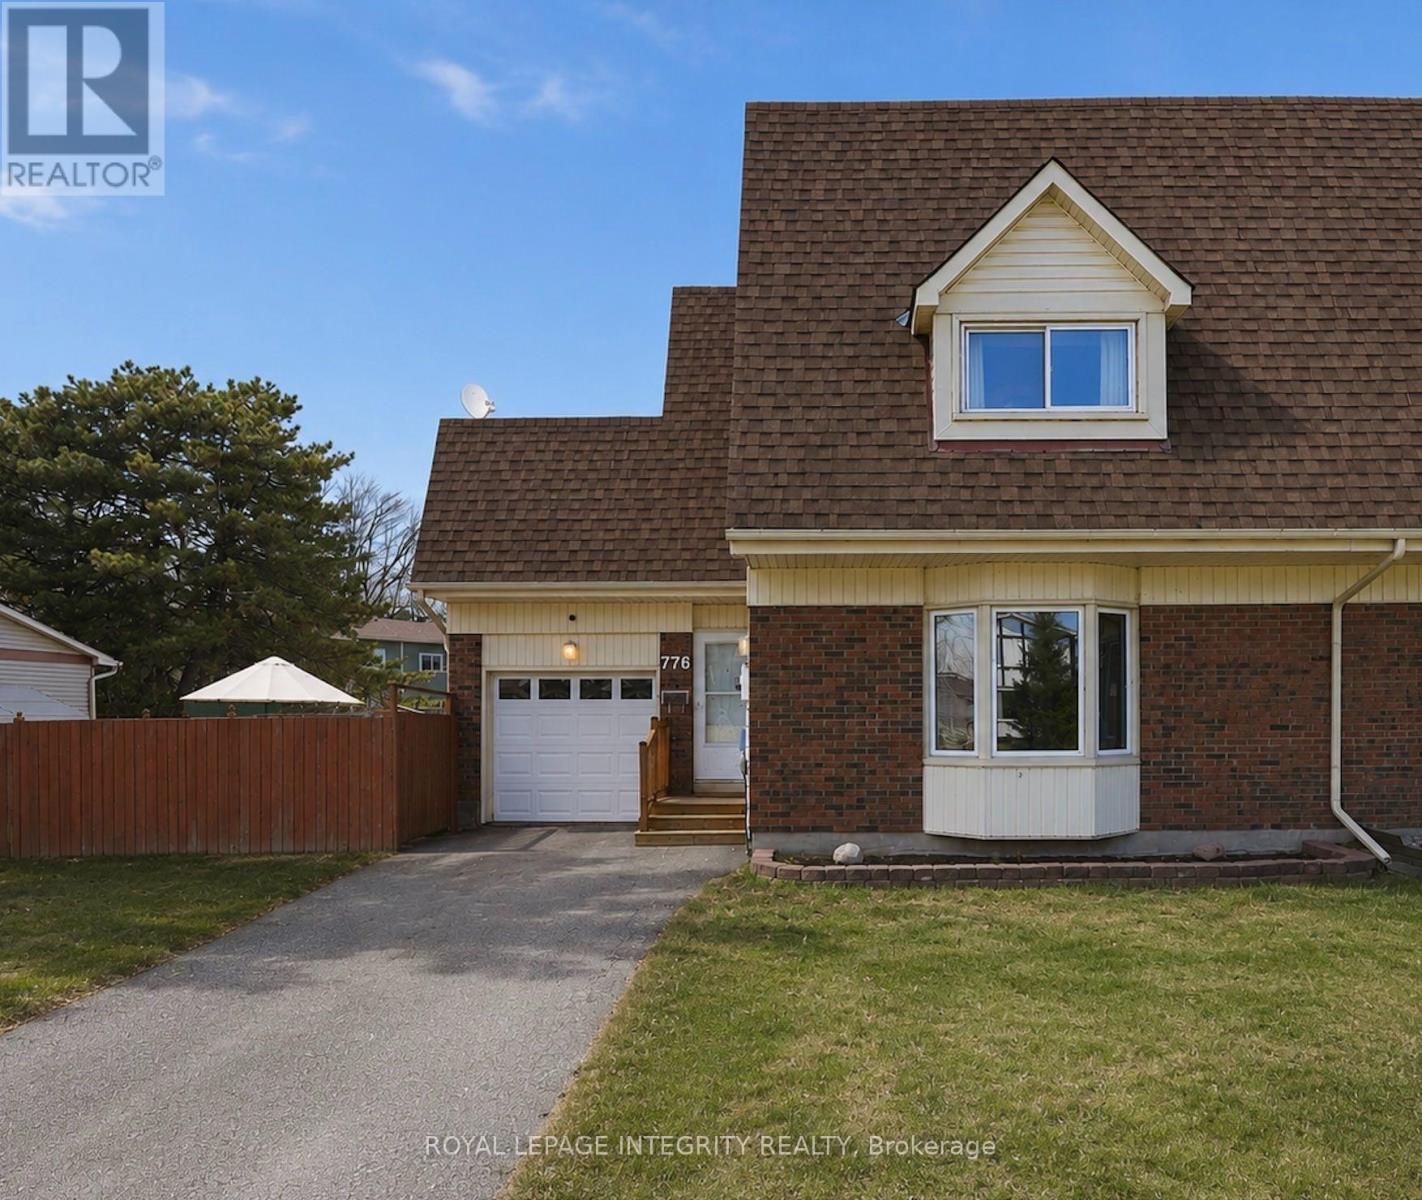
The most affordable way to own a private in-ground pool in Orleans! Tucked away on a quiet family-friendly crescent, with no immediate rear neighbours, this beautifully maintained semi-detached home offers the backyard buyers have been searching for. The heated kidney-shaped in-ground pool enjoys all-day sun and features multi-colour lighting for evenings spent entertaining family and friends. A low-maintenance concrete patio surrounds the pool, while the adjoining grassy side yard provides additional space for children, pets, or gardening. Inside, the bright and welcoming main floor features an open-concept kitchen and dining area with a versatile rolling island, creating a natural gathering space for everyday living. The spacious living room is filled with natural light from the large bay window and is anchored by a cozy wood-burning fireplace.Upstairs, you’ll find three generously sized bedrooms, fresh new carpeting, and a full bathroom. The fully finished basement offers flexible additional living space, ideal for a family room, home office, gym, or playroom. An attached garage with convenient access to the backyard completes the home.Located just steps from the scenic Chatelaine Trails and minutes from Place d’Orléans, Petrie Island Beach, schools, parks, restaurants, and everyday amenities, with an easy 15-minute commute to downtown Ottawa.The pool is professionally opened and closed annually by Piscine Aquatech (approximately $500/year), is winterized with water in place (no seasonal draining required), and features an automated puck-feeding system for simple, low-maintenance care.A rare opportunity to enjoy the, lifestyle, and convenience of an in-ground pool without sacrificing everyday practicality. (id:50982)

6343 Mattice Avenue
Ottawa, Ontario
Suburban living at its finest! Located in a quiet mature neighborhood on a corner lot, This spacious layout is sure to capture your attention from the moment you step inside, take quick notice of the vaulted ceilings, dedicated living and dining area with sunny kitchen overlooking the cozy family room with gas fireplace, main floor laundry can double as mudroom with side door entry. The open concept second level features a large primary bedroom with 3-piece bath and large walk-in closet. 3-piece washroom and 2 other good-sized bedrooms . Backyard yard is low maintenance and interlocked. Close proximity to parks , schools and major shopping. (id:50982)

3636 Forestview Lane
Ottawa, Ontario
Experience the perfect blend of historic charm and modern comfort in this unique 4-bedroom, 3-bath century home, ideally located just steps from the Ottawa River. Rich pine flooring and timeless character create a warm, inviting atmosphere throughout. The thoughtfully designed main floor features two spacious bedrooms, offering flexibility for families, guests, or a home office. The open living and dining area is highlighted by a cozy wood-burning fireplace, making it the perfect space to gather and entertain. The beautifully renovated kitchen is filled with natural light and showcases quartz countertops, a breakfast bar, custom cabinetry, built in wine fridge and plenty of workspace for the home chef. Upstairs, you’ll find two additional bedrooms along with ample space for a growing family or visiting guests. Outside, enjoy your own private backyard retreat. The landscaped property is surrounded by mature trees and is fully fenced for privacy. Spend summer days relaxing in the heated above-ground pool, unwind in the hot tub year-round, or host family and friends on the expansive deck designed for outdoor entertaining. Offering the character of a century home with tasteful modern updates in a peaceful country setting, this exceptional property is a rare opportunity to enjoy tranquil living just moments from the water. Newer siding on exterior wall & Dormer. New trim 2024, Furnace 2023, Roof 2021, A/C 2021, Eco-flow septic 2017 (id:50982)

Risk Free Guarantees
- We will sell your home guaranteed – or we’ll buy it ourselves!
- If you ever feel as though we are not holding up our end of our contract – you can cancel our agreement at any time.
- As a loyal client of ours, you have access to our moving truck for free!
- If you decide you’re not happy with your new home within 12 months, just let us know. We will buy it back or sell it for free.
Get the Newest Properties in Your Inbox, Sometimes Before They Hit MLS!


