
Ottawa Homes By Price
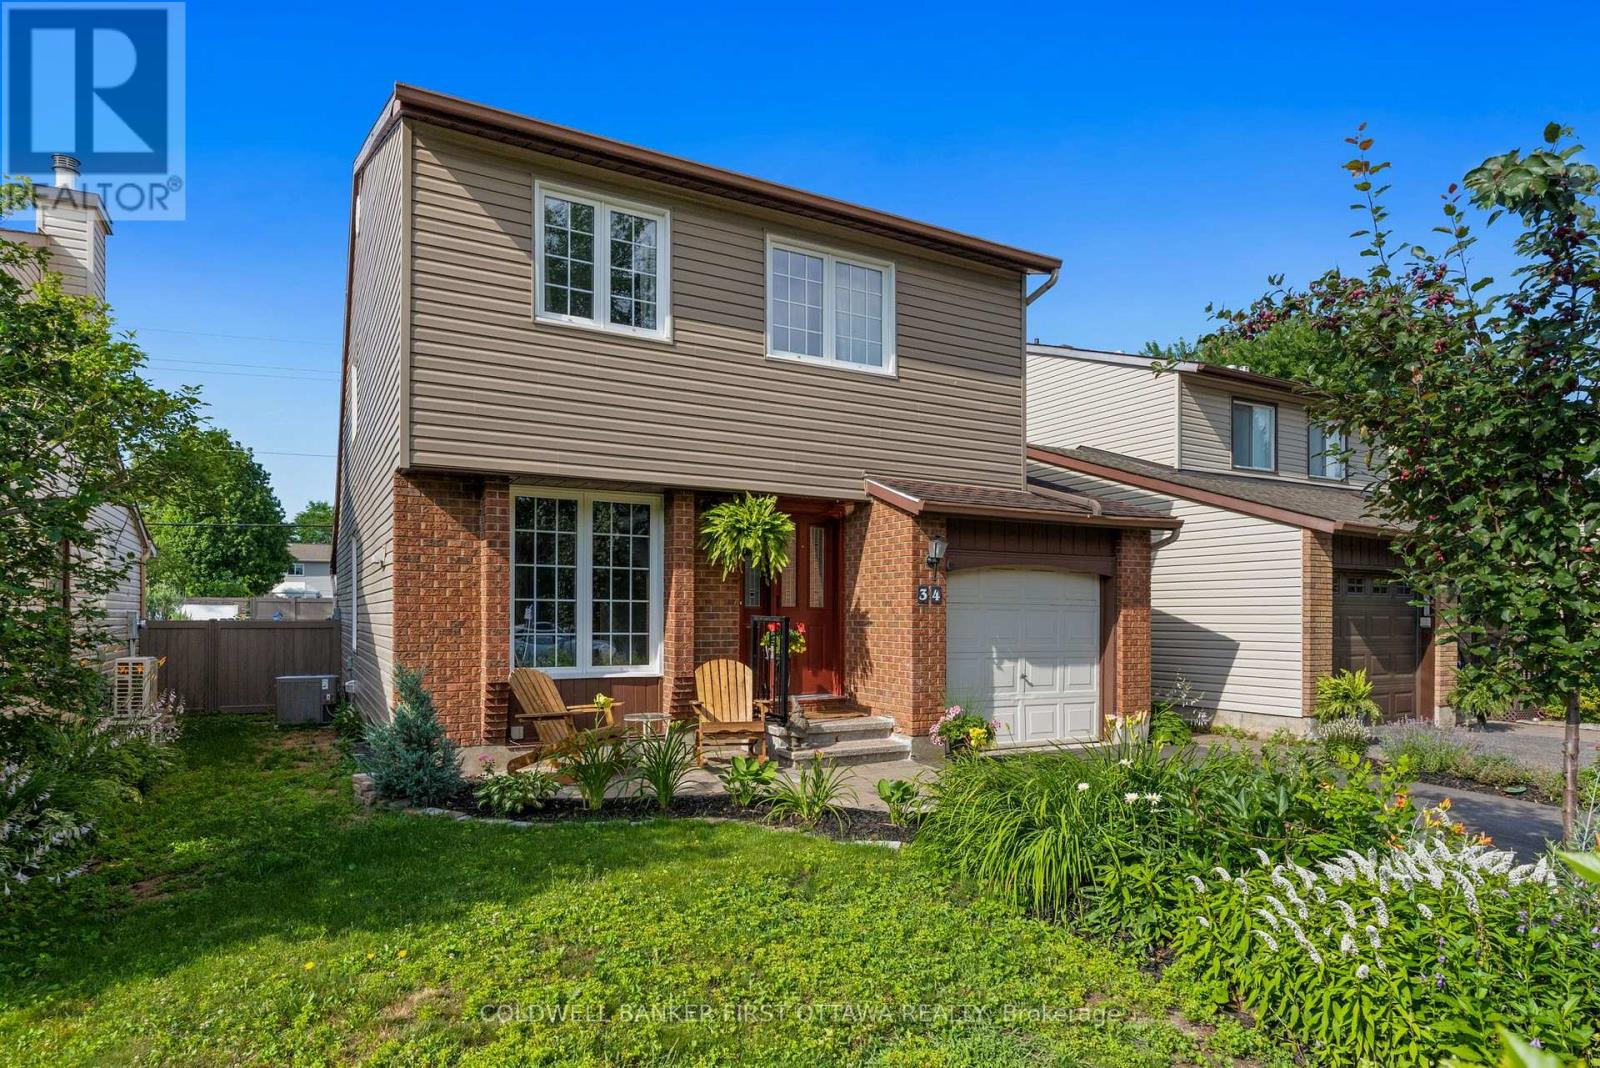
34 Melville Drive
Ottawa, Ontario
Make your move to Melville! Beautifully updated and tucked away on a quiet, tree-lined street where neighbours are friendly, parks are close, and your backyard comes without an audience thanks to NO rear neighbours. Inside, the bright and spacious layout features NEW oak floors, fresh paint, soaring cathedral ceilings and a dining room overlooking the living room for just the right amount of “wow” when guests walk in. Not a fan of popcorn ceilings? No problem – all stipple removed! The kitchen offers solid oak cabinetry, granite counters, tile flooring, SS appliances, and plenty of storage including a pantry for your Fruit Loops. There’s also a powder room by the main floor laundry/mud room, which also has inside access to the garage -so no more fighting the rain while you unload the groceries! A cozy gas fireplace warms the living room, while sliding doors lead to the extra-deep fully fenced backyard (yes that’s a new PVC fence too), complete with a renewed patio, new storage shed and South-West exposure so everyone can get tanned while using the slip n’ slide this summer! The NEW oak stairs and floors continue upstairs to the generous primary bedroom which has a walk-through closet with extra sink for busy mornings, and a cheater door to the refreshed main bath. Two other generous bedrooms are great spots for the kids, guests or your home office needs. The finished basement adds a versatile finished space for a rec room, gym, mini-sticks, or maybe that hobby you swore you would start when you moved to your new home! There’s plenty of storage in the utility room as well. Other major updates include 40yr shingles (2012), siding (2011), furnace, AC and front door (2023). This home is the definition of move-in ready and IDEALLY located literal minutes to multiple parks, schools, shopping (Costco!), transit, and the Walter Baker Centre. A great family home in an established neighbourhood, where mature trees still exist and you have some room to breathe! (id:50982)

1919 Stagecoach Road
Ottawa, Ontario
Welcome to the perfect blend of country charm and modern convenience in the heart of Greely. Situated on a beautifully treed lot, this exceptional home offers the privacy you’ve been searching for while remaining just minutes from everything you need. Built in 2005, this thoughtfully designed home offers an ideal layout for today’s family. The bright, open-concept main floor features rich hardwood flooring, generous principal rooms and large windows that fill the home with natural light. The spacious kitchen is the heart of the home, complete with a large island, ample cabinetry and an effortless flow into the dining and living areas perfect for everyday living and entertaining alike. Need extra space? The main floor den provides endless possibilities, serving as a home office, playroom or easily functioning as a fourth bedroom for guests or multigenerational living. Upstairs, the spacious primary suite offers a peaceful retreat with a walk-in closet and private ensuite, while two additional generous sized bedrooms provide comfortable accommodations for family or visitors. Step outside and enjoy your own private backyard retreat. Backing onto mature trees with no rear neighbours, you’ll love the peaceful setting, whether you’re entertaining on the deck, watching the kids play or simply relaxing with your morning coffee. Located in one of Ottawa’s most sought-after villages, Greely offers the best of both worlds, quiet country living with easy access to city conveniences. You’re just minutes from schools, parks, golf courses, recreation, local restaurants, shopping, Findlay Creek amenities, and only a short drive to the Ottawa International Airport and downtown Ottawa. If you’ve been looking for a home that offers space, flexibility, privacy and an exceptional location, this is one you won’t want to miss. (id:50982)
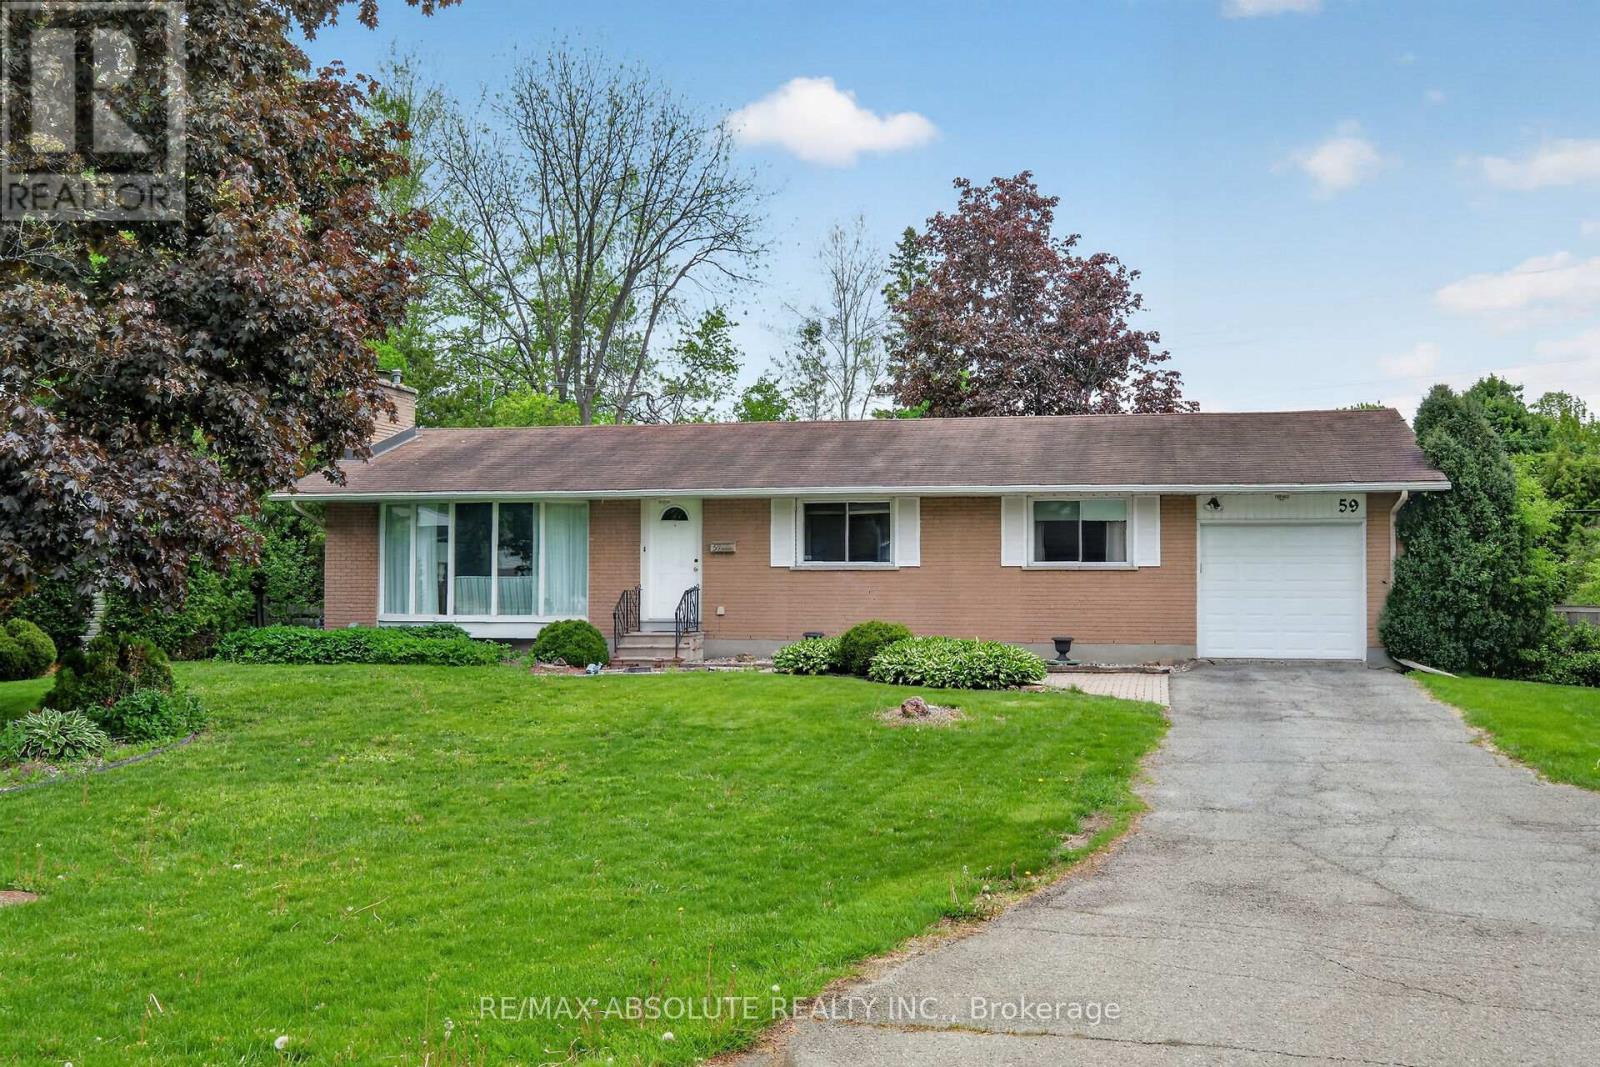
59 Evergreen Drive
Ottawa, Ontario
Welcome to 59 Evergreen Drive, a rare opportunity to own a lovingly maintained original-owner bungalow in the highly sought-after community of Lynwood Village. Situated on an exceptional pie-shaped lot backing directly onto the NCC Greenbelt, this 3-bedroom, 1.5-bathroom Teron-built home offers a unique combination of privacy, space, and access to nature. Enjoy miles of hiking, cycling, and cross-country skiing trails right from your backyard through convenient gate access to the Greenbelt. The bright & spacious main level features a sun-filled L-shaped living & dining room highlighted by a wood-burning fireplace. Under the carpet on the Main Level excluding the addition there is oak hardwood flooring. A generous family room addition provides outstanding living space & showcases beautiful views of the expansive backyard, with direct access to the patio & gardens. The eat-in kitchen offers abundant cabinetry & workspace & is equipped with stainless steel refrigerator, dishwasher, cooktop, and built-in oven. The primary bedroom features a convenient 2-piece ensuite, while two additional bedrooms & a full 4-piece bathroom complete the main level. The partially finished basement includes a hobby room, workshop area, laundry facilities, cedar closet & extensive storage space. Excellent potential for future customization. Outside, the fully fenced backyard is a private and direct access to the NCC trail network, creating an ideal setting for outdoor enthusiasts, gardeners, & families alike. Additional features include a single attached garage. Gas furnace (2010). Located on a quiet, family friendly street within walking distance to schools, parks, tennis courts, and a public pool, this exceptional home also offers convenient access to shopping, restaurants, the Queensway Carleton Hospital, the DND Carling Campus, and major commuter routes. 24 hrs for all offers (id:50982)
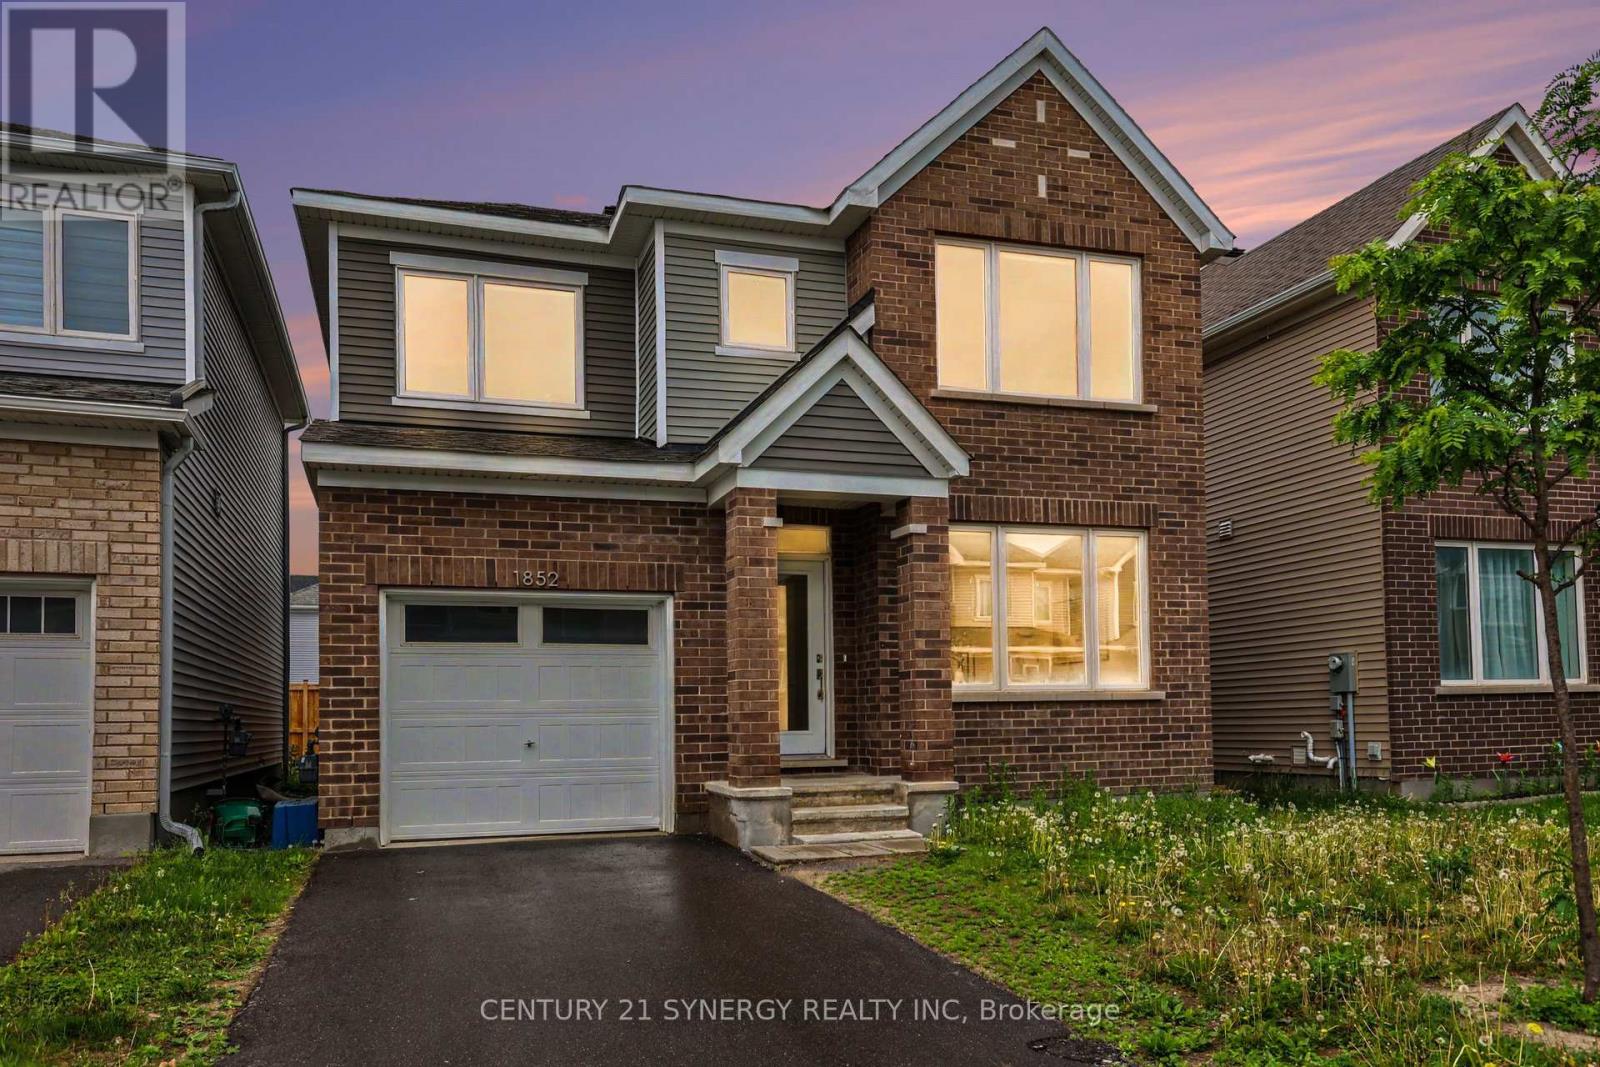
1852 Haiku Street
Ottawa, Ontario
Welcome to 1852 Haiku Street, a detached home built in 2022 in the heart of Half Moon Bay – one of Barrhaven’s newest and friendliest neighbourhoods. Step inside and you’ll feel it right away: modern finishes, a smart layout, and a home that’s ready to move into and enjoy. The kitchen is the heart of the house. With a big island, quartz countertops, and plenty of cabinets, there’s room for everyone – whether it’s a quick weeknight dinner or a weekend full of guests. Warm hardwood floors run through the main living areas and give the whole space a comfortable, quality feel. Upstairs, you’ll find three good-sized bedrooms, including a large primary bedroom that’s a relaxing spot to unwind at the end of the day. There’s plenty of storage all through the home, too. The finished basement adds even more room to work with. It has its own full bathroom, great for in-laws, a home office, a space for the kids, or even a little extra rental income down the road. Outside, Half Moon Bay has everything close by. Walk the trails, take the kids to the park, and enjoy quick access to good schools, green space, and shopping at Chapman Mills Marketplace. Stores, restaurants, parks, and transit are all just minutes away. It’s a welcoming community with a real sense of neighbourhood. Move-in ready and well cared for, 1852 Haiku Street is a great place to call home in one of Ottawa’s most popular suburbs. Book your private viewing today. (id:50982)

270 Mceachern Crescent
Ottawa, Ontario
Welcome to this beautifully updated 3-bedroom, 2.5-bathroom single-family home in the highly desirable community of Queenswood Heights, Orleans. The inviting main floor boasts a bright kitchen and open living/dining spaces designed for easy entertaining. Upstairs features three bedrooms, including a primary retreat with a private ensuite. A versatile, partially finished basement with a freshly painted floor offers the perfect canvas for a home gym, office, or family room. Relax or entertain in the beautiful, large, private backyard. Nestled on a quiet street just minutes from schools, parks, shopping, hiking trails, and transit, this move-in-ready gem includes premium updates: Fresh Paint (2025), AC (2022), Roof (2021/2017), and Furnace (2015). (id:50982)
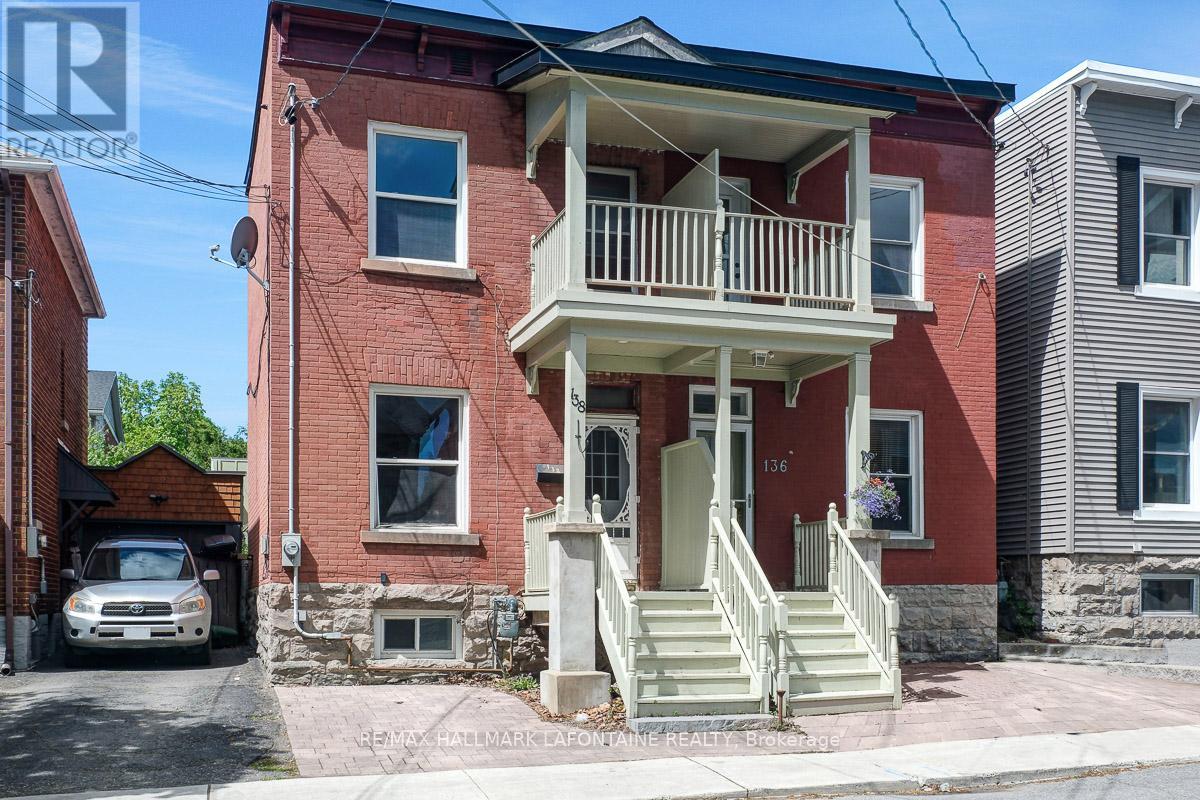
138 Concord Street S
Ottawa, Ontario
This is your opportunity to get into one of Ottawa’s best neighbourhoods at an excellent price! Come and enjoy the lifestyle in this superbly located semi-detached home in Old Ottawa East! A true walking neighbourhood where you can stroll down Main Street and are just steps to Springhurst Park, the Rideau River and the Canal. Bright and sunny main level with hardwood floors and high ceilings. The updated kitchen offers many modern features including ceiling height cabinets, quartz counters, subway tile backsplash, wine fridge, undermount lighting and stainless steel appliances including a brand new gas stove. Second level has updated hardwood floors (’21) and updated bathroom (’12). Primary bedroom with access to the front balcony. On the lower level you will find a finished rec room area, another full bath and the laundry area. Important updates of roof (’20), furnace and A/C (’22) have been done!. Fabulous freehold value. Come and take a look! OPEN HOUSE Sunday, July 19 from 2 – 4 PM (id:50982)
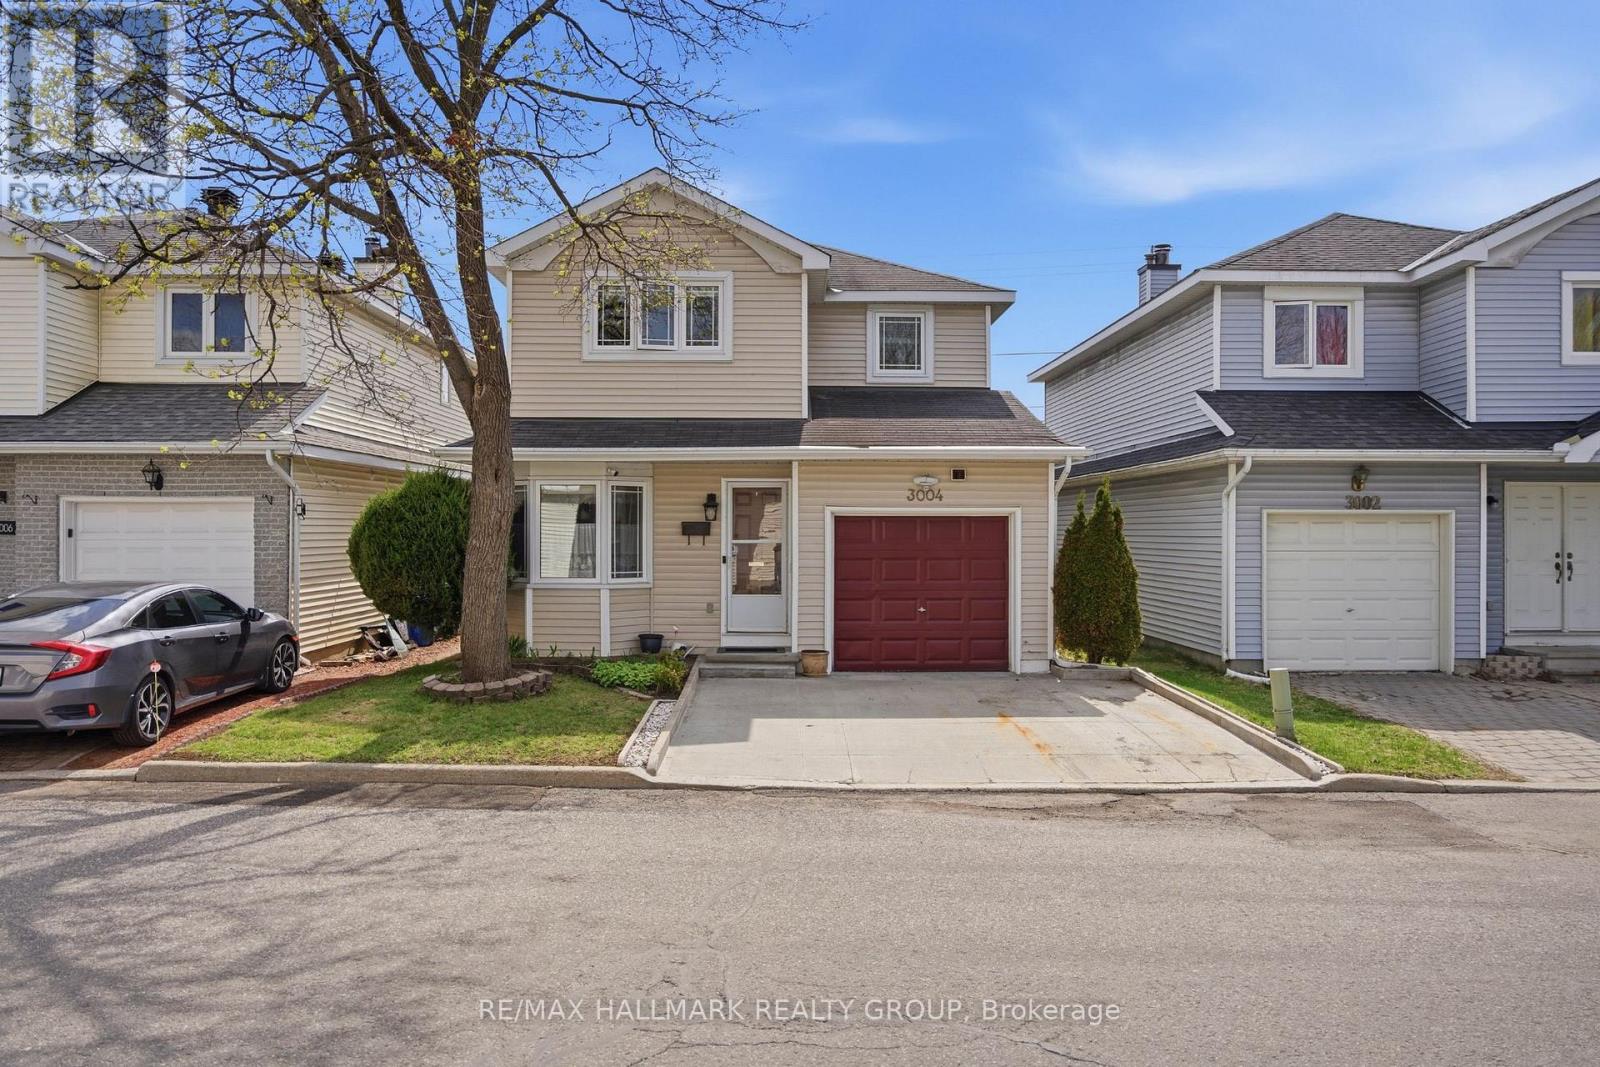
33 – 3004 Victoria Heights Crescent
Ottawa, Ontario
Updated 3-bedroom, 2.5-bath detached home with a finished basement, 1 garage parking space, 2 driveway parking spaces, and a fully fenced backyard on a quiet crescent in Blossom Park, close to parks, schools, South Keys shopping, transit, and the airport. The main floor features a bright and functional layout with hardwood flooring through the living and dining areas, large windows bringing in plenty of natural light, and a cozy fireplace that anchors the main living space. The kitchen offers ample cabinetry, generous prep space, and a separate eating area overlooking the backyard. Upstairs, the spacious primary bedroom includes a walk-in closet and ensuite bathroom, while two additional bedrooms and a full bath provide flexibility for families, guests, or home office use. The finished basement adds valuable extra living space with room for a rec room, gym, playroom, or work-from-home setup, along with additional storage. Outside, the fully fenced backyard offers privacy and room to enjoy the warmer months with space for entertaining, gardening, or kids and pets to play. Blossom Park is known for its mature streets, parks, schools, and quick access to everyday amenities. Just minutes to South Keys, grocery stores, restaurants, transit, the Greenboro LRT station, walking trails, and the Ottawa International Airport, making it a convenient option for commuters and families alike. (id:50982)
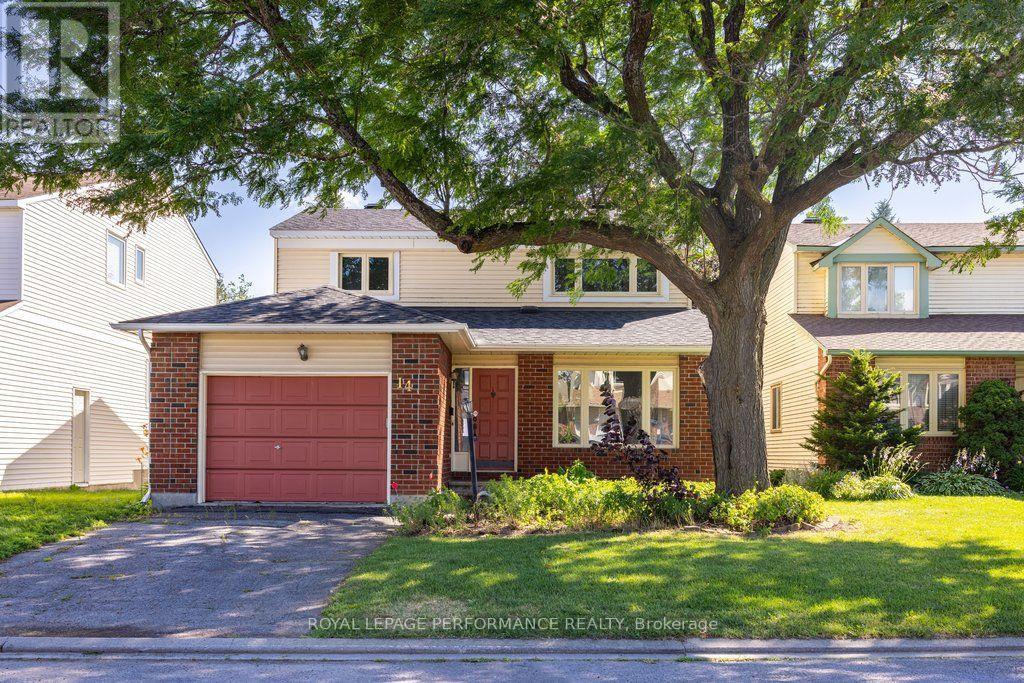
14 Birkett Street
Ottawa, Ontario
Welcome to one of Barrhaven’s most established and quiet pockets – where mature trees, generous lot sizes, and “curb-side soul” set the neighbourhood apart from newer areas nearby. This 1987-built, two-storey detached home offers 1,745 sq ft of above-grade living space. Freshly repainted throughout in 2026, this home is truly a blank canvas. The main floor is flooded with natural light thanks to excellent window placement, and features a spacious eat-in kitchen, main-floor laundry, and a convenient powder room. Upstairs, the primary suite impresses with a walk-in closet and private ensuite, alongside two additional generously sized bedrooms. The basement offers functional bonus living space with deep windows that keep it feeling bright, not buried. Major mechanicals are already handled, including a recently replaced furnace – one less thing to worry about. Outside, the standout feature is the 40-foot-wide lot, significantly wider than newer builds nearby, offering exceptional privacy, mature landscaping, and room to design the backyard of your dreams. Ideally located just minutes from Fallowfield Station, local schools, parks, and recreational hubs – an easy commute paired with genuine neighbourhood charm. A pre-list home inspection, professional floor plans, and additional photos are available for buyer peace of mind. (id:50982)
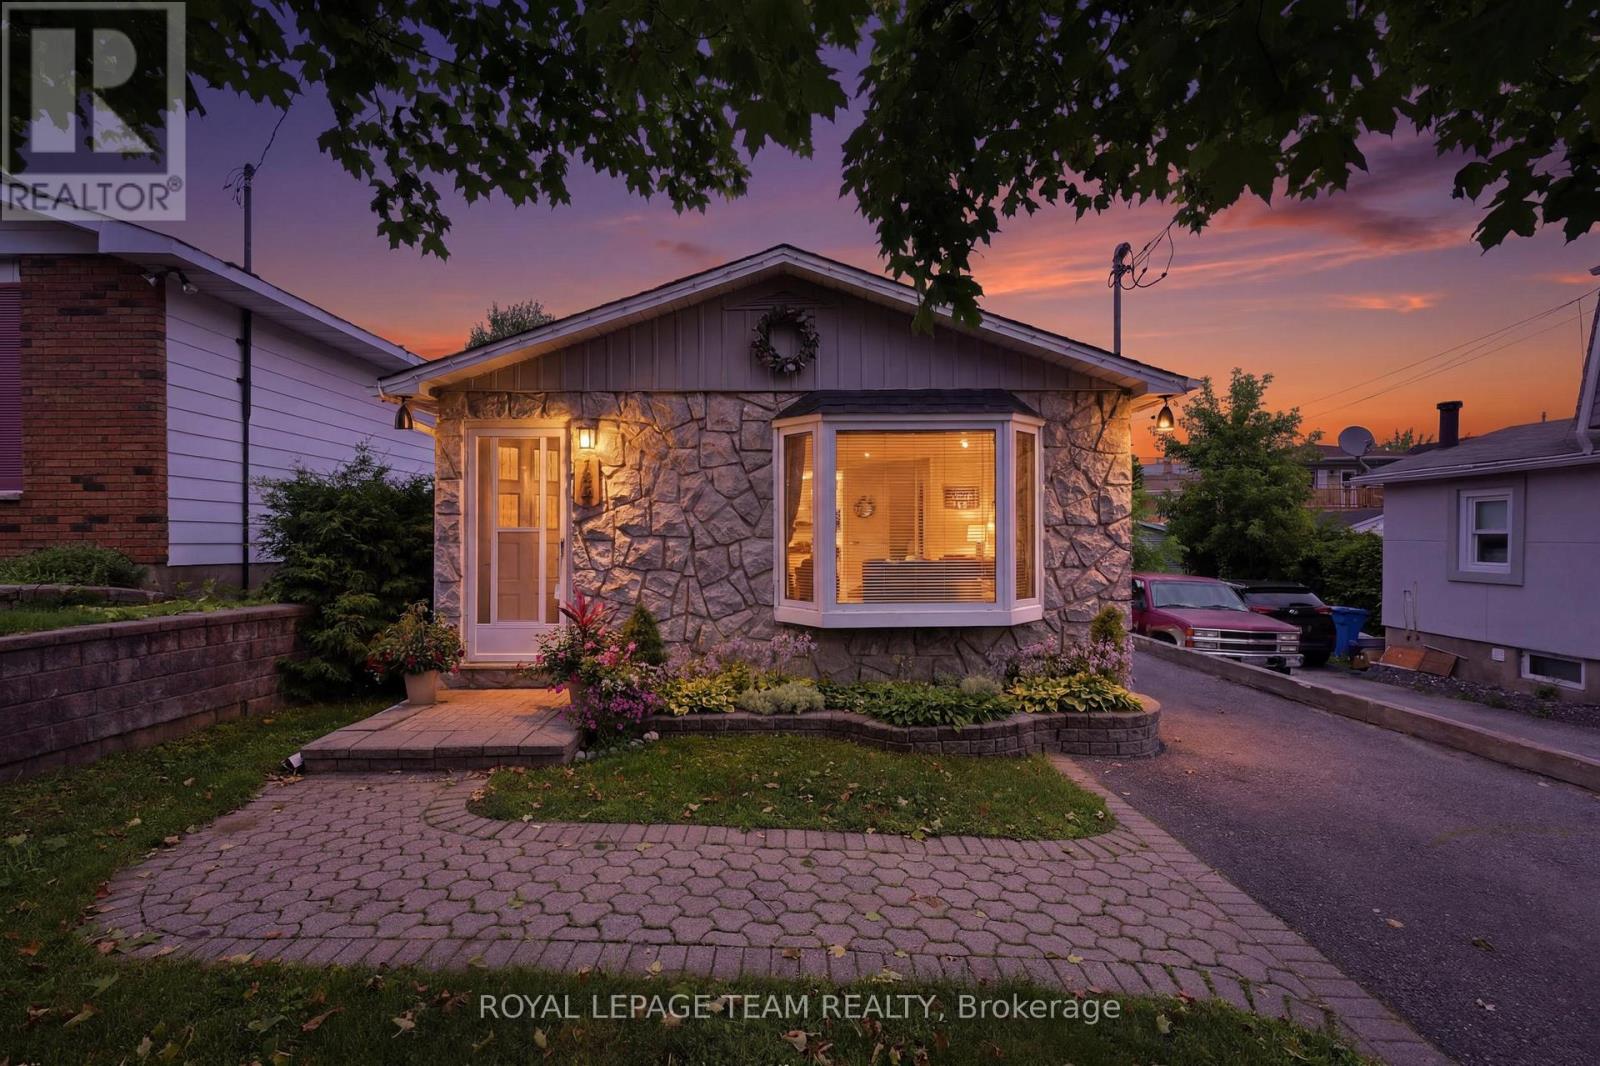
289 Montfort Street
Ottawa, Ontario
Charming backsplit home where modern comfort meets everyday family living. Thoughtfully updated from top to bottom, this turnkey property offers the perfect space to settle in, relax, and enjoy everything this welcoming neighbourhood has to offer. Step inside and discover a bright, functional layout featuring three generous-sized bedrooms, beautifully updated bathrooms, a stylish kitchen with contemporary finishes and new flooring throughout. The finished lower level adds valuable living space, perfect for movie nights, a home office, a kids’ retreat, a fitness area, or simply a cozy place to unwind. Enjoy the confidence that comes with numerous recent upgrades, including a new furnace, air conditioning system, ductwork, gas line, electric hot water tank and foundation improvements. Every detail has been carefully considered to create a home that is both comfortable and worry-free. Outside, the private backyard becomes your own personal retreat, ideal for summer barbecues, gardening, or relaxing after a busy day. The 12′ x 8′ powered prefab shed offers endless possibilities as a workshop, hobby space, or extra storage solution. Perfectly situated near Downtown, Beechwood Village, Montfort Hospital, schools, parks, shopping, public transit, and the scenic Aviation Parkway pathways, this home places you close to the best of Ottawa’s east-end amenities while offering the warmth and charm of an established community. Whether you’re starting a family, downsizing, or looking for a home that’s truly move-in ready, this home is an opportunity to enjoy comfort, convenience, and a lifestyle you’ll love. (id:50982)
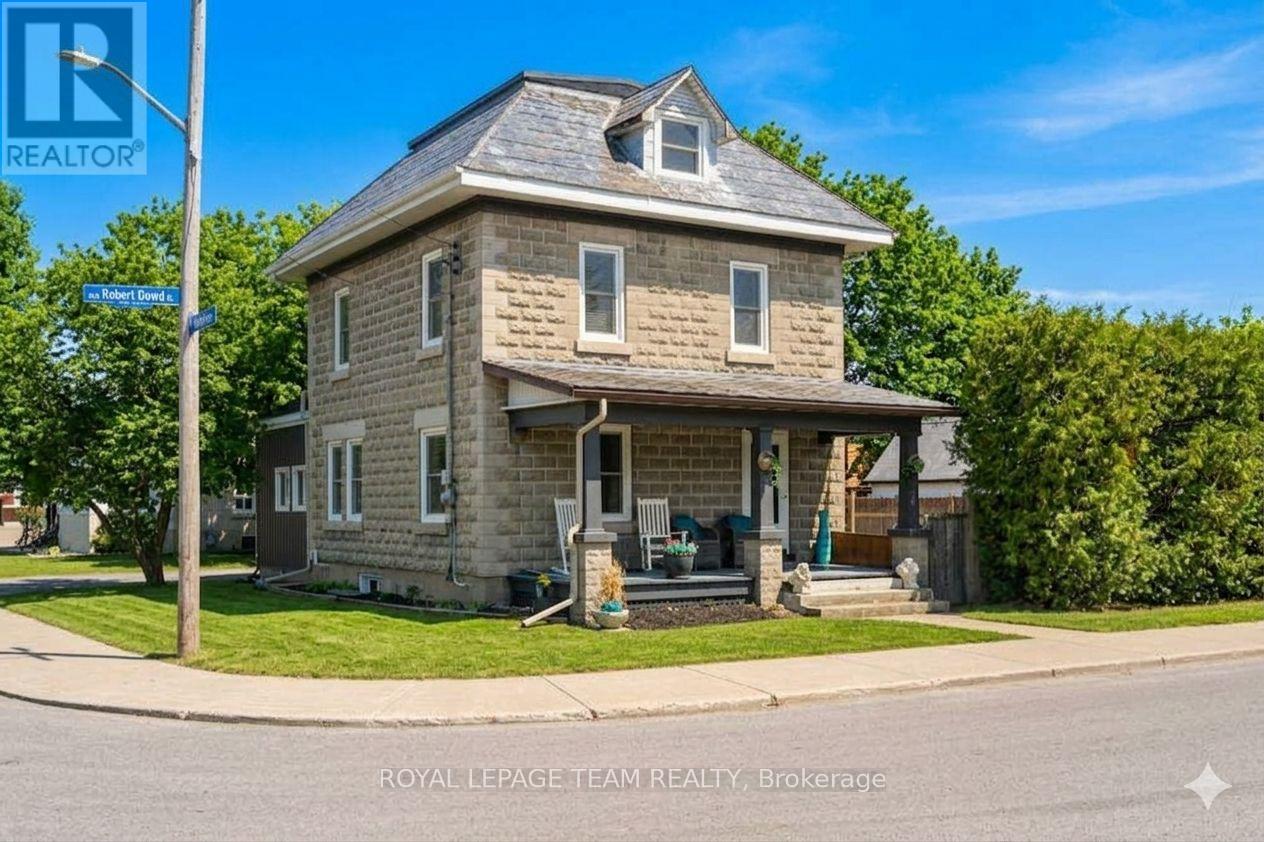
5529 Lion Street
Ottawa, Ontario
HGTV VIBES IN OSGOODE – TOTALLY TURN-KEY WITH A HISTORIC TWIST! Stop compromising between modern luxury and character charm. This stunning corner-lot masterpiece has been completely transformed since 2020, blending state-of-the-art upgrades with breathtaking historic details. THE SHOWSTOPPERS: Chef’s Dream Kitchen: Custom white shaker cabinets, gleaming granite countertops, high-end GE stainless appliances, and a massive 32″ farmhouse sink. Historic Soul: Jaw-dropping, professionally refinished original 1920 tin ceilings and crown mouldings. Spa-Like Retreat: A gorgeous upper bath featuring a custom barn-board accent wall and a deep porcelain soaking tub. Plus, a brand-new primary walk-in closet! The Ultimate Bonus: A 30 x 15 foot, authentic original barn with a loft-perfect for an epic workshop, home business, or studio. ZERO TO-DO LIST: new furnace (2024), well (2025), AC/HWT (2020) and flawless new flooring throughout. UNBEATABLE SMALL-TOWN CONVENIENCE Live the village lifestyle without sacrificing convenience. You are within easy walking distance to the local public school, post office, and general store, and just a quick 2-minute drive to the grocery store. Enjoy a peaceful community vibe with. Just turn the key and move right in! Book your tour before it’s gone. Buyer to confirm all room sizes. Utilities: Gas & Hydro 2024/2025: $1,479/$1,663 & $2,274/$2,400. (id:50982)
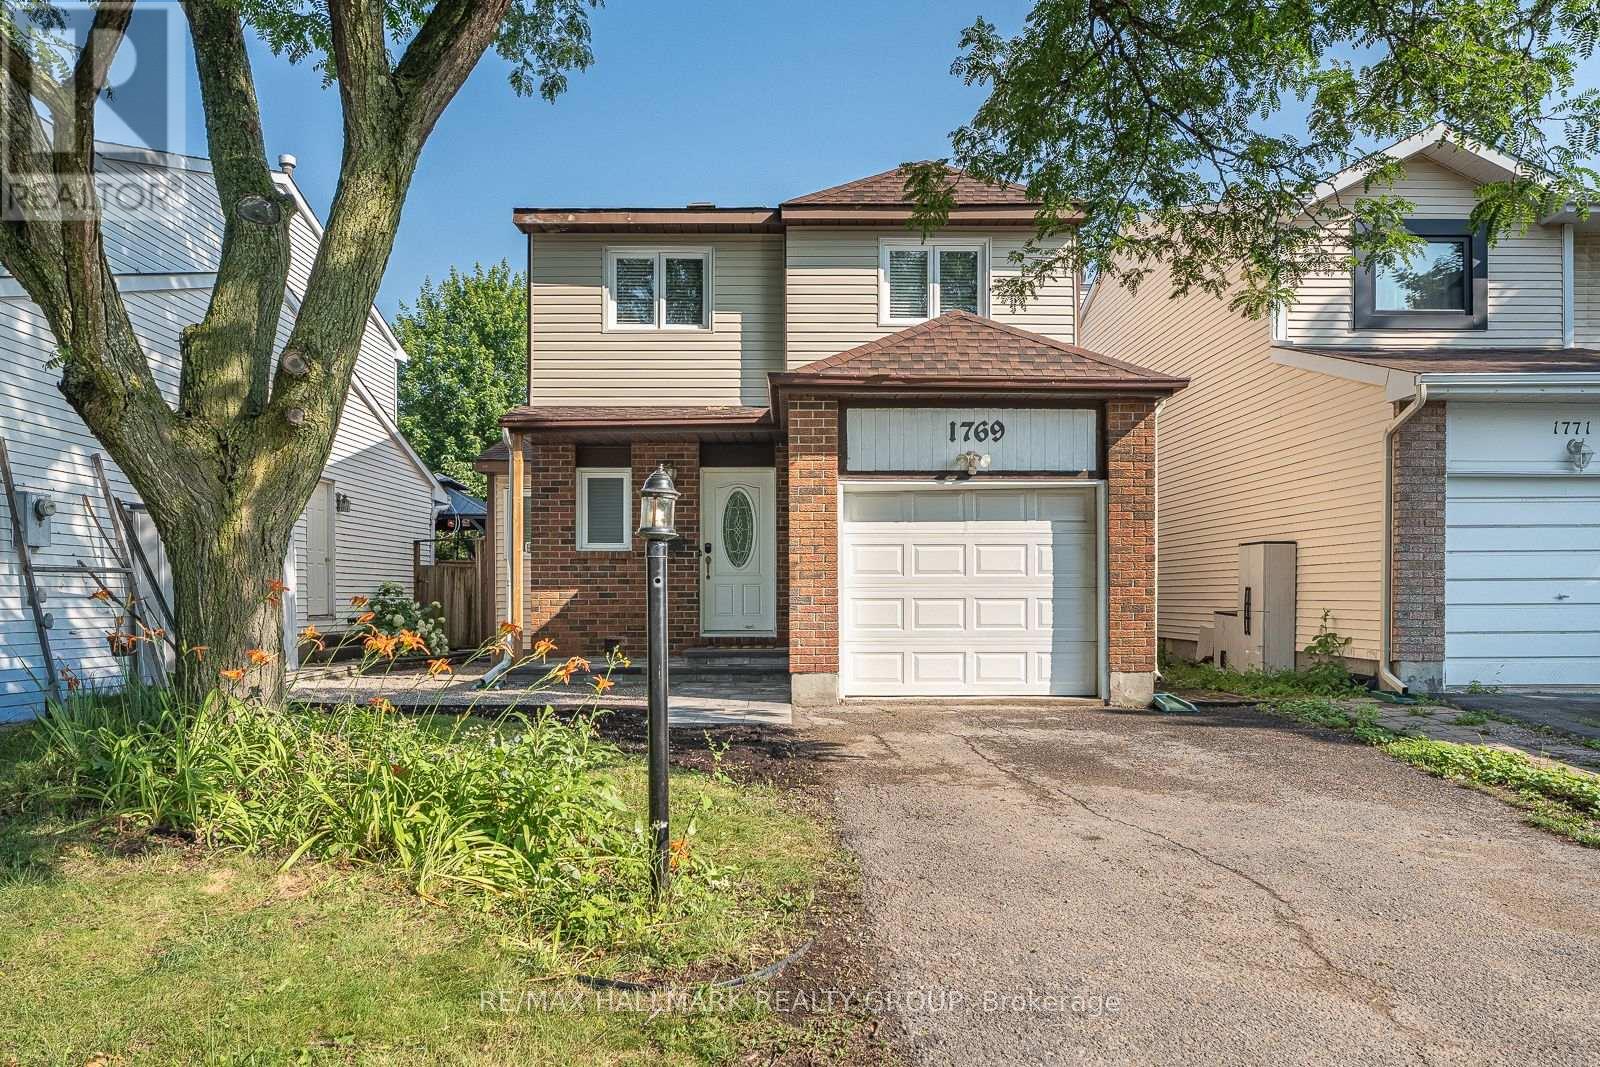
1769 Bromont Way
Ottawa, Ontario
DETACHED 3 Bedroom, 2.5 Bathroom Home tucked away on a quiet street in the heart of desirable Orleans! Beautiful curb appeal with new interlock front walkway and steps with river wash stone. This well maintained family home offers a bright and inviting layout with beautiful hardwood flooring throughout the main and upper levels. The main floor features a formal dining area and an open concept design perfect for everyday living and entertaining. Spacious kitchen boasts ample counter space, plenty of cabinetry, a pantry, and 3 stainless steel appliances. The sun filled living room features a cozy wood burning fireplace and patio doors leading to a large fully fenced backyard ideal for relaxing, entertaining, or family gatherings. New back fence and a new interlock patio area perfect for entertaining and relaxing! Upstairs, the impressive primary bedroom offers a walk in closet and private 3 piece ENSUITE Bathroom. Two additional generous sized bedrooms and a full main bathroom complete the upper level. Finished basement includes a spacious recreation room and laundry area, providing extra living space for the whole family. Attached single garage with double wide driveway parking. Fantastic location close to schools, parks, library, grocery stores, shopping, restaurants, transit, and all amenities. A wonderful opportunity to own a beautiful family home in a sought after neighbourhood. Book your private showing today! (id:50982)
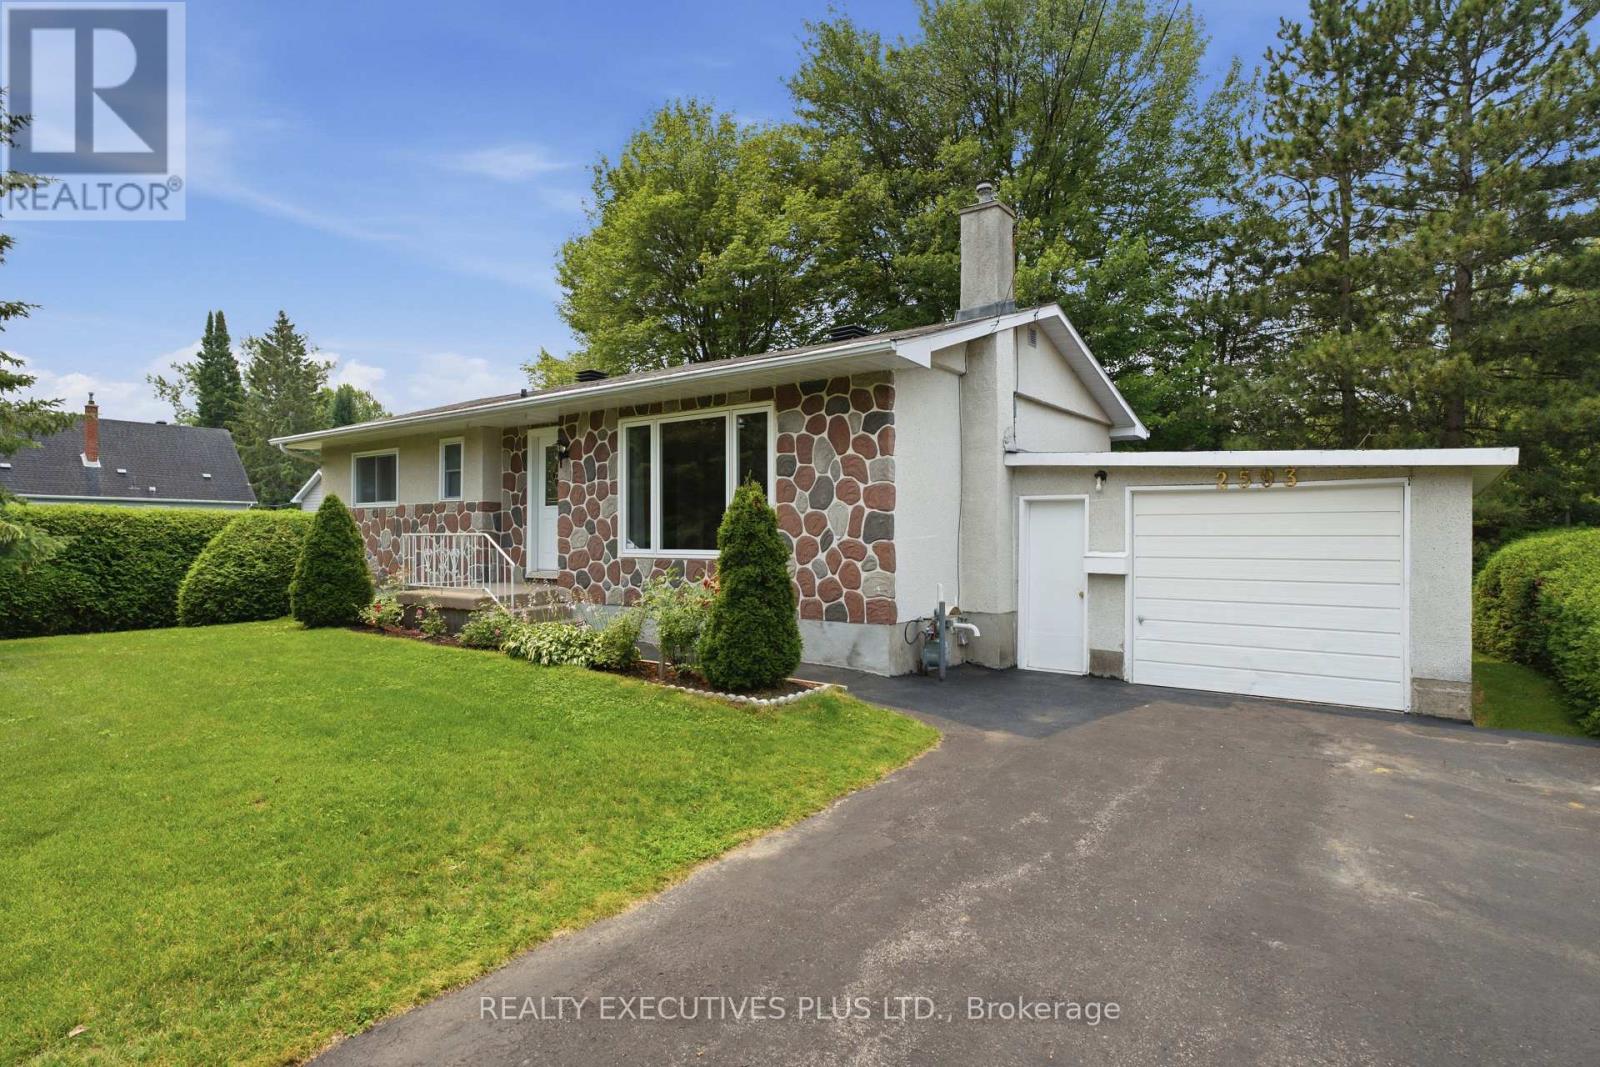
2593 Cleroux Crescent
Ottawa, Ontario
Welcome to 2593 Cléroux Crescent in the heart of sought-after Blackburn Hamlet! This freshly painted bungalow offers a bright and inviting main level featuring 3 bedrooms and a full bathroom, while a second bathroom in the finished basement adds extra convenience for family and guests. This home is an excellent choice for first-time buyers, downsizers, or young families. Situated on an extra-large, private lot surrounded by mature trees, this property provides the perfect balance of outdoor space and tranquility. Step outside to enjoy the large deck, an ideal space for summer barbecues, entertaining family and friends, or simply relaxing while taking in the peaceful, tree-lined setting. The expansive backyard offers plenty of room for gardening, recreation, and outdoor enjoyment. Conveniently located with easy access to downtown Ottawa, major highways, parks, schools, shopping, and public transit, this home combines comfort, value, and an unbeatable location. Don’t miss this fantastic opportunity to own a well-maintained bungalow in one of Ottawa’s most desirable family-oriented communities. Some images have been digitally enhanced to illustrate future possibilities. (id:50982)

Risk Free Guarantees
- We will sell your home guaranteed – or we’ll buy it ourselves!
- If you ever feel as though we are not holding up our end of our contract – you can cancel our agreement at any time.
- As a loyal client of ours, you have access to our moving truck for free!
- If you decide you’re not happy with your new home within 12 months, just let us know. We will buy it back or sell it for free.
Get the Newest Properties in Your Inbox, Sometimes Before They Hit MLS!


