
Bungalows By Price

65 Christopher Hamilton Street
Ottawa, Ontario
Welcome to 65 Christopher Hamilton Street, a charming 3+1 bedroom, 2 full bath bungalow situated on an exceptional 70′ x 210′ lot in the heart of Richmond. Offering approximately 1,064 sq. ft. above grade, this home provides comfortable one-level living with three bedrooms and a full 4-piece bath on the main floor, plus valuable additional living space downstairs. The bright main level features a wood-burning fireplace and a beautifully renovated kitchen completed in 2026, complemented by a new oven, refrigerator and kitchen fan in 2025. The finished lower level offers a spacious recreation room, fourth bedroom, den and second full 4-piece bathroom-ideal for guests, a home office or growing family.Outside, enjoy the privacy and possibilities of the oversized village lot with a large deck, above-ground pool and plenty of room for gardening, recreation and entertaining. The attached single garage and parking for five add everyday convenience. Additional features include central air, water softener, drilled well and municipal sewer.Updates include: kitchen renovation (2026), oven (2025), refrigerator (2025), kitchen fan (2025), patio door (2025), dryer (2025), pool liner (2024), furnace (2024 – rental, approximately $120/month), washer (2023), pool pump/filter (2020), roof (2018), well pump (2017), landscaping/interlock (2015-2017), A/C (2014) and driveway (2014). Above-ground pool and pool equipment are included. Freshly painted interior and rear deck – move-in ready and showing beautifully. A wonderful opportunity to enjoy an established Richmond neighbourhood close to shops, schools, parks and village amenities. (id:66888)
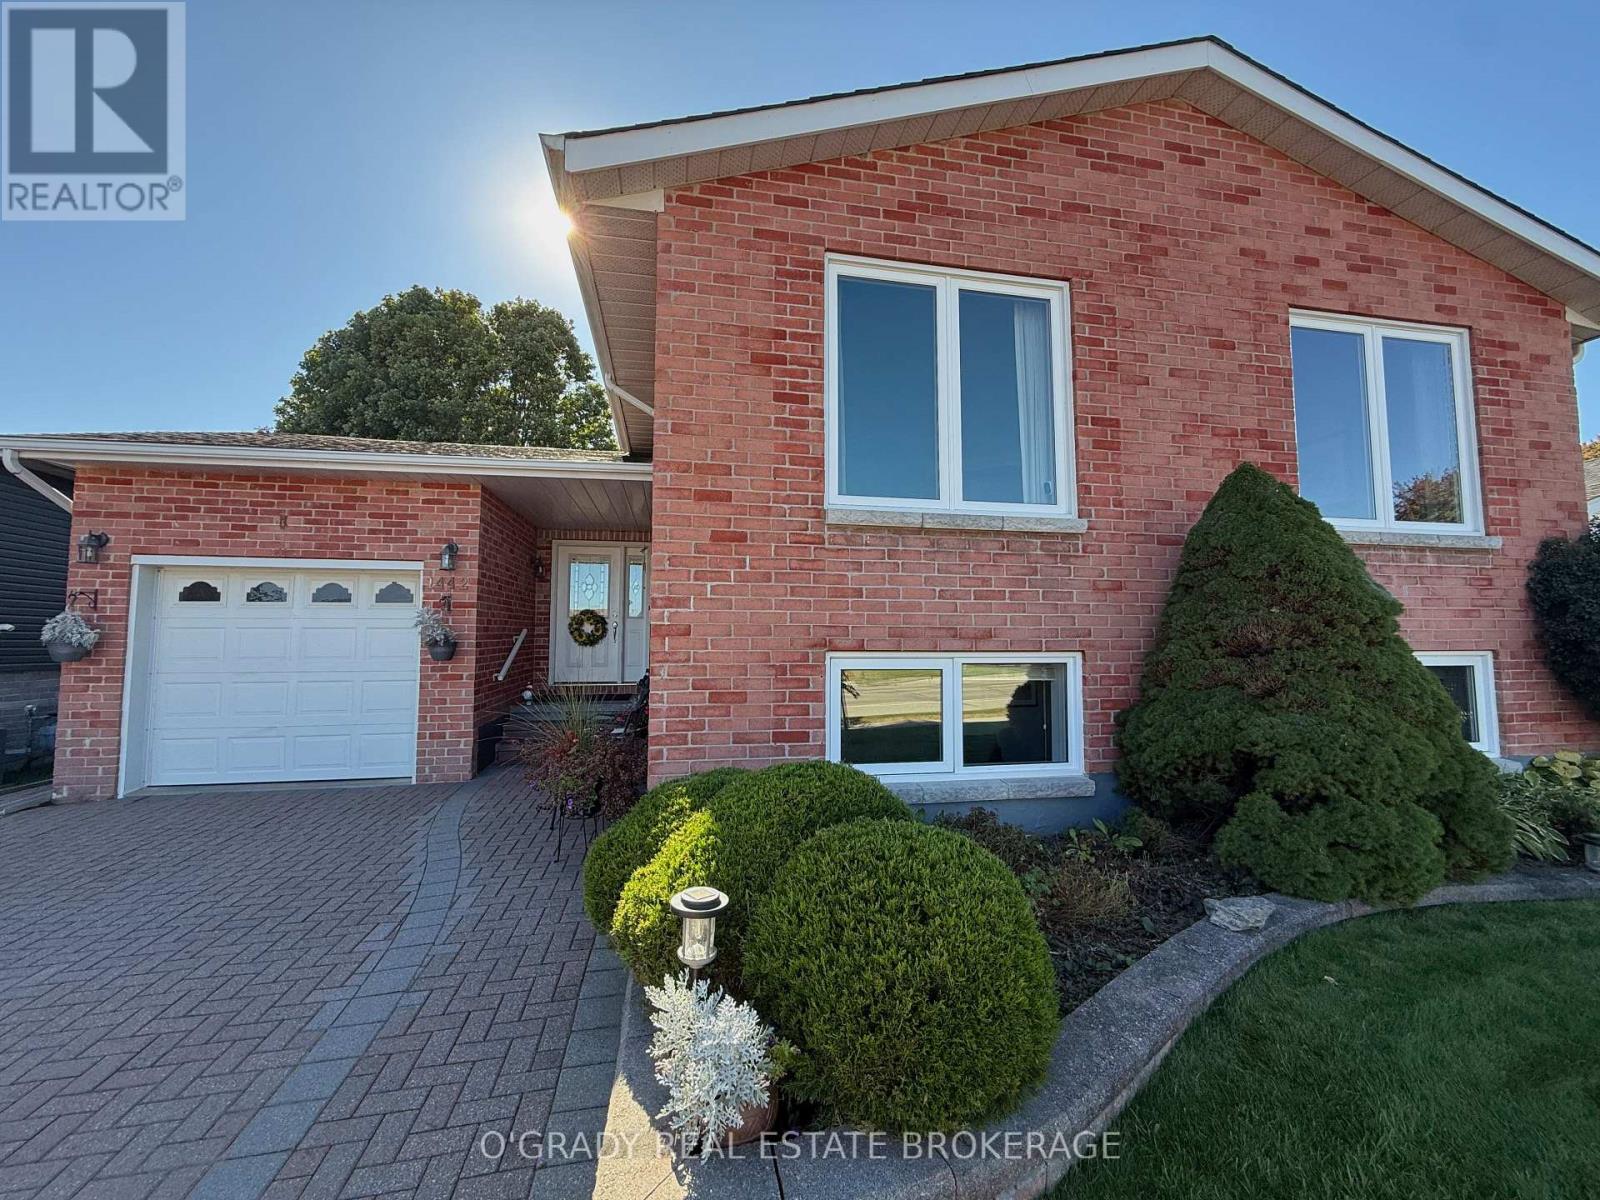
1442 Windsor Drive
Brockville, Ontario
CHARM, SPACE & QUALITY THROUGHOUT! This beautifully renovated and thoughtfully expanded side-entry bungalow offers 4 bedrooms and 3 bathrooms, with 2 bedrooms on the main level and 2 additional bedrooms on the lower level. A spectacular main-floor 14.7 x 19.4 addition features a soaring vaulted ceiling, spacious family room and in-floor heating, creating a warm and inviting space for relaxing and entertaining. The home showcases beautiful hardwood flooring, custom Victorian-inspired trim, gas fireplaces, a well-appointed kitchen and a bright, spacious lower level with high ceilings, two bedrooms, a full bathroom and generous additional living space. Recent updates include a heat pump, roof, and the owned gas hot water heater, air exchanger adds further convenience. The versatile lower level offers excellent space for family, guests, a home office, hobbies or a private retreat. With its distinctive character, generous room sizes and thoughtful layout, this exceptional home beautifully combines classic charm with modern comfort. (id:66888)
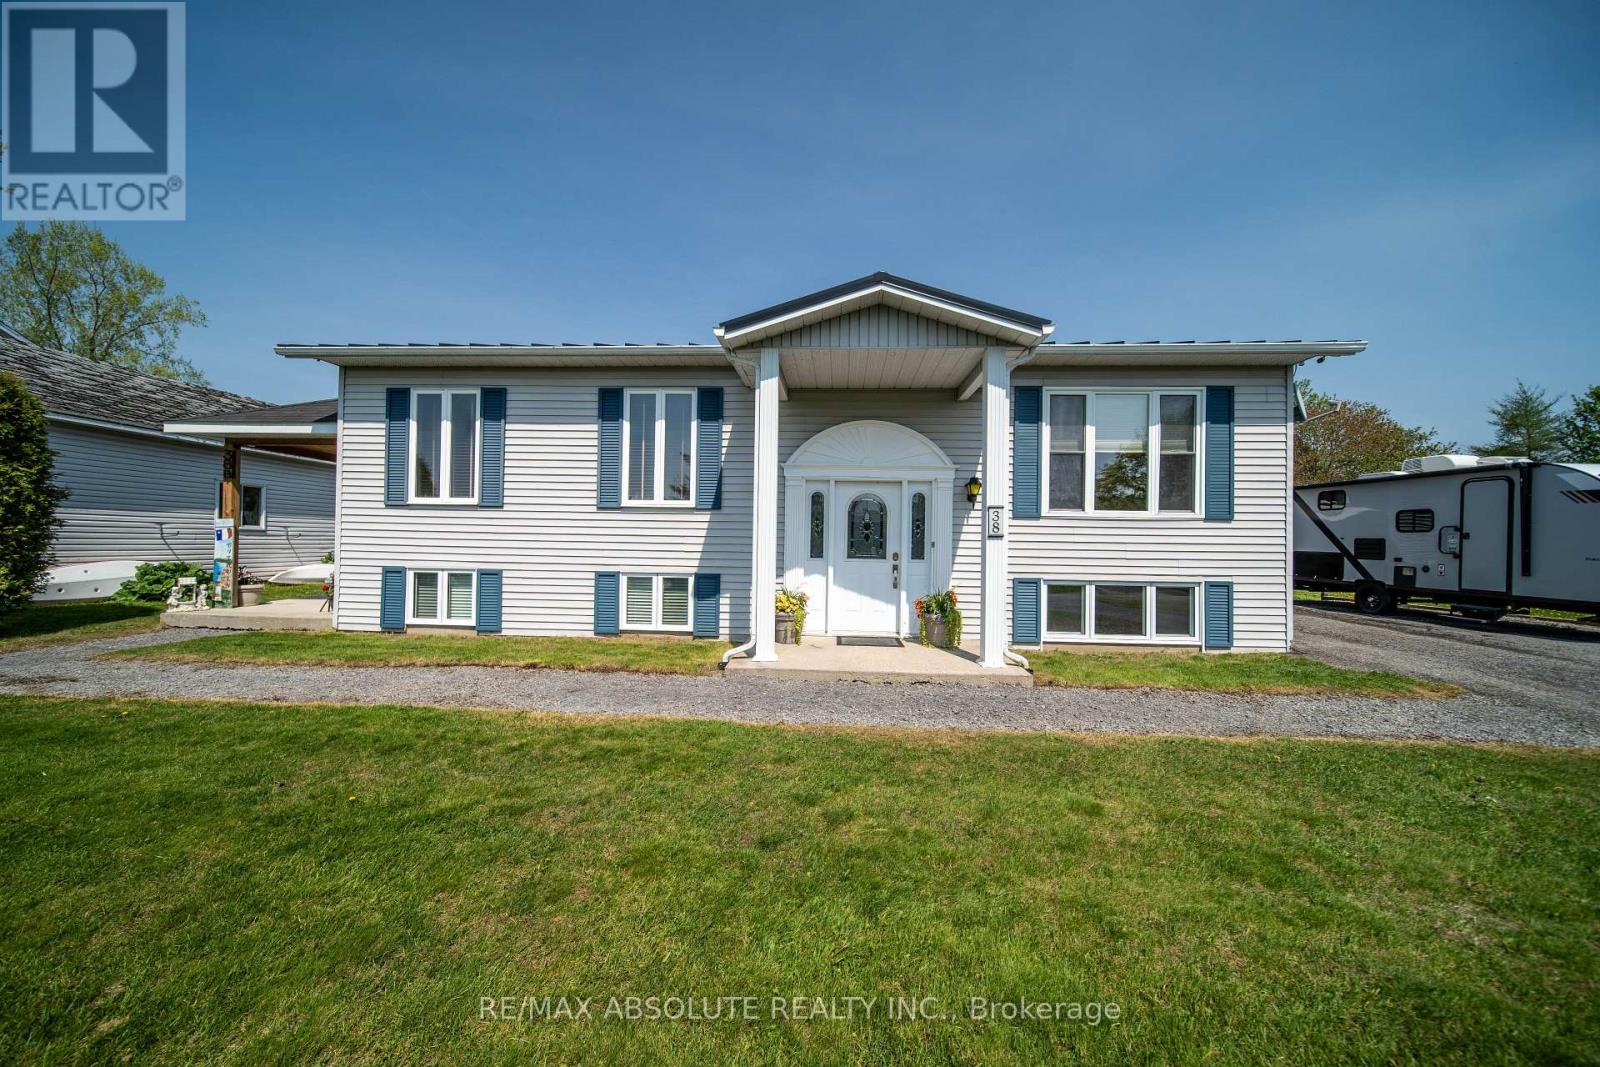
38 Duchesse Crescent
Russell, Ontario
Tucked away on a peaceful cul-de-sac in Limoges, this welcoming split-level/high-ranch bungalow offers the perfect blend of comfort, versatility, and country charm-all just minutes from Highway 417, schools, everyday amenities, and the beautiful Larose Forest. Step inside and feel right at home in the bright and spacious main living area, filled with natural light and plenty of room to relax and enjoy time with family and friends. The inviting kitchen offers lovely finishes, generous cabinetry, a centre island for extra prep space, and a cozy eat-in dining area. Patio doors open to the backyard, ready for summer BBQs, quiet evenings, family fun, or creating the outdoor retreat you’ve been dreaming of. The main level features a generous primary bedroom, an additional well-sized bedroom, and a versatile office/den that’s perfect for working from home, a playroom, games room, or hobby space. A 4-piece bathroom and convenient main-floor laundry complete this comfortable level. Downstairs, there’s even more room to make your own, with two additional rooms offering endless possibilities-think family room, home gym, recreation space, guest area, or whatever best fits your lifestyle-along with a convenient 3-piece bathroom. One of the home’s standout features is the separate-entrance apartment, beautifully renovated with tasteful finishes and its own kitchen, comfortable living room, bedroom, 3-piece bathroom, and private laundry. Whether you’re looking for additional income potential, space for extended family, or possibilities for a home-based business, this added living space brings incredible flexibility. Outside, enjoy the peaceful countryside atmosphere, backyard space to unwind and a handy storage shed for all your extras. An upgraded metal roof adds lasting value and peace of mind. Warm, versatile, and full of possibilities, this is a wonderful opportunity to make Limoges home! (id:66888)
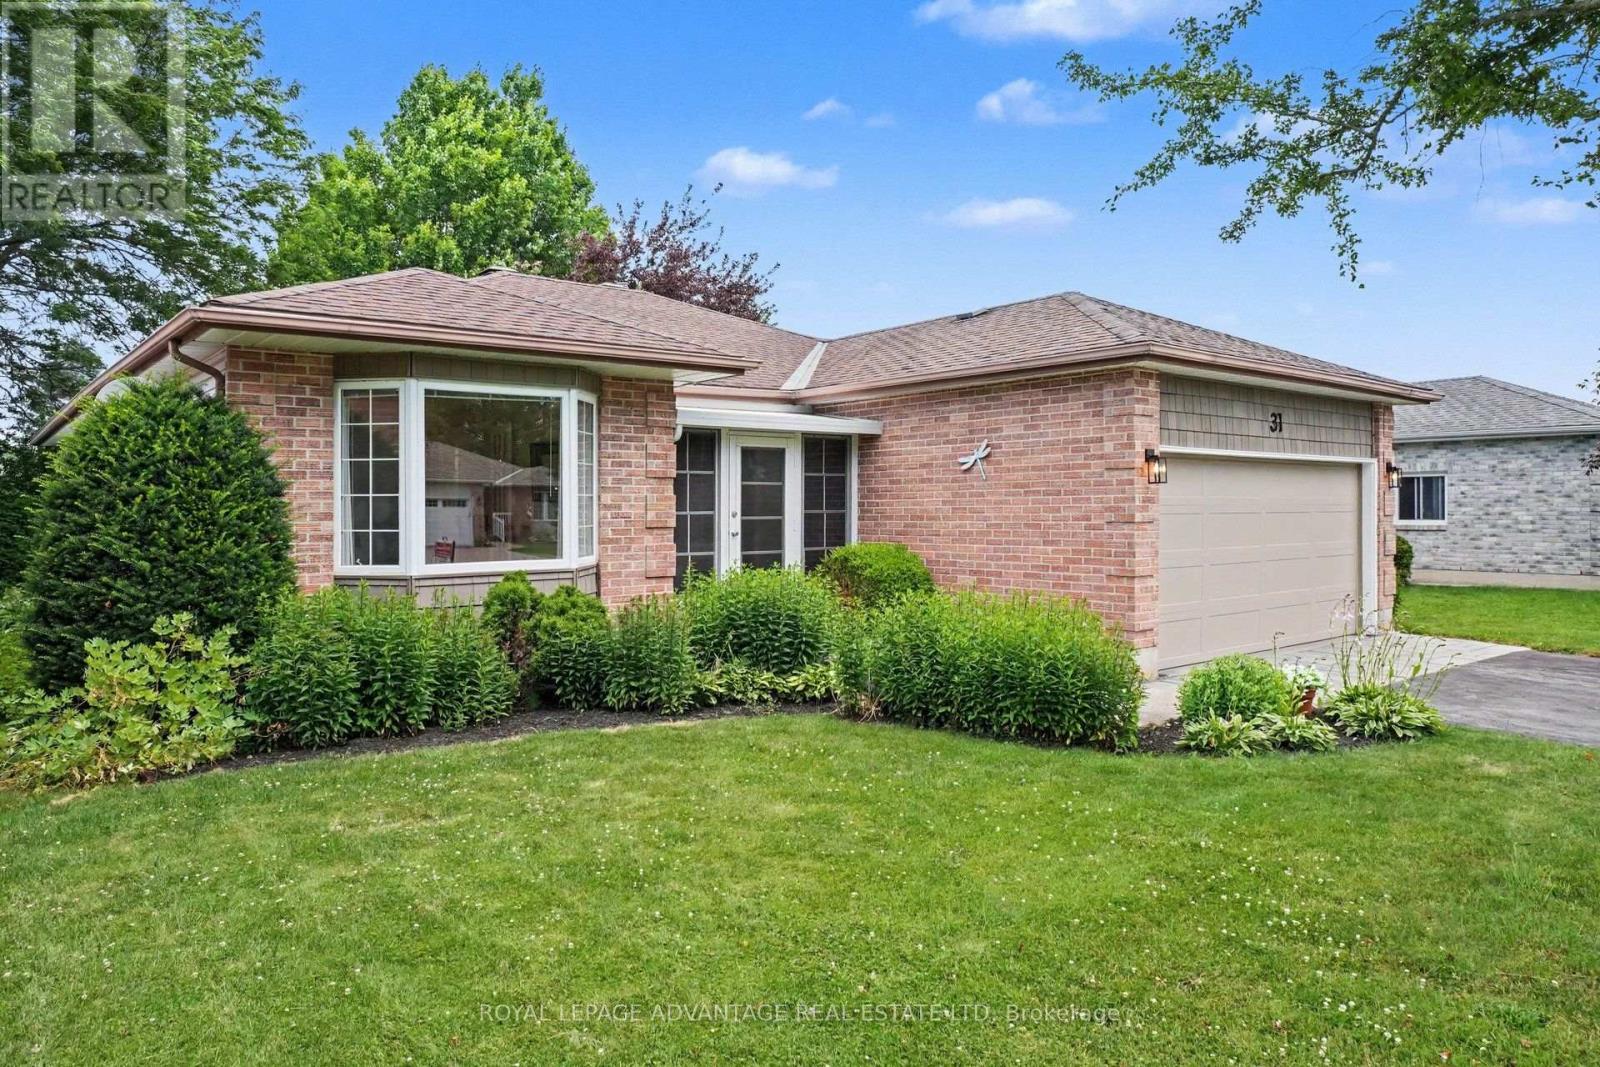
31 Treelawn Boulevard
Perth, Ontario
Welcome to this beautifully maintained bungalow in the highly sought-after Perthmore Glen subdivision, offering the perfect blend of comfort, functionality, and location. Thoughtfully designed, this inviting home features 3 bedrooms, 3 bathrooms, and a bright, airy layout accented by beautiful hardwood flooring. The elegant formal living and dining rooms are warmed by a cozy natural gas fireplace, creating an ideal space for entertaining or relaxing. At the heart of the home is the open-concept kitchen, which flows seamlessly into the welcoming family room. Patio doors lead to a private backyard complete with a spacious deck and charming gazebo, providing the perfect setting to enjoy outdoor living rain or shine. The primary bedroom offers a private ensuite, while the third bedroom provides excellent flexibility as a home office or den. The main floor laundry just adds to the convenience of this one level living bungalow! The fully finished lower level adds exceptional living space with a large recreation room, an additional family room, a fourth bedroom, and a 3-piece bathroom-ideal for guests, extended family, or growing households. Additional features include efficient forced air natural gas heating-2018, central air conditioning-2018, tasteful landscaping, and an attached 1.5-car garage. Ideally located within walking distance to downtown Perth, parks, shopping, restaurants, and all the amenities this charming heritage town has to offer, this is a wonderful opportunity to enjoy easy living in one of Perth’s most desirable neighbourhoods. Welcome home! (id:66888)
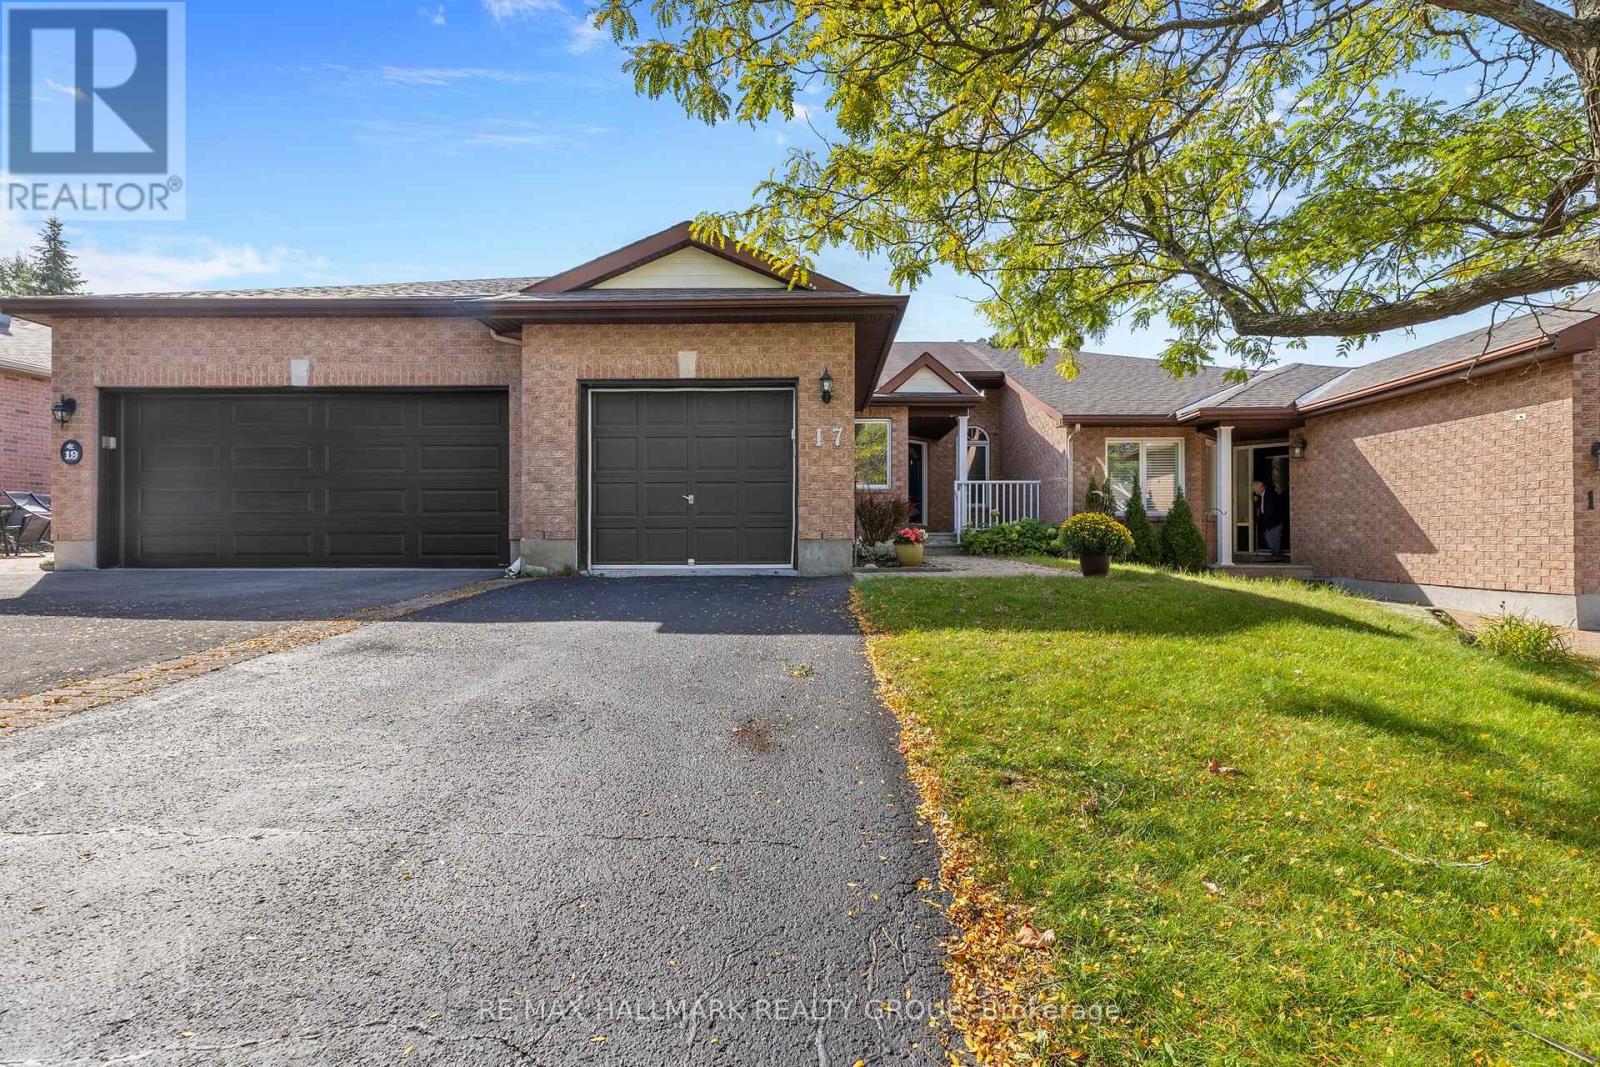
17 Quinterra Court
Ottawa, Ontario
Open House: Sunday, Oct 11 from 2-4 pm. Rarely available in the sought-after Quinterra community near Hunt Club, this beautifully maintained attached 3-bedroom, 2-bathroom bungalow offers comfortable living, thoughtful updates, ( PROFESSIONNALY PAINTED SEPT 2026)and a bright, inviting layout. The main level features beautiful hardwood flooring throughout, along with vaulted ceilings that add to the spacious feel of the living and dining areas. Patio doors provide direct access to the LARGE backyard deck, creating a seamless extension of the living space in the warmer months. The kitchen offers ample cabinetry, a double sink, and a convenient breakfast nook/eat-in area. The primary bedroom includes a generous walk-in closet, a second bedroom and a full bathroom also located on the main level. The mostly finished lower level provides excellent additional living space, featuring a spacious family room, third bedroom, and full bathroom-ideal for family, guests, or a comfortable retreat. Outside, enjoy the private deck and the convenience of being close to the Rideau River, with opportunities for kayaking and enjoying the outdoors. The home is also ideally located near shopping, restaurants, recreation, schools, transit, and a wide range of amenities. Lovingly maintained, this home offers a wonderful combination of comfort, location, and easy living. Updates: Furnace and air conditioning (July 2017); hot water tank (July 2017, rental); roof approximately 2010.very flexible possession. (id:66888)
141 Torbolton Street
Ottawa, Ontario
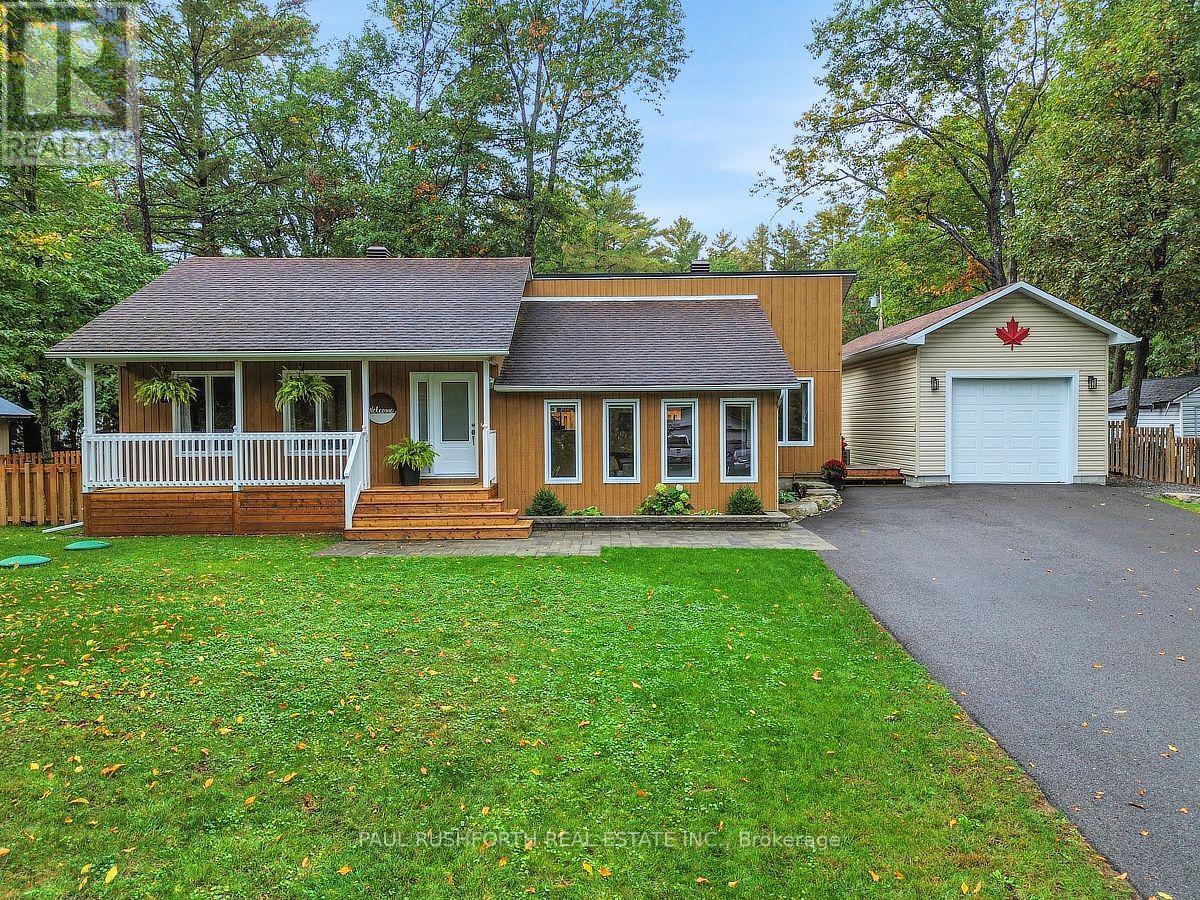
Some homes make everyday life feel a little more relaxed and this Constance Bay bungalow does just that. Welcoming curb appeal and a covered front porch set the tone, while the oversized 100′ x 100′ lot gives you room to spread out, garden, play, or simply enjoy the space. Inside, the open-concept main floor offers an easy flow for everyday living and entertaining, with an updated kitchen at the heart of it all. Two bedrooms and a spacious 5-piece main bathroom provide comfortable one-level living, while the carpet-free main floor keeps things practical and easy to maintain. Downstairs, the finished basement adds valuable flexibility with a third bedroom/office and a 3-piece bathroom ideal for guests, a home office, hobbies, or additional living space. And then there’s the garage: a large, heated detached 13′ x 35′ garage with an 8-ft door, ready for vehicles, tools, toys, and weekend projects. Step outside and enjoy the best of Constance Bay living. The beach is within walking distance, along with the local pharmacy, general store, and sandwich shop. It’s the kind of location where daily errands can be simple, weekends can be spent outdoors, and home can truly feel like a retreat. (id:66888)

971 Leishman Drive
Mississippi Mills, Ontario
Immediately available! With a welcoming atmosphere, modern aesthetic, & prime location, this home offers both comfort & convenience. This quality-built Neilcorp Woodside model bungalow in Almonte’s charming Mill Run neighbourhood offers 2 bedrooms and 2 full bathrooms with a gorgeous open concept living plan. Located near historic downtown Almonte, schools, shopping, parks, & coffee shops, and walking distance to trails and paths. Walk up to the covered front porch, leading into a spacious entryway with a front bedroom or office. The open-concept kitchen features ample cabinets & quartz counters, with an upgraded ceramic backsplash, ideal for entertaining. The living space is bathed in natural sunlight, showcasing new flooring and freshly painted walls. The primary bedroom with a private 3-piece ensuite, an additional 4-piece bathroom, and a convenient main-floor laundry area. The finished lower level, complete with a large family room, freshly painted walls and potlights, offers additional and expanded living space. The unfinished bathroom rough-in and large windows, offer excellent potential for future customization. A private backyard with a new wood deck provides extra outdoor space to make this home uniquely yours. Understair LED strip-lighting attached to stairs, can stay. Discover Almonte’s vibrant community today! (id:66888)
2173 Rushton Road
Ottawa, Ontario
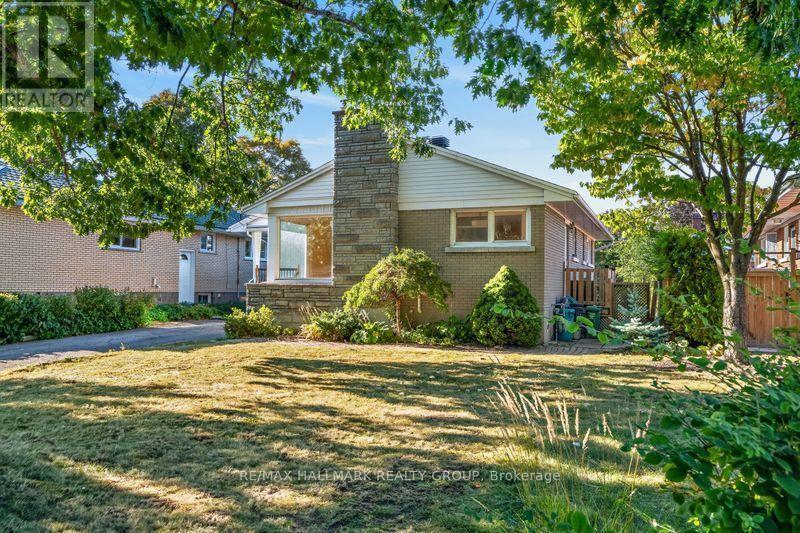
Ground floor opportunity to locate in Glabar park at a fantastic price. A sought-after, quiet, tree-filled neighborhood, close to many schools and bus routes. This ideal location gives great access to the Queensway, Carlingwood shopping center and the Fairlawn plaza. The brick bungalow itself has great bones and the hardwood floors are in good shape. Most windows have been upgraded over the years, as were the washer, dryer and stainless steel fridge. It was re-shingled in 2017. A high-efficiency gas furnace was installed in Oct, 2020 and the central air most recently in August, 2021. L-shaped living room, dining room. 3 good-sized bedrooms with a patio door off the middle bedroom to the deck and a very private backyard. There is a wood burning fireplace, although it hasn’t been used in years, that could be converted to a gas fireplace as an alternative. Stairs off the kitchen lead to the lower level rec room and there is plenty of storage and room for a workshop. (id:66888)
4603 Gregoire Road
Russell, Ontario
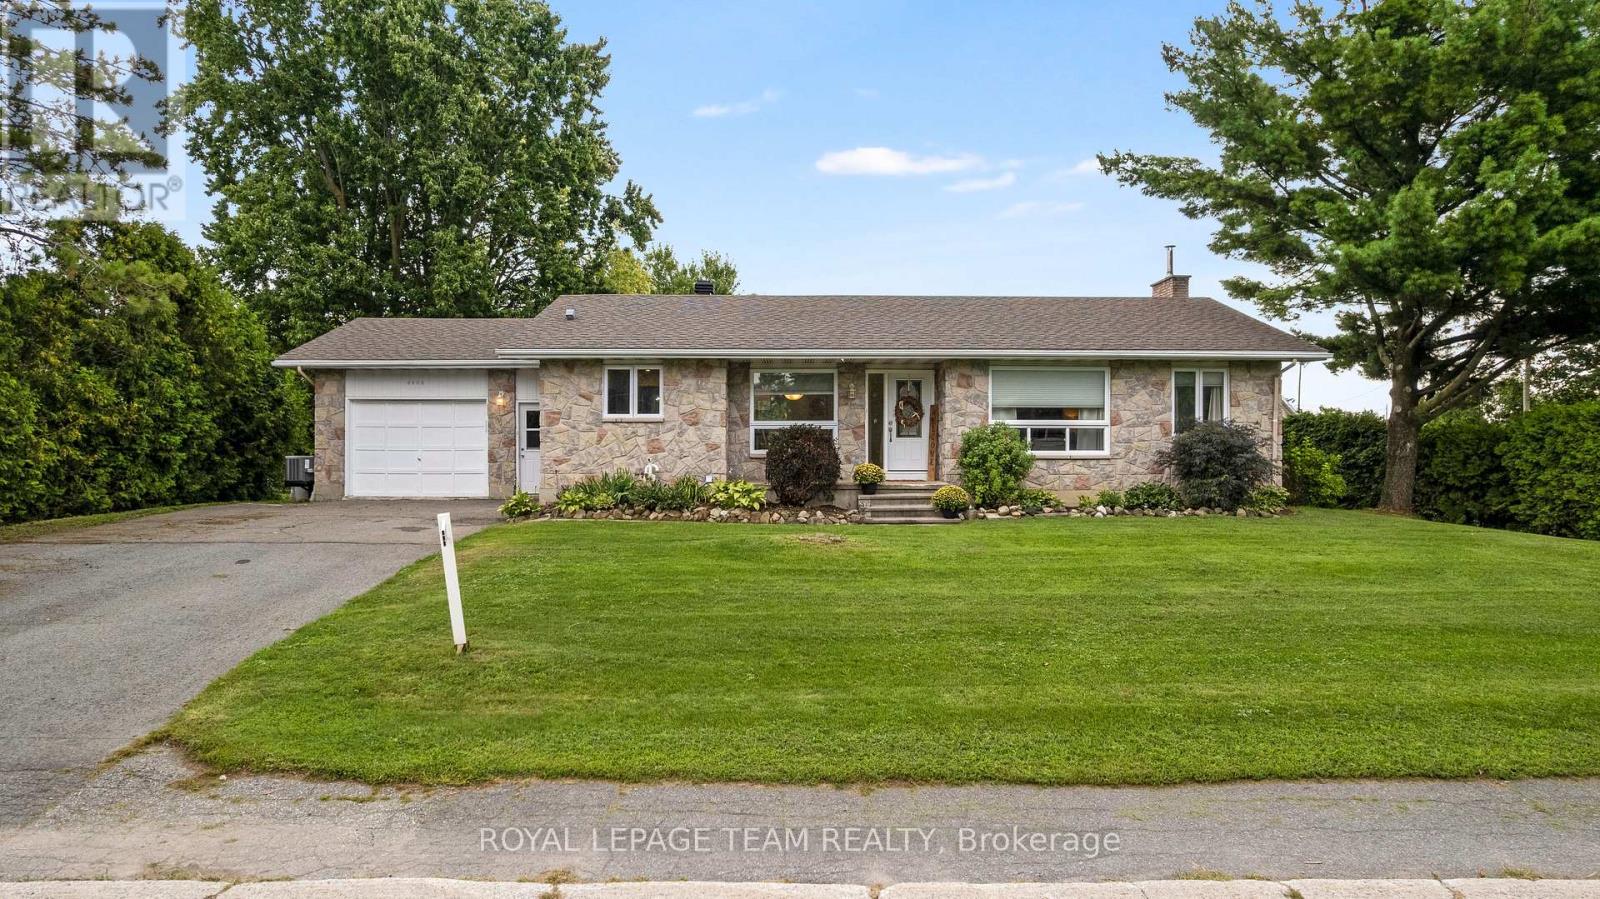
Welcome to this beautifully updated 2+2 bedroom bungalow, offering a bright, comfortable layout, generous living space and a fantastic fenced backyard! Thoughtful improvements throughout make this home truly move-in ready. The bright and sunny living room features beautiful hardwood flooring, a smooth ceiling, and large patio doors that open directly to the spacious rear deck and yard. Outside, there is plenty of room to play, entertain, or garden, with raised garden beds, an established raspberry patch, and a large pre-wired storage shed. The kitchen is warm and inviting with cream cabinetry, quartz countertops, a farmhouse sink, a tile backsplash, 18×18 tile flooring, and a pantry offering plenty of additional storage. The adjacent dining room provides a comfortable space for everyday meals and entertaining. The spacious primary bedroom features huge windows, a large walk-in closet, hardwood flooring, a transom window adding extra light and depth, plus a cozy little nook perfect for a faithful four-legged companion. The second main-floor bedroom is bright and generously sized. The renovated 4-piece main bathroom is well designed with a bath/shower combo, great for families. A convenient powder room and mudroom are located just off the garage with inside access. Custom blinds throughout add another thoughtful finishing touch. The centre staircase with oak railings creates great separation between the main living areas and leads to a completely finished lower level where you’ll find laminate flooring, a large third bedroom with a walk-in closet, a flex room currently used as an office but is a fourth bedroom, and a 5-piece bathroom. Major mechanical updates include a new propane furnace, central air conditioning, and ductwork installed in 2021, along with a GenerLink. 200-amp electrical service. With its updated interior, flexible finished basement, and wonderful backyard, this bungalow offers plenty of room to settle in, spread out and enjoy village living! (id:66888)
72 Chateauguay Street
Russell, Ontario
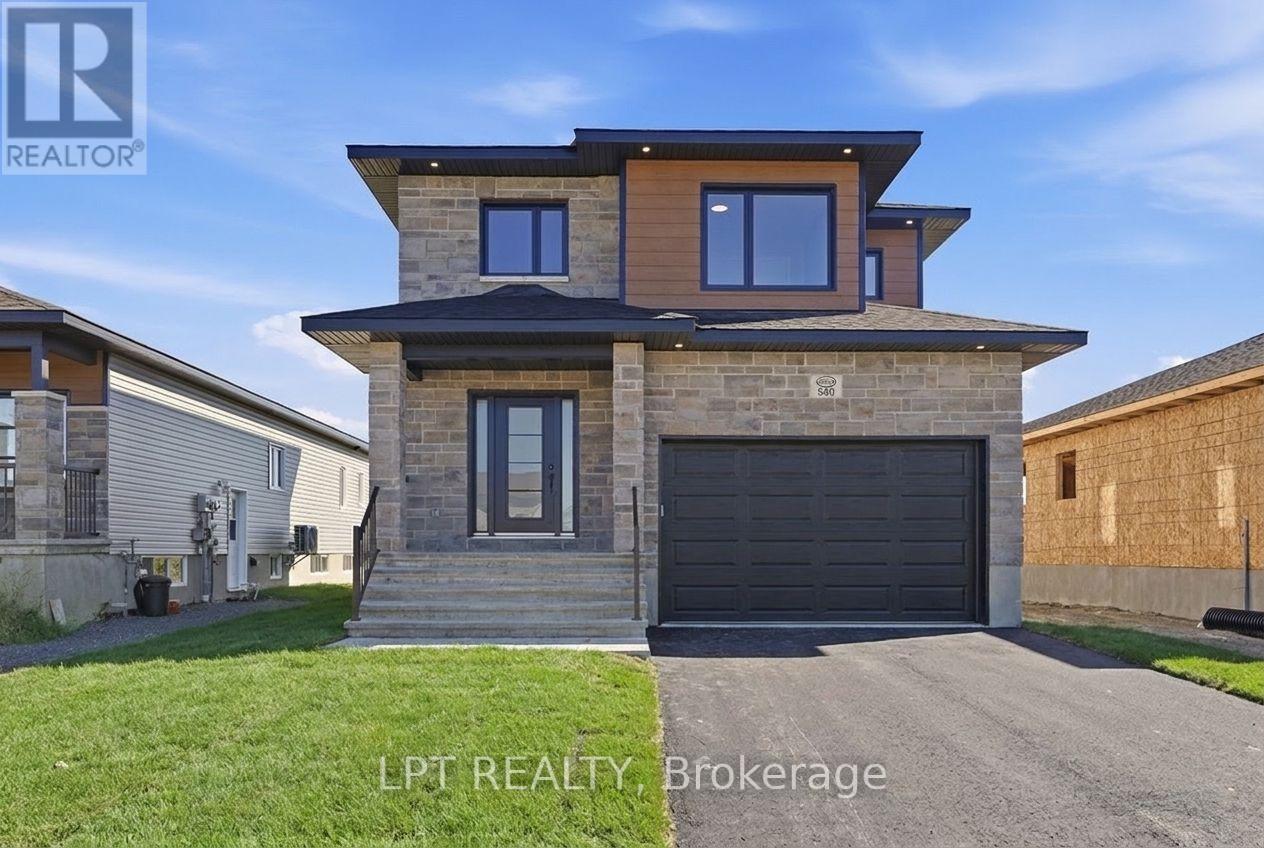
BUILDER OPEN HOUSE | 63 CHATEAUGUAY STREET, Embrun, SUNDAY, OCTOBER 18TH, 2:00-4:00PM** Introducing the Modern Sofia, a thoughtfully designed 2-storey home offering 1,703 square feet of comfortable and efficient living space. With 3 bedrooms, 2.5 bathrooms, and a spacious 1.5-car garage, this home is ideal for modern families or first-time buyers looking for a smart, stylish layout. The main floor welcomes you with a bright living room that flows into a side-set kitchen and dining area, creating a defined yet connected living space. Just off the garage, you’ll find a convenient powder room perfect for guests and day-to-day practicality. Upstairs, the primary suite offers a peaceful escape, complete with a private ensuite bathroom. The Modern Sofia blends functional living with clean, contemporary design for a space you’ll love to come home to. Constructed by Leclair Homes, a trusted family-owned builder known for exceeding Canadian Builders Standards. Specializing in custom homes, two-storeys, bungalows, semi-detached, and now offering fully legal secondary dwellings with rental potential in mind, Leclair Homes brings detail-driven craftsmanship and long-term value to every project. FULL HST REBATE INCLUDED IN LISTING PRICE. Photos are of a similar model and may contain upgrades. (id:66888)
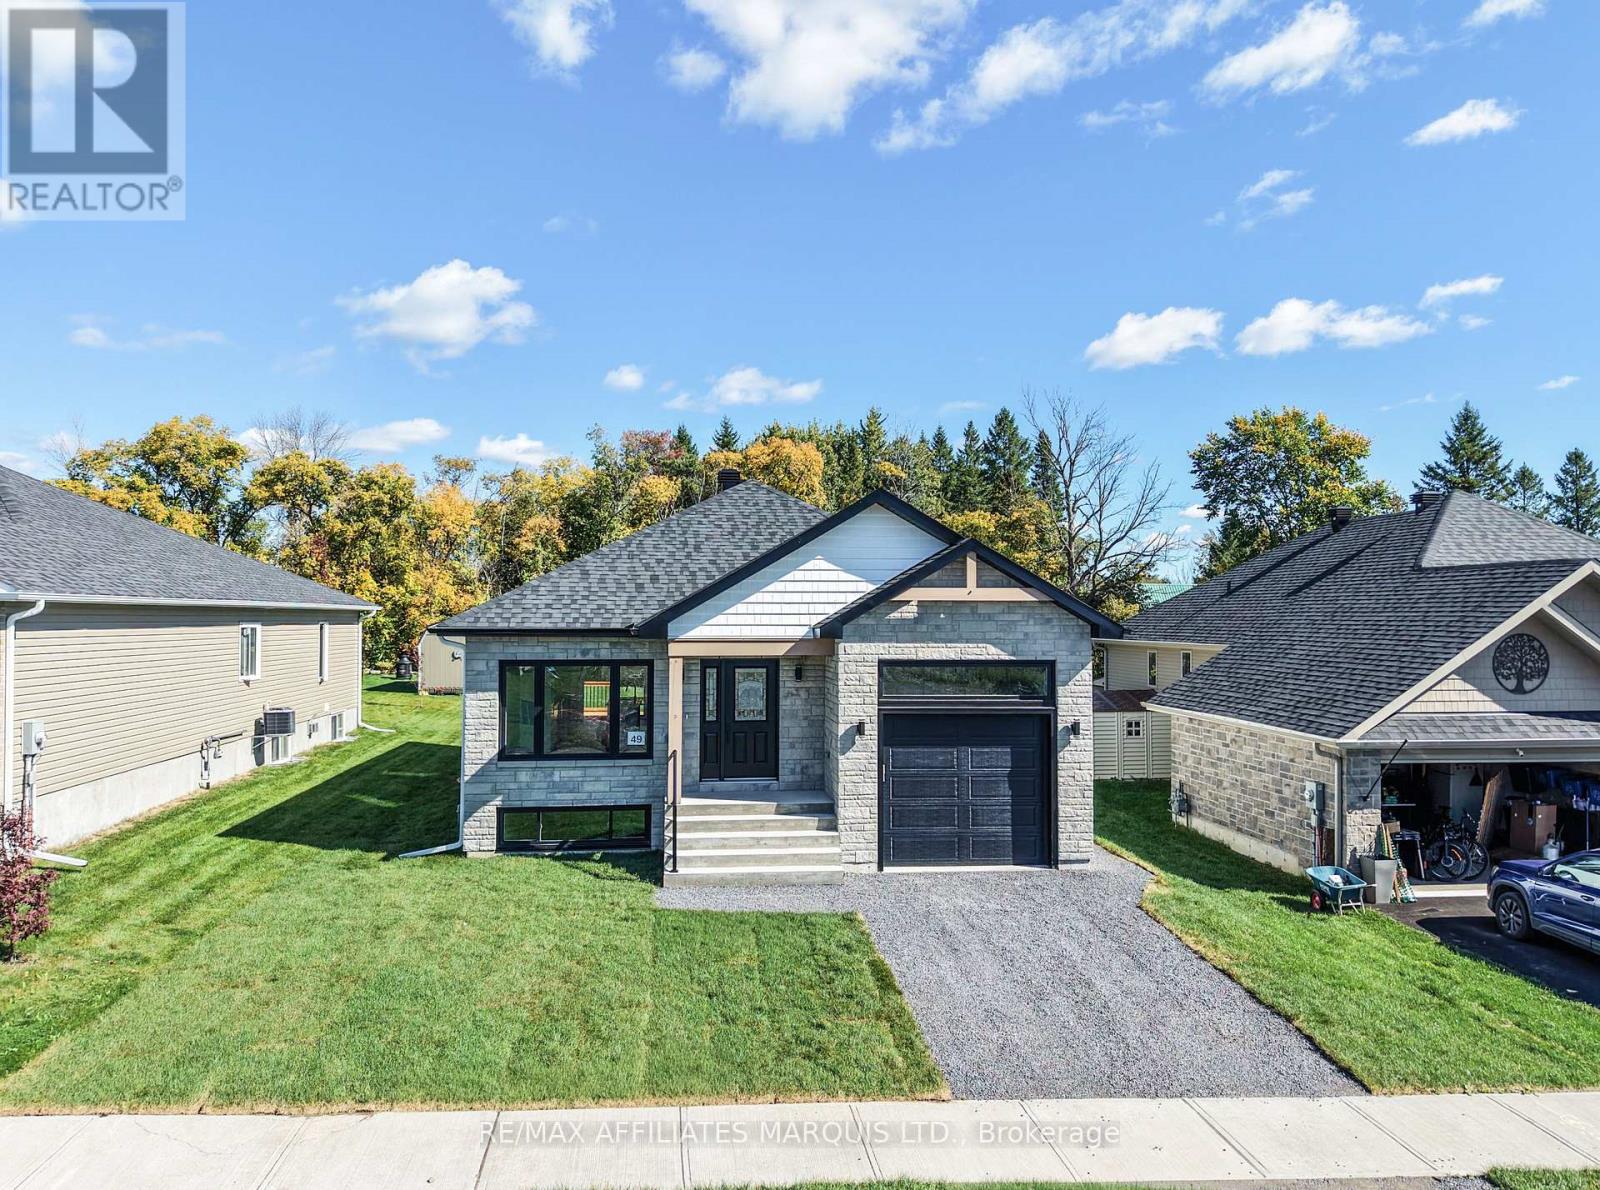
49 Clover Lane
South Stormont, Ontario
*** Ready to move in. *** Beautifully crafted by Grant Marion Construction, this stunning bungalow offers approximately 1,200 sq. ft. of thoughtfully designed living space in the desirable Long Sault community. From its exceptional curb appeal to its high-quality finishes and fully sodded yard, this home is sure to impress from the moment you arrive. The bright open-concept layout is perfectly suited to modern living and features a stylish kitchen with quartz countertops, a large island, and seamless flow into the spacious living and dining areas. The home offers two bedrooms, including a primary suite with a walk-in closet, a well-appointed family bathroom, convenient main-floor laundry, and elegant hardwood and ceramic flooring throughout. Enjoy outdoor living on the 12′ x 12′ rear deck, while the unfinished basement includes a rough-in for a future three-piece bathroom, offering excellent potential for additional living space. Covered by the Tarion Warranty for added peace of mind, this home is ideally located in a quiet neighbourhood just a short walk from the St. Lawrence River, waterfront bike path, and small town amenities. Easy access to both Ottawa and Montreal in approximately one hour. (id:66888)
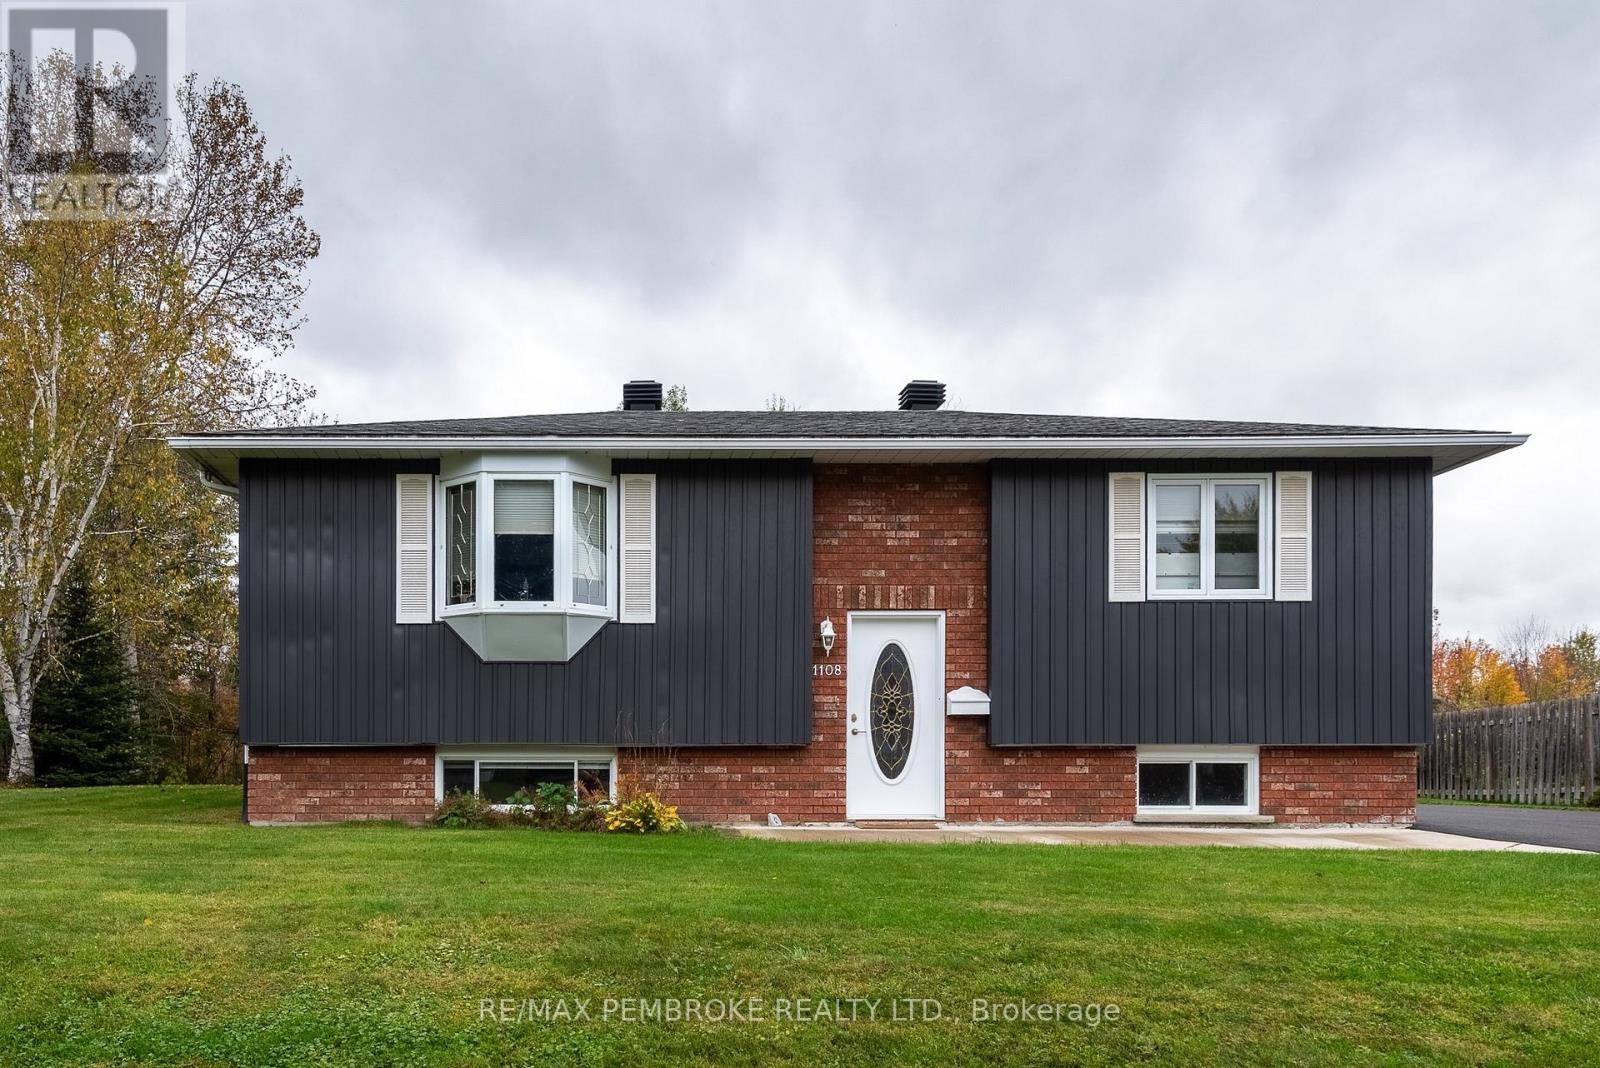
1108 Boundary Road
Pembroke, Ontario
Don’t pass this immaculate 2+2 bedroom, 2 bath bungalow by without investigating just what you are getting for your money. Important to note Zoning is R2. This allows more flexibility ie extra rental unit, Almost 100 thousand has been invested in the last 1.5 years meaning you get a beautiful turn key move in ready home. Professionally painted in 2026, new flooring throughout in 2025, new appliances in 2025, new siding in 2026, new furnace in one part of garage and so much more. The main floor provides open concept living with liv/dining/kitchen. Ample cabinetry, a convenient island and a walk out from dining area to a lovely deck. Two bedrooms & a main bath complete the main floor.Lower level has 2 bedrooms, a family room, 3 pc bath, laundry/utility room. Driveway repaved in 2025 & a brand new shed in 2026($6000) Set on a generous sized lot this home comes with a true dream garage. Insurance has put the replacement value of it at 200,000. dollars. Built in 2017 with 1020 sq ft your imagination will run wild with the options it provides. Main double garage has epoxy floor with two 10 by 10 front garage doors and 12 foot ceilings plus an additional side garage door 8 by 8 . Both sections of the garage have separate natural gas heating allowing for year round usage. Perfect for the handyman, business owner, car buff or whatever you want. Be the envy of your friends having tons of storage space on your own property, no more wasting money on storage fees The garage also has an upper level storage area approx 12 by 27 by 4 feet high, great for tire storage etc Walking distance to shopping and amenities, Riverside Park, Algonquin College etc. .Backing onto the Algonquin Trail provides tons of recreational fun, huge driveway is perfect for basketball, hockey etc. plus lots of cars. There is plenty of room for it all This truly is the perfectly setup home & garage.This isn’t just a home purchase it is a lifestyle change. ALL OFFERS MUST HAVE 24 HR IRREVOCABLE (id:66888)
Other Types Of Properties

Risk Free Guarantees
- We will sell your home guaranteed – or we’ll buy it ourselves!
- If you ever feel as though we are not holding up our end of our contract – you can cancel our agreement at any time.
- As a loyal client of ours, you have access to our moving truck for free!
- If you decide you’re not happy with your new home within 12 months, just let us know. We will buy it back or sell it for free.
Get the Newest Bungalows in Your Inbox, Sometimes Before They Hit MLS!


