
Bungalows By Price

12 Royalty Way
North Grenville, Ontario
Live the lifestyle everyone wishes they had!!! At 12 Royalty Way, you’re surrounded by beautifully maintained landscaping, resort-style amenities, and one of Kemptville’s most welcoming, connected communities. Set within the prestigious Equinelle Golf Course Community, this upgraded bungalow townhouse offers effortless, maintenance-free living with every convenience close at hand – and downtown Kemptville only minutes away for shopping, dining, and everyday essentials. Inside, the bright open-concept design features an inviting kitchen with extended cabinetry and elevated finishes, flowing into comfortable living and dining spaces perfect for relaxing or entertaining. The main-floor primary suite offers a peaceful retreat with a walk-in closet and a well-appointed ensuite. The fully finished lower level adds exceptional versatility with a second bedroom, spacious family room or office, a full 4-piece bathroom, and abundant storage – ideal for guests, hobbies, or simply spreading out. Step outside to your private backyard oasis, complete with a beautifully designed deck and lush perennial gardens. With professionally maintained grounds and no outdoor upkeep required, you can enjoy morning coffee, unwind after a day on the course, or simply take in the serenity. Equinelle is known for its exceptional neighbours, strong sense of community, and unmatched amenities: golf, fitness centre, yoga, swimming pool, pickleball, tennis, dining, parks, ponds, and miles of walking trails. A rare opportunity to enjoy luxury, convenience, and a truly warm community lifestyle. As per Form 244 – 24 hours irrevocable on all offers please (id:66888)

389 Hatfield Crescent
Ottawa, Ontario
Welcome to this lovingly maintained and thoughtfully updated 3-bed, 2-bath bungalow, ideally situated on one of the largest pie-shaped lots in Queenswood Heights. Proudly owned & cared for by the same family for over 43 years, this exceptional property offers a rare combination of space, functionality, and incredible outdoor living. A charming covered front veranda welcomes you into the home. The main level features a bright and inviting living room & dining room with beautiful beech hardwood floors. The kitchen offers granite countertops, and newer fridge, dishwasher, oven and cooktop and a large window overlooking the backyard, perfect for keeping an eye on the kids while preparing family meals. Three bedrooms feature durable laminate flooring, while the main bathroom was beautifully updated in 2022 with a large glass shower and granite vanity. The fully finished basement provides an impressive amount of additional living space and is ideal as a teen retreat, games room, or entertainment area. Complete with a wet bar, pool table, large recreation space, convenient 2-piece bathroom, laundry room, workshop and plenty of storage, there is room for the whole family to spread out. The backyard is truly a showstopper! The enormous, fully fenced pie-shaped lot features a screened three-season sunroom, spacious deck, interlock patio, gazebo and an incredible amount of green space. There is even enough room to add a pool while still leaving plenty of space for the kids to enjoy a game of soccer. Car enthusiasts, hobbyists and outdoor enthusiasts will love the second detached garage, providing valuable additional storage for all your toys & equipment. The home’s oversized single garage also features a convenient carriage-style door opening directly into the backyard, making it easy to move recreational equipment to the detached garage. Furnace A/C (2021), hot water tank (2015), updated windows and doors, newer siding, updated insulation. 220 Amp panel plus second in garage (id:66888)
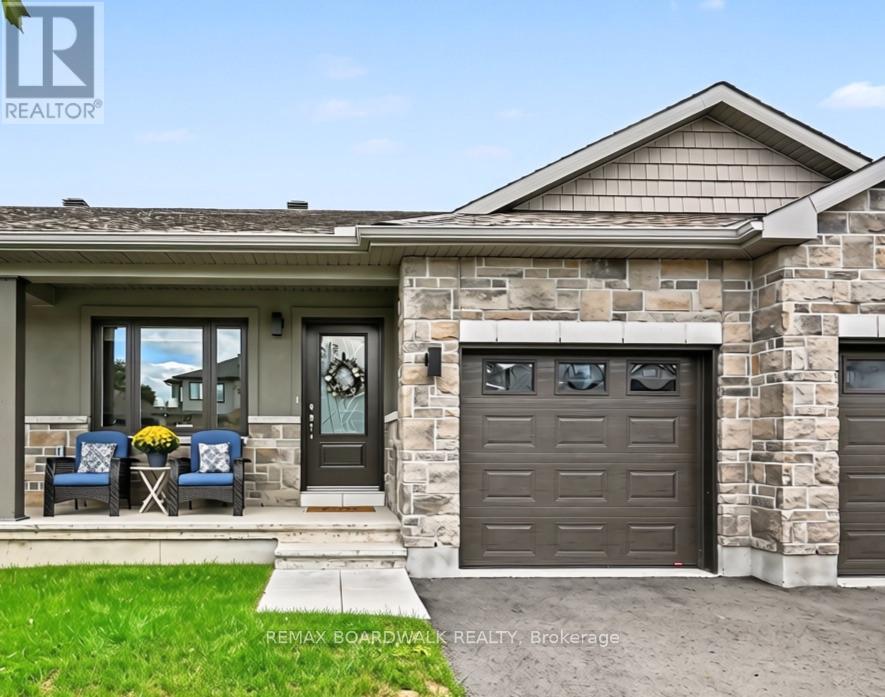
100 Seabert Drive
Arnprior, Ontario
Welcome to 100 Seabert Drive! Built in 2023, this bright and beautiful freehold bungalow townhouse offers an exceptional combination of modern comfort, thoughtful space and accessible living in the welcoming community of Arnprior. This house has been lovingly maintained and is truly move-in ready. The bright main level offers an inviting living room and dining area, perfect for relaxed evenings at home or entertaining friends and family. Two well-appointed bedrooms and two full bathrooms are conveniently located on the main floor, making one-level living effortless.The finished lower level adds even more flexibility with a spacious family room, third bedroom and full bathroom – ideal for overnight guests, a home office, movie nights or simply spreading out and enjoying your space. Outside, the PVC-fenced yard provides a private setting to enjoy your morning coffee, unwind after a long day or let the kids and pets enjoy some fresh air. A single-car attached garage, with inside access, adds everyday convenience and valuable storage. The well thought out development of Marshall’s Bay is surrounded by the Ottawa and Madawaska Rivers and an abundance of parks, waterfront spaces and trails. Enjoy walking and cycling along local trail systems, explore the beauty of Gillies Grove, spend summer days at the waterfront, or take advantage of the Nick Smith Centre’s year-round recreational facilities. Historic downtown Arnprior offers local shops, cafés, restaurants and community events, while Highway 417 provides convenient access toward Ottawa and the greater National Capital Region. If you’re looking for a home that offers modern living, flexible space and a lifestyle worth coming home to, this one deserves a closer look. (id:66888)

365 Haskins Road
North Grenville, Ontario
Welcome to 365 Haskins Road, your own private country retreat just minutes from the charm of Merrickville. Nestled on 6.82 acres in the peaceful community of Burritts Rapids, this well-maintained 3-bedroom, 2-bathroom bungalow offers the perfect blend of privacy, nature, and endless potential. Explore your own network of trails, enjoy abundant wildlife, and embrace the beauty of the outdoors right from your backyard.Inside, you’ll find a solid, lovingly cared-for home that’s ready for its next chapter. With spacious open concept living areas and timeless charm, it’s the perfect opportunity to add your own personal style and create the home you’ve always envisioned.The unfinished walk-out basement offers incredible potential for additional living space, whether you dream of a family room, home office, gym, in-law suite, or entertainment area. The possibilities are yours to imagine. Come experience the serenity of country living and discover all the possibilities this exceptional property has to offer. (id:66888)
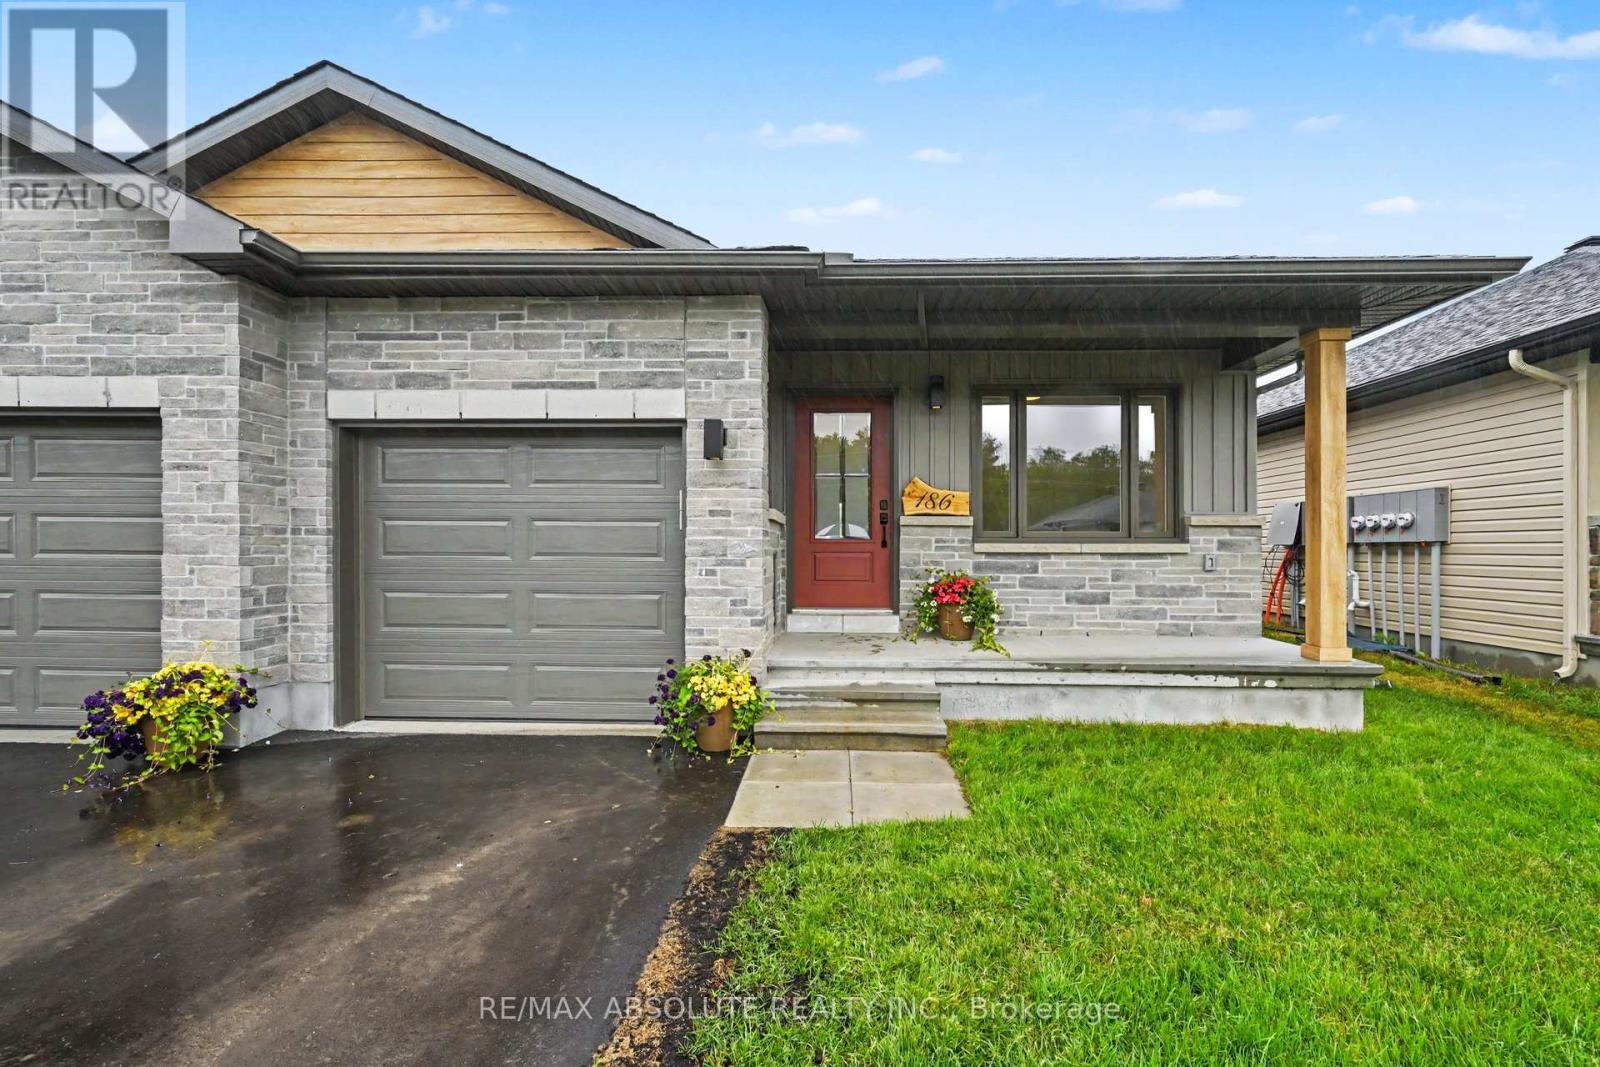
186 Seabert Drive
Arnprior, Ontario
Nestled within sought-after Marshalls Bay Meadows, this premium end-unit bungalow offers the perfect blend of modern sophistication and low-maintenance living. Stepping inside the main level, you are immediately greeted by an airy, open-concept design accentuated by gorgeous engineered hardwood flooring that flows seamlessly throughout the principal rooms. The heart of the home features a beautifully appointed kitchen designed for both functionality and style, complete with a versatile peninsula that doubles as a casual breakfast bar. Home chefs will appreciate the tasteful backsplash, modern cabinetry, and sleek stainless steel appliances . Adjoining the kitchen, the bright living and dining spaces offer a flexible layout perfect for intimate family gatherings or entertaining guests. The main level also offers a good-sized second bedroom that easily adapts into a home office or cozy den. Convenience is optimized on this floor with a dedicated laundry area and full bathroom. The primary suite, servs as a private retreat at the end of a long day. This space boasts ample closet storage and a pristine ensuite bathroom featuring a large walk-in shower. The fully finished lower level expands the living space significantly to accommodate overnight guests or multi-generational living. This impressive basement features a recreation room, ideal for a home theater or play area, alongside a third bedroom and another full bathroom. A large storage area completes the lower level, ensuring you never have to compromise on seasonal storage space. Arnprior offers both French and English elementary schools, high school, hospital, library, marina, churches, beaches, bowling alley, theatre, booming downtown with shopping and restaurants and so much more, all just 30 minutes to Kanata! (id:66888)

221 Castlefrank Road
Ottawa, Ontario
New Home rebuilt in 2025! Attention Buyers! Retirees, first timers, downsizers, and investors will love this: Welcome to 221 Castlefrank Road – a stunning, single detached, open concept 2 Bedroom Bungalow on a private, 55′ x 100′ lot with attached 11′ x 25′ carport (8.5′ height) with double gate for access to the fully fenced back yard. The low-maintenance exterior includes 50-year metal shingle roofing and high-insulation, pre-manufactured exterior walls for energy efficiency. Inside, you’ll find beautiful vinyl plank flooring throughout, a cheerful living, dining and solid maple kitchen with soft-close cabinetry, tiled backsplash, quartz counters and stainless steel appliances. The main level has two bedrooms and a 5-piece bath with stackable washer & dryer laundry area, a separate shower and tub/shower enclosure, mirrored medicine chest and a maple vanity with soft-close drawers and quartz countertop. The finished basement adds a large rec room and a den plus abundant storage. Most lights are LED. Practical touches include a 30A 250V exterior plug in the carport & electrical outlet for Christmas lighting. Enough parking for 5 or more cars. Located close to parks, the library, schools, shopping, public transit and all amenities, this turnkey bungalow is ideal for many buyers. Don’t miss out – make this home yours today! (id:66888)

47 Verona Drive
Arnprior, Ontario
OPEN HOUSE SUNDAY OCTOBER 4th 2:00-3:30 P.M. Welcome to this delightful, move in ready semi detached bungalow offering comfortable living across two fully finished levels. Featuring 2+1 bedrooms & 2+1 bathrooms, this home is designed to accommodate everyday living and guests with ease. The main level offers a warm and welcoming layout, while the finished lower level provides excellent additional living space to suit your needs. Step outside onto the front verandah, the ultimate spot to enjoy your morning coffee, or unwind in the back yard with a relaxing glass of wine after a busy day. Location offers many amenities near by , and for commuters, easy access to hwy 417 east or west. (id:66888)

31 Barlyn Avenue
Ottawa, Ontario
An absolutely beautiful updated 3 bed 2 bath Bungalow. BONUS…. this home sits on an extra-wide and deep corner lot across from a school and playground. The main floor features hardwood throughout, three bedrooms, updated bathroom 2024, Eat-In Kitchen and a bright L-shaped living and dining room with direct access to a large deck off patio doors for family and friends to gather and mature landscaping. The lower level is Fully Finished and includes a family room, a Bedroom/Office and a New full bathroom. New 2024 oversized asphalt driveway. New roof 2025, Freshly painted 2026. LOCATION..LOCATION this home is close proximity to All Amenities; Civic Hospital, Algonquin College, Carleton U, Public Transit, Experimental Farm, the Rideau River, Shopping, Schools, Parks etc… Won’t last long as the neighborhood and style is in strong demand. (id:66888)

6151 Malakoff Road
Ottawa, Ontario
Welcome to 6151 Malakoff Road – a private country retreat on 2.55 acres, offering a manageable bungalow lifestyle with space, privacy, and excellent outdoor enjoyment. Perfect for buyers looking to escape the subdivision without taking on an oversized home, this property delivers the best of country living in a comfortable and practical package.The home features 3 bedrooms and 2 bathrooms, with inviting living spaces and thoughtful updates throughout. Enjoy cozy evenings by the gas fireplace, along with the convenience of central A/C, an owned hot water tank (2020), and a propane furnace (2012). The kitchen was renovated in 2015 and features ceramic flooring, while the primary bedroom includes updated laminate flooring. The lower level has been refreshed with new basement carpet (2025), adding additional comfort and usability.Outdoor living is where this property truly shines. Spend summer days around the 16′ x 32′ inground saltwater pool, relax on the front deck built in 2024, or enjoy the privacy and open space that surround the home. The rear garage, provides excellent functionality for storage, hobbies, equipment, or workshop use.With 2.55 acres, there is plenty of room to enjoy the country lifestyle – whether you’re dreaming of gardens, fresh vegetables, chickens for fresh eggs, space for pets, or even exploring a hobby farm or small horse farm setup, subject to buyer due diligence regarding zoning, permitted uses, fencing, servicing, and any applicable easements. The property also features three apple trees, adding to the charm and self-sufficient country feel.This is an ideal fit for downsizers, couples, small families, hobbyists, gardeners, pet owners, or anyone looking for a peaceful country property with room to breathe – without sacrificing comfort or convenience.Please be advised that the Trans Canada Pipeline traverses the property. Buyers are to satisfy themselves with respect to any easements, permitted uses, and clearance requirements (id:66888)

17 Pine Needles Court
Ottawa, Ontario
STUNNING, COMPLETELY RENOVATED and MOVE-IN READY Bungalow offering exceptional NATURAL LIGHT, a spacious and thoughtfully designed layout, and an inviting atmosphere throughout. Located in a QUIET, FRIENDLY NEIGHBOURHOOD surrounded by GREEN SPACE and close to numerous shopping, dining, parks, transit, and everyday amenities. Step inside to a welcoming FOYER with a LARGE CLOSET, leading into bright and spacious living and dining areas featuring beautiful HARDWOOD FLOORS and a cozy NATURAL GAS FIREPLACE – the perfect space to relax and entertain. The living/dining area also provides access to a charming SUNROOM, complete with a door leading directly to the PEACEFUL GREEN SPACE and SMALL BACKYARD. The BRAND-NEW KITCHEN is both stylish and functional, featuring STAINLESS STEEL APPLIANCES, QUARTZ countertops ample cabinetry, and a convenient BREAKFAST NOOK. The home offers TWO LARGE BEDROOMS and TWO BATHROOMS, including a spacious PRIMARY BEDROOM with a WALK-IN CLOSET and PRIVATE ENSUITE. A dedicated LAUNDRY ROOM adds everyday convenience. The BASEMENT provides PLENTY OF STORAGE SPACE, while the DOUBLE GARAGE and FOUR TOTAL PARKING SPACES make parking easy and convenient. Numerous recent upgrades include WINDOW WELLS (2018), WINDOWS (2019-2020), EXTERIOR LIGHTING (2022) and VINYL SIDING (2026). This home has been COMPLETELY REDONE and is truly a standout – beautifully finished, exceptionally bright, spacious, and completely move-in ready. A WONDERFUL HOME in a PEACEFUL SETTING that you’ll be proud to call your own! Don’t forget to checkout the 3D TOUR and FLOOR PLAN! Status Certificate Available! Call your Realtor to Book a Showing Today! 24 Hour Irrevocable On All Offers. (id:66888)
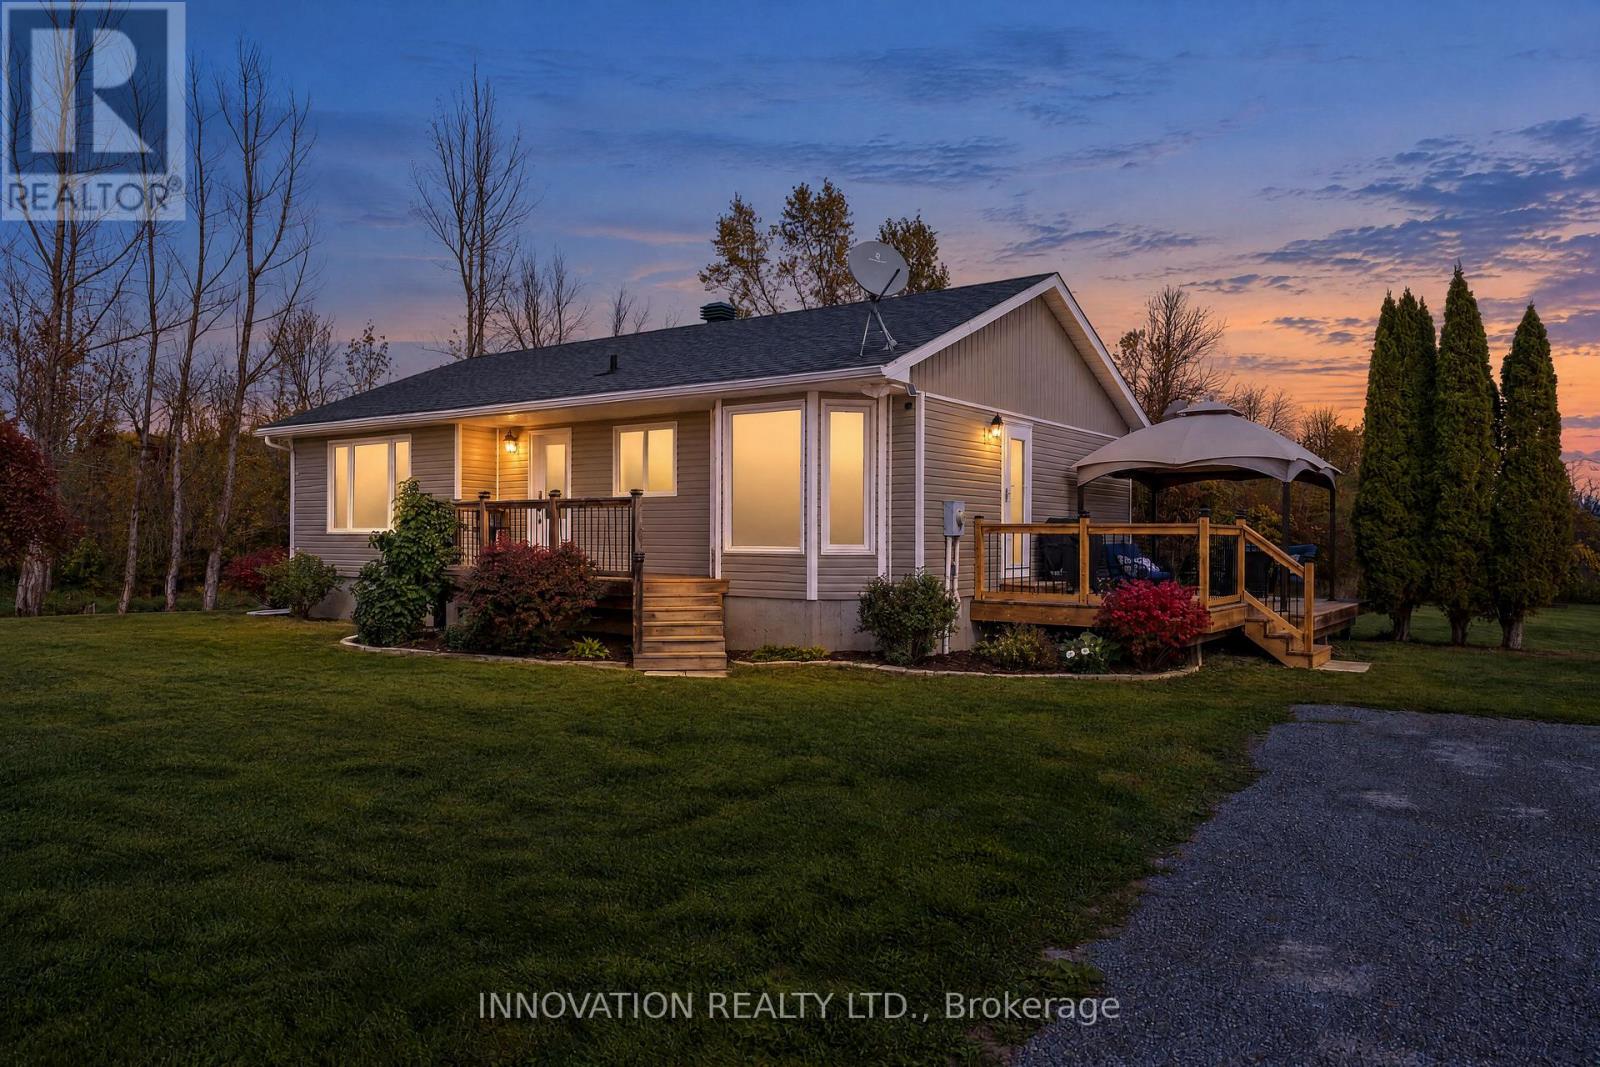
1084 Stewartville Road
Mcnab/braeside, Ontario
Country living without the compromise! Set on a beautiful one acre lot, this thoughtfully updated 3 bedroom 2 bathroom bungalow offers all the space and privacy you’ve been looking for. Step inside to a bright, and newly updated kitchen (2025) and welcoming dining area. New flooring flows throughout the main level, which features a sun drenched living room, three generously sized bedrooms and an updated 4 piece bathroom (2020). Downstairs, you’ll find more space with a generous sized family room, office/workshop, laundry room and newly updated 3-piece bathroom (2025), plus plenty of additional storage. The exterior of the home is beautifully complimented with new front porch, back deck with included gazebo and freshly updated siding. Enjoy the peace and space of country living while staying close to everything you need! Walk to McNab Public School, spend summer days at Burnstown Beach less than 10 minutes away, Winter afternoons on the local snowmobile trails, or make the quick trip into Arnprior for shopping, restaurants and everyday amenities. If country sunsets and backyard campfires are your dream, you won’t want to miss this one! *lot lines in photo and video are approximate* (id:66888)
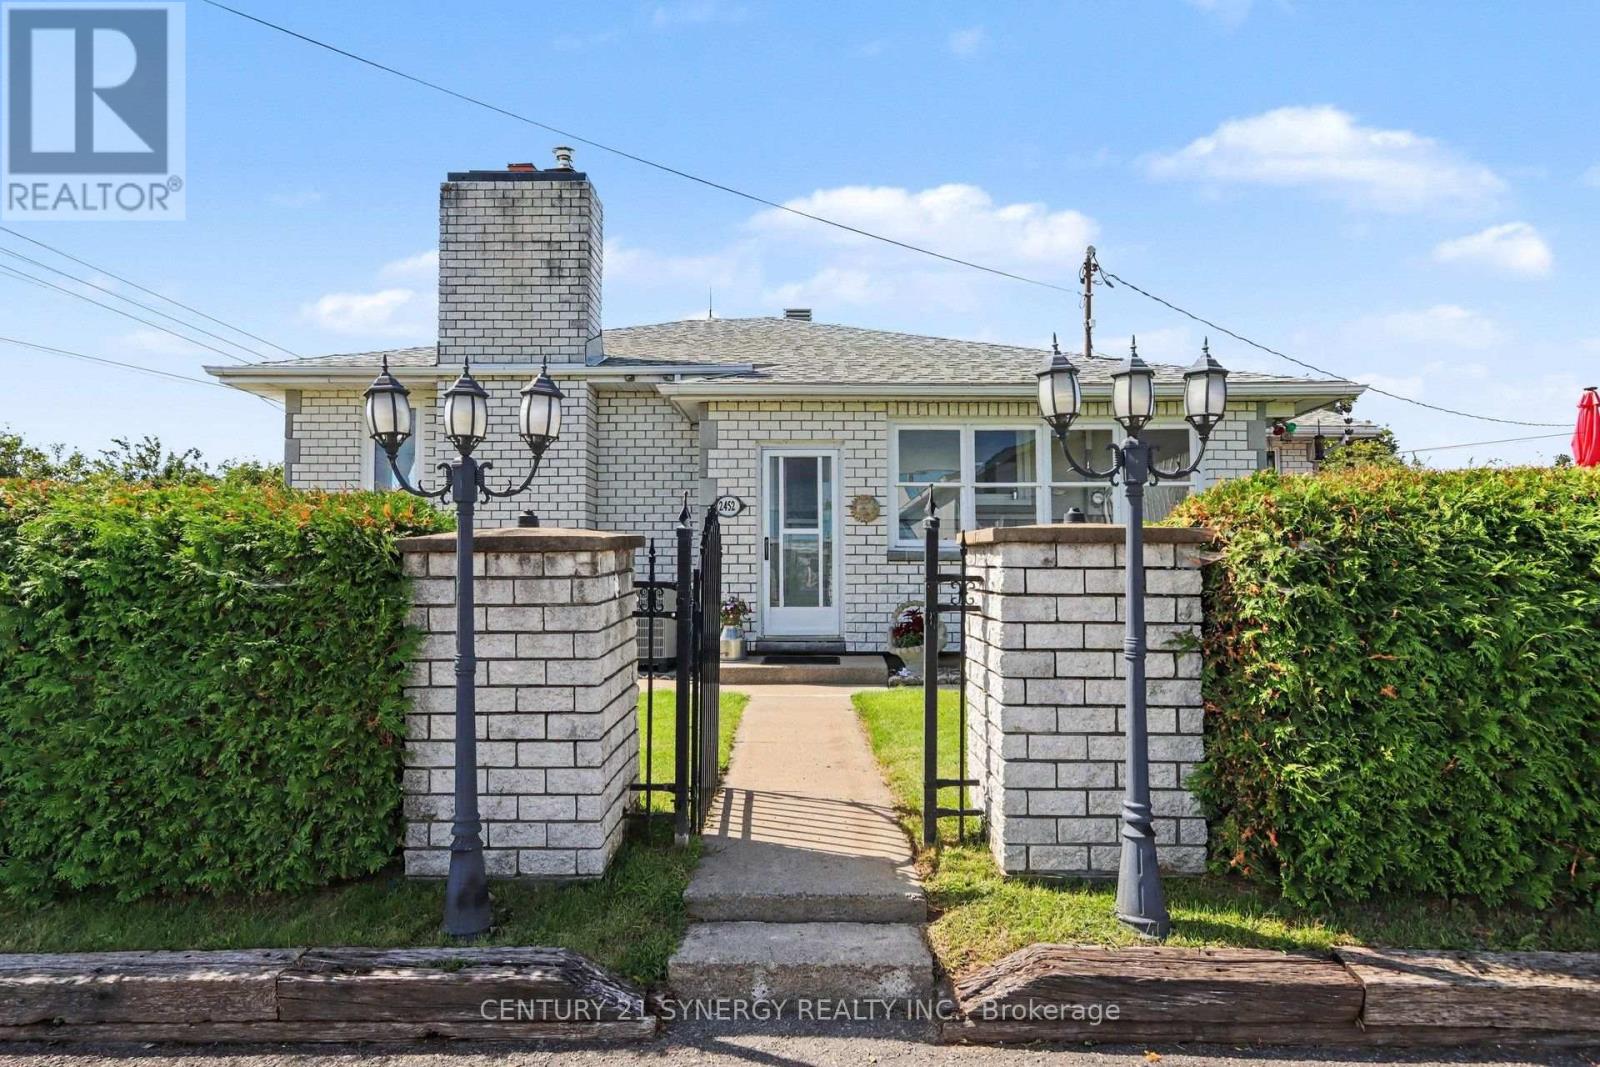
2452 Colonial Road
Ottawa, Ontario
Welcome to 2452 Colonial Road, a sprawling bungalow offering an incredible amount of space, flexibility and potential just minutes from the heart of Navan or Orleans. Set on a generous lot, this unique property combines the convenience of country-style space with easy access to town and everyday amenities. The main level offers an impressive footprint with approximately 2,600 sq. ft. of living space, making this an exceptional option for anyone looking for true one-level living. Spacious principal rooms, hardwood flooring, a large kitchen with centre island, multiple bedrooms and an abundance of natural light create a home that feels open, comfortable and incredibly functional. With the bedrooms, full bathroom, kitchen, dining and living spaces all on one floor, there is plenty of room to spread out without relying on stairs for day-to-day living. Downstairs, the home offers something increasingly difficult to find: a legal separate dwelling unit with its own kitchen, living and dining areas, bedrooms, bathroom and laundry. Whether used for extended family, multigenerational living or rental income, the lower level adds tremendous versatility to the property while still leaving each living space feeling substantial. Outside, the property continues to impress. The large lot provides plenty of room to enjoy the outdoors, while the massive detached garage – approximately 27′ x 40′ – is a standout feature for hobbyists, contractors, car enthusiasts or anyone who simply needs serious workshop and storage space. With approximately 4,300+ sq. ft. of finished living space between both levels, a legal secondary unit, an oversized garage and a surprisingly large main-floor footprint, 2452 Colonial Road is one of those homes that truly needs to be seen to appreciate the amount of space it offers. Close to Navan, yet with the room and flexibility that are becoming increasingly hard to find. (id:66888)
Other Types Of Properties

Risk Free Guarantees
- We will sell your home guaranteed – or we’ll buy it ourselves!
- If you ever feel as though we are not holding up our end of our contract – you can cancel our agreement at any time.
- As a loyal client of ours, you have access to our moving truck for free!
- If you decide you’re not happy with your new home within 12 months, just let us know. We will buy it back or sell it for free.
Get the Newest Bungalows in Your Inbox, Sometimes Before They Hit MLS!


