
Orleans Homes For Sale By Price
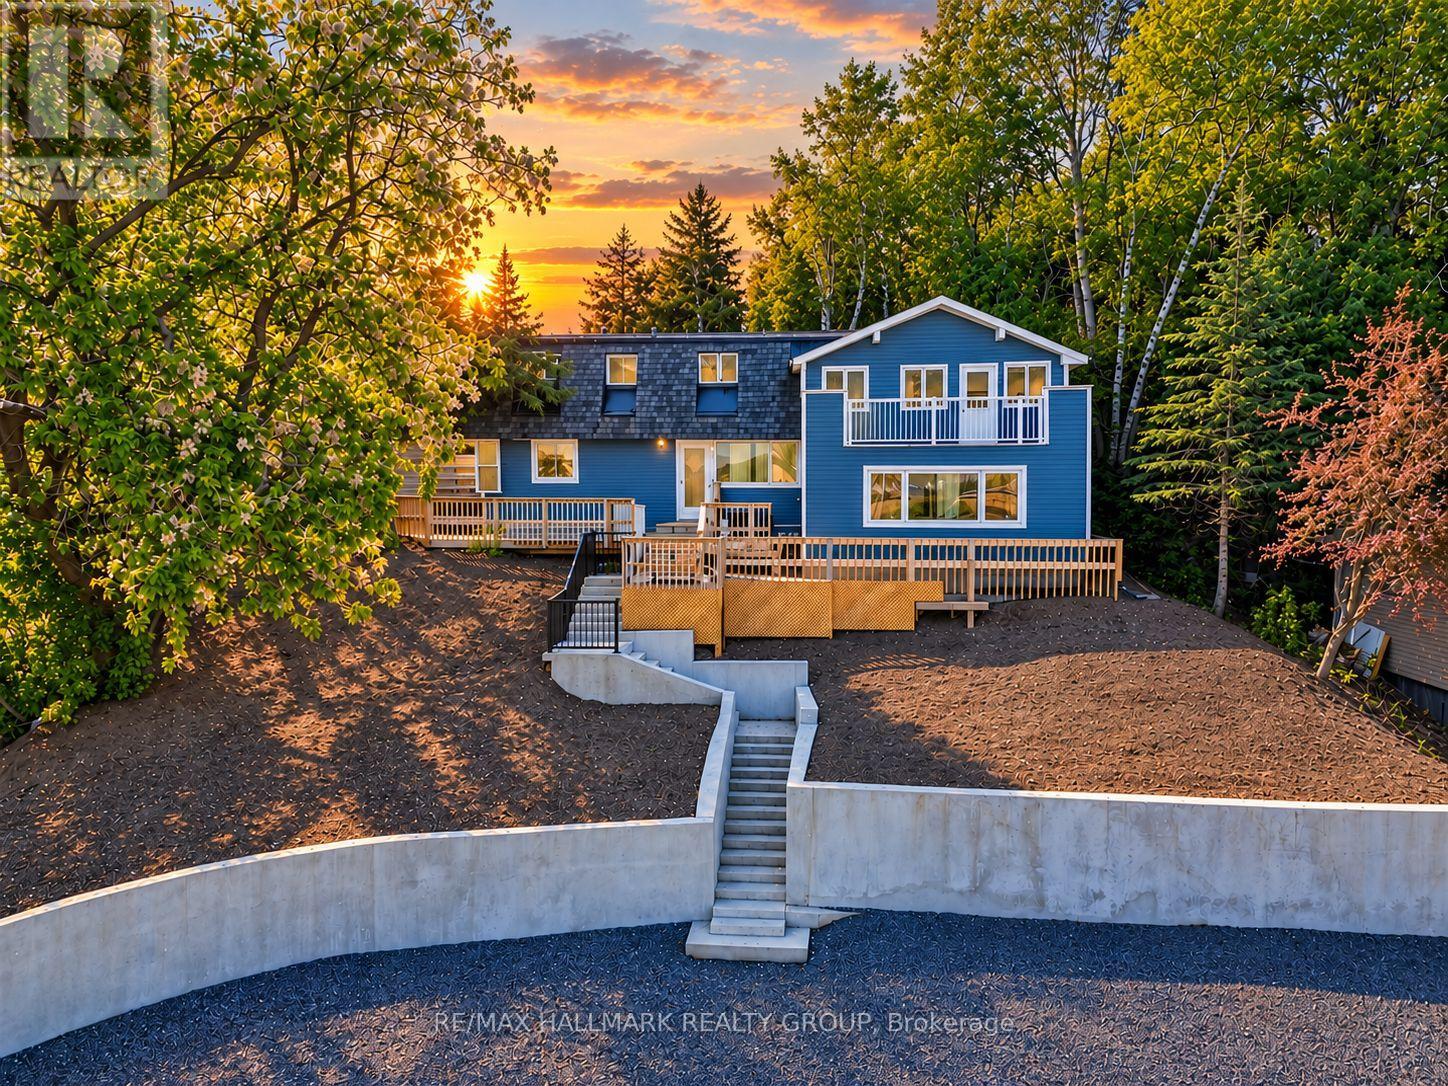
3674 St. Joseph Boulevard
Ottawa, Ontario
DEVELOPMENT / REDEVELOPMENT OPPORTUNITY ON ST. JOSEPH BLVD! Approx. 13,920 sq. ft. lot with approximately 87′ frontage 160′ depth, ideally positioned along the St. Joseph Boulevard corridor in Orléans. The City has identified the corridor for long-term revitalization and intensification, offering an opportunity for developers and investors to explore future redevelopment potential, subject to approvals and due diligence.Currently improved with a detached dwelling, the property features mature trees and elevated topography. R1HH zoning. Excellent opportunity to secure a sizable parcel on a rapidly evolving east-end corridor. (id:66888)
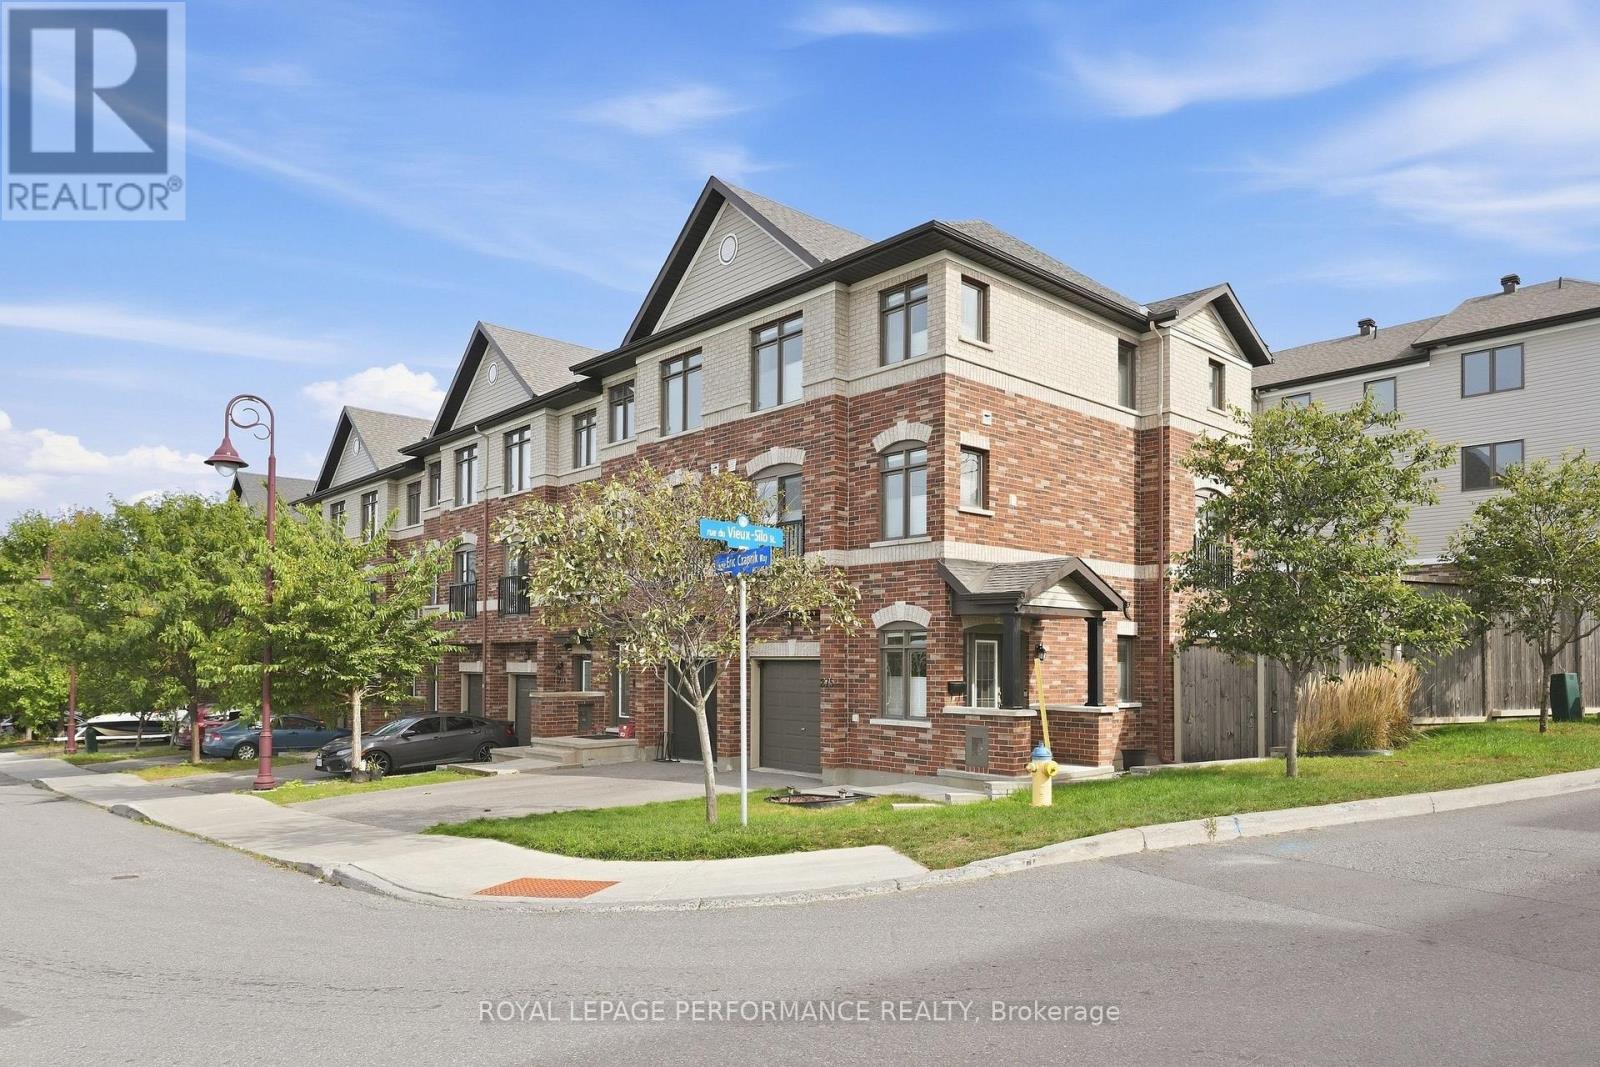
275 Eric Czapnik Way
Ottawa, Ontario
Executive 3 beds, 2.5 baths + family room corner-unit in Orléans! Ideally located within walking distance to Place d’Orléans, the LRT, shopping, restaurants and everyday amenities, with quick access to Highway 174 for an easy commute to downtown. Built in 2016, this exceptionally spacious and impeccably maintained 1,629 sq. ft. freehold (with no association fee) townhome is the largest model in the development and has been extensively upgraded by its original owner. The bright, thoughtfully designed three-storey layout offers plenty of space to entertain, relax and grow. The main level features a welcoming foyer with inside access to the garage and a versatile den with direct access to the backyard. Upstairs, the sun-filled living room, dining area and kitchen create a warm, open-concept living space, all complemented by beautiful and rich hardwood flooring. The upgraded kitchen features shaker-style cabinetry with pantry, stainless steel appliances and a breakfast bar, while a convenient powder room and laundry area completes this level. The upper floor offers three bedrooms and two full bathrooms, including a spacious primary suite with a walk-in closet and private ensuite with large walk-in shower. A second full bathroom with a tub/shower combination serves the additional bedrooms. The lower level includes a storage room and mechanical/storage area with utility tub. The home is finished with ceramic tile, hardwood flooring and berber carpeting on the stairs and in the bedrooms, and includes a central vacuum system along with custom blinds throughout. As a corner unit, this home enjoys abundant natural light through its additional windows, enhanced privacy and a beautifully landscaped pie-shaped and fully fenced-in backyard. This is a rare opportunity to own a meticulously maintained home in a desirable, walking friendly area. (id:66888)

887 Nesting Way
Ottawa, Ontario
Where comfort meets convenience in the heart of Orleans! This move-in ready 3-bedroom townhome is tucked within a peaceful private enclave with no rear neighbours, offering privacy, pride of ownership and everyday practicality just steps to parks, walking/biking paths, transit, schools, shopping and dining. A welcoming approach showcases easy-care landscaping and interlock, setting the tone for the well-kept interior. The bright, open-concept main level features warm neutral decor, premium hardwood, crown moulding, a generous entry, powder room, spacious dining area ideal for a larger table, and a sun-filled living room The upgraded kitchen is designed for daily living and entertaining, featuring quality ,maple hardwood cabinetry, granite/marble-style counters, stainless steel appliances, under-cabinet lighting, ample prep space and a breakfast bar-perfect for casual meals or hosting family and friends. Patio doors extend the living space to a deep, fully fenced backyard with interlock patio, enclosed gazebo and gas BBQ setup, creating a private outdoor retreat for summer evenings and low-maintenance living. Upstairs offers new luxury vinyl plank flooring, a spacious primary bedroom with custom walk-in closet . Feel like a day in the spa withthe renovated main bath, complete with soaker tub, glass-enclosed shower, elegant counter and large overmount sink. Two additional bright bedrooms provide excellent flexibility, including extra-deep closet storage. The finished lower level adds valuable living space with a large family/rec room, bathroom, laundry, storage & nice finishes,ideal for movie nights, a home gym, playroom or office. Notable updates include high-efficiency furnace (2021), fresh designer-neutral paint throughout and high-quality flooring (2026). Well constructed and situated in a quiet neighbourhood with no through-traffic, this home delivers comfort, convenience and a true Orleans lifestyle. Quick closing available. 24 Hours Irrevocable on all offers. (id:66888)
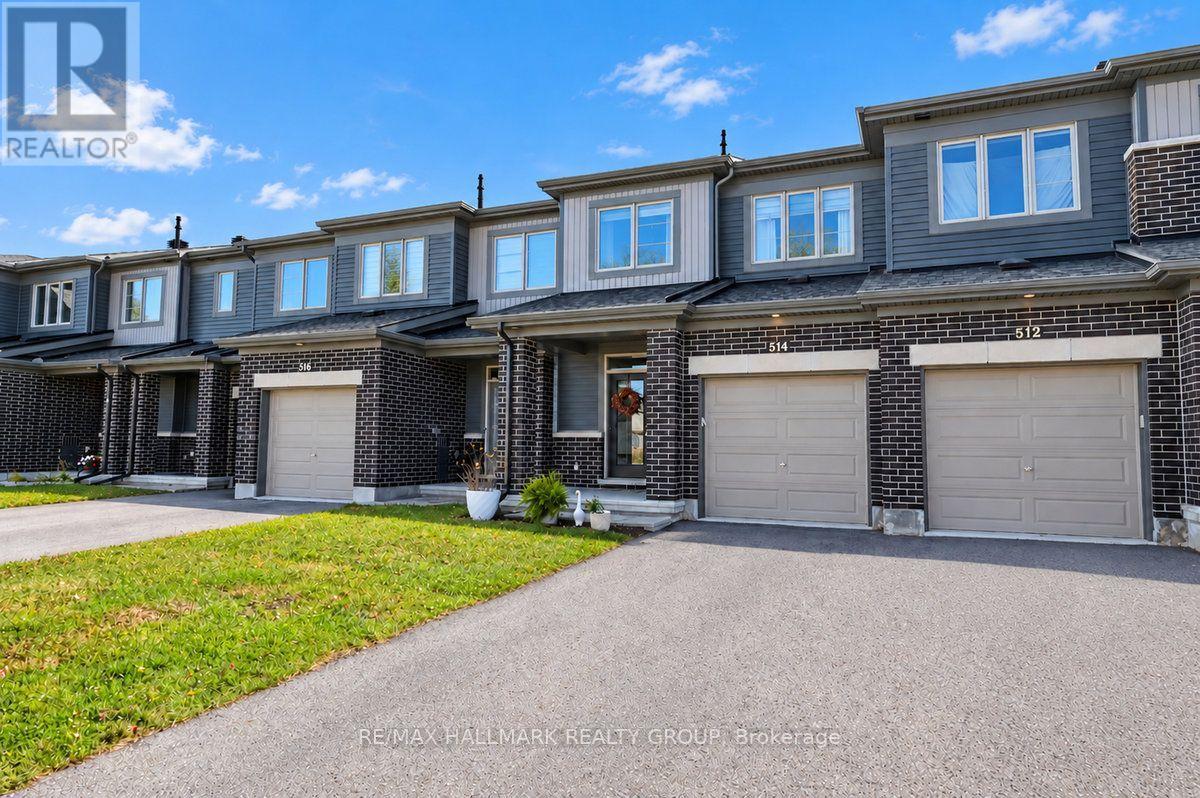
514 Hyssop Street
Ottawa, Ontario
Welcome to 514 Hyssop Street! Over 50K in upgrades in this spacious and inviting 3-bedroom, 2.5-bathroom popular Minto Monterey townhome offering a functional open concept layout and a convenient location close to shopping, restaurants, several great parks, schools and transit. Perfect for first-time buyers, young families or those looking to simplify without sacrificing space, this home offers comfortable living across multiple levels. Step inside to a welcoming main floor with modern oak hardwood flooring, a modern fireplace accented with shiplap and built-in shelving. This sought after floorplan is designed for both everyday living and entertaining. The bright and open living and dining areas provide plenty of space to gather with family and friends, while the upgraded kitchen with quartz countertops offers a practical layout with an oversized island offers ample room for meal preparation and storage. Large windows bring in plenty of natural light, creating a warm and welcoming atmosphere throughout the main level. A convenient powder room completes this floor. Upstairs, you’ll find three generously sized bedrooms, including a spacious primary bedroom, along with two full upgraded bathrooms. A convenient laundry room can also be found on the 2nd floor. The additional bedrooms offer flexibility for children, guests or a dedicated home office. The fully finished lower level comes complete with a 2nd fireplace and a large window to allow lots of natural sunlight. A large unfinished area provides loads of storage space. The beautifully landscaped back yard is fully fenced and has a modern interlock patio area. Ideally situated in a family-friendly neighbourhood in Orleans, this home is ideally situated just minutes from local parks, shopping, schools, public transit and a wide variety of everyday amenities. Offering a great combination of space, location and functionality, 514 Hyssop Street is ready to welcome its next owners. (id:66888)

1674 Sansonnet Street S
Ottawa, Ontario
Own this carpet-free, sun-filled home that pays you back – in Chapel Hill North. This 4+2 bedroom, 3.5-bath home puts you in a genuinely beautiful house, not just a bigger one: a two-storey foyer under a curved hardwood staircase, skylight, and leaded glass sidelights sets the tone at the front door, while hardwood floors run through the formal living and dining rooms and a family room with a wood fireplace and built-in glass shelving. The kitchen is finished with white cabinetry, stainless steel appliances, a tile backsplash, and a centre island, opening to a breakfast nook with wraparound windows and direct deck access. Upstairs, the primary suite offers a bay window, walk-in closet, and an ensuite with a separate vanity, glass-enclosed shower, and soaker tub, alongside three more generous bedrooms and a second full 4-piece bathroom.Downstairs, a fully self-contained 2-bedroom basement suite – complete with its own kitchen, stainless fridge, range hood, full bathroom, and egress windows – makes this a natural fit for multigenerational living, or a rental unit ready to bring in $2,000+/month while you enjoy the rest of the home upstairs. Outside, a large deck with black metal railing, a new fence, mature shade trees, and an interlock driveway leading to the two-car garage round out the package. Walking distance to two primary schools and close to parks, nature trails, public transit, shopping, restaurants, Walmart, and gyms. Enjoy an easy commute to downtown while having everything you need close to home. A rare opportunity to own a home offering space, style, convenience, and built-in income potential in one of Orleans’ most loved communities. Home Painted (2026). Kitchen flooring and adjustment of doors and drawers (2026). PVC Backyard Fence (2026). Backyard Patio (2025). furnace, air conditioner, and water heater replaced (2024). Garage Door Changed (2020). Hardwood flooring installation: stairs, upstairs hallway, and the 4 bedrooms (2015). Egress Windows(2017). (id:66888)
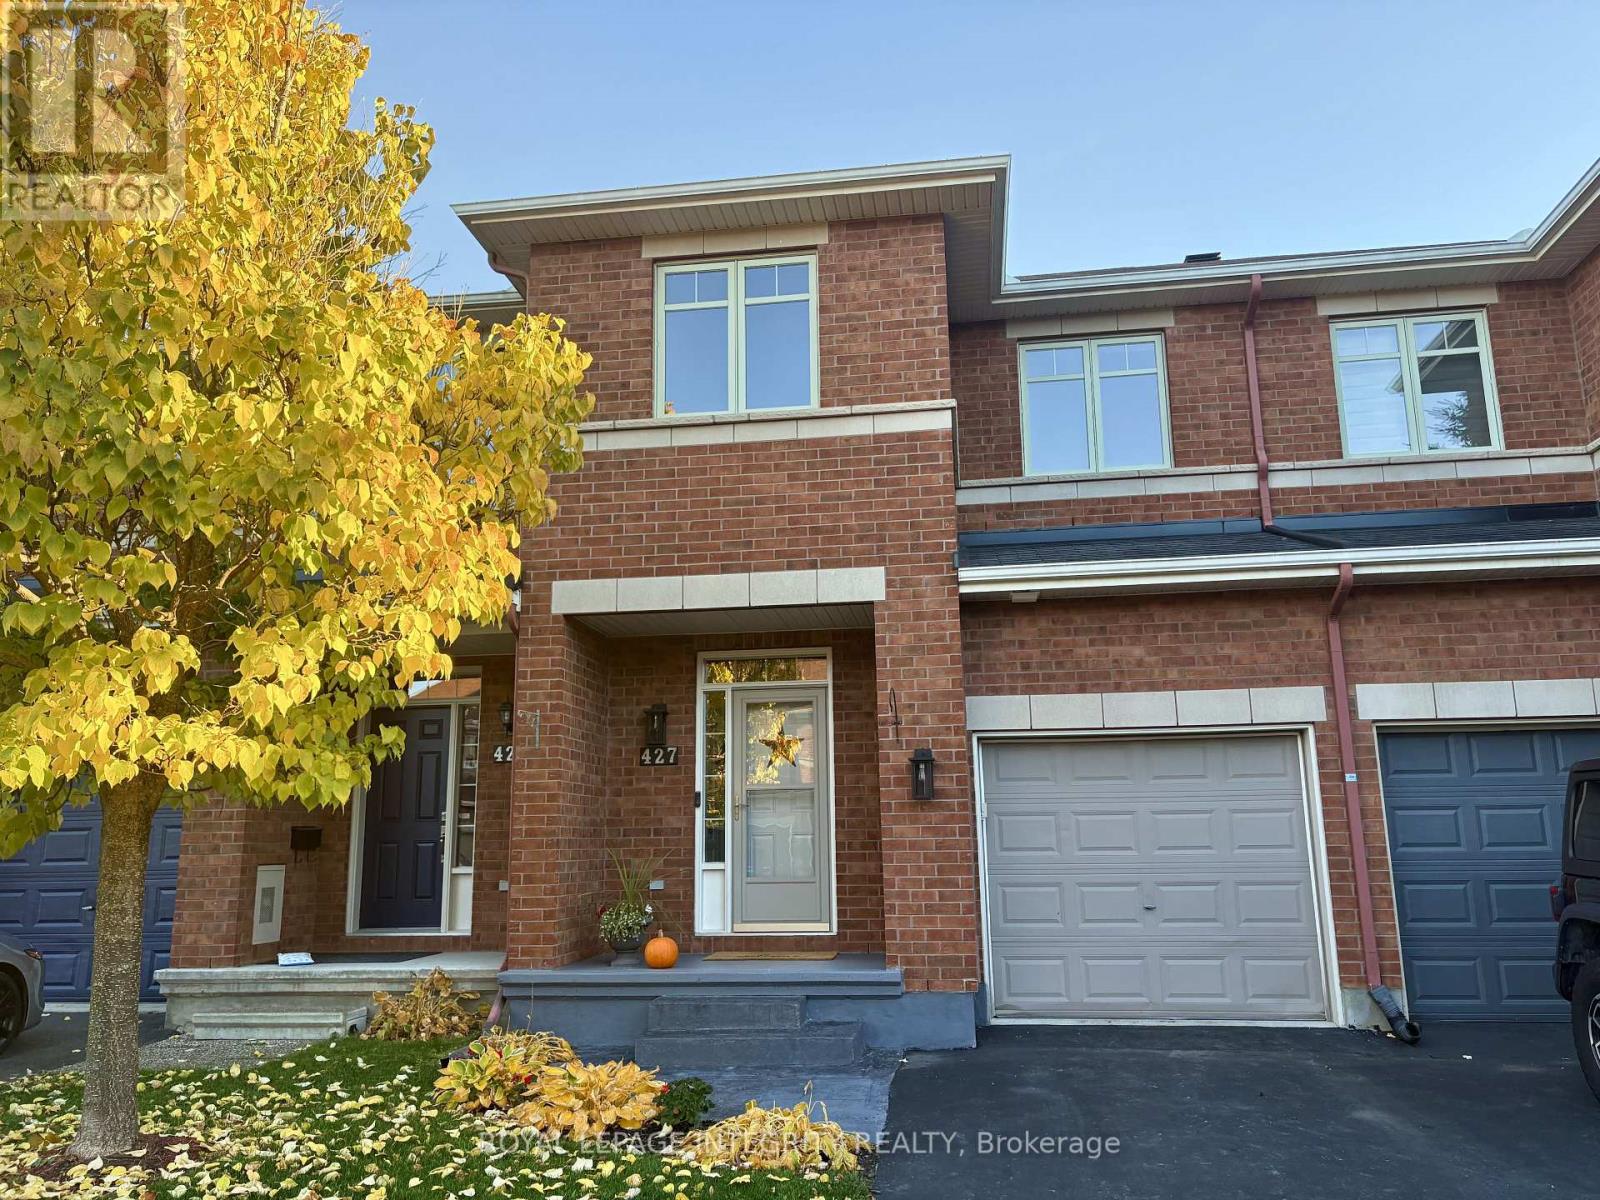
427 Sultan Street
Ottawa, Ontario
Welcome to 427 Sultan Street in Orleans, a home that feels inviting from the moment you arrive. Spacious, beautifully maintained, and thoughtfully updated, this townhouse offers the kind of comfort & lifestyle that is easy to appreciate.The newly renovated kitchen, completed in 2025, is a standout feature with beautiful quartz countertops, modern finishes, and a fresh, welcoming feel that makes it perfect for everything from busy weekday mornings to relaxed dinners with family and friends. New laminate flooring, updated lighting, and fresh paint throughout the upper and lower levels, all completed in 2026, give the home a bright and refreshed look. The generous layout offers plenty of room to live, work, and unwind. Upstairs, the large primary bedroom provides a comfortable retreat and features its own private ensuite, while the additional bedrooms offer flexibility for family, guests, or a home office.The backyard is where this home truly shines. Beautifully landscaped in 2025, it has been transformed into a peaceful outdoor oasis with a newer deck, custom flower gardens, and a well-built custom shed completed in 2024. It is the perfect spot to enjoy your morning coffee, host summer barbecues, spend time gardening, or simply relax in your own quiet space at the end of the day.Pride of ownership is evident throughout, with additional updates including new front steps and a freshly sealed driveway in 2026.The location adds even more to love. Set in a well-maintained neighbourhood with wonderful neighbours, you are surrounded by walking trails and bike paths while still being close to shopping, restaurants, transit, and everyday conveniences. Easy access to Highway 174 also makes commuting simple. This home offers more than just a place to live. It offers space to grow, a beautiful backyard to enjoy, a welcoming neighbourhood, and a home that has been carefully updated and cared for. Simply move in and start enjoying it. (id:66888)
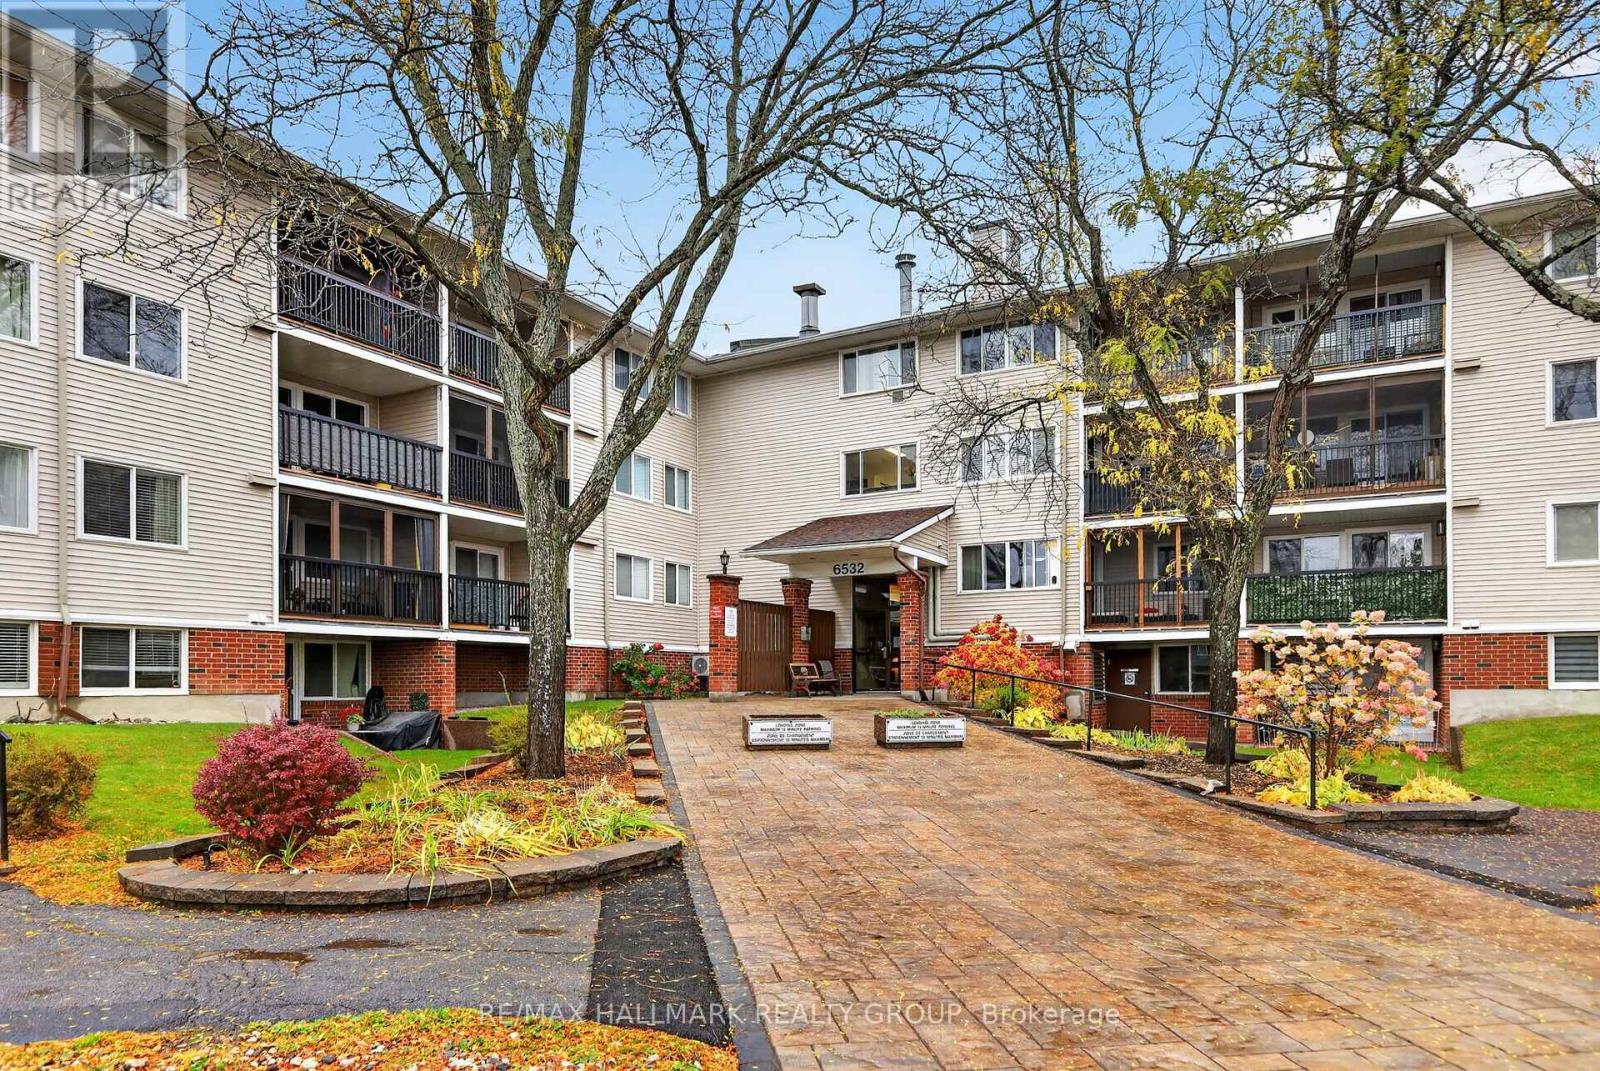
102 – 6532 Bilberry Drive
Ottawa, Ontario
Welcome to 102-6532 Bilberry Drive, a beautifully updated main-floor condo offering 2 bedrooms, 1.5 bathrooms, and a generous, functional layout in a convenient Orléans location. With easy main-floor access and numerous updates completed throughout, this inviting unit offers comfortable, low-maintenance living. The bright and open living and dining areas provide plenty of room for everyday living and entertaining, featuring new living room flooring (2024), pot lights throughout (2024), and fresh paint (2024). The kitchen has been tastefully refreshed with updated countertops, backsplash, and cabinet hardware (2024), creating a welcoming and functional space. Two well-proportioned bedrooms offer flexibility for a variety of needs, while the additional powder room adds everyday convenience. Further improvements include new closet doors (2024), blinds (2024), and a new hot water tank (2025). Additional highlights include convenient in-unit storage and one parking space. Situated in a mature, established neighbourhood surrounded by greenery, this condo is ideally located near the Ottawa River, NCC parkland, and an extensive network of walking, cycling, and cross-country ski trails. Everyday amenities, including Metro, LCBO, pharmacies, shopping, and restaurants, are all nearby, with easy access to Highway 174 and public transit for convenient commuting. Offering an excellent combination of generous living space, thoughtful updates, main-floor accessibility, and a fantastic location, this condo is a wonderful opportunity for first-time buyers, downsizers, or anyone seeking a convenient, low-maintenance lifestyle. 24 hour irrevocable on all offers. (id:66888)
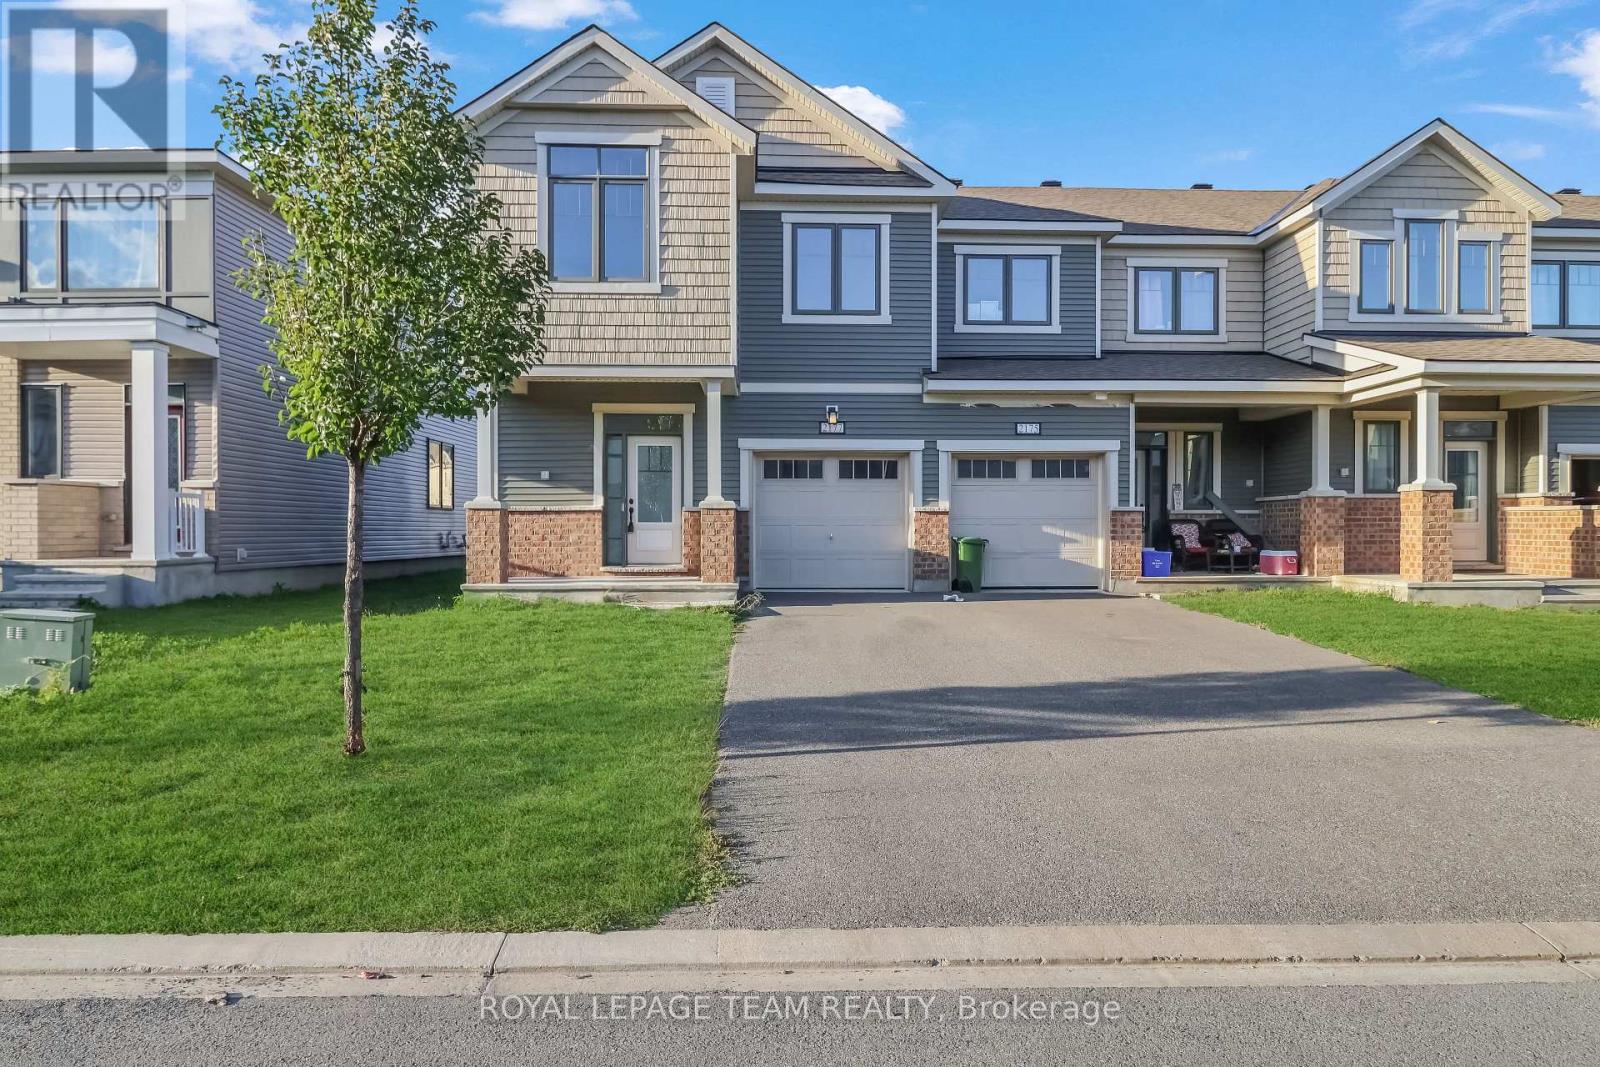
2177 Winsome Terrace
Ottawa, Ontario
Welcome to 2177 Winsome Terrace, a beautiful 4-bedroom, 4-bathroom townhouse offering 2,200 sq. ft. of living space in the desirable Fallingbrook community of Orleans! This spacious 2-storey home features a functional, family-friendly layout with a welcoming foyer, separate dining area, and inviting great room, perfect for everyday living and entertaining. The kitchen offers a convenient breakfast area, breakfast bar, and direct access to the backyard, creating an ideal space for indoor-outdoor enjoyment. Upstairs, discover four generously sized bedrooms, including a spacious primary retreat complete with a private 4-piece ensuite. Two additional bathrooms and convenient second-floor laundry add comfort and practicality to the home. The fully finished basement provides valuable additional living space, ideal for a recreation room, home office, or entertainment area. Enjoy the convenience of an attached single-car garage and driveway parking for two additional vehicles. Situated in an established residential neighbourhood, this newer home offers the perfect combination of space, functionality, and modern living. With immediate possession available, this is a fantastic opportunity to make 2177 Winsome Terrace your next home! (id:66888)

1037 Fieldfair Way
Ottawa, Ontario
Welcome to 1037 Fieldfair Way, a spacious detached home in a desirable neighbourhood, offering an ideal blend of comfort, elegance and functionality. The impressive foyer features marble tile, 9-ft ceilings and a beautiful circular hardwood staircase. Hardwood floors flow throughout the main level, which includes formal living and dining rooms and a warm, inviting family room with a gas fireplace. The bright eat-in kitchen is designed for both everyday living and entertaining, featuring quartz countertops, stainless steel appliances, abundant cabinetry and generous workspace. Patio doors open to a covered deck and large, fully fenced backyard. Upstairs, the generous primary suite offers his-and-hers closets and a spacious 4-piece ensuite with soaker tub. The additional bedrooms are both well-sized, with one featuring a vaulted ceiling and another offering its own covered balcony. The unfinished basement provides plenty of potential for future living space, a recreation room, home gym or storage. Additional highlights include a double-car garage and a fantastic location close to transit, shopping, parks and excellent schools. A wonderful opportunity to own a large, well-appointed family home in one of Orleans’ sought-after communities. (id:66888)
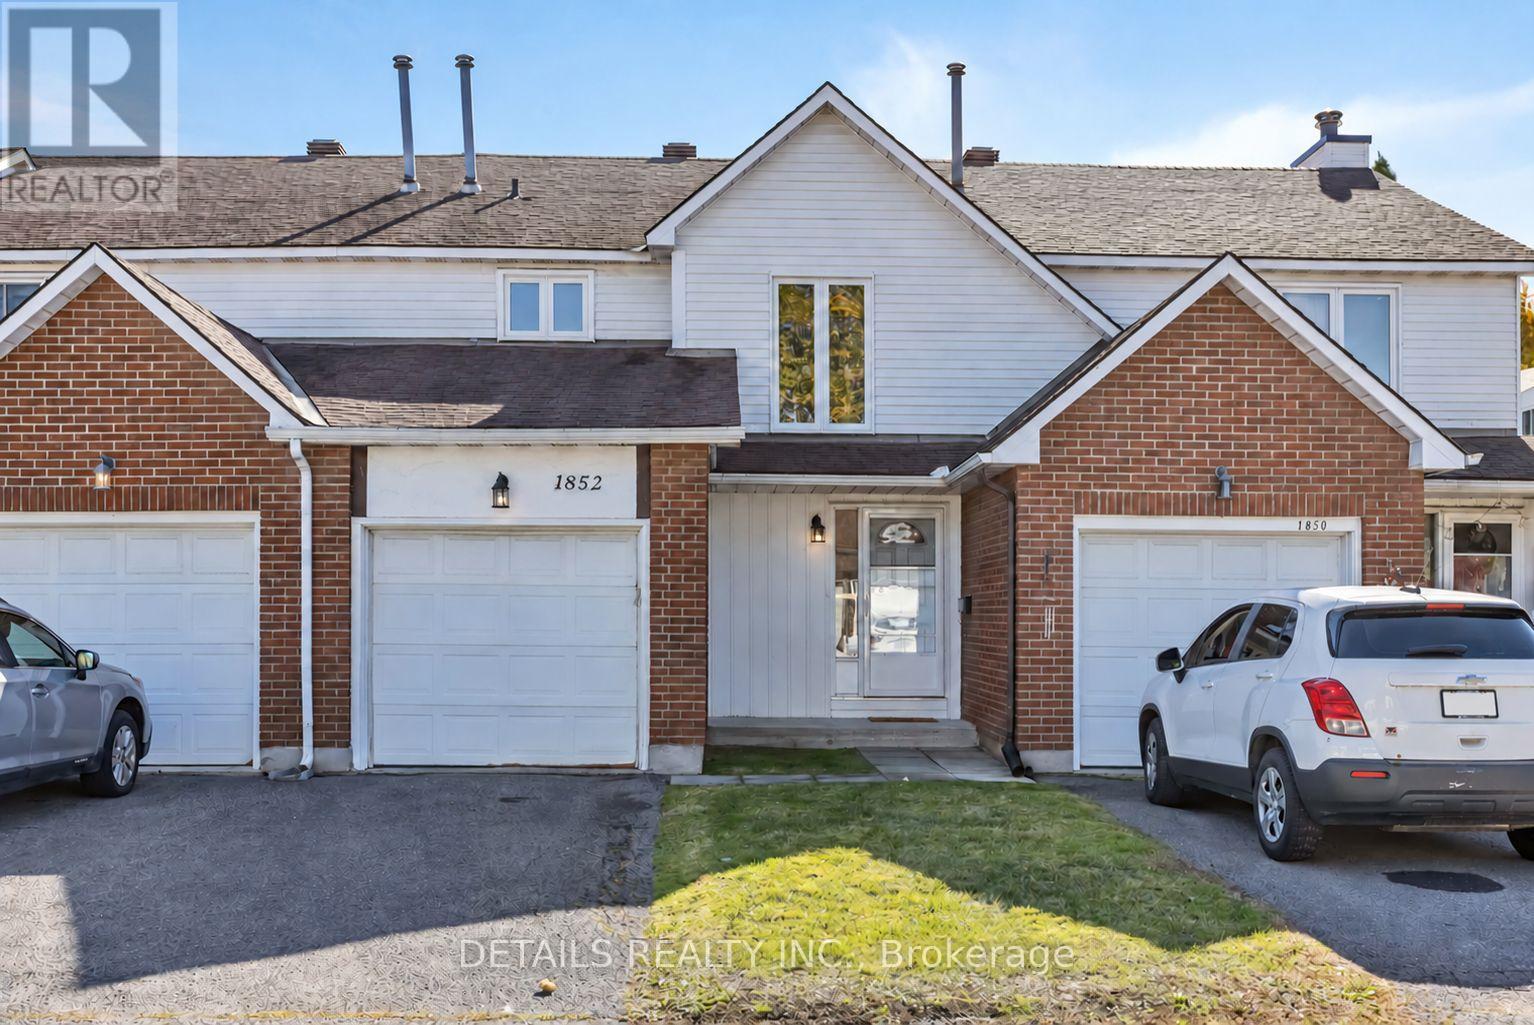
67 – 1852 Axminster Court
Ottawa, Ontario
Welcome to this move-in-ready three-bedroom condominium townhouse in the heart of Orleans. Freshly painted throughout, this well-cared-for home features a practical layout, an attached garage and a fully fenced backyard. The future Convent Glen LRT station is just a short walk away, with schools, parks, shopping, restaurants, recreation facilities, public transit and Ottawa River pathways all close by. The main floor offers a spacious living and dining area filled with natural light and direct access to the backyard. The updated kitchen features crisp white appliances and a bright, welcoming feel-ideal for everyday living and entertaining. Upstairs, three well-sized bedrooms offer room for family, guests or a home office. Three bathrooms add everyday convenience, including a full bathroom upstairs, a main-floor powder room and a private powder room in the primary bedroom. The finished basement provides a comfortable family room, a separate laundry room and ample storage. Outside, the fenced yard is just steps from the complex playground, complete with slides and swings. It’s a great spot for children to play, pets to enjoy the outdoors or for relaxing at home. With its recent fresh paint, functional living space and convenient Orleans location, this townhouse is a wonderful opportunity for first-time buyers, families or anyone seeking low-maintenance living. (id:66888)
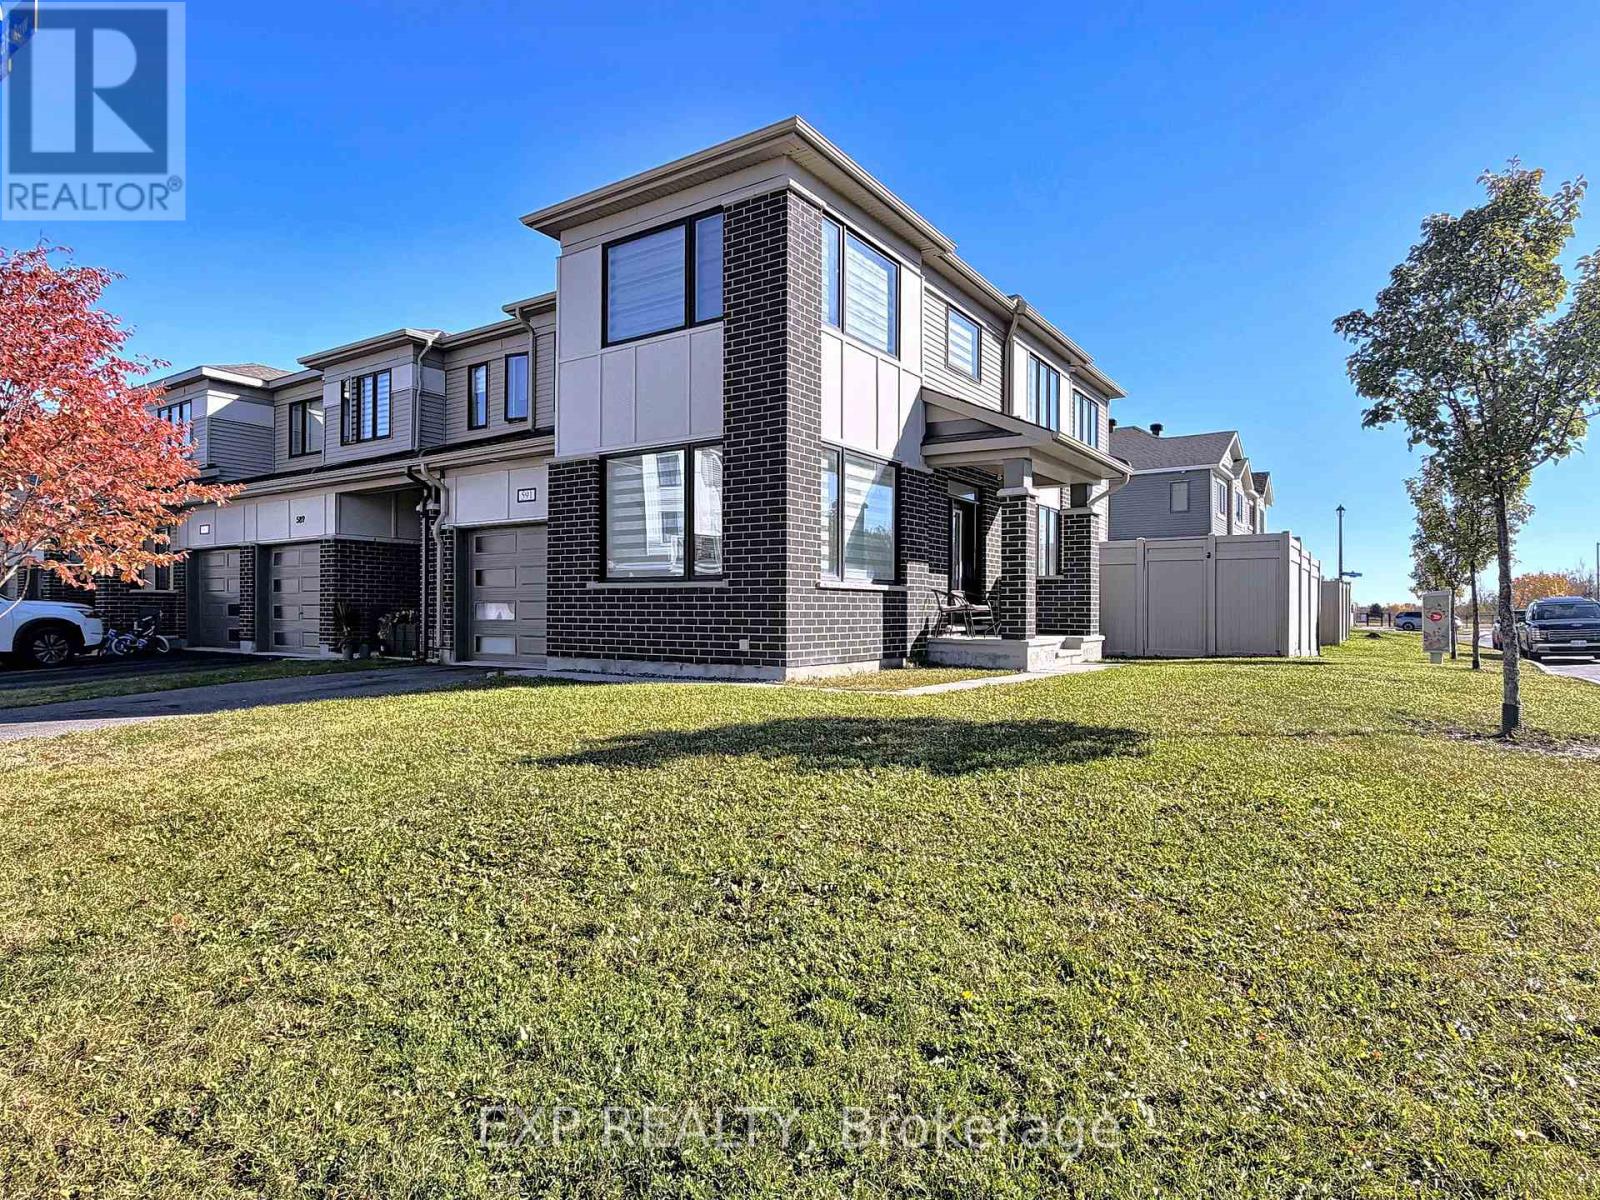
591 Catleaf Row
Ottawa, Ontario
**RARELY OFFERED!** Welcome to 591 Catleaf Row, featuring Mattamy Homes’ highly sought-after PRISTINE CORNER MODEL, situated on a PREMIUM CORNER LOT in the desirable community of Orléans! Built in 2020 and proudly maintained by its ORIGINAL OWNER, this exceptional END-UNIT townhome offers 3 spacious bedrooms + DEN, 4 bathrooms, a FINISHED BASEMENT and parking for UP TO 3 VEHICLES with a single-car garage and extended driveway accommodating 2 small cars! One of Mattamy’s most desirable layouts, this home delivers an exceptional combination of SPACE, STYLE & FUNCTIONALITY! Step inside to discover a bright, expansive OPEN-CONCEPT main level featuring oversized windows along multiple exposures, flooding the home with NATURAL LIGHT. POT LIGHTS THROUGHOUT enhance the modern appeal, while the beautifully finished kitchen showcases stainless steel appliances, ample cabinetry plus a pantry and an inviting layout ideal for everyday living and entertaining. Upstairs features 3 generously sized bedrooms, a dedicated STUDY AREA and convenient SECOND-FLOOR LAUNDRY. The spacious PRIMARY RETREAT offers a WALK-IN CLOSET and private 3-PIECE ENSUITE. The FINISHED LOWER LEVEL adds remarkable versatility with a DEN, OFFICE NOOK and newly renovated FULL 3-PIECE BATHROOM. A standout feature is the PARTIALLY COMPLETED SECOND KITCHEN/BAR, with cabinetry and ventilation rough-in already installed, requiring only countertops and appliances to complete! Perfect for creating an additional entertaining space or extended family living area. Combining a RARE CORNER DESIGN, premium lot positioning, thoughtful upgrades and exceptional flexibility across THREE LEVELS, this is an outstanding opportunity to own one of Mattamy’s most sought-after townhome models. **A MUST SEE!** (id:66888)
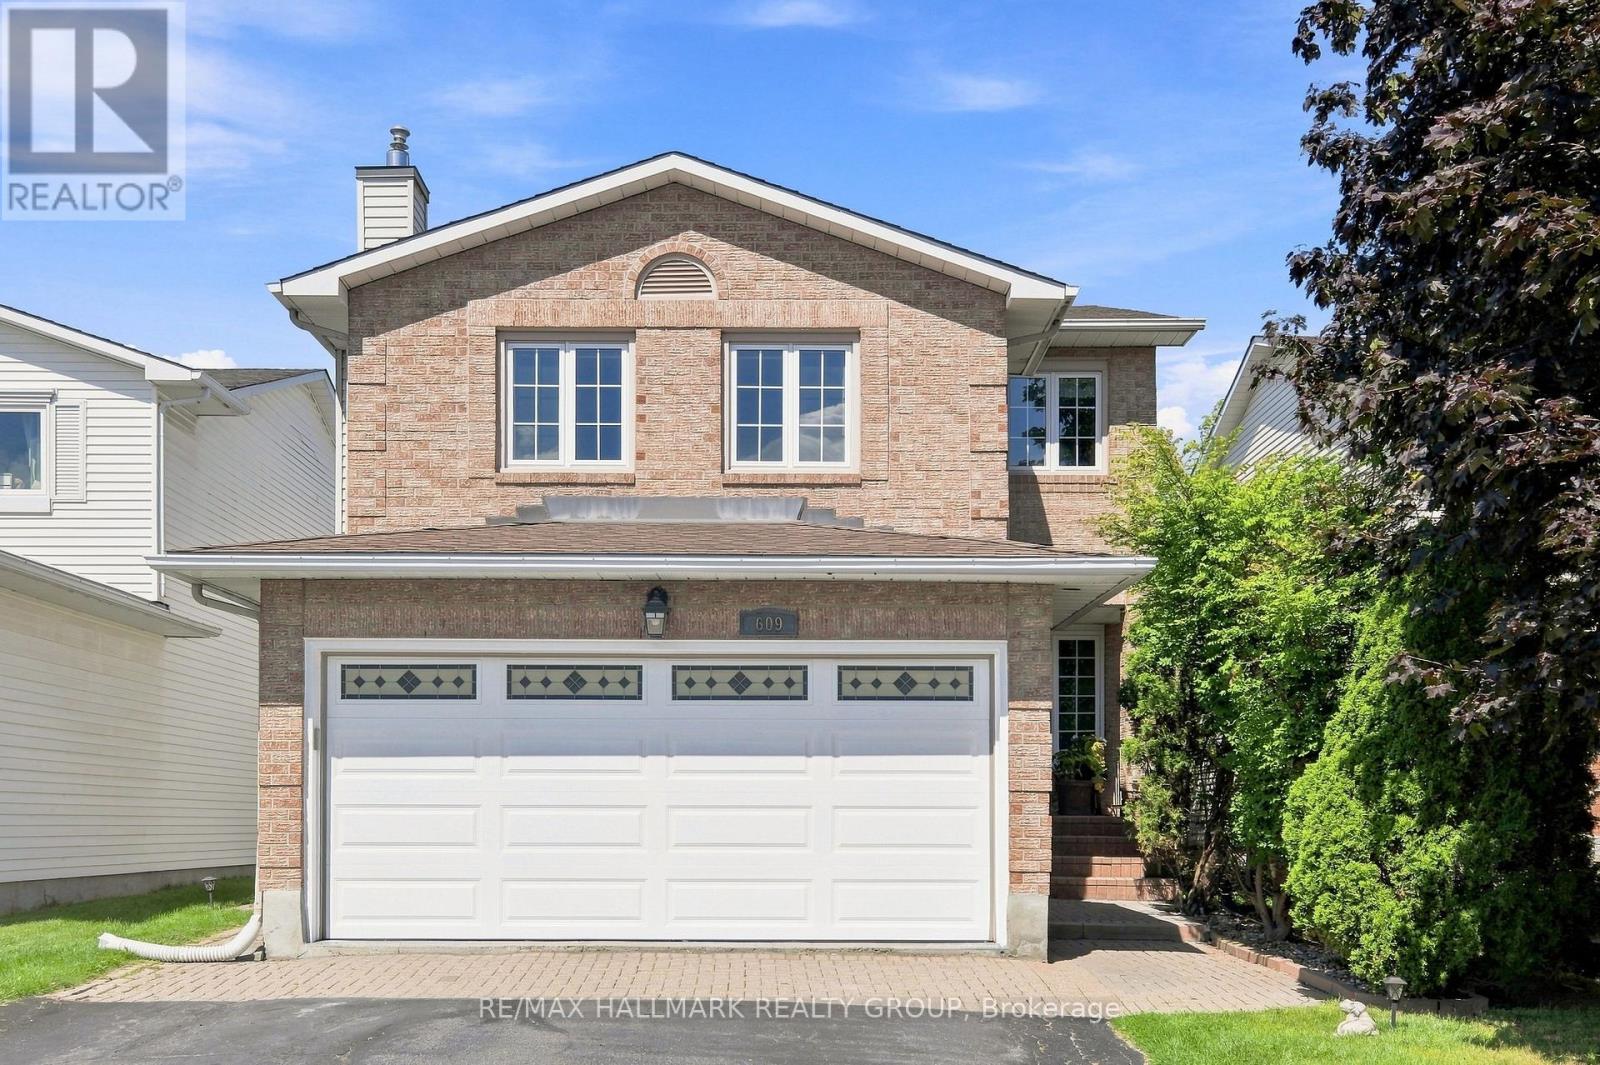
609 Tourelle Drive
Ottawa, Ontario
BRAND NEW FURNACE (OCT 2026), ALL POLY-B PLUMBING HAS BEEN PROFESSIONALLY REMOVED AND REPLACED WITH PEX PLUMBING (OCT 2026). NEWLY UPDATED AND RENOVATED ENSUITE BATH (OCT 2026), NEWLY UPDATED AND RENOVATED LOWER-LEVEL RECREATION ROOM (SEPT 2026)! Welcome home to 609 Tourelle Drive in Orleans! Lovingly cared for by the original owners and thoughtfully enhanced with many recent updates! The spacious foyer welcomes you with a bright, airy feel. Entire home has been freshly painted in a light, neutral tone. The spacious eat-in kitchen features brand new quartz counters, beautiful textured subway tile backsplash, professionally resurfaced cabinetry and stainless-steel appliances. The main-floor living and dining areas showcase rich oak hardwood and offer an inviting space to gather and create lasting memories with family and friends. A gorgeous, wood spiral staircase leads to the second level where a sun-filled family room awaits, complete with a cozy gas fireplace, large windows, and plenty of space to relax and unwind. The second level offers 3 good sized bedrooms… the primary bedroom provides a walk-in closet and a 3-piece ensuite bath. An additional 3-piece bath is also on the 2nd level for children or overnight guests. The newly renovated lower-level recreation room is a knockout! Features beautiful new vinyl plank flooring, sleek LED pot lights, and fresh, crisp paint.. whether it’s movie nights or playtime with the kids, this versatile space is ready to be enjoyed. Step outside to a private, landscaped backyard with a deck, gazebo, and gas line for the barbeque. Lots of mature trees. An ideal setting for summer gatherings and outdoor entertaining. True double car garage. Located on a family friendly street close to parks, schools and shopping! 609 Tourelle Drive is a beautiful place to call home! (id:66888)
Orleans Real Estate Agents
With its perfect blend of francophone culture, modern amenities, and beautiful riverfront location, Orleans offers an exceptional quality of life for residents.
Whether you’re buying your first home or selling your current property, our experienced team provides the expertise and dedication needed to make your real estate goals a reality.

Paul Rushforth Real Estate
Our Orleans real estate agents have years of experience finding homes that check off the items on your wishlist. When you find that dream home, we can handle the negotiations and handle the paperwork when it’s time to close.
About Orleans
Homes for sale in Orleans attract buyers seeking suburban charm with city accessibility. Located in Ottawa’s east end, Orleans features detached homes, townhouses, and condos near parks, schools, and local amenities.
Click below to discover more about living in Orleans.

Life in Orleans



Top Schools in Orleans
Elementary
| School | Rating |
|---|---|
| É.é.p. Le Prélude 6025 Longleaf · 1.15 km | 8.0 |
| É.é.c. L’Étoile-de-l’Est 6220 Beauséjour · 1.16 km | 7.9 |
| Chapel Hill Catholic ES 1534 Forest Valley Dr · 0.91 km | 6.1 |
| Forest Valley Elementary 1570 Forest Valley Dr · 0.54 km | NR |
Secondary
| School | Rating |
|---|---|
| É.s.p. Louis-Riel 1655 Bearbrook Rd · 3.19 km | 7.4 |
| St Matthew High School 6550 Bilberry Dr · 3.70 km | 7.4 |
| É.s.c. Garneau 6588 Carrière · 2.07 km | 7.3 |
| Cairine Wilson Secondary 975 Orleans Blvd · 4.03 km | 6.7 |
Orleans Neighbourhood Amenities
| Groceries |
|---|
| George’s Meat Shop 1.05 km |
| Food Basics 1.16 km |
| Marsha’s Independent Grocer 1.51 km |
| Walmart Supercentre 1.87 km |
| Healthcare |
|---|
| Forest Valley Pharmacy 0.39 km |
| Rexall Drugstore 1.57 km |
| Aim Health Group Orléans 1.60 km |
| Jeanne d’Arc Medical Centre 2.12 km |
| Restaurants |
|---|
| Gabriel Pizza 0.38 km |
| Andiamo Pizzeria 0.39 km |
| Charlie Chan 0.78 km |
| Little Elephant Thai Bistro 0.79 km |
| Day care |
|---|
| Coccinelle Le Prélude 0.95 km |
| Coccinelle Arc-en-ciel 2.01 km |
| Educative La Clémentine 2.13 km |
| The Orleans Preschool 2.27 km |
| FITNESS |
|---|
| Adi Shakti Yoga Centre 0.64 km |
| Duniya Studio 0.89 km |
| 9Round Orleans West 1.05 km |
| MOVATI Athletic Orléans 1.36 km |
| RECREATION |
|---|
| Silverbirch outdoor rink 0.57 km |
| Longleaf outdoor rink 0.70 km |
| Landmark Cinemas Orléans 1.25 km |
| Our Lady of the Fields Rec Ctr 1.50 km |

Risk Free Guarantees
- We will sell your home guaranteed – or we’ll buy it ourselves!
- If you ever feel as though we are not holding up our end of our contract – you can cancel our agreement at any time.
- As a loyal client of ours, you have access to our moving truck for free!
- If you decide you’re not happy with your new home within 12 months, just let us know. We will buy it back or sell it for free.
Get the Newest Homes in Your Inbox, Sometimes Before They Hit MLS!

