
Bungalows By Price
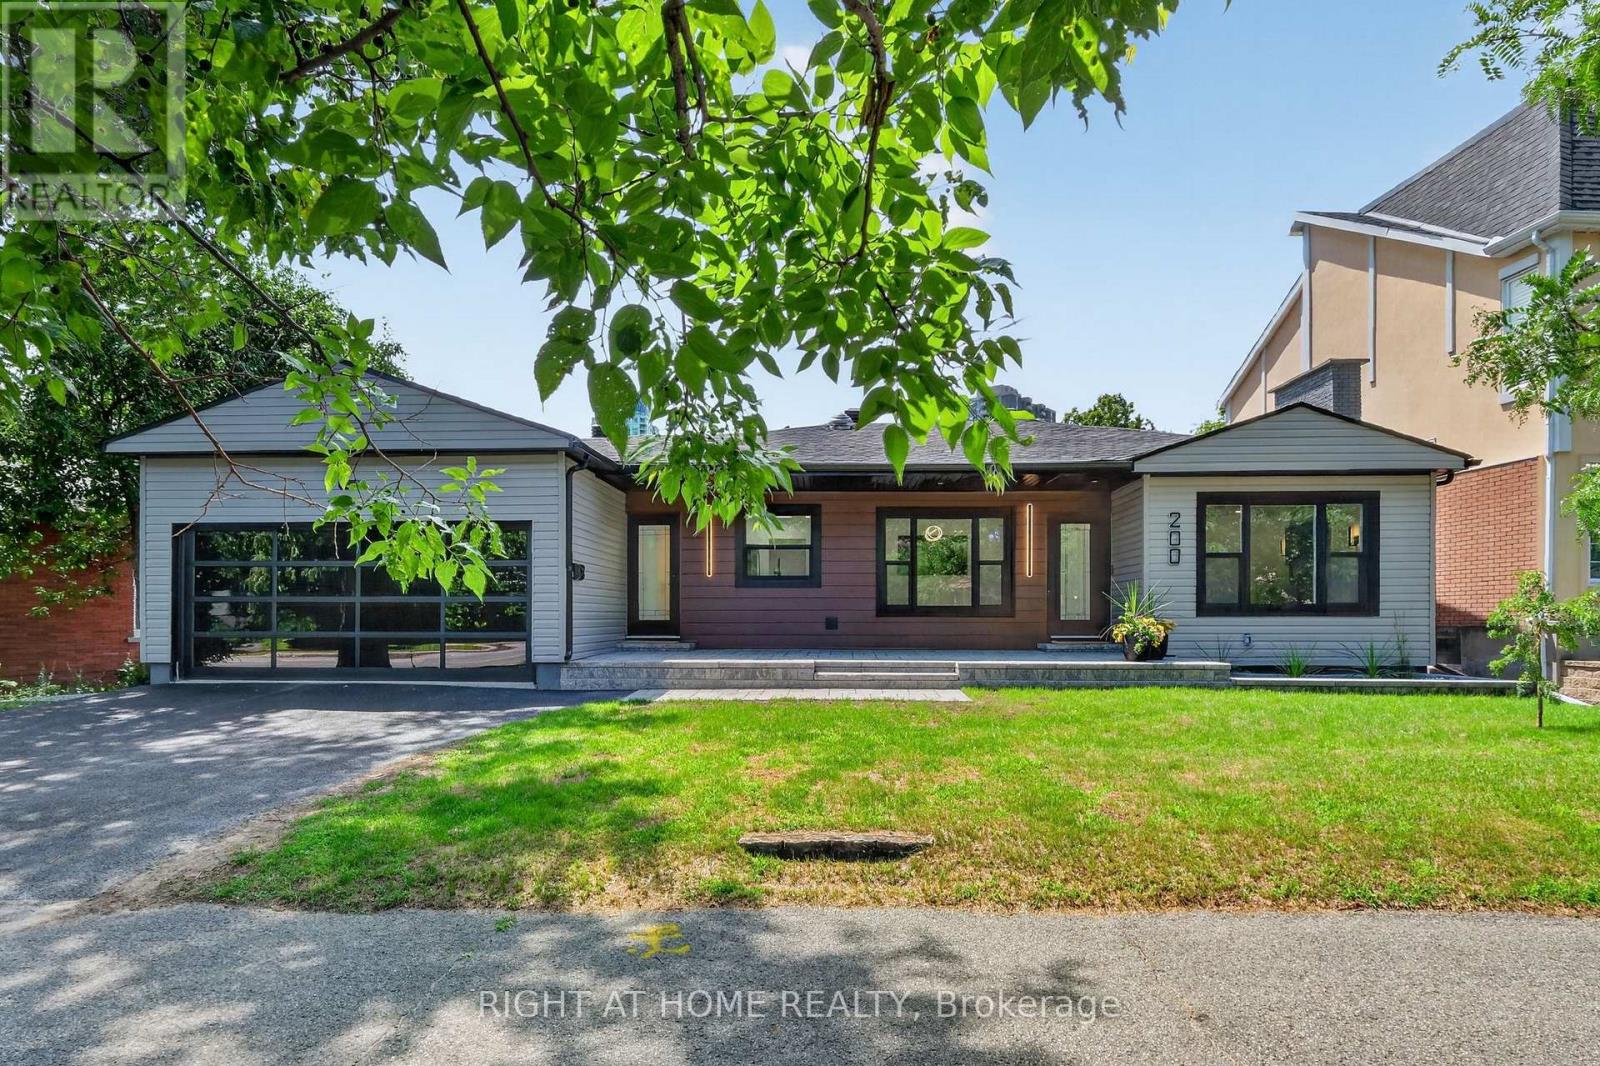
200 Island Park Drive
Ottawa, Ontario
Welcome to an extraordinary standard of living in Ottawa’s highly coveted Island Park neighborhood. Nestled among grand luxury residences and prestigious foreign embassies, this magnificent bungalow has undergone a comprehensive, top-to-bottom transformation completed in 2026. Every inch of this home has been reimagined with high-end, bespoke finishings and uncompromising quality, offering an unrivaled turn-key lifestyle for the discerning buyer. Step inside to discover a bright, airy layout featuring exquisite new flooring throughout and sun-drenched living spaces framed by brand-new, energy-efficient windows. At the heart of the home is a state-of-the-art chef’s kitchen, beautifully appointed with custom cabinetry, premium finishes, and a suite of high-performance appliances. The residence offers three, meticulously designed bedrooms and two lavishly renovated bathrooms that rival the ambiance of a boutique spa. Beyond the interior aesthetic, no detail was spared regarding structural excellence and comfort. Peace of mind is guaranteed with a newly replaced roof (2025), modern siding, upgraded attic insulation, and a new(owned) hot water tank-ensuring exceptional energy efficiency and worry-free living for years to come.The impressive craftsmanship extends outdoors, where professional landscaping and custom interlock elevate the property’s magnificent curb appeal. The rear of the property unveils a massive, private backyard oasis, perfect for outdoor entertaining or peaceful relaxation, complete with the rare advantage of direct rear access via an open road allowance. A spacious two-car garage provides ample storage and convenience.This is more than just a home; it is an exclusive opportunity to own a masterfully renovated piece of real estate in one of the city’s most prestigious enclaves. Modern luxury, timeless design, and an unbeatable location converge seamlessly in this Island Park gem. Explore the multimedia links and then book your showing today! (id:66888)
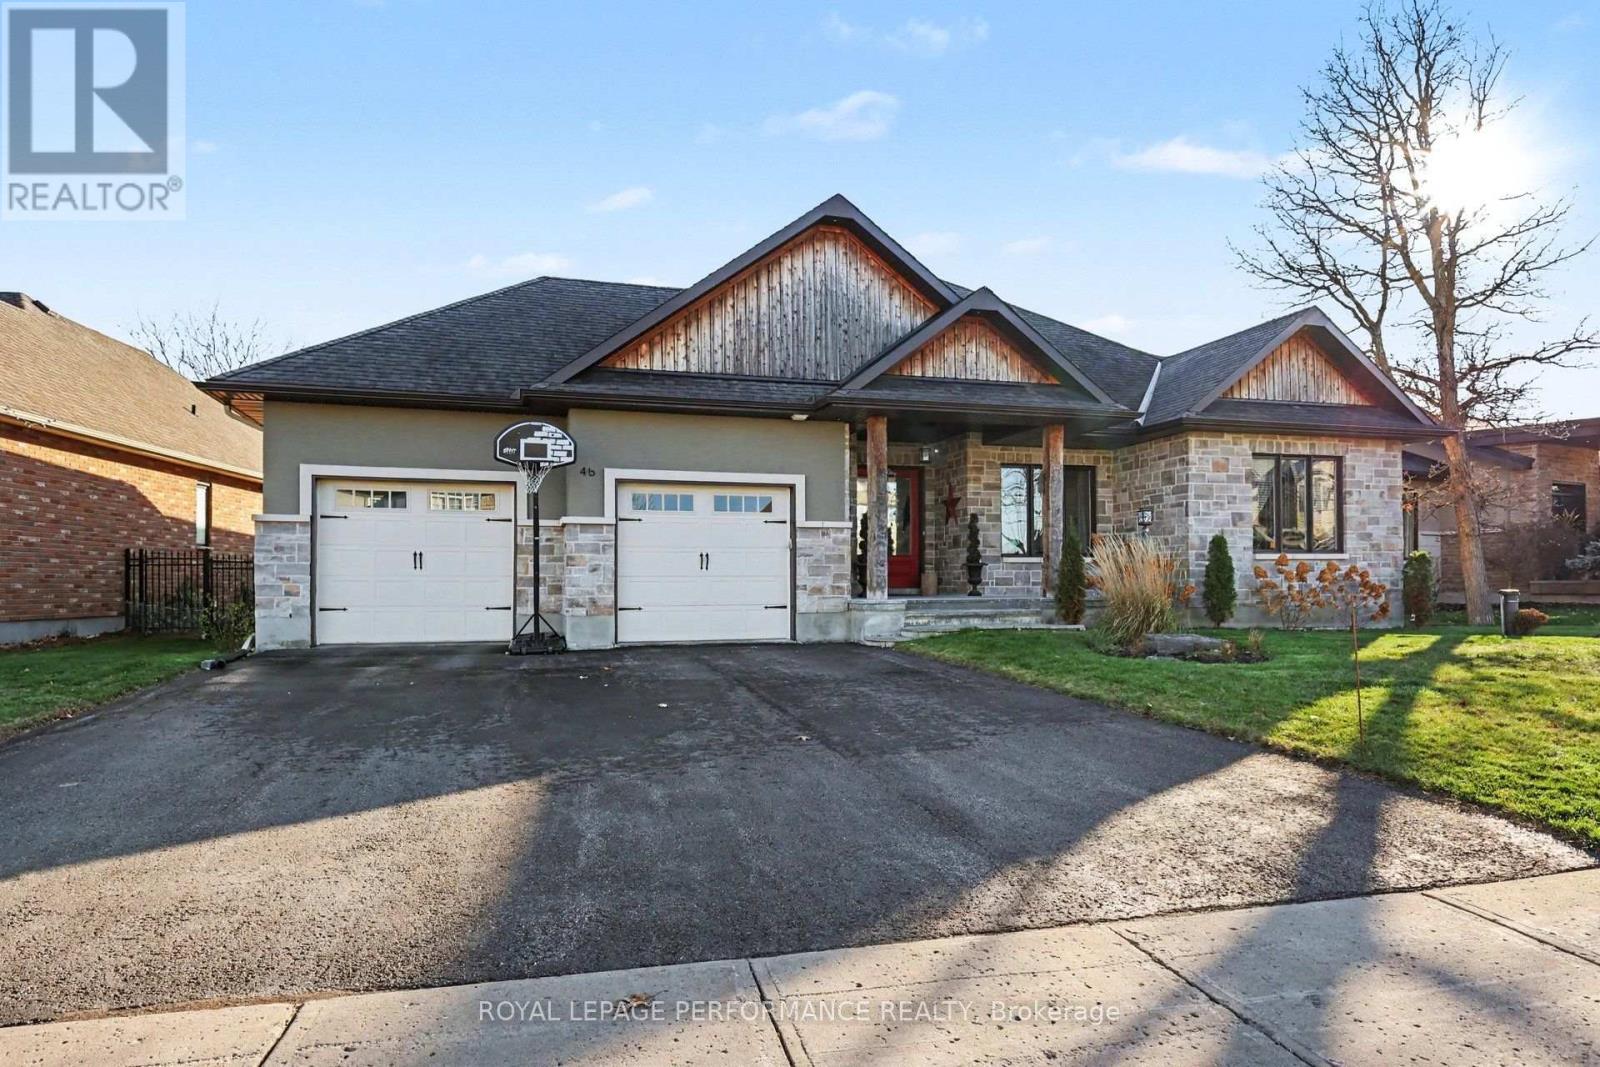
46 Moore Street
Ottawa, Ontario
Nestled in the charming Village of Richmond, this custom-built 2011 bungalow by Inverness Homes offers the ideal blend of small-town tranquility and everyday convenience, with easy access to local shopping, schools, healthcare, and recreation. Spanning 2,349 square feet on the main level plus a huge, fully finished basement with soaring 9-foot ceilings, this thoughtfully designed home features 4 spacious bedrooms and 2.5 bathrooms on the main floor. Upon entering, an expansive foyer welcomes you into a bright, open-concept layout that seamlessly connects the Great room, Dining area and Kitchen, all anchored by beautifully aged hardwood floors. The great room makes a dramatic impression with its cathedral ceilings and spectacular stone fireplace, while the chef’s kitchen is tailored for effortless entertaining with a large island, marble countertops, generous seating, and a convenient walk-in pantry. The ceilings in the dining room and great room blends rustic character with intersecting timber beams. The primary suite serves as a private retreat, boasting a coffered ceiling, a luxurious ensuite, and direct access to a screened-in covered lanai that extends your living space throughout the warmer months. Additional standout upgrades include a hardwired transfer switch ready for a backup generator and an exterior inground sprinkler system for effortless lawn maintenance. The lovely backyard is accented by a retaining wall consisting of large stone. The yard is fully fenced and ready for your dog to run around. (id:66888)
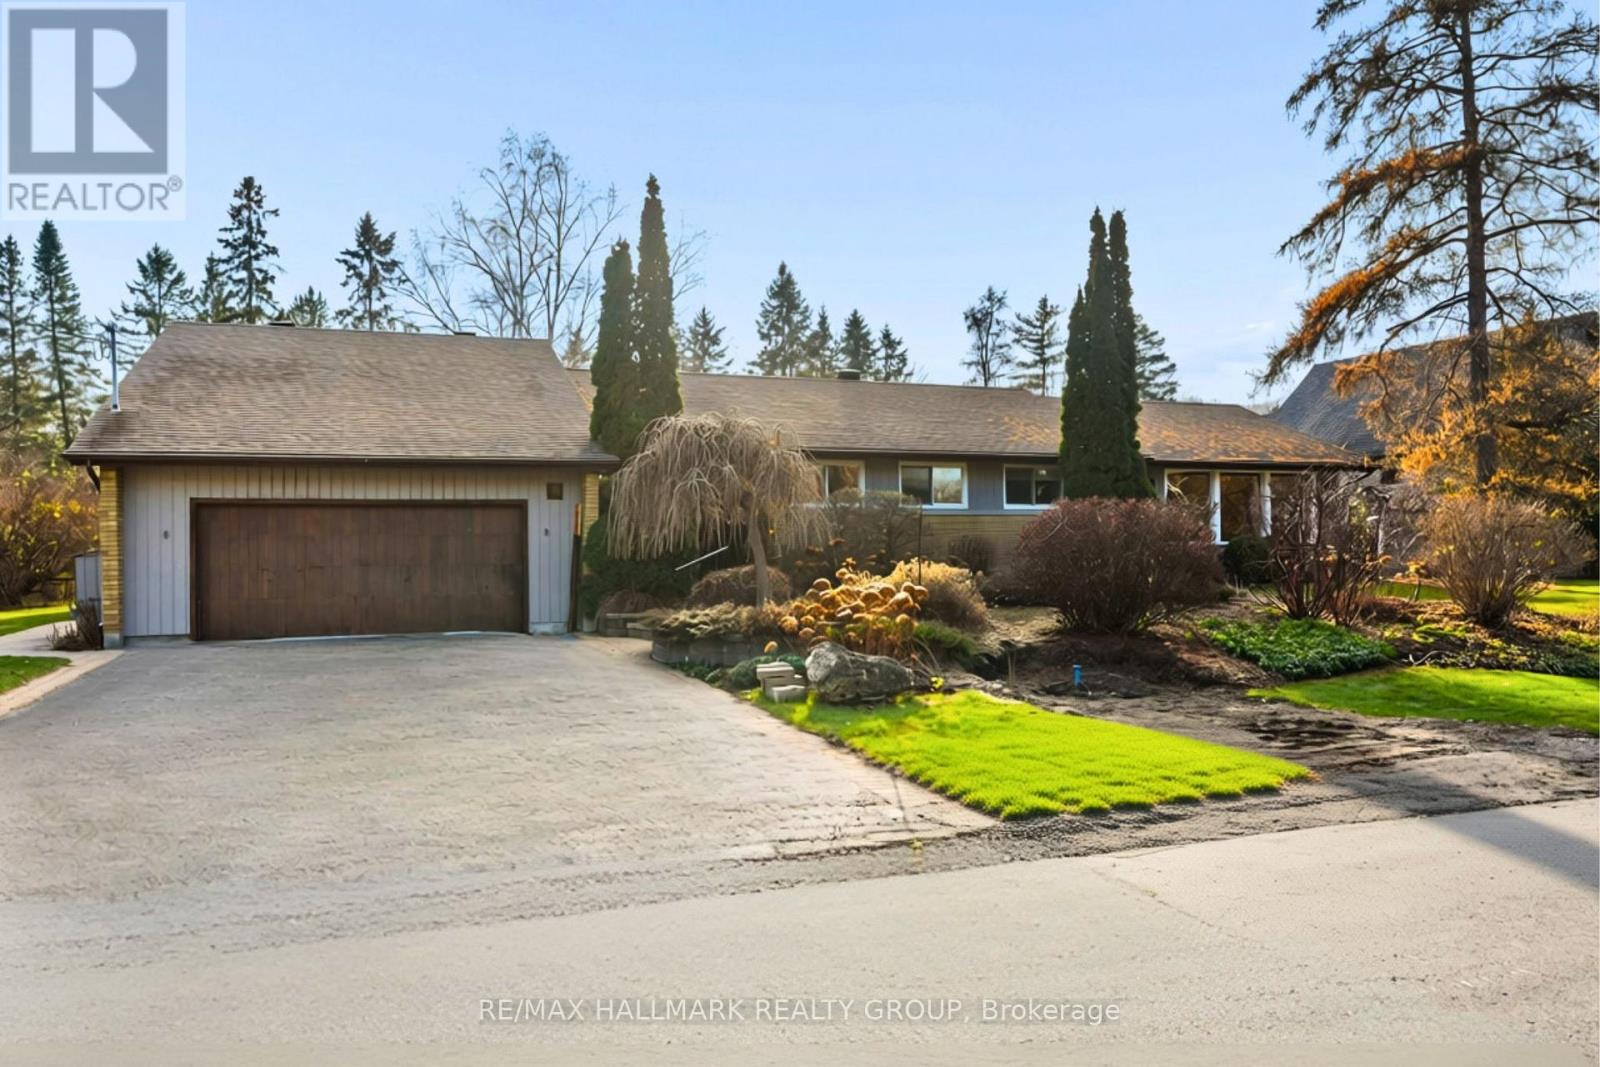
9 Massey Lane
Ottawa, Ontario
A magnificent private garden setting surrounds this custom built three bedroom bungalow on approximately 0.6 acres in sought after Rothwell Heights. The outstanding Great Room features soaring two-storey ceilings, a stone fireplace, expansive corner windows and two large patio doors opening to the treed grounds. A remarkable space for entertaining or quiet evenings beside the fire. Separate living and dining rooms offer appealing mid-century character, garden views and light neutral pure wool carpeting. The updated kitchen features granite counters and built-in cabinetry. The primary bedroom includes a generous closet and ensuite with glass shower, complemented by two additional bedrooms and a four-piece bathroom. A spacious finished lower level offers a recreation room with built-in bar, study area, additional bathroom, extensive storage and workshop space. Oversize double garage. Close to Ottawa River, walking and cycling pathways, tennis courts, English and French schools, and Colonel By Secondary School with its International Baccalaureate program. A special combination of privacy, character and comfortable bungalow living. A/C (2022), New Ensuite Bath (2021), High-Efficiency furnace (2020), Roof (2018), Copper Wiring. (id:66888)
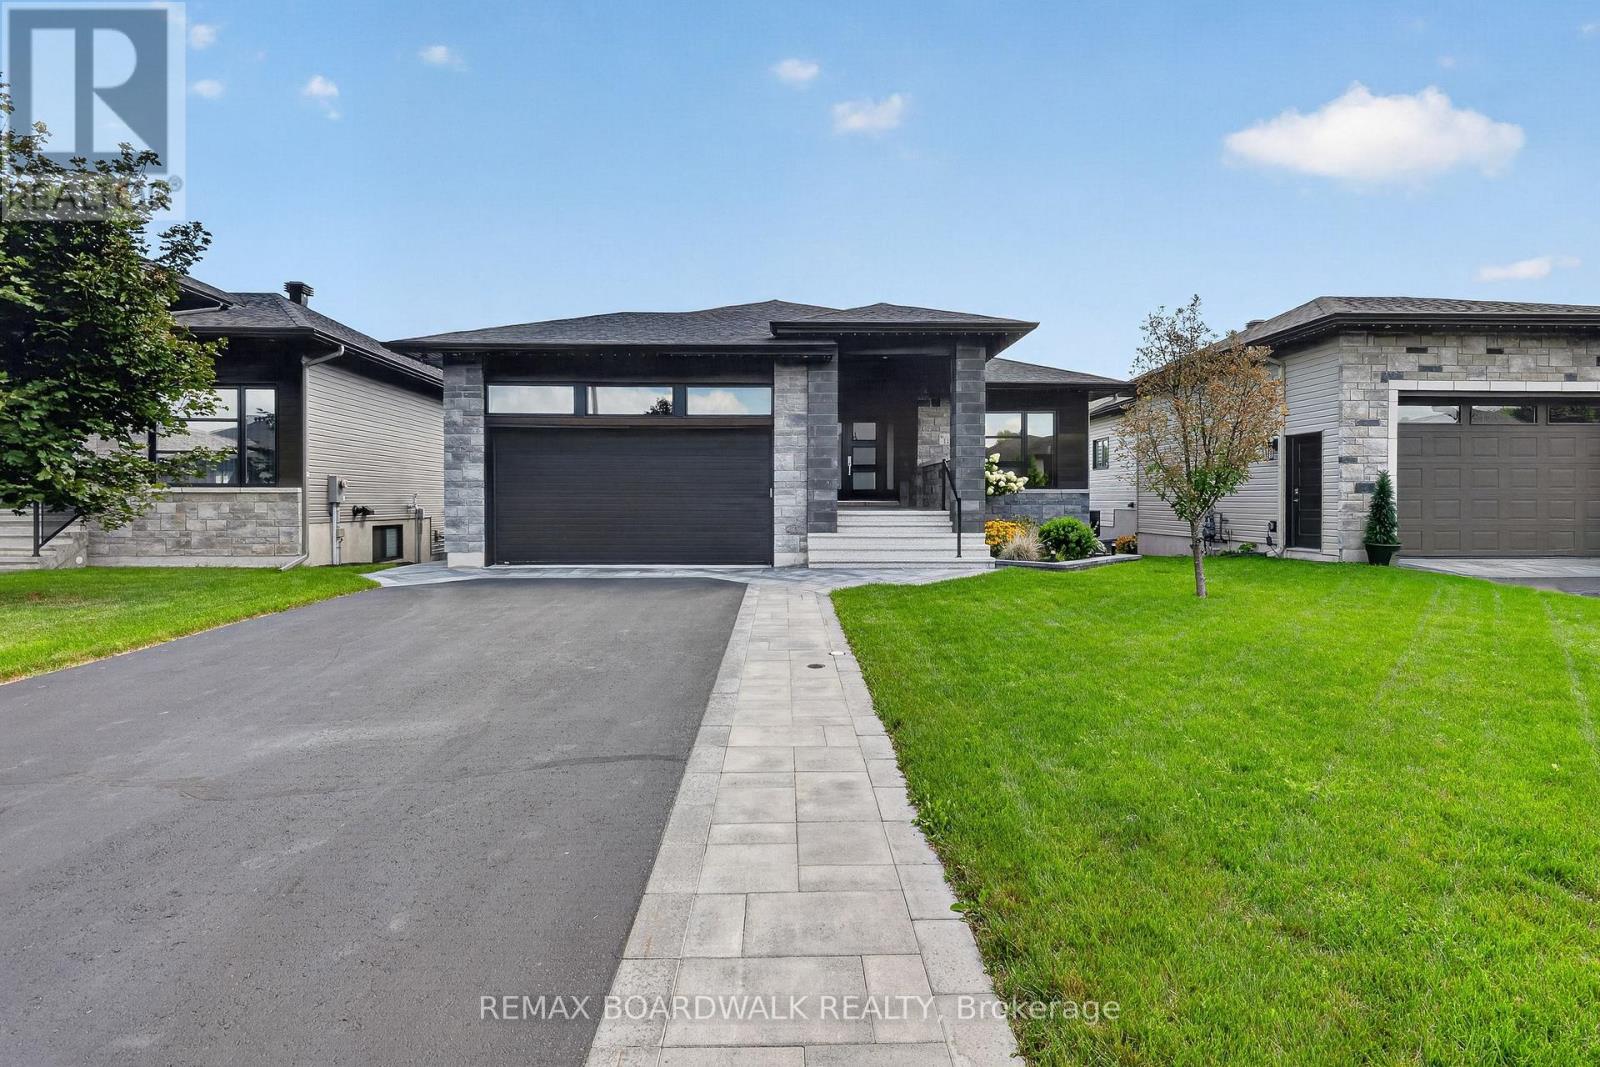
112 Argile Street
Casselman, Ontario
WELCOME TO YOUR OWN WATERFRONT OASIS ON THE NATION RIVER! This exceptional Casselman bungalow offers an impressive combination of modern living, beautiful finishes and a backyard designed to make every day feel like a getaway. Step inside to a bright, open-concept kitchen, dining and living area where large windows showcase beautiful river views. The stunning kitchen features an oversized island with seating, abundant cabinetry and a spacious layout perfect for entertaining. The main level offers a generous primary bedroom, additional bedroom and a beautifully appointed bathroom with soaker tub and glass shower. The professionally finished walkout lower level adds incredible living space with 2 additional bedrooms, a massive recreation/family room, full bathroom with heated floor and walk-in accessible shower, laundry room, custom wet bar, gas fireplace and plenty of storage. Roof (2019), Windows (2019), Basement Windows (2021), Furnace (2019). But the true showstopper is outside! Step into a professionally landscaped backyard oasis overlooking the Nation River, complete with multi-level interlock, retaining walls, hot tub/swim spa, wood-burning sauna, firepit area, putting green and your own dock. Whether relaxing by the water, entertaining friends or enjoying a quiet evening in the spa, this backyard was made to be enjoyed. Attached heated double garage with inside entry and EV plug, 20 kw Generator, plus numerous thoughtful upgrades throughout. Waterfront living without sacrificing modern comfort – this one is truly special! (id:66888)
19 George Patrick Drive
South Stormont, Ontario
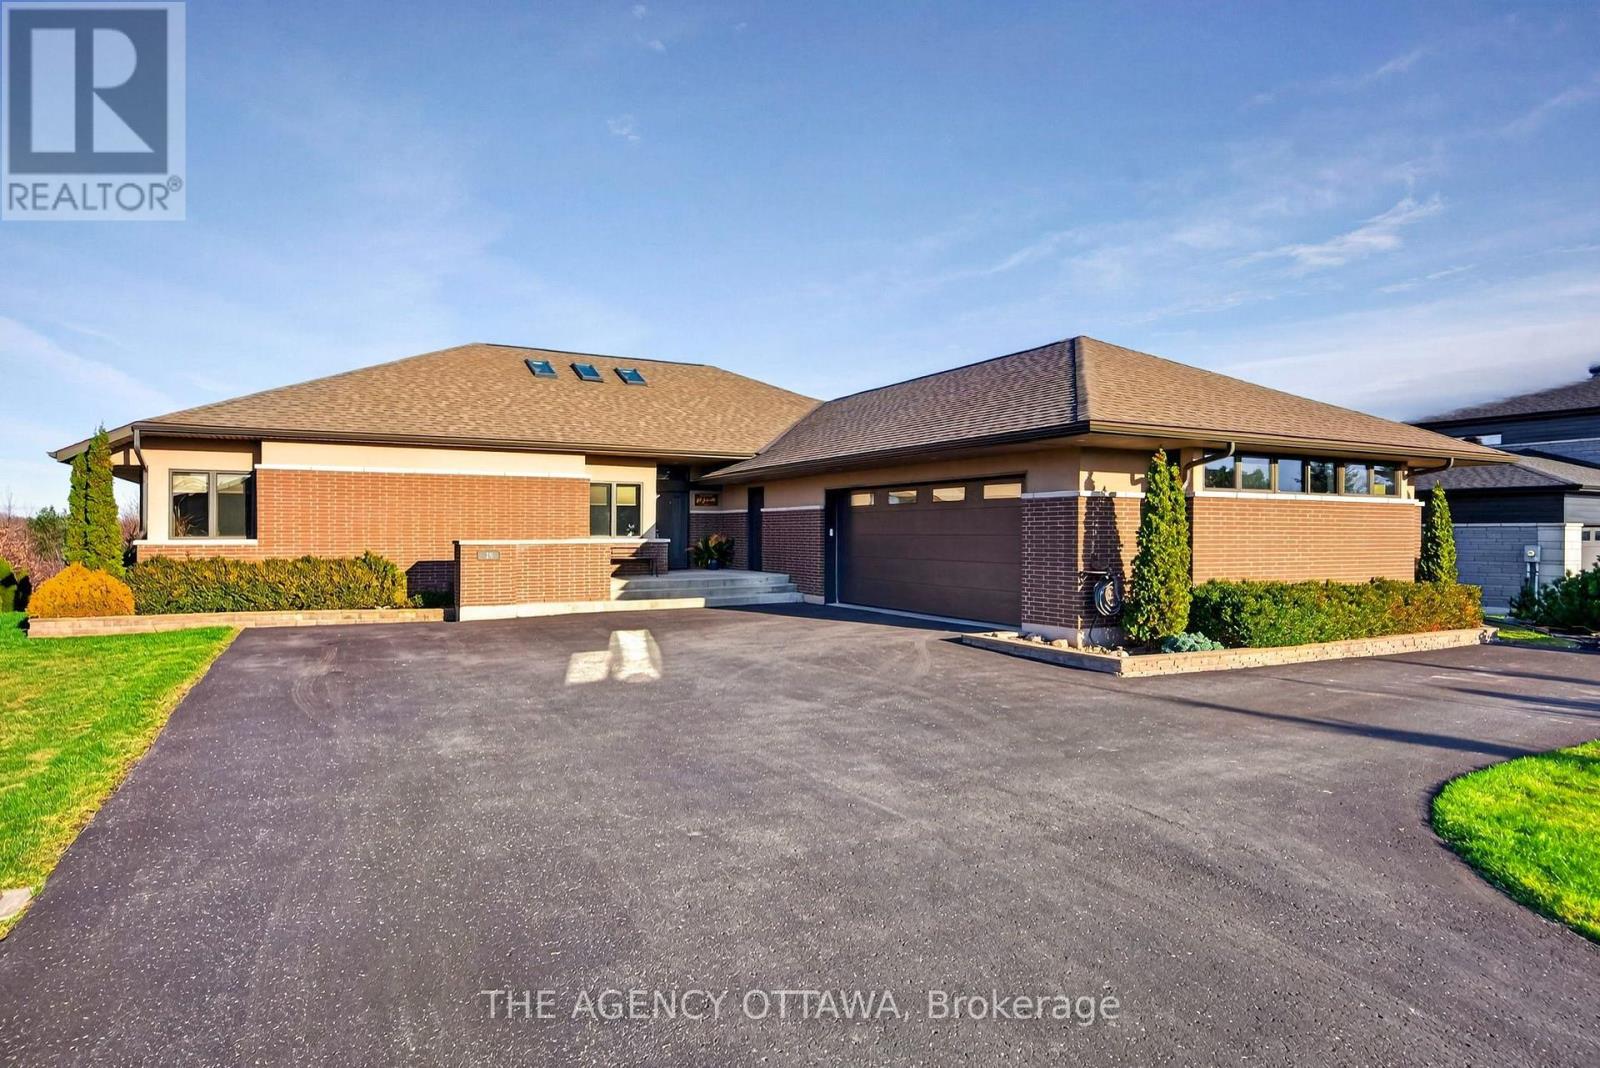
Custom-designed bungalow with a finished walkout, set on a deep 0.6-acre lot in Arrowhead Estates with no rear neighbours. This west-facing home fills with morning light through walls of windows and a power skylight beneath ceilings that rise to 16 feet. The open-concept main level centres on a ledgestone gas fireplace, a bar overlooking the deck and backyard, and a gourmet kitchen with solid walnut cabinetry, quartz counters, and a pantry. Solid oak detailing and solid wood doors and trim run throughout. Main floor laundry room for ease and convenience. The primary suite features a spa-style ensuite with a tiled shower, water closet, and walk-in closet, joined on the main floor by three additional bedrooms, one was converted into an office. Catch the sunrise from the large resin deck with glass railings and LED lighting, prepared and reinforced for a hot tub. The bright walkout lower level is ideal for in-laws or guests. It features radiant heated floors, a second kitchen with a breakfast bar, rec room, two bedrooms with walk-in closets, home gym, 3-piece bathroom, storage room and a laundry/utility room. The oversized three-car garage includes a heated floor, lockers, a workbench, and an EV charger plug. ICF construction, radiant heat, hot water on demand, and an air exchanger ensure year-round comfort across over 5,000 sq ft of finished living space. (id:66888)
15 Dobb’s Court
Laurentian Valley, Ontario
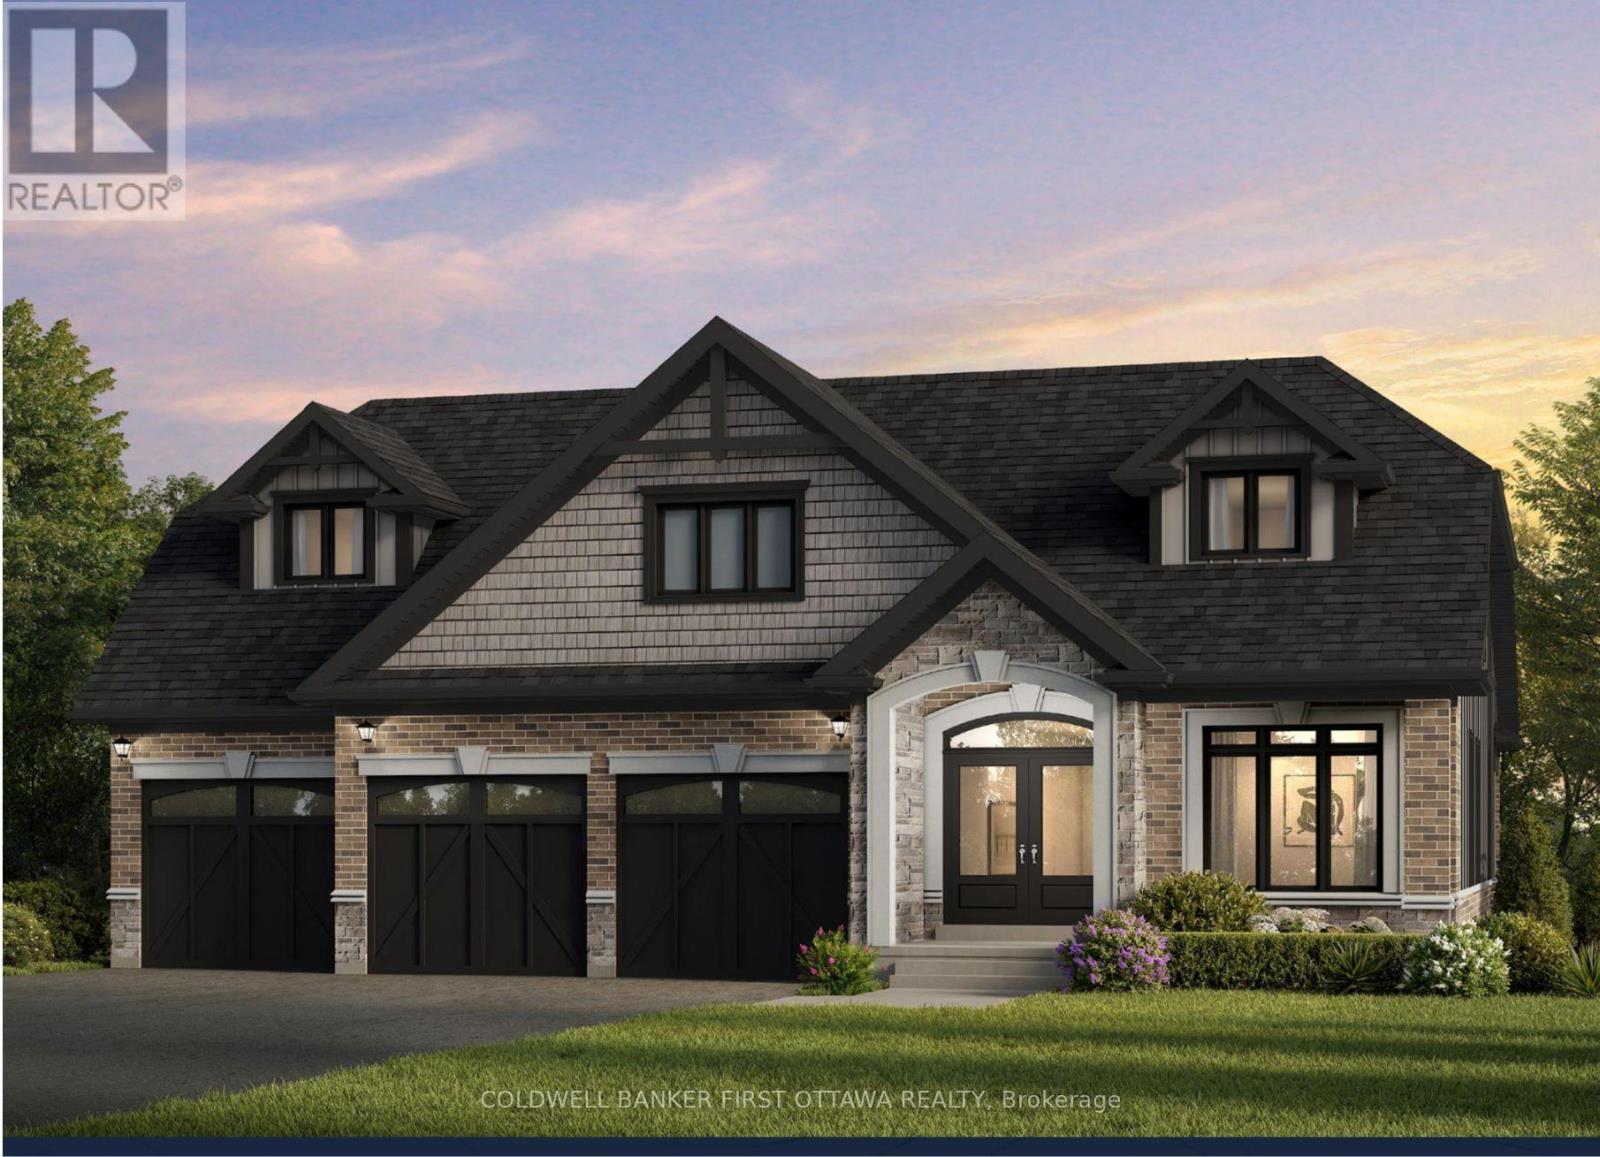
SAVE THE HST! The Nile! Discover a rare opportunity to own one of just 20 exclusive bungalow-loft estate homes in Laurentian Valley, just outside Pembroke’s vibrant city core. This thoughtfully designed community offers a refined blend of nature, privacy, and modern estate living. Enjoy convenient access to the Ottawa River through a shared right-of-way, offering a peaceful connection to the water without direct waterfront frontage. Expansive floorplans, timeless architecture, and a serene natural setting come together to elevate everyday living. Minutes from Pembroke’s shops, restaurants, hospital, and Algonquin College-with Petawawa close at hand-this location delivers both tranquility and convenience. With only 20 estate lots available, this is more than a community-it’s the beginning of a legacy. SEE FLOOR PLANS AND MODELS @ https://rivergolfestates.ca/ (id:66888)
11 Dobb’s Court
Laurentian Valley, Ontario
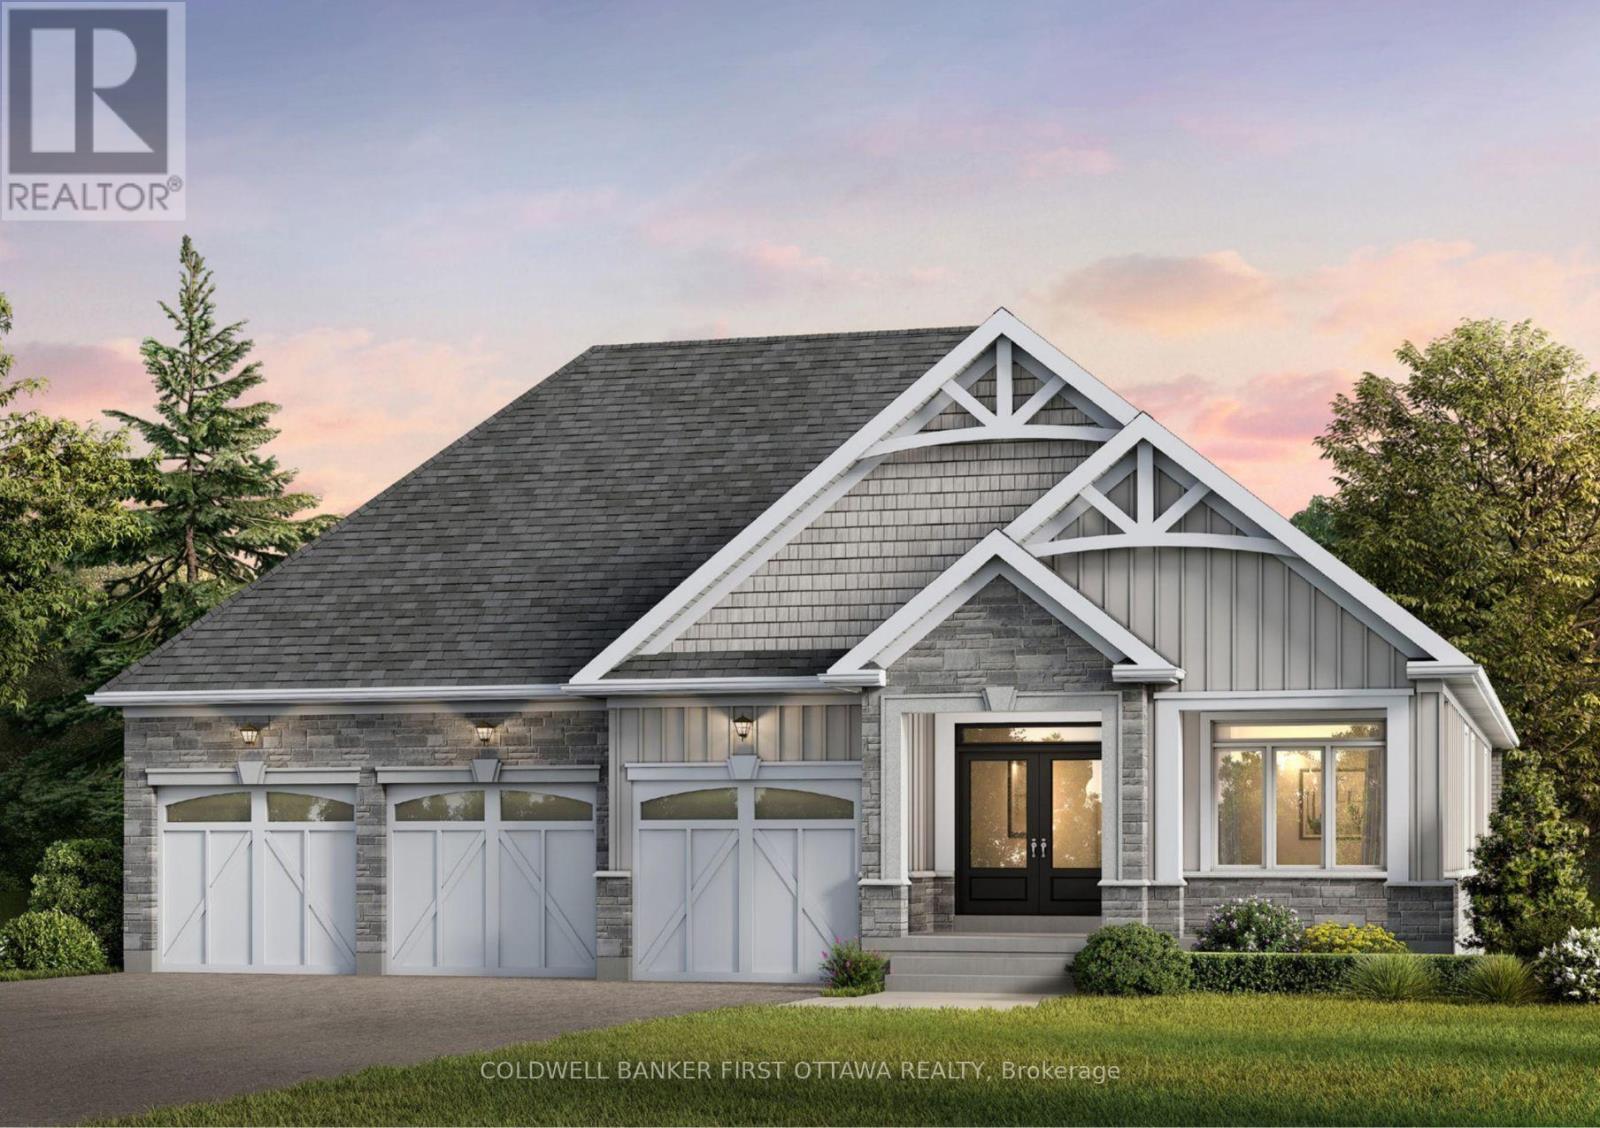
SAVE THE HST! The Murray Model! Discover a rare opportunity to own one of just 20 exclusive bungalow-loft estate homes in Laurentian Valley, just outside Pembroke’s vibrant city core. This thoughtfully designed community offers a refined blend of nature, privacy, and modern estate living. Enjoy convenient access to the Ottawa River through a shared right-of-way, offering a peaceful connection to the water without direct waterfront frontage. Expansive floorplans, timeless architecture, and a serene natural setting come together to elevate everyday living. Minutes from Pembroke’s shops, restaurants, hospital, and Algonquin College-with Petawawa close at hand-this location delivers both tranquility and convenience. With only 20 estate lots available, this is more than a community-it’s the beginning of a legacy. SEE FLOOR PLANS AND MODELS @ https://rivergolfestates.ca/ (id:66888)
1580 Groves Road
Russell, Ontario
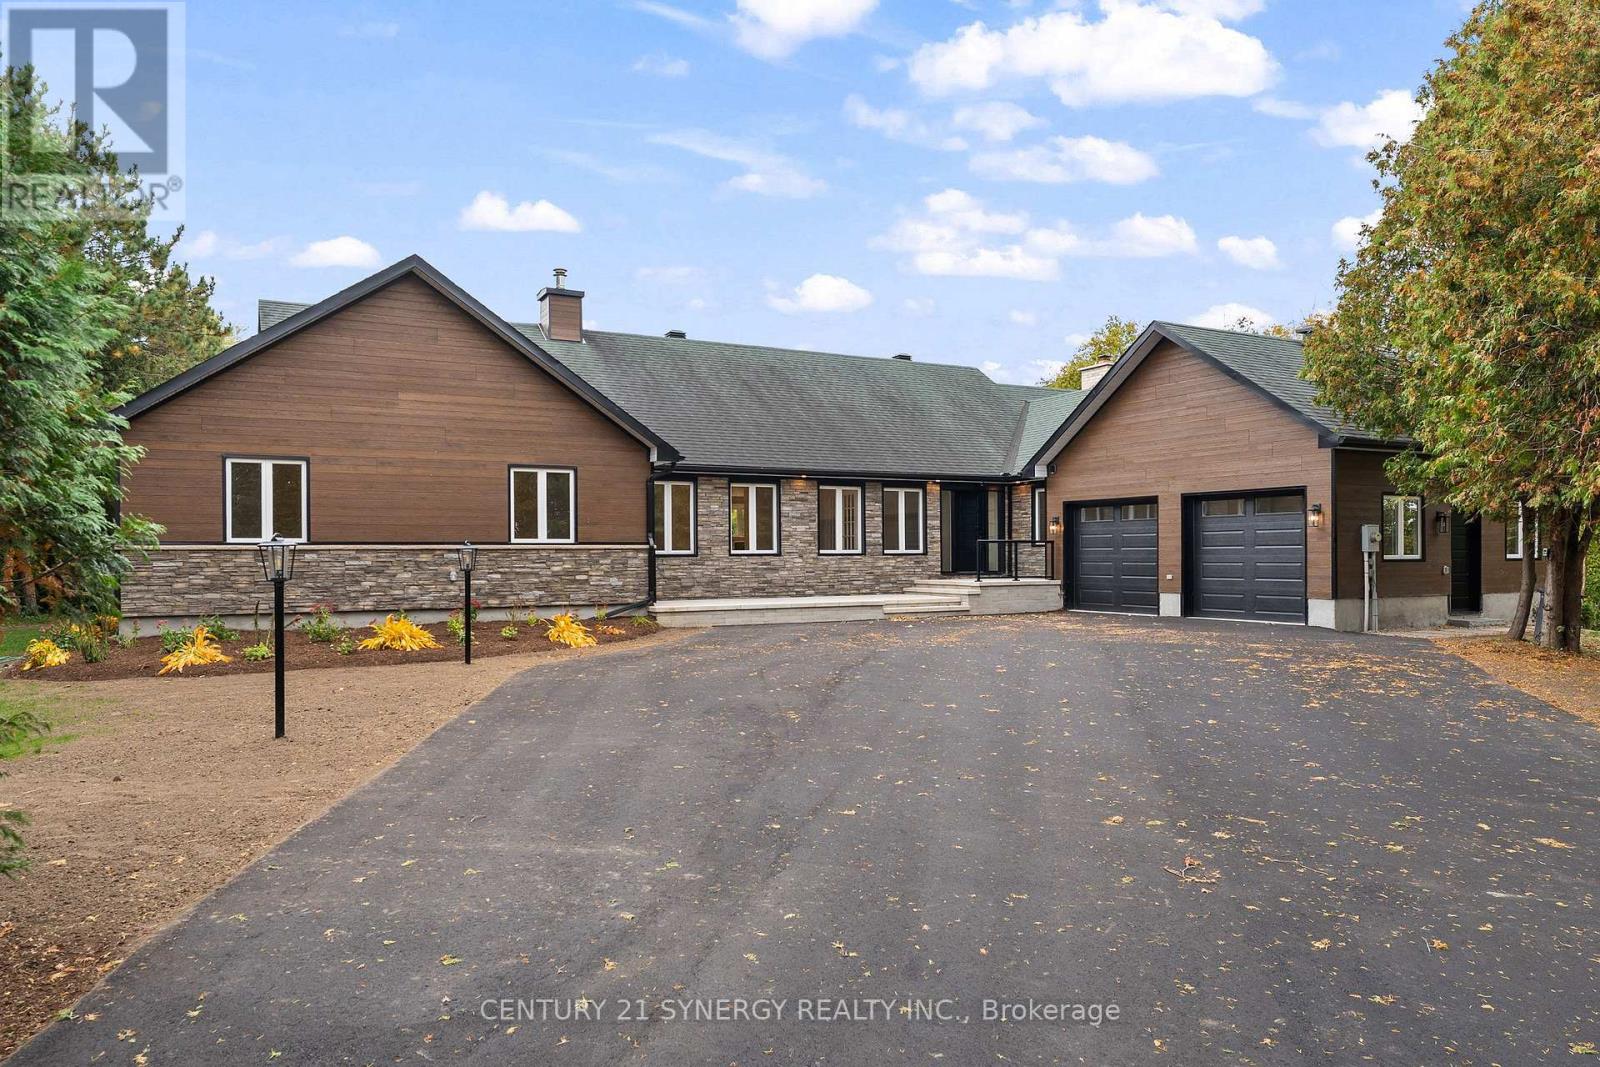
An exceptional bungalow on 2.2 acres of land wrapped by the Little Castor River. Wide-open spaces and brand-new windows allow exceptional amounts of light into your living space, while the mature trees and the river provide peace and privacy. Recessed from a quiet street, the laneway and double door garage allow for easy access to this thoughtfully designed home. Inside, you’ll find bright, spacious living and eating areas, two incredible raised decks (one outside the family room, another outside the primary bedroom), two WETT-certified fireplaces and a comfortable foyer with a large powder room. Beyond the living and dining rooms, through a glass door in the southeast wing of the house, you’ll find the primary and three additional bedrooms, alongside a fully renovated 4-piece bathroom and a healthy amount of storage. The primary bedroom contains a generous walk-in closet with a built-in vanity and a spa-like, completely renovated 5-piece ensuite with a double vanity, tastefully tiled shower and soaker tub. The walkout lower level has a rough-in for a bathroom, a spacious workshop/gym area and a large, flexible space for an in-law suite or entertainment area. The grounds are bordered by mature trees, the gently flowing river and a firepit area. Brand-new flooring throughout, new siding, completely new windows, certified fireplaces, natural light, land and outdoor space define this unique and elegantly finished home. (id:66888)
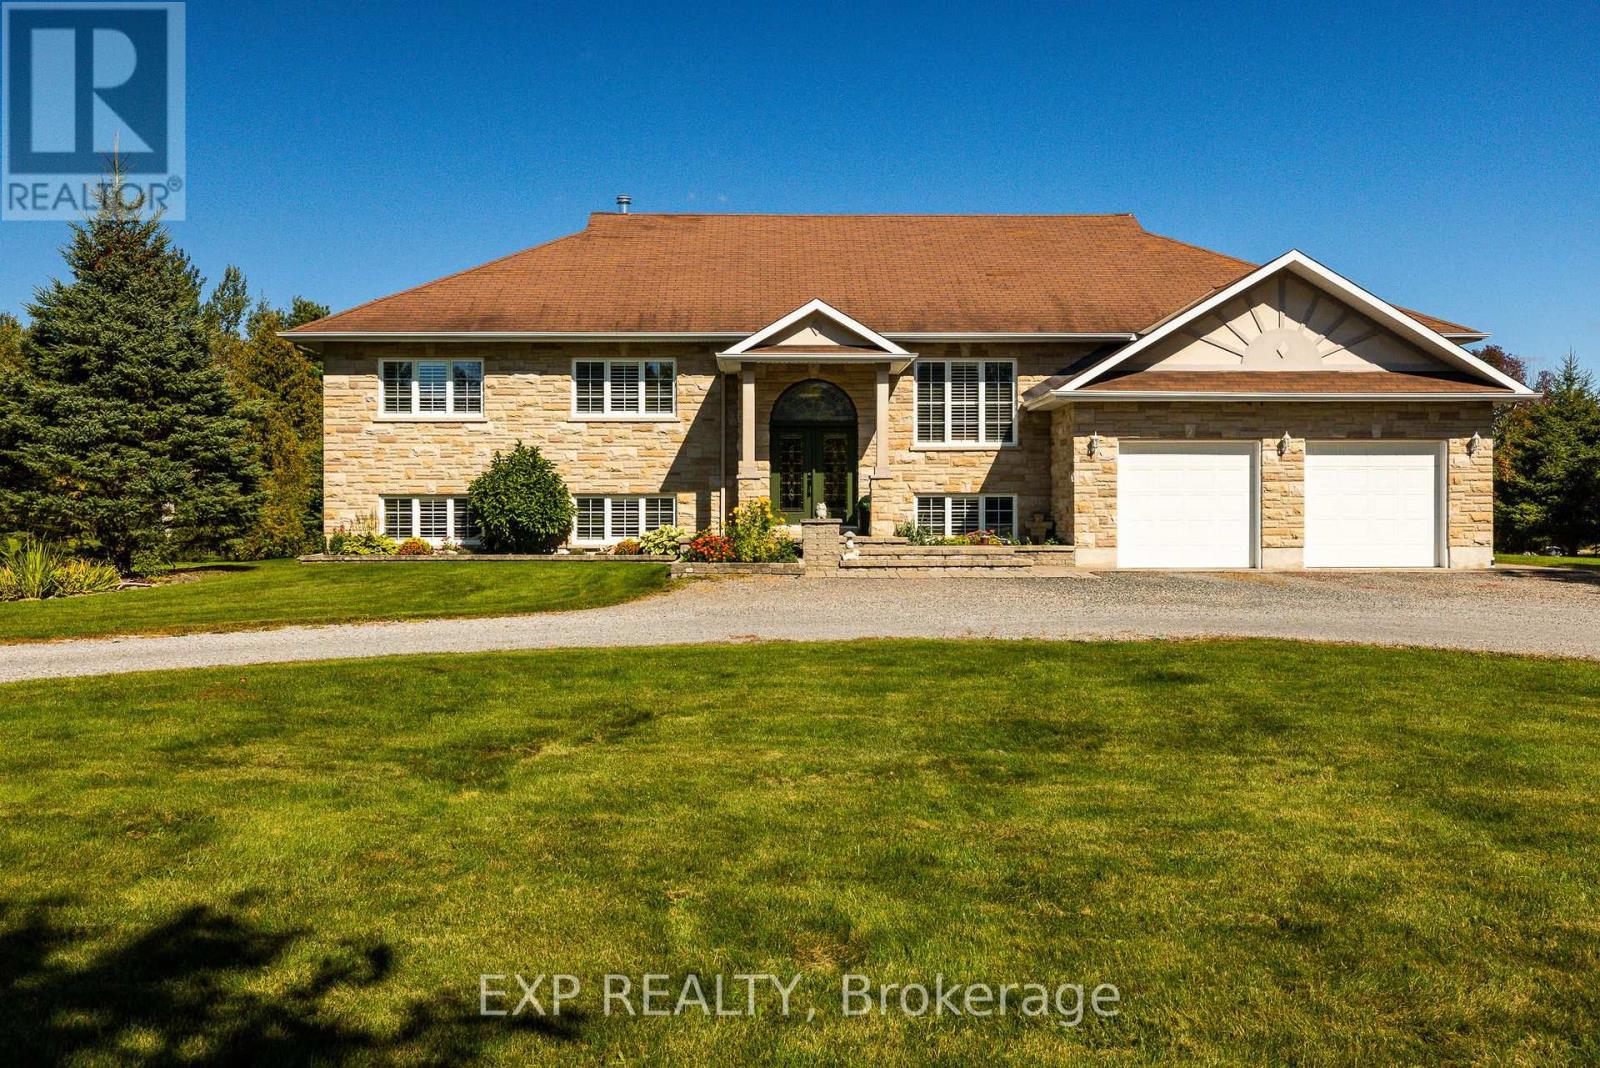
140 Windmill Crescent
Beckwith, Ontario
Welcome to 140 Windmill Crescent, a custom-built high-ranch-style bungalow on a landscaped acre+ lot in Beckwith. With 4,300+ sq. ft. of finished living space, 3 + 1 bedrooms and 3 bathrooms, the home has had extensive upgrades to its major systems in the past two years.The approximately 2,300 sq. ft. main level has been repainted, with added lighting, oversized windows and California shutters. The kitchen features maple cabinetry and a new fridge, and the laundry/mudroom has been updated. A sunken living room with propane fireplace, formal dining area and three-season sunroom lead to the three-level composite deck, saltwater pool and firepit.The renovated primary suite features new hardwood flooring, a walk-in closet, propane fireplace and private deck. Its bright, spacious ensuite has stunning tilework, a custom shower and a deep soaker tub that has never been used.A separate entrance from the garage leads to approximately 2,100 sq. ft. of finished lower-level space. The family room features a floor-to-ceiling stone propane fireplace with a new fan motor, retractable projector screen and surround sound. There is also a kitchenette with wet bar, fridge and dishwasher, a fourth bedroom, bathroom with double sink and tiled walk in shower, office, flex room, workshop and storage beneath the main entrance. Insulated floating floors and a sound-insulated ceiling add comfort.The heated, insulated 25′ x 27′ x 14′ garage has hot and cold water and a floor drain. Together with the lower-level entrance and flexible rooms, it offers possibilities for a home-based business, subject to applicable approvals. Recent major upgrades include a high-efficiency Daikin heat pump with modulating furnace and a new septic system installed in 2024. A high-recovery water heater, sump pump, 200-amp service, generator hookup, two outbuildings and Fibe internet service complete the property. 24 hour irrevocable on all offers. *OPEN HOUSE SATURDAY NOVEMBER 21 FROM 12PM TO 2PM* (id:66888)
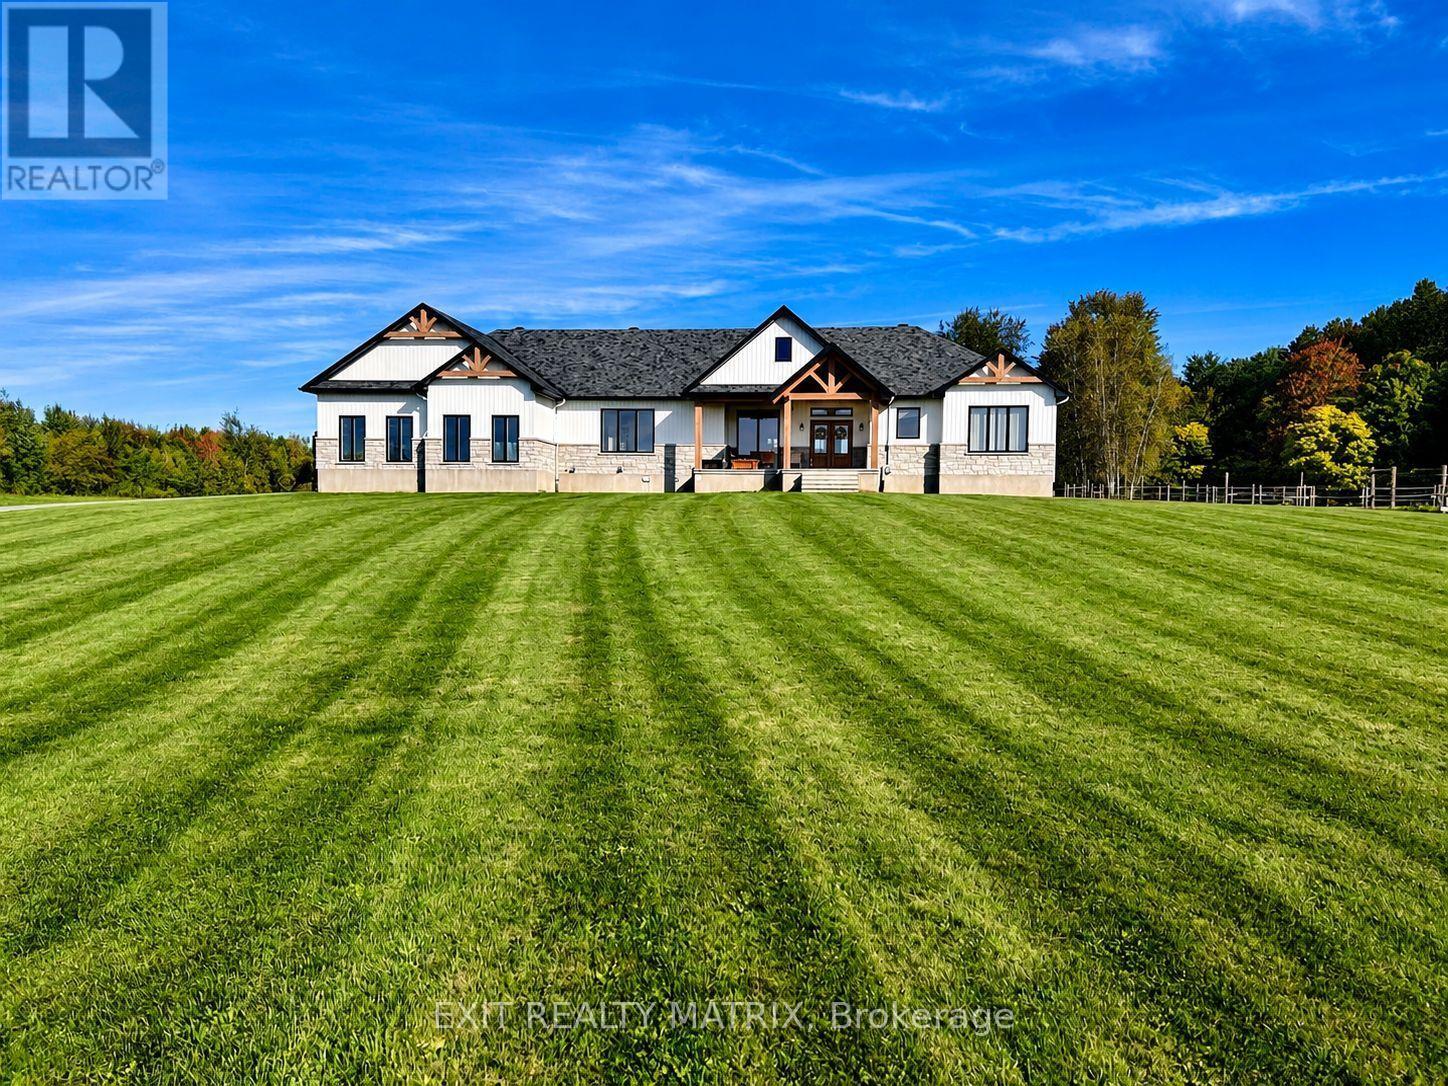
1584 Calypso Street
The Nation, Ontario
**OPEN HOUSE Sun Nov 22nd, 2-4PM** MOTIVATED SELLERS! Set on just over 10 acres and backing directly onto beautiful Larose Forest, this newly built bungalow offers the perfect blend of luxury, privacy, and lifestyle. Located in a peaceful country setting just minutes from all amenities and only a 5-minute drive to the highway, this property also features a private pond, nearby ATV and snowmobile trails, and approximately 6 acres of tiled drainage. The home’s grand curb appeal is highlighted by a stunning rustic front porch with warm wood accents and a welcoming sitting area. Step through the double doors into a spacious, elegant foyer that immediately impresses. The main level showcases a bright, open-concept design ideal for both everyday living and entertaining. The kitchen is a true showpiece, featuring a large center island with seating for six, an eye-catching accent wall, and a walk-in pantry hidden behind a barn door-complete with additional cabinetry, counter space, and its own sink. The dining area is filled with natural light from oversized windows, while the living room boasts a statement fireplace with custom rustic built-ins. A beautiful sunroom with a wall of windows and a cozy family room with a second fireplace provide multiple inviting living spaces. The primary suite offers a luxurious retreat with a walk-in closet and modern 5-piece ensuite. Two additional bedrooms each feature walk-in closets and share a stylish 4-piece bathroom. A functional laundry room with ample cabinetry and a mudroom with walk-in closet complete the main floor. The fully finished lower level is bright and spacious, offering radiant in-floor heating, a dedicated office space, two additional bedrooms with walk-in closets, a 3-piece bathroom, and a rough-in for a future kitchen-ideal for multi-generational living. The oversized 3-car garage incl. a propane heater, Generac generator, abundant storage, and a bonus room. A rare opportunity to own a truly stunning country estate. (id:66888)
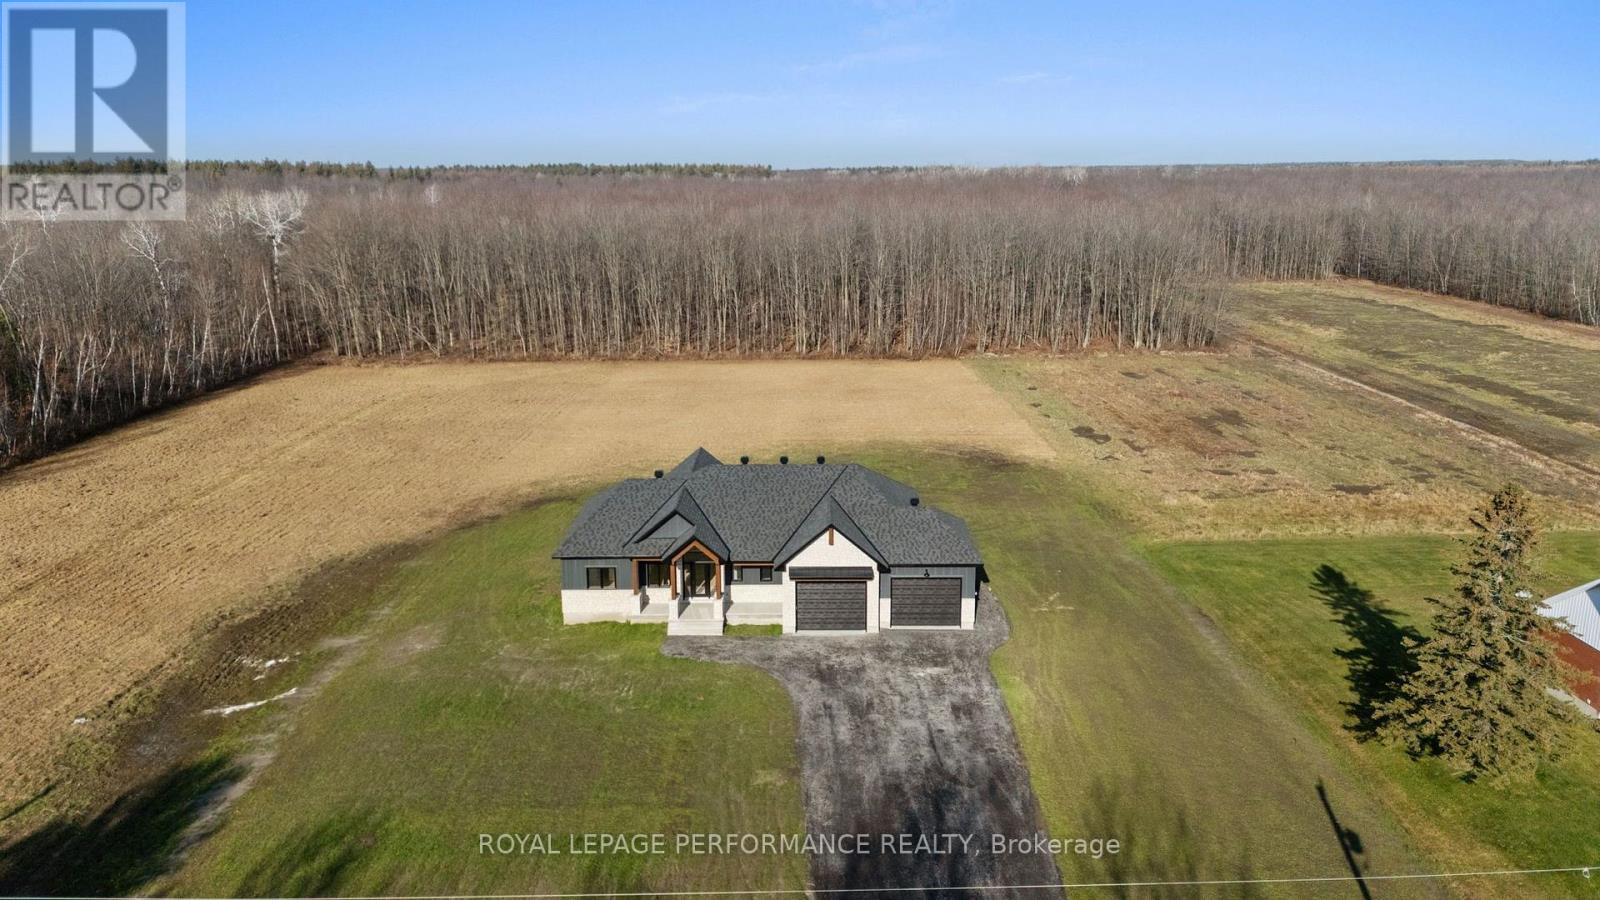
288 Route 300 East Route
The Nation, Ontario
FULL HST REBATE INCLUDED IN LISTING PRICE. Introducing 288 Route 300E – a masterfully crafted custom bungalow by the reputable Maisons SNL Homes, set on a large 150 x 504 ft lot with no rear neighbours. Fully built and available for immediate occupancy. From the curb, this home stops you in your tracks. Natural stone look, warm cedar timber framing, dark board-and-batten siding, and an elevated roof pitch deliver a look that is sophisticated, timeless, and entirely its own. A massive 2-car garage with ties it all together beautifully. Step inside and the wow factor continues. Cathedral ceilings soar overhead, oversized windows flood the space with natural light, and a statement fireplace anchors a living area that was made for gathering. The chef’s kitchen flows effortlessly into the dining space, with a walk-in pantry keeping everything within reach and out of sight. The primary suite is in a league of its own – a king-sized sanctuary with an oversized walk-in closet, and a spa ensuite featuring a freestanding soaker tub, glass shower, and double vanity. 2 additional bedrooms, 1 full bath, 1 powder room, dedicated laundry, and a mudroom with built-in bench round out a main floor that works as beautifully as it looks. Out back, a covered timber-framed deck opens to a deep, fully private yard – no neighbours, no noise, just yours. The full unfinished basement is a blank canvas ready for whatever comes next. Minutes to Casselman and Hwy 417. Home is under construction. Pricing, specs, renderings, and details are subject to change. Full construction plans, construction specs, and details available upon request. Book your consultation today! (id:66888)
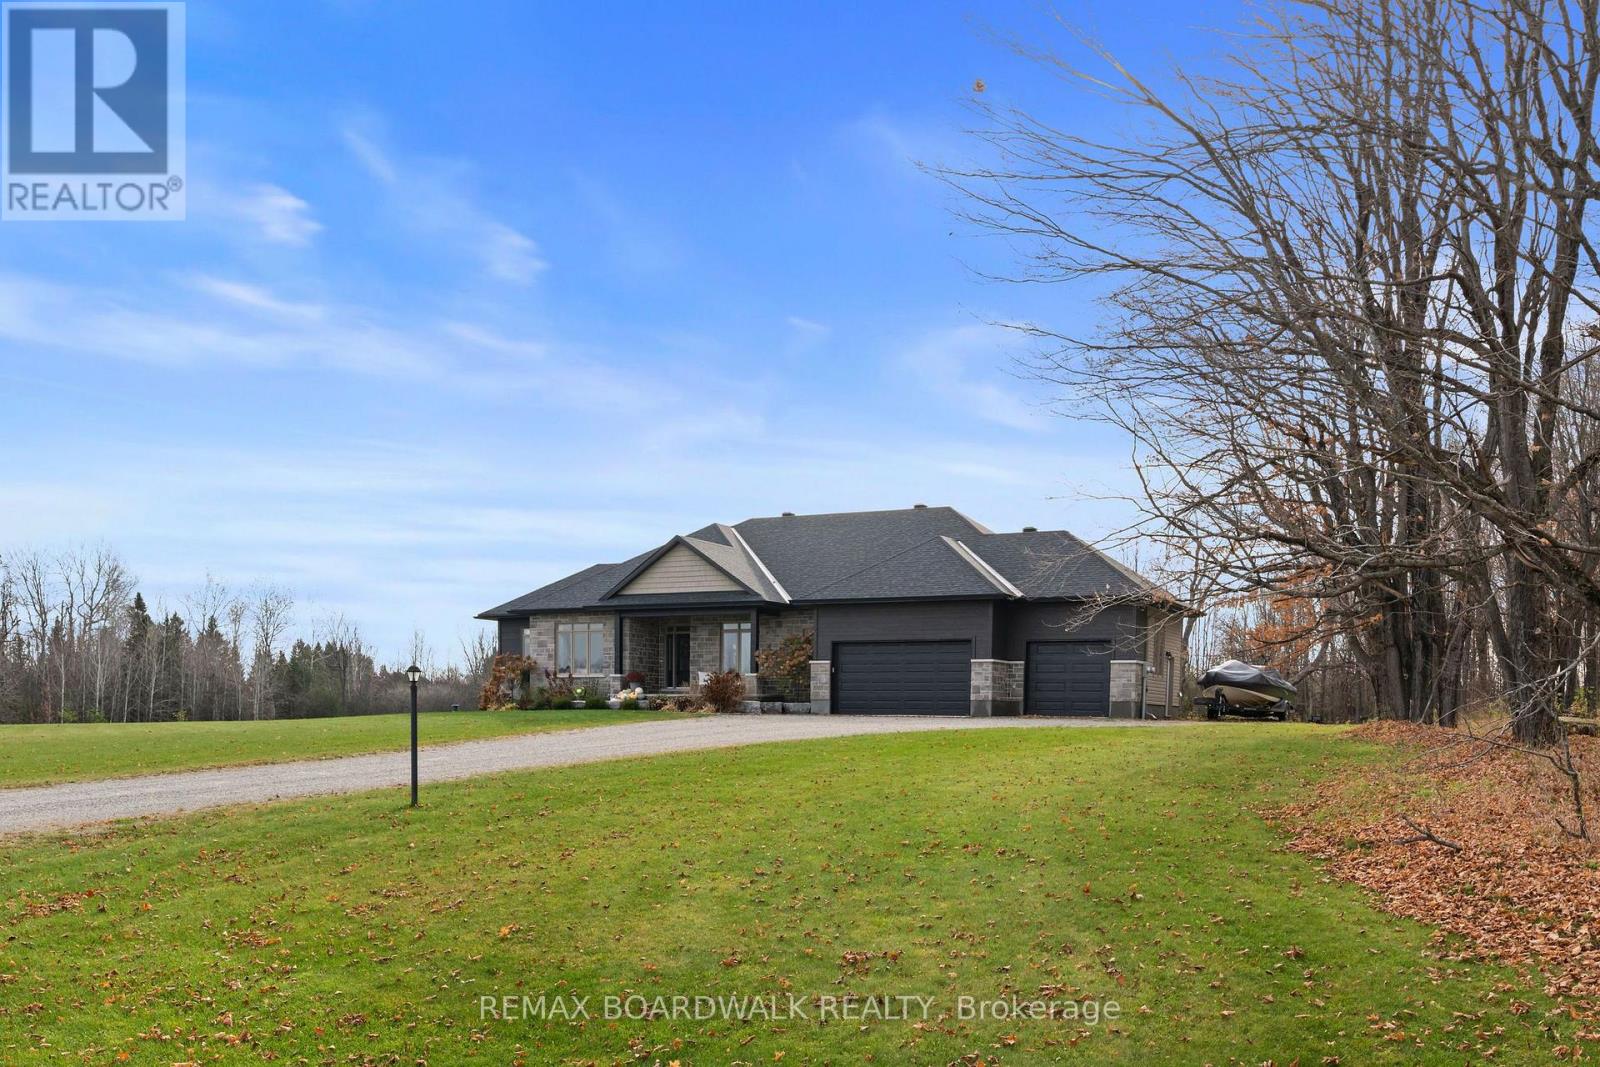
394 Ejs Lane
Beckwith, Ontario
Nestled on 1.7 acres in the highly sought-after estate subdivision of Moodie Estates, this stunning Mackie-built Smith Model bungalow offers the perfect blend of peaceful country living and convenient access to both Carleton Place and Ottawa. From the moment you arrive, the exceptional curb appeal and meticulous attention to detail are sure to impress. The beautifully landscaped property features mature trees, no rear neighbours, an interlocked entrance and a screened-in patio, creating the perfect setting to relax and enjoy the outdoors. Whether hosting family and friends around the bonfire or entertaining on the patio, this property offers plenty of space to make lasting memories. Step inside and immediately appreciate the thoughtfully designed open-concept layout, where the kitchen, living, and dining areas flow seamlessly together. Gleaming hardwood floors, a stunning stone fireplace and high-end finishes throughout create a warm and inviting atmosphere. The custom kitchen is truly a chef’s dream, featuring floor-to-ceiling cabinetry, premium appliances, abundant counter space, and a large centre island, perfect for everyday living and entertaining. The spacious primary suite provides a private retreat, complete with a luxurious ensuite and walk-in closet. Two additional generously sized bedrooms with a jack and jill bathroom, a dedicated home office and convenient main-floor laundry offer exceptional functionality for today’s lifestyle. Adding to the appeal is the oversized, heated garage, providing ample space for vehicles, storage, or even a workshop.Offering an ideal combination of space, privacy, quality craftsmanship, and convenience, this exceptional country home is one you won’t want to miss. Experience the lifestyle you’ve been dreaming of. Welcome home! (id:66888)
Other Types Of Properties

Risk Free Guarantees
- We will sell your home guaranteed – or we’ll buy it ourselves!
- If you ever feel as though we are not holding up our end of our contract – you can cancel our agreement at any time.
- As a loyal client of ours, you have access to our moving truck for free!
- If you decide you’re not happy with your new home within 12 months, just let us know. We will buy it back or sell it for free.
Get the Newest Bungalows in Your Inbox, Sometimes Before They Hit MLS!


