
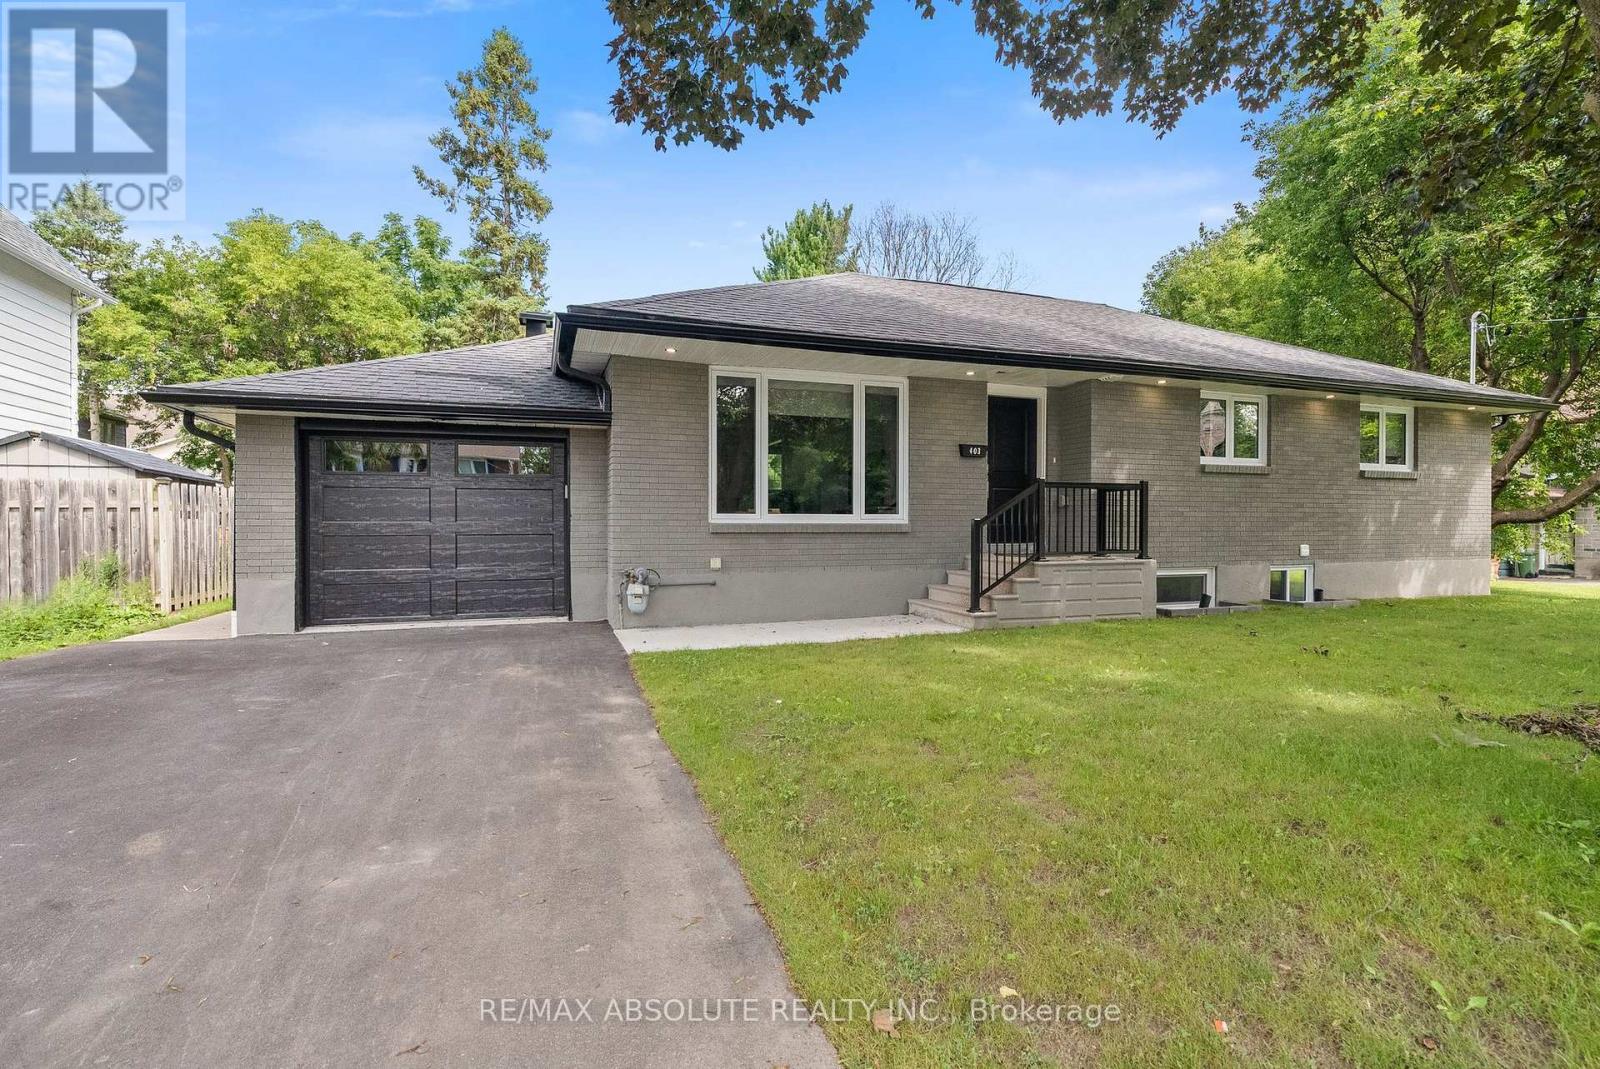
- 2 Bedroom
- 2 Bathroom
- 1,100 - 1,500 sqft
- Bungalow
- Central Air Conditioning
- Forced Air
$2,500 Monthly
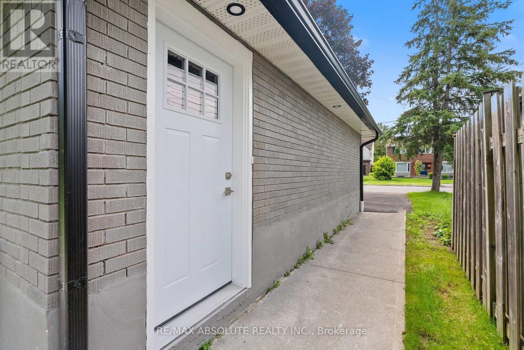
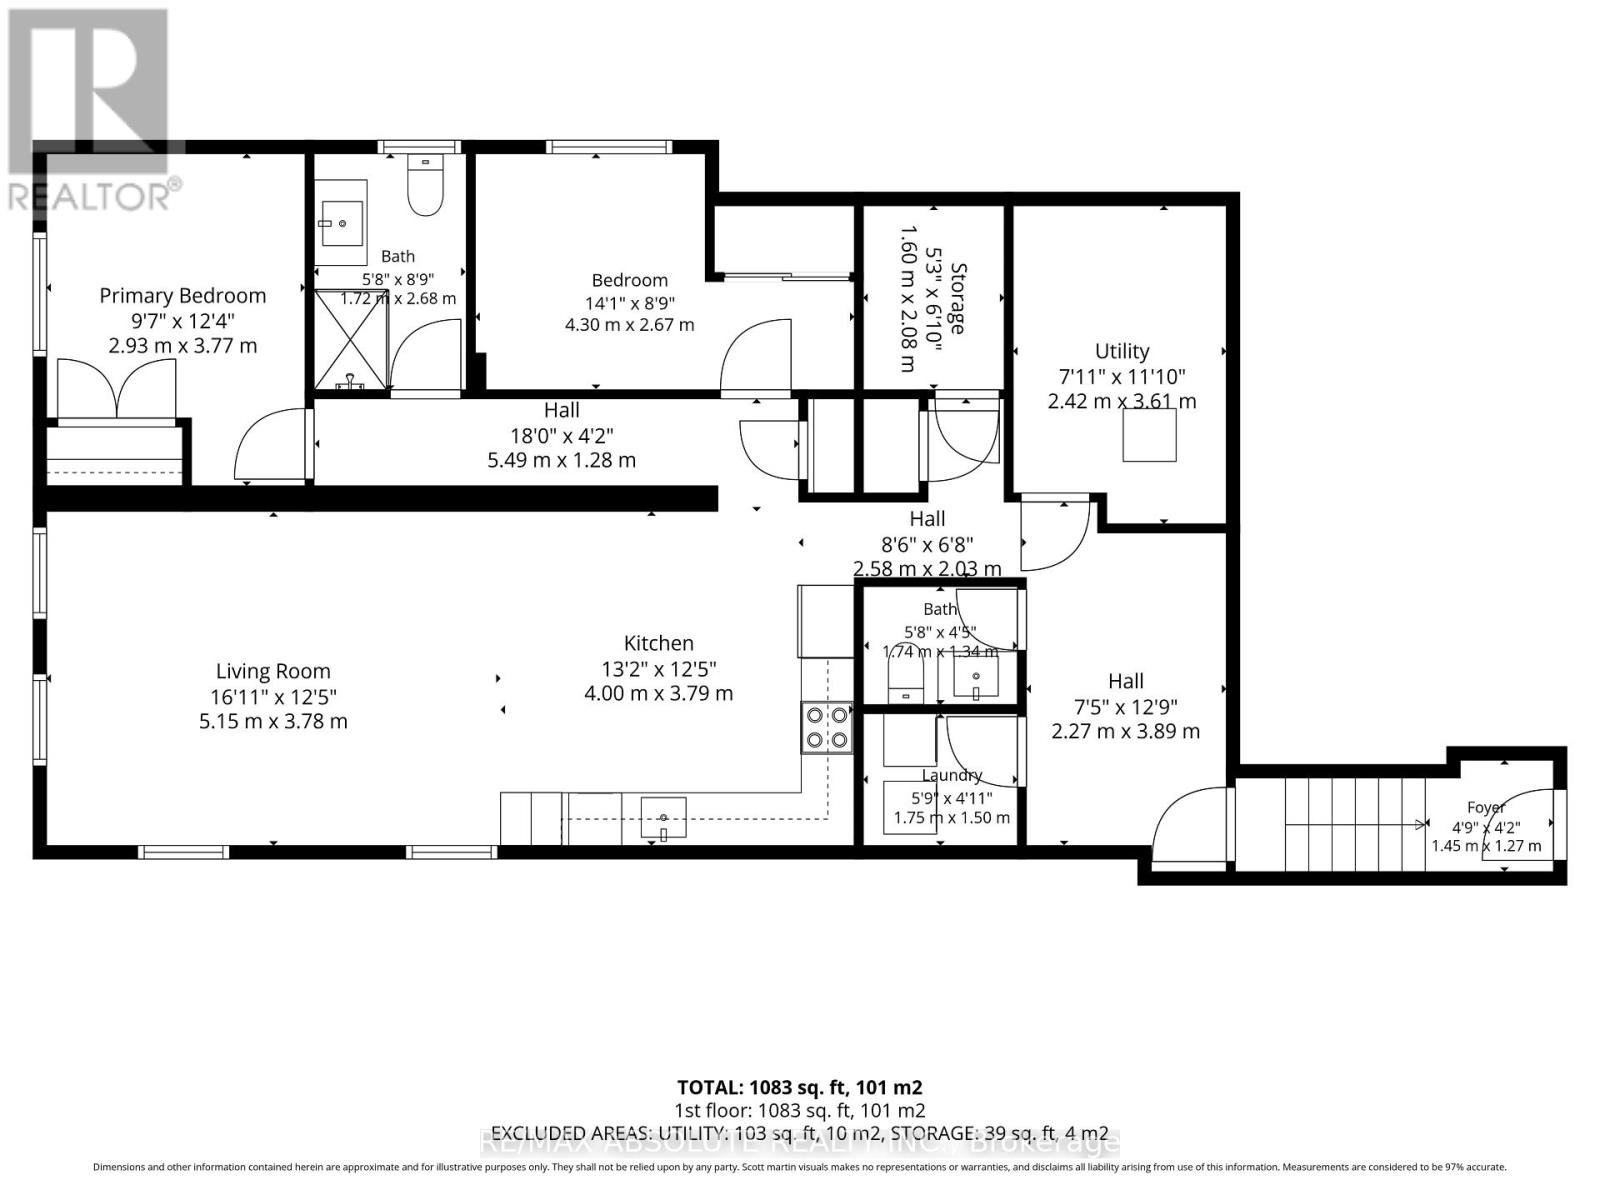
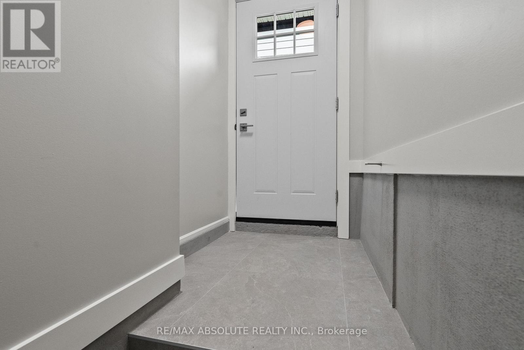
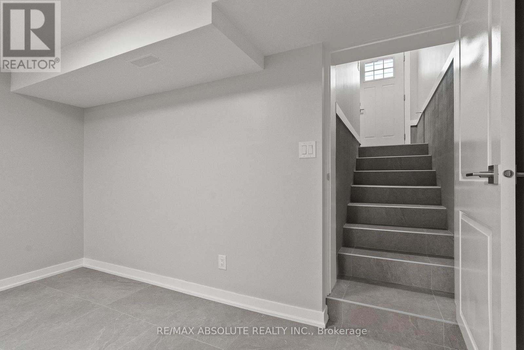
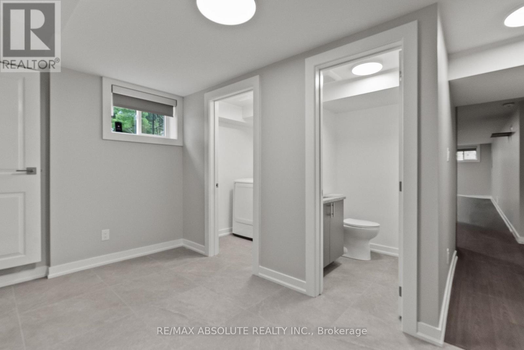
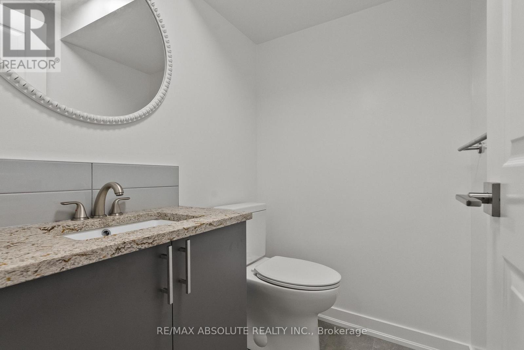
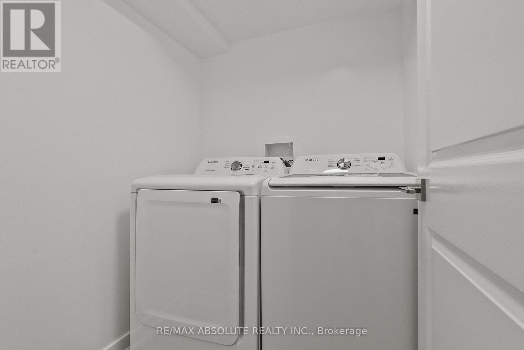
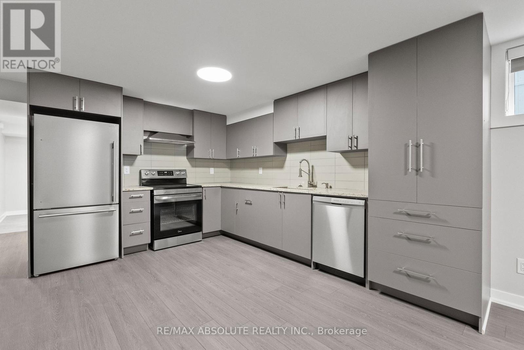
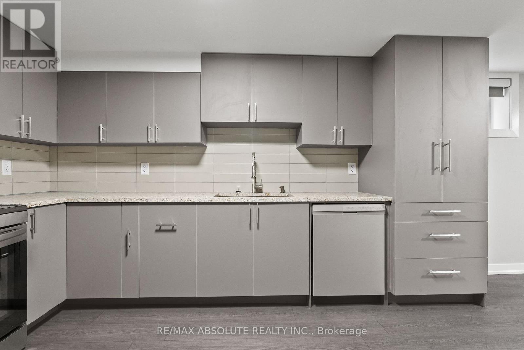
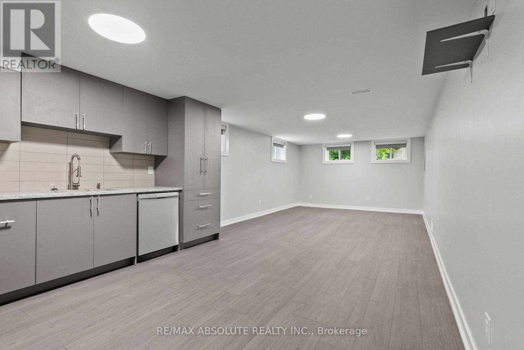
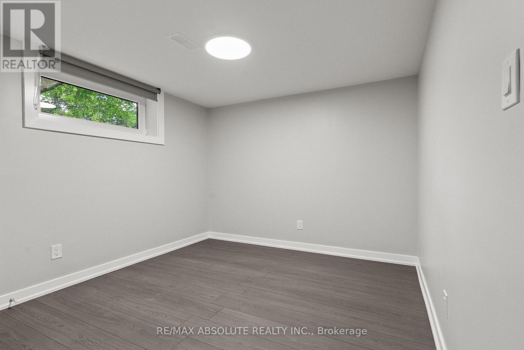
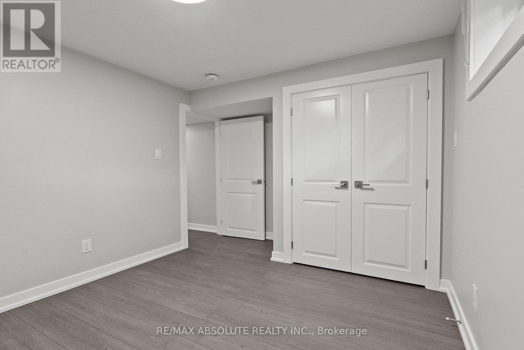
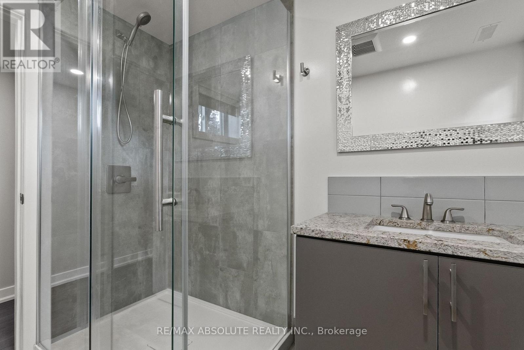
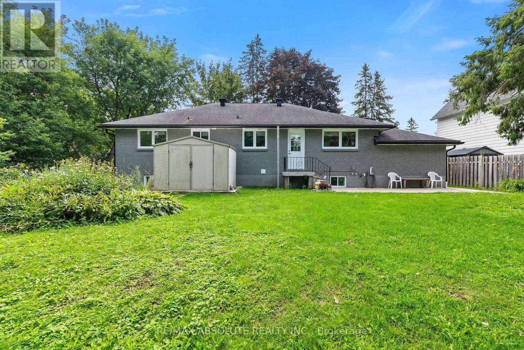
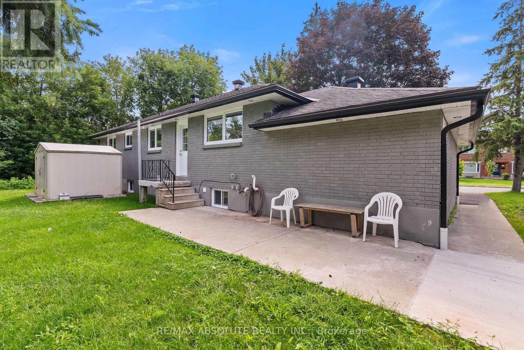
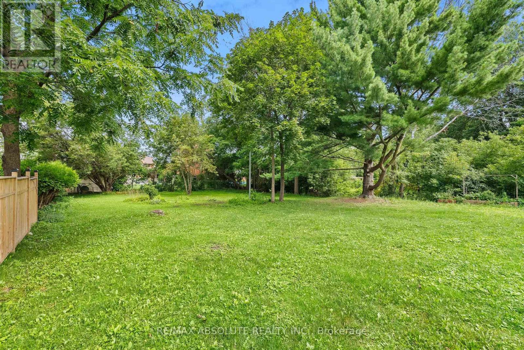
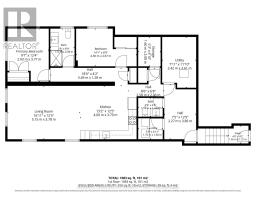
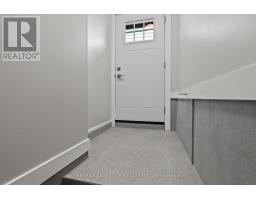
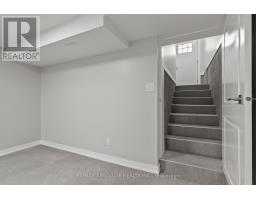
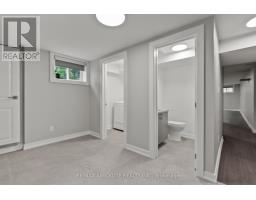
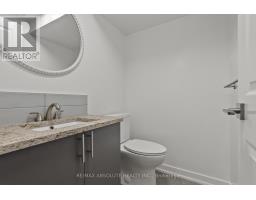
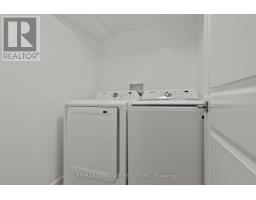
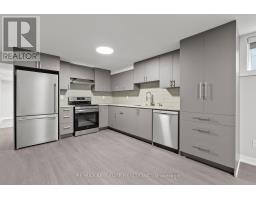
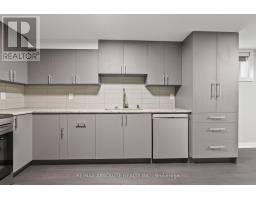
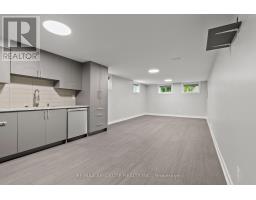
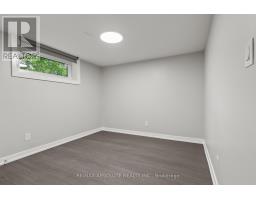
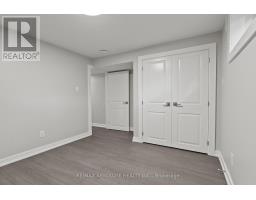
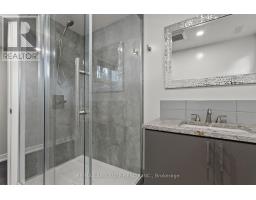
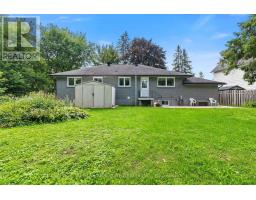
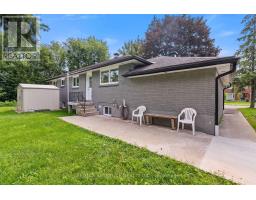
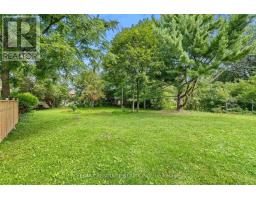
BRAND NEW UNBEATABLE LOCATION: Ideal for medical staff and professionals-just a 2-minute drive or short walk to CHEO and The Ottawa Hospital General Campus. Be the first to live in this completely rebuilt unit, featuring high-end modern finishes throughout. Thoughtfully designed with a bright, open-concept living area and a stylish kitchen complete with granite countertops, modern cabinetry, and full-size appliances. The suite features two bedrooms, a main full bath, plus a convenient half-bath powder room for guests. Includes a private entrance, in-suite laundry, extra storage space, 2 designated parking spaces, and access to a shared backyard outdoor space. Steps to public transit for a seamless downtown commute. Move-in ready! Fully retrofitted and built up to code for safe, independent living. Includes all utilities, snow removal and lawn maintenance. (id:66888)
Ask About This Property
Get more information or schedule a viewing today and see if this could be your next home. Our team is ready to help you take the next step.
Details
| MLS® Number | X13691120 |
| Property Type | Single Family |
| Neigbourhood | Alta Vista |
| Community Name | 3606 - Alta Vista/Faircrest Heights |
| Amenities Near By | Hospital, Public Transit, Schools |
| Features | Lane, Carpet Free, In Suite Laundry |
| Parking Space Total | 2 |
| Bathroom Total | 2 |
| Bedrooms Below Ground | 2 |
| Bedrooms Total | 2 |
| Appliances | Dryer, Stove, Washer, Refrigerator |
| Architectural Style | Bungalow |
| Basement Development | Finished |
| Basement Features | Apartment In Basement, Separate Entrance |
| Basement Type | N/a, N/a (finished), N/a, Full |
| Cooling Type | Central Air Conditioning |
| Exterior Finish | Brick |
| Foundation Type | Concrete |
| Half Bath Total | 1 |
| Heating Fuel | Natural Gas |
| Heating Type | Forced Air |
| Stories Total | 1 |
| Size Interior | 1,100 - 1,500 Sqft |
| Type | Other |
| Utility Water | Municipal Water |
| Other | |
| No Garage |
| Acreage | No |
| Fence Type | Fenced Yard |
| Land Amenities | Hospital, Public Transit, Schools |
| Sewer | Sanitary Sewer |
| Size Depth | 209 Ft ,9 In |
| Size Frontage | 82 Ft |
| Size Irregular | 82 X 209.8 Ft |
| Size Total Text | 82 X 209.8 Ft |
| Electricity | Installed |
| Sewer | Installed |
Map

The trademarks REALTOR®, REALTORS®, and the REALTOR® logo are controlled by The Canadian Real Estate Association (CREA) and identify real estate professionals who are members of CREA. The trademarks MLS®, Multiple Listing Service® and the associated logos are owned by The Canadian Real Estate Association (CREA) and identify the quality of services provided by real estate professionals who are members of CREA. The trademark DDF® is owned by The Canadian Real Estate Association (CREA) and identifies CREA's Data Distribution Facility (DDF®)
August 27 2026 06:23:15
Ottawa Real Estate Board