
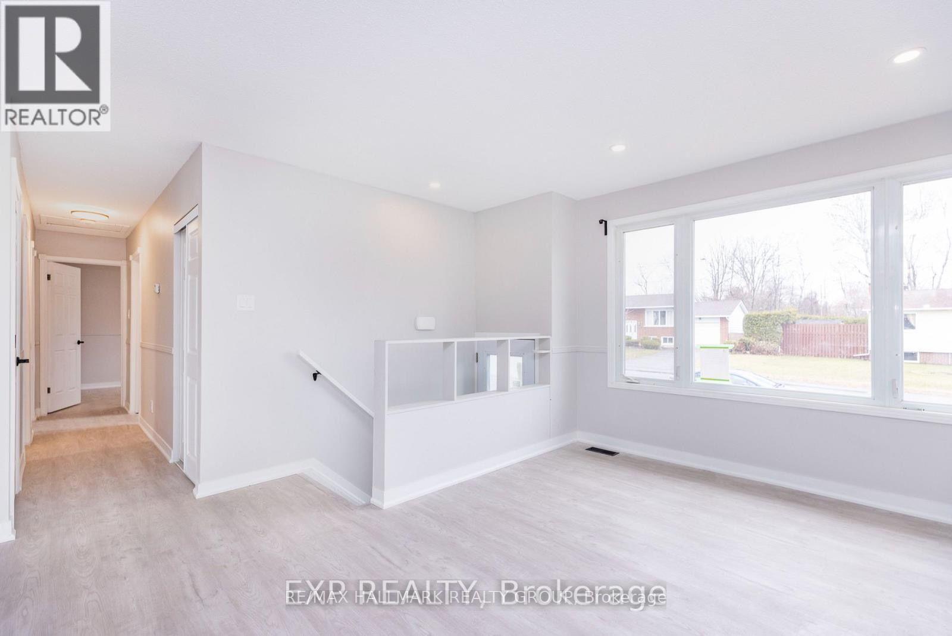
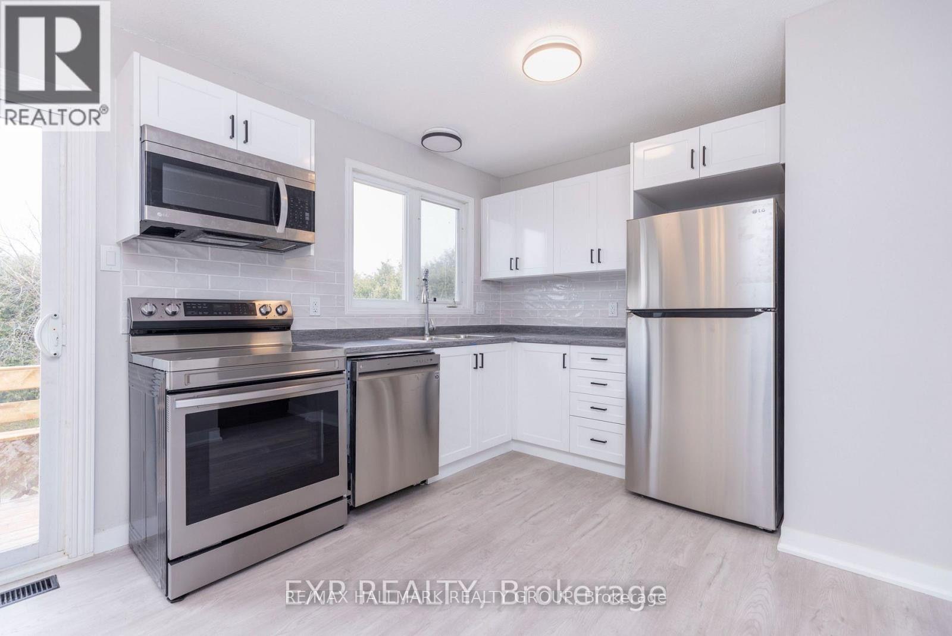
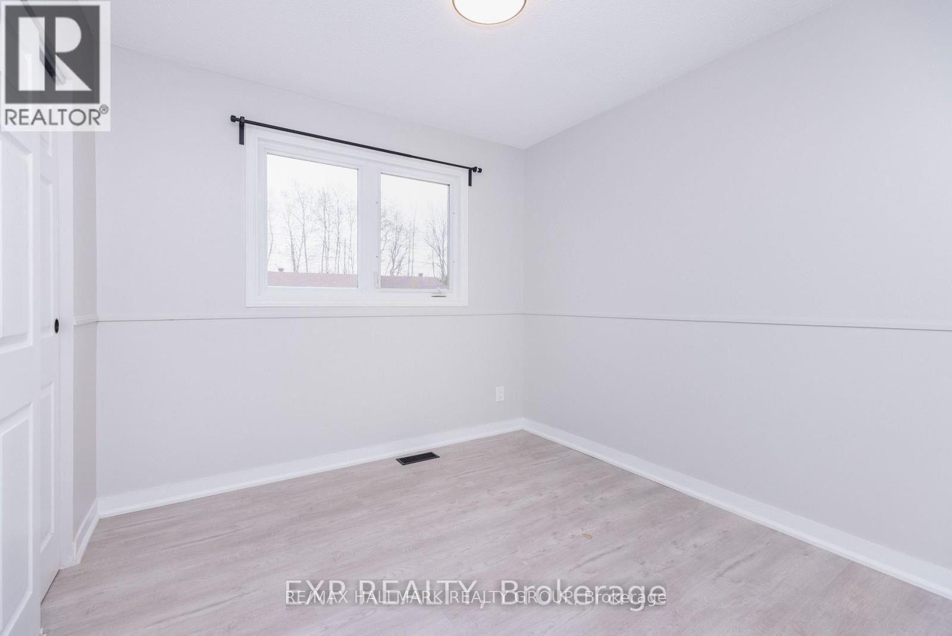
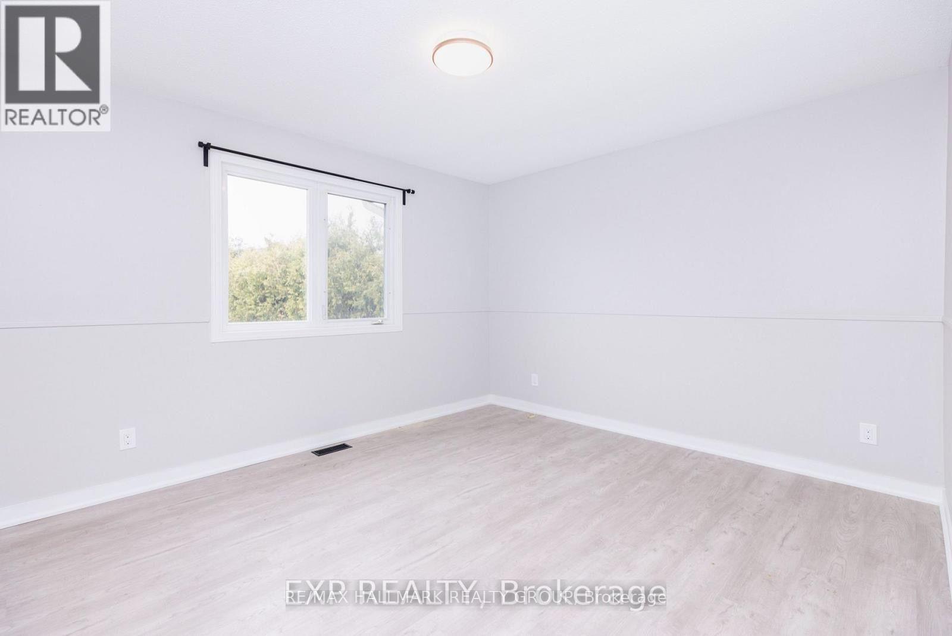
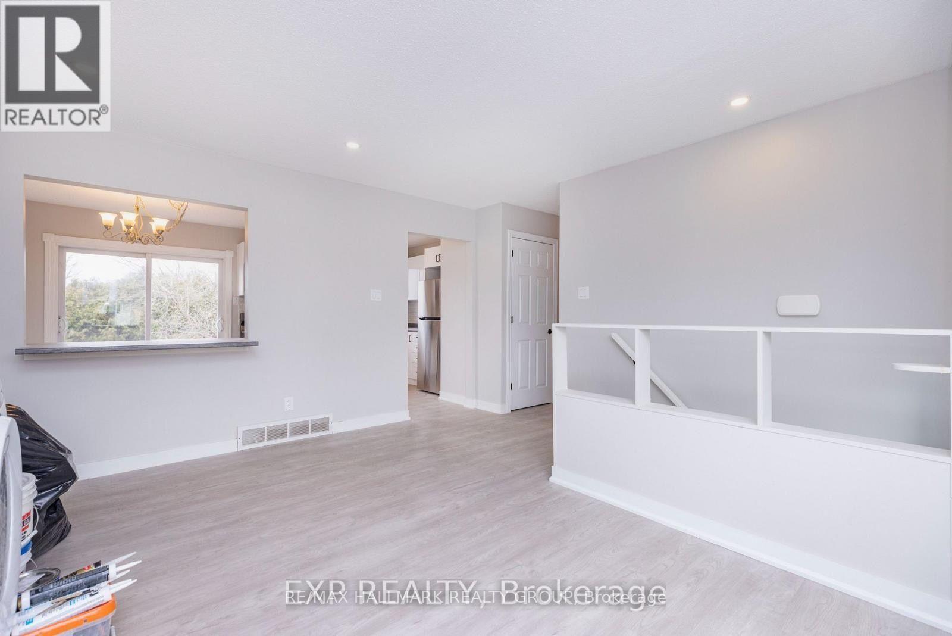
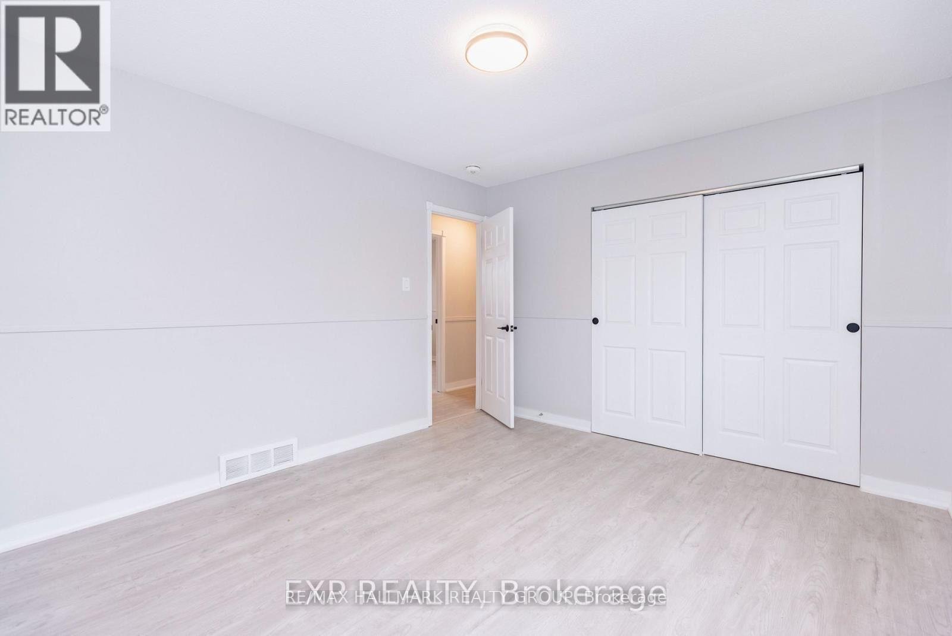
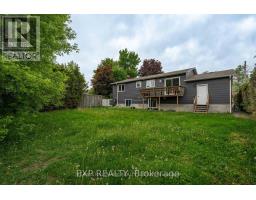
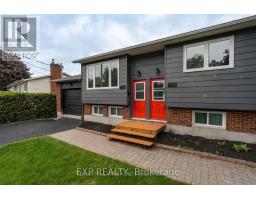
- 6 Bedroom
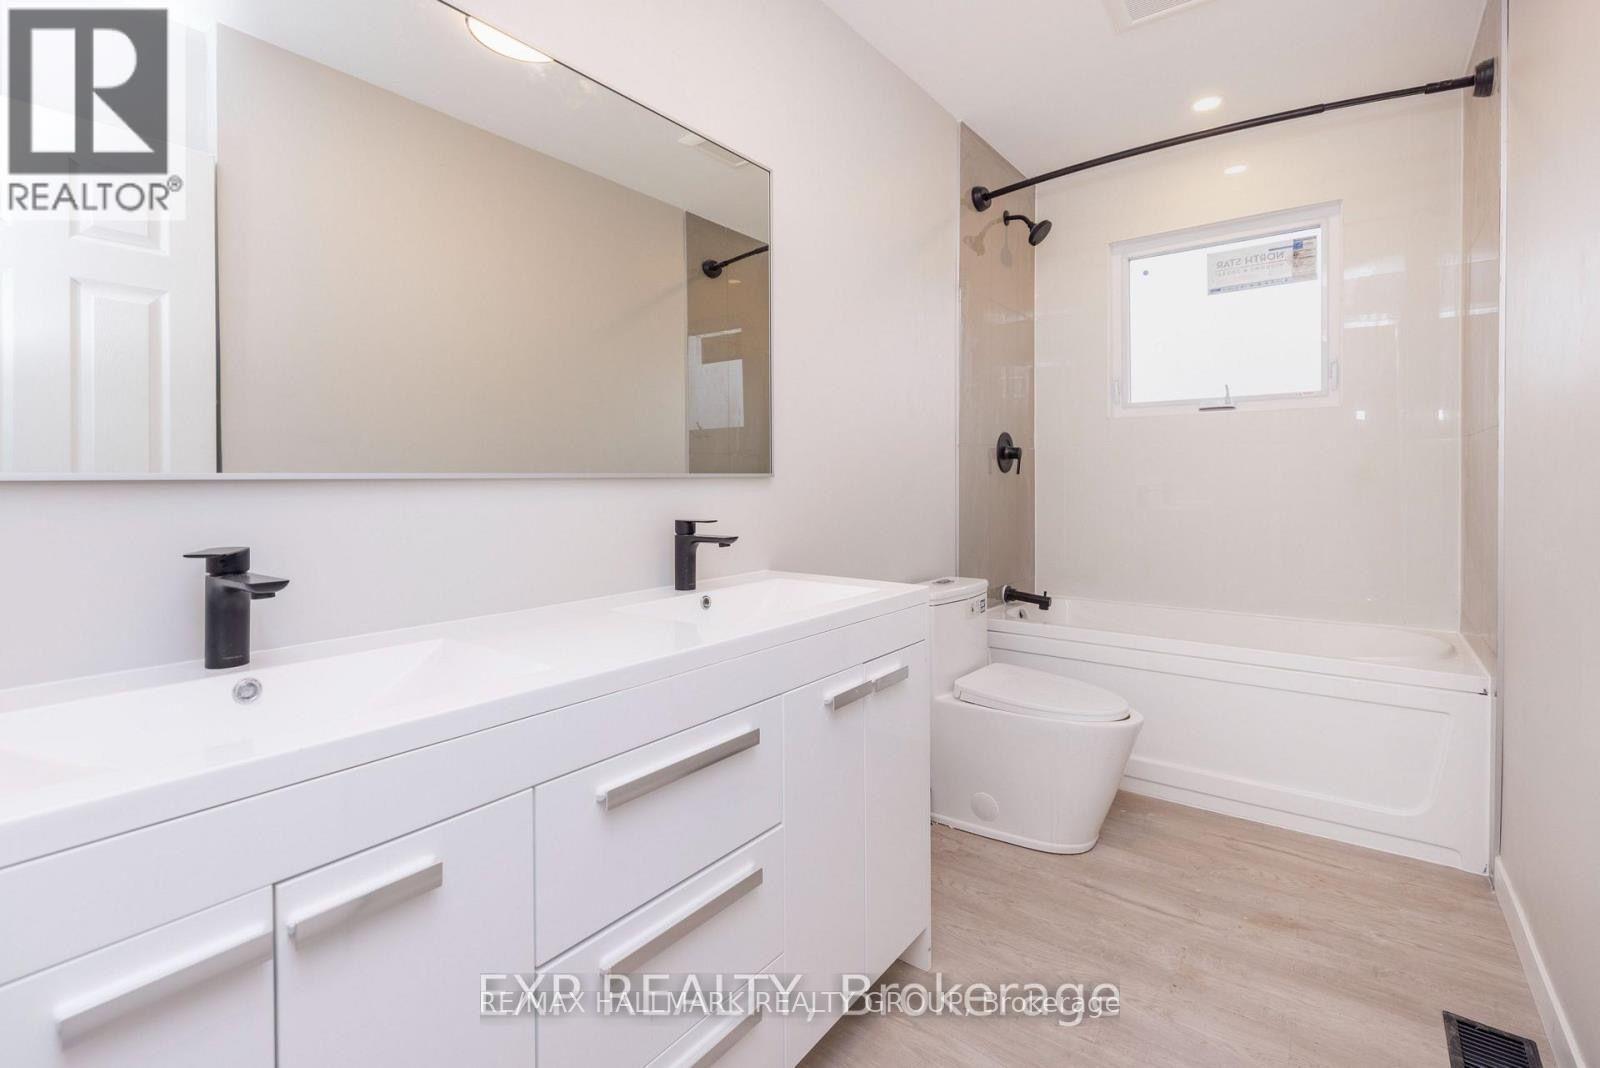
- 1 Bathroom
- 700 - 1,100 ft2
- Central Air Conditioning
- Forced Air
$2,350 Monthly
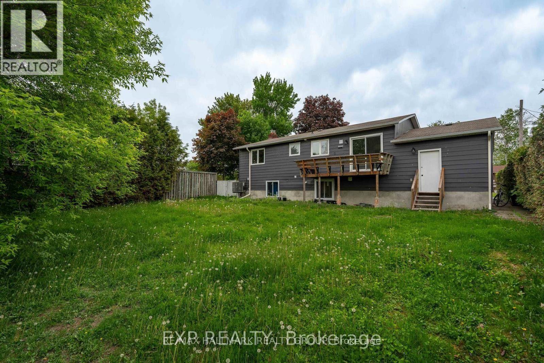
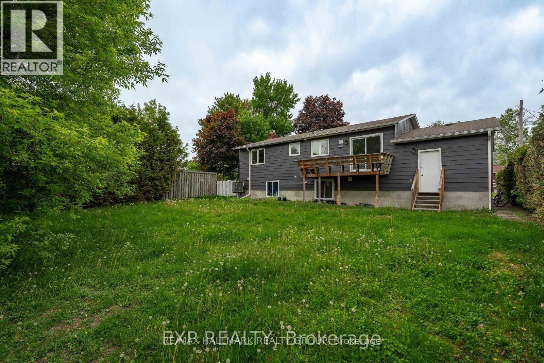
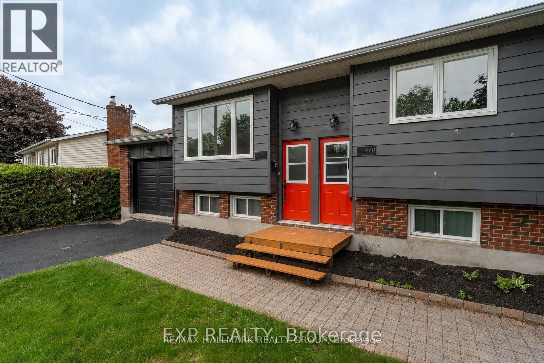
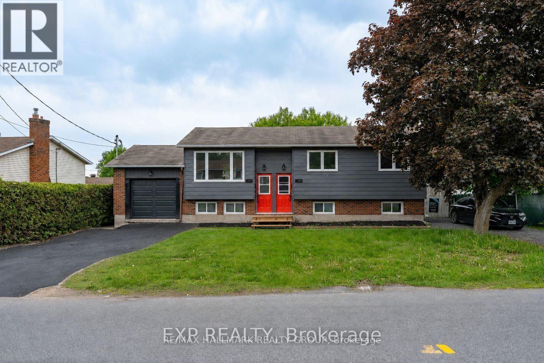
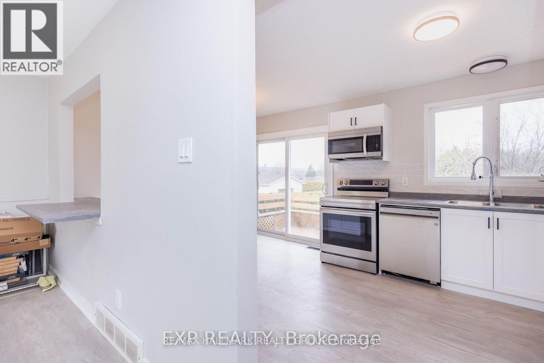
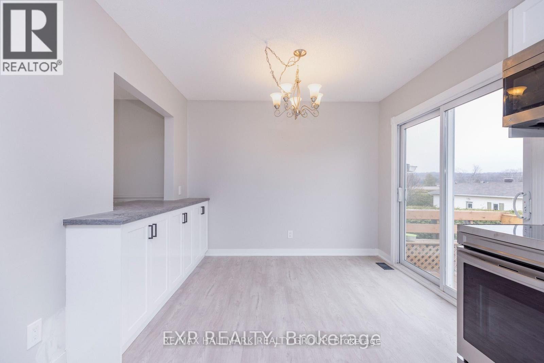
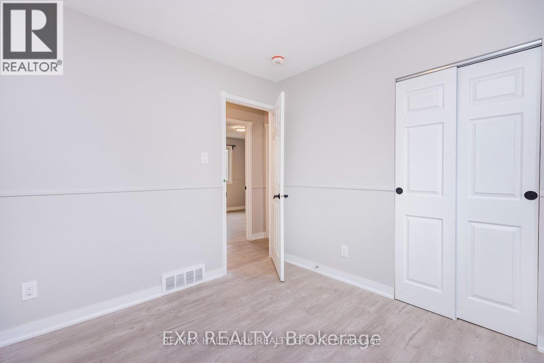
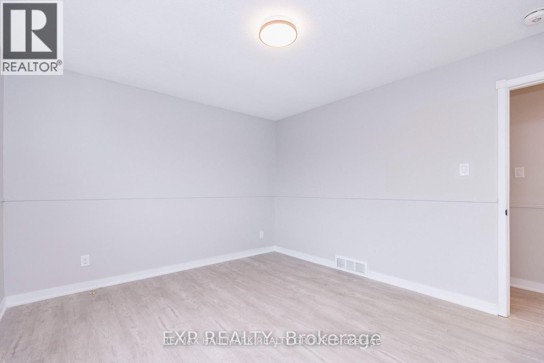
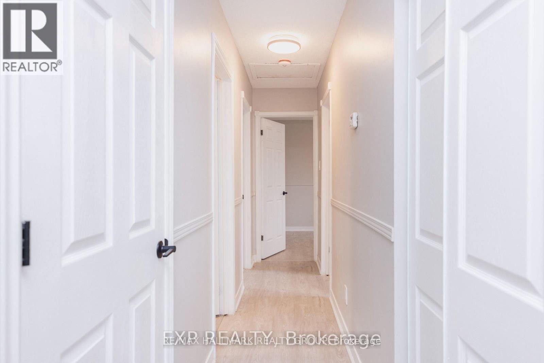
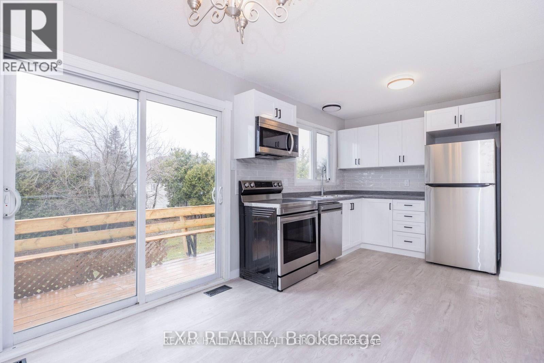
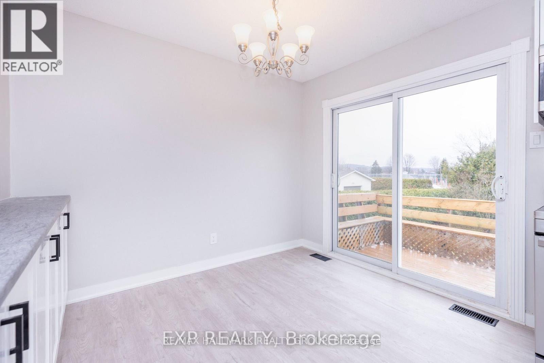
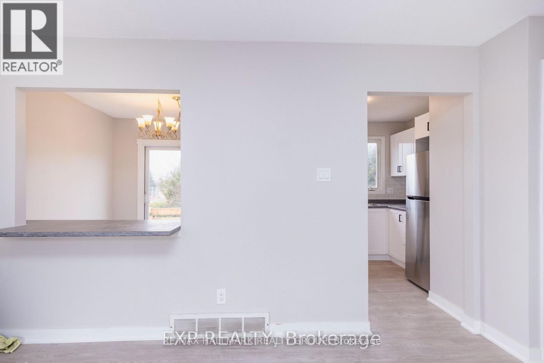
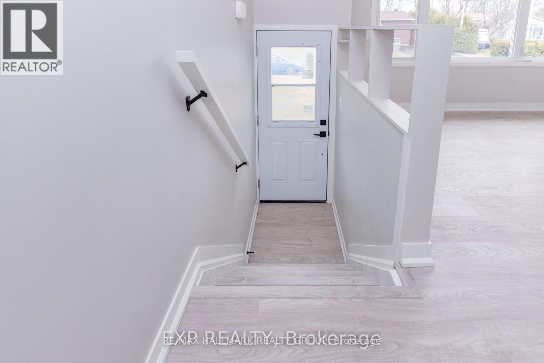
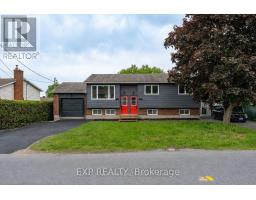
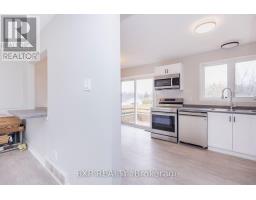
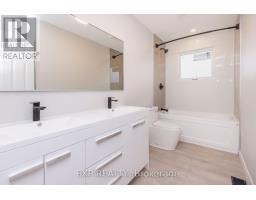
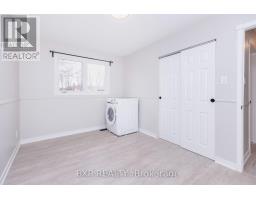
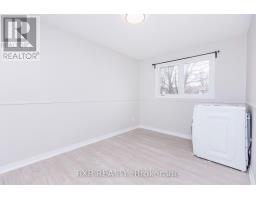
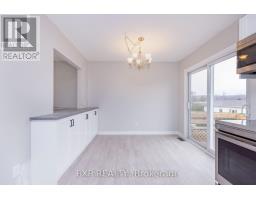
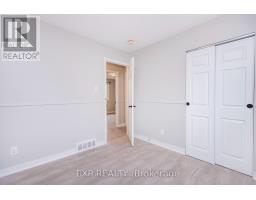
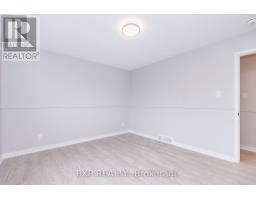
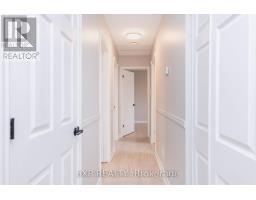
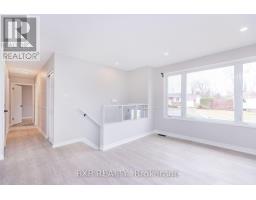
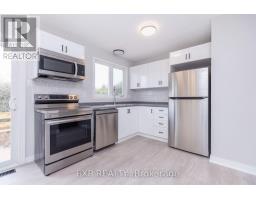
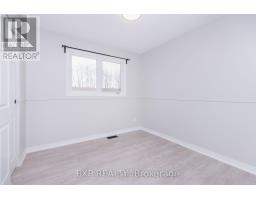
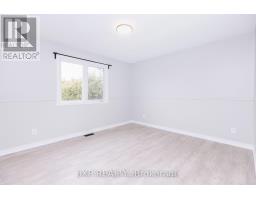
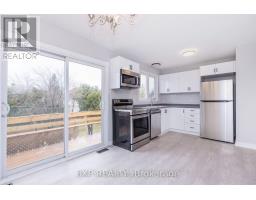
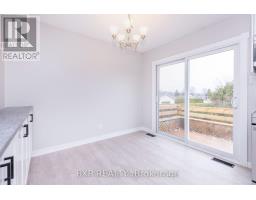
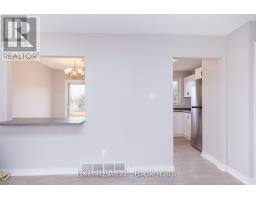
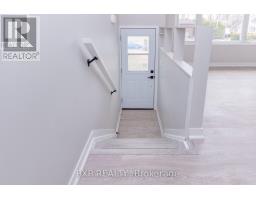
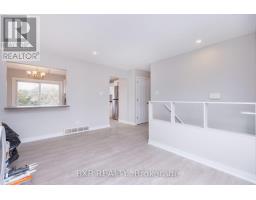
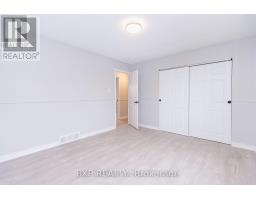
Welcome to 990 St Jacques St, Rockland in the heart of Rockland!. This charming Duplex bungalow is the perfect blend of small town charm and modern convenience. Featuring Spacious Bedrooms, Full bath and a bright open concept main living floor space designed for comfortable everyday living. Step outside to a generously fenced backyard, ideal for family gatherings, gardening or relaxing, Prime location within walking distance to local schools, parks, shopping , recreational facilities and the ottawa river with quick access to Hwy 17 for a smooth commute to Ottawa. Dont miss this incredible opportunity .Schedule a private viewing today. (id:50982)
Ask About This Property
Get more information or schedule a viewing today and see if this could be your next home. Our team is ready to help you take the next step.
Details
| MLS® Number | X13631948 |
| Property Type | Single Family |
| Neigbourhood | Rockland |
| Community Name | 606 - Town of Rockland |
| Features | Irregular Lot Size, Flat Site, Carpet Free |
| Parking Space Total | 2 |
| Bathroom Total | 1 |
| Bedrooms Above Ground | 3 |
| Bedrooms Below Ground | 3 |
| Bedrooms Total | 6 |
| Age | 51 To 99 Years |
| Amenities | Fireplace(s) |
| Appliances | Range, Water Meter |
| Basement Features | Apartment In Basement |
| Basement Type | N/a |
| Cooling Type | Central Air Conditioning |
| Exterior Finish | Brick, Vinyl Siding |
| Fire Protection | Smoke Detectors |
| Foundation Type | Poured Concrete |
| Half Bath Total | 1 |
| Heating Fuel | Natural Gas |
| Heating Type | Forced Air |
| Size Interior | 700 - 1,100 Ft2 |
| Type | Other |
| Utility Water | Municipal Water |
| Carport | |
| No Garage |
| Acreage | No |
| Fence Type | Fenced Yard |
| Sewer | Sanitary Sewer |
| Size Depth | 123 Ft ,2 In |
| Size Frontage | 73 Ft ,1 In |
| Size Irregular | 73.1 X 123.2 Ft ; Bungalow Raised Irregular |
| Size Total Text | 73.1 X 123.2 Ft ; Bungalow Raised Irregular |
| Level | Type | Length | Width | Dimensions |
|---|---|---|---|---|
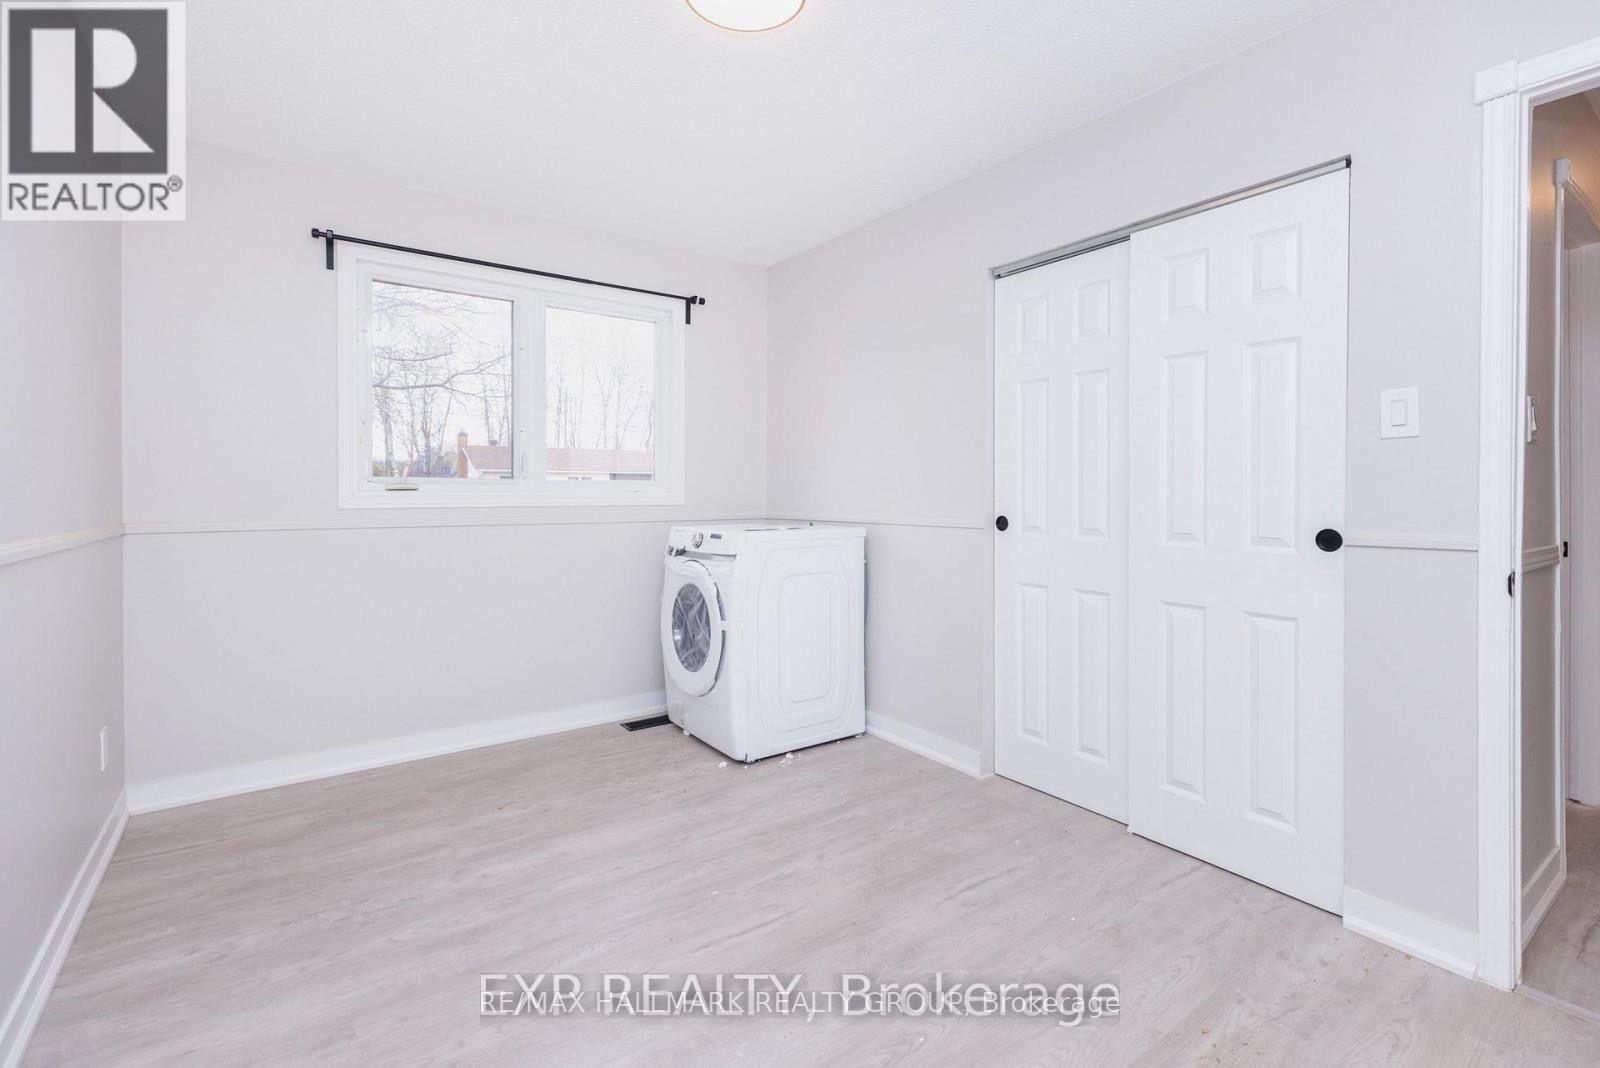
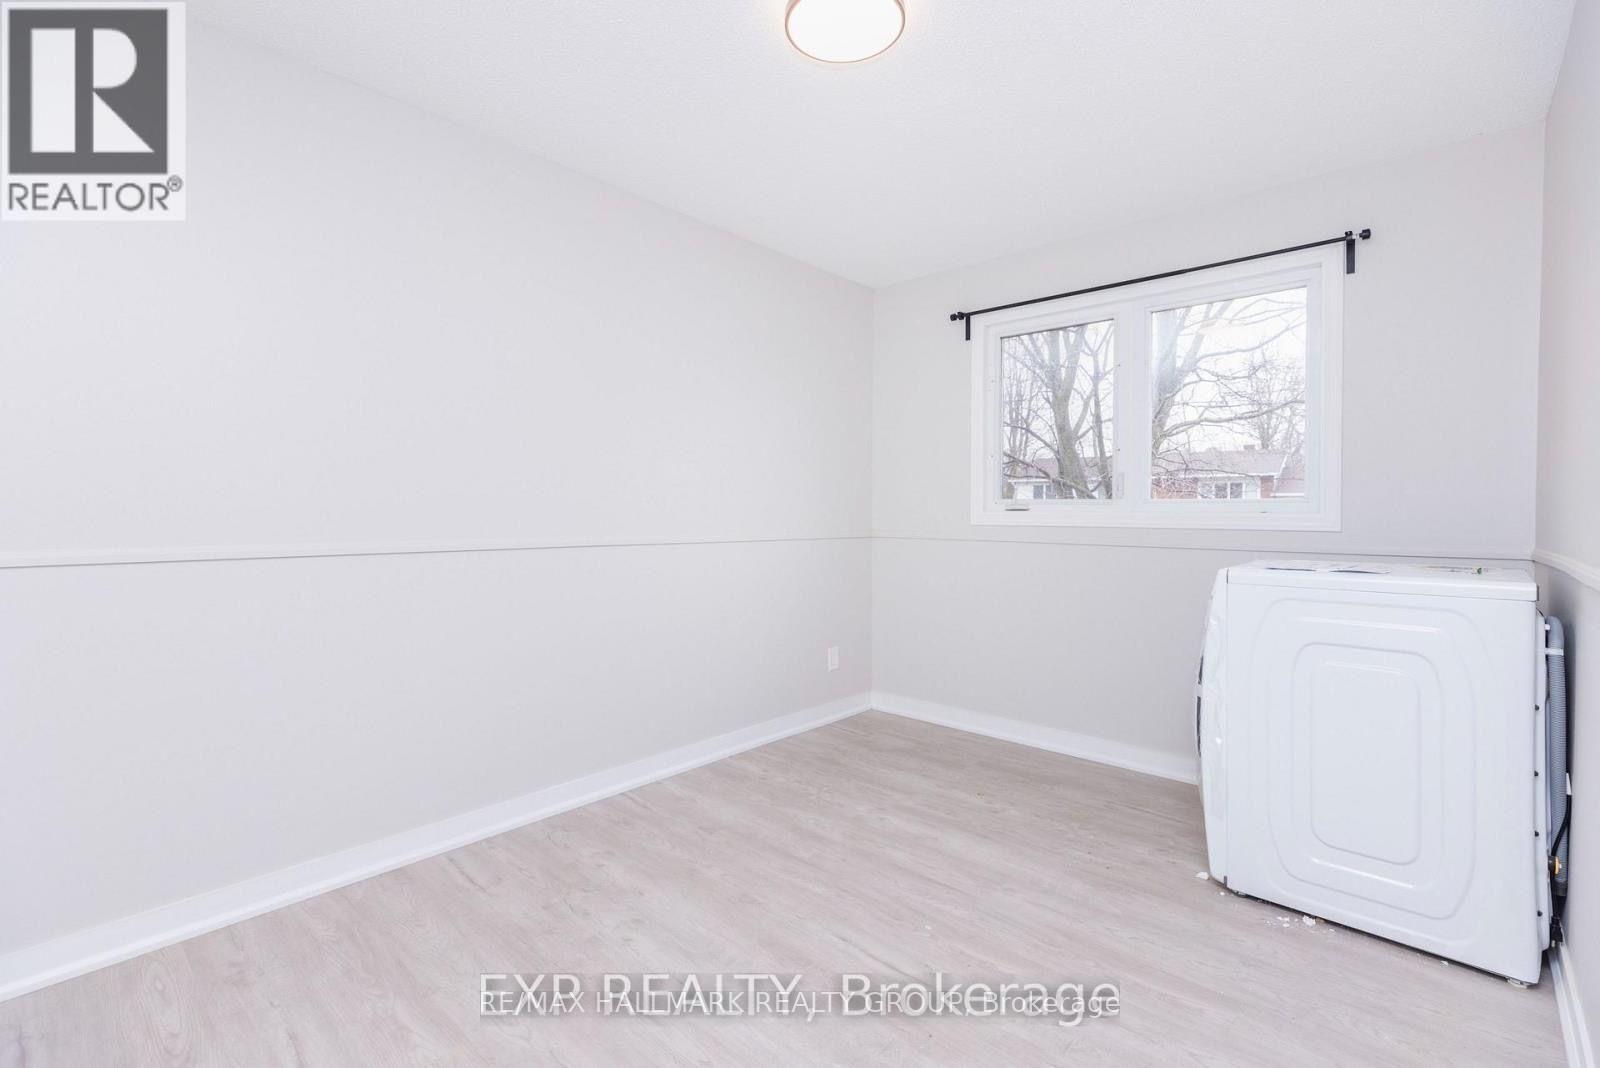
| Ground Level | Bedroom | 3 m | 3.3 m | 3 m x 3.3 m |
| Ground Level | Bedroom | 3.2 m | 3 m | 3.2 m x 3 m |
| Ground Level | Kitchen | 4.6 m | 3.2 m | 4.6 m x 3.2 m |
| Ground Level | Living Room | 3.9 m | 3.3 m | 3.9 m x 3.3 m |
| Ground Level | Bathroom | 0.31 m | 0.91 m | 0.31 m x 0.91 m |
| Ground Level | Utility Room | 1.2 m | 1.7 m | 1.2 m x 1.7 m |
| Electricity | Installed |
| Sewer | Installed |
Map

The trademarks REALTOR®, REALTORS®, and the REALTOR® logo are controlled by The Canadian Real Estate Association (CREA) and identify real estate professionals who are members of CREA. The trademarks MLS®, Multiple Listing Service® and the associated logos are owned by The Canadian Real Estate Association (CREA) and identify the quality of services provided by real estate professionals who are members of CREA. The trademark DDF® is owned by The Canadian Real Estate Association (CREA) and identifies CREA's Data Distribution Facility (DDF®)
August 03 2026 10:22:38
Ottawa Real Estate Board
RE/MAX Hallmark Realty Group