
- 2 Bedroom
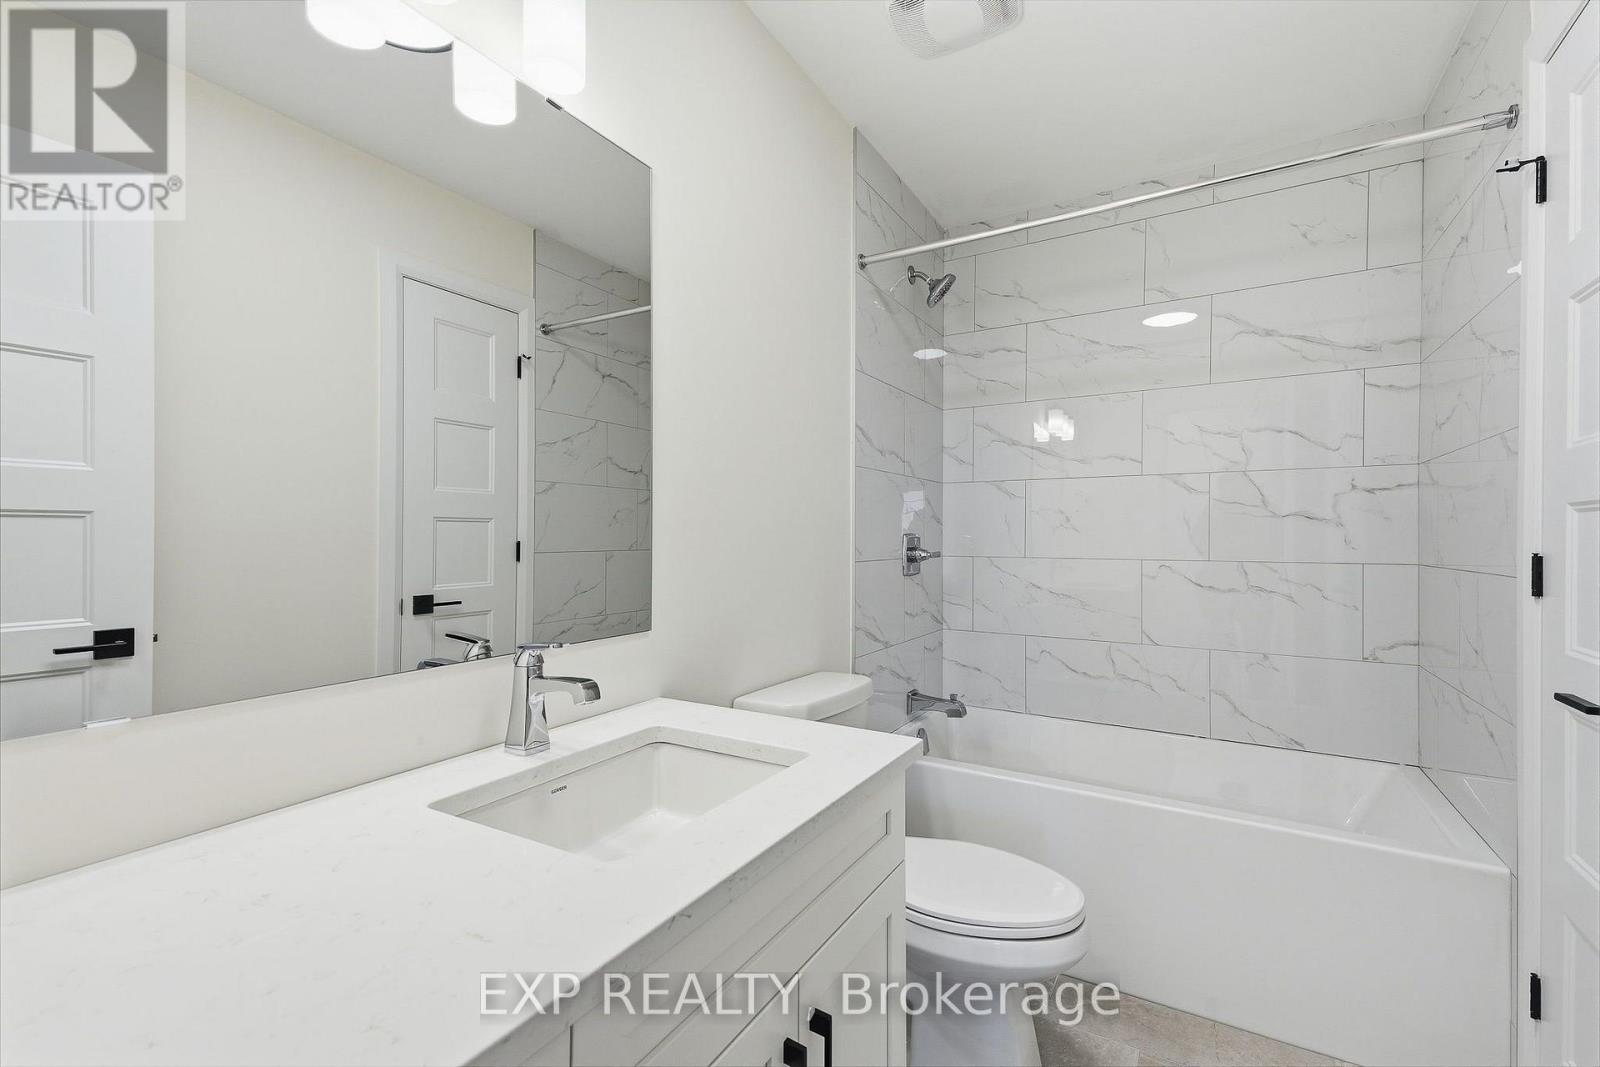
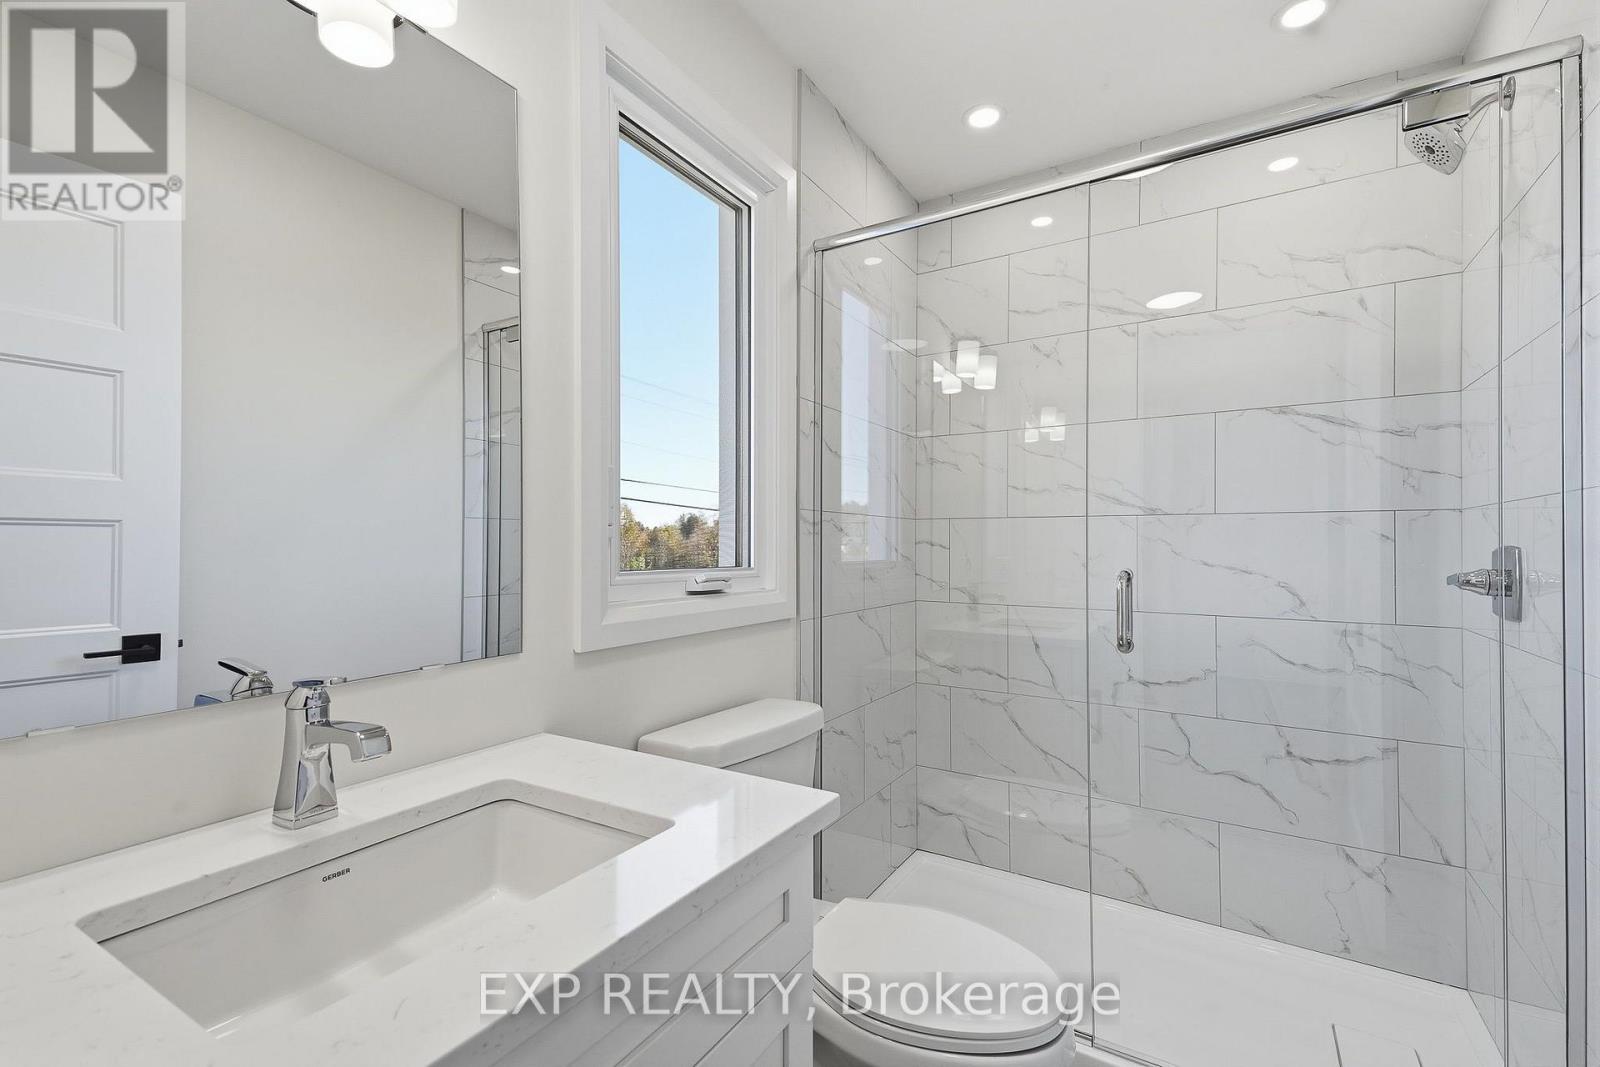
- 2 Bathroom
- 1,100 - 1,500 sqft
- Bungalow
- None, Air Exchanger
- Forced Air
$509,900
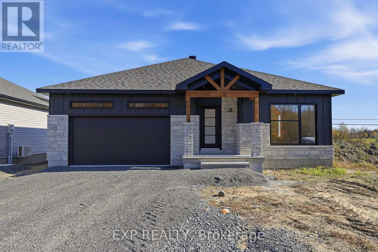
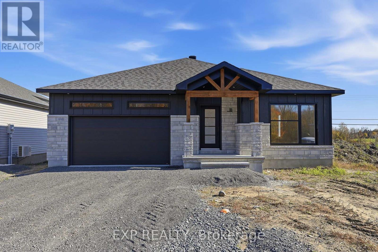
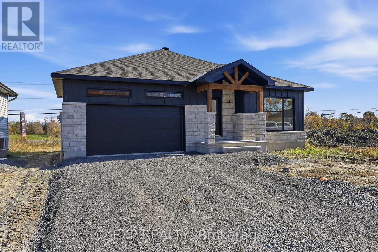
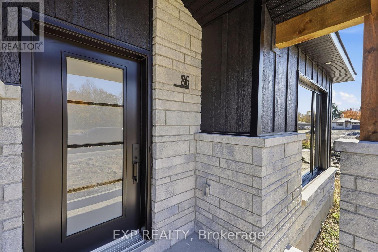
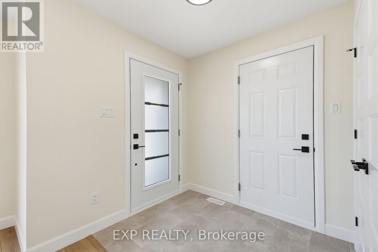
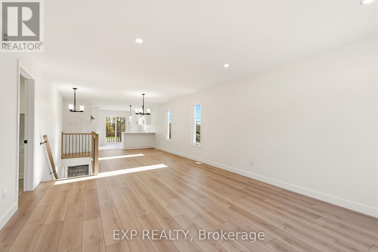
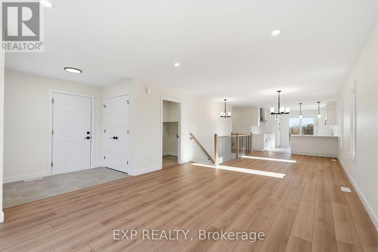
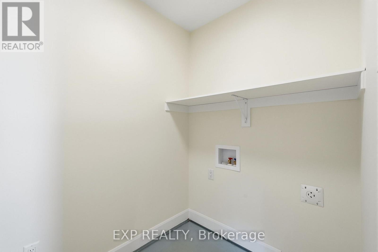
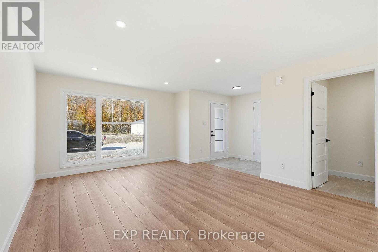
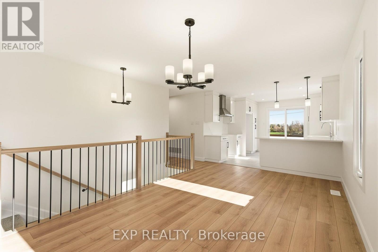
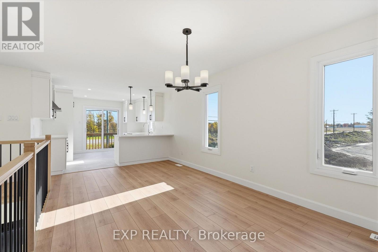
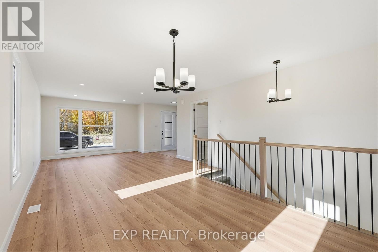
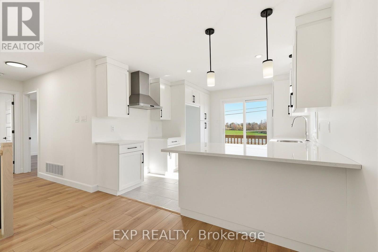
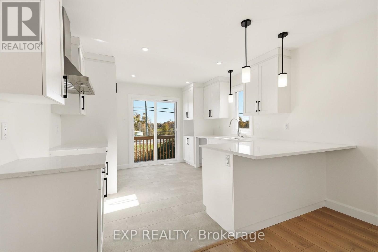
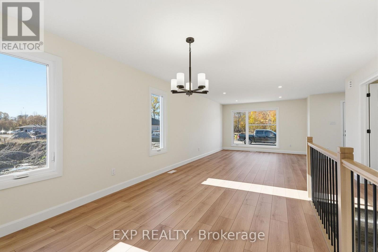
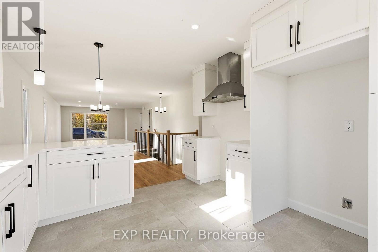
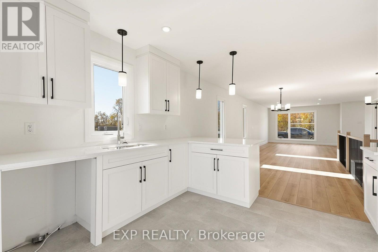
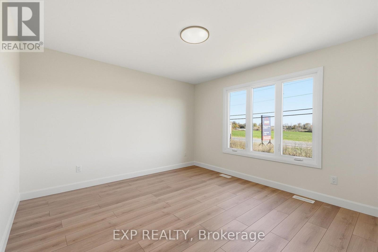
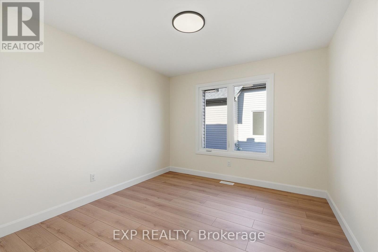
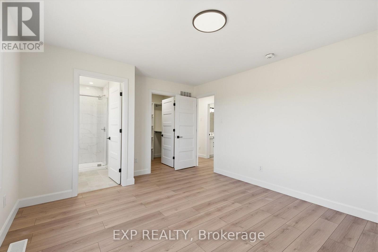
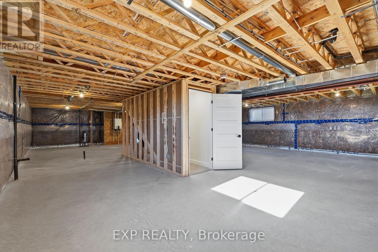
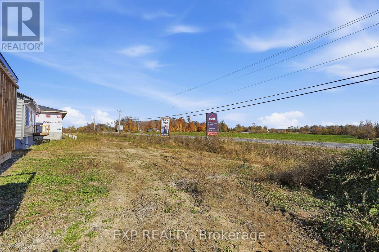
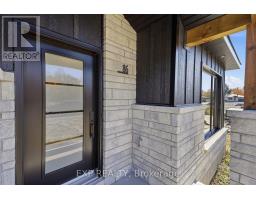
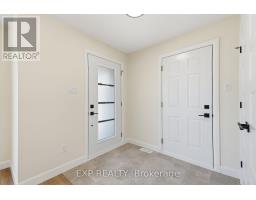
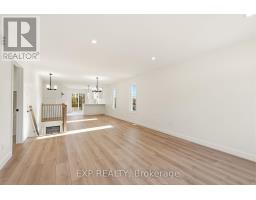
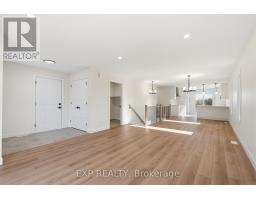
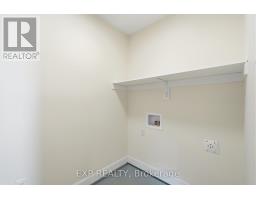
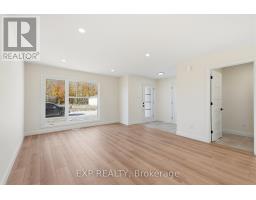
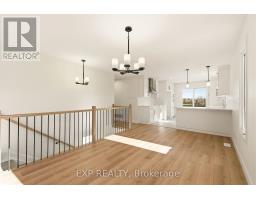
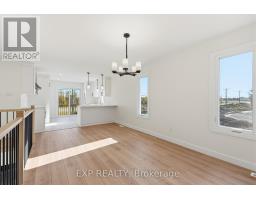
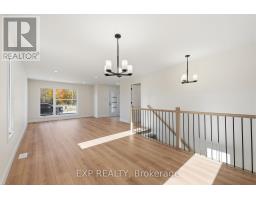
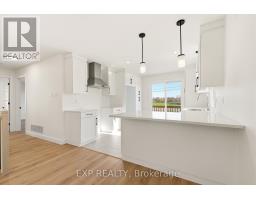
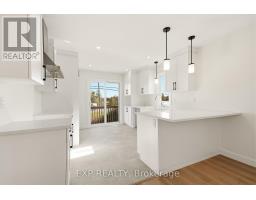
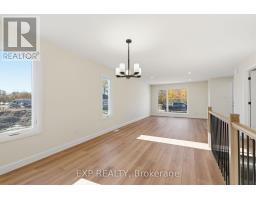
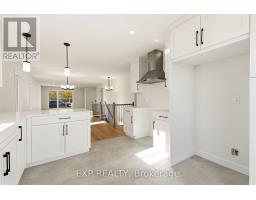
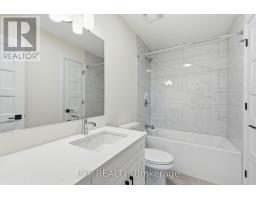
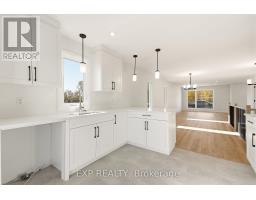
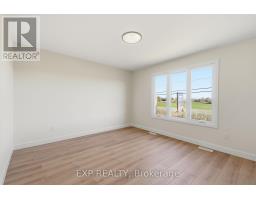
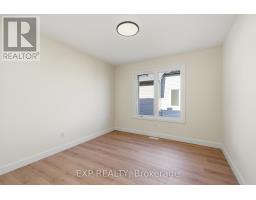
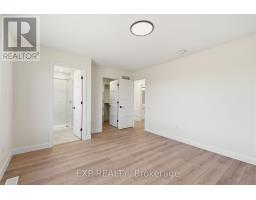
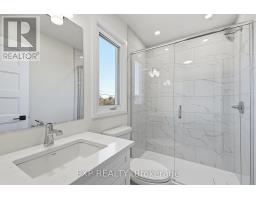
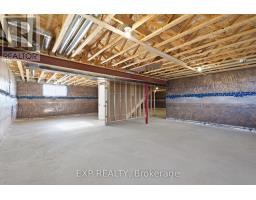
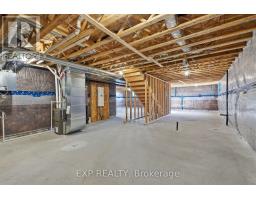
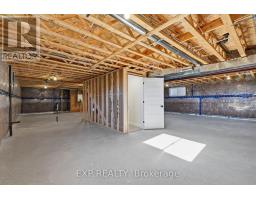
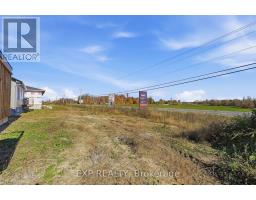
*FULL HST REBATE INCLUDED IN LISTING PRICE* OPEN HOUSE Sunday November 8th, between 11:00 am to 1:00 pm at 88 Timberline DR, North Stormont. A modern 2-bed, 2-bath bungalow with a garage spacious enough to hold 2 cars! Be the very first to live in this new build right in Moose creek and enjoy the oversized lot! Live the small town life with the modern luxuries, a home built with only the finest of craftsmanship. This model is to be built. Pictures are from a previously built model and may include upgrades. Client will have the opportunity to choose all interior and exterior finishes. *Taxes not assessed yet. (id:66888)
Ask About This Property
Get more information or schedule a viewing today and see if this could be your next home. Our team is ready to help you take the next step.
Open House
11:00 am
Ends at:1:00 pm
Details
| MLS® Number | X14131610 |
| Property Type | Single Family |
| Community Name | 710 - Moose Creek |
| Parking Space Total | 6 |
| Bathroom Total | 2 |
| Bedrooms Above Ground | 2 |
| Bedrooms Total | 2 |
| Architectural Style | Bungalow |
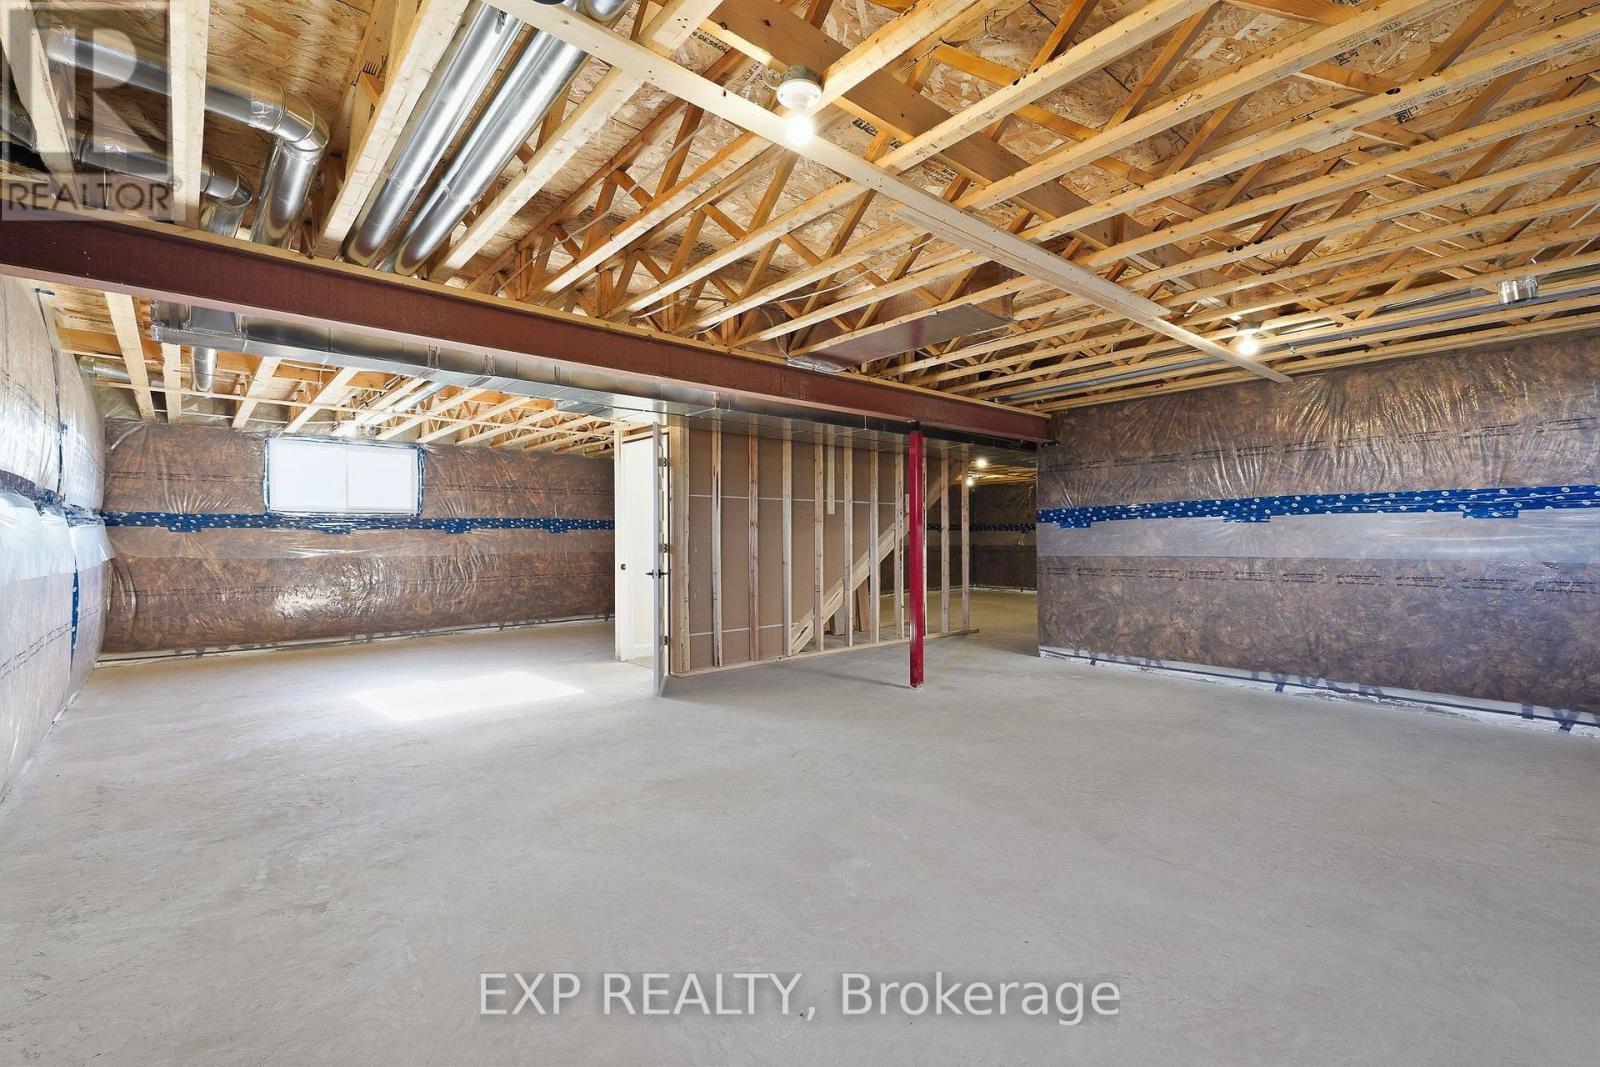
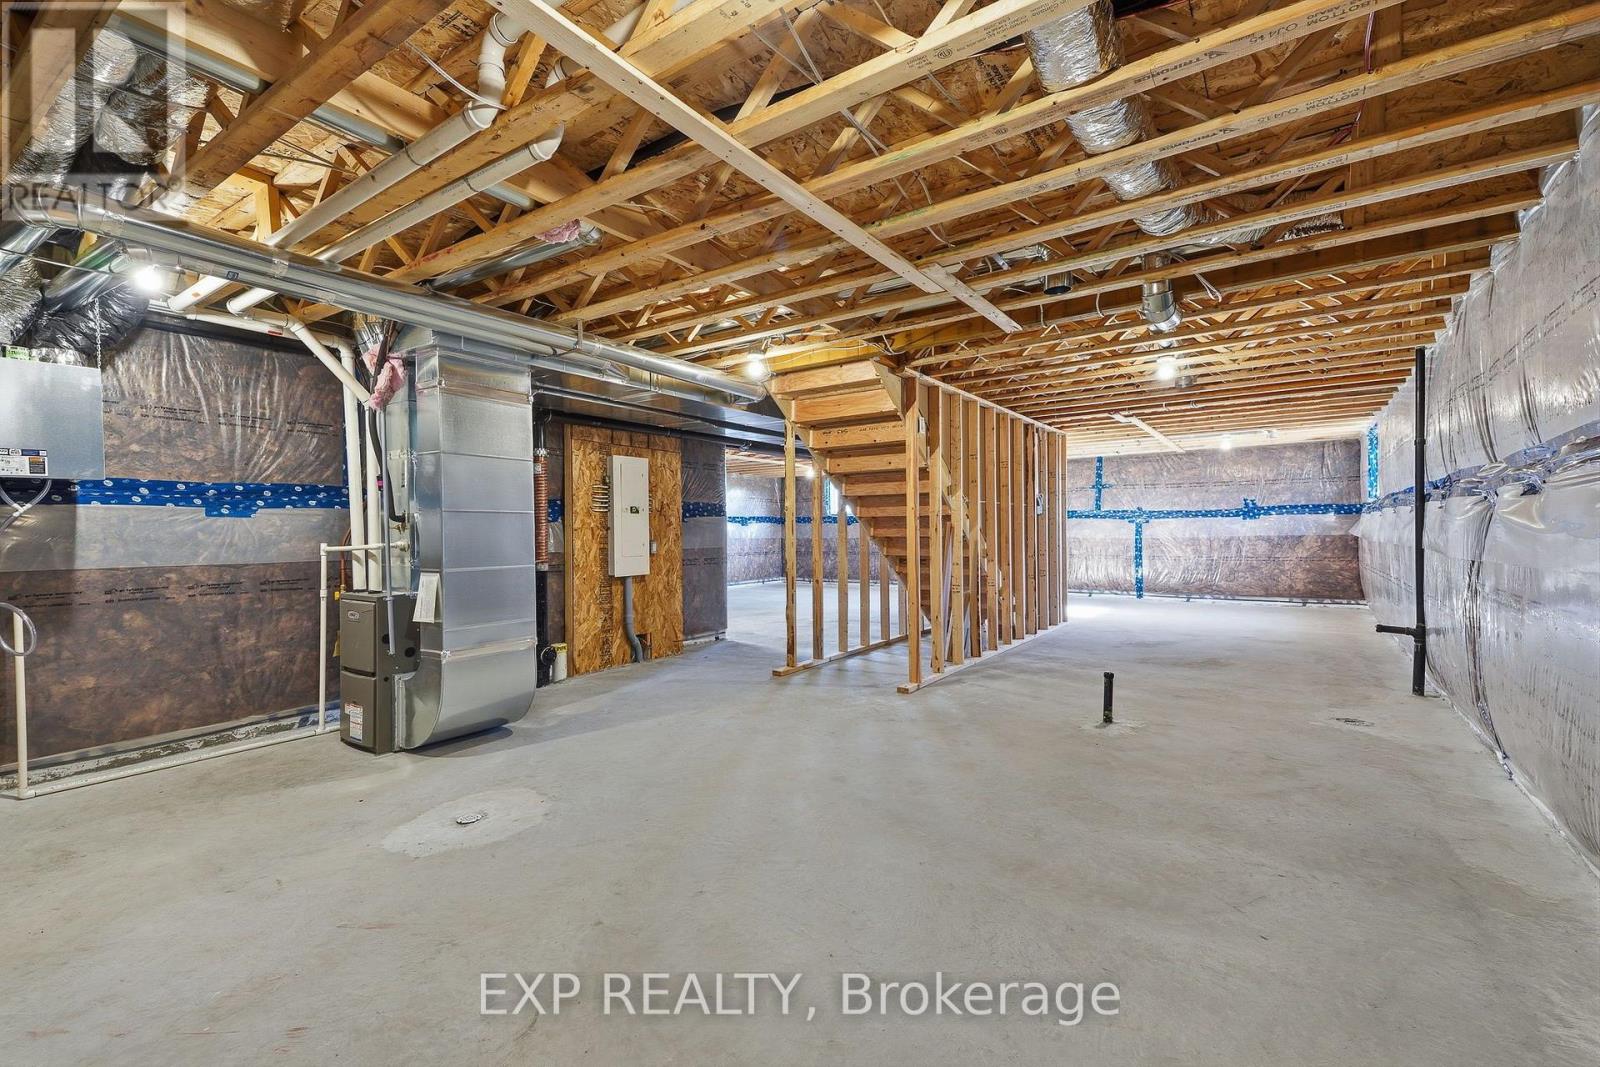
| Basement Development | Unfinished |
| Basement Type | Full (unfinished) |
| Construction Style Attachment | Detached |
| Cooling Type | None, Air Exchanger |
| Exterior Finish | Stone, Wood |
| Foundation Type | Poured Concrete |
| Heating Fuel | Propane |
| Heating Type | Forced Air |
| Stories Total | 1 |
| Size Interior | 1,100 - 1,500 Sqft |
| Type | House |
| Utility Water | Municipal Water |
| Attached Garage | |
| Garage |
| Acreage | No |
| Sewer | Septic System |
| Size Depth | 437 Ft |
| Size Frontage | 100 Ft |
| Size Irregular | 100 X 437 Ft |
| Size Total Text | 100 X 437 Ft |
| Zoning Description | Residential |
| Level | Type | Length | Width | Dimensions |
|---|---|---|---|---|
| Main Level | Living Room | 5.33 m | 3.74 m | 5.33 m x 3.74 m |
| Main Level | Dining Room | 4.29 m | 3.04 m | 4.29 m x 3.04 m |
| Main Level | Kitchen | 4.26 m | 3.5 m | 4.26 m x 3.5 m |
| Main Level | Primary Bedroom | 3.6 m | 3 m | 3.6 m x 3 m |
| Main Level | Bedroom 2 | 3.16 m | 2.92 m | 3.16 m x 2.92 m |
| Main Level | Bedroom 3 | 2.9 m | 2.92 m | 2.9 m x 2.92 m |
| Cable | Available |
Map

The trademarks REALTOR®, REALTORS®, and the REALTOR® logo are controlled by The Canadian Real Estate Association (CREA) and identify real estate professionals who are members of CREA. The trademarks MLS®, Multiple Listing Service® and the associated logos are owned by The Canadian Real Estate Association (CREA) and identify the quality of services provided by real estate professionals who are members of CREA. The trademark DDF® is owned by The Canadian Real Estate Association (CREA) and identifies CREA's Data Distribution Facility (DDF®)
November 05 2026 02:32:26
Ottawa Real Estate Board