
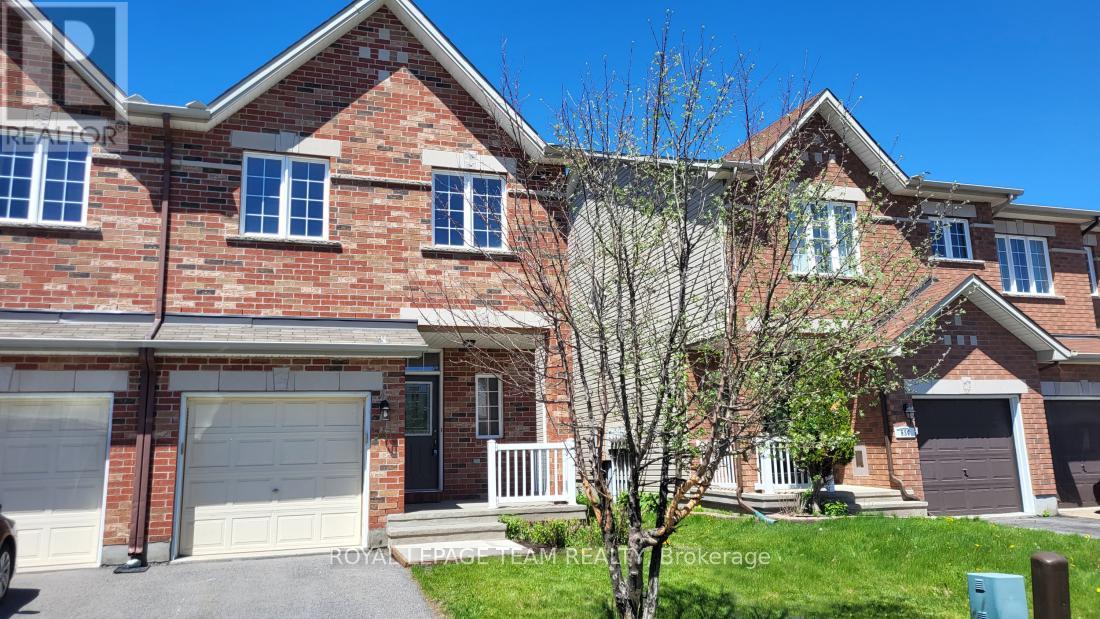
541 Salzburg Drive
Ottawa, Ontario
Welcome to 541 Salzburg Drive where pride of ownership is evident the moment you walk through the door. Incredible, rarely available Urbandale Pasadena Model, end unit, 1877 Square Feet, with a vaulted ceilings in the living room. Spacious open concept main floor features a gas burning fireplace for those cold winter nights, hardwood floors on the main level and patio doors which access the fully fence rear yard with a lovely deck for summertime entertaining. The second floor features a spacious master bedroom complete with a full ensuite bathroom, two additional bedrooms and another full bathroom complete the second level. The lower level has a huge family room with ample storage. Walk to all you need along the walking path to the plaza in the rear yard, excellent schools a short walk away and so much more. (id:50982)
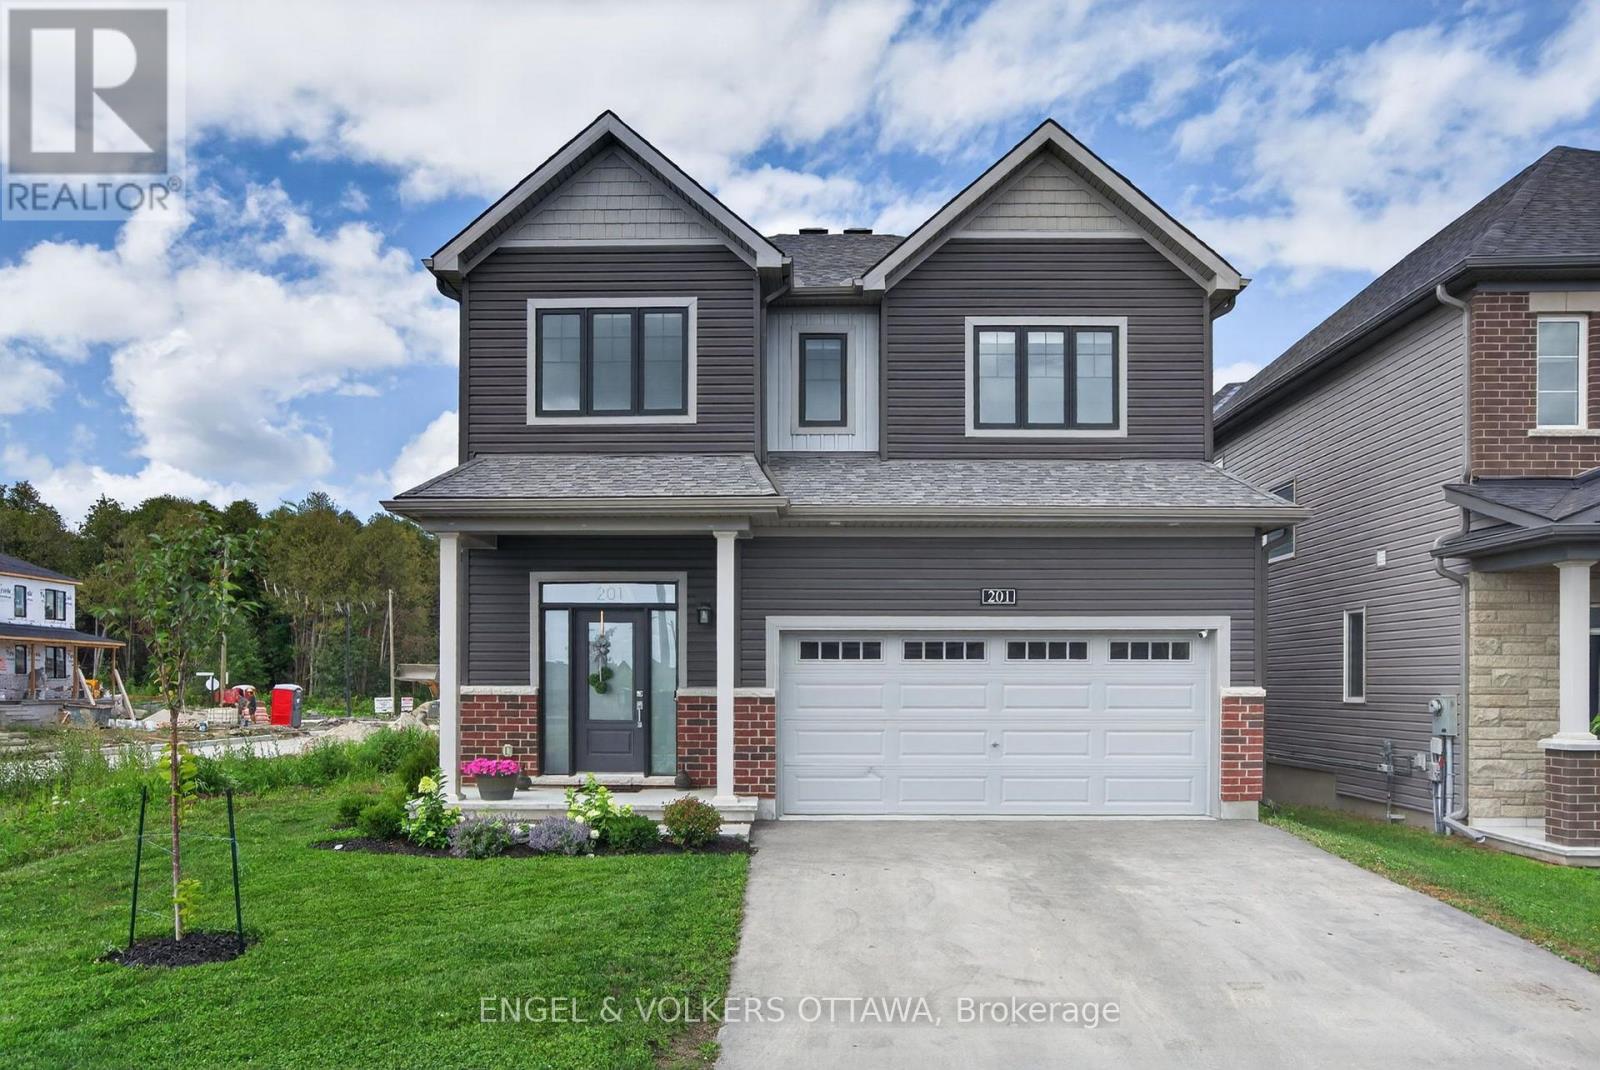
201 Elsie Macgill Walk
Ottawa, Ontario
Imagine spending your summers relaxing beside your own inground saltwater pool, and entertaining friends in your private, fully fenced backyard, all in one of Kanata North's newest family-friendly communities. Backyards like this are incredibly rare, especially in a nearly new home, making this a truly unique opportunity to enjoy a resort-inspired lifestyle without sacrificing convenience. Built by Minto in 2024, this extensively upgraded Clairmont model offers over 3,000 square feet of finished living space, including the basement, thoughtfully customized well beyond the builder's standard finishes. From the moment you step inside, the attention to detail is evident. Hardwood flooring flows throughout the main level, staircase, and upper hallway, while the bright, open-concept layout creates an ideal balance of spaciousness and defined living areas. At the heart of the home is a stunning dual-tone kitchen featuring abundant cabinetry, high-end hardware and lighting, stainless steel appliances, a large island with storage, and an oversized patio door that seamlessly connects indoor and outdoor living. The inviting living room is anchored by custom built-ins and a gas fireplace, creating a warm and welcoming family space. Upstairs, four generous bedrooms, second-floor laundry, and a beautiful primary suite with a spa-inspired 5-piece ensuite and walk-in closet provide comfort for the whole family. The finished basement adds a fifth bedroom, full bathroom, and versatile living space perfect for guests, teenagers, or a home office. Double insulated garage with insulated door. Perfectly positioned just minutes from Kanata's technology park, DND Carling Campus, Highway 417, excellent schools, parks, and everyday amenities, you'll also enjoy easy access to Beaver Pond, Richcraft Recreation Complex, scenic walking and cycling trails, and weekend escapes to Carp, Dunrobin, and Constance Bay. This is a home that offers the rare combination of luxury, lifestyle, and location. (id:50982)

1363 County 2 Road
Augusta, Ontario
This is an exceptional opportunity! Pride of Ownership Throughout. This owner designed, built and loved bungalow has an exclusive list of numerous features and build assets that will be appreciated. Follow the long driveway adjacent to your Garden Tour Perennial Beds down to your Waterfront Custom Stone Bungalow. Garden shed has electricity, potable water, and bar fridge. 3700 Square Feet of Care, Elegance and Comfort. Pull into the 2 Bay Garage & Wash Station, Garden and Wood closets. Auto doors/2 remotes. Driveway drains & floor drains are just part of this well planned property. Wakefield Bridge Metal Tile Roof with ice diamonds to protect the entry/exit to your garage. Front porch overlooks the gardens and mature trees that have made this property's structures not fully visible to the passing vehicles, allowing ultimate privacy. This immaculate 3 BR home has 2 Full Baths, and 3 Partial Bath. Large Primary overlooks the St. Lawrence River Seaway. Primary has exit onto a patio. Large Walk In closet and 4 piece Ensuite. Large Jacuzzi graces a corner making this into your own private spa with a bay window reading area. Main Floor Laundry for ease. Workshop in Basement, Floral Starter room, WR and Cold Room. Walk up to Garage. Kitchen has all built ins, with ample solid cabinetry and counter work space.Breakfast nook overlooks the Waterfront. Full Irrigation. Living Room is off Front Entry & Foyer. Large Formal Dining Area raised off Kitchen Space. Beautiful hardwood, carpet and ceramic throughout. Wood Fireplace in Family Space, is easily reverted to Propane, but heats home fully in winter if desired. Full Security System. Ample closets including clothing, seasonal, linen, and Pantry. Property has timed full irrigation. BONUS: Building LOT Adjacent Available for consideration to Buyer for shop, garage, privacy. Waterfront cement dock, breakwater & slip. Make this treasure your own. ONE owner. Private Location. 1 hr to Ottawa. Near all transportation & Amenities. ** This is a linked property.** (id:50982)
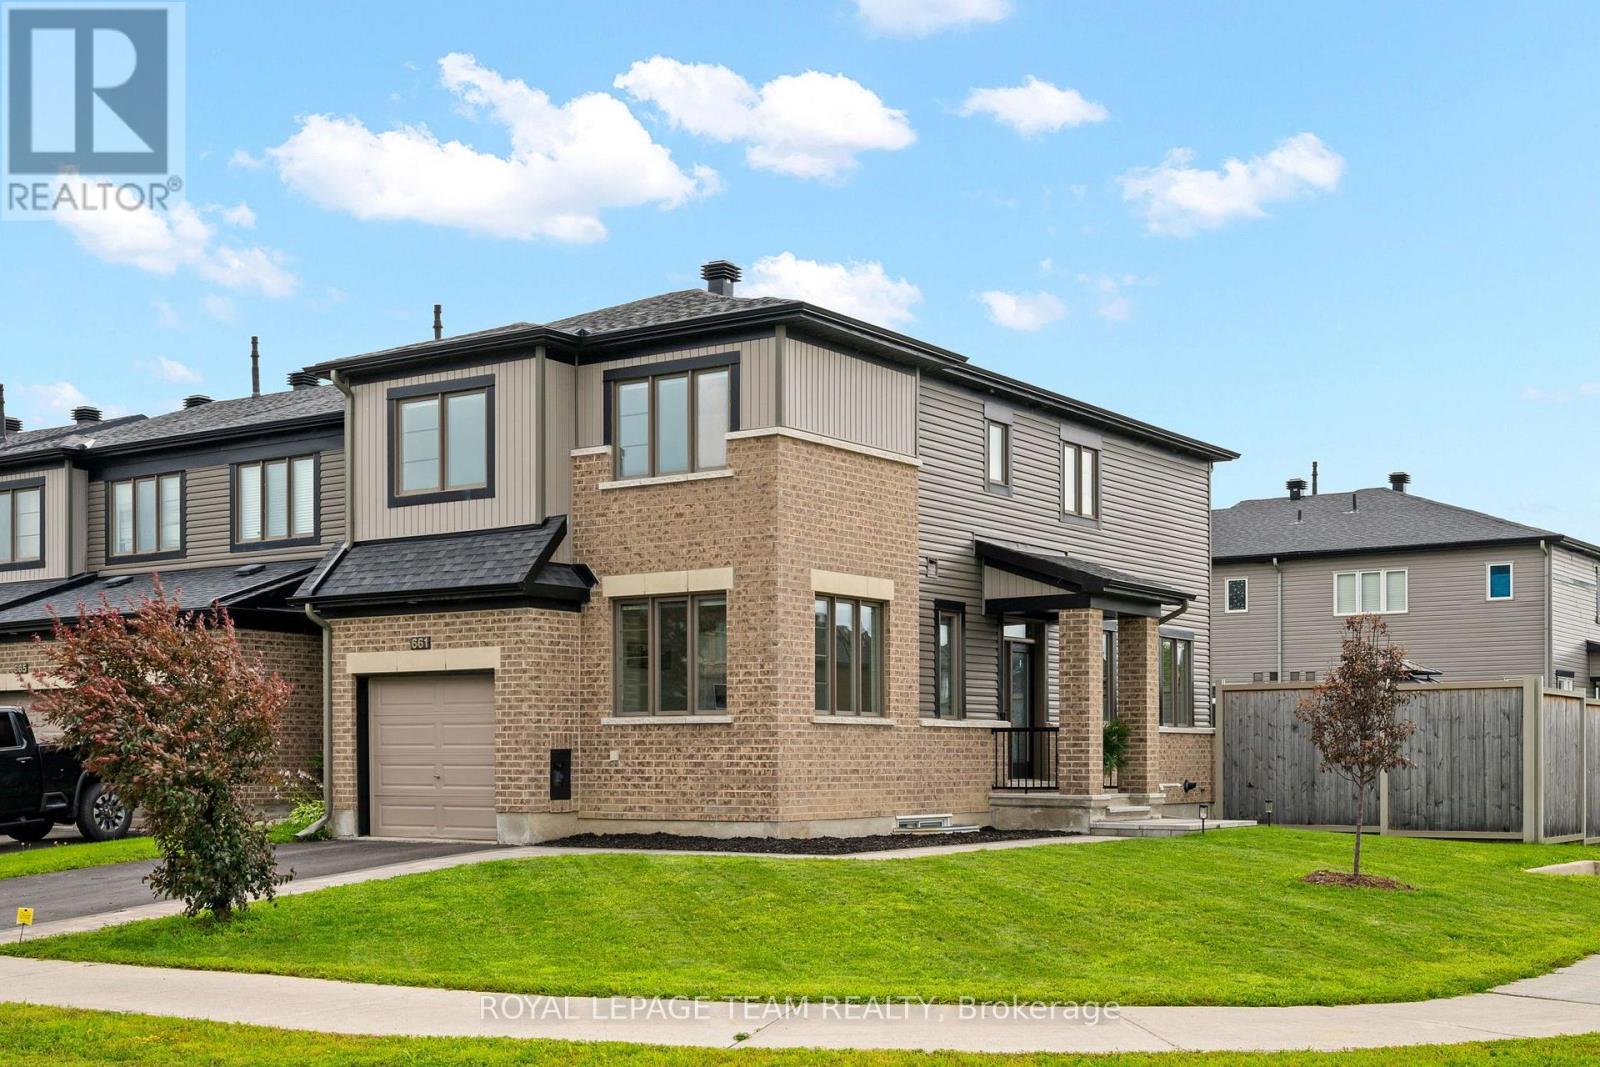
661 Jerome Jodoin Drive
Ottawa, Ontario
Welcome to this beautiful family home situated on a large corner lot! Step inside to a spacious and inviting foyer with elegant ceramic flooring. The bright, open-concept main floor features a seamless flow between the family room, dining room, and kitchen, with numerous windows providing an abundance of natural sunlight. The beautifully upgraded kitchen is designed for both everyday living and entertaining, featuring quartz countertops, stainless steel appliances including a gas stove, plenty of cupboard space, and a large island providing additional seating. Patio doors off the kitchen offer convenient access to the backyard and make outdoor entertaining a breeze. Beautiful hardwood flooring enhances the family room and dining room, while a bright main-floor office provides the perfect space for working from home. The second level offers 4 spacious bedrooms, including a generous primary retreat complete with a walk-in closet and a luxurious 4-piece ensuite featuring double sinks and a beautiful walk-in shower. Three additional bedrooms and a 4-piece family bathroom provide plenty of space for the entire family. The conveniently located second-floor laundry adds to the home's functionality. The finished lower level provides even more living space with a spacious recreation room, 4-piece bathroom, and an additional room that could be used as a bedroom, home office, gym, or hobby room. Enjoy the privacy of the fully fenced corner lot, complete with two patio areas perfect for relaxing, entertaining, and enjoying the outdoors. Ideally located close to numerous schools, parks, and everyday amenities, this wonderful home offers the perfect combination of space, comfort, and convenience. (id:50982)

114 Second Avenue
Arnprior, Ontario
Nestled in a highly desirable, family-oriented neighbourhood in the heart of Arnprior, this beautifully maintained 1.5 story home offers the ideal space for growing families downsizers or first time buyers. The heart of the home is the bright updated kitchen that flows seamlessly into the main living areas. The convenience is key here, featuring a spacious, cozy primary bedroom on the main level accompanied by an updated, contemporary bathroom. The upper level you will find two additional bedrooms each bathed in natural light-perfect for a quiet home office, a guest suite or a nursery. Looking to grow? the unfinished basement provides a clean slate with endless potential to create a custom rec room , home gym, or extra living space, and currently houses a functional laundry area. Step outside to your own private retreat. The property features mature flower beds and a lush lawn that offers a peaceful backdrop for your morning coffee or evening gatherings. An ample driveway and oversized detached garage. 48hrs irrevocable on all offers. (id:50982)
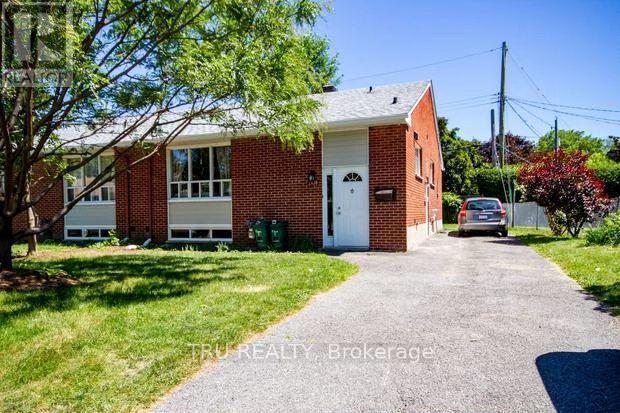
B - 2430 Iris Street
Ottawa, Ontario
Immaculate and completely renovated, spacious 2 bedroom plus an office/den - basement unit with new kitchen, bathrooms and floors. Lots of storage space, closets, freshly painted and ensuite washer and dryer. Brand new appliances, 1 dedicated outdoor parking. Sound proofed, fire proofed and up to code! Conveniently located and in proximity to public transportation, Algonquin College, shopping, bike paths, shops, restaurants, parks, and much more, Available IMMEDIATELY! Welcome to your new home. Heat and Hydro NOT included. First and last rent required, application, credit score and proof of income required, 1 parking spot included. (id:50982)
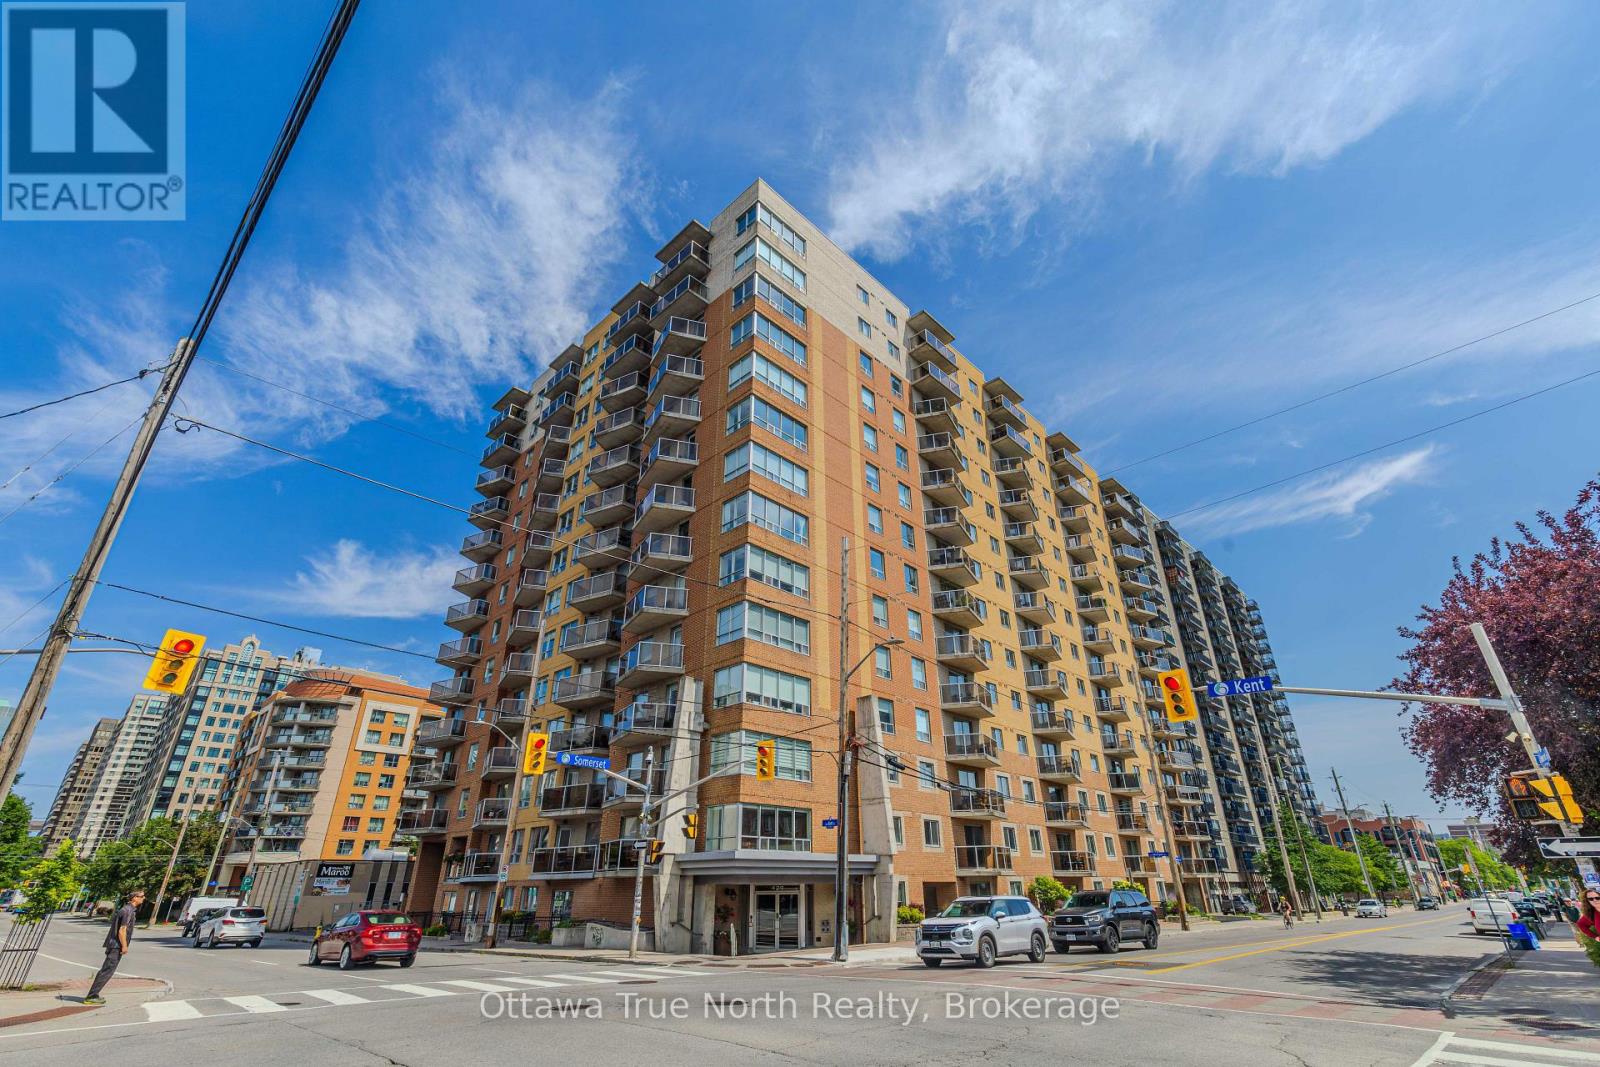
507 - 429 Somerset Street W
Ottawa, Ontario
Imagine stepping out your door and having everything you need right at your fingertips. This stunning 2-bedroom, 2-bathroom condo puts you in the center of it all. Inside, you'll love the bright and airy open-concept living space, complete with sleek new hardwood floors and oversized windows that fill every corner with sunshine. The kitchen flows effortlessly into the living area, making it perfect for hosting friends or enjoying a quiet night in. The spacious primary suite offers a private en-suite bathroom, creating a peaceful retreat at the end of the day. HEATED UNDERGROUND PARKING SPOT (P2, #C22) AND ONE STORAGE LOCKER (P2,#C76). Heat and water are included in the condo fee, this home is as practical as it is beautiful. Located just minutes from transit, grocery stores, cafes, parks, and boutique shopping, this is urban living made easy. Come see why this condo is the perfect place to call home! (id:50982)
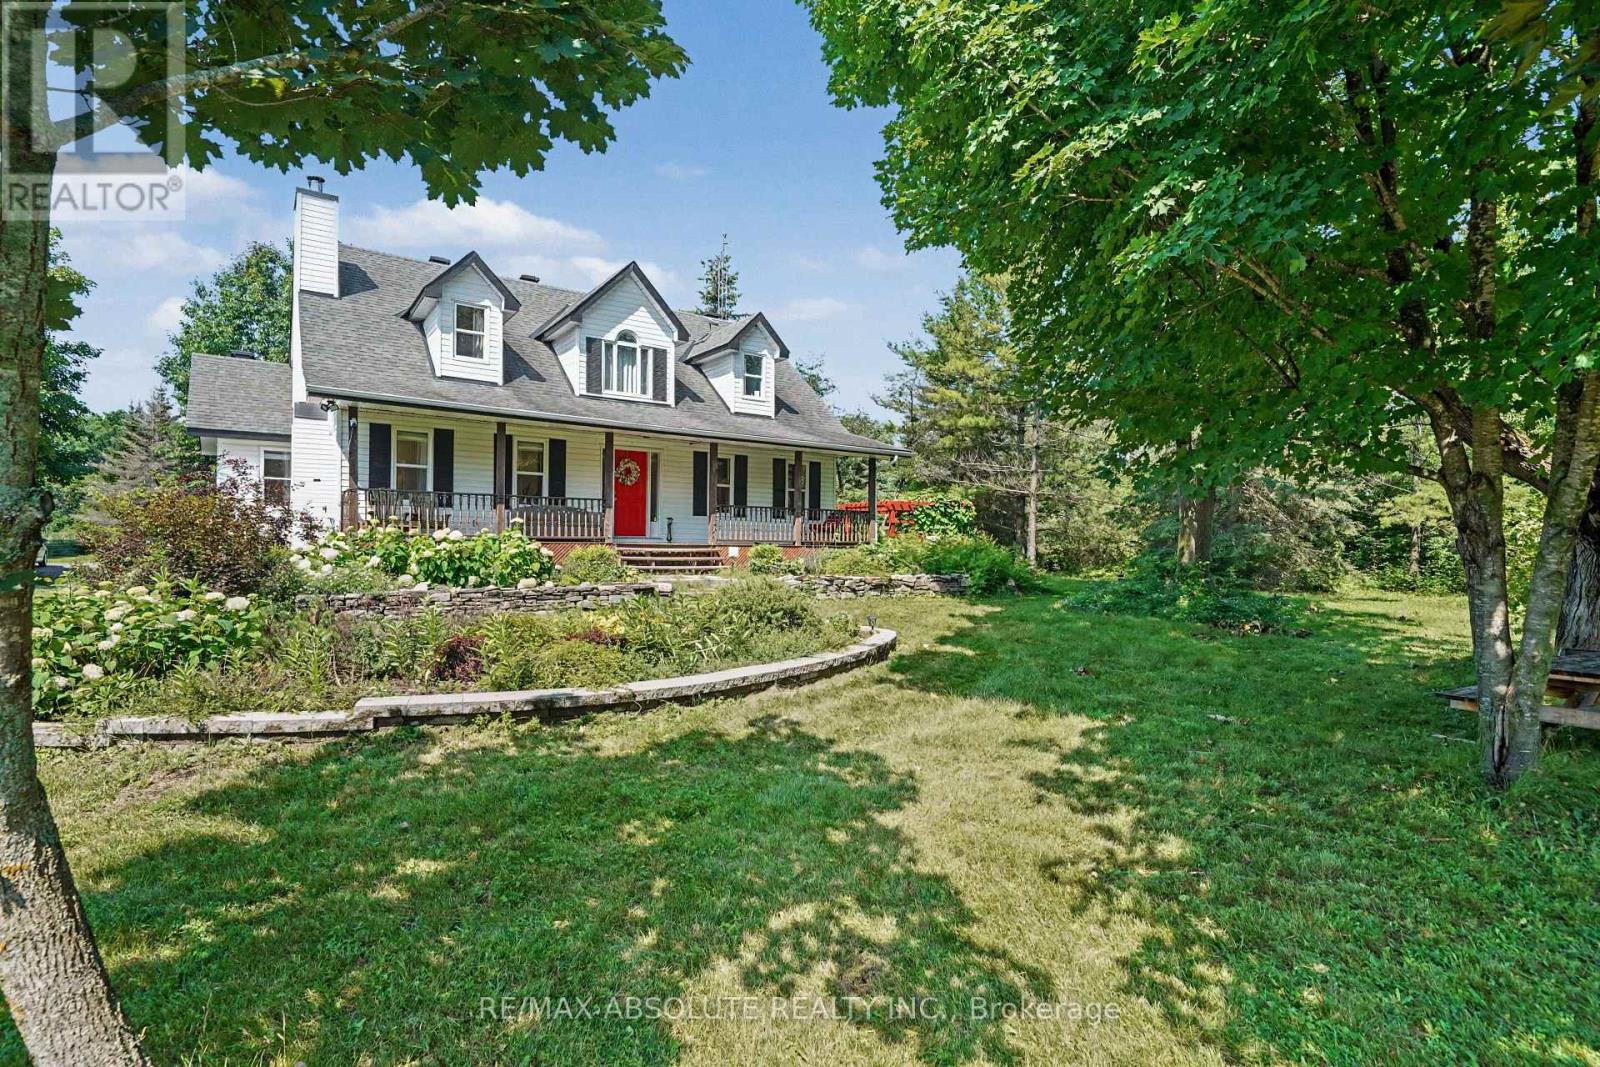
8306 Bank Street
Ottawa, Ontario
Tucked back from the road and surrounded by mature trees, lush perennial gardens, and established hedges, this beautifully maintained 1995-built home offers exceptional privacy and a peaceful setting on 3.8 acres. Featuring 3 bedrooms and 3 bathrooms, it blends comfort, character, and functionality.Step inside to a bright, open-concept kitchen with an abundance of counter space, ideal for everyday living and entertaining. The spacious yet inviting living room is highlighted by gleaming hardwood floors and a cozy wood-burning fireplace. The main level also features a generous primary bedroom complete with a beautifully appointed ensuite.Upstairs, you'll find two oversized bedrooms and a full bathroom featuring a charming clawfoot tub. The fully finished lower level provides a comfortable family room, while the unfinished area offers excellent storage space.Outside, the property continues to impress with an oversized detached two-car garage featuring a poured concrete floor and hydro. Enjoy the tranquil outdoor living spaces, including stunning perennial gardens, a pergola with a sitting area, and a relaxing outdoor sauna. Surrounded by mature trees and hedges, this private oasis feels like a retreat while remaining conveniently located just 30 minutes from downtown Ottawa and 20 minutes from Ottawa International Airport. Some photos are virtually staged. Book your viewing today! (id:50982)
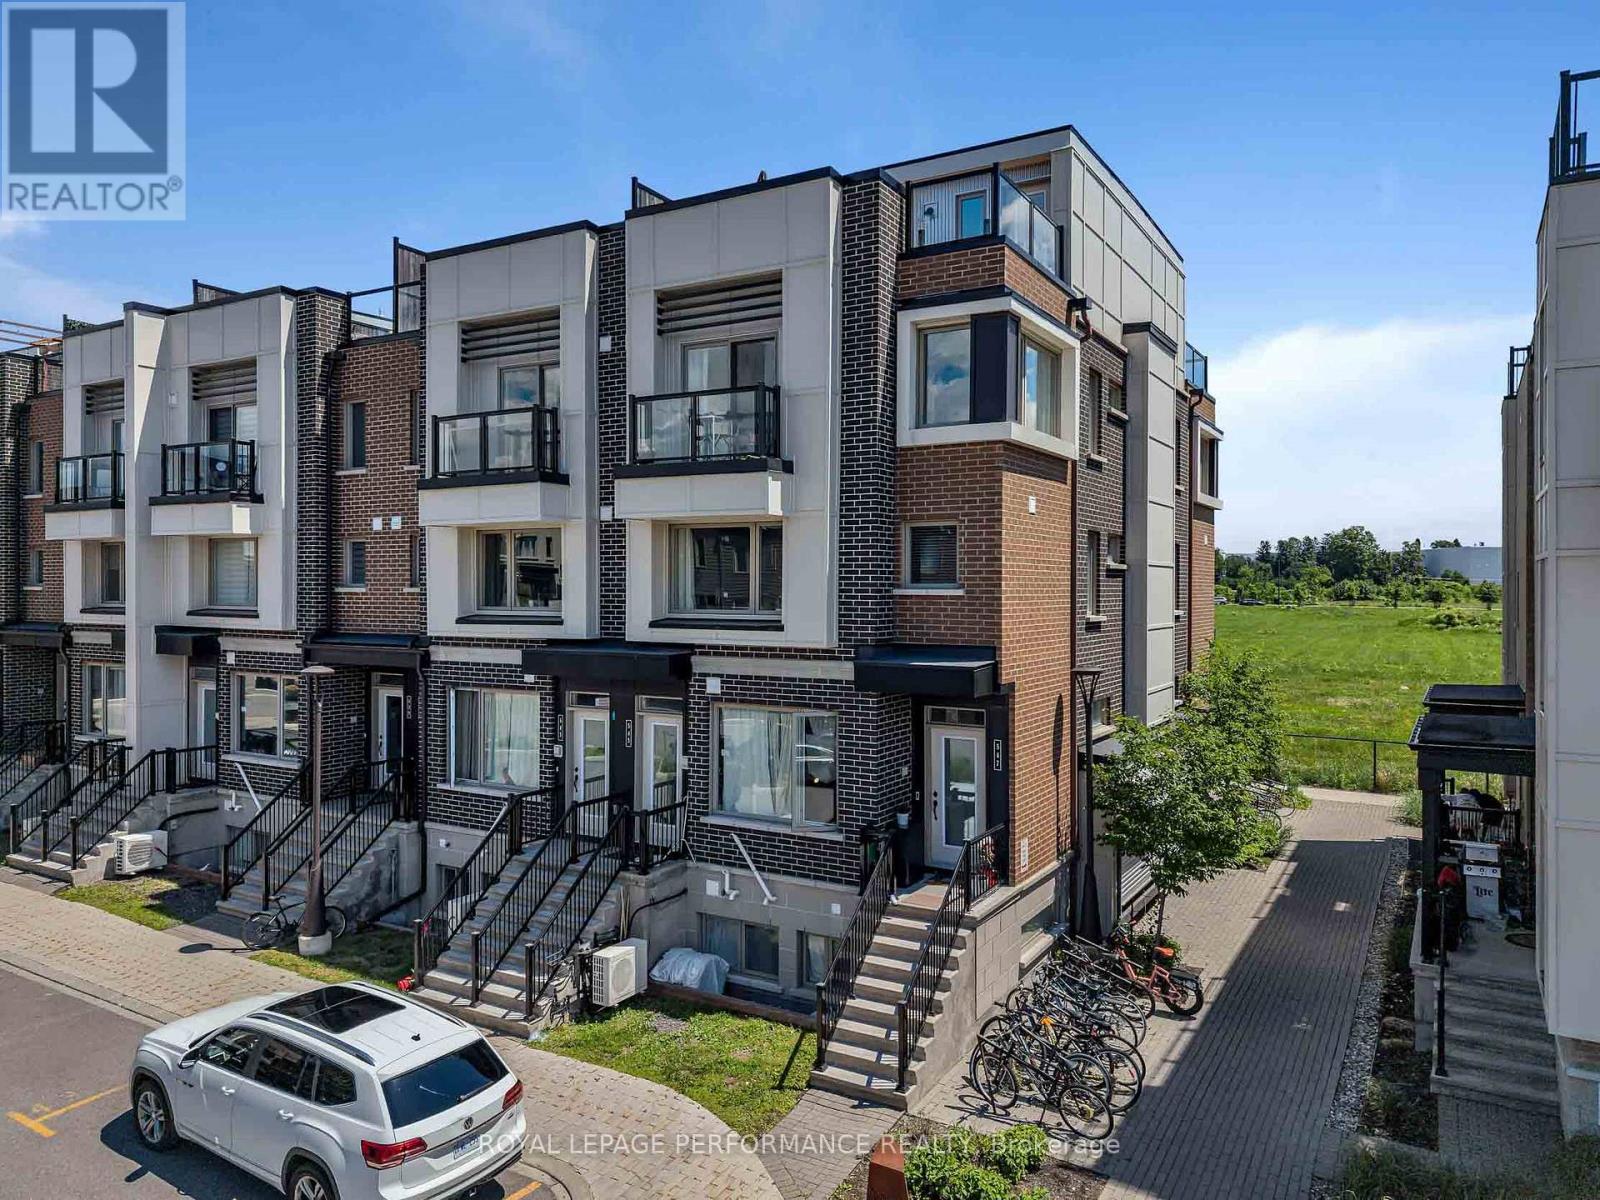
547 Ozawa Private
Ottawa, Ontario
Welcome to this beautifully upgraded end-unit townhome-style condominium in the award-winning community of Wateridge Village - one of Ottawa's most exciting urban neighbourhoods. Ideally located just minutes from downtown, the ByWard Market, Beechwood Village, Montfort Hospital and the Ottawa River, this vibrant community offers the perfect blend of city convenience and outdoor living. Residents enjoy an extensive network of parks, playgrounds, multi-use pathways, cycling routes, green space, future retail and everyday amenities, all within a thoughtfully planned neighbourhood. Inside, the bright open-concept main level is designed for modern living, featuring a stylish chef's kitchen overlooking the spacious living and dining areas-perfect for entertaining or relaxing at home. Upstairs, the generous primary bedroom offers a private balcony, while the second bedroom provides excellent flexibility as a guest room or home office. A conveniently located laundry area completes the second level. The home boasts over $25,000 in premium upgrades, including granite countertops, a subway tile backsplash, upgraded kitchen faucet, smart home technology (Ring Pro doorbell and Ecobee 3 thermostat), custom blinds and storage solutions, additional pot lights, designer light fixtures, upgraded laminate flooring and carpeting. Crowning the home is an exceptional rooftop terrace - an ideal retreat for entertaining, enjoying spectacular sunsets or taking in panoramic views of the Gatineau Hills after an evening stroll or bike ride along the nearby Ottawa River pathways. Stylish, turnkey and perfectly located...this is urban living at its finest! (id:50982)
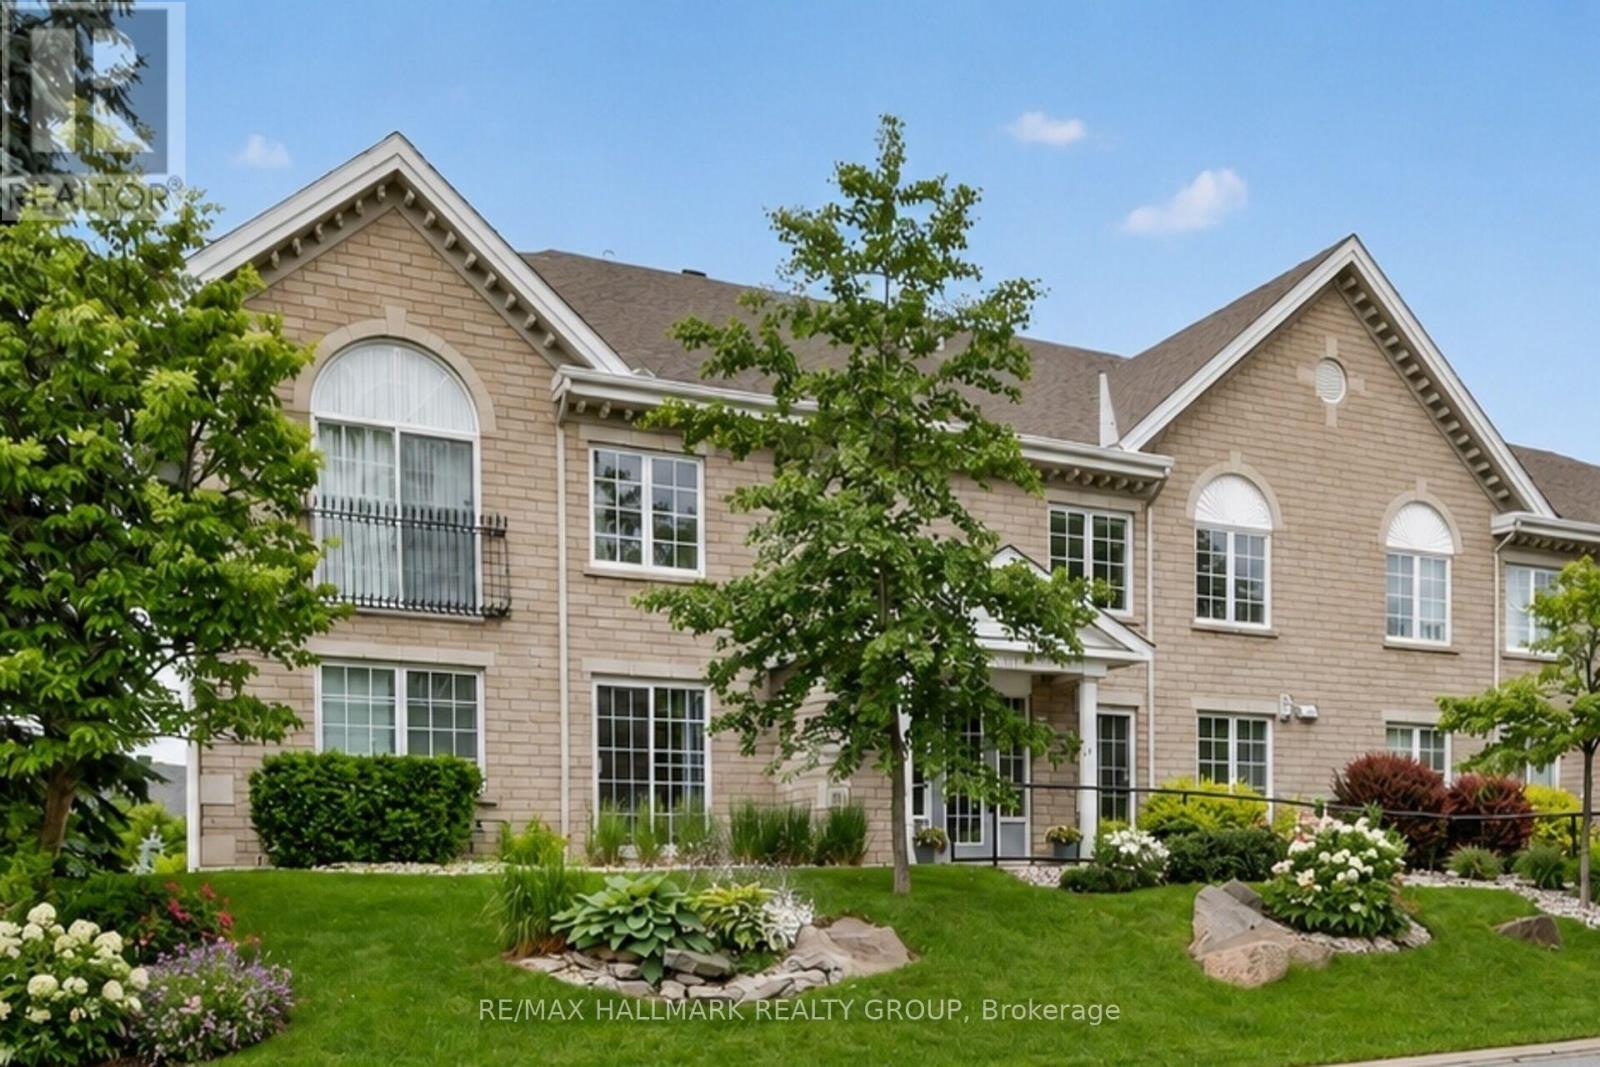
2b - 51 Robson Court
Ottawa, Ontario
Perfectly suited for those looking to downsize without compromise, this beautifully maintained condo offers comfort, convenience, and a sought-after Kanata Lakes address. Quietly tucked away on a cul-de-sac at Robson Court, yet just minutes to Kanata Centrum, walking trails, shopping, and dining - this is carefree living at its best. If you haven't discovered Robson Court, it's a hidden gem well worth exploring. Larger than most two-bedroom condos, this impressive 1,100 sq. ft. one-level layout is bright and welcoming, featuring a desirable western exposure with peaceful tree and rooftop views. The well-appointed kitchen offers ample counter space, generous cabinetry, and a breakfast bar - ideal for relaxed entertaining with family and friends. Step out onto the balcony to enjoy the serene view and the afternoon sun. The open-concept living and dining area is sunny and spacious, while the carpet-free interior is immaculate and truly move-in ready. Set in a private, tranquil enclave, this home offers a refreshing alternative to high-rise towers or densely packed low-rise developments - providing peace, quiet, and a sense of space that's increasingly hard to find. Underground parking adds year-round convenience, especially welcome during Ottawa's winter months. A wonderful opportunity to simplify and enjoy a low-maintenance lifestyle in a location you'll love. (id:50982)
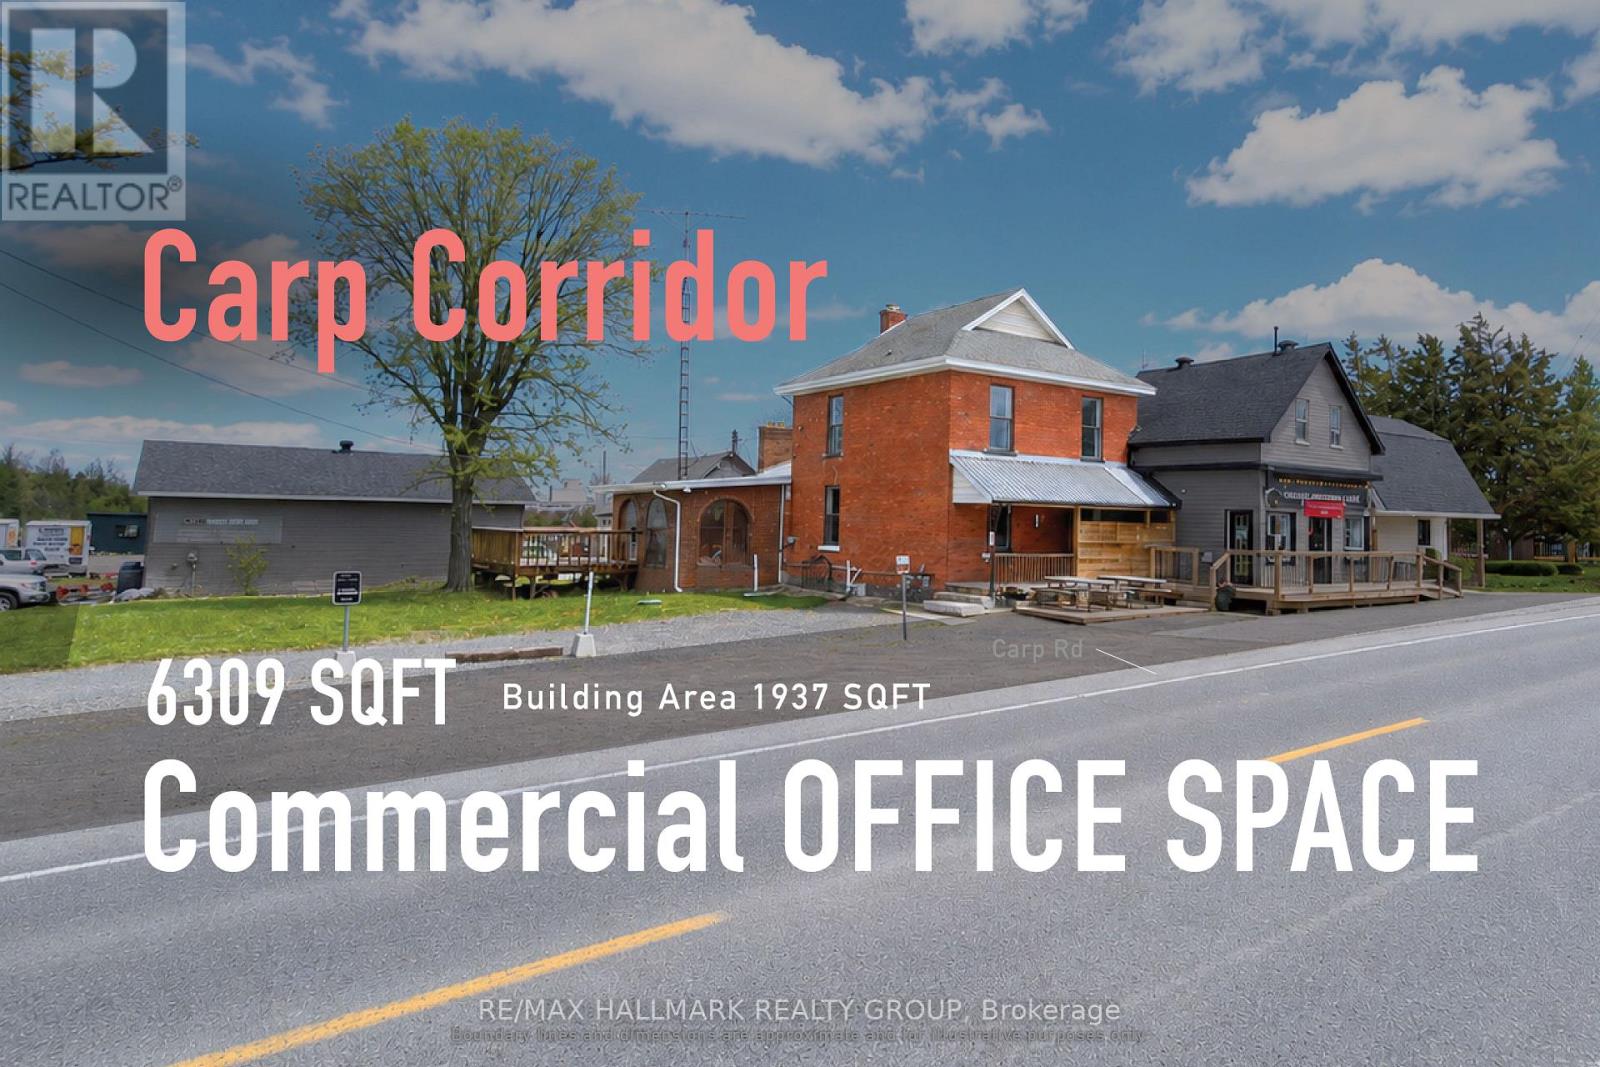
2590 Carp Road
Ottawa, Ontario
A highly visible Carp Road commercial office opportunity offering exceptional potential for businesses looking to create a space tailored to their needs. Ideally suited for professional, service-based, and appointment-driven businesses. While the premises require updating, the landlord is prepared to consider a tenant improvement allowance or other inducements for qualified tenants under the right lease terms, creating an excellent opportunity to customize the space to suit your business. The building features a bright sunroom and large deck, offering a more distinctive and welcoming environment than a conventional office. Commercial zoning permits a variety of office, retail, and general service uses, making it well suited for professional offices, private practices, creative studios, showroom-style offices, and appointment-based service businesses. Best suited for users who value visibility, flexibility, and the opportunity to establish a customized business presence, with tandem parking. (id:50982)
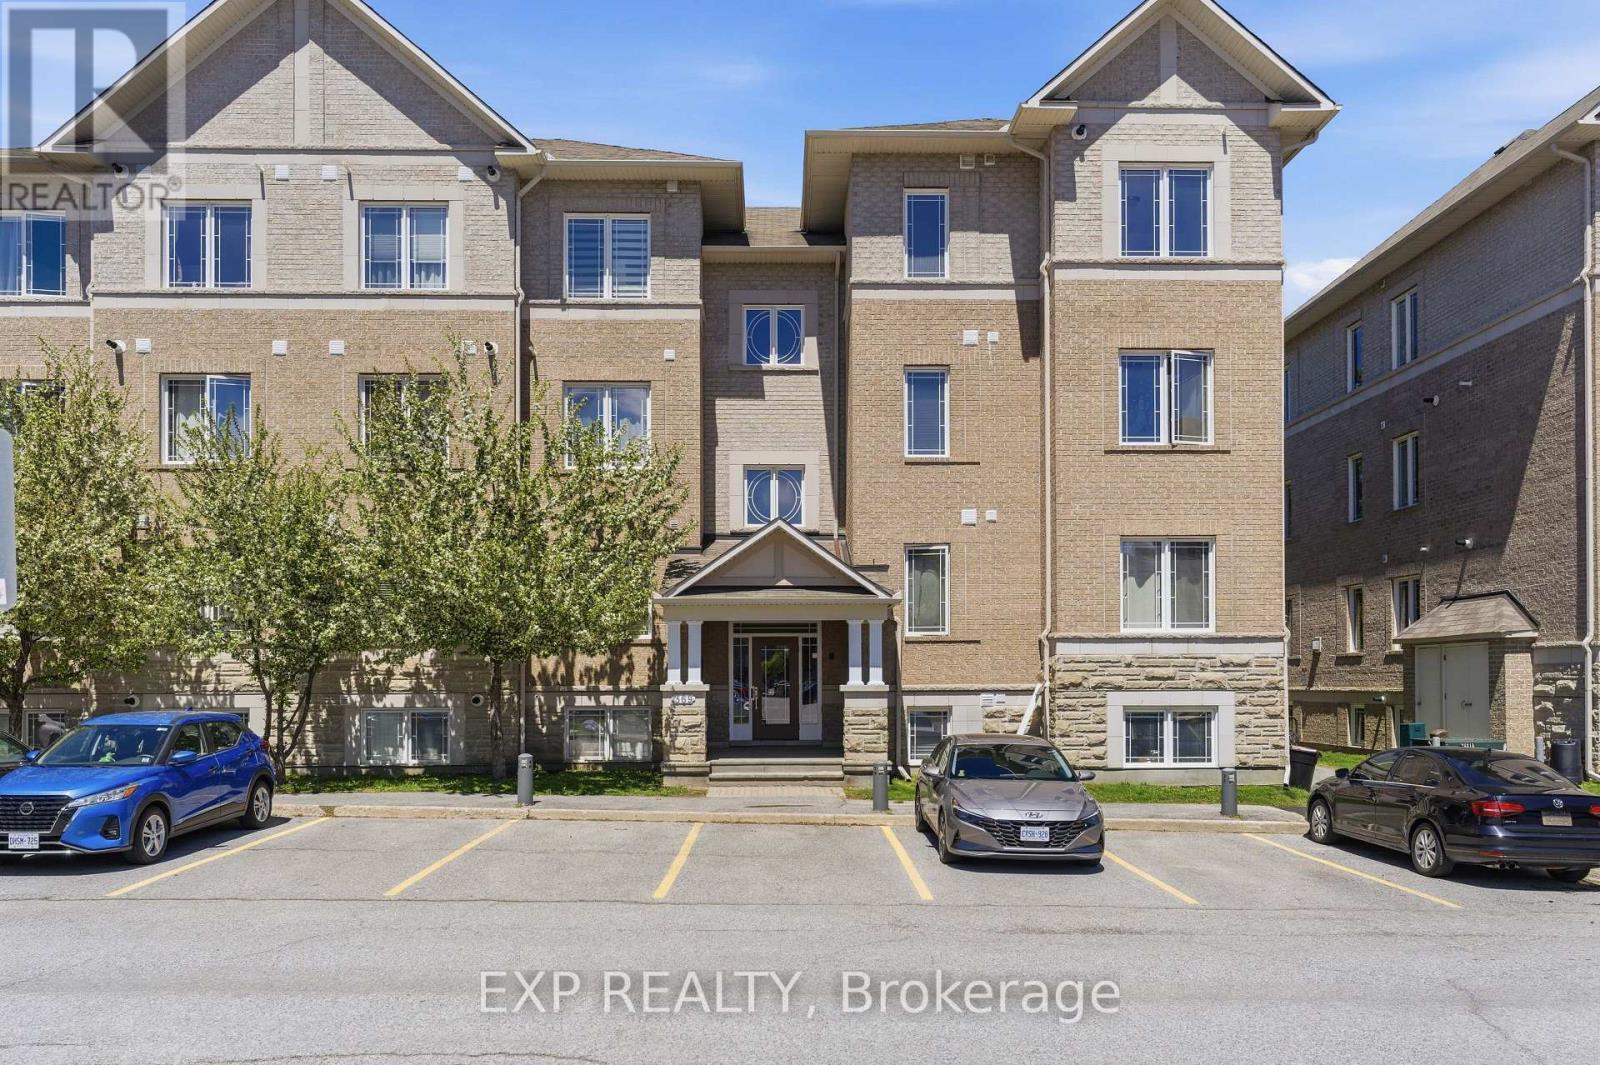
8 - 369 Paseo Private
Ottawa, Ontario
Welcome to 8-369 Paseo Private, a stunning and move-in ready condo in the heart of Centrepointe! This bright, pet-free home offers 2 spacious bedrooms plus a flexible den, perfect for a home office or additional sleeping space. The open-concept layout features sun-drenched living spaces, rich hardwood floors, and a contemporary kitchen with a premium laundry/utility area. Relax in the primary suite adjacent to a sleek full bathroom, or step out onto your private balcony for peaceful views overlooking the massive 35-acre Centrepointe Park-enjoying privacy with no neighbors above. Modern conveniences include a rare tankless water heater, dedicated parking at the front door, indoor mailboxes, and low condo fees of just $271.72/month. This prime location is a walker's paradise, with trails just steps away, a 5-minute stroll to the future Baseline LRT Station, and easy access to Algonquin College, College Square, and the 417. Ample visitor parking and a vibrant, well-connected community make this low-maintenance gem ideal for professionals or investors seeking a blend of modern elegance, convenience, and serene park-side living. (id:50982)