
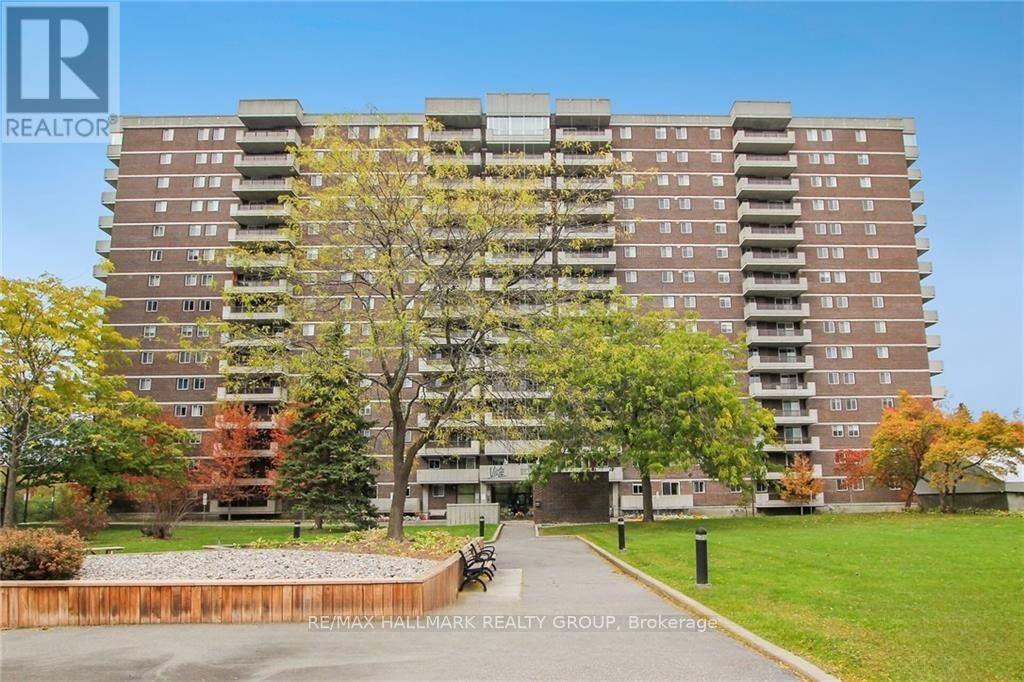
212 - 1705 Playfair Drive
Ottawa, Ontario
Welcome to this well-maintained end-unit apartment located in the desirable Alta Vista neighbourhood. Offering a functional layout, comfortable living spaces, and excellent building amenities, this home is an ideal opportunity for those seeking a convenient, low-maintenance lifestyle.Inside, you'll find two generously sized bedrooms, including a spacious primary suite complete with a private ensuite featuring a glass walk-in shower and custom closet organizers for added storage. The bright kitchen offers ample cabinetry, a pantry for additional storage, and a window above the sink that fills the space with natural light.The open living and dining area provides an inviting space for both everyday living and entertaining, highlighted by original parquet flooring and access to a private balcony overlooking mature trees and beautifully landscaped grounds. It's the perfect place to enjoy your morning coffee or unwind at the end of the day.Additional features include in-suite laundry with a stacked washer and dryer, built-in shelving for extra organization, one underground parking space (A-100), and storage locker #107.Residents of the building enjoy access to a variety of amenities, including a fitness centre, library, games room, hobby workshop, saunas, and secure underground parking. Electric vehicle charging is also available for an additional fee through a mobile app.Conveniently situated close to shopping, parks, public transit, healthcare facilities, and everyday amenities, this is an excellent opportunity to lease a home in one of Ottawa's most established neighbourhoods. Available for August 1st. (id:66888)
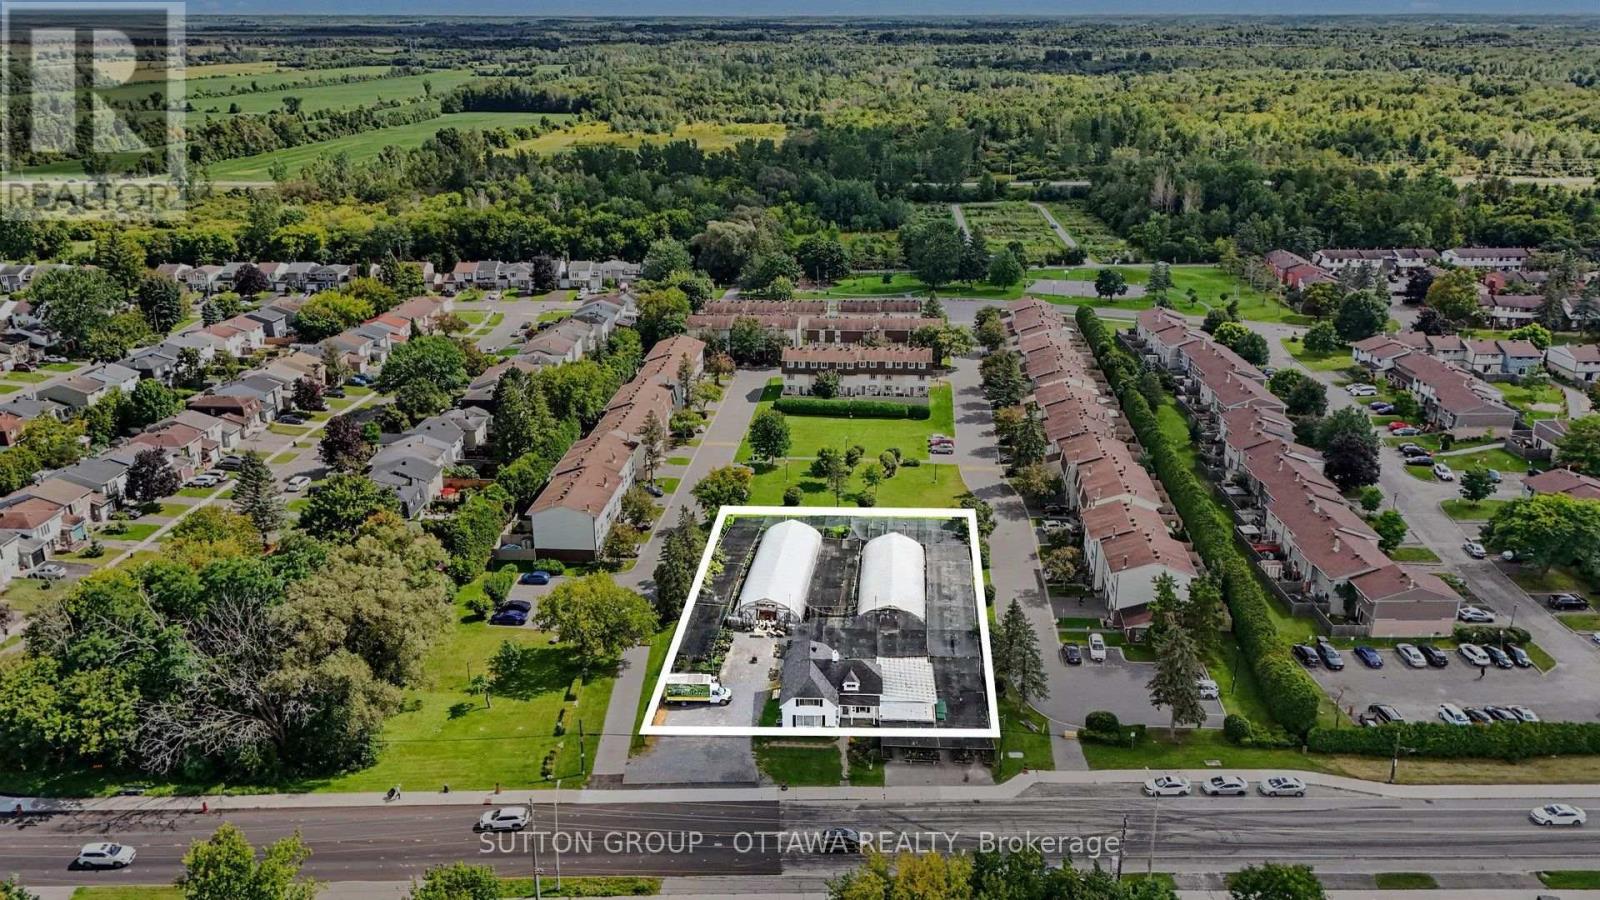
2832 Innes Road
Ottawa, Ontario
Exceptional redevelopment opportunity at 2832 Innes Road in Ottawa's established Blackburn Hamlet community. This 24,369 sf rectangular site offers approximately 123ft of frontage on Innes Road and a depth of approximately 200 ft, with full municipal services available. The property is designated Minor Corridor with an Evolving Neighbourhood Overlay under the City of Ottawa Official Plan and is currently zoned N3B[708] under the new Comprehensive Zoning By-law. The existing zoning supports low-rise residential intensification, with a maximum height of 3 storeys and a theoretical density potential of approximately 50 units based on the site area, subject to applicable zoning provisions, approvals and development feasibility. The Official Plan contemplates greater intensification along Minor Corridors, with building heights of up to 4 storeys in the Outer Urban Transect, presenting additional redevelopment potential through rezoning. A 4-storey concept could offer an opportunity to pursue increased residential density, potentially with ground-floor commercial or service uses, subject to municipal approvals. Surrounded by established low-rise residential development and backing onto landscaped open space, the site offers a compelling setting for purpose-built rental, condominium or other medium-density residential development. Excellent access to Highway 174, retail, schools, services and the broader Orléans community. Property being marketed for land value and redevelopment potential. Buyer to complete their own planning, zoning, servicing and development due diligence. Residential home on site is currently tenanted until October 2026. HST in addition to purchase price. (id:66888)
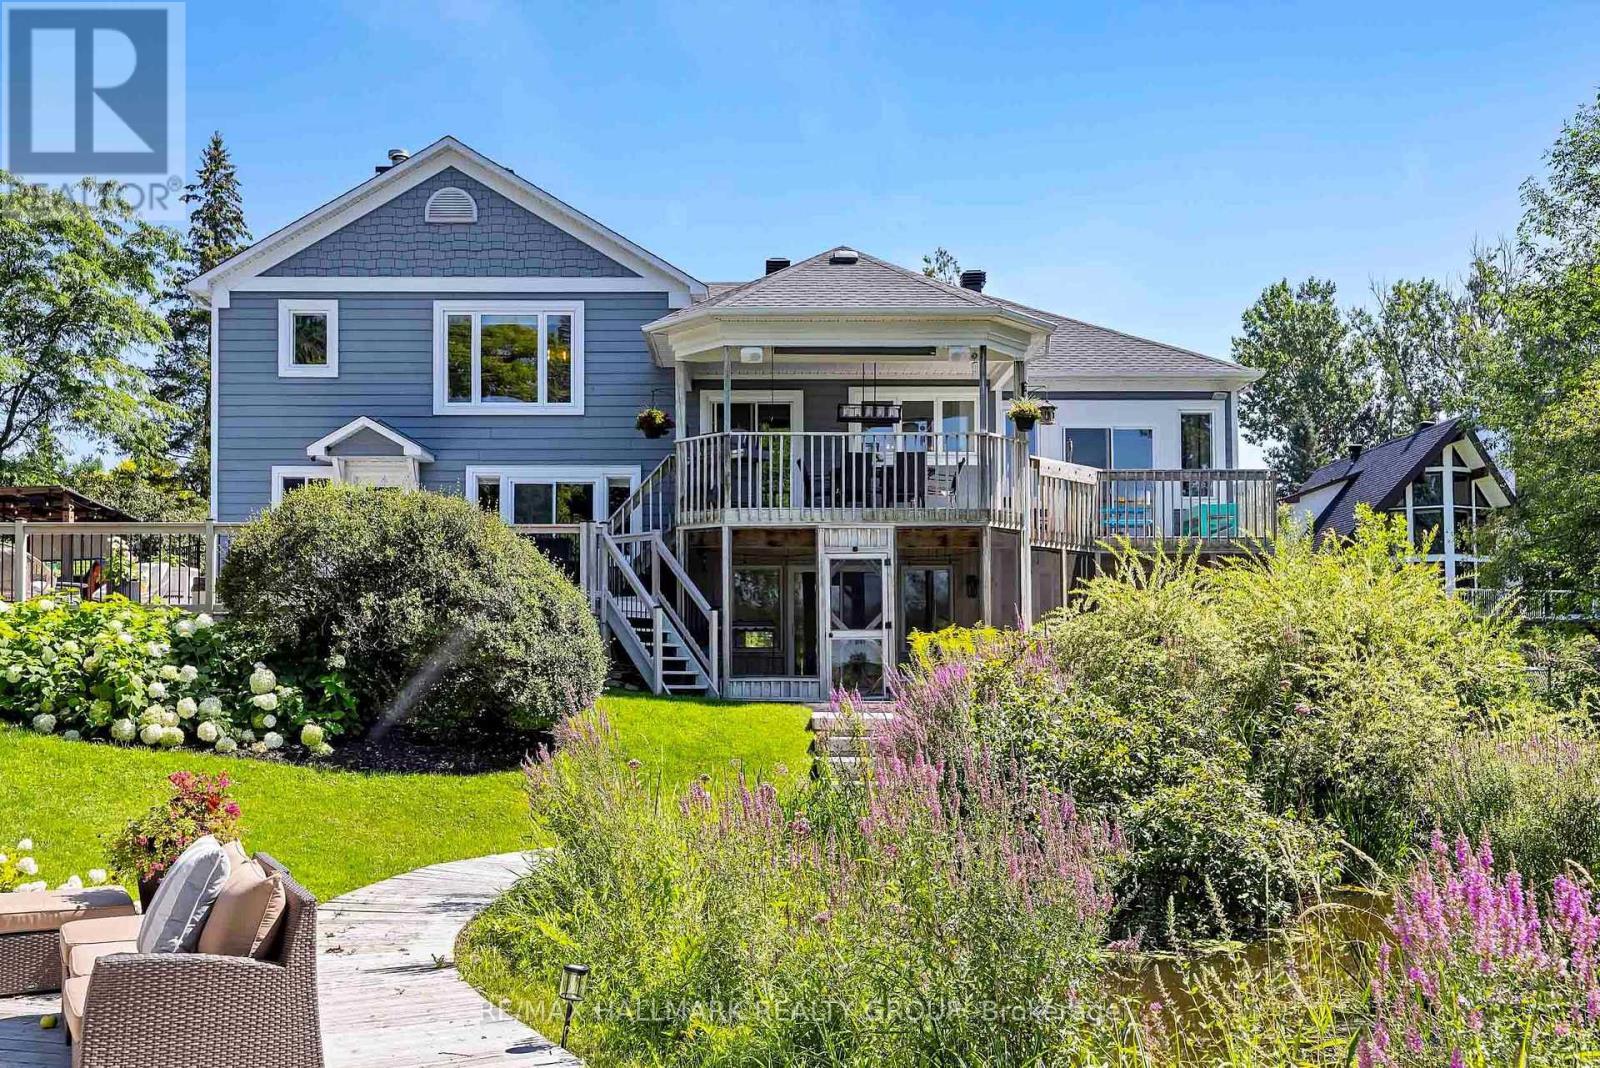
1370 River Road
Ottawa, Ontario
Escape to the Rideau River and enjoy waterfront living without giving up the comfort and space of a beautifully appointed home. Surrounded by mature landscaping and exceptional privacy, this unique rental offers its own it all. Inside, the home feels bright, warm and inviting. Soaring cathedral ceilings and hardwood floors highlight the main living and dining areas, while multiple decks and a covered outdoor space make the most of the scenic grounds. The kitchen features granite countertops, a dual-fuel stove and walk-in pantry, with convenient access to the covered deck. A main-floor den and separate family room provide flexible space for working from home or spending time with family. Upstairs, the spacious primary suite enjoys picturesque views, an oversized walk-in closet and a spa-inspired ensuite with heated floors. The finished walkout lower level opens to a screened porch and includes a second beautifully finished bathroom with heated flooring, home thearter, gym and another family room with full bedroom. The outdoor setting is truly exceptional, with several areas designed for relaxing and entertaining. Enjoy the inground pool, unwind in the hot tub, gather around the fire pit or settle into one of the many lounge areas surrounded by nature. A private stream winds through the property, while the waterfront dock provides direct access to the Rideau River. With mature landscaping and outstanding privacy, the grounds feel like your own secluded resort. This is more than a rental, it's a private waterfront retreat offering year-round comfort and a relaxed cottage atmosphere on the Rideau River minutes from the Village of Manotick. (id:66888)
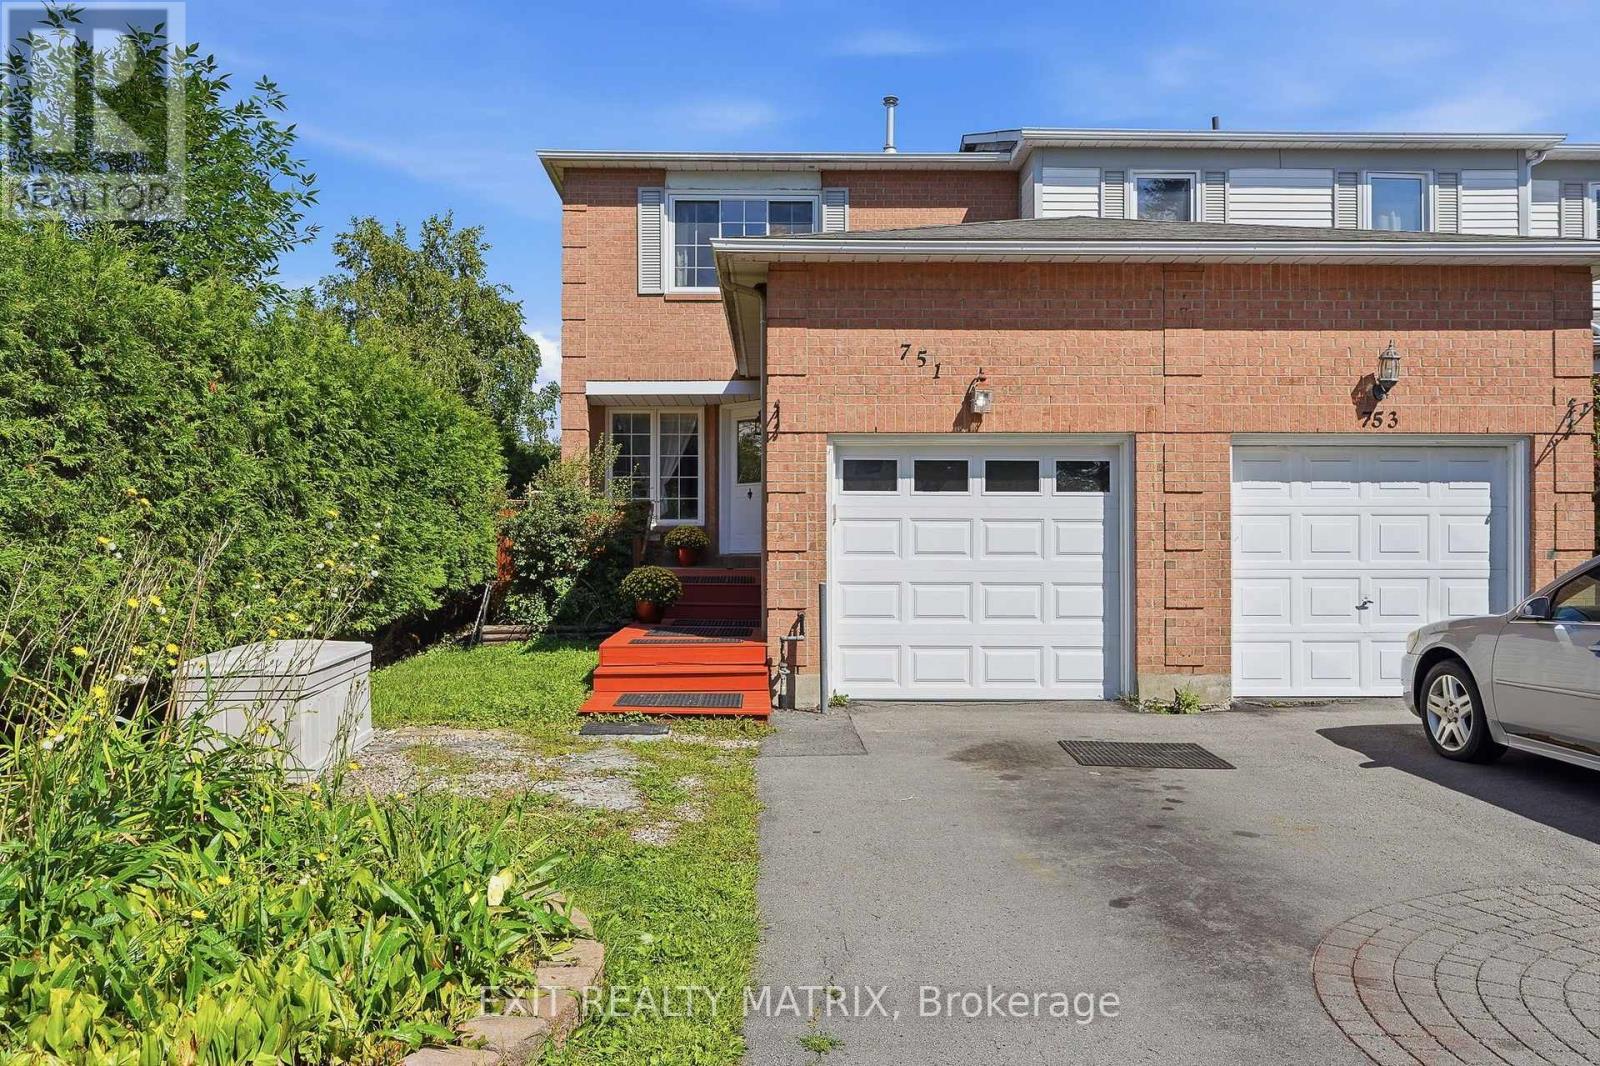
751 Clearcrest Crescent
Ottawa, Ontario
**OPEN-HOUSE SUNDAY AUGUST 30TH 2-4PM** Welcome to 751 Clearcrest Crescent, a bright and spacious 4-bedroom, 3-bathroom end-unit townhome offering more natural light, more privacy, and plenty of living space. Step inside to a freshly painted main level where hardwood and updated flooring connect the comfortable living and dining areas to a bright white kitchen with generous cabinetry, updated appliances, a tiled backsplash, and a large window overlooking the mature greenery outside. Just beyond the kitchen is the room that truly sets this home apart: a charming cottage-inspired family room wrapped in warm wood finishes, filled with windows on three sides, and offering direct access to the backyard. Upstairs, three comfortable bedrooms provide space for the family, including a spacious primary bedroom with generous closet space and a private ensuite, plus a full main bathroom. The space continues downstairs with a large finished recreation room featuring updated flooring, recessed lighting, and a cozy fireplace, along with a fourth bedroom that can easily serve as a home office, guest room, or private space for an older child. Outside, the tucked-away, fully fenced backyard is shaded by mature trees and includes a storage shed with plenty of room for gardening, entertaining, or relaxing. With refreshed kitchen and bathroom finishes, updated bathroom fixtures, a new garage door, a refreshed front deck, and more, this move-in-ready home is ready for its next family. Best of all, it sits directly beside a walking trail and close to schools, school bus routes, transit, parks, recreation, and everyday amenities. (id:66888)
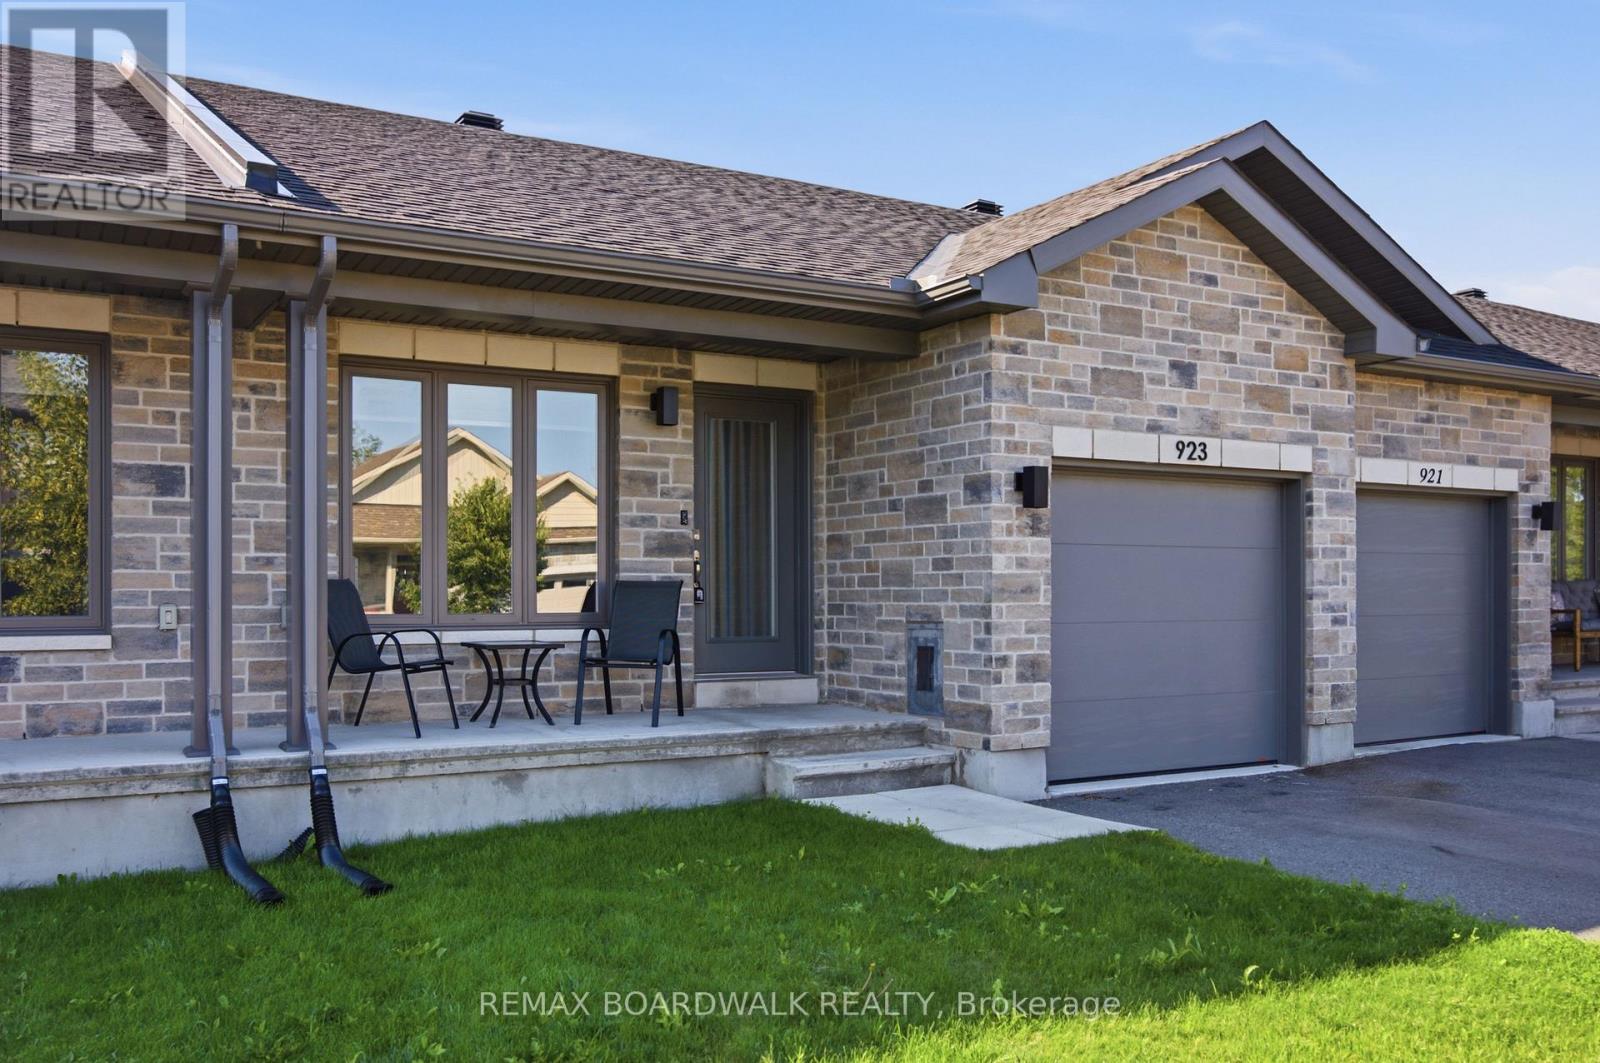
923 Leishman Drive
Mississippi Mills, Ontario
Located in the sought-after Mill Run community of Almonte, this charming bungalow townhome offers the perfect blend of small-town character and everyday convenience, with shops, restaurants, parks, trails, and essential amenities all within walking distance. Built by Neilcorp Homes, this low-maintenance residence is ideally suited for a wide range of lifestyles and life stages. A welcoming covered front porch leads into a bright, open-concept interior designed for comfortable everyday living. The well-appointed kitchen features stainless steel appliances, ample cabinetry, and a peninsula with stylish pendant lighting, creating a functional space for both meal preparation and casual entertaining. The main level offers a spacious primary bedroom complete with a 3-piece ensuite, a second bedroom, a full bathroom and convenient interior access to the attached garage. The finished lower level expands the living space with a large recreation room, a third bedroom, and a bathroom rough-in, providing excellent potential for future customization. Outside, the fully fenced backyard awaits your personal touch, offering a outdoor space to relax, garden or entertain. This is an exceptional opportunity to enjoy easy, carefree living in one of Almonte's most desirable communities. (id:66888)
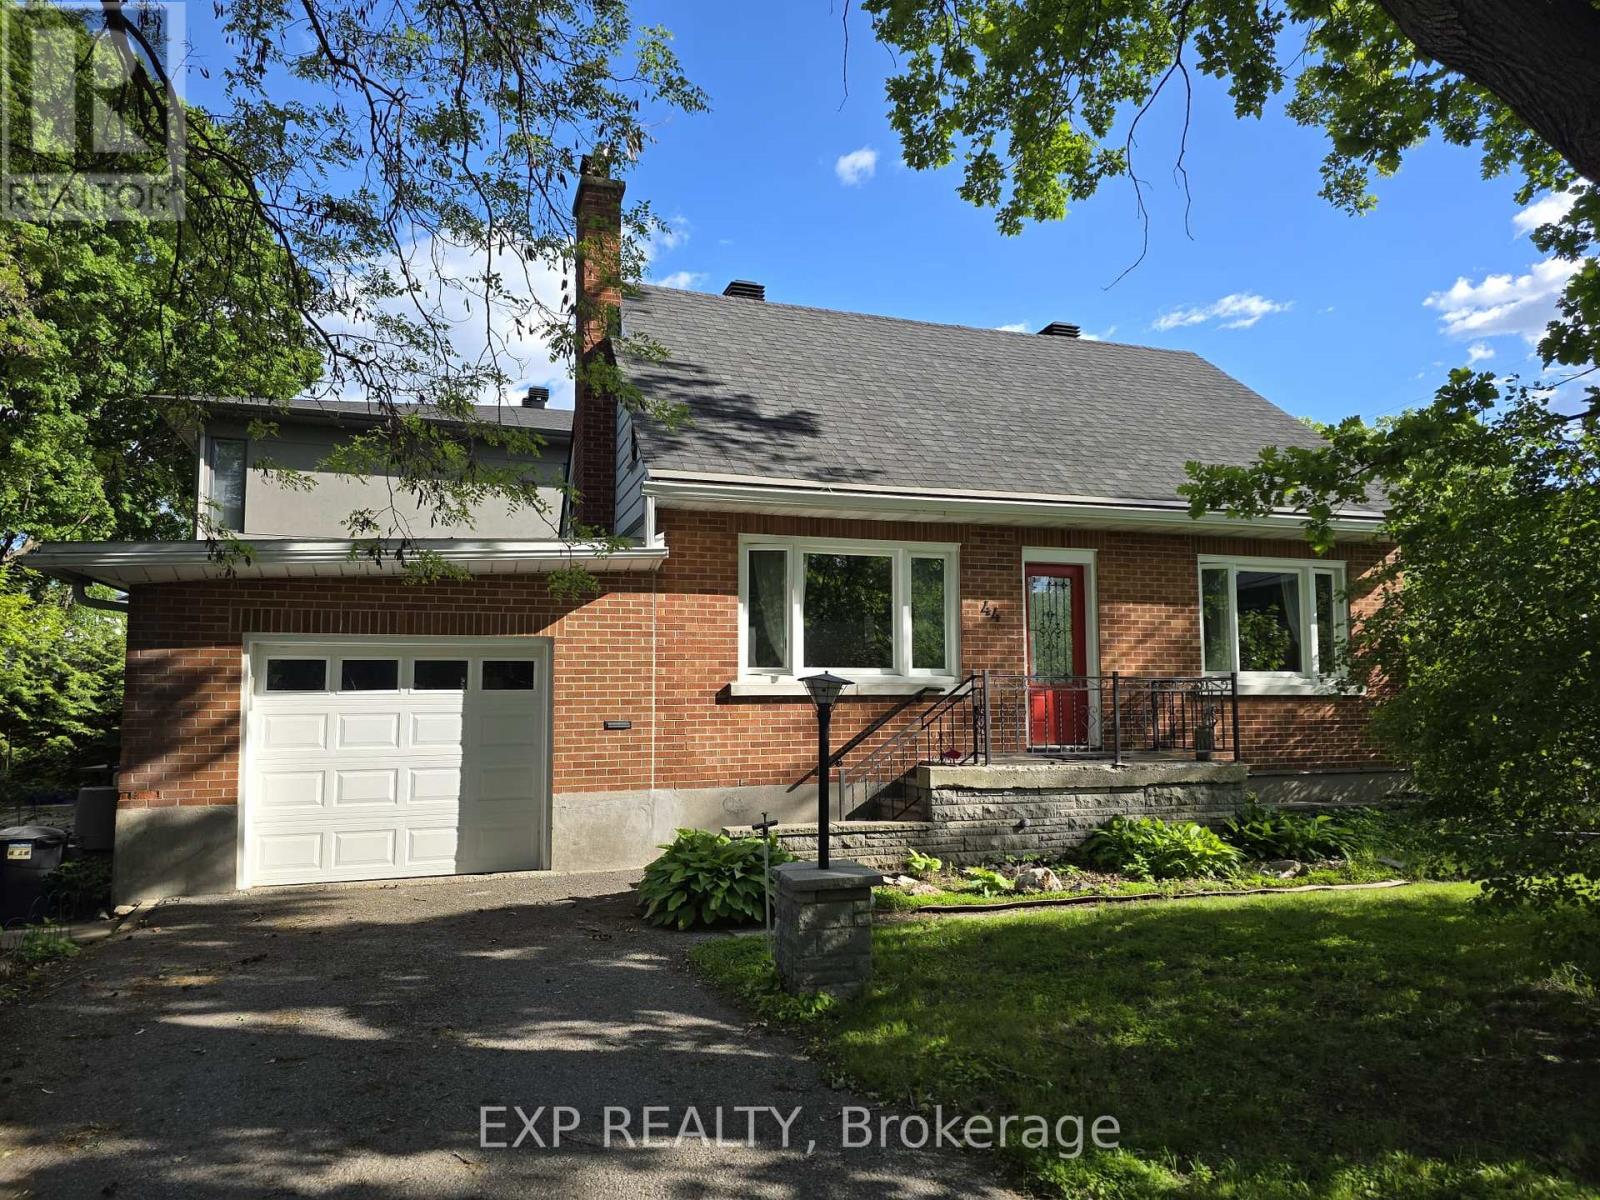
44 Clearview Avenue
Ottawa, Ontario
Mere Posting. Available immediately. Beautiful detached 4-bedroom plus den, 2-bathroom home offering approximately 2,300 sq. ft. of living space in the highly sought-after Champlain Park neighbourhood of Westboro. Bright and spacious layout featuring hardwood floors throughout,sun-filled den/home office, living and dining rooms, primary bedroom and full bathroom on the main level, two additional bedrooms and asecond full bathroom on the upper level, plus a fourth bedroom and large family room in the finished lower level. Heated sunroom connects thehome to the garage and private backyard with deck and garden. Single-car garage with a 2-car driveway. High-efficiency gas furnace, central airconditioning, and whole-house water filtration system. Situated across from a park and steps to Ottawa River pathways, recreational trails,schools, shopping, transit, and Westboro amenities. Tenant responsible for all utilities. A heated sunroom connects the home to the attached garage and private backyard with deck and garden. The property also features a beautiful wrap-around front and back gardens with mature trees, lilac bushes, and cedar hedges, creating exceptional privacy. Energy-efficient heating and cooling include a high-efficiency gas furnace, new heat pump, new central air conditioner, and whole-house water purification system. (id:66888)
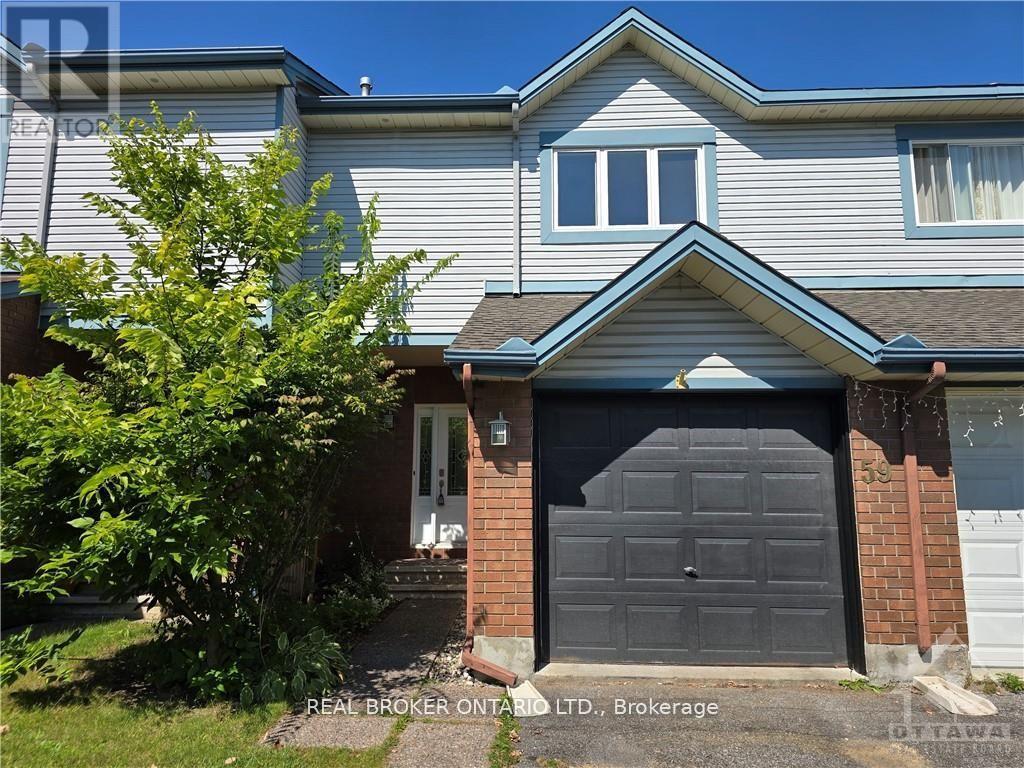
59 Piper Crescent
Ottawa, Ontario
**Available November 1. This bright and freshly updated 3-bedroom townhome is ready for its next tenants! The main floor is open concept with tons of natural light pouring in through large windows, great for entertaining or just relaxing after a long day. The renovated kitchen has a new pantry and opens right to your fully fenced backyard and huge deck. Upstairs, you'll find a primary bedroom with a walk-in closet and a cheater ensuite, plus two more good-sized bedrooms. The fully finished basement adds even more living space with a family room (laminate flooring), a den, laundry with extra storage, and a powder room. The location is hard to beat, walking distance to shopping, schools, and the Richcraft Recreation Complex, and just minutes from Kanata North Business Park and the DND campus. No smoking, no pets. Full rental application, including credit bureau report is required. (id:66888)
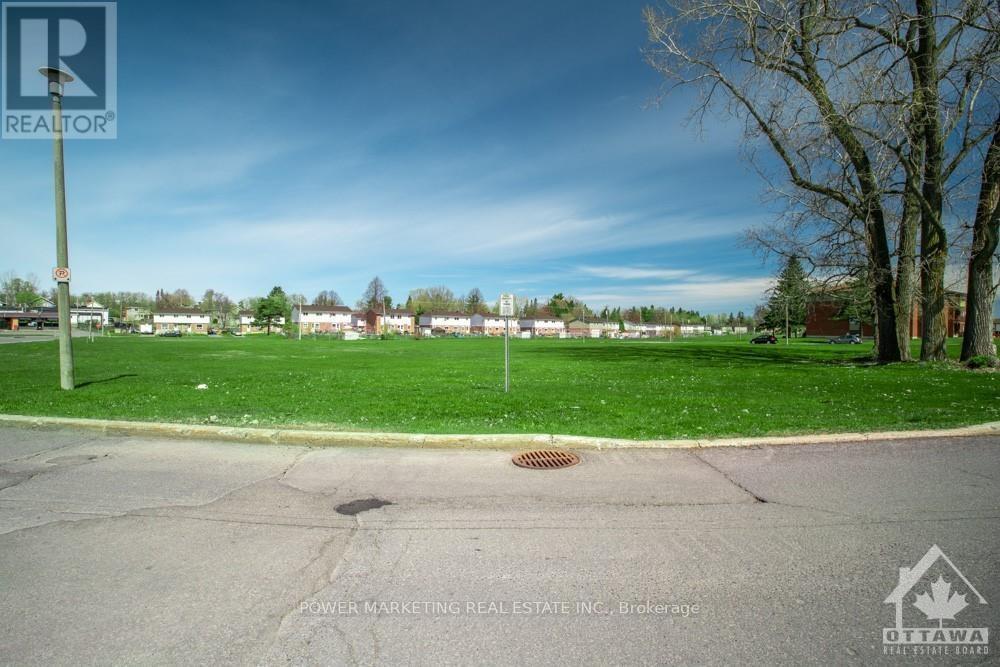
840 Portelance Avenue
Hawkesbury, Ontario
Looking to build your dream home in the growing community of Hawkesbury? This is a fantastic opportunity to secure a fully serviced, ready-to-build residential lot fronting on a paved road. Zoned R2 Residential, the property offers the option of natural gas and is conveniently located close to everything Hawkesbury has to offer. Enjoy easy access to La Cité Golf Club, shopping, pharmacies, grocery stores, schools, the hospital, Résidence Prescott-Russell, and many other local amenities. Commuters will appreciate the convenient location just minutes from the Long Sault Bridge, with easy access to Highway 17 and Highway 417.Whether you're looking to build your own home or secure a residential building opportunity in a growing community, this lot is worth a look. Don't miss out!**HST is in addition to the purchase price and applicable to all offers.** (id:66888)
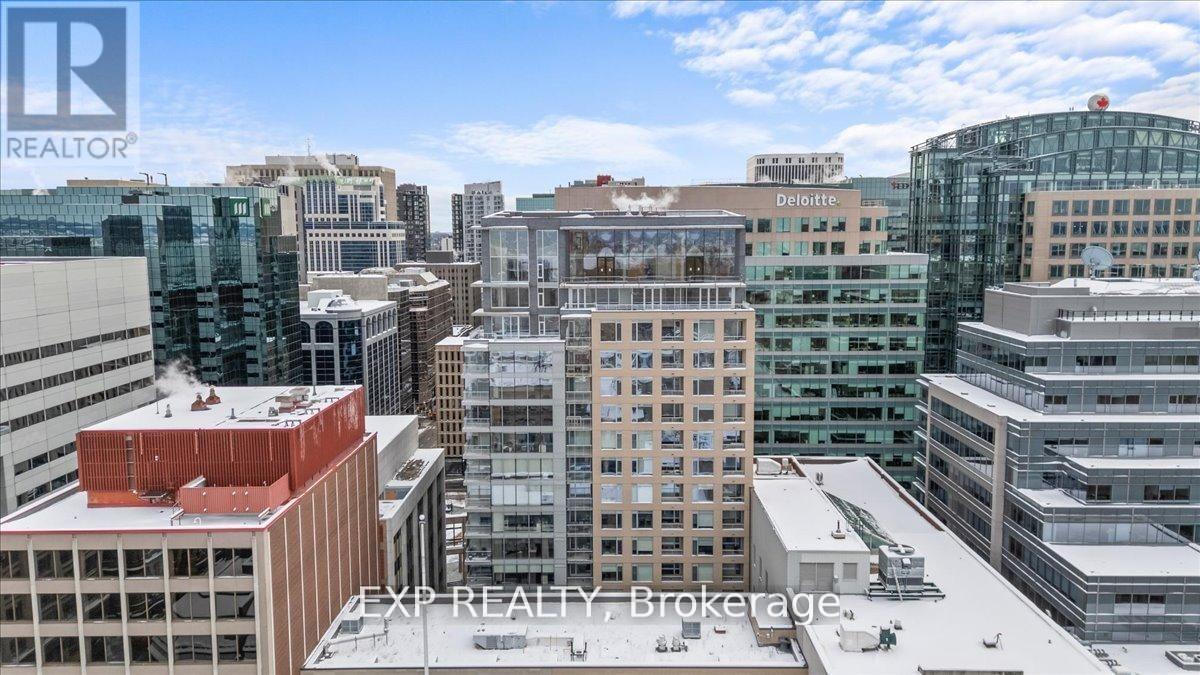
910 - 101 Queen Street
Ottawa, Ontario
Welcome to Unit 910 at 101 Queen Street - the pinnacle of Ottawa luxury living. This stunning 2-bedroom, 2-bathroom corner suite offers an elevated lifestyle in the heart of the capital, with sweeping views of the downtown skyline framed by floor-to-ceiling windows and a private corner patio perfect for morning coffee or evening unwinding. Inside, the unit showcases high-end finishes throughout, including rich hardwood flooring and two beautifully appointed full bathrooms designed with premium materials. The thoughtful layout provides both comfort and sophistication, ideal for professionals or anyone seeking an urban sanctuary steps from it all. Located just moments from Parliament Hill, federal office buildings, boutiques, restaurants, shopping, recreation, and the future home of the Ottawa Senators, this address places you at the centre of the city's most exciting developments for years to come. 101 Queen Street is renowned for offering Ottawa's most expansive amenity collection, including a private movie theatre, a full indoor fitness centre, professional office and co-working spaces, a rejuvenating sauna, and the iconic and private access Sky Lounge overlooking Parliament Hill. This is more than a condo - it's a lifestyle defined by elegance, convenience, and unmatched access to the best of the city. Unit 910 at 101 Queen Street invites you to experience luxury living at its finest. (id:66888)
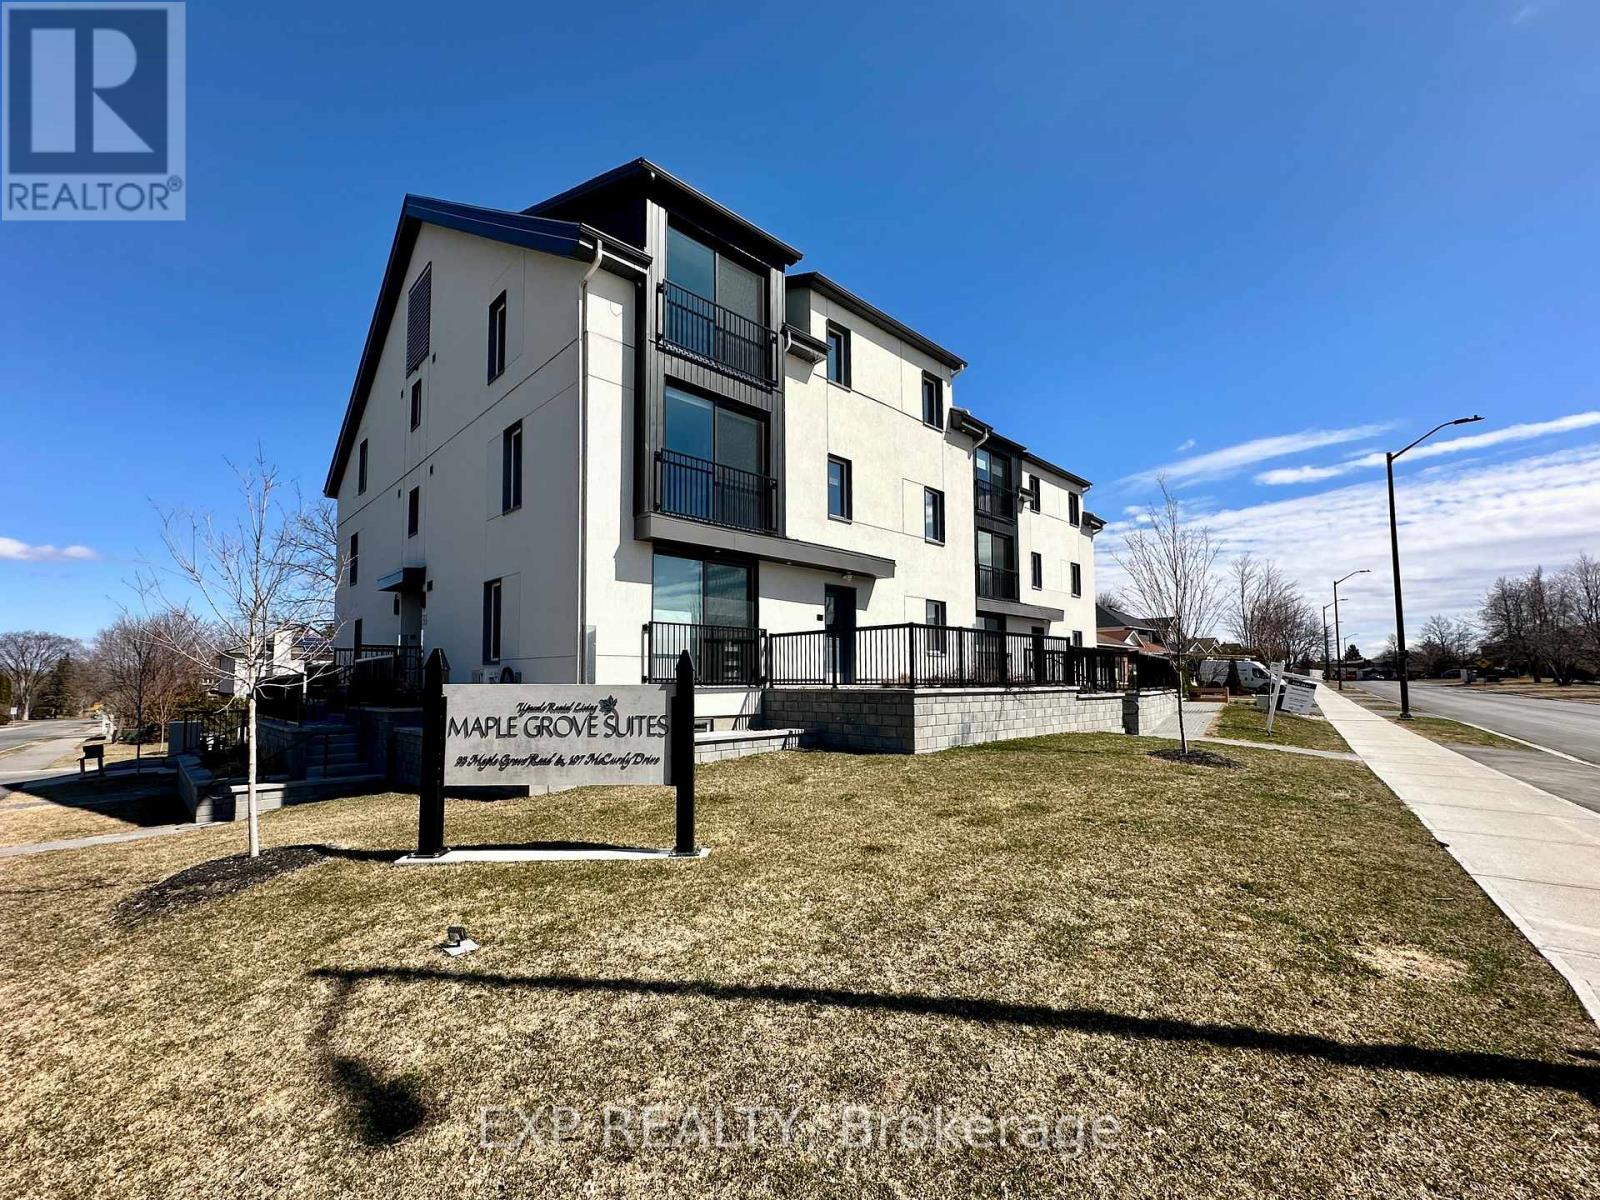
100 - 107 Mccurdy Drive
Ottawa, Ontario
Experience luxury living with UNLIMITED HIGH-SPEED INTERNET, GAS, and WATER included in your rental rate! This lower level unit is thoughtfully designed and perfectly located near Kanata Centrum and the Queensway, offering unmatched convenience. Each unit boasts top-of-the-line appliances and finishes. The open-concept kitchen seamlessly flows into the living area, adorned with high ceilings, elegant pot lights, and charming French doors that add a touch of sophistication. The bedroom comes complete with an ample closet, providing all the storage you need. Your rental package includes one outdoor parking space, and the only utility you're responsible for is hydro. Don't miss out on this exceptional unit - schedule a viewing today! Available for rent November 1, 2026. (id:66888)
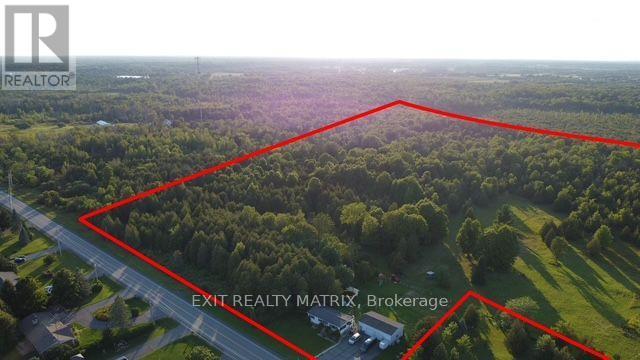
3875 County Road 45 Road W
North Glengarry, Ontario
22 acres of wooded land only a five minute walk from downtown of Alexandria and a few steps away from the beautiful 15 km all-season recreational Glengarry Trails network featuring woodlands, wetlands, and boardwalks. Conveniently located halfway between Ottawa and Montreal, this property can be your place to rusticate from busy city life or settle down and establish roots. Alexandria VIA Rail station provides easy access for commuters. The existing home on the property, built in 1977, offers 3 + 2 bedrooms, 2 full bathrooms, hardwood floors throughout the main level, and a walkout lower level with a large family/recreation room. The detached double garage with electricity offers two loft spaces, and a separate office space with electric heating. One additional sheds on the property provide tons of storage space for gardening and farming equipment. The epitome of country living within walking distance to coffee shops, restaurants, and everyday shopping.**lots just got surveyed and approved by the city, lines on pictures are a approximation and could vary by a few feet. Lots just besides on mls also #X13726658 and lot 2 Mls #X13726660 (id:66888)
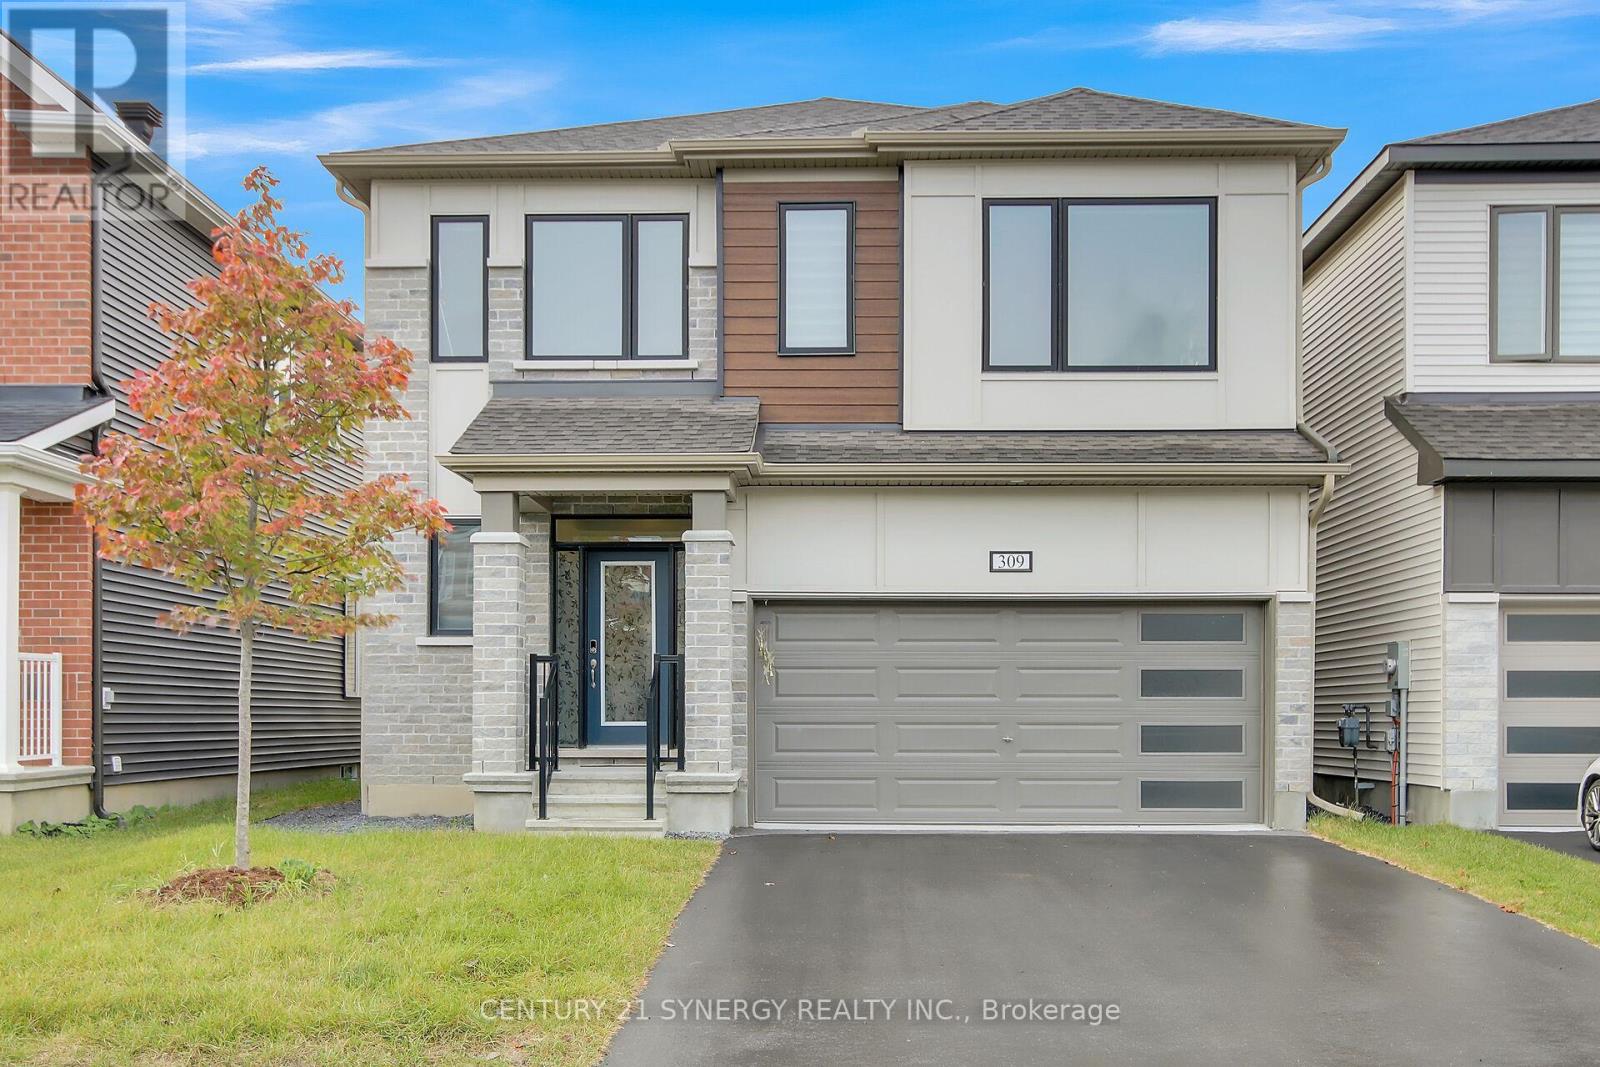
309 Crossway Terrace
Ottawa, Ontario
Welcome to 309 Crossway Terrace, an exceptional 2022-built home in one of Stittsville's fastest-growing and most desirable communities. Thoughtfully designed with contemporary finishes and generous living spaces, this home offers an elevated everyday living. From the moment you step inside, 9-ft ceilings and an open-concept layout set a tone of space and light, while rich hardwood floors ground the main living areas in warmth and quality. At the heart of the home, a chef-inspired kitchen anchors the entertaining space - a generous island, quartz countertops, and abundant cabinetry make weeknight dinners and weekend gatherings equally effortless. Thoughtful storage throughout means everything has its place. Every generously sized bedroom offers the rare convenience of its own walk-in closet and attached bathroom, creating comfort and privacy for the entire family. The primary suite elevates the experience with a spa-inspired ensuite designed for slow mornings and unwinding evenings. Location seals the appeal. Stittsville is a fast-growing, family-focused community rich in parks, trails, and top-rated schools, with everyday conveniences minutes away: Shopping, grocery, Restaurants, Canadian Tire Centre, and the Tanger Outlets. Downtown Ottawa is roughly 20 minutes out, with Highway 417 just around the corner and transit close at hand. This house offers Refined finishes, and a location that keeps life moving - all in one address. Book your private viewing today. (id:66888)
688 Dewitt Lane
Frontenac, Ontario
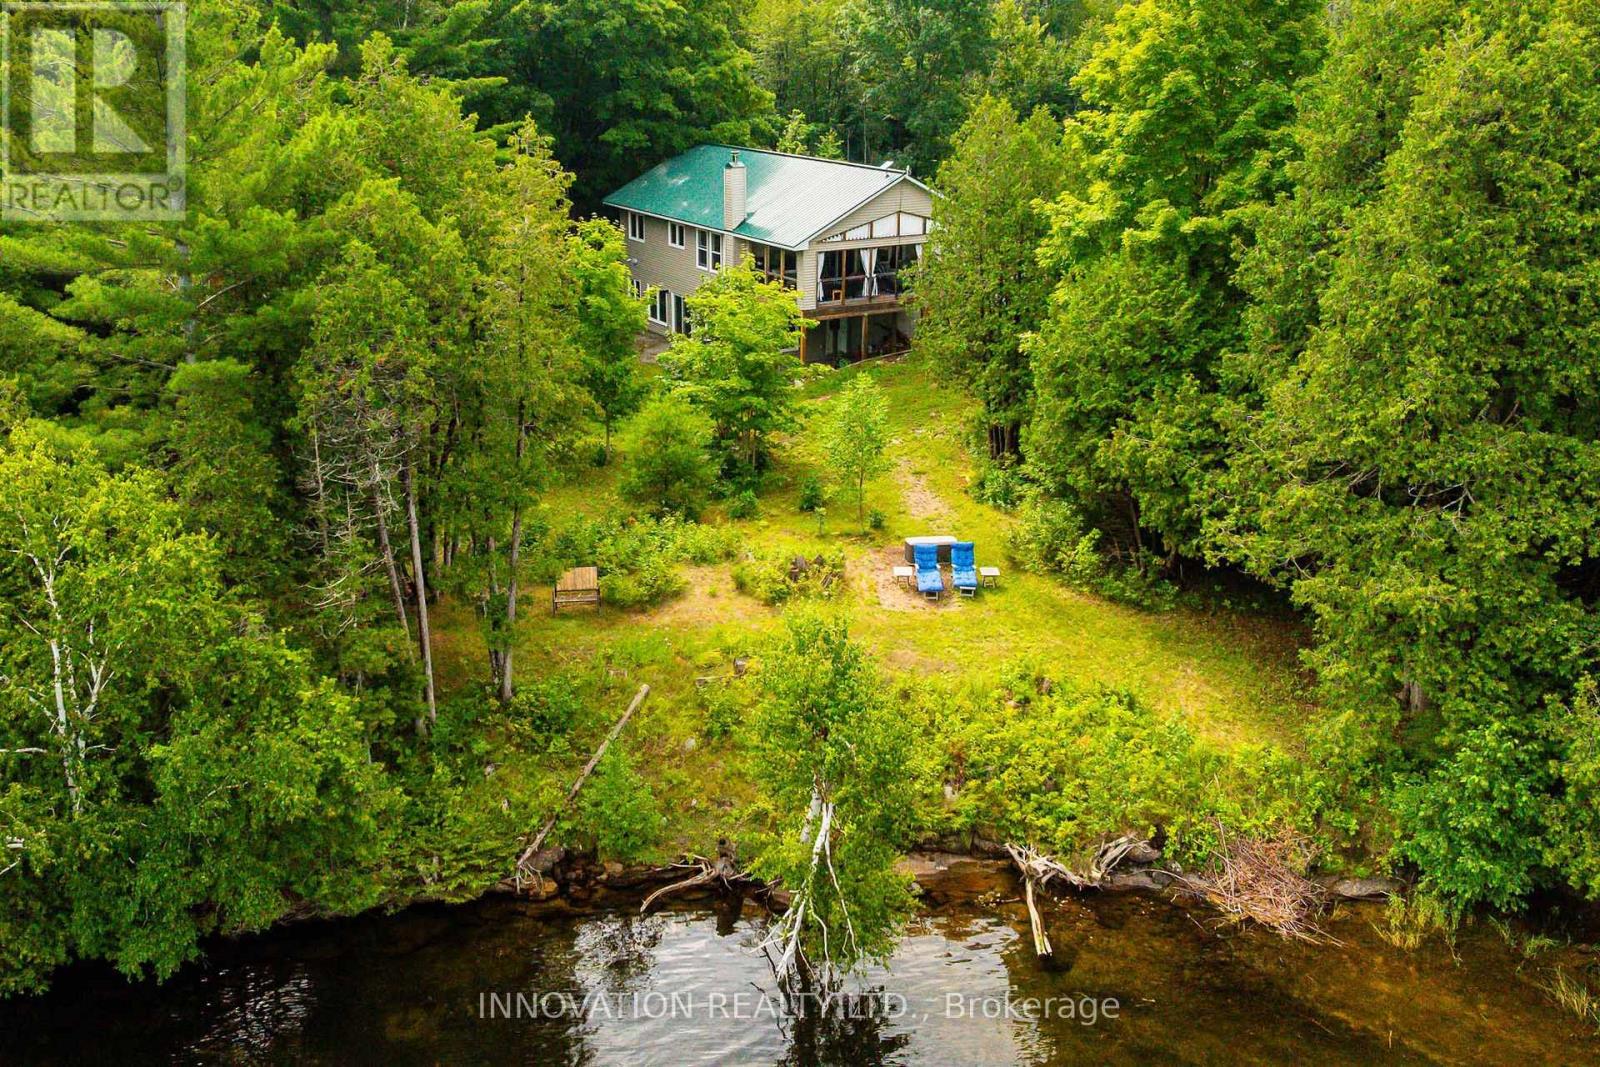
Nestled on private acres with an impressive 600 feet of pristine shoreline on sought-after Bobs Lake, this exceptional retreat offers privacy and comfort. The gently sloping lot allows for launching a boat, with room to trailer right to the shoreline. Ideally located just 30 minutes from Westport, one hour from Kingston, and approximately 90 minutes from Ottawa, the property is equally suited as a year-round residence or a cherished multi-generational family cottage. Constructed in 2017, the spacious bungalow features a walkout lower level, durable metal roof, low-maintenance exterior finishes, and energy-efficient R2000 insulation. Designed to maximize both comfort and the stunning waterfront setting, the main level offers an inviting family room, a generous kitchen with dining area, three well-appointed bedrooms, a 3-piece bathroom, and an expansive 392 sq ft covered deck with breathtaking sunsets over the lake. The fully finished lower level provides exceptional additional living space, including two more versatile rooms with beds, a large family room with pull-out sofa and woodstove and a games room; a second 3-piece bathroom; and a utility/storage area with a propane furnace. Multiple vantage points throughout the property showcase spectacular panoramic water views. The beautiful shoreline includes a beach area with easy water access, a sheltered campfire area and walking trails. Offered fully furnished and equipped, this turnkey property has been meticulously prepared for immediate enjoyment. Recent upgrades include new mattresses throughout, while the fully stocked kitchen ensures a seamless transition for family and guests alike. Additional features include a remote-operated generator with propane hookup, a 100-foot drilled well, and a UV water treatment system. Road maintenance shared with neighbouring properties. (id:66888)
87 Grady Crescent
Ottawa, Ontario
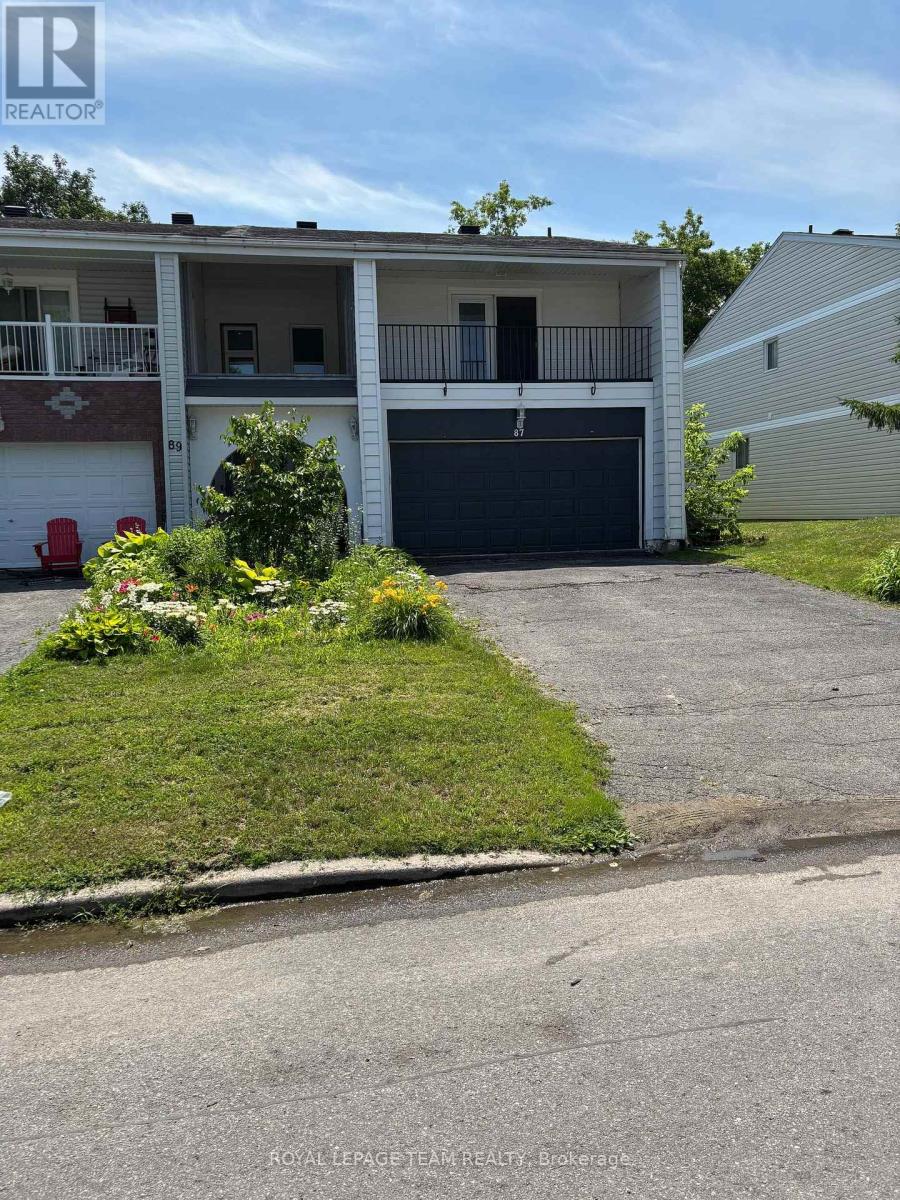
Move-in ready, rarely offered freehold end-unit townhome in sought-after Sheahan Estates/Trend Village - no condo fees and just steps from the NCC Greenbelt and Bruce Pit park. Designed for family living and entertaining, this recently updated home features four bedrooms, two bathrooms, and commuter-friendly access to Highways 416 and 417. Main features: a bright open-concept layout with a spacious kitchen island and custom oak flooring that flow into the dining and family areas - ideal for hosting. Main bathroom renovated in 2024 with quality finishes: a soaker tub and marble surround. Primary bedroom retreat with a private covered terrace. Three additional, comfortably sized-bedrooms and parquet hardwood upstairs for a carpet-free environment. Partially finished basement with wood paneling and a new drop ceiling (in half) - flexible space for a rec room, hobby area, or future customization. Convenience features: custom-built laundry chute from first and second floors to the basement laundry area; all tiled areas include in-floor heating. Outdoor living: large backyard deck accessed through custom six- foot dual patio doors, fully fenced yard with a storage shed and a new wood fence installed in 2023 - perfect for barbecues and gatherings. Double garage, recently insulated and painted. Many major improvements already completed - a home you can simply move into and enjoy. This property delivers low-maintenance living while offering easy access to parks, trails, amenities, and excellent neighborhood conveniences. (id:66888)
6266 Karen Drive
South Glengarry, Ontario
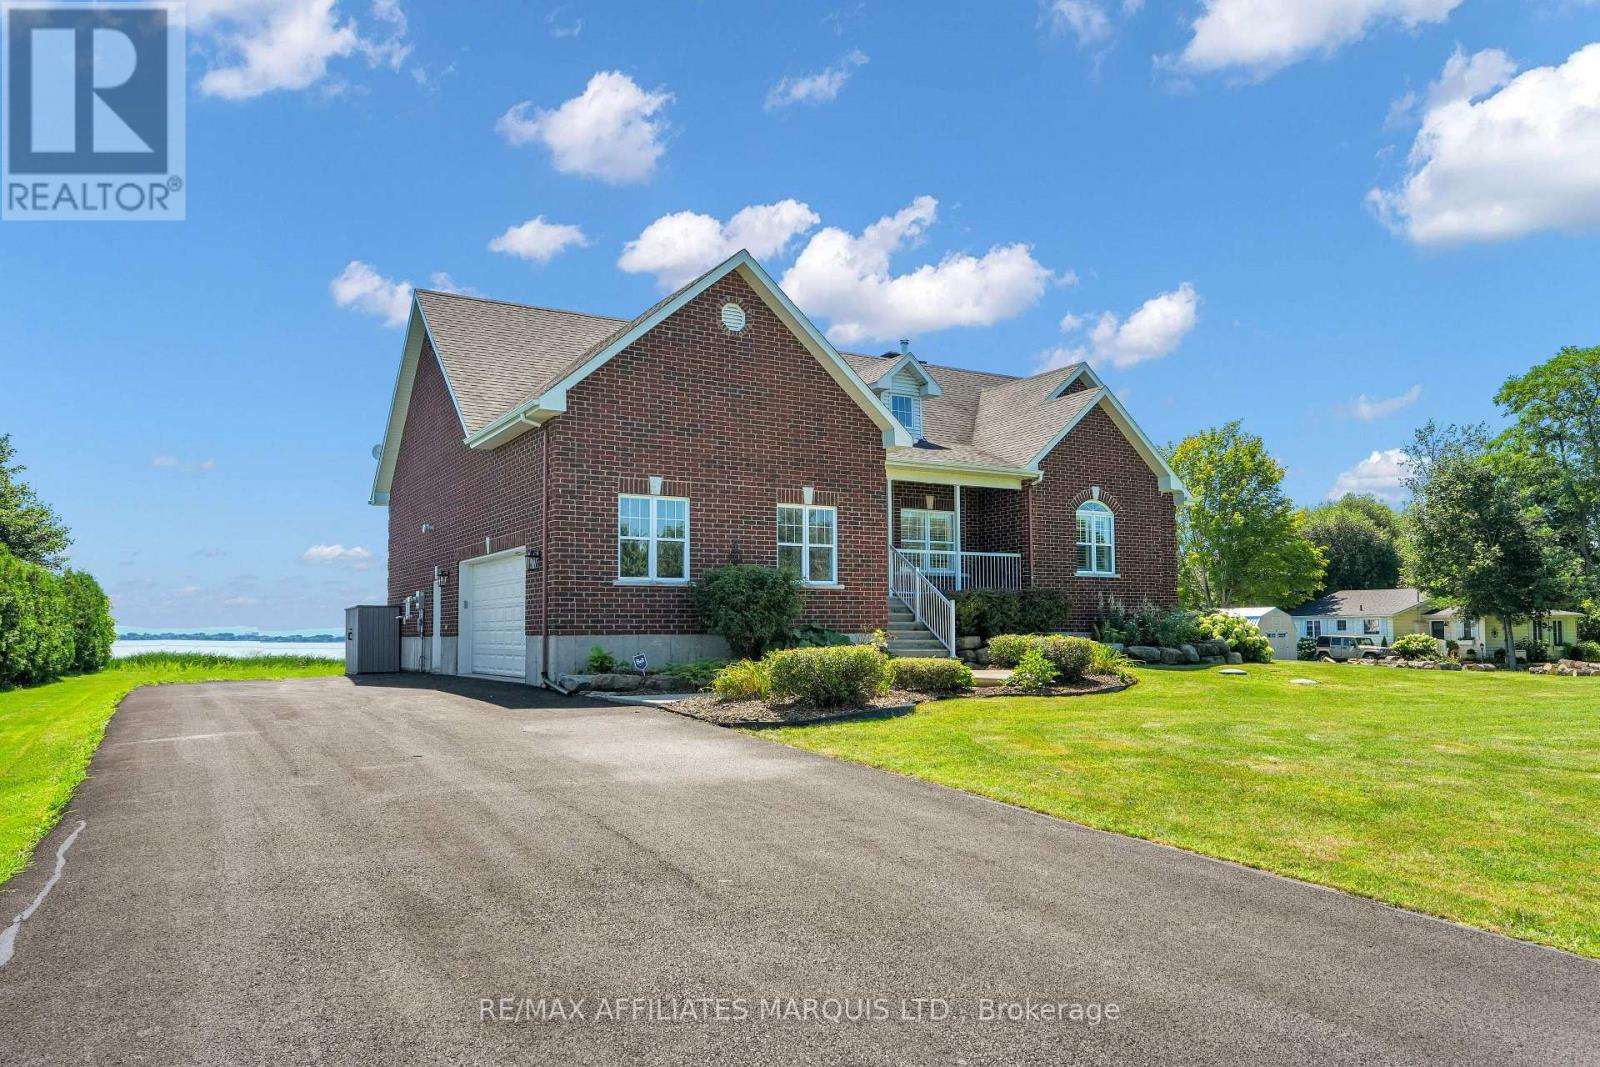
IT'S ALL ABOUT THE LAKE VIEW...Welcome to this executive raised bungalow in prestigious Redwood Estates, where breathtaking waterfront scenery truly takes centre stage.From the moment you arrive, you'll be captivated by the panoramic views of the St. Lawrence River, the shipping channel and the majestic Adirondack Mountains beyond. Watch ships glide past and enjoy an abundance of wildlife-including graceful blue herons and elegant egrets-all from the comfort of your own waterfront retreat.Inside, the bright, open-concept living room, dining area and spacious kitchen have been thoughtfully positioned to showcase the spectacular lake views, creating an ever-changing backdrop and making every day feel like a getaway.The primary suite features a private ensuite and custom walk-in closet. Three additional bedrooms and another full bathroom provide plenty of room for family and guests. A butler's pantry, complete with oven/warming drawer and microwave, adds both convenience and an extra touch of luxury to the main level.The fully finished lower level is designed for entertaining, featuring an expansive recreation room with wet bar, an additional bedroom and three-piece bathroom. A dedicated laundry room includes appliances and a steam closet, while an abundance of storage space ensures everything has its place.Additional highlights include a double attached garage, a secure docking space ensures safety for your boat with a canal that accesses the lake and an exceptional location offering convenient access to Montreal, Cornwall and Ottawa.This is more than a home-it's a waterfront lifestyle, combining executive living, space and comfort with the beauty and tranquility of the St. Lawrence.But above all else... it's all about that lake view. (id:66888)
4124 Obsidian Street
Ottawa, Ontario
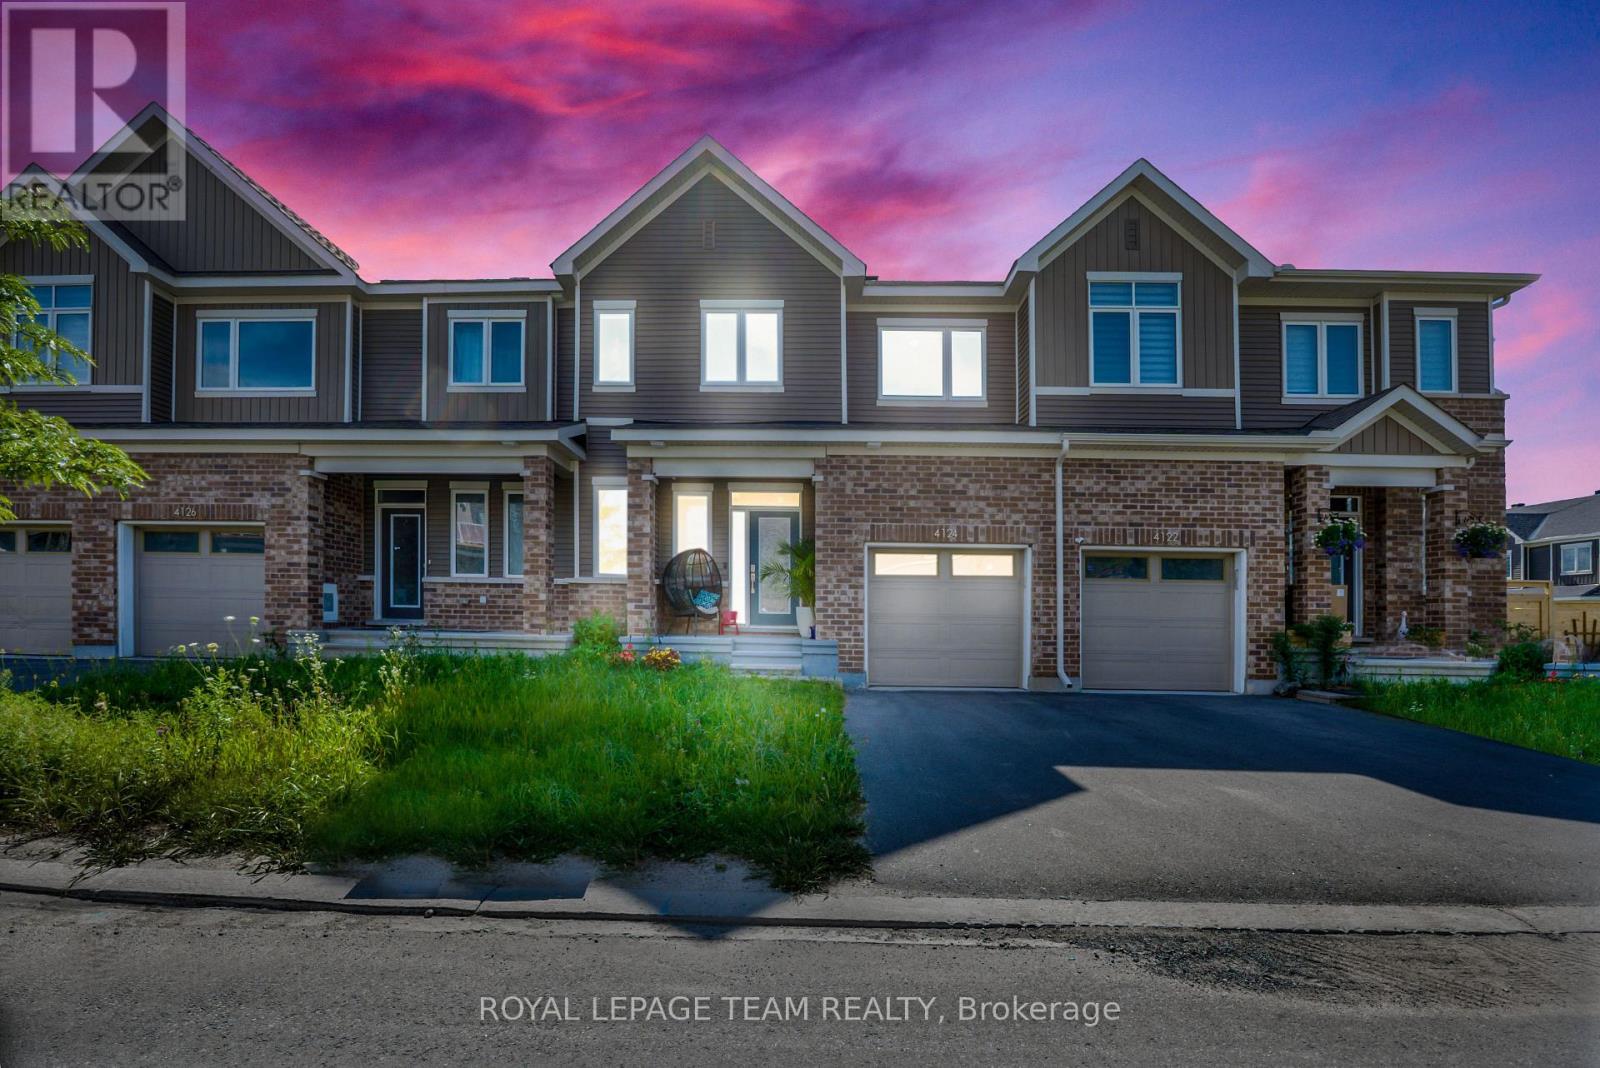
NEW ON THE MARKET | 4124 Obsidian St, Nepean Welcome to this beautiful home in one of Ottawa's sought-after south-end communities! From the moment you step inside, you're greeted by a bright, warm, and inviting atmosphere with a thoughtfully designed layout that offers comfortable everyday living and plenty of space for entertaining. The home features spacious living areas, a modern and functional kitchen with excellent storage, generously sized bedrooms, and a well-maintained interior throughout. Located in a convenient and growing neighbourhood, you'll be just minutes from parks, schools, shopping, restaurants, public transit, trails, and major roadways, giving you easy access to everything you need while enjoying the comfort of a welcoming community. Whether you're a first-time buyer, growing family, or investor, this property offers an excellent opportunity to own a home in Nepean. 4124 Obsidian St, Nepean, ON - Contact me today to learn more or book your private showing! (id:66888)
3875 County Road 45 Lot 1 Road
North Glengarry, Ontario
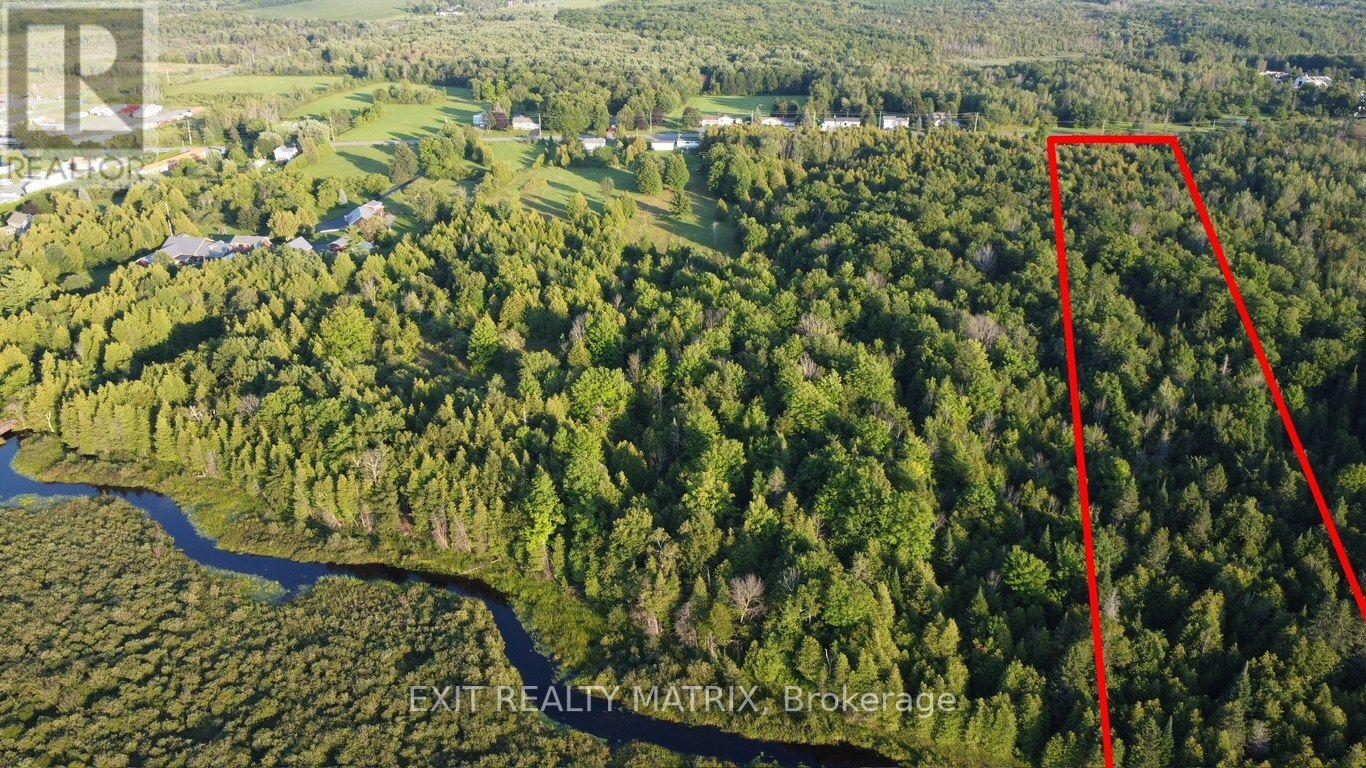
6.38 acres of build ready wooded land only a five-minute walk from downtown Alexandria. Perfectly located just beside the beautiful 15 km all-season recreational Glengarry Trails network featuring woodlands, wetlands, and boardwalks. Conveniently located halfway between Ottawa and Montreal, this property can be your place to rusticate from busy city life or settle down and establish roots. Alexandria VIA Rail station provides easy access for commuters. The epitome of country living within walking distance to coffee shops, restaurants, and everyday shopping.**lots just got surveyed and approved by the city, lines on pictures are a approximation and could vary by a few feet. Lots just besides on mls also #X13726660 (id:66888)
3875 County Road 45 Lot 2 Road
North Glengarry, Ontario
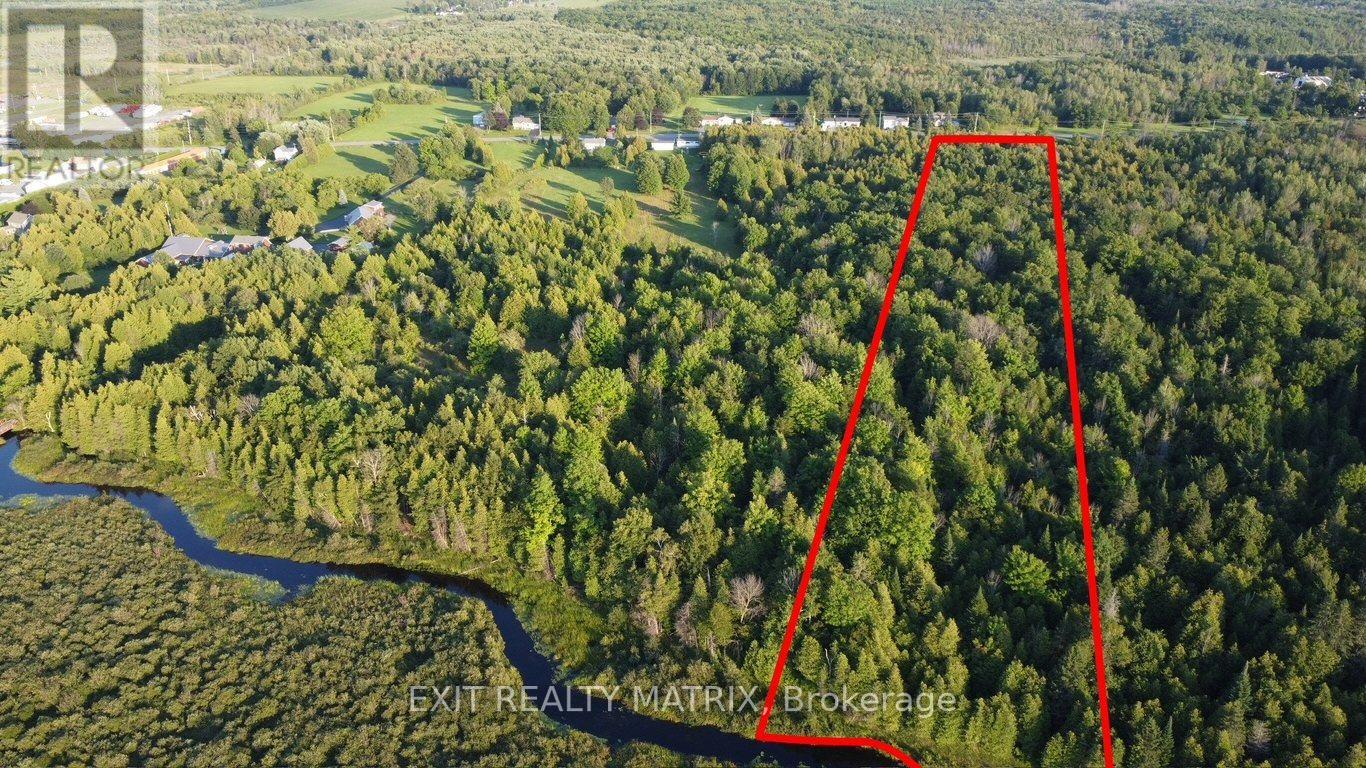
6.35 acres of build ready wooded land only a five-minute walk from downtown Alexandria and a few steps away from the beautiful 15 km all-season recreational Glengarry Trails network featuring woodlands, wetlands, and boardwalks. Conveniently located halfway between Ottawa and Montreal, this property can be your place to rusticate from busy city life or settle down and establish roots. Alexandria VIA Rail station provides easy access for commuters. The epitome of country living within walking distance to coffee shops, restaurants, and everyday shopping.**lots just got surveyed and approved by the city, lines on pictures are a approximation and could vary by a few feet. Lots just besides on mls also #X13726658 (id:66888)
195 Stonewood Drive
Beckwith, Ontario
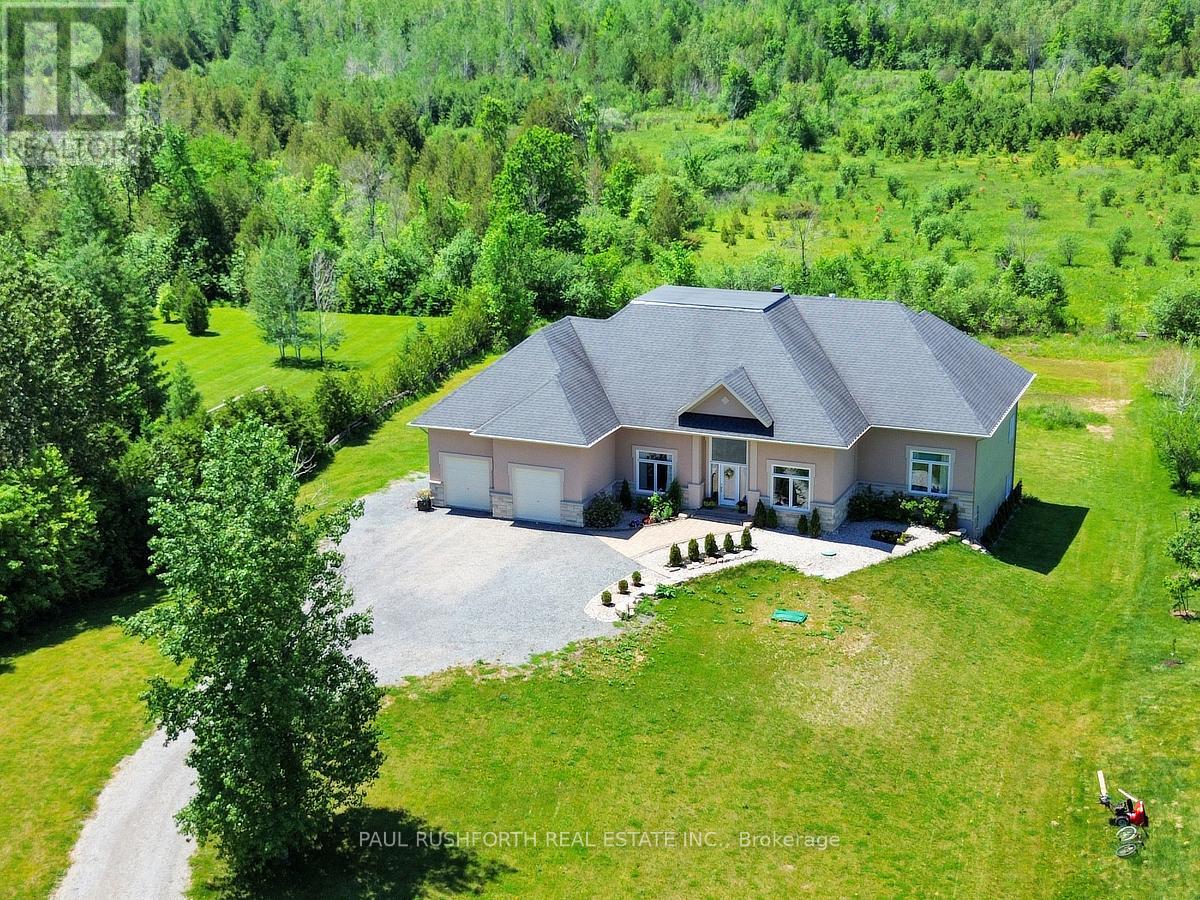
DREAM PROPERTY. SPECTACULAR. High quality STUNNING 2700+ Sq ft BUNGALOW on a 1.5 ACRE lot with NATURAL GAS + BELL FIBE in desirable Country Lane Estates....mere minutes to BOOMING CARLETON PLACE. BUILT IN 2014. Bursting with upgrades & designer finishes. IMPRESSIVE CRAFTSMANSHIP, Superb style, OPEN CONCEPT layout ideal for everyday living/hosting. 3 BEDROOMS on MAIN FLOOR . This beauty has it all: ICF Foundation, 4 CAR GARAGE (tandem), nicely landscaped, hardwood floors, custom millwork, SOARING CEILINGS , gas fireplace, GOURMET CHEF'S KITCHEN with large island (granite counters), formal living/dining rooms, mudroom with main floor laundry = ONE LEVEL LIVING! Custom window coverings and light fixtures. LAVISH PRINCIPAL RETREAT with luxury ensuite, ABSOLUTELY FABULOUS. Fully FINISHED WALKOUT BASEMENT offers a MASSIVE amount of additional living space featuring a 3pc bathroom, 4th BEDROOM, lounge, family room, HOME THEATRE, gym and room to spare..ideal space or large families or multi generational living. Rural exterior life at its finest: landscaped, sprawling rear deck, firepit , loads of space to play and more. OVERSIZED (extra deep) 4 CAR ATTACHED GARAGE. BELL FIBE HIGHSPEED. 200AMP Electrical. Ideally located, 5 min to Carleton Place, 20min to CAF Dwyer Hill Training Facility, 10min to Mississippi Lake Launch/Dock Slips, 5min to OVRT (trail network). Some photos have been virtually staged. A VERY RARE OPPORTUNITY for a house of this size!! (id:66888)
20 Crawford Street
Brockville, Ontario
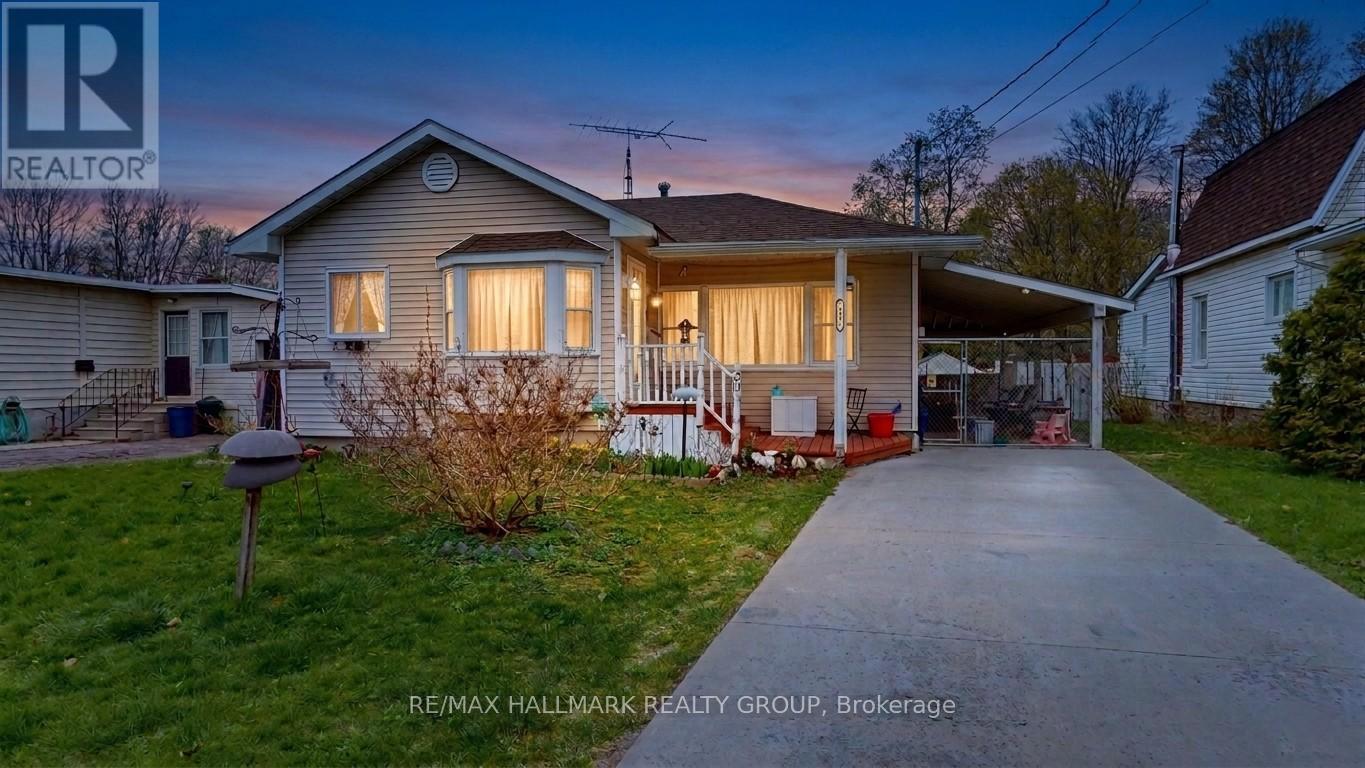
Welcome to this charming and well-maintained 2-bedroom bungalow, ideally situated on a quiet street in Brockville's desirable east end. Offering comfortable one-level living, thoughtful updates, and versatile living space, this home is an excellent opportunity for first-time buyers and right sizers. The bright front living room creates a welcoming first impression, while at the rear of the home, a spacious family room leads into a bright, sun-filled bonus living area featuring a cozy free-standing gas stove and direct access to the backyard deck. This inviting space is perfect for relaxing, entertaining, or enjoying the comfort of home throughout the seasons. The generous rear living area also offers exciting possibilities for future customization. With thoughtful reconfiguration, it could accommodate a third bedroom, a spacious primary suite, or a private guest/in-law area-allowing the home to evolve with your lifestyle and needs. Outside, the fully fenced backyard provides a private and manageable retreat, perfect for relaxing, gardening, or enjoying summer evenings on the deck. A newer concrete driveway, completed in 2022, adds convenience and enhances the home's curb appeal. Enjoy added peace of mind with several important updates, including roof shingles (2021), central air conditioning (2020), main windows (2010), rear addition windows (2012), and upgraded attic insulation (2024) for improved energy efficiency. The location is equally appealing, with shopping, walking trails, downtown Brockville, and the scenic St. Lawrence River all nearby. Enjoy the convenience of being close to everyday amenities while still having easy access to the natural beauty and recreational opportunities that make Brockville such a wonderful place to call home. Comfortable, versatile, and full of potential-this east-end bungalow is ready for its next chapter. Come see how you can make it your own! (id:66888)
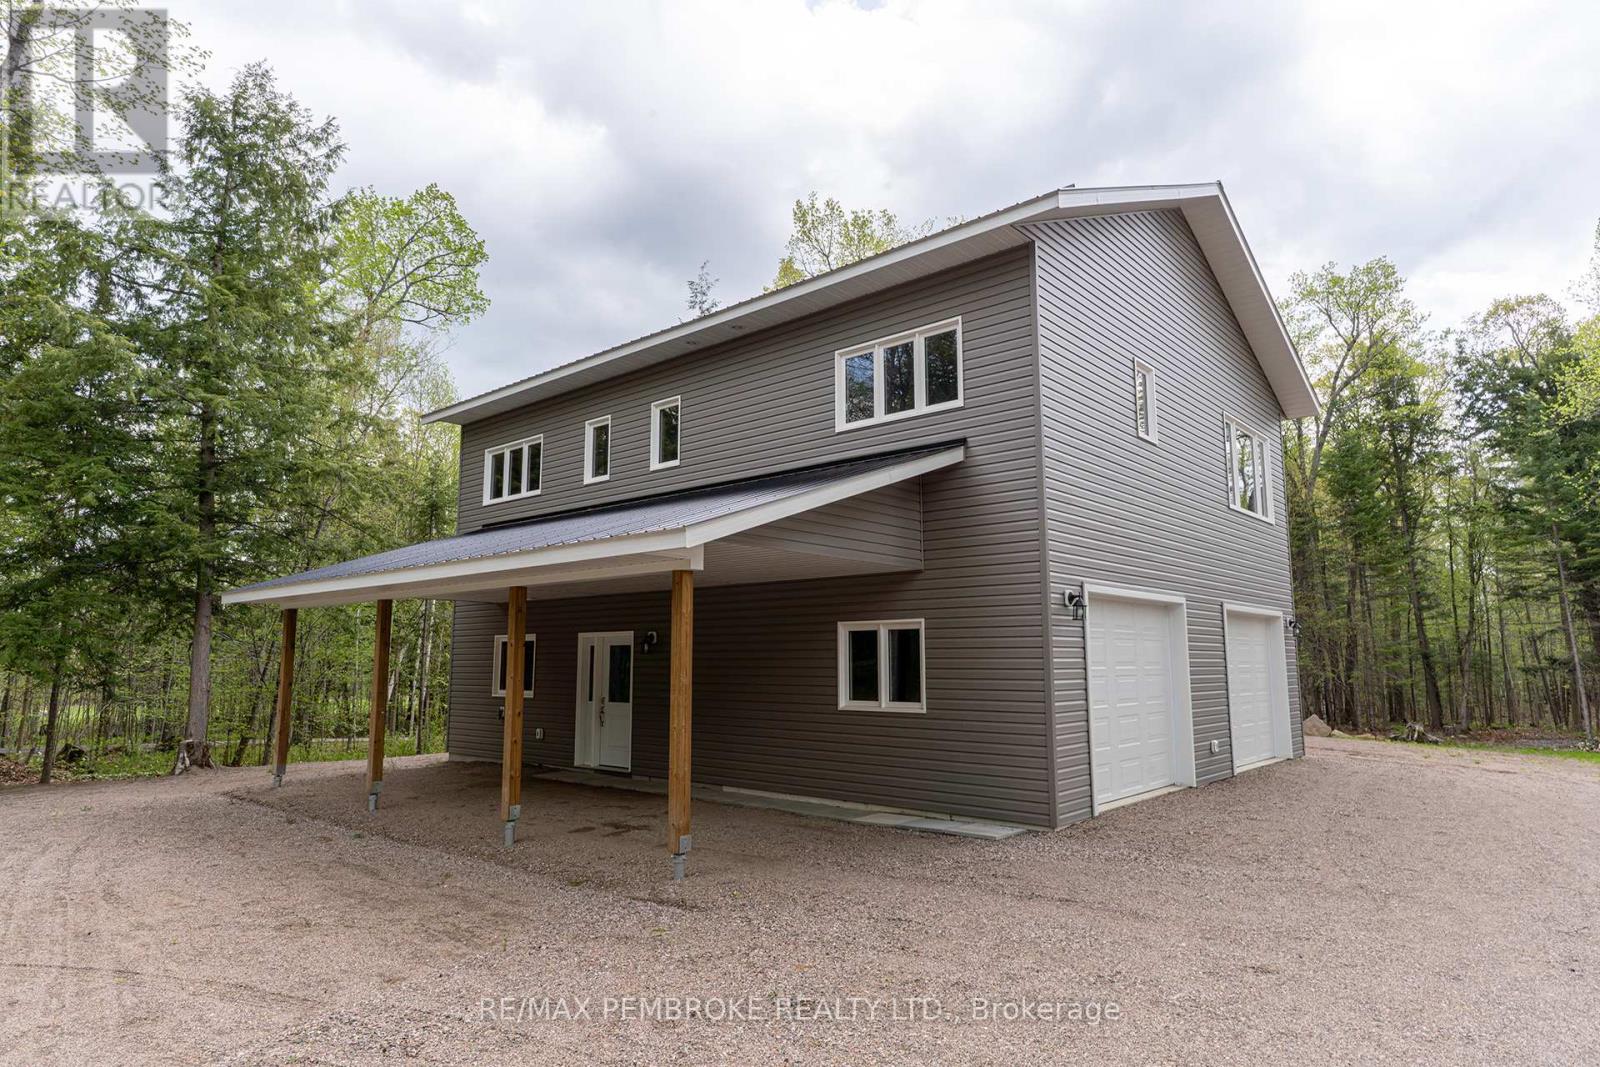
131 Island View Drive
North Algona Wilberforce, Ontario
Welcome to your dream waterfront retreat on the beautiful shores of Golden Lake! This brand new, custom-built two-storey home offers the perfect blend of modern comfort and natural beauty, set on a stunning 2.47-acre lot with direct water access. Designed with an open-concept layout, the home is filled with natural light, creating a bright and inviting living space ideal for both relaxing and entertaining. Featuring 2 bedrooms and 1 full bathroom, 2 part baths, this thoughtfully designed home maximizes functionality while maintaining a warm and airy feel throughout. Step outside to enjoy the attached upper-level covered porch, complete with an adjoining deck-perfect for taking in the breathtaking lake views, morning coffee, or evening sunsets. The property offers seamless access to Golden Lake, making it ideal for boating, swimming, and year-round outdoor enjoyment. Car enthusiasts and hobbyists will appreciate the rare drive-in three-car garage located under the main home, along with an attached carport providing additional covered parking and storage options. Situated just minutes from local restaurants, shops, and amenities, this property also offers quick and convenient access to Highway 60, making it an excellent option for commuters or those seeking a peaceful getaway without sacrificing accessibility. START making YOUR Lake life memories a reality THIS summer, by boating, fishing, swimming paddle boarding, kayaking and water skiing or tubing! 10min to Eganville, 25min to Pembroke, 85 min to Ottawa. (id:66888)
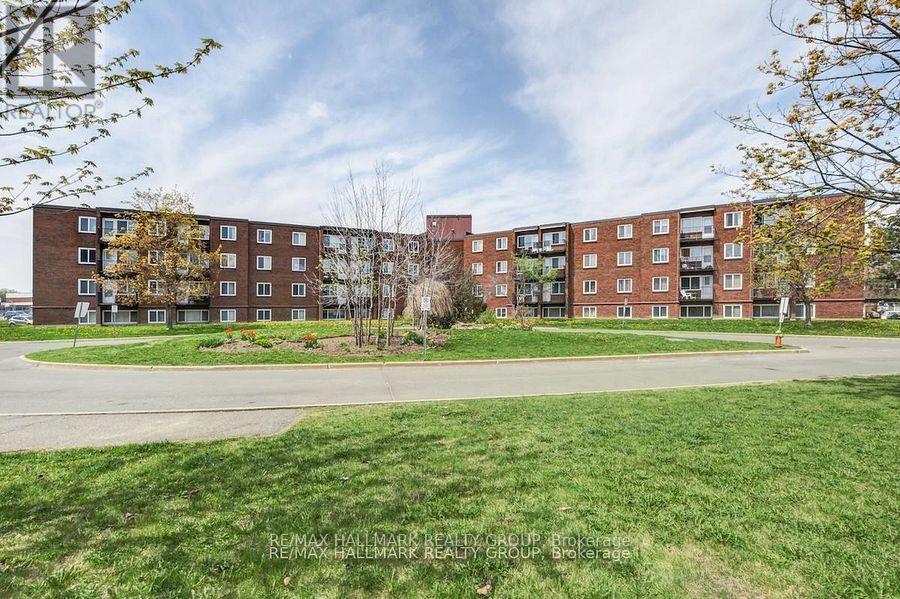
401c - 2041 Arrowsmith Drive
Ottawa, Ontario
Bright and inviting 2-bedroom, 1-bath condo in the heart of Beacon Hill South, perfectly situated close to Blair LRT, schools, parks, shopping, and major highways. This well-maintained end unit features beautiful hardwood flooring throughout and a galley-style kitchen with stainless steel appliances, ample cabinetry, and generous counter space, flowing seamlessly into the spacious living and dining area ideal for everyday living or entertaining. Two generous bedrooms offer comfort and flexibility, while the full bathroom is conveniently located nearby. Step outside to your private balcony, a cozy retreat for morning coffee or relaxing evenings while enjoying peaceful views. Additional perks include a storage locker and an assigned surface parking space. Residents have access to building amenities such as a sauna and outdoor pool, perfect for enjoying the summer months. Tenant pays hydro. With its bright living spaces, functional kitchen, and central location, this condo offers unbeatable convenience and value for tenants looking for a worry-free lifestyle. (id:66888)
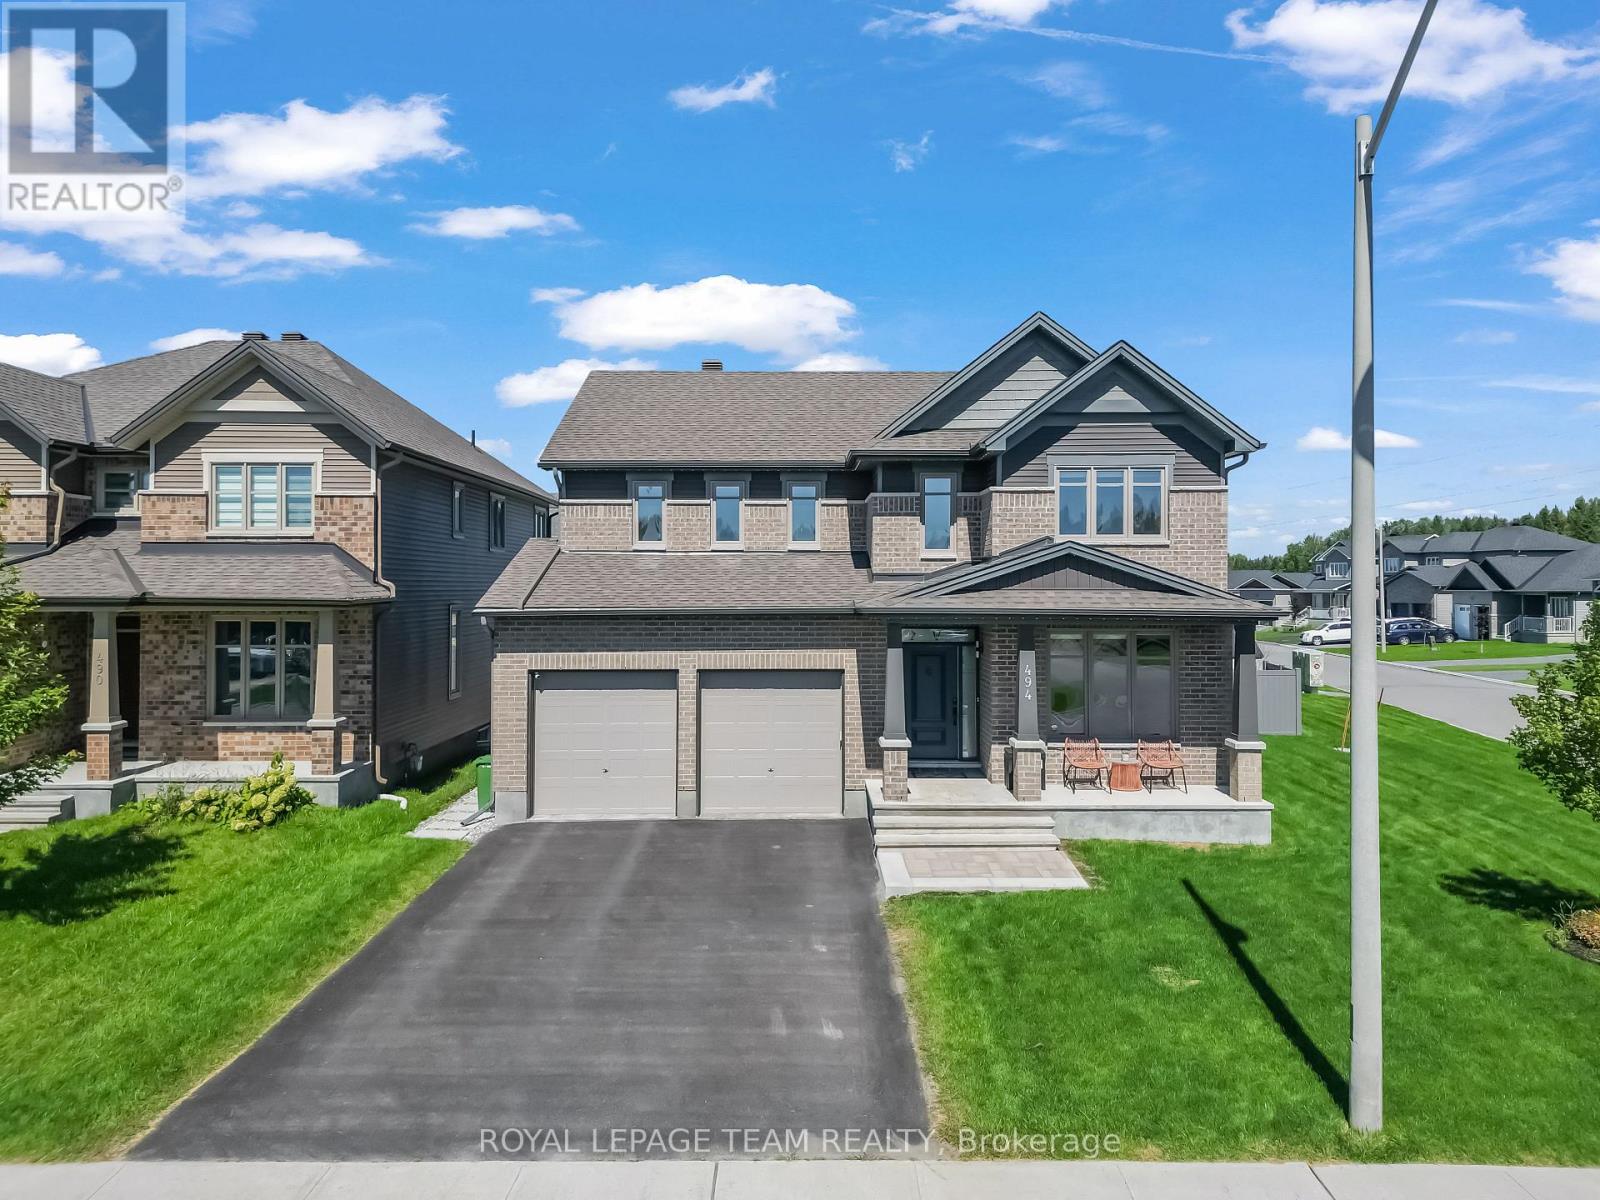
494 Central Park Boulevard
Russell, Ontario
Welcome to this exceptional 4-bedroom, 4-bathroom Tartan-built home, perfectly situated on a desirable corner lot in a quiet, family-friendly neighbourhood. Offering an impressive combination of luxury, space, privacy, and resort-style living, this remarkable property features approximately $68,000 in interior upgrades plus an additional $250,000 invested in the professionally landscaped outdoor space. Step inside to a bright and spacious main level filled with natural light from large windows. Beautiful hardwood flooring flows throughout the main floor, complemented by a cozy gas fireplace that creates a warm and inviting atmosphere. At the heart of the home is the beautifully upgraded kitchen, featuring elegant quartz counter-tops, high-end appliances, ample cabinetry, and generous workspace, making it ideal for everyday family living and entertaining. A dedicated main-floor den with custom built-in shelving provides the perfect space for a home office. The spacious primary suite offers a relaxing retreat with two separate walk-in closets and a luxurious 5-piece en-suite. Three additional bedrooms provide plenty of space for family and guests. The fully finished basement is designed for both entertainment and relaxation, featuring a dedicated home movie theatre, a spacious recreation and games area with a pool table, a full bathroom, and a private sauna. Step outside and discover the true showpiece of this property-a professionally landscaped and fully fenced backyard oasis. Enjoy summer days around the impressive 16' x 32' heated in-ground pool or relax beneath the remote-controlled pergola. This backyard has been thoughtfully designed for entertaining, relaxation, and creating unforgettable memories with family and friends. Enjoy the peace and privacy of a quiet neighbourhood while remaining conveniently connected, with Highway 417 approximately 10 minutes away and Ottawa around a 30-minute drive. (id:66888)

41 Morgans Grant Way
Ottawa, Ontario
DETACHED SINGLE in booming KANATA NORTH / MORGAN'S GRANT. This updated 4 bedroom, 3 bath, single family home is bright, clean, and SPOTLESS. Meticulously maintained by ORIGINAL OWNERS since 1988. MASSIVE POOL SIZED fenced yard (40x147) with COVERED DECK and garden shed. The main floor features a stunning family room with Gleaming hardwood flooring, SOARING VAULTED CEILING + GAS FIREPLACE, Eat-in Kitchen (granite) and formal dining/living rooms...LOADS of space for everyday living and hosting family/friends. SPRAWLING primary bedroom with 4pc ensuite (SEPARATE TUB + SHOWER). Good sized bedrooms 2/3/4 and main family 4pc bathroom. FULLY FINISHED BASEMENT provides even more living space (rec room, home office, home gym, dance studio). Large 40x147 lot with mature landscaping, beautiful perennial gardens and backing onto parkland. Walking distance to Kanata's high tech core, transit, schools, shopping, restaurants, recreation facilities. FANTASTIC NEIGHBOURHOOD AND SENSE OF COMMUNITY. Flexible/immediate move in date is possible. A MUST SEE!! SPOTLESS!! Furnace 2007.AC 2020. Roof 2016. Some Photos have been virtually staged. (id:66888)
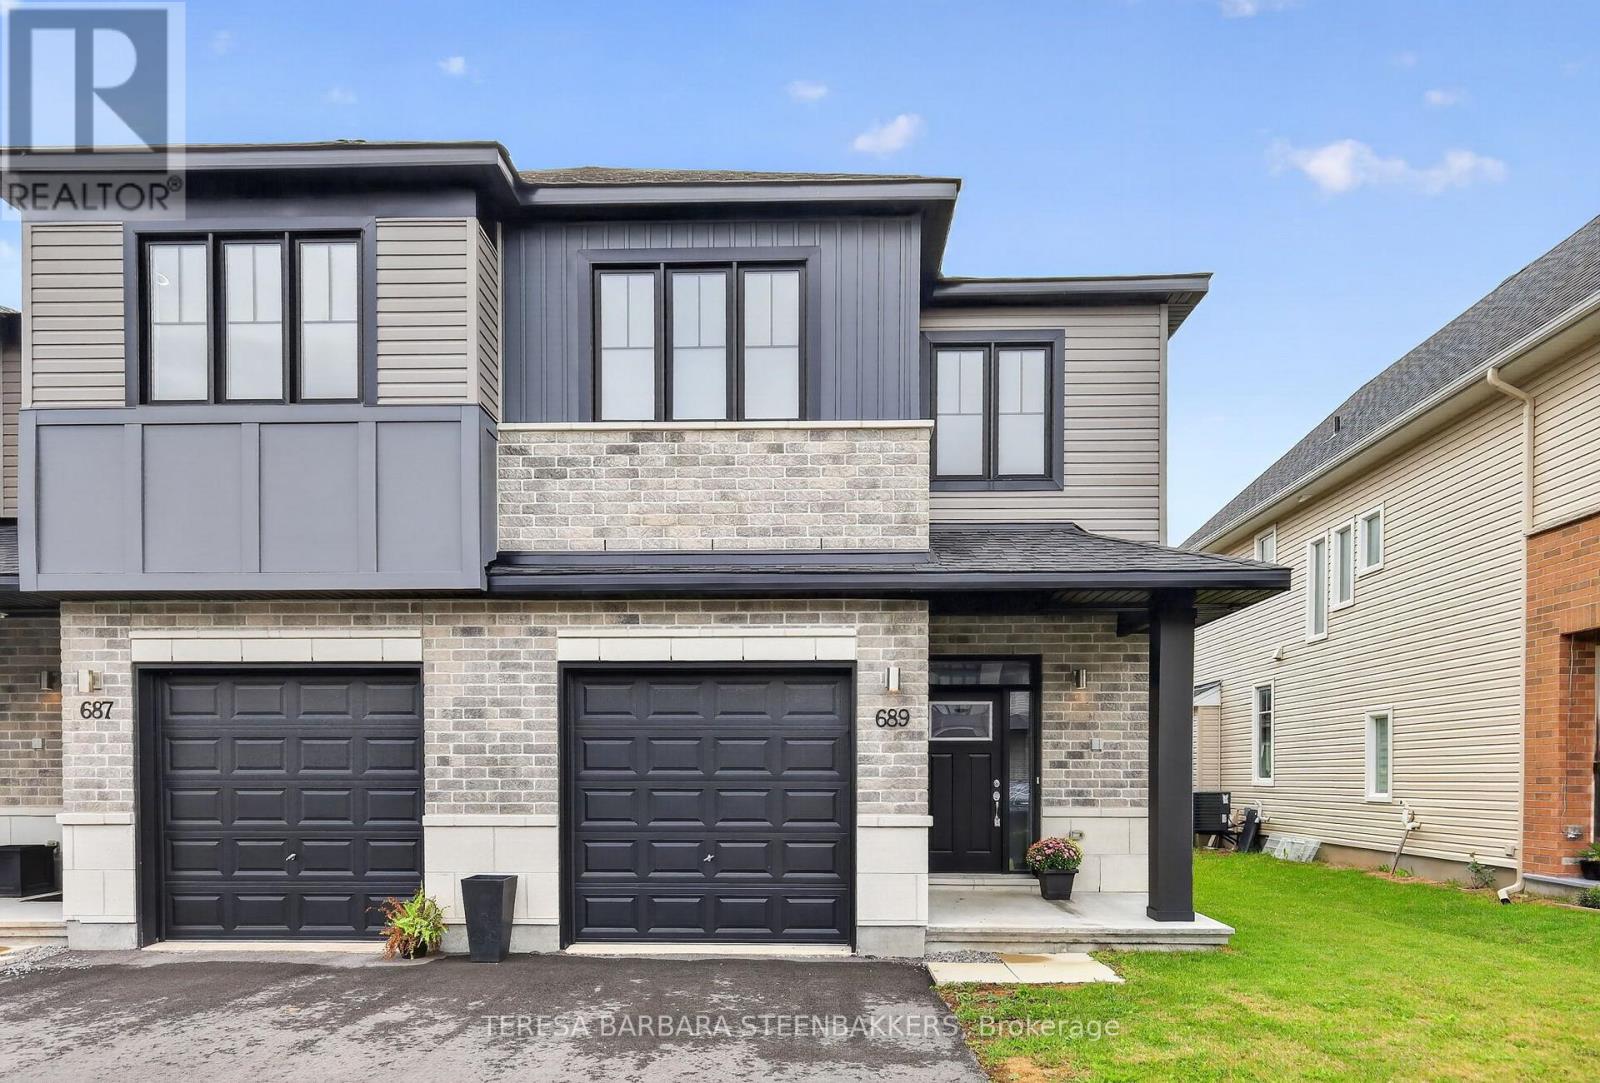
689 Taliesin Crescent E
Ottawa, Ontario
Popular Alder END UNIT with a south-facing backyard on a 30' lot with a professionally finished basement. Approx. 2237 sq.ft. on the Builder floor plan as shown in photos. Located within an area of newer homes, schools and just a short local drive to the Cardel Recreation Center with a rink, gymnasium and pool, parks and walking trails. The village of Stittsville offers local shopping with major box stores located nearby on Hazeldean Road. It is an open concept floor plan, with laundry on the bedroom level. The Primary Br offers a walk in closet, a 5 pce ensuite featuring a glass shower stall, separate tub and double vanities. Along with secondary Bedrooms, there is an open loft, offering a flexible space for a second floor family room or study/office area. Builder installed upgrades include Fridge, Stove, Dishwasher, Washer, Dryer, Air Cond. and Overhead Garage Door Opener. Designer upgrades incl hardwood on the main floor, extra windows (being an end unit), Quartz Kit countertop and potlights. A great location and ready for immediate occupancy. Easy to show, you won't be disappointed. Nothing to do but move in! (id:66888)
332 Alfred Street
Pembroke, Ontario
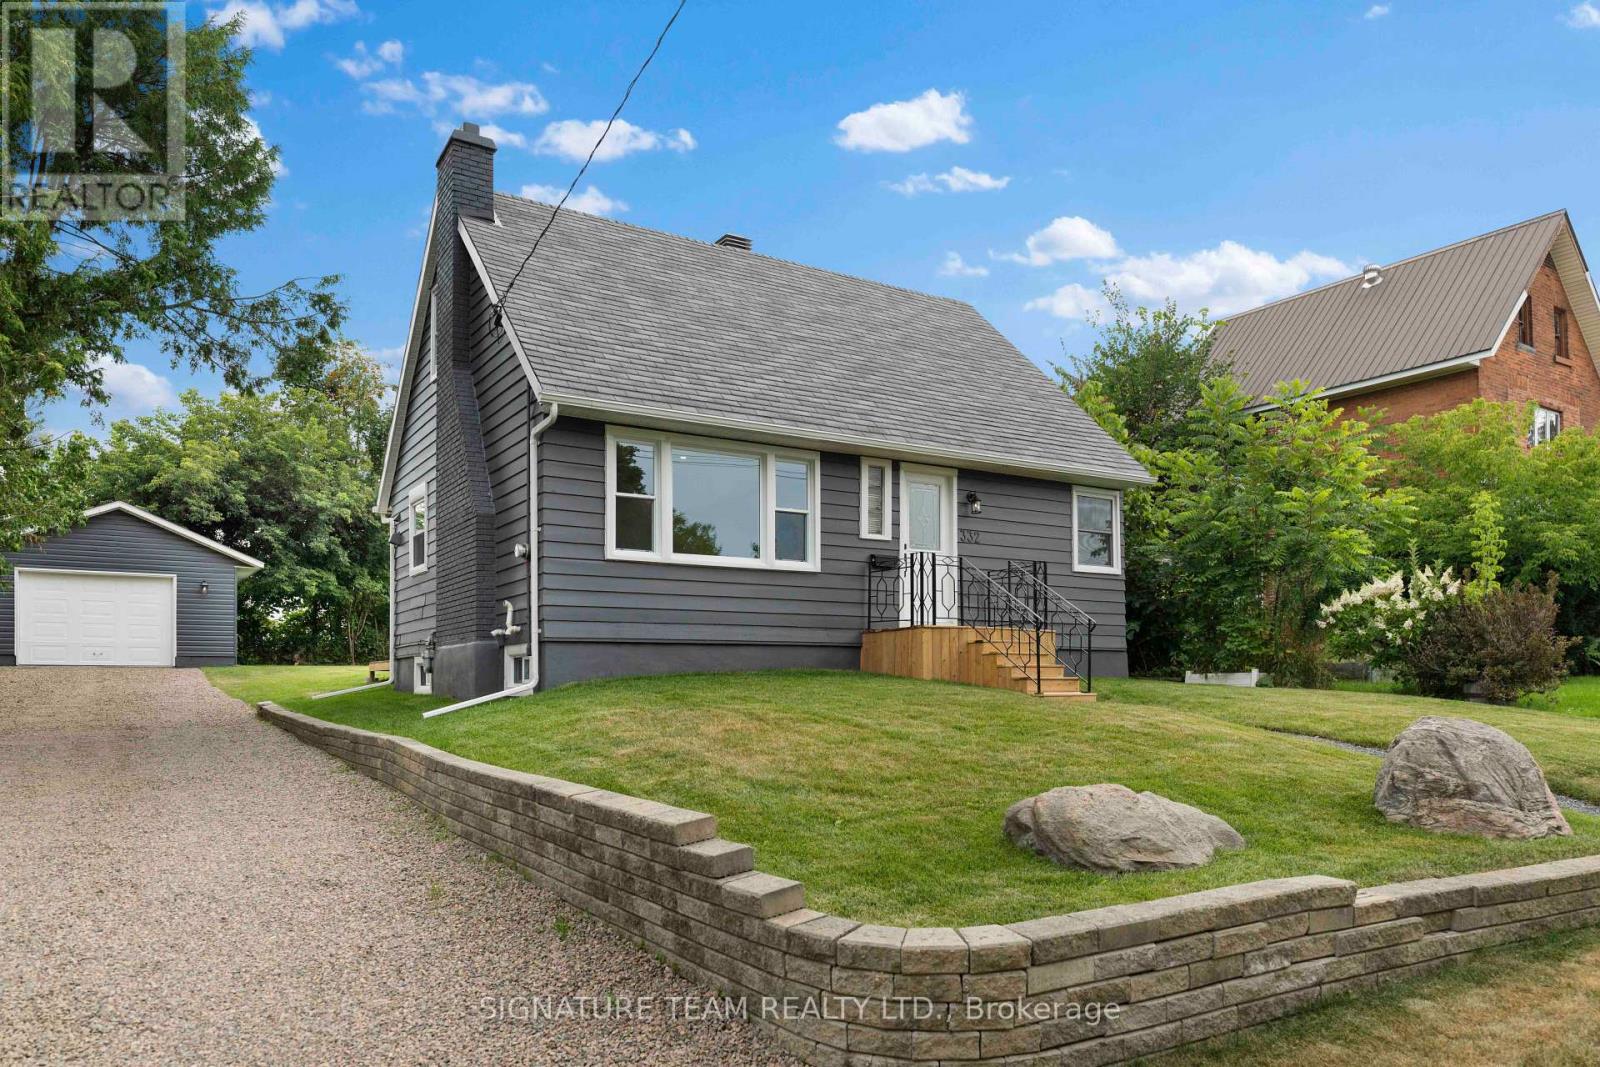
Many recent updates in this 3 bedroom, 1 bathroom house in East end Pembroke. Main floor features renovated kitchen with newer stainless steel appliances. Spacious living room and dining room, updated full bathroom plus a bedroom. Upstairs are 2 more bedrooms. The basement remains unfinished, with tonnes of space for storage or to finish to your liking. Large partially fenced yard, newer deck, plus a detached garage/shop. Tonnes of curb appeal in a great location, close to shopping, schools and entertainment. 24 Hour irrevocable on all offers (id:66888)

1403 Beaucourt Place
Ottawa, Ontario
End-Unit Freehold Townhome with an Oversized Backyard - No Condo Fees! This well-maintained end-unit freehold townhome is tucked away on a quiet, family-friendly cul-de-sac in the sought-after Fallingbrook neighbourhood of Orléans. Set on a generous pie-shaped lot, the home features a fully fenced backyard with plenty of space to entertain. Inside, you'll find a bright and functional layout designed for everyday living. The kitchen is equipped with stainless steel appliances and opens to the dining and living areas, creating a comfortable space that's perfect for both family life and entertaining. Patio doors lead to a deck overlooking the spacious backyard, extending your living space outdoors. Upstairs, the spacious primary bedroom offers a peaceful retreat with a walk-in closet and a private 3-piece ensuite. Two additional bedrooms, a full family bathroom, and a conveniently located laundry area complete the upper level. The finished lower level provides flexible living space that can easily adapt to your needs-whether you're looking for a family room, playroom, home office, or workout area. An attached single-car garage, along with a driveway that accommodates three additional vehicles, provides parking for up to four cars-an uncommon feature for townhome living. Located just minutes from parks, walking trails, schools, shopping, public transit, and everyday amenities, this move-in-ready home offers the advantages of freehold ownership, an oversized backyard, and a location that's easy to love. (id:66888)

31 Westmount Avenue
Ottawa, Ontario
Welcome to 31 Westmount Avenue, a move-in-ready detached home tucked away on a quiet cul-de-sac in the heart of Hintonburg. This charming 3-bedroom home combines character, thoughtful updates, and everyday practicality. It is within walking distance of the Parkdale Farmers' Market, the shops, cafés, and restaurants of Hintonburg and Wellington West, and the Civic Hospital. Enjoy the vibrant neighbourhood lifestyle with a short stroll to Heartbreakers Pizza, then follow it up with a sweet treat from the beloved Merry Dairy.Hardwood floors extend throughout the home. The inviting living room is anchored by a beautiful gas fireplace with stone surround. The updated eat-in kitchen features white cabinetry, quartz countertops, stainless steel appliances, and peninsula seating. A bright rear dining area opens directly to the back deck, creating an easy flow for entertaining and outdoor living.Upstairs are three bedrooms and an updated full bathroom. The unfinished basement provides convenient laundry, storage and workshop space, with a new washer and dryer set purchased in 2024. Outside, enjoy a fully fenced backyard with new cedar fencing, perfect for kids and pets, along with a custom-built storage shed completed in 2024. A private driveway provides parking for up to three vehicles.Recent improvements include a new asphalt shingle roof with updated OSB decking in 2023, cedar fencing, a custom front door with transom window, central air conditioning, and an ecobee smart thermostat. With convenient Highway 417 access and a highly walkable urban location, this well-kept home is ready for its next owners. Offers require 48 hours irrevocable, except offers submitted between Friday at 8:00 a.m. and Saturday at 6:00 p.m., which require 72 hours irrevocable. (id:66888)
1871 Oxford Avenue
Elizabethtown-Kitley, Ontario
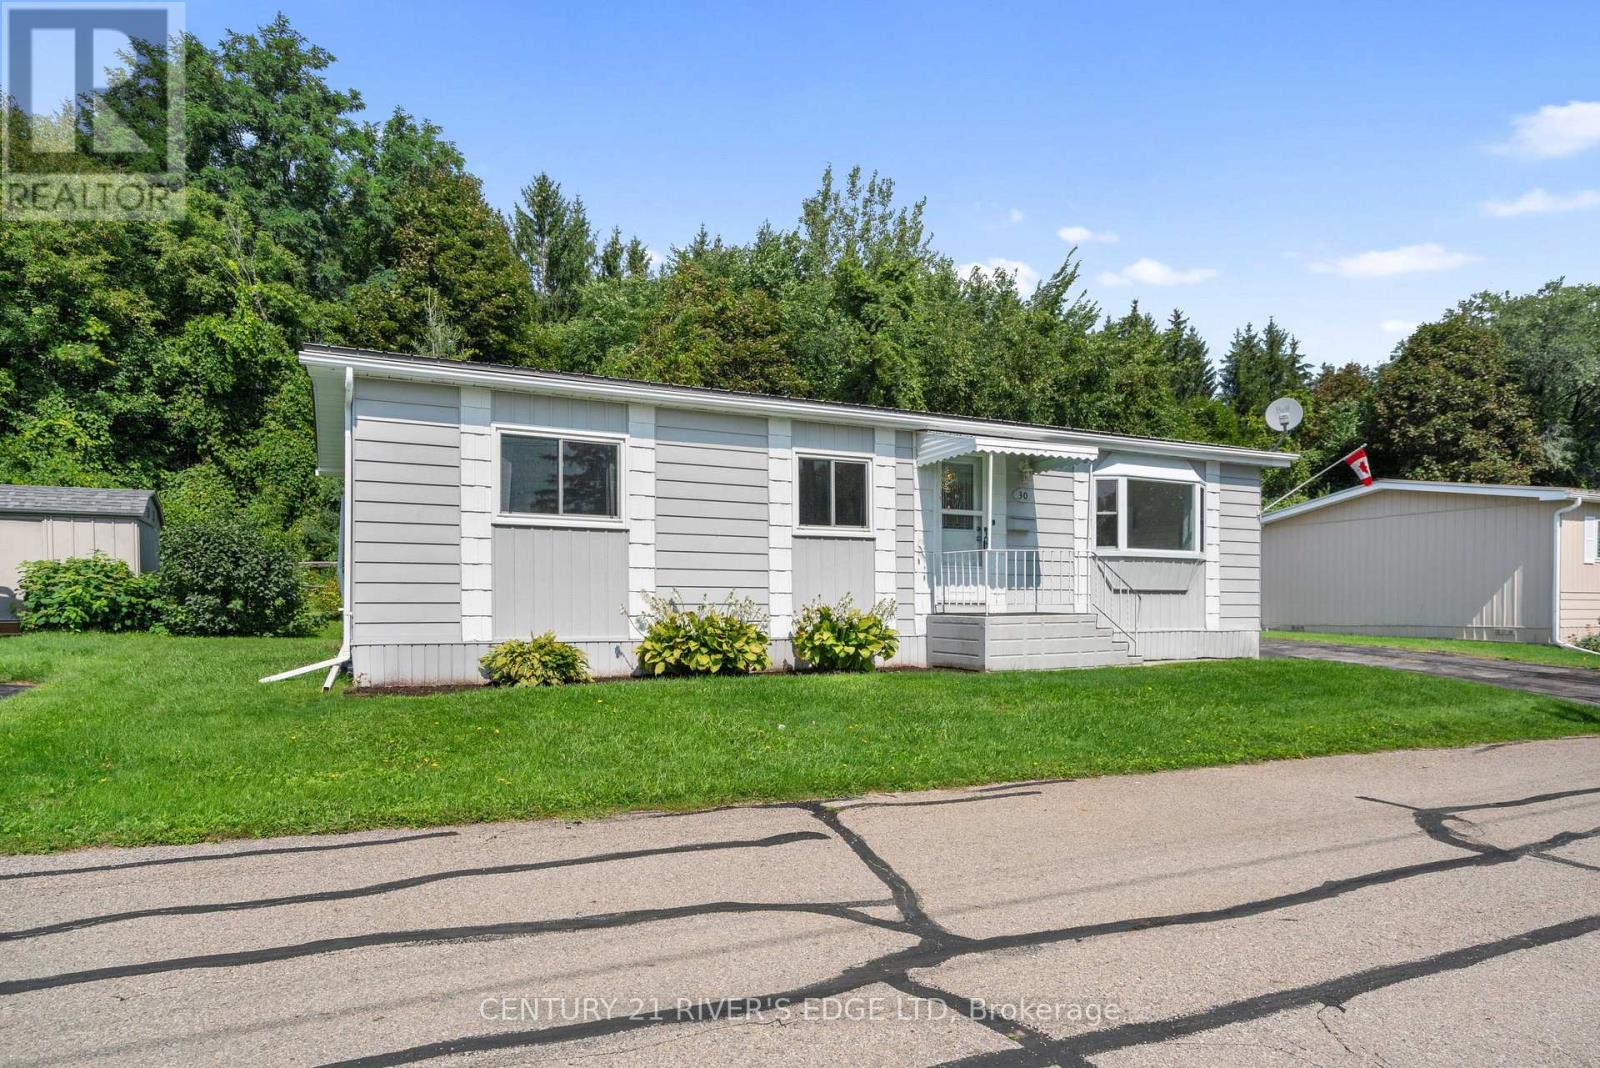
If your looking to downsize and live in a peaceful, unique community conveniently located to everything Brockville has to offer, you won't want to miss your opportunity to view this 2 bedroom modular home in the ever popular Oxford Acres Adult Park. This preferred location within the park towards the end of the north street with no neighbors backing onto this home, offers a bright spacious living room with a large southeast facing picture window and gas fireplace, dining room, eat in kitchen, walk in pantry/storage area, laundry area and a hallway leading out to a private back deck. Some features include; forced air natural gas furnace in 2013, York central air in 2013, natural gas fireplace with remote in 2012, metal roof, vinyl clad thermal pane windows and double wide paved driveway. Please note the cost of $4000 for 1000 shares is over and above the asking price. The modest monthly park fee is $416 which includes municipal taxes, garbage pickup, maintenance of common areas within the park, water, sewer and reserve fund allocation. Please Note: The park fee is increasing to $419 for the period from September 1, 2026 to August 31, 2027. Your Realtor can provide you with a copy of the rules and regulations as well as the Schedule B to be included with all offers. (id:66888)
8491 County Rd 7 Road
Elizabethtown-Kitley, Ontario
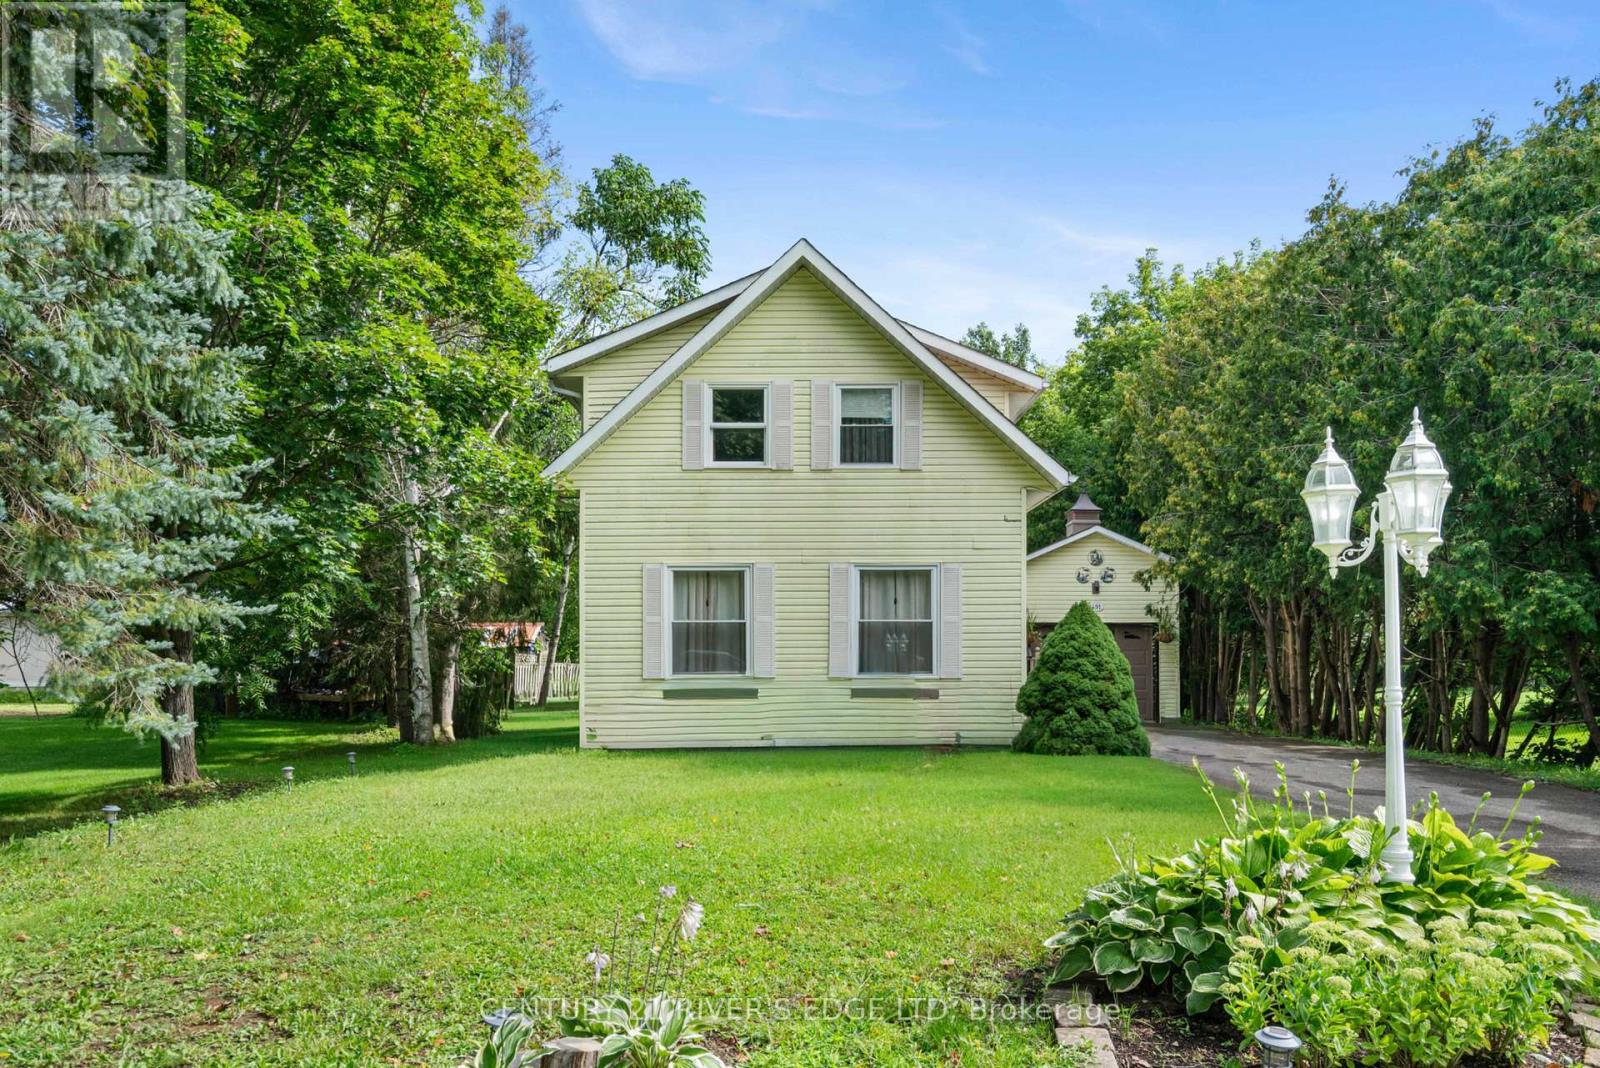
Welcome to this inviting home in the charming village of Addison, where comfortable living, beautiful outdoor spaces and thoughtful updates come together. From the moment you arrive, the mature landscaping, colourful gardens, established shrubs and interlocking walkway create wonderful curb appeal and a welcoming first impression. Inside, the home is filled with natural light and offers a warm, functional layout, with beautiful wood flooring adding character throughout. The main level features an eat-in kitchen, dedicated dining area and a sunken living room with an impressive 10-foot ceiling, creating a comfortable space for both everyday living and entertaining. A standout feature is the fully finished four-season sunroom at the rear of the home. Bright and inviting, this additional living space can be enjoyed year-round and offers plenty of possibilities as a family room, sitting area, home office or a peaceful place to relax while overlooking the backyard. Upstairs, you'll find three generously sized bedrooms along with a full bathroom, providing comfortable space for the whole family. Outside, the property continues to impress. The spacious garage offers ample room for vehicle, storage, tools and hobbies-a fantastic feature for anyone looking for additional functional space. The backyard features a deck and pool area, offering plenty of potential to create your own private outdoor retreat. The pool and surrounding area are ready for some care and attention from the next owner to bring them back to their full potential. With established landscaping, versatile living spaces, excellent storage and plenty of room to enjoy both indoors and out, this property offers character, comfort and opportunity. Bring your ideas and make this welcoming home your own. (id:66888)
401c - 2041 Arrowsmith Drive
Ottawa, Ontario
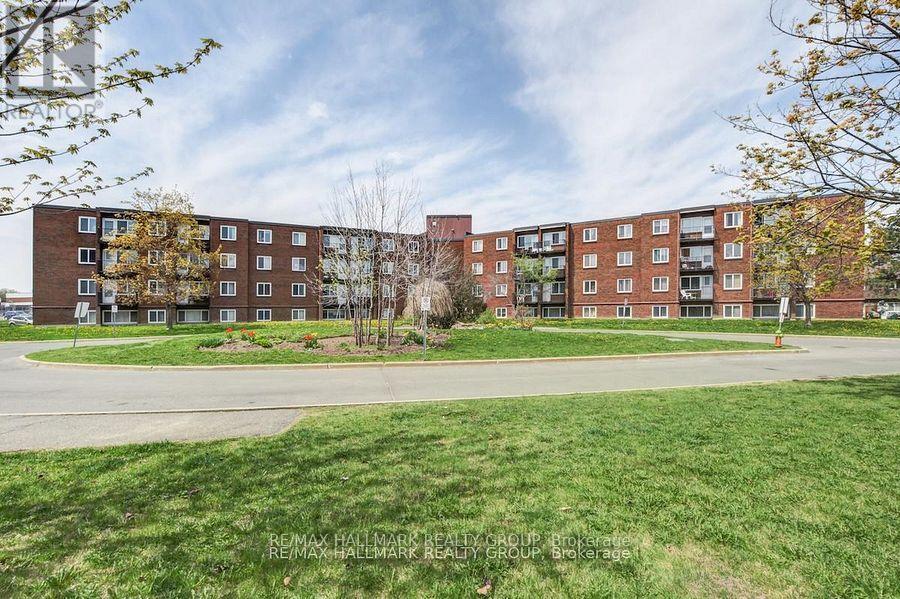
Bright and inviting 2-bedroom, 1-bath condo in the heart of Beacon Hill South, perfectly situated close to Blair LRT, schools, parks, shopping, and major highways. This well-maintained end unit features beautiful hardwood flooring throughout and a galley-style kitchen with stainless steel appliances, ample cabinetry, and generous counter space, flowing seamlessly into the spacious living and dining area ideal for everyday living or entertaining. Two generous bedrooms offer comfort and flexibility, while the full bathroom is conveniently located nearby. Step outside to your private balcony, a cozy retreat for morning coffee or relaxing evenings while enjoying peaceful views. Additional perks include a storage locker and an assigned surface parking space. Residents have access to building amenities such as a sauna and outdoor pool, perfect for enjoying the summer months. With its bright living spaces, functional kitchen, and central location, this condo offers unbeatable convenience and value for first-time buyers, investors, or those looking to downsize. (id:66888)
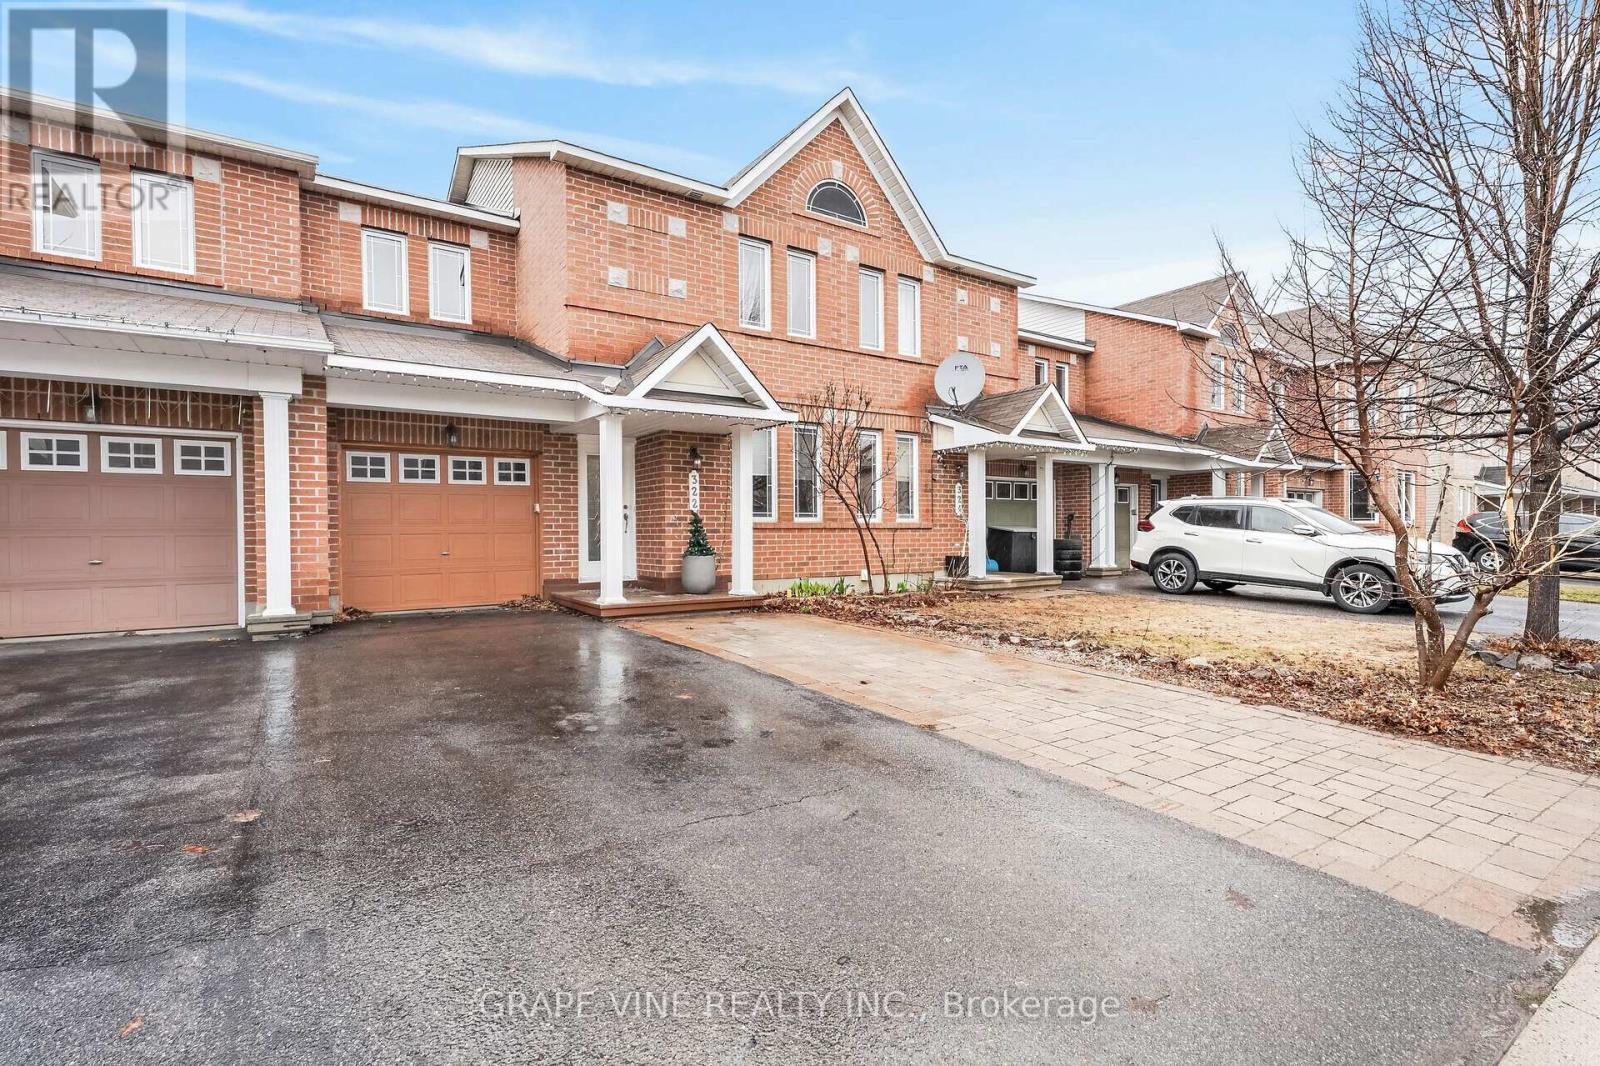
322 Foxridge Way
Ottawa, Ontario
Welcome to this Minto Helmsley townhome offering approximately 1,900 square feet of finished living space, one of the larger floorplans in Chapman Mills. Vacant and available for immediate possession.The main floor features hardwood flooring, a gas fireplace, and a bright open-concept living, dining and kitchen area, plus a separate main floor den that works well as a fourth bedroom, home office or guest room. The kitchen includes major appliances, a built-in dishwasher and extra cabinetry in the breakfast area. The front entrance offers custom shoe storage and an upgraded closet.Upstairs are three bedrooms, including a spacious primary bedroom with private ensuite. All bedrooms feature upgraded closet organizers with shelving, drawers and hanging space.Bathrooms on four levels: two full bathrooms upstairs, both with tubs, including the primary ensuite; a powder room on the main floor; and a bathroom with a separate shower area in the basement.The lower level also offers a large recreation area, a custom cedar electric sauna, laundry, a workspace and substantial storage. The basement ceiling is open and awaiting finishing, which is reflected in the asking price and lets the next owner complete the space to their own taste. Upper level flooring is original and has been priced accordingly.Outside, enjoy an extended interlock driveway, an interlock backyard patio, a storage shed, and an attached garage with a quiet Wi-Fi/app-enabled garage door opener.Additional features include central air conditioning, central vacuum, upgraded light fixtures, window coverings, an owned hot water tank, and a furnace replaced about four years ago. The home has been freshly painted and professionally cleaned throughout.Located close to schools, parks, Chapman Mills Marketplace, recreation, public transit and major commuter routes. (id:66888)
9448 Beachwood Road
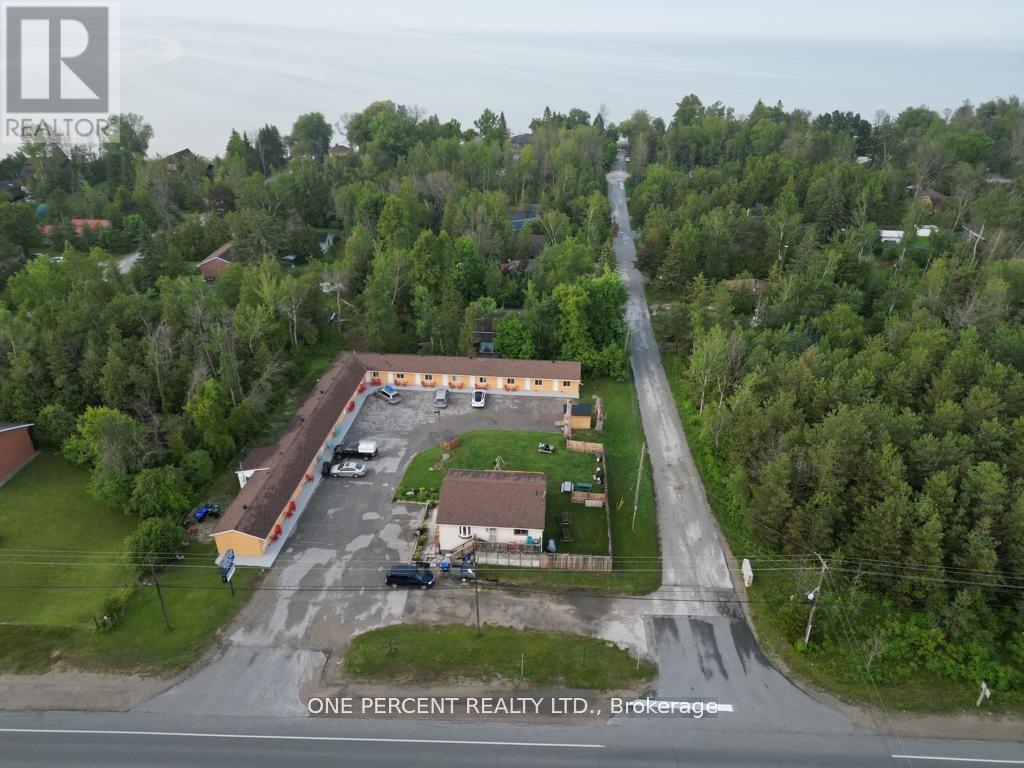
Collingwood, Ontario
Welcome to Relax inn - approximately 0.8 acre lot - 16 Room Motel in the town of Collingwood, a transit town with 2 seasons, Motel is very close to the Wasaga beach And The Blue mountain area and has a year round business, Close to GTA And Barrie. The motel has lots of upgradations, with new windows, doors, bathrooms, floorings, paint, LED TVs, security cameras, new shed, and washer and dryer. Big parking for boat, RV, or AZ Trucks. The motel has a separate BBQ area with picnic benches and a kids play area. There is also a Separate 4 BR owner Apt with separate kitchens on each floor and also with Separate entry for upstairs unit. The owner apt is approximately 2200 sq. ft including office area. A great opportunity for the buyer to be owner operator-live on site and manage the business to make more profit and save expenses. (id:66888)
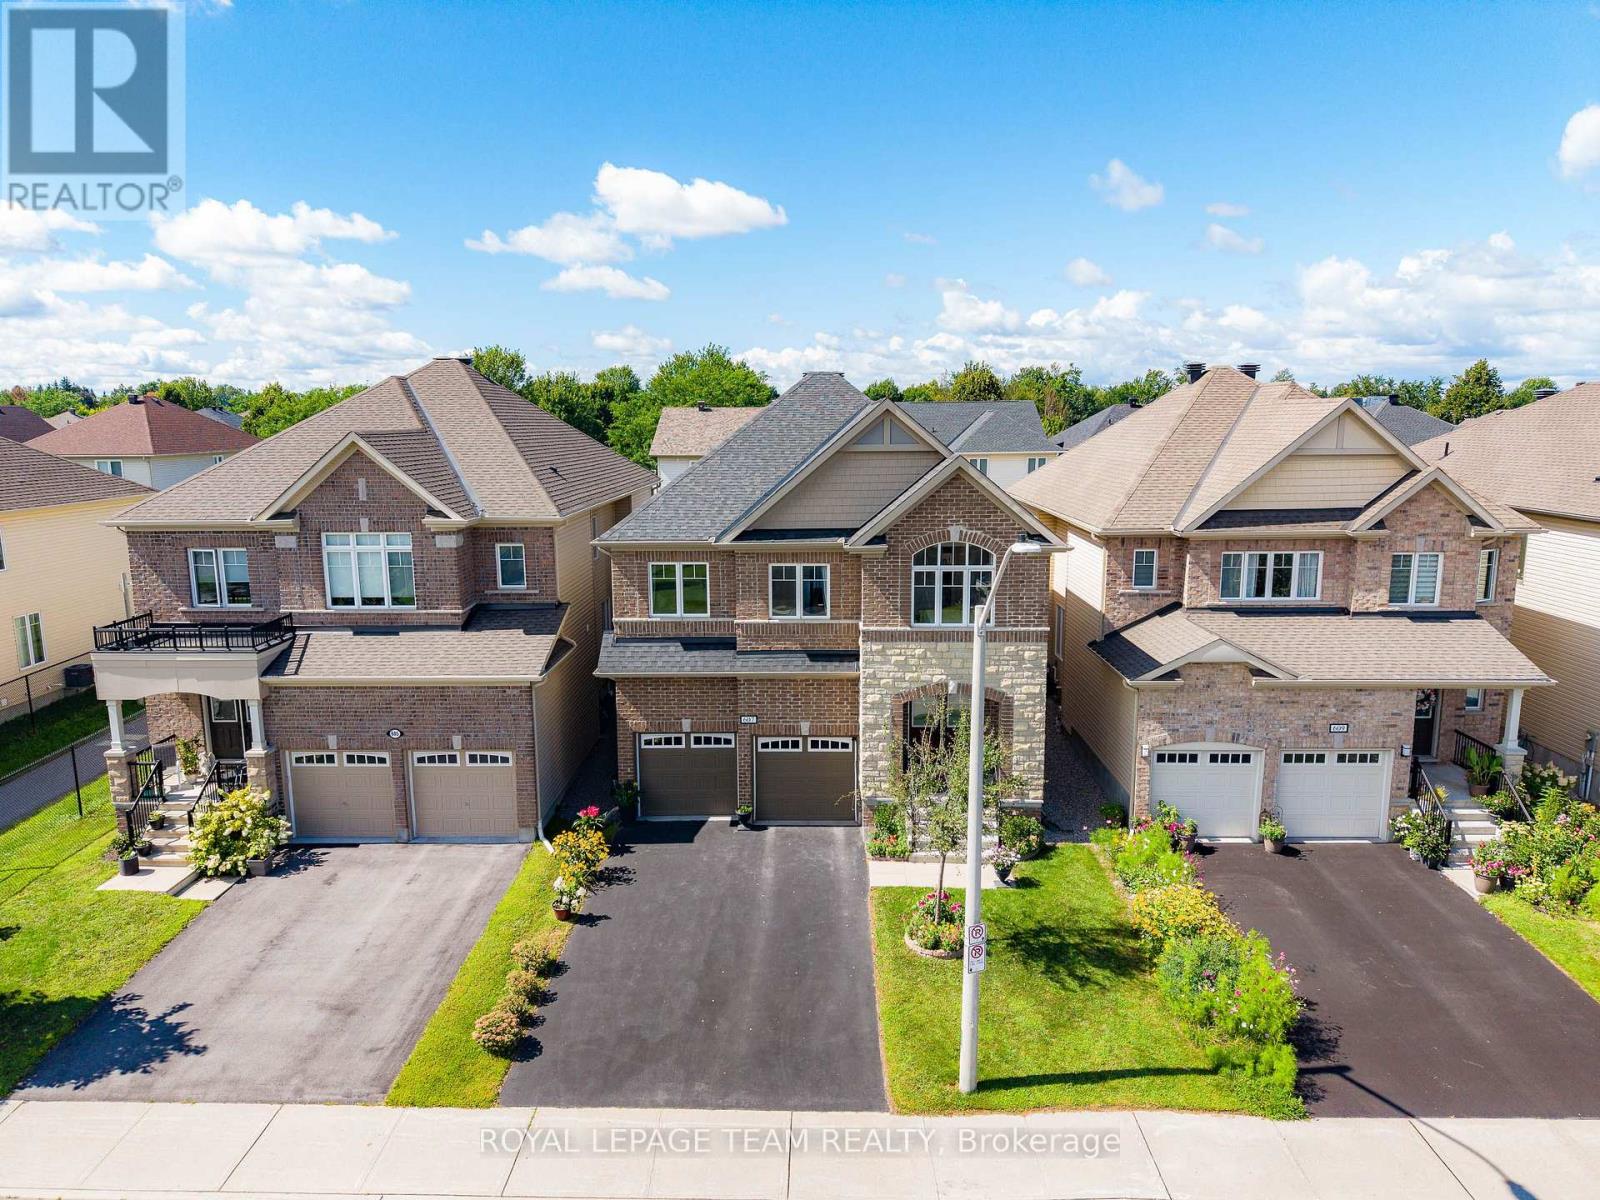
607 Parade Drive
Ottawa, Ontario
This stunning all brick front 4-bedroom, 4-bathroom home located in mature Stittsville. 2018 Mattamy-built set on a 39x105 foot lot is loaded with upgrades and has been meticulously maintained, offering an ideal space for family living. Main Level:Features a bright, open-concept layout with plenty of natural light, an elegant foyer, a convenient laundry room connected to a mudroom, and a warm, north-facing family room with a cozy gas fireplace and beautiful coffered ceiling. The large, bright kitchen comes equipped with modern cabinetry, stainless steel appliances, and an oversized island. Upper Level: Hardwood stairs lead to a versatile loft ideal for a home office or playroom, alongside four generously sized bedrooms. The luxurious primary suite boasts walk-in closets and a spa-like 5-piece ensuite with a soaker tub and an oversized glass shower. A second bedroom features a private 4-piece ensuite, while the remaining two bedrooms are connected by a Jack-and-Jill bathroom and offer bright, spacious layouts. Outdoor Space: The private backyard features top-notch interlocking completed in 2019, making it perfect for summer entertaining. Home located in a vibrant, family-friendly community close to parks, schools, and shopping, this home offers style, space, and premium upgrades. Don't miss out this opportunity. AC, Furnace and Hot Water tank are owned. Hot water tank ( Owned in 2023 ) (id:66888)
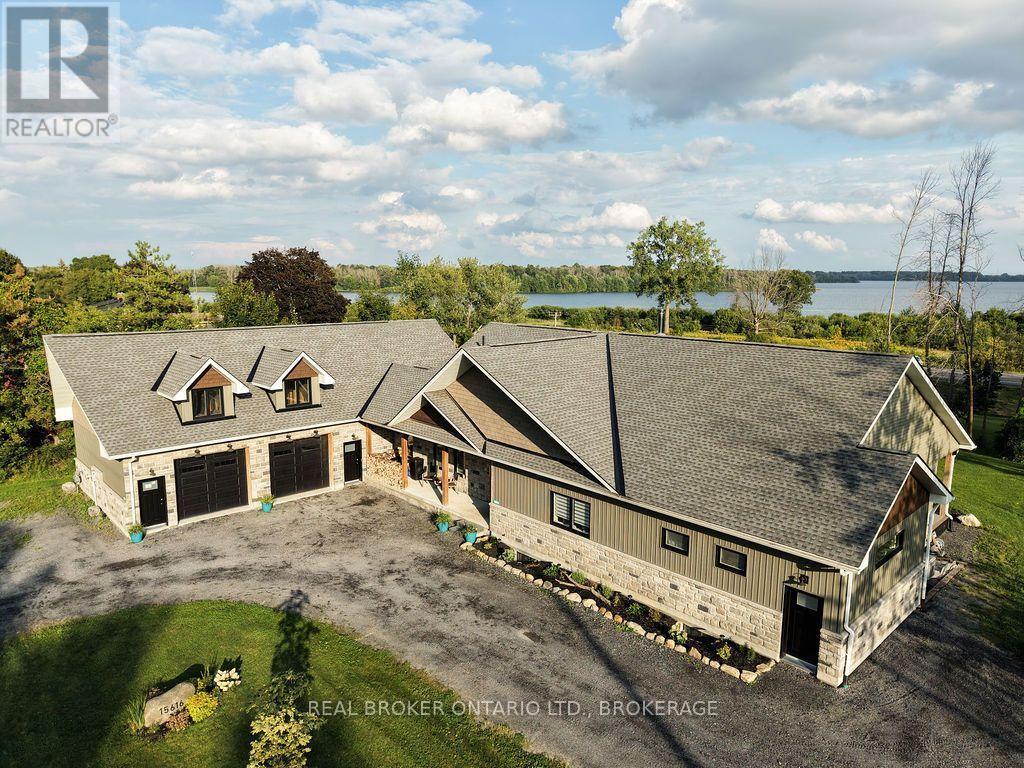
15616 Manning Road
South Stormont, Ontario
Designed to capture the view and built with an eye to the future, 15616 Manning Road offers approximately 2,400 sq. ft. of beautifully finished main floor living with views toward the St. Lawrence River and Adirondacks. Step inside to an impressive open concept living space where 9' ceilings rise to a dramatic 15' cathedral ceiling and a wall of glass draws the outdoors in. The custom kitchen is made for gathering, featuring generous cabinetry, soft close drawers and doors, and an impressive 4' x 8' island with dedicated power. The spacious primary suite continues the sense of scale with a cathedral ceiling, walkin closet and ensuite complete with double vanity, soaker tub, walkin shower and separate water closet. A second bedroom, additional full bath and convenient powder room complete the main level. Thoughtful universal design features include 42" hallways, 34" doors and barrier-free living for excellent aging in place potential. Outside, the covered composite deck may become your favourite room of the house, with a soaring pine cathedral ceiling, dedicated BBQ area and multiple patio doors connecting the dining room, living room and primary bedroom to the outdoors. The oversized approximately 1,250 sq. ft. garage features 11' ceilings, two overhead doors and a finished river-view office. There is much more waiting to be discovered: the unfinished lower level and garage loft provide substantial additional space, with framing and rough-ins already in place for future development. Set on approximately 0.83 acre with natural gas, municipal water, central air, hydronic forced air heating and an oversized septic system, this is a property designed for comfortable living today with remarkable possibilities for tomorrow. (id:66888)
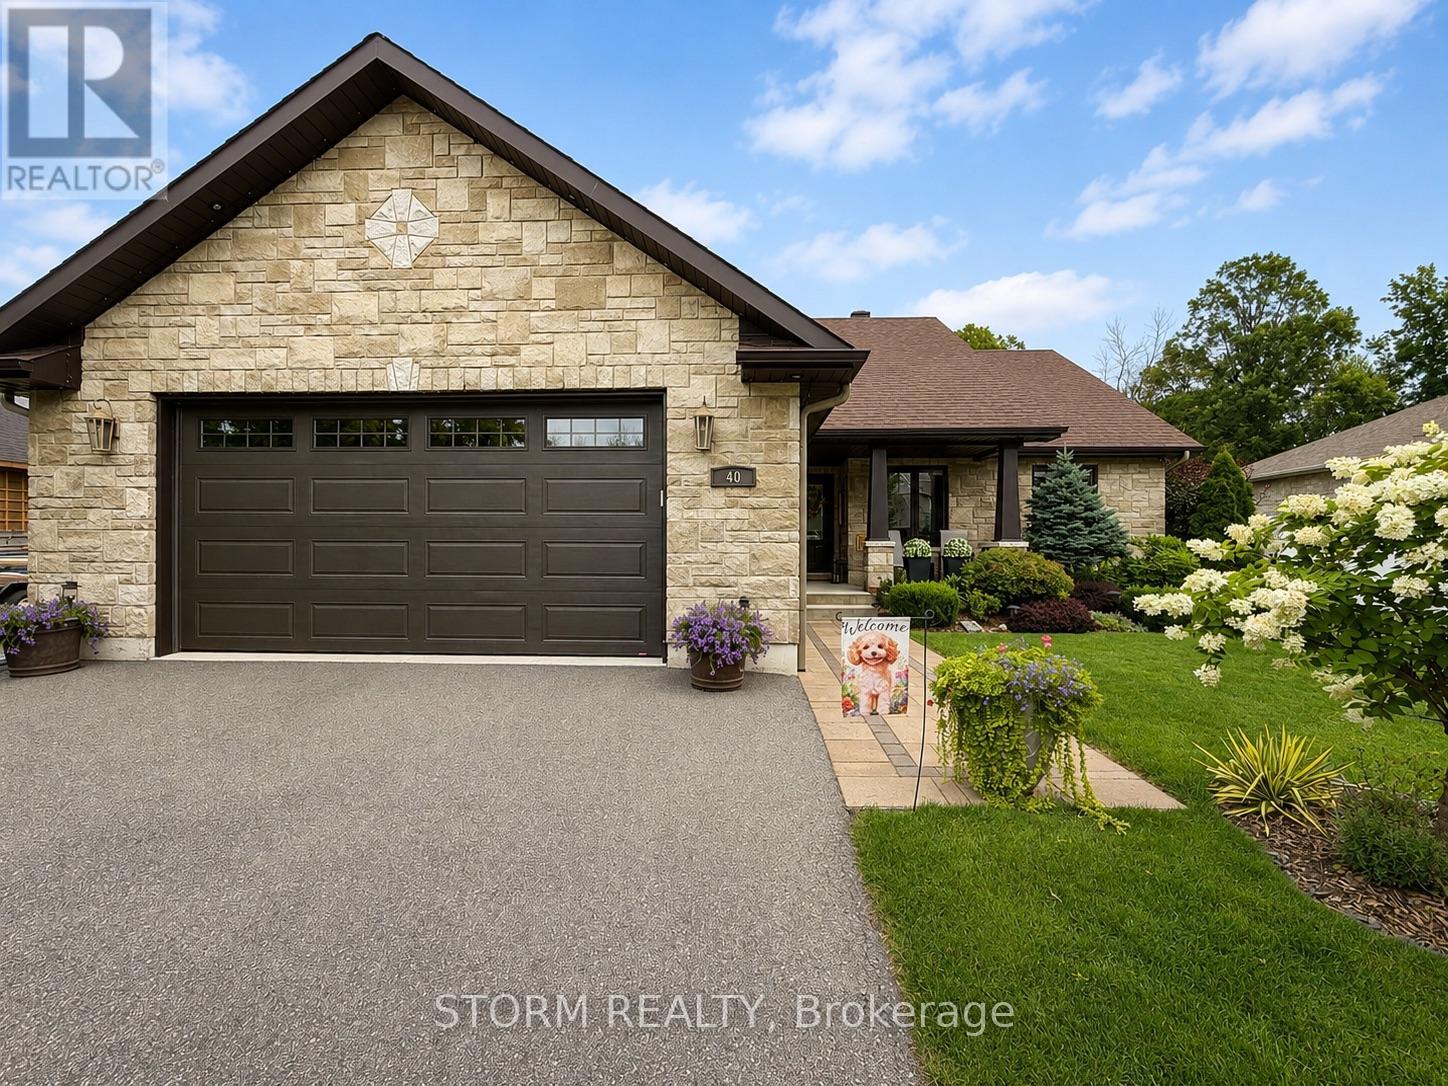
40 Ault Drive
South Stormont, Ontario
This beautifully crafted, custom-built home in Ingleside combines timeless style, quality finishes and exceptional indoor-outdoor living. Immaculately maintained and thoughtfully designed, the home offers 3+1 bedrooms, 3 bathrooms and a fully finished lower level that carries the same attention to quality and detail as the main floor.The bright, open-concept main level features soaring coffered ceilings, stone and quartz surfaces, and an abundance of windows that fill the living spaces with natural light. At the heart of the home is the stunning four-season solarium, complete with its own fireplace and expansive views of the beautifully landscaped, private backyard-a truly inviting space to relax and enjoy the seasons.Outside, the fully fenced backyard feels like a natural extension of the home, with mature landscaping, generous green space and a spacious PVC deck designed for entertaining. Multiple seating areas, a dedicated dining space and BBQ area make it equally suited to summer gatherings or quiet evenings at home.Additional features include a heated double garage with a gas heater, floor drain and hot-and-cold water sink. From the distinctive stone exterior and welcoming entry to the beautifully finished living spaces and meticulously cared-for grounds, this is a home where quality, comfort and thoughtful design come together beautifully. (id:66888)
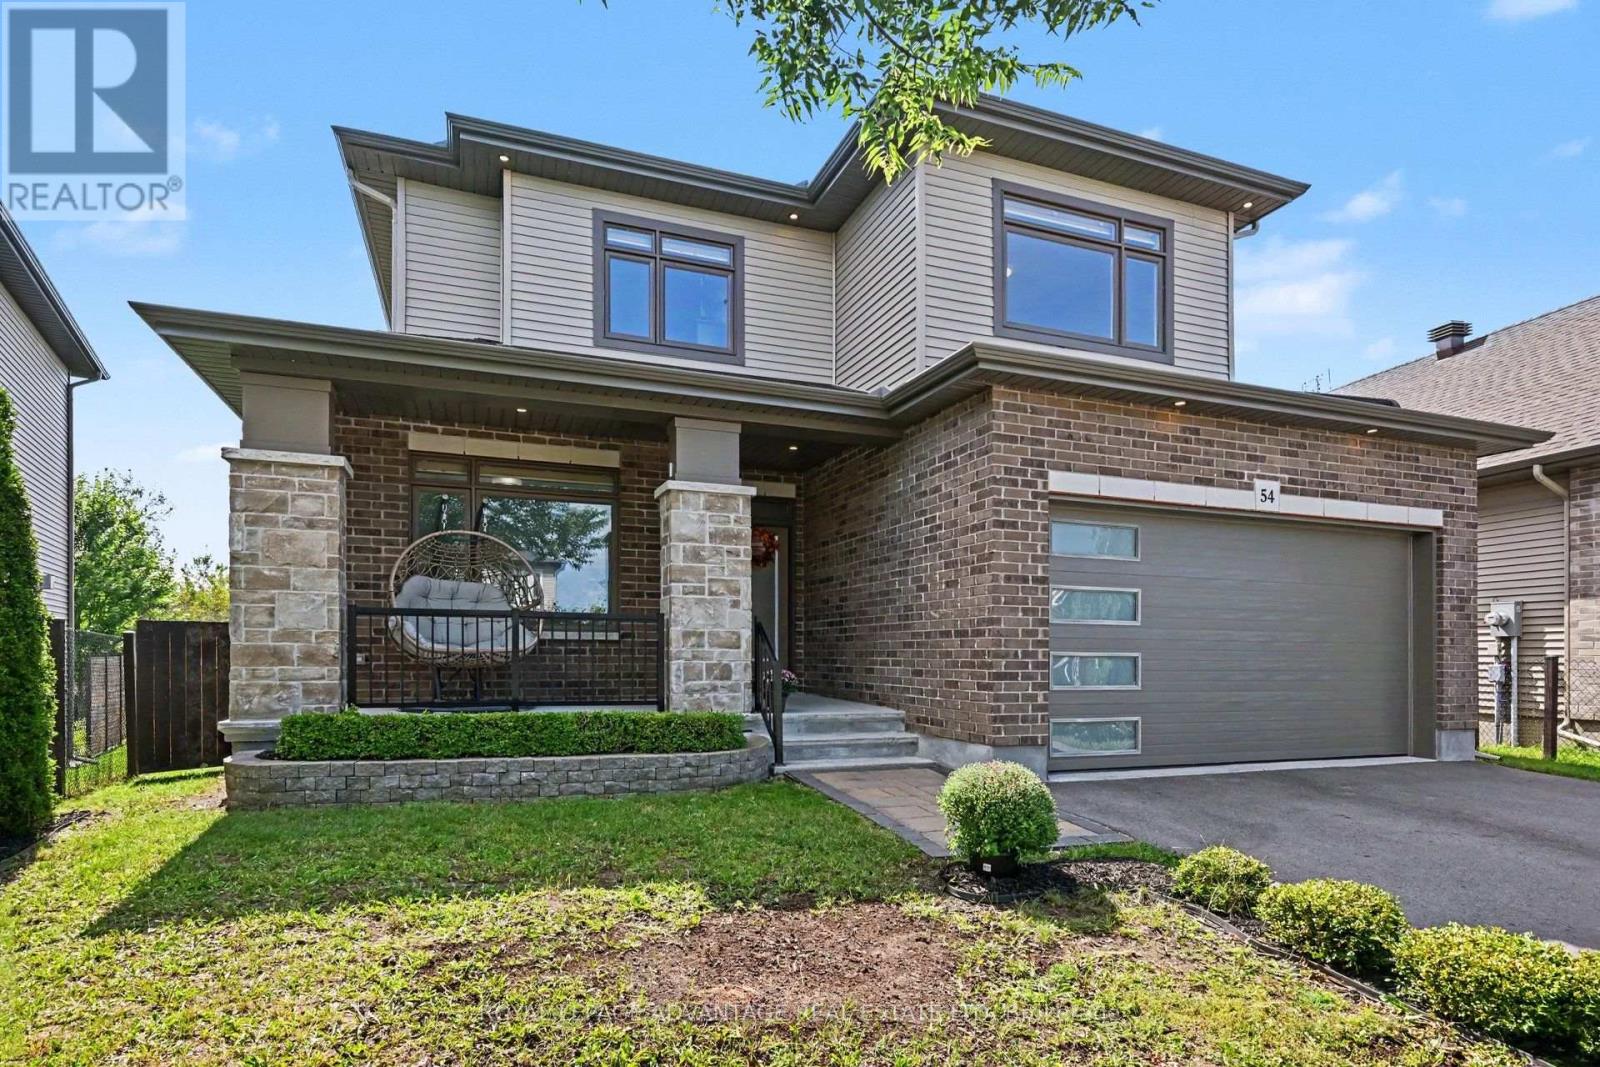
54 Morris Street
Carleton Place, Ontario
Backing directly onto lush green space with no rear neighbors, 54 Morris Street delivers effortless family living in the heart of Carleton Place. Built by Talos Homes, this sun-drenched "Petra" model combines effortless style with maximum functionality, sitting just steps from Caldwell Street Elementary School. A wide, welcoming front porch sets an inviting tone, opening into a light-filled layout designed for both everyday energy and relaxed entertaining. At the center of the main level, massive back-wall of windows floods the open-concept family room area with natural light, highlighting a sleek wall-mounted fireplace that serves as an eye-catching focal point. The stunning kitchen offers granite countertops, an expansive walk-in pantry, and direct sightlines across the dining and family room spaces-keeping you connected to the action. Sliding glass doors lead out to a fully fenced, private backyard featuring deck and patio, perfect for weekend BBQs and outdoor play. The formal living room is a great space for quiet seating or use this space for an office area or playroom, whatever the stage in your life demands. The main-floor is rounded out by a two-piece powder room and a dedicated laundry room with seamless inside access to the double-car garage.Upstairs, four light-filled bedrooms offer generous size and flexibility for kids, guests, or a home office. The primary retreat with double door entrance and large bright windows looking out onto greenspace features a large walk-in closet and a five-piece ensuite complete with double sinks, a deep soaking tub, and a separate glass shower. Combining thoughtful modern upgrades with a serene backdrop, this home truly calms the spirit-providing the perfect, move-in ready setting for your next chapter. (id:66888)
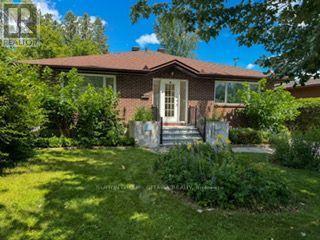
767 Claude Street
Ottawa, Ontario
A spacious & sunlit bungalow (w/'89 addition) on a quiet tree-lined residential street (with a sidewalk) w/4 main flr bedrooms & 3 bthrms (2 on main flr are 4 pce), with a 1989 front & rear addition on the home. Plus an oversized 51 x 122.39 ft. lot. You'll find an open & friendly lvgrm with hdwd flrs & many large windows-Perfect for someone looking for an opportunity to put their own stamp on a property, a terrific Foyer, bright & made for greeting friends, & winter clothes. The large primary bedroom faces the front yard, with a 4pce bthrm immediately beside it. In the other 3 main flr bdrms, one has a skylight & the other 2 overlook the rear solarium (with a gardeners dream planting area, which could also be converted to an indoor seating area) & backyard greenery. A functional kitchen w/upgraded fridge ('20) & adjacent open diningroom. The roof itself was redone in '02 & reshingled in '16. Basement features a spacious recroom, a den, and another room plus a 3pce bthrm & utility/furnace ('16) room w/upgraded dryer ('25). There is a large, paver laneway for 4+ cars & 1 garage spot. The home is in a quiet & peaceful nook of homes, with, for the kids, 'Forbes Park' at the North end. The South end of Claude St. is a Cul-de-sac, resulting in less traffic and a community feel. Yet, close to shopping, transportation, schools & hospitals-perfect for all ages. Don't miss this opportunity! (id:66888)
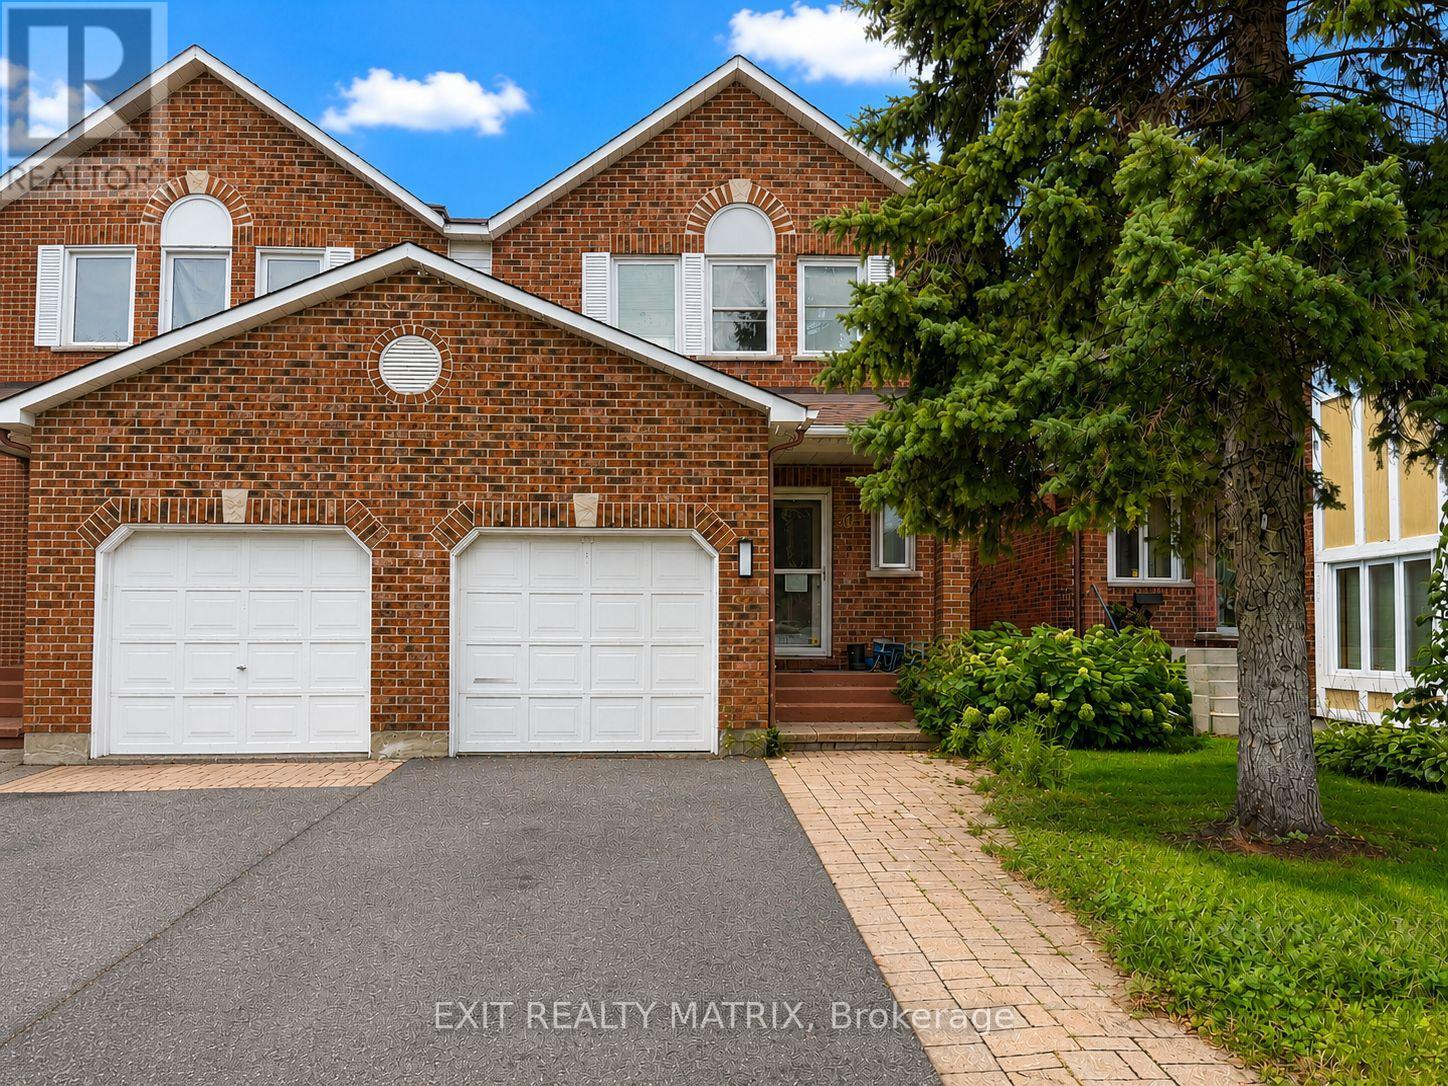
67 Ashpark Crescent
Ottawa, Ontario
Bright, spacious and move-in ready, this 3-bedroom, 3-bathroom rental offers plenty of room both inside and out. The main level is filled with natural light and features a spacious kitchen with plenty of cabinetry and all appliances included. The dining room has patio doors leading directly to the back deck and fully fenced yard, complete with interlock and lots of space to relax or entertain. The family room features a cozy natural gas fireplace, while the fully finished basement provides even more living space. Outside, enjoy a welcoming front porch, mature trees, landscaped grounds and a paved driveway. Private parking for 3 vehicles, including 1 garage space, adds extra convenience. A great rental with plenty of space, a private backyard and everything you need to feel at home. (id:66888)
3314 Nixon Drive
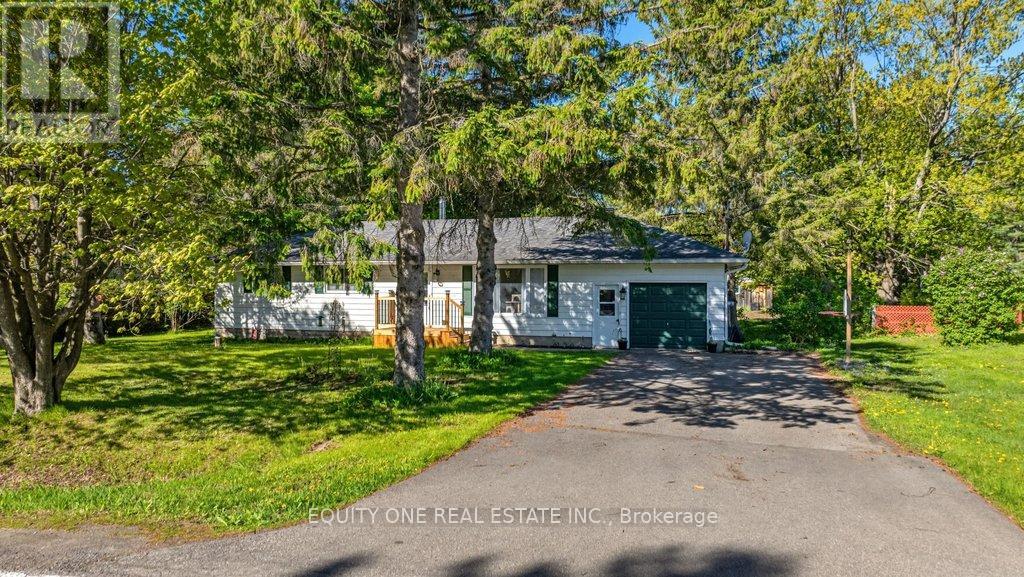
Ottawa, Ontario
Charming 3-bedroom detached bungalow in the heart of downtown Osgoode! This lovely home offers comfortable main-floor living with a bright and inviting layout that has been freshly painted. The spacious living room features large windows that fill the space with natural light. The kitchen and dining area provide plenty of room for family meals and entertaining, with patio door access leading to a large backyard - perfect for outdoor gatherings or gardening. Three nicely sized bedrooms and a full bathroom complete the main level. The home sits on a crawl space and is ideally located just off Main Street, within walking distance to shops, restaurants, parks, and all the amenities Osgoode has to offer. A wonderful opportunity for first-time buyers, downsizers, or investors alike! (id:66888)
61 Fentiman Avenue
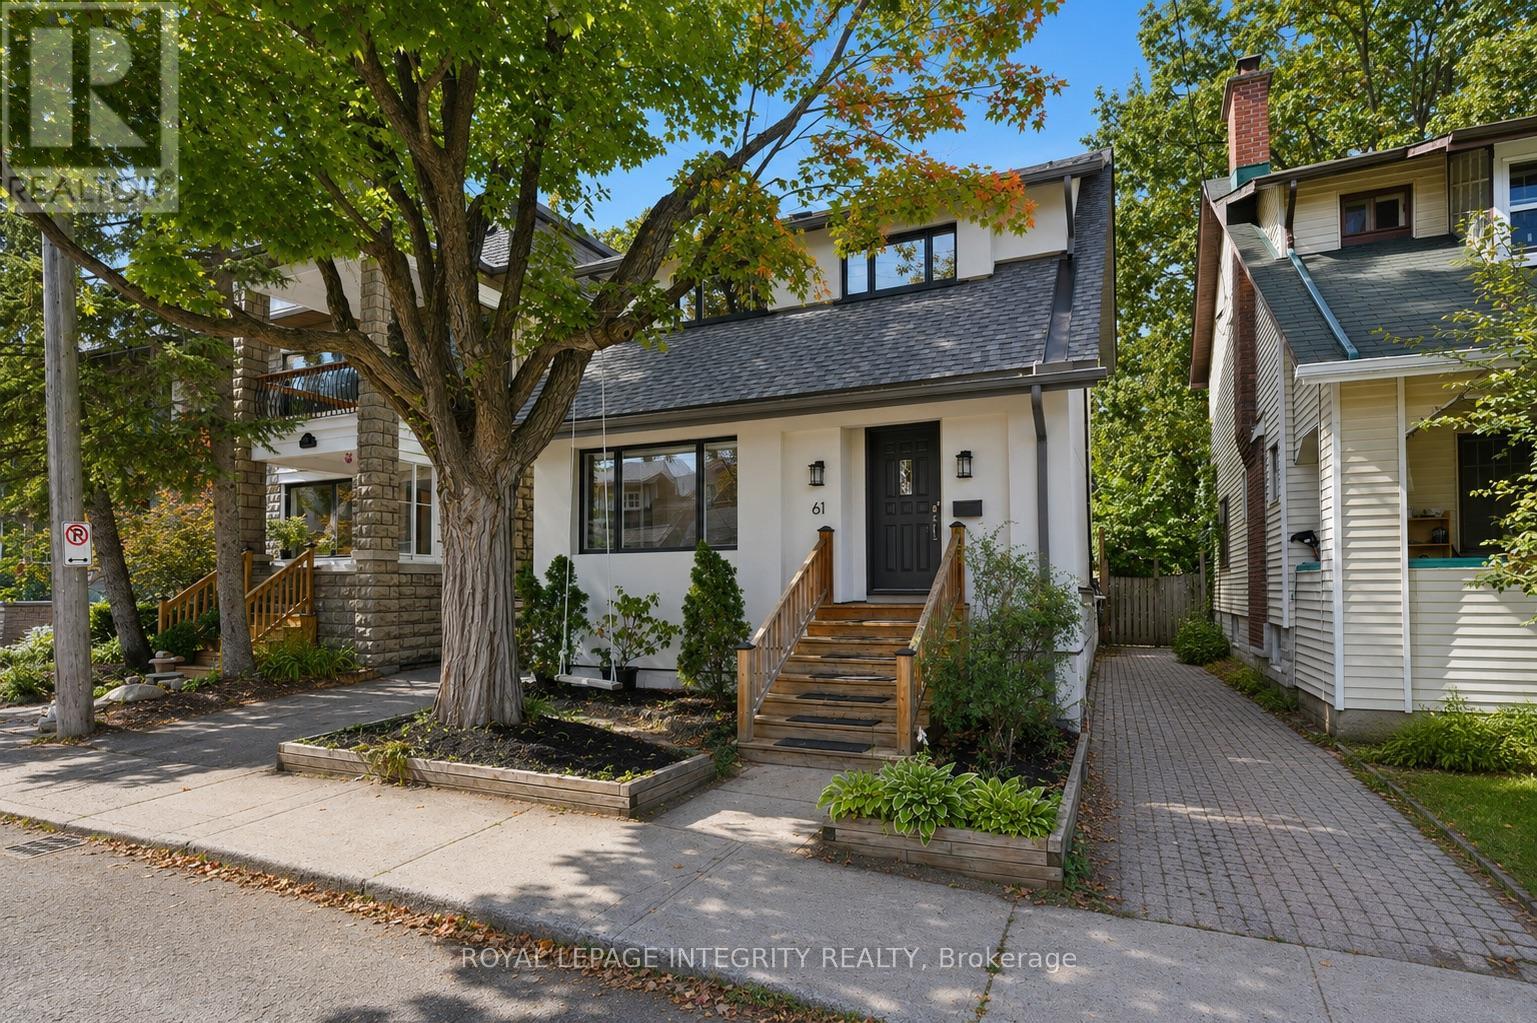
Ottawa, Ontario
This beautifully maintained home offers the perfect blend of historic charm and character with modern updates. Wtih an exceptional location, just steps from the river, nearby parks and everything this vibrant neighbourhood has to offer. The main floor features a bright and inviting renovated kitchen, a separate dining room, and a comfortable family room centred around a cozy gas fireplace. Additional spaces add versatility, including a front mudroom, convenient office nook and a back porch that can easily adapt to suit your needs. Upstairs, the spacious primary bedroom features impressive built-in closets, complemented by two additional bedrooms and a beautifully renovated, hotel-inspired bathroom. The fully renovated lower level adds valuable living space with a large media/family room, additional bedroom, den or office space, and full bathroom. Outside, the private backyard feels like a little oasis in the city, complete with a newer deck and plenty of space to relax or entertain. Extensive improvements over the years include upgraded electrical and plumbing, 200-amp service, foundation improvements, shingles, energy-efficient windows, renovated bathrooms, and a complete exterior stucco renovation in 2026 that included added moisture barrier and insulation. All of this in a fantastic neighbourhood, with great schools, the Rideau Canal, Lansdowne, and some of the best of Ottawa right at your doorstep. Offers to be presented Friday, Sept 4 at 4pm, however Seller reserves the right to review & may accept pre-emptive offers. 24hr irrev (id:66888)
4869 Thunder Road
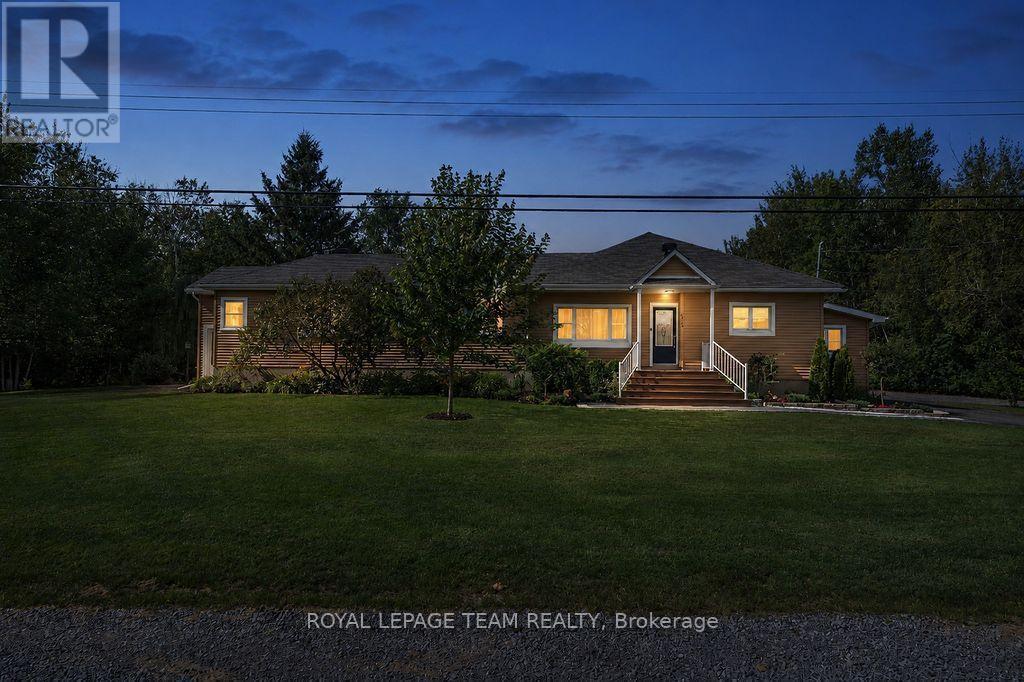
Ottawa, Ontario
Set on an exceptional 1.848-acre private lot with no rear neighbours, yet only 20 mins from downtown - this private country retreat offers exceptional privacy and tranquility making it easy to enjoy the best of both worlds. This extensively updated bungalow offers modern comfort and versatile living. The main level features two spacious living rooms, a dedicated dining area and an executive home office/study, providing an ideal private space for working from home while still being just 20 minutes from downtown when a commute is needed. An impressive kitchen renovated in 2022/2023 features quartz countertops, tile backsplash, enhanced cabinetry, updated lighting, additional outlets, new dishwasher and hood vent, large island, walk-in pantry and stainless-steel appliances. The spacious primary suite offers two walk-in closets and an updated 3-piece ensuite, with a second bedroom, fully renovated main bathroom and home office/study completing the main level. The fully renovated loft is currently used as a private third bedroom/guest suite, featuring solid oak hardwood flooring, spray foam insulation, HVAC and a 3-piece ensuite. This versatile space could also serve as a family room, den, home office or additional living area. Extensive updates include a high-efficiency Rheem gas furnace and 3-ton A/C (2023), updated HVAC and ductwork, blown-in attic insulation, upgraded drainage and weeping tile, renovated mudroom, central vacuum and extensive interior painting. Outside, enjoy an expansive private yard with detached 2-car garage, shed, greenhouse, screened-in porch, deck, patios and rebuilt fire pit. Recent exterior improvements include a redesigned front porch with TimberTech composite decking, new metal railings, updated hardscaping and landscaping, and resurfaced side deck. A truly special property offering privacy, flexibility and extensive updates on nearly two acres. (id:66888)
44 - 2640 Draper Avenue
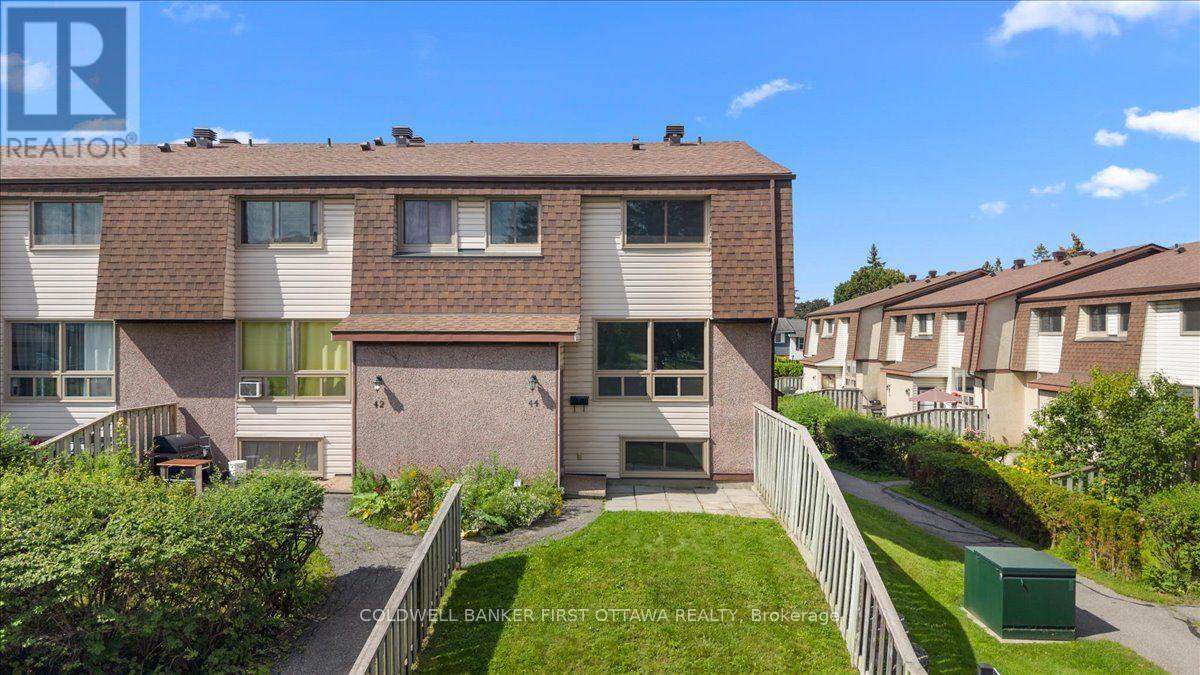
Ottawa, Ontario
An elegantly updated 3 bedroom 2 full bathroom condo townhome nestled within a quiet, family-friendly community surrounded by mature trees and expansive greenspace, creating a serene, park-like setting. The thoughtfully updated interior features a bright white galley kitchen with contemporary countertops, a stylish tiled backsplash, and ample cabinetry, seamlessly connecting to the open-concept living and dining areas. Neutral wood laminate flooring extends throughout the main living spaces, creating a warm and cohesive ambiance. The upper level offers two generously sized bedrooms and a beautifully refreshed four-piece bathroom, while the fully finished lower level provides exceptional versatility with a third bedroom, convenient two-piece bathroom, and in-unit laundry. Ideally situated close to parks, schools, public transit, Algonquin College, Queensway Carleton Hospital, Bayshore Shopping Centre, shopping, dining, and a wide range of everyday amenities. With quick access to Highway 417, commuting throughout Ottawa is effortless. Offering a harmonious blend of modern updates, comfortable living spaces, tranquil surroundings, and an outstanding location, this home is an excellent opportunity for first-time buyers, downsizers, families, or investors. Vacant and easy to show-move-in ready and waiting to welcome you home. One exclusive parking spot included. Some photos have been virtually staged. (id:66888)

316 Crossway Terrace
Ottawa, Ontario
Beautiful open-concept Mattamy Wintergreen model located in the highly sought-after community of Stittsville North. This stunning 4-bedroom, 2.5-bath detached home offers over 2,100 sq. ft. of above-grade living space and features 9-foot ceilings on the main floor. The inviting main level boasts ceramic tile flooring in the foyer, kitchen, and bathrooms, along with gleaming hardwood throughout the principal living areas. Enjoy a spacious dining room, a bright and expansive great room with a cozy gas fireplace, and a well-appointed kitchen featuring a large granite island with breakfast bar, ample cabinetry, and a separate breakfast area-perfect for family living and entertaining. Upstairs, the generous primary bedroom includes a walk-in closet and a luxurious 4-piece ensuite bathroom. Three additional well-sized bedrooms, a full 4-piece bathroom, and a convenient second-floor laundry room complete the upper level. Ideally located close to Tanger Outlets, Canadian Tire Centre, major highway access, restaurants, schools, and other amenities. A wonderful opportunity to own a beautiful family home in one of Stittsville's most desirable neighbourhoods. (id:66888)
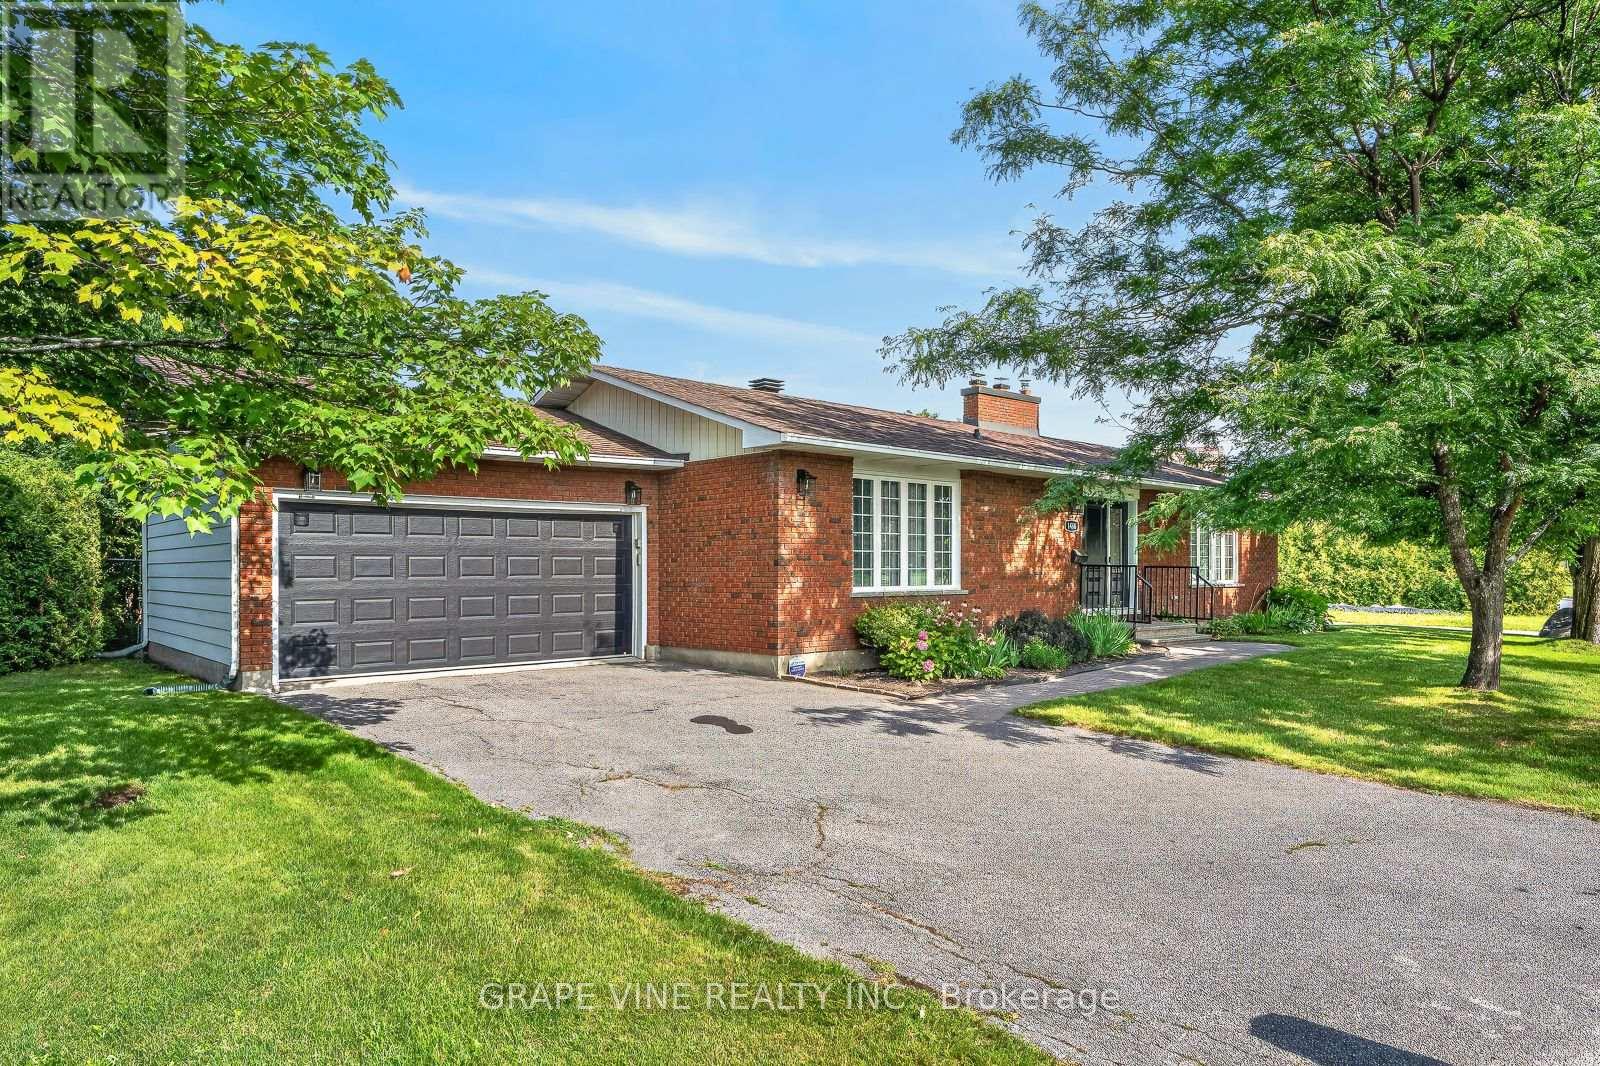
1486 Ridgebrook Drive
Ottawa, Ontario
First time on the market since 1978! Welcome to this move-in ready, lovingly maintained 3+1 bedroom, 3-bathroom brick bungalow, ideally situated on an exceptional 0.33-acre pie-shaped lot in the desirable family-friendly neighborhood of Pineview, just 15 minutes from downtown Ottawa. This charming home offers a bright and inviting main level with spacious living & dining rooms featuring beautiful parquet flooring and large windows that fill the home with natural light. A comfortable family room with a striking brick fireplace provides a warm and welcoming space for relaxing, while the bright kitchen offers abundant cabinetry and natural light. The seamless layout is ideal for both everyday living and entertaining. Three generous bedrooms and two bathrooms provide comfortable main-level living. The finished lower level offers tremendous versatility, featuring a large recreation room with a second fireplace, an additional bedroom and bathroom, and plenty of storage. This generous space is ideal for guests, a home office , teenagers or additional living space, with excellent potential for future possibilities. Outside, the property truly shines. The expansive pie-shaped lot provides exceptional privacy, mature trees, established perennial gardens, a fully fenced backyard and plenty of room to relax, entertain or enjoy the outdoors. An attached double garage and a generous driveway provide ample parking. Pride of ownership is evident throughout this meticulously maintained home. Conveniently located close to schools, parks, shopping, transit, and all amenities, this move-in-ready bungalow offers the perfect combination of comfort , functionality, privacy and curb appeal. Move in and enjoy this exceptional home as it is, or explore its exciting future possibilities. Offered for the first time in nearly five decades, this special property presents a rare opportunity to own a spacious bungalow on an extraordinary lot in an established Ottawa community. (id:66888)
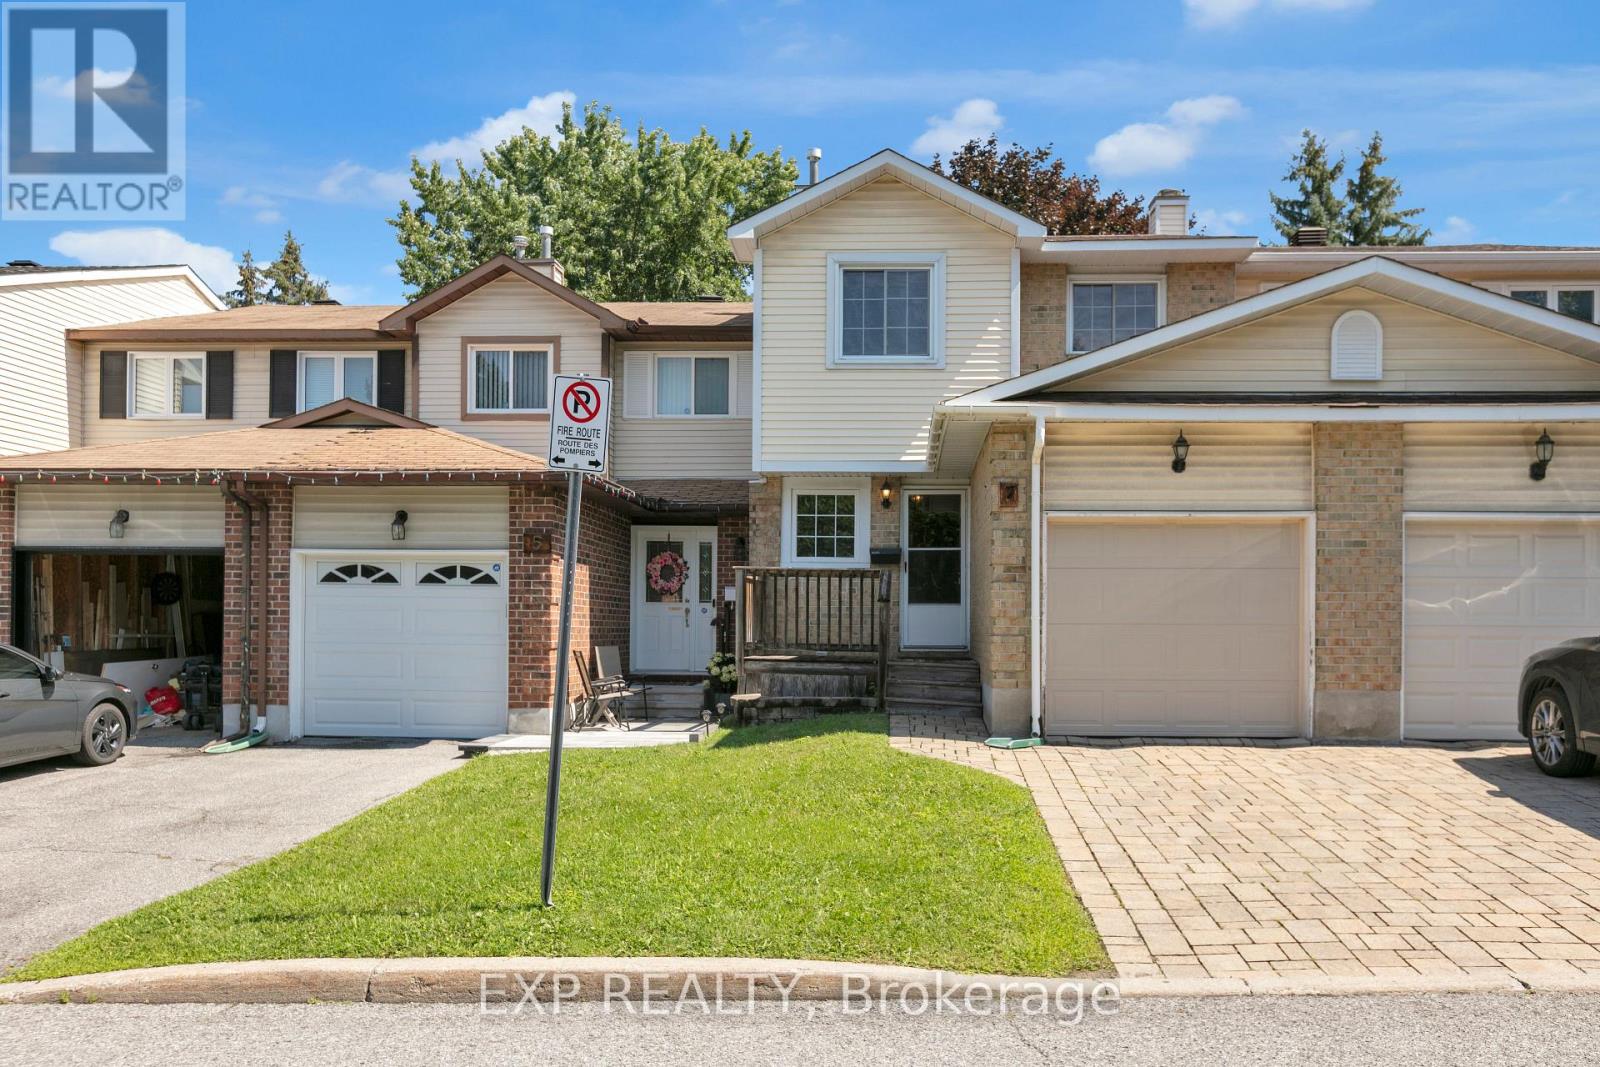
7 Sundback Lane
Ottawa, Ontario
Beautifully maintained 3-bedroom, 3-bathroom townhouse available for rent, offering a spacious and functional layout in a convenient location. The bright eat-in kitchen provides plenty of space for family meals and everyday living, while the living and dining areas feature durable laminate flooring and a warm, inviting atmosphere. The generously sized primary bedroom includes a convenient 2-piece ensuite. The fully finished lower level offers versatile additional living space, perfect for a family room, home office, recreation area, or entertaining guests. Enjoy the convenience of in-unit laundry and an attached single-car garage with direct interior access. Water is included in the rent, providing added value and convenience for tenants. Ideally located close to parks, schools, public transit, restaurants, grocery stores, shopping, and major highways, including Highway 417. A wonderful rental opportunity for families or professionals looking for a comfortable home in a well-connected location. (id:66888)
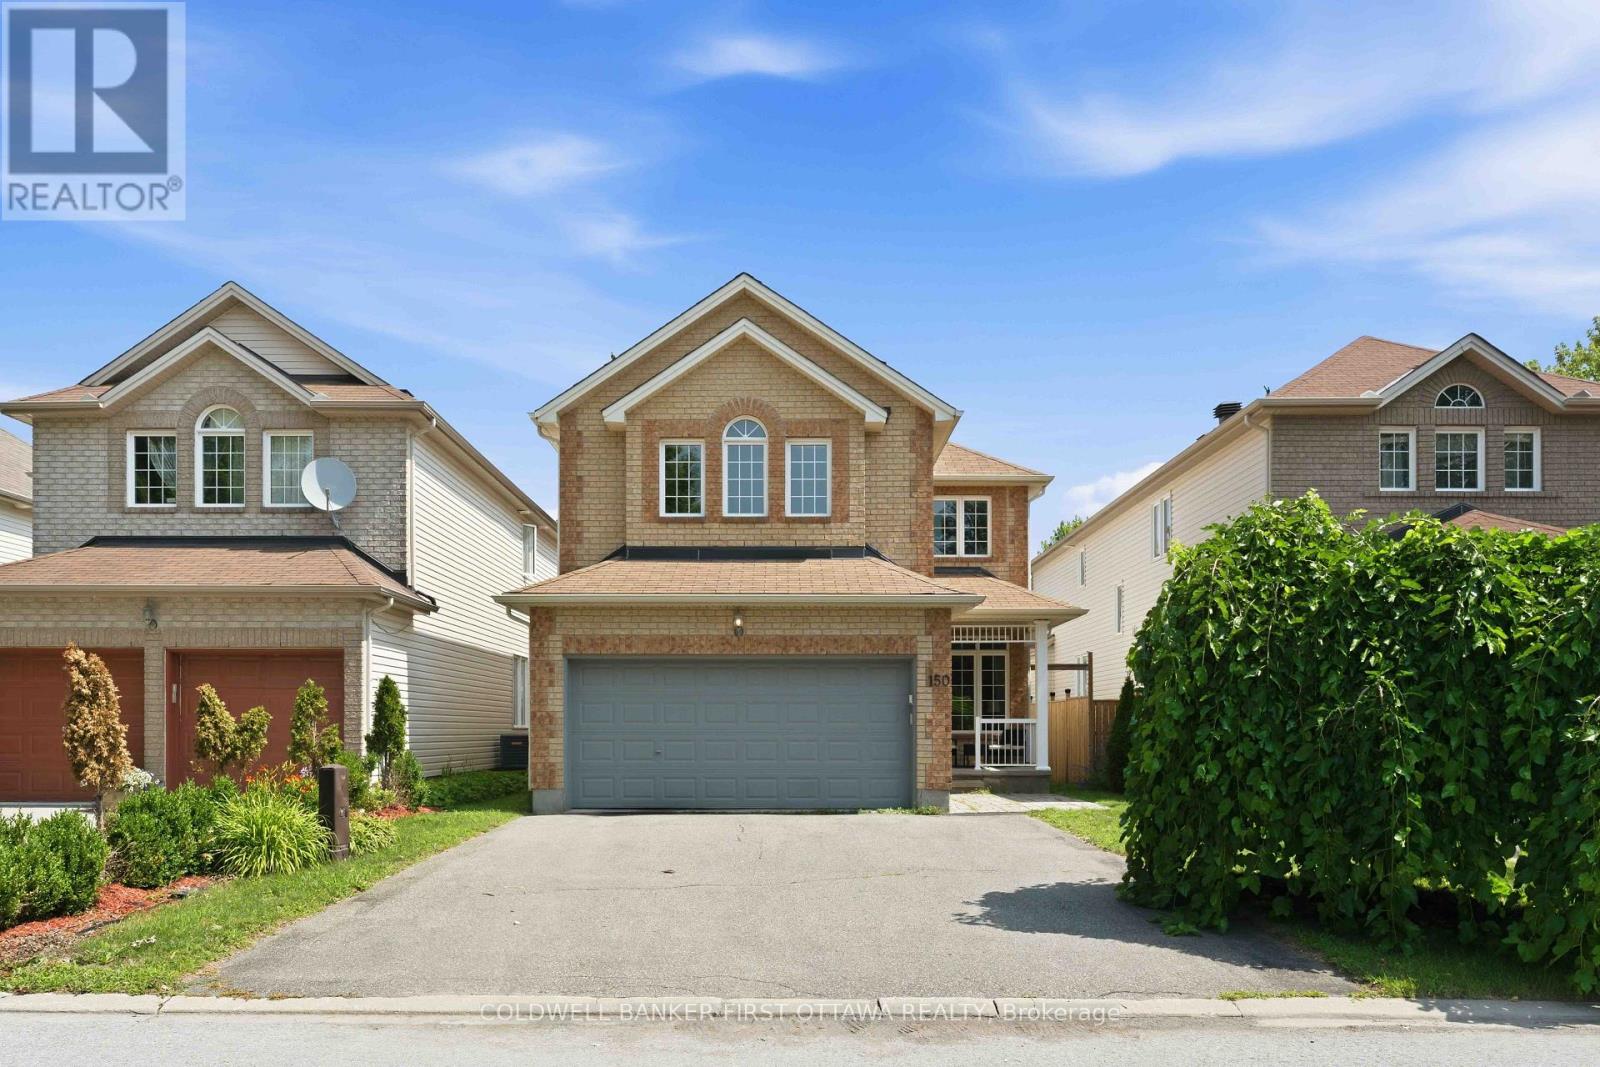
150 Strathcarron Crescent
Ottawa, Ontario
Welcome home to this beautifully maintained 5-bedroom residence, ideally situated in a quiet setting with no immediate neighbours directly across the street, offering privacy and tranquility.Step inside to a bright and spacious main floor featuring 9-foot ceilings, hardwood flooring, large windows, custom blinds, open-concept living and dining area. The impressive family room boasts soaring 17+foot ceilings, large bright window's, and a cozy gas fireplace-perfect for relaxing or entertaining.The enormous kitchen offers plenty of cabinetry, an extended pantry, and a gas range. Step outside to enjoy the private backyard, complete with a newer patio and fence (2021).Upstairs, four generously sized bedrooms offer plenty of natural light and walk-in closets. The primary bedroom features stunning 12-foot vaulted ceilings, a walk-in closet, and a private ensuite. Convenient second-floor laundry completes the level.The finished basement adds even more living space with a large recreation room, ample storage, a 6th bedroom, and a 3-piece bathroom with heated floors.Freshly painted and lightly lived in, this move-in-ready home offers the perfect blend of space, comfort, privacy, and functionality. A fantastic opportunity for families looking for a home with room to grow-come see it for yourself! (id:66888)
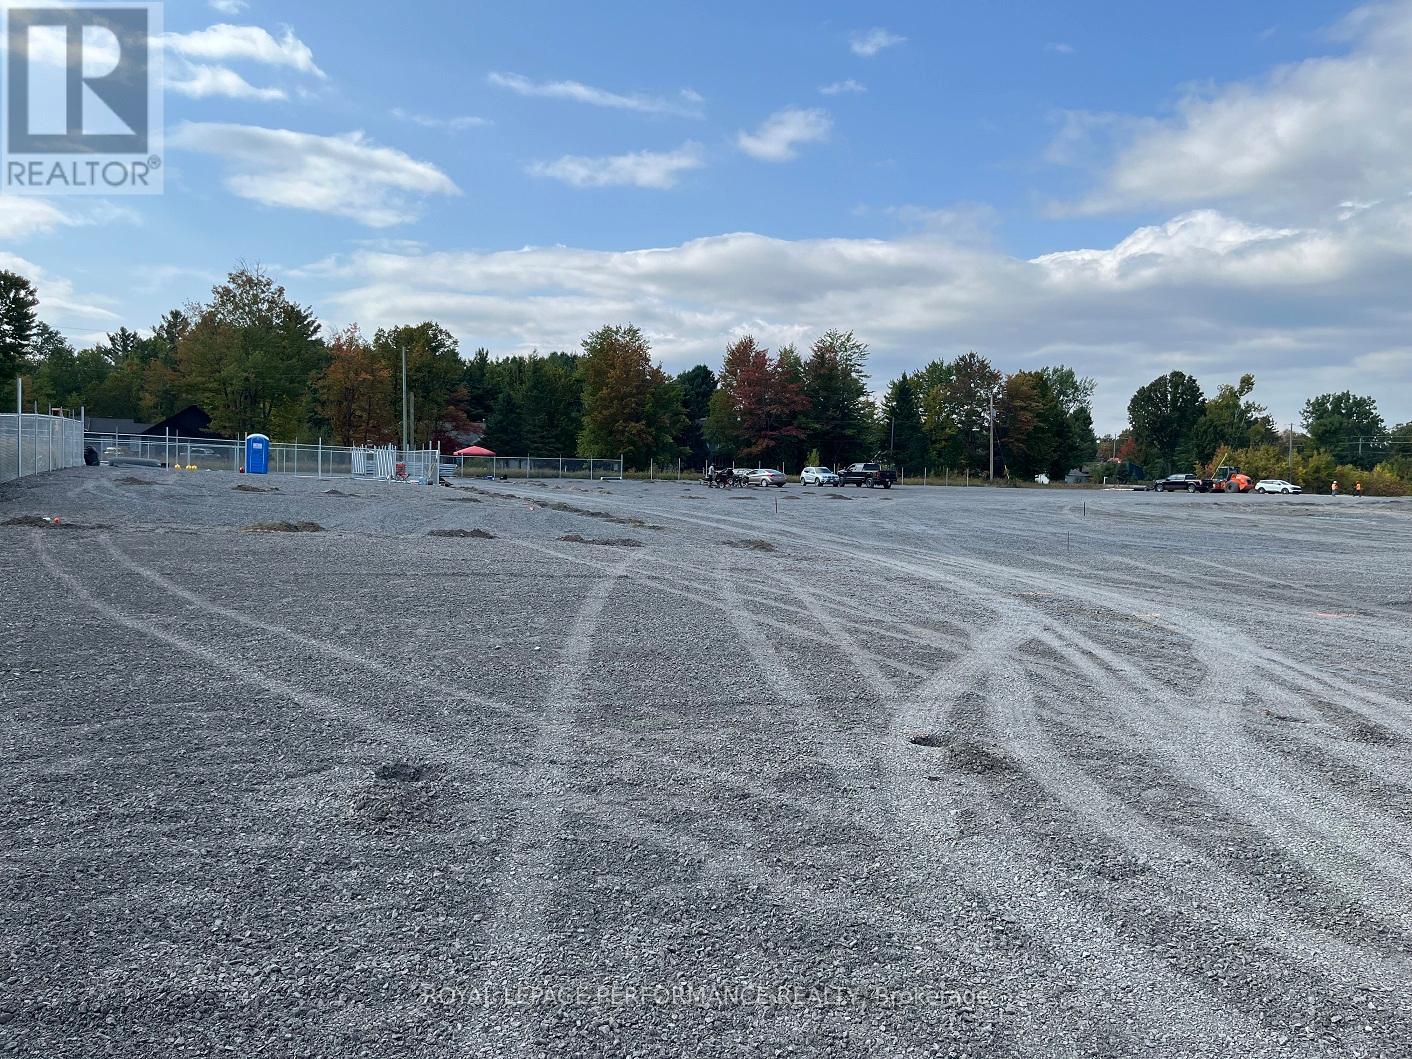
820 Summit Private
Clarence-Rockland, Ontario
Own your own space/stop renting! Build equity in both your space and your business. Prime commercial/industrial condo bays in Rockland available for purchase on County Road 17 highway. A great place for your business to succeed in a fast developing area. Close to Belanger Chrysler, Rockland Golf Club, Clarence-Rockland Arena, stores, restaurants, new homes and many successful enterprises. Be part of an emerging new business park called Parc Hudon Park. Traffic count (2017) shows 12,000 to 12,500 vehicles per day. Highway Commercial zoning allows for custom workshops, personal service establishments, day care, outside miniature golf, tourist establishment, motor vehicle body shop, motor vehicle dealership, motor vehicle rental facility, industrial condos, retail store, chip wagon, farmers market, restaurant, and much more. Excellent signage opportunities. Locate your business plus own your own property and space next to the new Flixbus Eastern Ontario HQ and GetSpace Ltd's storage and workshop site. Be part of the New Parc Hudon Business Park. Get your own address on Summit Private. Bays range from 1,000 sq ft to 1,500 sq ft each. Great space with large overhead doors (16' high, 14' wide), person door, ceiling height of 18', bathroom. Brand new. 4 bays available in Phase 1. Be part of a supportive community. If you need more space, just combine bays. Perfect for Trades & Contractors, Makers & Fabricators, Automotive, Storage & Logistics, Artists &photographers, Film, stage, or set designers, Nonprofits or community groups, yoga studios, Registered Massage Therapists, Physiotherapists, Acupuncturists, etc etc. Take advantage of nearby small and large secure contractors yards for IOS (Industrial Outdoor Storage): Smaller yards available: 50' x 50' (2,500 sq ft) yard for just $350 per month plus HST. Larger ones available on request. (id:66888)