
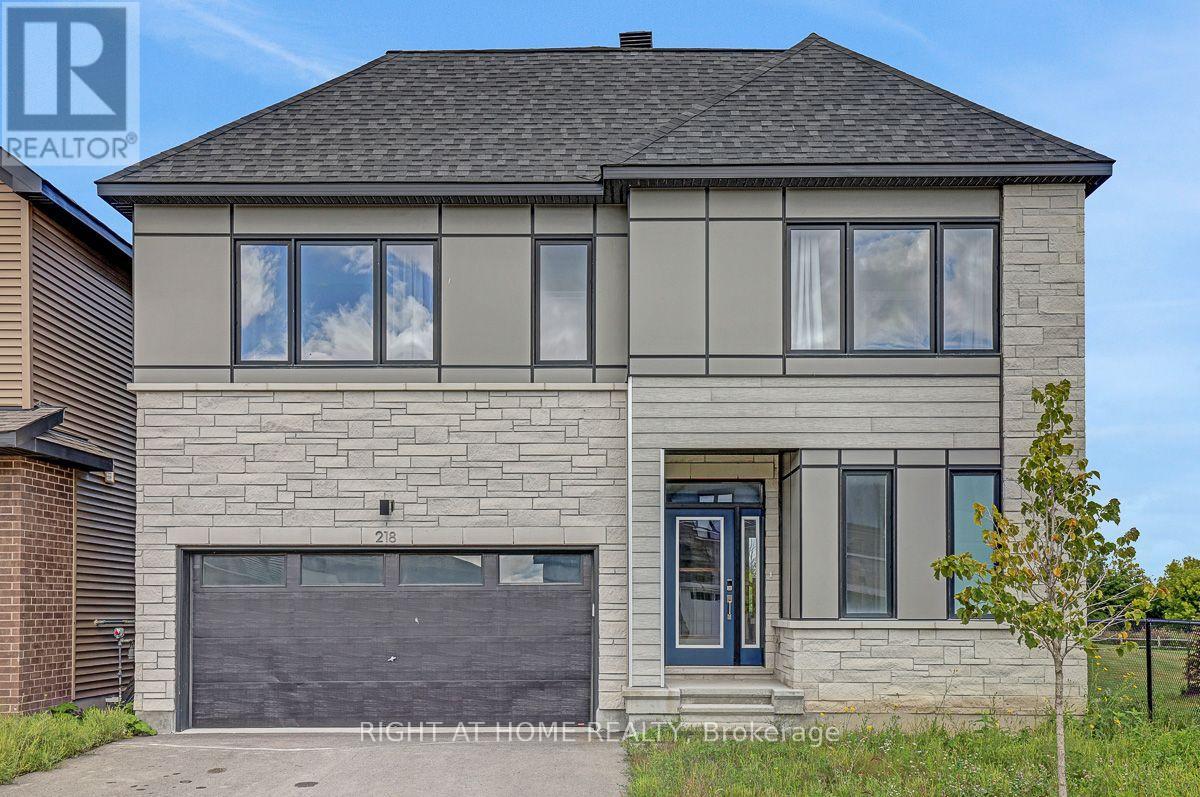
218 Conservancy Drive
Ottawa, Ontario
Open House Monday, September 7, 2026, 1 - 2:30 P.M.Spacious Open Concept 4 Bedroom detached 2 story with double garage built in 2024 offering approx. 3392sq.ft of finished living space(as per builder floorplan) in the sought after Conservancy community! Located on a premium lot next to park in a great family neighborhood this home offers an attractive modern front facade, smooth 9' ceilings on main floor, plenty of windows with lots of natural light, hardwood & tile on main floor, modern flat trim & door style, foyer with walk-in closet, main floor mudroom, big chef's kitchen with cabinets to the ceiling with crown moulding & breakfast island with quartz counters, 2nd floor has 4 good size bedrooms all with walk-in closets, 2nd floor laundry and primary ensuite with double sinks. Fantastic loft on 3rd floor with access to balcony, finished basement with 9' ceilings includes family room with kitchenette area & 3 piece bath plus storage. Other features include pot light package, central air, appliances, all window coverings, exterior front door touch screen smart lock, modern sinks & single lever faucets, neutral decor & more. Move in ready!!! (id:66888)
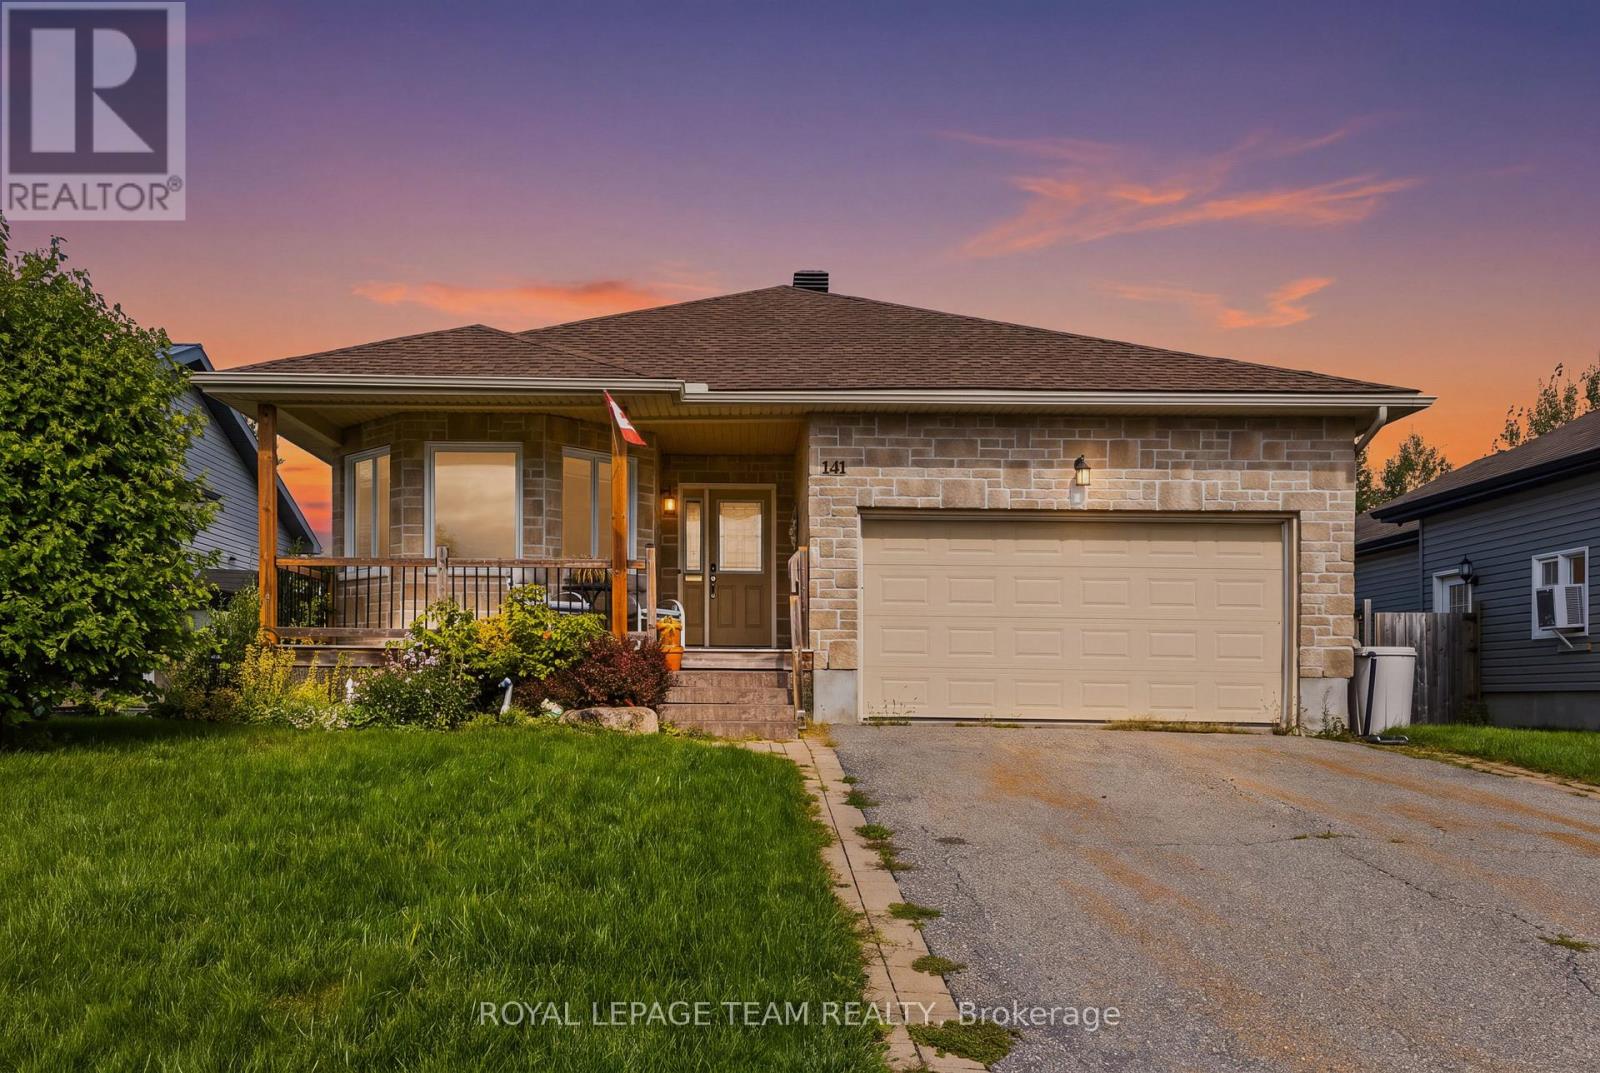
141 Raina Way
North Grenville, Ontario
"Discover the perfect blend of comfort and convenience in this delightful, turnkey bungalow, nestled in the heart of growing Kemptville. Step inside to an airy, open-concept main floor defined by stunning vaulted ceilings and gleaming solid oak hardwood flooring-a fantastic upgrade from the original finishes. The home features a flexible second bedroom, perfect for a guest room or home office, complete with a charming bay window. The spacious primary suite is a true retreat, offering a generous walk-in closet and a private ensuite, while the convenience of main-floor laundry ensures an effortless daily routine. Practicality meets peace of mind with recent updates, including a new roof and a high-end refrigerator. The massive, unfinished basement serves as a blank canvas, ready to adapt to your future needs-whether that means extra bedrooms for a growing family, a home gym, or a dedicated workshop. Outside, your peaceful oasis awaits. Admire the thoughtfully curated gardens, featuring exotic highlights like a Pussy Willow Kilmarnock, a Siberian Pea Tree, and a Mulberry bush. Relax on the deck and enjoy the serene view of the beautifully maintained neighbourhood. Located just moments from the local hospital, major highway access, schools, and boutique shopping, this home offers an unbeatable commute to Ottawa while keeping you close to all of Kemptville's amenities. (id:66888)
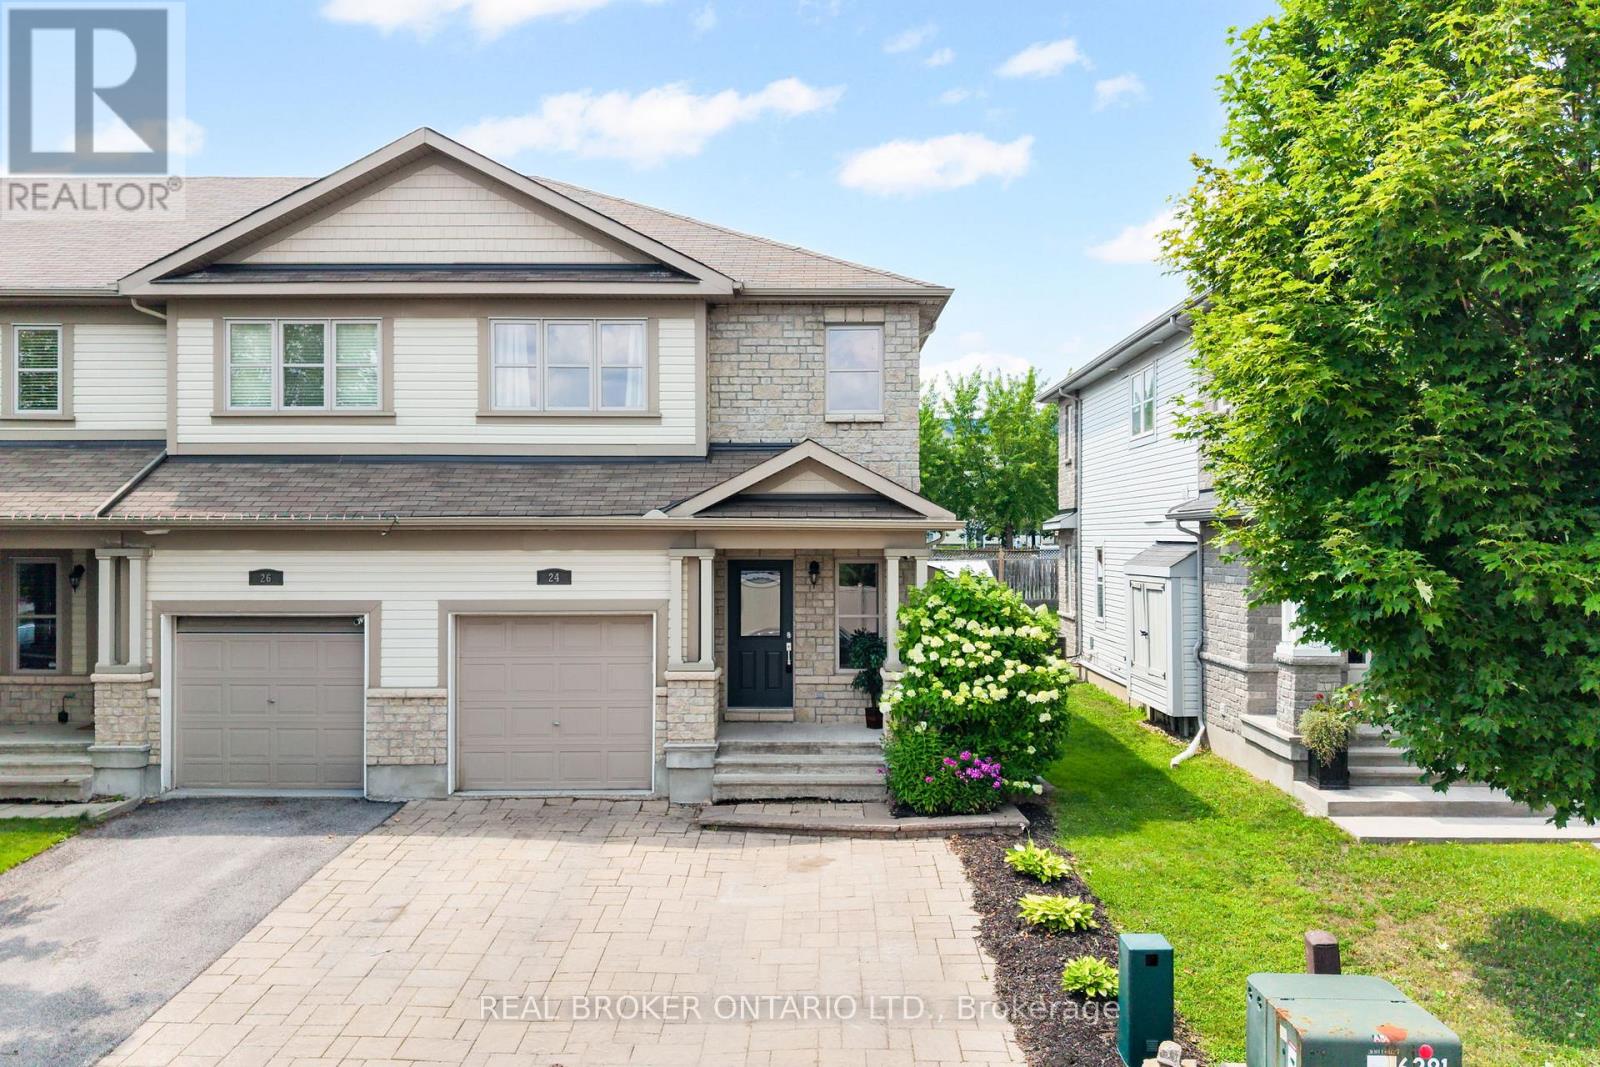
24 Hackberry Trail
Carleton Place, Ontario
Welcome to 24 Hackberry Trail, set in the desirable Stonewater Bay neighbourhood of Carleton Place. This bright and inviting end unit townhome offers functional living space across three finished levels. An oversized stone driveway welcomes you, with additional garden space along the side of the home to make your own. Inside, the open-concept main level is filled with natural light and brings the kitchen, dining and living areas together, creating an easy flow for everyday living and entertaining. The kitchen offers a handy pantry and a trendy peninsula with room for plenty of seating. Step out from the living room to the back patio and take in the huge yard, perfect for relaxing, entertaining or letting the kids and pets roam. Upstairs, the spacious primary bedroom features a private ensuite and a walk-in closet, while two additional bedrooms and a full bathroom provide plenty of room for family, guests or a home office. Convenient upstairs laundry makes day-to-day routines that much easier. The finished basement adds even more versatile living space, complete with a two-piece bathroom, custom built-ins and a cozy electric fireplace. It's ideal for hosting, movie nights, a home gym, office or play area. Located close to the river, local trails and downtown Carleton Place, this home puts you near everything the community has to offer. Stroll the Mississippi Riverwalk Trail or spend an afternoon at Anthony Curro Park, a favourite among locals, with shops, restaurants and outdoor recreation all just minutes away. A turn key end unit in one of Carleton Place's most sought-after neighbourhoods. Book your showing today (id:66888)
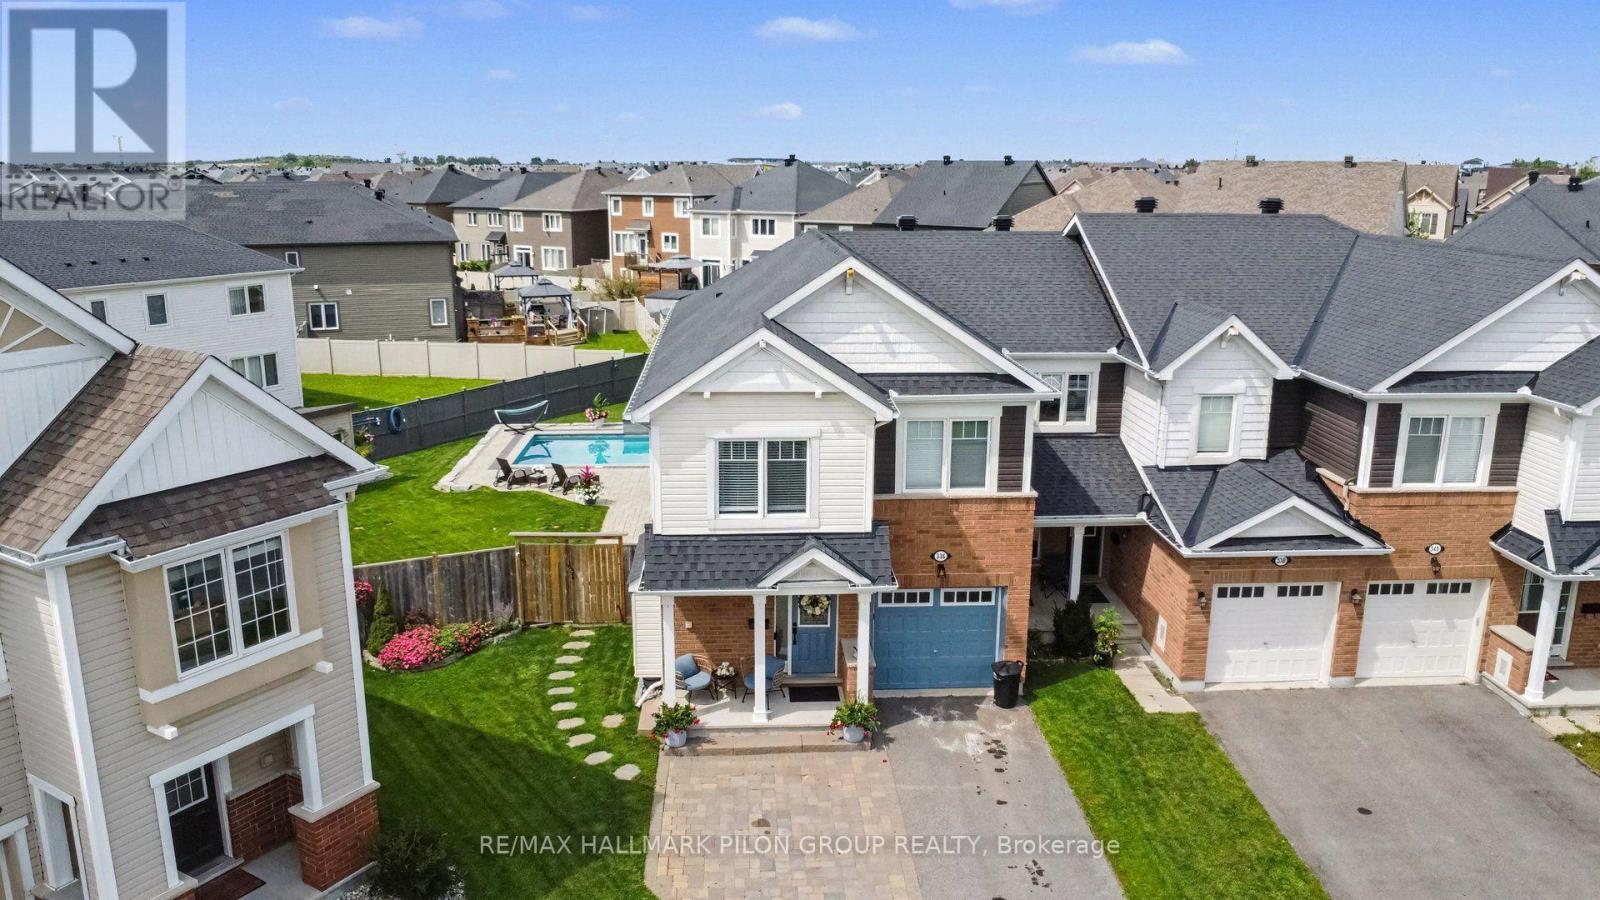
336 Sweetfern Crescent
Ottawa, Ontario
Welcome to 336 Sweetfern Crescent, a beautifully updated end-unit townhome in Summerside West offering one of the most impressive backyards you will find in an Orléans townhome.From the moment you arrive, this home stands out with fantastic curb appeal and an expanded interlock driveway providing additional parking. Inside, the bright main level features hardwood flooring, an updated powder room and a functional layout with a separate dining area and spacious living room centred around a cozy fireplace. The large eat-in kitchen offers stainless steel appliances, plenty of cabinetry and overlooks the living area, ideal for everyday living and entertaining.Upstairs, the generous primary bedroom features a walk-in closet and beautifully updated ensuite with quartz countertops and a glass shower. Two additional spacious bedrooms, an updated full bathroom and dedicated second-floor laundry complete this level.The finished lower level adds even more living space with a large recreation room and fourth bedroom, perfect for guests, a home office, gym or teenager's retreat.As impressive as the interior is, the backyard is what truly sets this home apart. More reminiscent of a detached-home property than a townhome, this massive yard was designed for entertaining and enjoying summer at home. Over 600 sq. ft. of interlock surrounds the spectacular 16' x 32' inground pool, complete with a water fountain. There is plenty of room for lounge furniture, outdoor dining and summer gatherings, while an expansive grassed area leaves space for kids, pets and even a backyard football game. A large storage shed adds practicality without compromising the incredible outdoor space.With an end-unit location, four bedrooms, numerous updates, a finished basement and a truly exceptional resort-style backyard, this Summerside West home is anything but your typical townhome. (id:66888)
1271 Field Street
Ottawa, Ontario
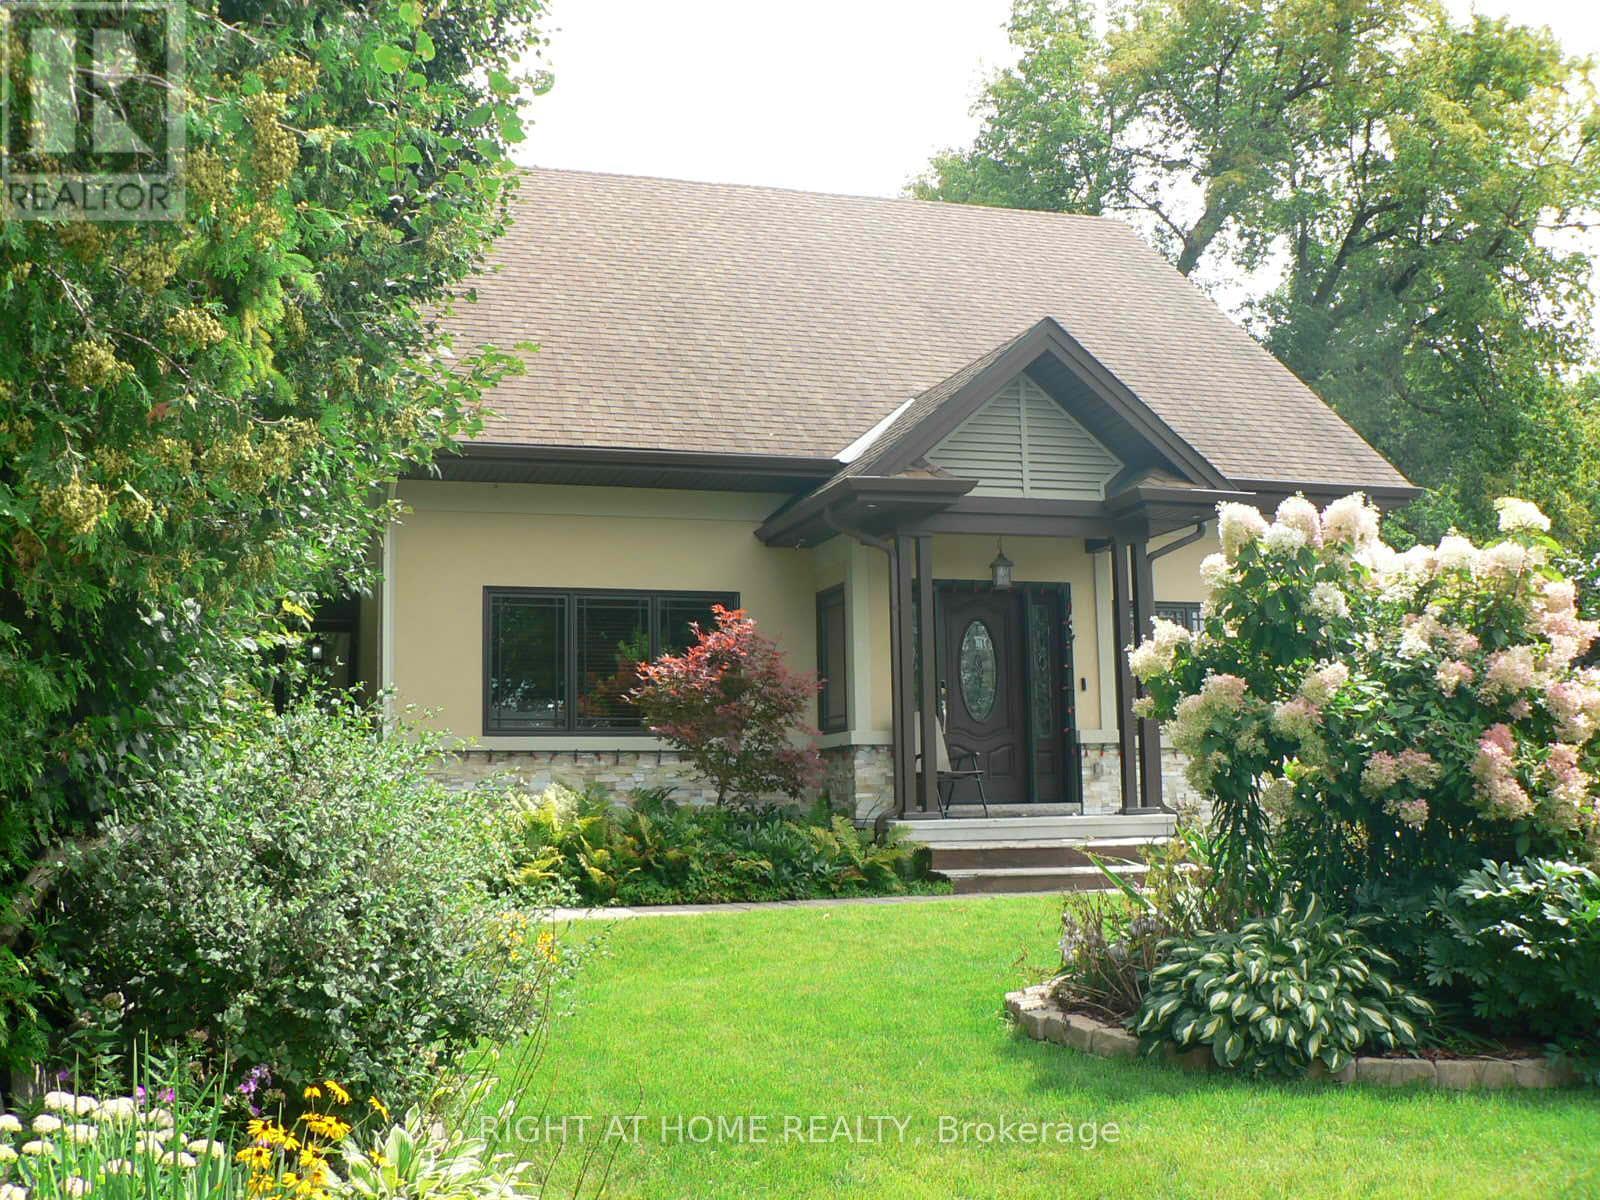
Open House Saturday, September 5, 2026, 2-4 p.m. One of Kind, 4 bedroom, 5 bath detached home located in Sought after Bel-Air Park on large lot backing onto Greenspace! This home was rebuilt in 2015 and provides multiple possibilities as a family home, in-law potential and/or rental income. Features 4 bedrooms all with ensuite baths, laundry on main & 2nd floor, unspoiled basement with great potential, 200 amp service, 2 hot water tanks (2015), 2 furnaces (2015), , 2 air conditioners (2015); Air Exchanger (2015); Gas Stove with Grill (Monogram), Pella Windows are Stained Clear Pine, double glazed, Doors are also Pella with Fiberglass Insulation, Roof offers 35 Year Shingles (2015); Fantastic chef's kitchen with built-in Stainless Steal appliances, Large pantry, large island with breakfast bar & Brazilian granite counters (with Mica and Agate Embedded), 2 x 2 Porcelain Tile with in floor heating with a Walnut Look Porcelain Border; Main floor primary bedroom offers 4" Width Black walnut flooring, beautiful Brazillan Granite accent wall with electric fireplace, walk in closet & ensuite bath with double sinks, heated flooring; pot lighting, plenty of natural light; crown moulding in Living Room; Main Floor Laundry offers a Sink with Water and Hand Shower - Great to wash a small dog - See Attached Sheet giving more Details of the Home; Close to pond, trails & lookouts, walking distance to bus station, transit, College Square, schools, parks & Algonquin College. (id:66888)
607 Parade Drive
Ottawa, Ontario
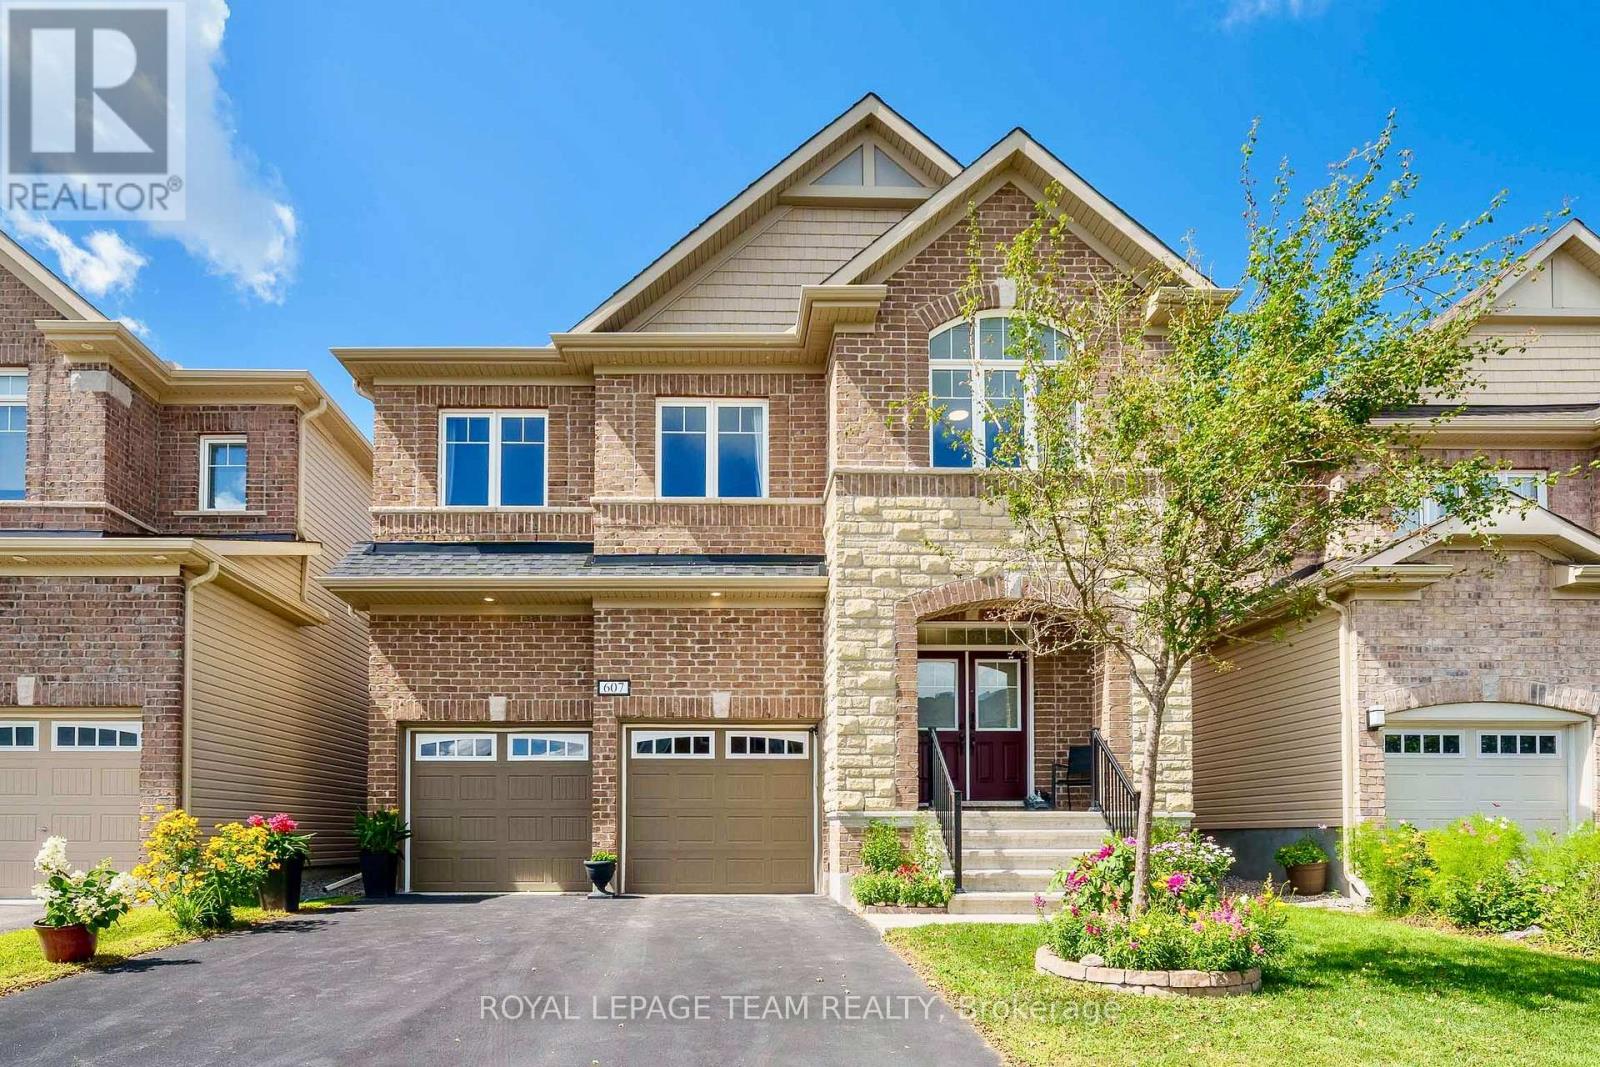
This stunning all brick front 4-bedroom, 4-bathroom home located in mature Stittsville. 2018 Mattamy-built set on a 39x105 foot lot is loaded with upgrades and has been meticulously maintained, offering an ideal space for family living. Main Level:Features a bright, open-concept layout with plenty of natural light, an elegant foyer, a convenient laundry room connected to a mudroom, and a warm, north-facing family room with a cozy gas fireplace and beautiful coffered ceiling. The large, bright kitchen comes equipped with modern cabinetry, stainless steel appliances, and an oversized island. Upper Level: Hardwood stairs lead to a versatile loft ideal for a home office or playroom, alongside four generously sized bedrooms. The luxurious primary suite boasts walk-in closets and a spa-like 5-piece ensuite with a soaker tub and an oversized glass shower. A second bedroom features a private 4-piece ensuite, while the remaining two bedrooms are connected by a Jack-and-Jill bathroom and offer bright, spacious layouts. Outdoor Space: The private backyard features top-notch interlocking completed in 2019, making it perfect for summer entertaining. Home located in a vibrant, family-friendly community close to parks, schools, and shopping, this home offers style, space, and premium upgrades. Don't miss out this opportunity. AC, Furnace and Hot Water tank are owned. Hot water tank ( Owned in 2023 ) (id:66888)

12 Mattawa Crescent
Ottawa, Ontario
Enjoy this wonderful 2 storey family home with 4 bedrms & 4 bathrms, professionally landscaped with stunning gardens & interlock patio to entertain family & friends. Beautifully finished & updated, ideal floor plan w/spacious family rm with fireplace & cut out to kitchen & convenient main level laundry. Plus located on a quiet crescent, a short walk to Mattawa Park, NCC trails, W.O. Mitchell school & easy access to public transit. Interlock walkway leads you to the covered front porch & entrance to the tiled foyer w/double closet. Double French doors to the living rm which features bay style windows allowing plenty of natural light & view of the front gardens. Living & dining rm have 9ft flat ceilings w/recessed lights in the living rm & a chandelier in the dining rm. Both rooms have new luxury vinly plank flooring. Bright kitchen w/many tall cabinets, updated quartz counters, sink & tile back splash. Updated cabinet hardware, pot drawers, extra pantry cabinets & stainless steel appliances are great features. Spacious eating area has a marvelous view of the gardens & sliding doors provide easy access to the backyard. Low maintenance gardens, stone steps to patio & fenced private yard. Adjacent to the kitchen is the family rm which can be viewed through a wall cut out. Family rm has a gas fireplace w/mantle, new lvp flooring & tall windows w/garden views create a lovely family living area. 2nd level has a big primary bedrm with an amazing window w/palladium header & vaulted ceilings, walk-in closet, updated ensuite bath w/2 sinks, quartz counters, tub, separate shower & heated floors. Secondary bedrms are sizable, have attractive windows, overhead lights & double closets. Updated family bath shows off quartz counters, tile floor, mirror, tub/shower w/tile surround. Basement has deep windows, pleny of space for a rec rm, bedroom or office plus a fin. 3 piece bath. This fabulous home is move-in ready! 24 hours irrevocable on offers. (id:66888)
136 James Cummings Avenue
Ottawa, Ontario
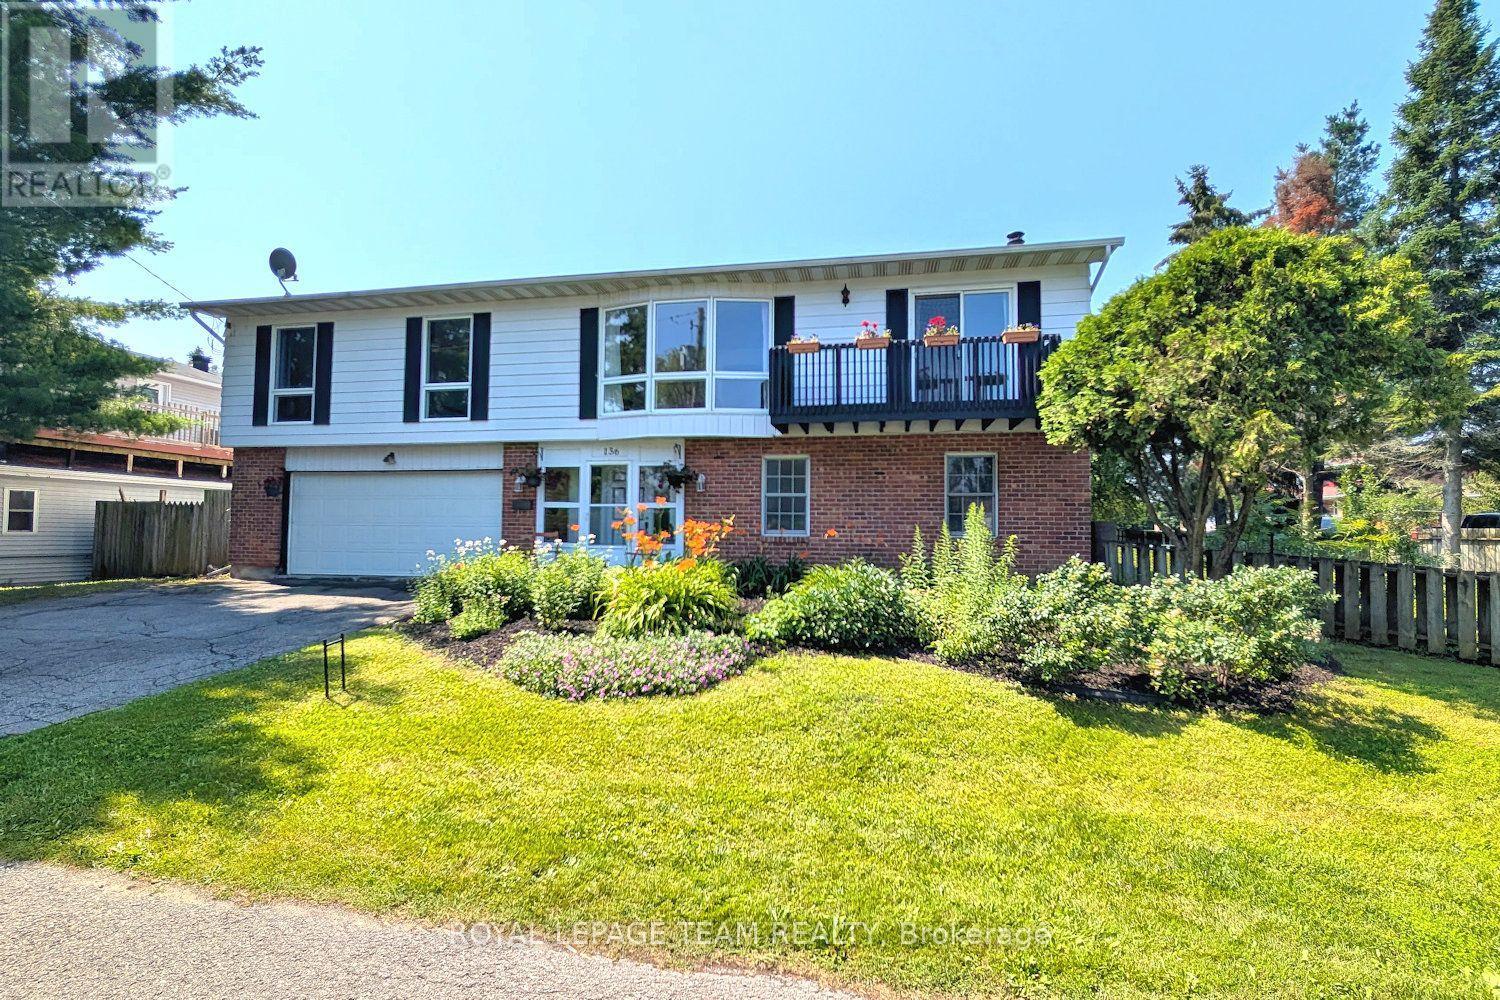
OPEN HOUSE - SAT. AUG. 29 - 2 to 4 pm. Enjoy the serenity & convenience of this beautiful home with 4 bedrooms & 3 baths, nestled in the charming Crystal Bay neighborhood on a generous lot (approx. 122' front, 93' back) with south & west facing fenced backyard. Wonderful location, short walk to Ottawa River, Dick Bell & Andrew Haydon Parks, Nepean Sailing Club & NCC walking paths & bike trails to downtown. Public access to the River is mins away. Plus DND headquarters, future LRT station, shops, schools, amenities & 417, all close by. Taking advantage of the location, this home was designed with the primary living area on the 2nd level, providing pretty views of the treetops & the river throughout the seasons on the front & back decks. There is also amazing cross breezes throughout the home. Living area is a good size & has a big bay window w/expansive view, fantastic room for entertaining w/adjoining dining room w/chandelier & room for a buffet. Patio door provides access to the balcony, a great place to enjoy a book & company. Close by is the spacious kitchen w/big eating area, many wood cabinets, sink with window above & a peninsula, great for storage & serving. A patio door provides easy access to the deck, perfect for barbecues, entertaining & enjoying sunsets. Off the central hall to the right from the stairs are 3 bedrooms, all with parquet flooring & 2 full baths. Primary bedroom has light neutral décor, window w/views of the backyard, walk-in closet & a 3 piece ensuite bath. 2 more good sized bedrooms, have ceiling fans w/lights, double closets, tall updated windows & room for a dresser. Main bath has tub/shower combined, vanity w/updated mirror & light fixture & a window for natural light. Potential for a suite for young adults, in-laws & guests on the main level w/living area w/fireplace, bedroom/den, powder room & big 3 season sun room or hobby room w/patio door to backyard. Updates include: roof, windows, furnace & ac. 24 hours irrevocable on offers. (id:66888)
110 - 200 Lett Street
Ottawa, Ontario
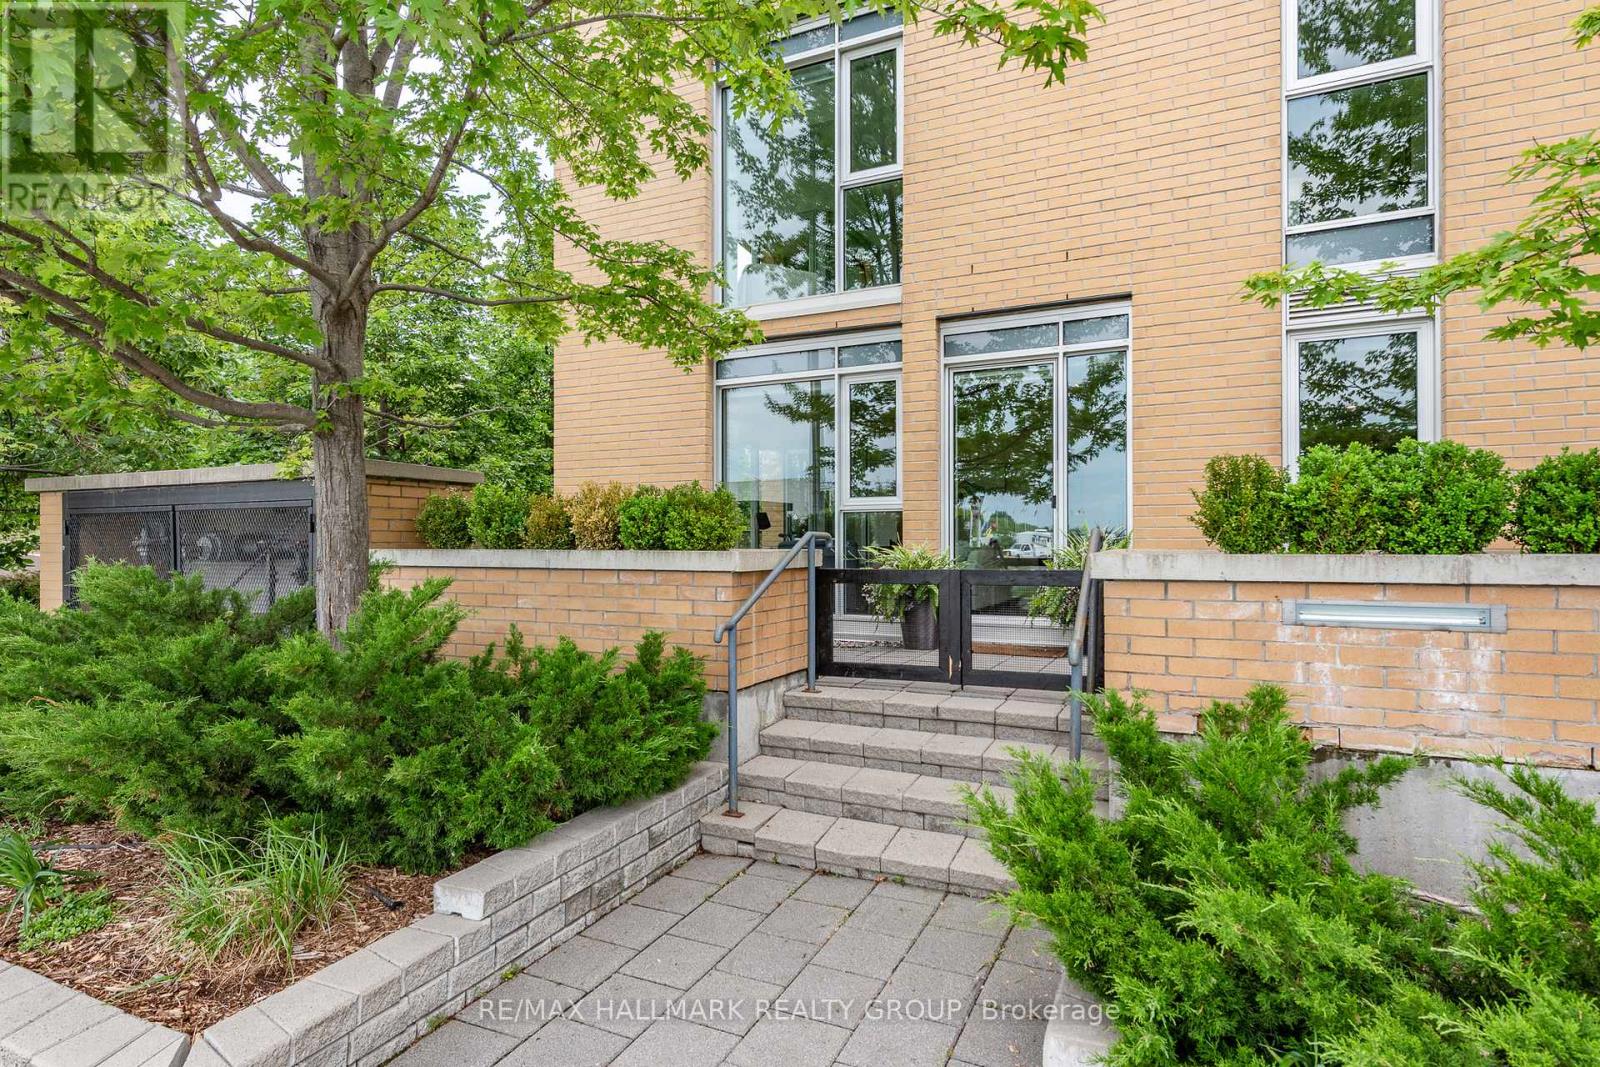
Tucked into a desirable waterfront community, this beautifully renovated corner suite offers something rarely found in condominium living: the convenience of a ground-floor residence paired with an extraordinary private outdoor space. Step inside after a morning run along the river, a bike ride on the nearby pathways, or taking your dog for a walk. No elevators, no long hallways - just effortless city living. Inside, every surface has been thoughtfully reimagined over the past three years. The kitchen is modern and functional, featuring new quality appliances, a gorgeous designer backsplash, quartz counters and a large central island with seating for four. Rich hardwood floors extend through the principal living spaces, while crisp, contemporary bathrooms, including a beautifully updated ensuite and main bath, reflect the same attention to detail. A smart floor plan places the bedrooms at opposite ends of the suite, creating privacy for guests, family, or work-from-home flexibility. Walls of windows wrap the corner layout, filling the home with natural light while framing views of mature greenery outside. The connection to the outdoors continues on the remarkable terrace-one of the largest and most private you'll find in the area. Landscaped gardens, multiple seating areas, and a covered BBQ space create a true extension of the home, enclosed by elegant glass railings and surrounded by lush plantings - perfect for pet owners! Built in 2009, this building offers the amenities you want without the maintenance you don't: a fully equipped fitness centre, sauna, rooftop terrace, party room, indoor parking, storage locker & in-suite laundry. From here, the Ottawa River pathways & new water taxi service, Parliament, the new central library & Little Italy are all within easy reach. For those seeking a turnkey home that balances urban energy with the comfort of private outdoor living, this is an opportunity to enjoy both. 1 indoor heated parking space + storage locker. (id:66888)
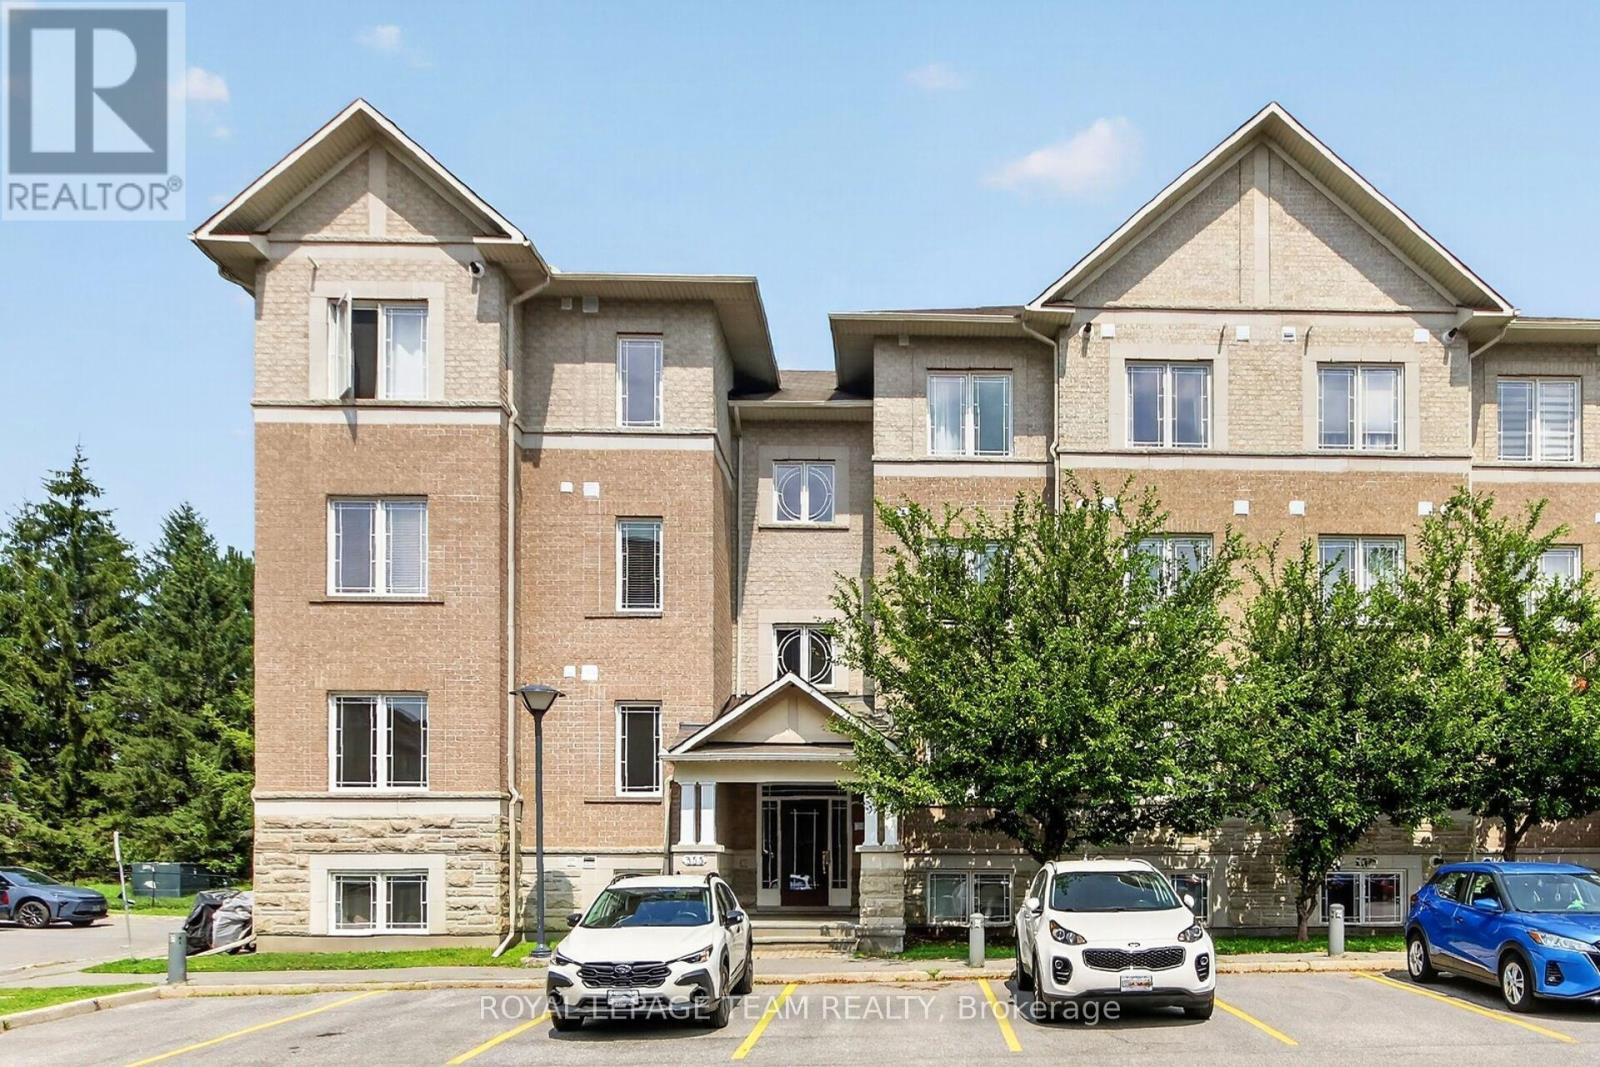
3 - 355 Paseo Private
Ottawa, Ontario
Wonderful corner two bedroom, two bath apartment on the first level, backing onto Centerpointe Park. Open plan living, dining & kitchen areas plus a den! Freshly painted throughout & ready to move into. Western exposure in the main living area brings the natural light in. Excellent location: walk to Centrepointe park & trails, transit, shops, restaurants, library, Meridian Theatre, Sir Guy Carleton on Centrepointe Drive. Algonquin College, shops at College Square & 417 mins away. A few steps up from the front door of the building & into this lovely spacious apartment. Big foyer with easy care flooring & double closet with mirrors. 2nd door to stairs to back of building & park side. Open & bright living & dining area with 3 windows, coffered ceiling & patio door to private balcony facing trees & parkland. Kitchen has many cabinets & lots of counter space, tiled backsplash, island with breakfast bar & additional pantry cabinets. All appliances are included. 2 big bedrooms with tall windows & overhead lighting. One bedroom has a double closet & the other bedroom has a triple closet. Main bath is close by & has a combined tub & shower with tile surround, long vanity with drawers, medicine cabinet & a window for natural light. 2 linen closets in the hall are handy. A combined laundry & utility room has a stacked washer & dryer & room for storage. Fantastic den or flex space for a home office, guests, music or tv room. A powder room with pedestal sink is steps away from the den and main living area. One parking space is included and their is plenty of visitor parking. Enjoy easy living in this lovely move-in ready condo apartment with excellent location & low condo fee. 24 hours irrevocable on offers. (id:66888)
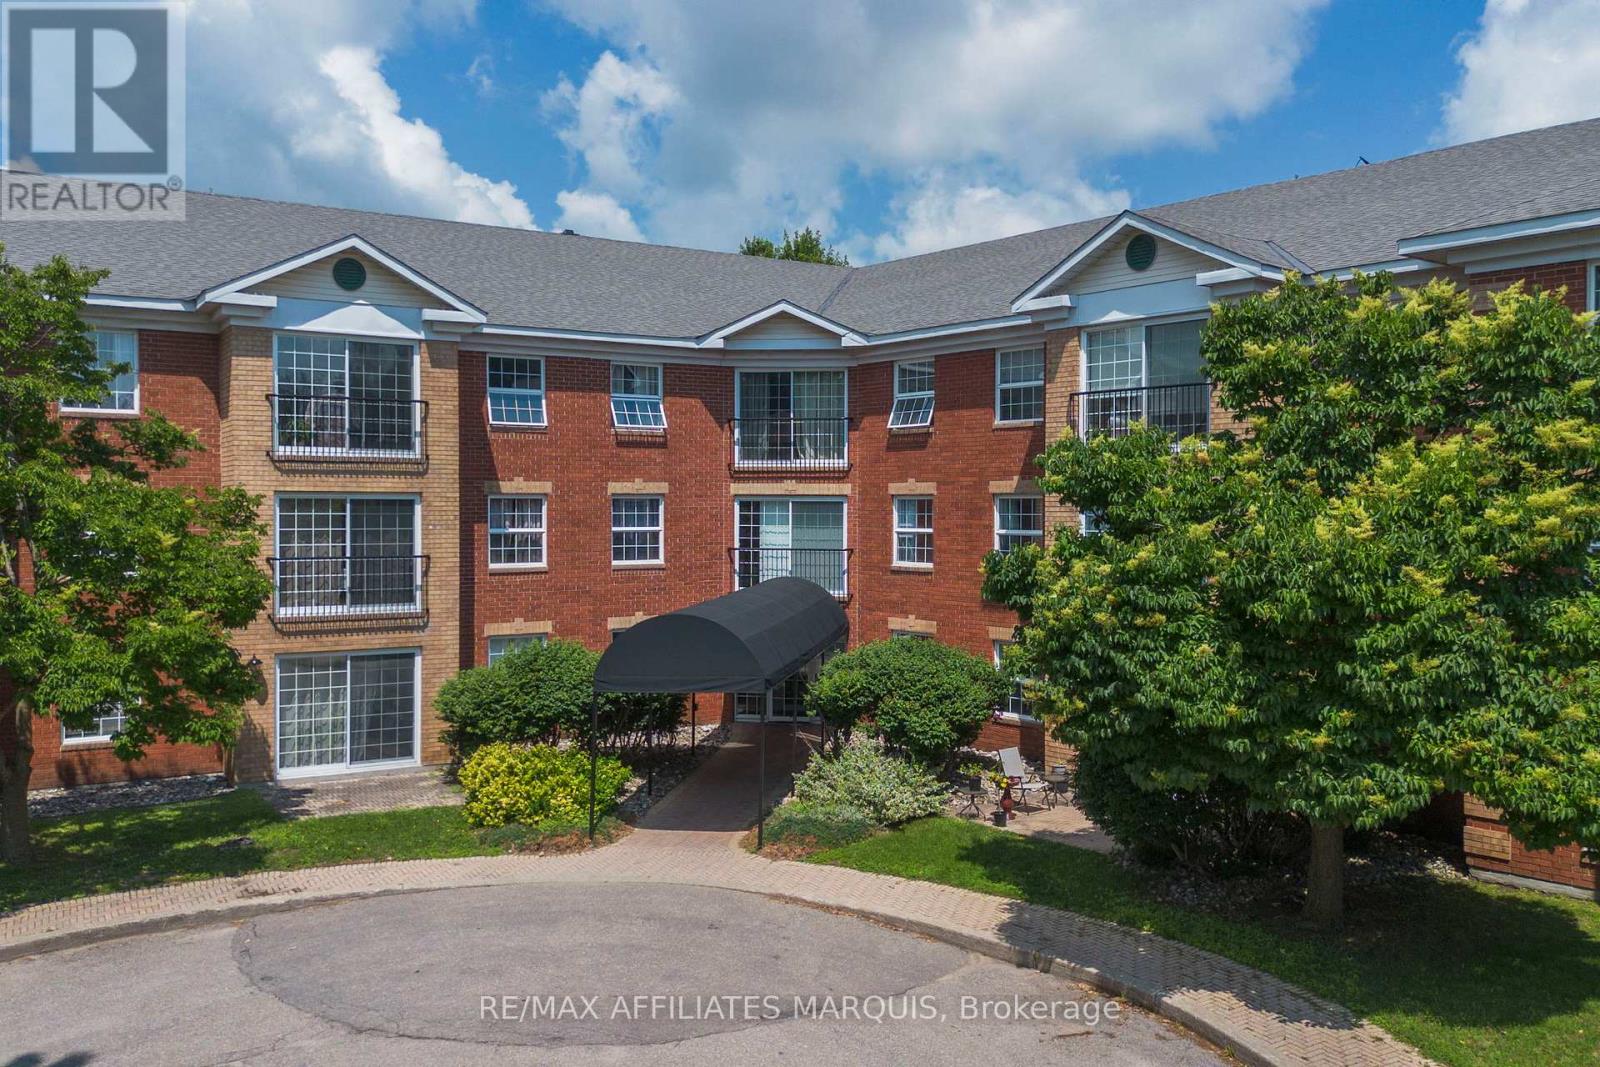
Unit #316 - 40 Pearl Street
Smiths Falls, Ontario
Set within one of Smiths Falls' most inviting and beautifully maintained condominium buildings, this bright two-bedroom suite offers a spacious, well-designed layout and a refreshingly easy way of living. The main living area is open, airy, and comfortably sized, with room to gather, entertain, dine, and relax without compromise. A charming Juliette balcony adds a lovely connection to the outdoors, while large windows fill the space with natural light. The kitchen is finished with stone countertops and brand-new stainless steel appliances, with matching stone counters continuing into the full bathroom. Both bedrooms are generous in size, including a spacious primary bedroom with an exceptional walk-in closet. The second bedroom, complete with its own closet, is equally well suited as a guest room, office, or flexible living space. The suite is entirely carpet-free and also features air conditioning and in-unit laundry hookups. Beyond the suite itself, the building is modern, exceptionally well cared for, and genuinely welcoming, with a strong sense of community throughout. Residents enjoy access to a library, common room, fitness area, outdoor patio, beautiful gardens, and a walking path around the property, with green space beyond adding to the peaceful setting. With condo fees of approximately $300 per month, this 30+ building offers an appealing combination of space, comfort, amenities, and value in a setting that feels both polished and easy to call home. (id:66888)
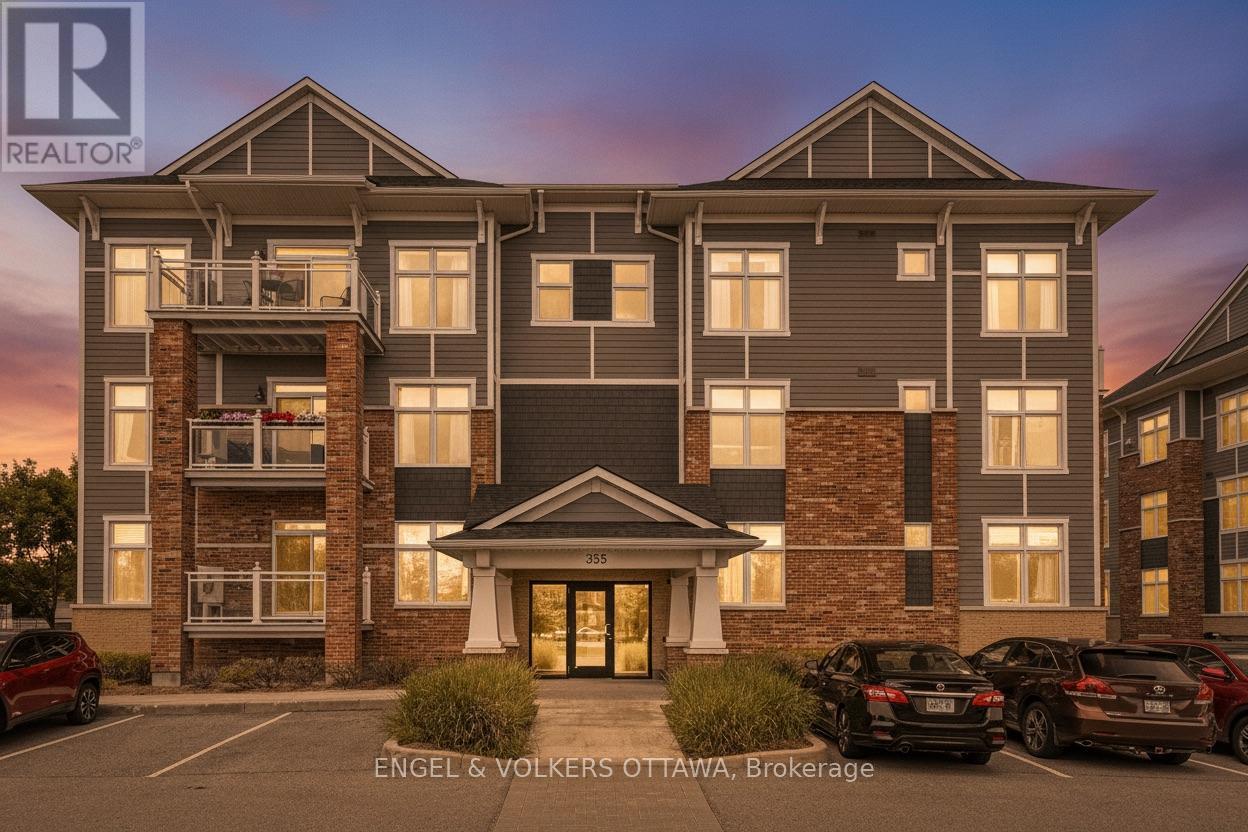
304 - 355 Elizabeth Cosgrove Private
Ottawa, Ontario
Nestled in the tranquil Domicile Creme community, this meticulously maintained 2-bedroom, 2-bathroom condo with convenient elevator and underground parking in the building. The home offers the perfect blend of quality finishings and modern elegance. Sunlight pours through large picture windows, illuminating rich hardwood floors and soaring 9-foot ceilings throughout the thoughtfully designed living space. The beautiful kitchen features timeless white cabinetry, granite countertops, and a central island with bar seating, opening to the spacious living and dining areas. The primary bedroom with a walk-in closet and the generous secondary bedroom both have access to the main bathroom. Step outside to your private balcony or enjoy the beautifully landscaped communal garden and inviting gazebo, ideal for socializing or relaxing. Additional conveniences include an in-unit laundry room, personal storage locker and non-smoking property, making this exceptional condo a truly comfortable and stylish place to call home. (id:66888)
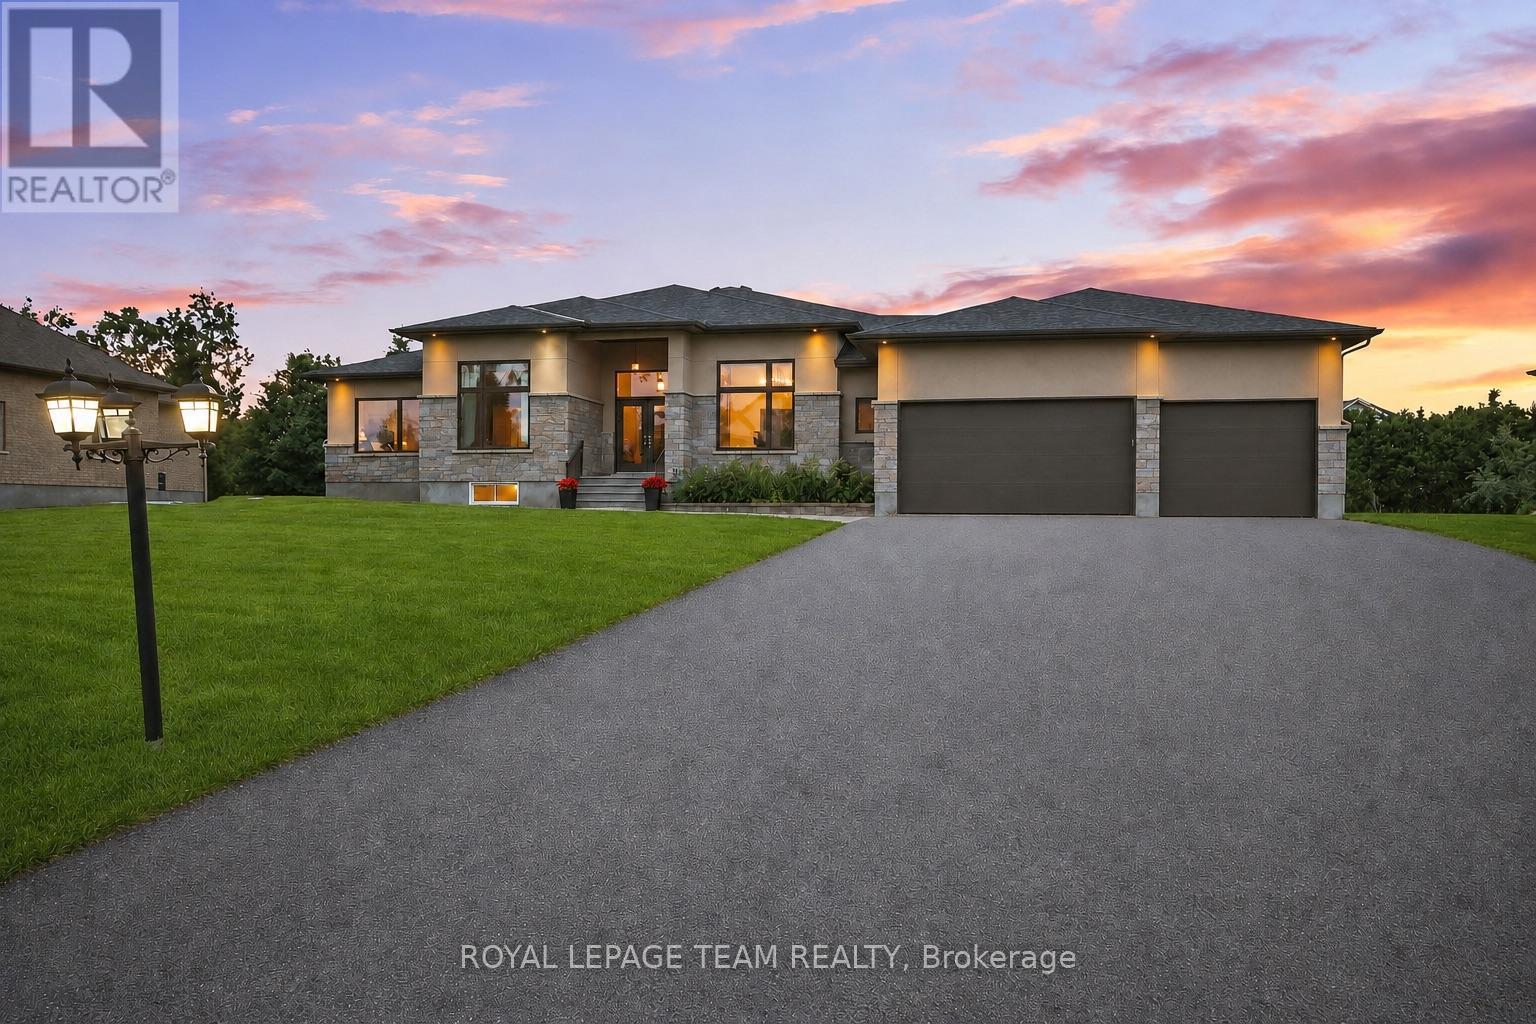
1801 Cedarlakes Way
Ottawa, Ontario
Experience exceptional bungalow living in the prestigious community of Greely! Situated on a beautifully landscaped 21,485 sqft lot, this custom-built home offers an impressive combination of luxury, comfort, and functionality. Step inside to soaring 12-foot ceilings and stunning wide-plank pine flooring crafted from reclaimed Ottawa River logs, creating warmth and character throughout the main level. The spectacular great room is anchored by a striking floor-to-ceiling fireplace with custom built-ins, while the spacious kitchen and dining area feature the added comfort of in-floor heating. The primary suite is a private retreat complete with a spa-inspired ensuite featuring a large walk-in shower and heated floors. An oversized main-floor games and entertaining room provides flexible space for family gatherings, a media room, or home office. The fully finished lower level boasts 9-foot ceilings, three spacious bedrooms with egress windows, two full bathrooms, a massive recreation room, & a dedicated home gym, offering incredible space for extended family or guests. Completing the home is an oversized 3-car garage with ample room for vehicles, storage, and hobbies. Outside, enjoy a beautifully landscaped yard with exciting updates planned, including a new pool and additional landscaping in 2026, creating the ultimate backyard retreat. Located close to excellent schools, parks, and amenities while offering the peace and privacy of estate living, this exceptional property combines timeless craftsmanship with modern convenience in one of Greely's most sought-after neighborhoods. Member of Cedarlakes association which currently offers access to a dock & lake and future walking paths. Cedarlakes park just completed this month a very short walk to the east. (id:66888)
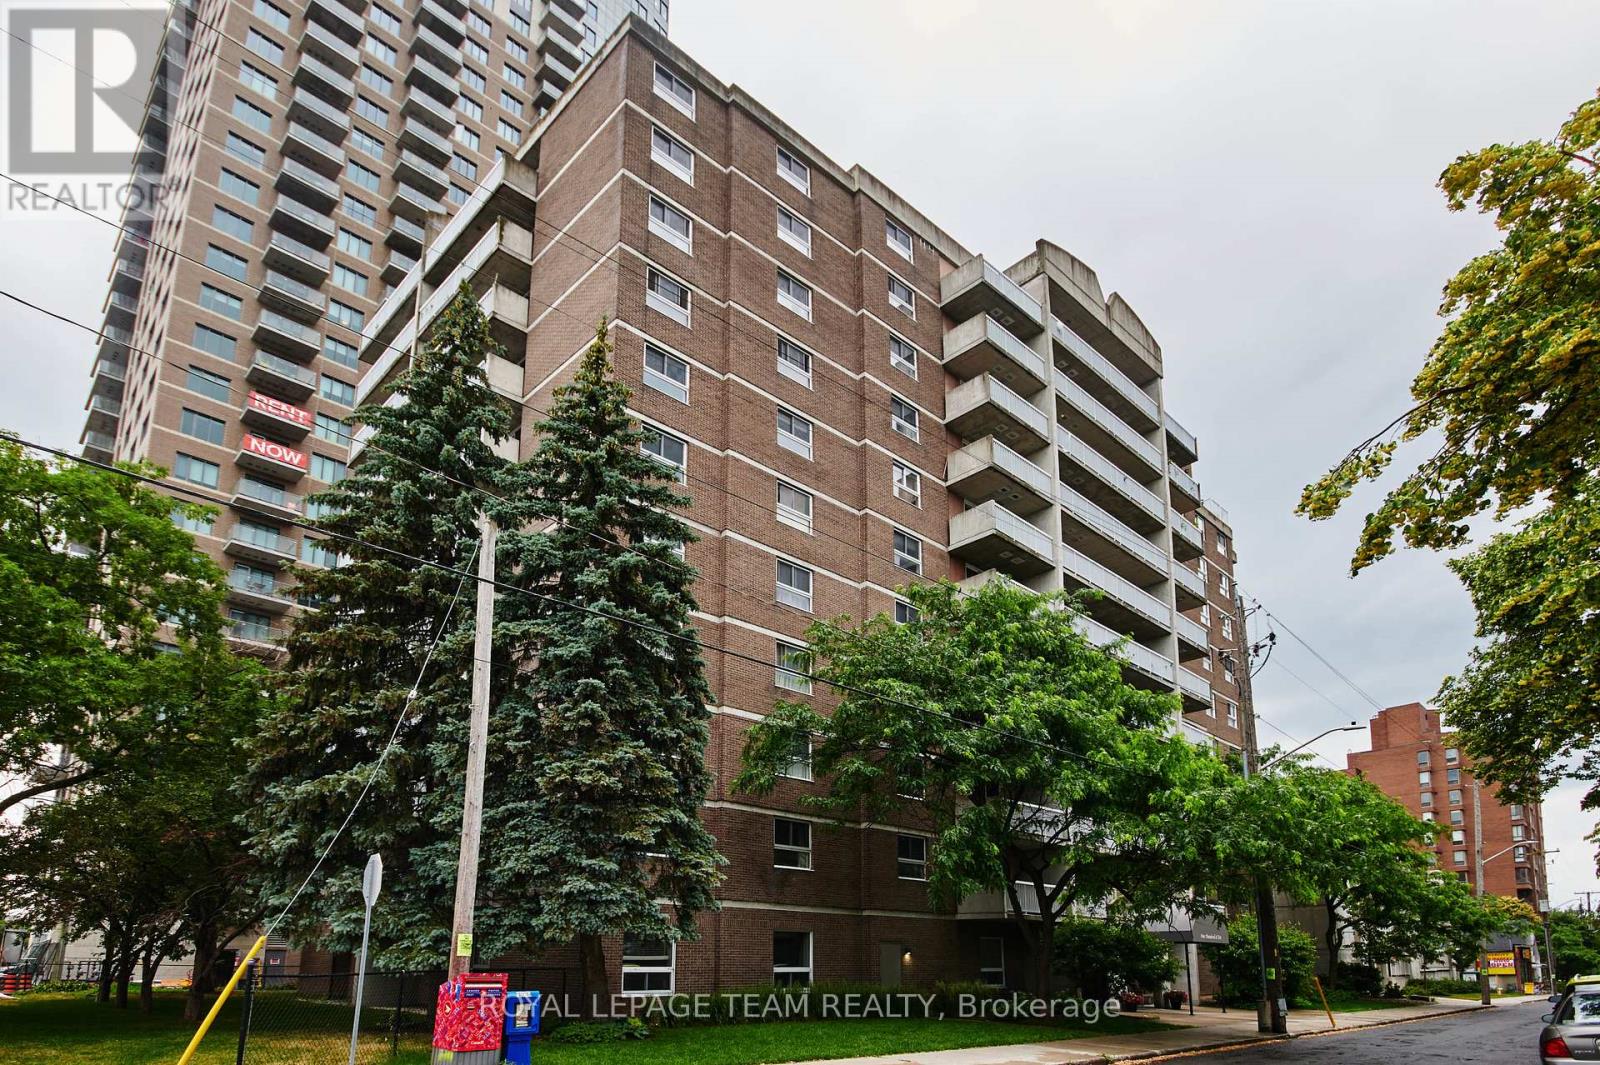
904 - 110 Forward Avenue
Ottawa, Ontario
Welcome to this bright and stylish 1-bedroom, 1-bathroom condo perched on the 9th floor in the heart of Ottawa's vibrant Mechanicsville neighbourhood. Featuring newer flooring (2022) with no compromise on living space, this well-appointed unit offers comfortable urban living with a spacious bedroom, inviting living area perfect for relaxing and entertaining. Enjoy the convenience of covered parking and easy access to everything the city has to offer. Located just steps from the Ottawa River pathways, Tunney's Pasture LRT Station, Parkdale Market, Wellington Village, and Hintonburg's popular shops, cafés, and restaurants, this is an ideal opportunity for first-time buyers, professionals, downsizers, or investors. Experience a walkable lifestyle in one of Ottawa's most sought-after communities while enjoying the comfort and convenience of condo living. (id:66888)
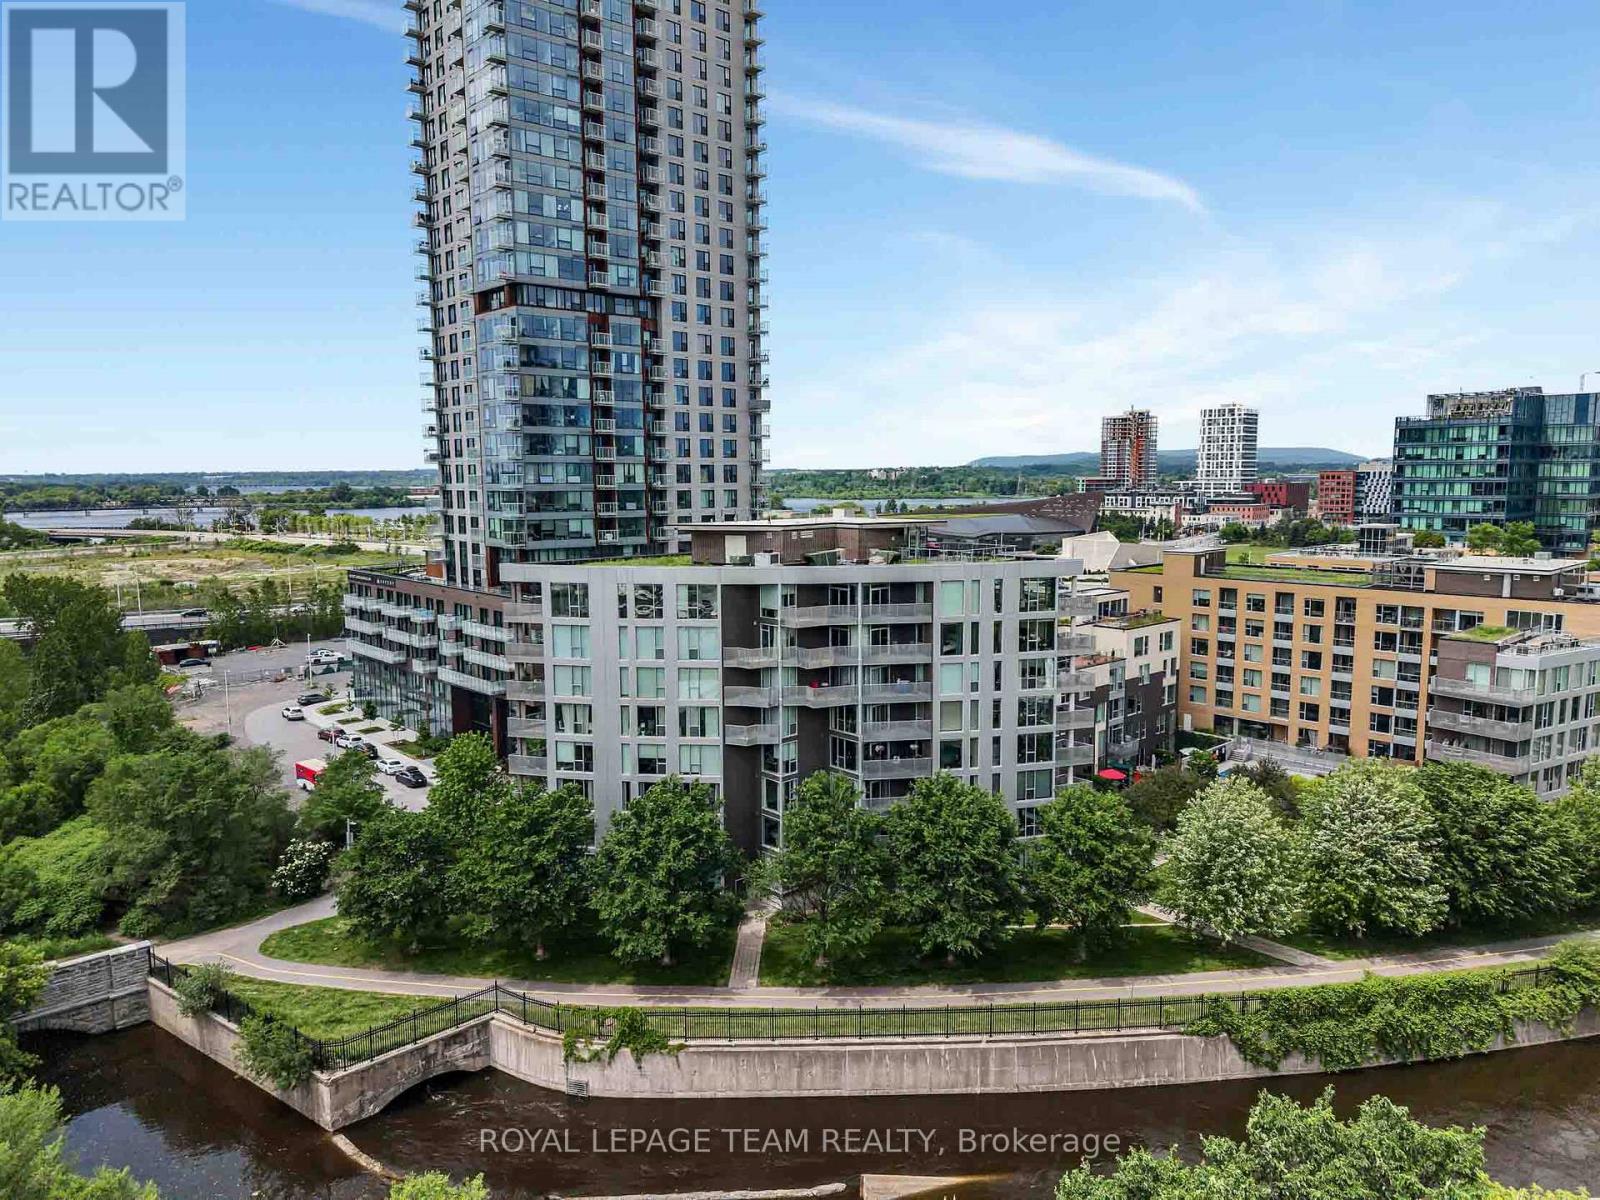
324 - 300c Lett Street
Ottawa, Ontario
Welcome to the Tulip Model at 300C Lett Street in the heart of LeBreton Flats. This bright 2-bedroom, 2-bathroom corner unit offers modern living in one of Ottawa's most desirable urban communities. The open-concept layout is highlighted by floor-to-ceiling windows, filling the home with natural light and showcasing sweeping southeast views facing the inlet and greenery. The sleek kitchen features stone countertops, stainless steel appliances, perfect for cooking and entertaining. The spacious living and dining area opens to a private balcony, ideal for morning coffee or evening relaxation. The primary suite boasts a large closet and ensuite bathroom, while the second bedroom and full bathroom provide flexibility for guests, a home office, or family living. This condo also includes in-unit laundry, underground parking, and a storage locker for added convenience. Residents enjoy access to top-tier amenities: outdoor pool, gym, rooftop terrace with panoramic city views, and a stylish party room. Located steps from the Ottawa River, LRT, bike paths, and the future LeBreton Flats redevelopment, this home combines comfort, style, and unbeatable convenience. (id:66888)
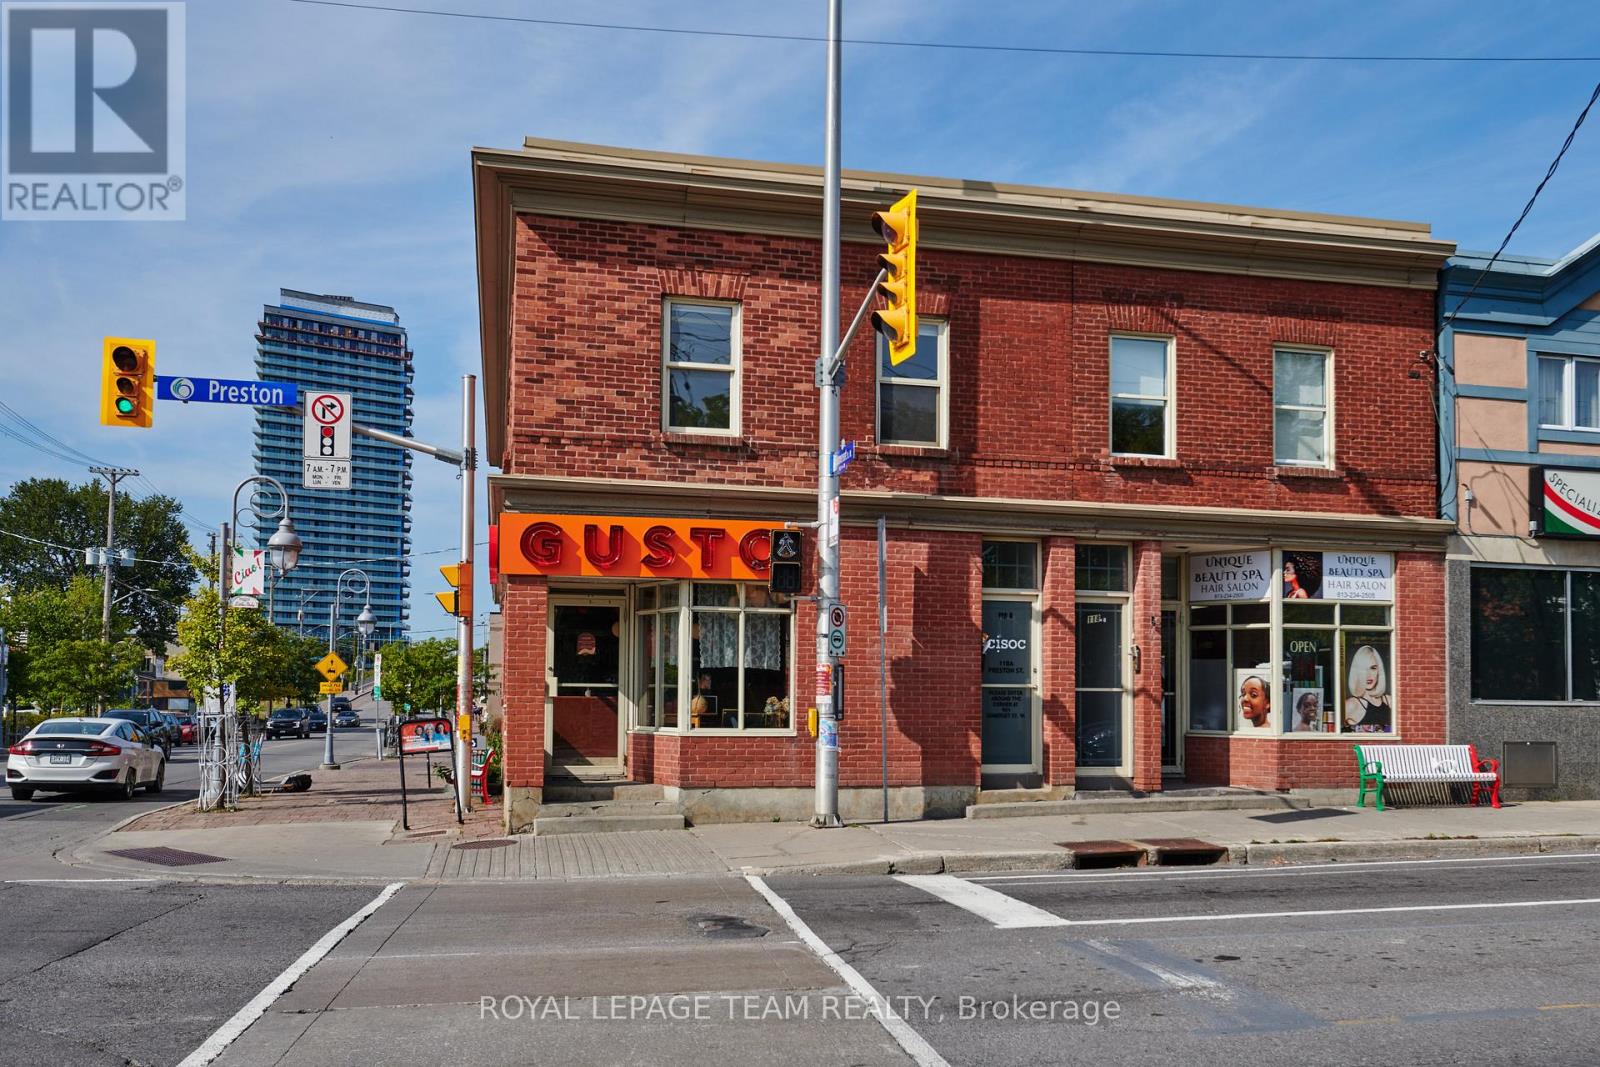
901 Somerset Street
Ottawa, Ontario
Prime second-floor office opportunity at the high-traffic intersection of Preston Street and Somerset Street West in Ottawa's Little Italy. Offering 800 square feet of Gross Rent functional office space, the unit features excellent natural light and a strong street presence. Ideally suited for professional offices, creative users, or service-based businesses seeking a central, amenity-rich location. Surrounded by a mix of restaurants, cafés, and retail shops, with convenient access to public transit and Highway 417. Two parking space included. Shared kitchenette and bathrooms. (id:66888)
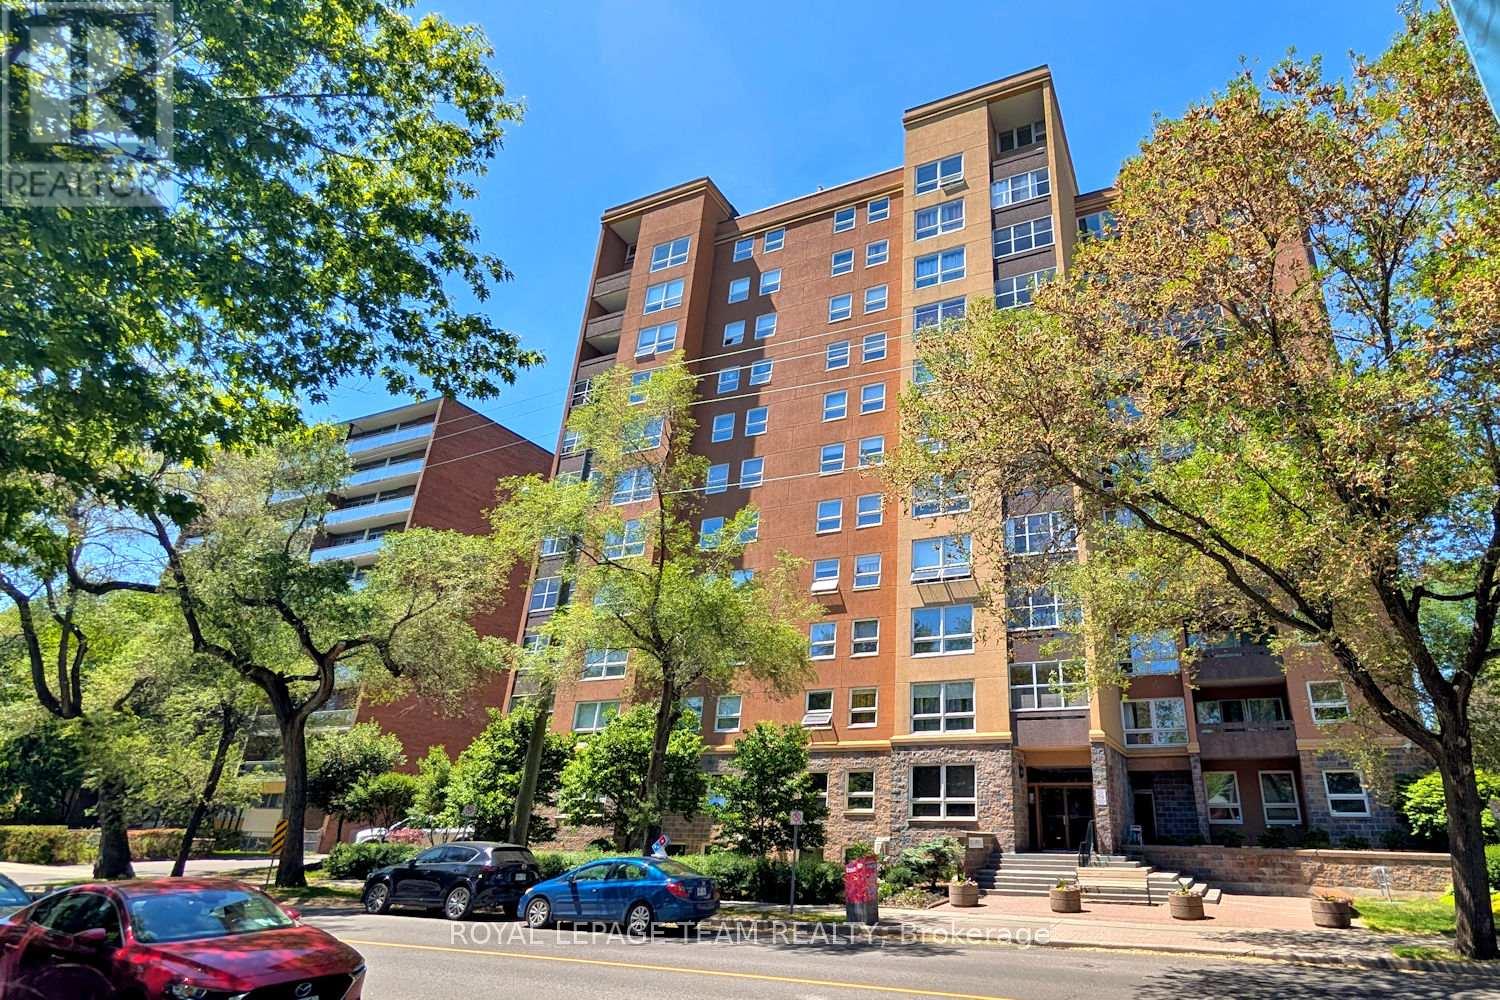
505 - 373 Laurier Avenue E
Ottawa, Ontario
Fantastic spacious 2 bedroom, 2 bath southwest corner condo apartment in a beautiful location in Sandy Hill. Pretty southern views of the treetops from this 5th floor unit plus lovely grounds & outdoor pool to enjoy. Located in a beautifully maintained building with extensive amenities, including guest suites, party room, workshop, car wash bay, bike racks & more, something for everyone. Walk to shops, restaurants along Laurier, plus mins to Strathcona Park, Rideau River, University of Ottawa, Rideau Centre, downtown & more! Step into the unit with a big foyer with updated flooring & a double closet, perfect for everyday living & greeting guests. Light neutral décor runs throughout the apartment, ready to make your own. Large bright living room has a wall of windows & pretty views, perfect for entertaining & relaxing. Solarium style balcony, with windows that open, extends your living space & seasonal use. Dining room is spacious & has a chandelier, updated flooring & entry to the kitchen. Kitchen features many light cabinets with crown moulding, task lighting, uplighting, tiled backsplash & updated flooring. There is also room for a small table for light meals or an extra pantry cabinet. From the foyer to the left are 2 bedrooms & 2 baths. Primary bedroom has room for a king size bed & dresser, a big window & a double closet. A 2 piece ensuite with white vanity with drawers & mirrored medicine cabinet is convenient. 2nd bedroom or great home office is a good size, it has a tall window & a double closet with mirrored doors. Close by is the main bath with a tub/shower combined w/updated tile surround & shower head & a classic white vanity w/drawers. In suite laundry is included in a handy laundry room with storage cabinets. One garage parking space & a locker are included. Enjoy this move-in ready condo & all the building & Sandy Hill community have to offer. Please note - condo fees include all utilties (HEAT, AC, HYDRO & WATER). 24 hours irrevocable on offers. (id:66888)
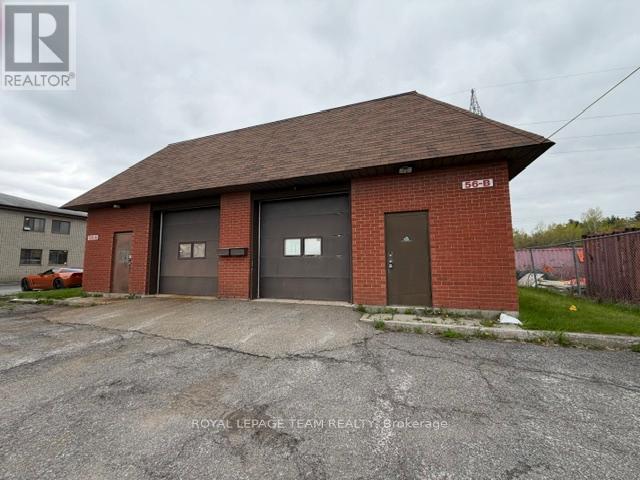
56 Cleopatra Drive
Ottawa, Ontario
Full building available for lease with versatile 1025 sq. ft. industrial space paired with 600 sq. ft. of office available for lease. This unit offers a practical mix of warehouse/workshop area with a functional office, perfect for small businesses, contractors, or light industrial use.Convenient location with quick access to Hunt Club, Prince of Wales, and major city routes. Ideal for storage, distribution, or service-based operations. Tenant responsible for water, gas and hydro. 8 parking spaces in front. Offered for lease as a whole or as individual units. No mechanics. (id:66888)
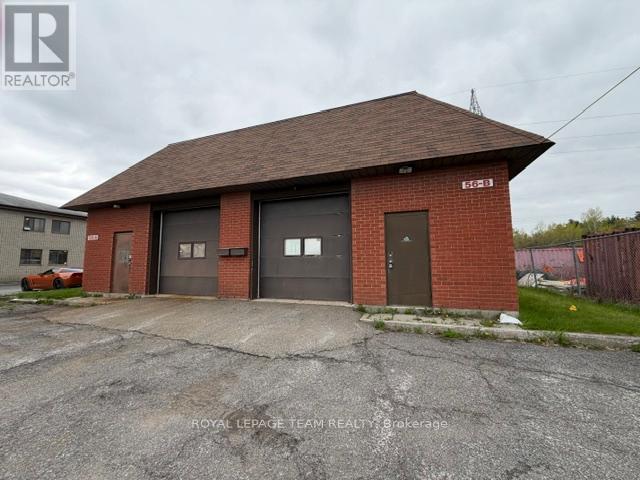
A - 56 Cleopatra Drive
Ottawa, Ontario
Versatile 725 sq. ft. industrial space paired with 300 sq. ft. of office available for lease. This unit offers a practical mix of warehouse/workshop area with a 2nd floor functional office, perfect for small businesses, contractors, and light industrial use. Convenient location with quick access to Hunt Club, Prince of Wales, and major city routes. Ideal for storage, distribution, or service-based operations. Tenant responsible for water, gas and hydro. 4 parking spaces in front. Offered for lease as a whole or as individual units. No mechanics. (id:66888)

118 Preston Street
Ottawa, Ontario
Prime second-floor office opportunity at the high-traffic intersection of Preston Street and Somerset Street West in Ottawa's Little Italy. Offering 1,882 square feet of functional office space, the unit features excellent natural light and a strong street presence. Ideally suited for professional offices, creative users, or service-based businesses seeking a central, amenity-rich location. Surrounded by a mix of restaurants, cafés, and retail shops, with convenient access to public transit and Highway 417. Four parking spaces included! Base Rent: $1,895. Additional rent estimated at $1,697/month. Tenant is responsible for hydro and gas. (id:66888)
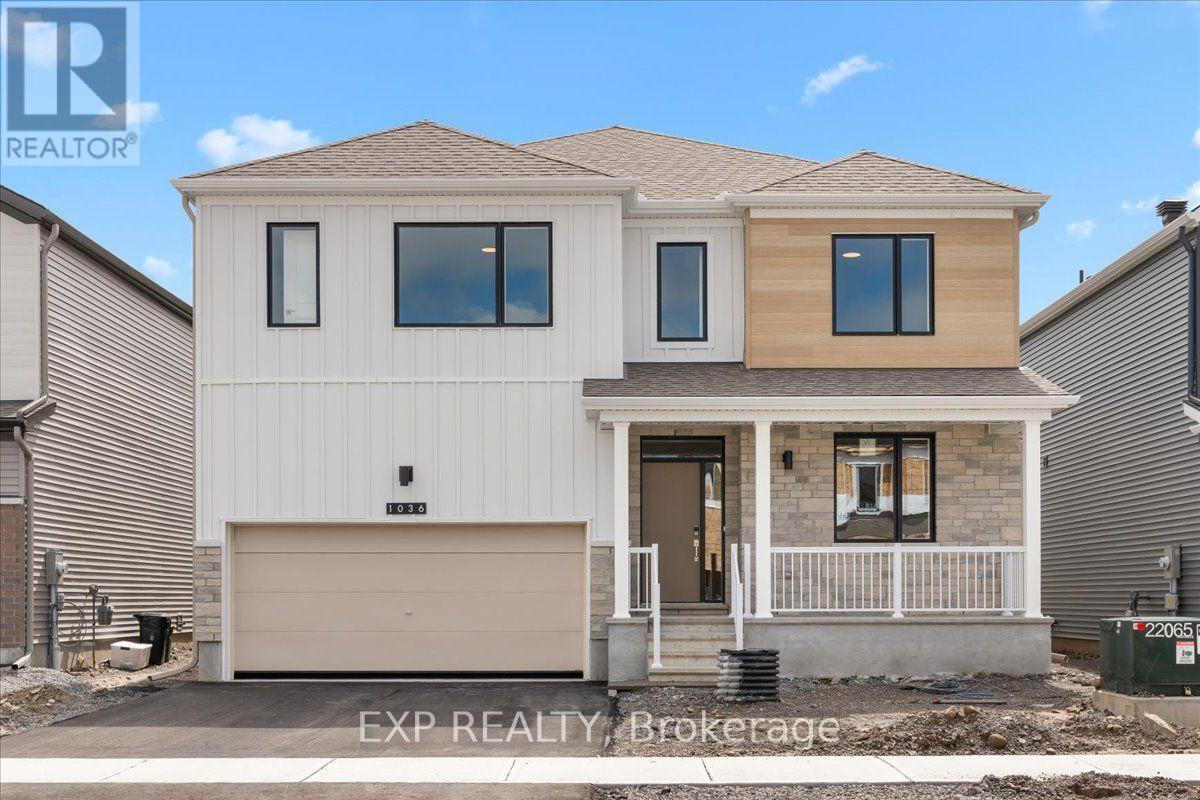
1036 De Pencier Drive
North Grenville, Ontario
Welcome to the Essence Model by Mattamy Homes in the growing Oxford Village community of North Grenville. This brand-new home offers an impressive 5,036 sq ft of finished living space, including 3,844 sq ft above grade plus 1,192 sq ft in the finished basement, delivering exceptional space for families seeking comfort, style, and functionality. The main level features a bright open-concept layout designed for modern living & entertaining. Spacious living & dining areas flow seamlessly into the well-appointed chef's kitchen, complete with ample cabinetry, generous counter space, & a large island that serves as the heart of the home. This thoughtfully designed layout provides the perfect setting for both everyday living & hosting guests. Upstairs you'll find four spacious bedrooms plus a versatile loft, ideal for a home office, study area, or additional family living space. The primary suite offers a private retreat featuring a walk-in closet and a luxurious ensuite with frameless glass shower enclosure. The additional bedrooms are generously sized and thoughtfully positioned to provide comfort and privacy for the entire family. In total, the home offers 3.5 bathrooms. The finished basement adds 1,192 sq ft of additional living space, highlighted by a large recreation room perfect for a media room, playroom, or home gym. A 3-pce bathroom rough-in provides flexibility for future expansion. The home also features 200 amp electrical service. Located in the family-friendly Oxford Village community, this home offers a peaceful setting while remaining close to the amenities of Kemptville & North Grenville, including schools, parks, shopping, dining, & convenient access to Highway 416 for an easy commute to Ottawa. Images provided are to showcase builder finishes. (id:66888)
2208 Catherine Street
Clarence-Rockland, Ontario
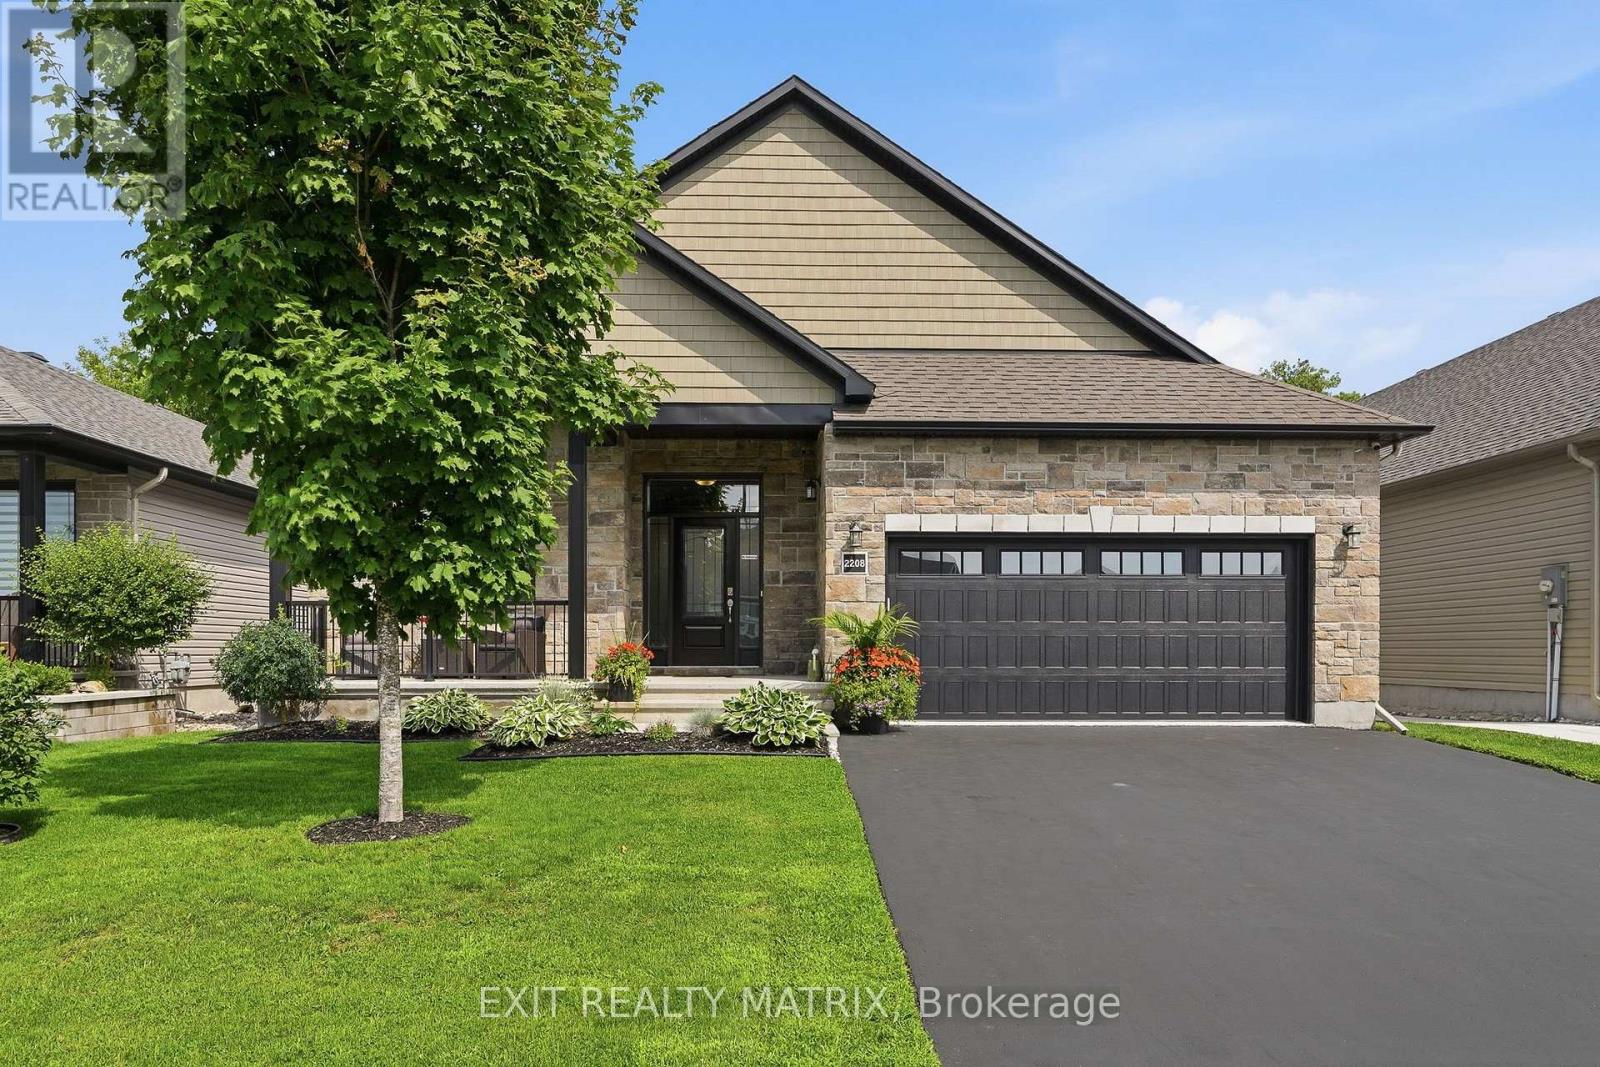
STUNNING BUNGALOW - ROCKLAND! Steps from the Ottawa River, this impressive and spacious bungalow offers a bright, open-concept layout with hardwood and tile flooring throughout the main level. A large foyer opens to the formal living and dining areas, where soaring 12-ft vaulted ceilings create an incredible sense of space. The expansive kitchen features granite countertops with a waterfall edge, island, stainless steel appliances and a walk-in pantry, along with a convenient eat-in area. Open to the kitchen, the inviting family room is filled with natural light from large windows and is enhanced by an accent fireplace and 12-ft tray ceilings. Three generously sized bedrooms are located on the main floor, including a spacious primary suite with walk-in closet and 5-piece ensuite bathroom. A practical mudroom provides direct access to the insulated and finished double garage. The recently finished basement offers exceptional additional living space with a large recreation room featuring an accent electric fireplace, two LARGE bedrooms, a full bathroom and an oversized mechanical room providing an abundance of storage space. Outside, enjoy a covered rear porch, patio with metal gazebo and storage shed. Located in a desirable Rockland neighborhood near parks, within walking distance of the marina and Ottawa River, and just minutes from shopping, restaurants, schools and local amenities. With 5 bedrooms, 3 full bathrooms and generous living spaces throughout, this beautiful bungalow is perfectly suited for family living and entertaining! (id:66888)

554 Front Road
Champlain, Ontario
BUNGALOW - L'ORIGNAL! Pride of ownership shines throughout this charming and meticulously maintained bungalow, set on a spacious lot with beautiful views of the Ottawa River. A covered front veranda welcomes you home, while the screened-in porch provides the perfect spot to relax and enjoy the view. Inside, the main floor features a practical kitchen with granite countertops, a spacious dining area accented by a stone wall and accent fireplace, a comfortable living room, primary bedroom and a tastefully renovated full bathroom. The fully finished basement offers plenty of additional living space with ceramic flooring, a family room, second bedroom, bar area that could easily be converted into an additional bedroom, and a partial bathroom with laundry. Enjoy the large backyard, paved driveway and NEW 12' x 24' detached insulated garage with concrete slab (2023). Recent improvements include roof (2024), freshly painted main floor (2026), new side and rear steps (2026), and foundation parging (July 2026). Wall-mounted A/C with heating, municipal water and sewer. Located in a welcoming community close to the municipal softball field, elementary school, skate park, parks, camping and beach. A well-cared-for home with plenty of space inside and out! (id:66888)
109 Oswald Street
Champlain, Ontario
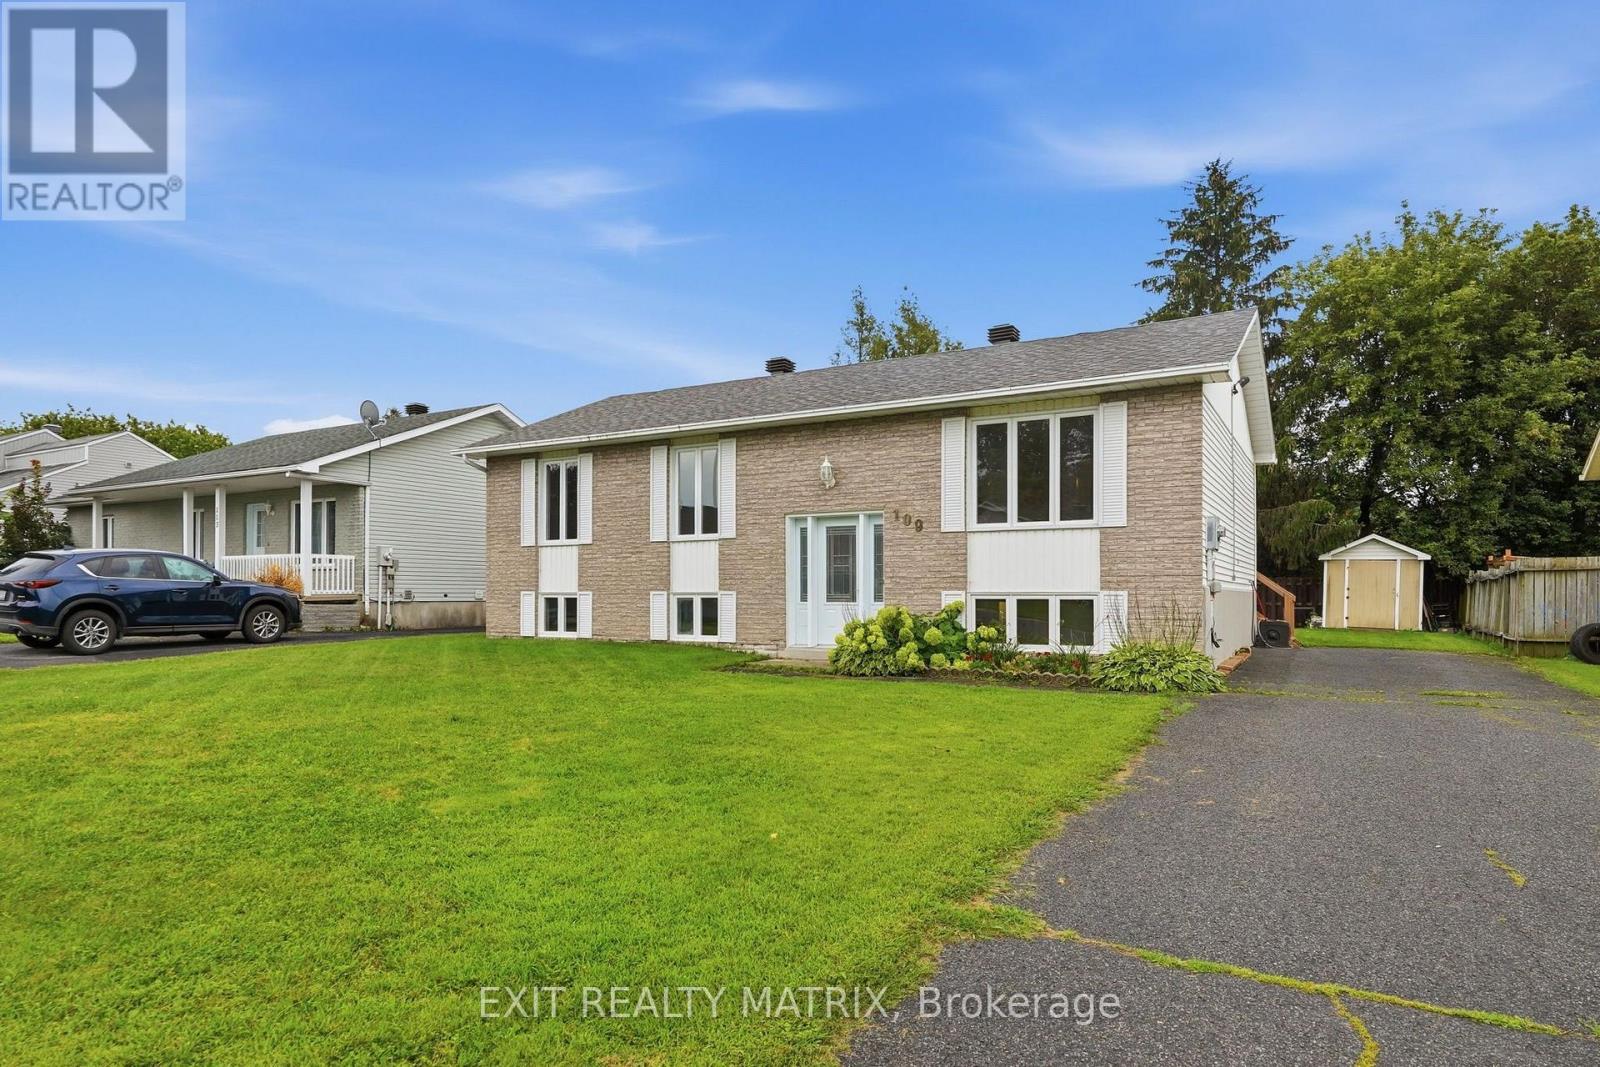
RENOVATED FAMILY HOME - VANKLEEK HILL! Welcome to 109 Oswald Street, a spacious and renovated home. The main floor features a bright and functional layout with 3 bedrooms and a full bathroom, while the finished lower level adds two bedrooms, additional living space and a convenient half bathroom and laundry-ideal for a growing family or those working from home. Comfort is ensured year-round with a natural gas furnace, central air conditioning and a new hot water tank. Step outside to a large backyard deck overlooking the backyard, offering plenty of room for entertaining and outdoor enjoyment. An 18-foot above-ground pool is also included and requires a new liner, providing great potential for future summer fun. Roof shingles replaced in 2021. Ideally located in the welcoming community of Vankleek Hill, close to schools, parks, walking trails, shopping and restaurants, with convenient access between Ottawa and Montreal. Move-in ready and offering plenty of living space inside and out! (id:66888)
204 - 311 Water Street W
Cornwall, Ontario
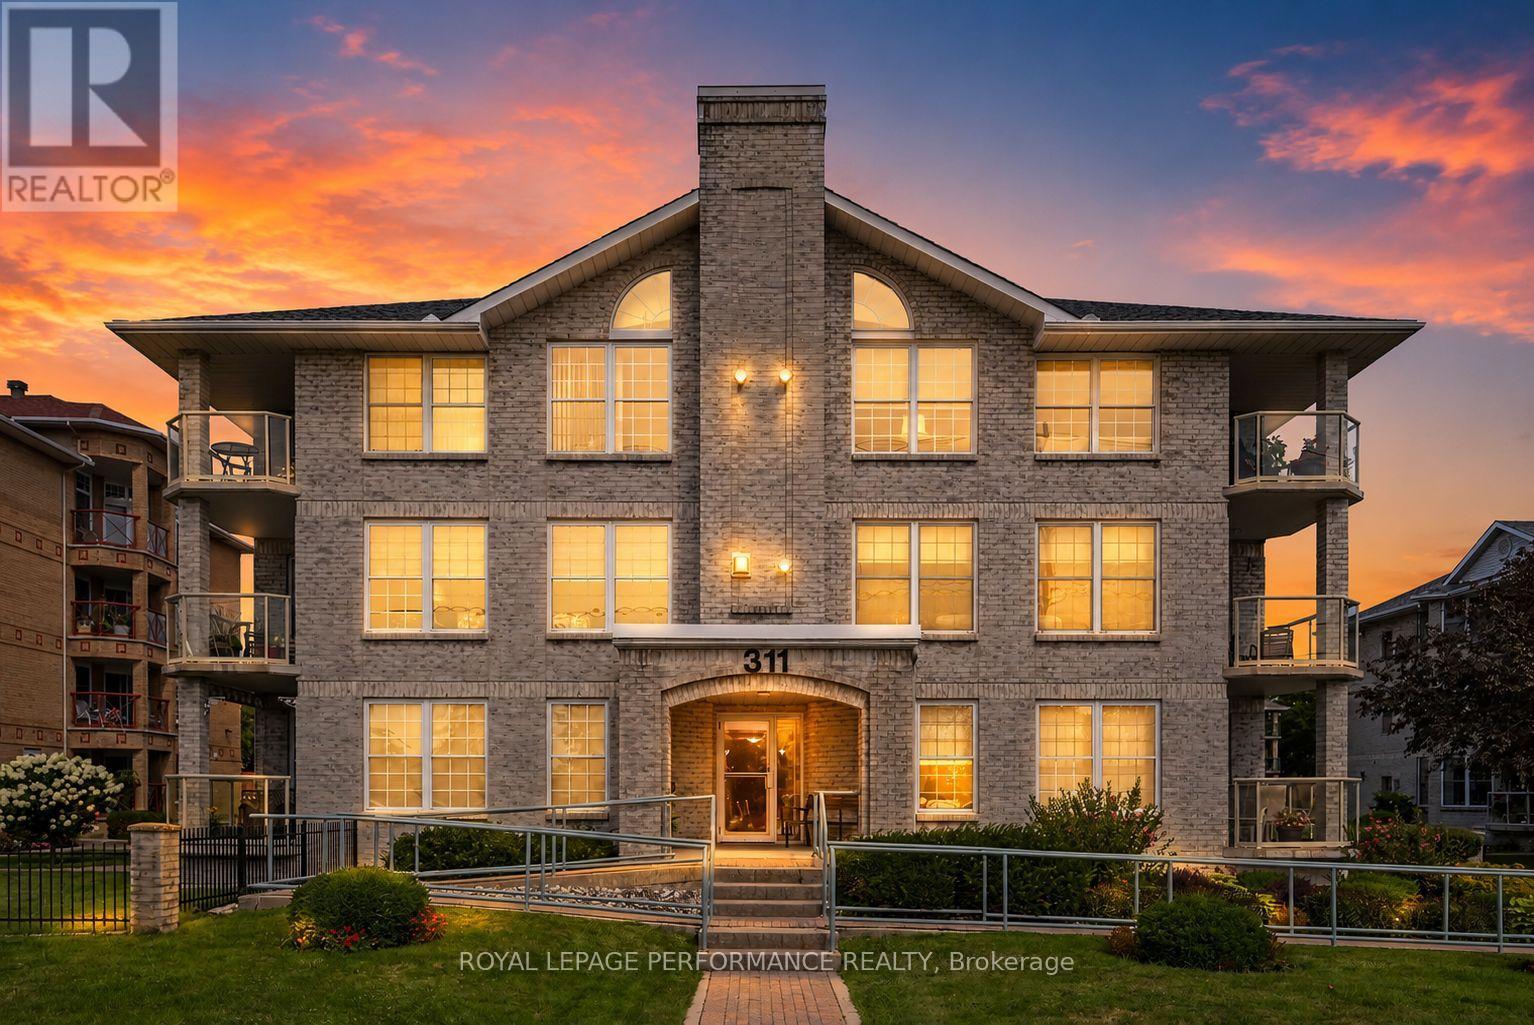
Stylish 2 bedroom downtown condominium offering a low-maintenance, turnkey lifestyle with underground parking and the option to lease a second parking space. Enjoy southeast-facing views of Lamoureux Park and the St. Lawrence River from your private balcony, all within a beautifully maintained property featuring attractive landscaping and well-kept grounds. A separate foyer with closet leads into a comfortable, functional layout. The dining area flows into the spacious living room, where a corner gas fireplace adds warmth and ambiance. The kitchen offers ample cabinetry, included appliances and a convenient serving-style opening to the main living space. An in-unit laundry room provides additional storage cupboards for everyday convenience. Two generously sized bedrooms include a spacious primary suite with walk-in closet and 4pc ensuite featuring a tub/shower. A separate 3pc guest bathroom is complete with a shower stall. Leave the car parked and enjoy the best of downtown living, with Lamoureux Park, the waterfront bike path, shopping, restaurants and everyday amenities all within walking distance. An ideal opportunity to enjoy comfortable condo living with the St. Lawrence River just across the street. Quick possession available. *Sunset image is virtually generated. As per Seller direction allow 24 hour irrevocable on offers. (id:66888)
33 B Oakdale Lane
Horton, Ontario
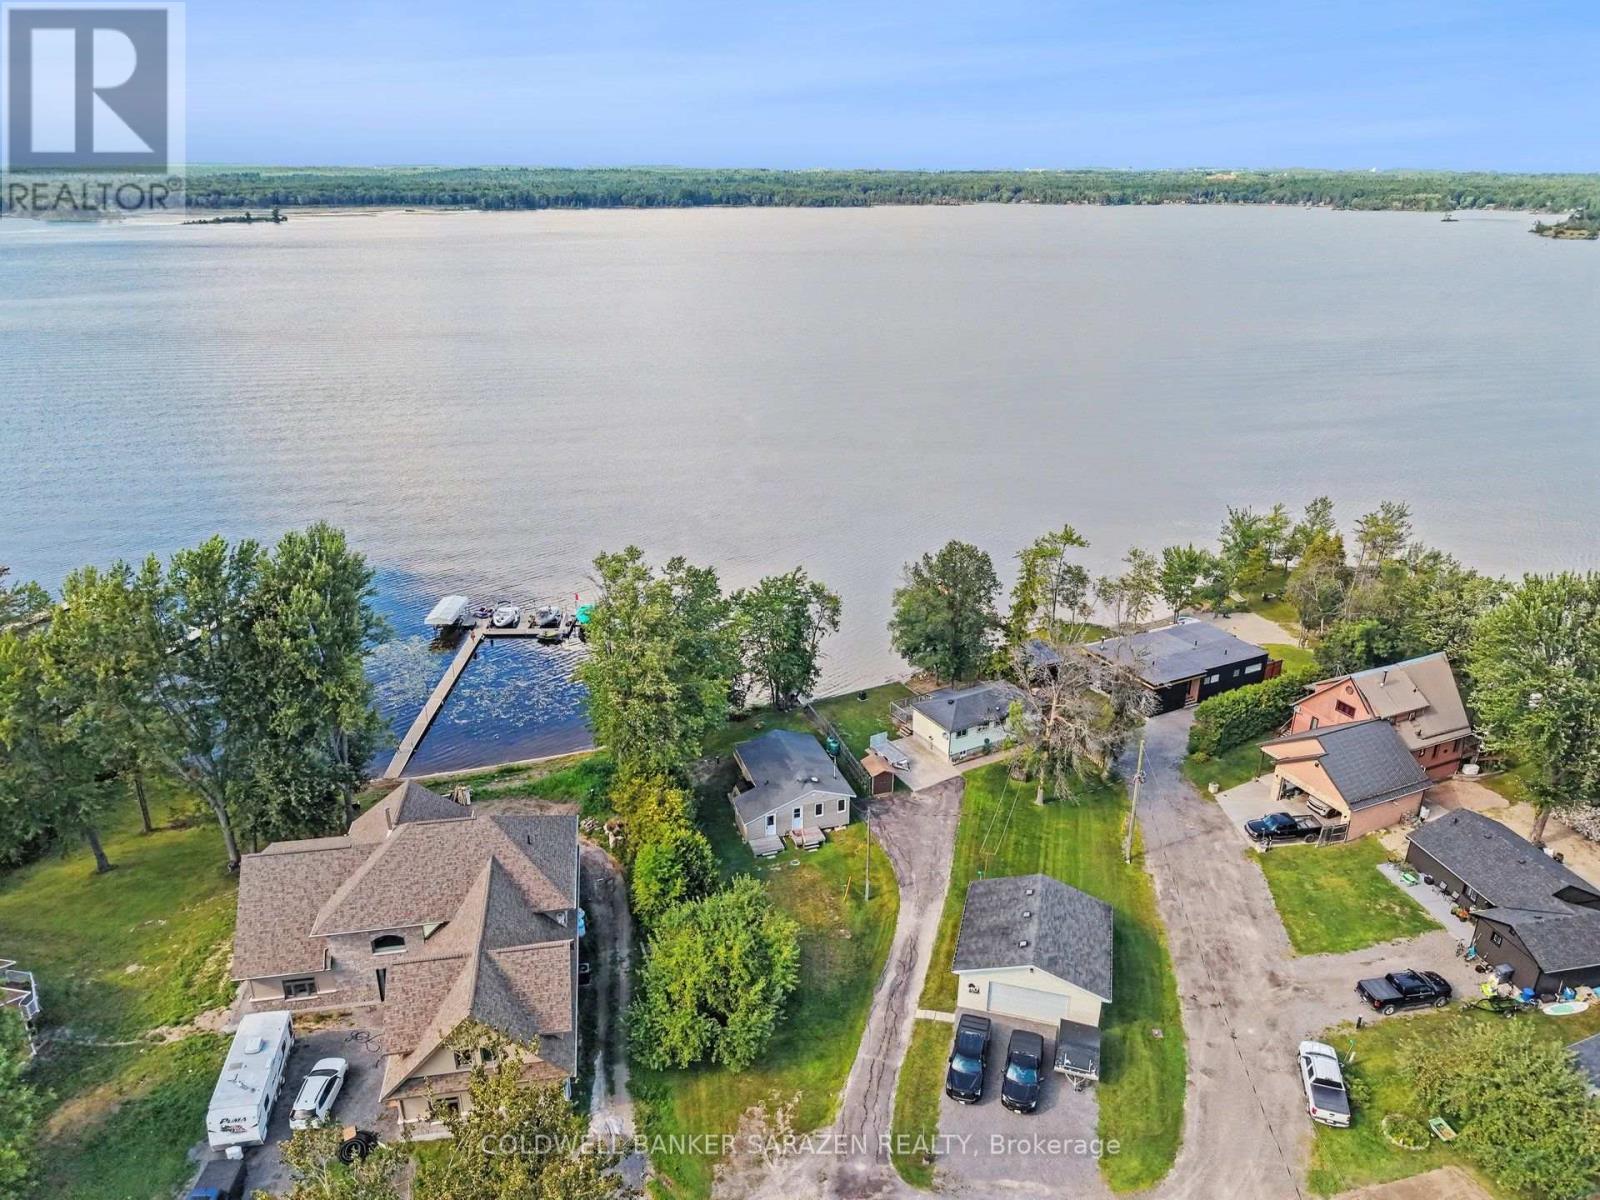
Not every cottage earns the four season title, but this one has, and it is available for lease. Set along the Ottawa River just 15 minutes to Arnprior or Renfrew, this bright and beautifully updated 3 bedroom retreat is ready for you to move in and enjoy from day one. The open layout is easy to live in, with stunning river views flowing through the main living area right into the primary bedroom. Two additional bedrooms handle family and guests with ease, and the updates throughout give the whole place a fresh, polished feel. All the major work has already been done for you - spray foam insulation underneath, a new well and septic just three years old, and a gorgeous oversized deck built in 2020 that is made for summer entertaining. The Ottawa River is your backyard in every season. Spend summers boating and kayaking, soak in the valley colours come fall, and enjoy ice fishing, sledding, and close by access to the Algonquin Trail all winter long. Come spring, you will be back on the water before anyone else. This is four-season living done right. (id:66888)
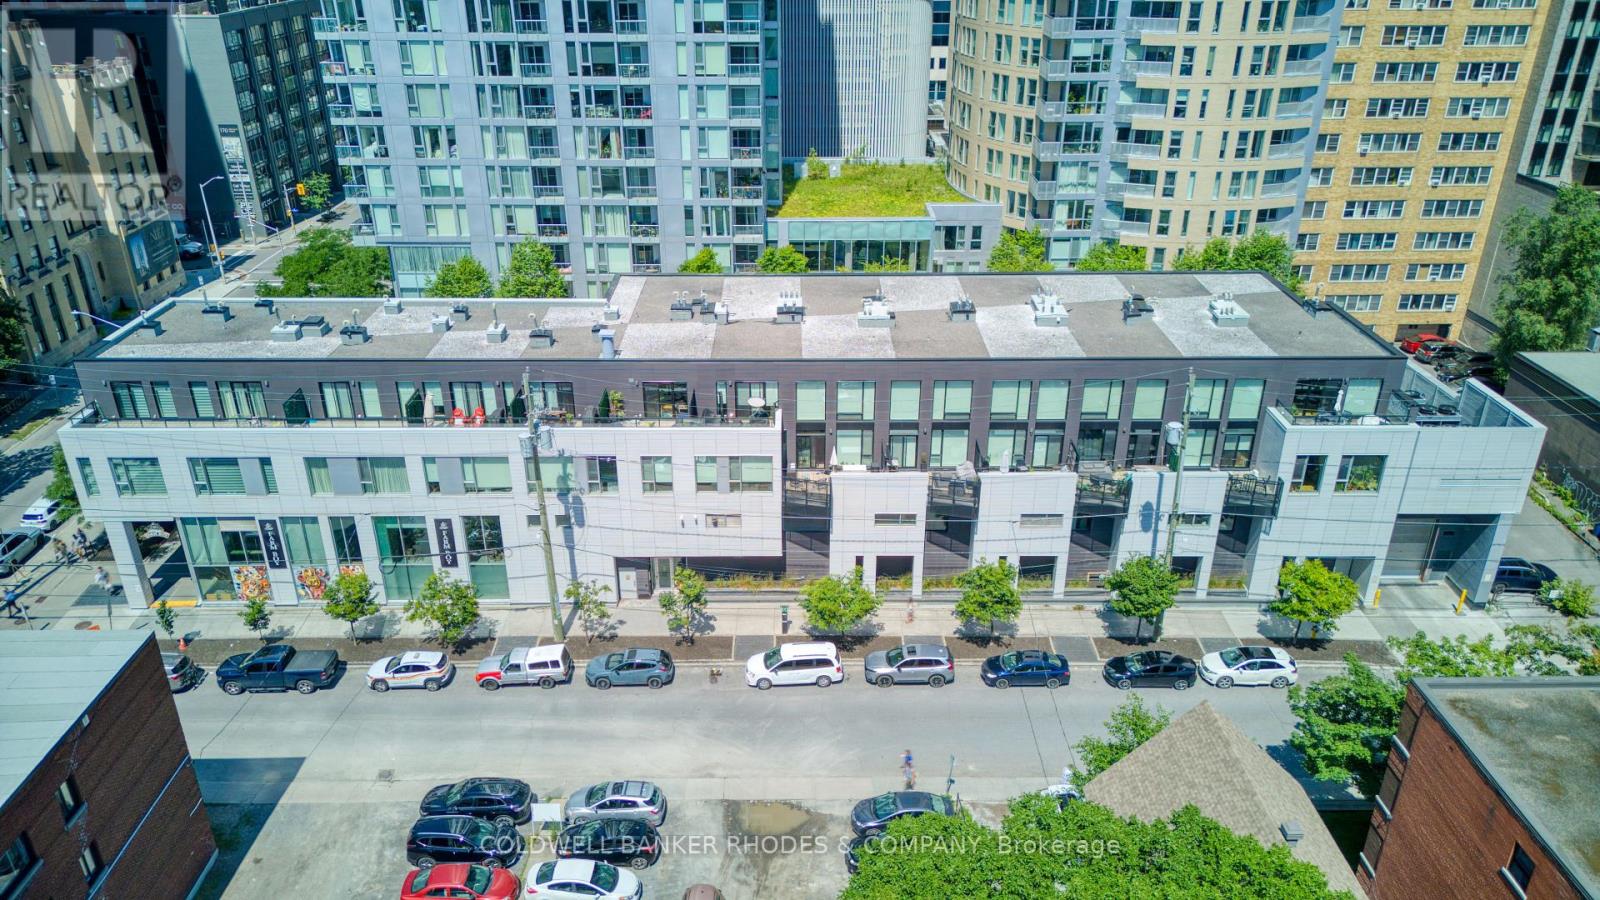
206 - 197 Lisgar Street
Ottawa, Ontario
Welcome to The Lofts at Tribeca, where luxury condo living meets the rare convenience of private outdoor space. This stunning loft-style residence offers 912 sq ft of living space plus it's own private terrace in the heart of the city. Step inside to a welcoming foyer with convenient 2pc. Beyond, the impressive open-concept living space unfolds with dramatic two-storey living area with hardwood throughout and oversized windows that flood the home with natural light. Every window is fitted with custom remote-controlled blinds. The beautifully appointed kitchen features quartz countertops, stainless steel appliances, potlighting and a functional layout ideal for both everyday living and entertaining. A discreetly tucked-away laundry area adds to the home's thoughtful design. The living area seamlessly extends to your own private terrace-a rare offering for condo living. Surrounded by privacy vines and trees, this outdoor retreat provides a peaceful escape. Complete with a natural gas BBQ hookup, it's the perfect place to relax or entertain. Upstairs, the open loft-style bedroom overlooks the living space below and offers space for a home office. The spacious walk-in closet features custom built-ins so no inch of space is wasted. The four-piece bathroom offers both style and functionality. Storage is never a concern with two storage lockers. The underground parking space on P3 is the building's most desirable levels. Residents of The Lofts enjoy outstanding amenities, including an indoor pool, dry sauna, a fully equipped gym complete with a squat rack, guest suites for visiting family and friends, and a beautifully landscaped courtyard with BBQ areas. Ideally located in the heart of downtown Ottawa, you'll have Farm Boy right downstairs, the shops, cafes, and restaurants of Elgin Street just steps away, and the scenic Rideau Canal only a short stroll from your front door. This is urban living at its finest. (id:66888)
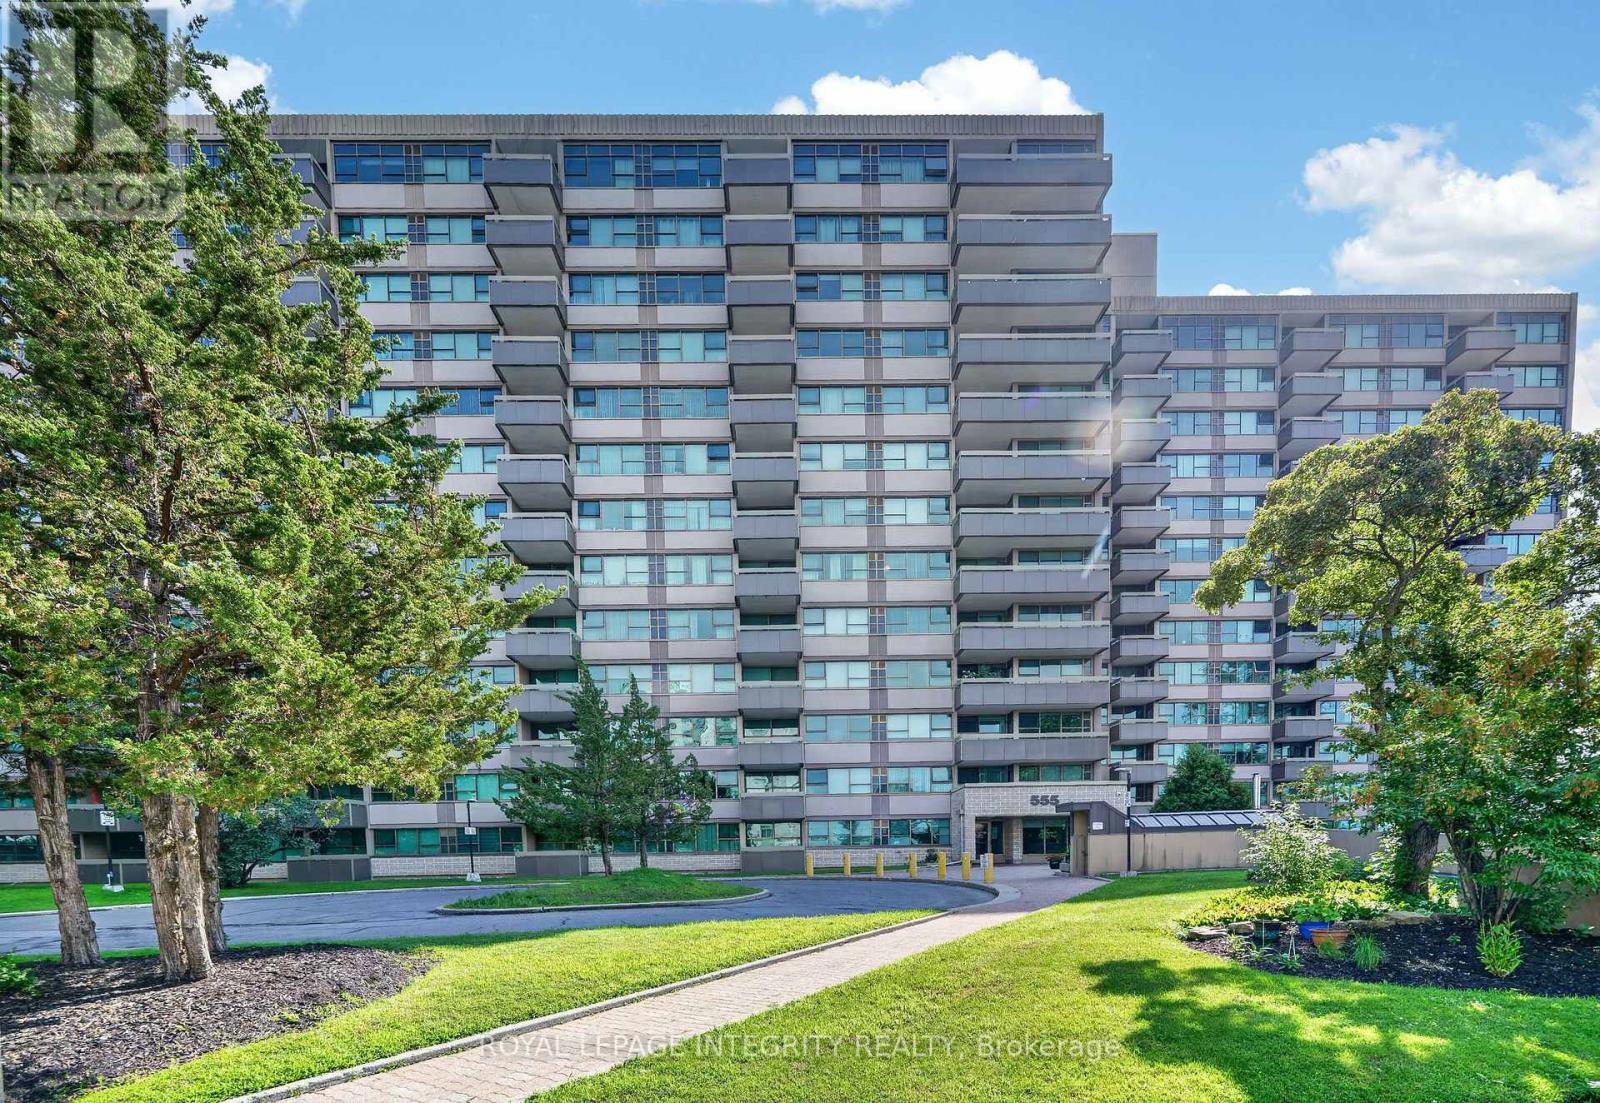
Ph8 - 555 Brittany Drive
Ottawa, Ontario
Welcome to this bright, East-facing penthouse unit in a quiet, well-managed condominium community, ideally situated in the established neighbourhood of Manor Park. Enjoy an exceptional location just steps from Montfort Hospital, CMHC, Farm Boy, restaurants, shopping, parks, schools, scenic NCC pathways, public transit, and only minutes to Highway 417, the LRT, and a 10-minute drive to downtown Ottawa. This spacious one-bedroom, two-bathroom unit offers an airy layout with large windows that fill the space with beautiful natural light. The generous primary bedroom features a convenient two-piece ensuite and ample closet space, while an additional four-piece bathroom off the main living area provides added comfort for guests. The functional kitchen includes a walk-in pantry for additional storage and flows into the spacious formal dining area - perfect for everyday living or entertaining family and friends. Step onto your private balcony and enjoy beautiful open views, the perfect place to relax with a coffee or simply enjoy the peaceful surroundings. Generous in-unit storage, an oversized storage locker, and underground parking provide everyday convenience and plenty of space for your belongings. Formerly a 2-bedroom unit that can easily be converted back. The condo fee covers all utilities and excellent amenities, including a well-equipped gym, sauna, outdoor pool, and party room. An attentive on-site management and maintenance team ensures the building is beautifully maintained, creating a welcoming community residents are proud to call home. This condo offers the perfect blend of privacy, comfort, community, and convenience, with easy access to everything you need. Some photos have been virtually staged. (id:66888)
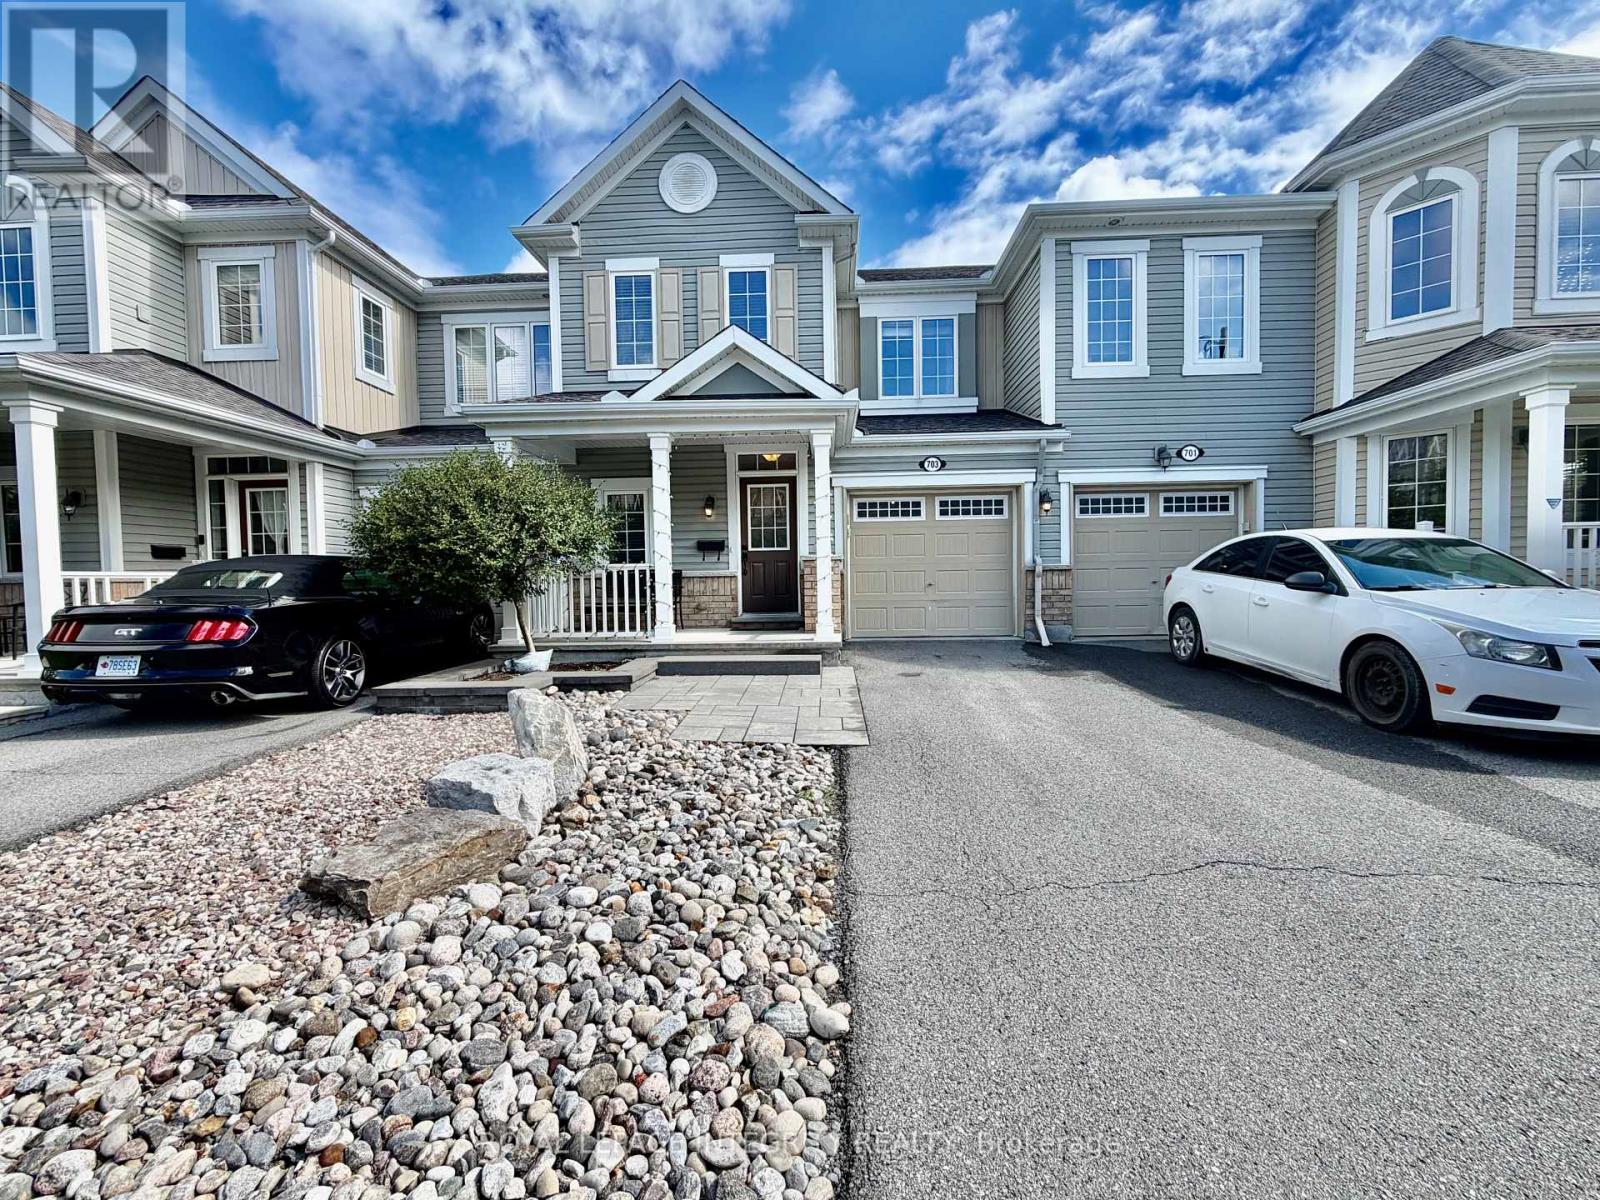
703 Maloja Way
Ottawa, Ontario
Welcome to this beautifully maintained 3 bedroom, 3 bathroom townhouse offering a bright, modern, and functional layout designed for comfortable everyday living. The main level features an open-concept living and dining area seamlessly connected to the kitchen, complete with quartz countertops, stainless steel appliances, and plenty of workspace. A convenient powder room completes the main floor. Upstairs, you'll find three well-sized bedrooms, including a spacious primary bedroom with a walk-in closet and 3-piece ensuite featuring an upgraded walk-in shower. An additional full bathroom and convenient second-floor laundry complete the upper level. The unfinished basement provides plenty of additional storage and flexible space. Step outside to a fully fenced backyard featuring a large deck, perfect for BBQs, entertaining, or relaxing outdoors. Ideally located close to parks, restaurants, shopping, highway access, the Scotia Bank stadium and the Tanger outlet mall making everyday errands, commuting, and entertainment easily accessible. Exceptionally well cared for and move-in ready. Available October 1st onwards. A great opportunity for tenants looking for a clean, modern, and spacious place to call home. (id:66888)

221 Castlefrank Road
Ottawa, Ontario
New Home! Attention Buyers! First timers, downsizers, retirees and investors: welcome to 221 Castlefrank Road - a stunning, single detached, open concept 2 Bedroom Bungalow rebuilt in 2025 on a private, 55' x 100' lot with attached 11' x 25' carport (8.5' height) with double gate for access to the fully fenced back yard. The low-maintenance exterior includes 50-year metal shingle roofing and high-insulation, pre-manufactured exterior walls for energy efficiency. Inside, you'll find beautiful vinyl plank flooring throughout, a cheerful living, dining and solid maple kitchen with soft-close cabinetry, tiled backsplash, quartz counters and stainless steel appliances. The main level has two bedrooms and a 5-piece bath with stackable washer & dryer laundry area, a separate shower and tub/shower enclosure, mirrored medicine chest and a maple vanity with soft-close drawers and quartz countertop. The finished basement adds a large rec room and a den plus abundant storage. Most lights are LED. Practical touches include a 30A 250V exterior plug in the carport & electrical outlet for Christmas lighting. Enough parking for 5 or more cars. Located close to parks, the library, schools, shopping, public transit and all amenities, this turnkey bungalow is ideal for many buyers. Don't miss out - make this home yours today! (id:66888)

221 Tim Sheehan Place
Ottawa, Ontario
*** open house SEPTEMBER 6, 2026 2:00pm to 4:00pm ***Welcome to this quality-built END UNIT - EQ Homes Scarlet model, ideally situated in the sought-after family community of Fernbank Crossing. Offering approximately 1,954 sq. ft. of total finished space, including 314 sq. ft. in the basement, this wonderful end-unit home combines thoughtful design, functionality, and exceptional privacy.The bright, open-concept main floor features a spacious kitchen with ample cabinetry and a useful pantry, a generous dining area complemented by additional built-in cabinetry for convenient storage, and a comfortable living room perfect for everyday family living and entertaining. A versatile nook provides the ideal space for a home office, study area, play space, or reading corner.Upstairs, you'll find generously sized secondary bedrooms and a spacious primary retreat featuring a sumptuous 4-piece ensuite and walk-in closet. The conveniently located second-floor laundry adds another layer of practicality to this well-designed home.The fully fenced yard is a standout feature, offering a wonderfully private outdoor space with plenty of room for children and pets to enjoy. Set a few feet in, the fenced backyard is 100% yours, with no through traffic from the neighbours. As an end unit, the home benefits from added privacy and a desirable sense of separation. Located in vibrant Fernbank Crossing, this dynamic family neighbourhood offers parks, schools, and green spaces close by, while shopping and everyday amenities are just 5-10 minutes away. With its combination of quality construction, functional living space, private fenced yard, and excellent family-friendly location, this is a home that is sure to impress. (id:66888)
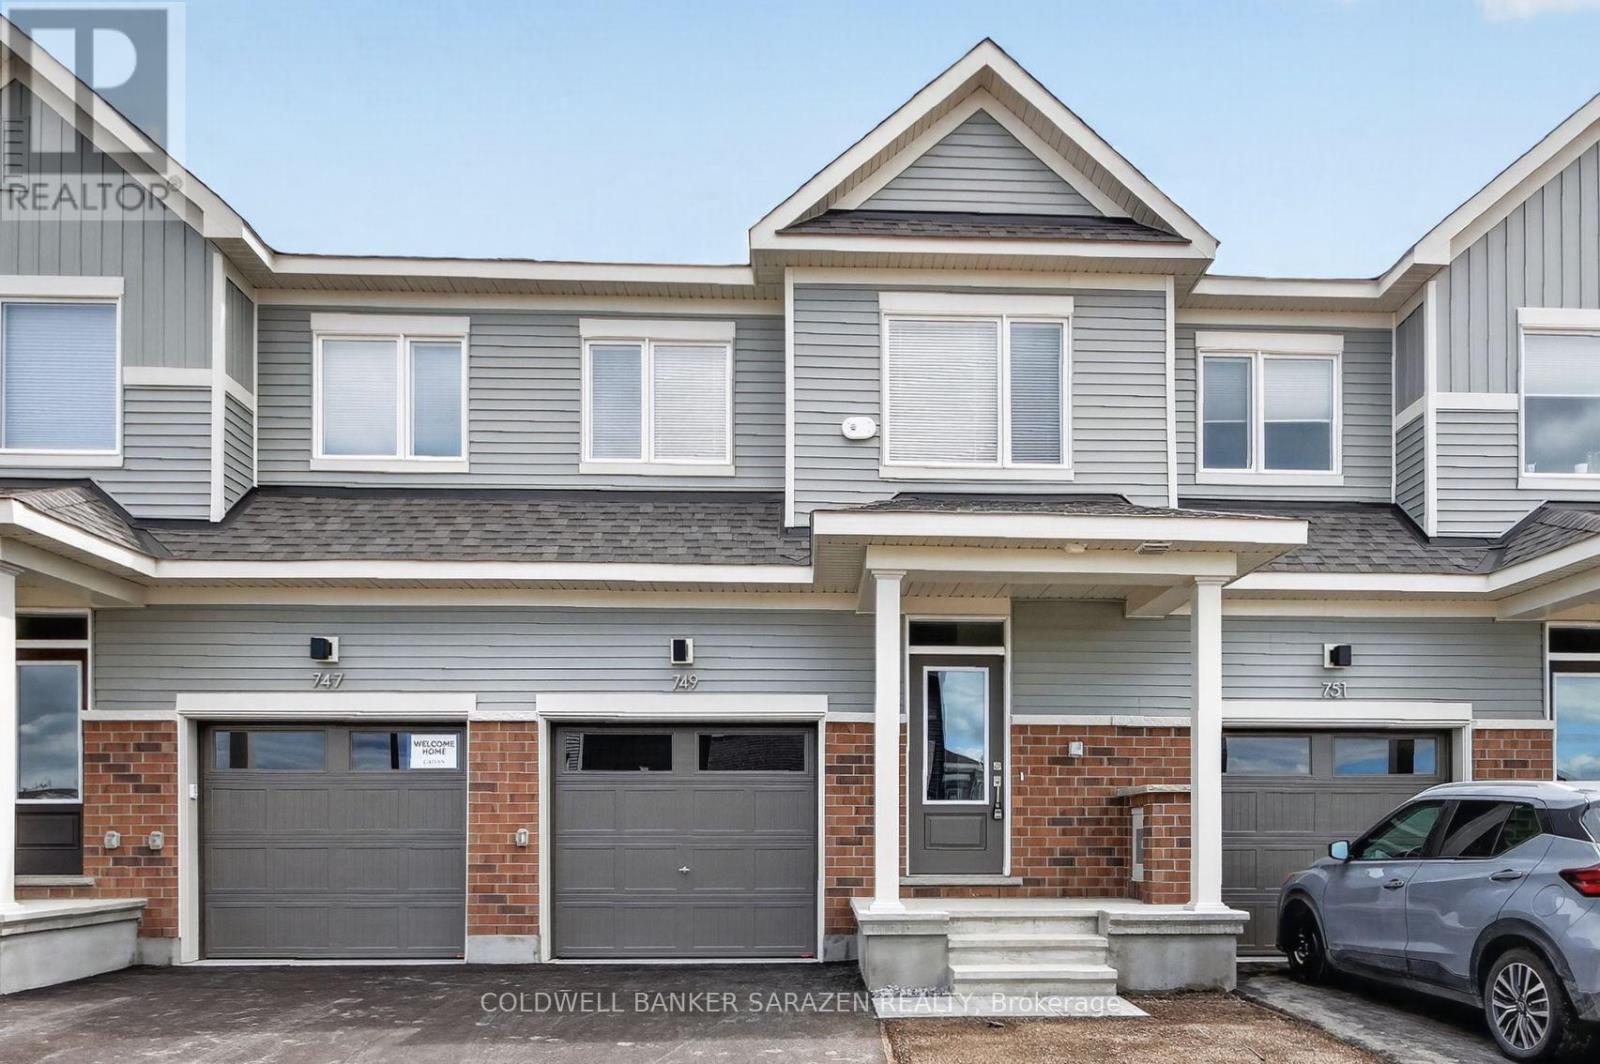
749 Haflinger Row
Ottawa, Ontario
Brand new townhome located in the highly desirable community of Richmond. This beautiful home offers 3 bedrooms, 2.5 bathrooms, a fully finished basement, and no rear neighbours.The bright, modern open-concept main floor features 9-foot ceilings, quality finishes, and a spacious living and dining area, perfect for everyday living and entertaining. The kitchen is equipped with stainless steel appliances, quartz countertops, a breakfast bar, and ample cabinet space. A convenient mudroom and powder room complete the main level.Upstairs, the spacious primary bedroom features a walk-in closet and a 4-piece ensuite bathroom. Two additional generously sized bedrooms and a full bathroom provide plenty of space for the whole family.The fully finished basement offers a large family room with plenty of natural light through oversized windows, along with a dedicated laundry area.Conveniently located close to parks, walking trails, shopping, public transit, schools, and other amenities, this home is an excellent opportunity for comfortable modern living. (id:66888)
5-6 - 4100 Albion Road
Ottawa, Ontario
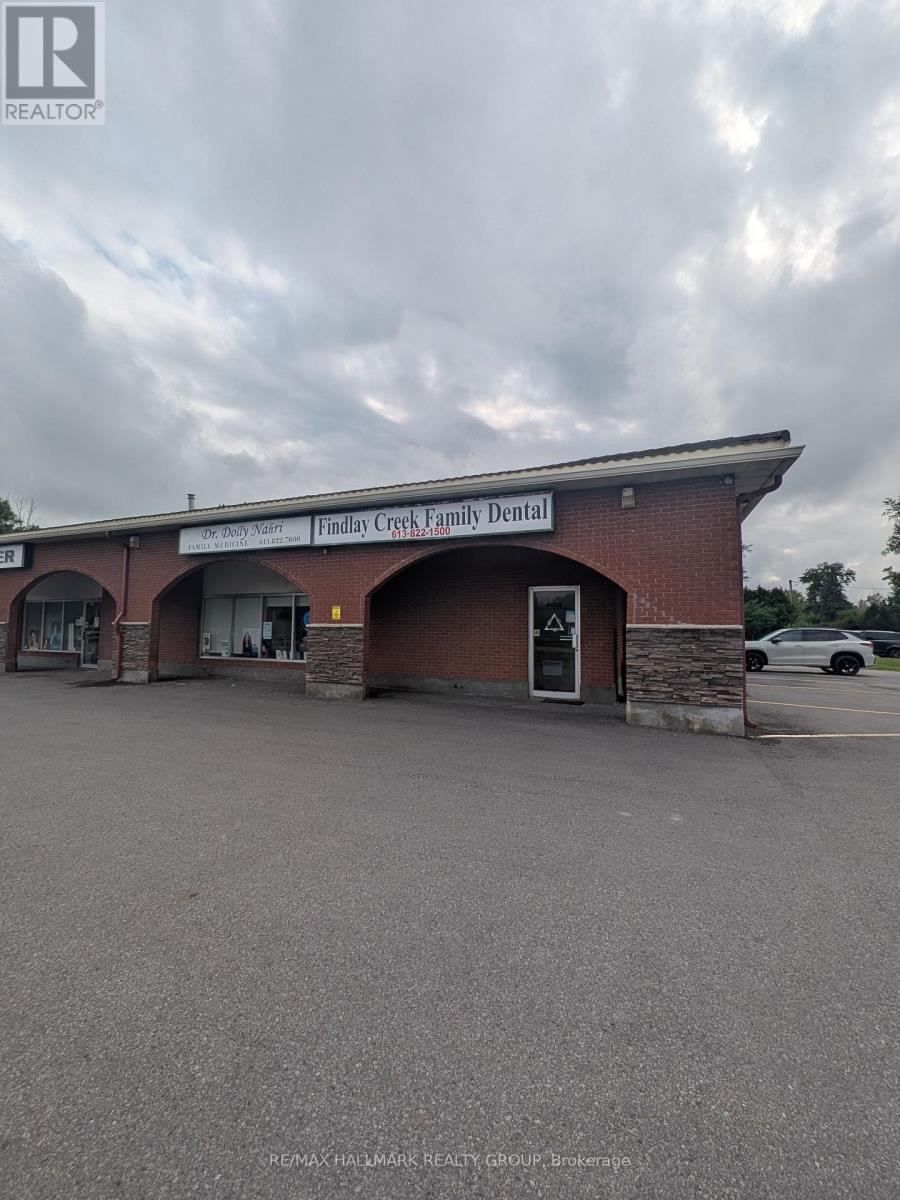
2000SQ FT WAREHOUSE / RETAIL SPACE FOR LEASE This 2000 sq. ft. retail unit offers excellent flexibility for a variety of business uses. Featuring a walk-in entrance foyer and a conv the space is well-suited for retail, service, light industrial, or showroom operations. Currently a dental office so any medical business would just walk in and get started. Current Dentist Tenant has been here over 10 years so a new Dentist Tenant could benefit from the goodwill left behind. Located on a busy roadway with strong visibility and exposure, the property provides a great opportunity to establish or grow your business in a high-traffic area. The layout allows for easy customization to suit your needs. Ideally positioned close to all amenities, this unit combines accessibility, functionality, and exposure in a compact and efficient footprint. Versatile use potential for a educational, service business or professional use. (NO AUTOMOTIVE BUSINESSES ) (id:66888)
6431 Timothy Court
Ottawa, Ontario
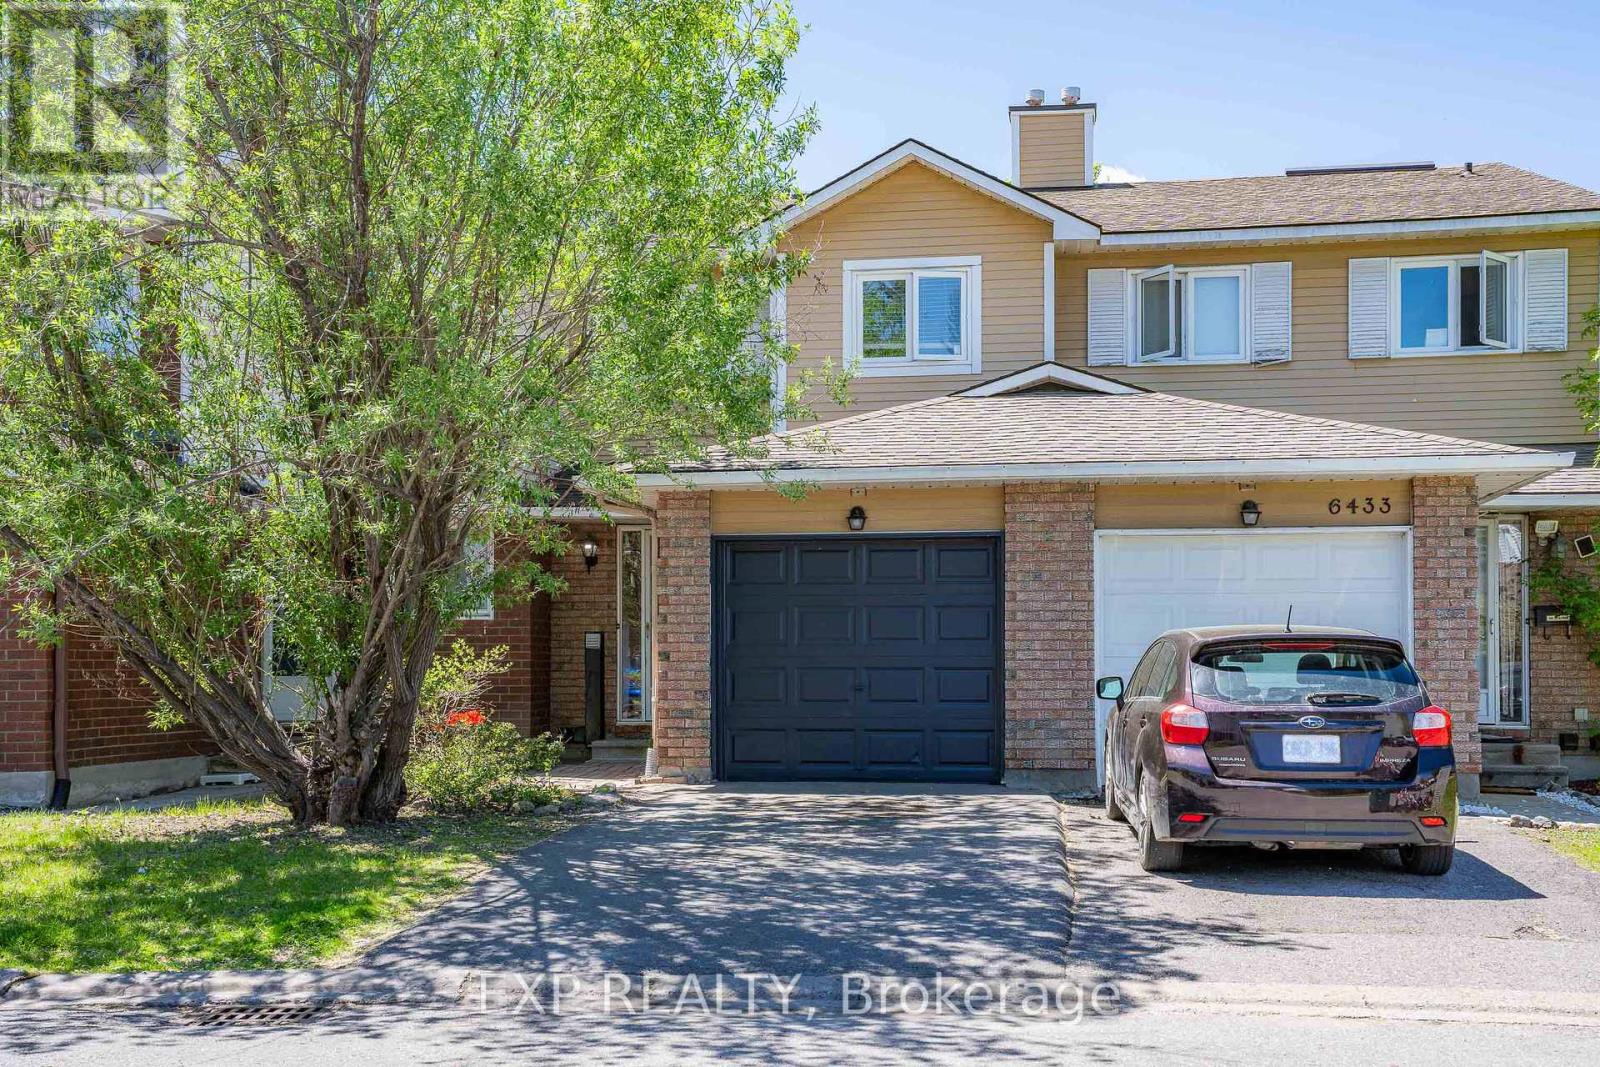
Welcome to this BEAUTIFULLY updated 3-bedroom, 2-bathroom condo townhome tucked into one of Ottawa's most CONNECTED and VIBRANT neighbourhoods. Step outside and you're minutes from trails, the Ottawa River, and Petrie Island, and with LRT just a 6-minute walk away and highway access right there, getting around this city has never felt this EFFORTLESS. Inside, this home has been loved and it SHOWS. The main level welcomes you with refinished hardwood floors, fresh paint, all new lighting, and a dining room with a smooth ceiling that just feels POLISHED and INTENTIONAL. The living room is dressed in the most ADORABLE Disney Blue that gives this space so much WARMTH and PERSONALITY you'll want to move the couch in immediately. Walk out back and you've got a FULLY FENCED private yard with patio stones already laid, your BBQ setup is ready and your summer plans just made themselves. Head upstairs and the second floor has been TRANSFORMED with a STUNNING oak hardwood staircase leading you up to a BRIGHT hallway flooded with natural light from a GENEROUS skylight. The full bathroom has been METICULOUSLY renovated from top to bottom and every bedroom has been freshened with new flooring so everything just feels CLEAN, NEW, and MOVE-IN READY. Key upgrades include all new appliances, new flooring in foyer, kitchen and entire 2nd floor. All new window cranks, Air Conditioner 2026 and a 2019 roof. This one is ready for you and it will not wait long. (id:66888)

193 Blue Jay Drive
Clarence-Rockland, Ontario
WELCOME TO 193 BLUE JAY DR. This charming one-owner custom-built side split is nestled on a beautiful 3/4+ acre private, heavily treed lot in the desirable community of Forest Hill. Offering a peaceful setting surrounded by nature, this home provides the perfect blend of privacy and convenience, with plenty of room to enjoy the outdoors while being just minutes from everyday amenities. Lovingly cared for by the original owners, this spacious home features 3 bedrooms plus an additional lower-level room that offers flexibility as a home office, hobby room, guest space, or den. The functional side split layout provides comfortable living spaces for families of all sizes. The expansive, mature treed lot is a rare find, offering privacy, space for outdoor activities, gardens, entertaining, or simply enjoying the peaceful surroundings. Whether you're looking to escape the city, raise a family, or find a property with room to grow, this home offers endless possibilities. Ideally located just 5 minutes to Rockland and approximately 30 minutes to downtown Ottawa, you'll enjoy easy access to schools, shopping, restaurants, recreation, and all the amenities you need while still coming home to a quiet, private setting. A wonderful opportunity to own a solid custom-built home in one of the area's most sought-after neighbourhoods-where privacy, space, and location come together. ALL FRONT WINDOWS 2016 APPROX. ROOF APPROX 2011, SS FRIDGE, STOVE MICROWAVE/HOODFAN. WATER SOFTENER APPROX 2021, HEAT PUMP APPROX '20, SEPTIC TANKS PUMPED 2025, NEW FLOORS IN BEDROOMS '26. UPDATED L.L 2 PCE WASHROOM '26. 24 HOURS IRREVOCABLE ON ALL OFFERS (id:66888)
1127 Labrosse Road E
Hawkesbury, Ontario
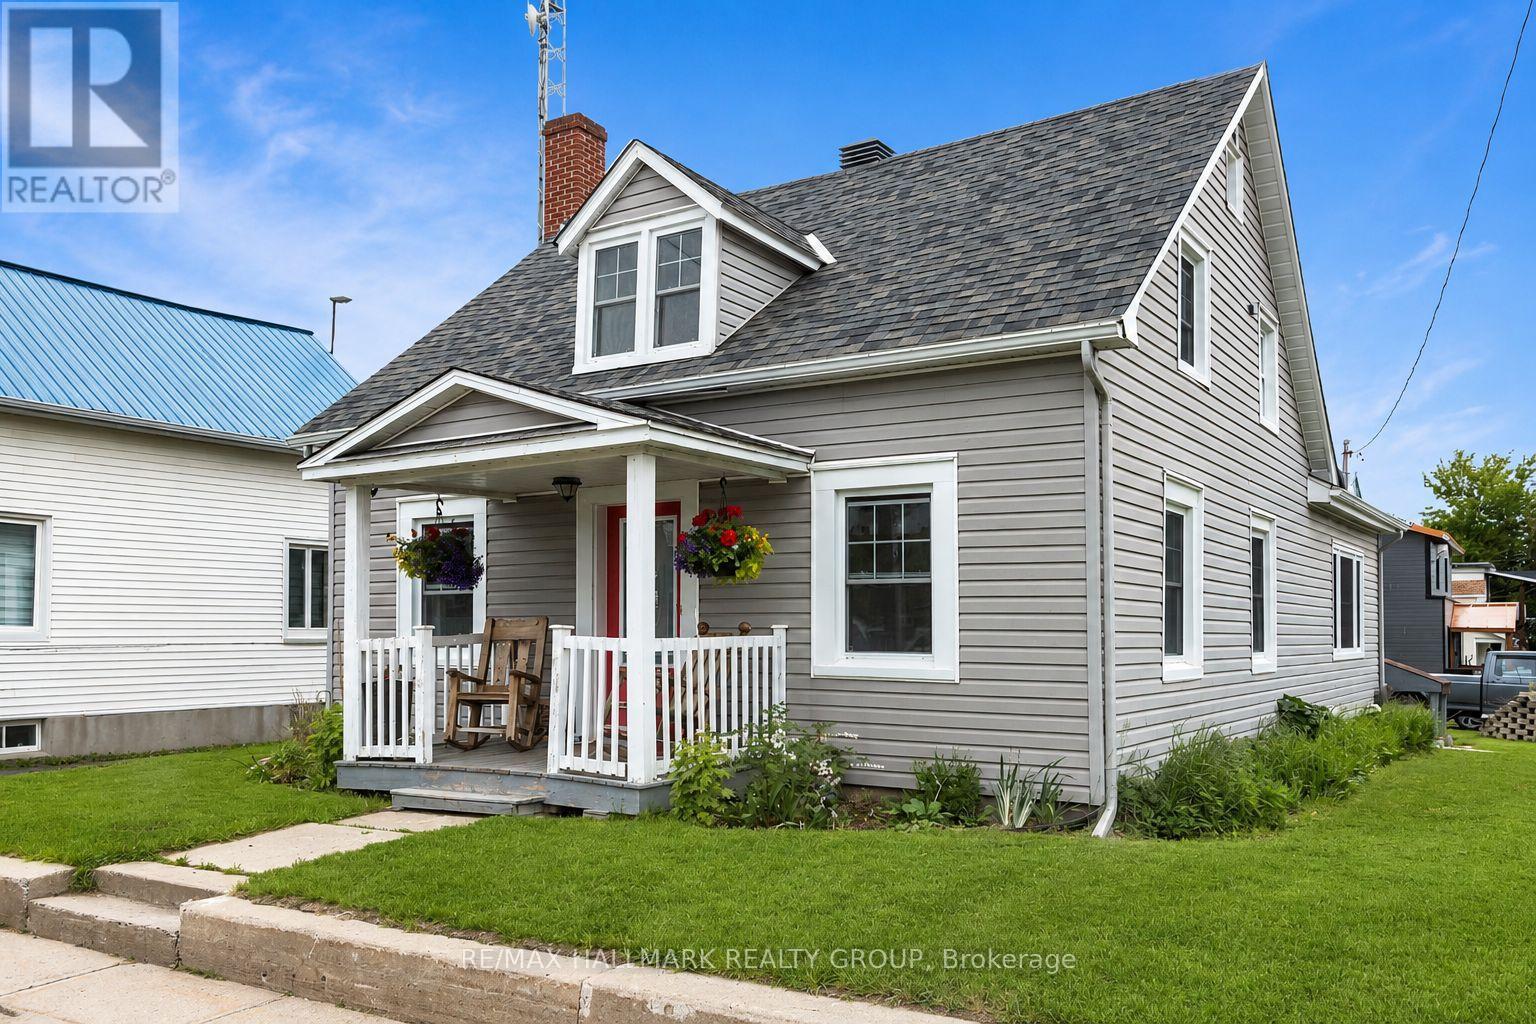
Situated in the tranquil East Hawkesbury neighborhood, this delightful 1 1/2-storey residence at 1127 Labrosse St, St Eugene, presents a perfect escape with plenty of room for customization. The home includes 3 bedrooms and 2 bathrooms spread across 1,205 sq ft, making it an excellent choice for first-time buyers or small families. Equipped with a propane forced-air heating system, a Generac generator, and a combination of hardwood and ceramic flooring, this property comes complete with essential appliances, including a fridge, stove, chest freezer, washer, and dryer. Additionally, there is a spacious unfinished basement as well as a single detached garage with a second-floor loft, ensuring ample storage and parking options. Set on a well-maintained 50' x 120' corner lot, the property features a private well and a municipal septic system for comfort and convenience. With immediate occupancy available, you can start personalizing your new home right away. For a firsthand experience, check out our virtual tour. (id:66888)
312 - 615 Longfields Drive
Ottawa, Ontario
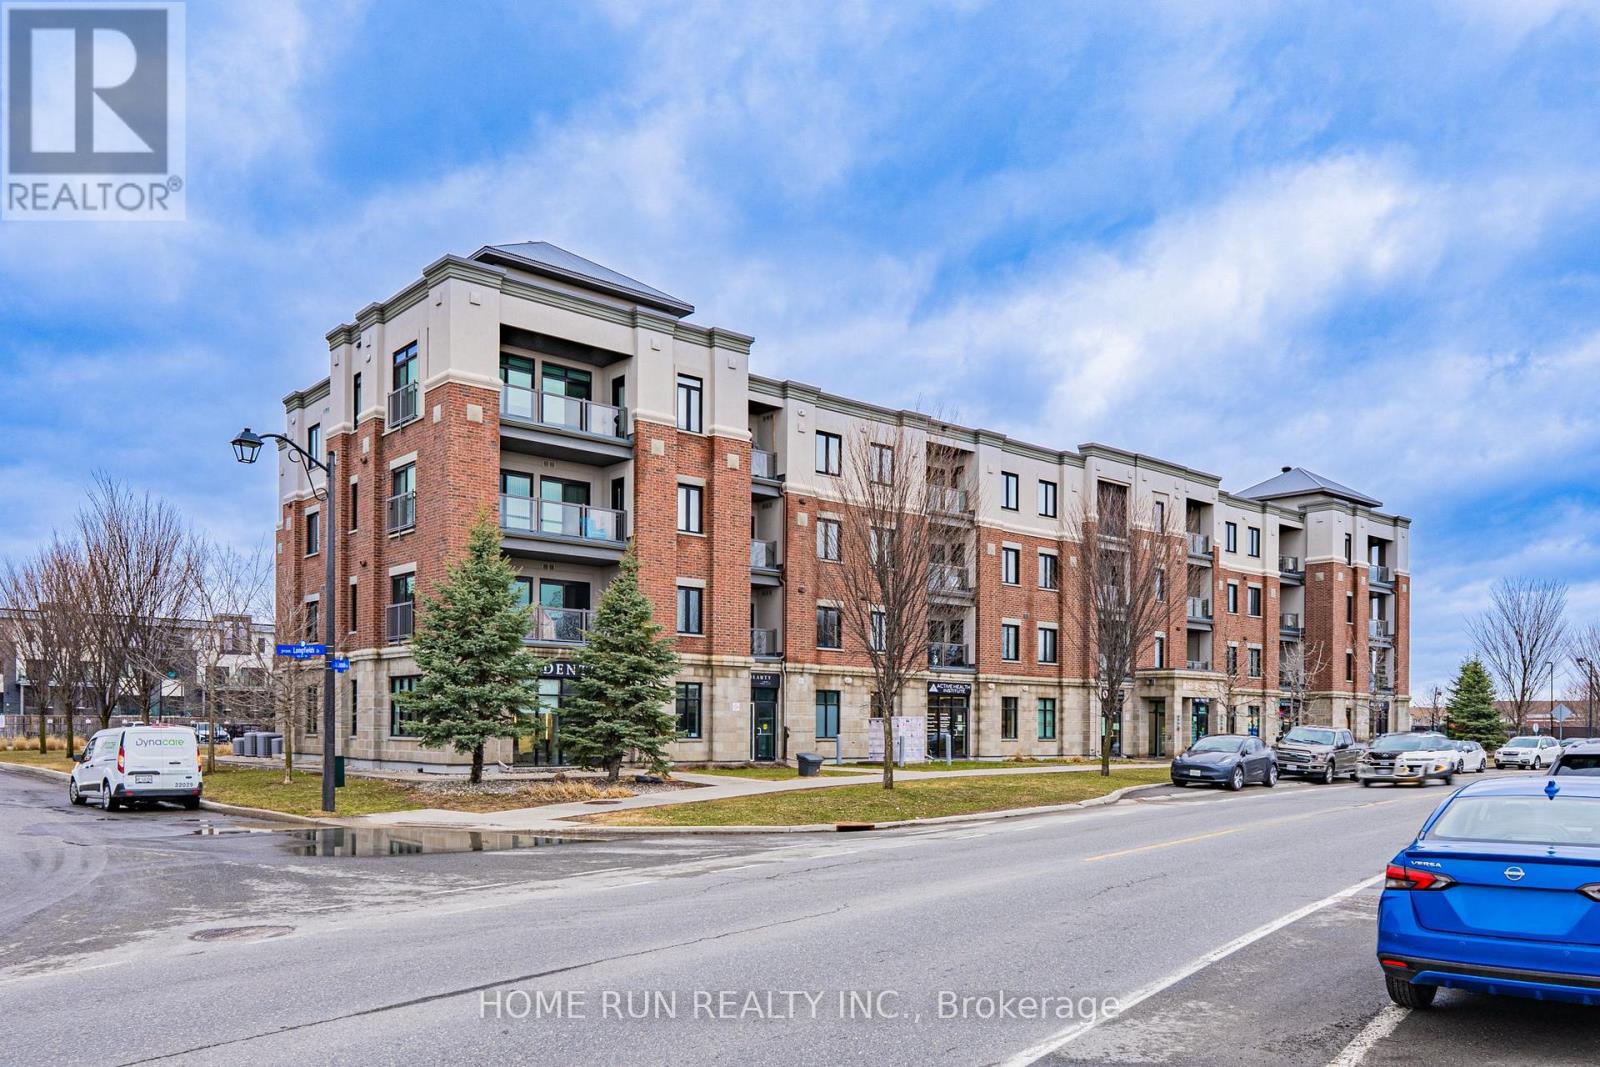
Welcome to Unit 312 - 615 Longfields Drive, Barrhaven. Whether you're a first-time buyer, savvy investor, or looking to downsize in style - this stunning 1-bedroom condo is an absolute dream and is ready for immediate occupancy. Nestled in the heart of Barrhaven's highly sought-after Longfields community, this unit perfectly combines elegance, functionality, and an unbeatable location. Inside, no detail has been overlooked. The chef-inspired kitchen features warm-toned slab-style cabinetry extending seamlessly to the ceiling, a neutral subway tile backsplash with under-cabinet lighting, upgraded granite countertops, and a modern faucet. Full-size stainless steel appliances - a rare find for a unit of this size - complete this impressive kitchen. The open-concept layout boasts soaring 9-foot ceilings, stunning hardwood flooring throughout the main living areas, and carpet in the bedroom, all bathed in natural light thanks to a desirable south-facing exposure throughout the day.The well-sized bedroom features a large window and an extra-wide upgraded master closet. Additional highlights include: Exterior surface-level parking spot (#21) Basement storage locker (#24). Step outside and you're just a 1-minute walk to Longfields Transit Station, 2 nearby parks, salons, cafes, pharmacy, schools, and healthcare services - with several amenities conveniently located right on the ground floor of the building. (id:66888)
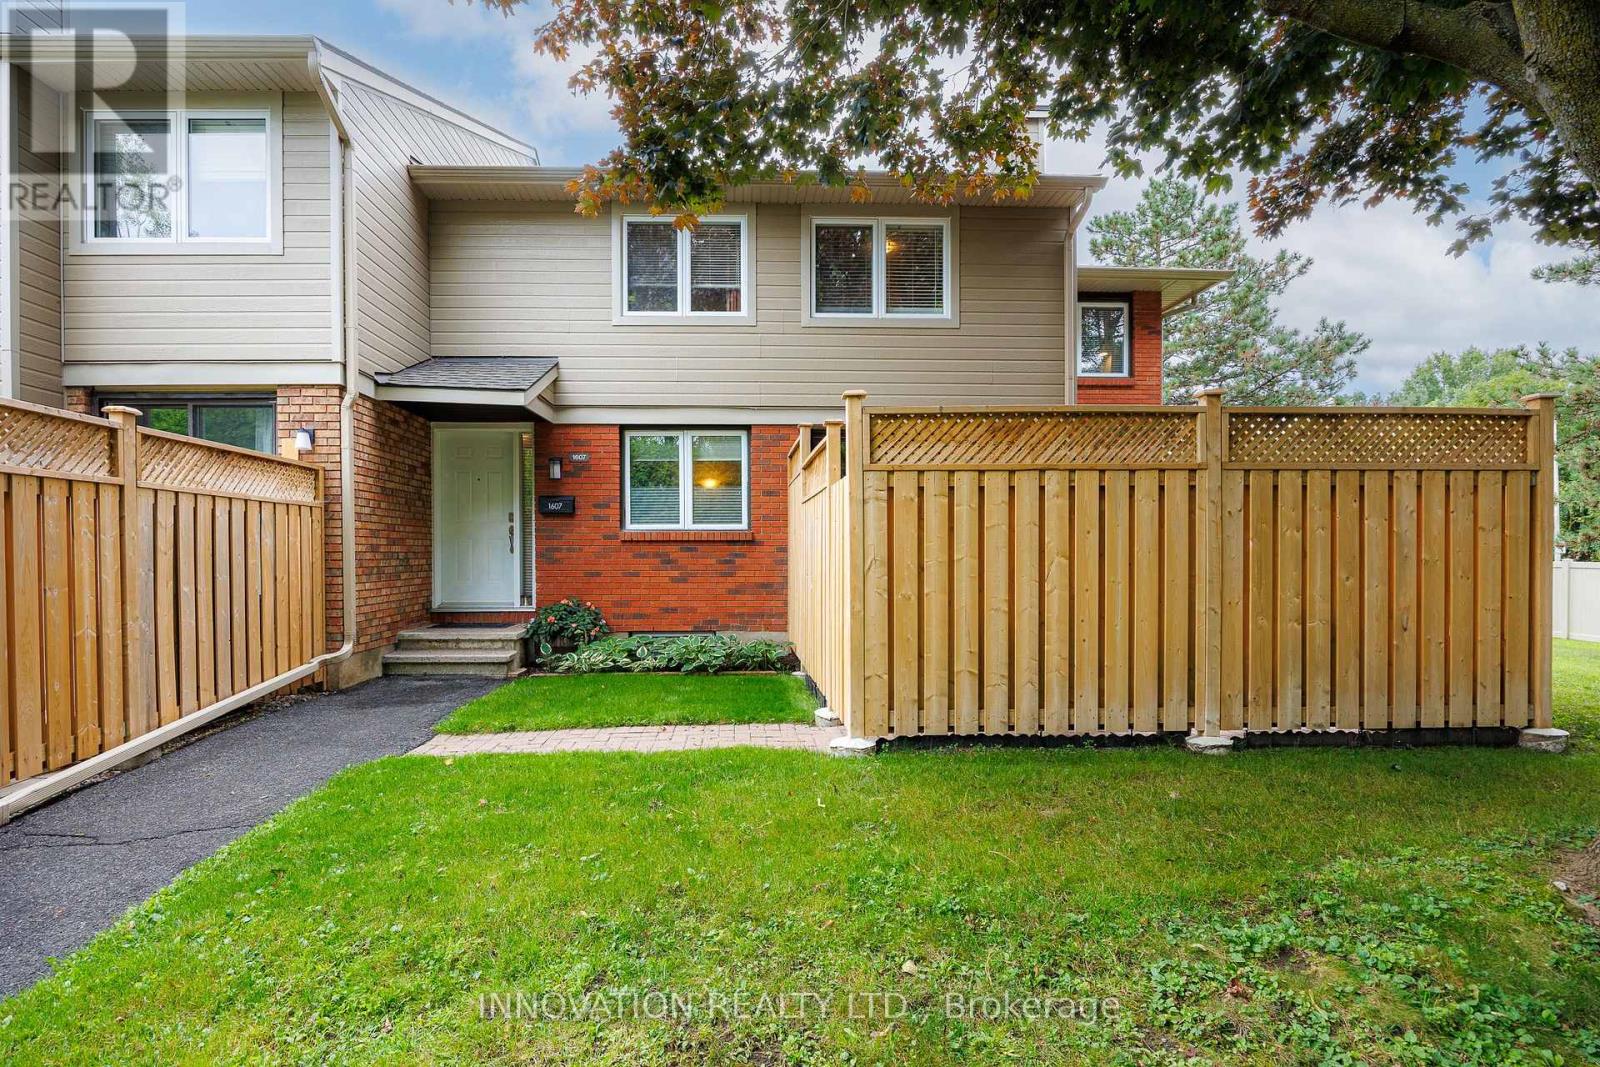
45 - 1607 Sommet Place
Ottawa, Ontario
This clean, spacious & well-located end-unit condo townhouse boasts nearly 1,800 sq. ft. of finished space with 3 parking spaces (2 carport spots, each approx. 20'L x 8'W x 7'2"H) just steps away, offering exceptional convenience & flexibility for everyday living, working & entertaining - all in a private setting with a fully-fenced yard surrounded by mature hedges & trees. The bright main level features a tiled foyer, powder room & kitchen, new fridge & laminate flooring (2026), & a clean wood-burning fireplace (annually inspected; never used by the current owner). A 5 pc. shared bath & 3 bedrooms including a primary with walk-in closet complete the upper level. The finished basement features a tiled recreation room presently being used as a 4th sleeping area & home office, along with a storage room & large laundry/wet bar area offering versatility for having guests, a workshop or home gym. Outside, enjoy a fully-fenced & landscaped patio inside an independent yard with a natural gas BBQ connection. Key updates by the condo corp. include roof shingles (2017), siding & gutters (2019), windows (2008/2009), privacy fencing (2024), while unit updates include the furnace, A/C, & rental hot water heater (all replaced in 2022). Many more updates completed in 2021, along with low property taxes & utility bills make this an ideal turn-key & stress-free opportunity for a 1st-time buyer, downsizer, or growing family. Monthly condo fees cover the cost of water, lawn cutting, snow removal, building insurance, & contribution to the reserve fund. Pets are permitted, & residents enjoy an on-site playground as well as 2 pay-per-use EV charging spaces. Quick access to Hwy 174, a 3-min walk to public transit (bus route 34 to Blair), & being nearby LRT stations, schools, parks, & the Orléans Gardens shopping mall make this an unbeatable opportunity for a convenient, low-maintenance lifestyle. Book your viewing today. Note: the seller prefers a January 2027 closing. (id:66888)
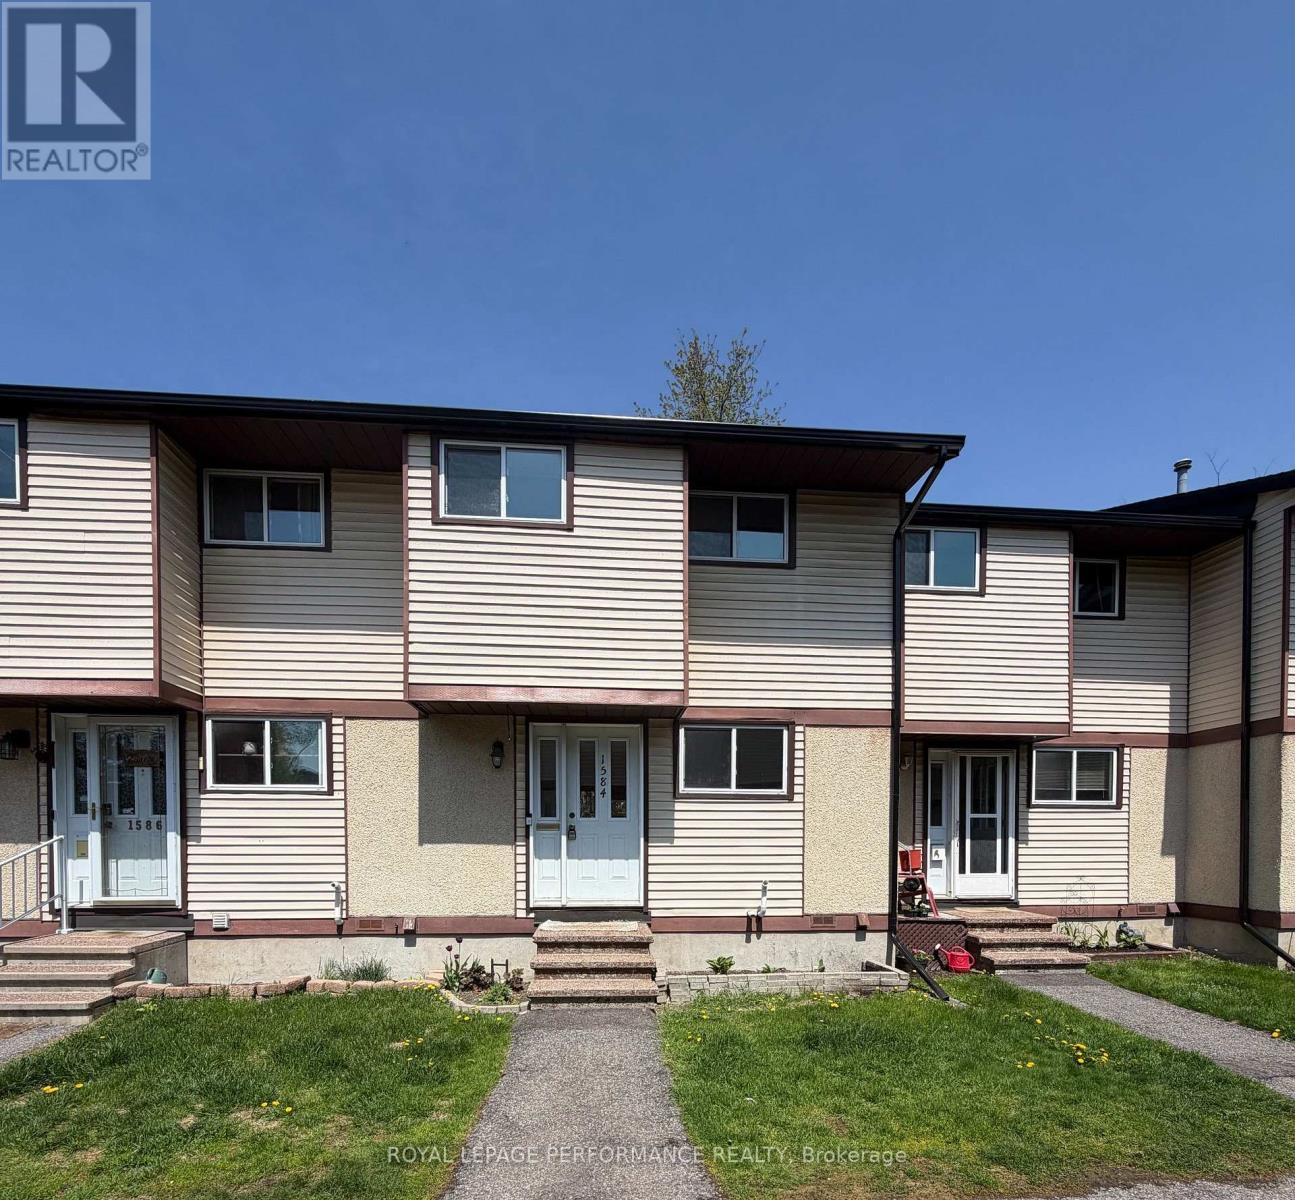
62 - 1584 Feather Lane
Ottawa, Ontario
Renovated and updated 3 bedroom, 1.5 bathroom condo townhome with approxiamtely 1400 sq.ft. of finished living space located in a family-friendly neighborhood. Spacious unit with a modern kitchen renovated in 2026, featuring stylish cabinetry, updated quartz countertops and backsplash. All appliances are included. Hardwood staircase leads to the large primary bedroom that has plenty of closet space plus 2 good-sized secondary bedrooms all on hardwood floors and a renovated bathroom complete the 2nd level. The basement family room and exercise room/den were recently updated, including vinyl flooring and pot lights. In 2026, the main floor and the basement received brand new vinyl flooring making them look new. Perfect for families or first-time buyers, this renovated home offers a good layout, abundant natural light, and ample storage. Located close to schools, parks, public transit, restaurants, shopping and more, this one is in move-in condition. Other nice features include: attic insulation added in 2024, recent fencing, a 10x12 deck (2023), furnace (serviced this year, installed in 2019), renovated bathrooms, new light fixtures, freshly painted, mirrored closet doors & more. Parking number 62 near is located near the unit and in front of the mailboxes. Also for sale! No pets please. (id:66888)
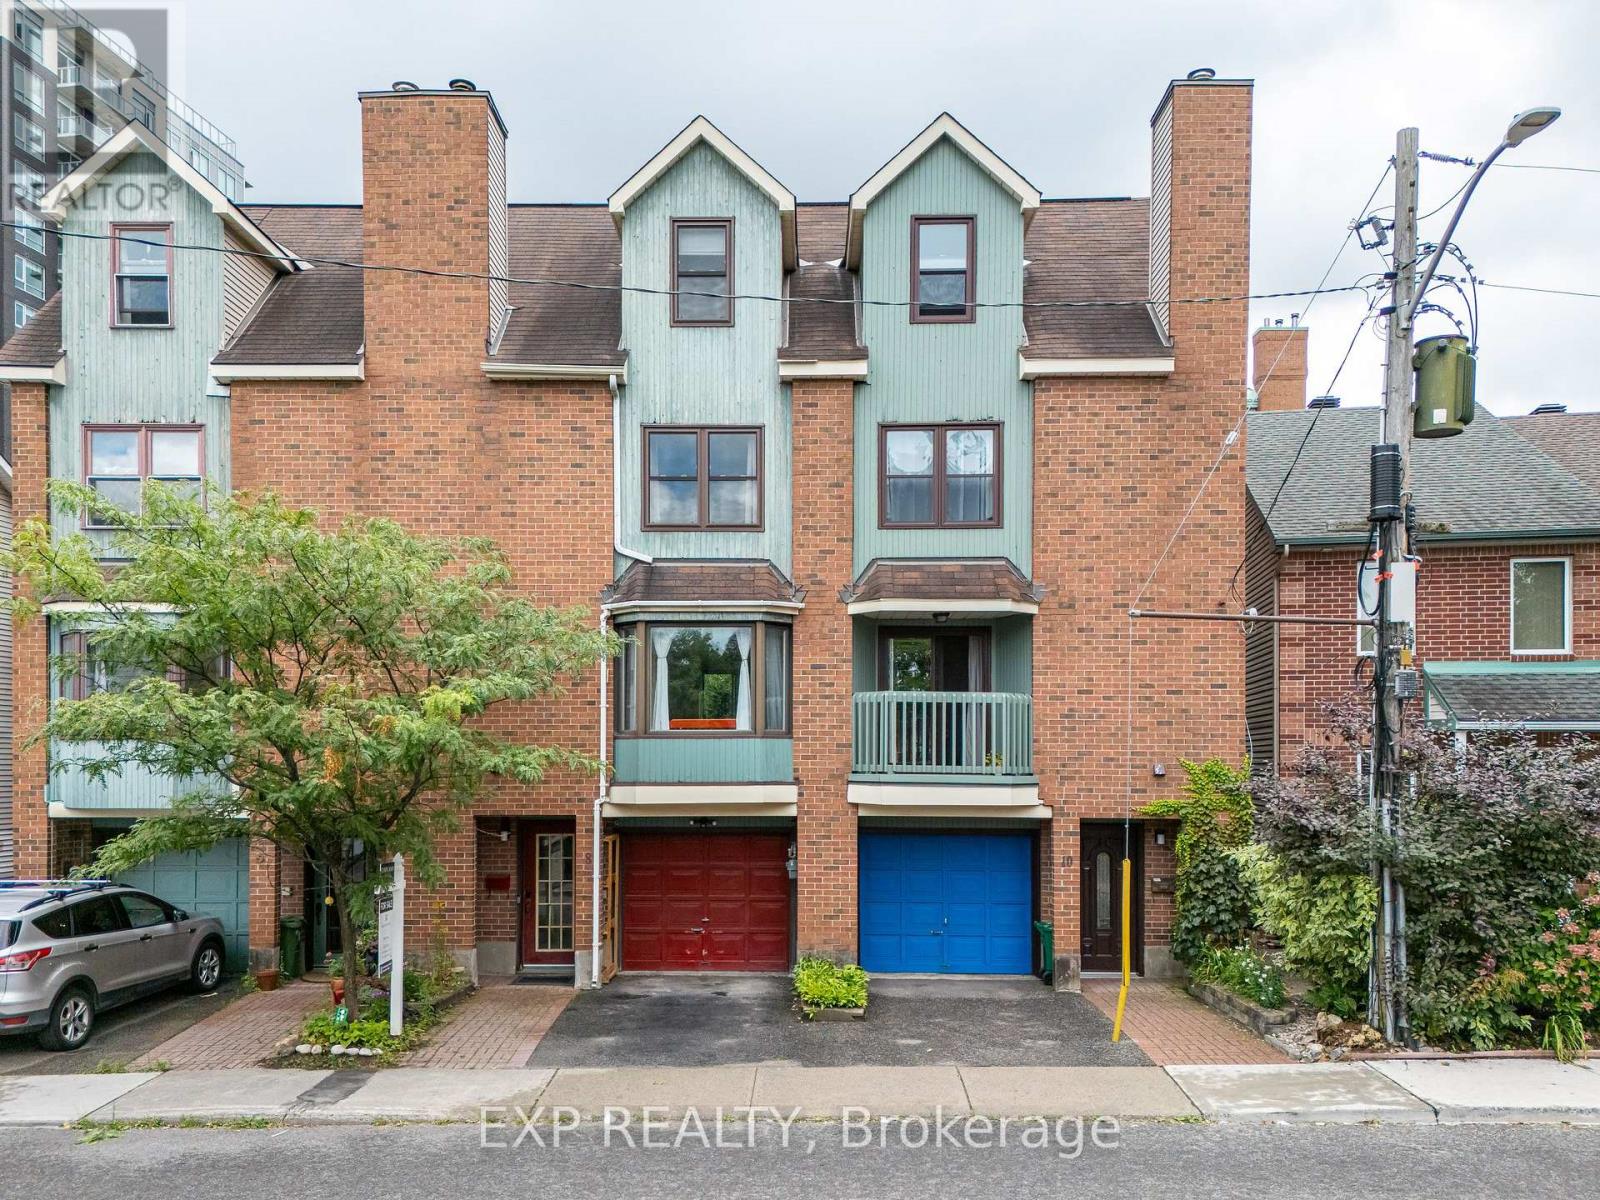
8 Maclean Street
Ottawa, Ontario
Welcome to this beautifully maintained freehold townhome in the heart of the Glebe Annex! Fantastic location for commuters with easy access to Federal Government offices, Carleton University, the University of Ottawa, and the Queensway. Walking distance to Dow's Lake, Preston Street, Ottawa Hospital's Civic Campus, and the many shops, restaurants, and amenities of the Glebe. This bright multi-level home features hardwood flooring throughout the main living areas, a spacious living/dining room with a WETT-certified wood-burning fireplace, and an updated kitchen with island and access to a private balcony. Two good-sized bedrooms, a full 3-piece bathroom, and a spacious primary bedroom with 3-piece ensuite and private balcony complete the upper levels. The entry level offers inside garage access, laundry, and access to the private patio. New deck and patio completed in 2025. Numerous updates include fresh paint, new wainscoting, updated light fixtures, closet interiors, shower hardware, toilet and faucets, plus dishwasher and washer/dryer (2024). 24 Hr Irrevocable on all offers! (id:66888)
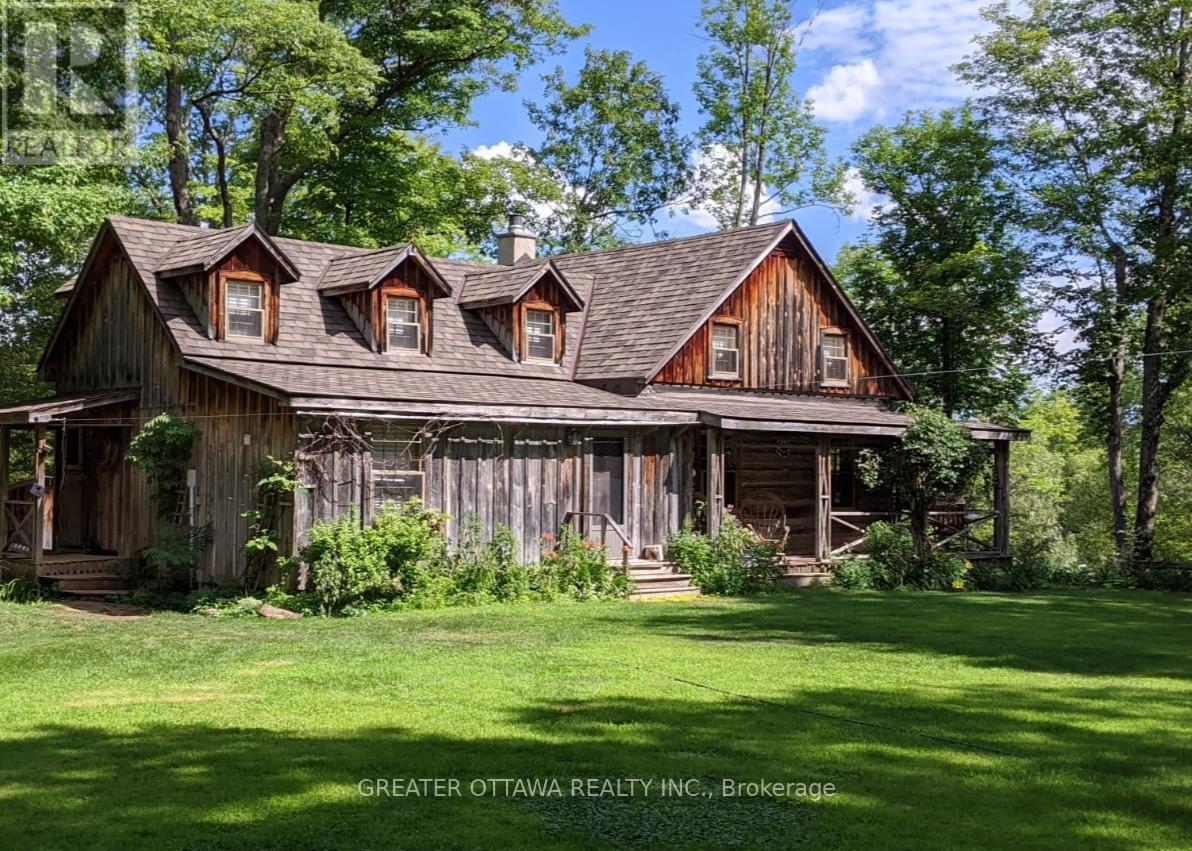
509 Iron Mine Road S
Lanark Highlands, Ontario
This carefully restored cedar log home sits on nearly 5.5 acres of property with 324 feet of waterfront on the Mississippi River. This is a unique property with elevated views of the river and a rich variety of trees. The home is set back from the road offering exceptional privacy. The home features a large separate sleeping Bunkie/work space and a huge screened in porch with additional views of the river. Large living spaces make this cottage style home very comfortable. The property has many comfortable spaces to sit quietly, or enjoy the sound of the river with great views of the forest or some nearby rapids. An on site visit is definitely the best way to experience all that the property has to offer. (id:66888)
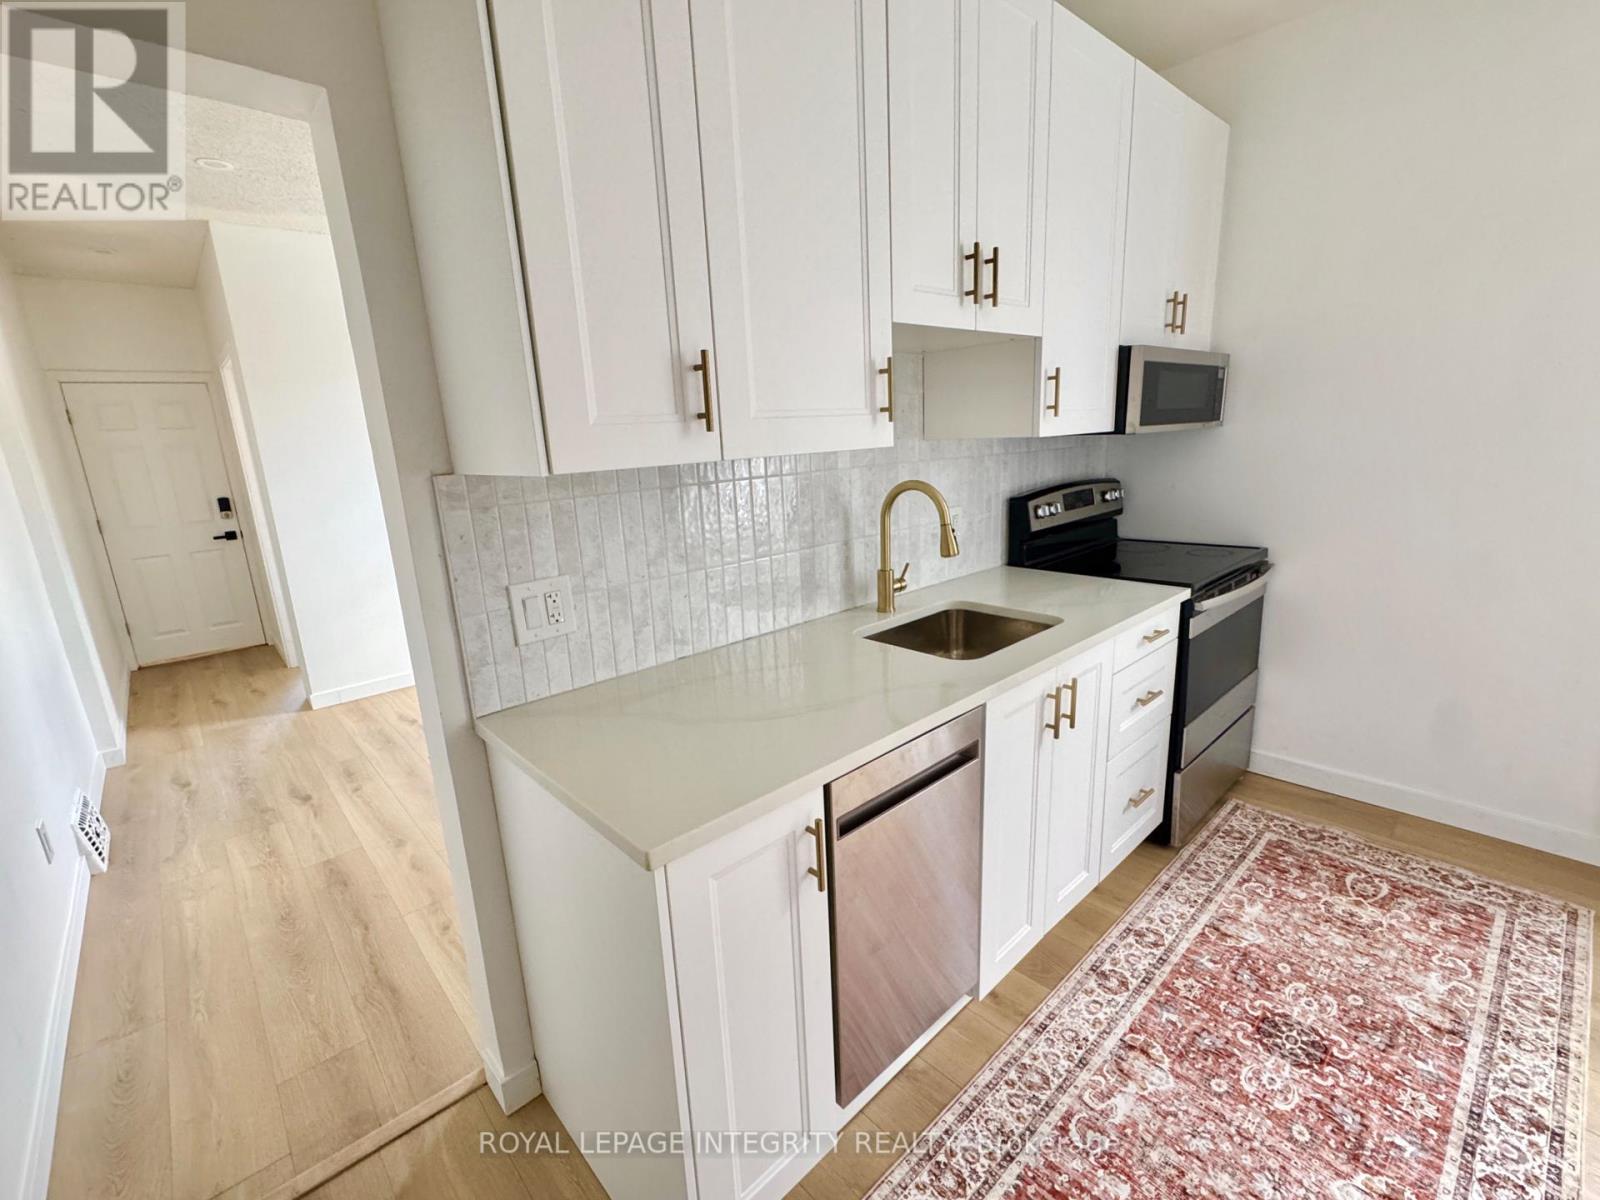
1 - 920 Gladstone Avenue
Ottawa, Ontario
Bright 2-bedroom, 1-bath unit in a fully renovated duplex in the heart of Little Italy - one of Ottawa's most walkable and sought-after neighbourhoods, minutes from downtown. In-unit laundry, heat and water included, and 2 driveway parking spots. 30 seconds walk to Corso Italia O-Train station. Large private backyard, a rare find this close to downtown. Includes a large unfinished basement for storage. Be the first to live in it. (id:66888)

16 Crimson Gate
Ottawa, Ontario
***OPEN HOUSE SUNDAY SEPTEMBER 6, 2026 FROM 2:00PM TO 4:00PM*** A single home for the price of a town! This wonderful home offers an outstanding combination of comfort, flexibility & value. Situated on a quiet cul-de-sac in desirable Greenboro w/ no rear neighbours, this property is well suited to a growing family or a savvy live-in investor looking to add value over time. The main & 2nd floors boasts beautiful oak hardwood flooring & offer a practical layout. The inviting eat-in kitchen is complemented by a large family room, creating a comfortable space for everyday living & entertaining. An enclosed dining room provides excellent flexibility that could easily serve as a home office, den, or additional bedroom. A convenient 2pc powder room completes the main level. Upstairs, you'll find two generous 2ndary bdrms along w/ a spacious primary bedroom that feat.a 3-piece ensuite & a quaint walk-in closet. The layout provides plenty of room for a family while offering a comfortable private retreat. The finished basement adds valuable living space w/ a cozy carpeted recreation room & a spacious office/den adorned w/ laminate flooring that could function as a bedroom for older children or guests seeking additional privacy. A large mechanical/storage room & a useful 2-piece bathroom complete the lower level. The rear roof is approx 10+/- years old. The front portion of the roof was replaced August 9, 2026, (furnace & A/C) replaced August 15, 2025, & windows were updated between (2010 & 2019). Location is a standout feature. Enjoy easy access to Greenboro's extensive walking & cycling paths, nearby transit and the O-Train line, South Keys Shopping Centre, Greenboro Community Centre, Bruce Pit, & an array of everyday amenities.A solid, comfortable home with plenty of upside potential. Whether you're looking for a family home, additional living space, or an opportunity to build equity through strategic improvements, 16 Crimson Gate is a property worth exploring. (id:66888)
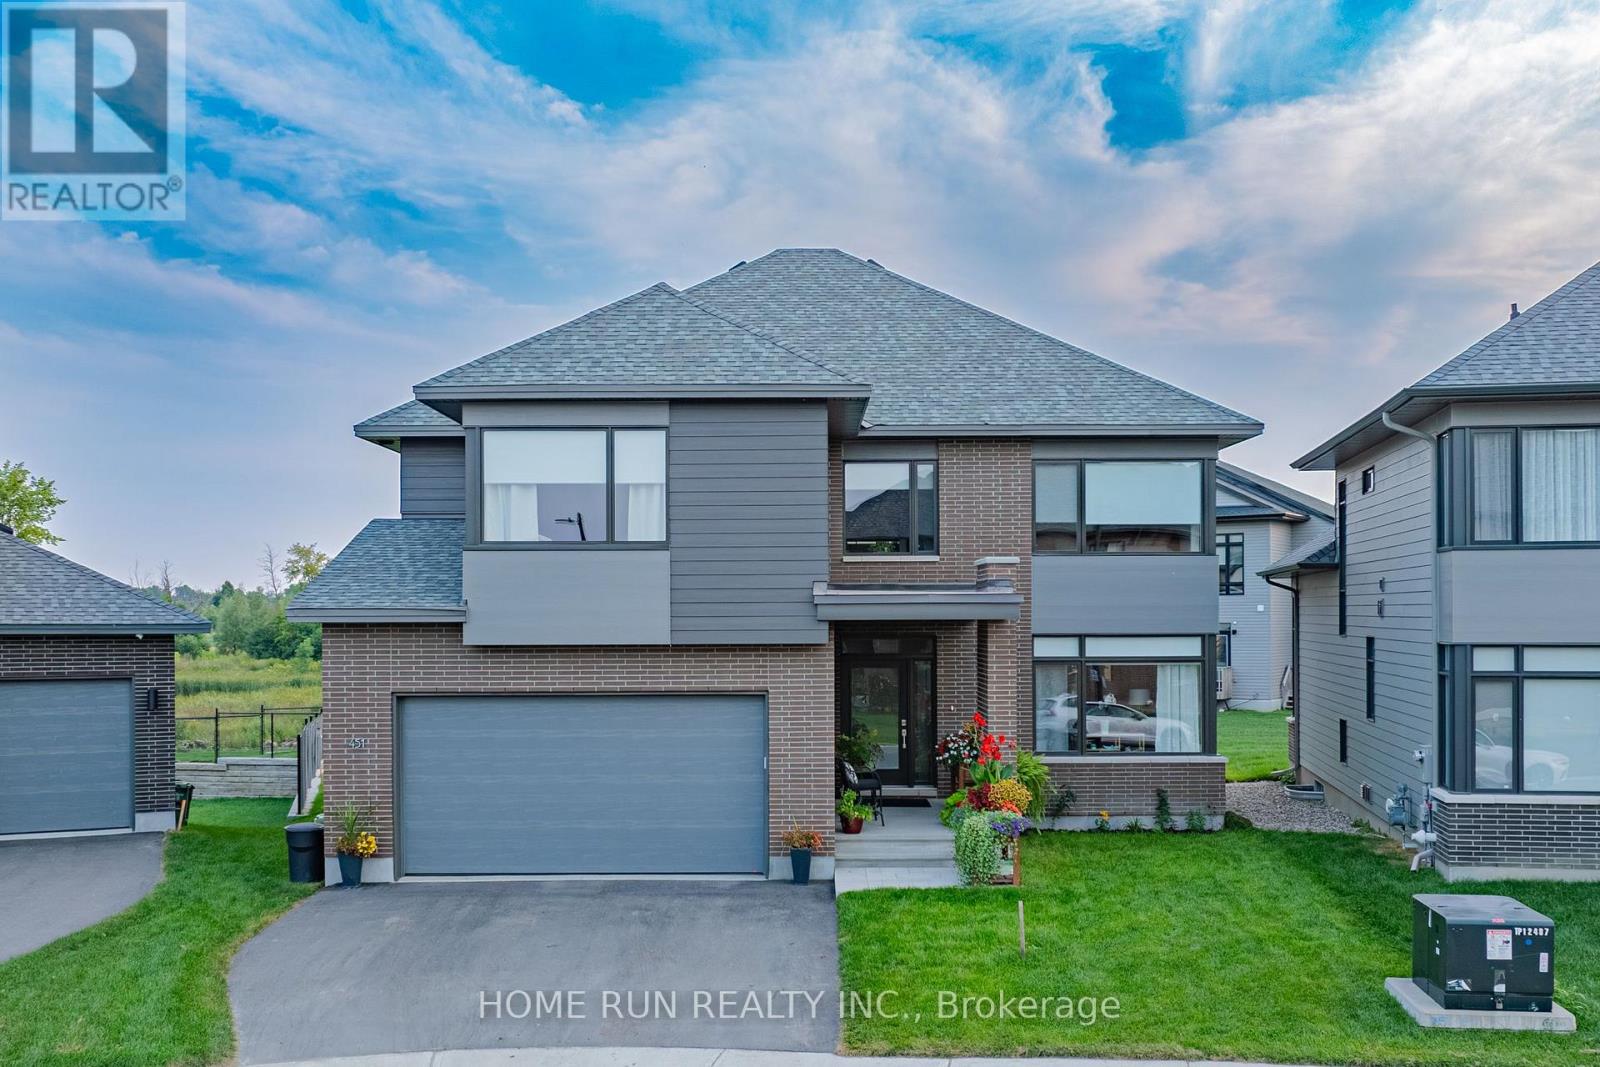
451 Longworth Avenue
Ottawa, Ontario
RARE FIND! HN Winfield on an oversized pie lot with direct views of City parkland! This single home features about 4,300 sq. ft. of living space over 3 flrs, 4 beds, 5 baths, w/ exquisite finishes throughout. The main flr living/dining space is HUGE 36 ft long w/ oversized windows with spectacular views. The chef's kitchen is perfect for entertaining w/ luxury cabinetry incl custom moulding & glass accents, SS appliances, quartz counters & herringbone backsplash. The garden rm at the back WOW! Enjoy pristine views of the Cowan's Grove parkland & pond through 25' of linear glass combined w/ soaring 10ft clgs. 1st flr also features open den, powder rm, mudroom & 20' wide garage. 2nd flr has 4 spacious bdrm, 3 baths + laundry; master bedroom has parkland views, oversized WIC & luxury retreat w/ freestanding tub, glass shower, WC & dual sinks. The bsmt rec room w/ full bath adds nearly 800 sq. ft. Located in the growing community of Cowan's Grove, mins away from shopping, dining, & LRT (id:66888)
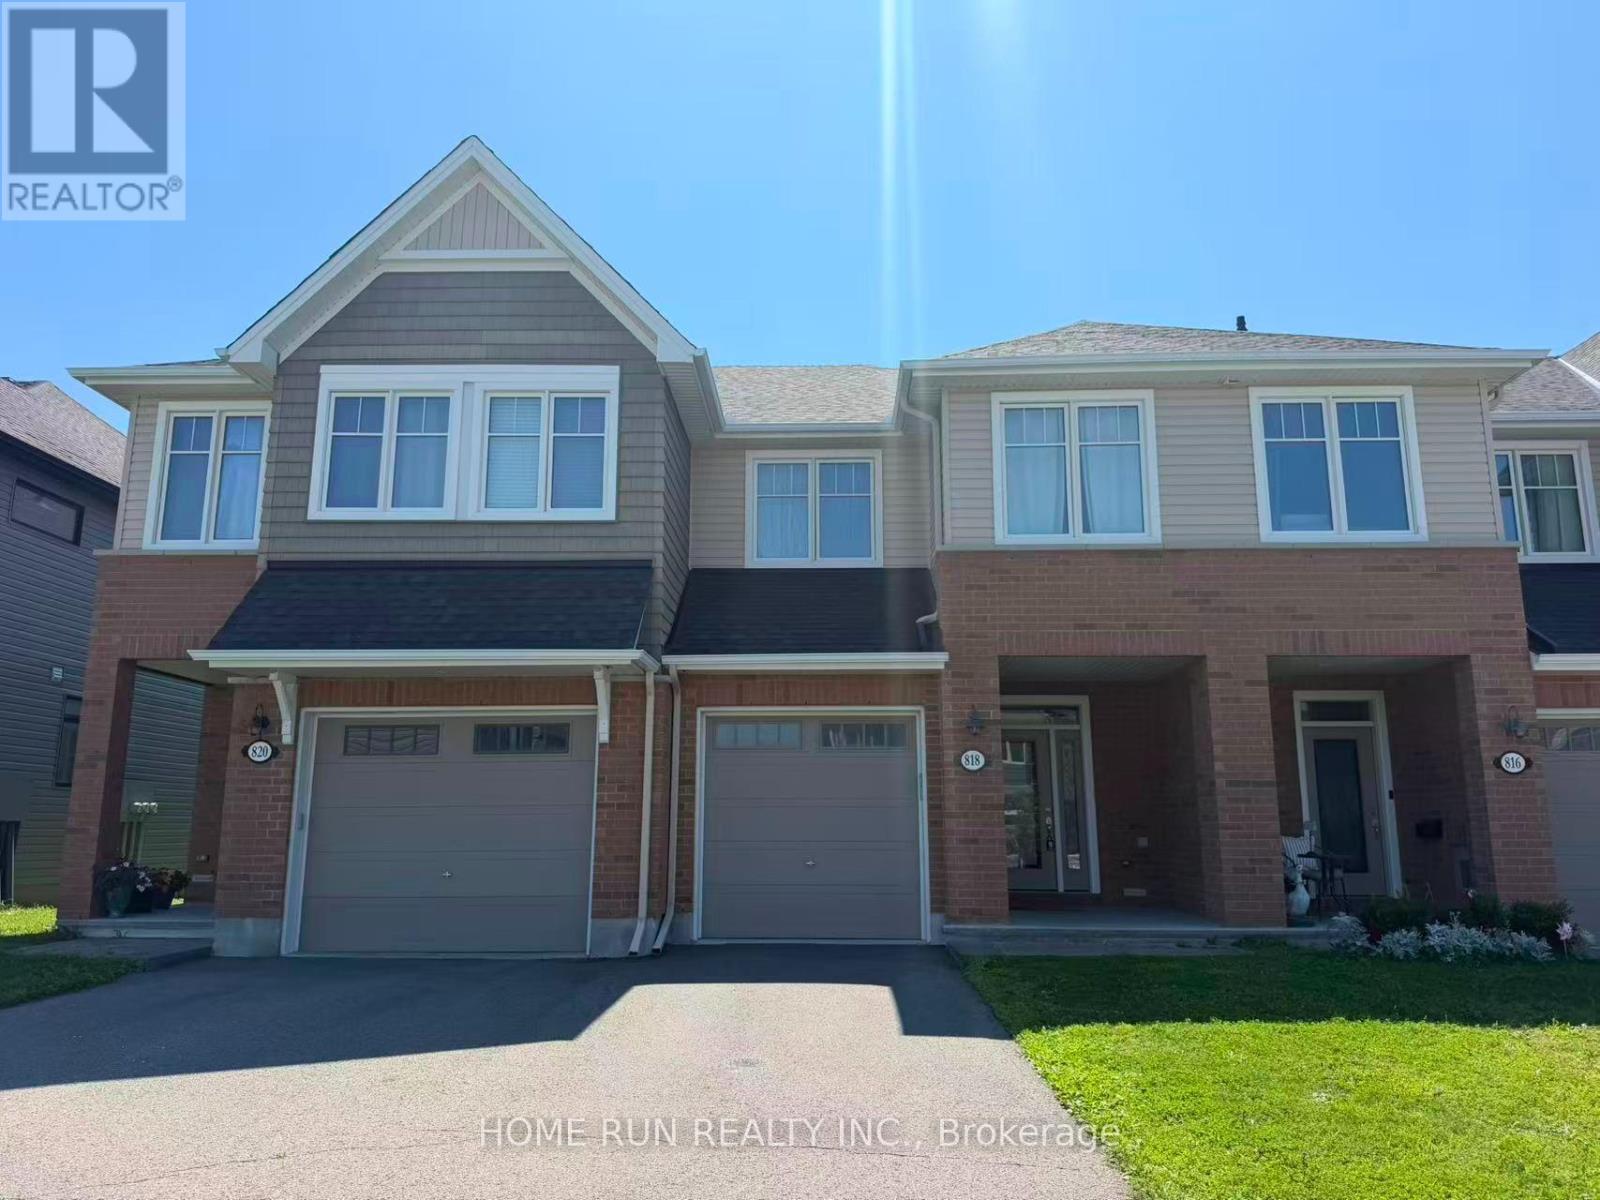
818 Clapham Terrace
Ottawa, Ontario
Quality-built 3-bedroom, 2.5-bathroom freehold townhome in the quiet but ultra convenient Westwood community, Stittsville! Energy Star equipped, adjacent to Shea Road Woods and just minutes from the world's longest network of recreational trails! This home is Tamarack's Brock model; features include a spacious foyer and open-concept living and dining rooms, main-floor 9 ft. ceilings and gas fireplace, upgraded kitchen with granite countertops and S/S appliances, a convenient main-floor mudroom and powder room. Upstairs offers a bright master bedroom with walk-in closet and beautiful 4-pc en-suite with roman tub, good-sized secondary bedrooms, upgraded bathrooms with granite countertops, and spacious 2nd-floor laundry. The finished family room in the lower level adds flexible living space, with additional utility and storage. Enjoy a welcoming covered front porch, and a south-facing backyard that lets the sunlight flood in! Additional highlights: AC and HRV, oversized garage with auto door opener, and 2 parking spots. Walking distance to Maplewood Secondary School. Close to Walmart Supercentre, Real Canadian Superstore, Costco and Highway 417. Pictures were taken when the home was delivered by the builder in 2019. (id:66888)
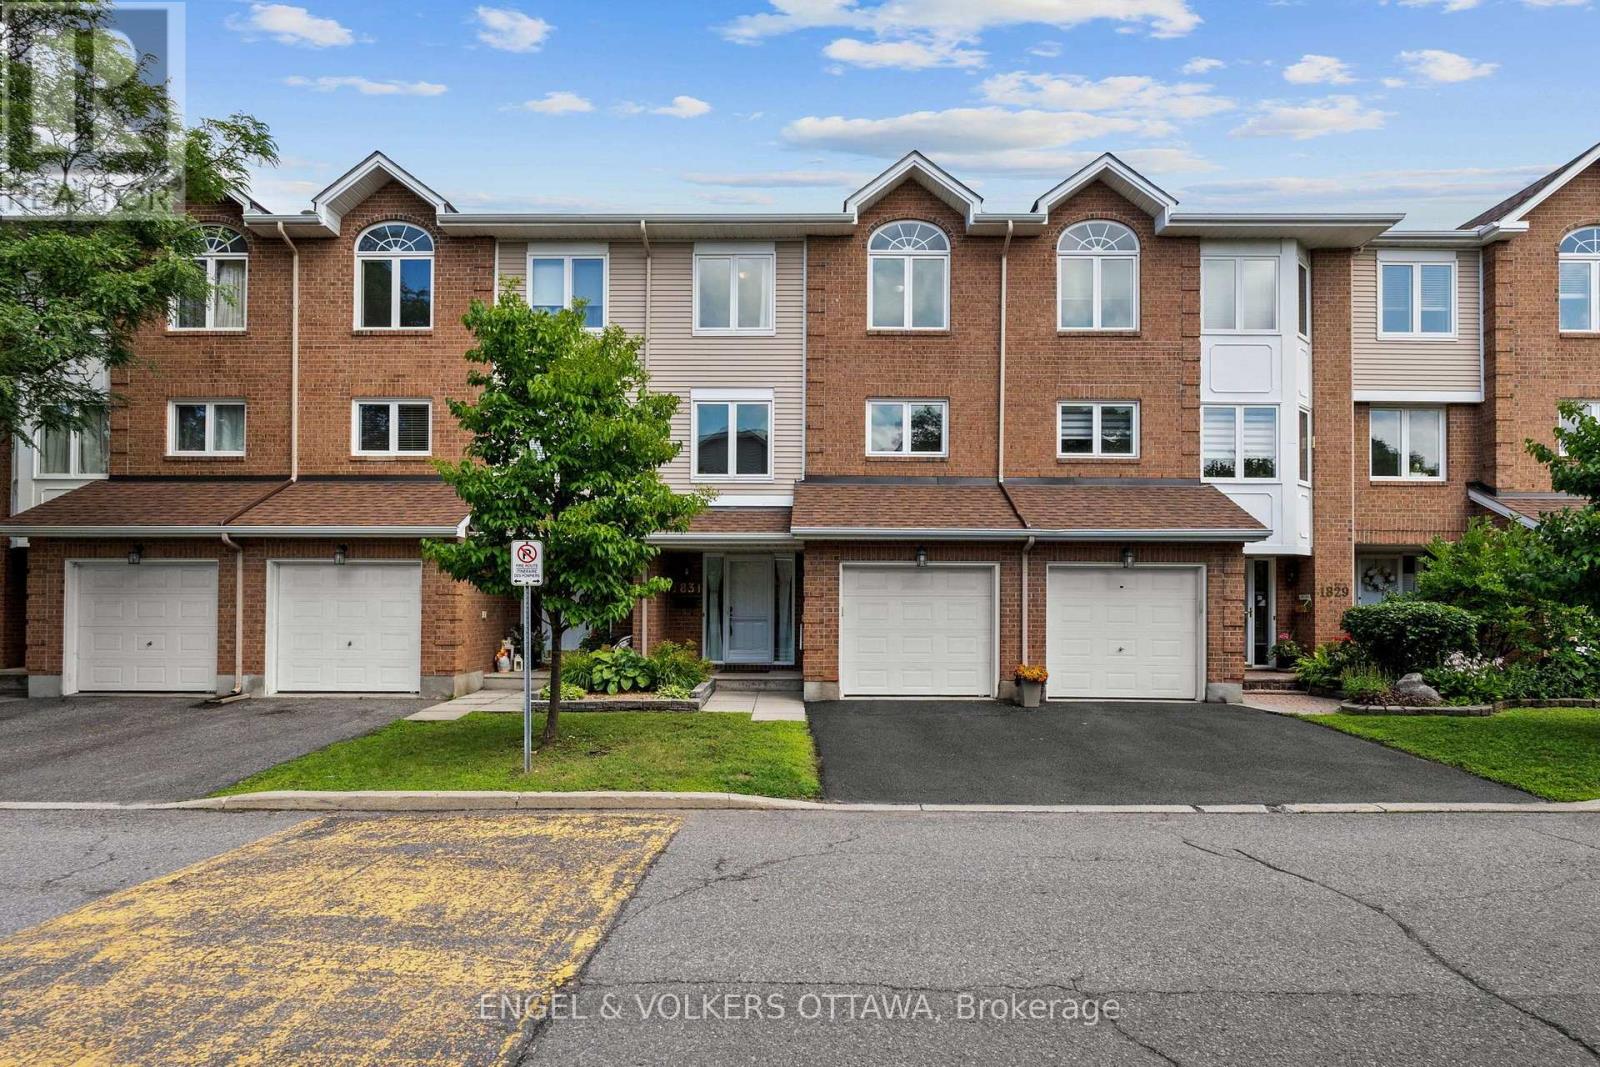
1831 Summerfields Crescent
Ottawa, Ontario
Welcome to 1831 Summerfields Crescent, a spacious and inviting condo row unit offering the perfect blend of comfort, functionality, and location. This 3-bedroom, 3-bath home features hardwood floors throughout and a bright, beautifully renovated kitchen with stainless steel appliances and an eat-in with a built-in bench- perfect for casual everyday dining. A large dining room provides ample space for hosting family and friends, while the warm and welcoming living room is anchored by a charming wood-burning fireplace. Upstairs, you'll find three generously sized bedrooms, including a special primary retreat with a walk-in and a 4-piece ensuite. The main floor family room offers additional living space with a walkout to the lovely backyard. Whether you need space to relax, entertain, or work from home, this layout offers flexibility for every stage of life. Ideally located close to parks, schools, shopping, transit and everyday amenities, this home combines comfort, convenience, and a beautiful natural setting all in one. (id:66888)
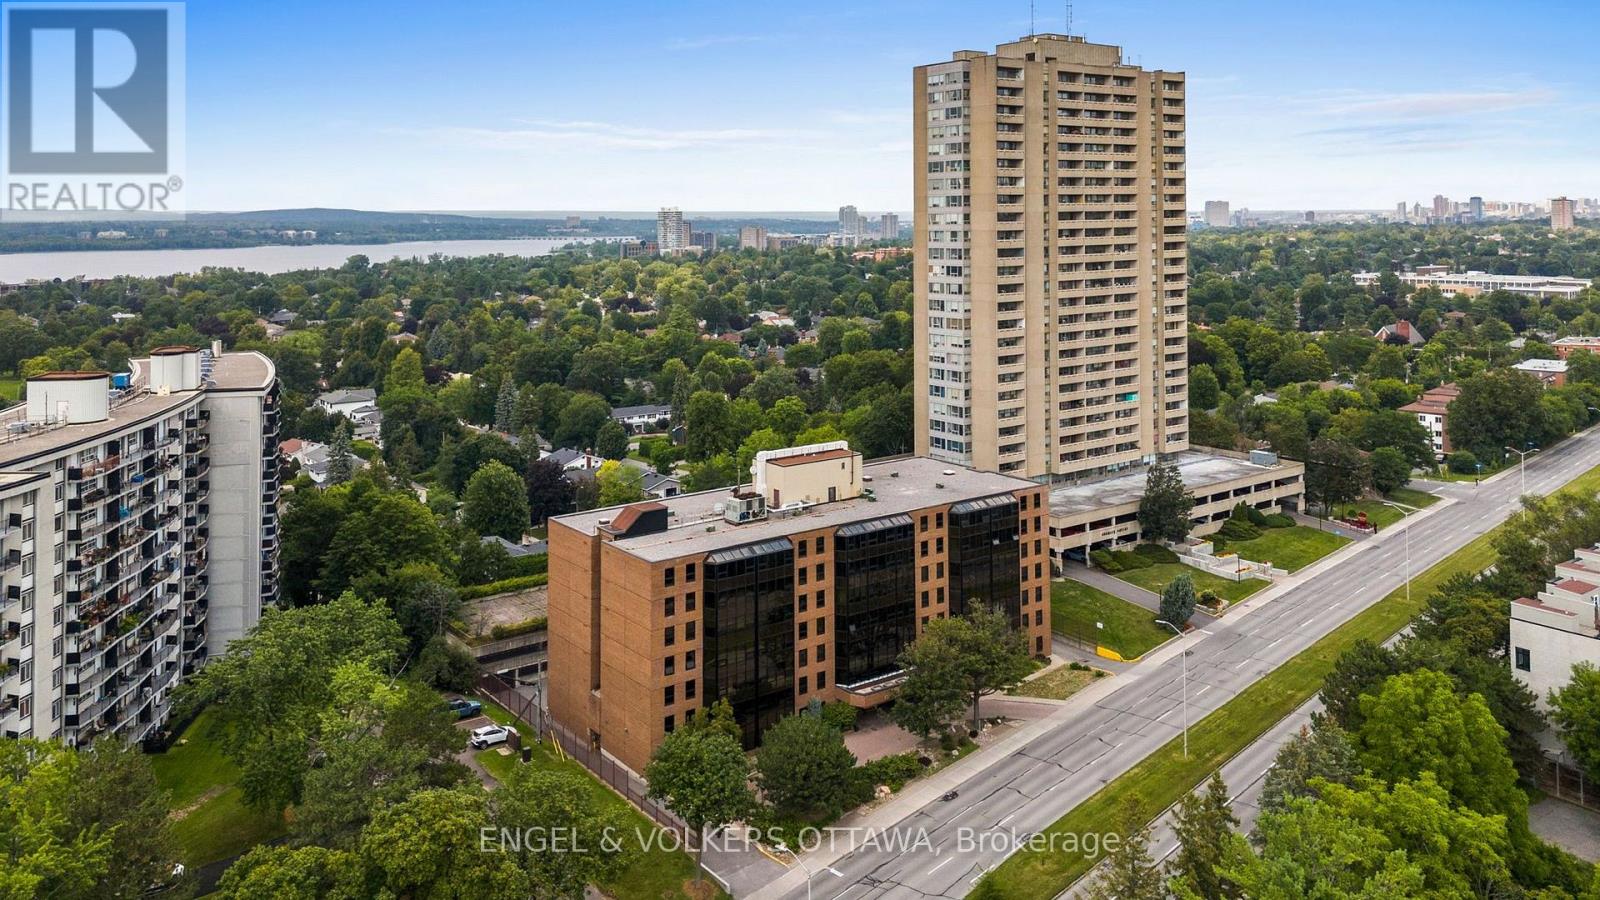
104 - 2019 Carling Avenue
Ottawa, Ontario
Enjoy the ease and convenience of MAIN-FLOOR living in this beautifully maintained two-bedroom, two-bathroom condominium in one of Ottawa's most desirable west-end communities. Thoughtfully designed with bedrooms positioned on opposite sides of the suite for added privacy, the functional layout is ideal for homeowners and guests alike. The spacious primary bedroom features a walk-in closet and private ensuite bathroom, while the bright solarium offers a versatile space to enjoy your morning coffee, unwind with a good book or create a cozy reading nook or hobby space. High ceilings enhance the sense of openness throughout the home. The kitchen and bathrooms have been tastefully updated, while in-unit laundry and a spacious front entry storage closet (storage area is tucked behind closet in entrance) add everyday convenience. Residents enjoy an exceptional selection of amenities, including a heated outdoor pool, party room and guest suite for visiting family and friends. Ideally located just minutes from the boutiques, cafés and restaurants of vibrant Westboro, Carlingwood Shopping Centre, parks, transit and everyday conveniences, this is an outstanding opportunity to enjoy a low-maintenance lifestyle in a well-managed and highly regarded community. (id:66888)
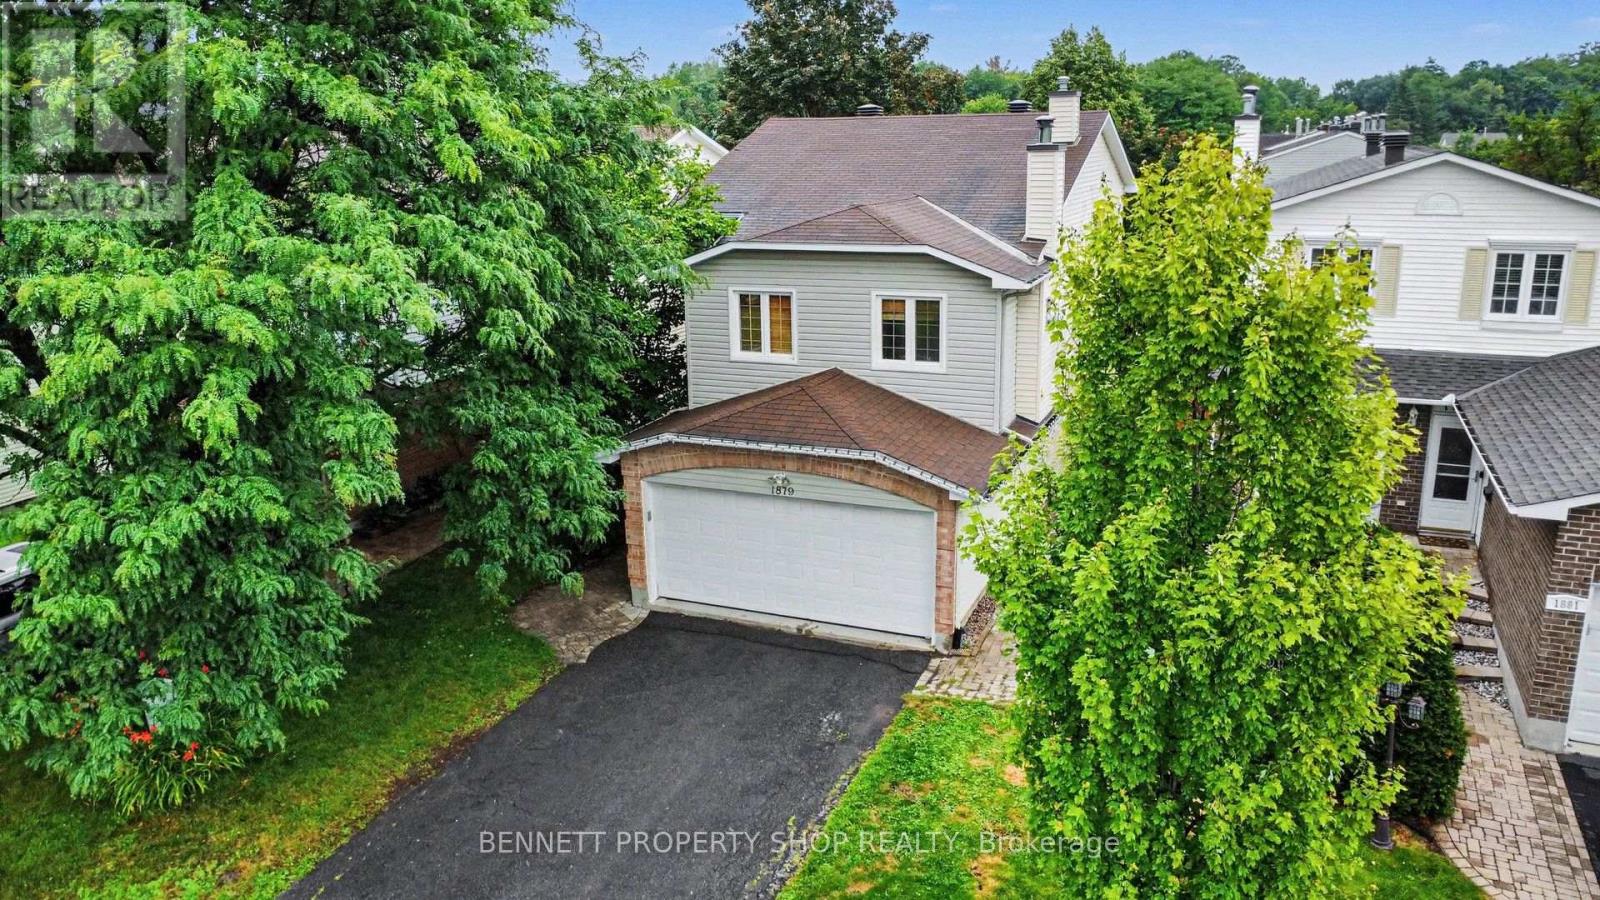
1879 Leclair Crescent
Ottawa, Ontario
This beautiful, DETACHED 4 BEDROOM 2.5 BATHROOM 2-STORY WITH DOUBLE GARAGE is the perfect space for your growing family and the house is designed to be both stylish and practical. The heart of the home is a huge, bright kitchen featuring a large island, stainless steel appliances, granite countertops, and a gas stove and everything a home chef needs. You will love the open flow on the main floor, and the cozy family room above the garage, which features a gas fireplace, is the perfect spot to relax. If you need more room, this bright space can easily be converted into a large 5th bedroom or a quiet home office. Upstairs, there is a big primary bedroom with a walk-in closet and two other spacious bedrooms. The finished basement is a major bonus, offering a workout area, a fun rock-climbing wall, a fourth bedroom, and a full bathroom. Outside, you can enjoy total privacy in your fenced-in backyard, which has a large deck, mature trees, and no rear neighbours. Plus, you are less than 400 meters away from the beautiful 30-acre Bilberry Creek walking trails and local parks. With hardwood floors and so many upgrades already done, this house is ready for you to move in and start making memories. 24 hours irrevocable on all offers. Some photos are digitally enhanced. (id:66888)