
12 - 75 Race Street
Cornwall, Ontario
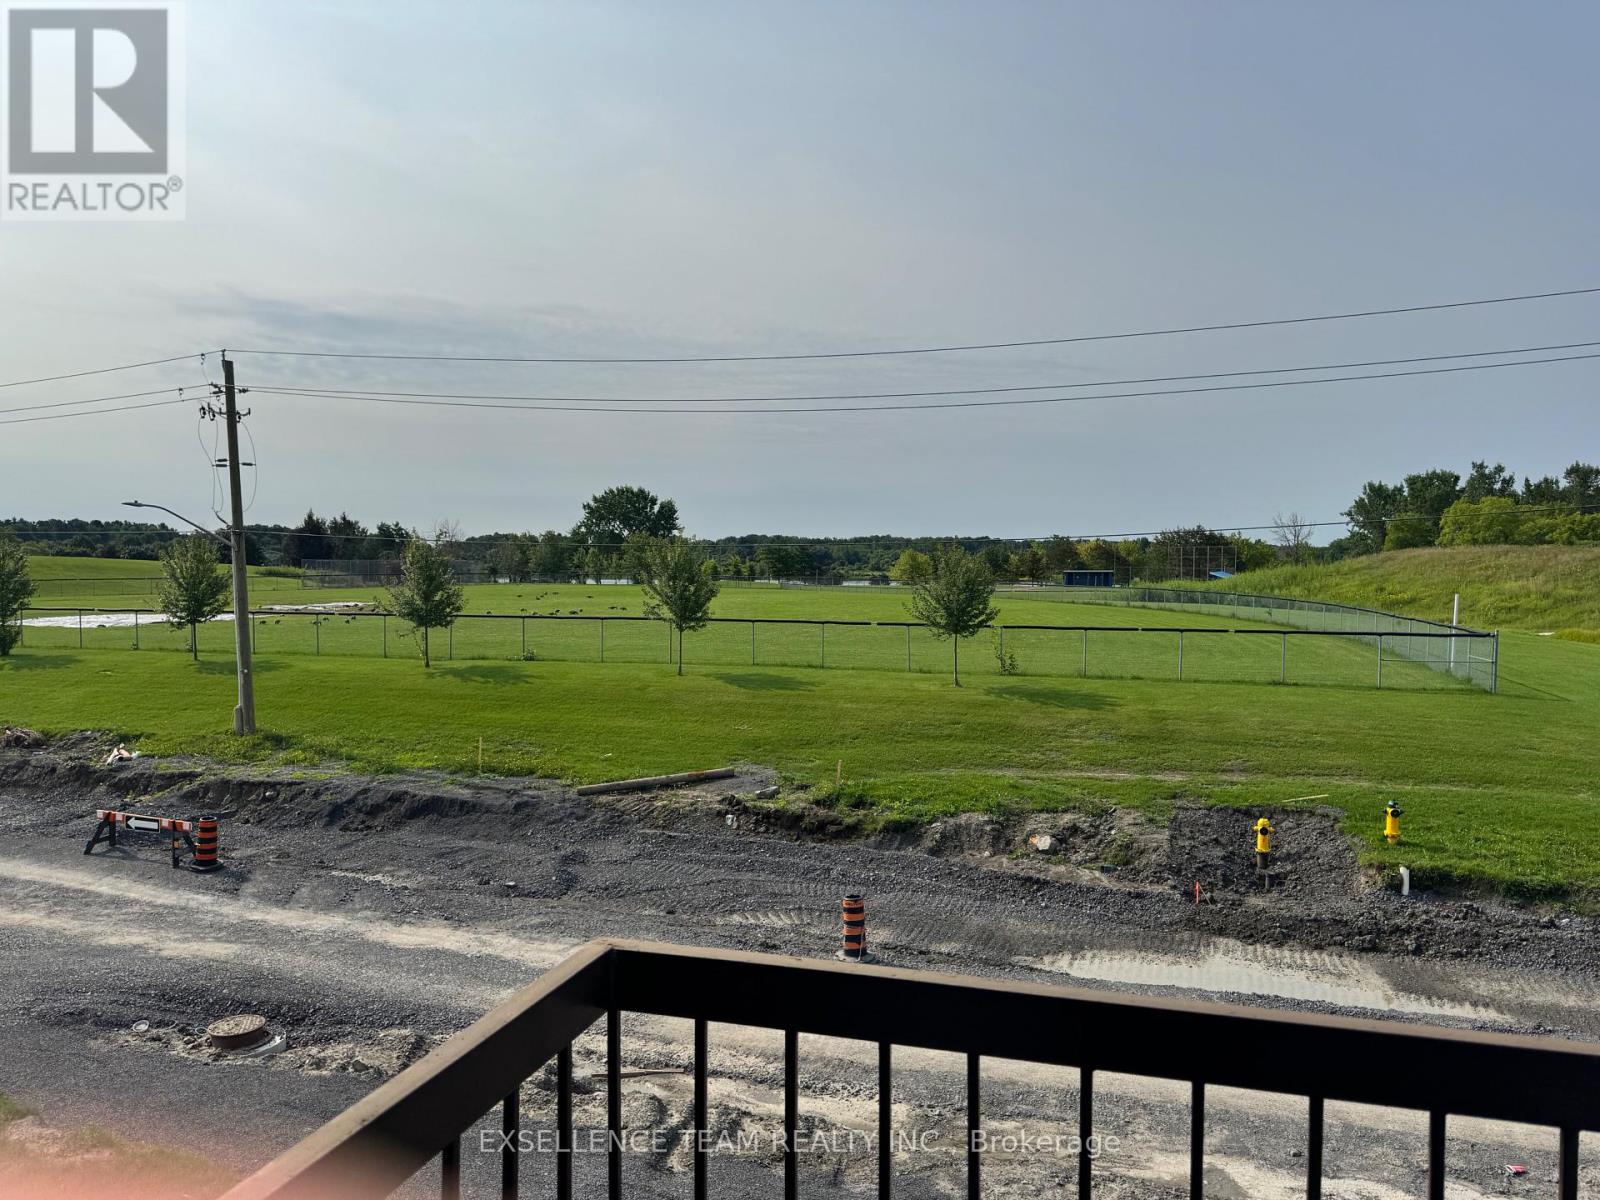
Welcome to his beautifully spotless well maintained 2 bedroom one bathroom condo. Perfect and convenient for students first time home buyers, retirees or downsizing... This unit is bright, south facing with an open concept dining and living area. The galley styled kitchen is modern and functional. Move in ready and perfectly located, just steps from Lamoureux Park, cornwall square, bike path and downtown core all while overlooking the St. Lawrence River. (id:66888)
6878 Richmond Road
South Glengarry, Ontario
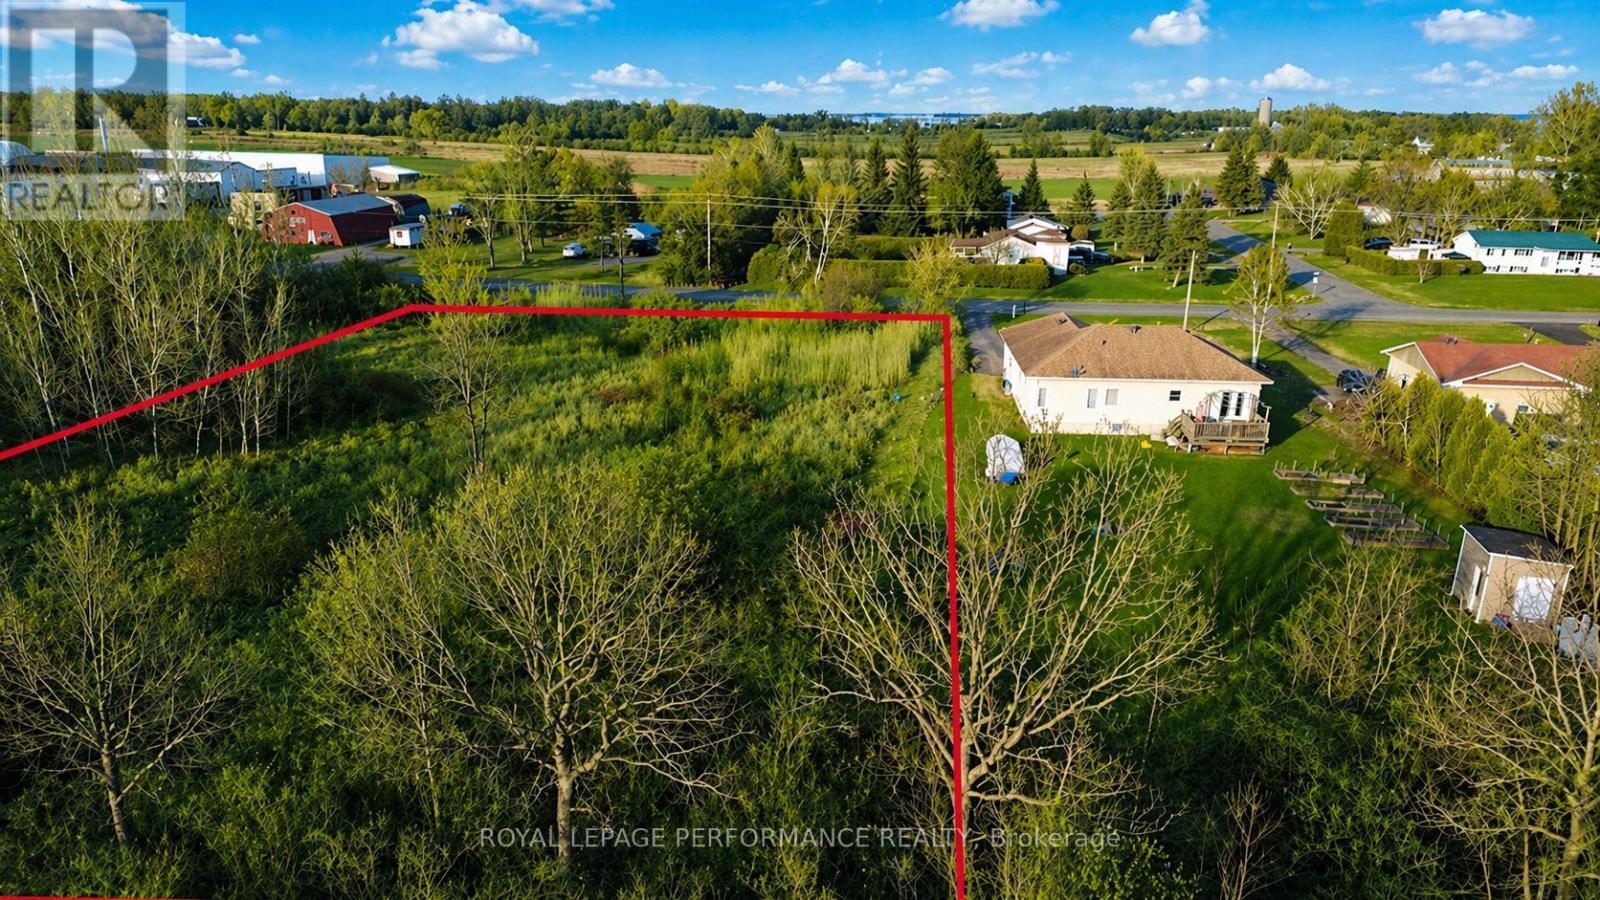
Build your dream home on this beautiful 1.22-acre residential vacant lot in Summerstown, South Glengarry, Ontario. This is the last lot available in this beautiful area, offering a rare opportunity for buyers seeking the ideal balance of country charm, privacy, and convenience. With plenty of space for your future build, this property is perfectly suited for a custom home in a peaceful setting. Enjoy the tranquility of rural living while being just 10 minutes from Cornwall and only 45 minutes from Montreal. An exceptional opportunity in a desirable location. (id:66888)

428 Johnston Road
Athens, Ontario
If peaceful country living with space to spread out is calling your name, this one is worth a look. This well-maintained 3-bedroom, 2.5-bathroom home offers a comfortable, flexible layout with plenty of room both inside and out. The updated kitchen features new cupboards, countertops, and newer appliances, opening into the dining area and bright three-season sunroom, an inviting spot for morning coffee, family dinners, or listening to the rain roll in. The living room is warmed by a cozy propane fireplace, while upstairs, the private primary suite feels like its own little retreat with a heat pump installed in 2025, walk-in closet, ensuite bathroom, and spa-like soaker tub. Downstairs you'll find a laundry room, utility room, den or home office, plus access to the attached garage, which has been converted into additional living space complete with a WETT-certified wood stove. Prefer a traditional garage? The space could be converted back if desired. Outside, enjoy the fully fenced backyard with an above-ground pool, back deck, greenhouse, woodshed, storage shed, and tarp building, giving you plenty of space for gardening, hobbies, storage, and relaxing outdoors. With an updated kitchen completed in 2025, a 2019 roof, and plenty of space to live, work, entertain, and unwind, this country property is ready for its next chapter. (id:66888)
901 - 1440 Heron Road
Ottawa, Ontario
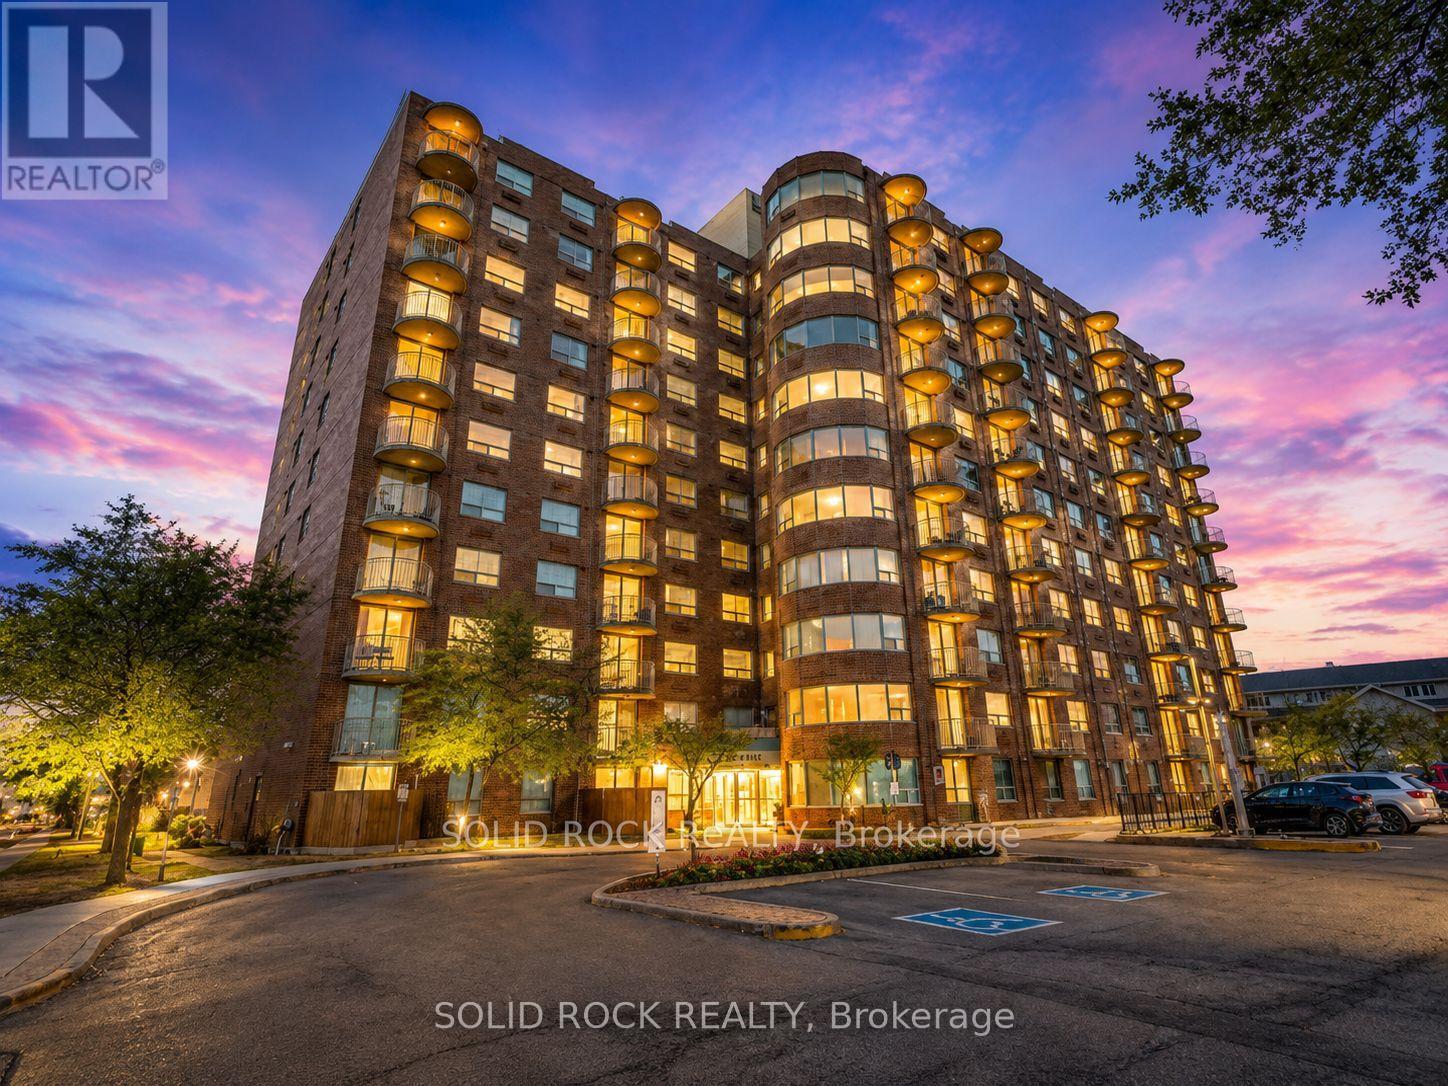
Looking for an affordable way to get into the Ottawa real estate market? This bright 9th-floor condo offers two bedrooms, underground parking and in-suite laundry-all the everyday essentials in a smart, efficient layout. The living area opens onto a private balcony where you can enjoy your morning coffee, fresh air and views from above. The second bedroom adds valuable flexibility and can easily serve as a home office, guest room or additional sleeping space depending on your needs. Underground parking keeps the car protected year-round, while in-suite laundry means no shared laundry trips. Conveniently located close to transit, shopping, parks and everyday amenities, with easy access to downtown and other parts of the city. A practical option for first-time buyers, downsizers or anyone looking to make the move from renting to owning. Some photos have been enhanced with AI. (id:66888)
6417 Bowrin Road
Ottawa, Ontario
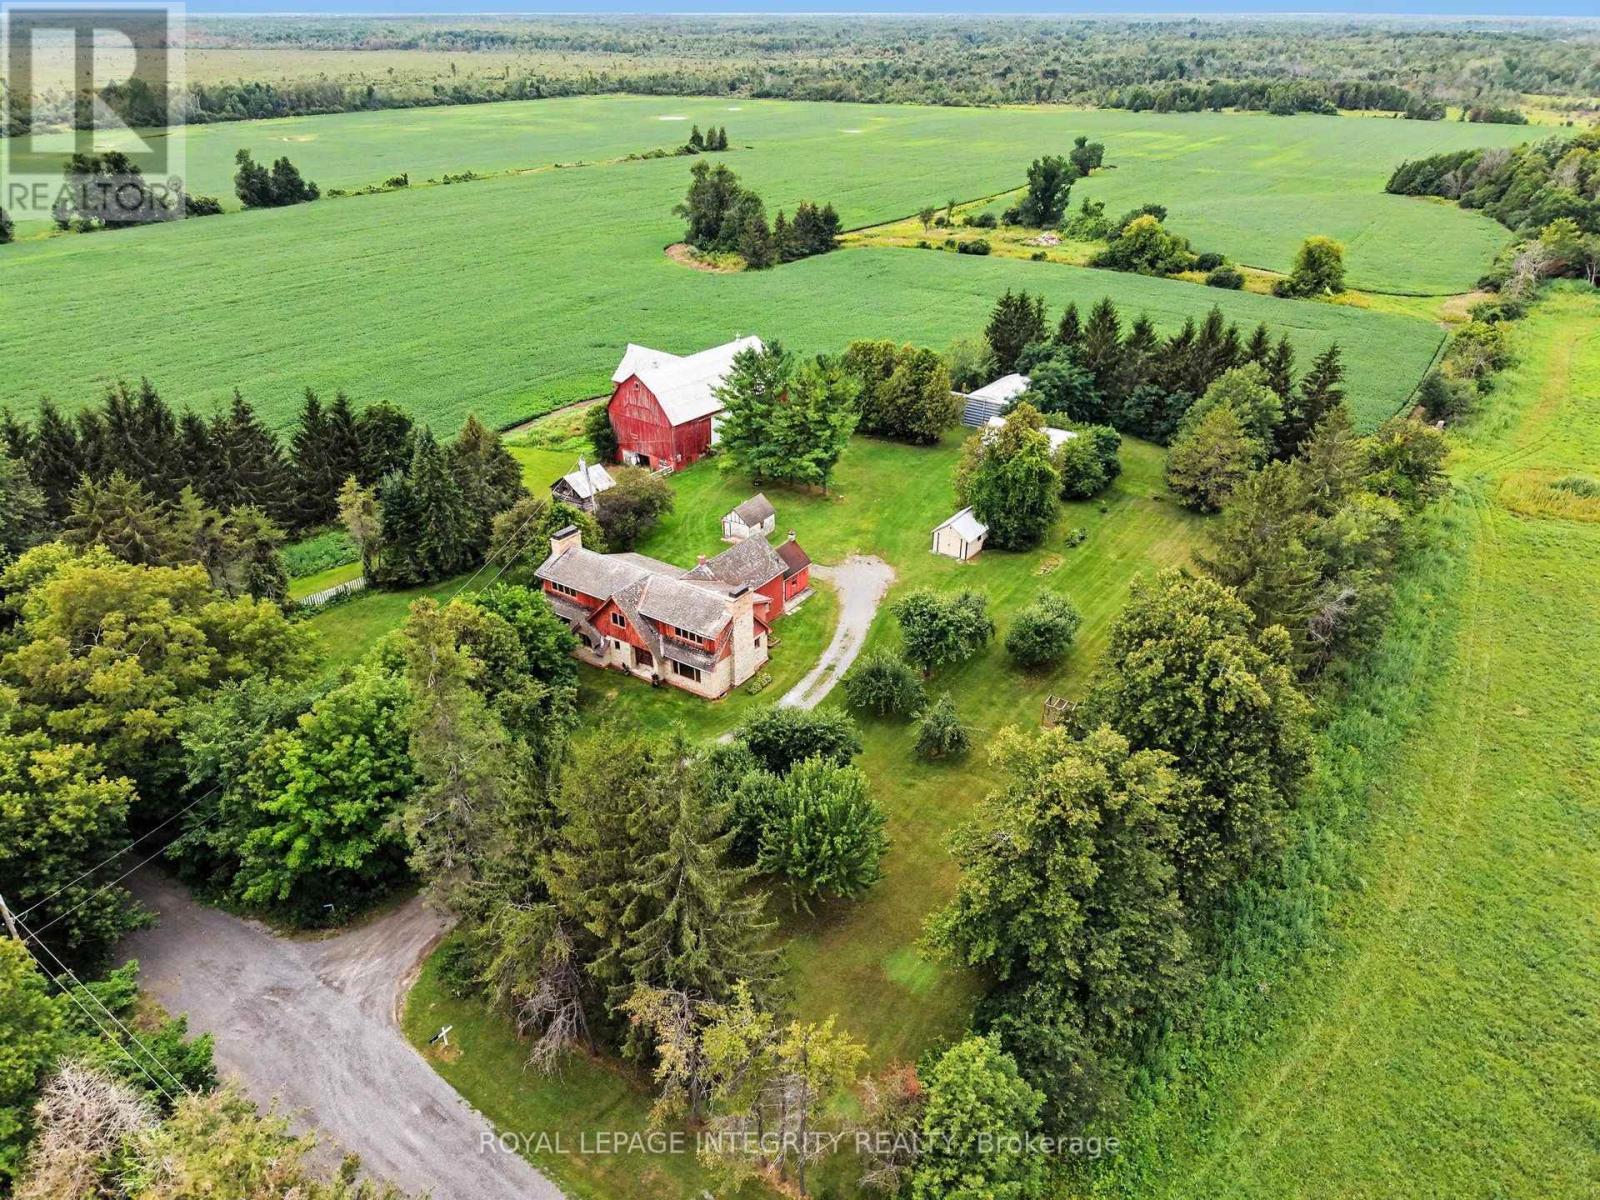
This SPECTACULAR 200 acre farm is what dreams are made of! FIVE minutes from the Village of Richmond, at the end of a quiet dead-end road with miles of trails at your doorstep, this beautifully landscaped property spans the entire concession with frontage on both Bowrin Rd and Dobson Lane, offering potential severance possibilities. The large home sits elevated, overlooking 100 acres of tillable land in soybeans as far as the eye can see. The property is well laid out and features several outbuildings, including a large gambrel style barn, 30' x 30' steel coverall storage, steel grain bin, 36' x 24' storage shed, and a detached single garage. The home offers a rare opportunity to choose your finishing touches. Over the years, the family constructed a 2500 square-foot addition onto the original farmhouse. Sadly, it was never completed.The addition is finished to the studs, with a new well, new septic system, forced air furnace fuelled by propane and electrical run throughout the house and connected.The structural details and planning that went into this home emphasizes the meticulous standards typical of an engineer, exceeding even today's building standards. The home's envelope has stood the test of time, protecting the interior work from the elements with a cedar shingled roof, cedar cladding and 5" stone, quarried from a nearby farm, wooden windows and exterior doors.The old farmhouse is fully serviced and retains all of its original charm, featuring a classic farmhouse kitchen and two large rooms to complete the main floor with 2 bedrooms and a 4 piece bathroom on the second level. Constructed with a stone foundation, heated with oil, and a separate electrical panel, well and potential to convert the old farmhouse to an in-law suite. This special home presents such an exciting opportunity on a property that comes along once in a lifetime. (id:66888)
13 - 920 Dynes Road
Ottawa, Ontario
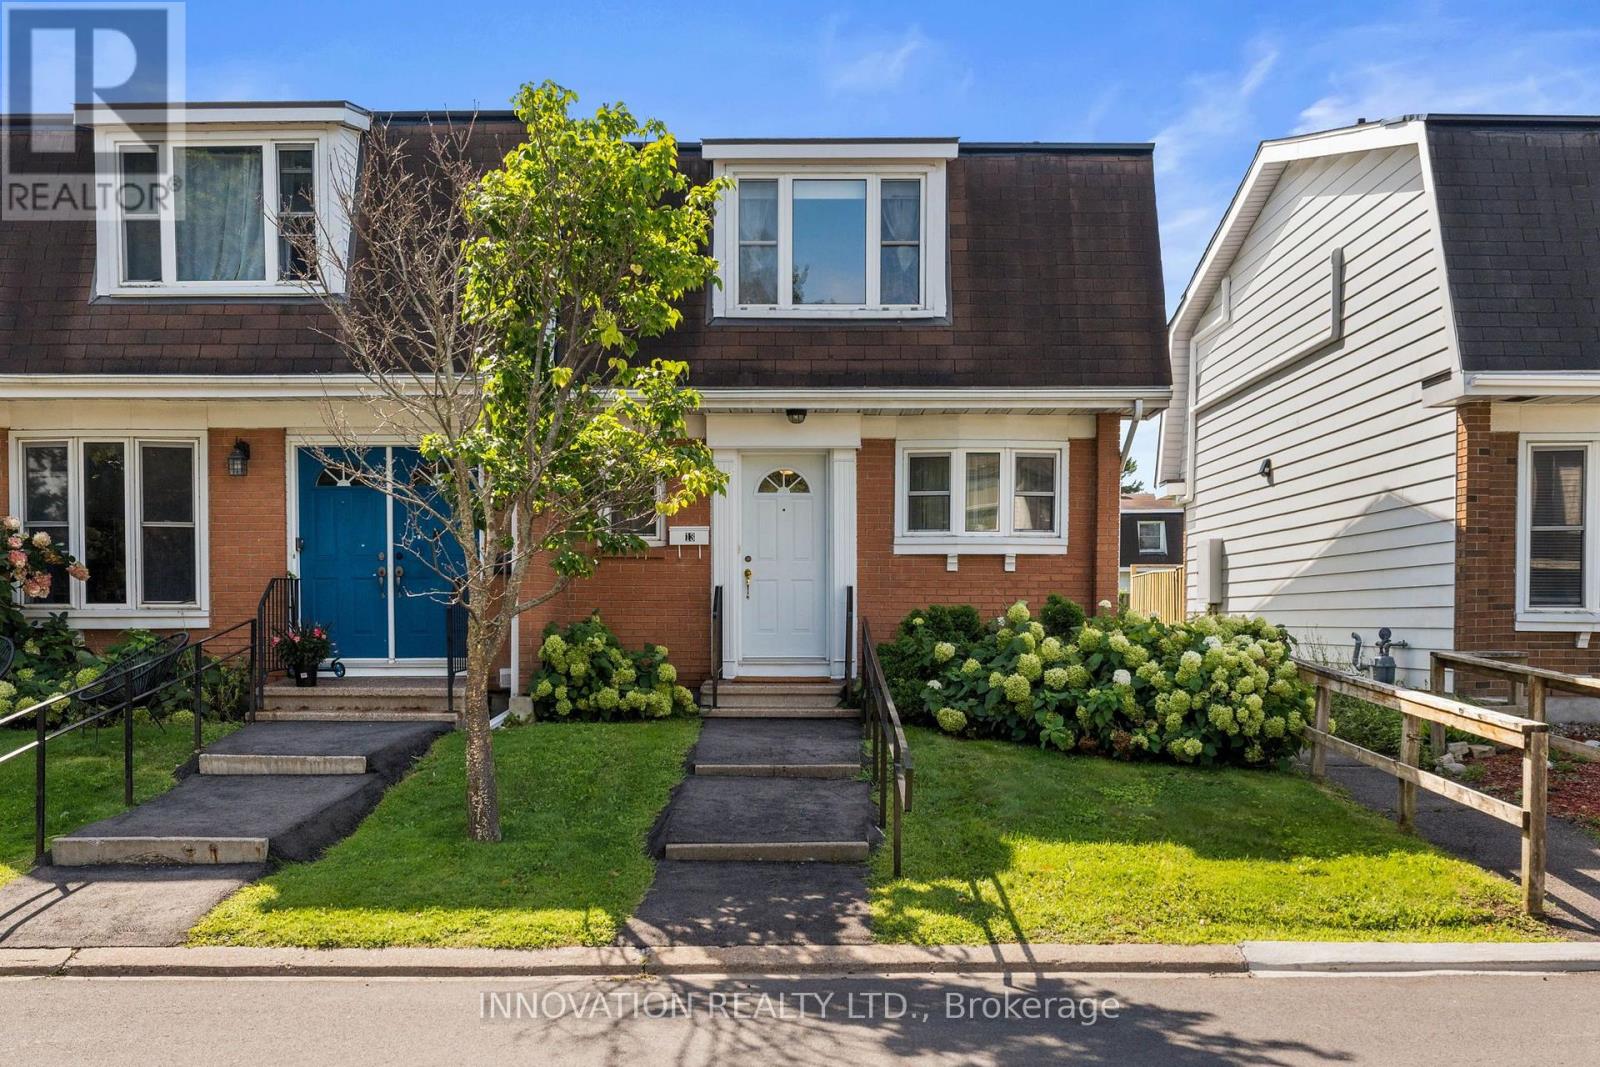
Welcome to a spacious end unit condo at 13-920 Dynes Road, a move-in ready 3-bedroom, 3-bathroom townhome with no immediate rear neighbours. The main level features a bright, white kitchen that flows seamlessly into the dining room, creating a versatile space with numerous possibilities to bring the two areas together or expand the existing eating area. The spacious living room with large bay window overlooking the private backyard is also connected to the dining area. Bay windows throughout the home bring in natural light, while the backyard offers a peaceful setting with morning sun and views of the surrounding large grass area, perfect for hosting barbeques. A long hallway separates living and dining room from the stairs going to the bedrooms. The upper level includes three bedrooms, with the primary bedroom featuring a large bay window and double closets. All bedrooms have closet storage and two look out over green space. The four-piece main bathroom is conveniently located near the bedrooms, along with a designated area that could be used as a small desk or workspace. The lower level has high ceilings, a three-piece bathroom and flexible finished space awaiting your final touches. Carpet pieces will be left for future use. Recent updates include a new Coleman high-efficiency furnace installed Spring 2025 and a new hot water tank (2023). The complex offers a 12.5-metre pool, open as early as 6:00 a.m., as well as a sauna. One indoor parking space is included with access right next door to your home. Enjoy a quiet setting with sunrise views from the backyard and sunsets from the front. (id:66888)
77 Mill Street
Russell, Ontario
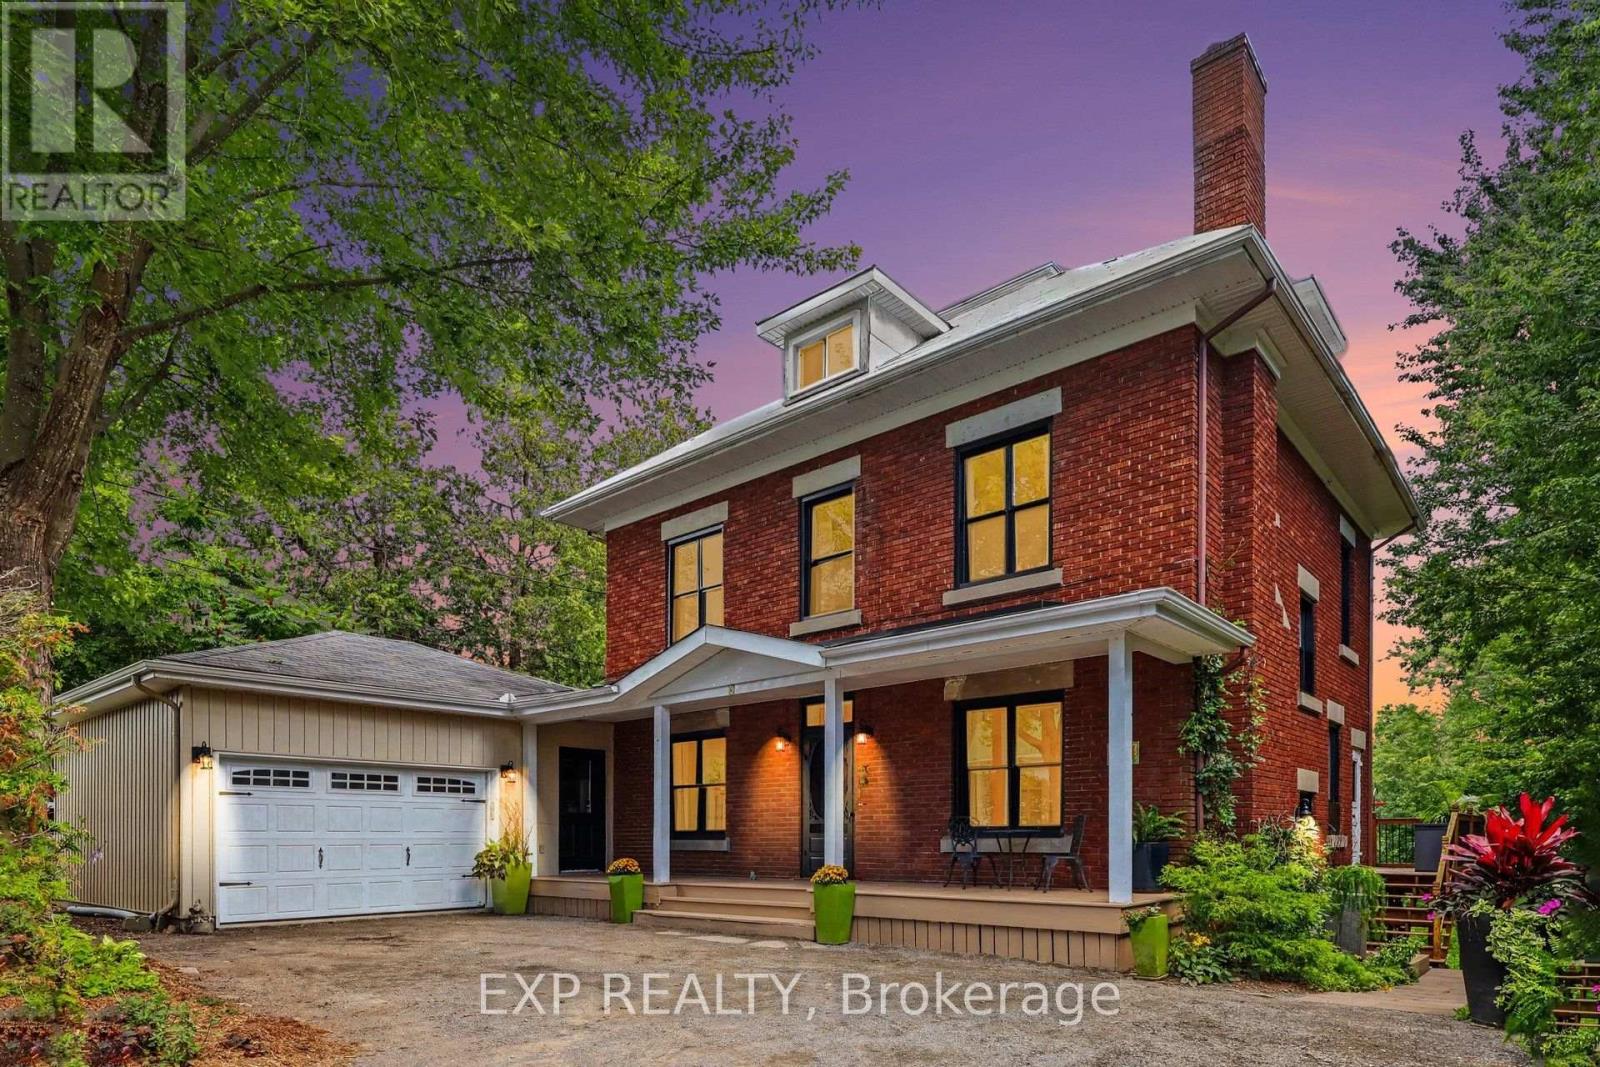
Welcome to 77 Mill Street, a charming 2 storey detached home on a 96' x 200' treed lot backing onto the Castor River with four-season river access, right in the heart of Russell. One of the few remaining original homes in the village, this property offers a unique combination of character, space, privacy and convenience. Offering approximately 2,200 sq. ft. of finished living space across three levels, the home features 4+1 bedrooms and 2 full bathrooms. The main level includes a welcoming living room with gas fireplace, ideal as a home office, a spacious family/dining room, updated kitchen with breakfast-bar island (2018), and convenient mudroom with separate entrance. Upstairs are four bedrooms and a renovated full bathroom (2024). The finished lower level offers a recreation room, fifth bedroom, full bathroom, laundry and walkout to the backyard. Additional third-floor space provides excellent storage and potential for a future loft, studio or bedroom (buyer to verify), with closed-cell insulation added to the loft in 2013. Outside, enjoy a private green retreat with mature trees, perennial gardens, raised garden beds, a 12' x 26' elevated rear deck (2016), plus a patio and covered firepit added in 2025, all with the Castor River as your backdrop. The heated and insulated double garage (2006), two driveways, garden shed and ample parking add everyday practicality. Other notable updates include new windows (2023/2024), along with updates to the furnace, A/C, hot water tank and electrical. The location is equally impressive, within walking distance of three elementary schools, two high schools, a Montessori school, pharmacy, bank, grocery store and medical clinic, with biking trails and Russell's recreational trail network close by. A rare combination of a peaceful riverfront setting, abundant green space and exceptional walkability in the heart of Russell. Not to be missed! (id:66888)
70 Asselin Street
The Nation, Ontario
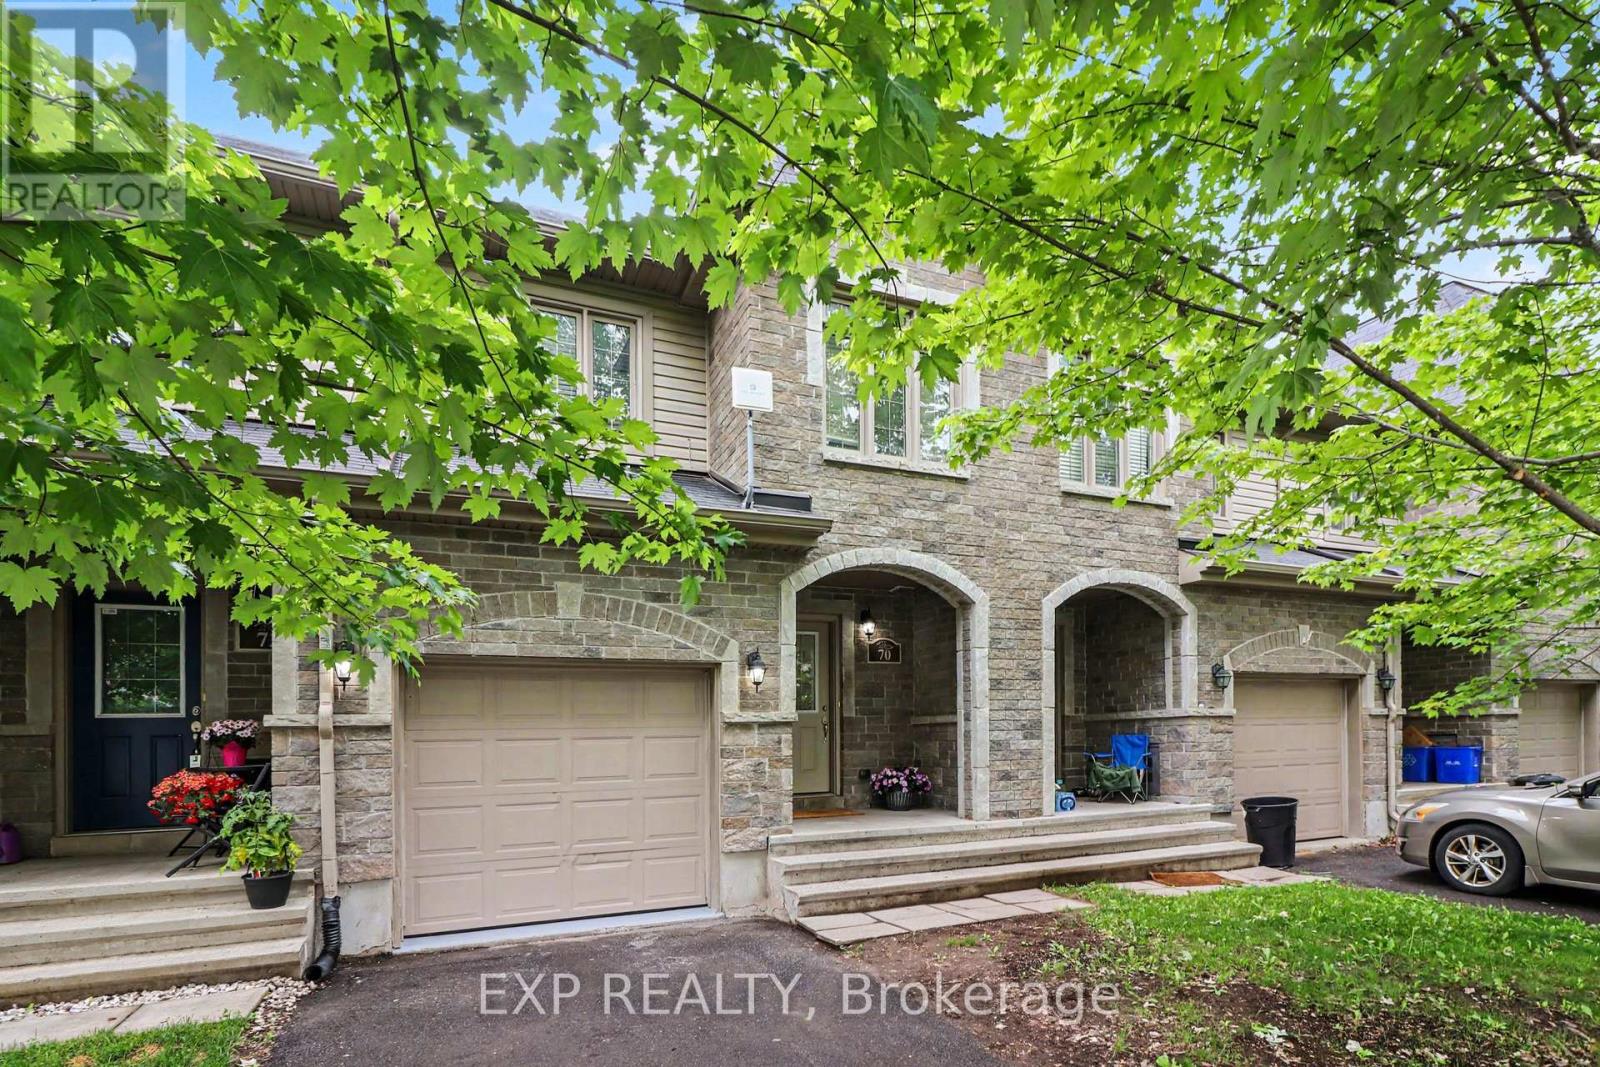
Turnkey and updated, this 3-bedroom inner-unit TOWNHOME in the heart of Limoges offers modern finishes, thoughtful upgrades and true move-in-ready convenience. The bright, open-concept main level is designed for comfortable everyday living and effortless entertaining. The well-appointed kitchen features ample cabinetry, island seating and includes all appliances. It flows seamlessly into the dining and living areas, creating an inviting space for family gatherings and entertaining guests. Upstairs, you'll find a spacious and sun-filled primary bedroom featuring large windows that allow for plenty of natural light, along with excellent closet space. Two additional well-sized bedrooms, each offering generous storage, are served by a full bathroom. The finished lower level adds valuable living space with a versatile recreation room ideal for movie nights, a home office, gym, or playroom. The lower level also includes a laundry area and a bathroom rough-in, offering excellent future development potential. Recent updates include full interior painting (2026), luxury vinyl plank flooring throughout the main level (2026), and new carpeting in the basement and both stairwells (2026), creating a fresh, modern feel throughout the home. Step outside to enjoy the fully fenced backyard with grass-perfect for children, pets, or summer relaxation. Located in a family-friendly community close to parks, schools, and everyday amenities and just 25 minutes from Ottawa. Limoges continues to grow in popularity thanks to its convenient access to Highway 417, Larose Forest, Calypso Waterpark and The Nation Sports Complex. Easy to view and quick closing possible! (id:66888)
Con 11 Pt Lot 44 - 0 Gregoire Road
Ottawa, Ontario
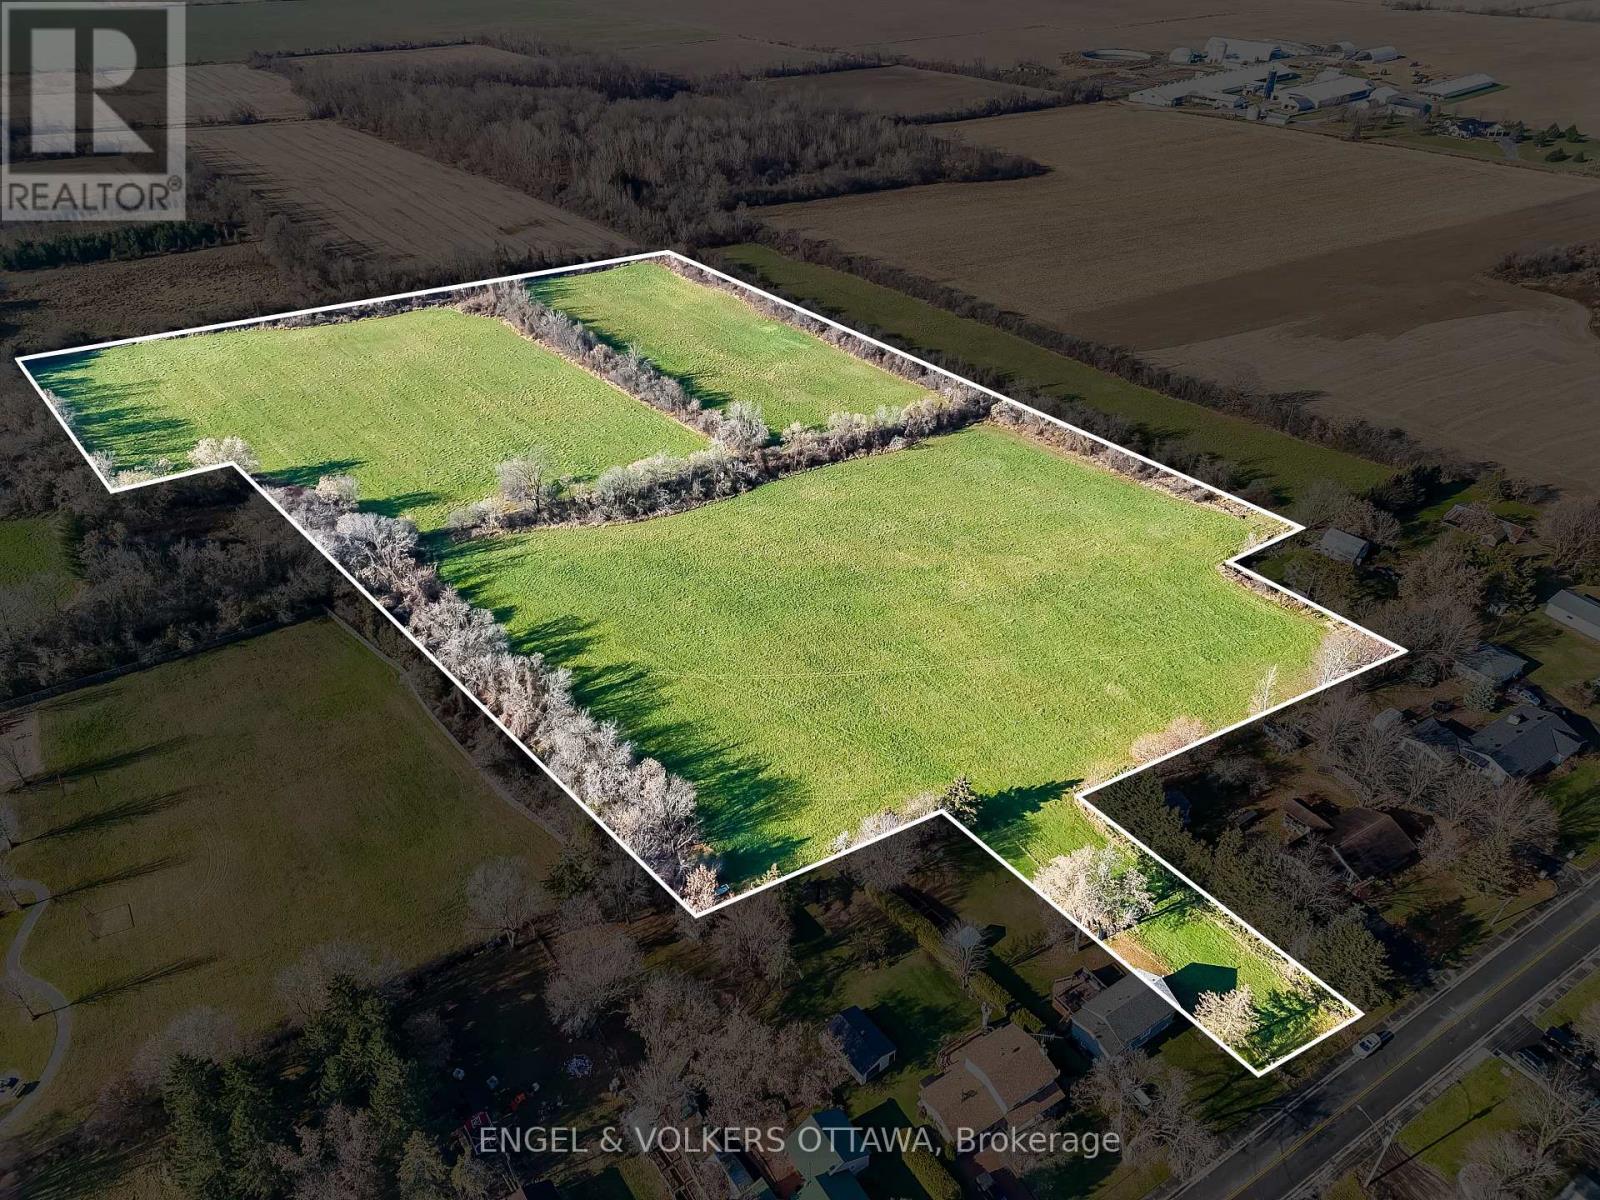
Visualize the potential of this rare 21-acre vacant parcel ideally situated in the heart of the charming and growing village of Marionville. Featuring direct frontage and access from one of the towns main roads, this expansive property offers tremendous upside for future development. Currently zoned DR - Development Reserve Zone. A secondary road allowance on the site presents a unique opportunity for subdivision, with the potential for 1-acre lots. The land is designated Village Residential in the City's Secondary Plan for Marionville, which may support minimum 1acre (0.4 ha) parcels, subject to certain key requirements. Whether you're a builder, investor, or end-user envisioning a private country estate with long-term upside, this is a rare opportunity to secure a significant footprint in a welcoming rural community just 35 minutes from downtown Ottawa. An excellent long-term hold in a setting where growth is already underway. (id:66888)

616 Rideau Street
North Grenville, Ontario
Welcome to 616 Rideau Street, a bright & character-filled home prominently positioned at the gateway to Kemptville. Offering 2,272 sq. ft. above grade, 3 bedrooms, 3 bathrooms & an exceptionally flexible layout, this home offers plenty of room to live comfortably today, with interesting possibilities for the future. Inside, natural light pours through the many windows, highlighting beautiful hardwood floors throughout much of the home. Wide trim, a French door, arched opening, lovely staircase & cozy natural gas fireplace add warmth & character, while the carpet-free interior & generous room sizes create an inviting sense of space. The main level offers spacious living & dining areas, a kitchen & an additional main-floor space with its own exterior entrance & bathroom. This versatile room could easily serve as an additional bedroom, guest space, studio or ideal home office. One of the upstairs bedrooms has rough-ins in place for a future second kitchen - an interesting feature for buyers considering how the home could adapt to their future plans. Outside, a fenced yard provides private outdoor space, while the triple-wide laneway offers parking for up to seven vehicles, plus the detached garage - a rare find for an in-town property. Then there is the location. Shops, restaurants, schools, recreation, services & everyday amenities are all close at hand, with easy access to downtown Kemptville & Highway 416. For someone who works from home, meets with clients or simply values being close to everything, the combination of a separate entrance, ample parking & convenient location is hard to beat. With its character, natural light, generous square footage, flexible spaces, multiple entrances, parking & future potential, 616 Rideau Street is anything but ordinary. **Live here. Work here. Make it your own.** (id:66888)
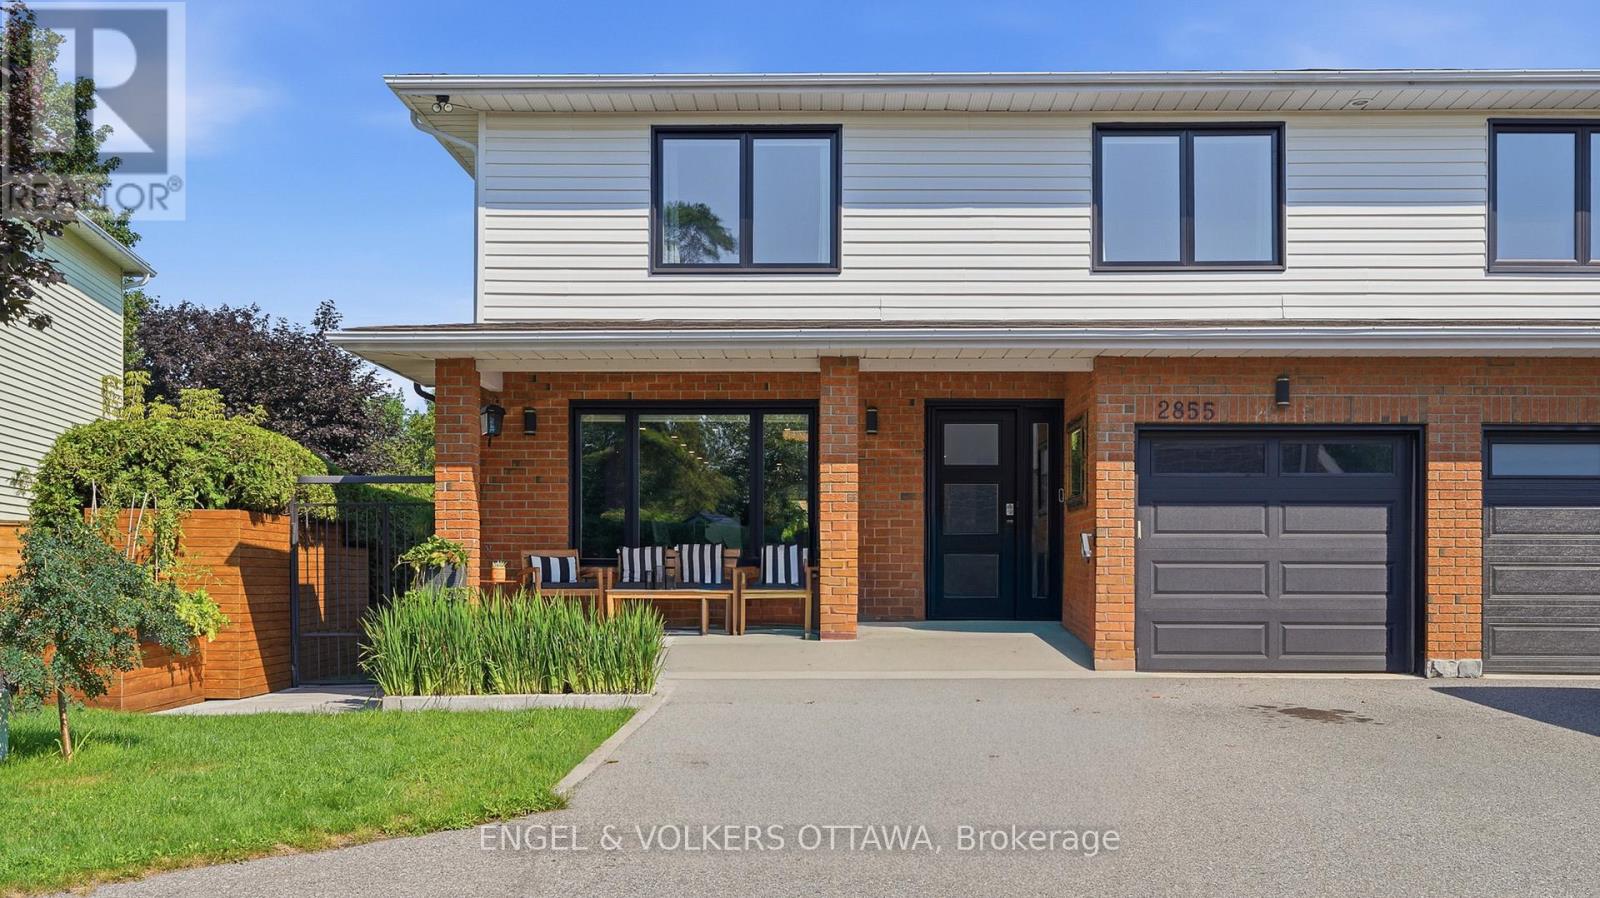
2855 Gothwood Place
Ottawa, Ontario
Welcome to this beautifully renovated home where timeless style meets modern convenience. Completely transformed from top to bottom, every detail has been thoughtfully updated, allowing you to move in and enjoy with confidence. The bright, open-concept main floor is designed for both everyday living and effortless entertaining. At the heart of the home is a stunning custom kitchen featuring premium KitchenAid appliances, including a 6-burner gas range with electric oven, sleek hood fan, refrigerator, wine fridge, microwave and dishwasher. Rich hardwood flooring flows throughout the home, complemented by elegant tiled bathrooms, while a modern electric fireplace creates a warm and inviting focal point. No detail has been overlooked with all new electrical wiring, panel, plumbing, fixtures, light fixtures, windows and doors. Upstairs, you'll appreciate the convenience of a dedicated second-floor laundry room, while all window coverings are included for a truly turnkey experience. The basement offers even more potential with a bathroom rough-in already in place. Step outside to your own private backyard retreat. Enjoy the expansive new front and rear decks, a fully fenced and gated yard, beautifully landscaped grounds and a sparkling in-ground pool-perfect for relaxing or entertaining family and friends. A gas BBQ hookup makes outdoor dining a breeze. Combining exceptional craftsmanship, quality finishes and outstanding indoor and outdoor living spaces, this fully renovated home offers everything today's buyer is looking for. Simply unpack and start making memories! (id:66888)
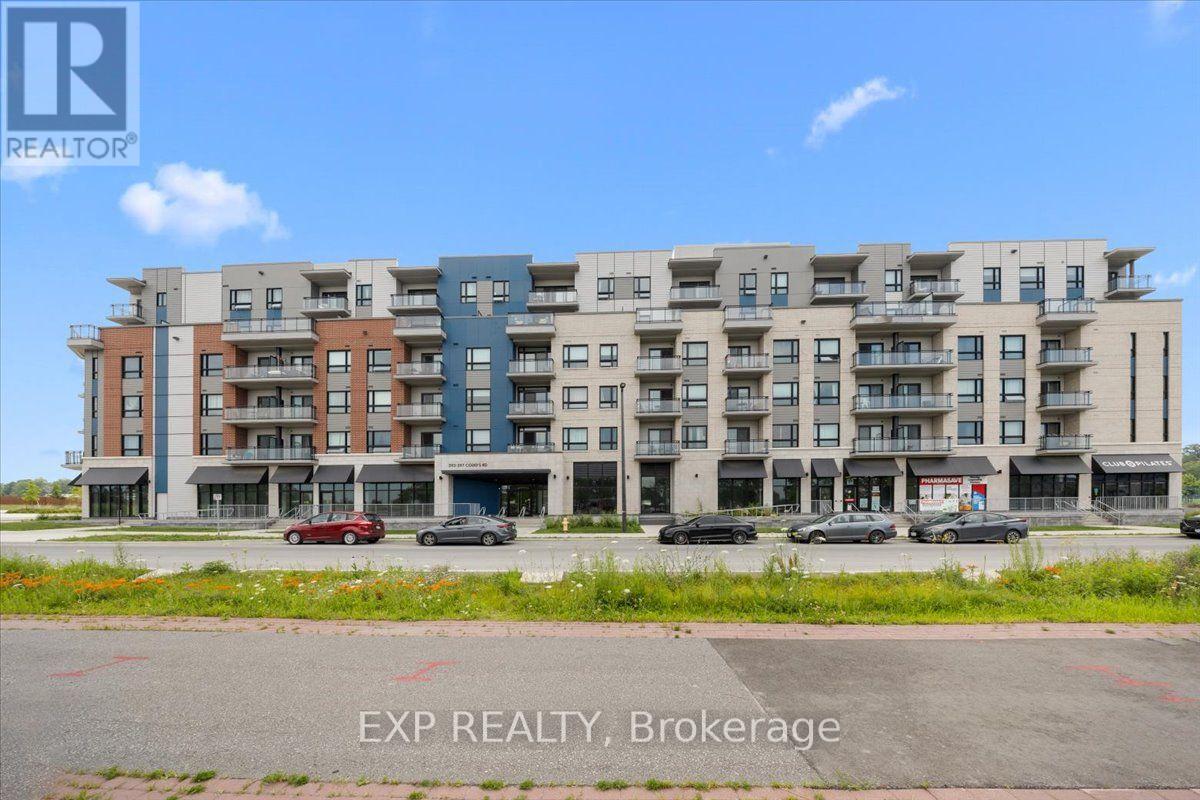
613 - 397 Codd's Road
Ottawa, Ontario
Welcome to Unit 613 at 397 Codd's Road, a modern and stylish 2-bedroom, 2-bathroom condo offering comfortable, low-maintenance living in one of Ottawa's most convenient locations. Available September 1, 2026, this bright and thoughtfully designed unit features an open-concept kitchen, living and dining area, ideal for both everyday living and entertaining. The inviting living room is highlighted by a cozy electric fireplace and offers access to a private balcony, perfect for enjoying your morning coffee or unwinding at the end of the day. The contemporary kitchen is equipped with stainless steel appliances, while in-unit laundry adds everyday convenience. Durable vinyl flooring flows throughout the main living areas, and in the bedrooms for added comfort. Ideally located just minutes from Montfort Hospital, Blair LRT Station, the Ottawa River, the National Research Council (NRC), CMHC, the Canada Aviation and Space Museum, Rockcliffe Park, top-rated schools, shopping, restaurants, and scenic walking and cycling trails. Enjoy quick access to major roadways and be only 10 minutes from downtown Ottawa. An excellent opportunity to enjoy modern condo living in a highly desirable neighbourhood with outstanding amenities right at your doorstep. (id:66888)
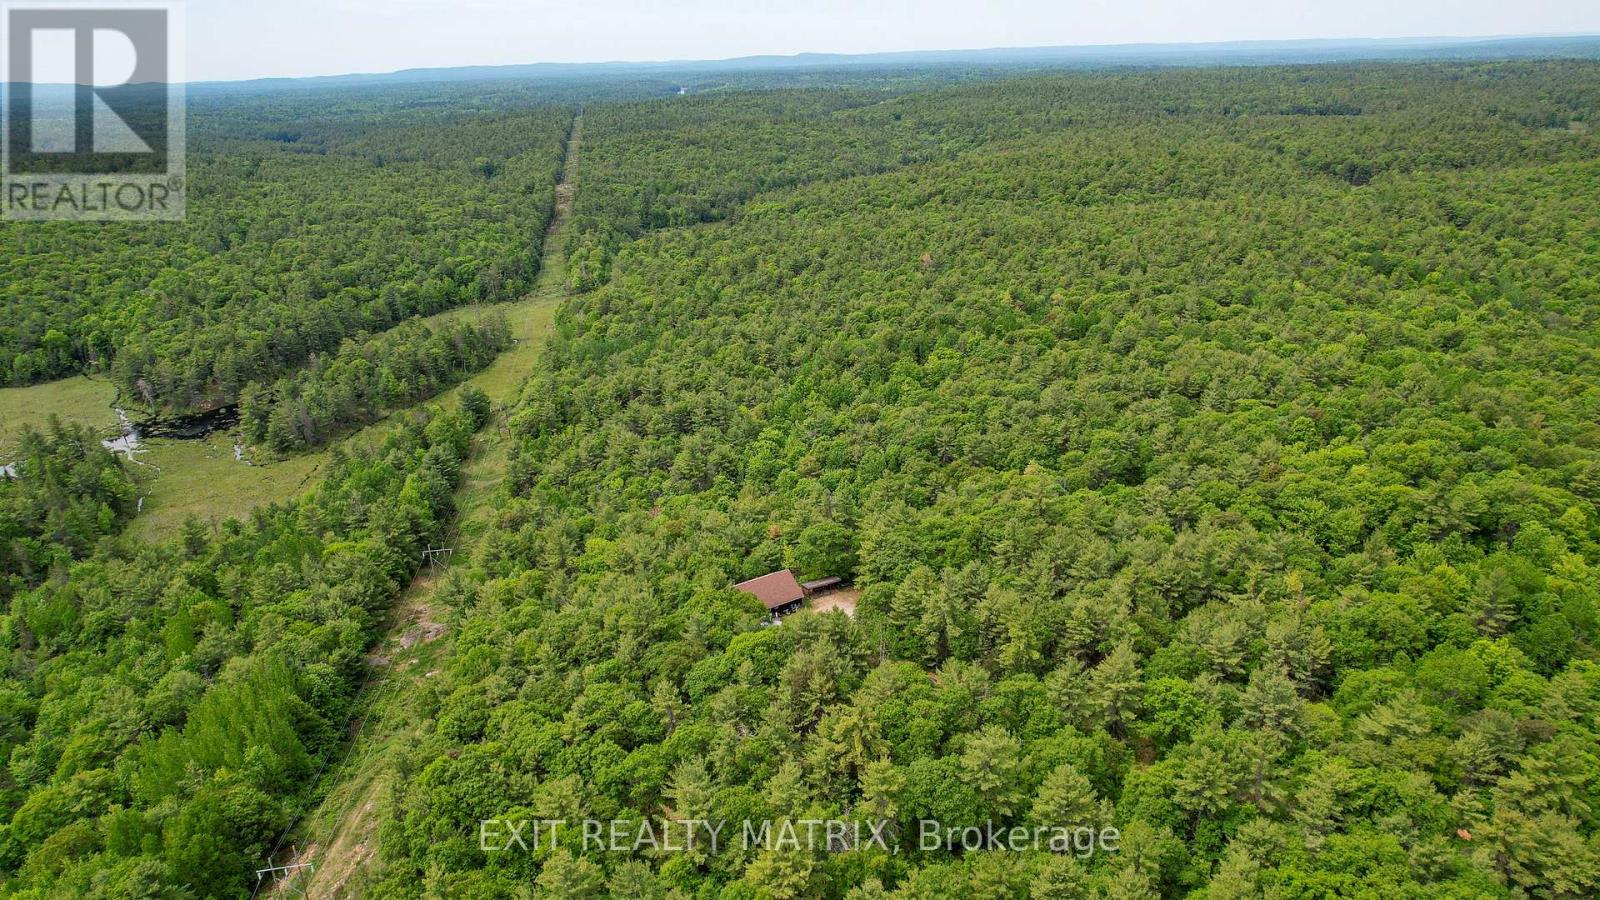
Pt Lt 9 Concession 1 Concession
Mcnab/braeside, Ontario
Welcome to your own private recreational retreat near White Lake! This unique offering consists of approximately 280 acres (combined) being sold together under two separate PINs and is surrounded by Crown land, creating an exceptional outdoor paradise for hunting, ATVing, snowmobiling, hiking, and exploring. The property is zoned Rural (RU) and Environmental Protection (EP), providing a balance of usable recreational land and naturally protected areas. RU zoning permits a variety of rural and recreational uses, while the EP designation helps preserve the natural landscape, wildlife habitat, and privacy that make this property so special. At the heart of the property sits a camp measuring approximately 40' x 38', featuring 3 bedrooms, a kitchen, living room, enclosed porch, and a bathroom with shower and sink. The camp is powered by generator and comfortably accommodates large groups. Please note there is no running water, septic system, or toilet. Separate male and female outhouses service the property. The land offers a beautiful mix of hardwood bush, marshes, swamps, ponds, and extensive trail systems. Established hunting locations and tree stands can be found throughout, making this an ideal destination for outdoor enthusiasts. ATV trails provide access to nearby White Lake, while established snowmobile trails cross portions of the property, allowing for year-round recreation. Generations of memories have been created here, from successful hunts and outdoor adventures to evenings spent sharing stories and laughter around the table. A rare opportunity to own a large private recreational property offering exceptional privacy, abundant wildlife, and endless opportunities for outdoor enjoyment. Property is accessed via an unmaintained road allowance and is considered landlocked. Access is best suited to trucks and SUVs. Do not enter the property without a confirmed appointment. All showings must be booked through the listing agent (id:66888)

2573 Mitchell Street
Ottawa, Ontario
Welcome to 2573 Mitchell Street, a beautifully maintained all-brick bungalow set back on a private 1.9-acre lot surrounded by mature trees and thoughtfully designed rock gardens. Pride of ownership is evident throughout the property, both inside and out. The backyard is a true retreat, ideal for entertaining and family gatherings, featuring a spacious deck, pavilion, tiki bar, fire pit, and a brand-new above-ground pool (2025). Dusk-to-dawn lighting enhances the outdoor space, creating a warm and inviting atmosphere well into the evening. Inside, the home offers a functional and flexible layout well-suited for multi-generational living. The main floor includes spacious bedrooms, a private primary suite with ensuite and deck access, and an open-concept living, dining, and kitchen area designed for everyday comfort and connection. The fully finished basement provides excellent potential for an in-law suite, complete with a walk-out to the backyard, a bedroom, bathroom, and an unfinished area already plumbed for a future kitchen, offering endless possibilities for extended family or private living space. At the rear of the property, a large detached garage with high doors includes its own water and septic system, an office, bathroom, and loft space, making it ideal for a home-based business, or workshop or endless other possibilities. This versatile property offers space, privacy, and flexibility rarely found, just minutes to Metcalfe and a short drive to Greely and Osgoode, 35 mintutes to downtown Ottawa, 20 minutes from Ottawa airport. (id:66888)
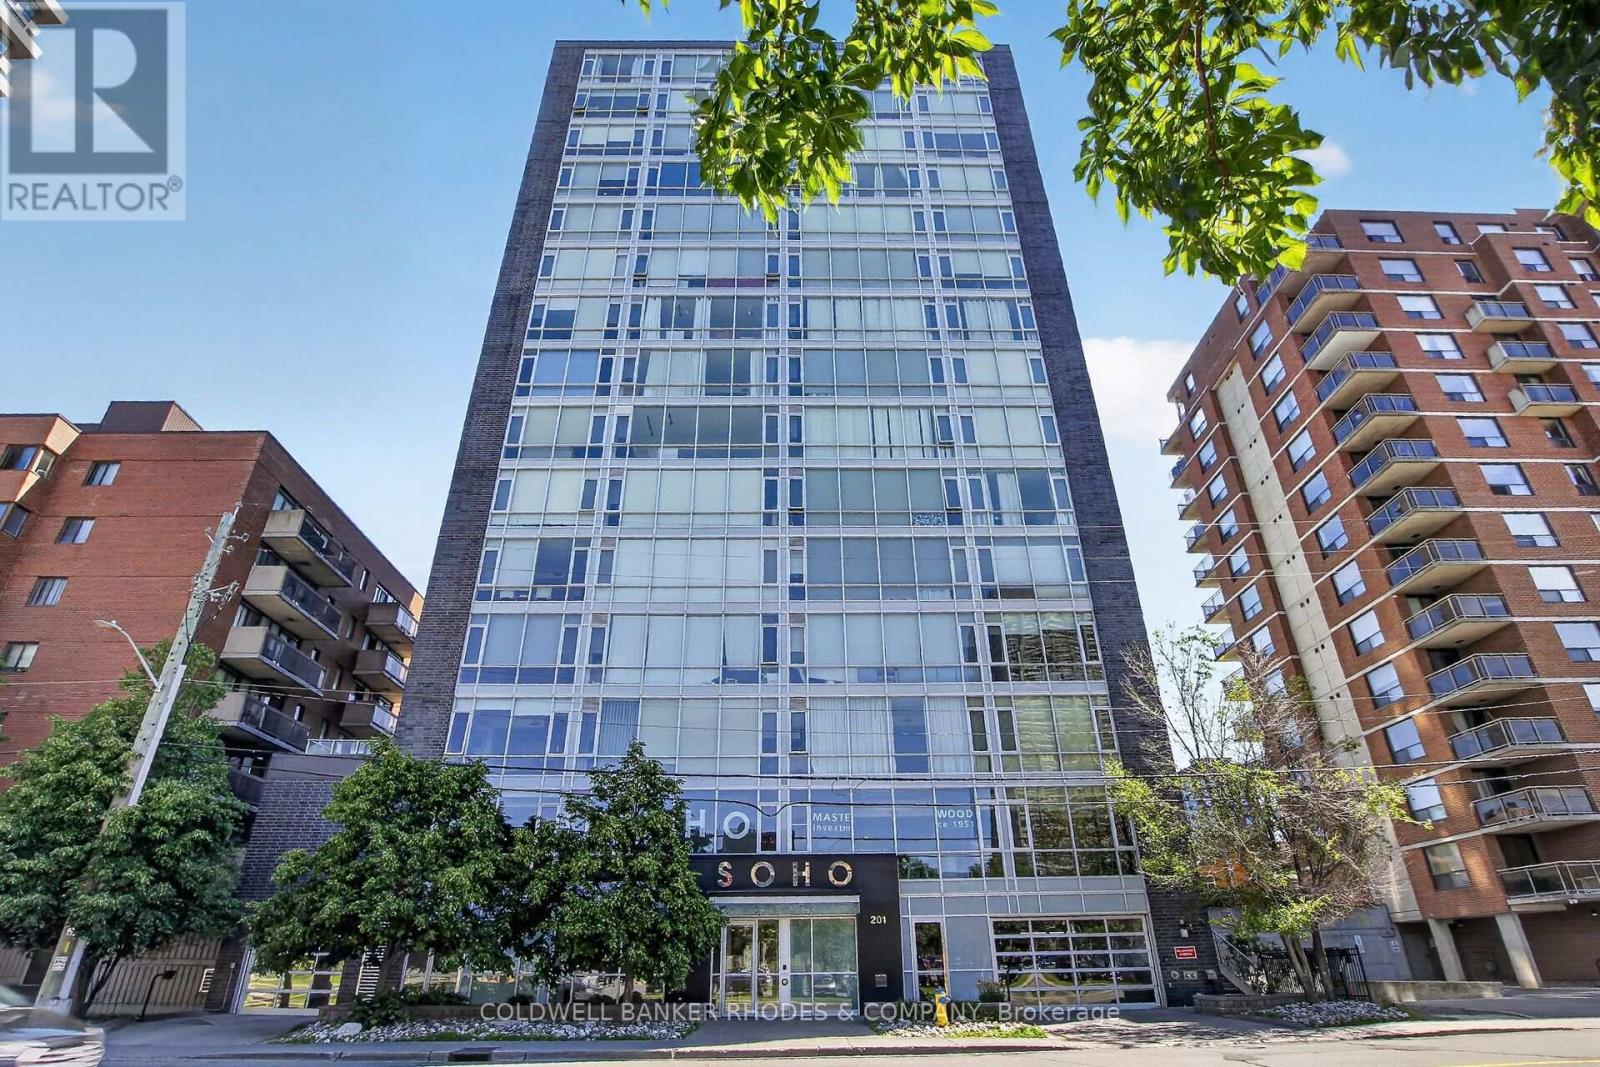
905 - 201 Parkdale Avenue N
Ottawa, Ontario
Welcome to SoHo Parkway, a sophisticated 1-bedroom, 1-bathroom condominium offering contemporary design and exceptional lifestyle amenities in a prime west-end Ottawa location. Situated just minutes from downtown, this vibrant community provides convenient access to the LRT, Tunney's Pasture, the Ottawa River, and some of the city's most popular restaurants, cafés, boutiques, and entertainment venues. Enjoy easy connections to Hintonburg, Westboro, and Gatineau, along with nearby walking, running, and cycling paths. Inside, floor-to-ceiling windows complete your condo experience with natural light, complementing the sleek designer kitchen featuring integrated appliances, quartz countertops, and in-suite laundry. The spacious primary bedroom offers comfort and functionality, while the elegant bathroom showcases a glass-enclosed shower with a rainfall showerhead. Residents enjoy an impressive collection of premium amenities, including a fully equipped fitness centre, private theatre room, rooftop terrace with BBQ facilities, hot tub, and beautifully designed common areas that create a true luxury hotel-inspired living experience. An exceptional opportunity to enjoy modern urban living in one of Ottawa's most dynamic neighbourhoods. Vacant easy to show (id:66888)

3297 Wayne Street
Ottawa, Ontario
Welcome to 3297 Wayne Street in the charming village of Osgoode! Situated on a beautiful corner lot surrounded by mature trees, this extensively updated raised bungalow offers the perfect blend of modern style, comfort, and functionality. Step inside to a beautifully renovated kitchen featuring timeless subway tile, new cabinetry, and a thoughtfully redesigned layout that maximizes both style and efficiency. The open-concept kitchen, dining, and living areas create a bright, inviting space that's perfect for entertaining or enjoying everyday life. The main level offers two spacious bedrooms, a completely renovated bathroom, convenient main-floor laundry, and direct access to the attached garage. The stunning bathroom has been fully redesigned and features a new bathtub with tiled surround, a new vanity and sink, updated fixtures, modern lighting, and contemporary finishes throughout. Throughout the home, you'll also appreciate the fresh finishes, including new flooring, new drywall, and new lighting, creating a bright, clean, and modern feel. The lower level is ready for your personal touch and offers endless possibilities. With a walkout from the basement directly into the garage, the space is ideal for creating additional living space, a recreation room, home office, gym, or even an in-law suite, subject to any required approvals. Extensive updates provide peace of mind for years to come, including a new roof, siding, furnace, central air conditioning, hot water tank, electrical panel, ductwork, front and rear decks, upgraded attic insulation, new lighting throughout, a beautifully renovated kitchen, and a fully updated bathroom. Located in the welcoming community of Osgoode, you'll enjoy the charm of village living while remaining just a short drive from Ottawa and all the amenities the city has to offer. Move in, unpack, and enjoy everything this beautifully updated home has to offer! (id:66888)
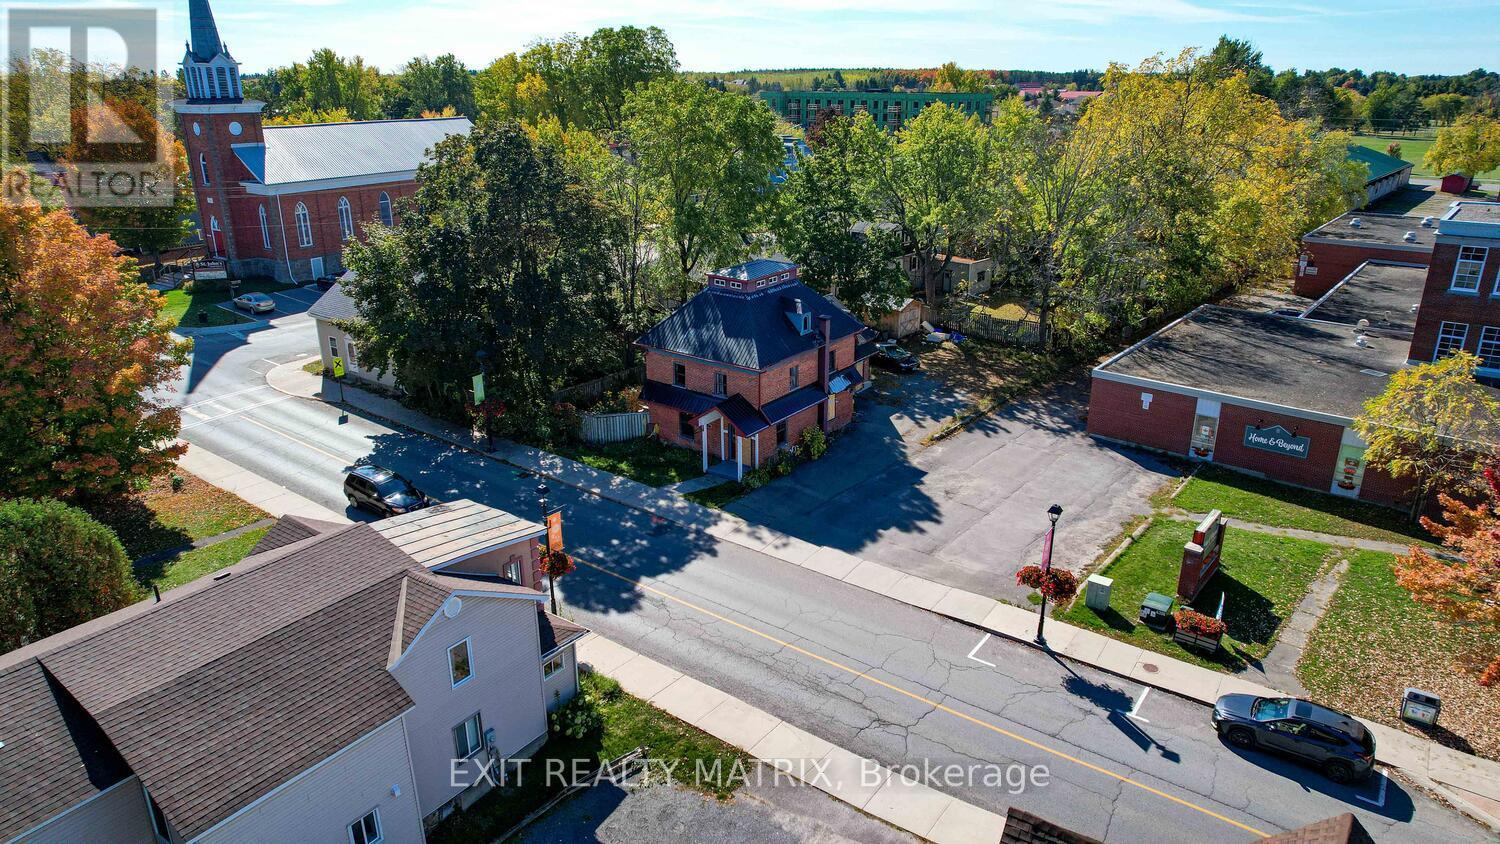
310 Prescott St Street
North Grenville, Ontario
Exceptional Development Opportunity in the Heart of Kemptville!Discover an incredible chance to invest in one of North Grenville's fastest-growing communities. Located on Prescott Street, this strategically positioned property sits within the Community Improvement Plan (CIP) area, currently offering no development charges. The municipality is eager to collaborate with new projects and offers a no-cost Development Review Team (DRT) session to help streamline your planning process.Currently zoned C1-11, this versatile property supports a wide range of commercial and mixed-use options. The planning department has also indicated openness to a minor variance for residential use, given the central location and identified housing demand highlighted in the 2023 population study.Municipal services, previously connected to the site, enhance its readiness for redevelopment and makes it an attractive opportunity for infill or new construction. The property is being sold for land value only, as the former structure was lost to fire and is not accessible.Kemptville continues to thrive with expanding infrastructure, modern amenities, and a progressive vision for smart growth. Invest in North Grenville-where small-town charm meets urban opportunity. (id:66888)
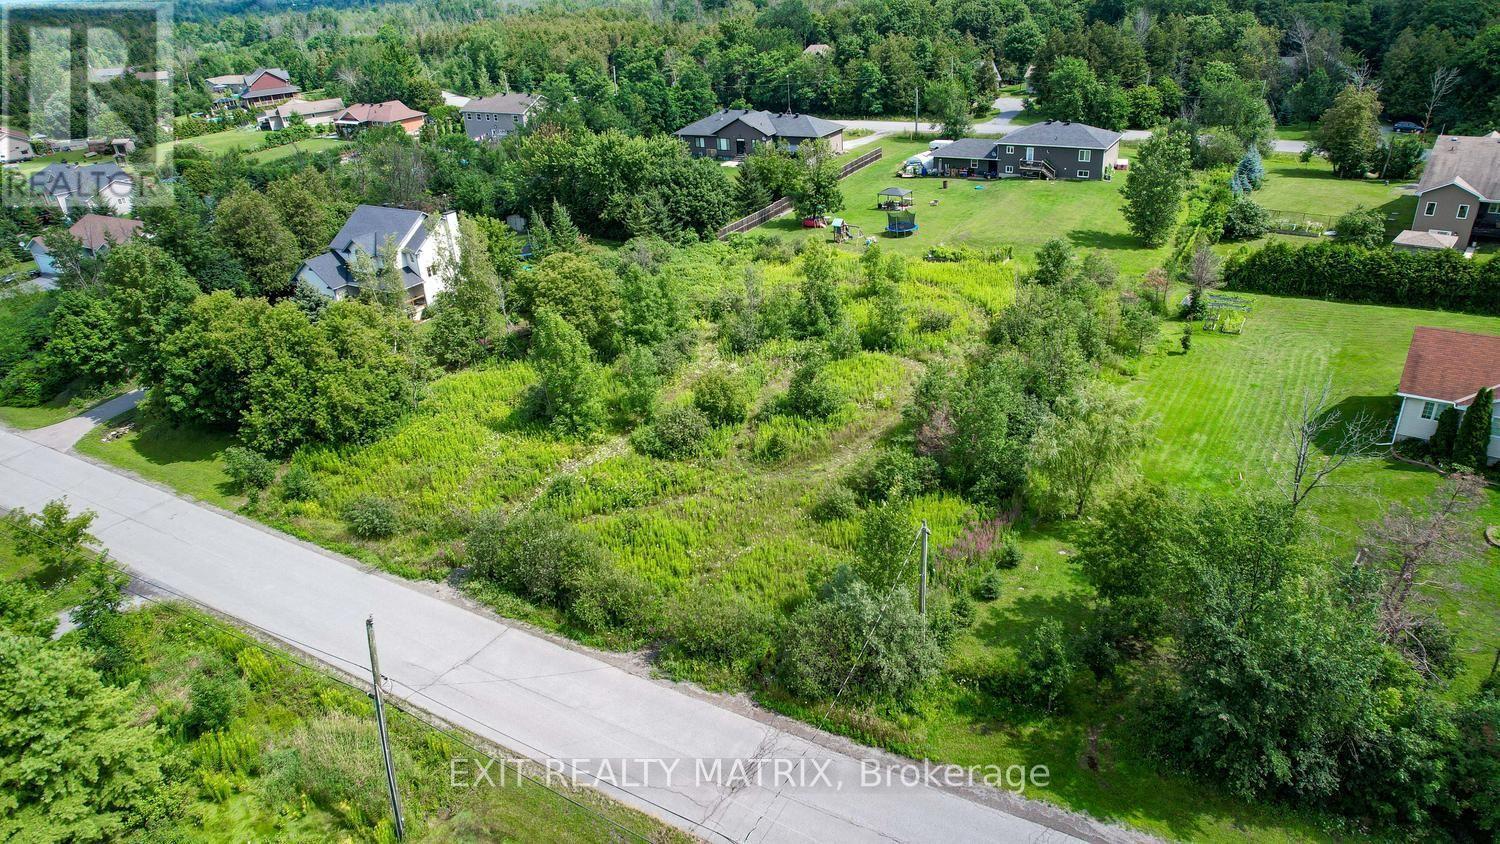
4123 Calbrent Way
Ottawa, Ontario
Welcome to this fantastic opportunity to build your dream home in the friendly village of Vernon, located just 25 minutes south of Ottawa and only 20 minutes to Winchester. This approximately 3/4 acre building lot is situated in a welcoming residential subdivision and offers the perfect setting for a custom home with plenty of space to enjoy rural living while still being close to city amenities. Enjoy the charm of a small, community-focused village, with easy access to nearby towns, schools, shopping, and services. Whether you're planning to build now or secure land for a future build, this property offers a wonderful opportunity in a desirable rural Ottawa location.If you're looking for space, community, and convenience all within a short drive to Ottawa, this lot is well worth a look. (id:66888)
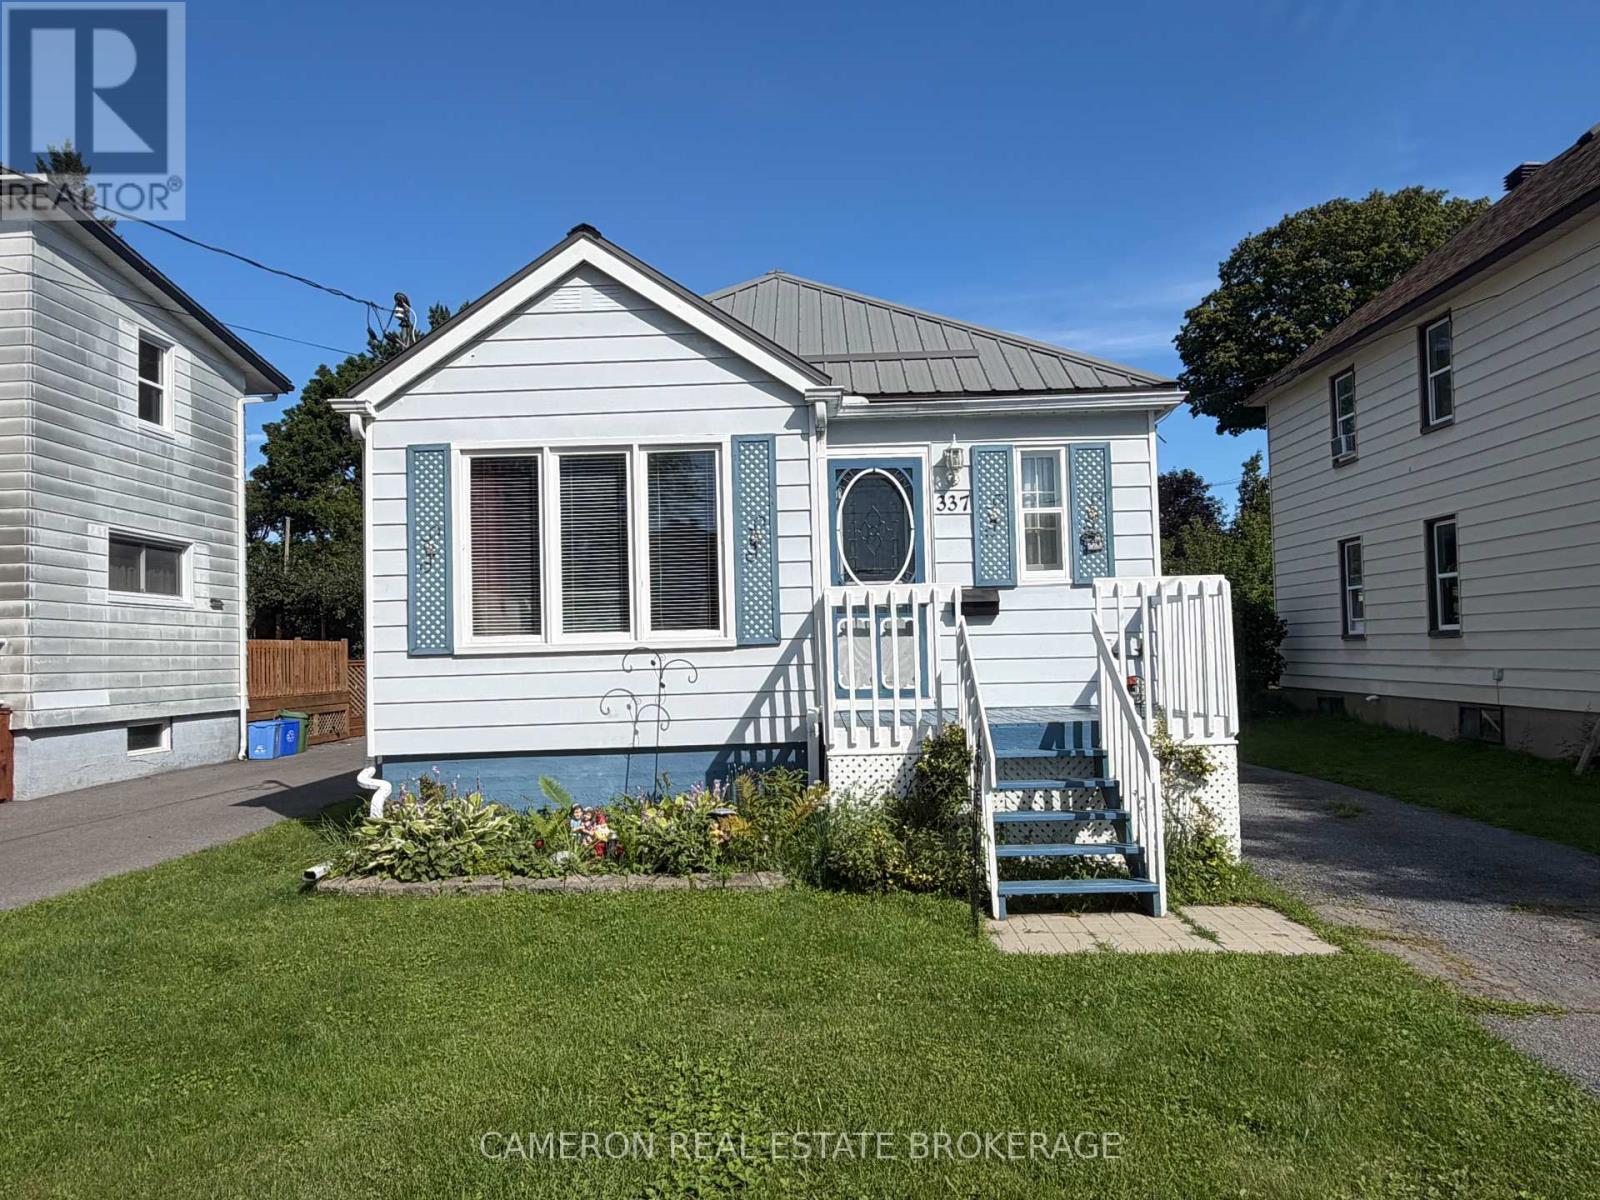
337 Fifth Street E
Cornwall, Ontario
1+1 BEDROOM BUNGALOW with private driveway, garage/workshop on a beautifully landscaped lot in move-in condition. The home is walking distance to all downtown amenities, features two gas fireplaces for heat and beauty, a spacious modern country kitchen, nicely upgrade 4pc bath on the main floor and a spacious master bedroom in the quiet area of the home. The basement living area is finished with a 2nd bedroom, 2pc bathroom, laundry area and a spacious family room warmer by a gas fireplace. Looking for an affordable retirement bungalow or a great starter home this may just be the home you have been looking for. (id:66888)
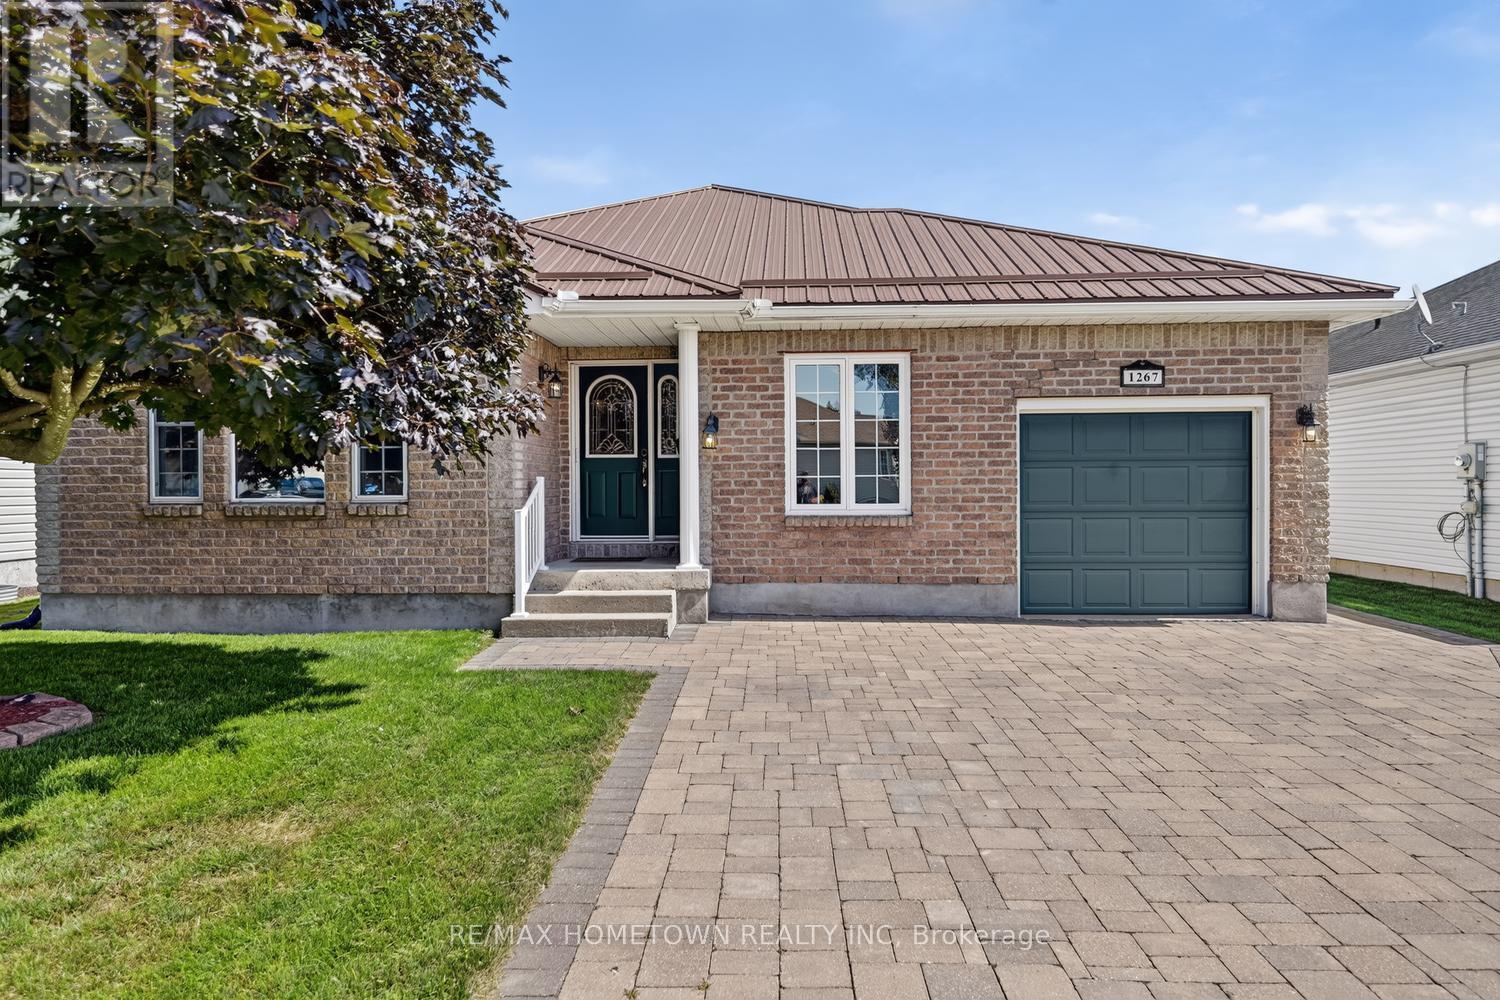
1267 Cuthbertson Avenue
Brockville, Ontario
Brockville's newest offering in a highly sought-after north-end neighbourhood, conveniently located close to all amenities. Built in 2000, this custom-built, one-owner home has been thoughtfully designed with wheelchair accessibility throughout, offering comfort, convenience, and peace of mind.The bright, open-concept main level features extra-wide doorways for seamless mobility, a spacious living room with a cozy gas fireplace, and a well-appointed Spracklin kitchen complete with an island, abundant cabinetry, and generous counter space. The adjoining dining area is perfectly positioned for easy entertaining, while patio doors lead to a covered deck overlooking a beautifully landscaped, fully fenced private backyard.The main floor offers three bedrooms, including a primary suite with a walk-in closet and private 3-piece ensuite. The accessible 4-piece main bathroom features a drop-down vanity to accommodate wheelchair users. A spacious main-floor laundry room adds everyday convenience.The fully finished lower level expands your living space with a large family room featuring an electric fireplace, two additional bedrooms, and an abundance of storage throughout the home.Additional features include a durable metal roof, high-efficiency furnace, interlocking stone driveway, walkway and patio, and numerous quality updates. A complete list of improvements is available upon request.Take the time to experience this exceptional home in person and discover all it has to offer. Ideal for empty nesters, retirees, families, or anyone seeking the benefits of accessible, low-maintenance living without compromising on quality, comfort, or style. (id:66888)
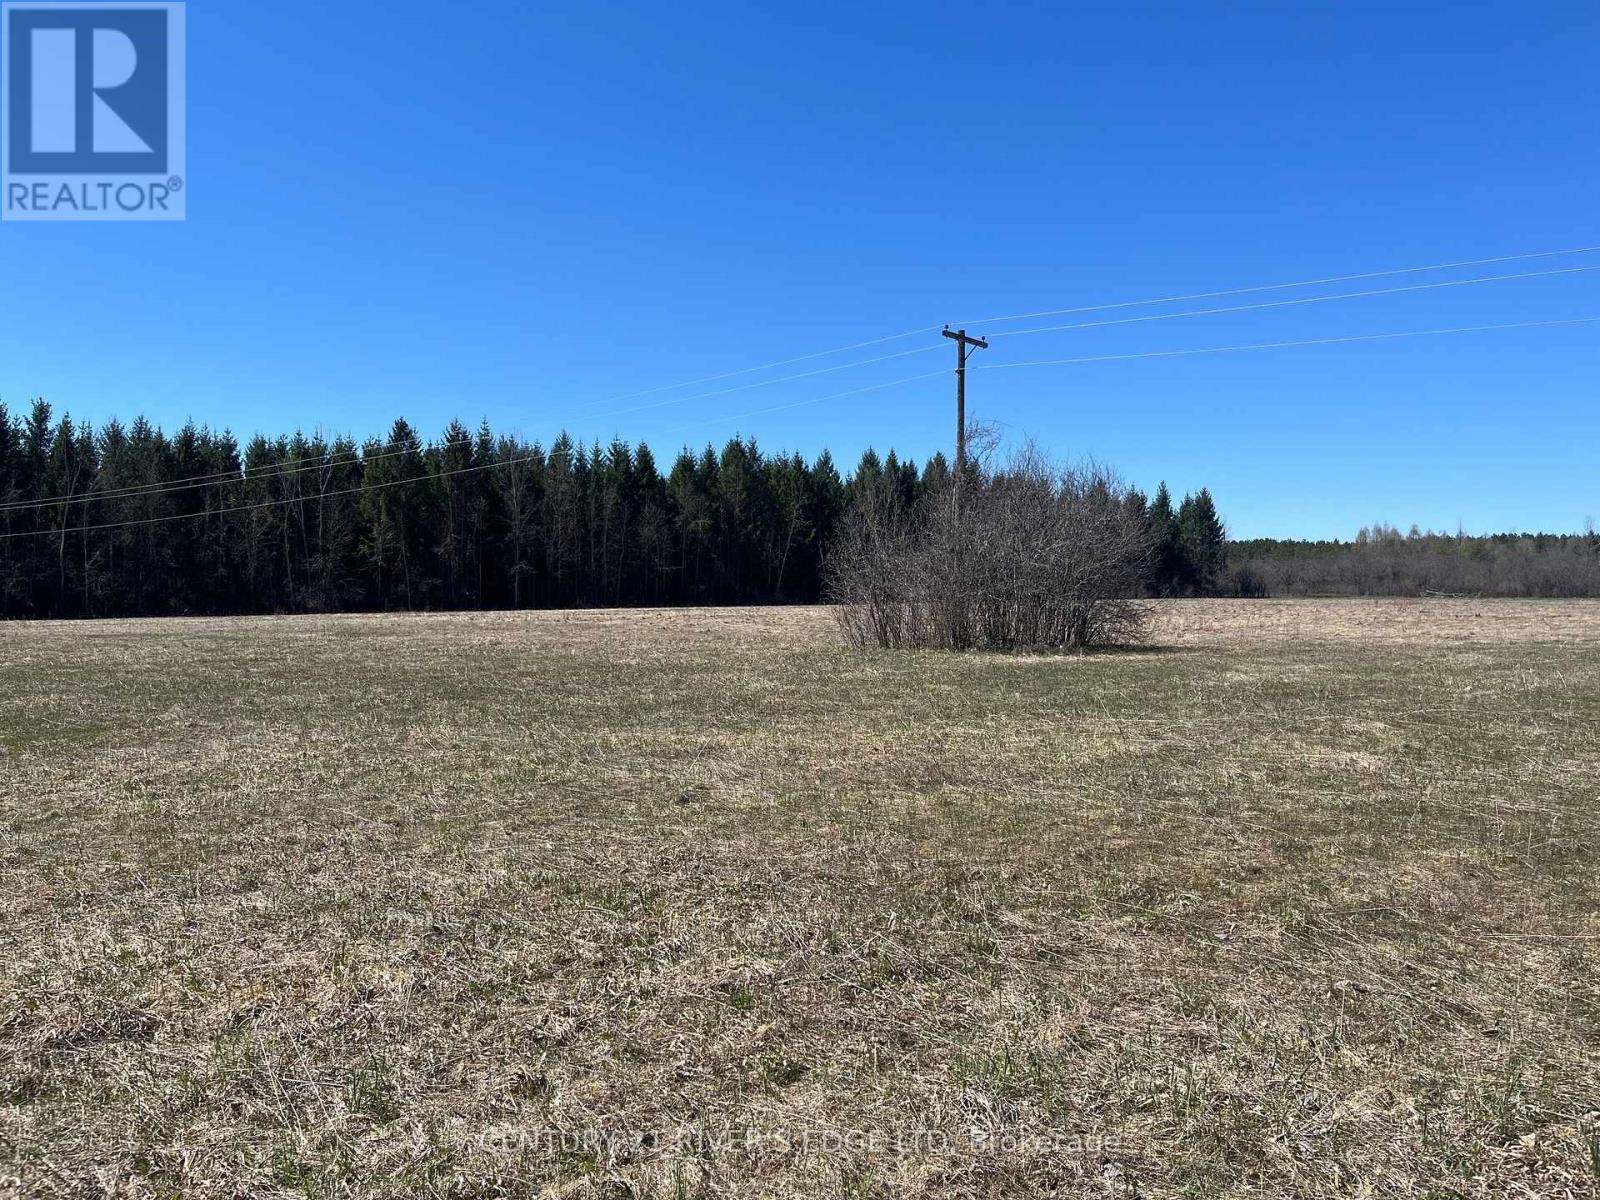
00 Branch Road
Augusta, Ontario
Offering a level, cleare, workable building lot, located on Branch Road, approx 6 kilometers east of North Augusta. If you are hunters, hikers and or outdoor enthusiasts, then this may appeal to you!! as this lot backs onto Crown Land at the north and west sides and the South Nation runs just south of the road. Lot dimensions (166.3' of frontage and 723.8' of depth) are approximate and subject to final severance and new pin number allocation. Lot layout provided in Pictures is approximate. Hydro is available. This may be the lot you have been waiting for to build your dream home and enjoy country life at its finest. Do not walk the property without an agent. Setup and approval needed due to owners dogs. (id:66888)
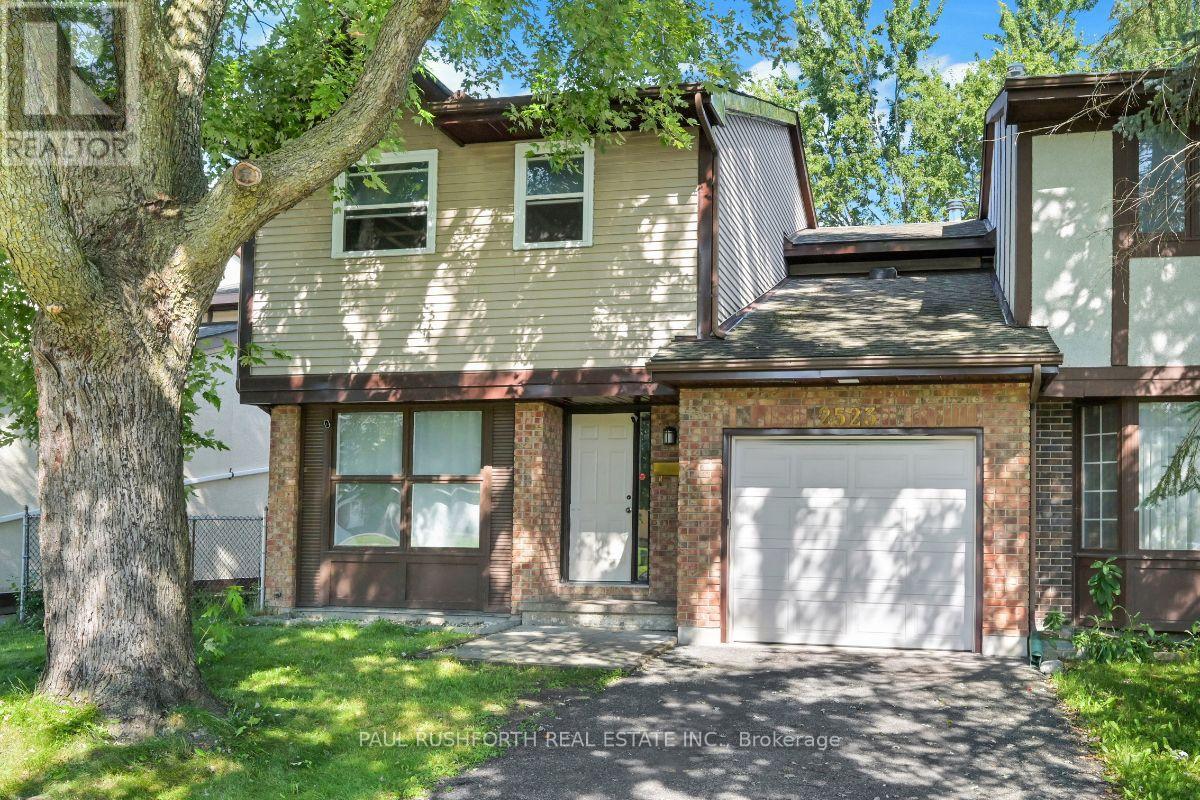
2523 Hunters Point Crescent
Ottawa, Ontario
Welcome to this spacious semi-detached home in the highly sought-after Blossom Park community. Featuring 4 bedrooms and 2.5 bathrooms, this home sits on a fully fenced lot, perfect for private outdoor enjoyment and family gatherings. The kitchen, living, and dining areas, as well as a main-floor family room, are ideal for entertaining, with abundant natural light streaming through large windows. Upstairs, the primary bedroom serves as a private retreat offering a 3-piece ensuite, complemented by three additional generously sized bedrooms-perfect for a growing family, guests, or a dedicated home office setup. The basement provides extra space with a finished room and loads of unfinished space for storage or a home gym. This property is conveniently located with easy access to public transit, shopping plazas, local parks, the airport, T&T Supermarket, and the nearby golf course. Applications must include rental application form, recent pay stubs, an employment letter, and credit reports. (id:66888)
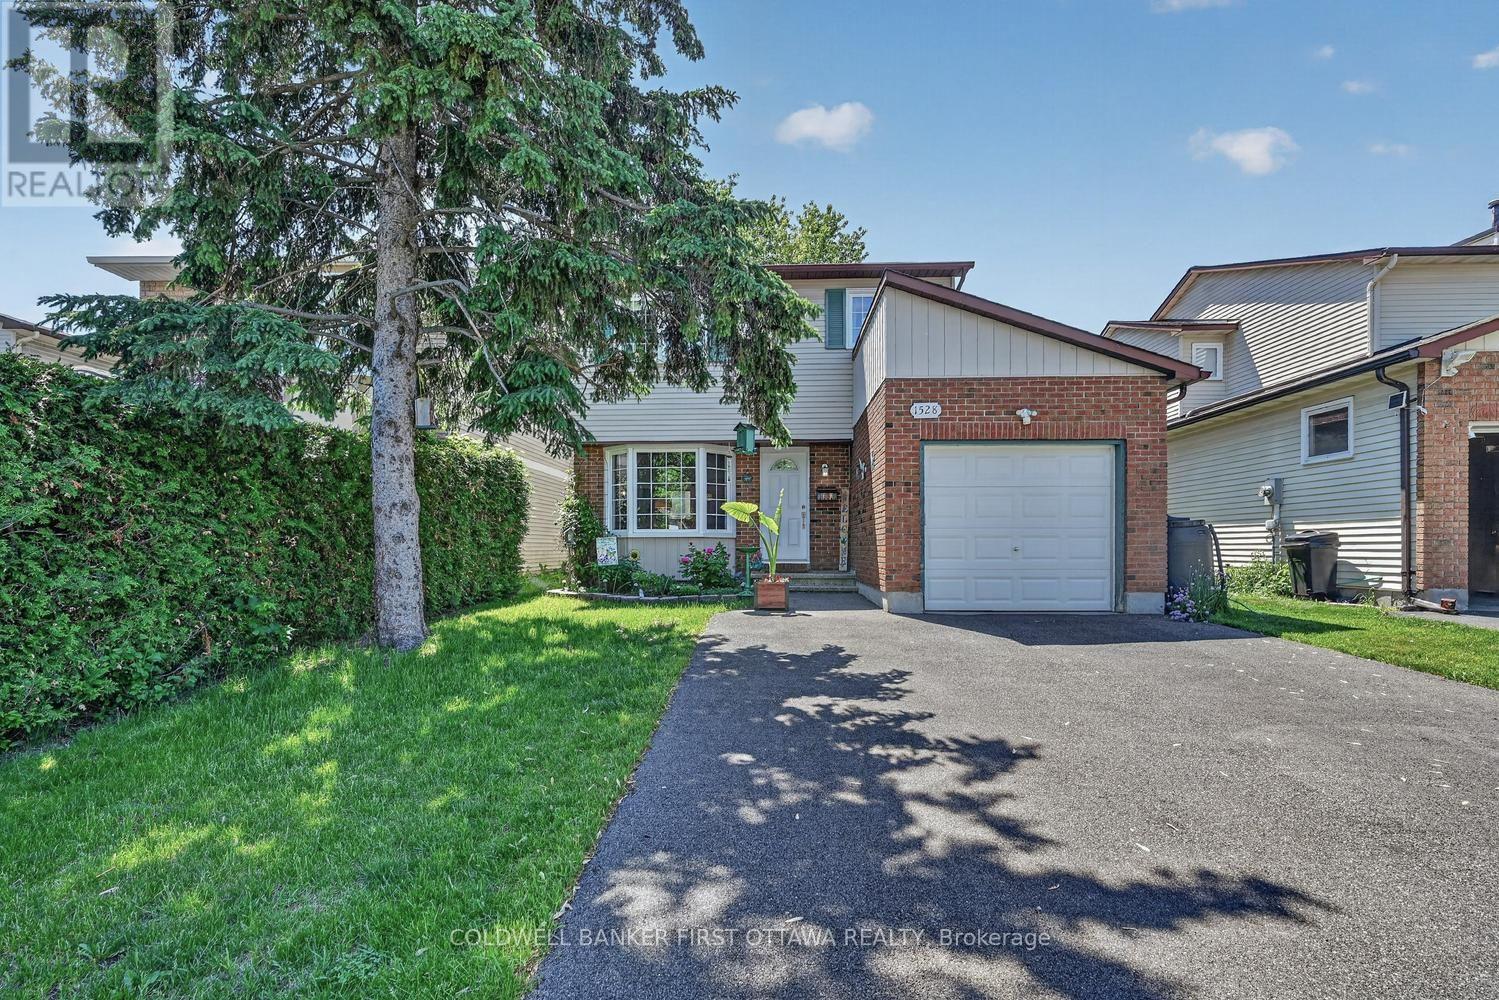
1528 Brookmill Lane
Ottawa, Ontario
Tucked away on a quiet cul-de-sac, this 4-bed, 4-bath home delivers space, comfort, and everyday convenience in a truly family-friendly setting. With schools, parks, shopping, the LRT, and the Queensway all just minutes away, the location is a 10+. Inside, the bright, open main level features hardwood floors and an updated kitchen with ample cabinetry, generous prep space, and easy access to the dining room and main-floor laundry. A sunken living room adds charm, while the spacious family room-filled with natural light and cozy fireplace-opens directly to the backyard. Large windows throughout keep the home bright and the no-carpet design offers low maintenance living. Upstairs, four well-sized bedrooms provide flexibility for families, guests, or a home office. The updated family bath serves the secondary bedrooms, while the primary suite offers a large closet and a refreshed 2-piece ensuite with modern finishes.The fully finished basement extends your living space with a spacious open floorplan perfect for rec room, gym, or teen hangout all updated with brand new low maintenance flooring, plus 3 piece bathroom and tons of storage. Step outside to a private, tree-lined backyard with a large deck ideal for summer dinners, playtime, or simply unwinding in your own outdoor retreat. Major updates bring peace of mind: furnace (2026), windows/doors (2009), roof (2018), driveway (2023),Basement Floors (2026) and AC approx. 10 years old. Nothing to do but move in! Warm, well-maintained, and set in a welcoming community-this home checks all the boxes for families looking to settle in and stay awhile (id:66888)
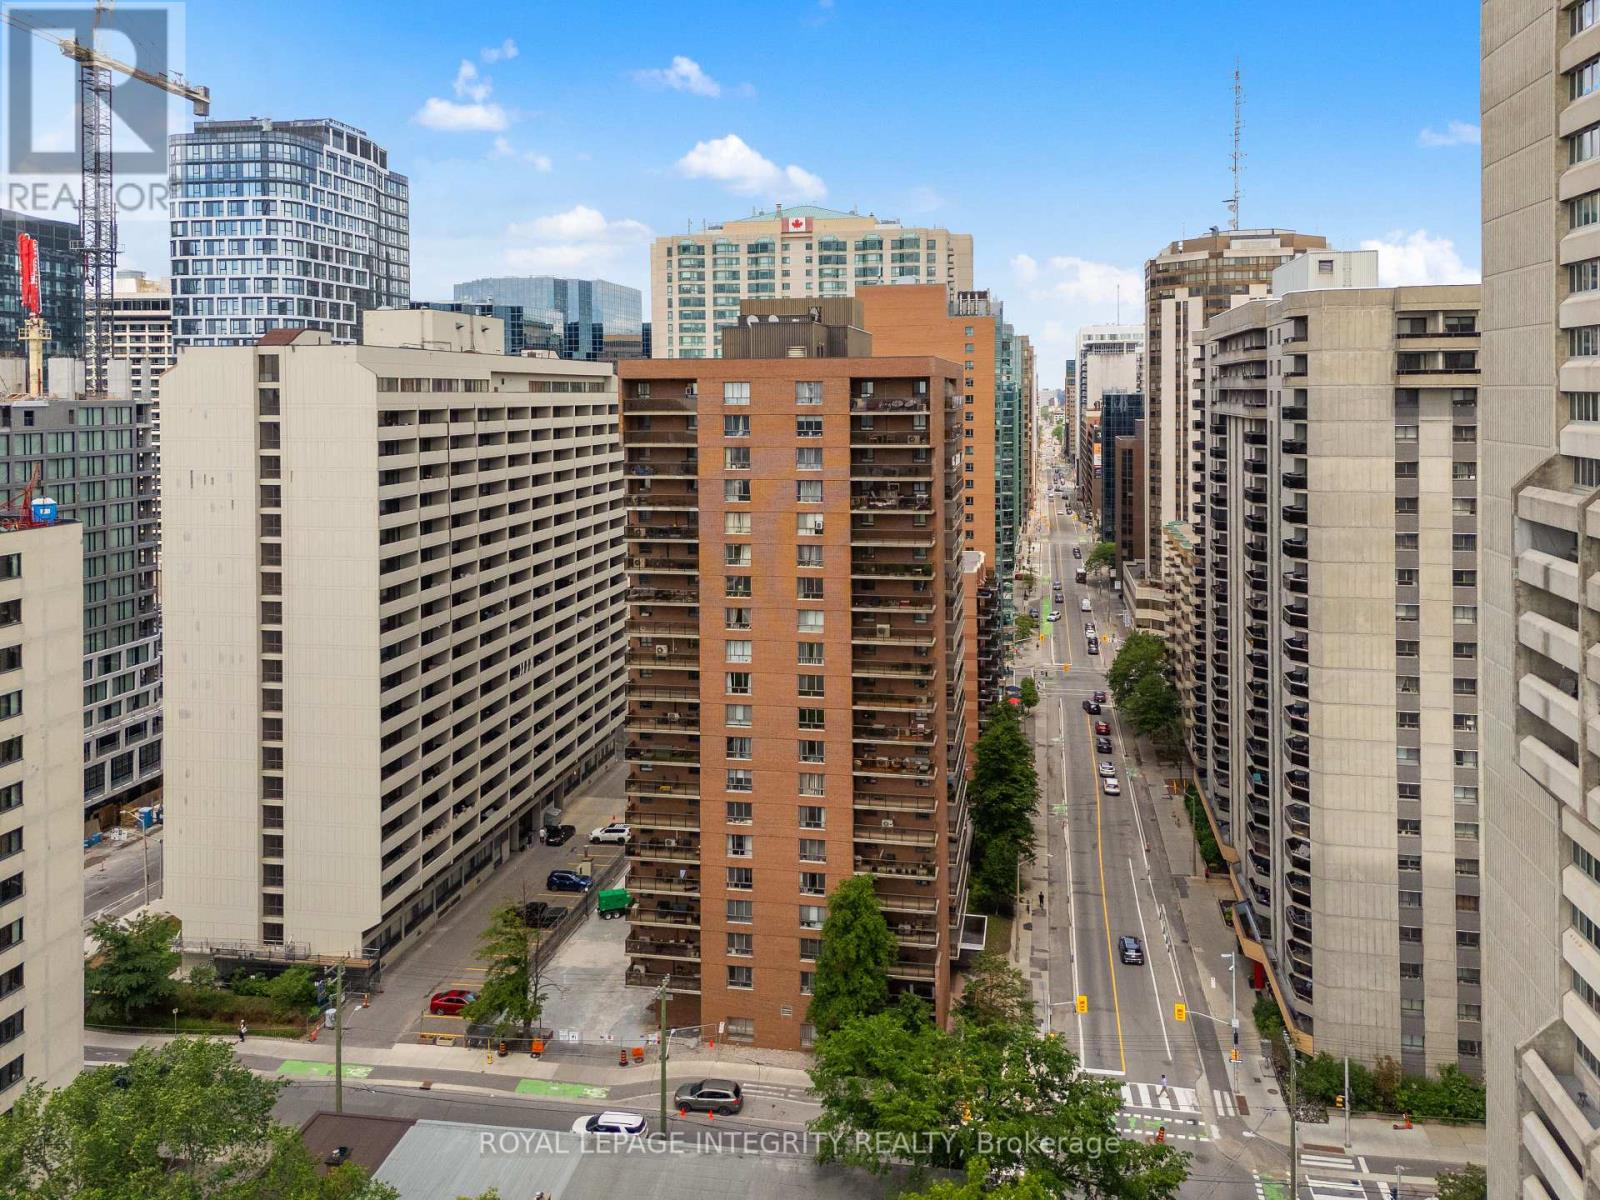
2001 - 475 Laurier Avenue W
Ottawa, Ontario
Perched on the 20th floor in the heart of downtown Ottawa, this bright and spacious 2-bedroom condo offers spectacular east-facing city views, underground parking, and a thoughtfully updated interior ready for its next owner. Freshly painted throughout with all walls and ceilings professionally primed and painted, the unit also features new interior doors, updated electrical throughout, a new stove, and a new range hood. The carpet-free layout offers 866 sq. ft. of functional living space, including a generous open-concept living and dining area, two well-sized bedrooms, a full bathroom, ample storage, and a private balcony perfect for enjoying your morning coffee while taking in the skyline views. Located in a well-managed building at the corner of Laurier Avenue West and Bay Street, you'll enjoy unbeatable access to Parliament Hill, the LRT, LeBreton Flats, the Ottawa River pathways, restaurants, shopping, cafes, and all the conveniences of downtown living. Building amenities include a party/meeting room, shared laundry facilities, and visitor access. Condo fees include heat, water, building insurance, and underground parking, making ownership both convenient and affordable. Immediate possession available. An excellent opportunity for first-time buyers, professionals, downsizers, or investors seeking a well-located downtown property with recent updates and exceptional value. Book your private showing today! (id:66888)