
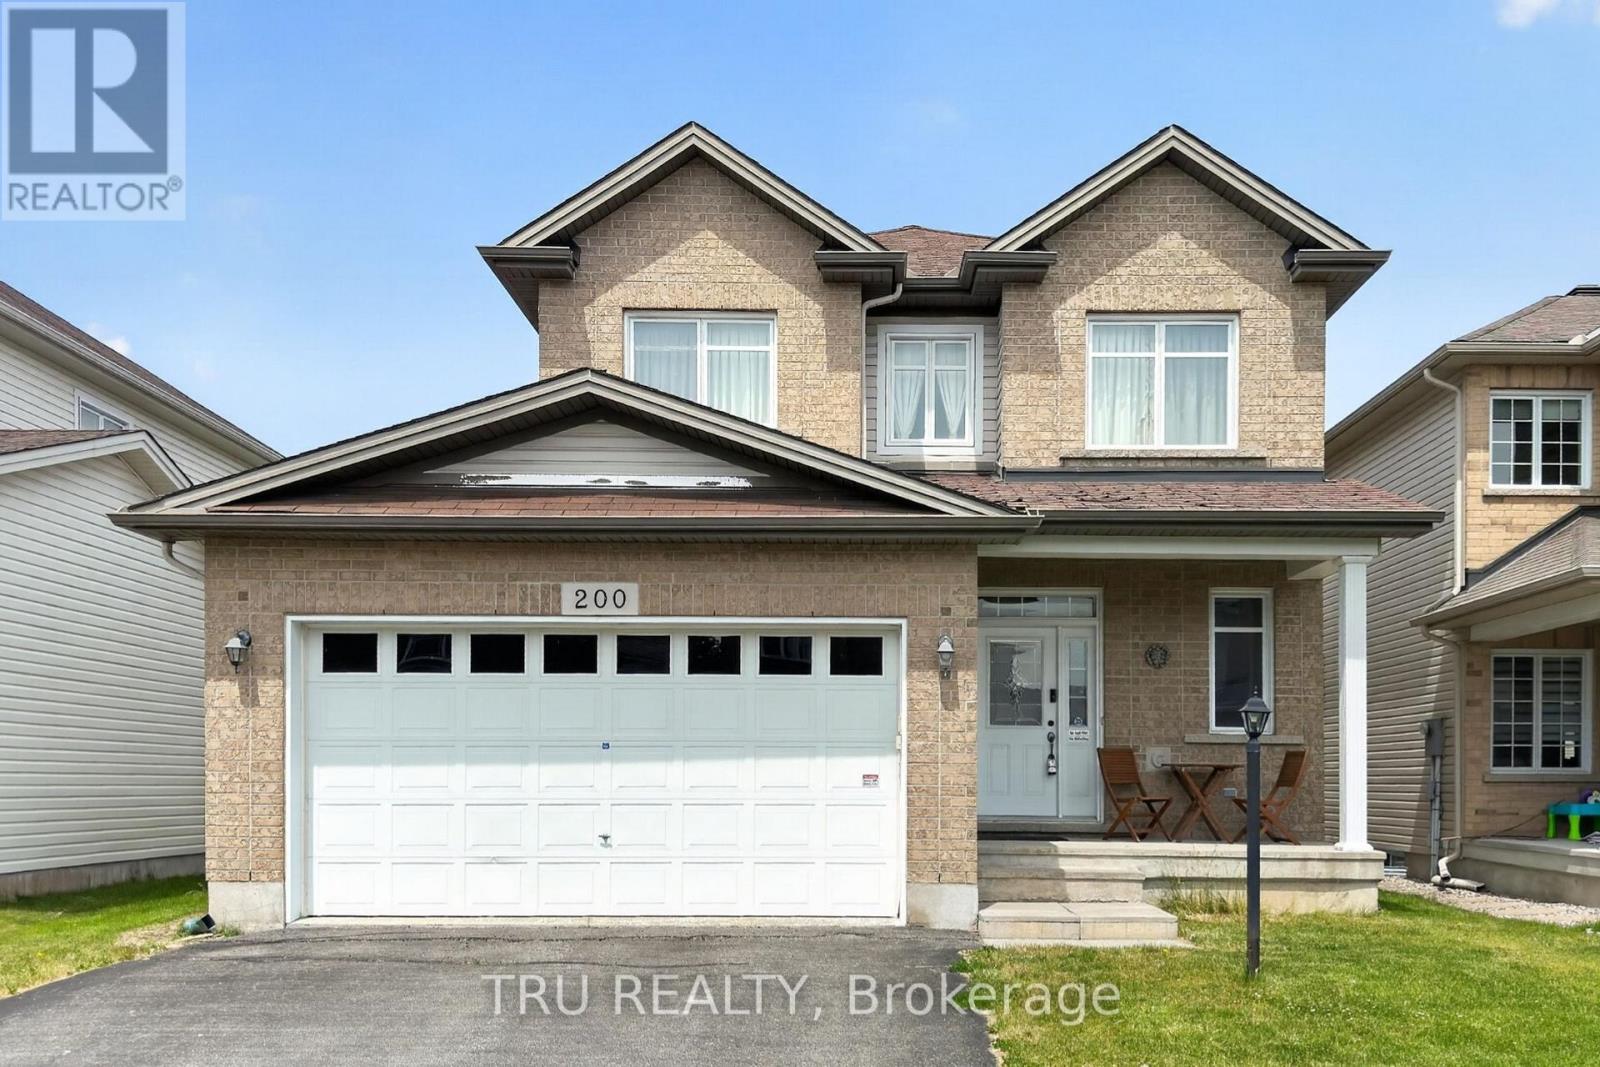
200 Celtic Ridge Crescent
Ottawa, Ontario
Fully furnished upper unit for rent in Kanata! This spacious 3-bedroom, 2.5-bathroom home offers a bright and functional layout with generous living space, perfect for families or professionals. Enjoy the convenience of in-unit laundry, one interior garage parking space, and a beautiful backyard ideal for relaxing or entertaining. Situated on a quiet residential street close to parks, schools, shopping, transit, and everyday amenities.The upper level is offered fully furnished and available for immediate occupancy. (id:66888)
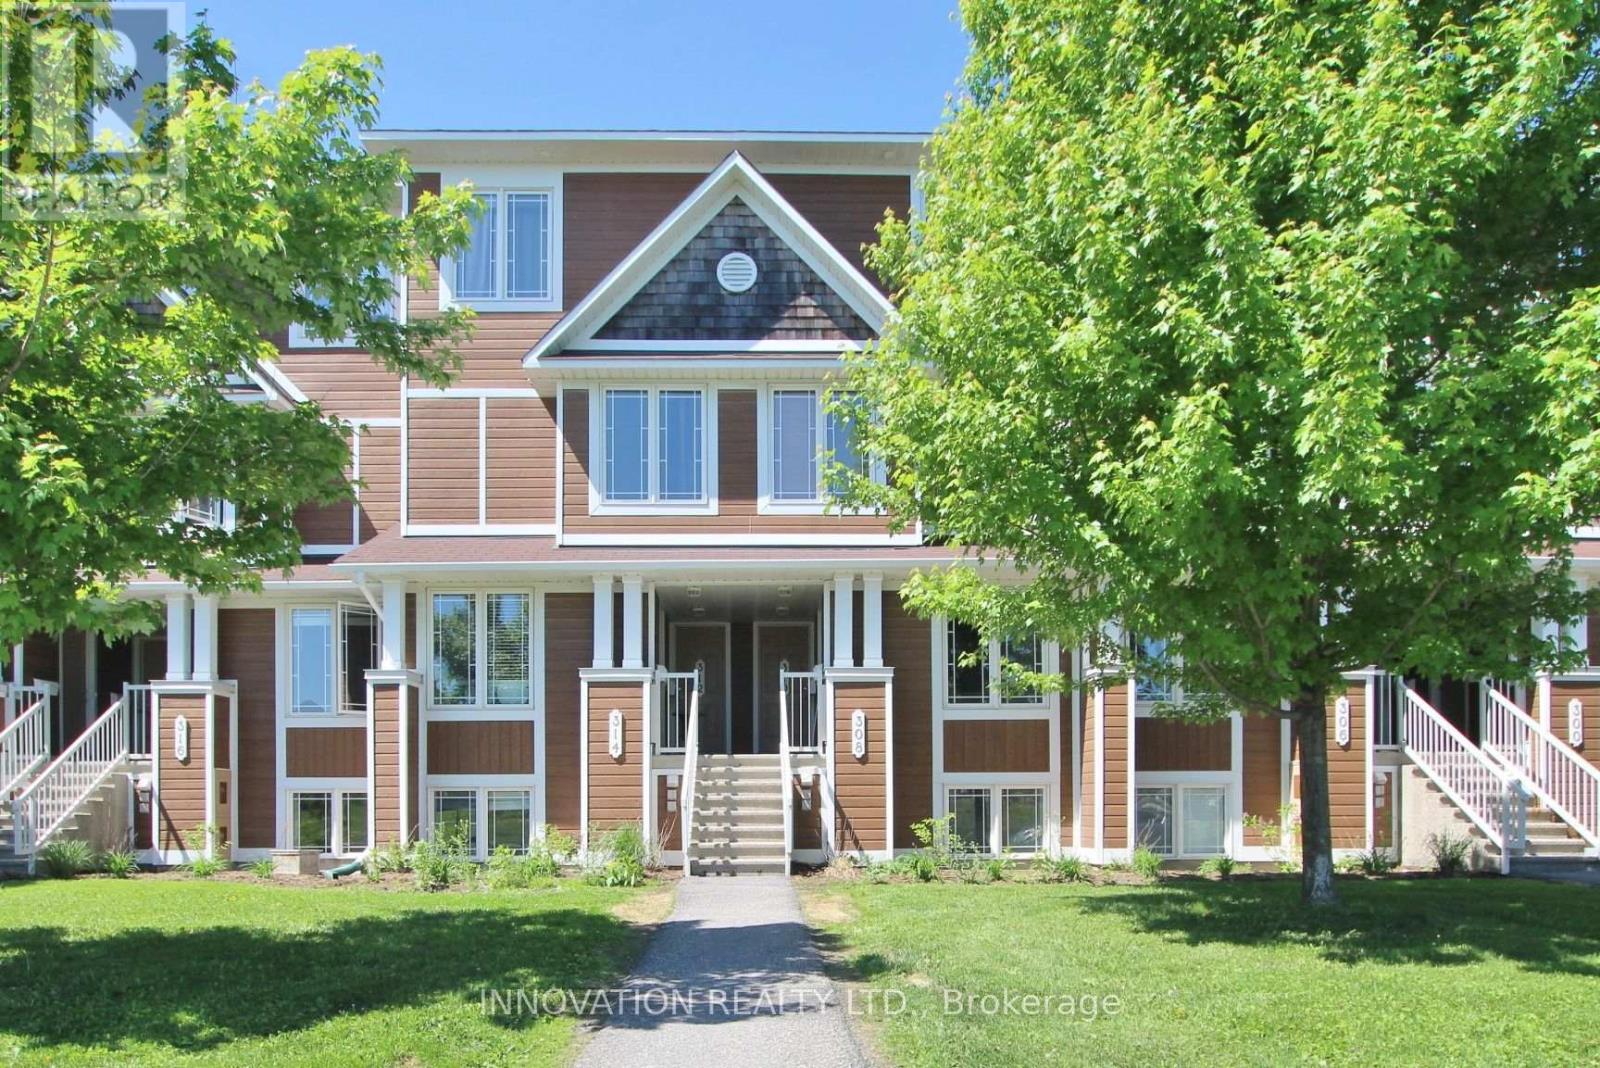
308 Crownridge Dr Drive
Ottawa, Ontario
Welcome to 308 Crownridge! A bright 2 bedroom 3 bathroom condo in Emerald Meadows. Laminate floors throughout main floor, large windows with outdoor space for BBQ. White and sleek updated kitchen with subway tile. Stainless steel appliances. LED lighting. Eat-in kitchen. Two Primary Bedrooms! Each bedroom has their own full en-suite. Laundry and storage. Two parking spots! Perfect for two young professionals or a young family. Close to amenities. Unit has a wonderful view of Crownridge Park - new play structure and tennis courts! Photos taken prior to the current tenant. Available November 1, 2026. (id:66888)
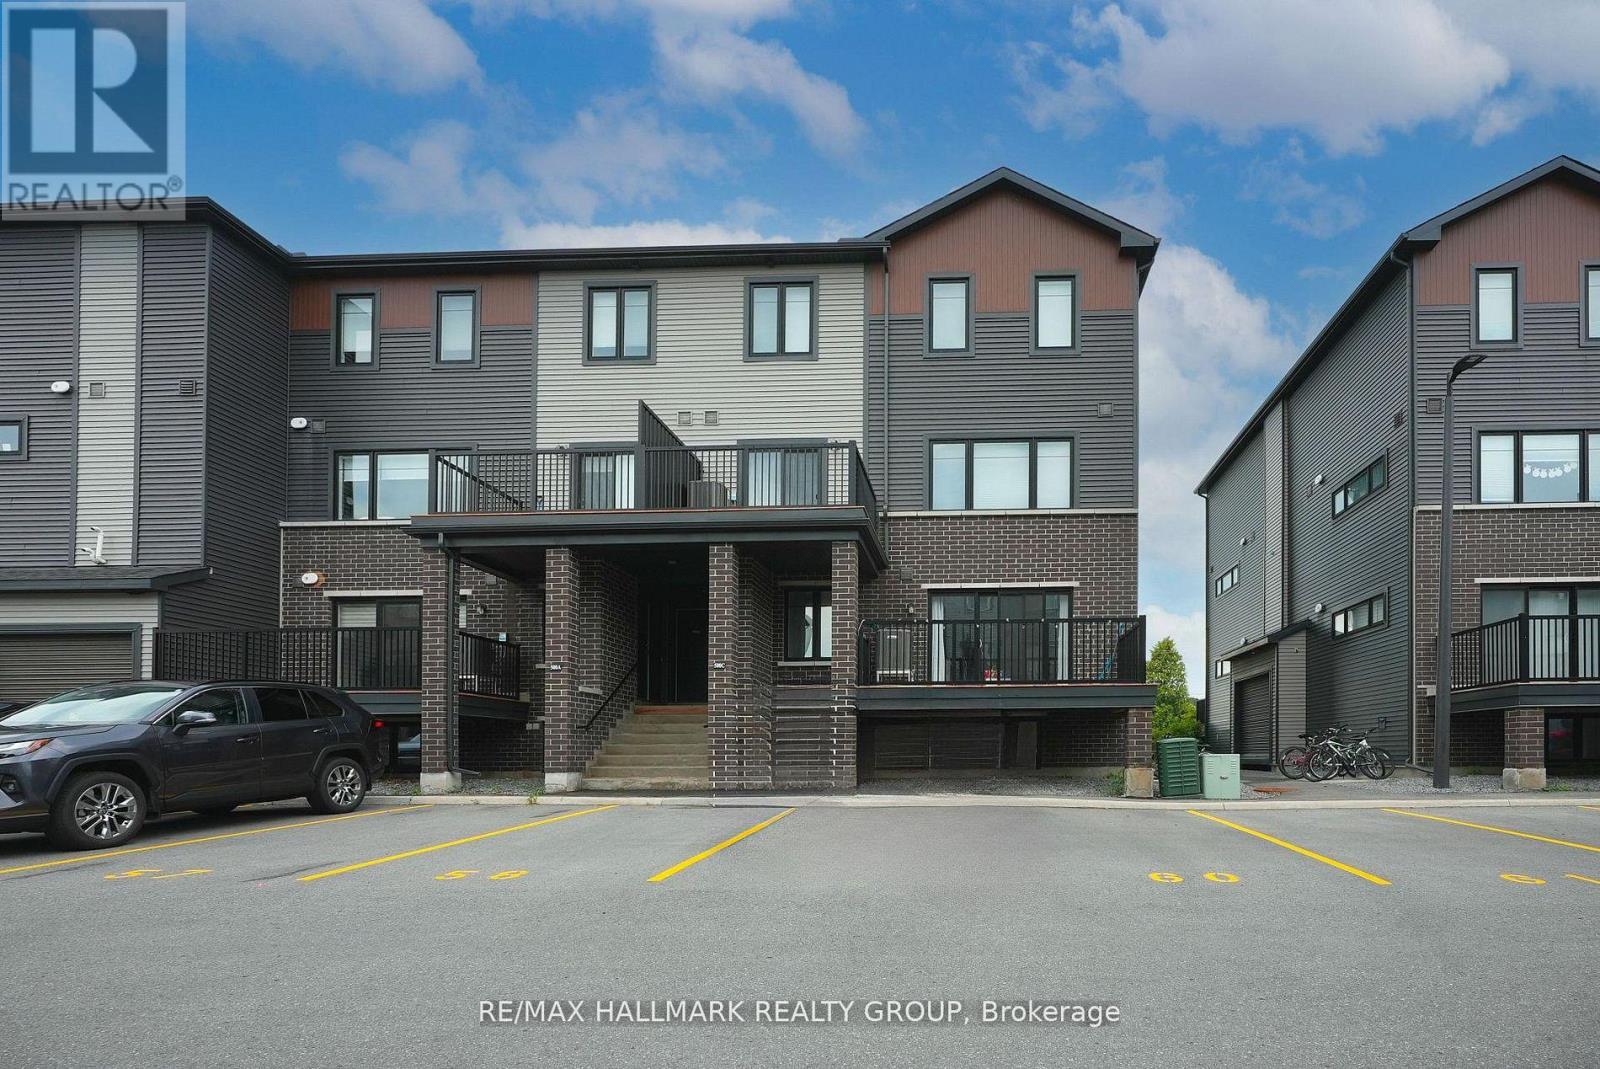
19 - 500 Eldorado Private
Ottawa, Ontario
Modern & Affordable Living in the Heart of Kanata, with low condo fees of only $207/month (including Building Insurance)! This bright and stylish corner lower stacked terrace home offers incredible value, perfect for first-time buyers, downsizers, or investors. Featuring 2 spacious bedrooms, 2 bathrooms, this well-maintained unit is move-in ready. Enjoy a sun-filled, open-concept layout with modern finishes throughout. The main level features large windows, sleek ceramic and laminate flooring, a contemporary kitchen with stainless steel appliances, an island with breakfast bar, and a cozy living area with access to your own private balcony. A convenient powder room completes the main floor. Downstairs, you'll find two generous bedrooms, a full bathroom, laundry area, and additional storage, all with oversized windows that bring in natural light. Located in a vibrant and walkable neighbourhood steps to grocery stores, restaurants, parks, schools, transit, and more. Just a 5-minute drive to Kanata's tech hub, Marshes Golf Club, and South March Highlands for hiking and biking. Don't miss your chance to own a modern, low-maintenance home in a prime Kanata location! (id:66888)

4 Mill Hill Road
Ottawa, Ontario
Backing onto a quiet creek with no rear neighbours, this freehold townhouse in Bells Corners offers something that's hard to put a price on: genuine privacy and a greenbelt right out your back door.The major updates are done including a new furnace, brand new appliances, fresh paint, refinished deck, new carpet. Nothing to do but move in and enjoy it. The layout is practical and comfortable. Hardwood and ceramic on the main floor, a finished basement that works well as a home office or guest suite, and garage parking. The two-level deck with walkout basement brings the creek right into your everyday routine. The location adds to the appeal from there: walking distance to groceries and dining, minutes to the 417, the Queensway Carleton Hospital and Bayshore, DND, Andrew Hayden Park, public transit almost at your doorstep, 10 minutes to Kanata, and far more convenient than it looks on a map. Hydro approx. $60/month. Enbridge approx. $100/month. (id:66888)
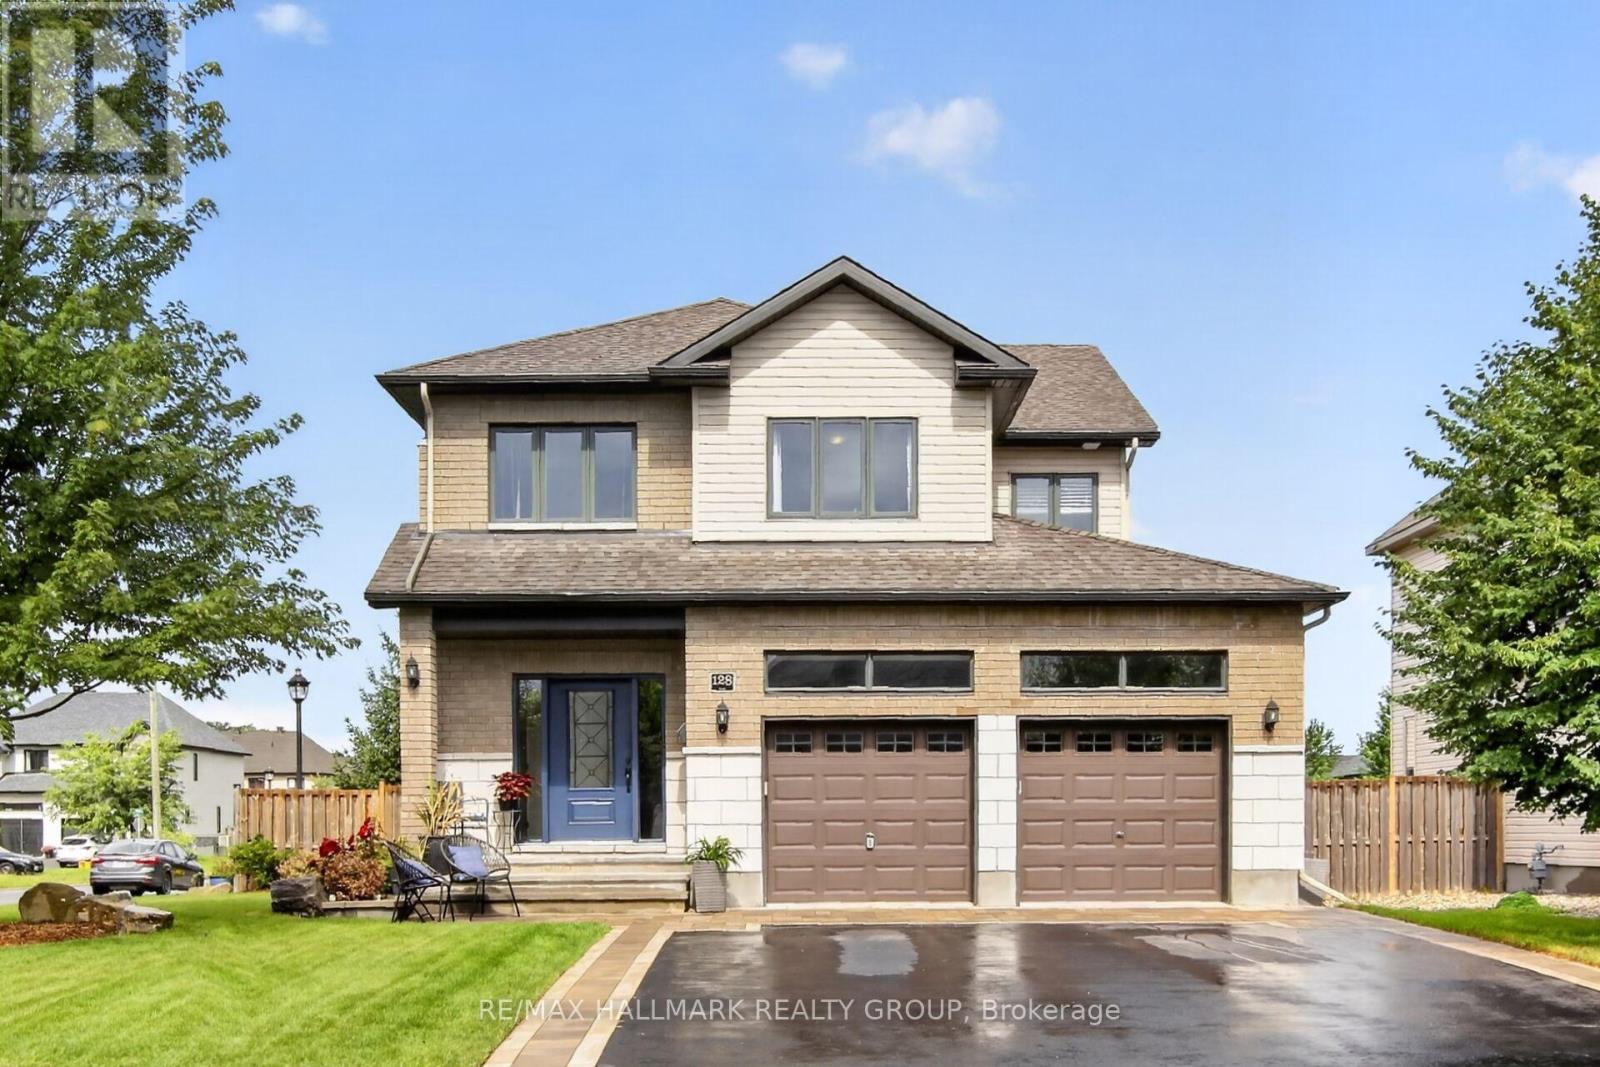
128 Francis Street
Carleton Place, Ontario
Open House Sunday August 30, 2-4. Welcome to a home designed for comfortable everyday living, with plenty of space to grow. This 3+1 bedroom, 3.5 bathroom home offers a bright, open-concept layout with thoughtful upgrades inside and out. The kitchen is made for gathering, beautiful granite counters with an expansive island that provides plenty of room for meal prep, casual dining and time with family and friends. The open layout flows naturally into the main living areas, while the spacious bedrooms give everyone room to unwind. The recently finished basement adds even more usable living space and includes a family room, additional bedroom with a sound proof ceiling and full bathroom. It's a great setup for guests, teens, a home office or movie nights. Outside, the landscaping has been nicely finished with interlock and flower beds, along with an irrigation system in both the front and back yards. A new deck extends your living space outdoors and a great place to sip your morning coffee before you start the day. Other features include a custom oversized front door, double car garage, EV charger, radon mitigation system and a roof replaced in 2021.Carleton Place offers a great balance of small town living and everyday convenience. The town sits approximately 20 minutes from Stittsville and offers easy access to Highway 7. You can also enjoy the Mississippi River, local shops and restaurants, parks, and the 61 km Ottawa Valley Recreation Trail. With generous living space, a finished basement and plenty of updates already completed, this is a home that makes it easy to settle in and make it your own. (id:66888)
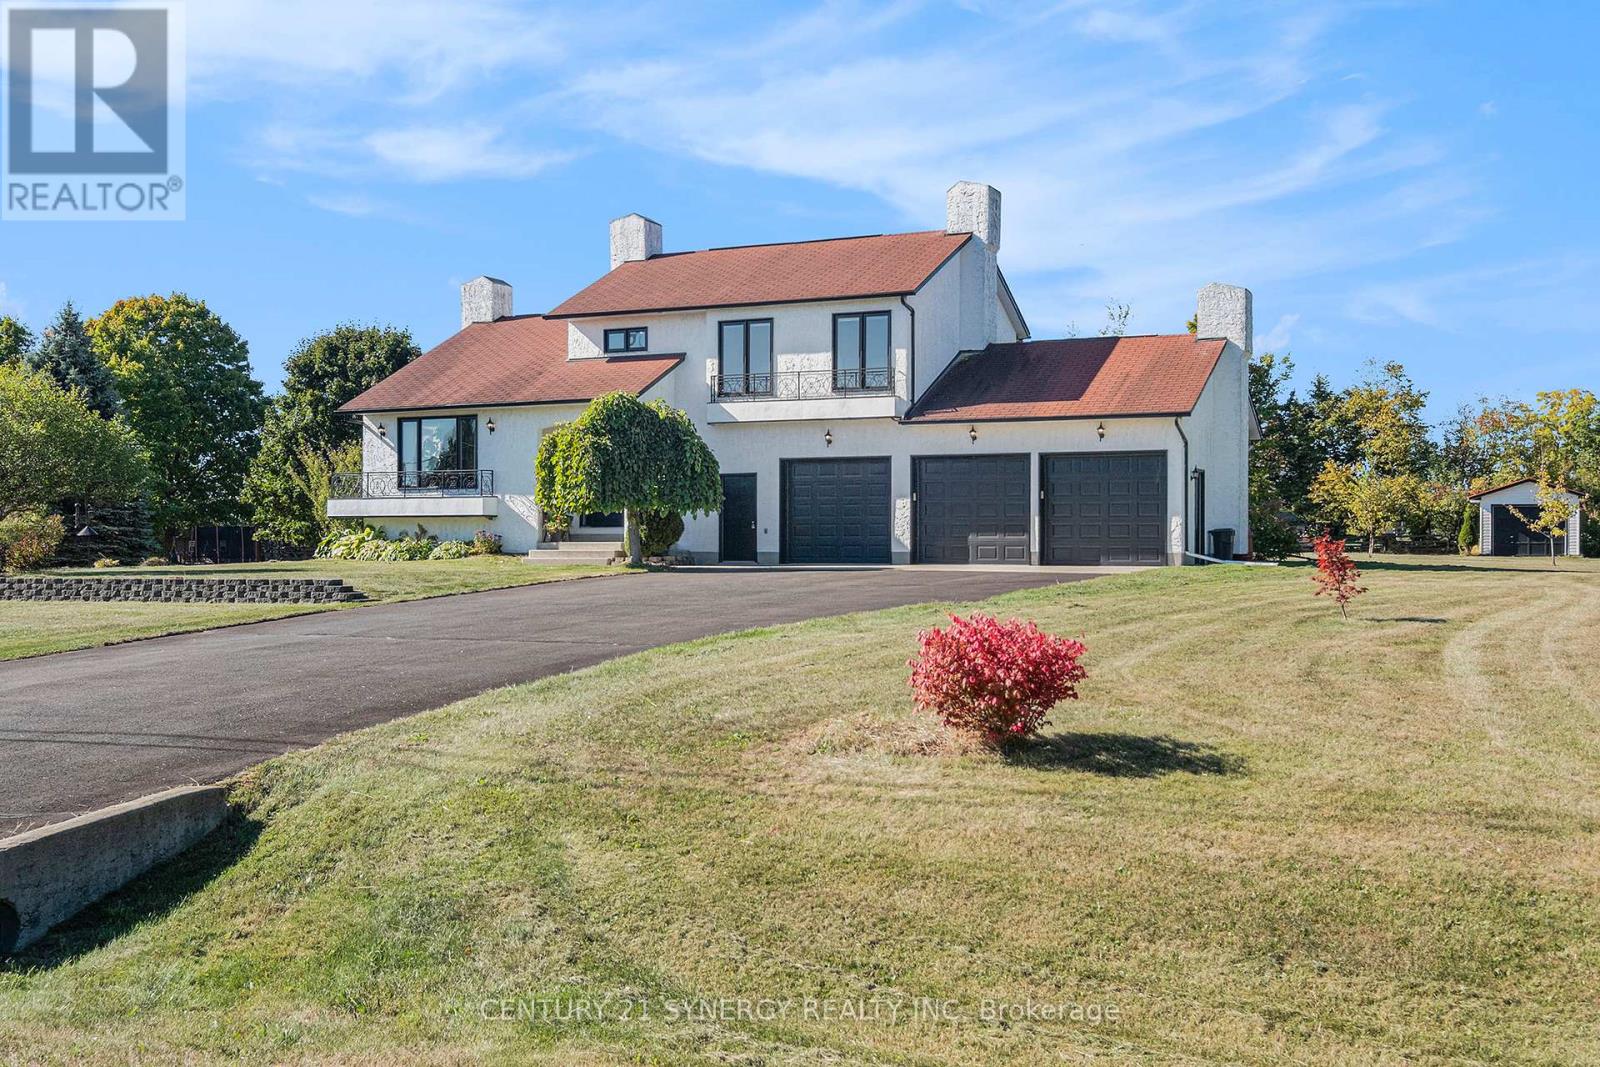
12 Davis Lane
Rideau Lakes, Ontario
This executive, custom-built home in desirable South Point has been beautifully maintained and features +2,000 square feet of developed living space, 3+1 bedrooms, 1.5 baths, and situated on over an acre of land. This R-2000 home offers outstanding efficiency, comfort, and quality throughout. The heart of the home is the kitchen, featuring solid oak cabinetry, built-in appliances, and moveable custom island, perfect for both everyday meals and entertaining. The formal dining room looks through the architectural opening to the bright and open living room. Enjoy the outdoors in the south-west facing backyard with composite deck, gazebo, large storage shed, garden boxes and chicken coops, with access from the cozy sitting room. Convenient main floor laundry room and 2pc guest bath complete this level. Upstairs you will find the large primary suite, two additional bedrooms, and large 4pc bath with standup shower, soaker tub and best of all, a laundry shoot down to the main floor laundry. The living spaces flow seamlessly, with floors redone in the last 5 years and plenty of natural light enhanced by newer windows, and custom pull-down blinds in all bedrooms, kitchen, and 2pc bath. Privacy film on exterior windows of the bedrooms at the rear of the home add an extra layer of privacy. The fully finished basement extends your living space with a cozy family room, a 4th bedroom, and a spacious storage/utility room. Car enthusiasts and hobbyists will love the heated and insulated 3-car garage, complete with hot and cold water hookups and three access points to outside, while the paved driveway provides plenty of parking. Never worry about power outages, as this home is wired for a generator. All of this in a highly desirable neighbourhood in country-like setting, just 3 minutes to town or 3 minutes to the golf course. 24 hours irrevocable on all offers. (id:66888)

273 Gracewood Crescent
Ottawa, Ontario
Welcome to 273 Gracewood Crs., a stunning Tamarack home offering over 3,200 sq. ft. of impeccably finished living space. Beautifully maintained, this exceptional 4+1 bedroom, 4-bathroom residence is truly move-in ready. Featuring one of Tamarack's most sought-after floor plans, the home is elevated by sophisticated designer upgrades and thoughtful finishes throughout. The chef inspired kitchen is the heart of the home, showcasing a striking center island, an inviting layout ideal for both everyday living and entertaining. The sun-filled family room is warm and sophisticated, highlighted by beautiful gas fireplace. A combined living and dining area provides an elegant setting for hosting family and friends, while the main-floor office offers the perfect space to work from home. The STUNNING primary suite is a true sanctuary, featuring a spacious walk-in closet and a hotel-inspired ensuite complete with a glass enclosed shower and relaxing soaker tub. Three additional bedrooms are all generously sized, while convenient second-level laundry and a full family bathroom complete the upper level. The fully finished lower level has been thoughtfully designed for comfort, entertainment, and versatility. It features a 5th bedroom ideal for teens, or multigenerational living A stylish TV lounge, playroom, ample storage, and a well-appointed 3-piece bathroom complete this impressive living space. Step outside to a beautifully landscaped, fully fenced backyard retreat, offering exceptional privacy and a peaceful setting surrounded by nature. Entertain outdoors, relax in the hot tub, or simply unwind in your own private oasis. Ideally situated next to Diamond Jubilee Park, the location provides a tranquil extension of the property with green space just steps from your door. A RARE offering combining luxury, comfort, space, and thoughtful design in an exceptional setting. Ideally located in Findlay Creek, close to Schools, Parks, Splashpads, Trails, Shopping, Transit, and more. (id:66888)
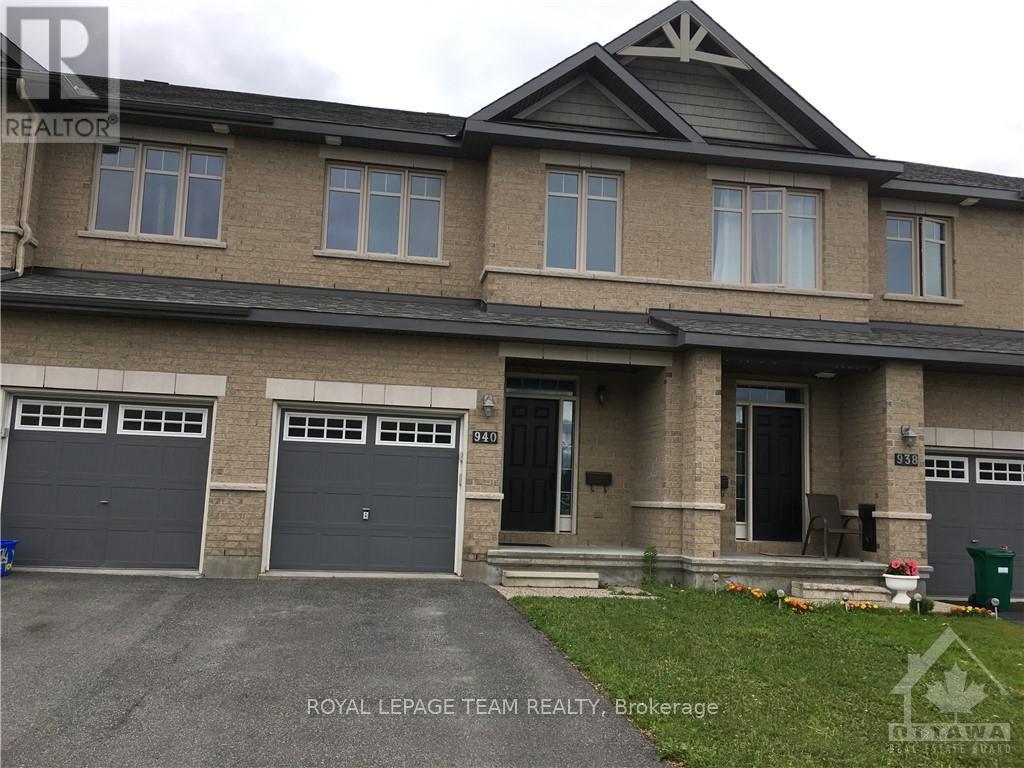
940 Cobble Hill Drive
Ottawa, Ontario
Location Location. Open-concept townhome has 3 bedrooms and 3 bathrooms, a finished basement and 3 parking. Main floor has hardwood floors and a beautiful kitchen with an island. Second floor has a master bedroom with a walk-in and en-suite, two good-sized bedrooms, and a family bathroom. Big backyard with a fence. Fully finished basement with ample storage and a gas fireplace. Walking distance to Barrhaven Costco and shopping centre, bus stops and 416 HWY. All five appliances included. No Smoking and no pets, no sublets, please. Tenant pays utilities, cleaning, snow and grass cleaning. Available 15 sep /1 Oct. (id:66888)
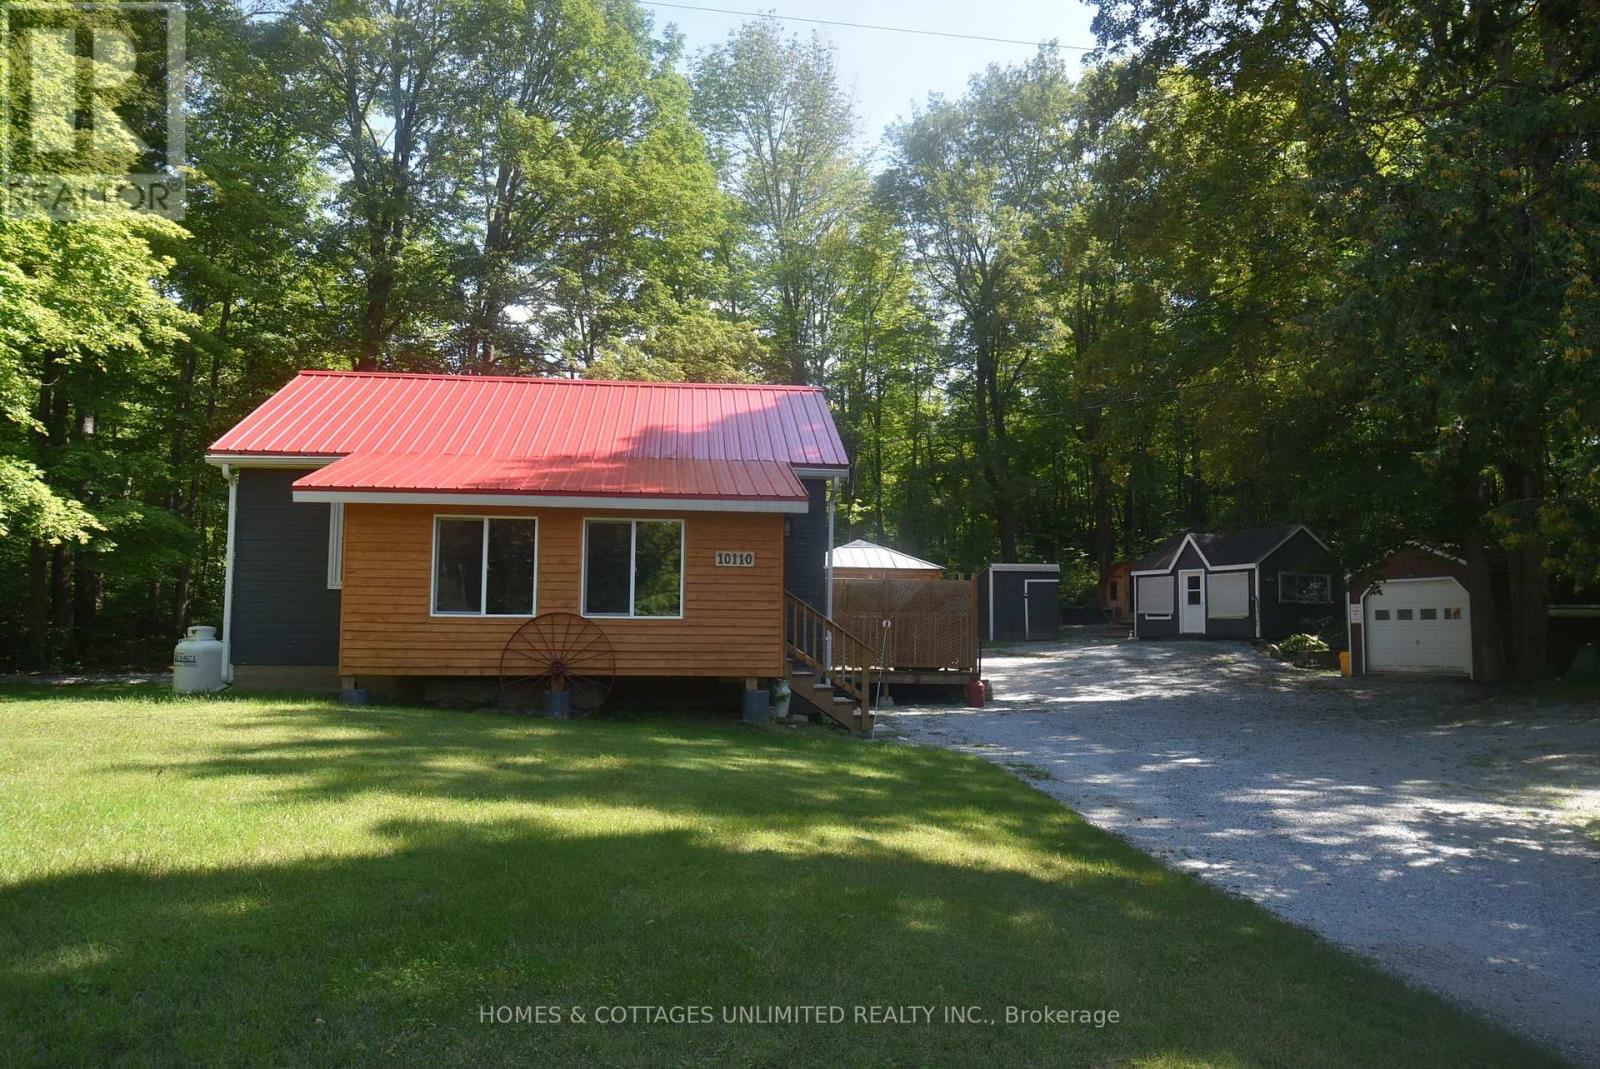
10110 509 Road N
Frontenac, Ontario
Completely renovated and cute as a button, this charming year-round home offers terrific curb appeal with a red metal roof, poured concrete foundation, detached garage, and additional outbuildings for a variety of uses. Inside, you'll find central air, a propane furnace, and a back room complete with a Murphy bed for overnight guests. This well-maintained home is ready to enjoy in every season.Enjoy the outdoors with private decking for the included hot tub, a firepit area for relaxing evenings, a propane-fired BBQ, and a sauna for added enjoyment. Bonus of a Generlink included as backup should the power go out. Located just minutes from spring-fed Palmerston Lake and a public beach, with a nearby marina offering gas for your toys and snacks for a quick treat. Additional amenities are approximately 15 minutes away in Plevna, including Home Hardware, LCBO, North of 7 Restaurant, and a small grocery store. A run to Perth 45 mins away offers you terrific shopping selection. Palmerston Lake is a highly sought-after lake known for boating, swimming, and fishing. Explore nearby conservation area trails, enjoy seasonal ATV runs, and take advantage of the many outdoor opportunities this area has to offer. (id:66888)
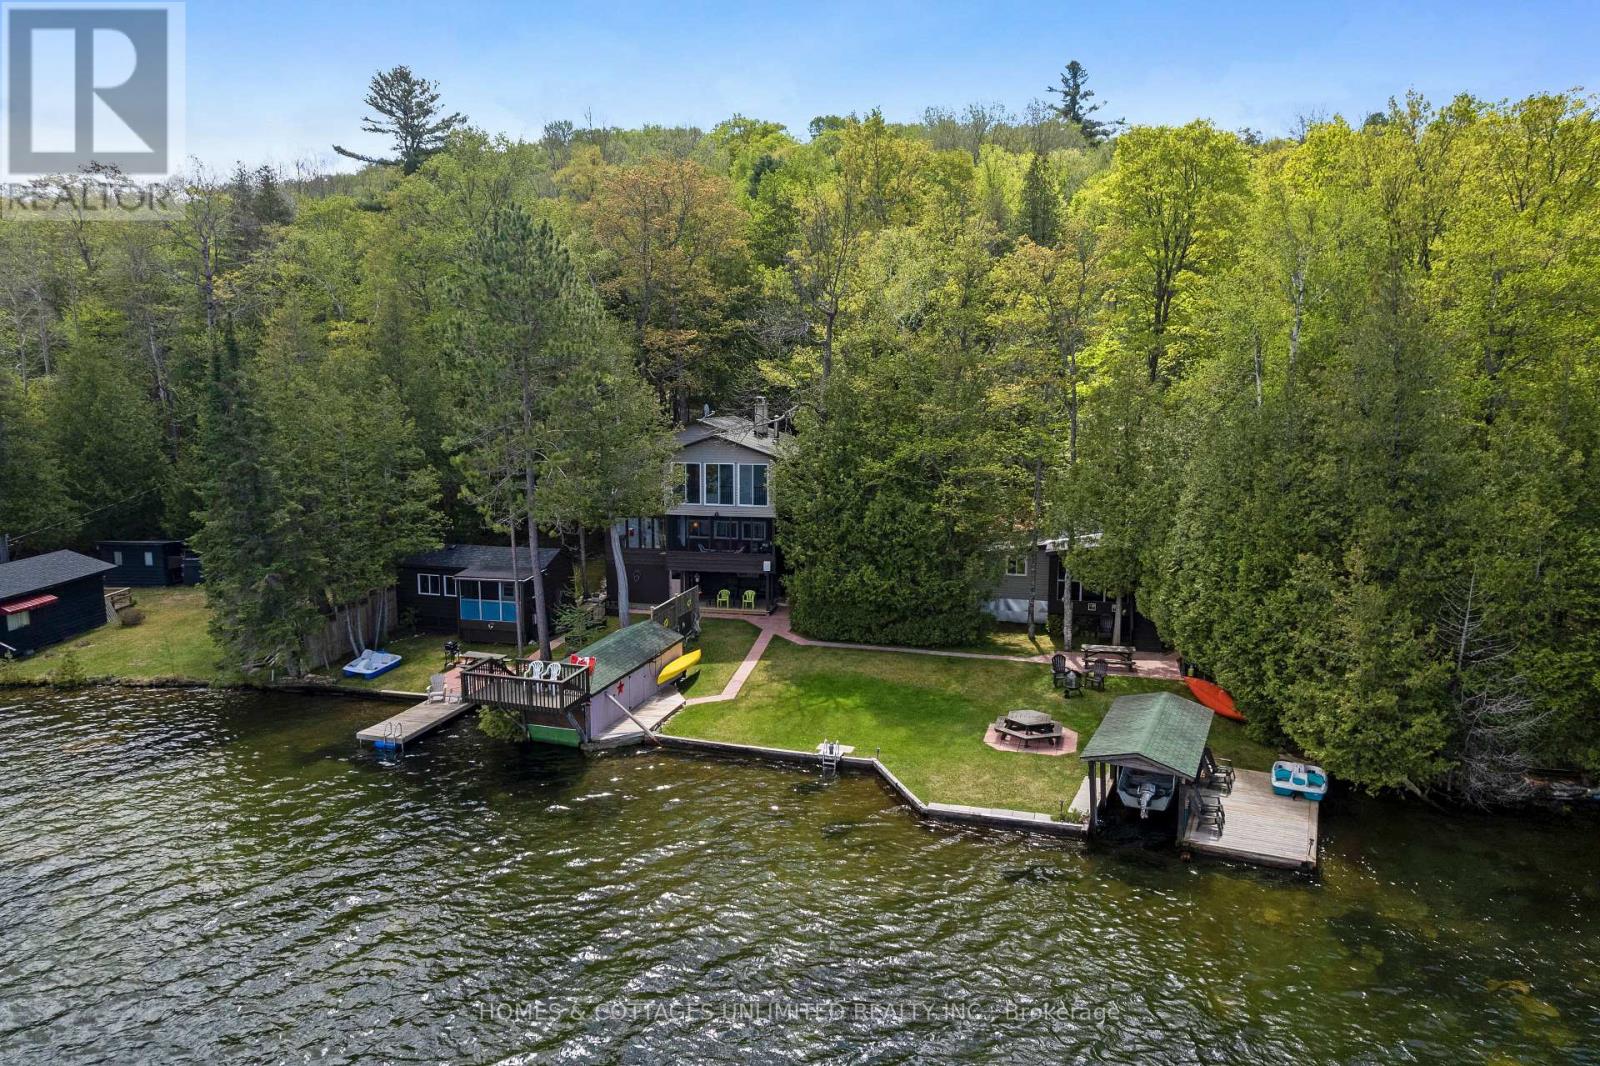
1070 Young Lane
Frontenac, Ontario
Rare waterfront offering on spring fed Palmerston Lake, featuring a well-established year-round residence with two additional fully serviced and furnished guest cottages. This versatile property provides options for extended family use or rental income/investment potential. Positioned on the desirable side of the lake with western exposure, this spacious waterfront lot enjoys more hours of sunshine and beautiful evening sunsets. This property boasts a boathouse and boat slip for your water toys, clear water with sandy bottom for excellent swimming, and a firepit perfect for relaxing on cool evenings. Each building has its own waterside porch, making it easy for multiple families or guests to enjoy the property together while still having their own space. The main home has been comfortably lived in year-round for over 30 years and includes central air for your comfort. With a long list of recent upgrades (list on file),you will find this property turnkey. Let the power go out, not a worry as this property is equipped with Generlink and will run all three buildings if necessary. Enjoy Palmerston Lake Conservation Area just down the road offering scenic hiking trails adding even more opportunities to enjoy the outdoors. Conveniently located just five minutes from Palmerston Lake Marina for gas and snacks, and approximately fifteen minutes to local amenities including Home Hardware, restaurant, small grocery store, and liquor store. The property is approximately 45 minutes to the Town of Perth and just over an hour and a half to the City of Ottawa. Leave the rat race behind. Doctor recommended. (id:66888)
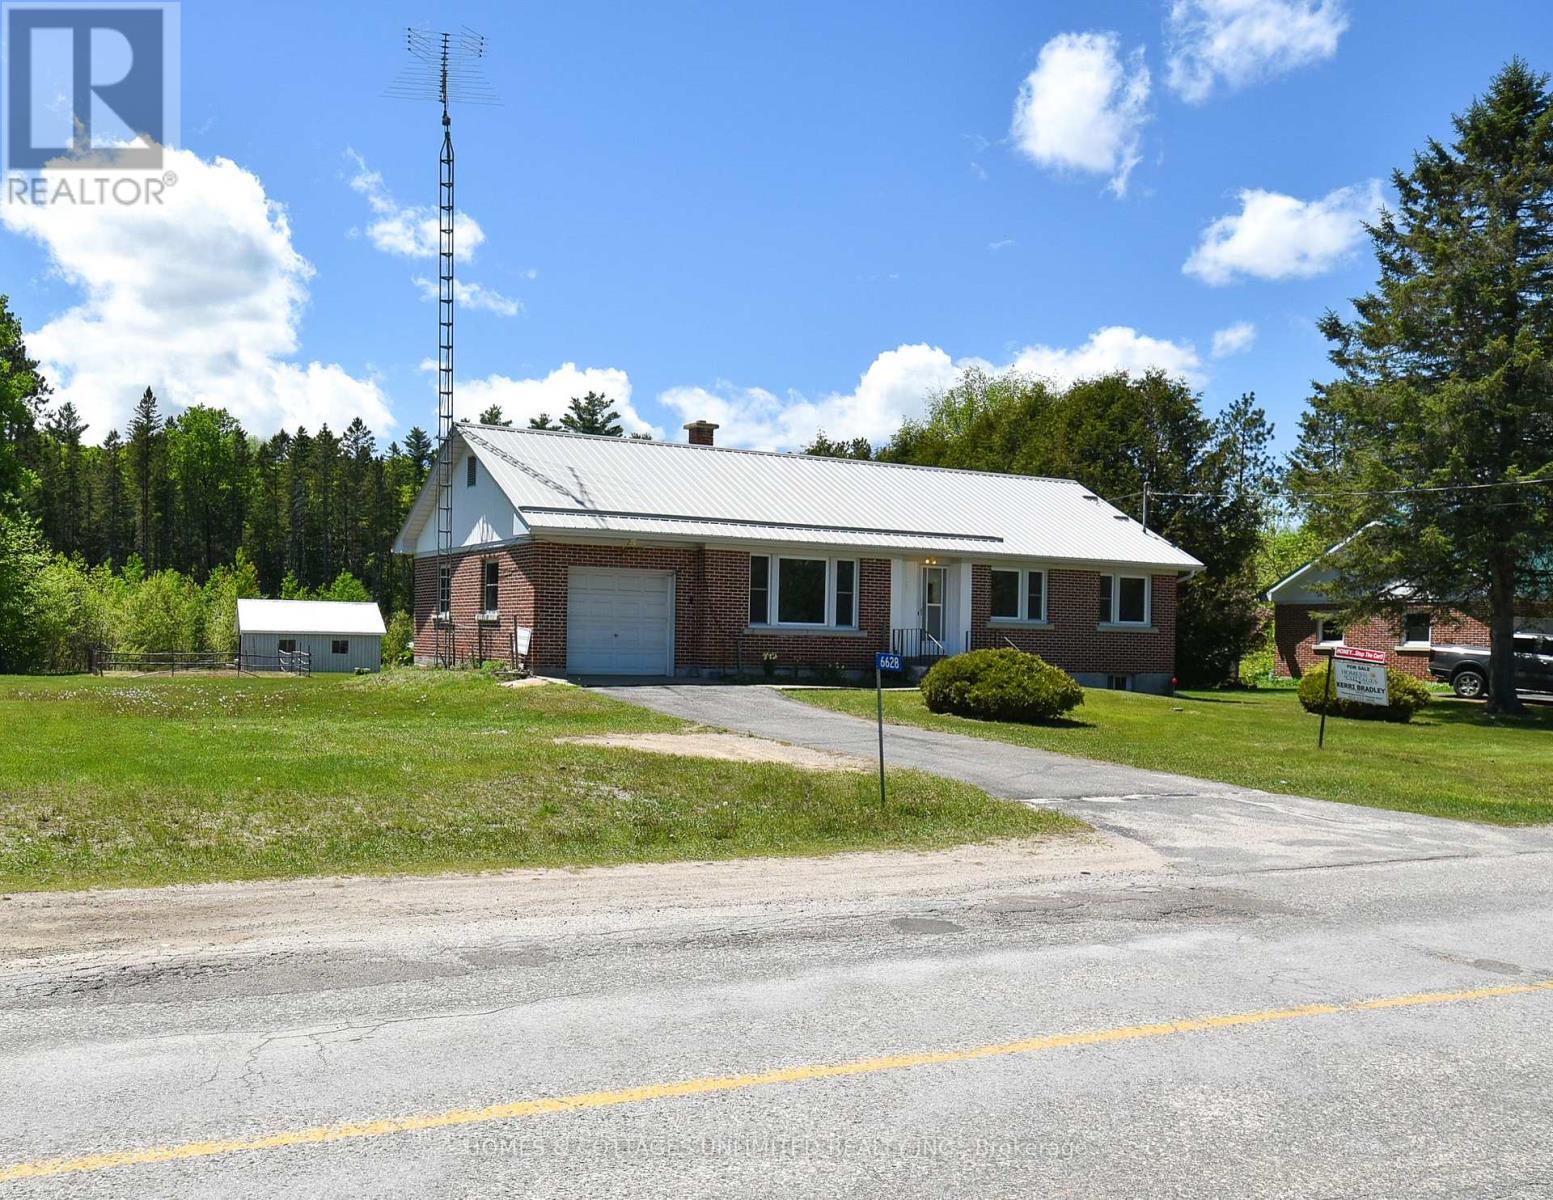
6628 Buckshot Lake Road
Frontenac, Ontario
Welcome to this spacious 3+1 bedroom brick bungalow. Perfectly situated on a beautifully deep lot just shy of an acre. With plenty of room for the whole family, this well-maintained property features a finished basement, generous-sized bedrooms, and a large inviting living room filled with natural light. Step out into the back and enjoy the fenced garden area, ideal for growing your own vegetables or flowers. At the rear of the property, mature trees provide added privacy and a peaceful natural backdrop. A large detached garage/workshop offers excellent space for hobbies, storage, or projects, while the attached garage adds everyday convenience. Located in a welcoming community with the school, restaurant, post office, liquor store, and Home Hardware all nearby, this property also places you close to many lakes, trails, and recreational opportunities for year-round enjoyment. A wonderful place to put down roots, enjoy the outdoors, and raise a family. (id:66888)
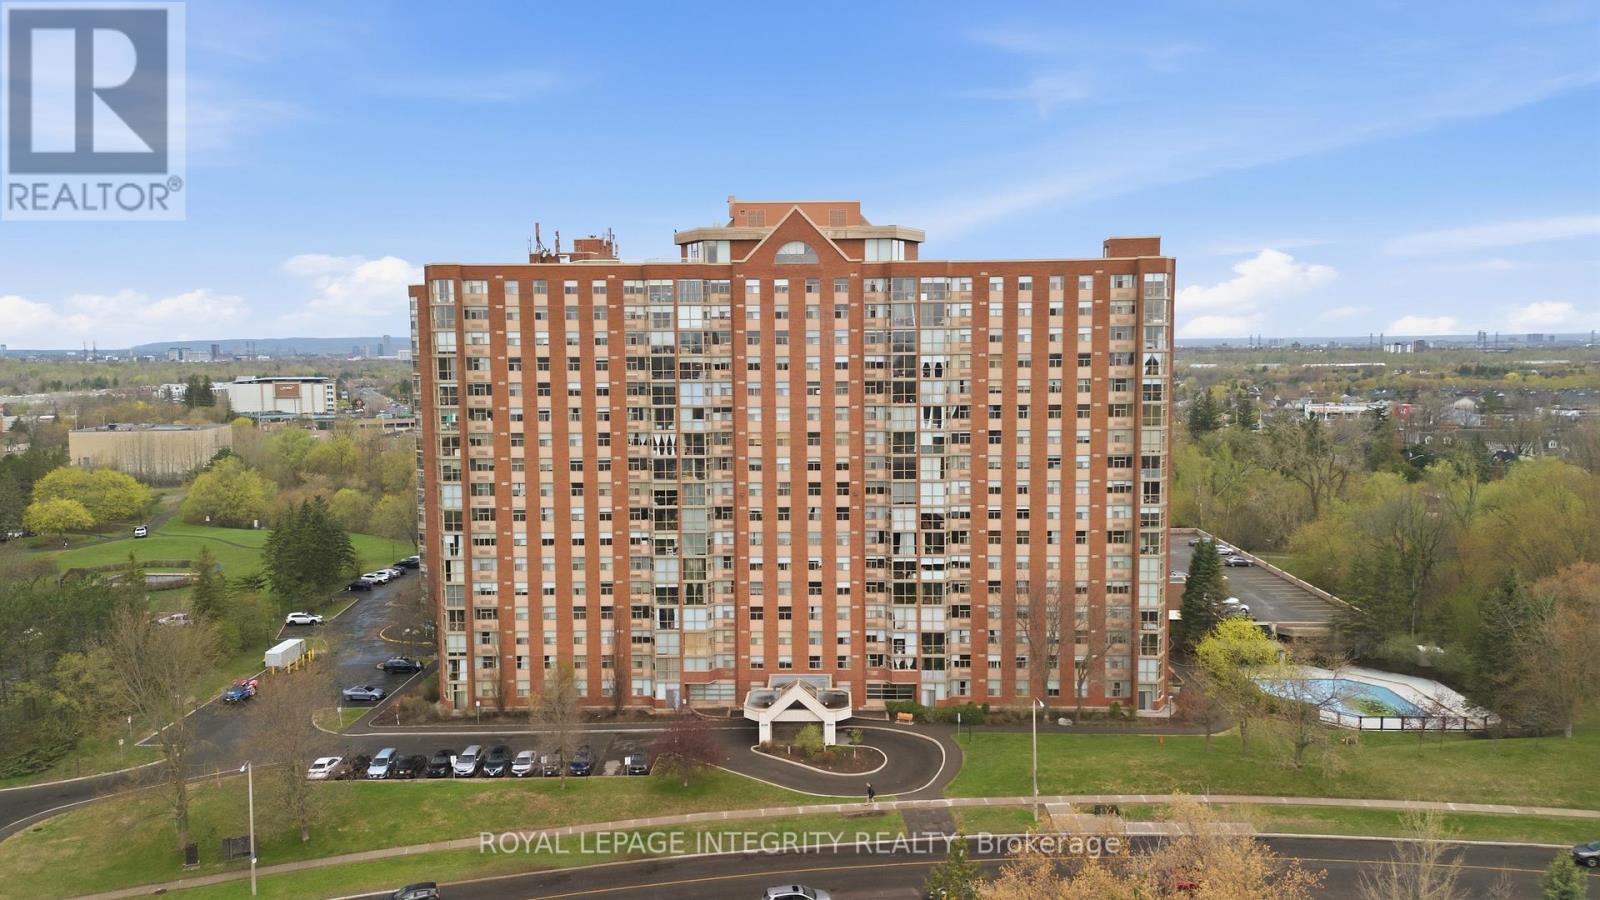
1208 - 2760 Carousel Crescent
Ottawa, Ontario
Professionally Cleaned + Freshly Painted Throughout (Aug 2026). Great views & all day sunlight! Bright and spacious, this 2-bedroom, 2-bathroom condo offers a layout that truly works for everyday living. 12 storeys up and facing south, large windows and a solarium-style covered balcony allow for clear views and ample natural light into the home. The open-concept living and dining area is often bathed in sunlight and creates a warm, inviting feel from the moment you step inside. The kitchen is well-appointed and flows well into the main living space while maintaining some privacy for the home chef, making it easy to cook, host, or simply enjoy time with family. Both bedrooms are generously sized, including a primary with walk-thru closet and ensuite bathroom. The solarium offers valuable bonus space-perfect for a home office, reading nook, or sun-filled retreat. In-unit laundry adds everyday convenience. This unit includes one underground parking space and a storage locker, giving you added options that are often hard to find these days. The building offers a full suite of amenities including an outdoor pool, sauna, fitness centre, squash courts, party room, and rooftop terrace-everything you need for fully-catered, low-maintenance living. Located in Blossom Park, you're just minutes to shopping, parks, schools, transit, golf, the airport, and quick access to downtown Ottawa. A bright, well-laid-out home in a location that makes life simple- it's easy to recognize value when you see it! Vacant & Easy to Show. Flexible Closing available. (id:66888)