

1675 Lacombe Drive
Ottawa, Ontario
Welcome to this unique and spacious 3-bedroom, 3+1 1/2-bathroom home with an attached garage, offering a fantastic layout and plenty of room for the whole family. The main level features a versatile office or den with a WETT Certified, fully functional wood-burning fireplace, creating a warm and inviting space to work, relax, or entertain. The updated kitchen features updated cabinetry and new countertops, providing a fresh, modern feel, along with a convenient main-level powder room. The third level features a large primary bedroom complete with a 3-piece ensuite and walk-in closet, along with two additional good-sized bedrooms and another 3-piece bathroom. The massive finished basement provides even more living space and includes its own 3-piece bathroom, offering endless possibilities for a recreation room, home gym, entertainment area, guest space, or family room. Outside, enjoy the recently painted deck and large front walk-up patio, perfect for relaxing and entertaining during the warmer months. Location is another standout feature. The home is approximately 4 minutes from a primary school, two high schools, grocery stores, a strip mall, and a recreational complex, making everyday living convenient for families and professionals alike. Summer in the community offers even more to enjoy, with a farmers' market on Thursdays in front of the sports complex and Thursday evening Car Show & Shine events bringing the community together. With its unique layout, spacious rooms, multiple bathrooms, updated kitchen, functional wood-burning fireplace, finished basement, and convenient location, this home offers a combination of comfort, character, and versatility that is hard to find. Come see what makes this home truly unique! ** This is a linked property.** (id:66888)
1687 Orford Crescent
Ottawa, Ontario
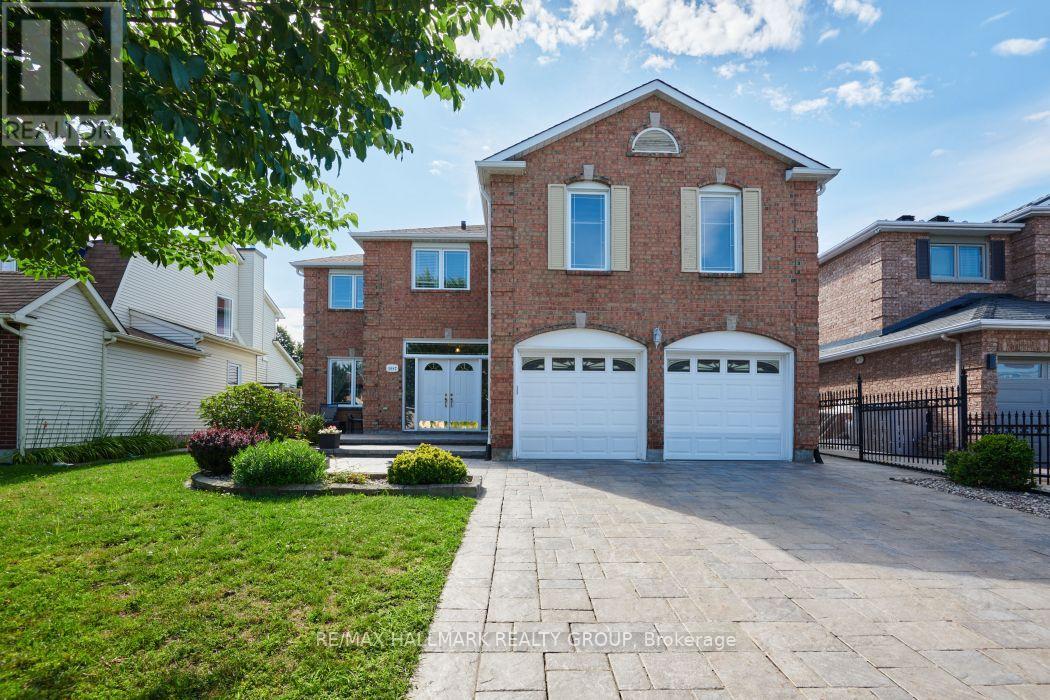
Welcome to 1687 Orford Crescent, an extraordinary executive home offering over 3,000 square feet of above-grade living space in the heart of Orléans' highly sought-after Fallingbrook neighbourhood. From the moment you arrive, exceptional curb appeal sets the stage, featuring high-end interlock landscaping, a fully interlocked driveway, and durable vinyl windows throughout. Step inside to an intentionally designed layout featuring sleek new flooring (2022) and major mechanical peace of mind, including a new high-efficiency furnace (2025) and brand-new roof (2026). At the center of the home sits a beautifully remodeled kitchen (2021) that opens directly into a bright, inviting family room with its own cozy fireplace. Adding to the home's impressive layout is a second, massive upper-level bonus family room, complete with a second fireplace. It offers versatile space for a media room, play area, or second living room. The upper level boasts four spacious bedrooms, highlighted by a primary retreat with a luxurious 5-piece ensuite bath complete with a deep soaker tub, dual vanity, and separate glass shower. The fully finished lower level features a large recreation room, dedicated home office space, a full 4-piece bathroom, and a private fifth bedroom (+1) equipped with its own walk-in closet. Outside, the fully fenced backyard serves as a low-maintenance outdoor oasis, anchored by an expansive interlock patio, synthetic turf accents, and a practical storage shed. Ideally situated on a quiet crescent, this move-in-ready home places you within easy walking distance of top-rated local schools and the Ray Friel Recreation Complex - home to three NHL-sized arenas, a wave pool, state-of-the-art fitness facilities, and the local public library branch. With easy access to the highway, public transit as Petrie Island and combining grand living space, modern updates and a quiet crescent setting, this residence is ready for you! (id:66888)
1213 Montblanc Crescent
Russell, Ontario
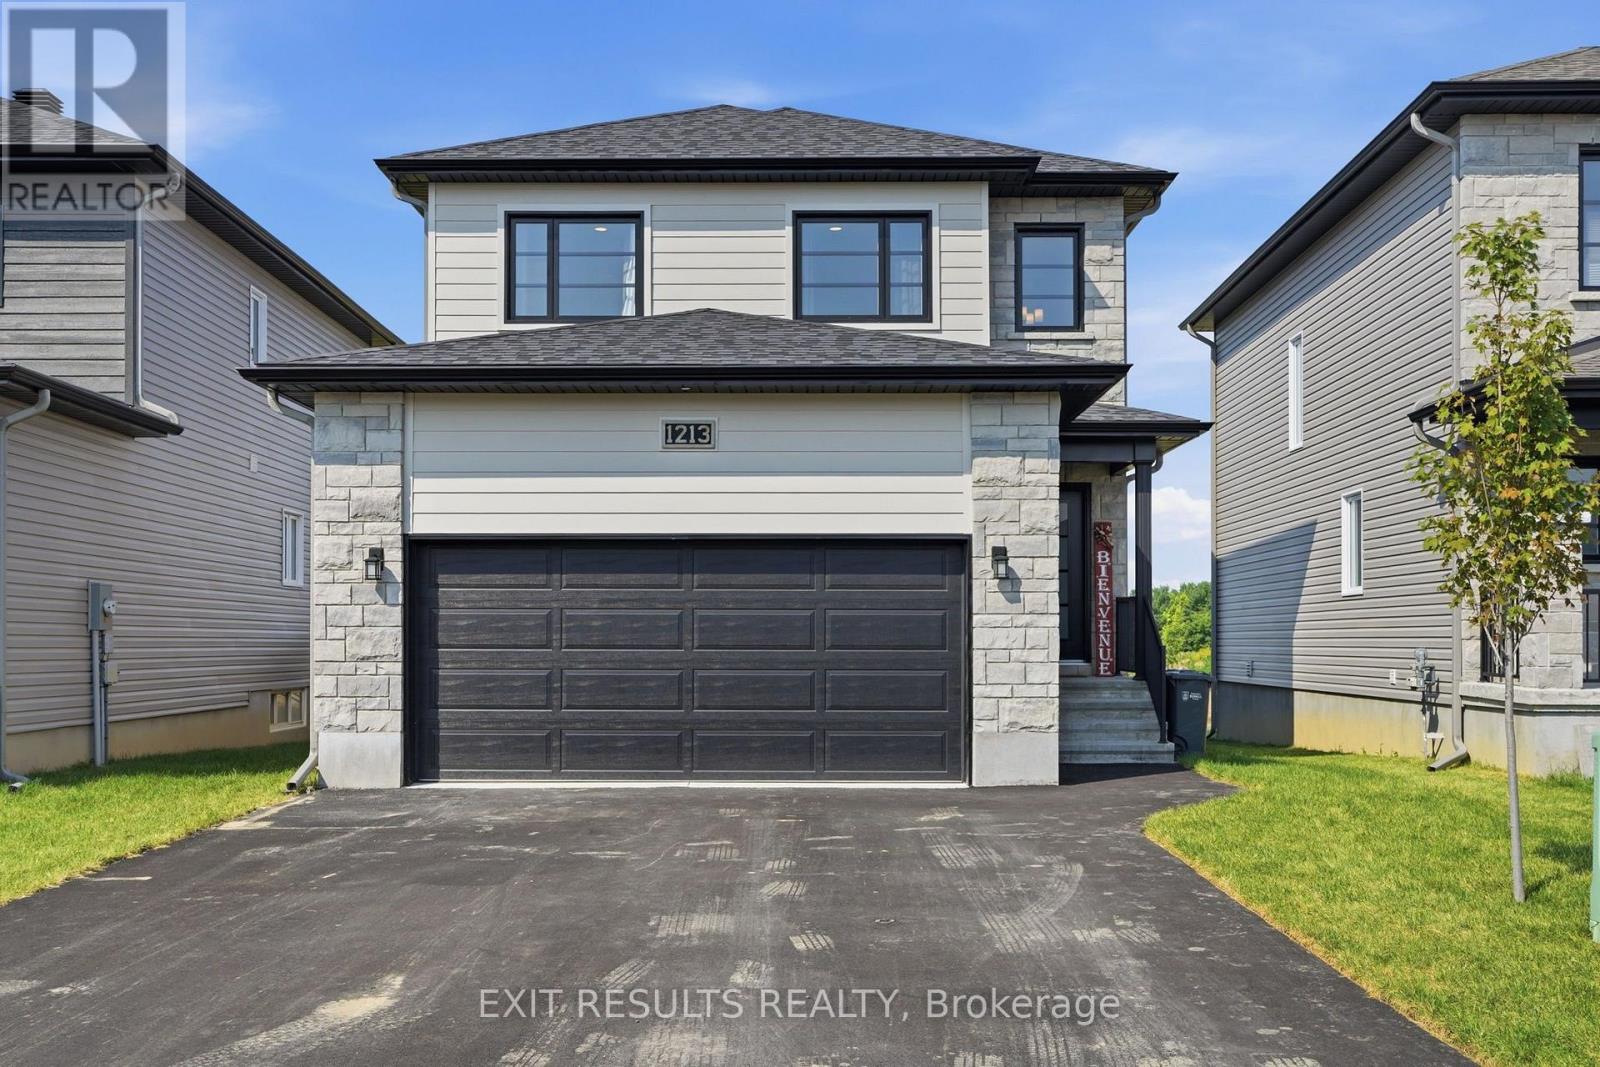
Welcome to this beautiful move-in ready home, nestled in one of Embrun's most sought-after and rapidly growing neighbourhoods. Offering 3+1 bedrooms and 3.5 bathrooms, this spacious home perfectly combines comfort, functionality, and modern living for today's family. The bright and inviting main floor features a thoughtfully designed layout, ideal for both everyday living and entertaining, and includes a dedicated office space-perfect for working from home, studying, or managing your day-to-day activities. The well-appointed kitchen flows seamlessly into the living and dining areas, creating a warm and welcoming atmosphere. Upstairs, you'll find three generous bedrooms, including the primary suite, along with the added convenience of a second-floor laundry room, making daily routines easier and more efficient. The fully finished basement expands your living space with a fourth bedroom, a full bathroom, and a versatile recreation area that's perfect for a family room, home gym, playroom, or additional office space. Designed with practicality in mind, the home also offers an abundance of storage throughout. The attached garage provides additional built-in storage space, making it easy to keep seasonal items, tools, and outdoor equipment organized while still offering room for parking. Outside, enjoy the convenience of a paved driveway with ample parking and a welcoming outdoor space to relax or entertain. Ideally located just minutes from schools, parks, shopping, restaurants, recreation facilities, and all the amenities Embrun has to offer. This turnkey property is perfect for families, professionals, or anyone looking to enjoy a thriving community with an easy commute to Ottawa. Don't miss your chance to own this exceptional home - simply move in and enjoy! (id:66888)
61 Amberwood Crescent
Ottawa, Ontario
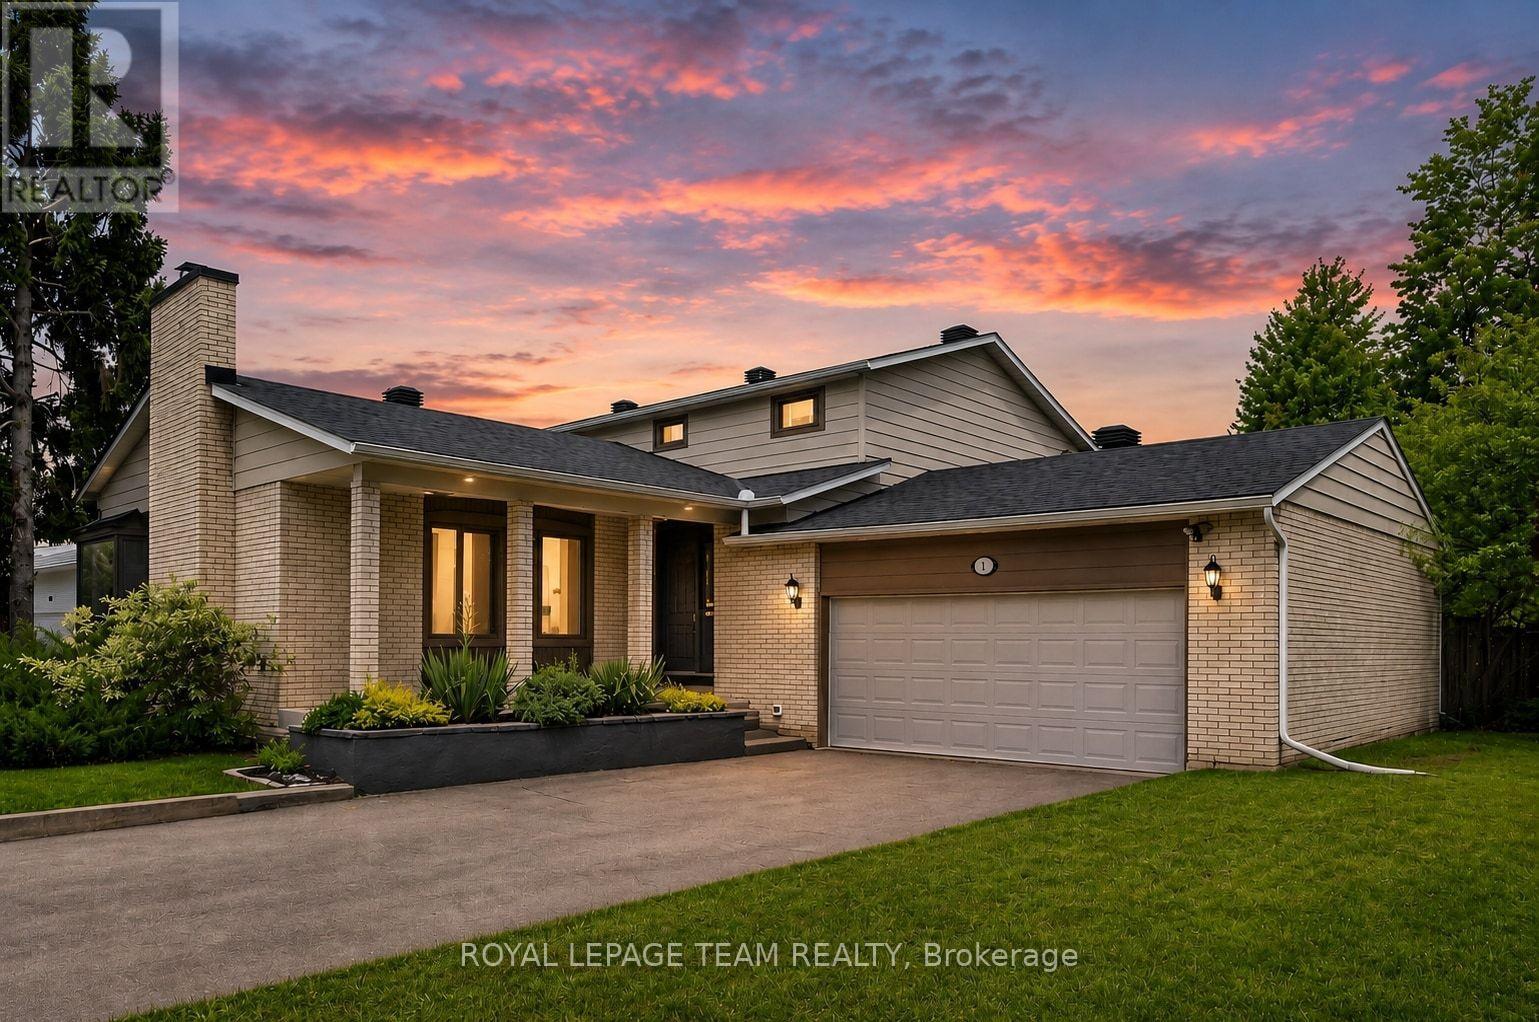
Welcome to one of Country Place's most exceptional family homes, where space, privacy, and community come together in one of Ottawa's most sought-after neighbourhoods. Perfectly positioned with no side neighbour and backing onto beautiful parkland and NCC green space, this property offers a peaceful, country-like setting while remaining just minutes from every city convenience.Thoughtfully updated with approximately $150k-$200k in improvements over the past five years, this spacious home is designed to grow with your family. Featuring five generous bedrooms, including two on the main level, it offers an ideal layout for multigenerational living, aging parents, guests, or a private home office. The impressive primary suite is a true retreat, complete with two walk-in closets and a beautifully appointed ensuite. Three updated bathrooms provide comfort and convenience for the entire family.The fully finished basement is perfect for teen retreat and plenty of storage, with both the pool table and ping pong table included, creating the perfect space for family game nights, entertaining friends, or giving kids a place to gather.Outside, enjoy the rare privacy of having no side neighbour while taking advantage of direct access to the park, walking trails, and the natural beauty of NCC land. Country Place is renowned for its welcoming community atmosphere, mature trees, and family-friendly lifestyle, all while being moments from excellent schools, shopping, restaurants, recreation, transit, and major routes.If you've been searching for the perfect balance of country living in the city, this remarkable home delivers it all. Spacious, beautifully updated, it is ready for your family to create memories for years to come. ** This is a linked property.** (id:66888)

33 - 3333 Mccarthy Road
Ottawa, Ontario
Welcome to 33-333 McCarthy Road, a well-maintained 3-bedroom, 1.5-bathroom townhome offering comfortable living in a convenient south Ottawa location. Thoughtfully designed with functionality in mind, the main floor features a bright and inviting living and dining area, perfect for everyday living and entertaining, along with a practical kitchen offering ample cabinet and counter space. Upstairs, you'll find three generously sized bedrooms and a full bathroom, providing plenty of room for families, guests, or a home office. The finished lower level extends the living space with a spacious recreation room, convenient powder room, laundry area, and additional storage. Step outside to enjoy the fully fenced backyard with a private patio, ideal for relaxing, gardening, or summer barbecues, while McCarthy Park sits right beside the complex, offering green space just steps from your door. An excellent opportunity for first-time buyers, downsizers, or investors, this home is ideally located close to Bayview Public School, Riverside Park, Hunt Club, South Keys Shopping Centre, the LRT, OC Transpo, Ottawa International Airport, shopping, restaurants, and a wide range of everyday amenities. (id:66888)
5529 Woodeden Drive
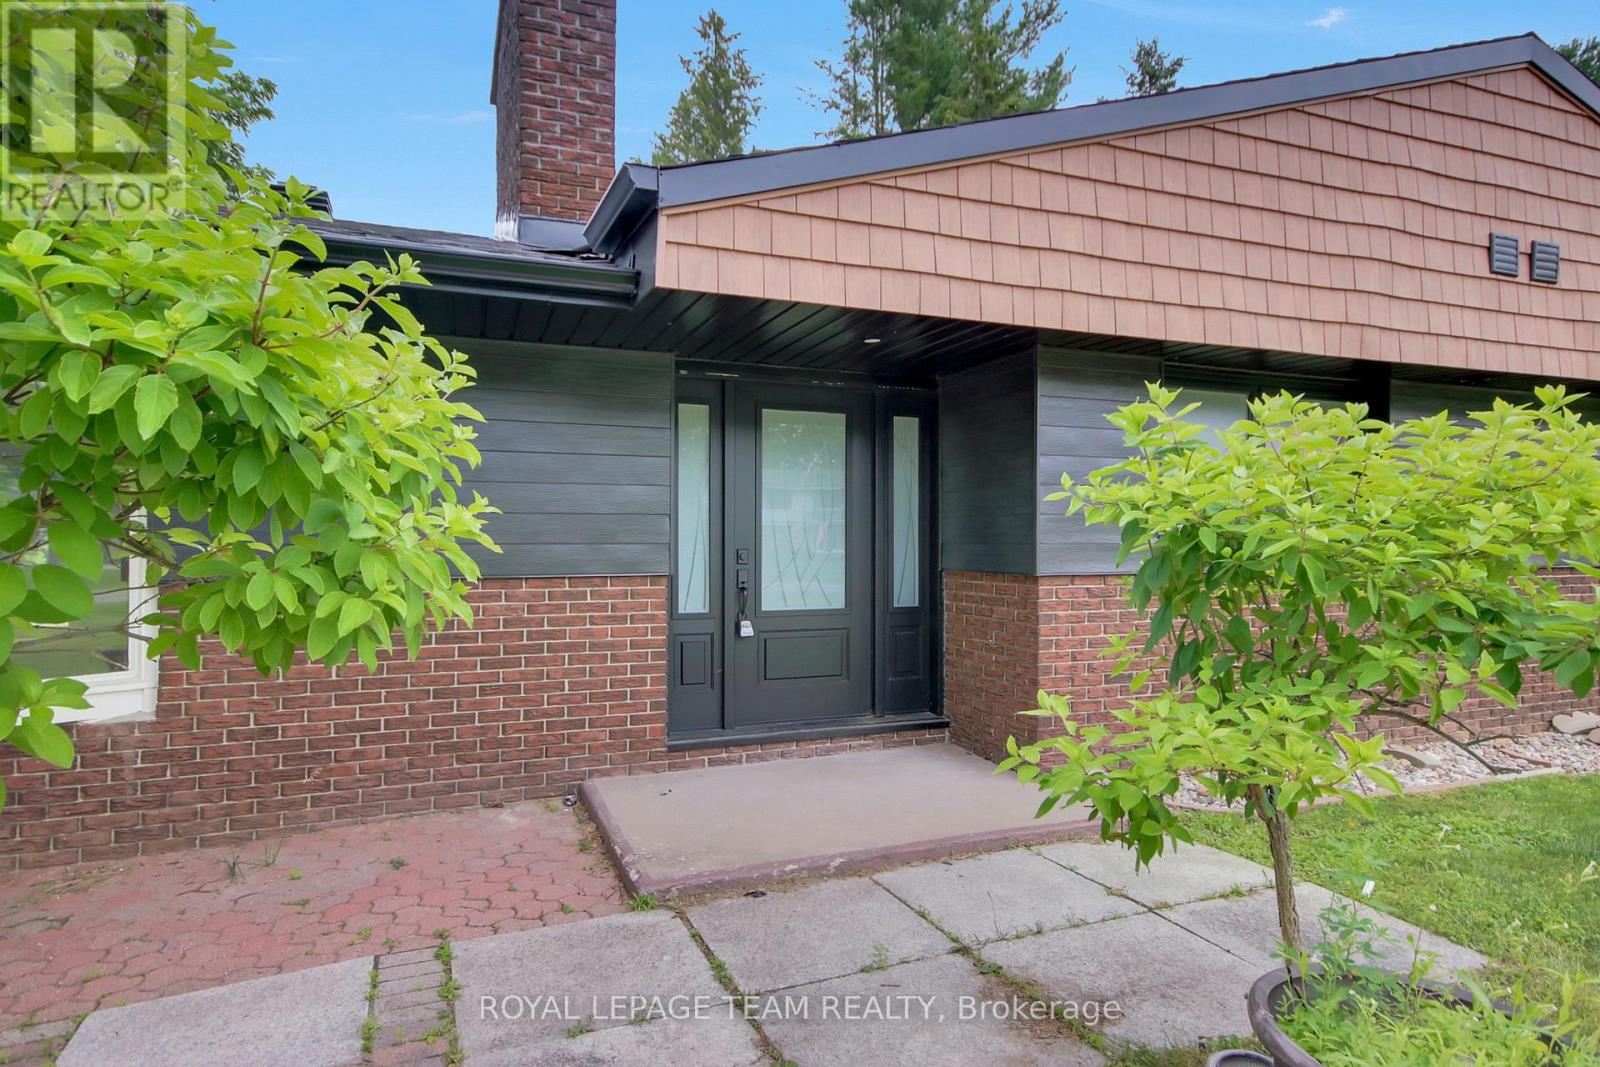
Ottawa, Ontario
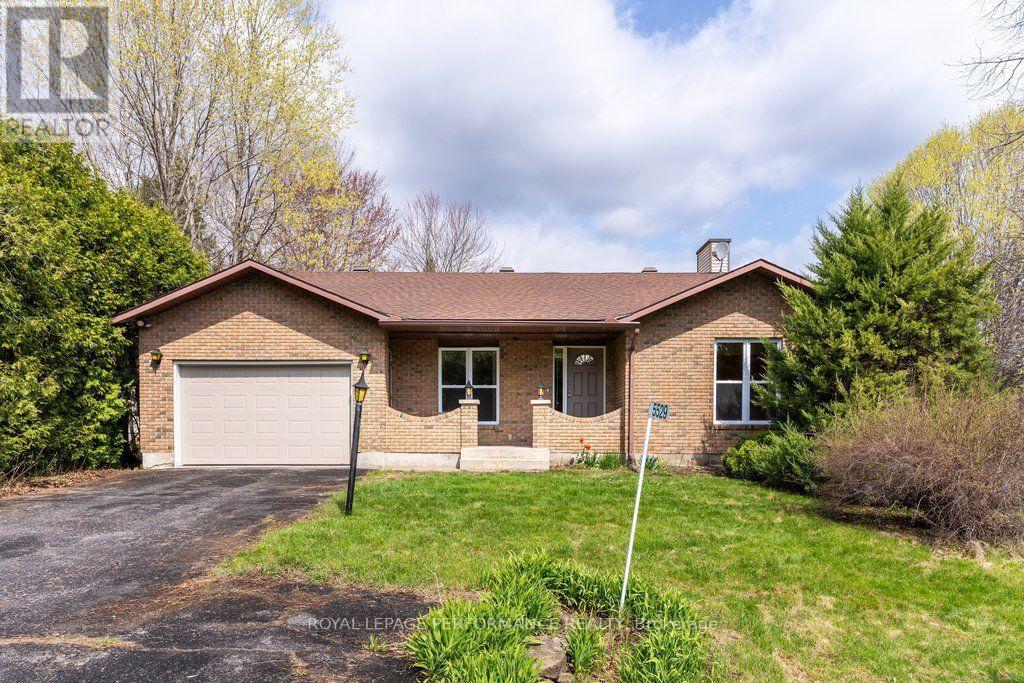
Welcome to 5529 Woodeden, an affordable opportunity to join the sought-after community of Manotick! This home features convenient inside access from the oversized single-car garage, complete with an upgraded insulated overhead door and automatic opener, to the lower-level family room, where a rough-in for a second bathroom awaits your personal touch. Freshly painted in 2022 in neutral tones, the main and second levels offer inviting, easy-care flooring throughout. The bright kitchen overlooks the picturesque front yard through a large window, while the spacious lower-level family room provides endless possibilities for use. The private backyard, framed by mature cedar hedges, creates a serene outdoor retreat. With upgraded Low-E vinyl windows, this home combines comfort and practicality in a peaceful neighbourhood setting. Don't miss this fantastic chance to own in Manotick! (id:66888)
6499 Bunker Road
Ottawa, Ontario
Nestled in one of the area's most sought-after locations, this beautifully updated bungalow offers the perfect combination of privacy, style, and modern comfort. Enjoy an exceptional setting with no neighbours, backing onto the picturesque Carleton Golf Club for peaceful views year-round. Thoughtfully renovated from top to bottom, this home showcases a bright, open-concept layout designed for effortless everyday living and entertaining. The spacious living area is filled with natural light and highlighted by a stunning floor-to-ceiling stone fireplace, creating a warm and inviting focal point. The generous primary bedroom serves as a private escape, complete with a luxurious ensuite bathroom and an oversized walk-in closet. Every detail has been carefully updated, Full Finished Basement with entry from Garage. Step outside to a beautifully sized backyard featuring a large deck and an impressive gazebo, ideal for outdoor dining, relaxing with family and friends, or enjoying the tranquil golf course backdrop. Offering exceptional privacy, premium finishes, and an unbeatable location, this beautiful bungalow is ready to welcome you home. (id:66888)
1439 Lacroix Road
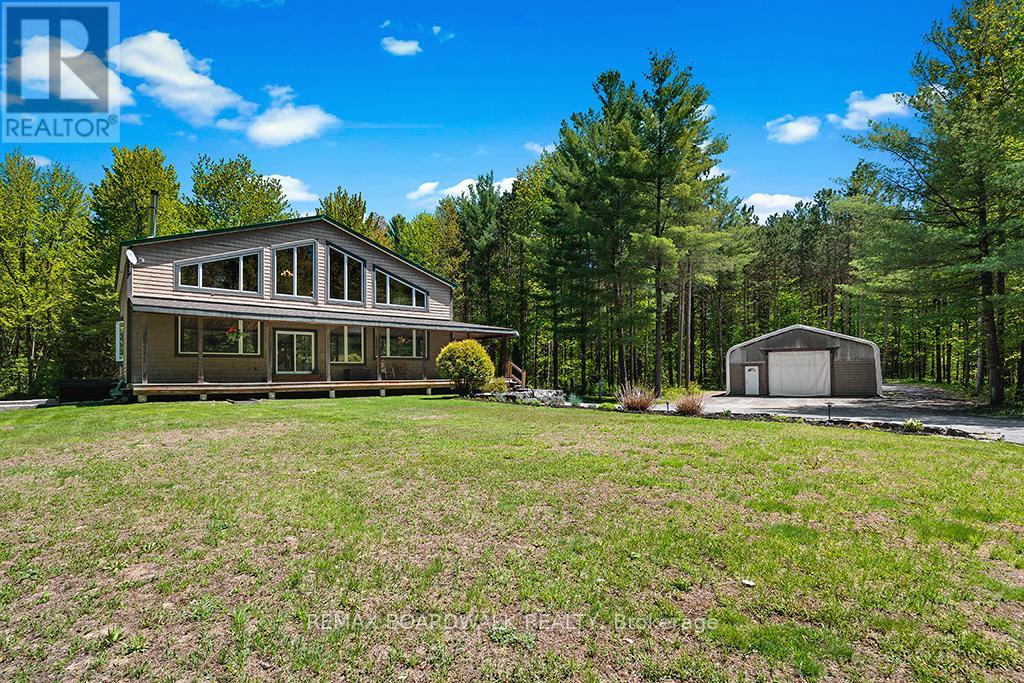
Clarence-Rockland, Ontario
Experience the best life has to offer on 22+ ACRES of complete PRIVACY at this beautifully updated 3300+ sq. ft. POST & BEAM home, offering space, character, and an unbeatable outdoor lifestyle. Set far back from the road on a safe, family friendly property, this home blends rustic charm with modern comfort. Inside, the home features a very OPEN CONCEPT main level-ideal for entertaining-anchored by a custom kitchen and a cozy wood stove fed by a unique wood elevator that carries logs from the basement to the main floor. Built in 2006 and thoughtfully improved by the current owners, the home offers 4 bedrooms upstairs, many new windows, and a finished basement with a large rec room, workout area, walk out garage door, and exceptional storage. The 2nd level loft overlooks the great room with expansive views outside - when the snow is falling it can feel like you're living in a HALLMARK card... Don't forget the main level OFFICE. Outdoors, the property is a dream for nature lovers and recreational enthusiasts. Explore extensive private trails, enjoy abundant wildlife, and take advantage of a tree stand for hunting. A low maintenance tree management plan keeps property taxes reduced. The land is perfect for ATVs, kids, pets, and anyone seeking space to roam. Additional highlights include a 30' x 40' fabric garage on crushed stone, a charming country style front porch, fire pit, planters, and Bell service available. Natural gas and city water are conveniently located at the road, and the home includes an owned hot water tank. Location perks are exceptional: Hammond Golf Club and Larose Forest are just 5 minutes away, while both Orléans and Rockland are an easy 20 minute drive. A rare opportunity to own a spacious, updated log home on a truly private, recreational acreage-perfect for families, hobbyists, and anyone craving a peaceful rural lifestyle. (id:66888)
205 - 3275 St Joseph Boulevard
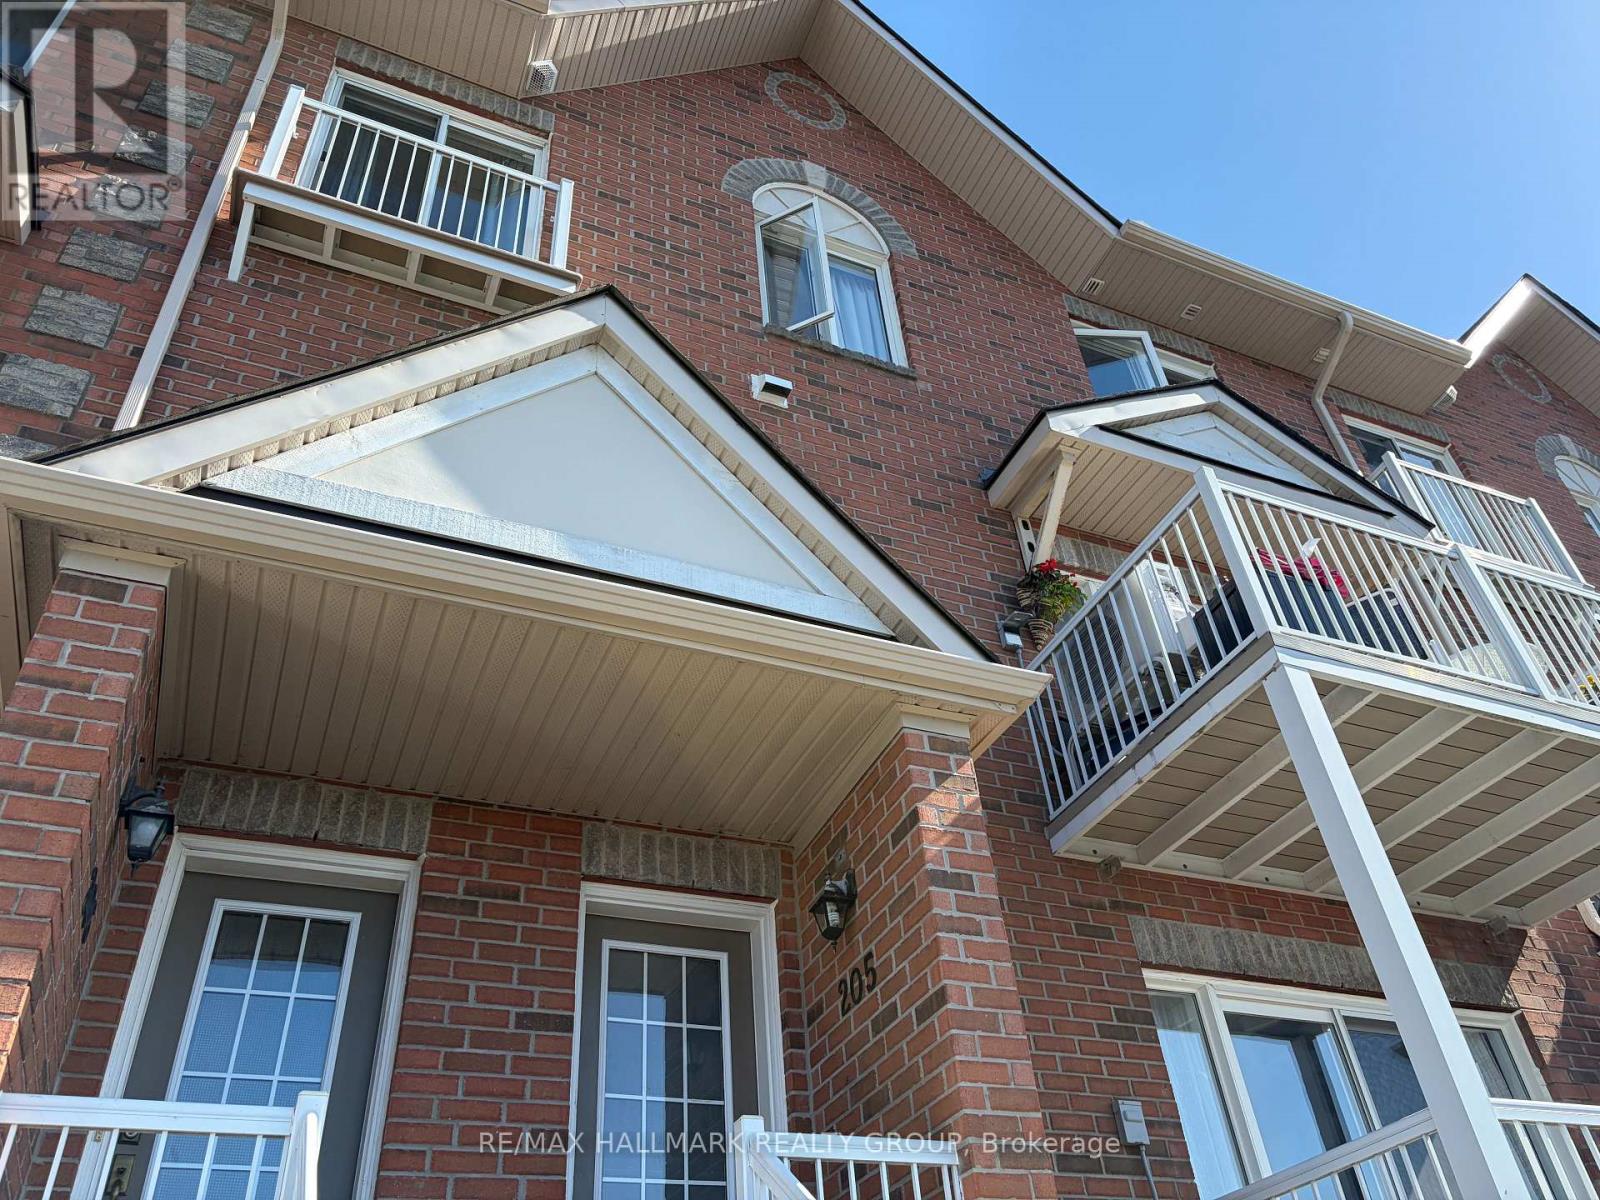
Ottawa, Ontario
SUNSET VIEWS, Space & Convenience in the Heart of Orleans! Welcome to 3275 St. Joseph Boulevard #205 where breathtaking sunsets over the Gatineau Hills become part of your daily routine! This bright and spacious 2-bedroom PLUS DEN, 3-bathroom stacked condo townhouse offers the perfect combination of style, comfort, and an unbeatable location. Step inside to an inviting open-concept main level, ideal for both relaxing and entertaining. The well-designed kitchen flows seamlessly into the formal dining area and cozy living room, while a convenient powder room adds extra functionality. The real showstopper? Your private balcony, where you can sit back, unwind, and enjoy stunning panoramic sunset views. Downstairs, you'll find two generously sized bedrooms, including a spacious primary suite featuring a walk-in closet and private ensuite bathroom. A versatile den offers endless possibilities-create your dream home office, fitness space, family room, or guest retreat. Enjoy peace of mind with major updates already taken care of, including a new furnace (2024), air conditioner (2024), and washer & dryer (2025). Plus, a large crawl space provides plenty of storage for all your seasonal and everyday essentials .Located just minutes from Place d'Orléans, schools, parks, public transit, and highway access, this home delivers the lifestyle you've been looking for: convenience, comfort, and low-maintenance living all in one. Don't miss your chance to enjoy exceptional value in one of Orleans' most desirable locations. (id:66888)
94 Harolds Hollow
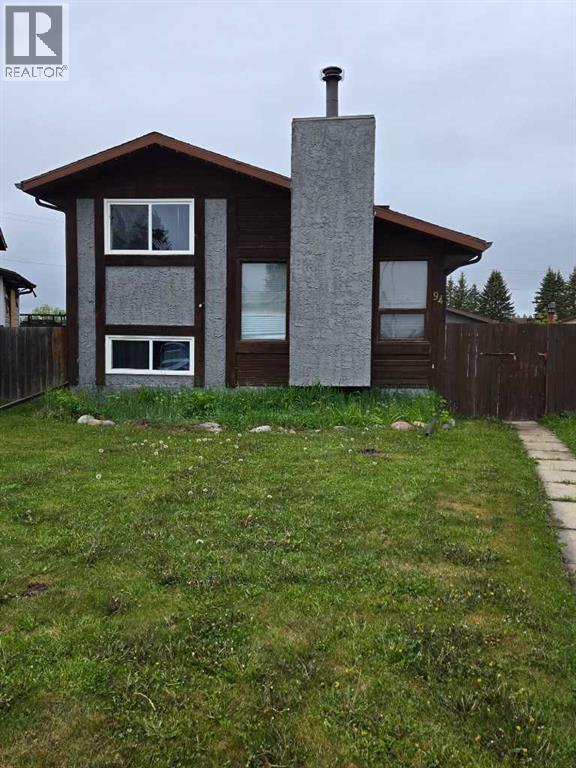
Whitecourt, Alberta
Welcome to this well maintained 4-level split home offering space, functionality, and thoughtful upgrades throughout. Featuring durable stucco siding and a convenient side entry. This home is perfect for families or those seeking flexible living space. The main level boasts a bright and spacious living room with laminate flooring, leading into a large kitchen with dining area. The kitchen is equipped with granite countertops, soft close cupboards, and patio doors that open onto a generous deck - ideal for entertaining or enjoying the outdoors. Upstairs, you'll find a large primary bedroom complete with a walk-in closet, a second bedroom and a 4-piece bathroom. The lower level offers two additional bedrooms and another 4-piece bathroom, providing plenty of room for family or guests. The lowest level includes a laundry area and offers great potential for a future recreation room of additional living space. This home has seen several updates, including all appliances replaced in 2022, a new hot water tank in 2023, and professional exterior painting (house and garage) completed in 2023. Additionally, new eavestroughs were installed in fall of 2025. Outside, enjoy a fully fenced backyard with a 15 foot RV gate, perfect for extra parking or storage. The property also features a spacious double detached garage, complete with a plumbed gas line ready for a future heater. A fantastic opportunity to own a move-in-ready home with room to grow. (id:66888)

206, 4180 Kovitz Avenue Nw
Calgary, Alberta
WELCOME TO MAGNA. Magna by Jayman BUILT got its name from the Magna Cum Laude distinction. It is the crown jewel of University District. The best of the best. Not only are these buildings a standout in this community – they showcase the highest level of finishings Jayman has ever delivered in any product. From the stunning water feature at the entrance to the European-inspired kitchens that almost know what you want to do before you do, it simply doesn’t get any better. And that’s the rule we’ve given ourselves with Magna: if it’s not the best we’ve ever done, it’s not good enough. We haven’t done this to pat ourselves on the back though; we’ve done this to pat you on the back. To give you a reward that hasn’t been available before. The others haven’t quite been good enough. They haven’t been Magna level. Welcome to Magna by Jayman BUILT. Live it to its fullest. Magna is the shining gem in an award-winning urban community. University District offers a bold, new vision for living in northwest Calgary. The community gracefully combines residential, retail, and office spaces with shopping, dining, and entertainment, all with inspiring parks and breathtaking natural scenery. University District is a pedestrian-friendly community, using bike lanes and pathways to connect you to your community. Magna offers the highest level of finishing ever offered by Jayman. Our suites come standard with European-inspired luxury kitchens, smart home technology, and the freedom to personalize your home. Welcome to some of the largest suites available in the University District, as well as the only concrete constructed residences. This is the best of the best. Imagine a home where the landscaping, snow removal and package storage are all done for you. Backing onto a picturesque greenspace, even your new backyard is a maintenance-free dream. Magna’s location was impeccably chosen to fit your lifestyle, without the upkeep. Magna is where high-end specifications and smart home technology me et to create a beautiful, sustainable home. Smart home accessories, sustainable features like solar panels, triple pane windows, and Built Green certifications all come standard with your new Jayman home...Introducing the stunning Leonardo I. Featuring the ULTRA Specifications, Drifted Sandstone Elevated palette, a 2 BEDROOM, Den, 2.5 BATHS, and 2 Indoor tiled parking stalls. Enjoy luxury in an exclusive and sophisticated space that harmoniously combines comfort with functionality. Highlights • Floor to ceiling windows • 10-foot ceilings • 78 Sq Ft outdoor balcony • underground visitor parking • Spa-inspired 5-piece ensuite with a large soaker tub with separate shower • Second bedroom with an attached ensuite • Connected living, dining, and great rooms designed for large families and entertaining • Expansive kitchen area with an island, a walk-in pantry, and a dedicated storage space. MAGNIFICENT! (id:66888)
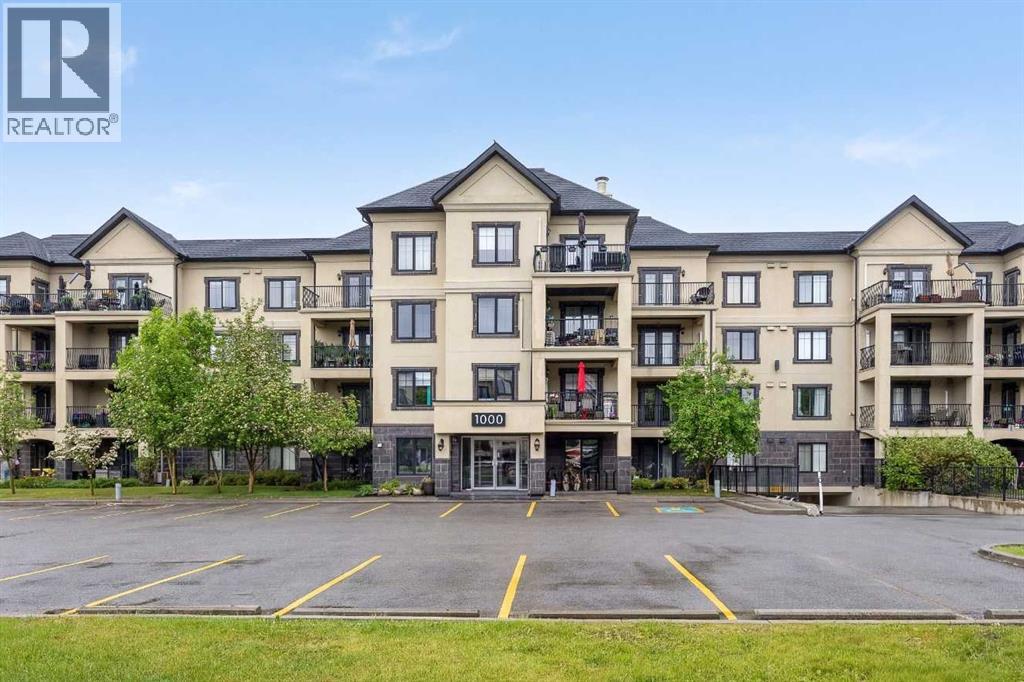
1213, 310 Mckenzie Towne Gate Se
Calgary, Alberta
Welcome to The Monarch in McKenzie Towne, a well-maintained 18+ condominium community ideally located within walking distance of High Street's shops, restaurants, cafés, grocery stores, and everyday amenities. This second-floor unit offers 781 square feet of thoughtfully designed living space, including 1 bedroom, a den, titled underground parking, a separate storage locker, and a quiet courtyard-facing balcony, making it an excellent opportunity for professionals, downsizers, empty nesters, or anyone seeking low-maintenance living in southeast Calgary. The functional floorplan begins with a welcoming foyer and opens into the bright main living area. The kitchen features black appliances, open shelving, ample cabinetry, and overlooks the dining and living spaces, creating a comfortable layout for both everyday living and entertaining. Large windows fill the home with natural light, while the covered balcony provides a peaceful outdoor retreat overlooking the landscaped courtyard. The spacious primary bedroom is located adjacent to the 4-piece bathroom, while the den offers flexibility for a home office, hobby room, reading nook, or guest space. In-suite stacked laundry and secure building access add everyday convenience. Residents of The Monarch enjoy a welcoming lobby, beautifully maintained common areas, and easy access to Inverness Pond, parks, pathways, public transit, and all the amenities that have made McKenzie Towne one of Calgary's most established and walkable communities. A fantastic opportunity to own a well-located condo with a flexible floorplan in one of southeast Calgary's most popular neighbourhoods. (id:66888)