
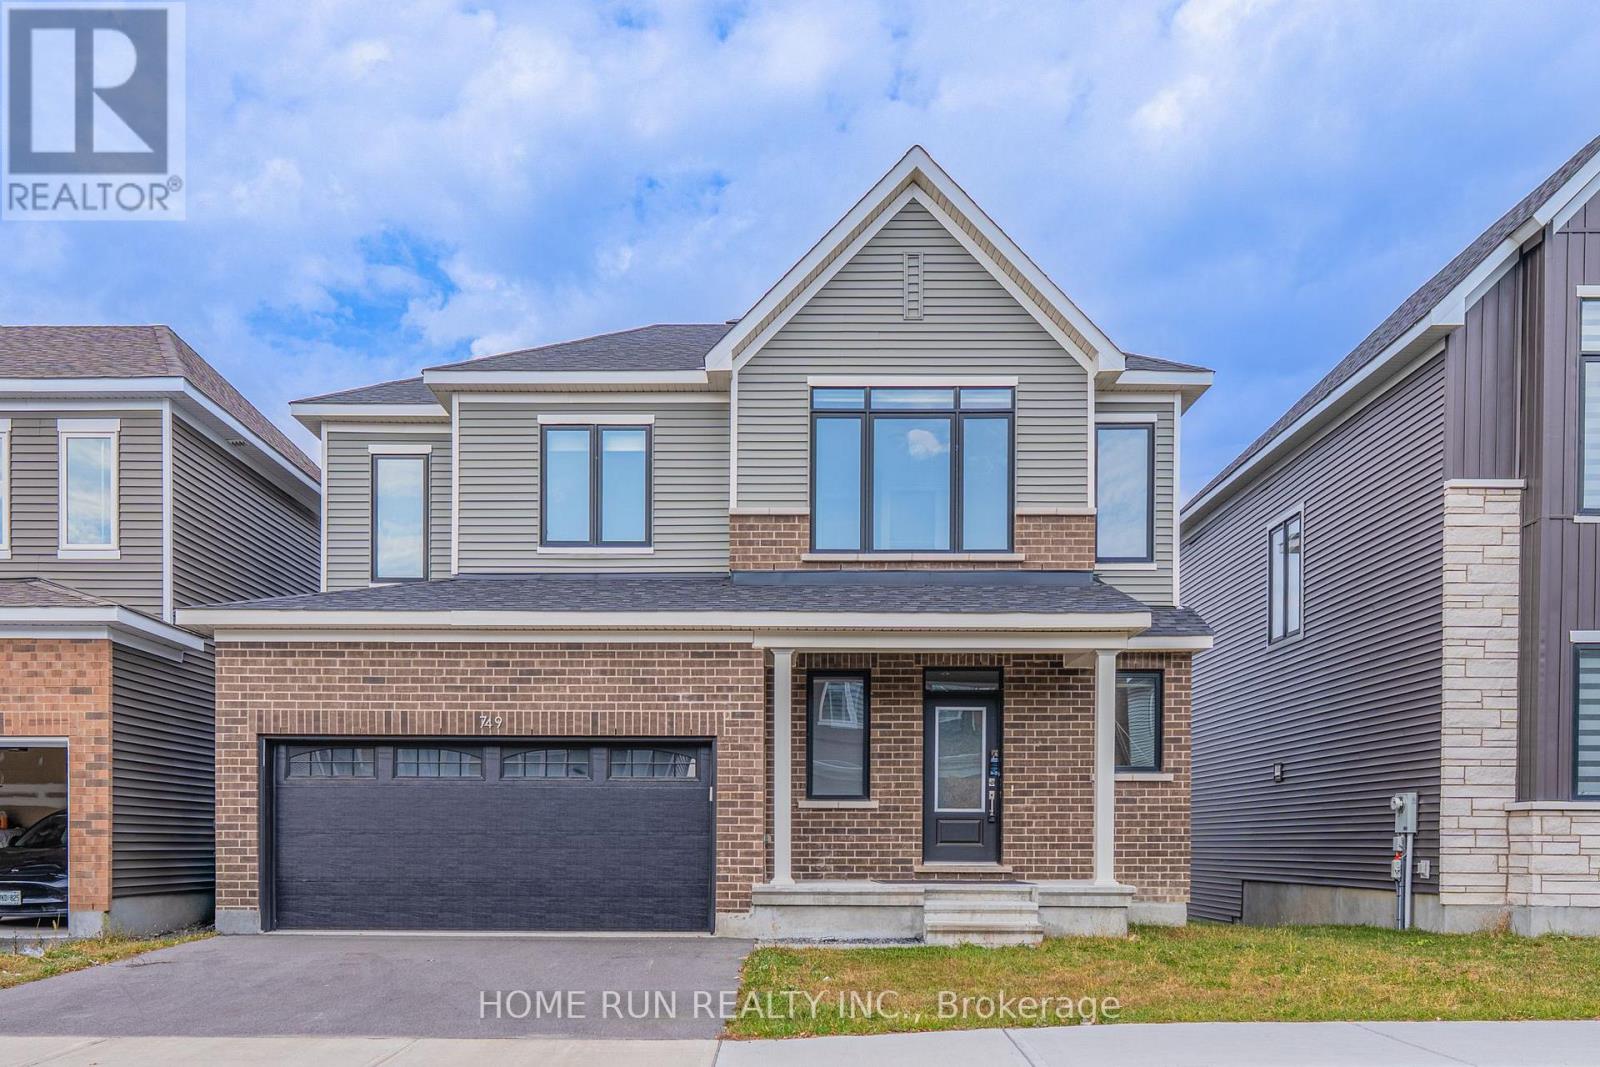
749 Eminence Street
Ottawa, Ontario
Welcome to this beautiful detached home nestled in the heart of Barrhaven's sought-after Half Moon Bay community. Offering approximately 2,000-2,500 sqft of thoughtfully designed living space, this 2-storey home features 4 spacious bedrooms and 4 bathrooms - the perfect blend of comfort, style, and functionality for a growing family.Step inside and you're greeted by an inviting, open-concept layout filled with natural light. The main floor boasts a bright and airy living and dining area, ideal for relaxing evenings with family. The chef-inspired kitchen flows seamlessly into the living space, making entertaining effortless.Striking quartz countertops.Upstairs, you'll find four generously sized bedrooms, including a primary retreat with its own ensuite and walk in closet. The other 4 piece bathroom is offering both style and everyday convenience.The walk-out basement is a standout feature - bright, versatile, With direct access to the backyard, it seamlessly extends your living area outdoors.It is just minutes from top-rated schools, shopping, Minto recreation center, public transit, and parks-everything your family needs, right at your doorstep. (id:66888)
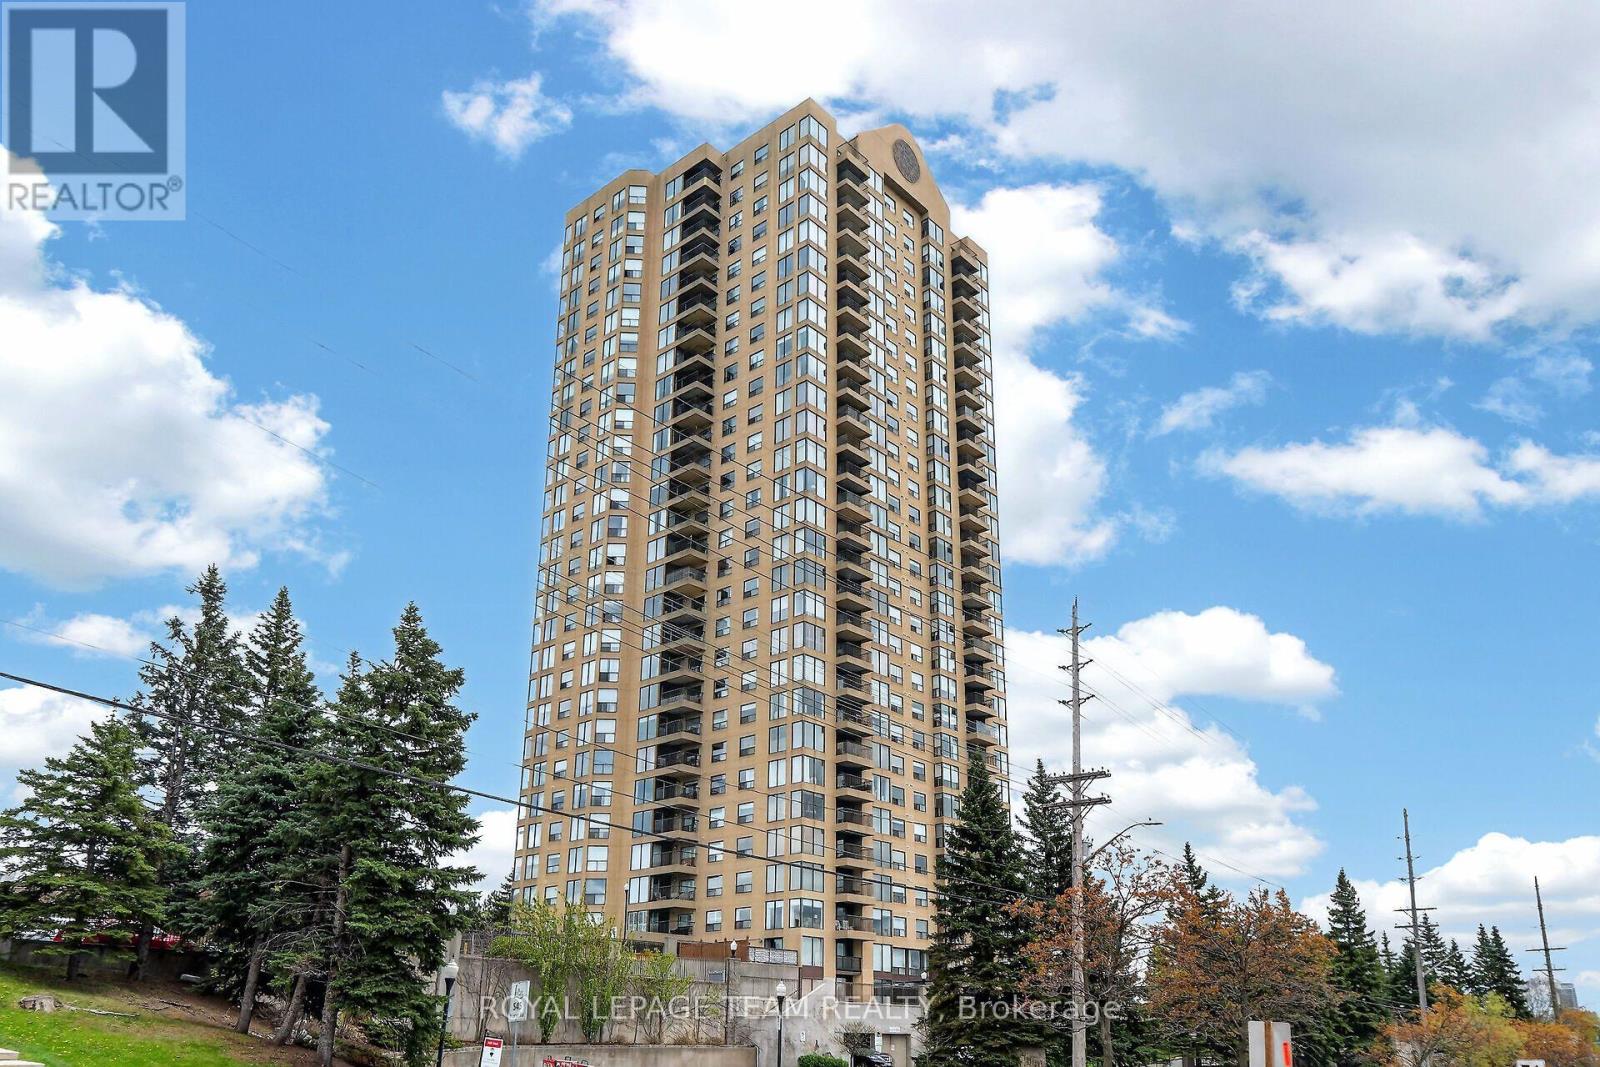
104 - 545 St Laurent Boulevard
Ottawa, Ontario
Welcome to "Le Parc," a sought-after, resort-style building offering an exceptional lifestyle. This RENOVATED corner two-bedroom, two-bathroom condo features a functional layout with a spacious primary bedroom (ensuite), bright living and dining areas, a galley kitchen, and in-unit laundry. Enjoy outdoor living with both a private balcony and a large terrace. Rent includes heat, hydro, water, parking, and all common elements. Residents enjoy exclusive amenities: private park, outdoor pool, indoor pool, gym, squash courts, sauna, party room, secure bike storage, and secure entry. Ideally located near shops, restaurants, transit, parks, and the Rideau River, this condo blends comfort and convenience in a prime location. Rental application, employment proof, pay stubs, ID, and credit check required. Smoke-free building. Lockbox at visitor parking on the railing. Parking P1-55. Locker P2-3. 24 hours irrevocable on offers. (id:66888)
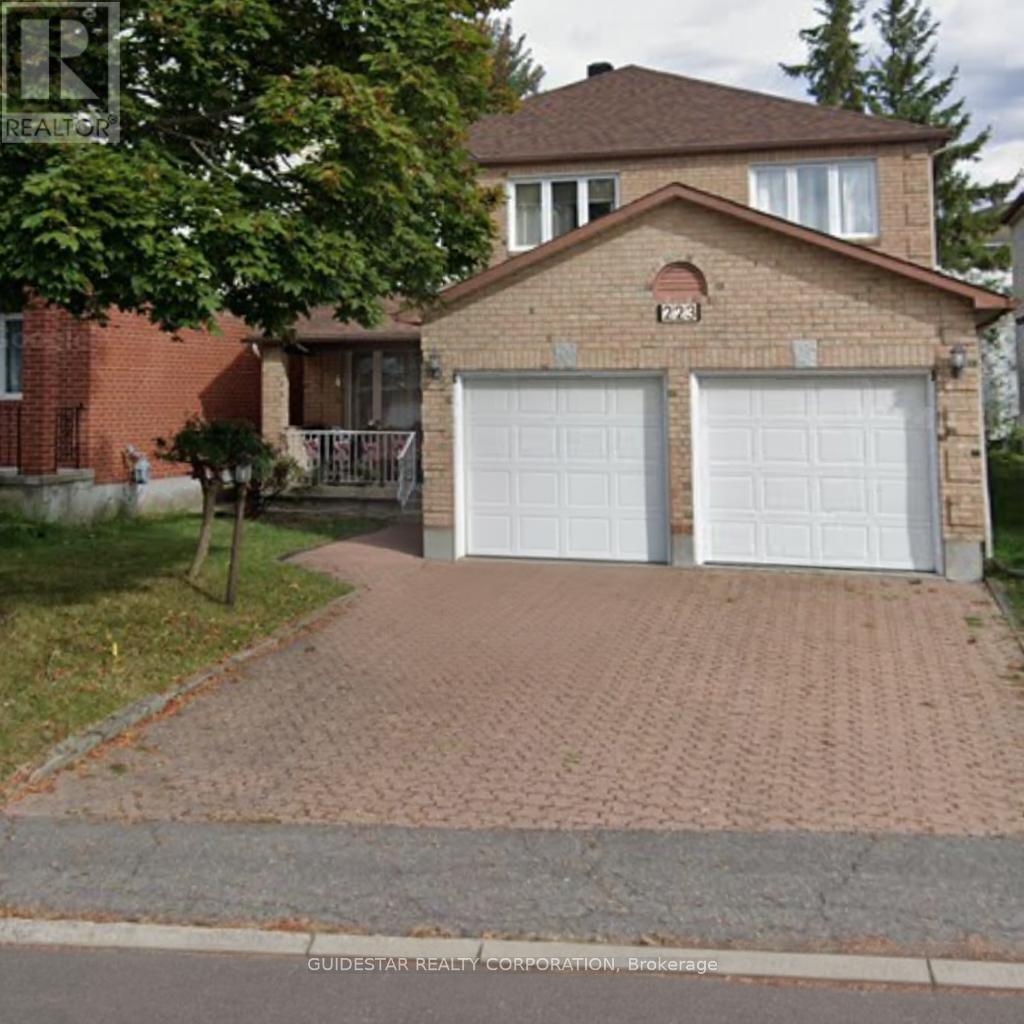
B - 223 Twyford Street
Ottawa, Ontario
This well-maintained basement apartment offers 2 bedrooms, 3 bathrooms, and 2 versatile multipurpose rooms that can be used for storage, a home office, or additional living space. The open-concept layout features a functional kitchen with appliances, while the convenience of in-suite laundry makes daily living easy. The apartment provides ample space to suit your lifestyle, whether you need extra room for work, study, or storage. Rent includes all utilities, offering excellent value and hassle-free living. Conveniently located close to schools, public transit, shopping, grocery stores, gyms, and recreational facilities, this home is an ideal choice for small families, professionals, or students seeking comfort, convenience, and modern living. (id:66888)
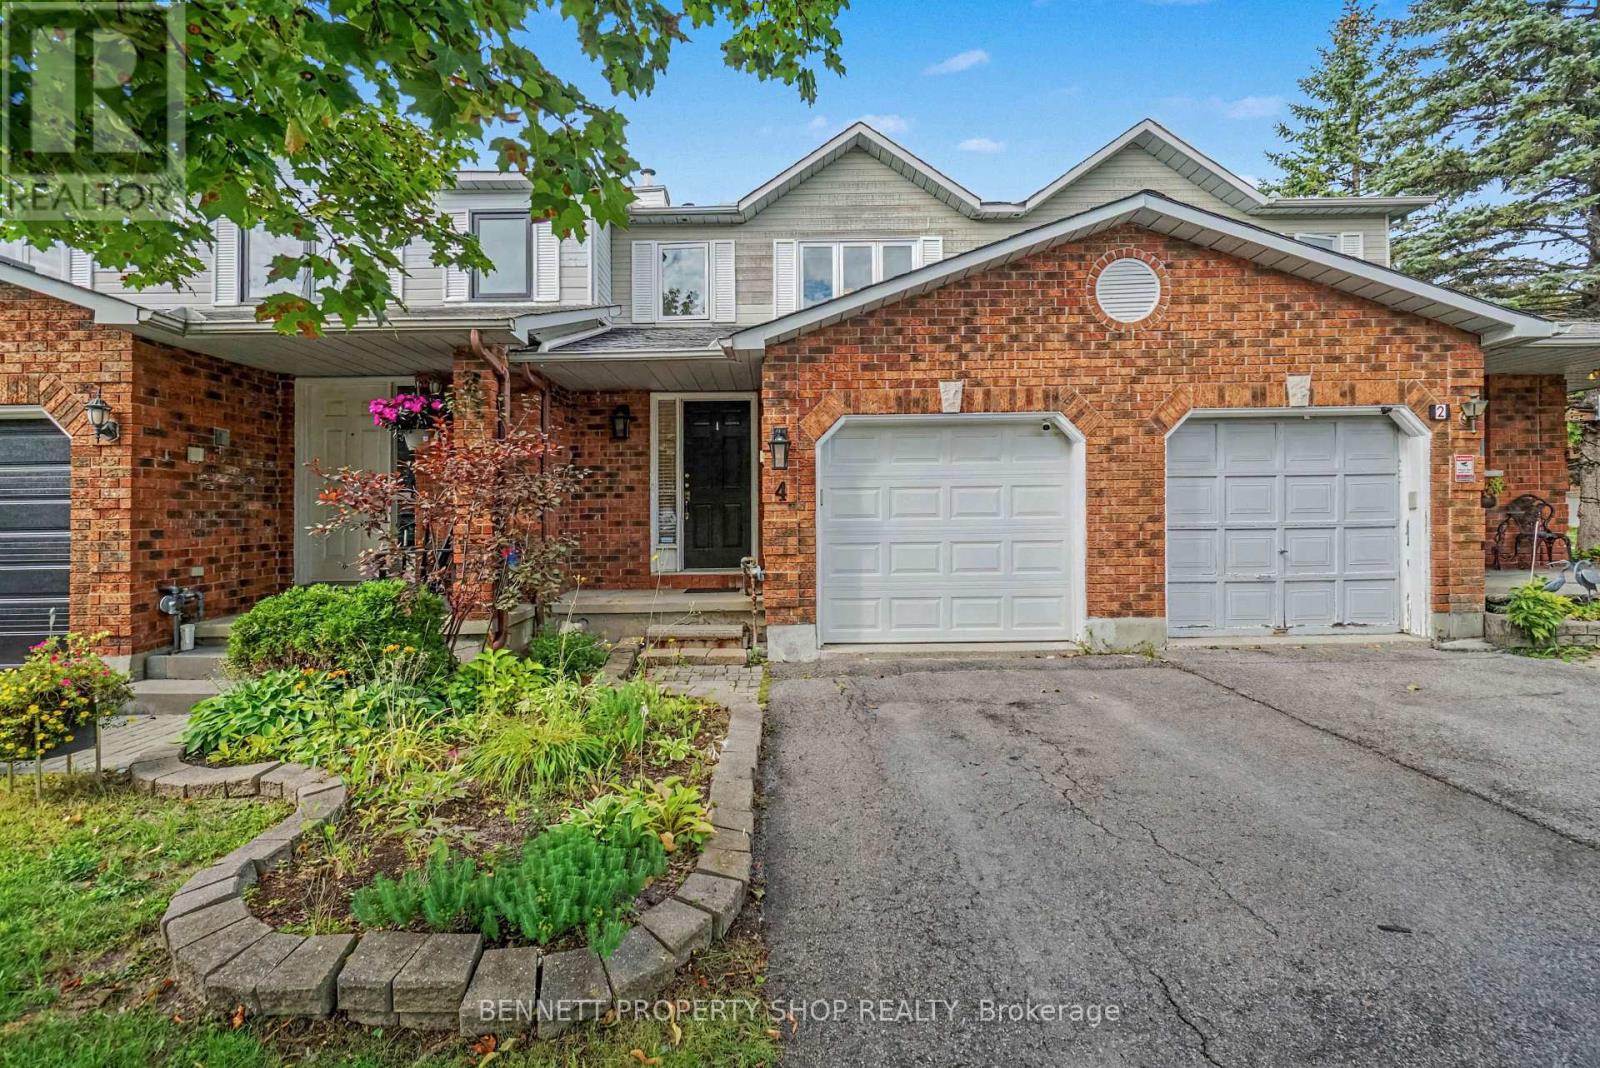
4 Winnegreen Court
Ottawa, Ontario
Bright, spacious and tucked away on a quiet court, this 3-bedroom townhouse offers a comfortable layout with plenty of room for everyday living and entertaining. The main floor features an open-concept living and dining area with a cozy fireplace, flowing into the large kitchen that overlooks the living space. It's a great setup for relaxing at home or having friends and family over, with everyone still connected. A convenient main-floor powder room adds to the functionality. Upstairs, the spacious primary bedroom includes a 2-piece ensuite, along with two additional bedrooms and a full main bathroom. Step outside to a private, tranquil backyard with no rear neighbours, a peaceful spot to enjoy your morning coffee, unwind after a busy day or spend time outdoors. An attached garage and parking for three add everyday convenience. Located in Hunt Club Park, close to parks, schools, shopping, transit, recreation and easy access to Highway 417, this is a great opportunity to enjoy the space and privacy of a townhouse in a convenient Ottawa location. 24 hours irrevocable on all offers. (id:66888)
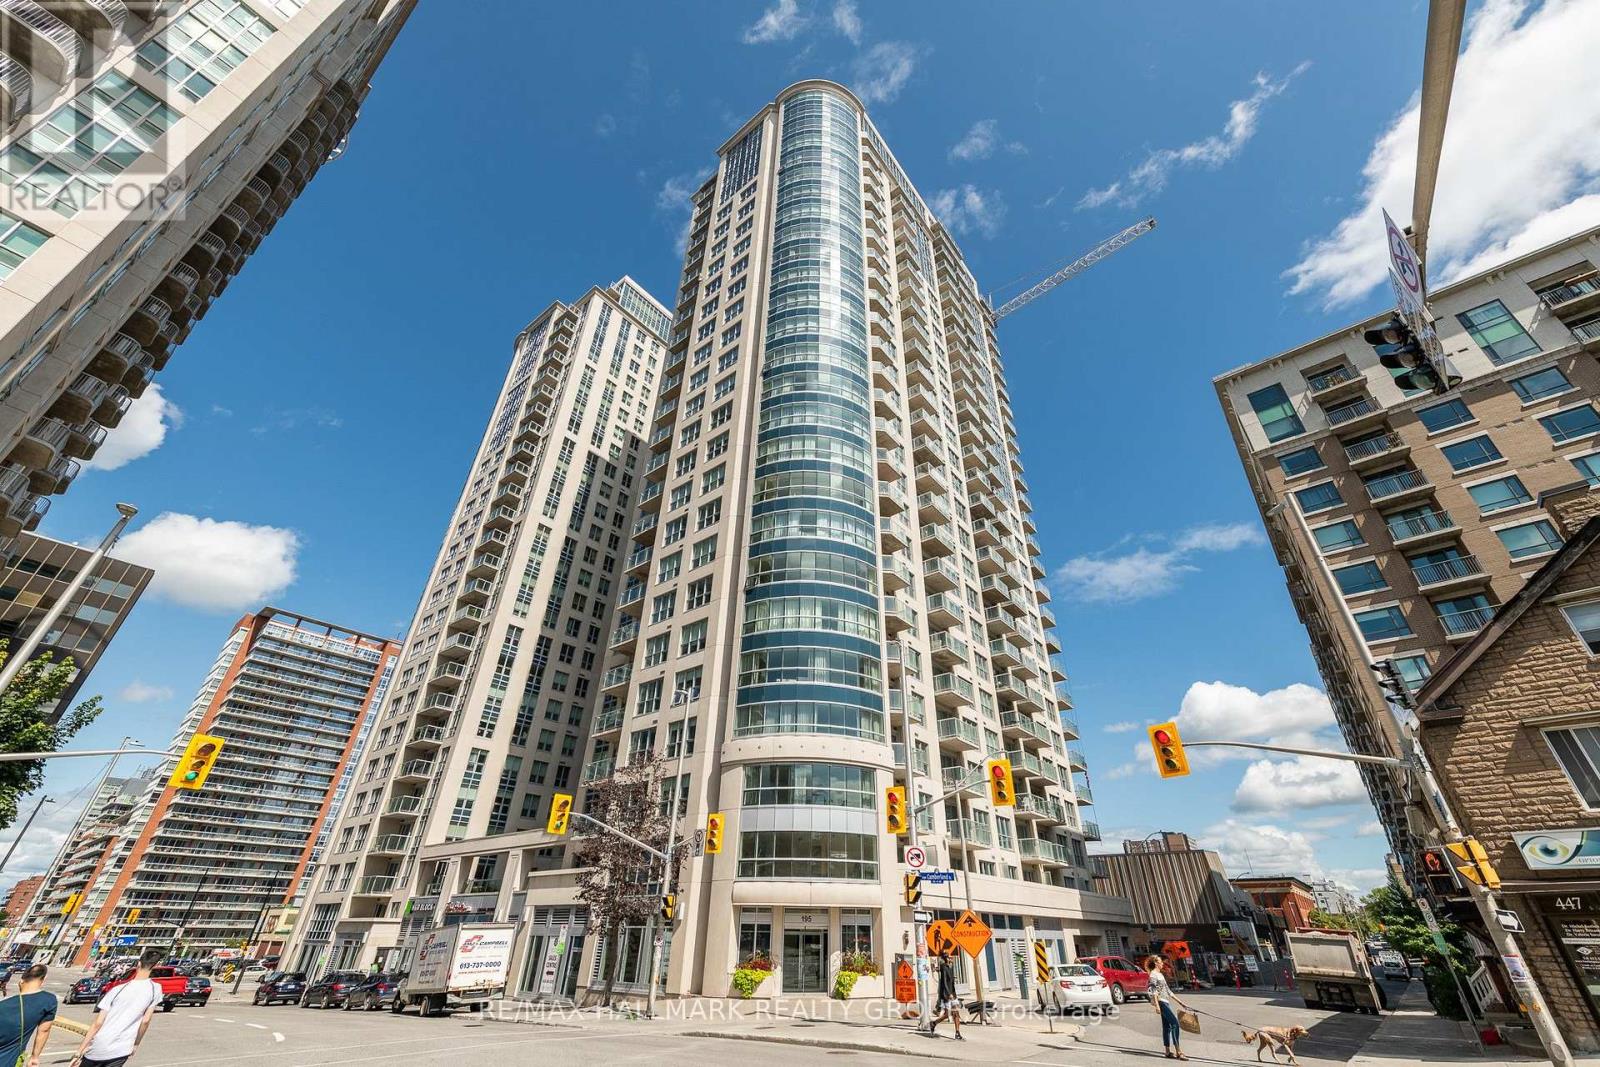
1602 - 195 Besserer Street
Ottawa, Ontario
Welcome to 1602-195 Besserer Street! Situated in the heart of downtown Ottawa at Claridge Plaza IV! This beautifully appointed 2-bedroom plus den, 2-bathroom condo offers the perfect blend of comfort and convenience. Hardwood flooring and ceramic tile complement the interior, while the stylish kitchen features quartz countertops and stainless steel appliances, making everyday cooking and entertaining a pleasure. Two bedrooms and two full bathrooms provide a practical layout, while the versatile den offers an ideal space for a home office or reading nook. In-suite laundry adds everyday convenience. Residents enjoy an impressive selection of amenities, including: an indoor swimming pool, fitness centre, sauna, a party lounge & outdoor terraces. Ideally located close to the University of Ottawa, Rideau Centre, ByWard Market, restaurants, cafés & public transit, this unit puts the best of downtown living within easy reach! One underground parking space and one storage locker included. Heat and water included; tenant pays hydro. Available Immediately! (id:66888)
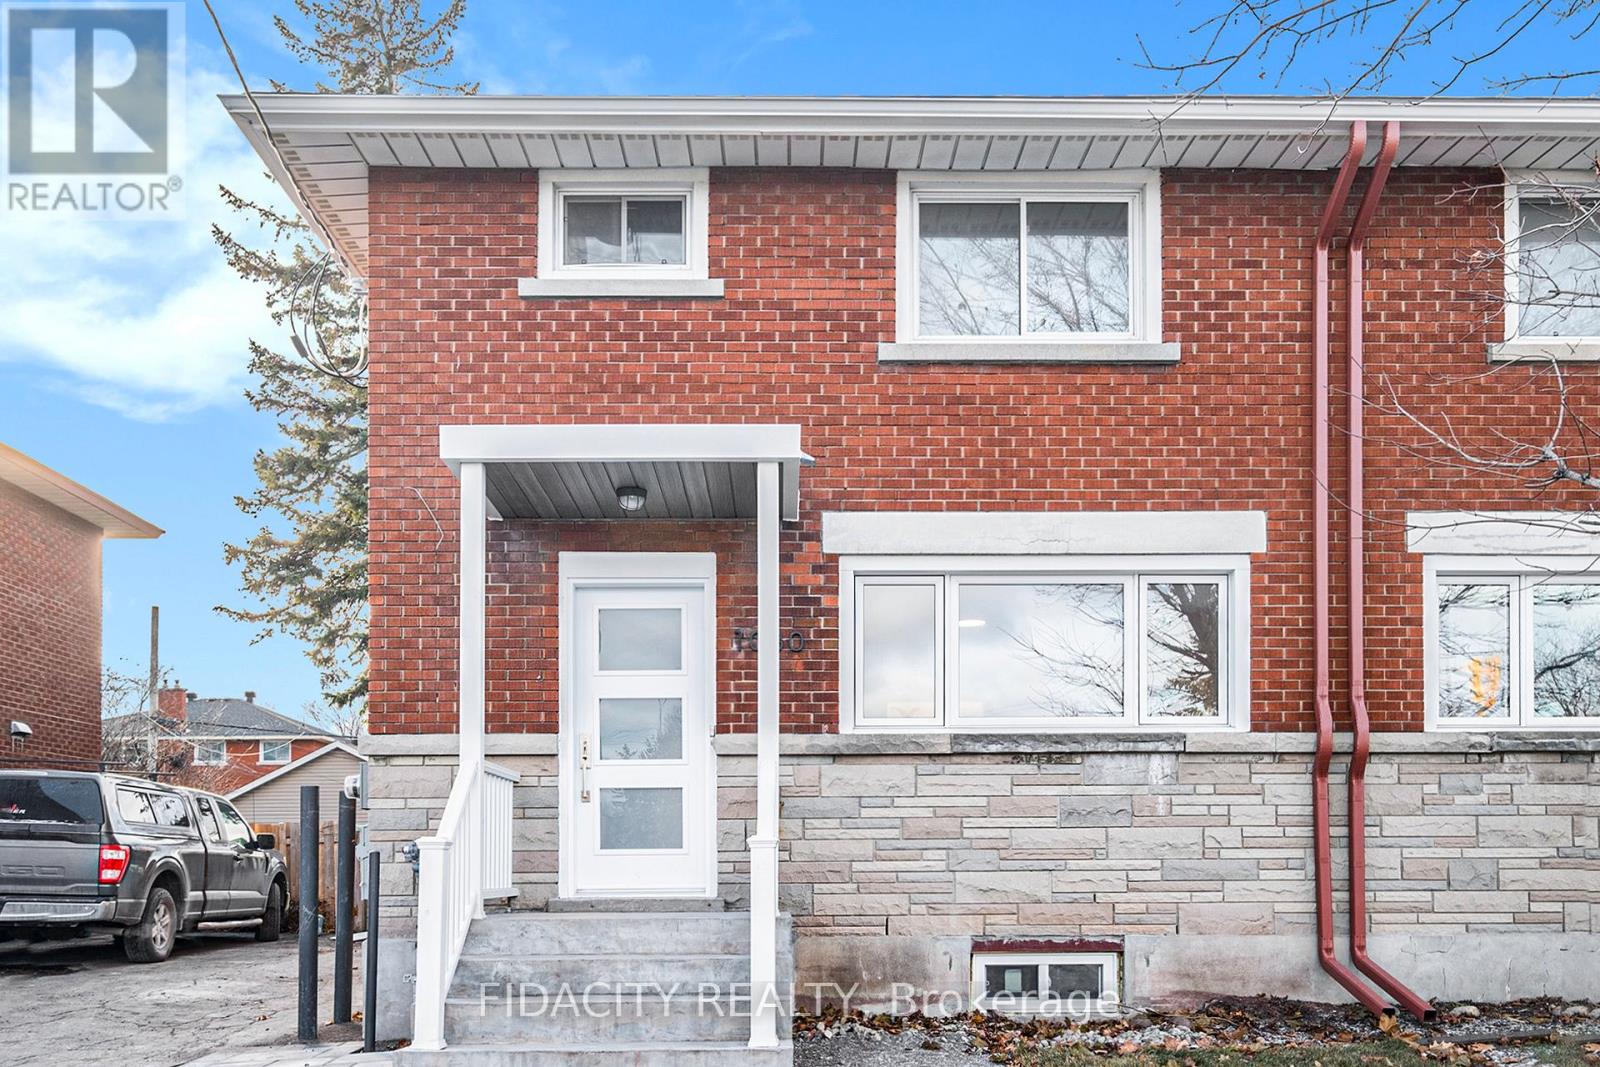
1030 Maitland Avenue
Ottawa, Ontario
INCOME PROPERTY OPPORTUNITY AND HOME OWNERSHIP MADE POSSIBLE! 1030 Maitland Ave makes owning a home possible again! Live upstairs and rent downstairs or vice versa! The main level contains a newly renovated 3 BEDROOM, one-bathroom unit, live here or rent it out! The basement unit also consists of a newly constructed 1 BEDROOM, one bathroom unit, live here or rent it out! Schedule a viewing today! (id:66888)
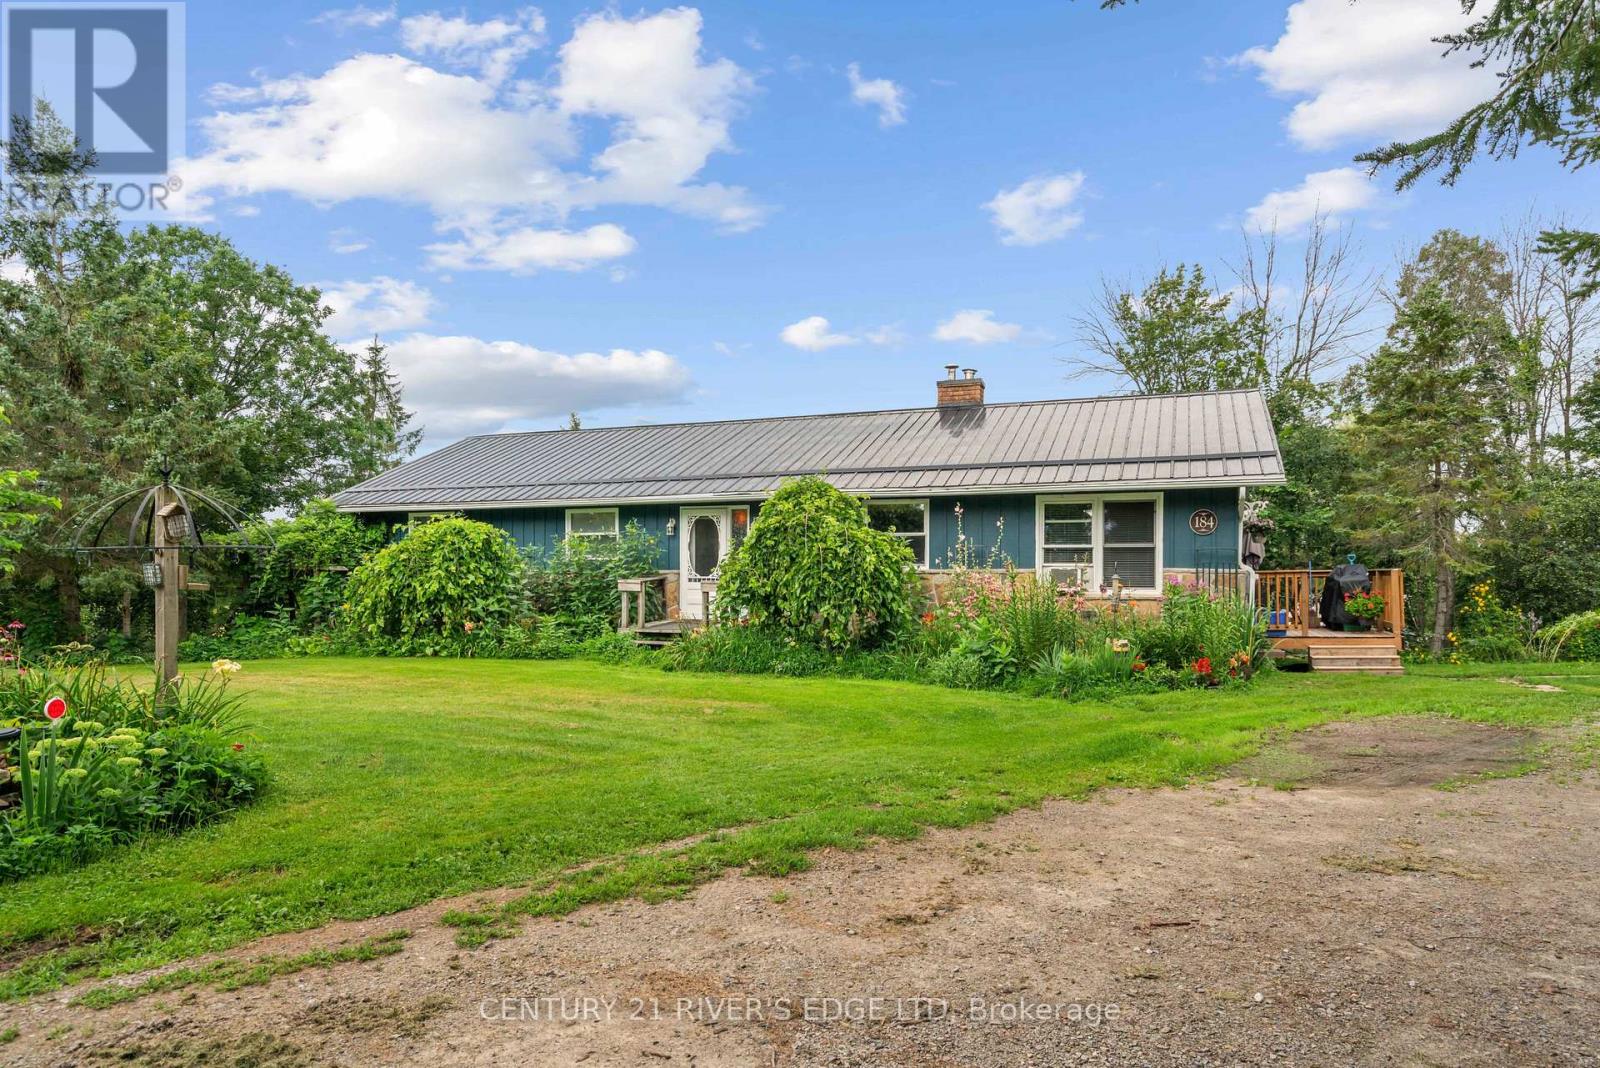
184 8th Line Road
Athens, Ontario
Attention buyers! First time offered for sale, this well-kept 1,500 sq. ft. family home offers a wonderful combination of comfortable living space, outdoor enjoyment and exceptional workshop/studio potential. Built in 1988 with a durable metal roof, the home is situated on a paved road just 20 minutes from Brockville, 6 minutes from the quaint Village of Athens, and less than 15 minutes to several area lakes and golf courses. Enjoy your morning coffee surrounded by 3-season perennial gardens, with butterflies and hummingbirds making regular visits throughout the warmer months. The main level features hardwood floors, 3 bedrooms, a 4-piece bathroom with soaker tub, and spacious living, dining and kitchen areas. A wide staircase leads to the lower level, offering a very large storage area, utility space which houses the forced air propane furnace and water softener, an office or potential guest bedroom, and a bright recreation room with garden doors providing direct access to the backyard. Outside, you'll find a small pond and garden shed for additional storage. The detached 2,200 sq. ft. garage/workshop, built in 2010 and also featuring a metal roof, offers impressive flexibility for work, hobbies and creative pursuits. With 2 overhead doors, a man door, 100-amp service, extensive shelving, and a second-level art/music studio with wood flooring, heat pump for both heating and cooling, this space provides room to pursue a wide range of interests. A property with plenty to appreciate both inside and out. Please take note that the entire septic system (NEW TANK and TILE BED) has been completed on October 30, 2026. Book your private viewing today! (id:66888)
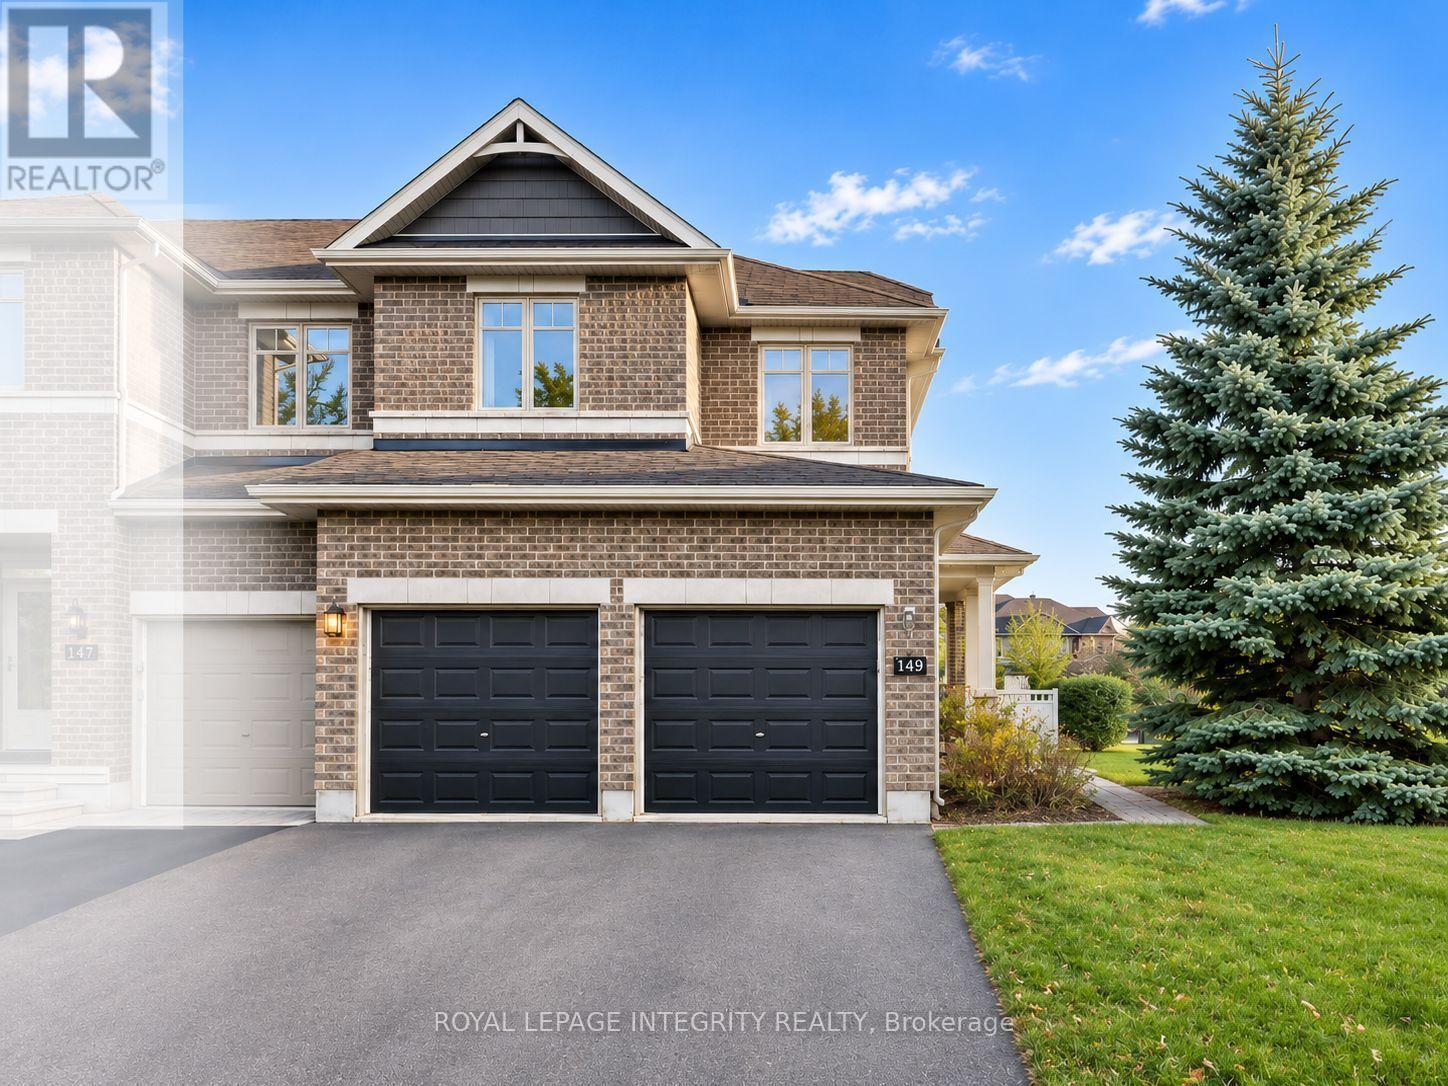
149 Jersey Tea Circle
Ottawa, Ontario
Available for immediate occupancy! Welcome to this rarely offered Richcraft Welland executive end-unit townhome, featuring a double-car garage and an oversized irregular corner lot in a desirable, family-friendly neighbourhood. With its generous lot size, additional windows, and spacious layout, this home offers the space and feel of a detached property.The bright, open-concept main floor features hardwood flooring, pot lights, a cozy gas fireplace, and a functional kitchen with ample cabinetry, stainless steel appliances, and a raised breakfast bar. Large windows bring in plenty of natural light, creating a comfortable space for everyday living and entertaining.Upstairs, you'll find three generously sized bedrooms, including a spacious primary suite with a large walk-in closet and private ensuite featuring a Jacuzzi tub. Convenient second-floor laundry adds everyday practicality.The finished basement provides valuable additional living space, ideal for a family room, home office, or recreation area.Outside, the expansive corner lot offers extra outdoor space and added privacy, with mature trees and a peaceful natural setting nearby. Conveniently located close to parks, schools, shopping, and everyday amenities.A rare opportunity to enjoy the space, comfort, and convenience of an executive end-unit townhome with a double-car garage. (id:66888)
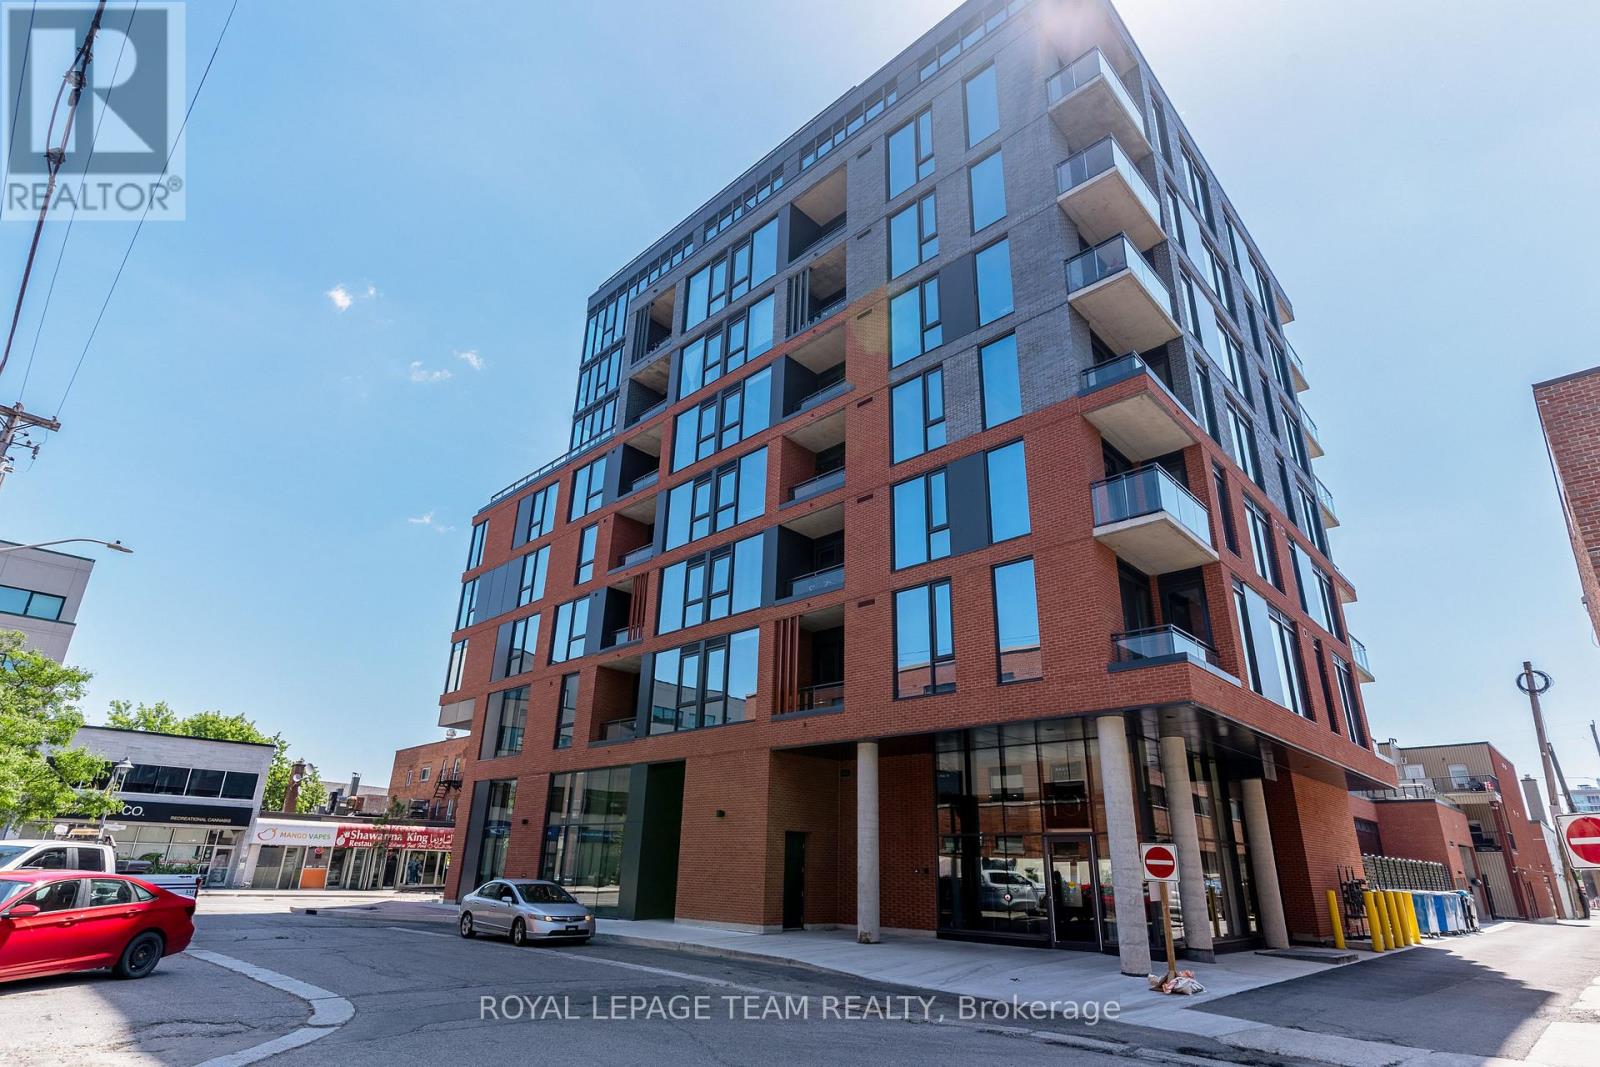
509 - 10 James Street
Ottawa, Ontario
Spacious 2 bedroom, 1 bathroom boutique-style condo offering 745 sq.ft. of living space is located in James House, one of Ottawa's newest & contemporary buildings in the heart of downtown. Modern & casual design & finishes in this loft-style unit include exposed concrete walls, warm toned wood flooring & brick screen detail on balcony. The kitchen provides great prep space w/ quartz countertops, island w/ breakfast bar & additional storage. Culinary enthusiasts will enjoy preparing meals in this elegant space w/ herringbone tile backsplash & camouflaged appliances that provide a clean, sleek look. Additional space off the kitchen allows for a bistro set or office nook. Floor to ceiling east-facing windows bring natural light to the living space w/ custom roller blinds installed for privacy. Both bedrooms offer good space & are located at opposite ends of the unit. The primary overlooks the balcony & includes blackout shades w/ direct access to the bathroom. The 2nd bedroom offers privacy & could double as a home office. Spacious bathroom gives chic hotel vibes w/ modern fixtures & a large tub. Generous balcony (89 sq.ft.) offers scenic city views & a stylish brick accent wall. The building offers impressive amenities that enhance your lifestyle, including a rooftop heated saltwater pool w/ lounging deck as well as a fitness room & yoga/pilates centre which overlook a tranquil outdoor garden. A shared lounge designed as an extension of your living space is ideal for hosting gatherings with family & friends. Just outside is a zen-like garden where you can enjoy the outdoors in a quiet space. Steps to boutiques, cafes, & trendy restaurants and easy access to public transit & government buildings, this unit is perfect for urban professionals, down-sizers, or anyone looking for a unique & chic living space. 1 underground parking spot included (#28). Heat, AC & water included in condo fees. (id:66888)
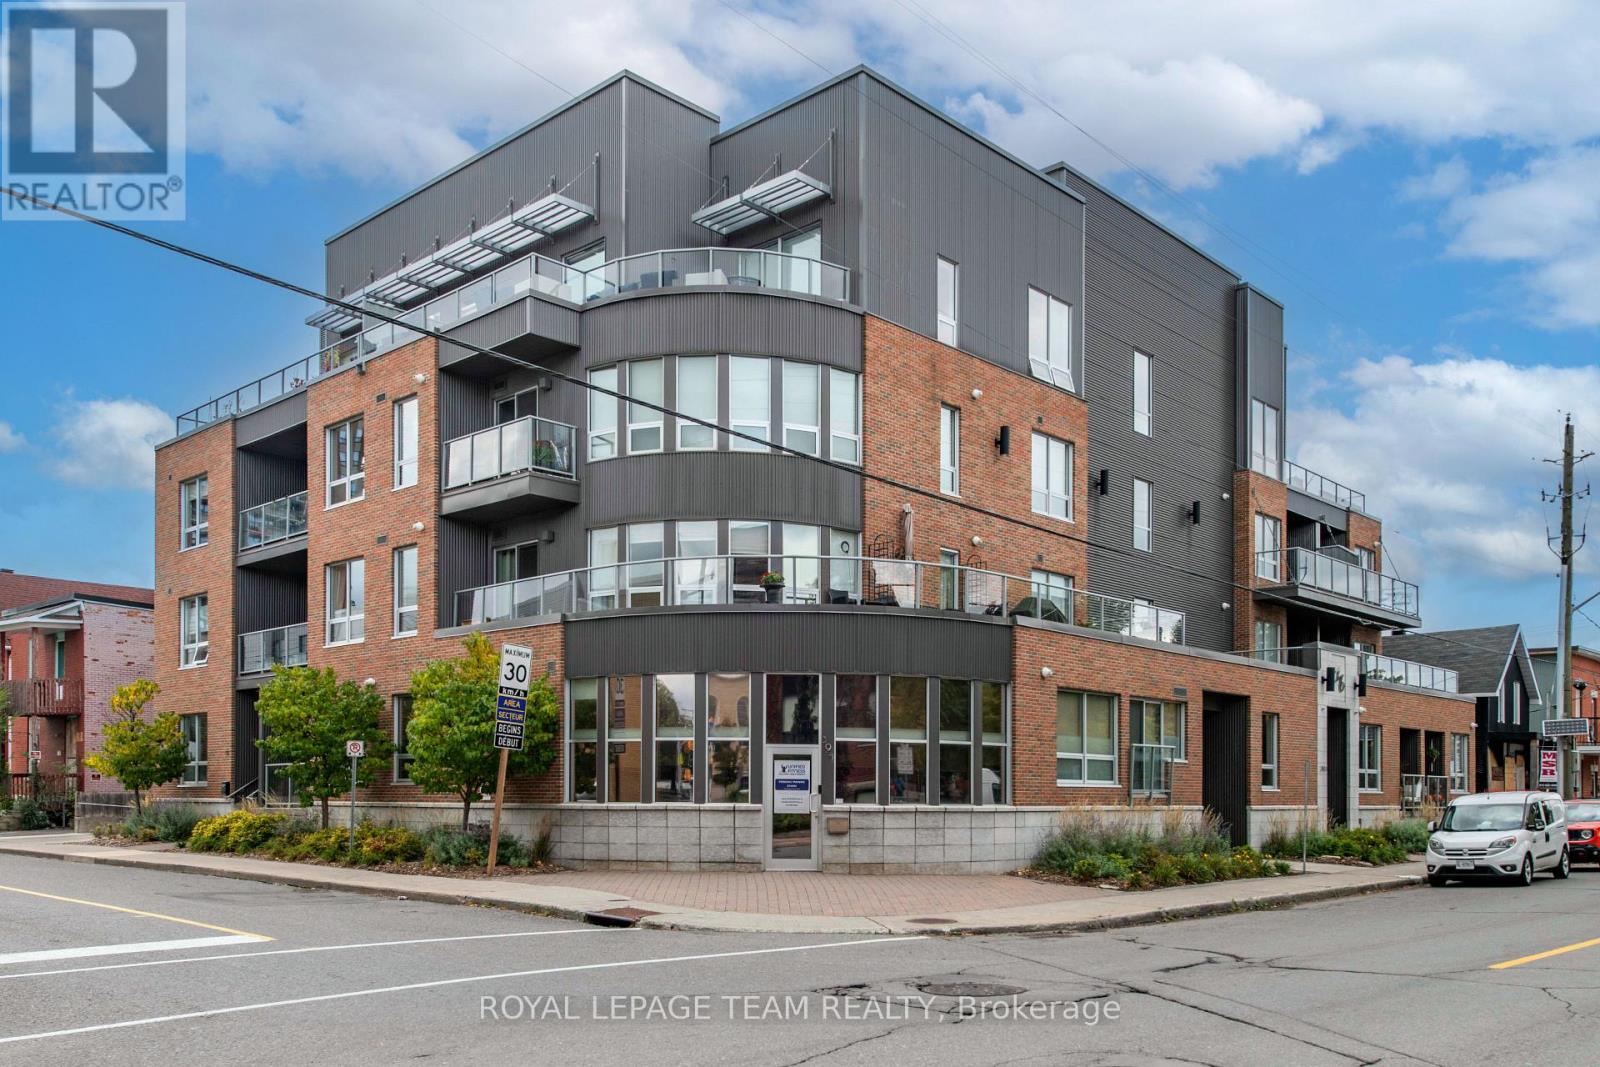
102 - 390 Booth Street
Ottawa, Ontario
Welcome to Z6 Urban Lofts, where space, style and an unbeatable central location come together. This impressive 993 sq. ft., 1-bed, 2-bath condo was reconfigured from its original 2-bedroom layout to create an exceptionally spacious open-concept living/TV area made for entertaining. The upgraded kitchen features stainless appliances, granite breakfast bar and shaker cabinetry. A king-size primary retreat offers a huge walk-in closet and ensuite. Step outside to the massive private terrace with BBQ hookup, an incredible extension of your living space. Wheelchair accessible with in-unit laundry, secure underground parking, a locker conveniently located outside the unit PLUS an additional underground locker. Future owners may have potential to restore the former 2-bedroom configuration. Walk to Preston Street, Little Italy, Chinatown, Pimisi LRT and Dow's Lake. Urban living without sacrificing space! (id:66888)
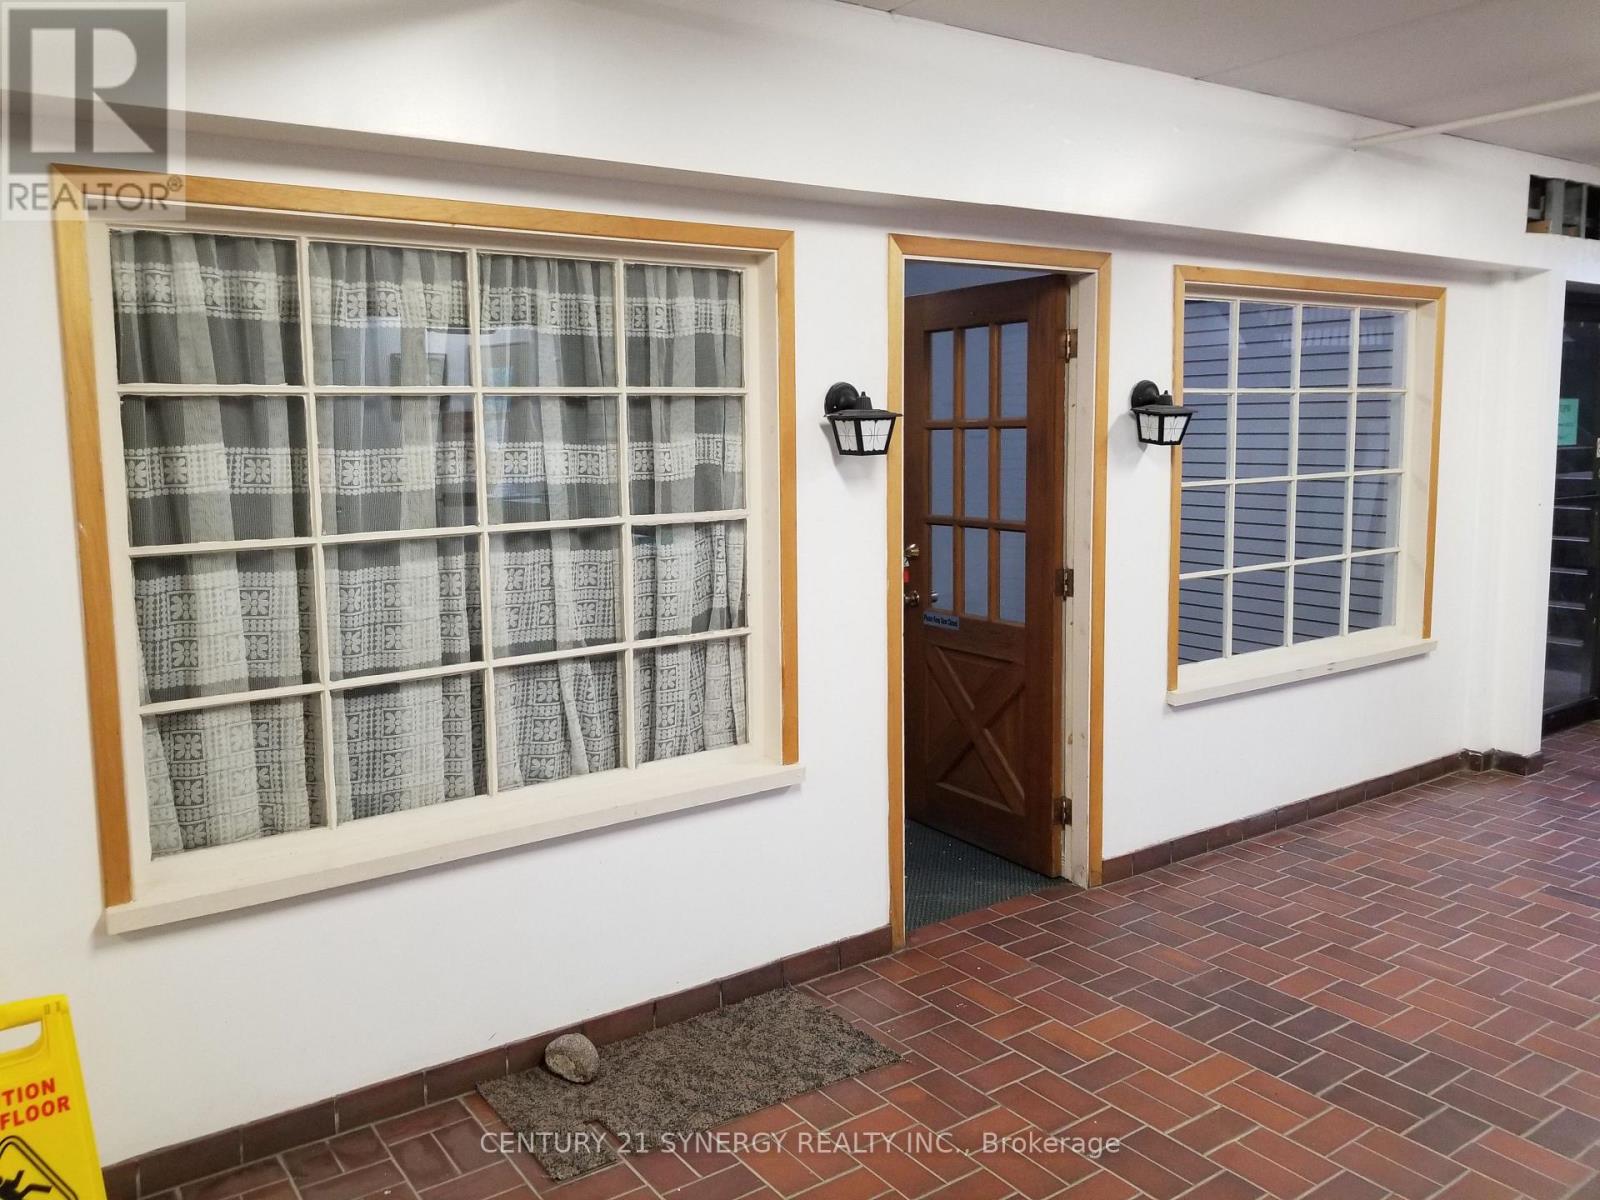
118 - 23 Beckwith Street N
Smiths Falls, Ontario
Prime commercial opportunity in the heart of Smiths Falls! This versatile lower-level unit is situated in a high-traffic, well-maintained 2-storey plaza at 23 Beckwith Street N. Perfect for a small retail boutique, independent professional services (accounting, legal, therapy), a specialty studio, or a quiet administrative office. Enjoy excellent visibility in a bustling downtown hub surrounded by established businesses, local amenities, and steady foot traffic. Move-in ready and waiting for your business vision. Flexible lease terms available. Bring your business to this vibrant community today! (id:66888)
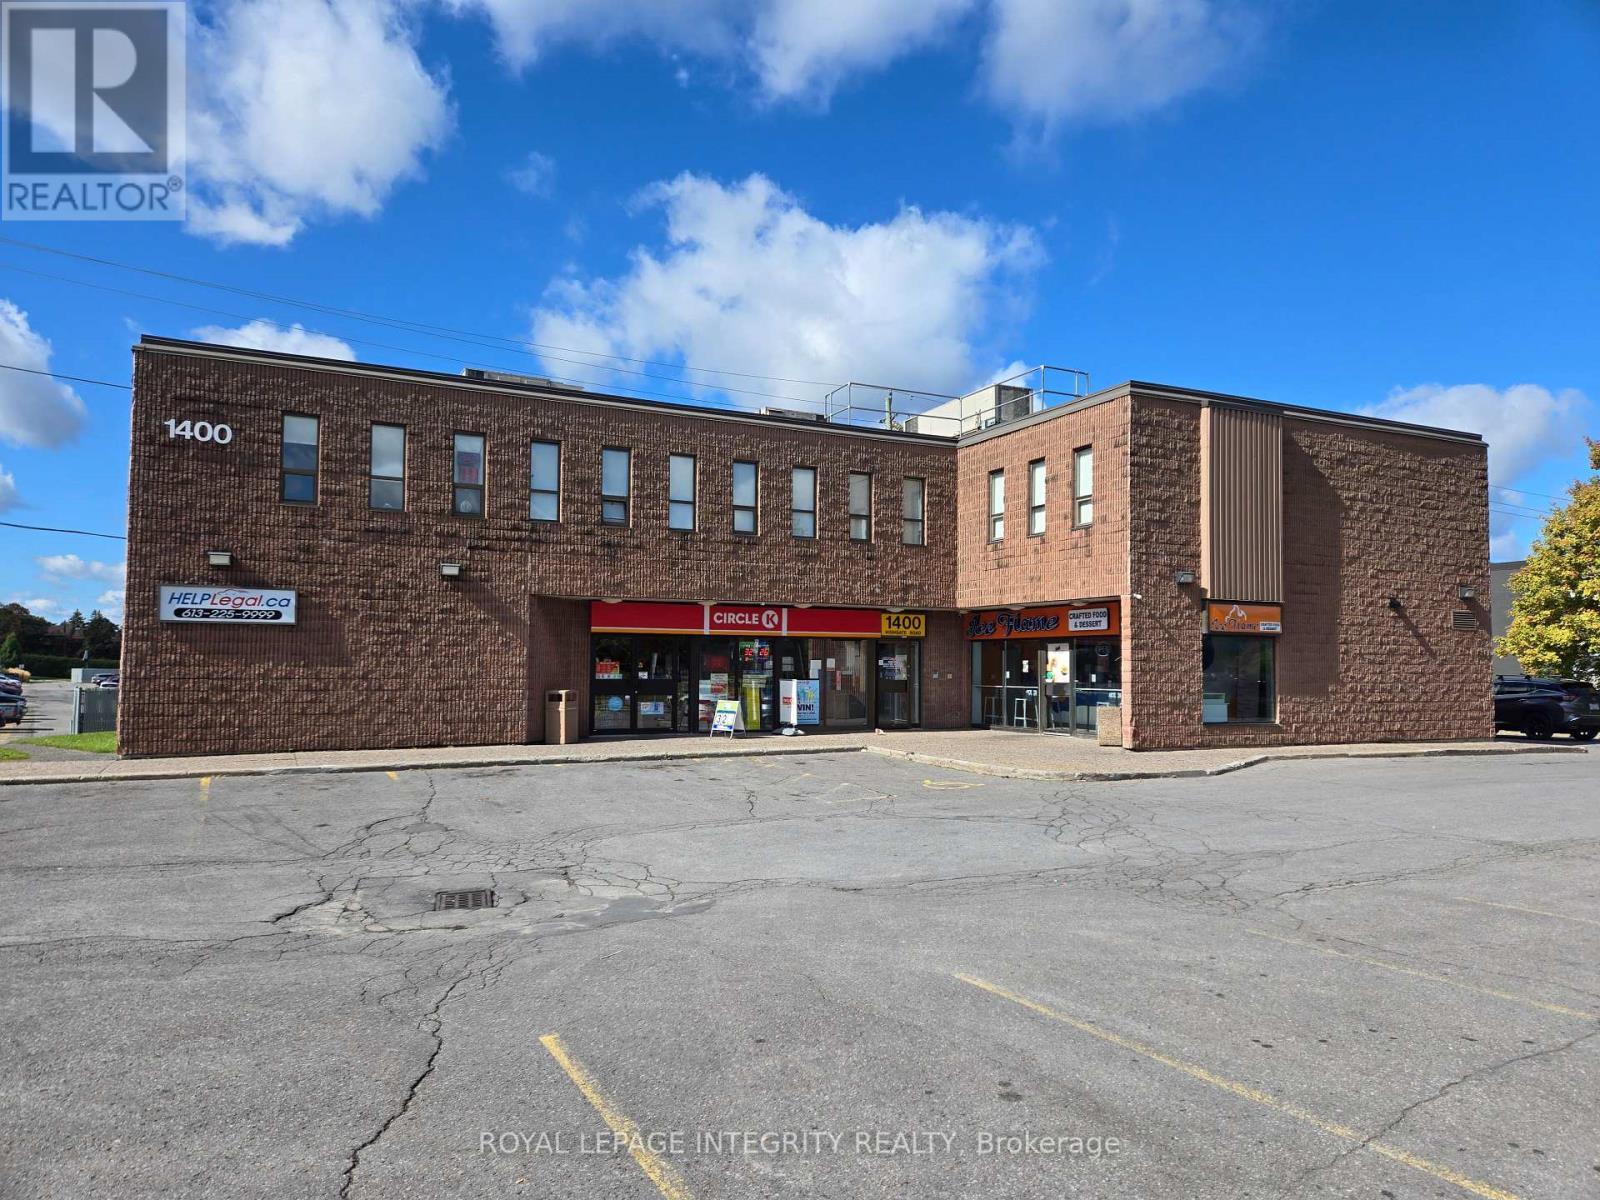
207 - 1400 Highgate Road
Ottawa, Ontario
Every office has a window that opens! Newly renovated mini offices. Corner of Baseline and Highgate. Lease can be Month to Month, estimated $600/month + HST. Utilities included. Shared Parking, Waiting Room & Bathrooms. East & West bus service minutes away. (id:66888)
62 - 811 Connaught Avenue
Ottawa, Ontario
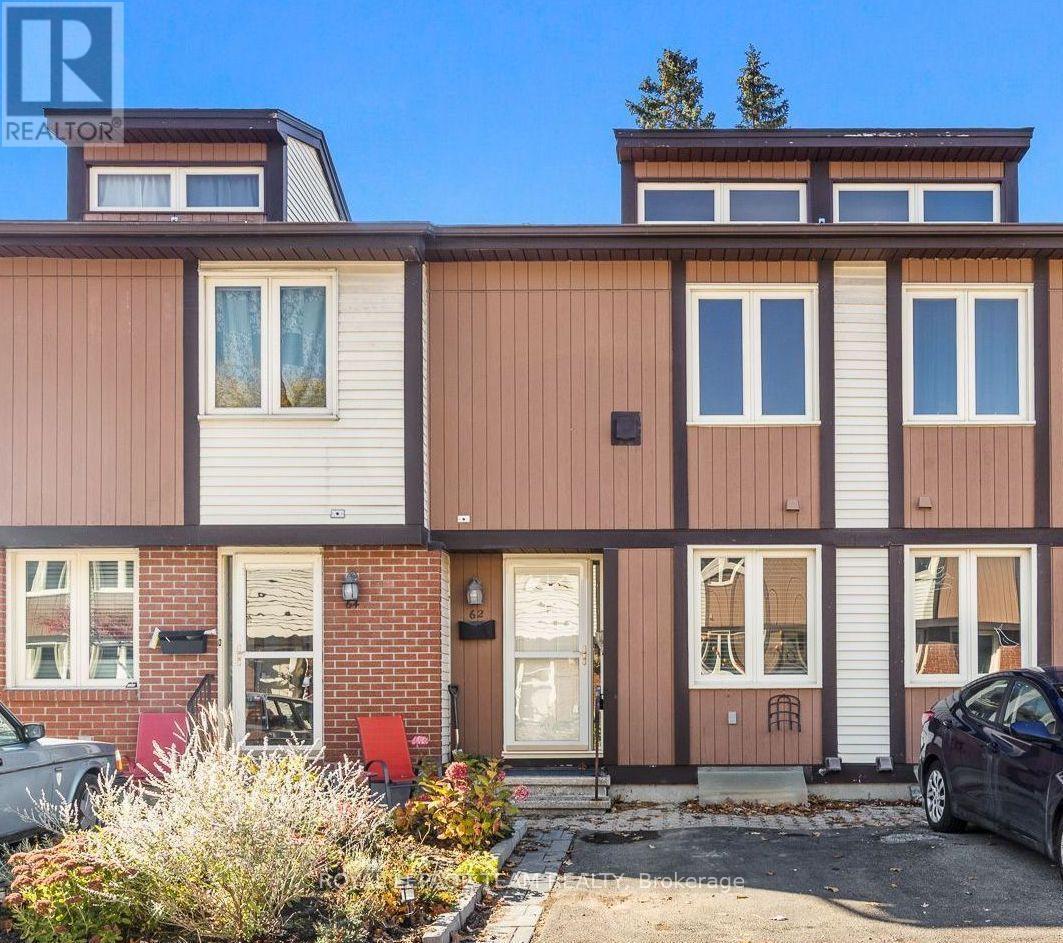
**OPEN HOUSE Oct 8, 2pm-4pm** Meticulously maintained condo townhouse in a well-managed community with low fees of just $340/month! The bright, inviting layout features 3 spacious bedrooms and a finished basement with a convenient powder room, providing extra space for relaxing, working, or entertaining. Step outside to a fully fenced, sun-filled backyard, perfect for enjoying warmer days. Recent updates include a new heat pump system (2023) and all-new doors (2026). Enjoy community amenities including a playground and visitor parking. Conveniently located in Ottawa's west end, just a short walk to Lincoln Fields LRT, major transit, Metro, and Rexall. Close to schools, parks, shopping, and recreation, with quick access to Highways 417 and 416. Enjoy nearby Britannia Beach, Dick Bell Park, and the Nepean Sailing Club. A fantastic opportunity for first-time buyers or downsizers! Status on file. (id:66888)
27 Danaher Drive
Ottawa, Ontario
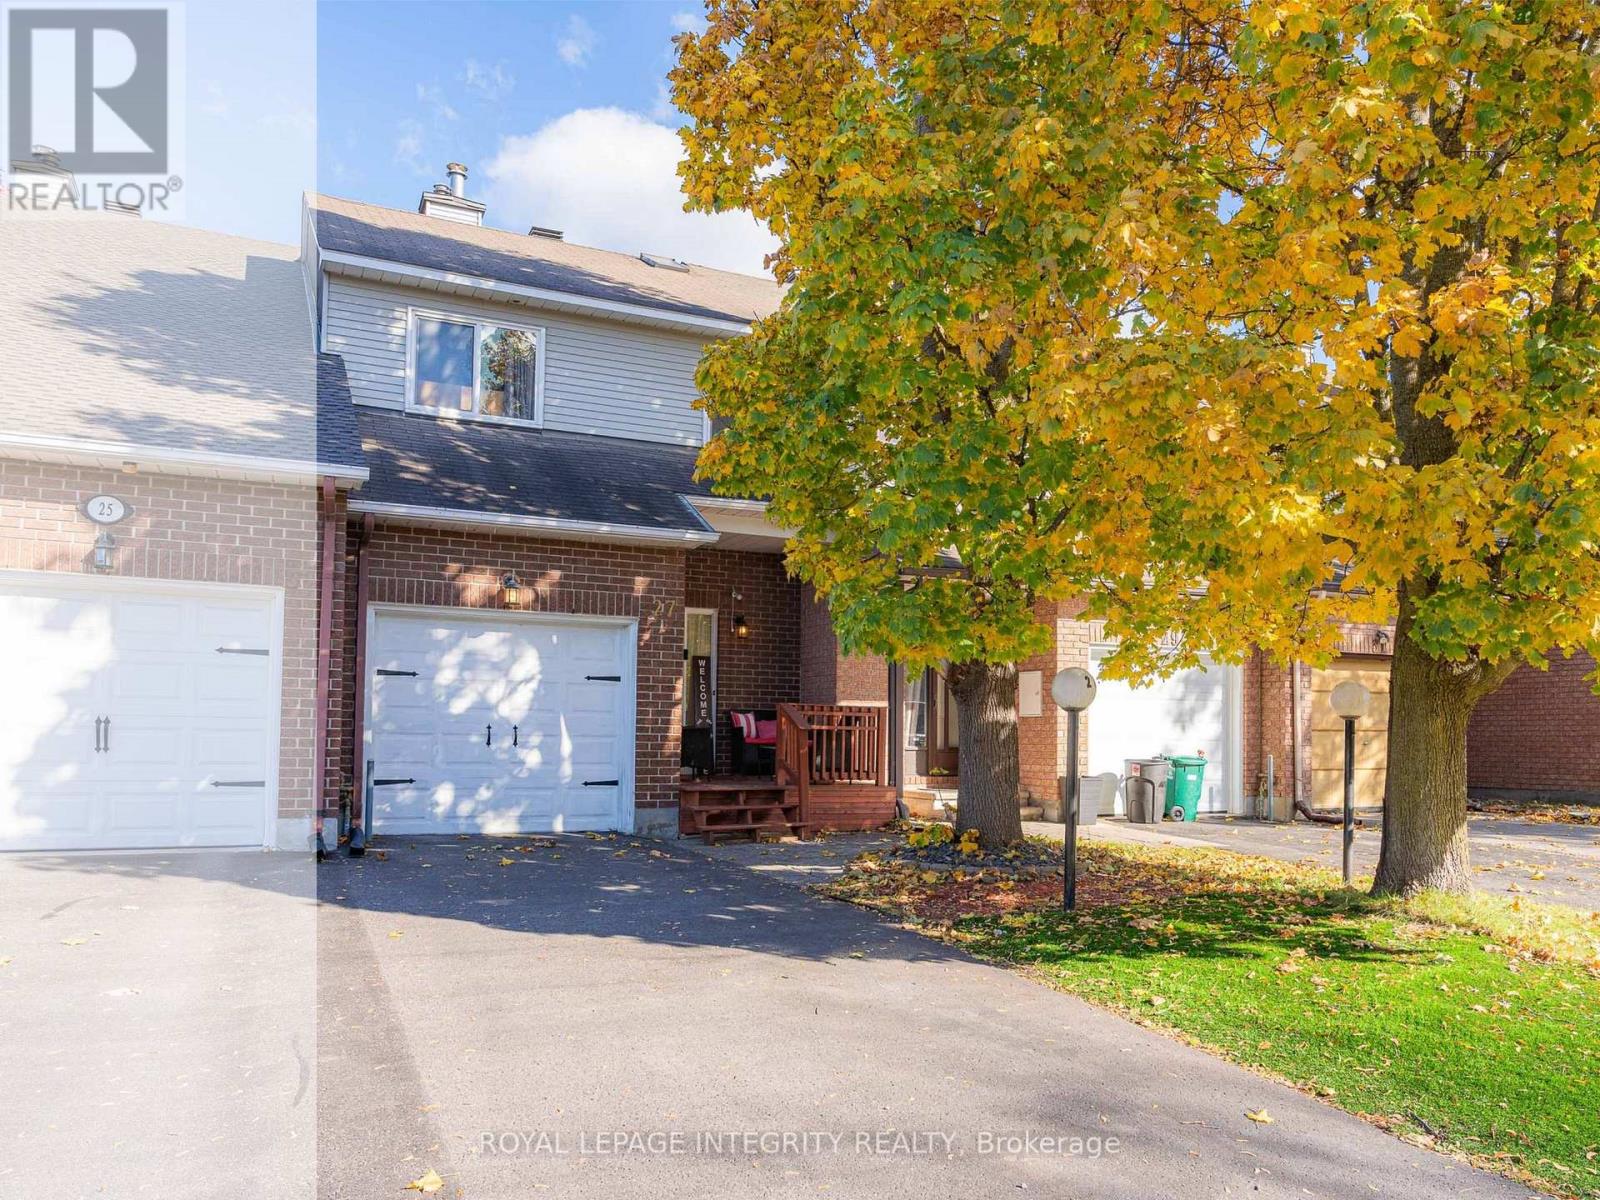
Welcome to 27 Danaher Drive! Located in Barrhaven's established Heritage Park community, this well-maintained freehold townhouse faces a quiet court and offers 3 bedrooms, 2.5 bathrooms, and approximately 1,768 sq. ft. of living space, including the fully finished basement. The home is carpet-free throughout, offering comfort and easy maintenance. An inviting front porch provides a lovely space to enjoy your morning coffee or unwind after a long day. Step inside to a bright and spacious living and dining area, featuring brand-new living room flooring (2026) and updated lighting. The functional kitchen offers extensive cabinetry, a stylish mosaic tile backsplash, pot lights (2020), and several upgraded appliances, including the dishwasher (2024), stove (2023), and microwave (2022). A skylight above the staircase brings additional natural light into the home. Upstairs, you'll find three well-proportioned bedrooms, including a spacious primary bedroom with a walk-in closet and private ensuite, along with an additional full bathroom. The fully finished basement offers flexible living space, highlighted by a charming wood-burning fireplace with a decorative stone surround, plus an additional finished room ideal for a home office, gym, or recreation area. Step outside to a fully fenced backyard featuring a spacious wooden deck expanded in 2023, perfect for summer barbecues and entertaining. Major updates include a new front door (2025), A/C (2019, rental), owned furnace (2016), updated upstairs bathrooms, and flooring improvements over the years. Conveniently located near schools, parks, shopping, restaurants, and everyday amenities, this home offers a wonderful combination of comfort, functionality, and convenience. Welcome home! (id:66888)
104 Watchhorn Grove
Ottawa, Ontario
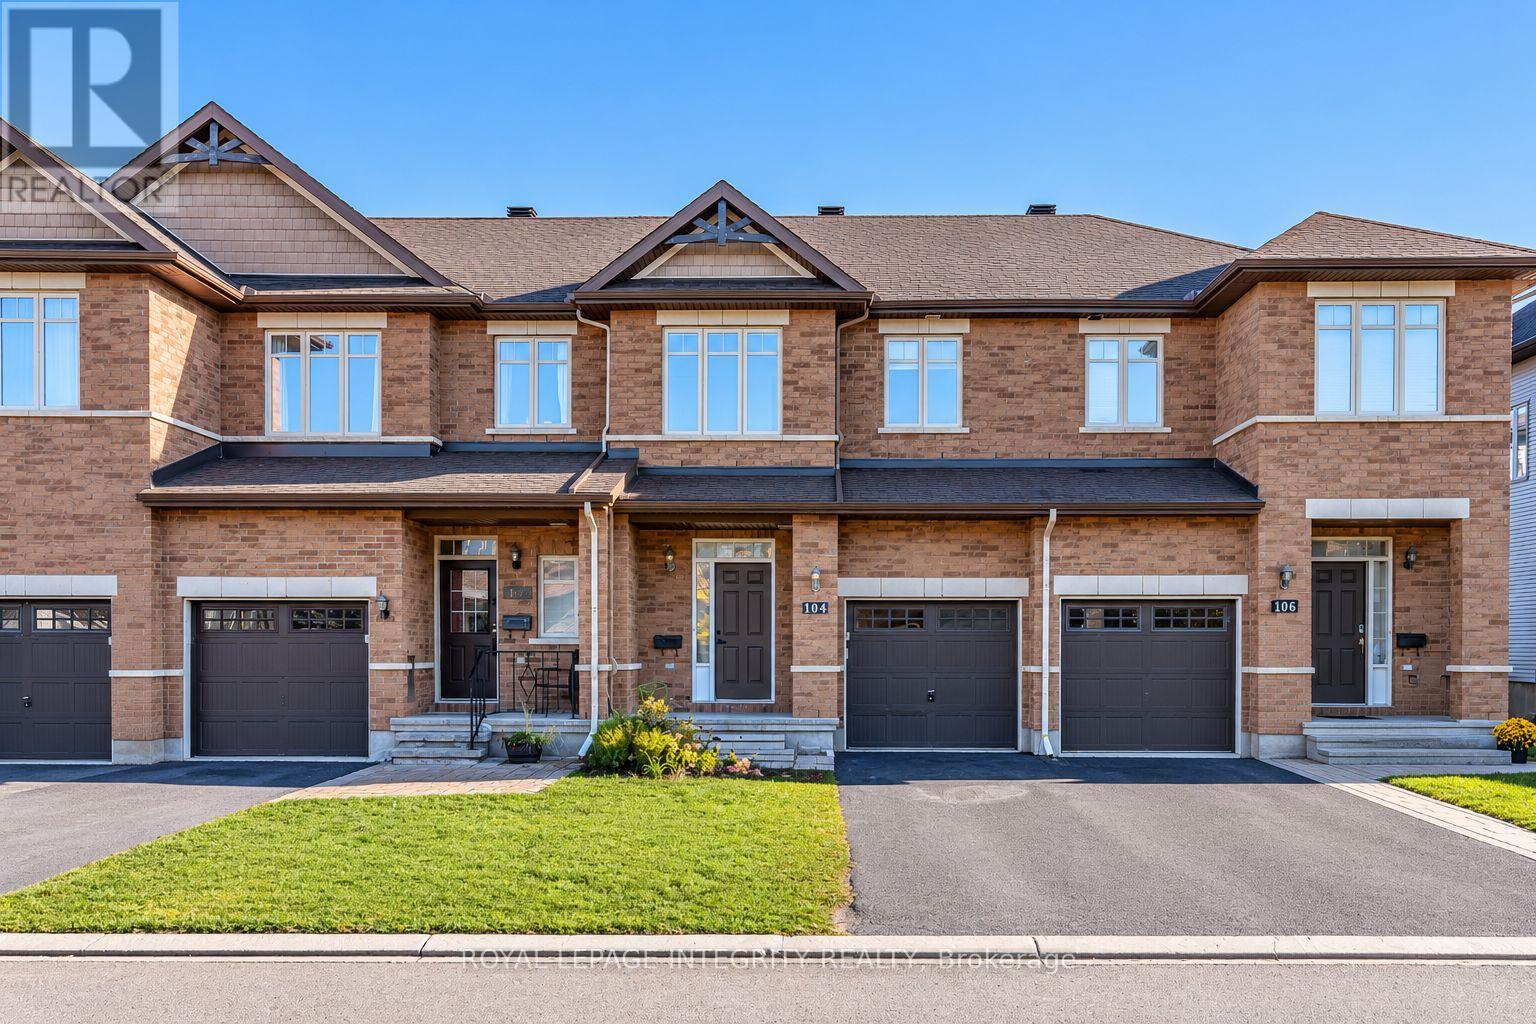
An extra-deep lot, no rear neighbours and a convenient Riverside South location make 104 Watchhorn Grove a wonderful place to call home. Backing onto green space, this 3-bedroom, 2.5-bathroom home offers a practical layout with a finished basement and inviting spaces for everyday living. The bright, open-concept main floor features hardwood flooring throughout the living and dining areas, complemented by tile in the foyer and kitchen. The kitchen brings everyone together around a large granite island, with stainless steel appliances, ample cabinetry and a walk-in pantry. Upstairs, the spacious primary bedroom features a walk-in closet and private ensuite, alongside two additional bedrooms, a full bathroom and convenient second-floor laundry. The finished basement adds a generous recreation room and valuable storage space.Outside, the extra-deep backyard offers room to garden, play and entertain, with an open green outlook and no rear neighbours. An attached single-car garage and an extended driveway accommodate three vehicles in total.Walk to Riverside South Secondary School, parks and trails, and enjoy shopping, restaurants and everyday essentials just minutes away. Nearby Limebank O-Train station offers convenient transit connections, while plans for the Riverside South Town Centre, a new community centre and a Public Library highlights the community's exciting future. Planned shops, services and gathering spaces will bring even more convenience and opportunities to connect as the neighbourhood continues to grow. Enjoy the comforts of home today in a community with so much ahead. (id:66888)
74 Richards Lane
Arnprior, Ontario
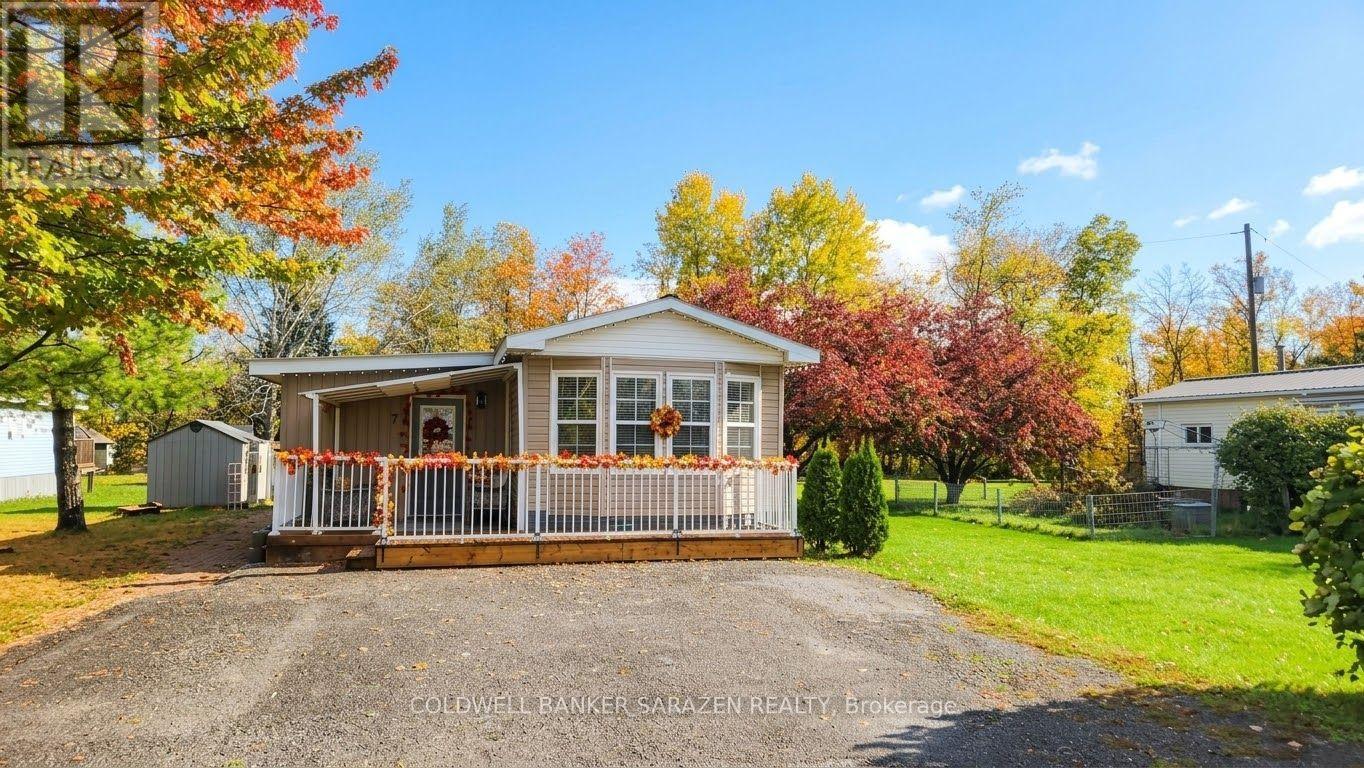
Waterfront Property !!! This beautifully updated mobile home sits on a large waterfront lot on the Madawaska River.Look no further for peace and tranqulity as this has it all. Close to restaurants and shops and easy hwy access. All renovations were completed within the last year and its move in ready. (id:66888)
4984 Dunrobin Road
Ottawa, Ontario
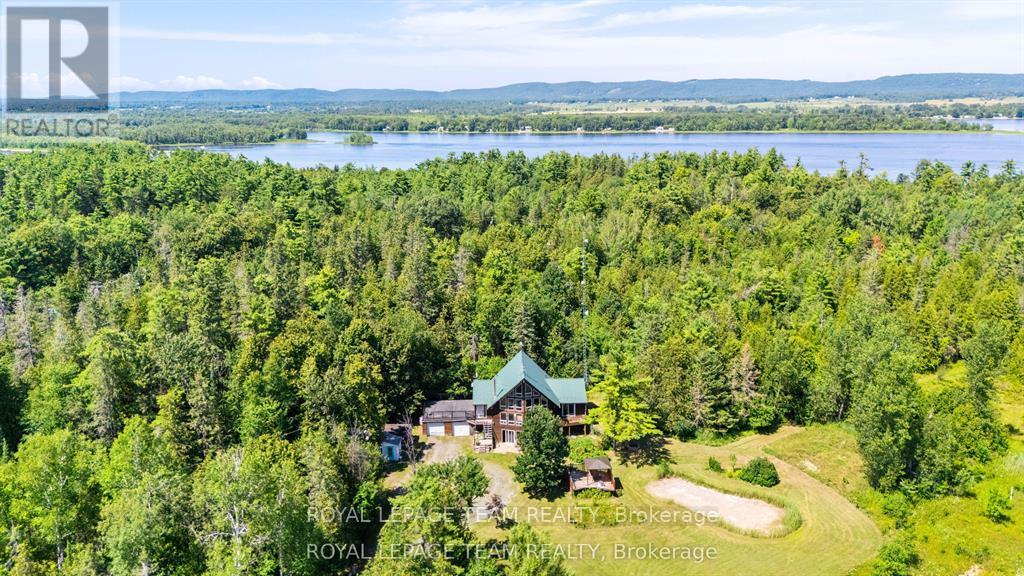
Discover the perfect blend of comfort, privacy, and outdoor adventure at 4984 Dunrobin Road in West Carleton. Nestled on a beautiful 19+ acre property in Crown Point, this charming country 1.5-storey 3 bed2.5 bath home offers a very private and peaceful lifestyle just minutes from everyday amenities with only a five-minute walk to the Ottawa River. The thoughtfully designed layout features an A Frame Wall of Windows creating a bright, welcoming living room anchored by a cozy wood-burning stove, thereby creating the perfect gathering space on cooler evenings. The generous kitchen features lots of cabinets &counter space. The spacious main-floor primary bedroom comes complete with an en-suite bath, The main floor also has a laundry/powder room and spare bedroom. Head upstairs and the upper level offers an additional bedroom and a full bathroom-ideal for family or guests. Downstairs, the walkout basement offers additional living space with a warm propane fireplace making it an ideal family room or for entertaining. Also there is a work shop and plenty of storage or office space. The attached two-car garage provides excellent storage and convenience, while the expansive rooftop deck above creates a unique outdoor retreat. Complete with a propane BBQ hookup, it's the perfect place to entertain, dine outdoors, or simply relax while taking in the surrounding views. Outdoor enthusiasts will love the extensive network of nearby trails for walking, hiking, and exploring, along with quick access to the Ottawa River for boating, paddling, fishing, and enjoying nature. 4984 Dunrobin Road in West Carleton checks a lot of boxes. If you are looking for privacy, space, room to grow and access to water fun this is it. CLICK on the IGuide, take a tour; then COME SEE the possibilities for yourself! Note: Bell Fibe available at road. Deep well heat pump, or open-loop geothermal system for excellent highly efficient and yield significant energy savings. Metal Roof approx. 2014. (id:66888)
17 Brouse Drive
South Dundas, Ontario
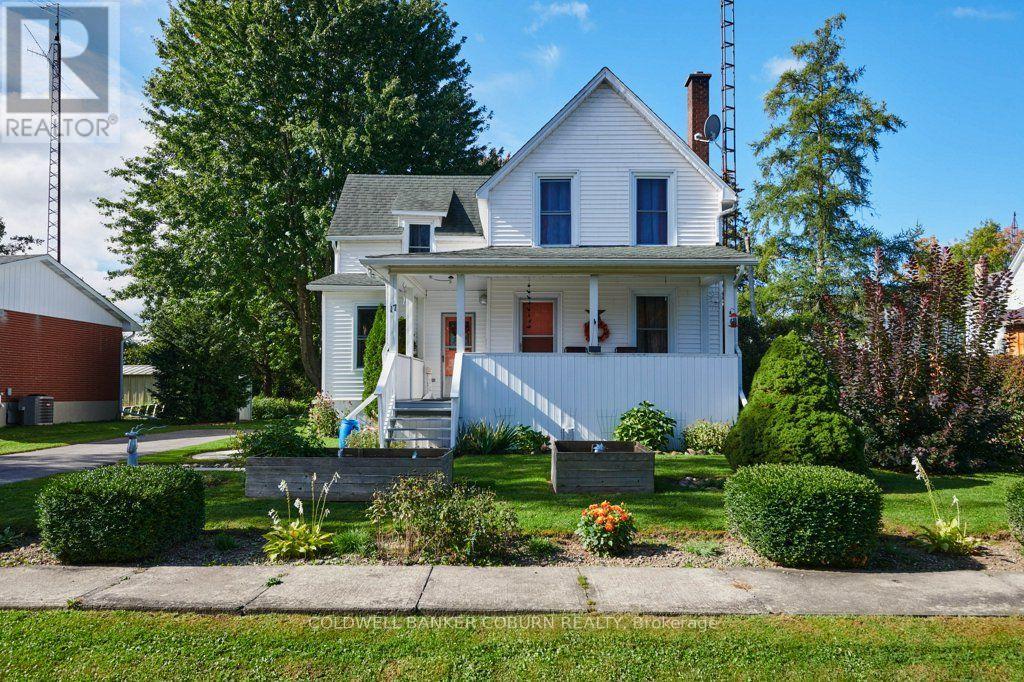
Welcome to 17 Brouse Drive, a beautifully maintained 1 and 1/2 storey home in the riverside village of Iroquois. Originally built in 1910 and relocated in the 1950s during the St. Lawrence Seaway project, this charming home retains many of the classic features and character of its era while offering comfortable modern living. The country kitchen and inviting living areas create a warm, welcoming atmosphere, complemented by 2 bedrooms with 1 and 1/2 bathrooms. The partially finished basement is clean and dry and provides useful additional space. Natural gas forced-air heating and central air conditioning provide year-round comfort. Set on a large 70' x 155' lot, the immaculately maintained grounds feature attractive, easy-care landscaping, a large front porch and parking for three vehicles. Located on a quiet crescent close to the Iroquois Control Dam and Locks, this is a wonderful opportunity to enjoy the character, history and relaxed lifestyle of one of the St. Lawrence's picturesque communities. Seller has advised that most of the original lathe and plaster has been removed and replaced with drywall. At that time insulation was added to the exterior walls. (id:66888)
86 Shackleford Way
Ottawa, Ontario
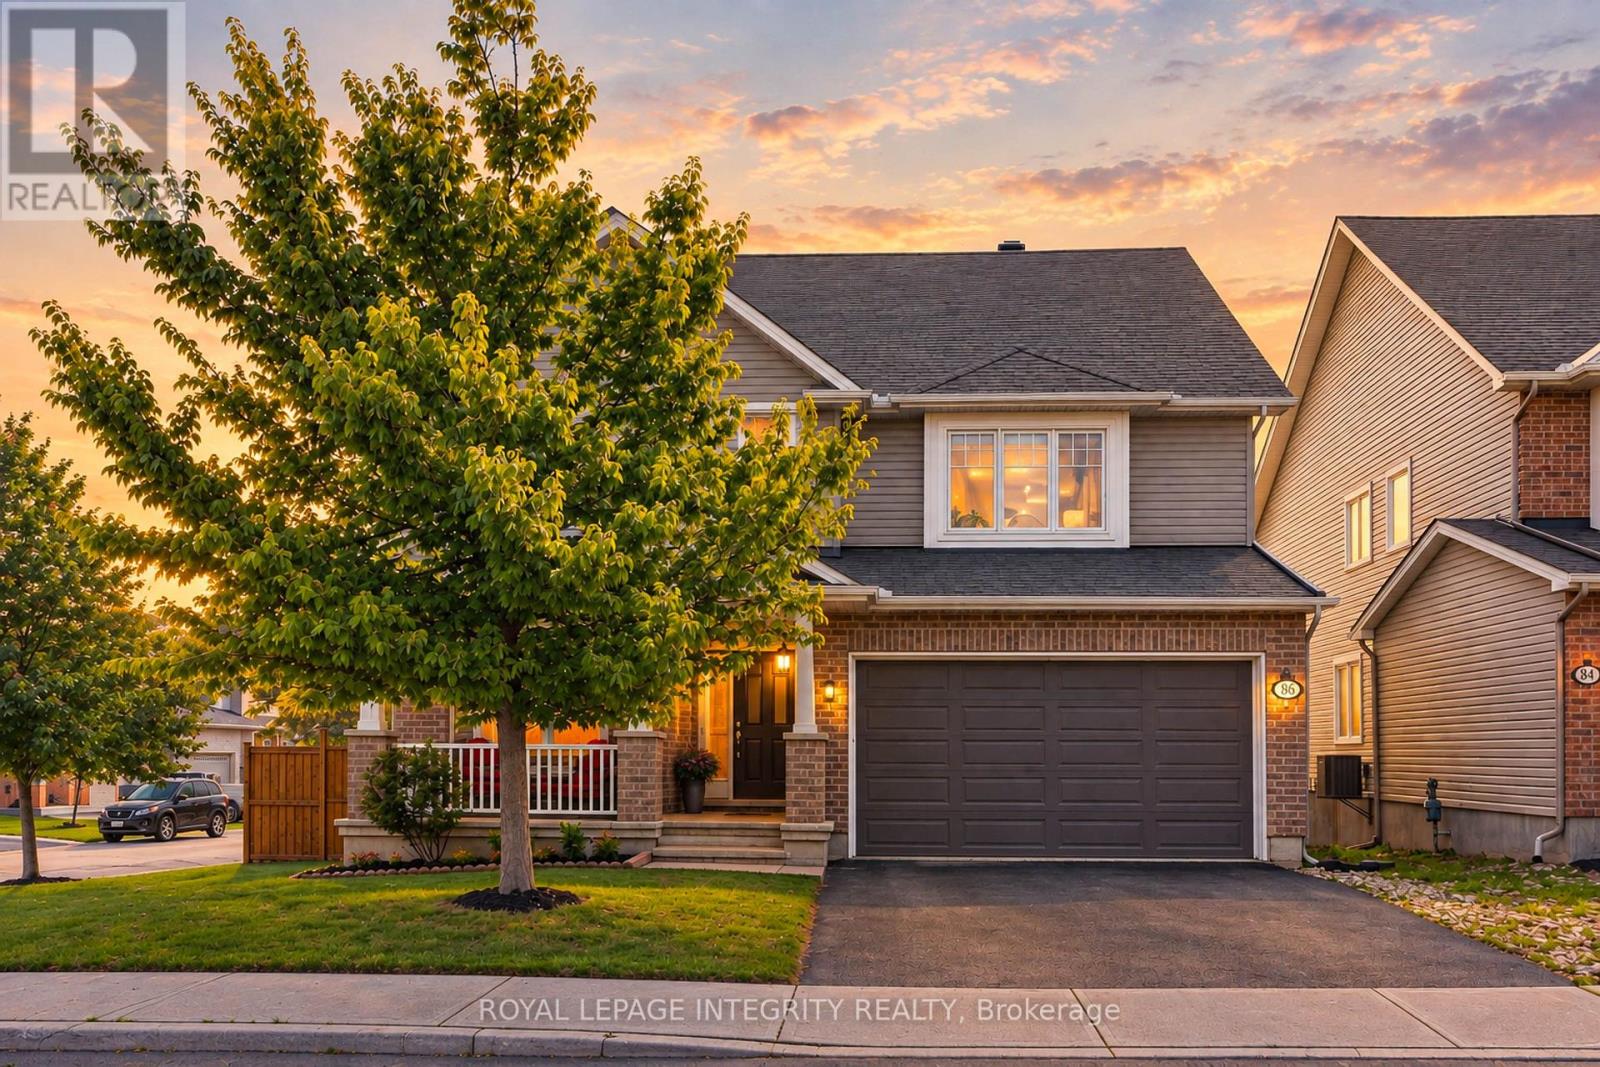
Welcome to 86 Shackleford Way, a beautifully upgraded 4-bedroom, 3-bath detached home offering over 3,000 sq. ft. of living space on a premium 50-ft. corner lot in Stittsville North. Built by Tamarack, this impressive home features a double garage, 5-inch maple hardwood throughout the main level, a matching maple staircase and railings, and two separate living spaces for both formal entertaining and everyday family life. At the heart of the home is a beautifully upgraded kitchen with an oversized centre island, quartz countertops, upgraded cabinetry, stylish backsplash, upgraded sink and plumbing fixtures, a walk-in pantry, and a separate beverage bar with glass-front cabinetry. The spacious family room features a natural gas fireplace, while the mudroom offers its own walk-in closet for exceptional everyday storage. Upstairs are four generous bedrooms-and remarkably, every bedroom has its own walk-in closet. The spacious primary suite offers a large walk-in closet and a 5-piece ensuite with double sinks, glass shower, freestanding tub and private water closet. Second-floor laundry adds everyday convenience. The unfinished basement offers excellent future potential with a bathroom rough-in already in place. Additional highlights include a Tesla charger, a fully fenced backyard with landscaping and interlock, and parking for up to four vehicles. Minutes from Stittsville Main Street, Tanger Outlets, Canadian Tire Centre, Kanata Centrum, parks, shopping and highway access. A home where the upgrades aren't just for show-they make everyday living better. (id:66888)
45 Coleridge Street
Ottawa, Ontario
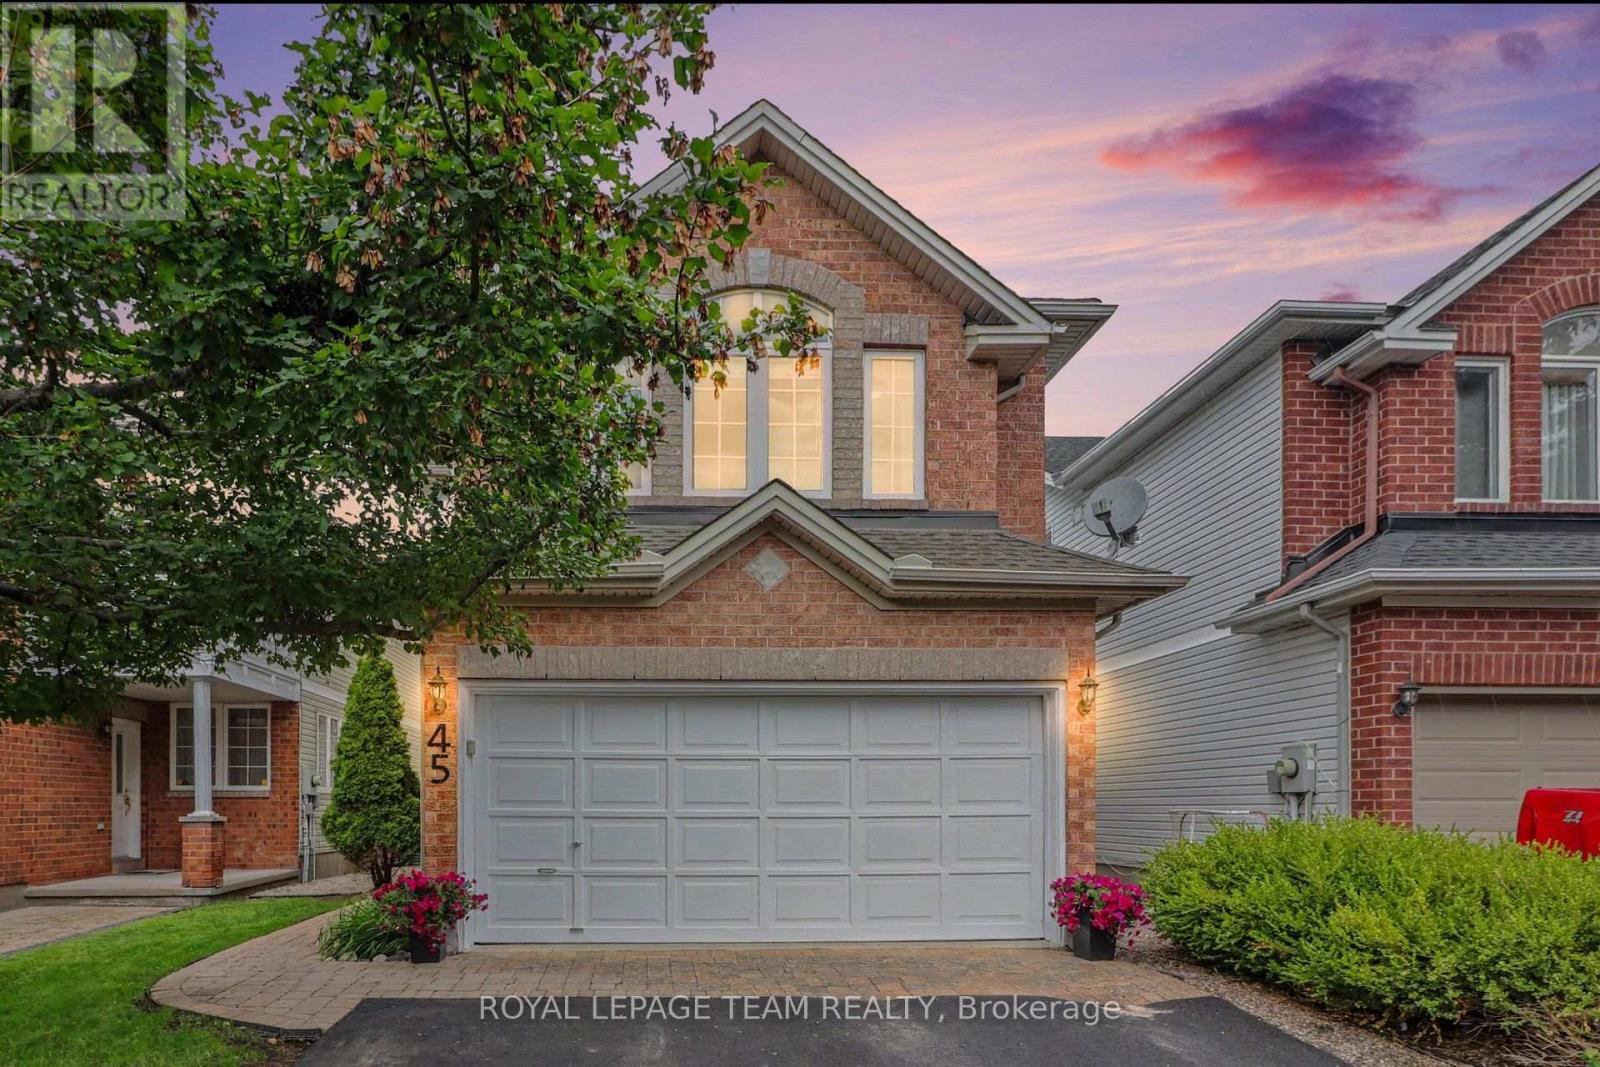
Ideally located in popular Central Park, this rarely offered 4-bedroom, 3-bathroom home sits on a quiet, tree-lined, and family-friendly street.The main level features an open-concept floor plan with hardwood flooring throughout, custom-designed kitchen by Handwerk Cabinetry, gas fireplace in the family room and a powder room. Chefs will rejoice in this thoughtfully designed kitchen, which is equipped with granite countertops (Vesta Marble), a white marble subway tile backsplash and stainless steel appliances, including a Bosch gas range.The second level features a true primary retreat with cathedral ceilings, expansive south-facing windows, separate sitting/lounge area, 5-piece ensuite and a walk-in closet. Three additional generously sized bedrooms, a main bathroom and a linen closet complete this level. The unfinished basement awaits your vision and includes a bathroom rough-in and laundry area. Outside, entertain family and friends in the tranquil, fenced-in backyard, which features a white cedar deck, flagstone patio, natural gas BBQ hook-up and perennial gardens. The front of the home offers interlocking walkway, additional perennial gardens and festive LED lighting system. The garage is equipped with a 240-volt, 50-amp outlet for a Level 2 EV charger. Conveniently located within walking distance of amenities, shops, parks, trail network, and the Experimental Farm, with easy access to Highway 417. Shingles 2019. Furnace 2017. AC 2017. (id:66888)
1871 Lajoie Street
Alfred And Plantagenet, Ontario
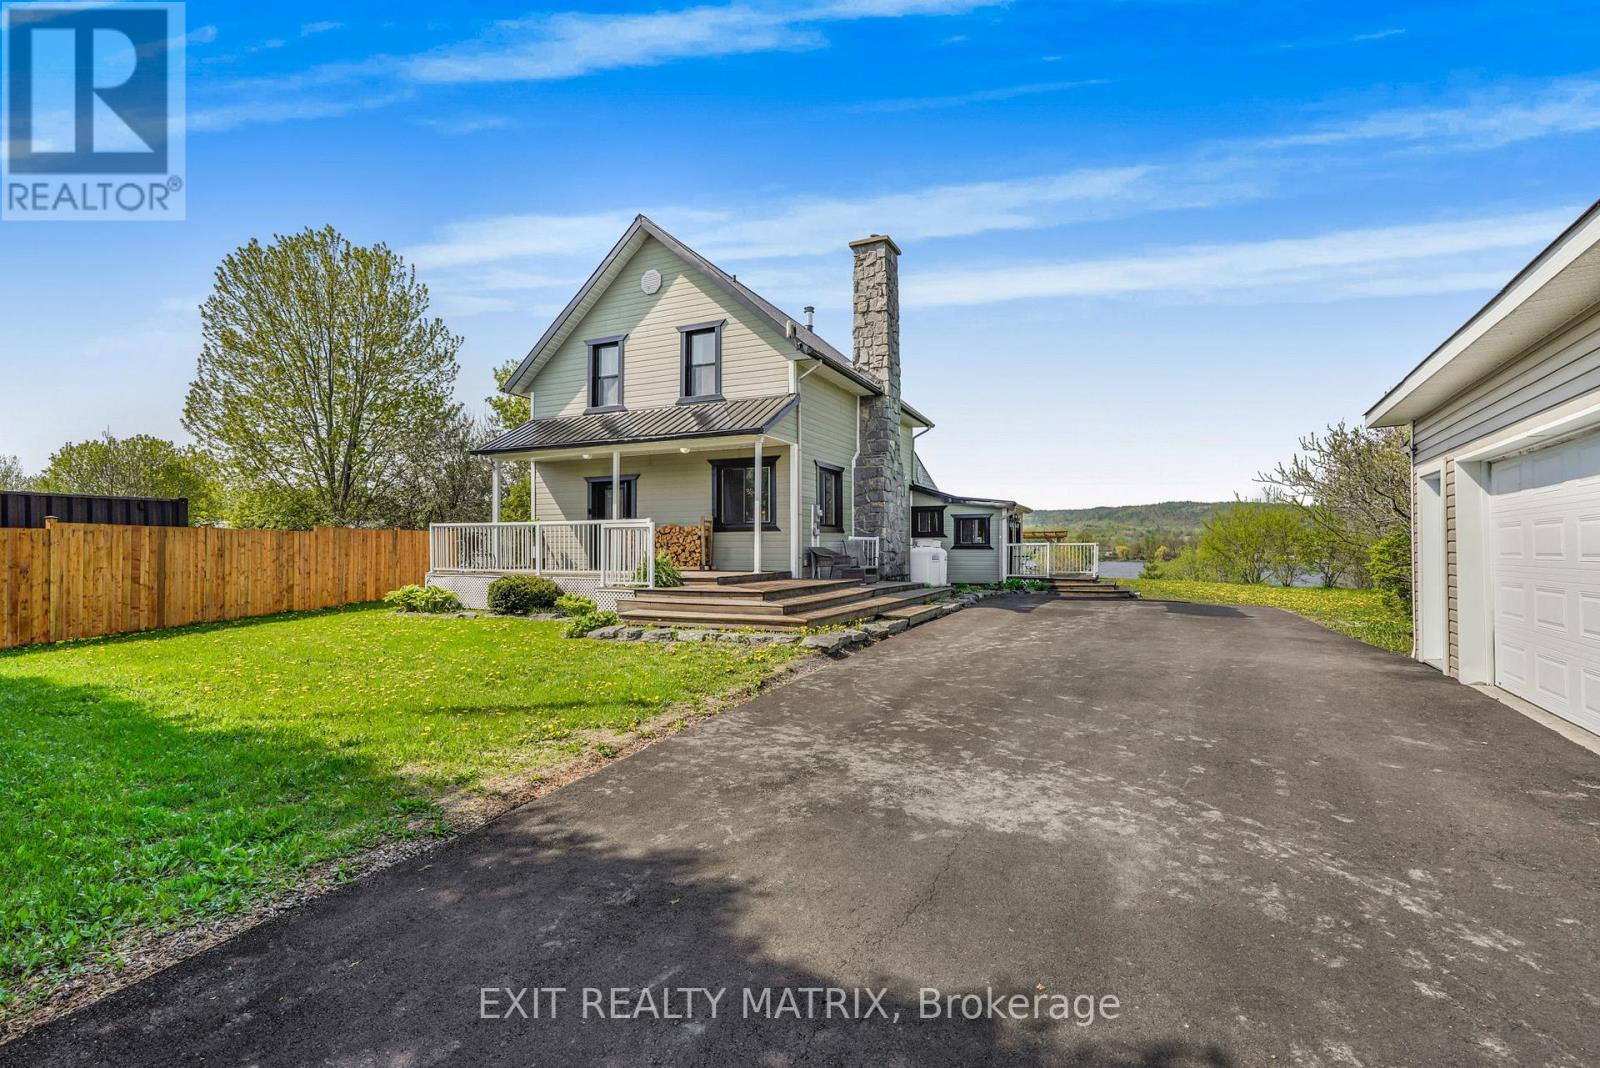
Experience country living at its finest on 1 acre in this stunning waterfront retreat where timeless charm meets resort-style outdoor living. From the moment you arrive, this impressive 2-storey home captivates with its landscaped front porch, striking stone-accented chimney, paved driveway & inviting curb appeal. Step inside to an inviting foyer where the detailed hardwood staircase creates a stunning first impression filled with warmth & character. Gleaming hardwood & ceramic flooring flow throughout the home, enhancing the bright atmosphere. Designed for both everyday living & entertaining, the spacious kitchen offers abundant cabinetry, generous counter space & a sit-at island flowing into the bright eating area & living spaces. The sun-filled family room features oversized windows, loads of natural light & patio doors leading directly to the backyard oasis. The cozy living room showcases rich wood accents & a stunning stone wood-burning fireplace, creating the perfect setting for relaxing evenings. A stylish powder room & convenient main-floor laundry complete the level. Upstairs, the spacious primary retreat offers plenty of closet space alongside two additional bedrooms & a beautifully appointed 4-piece bathroom. The unfinished lower level provides excellent storage & endless possibilities. Outside, this remarkable property truly shines with waterfront views, a private dock & waters perfect for boating, fishing, and relaxing. Enjoy direct access to Montebello via ferry & a marina offering free boat launching for residents. Entertain under the impressive 16x32 pergola, gather around one of two fire pits, unwind in the hot tub, or relax in the gazebo surrounded by landscaped grounds & a privacy fence. Complete with a detached garage, over $85,000 in upgrades & all new windows & doors throughout, this true turn-key property lets you simply unpack & enjoy. Located just 20 minutes to shopping & approximately 1 hour to Ottawa and Montreal. (id:66888)
185 Carpe Street
Casselman, Ontario
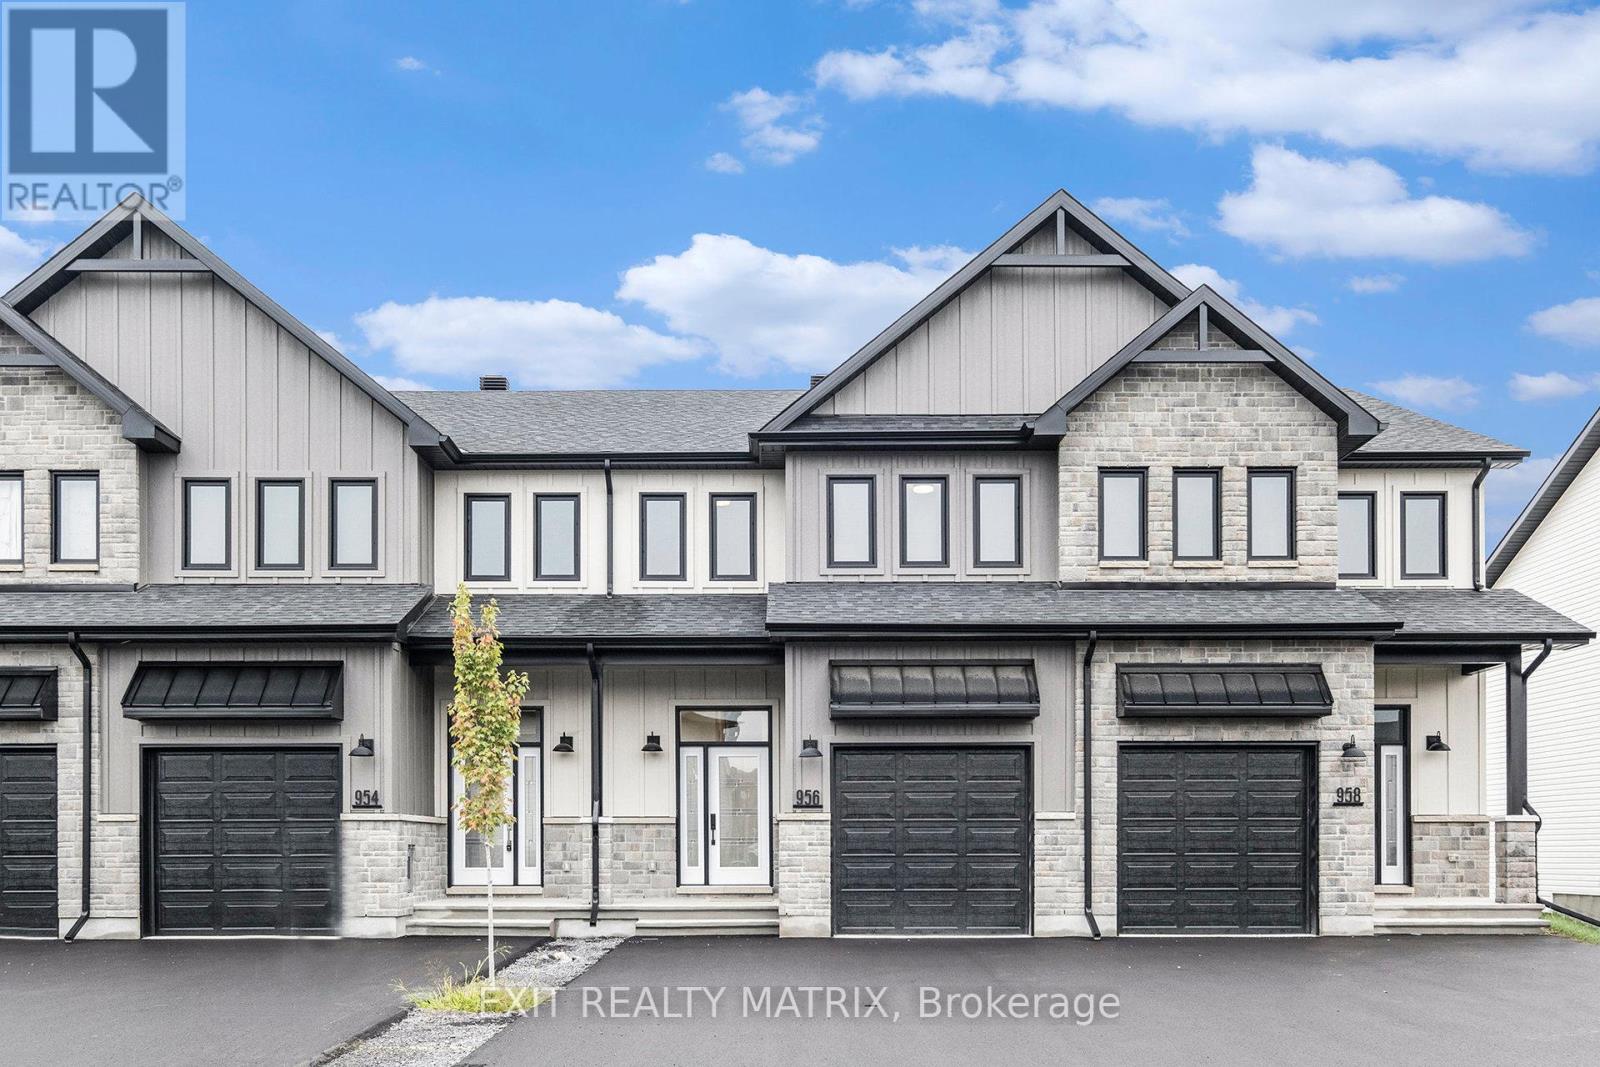
SAVE THE HST!! Welcome to this stunning farmhouse-inspired 4-bedroom townhome, Perfectly balancing comfort, style, and location, this home offers both peace and convenience in one of the areas most desirable family-friendly communities. Inside, the bright open-concept layout is designed for modern living. At the heart of the home, the gourmet kitchen impresses with its abundance of cabinetry, large walk-in pantry, and inviting island with seating. The adjoining dining area is enhanced by oversized patio doors filling the space with natural light. A cozy living room nearby creates the ideal gathering place for family and friends. Upstairs, discover four spacious bedrooms, two full bathrooms, and a conveniently located laundry room. The primary suite is a true retreat with a generous walk-in closet and a private 3-piece ensuite. The lower level remains unfinished, offering endless opportunities to customize and expand to suit your lifestyle. Thoughtfully designed and beautifully situated, this rare find is ready to welcome its next family. Don't miss the chance to call it home!**PLEASE NOTE, SOME PHOTOS HAVE BEEN VIRTUALLY STAGED AND ARE NOT OF ACTUAL HOME* (id:66888)
189 Carpe Street
Casselman, Ontario
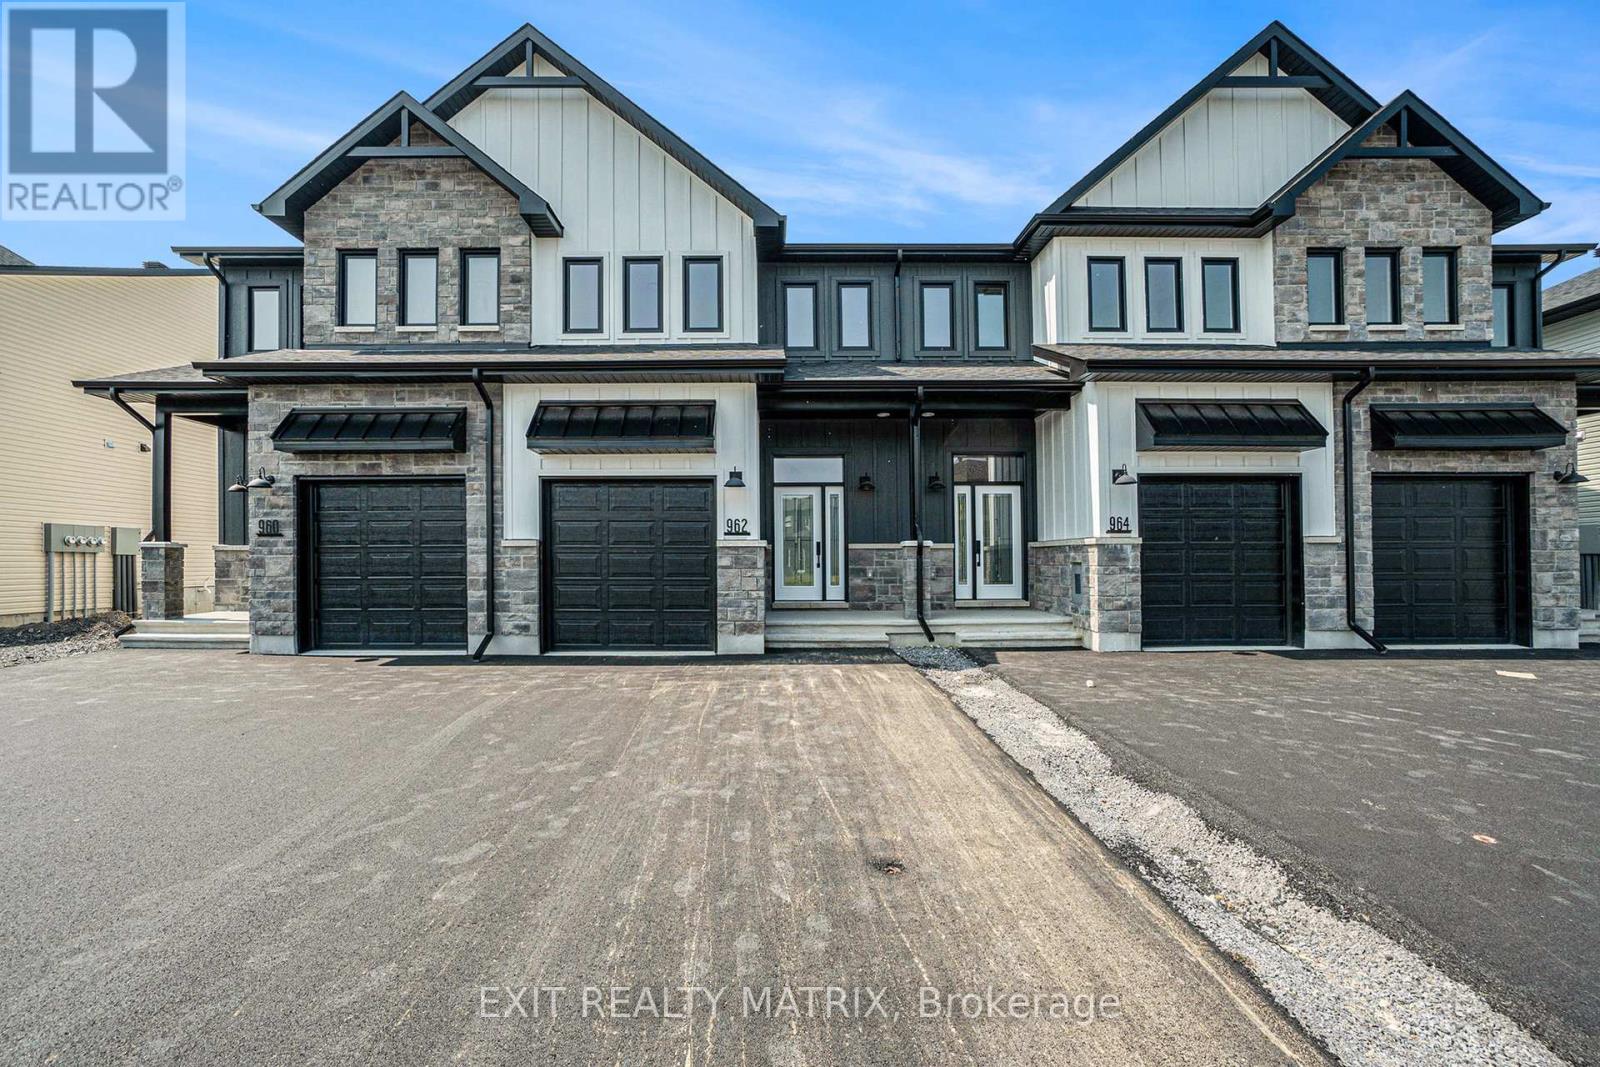
SAVE THE HST! This exceptional farmhouse-style 3-bedroom townhome is perfectly positioned. Nestled within a highly sought-after, family-friendly community, this residence blends timeless charm with modern sophistication. Step inside to a sun-filled, open-concept layout designed for both comfort and connection. At the heart of the home, the chef-inspired kitchen boasts abundant cabinetry, a spacious walk-in pantry, and a functional eat-at island, ideal for quick weekday mornings or hosting unforgettable gatherings. The adjacent dining area, framed by expansive patio doors, creating a seamless flow between indoor elegance and outdoor tranquility. Upstairs, discover three generously sized bedrooms, a full family bathroom, and the convenience of an upper-level laundry room. The serene primary suite is a true retreat, featuring a walk-in closet and a private 3-piece ensuite. The unfinished lower level invites endless possibilities, whether its a home gym, office, or entertainment haven, its ready to become your dream space. Impeccably designed and brimming with charm, this home delivers style, space, and serenity all in one perfect package.*Please note, some photos have been virtually staged pictures are not of actual home. (id:66888)
1303 Lascelle Avenue
Cornwall, Ontario
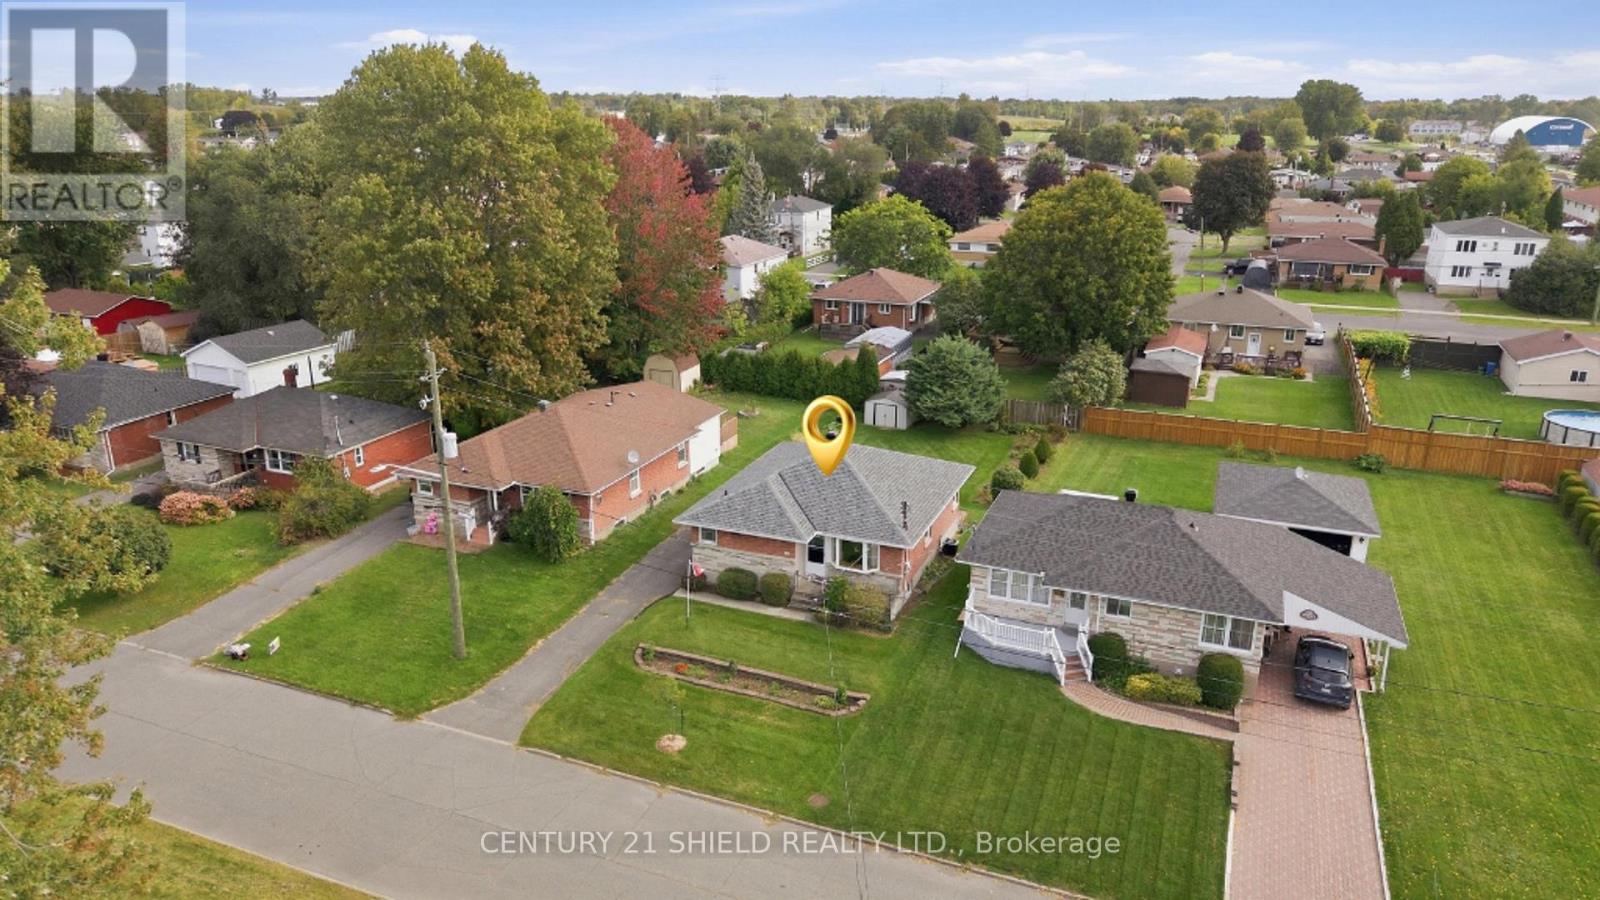
Introducing 1303 Lascelle St - A classic, all-brick bungalow nestled in a family-friendly cul-de-sac. Welcome to this beautifully maintained and lovingly cared for home, just steps to all amenities. This charming property offers in-law suite potential (side entrance) and approximately $35,000 in recent updates. Step inside and find a cozy, functional kitchen and eating area, featuring two corner windows & updated appliances. The well lite living room/dining room combo offers an expansive bay window plus a side window for abundant natural light. On the main floor, you will also find 3 bedrooms and a full bathroom. The primary bedroom offers a soothing garden view, a double closet, plus two additional storage spaces. A second, comfortable bedroom also enjoys peaceful garden views and plenty of cupboard space. A third main-floor bedroom rounds out this level, all serviced by a full main bathroom. The finished lower level adds even more living space with a flexible rec room/lounge area featuring a built-in bar, a laundry room with loads of storage and a washer/dryer, a den, a utility/workshop area, a fourth bedroom, and a 3-piece bathroom. Outside, enjoy a long private driveway with parking for up to 4 vehicles, and a nicely landscaped backyard oasis with a patio area, a storage shed, trees and flowers on either side of the lot - perfect to garden, kids to play, or simply relax. Ideally located near Optimist Park, schools, and all nearby amenities. Recent Updates: Roof '24, Parging '23, Newer Flooring upstairs'23/Rec.room '25, entire main floor was repainted and Leaf Filter installed, Newer Stove Top, kitchen counter, Hood Vent, Sink, Plumbing updates, Installed Shut Off valves on all Water Pipes near tap, newer bathroom sink/counter. 24 hours irrevocable on all offers. (id:66888)