
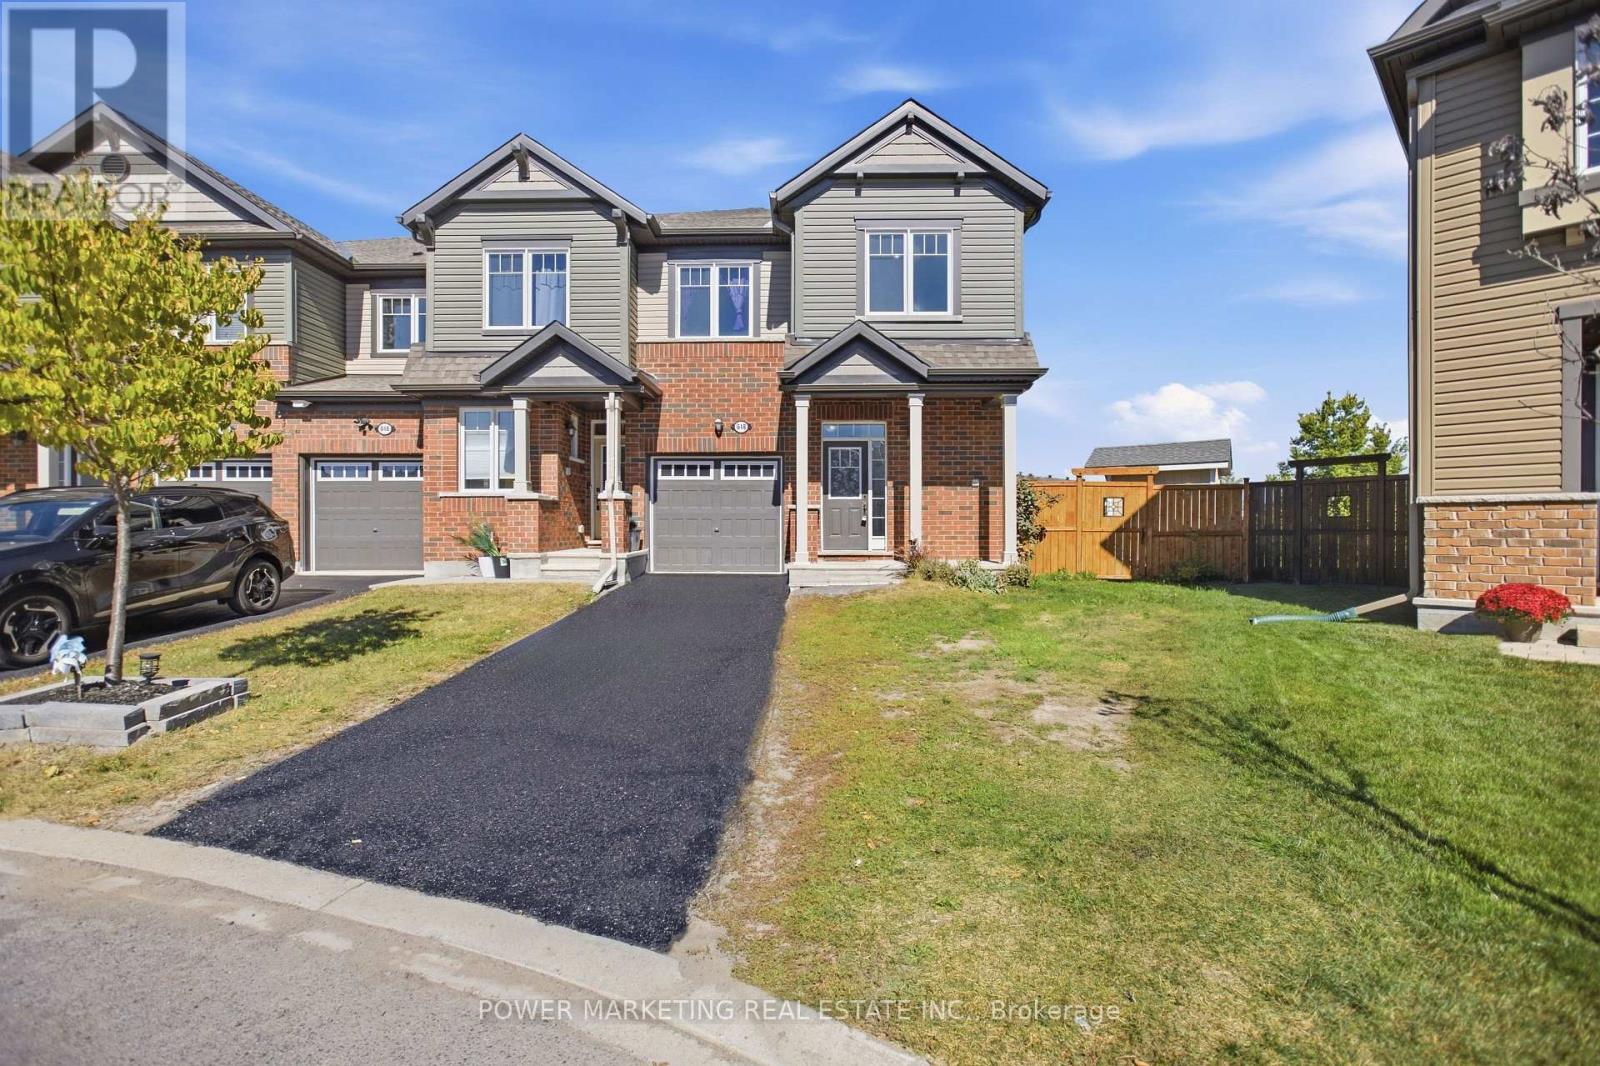
618 Monardia Way
Ottawa, Ontario
Welcome to 618 Monardia Way, a bright and beautifully appointed 3-bedroom, 3-bathroom end-unit townhome offering stylish finishes, a functional layout and an exceptionally large lot rarely found with townhome living. The main level features a spacious kitchen with quartz countertops, stainless steel appliances and generous cabinet and counter space. Large windows fill the home with natural light, while the dining area and inviting living room with gas fireplace are ideal for everyday living and entertaining. Upstairs, the spacious primary bedroom features a private ensuite with quartz countertops, soaker tub and separate shower. Two additional bedrooms and convenient second-floor laundry complete the upper level. A true highlight is the impressive backyard. Situated on what is believed to be one of the larger townhome lots in the area, the property backs onto a park, providing a peaceful green backdrop and added privacy. The expansive yard offers plenty of room for a future swimming pool, large deck and outdoor entertaining area, while still leaving ample green space. A large newly built shed provides excellent additional storage. The unfinished basement offers great future potential with a rough-in for a 3-piece bathroom and plenty of space for additional living or recreation areas. Conveniently located near schools, parks, shopping, recreation, transit and everyday amenities. A rare opportunity to enjoy end-unit living with an outstanding park-backing lot. Book your private showing today! (id:66888)
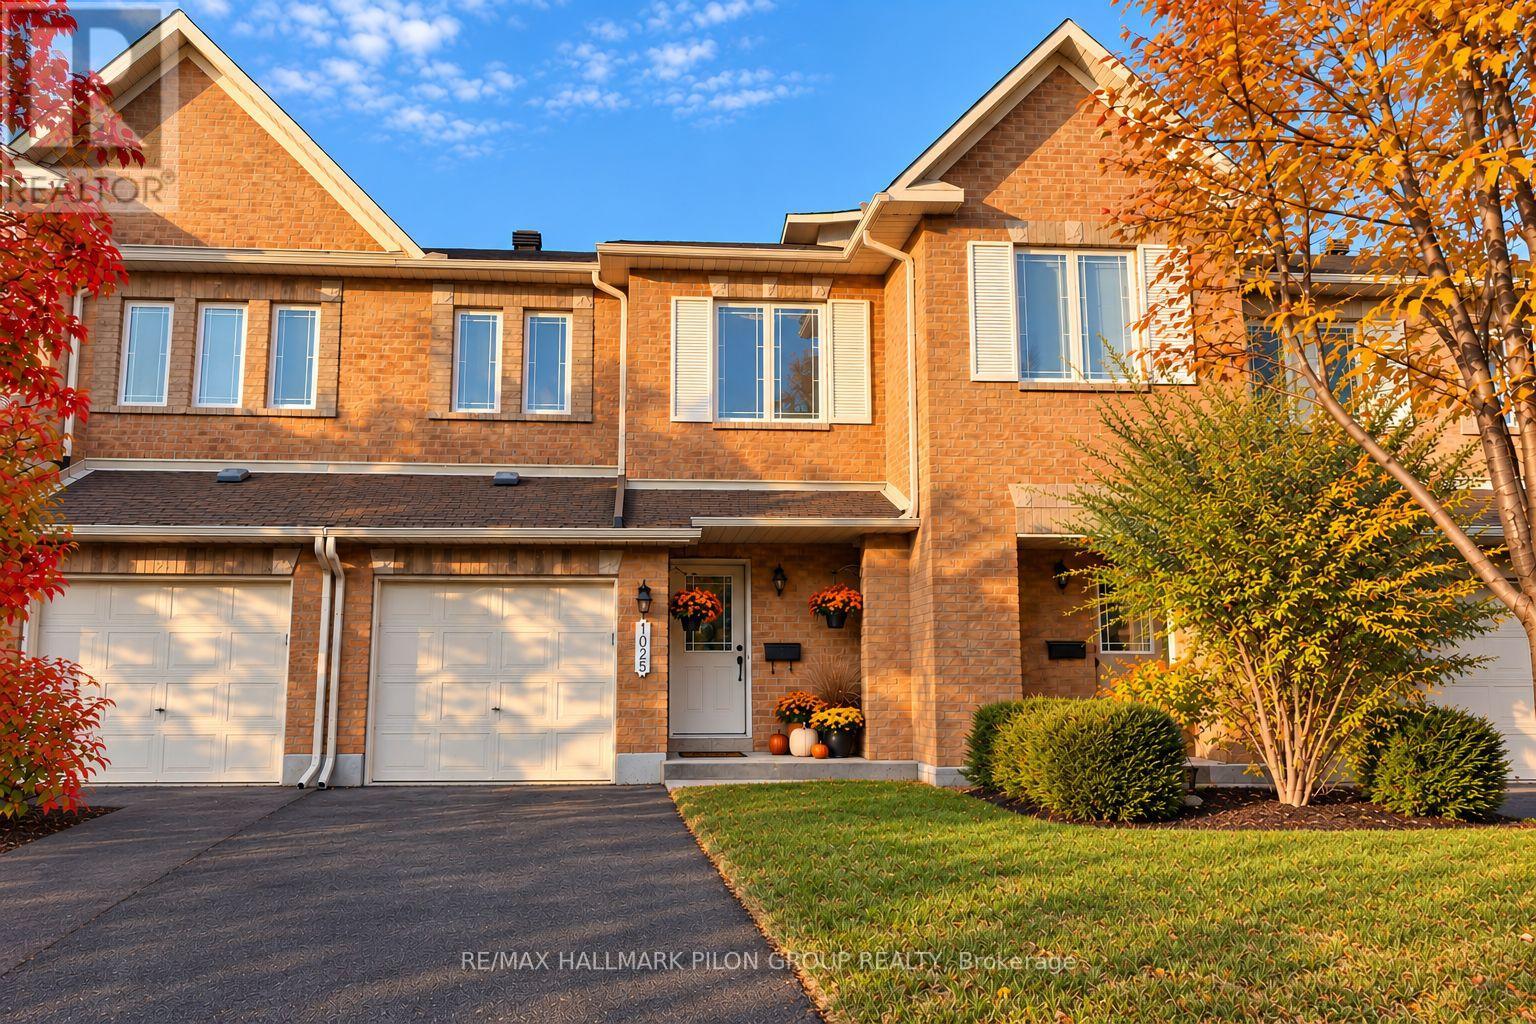
1025 Candlewood Street
Ottawa, Ontario
Welcome to 1025 Candlewood Street, located in the highly desirable family-friendly community of Avalon in Orléans! This spacious Minto Manhattan townhome offers a fantastic blend of comfort, style, and functionality. Featuring 3 generously sized bedrooms, a bright and inviting main floor, and a thoughtfully designed layout perfect for everyday living and entertaining. The spacious living and dining areas offer plenty of room to gather, while the kitchen provides a functional space for family meals. Upstairs, the generous primary bedroom offers a relaxing retreat, complemented by two additional well-sized bedrooms. The finished lower level provides valuable additional living space, ideal for a family room, home office, or recreation area. Conveniently located close to excellent schools, parks, walking trails, shopping, restaurants, and transit. A wonderful opportunity to enjoy spacious living in one of Orléans' most sought-after communities! Photos virtually staged. Rental application, credit check and current paystubs required. (id:66888)
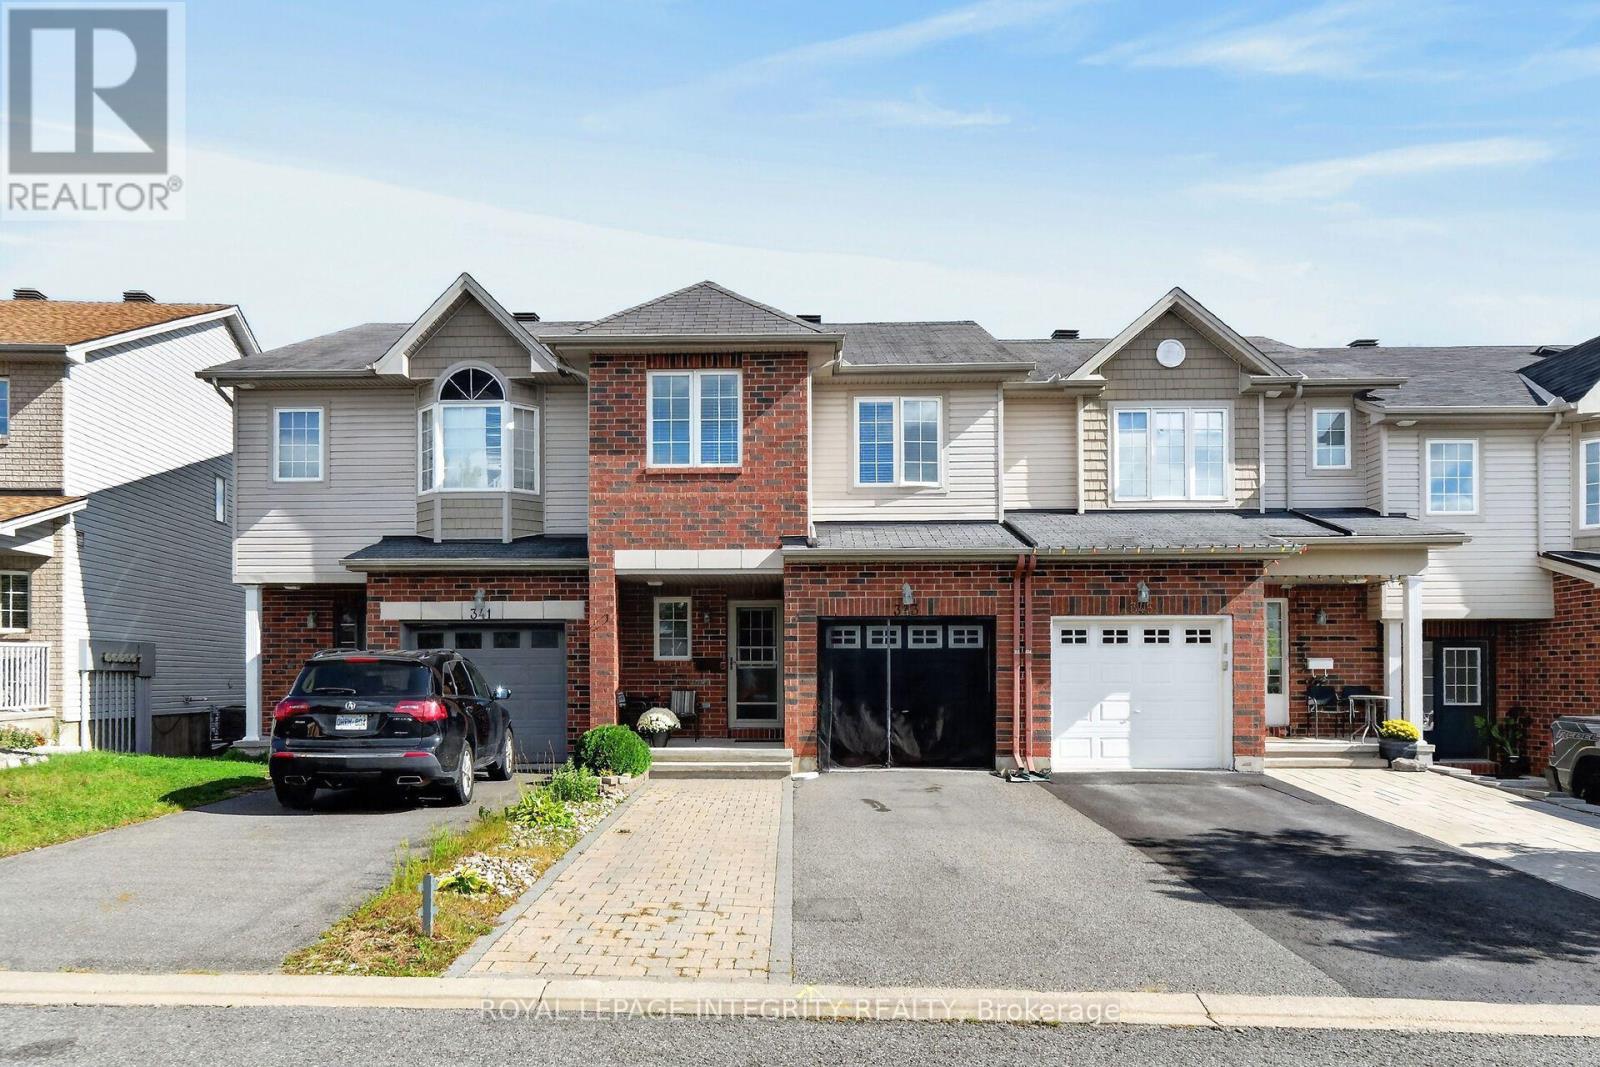
343 Rolling Meadow Crescent
Ottawa, Ontario
Spacious 3-Bedroom Home with Finished Basement in Orléans! Offering three well-sized bedrooms, 3 bathrooms, and a finished basement, this home at 343 Rolling Meadow Crescent provides plenty of space and flexibility for everyday living. The main floor features comfortable living and dining areas, along with a functional kitchen. Upstairs, you'll find three well-sized bedrooms, including a spacious primary bedroom with a private ensuite and walk-in closet. The finished basement adds valuable living space with a recreation room and an additional room ideal for a home office, hobby room, or playroom. An attached garage adds convenience, while the Orléans location puts you close to schools, parks, shopping, public transit, and everyday amenities. (id:66888)
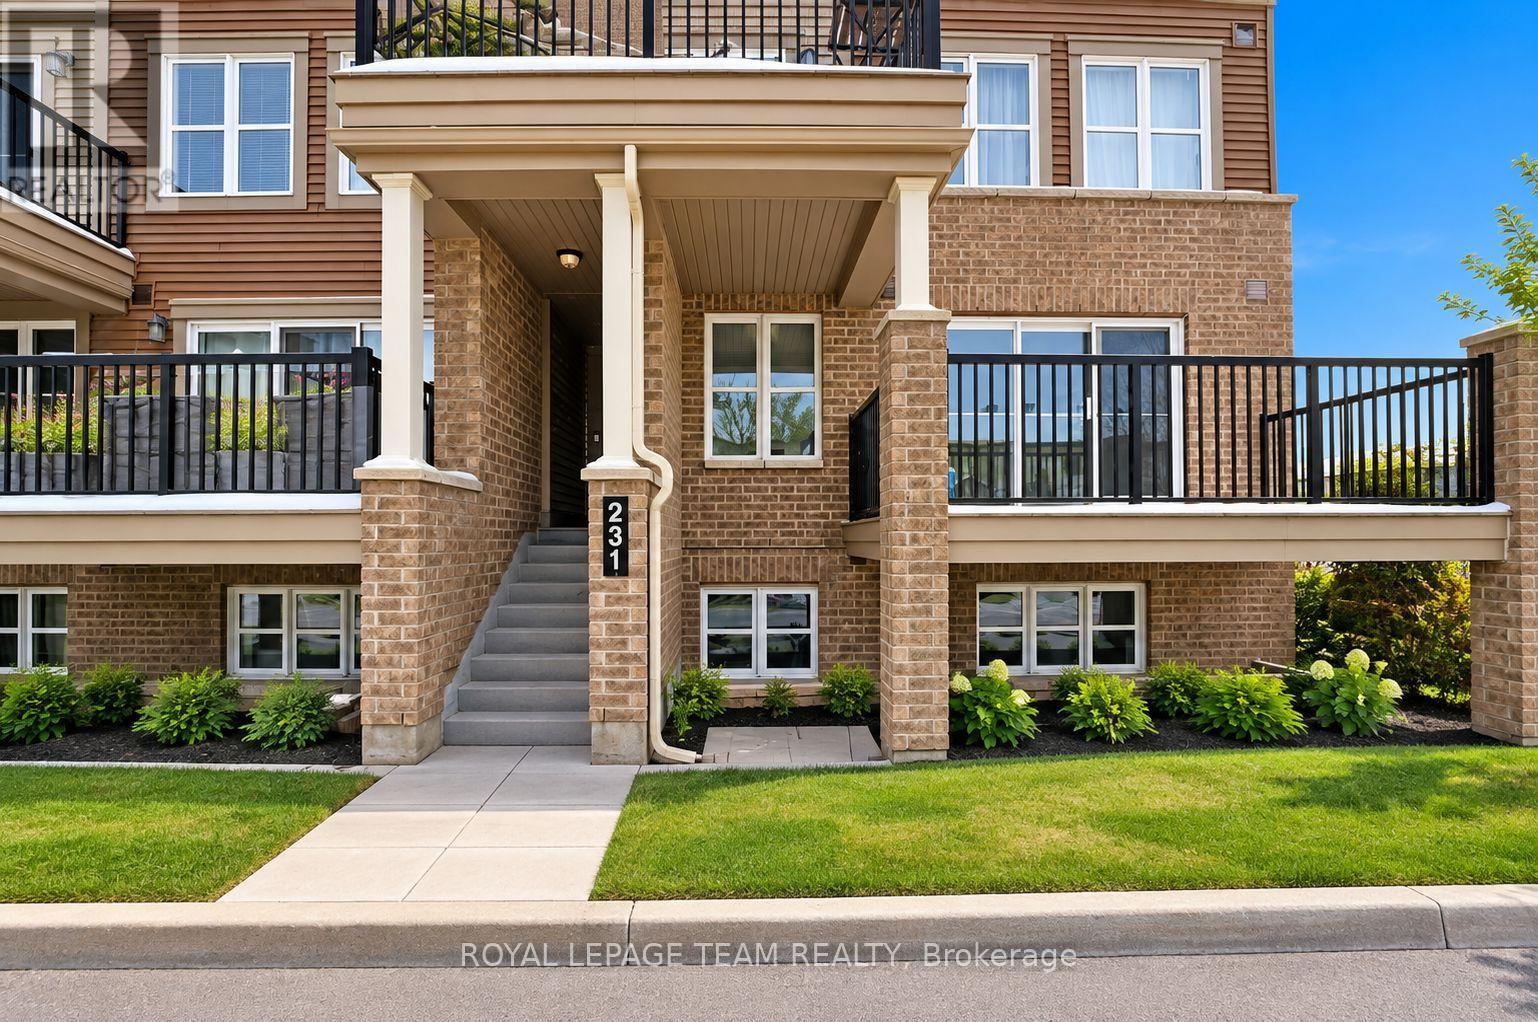
231 Infusion Private
Ottawa, Ontario
Welcome to 231 Infusion Private, a bright and spacious 2-bedroom home offering comfortable, modern living in a convenient Ottawa location. This inviting home features abundant natural light and a thoughtfully designed open-concept main floor, creating a warm and welcoming space for everyday living and entertaining.The kitchen offers a functional layout with plenty of workspace and flows seamlessly into the dining and living areas. Large windows fill the main living space with natural light, while the private balcony provides the perfect place to enjoy your morning coffee, relax at the end of the day, or step outside for some fresh air.The home includes one dedicated parking space, with visitor parking conveniently located nearby for family and friends.The location is ideal for those seeking convenience and easy access to everyday amenities. Enjoy being close to shopping, restaurants, parks, schools and public transit, with major roadways nearby for an easy commute throughout Ottawa. The property is also conveniently located within easy reach of downtown Ottawa and many of the city's popular amenities and attractions.Whether you're a first-time buyer, downsizing, or looking for an investment opportunity, this bright and well-located 2-bedroom home offers a fantastic combination of comfort, convenience and value. (id:66888)
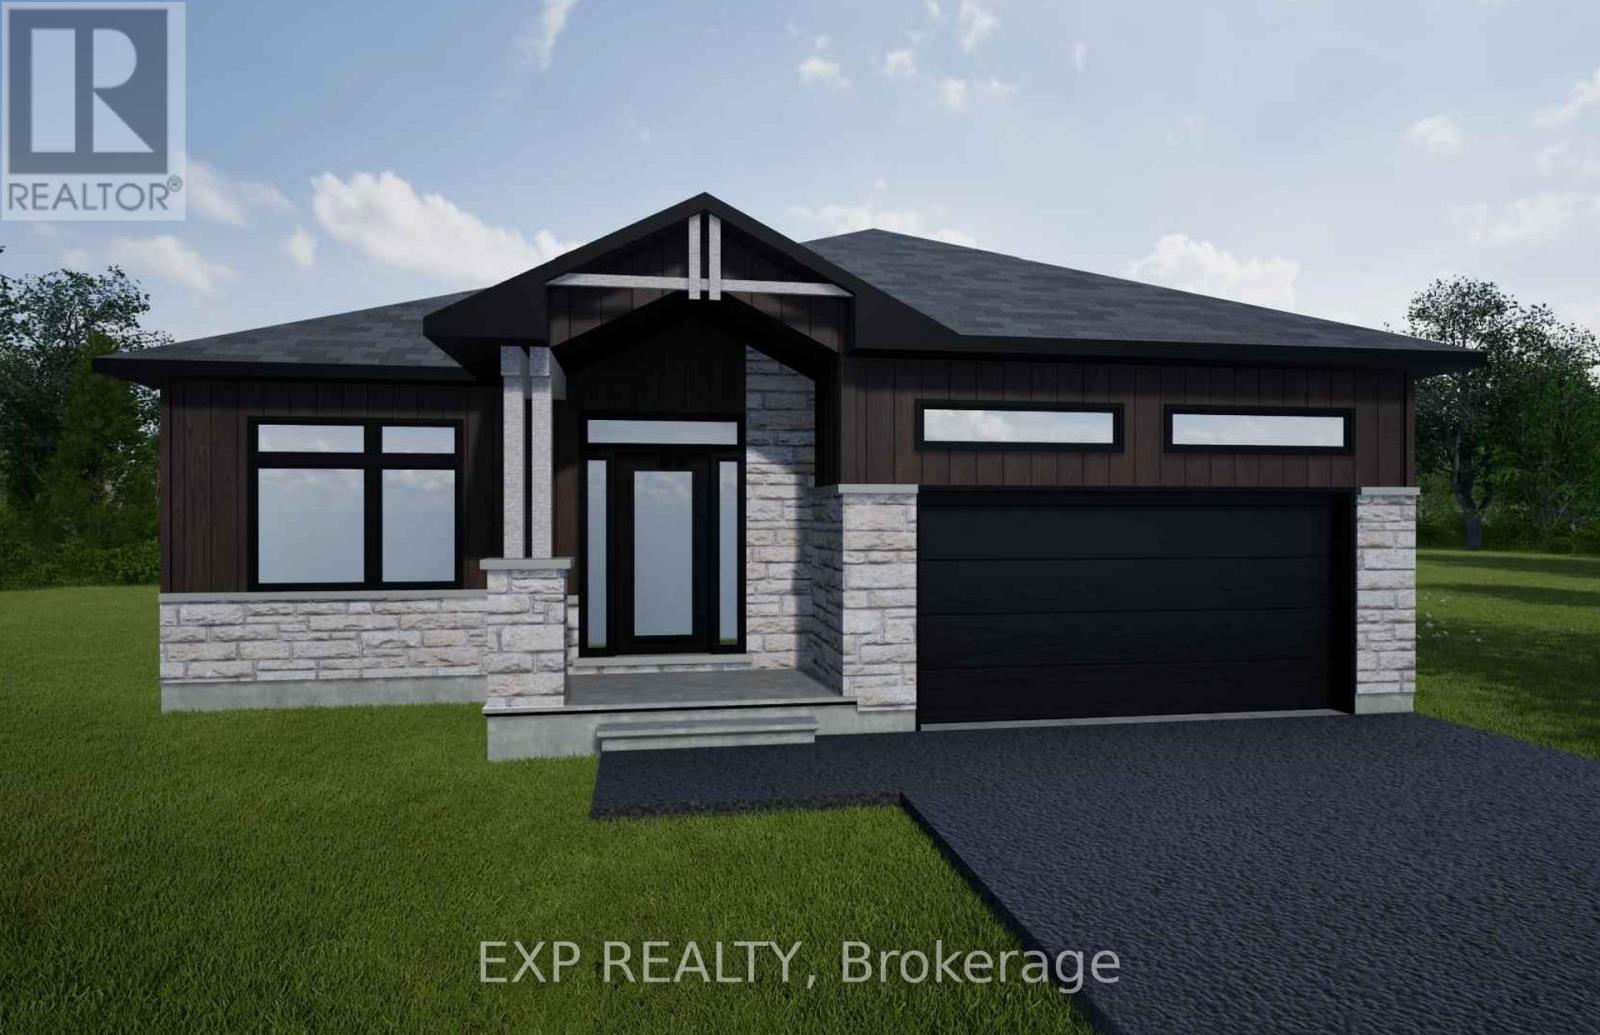
Part 3 Nevada Road
North Stormont, Ontario
*FULL HST REBATE INCLUDED IN LISTING PRICE* NEW! NEW! NEW! OPEN HOUSE!! Sunday November 8th, between 11:00 am to 1:00 pm at 88 Timberline dr, North Stormont. A modern 3 bed 2 bath, bungalow with a garage spacious enough to hold 2 cars! Be the very first to live in this new build right and to enjoy this big oversized lot! Live the small town life with modern luxuries in a home built with only the finest of craftsmanship. Customizable finishes and layouts available - choose your preferred flooring, cabinetry, countertops, and more to create a home that truly reflects your style. (id:66888)
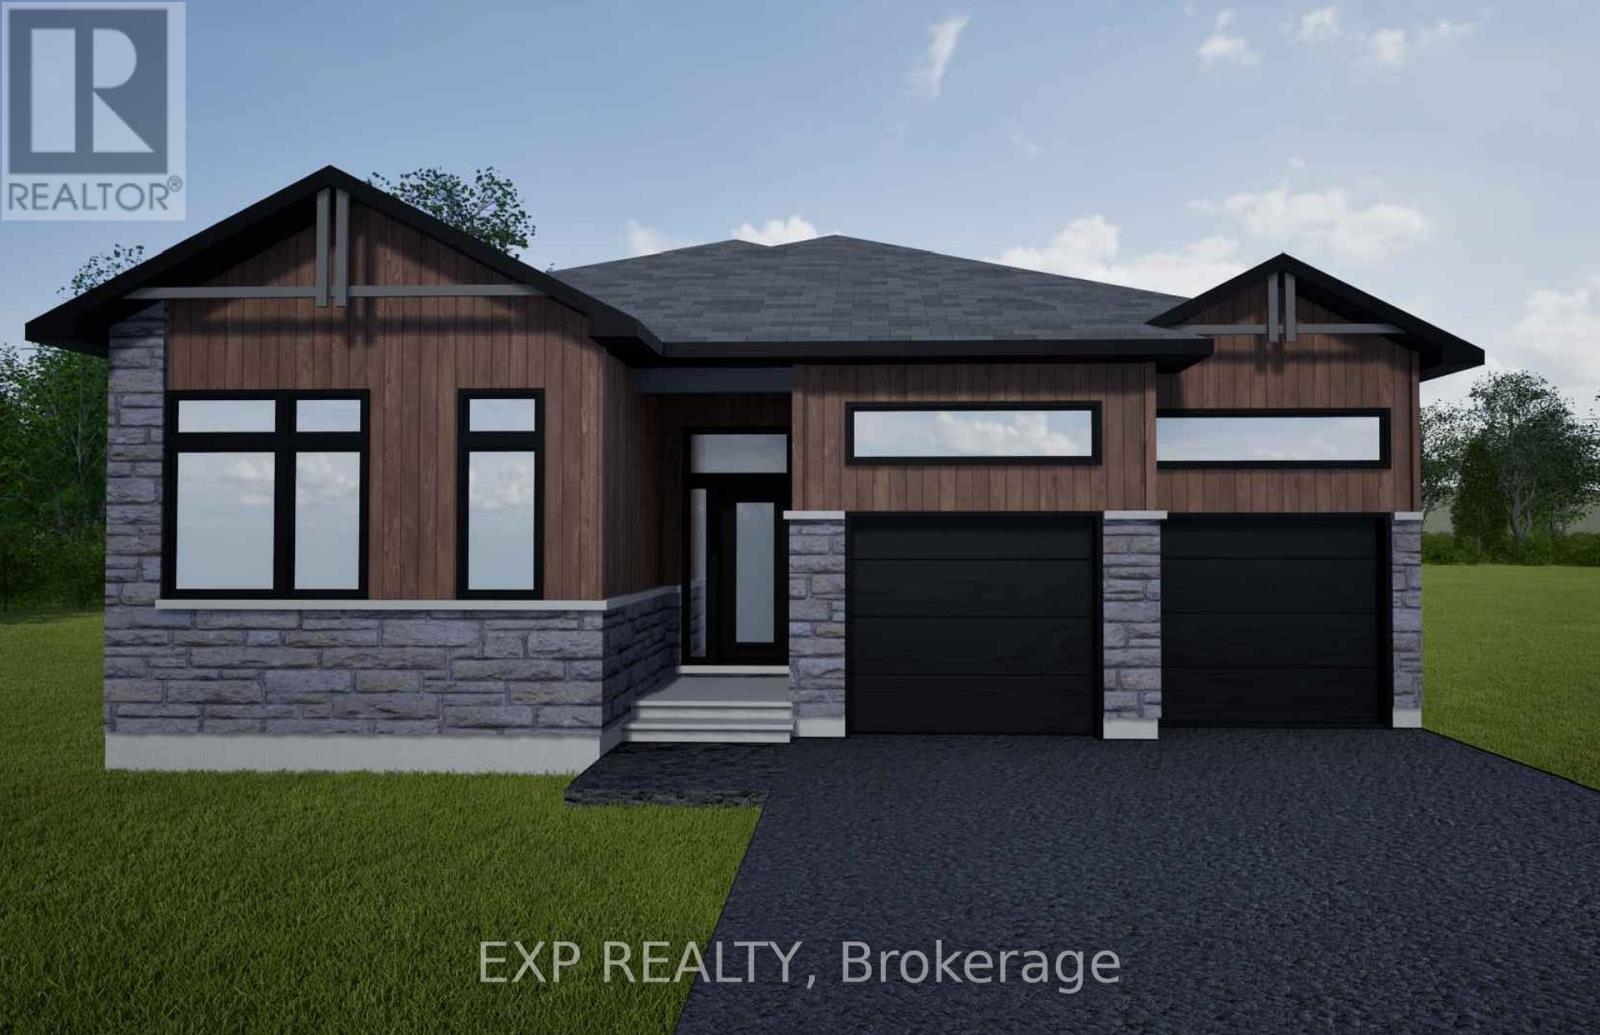
Part 2 Nevada Road
North Stormont, Ontario
*FULL HST REBATE INCLUDED IN LISTING PRICE* NEW! NEW! NEW! OPEN HOUSE!! Sunday November 8th, between 11:00 am to 1:00 pm at 88 Timberline dr, North Stormont. A modern 3 bed 2 bath, Bungalow house with a garage spacious enough to hold 2 cars! Be the very first to live in this new build and enjoy the oversize land! Live the small town life with the modern luxuries, a home built with only the finest of craftsmanship. Customizable finishes and layouts available - choose your preferred flooring, cabinetry, countertops, and more to create a home that truly reflects your style. (id:66888)
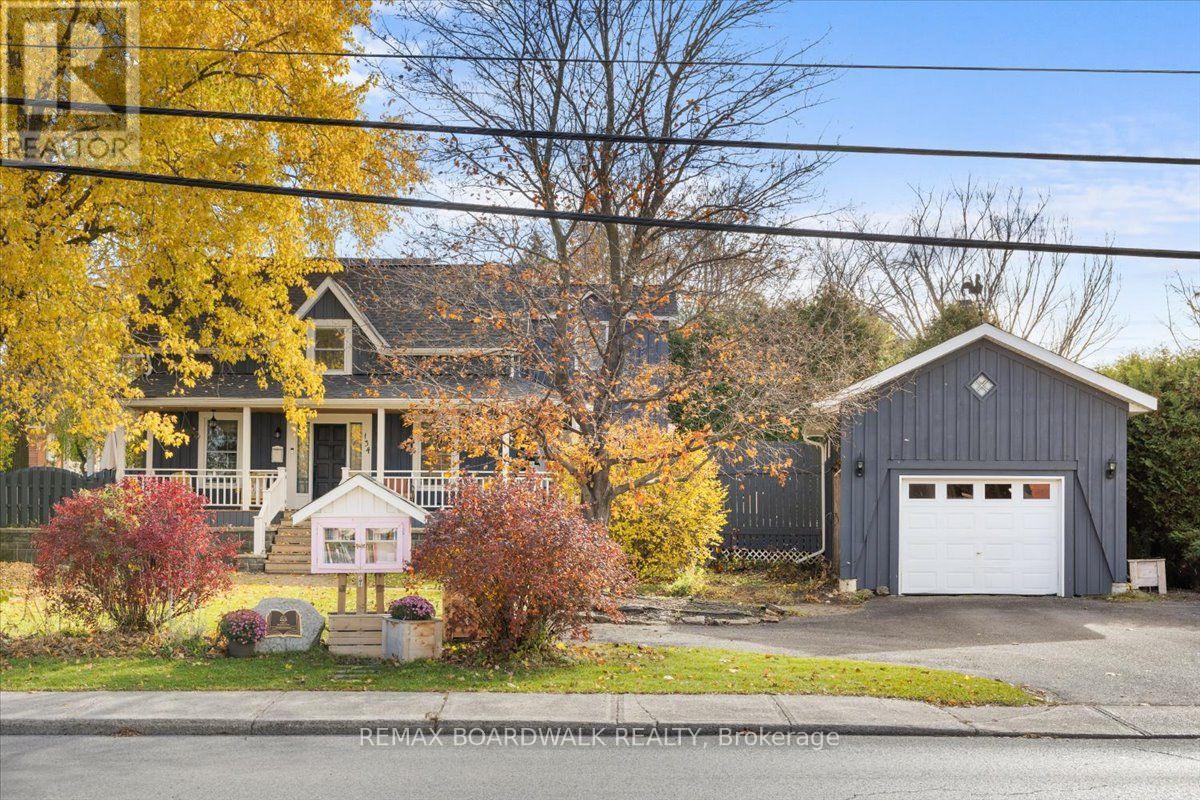
134 Lake Avenue E
Carleton Place, Ontario
Old soul. Fresh style. Poolside vibes. This Victorian charmer is proof that you really can have the best of both worlds! Full of character but with the updates to match, this 3-bedroom, 2-bathroom home brings a little personality to the Carleton Place market. Let's talk details: stunning reclaimed wood flooring, a floor-to-ceiling stone wood-burning fireplace in the living room, and a stunning quartz kitchen featuring custom teal cabinetry, exposed-grain lockers, and a classic cast iron farmhouse sink. The main level flows effortlessly into a bright dining room wrapped in windows, while the upper level showcases a luxurious primary bath with a freestanding soak tub, curbless walk-in tile shower, and rustic vanity. Upstairs you'll also find a skylit timber-framed room perfect as a bedroom or private studio workspace. Thoughtful updates throughout mean you can spend less time worrying about the house and more time enjoying it. Even the front yard offers something special, with a charming community library right at the sidewalk! And the backyard? It deserves its own introduction. A gorgeous on-ground pool, a brand-new poolside deck (2025), and a pool room upgraded with insulation, drywall, flooring, and a heat pump...summer plans, sorted! Add a welcoming wrap-around front porch, a matching detached garage with a weather vane, full basement with storage and workshop potential, and a roof updated in 2022, and you've got a home that knows how to make an impression. Charming? Absolutely. Cookie-cutter? Not a chance. Come see what makes this one a little different! (id:66888)
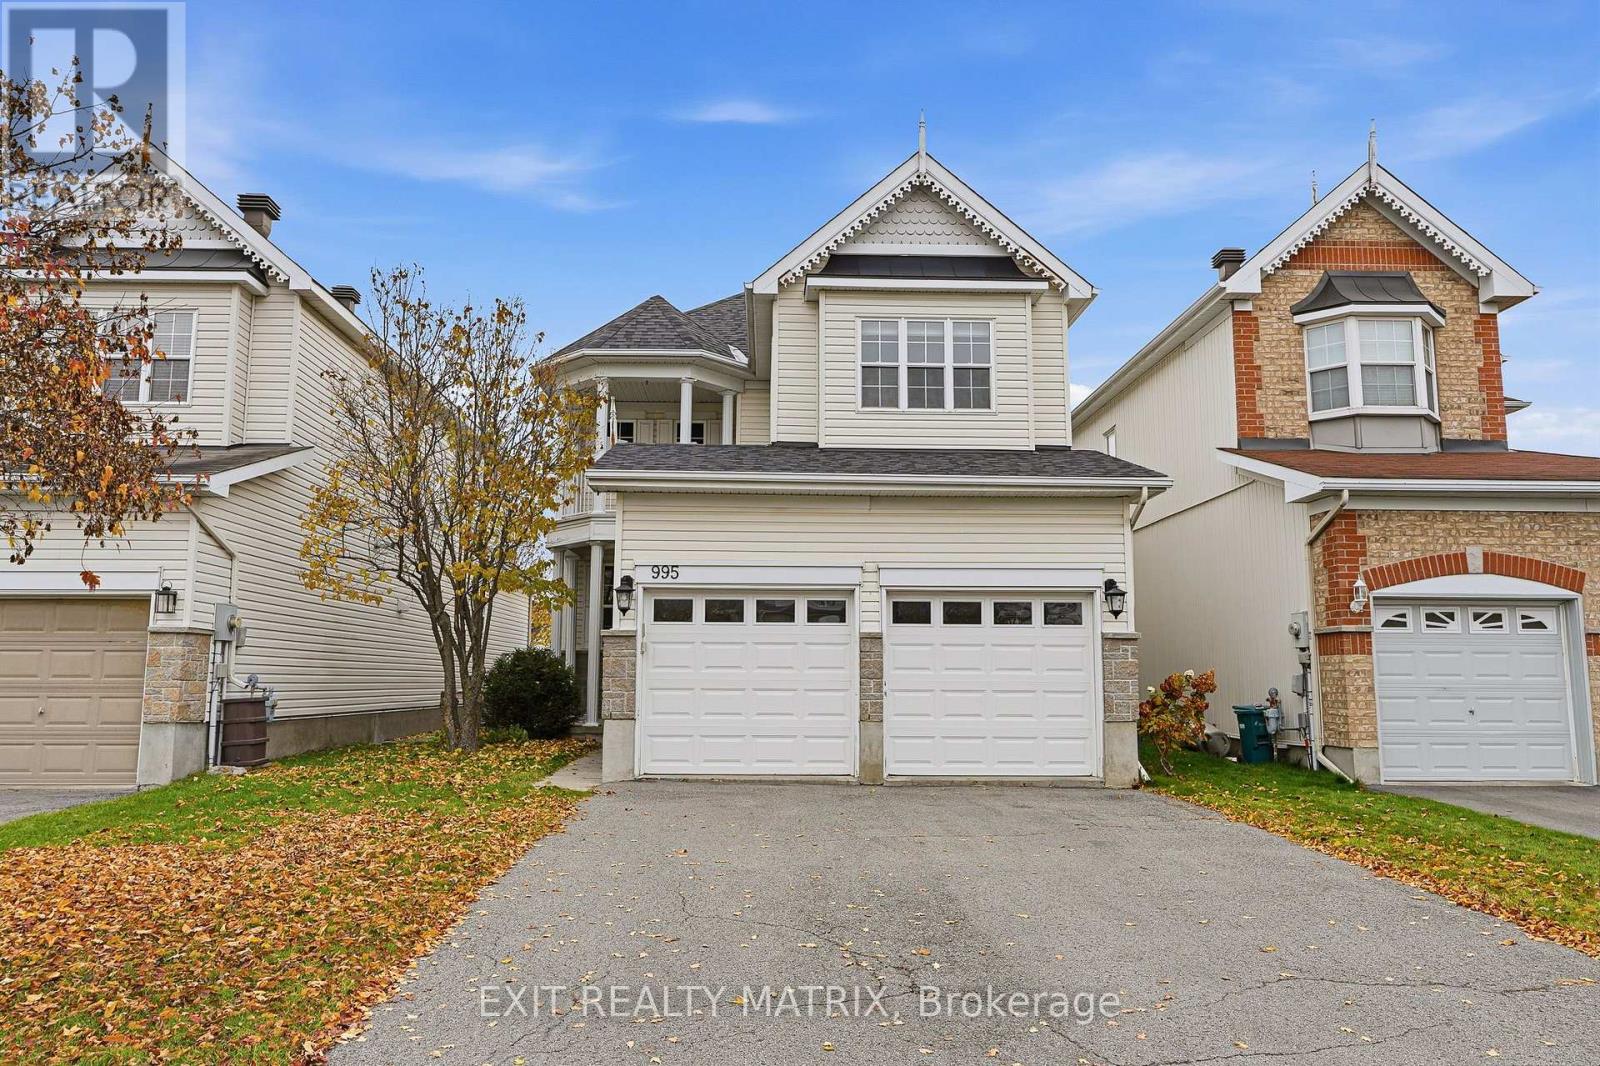
995 Linaria Walk
Ottawa, Ontario
**OPEN HOUSE Saturday Nov 7th, 10am-12pm** Space, comfort & location - this one checks all the boxes! Situated in a prime location just minutes from shopping, restaurants, schools, parks and everyday amenities, this beautiful 2-storey home offers the perfect blend of space, functionality and convenience! The charming front porch and attached double-car garage create a welcoming first impression. Step inside to an inviting foyer leading to a thoughtfully designed main level. The spacious kitchen features an abundance of cabinetry, generous counter space and a convenient peninsula island, making meal preparation and entertaining a breeze. The bright dining area is filled with natural light, while the family room offers a cozy gas fireplace and direct access to an impressive, oversized back deck, perfect for summer BBQs or relaxing outdoors! A convenient 2-piece bathroom completes the main level. Upstairs, you'll find four generous bedrooms, including a spacious primary retreat featuring a walk-in closet and private 4-piece ensuite. A second 4-piece bathroom serves the remaining bedrooms, while a balcony accessible directly from the main hallway offers an additional outdoor space to unwind and enjoy some fresh air. The lower level offers a finished fifth bedroom, dedicated laundry area, ample storage and unfinished space with a bathroom rough-in, ready for your personal touch! Whether you're dreaming of a recreation room, home gym or playroom, the possibilities are endless. Outside, the fully fenced backyard provides a wonderful setting for kids, pets and outdoor gatherings. With a fantastic layout, room for the whole family and an unbeatable location, this home deserves a spot at the top of your list! (id:66888)
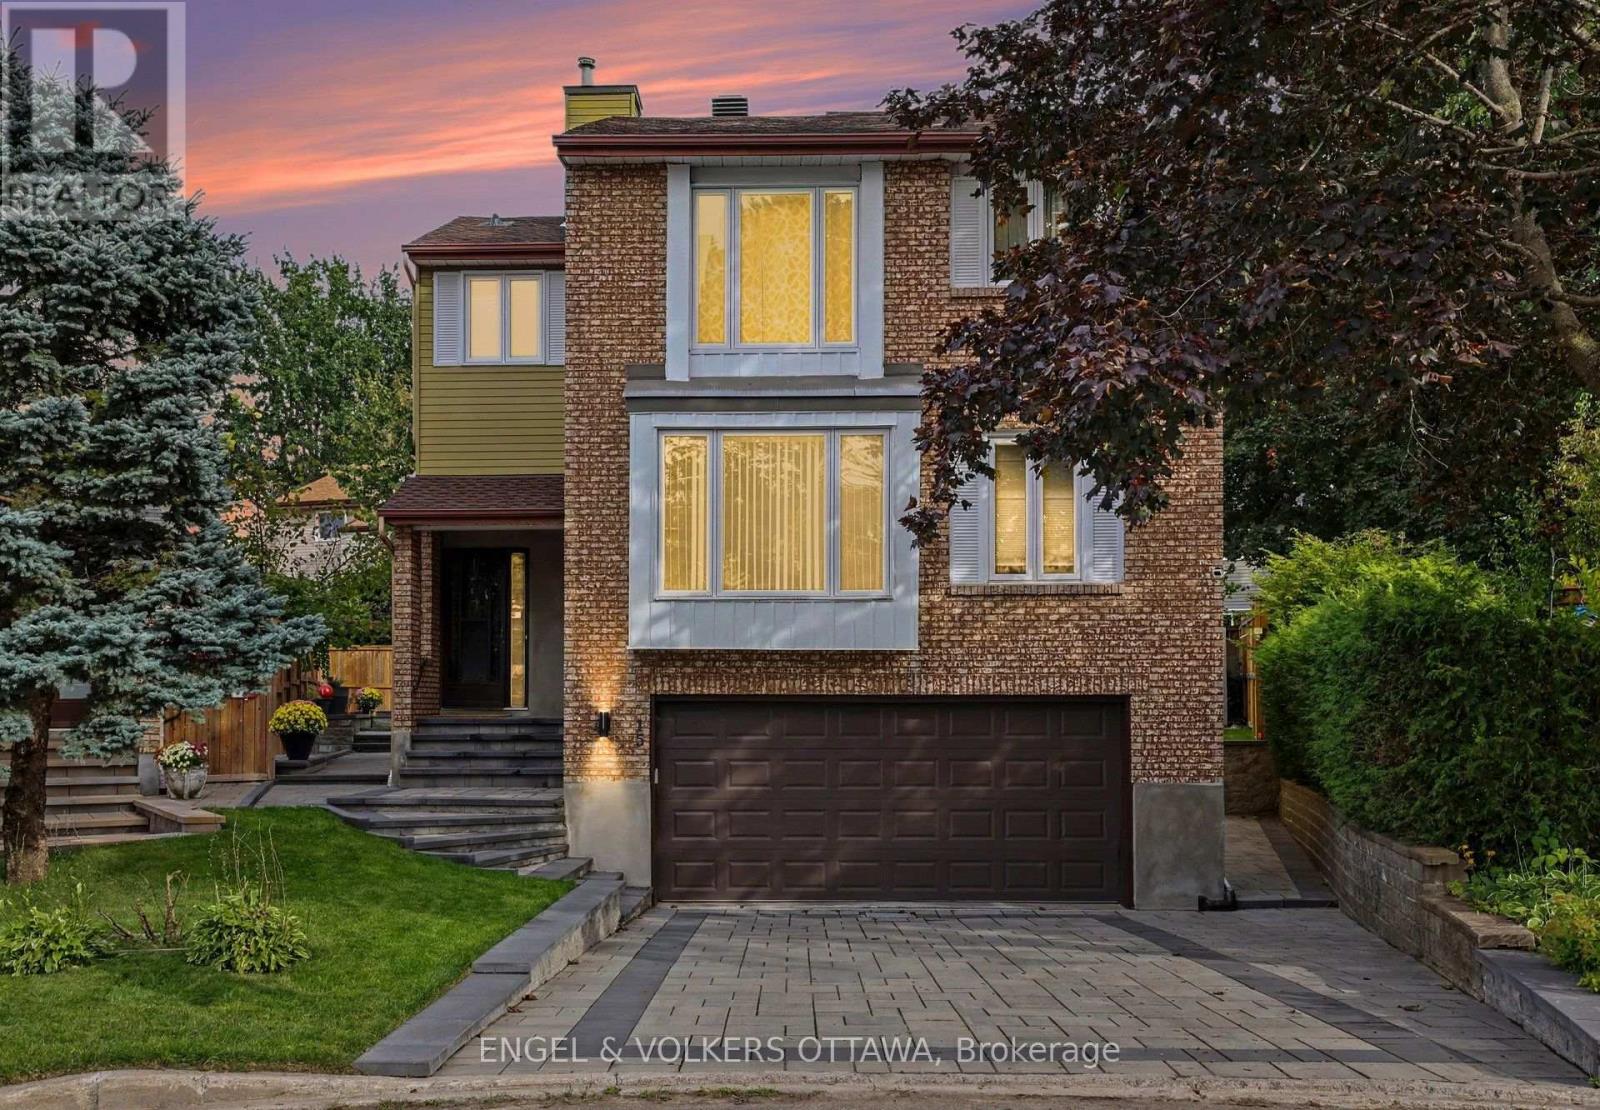
15 Archer Square
Ottawa, Ontario
OPEN HOUSE SUNDAY NOVEMBER 8TH 2026 FROM 2:00 - 4:00PM | Welcome to 15 Archer Square, a beautifully maintained 3-bedroom, 3-bathroom home tucked away on a quiet cul-de-sac in an established, family-friendly Ottawa neighbourhood. The main floor offers a comfortable layout with a welcoming foyer and powder room, leading into the living area where a fireplace and walkout provide a natural connection to the expansive patio. The dining area sits conveniently beside the kitchen, while the separate family room offers additional space for everyday living or entertaining.Upstairs, an open sitting area overlooks the main level and creates a bright, versatile space. The primary bedroom features a small nook that works well as a dressing area, along with a large closet and 4-piece ensuite. Two additional bedrooms and a second 4-piece bathroom complete the upper level.The finished basement provides additional flexibility with a workout area, laundry room, and furnace room. Outside, the patio wraps around the sides and rear of the home, with an additional section at the front, providing plenty of space to enjoy the outdoors. The fully fenced backyard offers room for gardening, lounging, or summer gatherings. An attached 2-car garage and driveway provide parking for up to 4 vehicles.Ideally located close to Hunt Club Golf Course, Carleton University, parks, schools, shopping, transit, and just minutes from the Ottawa International Airport, 15 Archer Square offers a well-kept home with a functional layout and plenty of indoor and outdoor space. (id:66888)
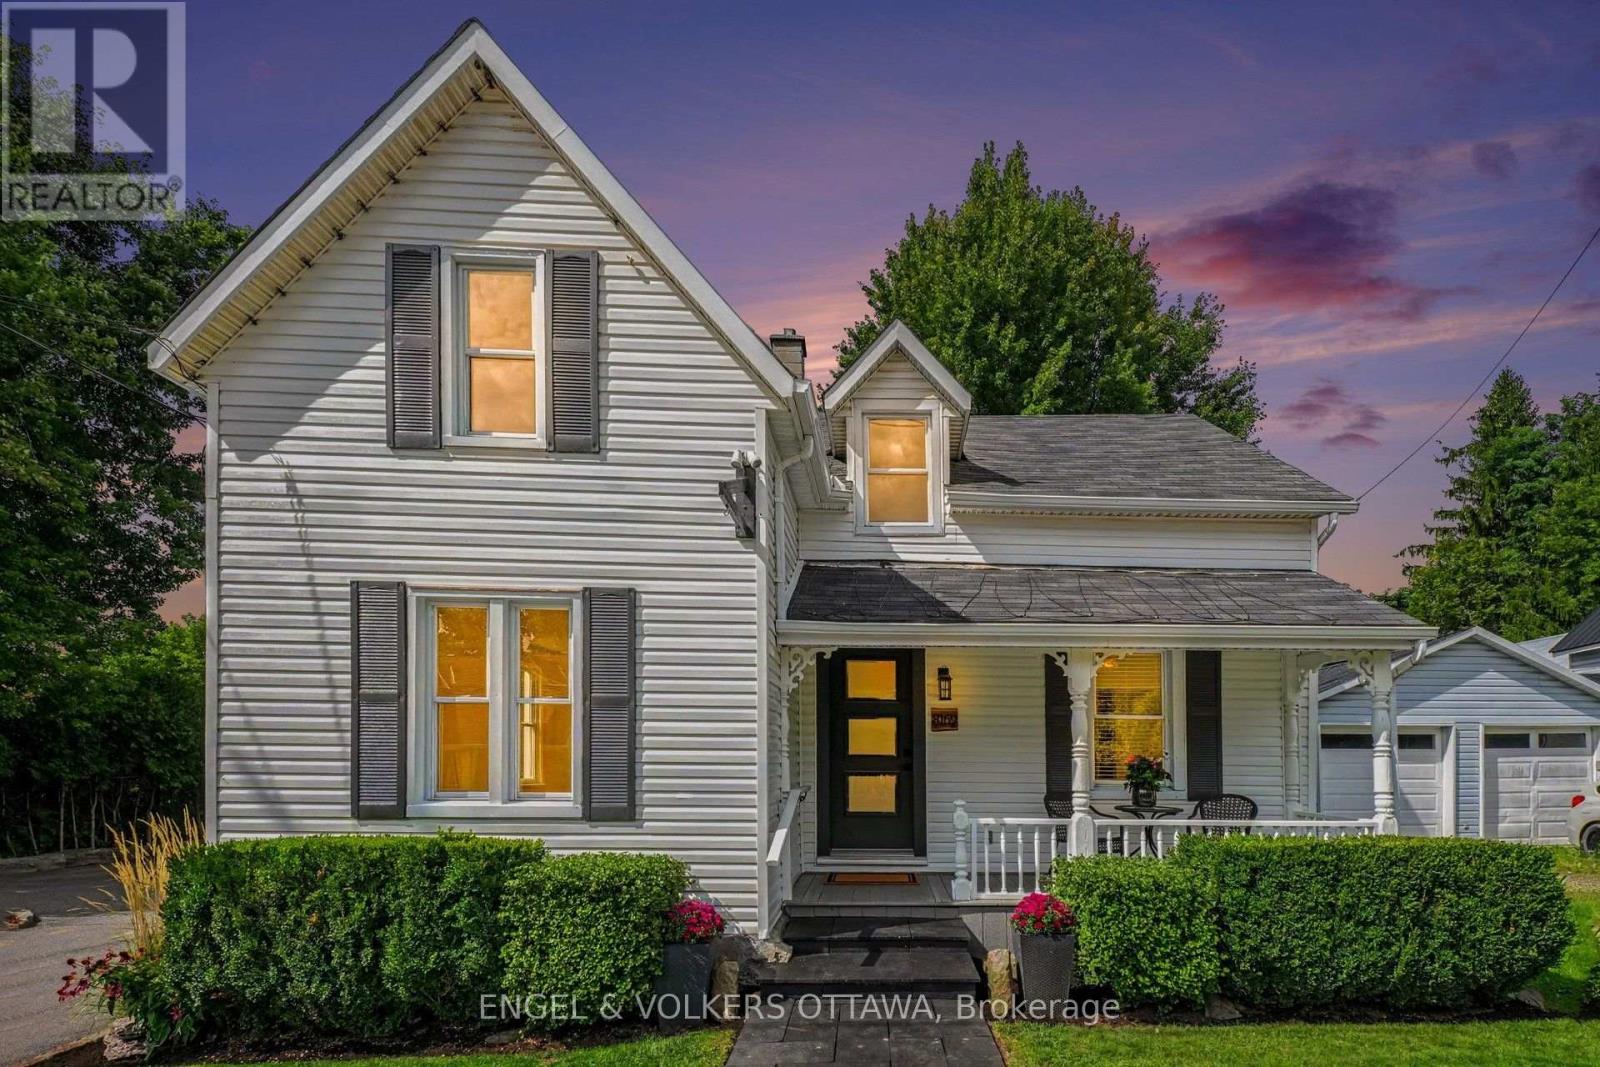
8169 Victoria Street
Ottawa, Ontario
OPEN HOUSE SUNDAY NOVEMBER 8TH FROM 2:00 - 4:00PM | Welcome to 8169 Victoria Street - Charming Village Living in the Heart of Metcalfe! This inviting two-storey home offers character, space, and plenty of room to make it your own, all within the welcoming community of Metcalfe, Ontario. Whether you're a first-time buyer, growing family, or simply looking for a home with room to entertain, this property is full of possibilities. Step inside from the welcoming front porch into a spacious foyer and thoughtfully designed main floor. Enjoy comfortable living and dining spaces, including a formal dining area with direct access to the deck - perfect for summer BBQs and outdoor entertaining. The kitchen features a convenient pantry, while a 2-piece powder room and additional flex room provide the perfect space for a home office, den, playroom, or hobby area. Hardwood flooring throughout the main level adds warmth and timeless appeal. Upstairs, you'll find three comfortable bedrooms and a 4-piece bathroom, providing plenty of space for family and guests. The basement offers practical utility and storage space, along with the washer and dryer. Outside, the large backyard provides plenty of room for gardening, family BBQs, campfires, play areas, or summer gatherings with friends and family. Adding to the convenience is a private, dedicated parking area adjacent to the property with space for at least 8 vehicles - an exceptional feature in a village setting. Located in the heart of Metcalfe, 8169 Victoria Street offers a wonderful combination of village charm, functional living space, and outdoor enjoyment. The property also benefits from Village Mixed-Use (VM) zoning, adding another layer of flexibility and future potential. Come see the possibilities and imagine making this home your own! (id:66888)
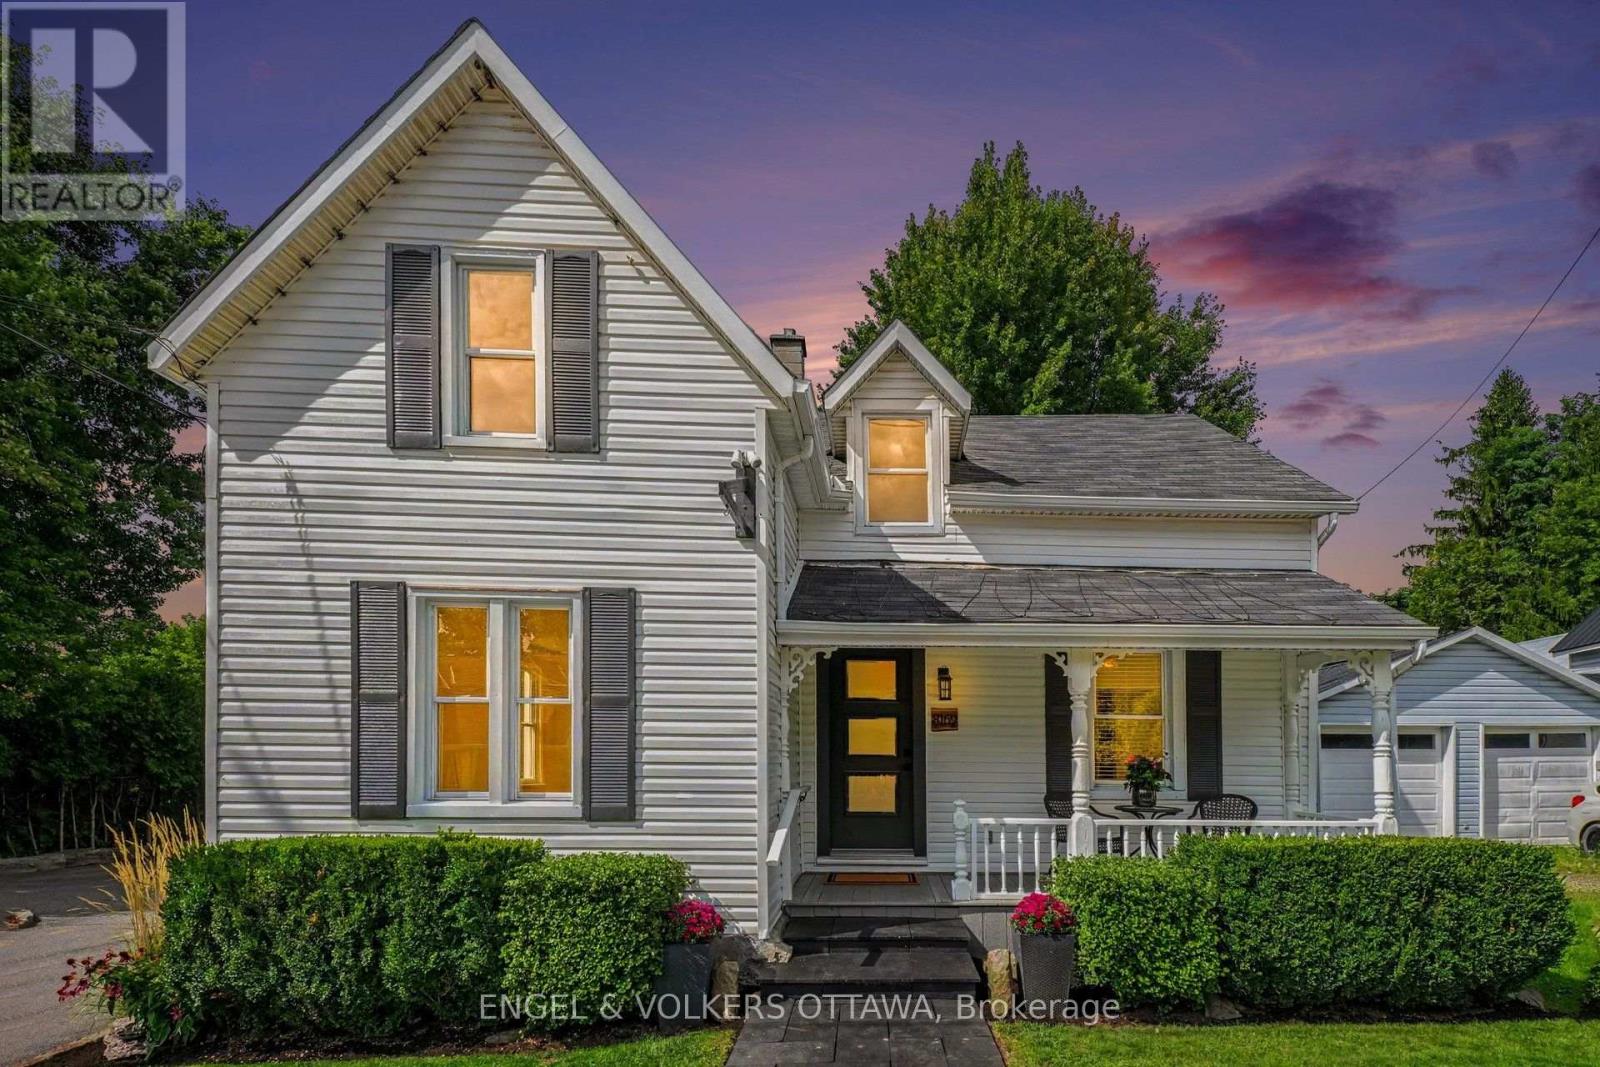
8169 Victoria Street
Ottawa, Ontario
OPEN HOUSE SUNDAY NOVEMBER 8TH FROM 2:00 - 4:00PM | Now Available on the Commercial Market | 8169 Victoria Street, Metcalfe. Located in the heart of Metcalfe and featuring Village Mixed-Use (VM) zoning, this unique property presents an exciting opportunity for buyers looking to explore both residential and commercial possibilities.With a prominent village location, generous lot, ample parking, detached barn/garage, and flexible mixed-use zoning, the property offers plenty of potential for a variety of business or professional uses while retaining the character and functionality of the existing home.Already offered for sale residentially, its launch on the commercial market provides even greater exposure and opens the door to a wider range of possibilities. (id:66888)
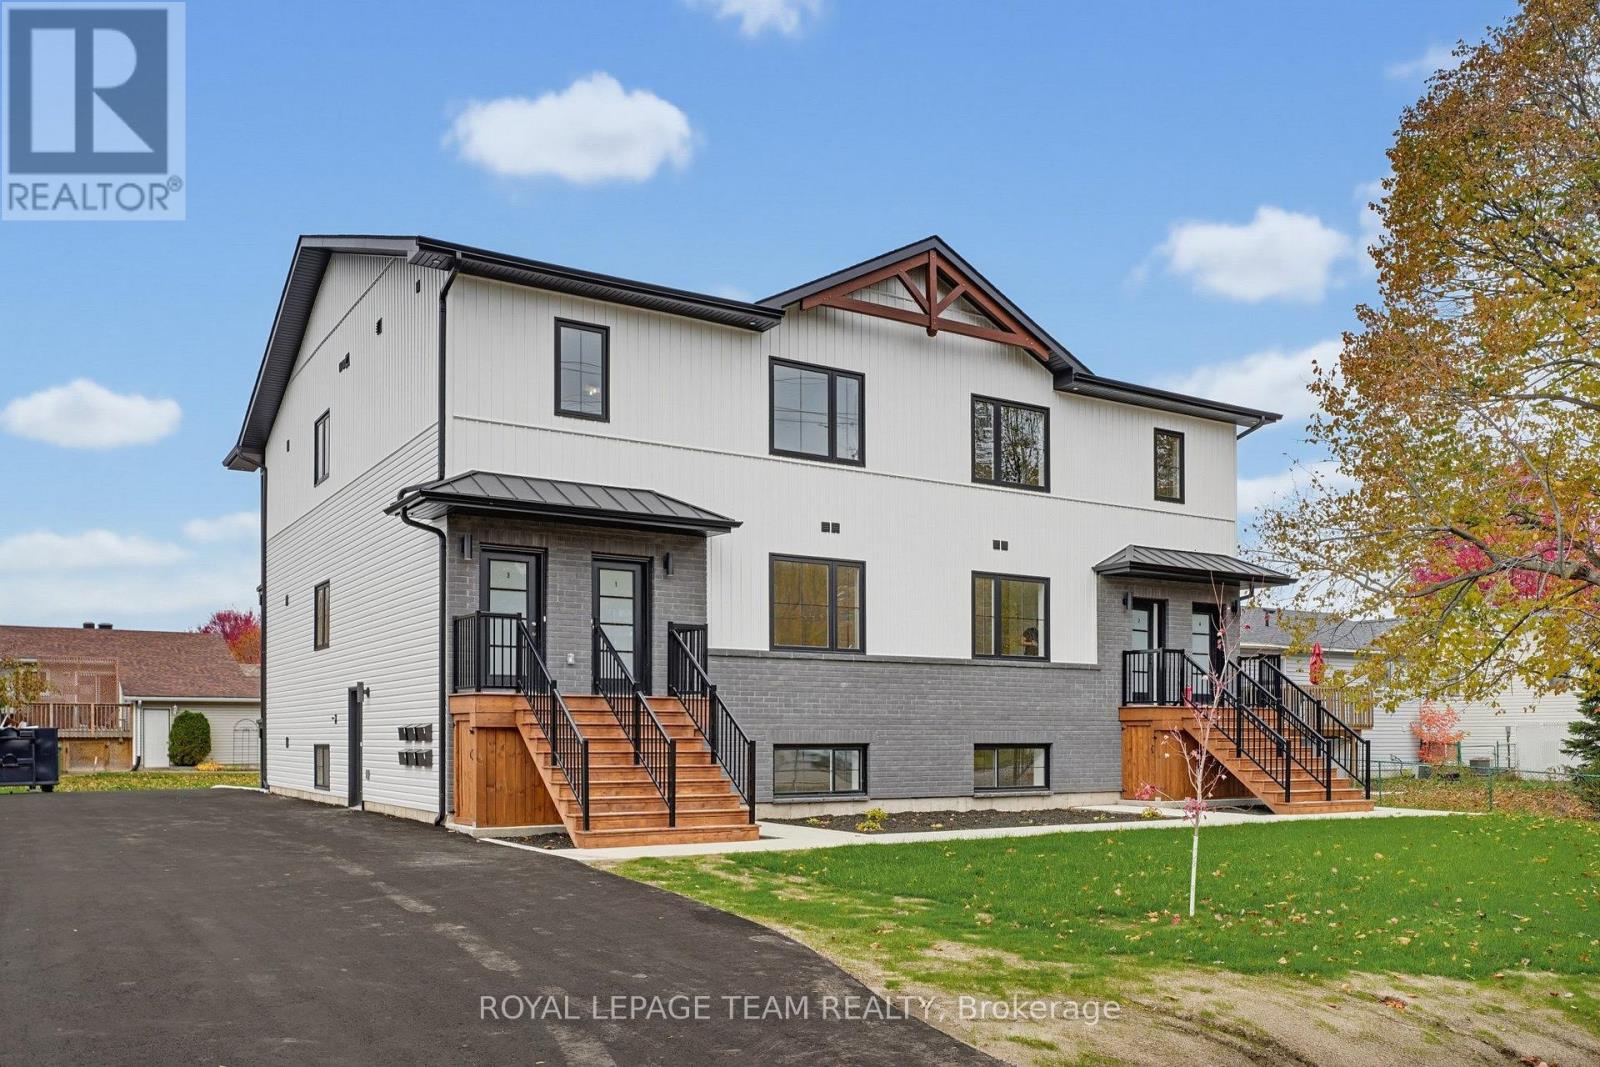
Unit 6 - 730 Cecelia Street
Pembroke, Ontario
BRAND NEW, NEVER LIVED IN - SPACIOUS, UPSCALE LIVING! Welcome to 730 Cecelia Street! Enjoy approximately 1,200 sq. ft. of thoughtfully designed living space with high-end finishes. Quartz countertops, stainless steel appliances, two tone kitchen cupboards, a dishwasher, luxury vinyl flooring and a beautiful tiled shower create a clean, modern feel throughout. Additional features include in-suite laundry, air conditioning, a private entrance, and two parking spaces. Snow removal and lawn care are provided by the landlord, offering easy, low-maintenance living! Whether you're downsizing, retiring or relocating for work, there's plenty of room to feel at home and welcome visiting family! The location couldn't be better! Situated in an established, family-oriented residential community, directly across from Harvey Fraser Nature Park. Within walking distance of Pembroke Regional Hospital, this location is especially convenient for healthcare professionals. Shopping and highway access are close by, with Metro approximately 3 minutes away, Garrison Petawawa 20 minutes away and CNL 40 minutes away.Move-in availability for November, December and January, with flexible dates and half-month options to help coordinate your move. (id:66888)