
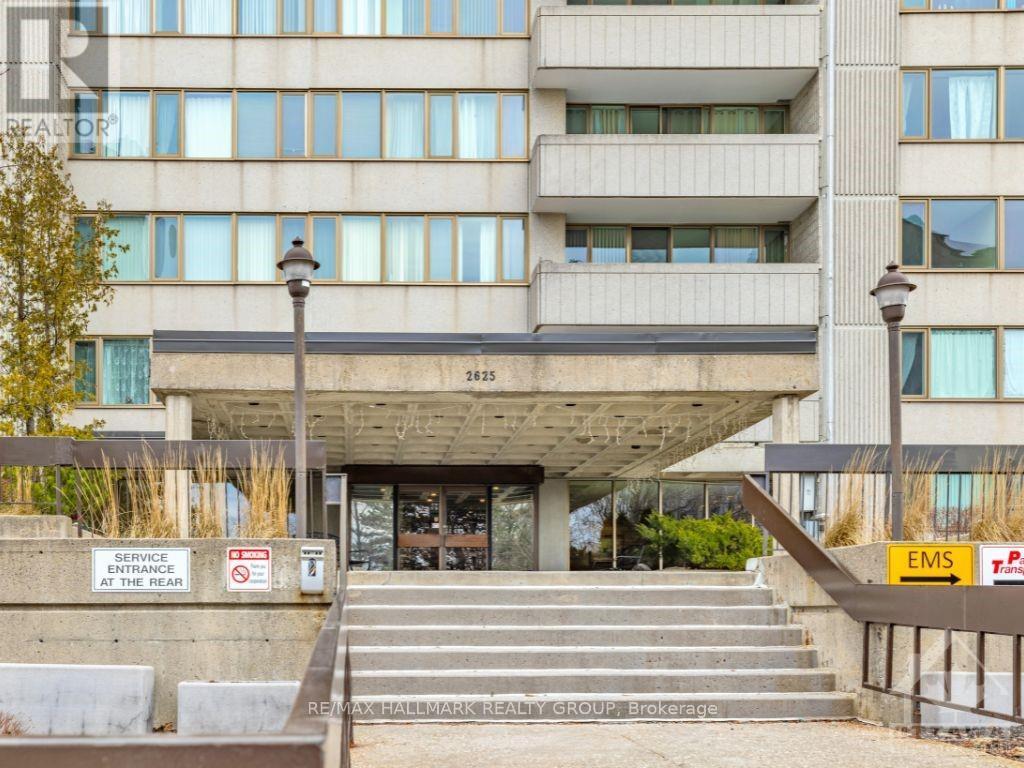
1402 - 2625 Regina Street
Ottawa, Ontario
14th-floor river views, 868 sq. ft. of living space, 2 bedrooms, an oversized private balcony, and underground parking at Northwest One in Britannia. This spacious rental has a practical layout with a generous living and dining area, large windows, two well-sized bedrooms and plenty of storage, including a dedicated in-unit storage room. Recent updates include a new fridge, range and dishwasher, an updated toilet and shower, plus a new LG ductless mini-split system providing heating and cooling throughout the unit.One underground parking space is included, along with water and hot water. Northwest One offers an impressive collection of amenities including an indoor saltwater pool, sauna, fitness centre, billiards and ping pong, party room, library, hobby workshop, outdoor patio with BBQs, bike storage and shared laundry facilities. The building is non-smoking and pets are permitted with restrictions.Located close to the Ottawa River, Britannia Beach and NCC walking and cycling trails, with Metro, Farm Boy, Bayshore Shopping Centre, transit and everyday amenities nearby. A bright, spacious rental with great views, useful storage and considerably more building amenities than your average apartment. (id:66888)
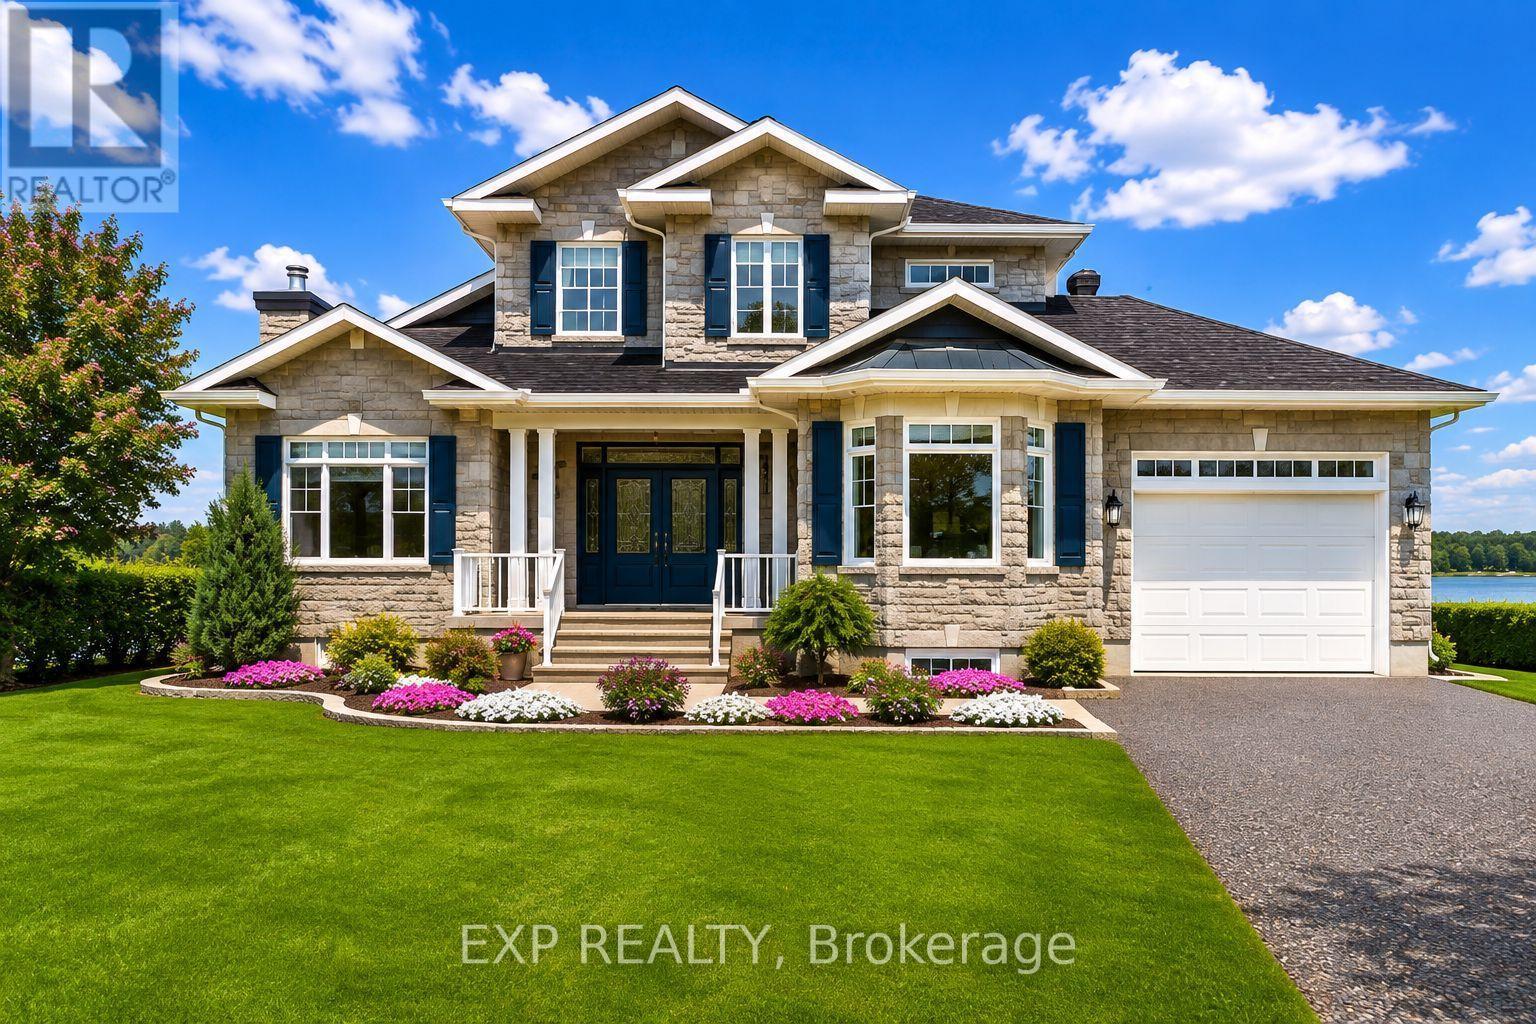
3605 Front Road
Hawkesbury, Ontario
Don't miss your chance to own a fantastic WATERFRONT property in East Hawkesbury! This 4 bedroom, 3 bath custom home (including a fully equipped 2-bedroom IN-LAW SUITE with separate entrance) offers an idyllic family retreat with breathtaking, uninterrupted views of the Ottawa River. Step inside to a bright open-concept main level, filled with natural light and designed to showcase the spectacular waterfront setting. The kitchen features custom wood cabinetry and granite, updated appliances and ample storage - perfect for everyday living and entertaining. A main-floor bedroom, full bath with laundry and a relaxing solarium with hot tub completes this level. Upstairs, you'll find an impressive primary suite with a private ensuite, two walk-in closets and a balcony overlooking the river. The lower level offers a 2 bedroom in-law suite with a private entrance, ideal for extended family, guests or additional living space. Outside, enjoy the ultimate waterfront lifestyle with a spacious deck for sunrise and sunset views, private shoreline, boat launch and dock and endless opportunities for swimming, boating, canoeing or simply relaxing in complete serenity. Attached garage heated. Adding even more value are the impressive heated detached shops with mezzanine for additional storage, perfect for hobbyists, car enthusiasts, or extra storage. (id:66888)
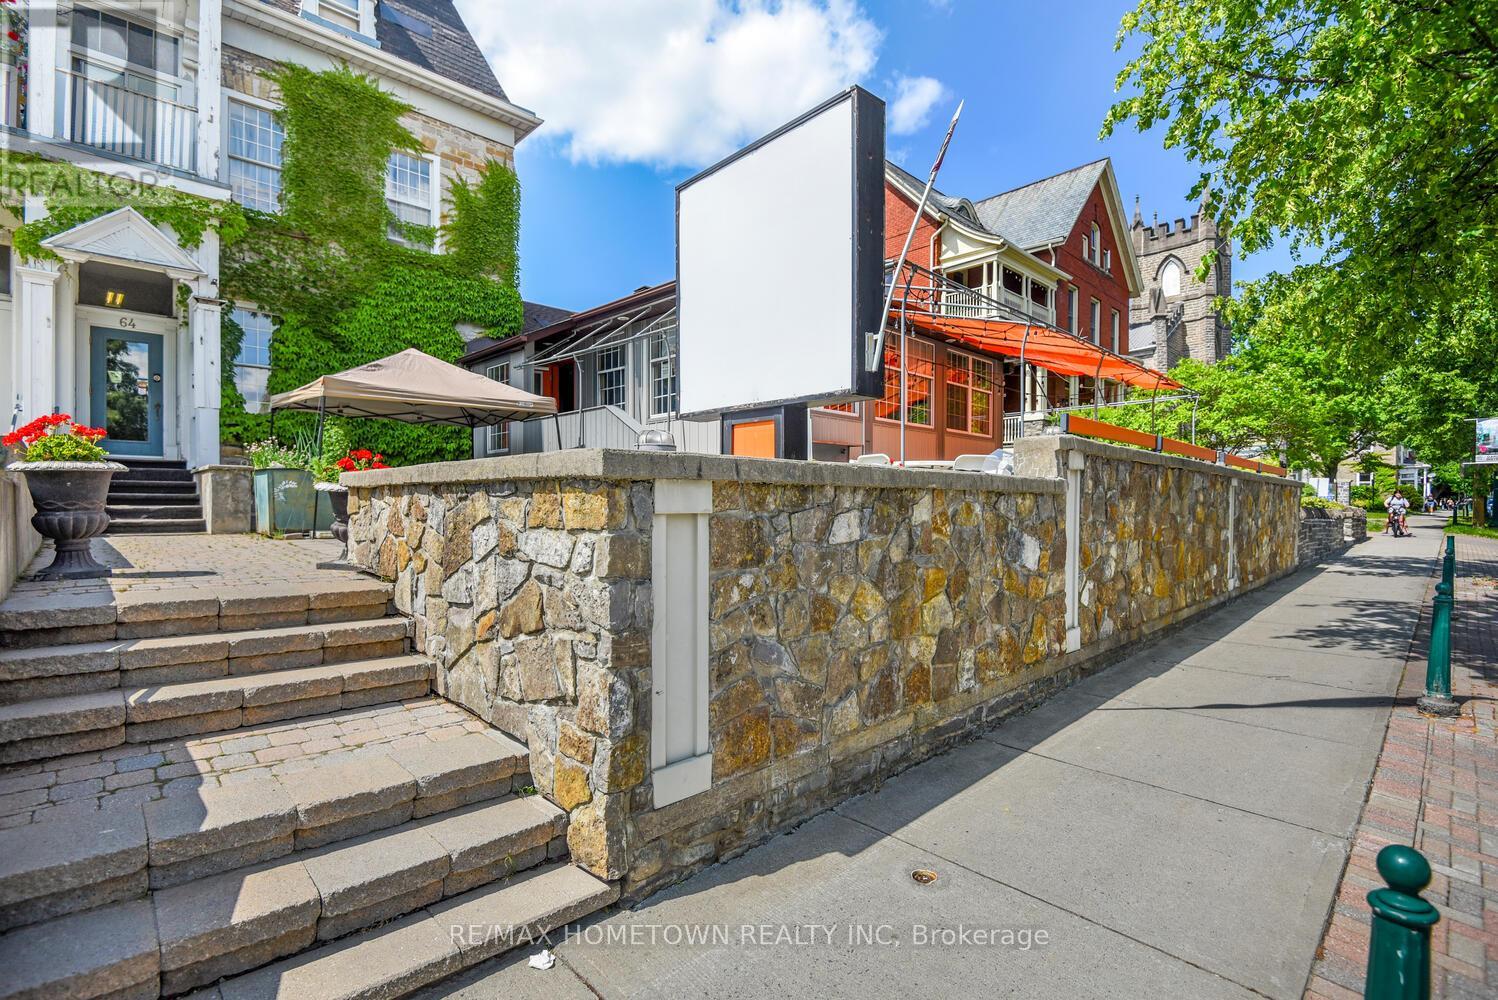
64 King Street E
Brockville, Ontario
Unlimited Opportunities: Investment Property Overview - The Opportunity-This is an investment with limitless potential-operate a restaurant, repurpose for professional offices, or maintain a hybrid use that maximizes all available revenue channels. This unique multi-use property presents exceptional potential for both investors and entrepreneurs. Featuring three income-generating apartment rentals, a versatile commercial restaurant or office space, and ample on-site parking, this property offers multiple revenue streams and outstanding flexibility. Once home to professional offices before becoming a restaurant, the space can easily be adapted to suit a variety of business models. Key Features-Apartment Rentals. Three separate residential units, each with well-designed layouts. Strong potential for steady income from long-term tenants or short-term leases (currently $3150.00 per month). Opportunity to renovate or modernize for increased rental value. Restaurant or Office Space-commercial space currently configured as a restaurant. Offers both indoor dining and a large outdoor patio. Can be reconverted to office space or adapted for other commercial uses. Ample on-site parking for tenants, customers, and employees. A convenient layout ensures accessibility and a positive visitor experience. Diverse Income Streams-Income potential from apartment rentals, restaurant operations, and parking (if monetized). A balanced portfolio opportunity for investors seeking stability and growth. The commercial portion supports multiple service models: full-service dining, takeout, catering, or office conversion. Well-designed layout with several distinct dining areas: Sunroom: seats up to 29 guests, perfect for casual meals or private gatherings. Heritage Dining Room: Warm, classic ambiance with seating for 45 guests, ideal for fine dining or special events. Patio: Expansive outdoor area accommodating 73 guests. . Capitalize dynamic on high-visibility location. (id:66888)
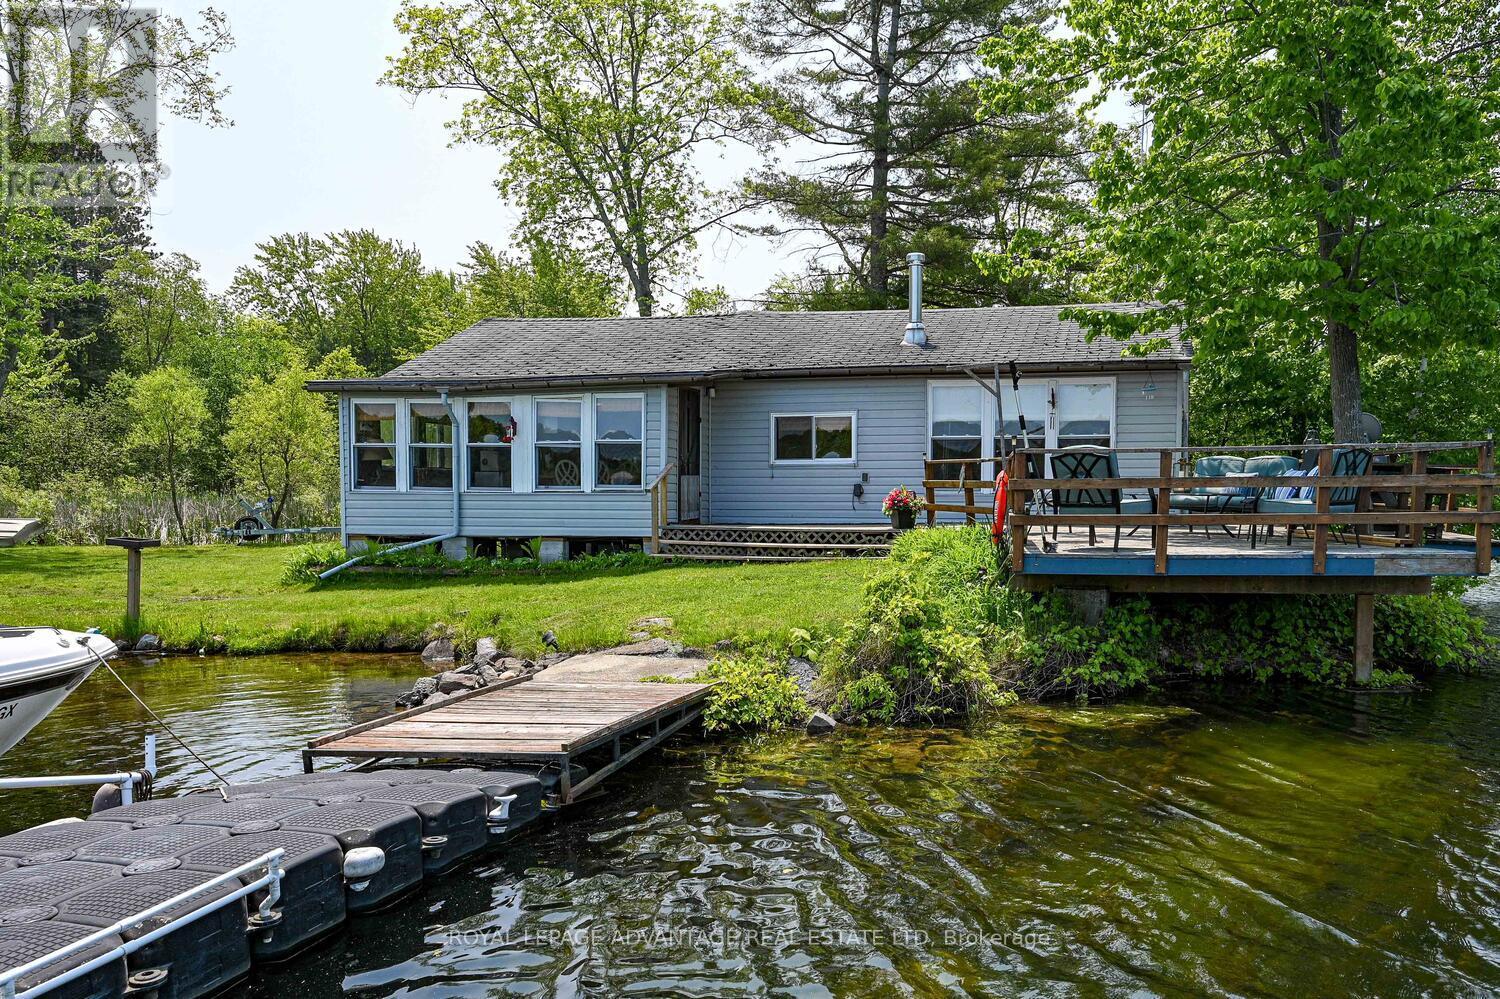
832 Klon Lane
Leeds And The Thousand Islands, Ontario
Escape to this quaint 3-bedroom, fully furnished seasonal cabin, a true piece of classic Canadian cottage country. Perfectly nestled on a deeply private, water-embraced point just north of historic Seeley's Bay, this property is where lifelong memories are made. Boasting 720 feet of private, rugged shoreline, sprawling across a generous 0.42-acre lot. Imagine waking up to the call of loons and days filled with the youthful cries of laughter echoing across the bay. The water's edge is steps from your door, offering fantastic, clean swimming right off your sun-warmed floating raft. The extended dock provides ample space for launching your boat and all your water toys. The interior welcomes you with a classic cottage atmosphere, bathed in natural light and offering breathtaking water vistas from every window. The comfortable layout includes three bedrooms and a practical 4-piece and 2-piece bath inside. The deck is your front-row seat to nature, an ideal, open-air setting for rustic dining, intimate gatherings, or simply unwinding as you soak in the peaceful surroundings and undeniably stunning sunsets over the water. For the authentic experience, rinse off under the pines in the luxurious outdoor shower after a refreshing swim. Thoughtful recent upgrades, including a complete house leveling, ensure your focus remains on enjoyment, not maintenance. A detached garage stands ready-a true woodshed for securely stowing all your canoes, fishing rods, paddleboards, and gear. This property is more than just a cabin; it's a rugged and secluded basecamp where you can truly disconnect, recharge, and create a lifetime of cherished family memories. Embrace the timeless, tranquil beauty of true cottage living on the Rideau. (id:66888)
410 Sultan Street
Ottawa, Ontario
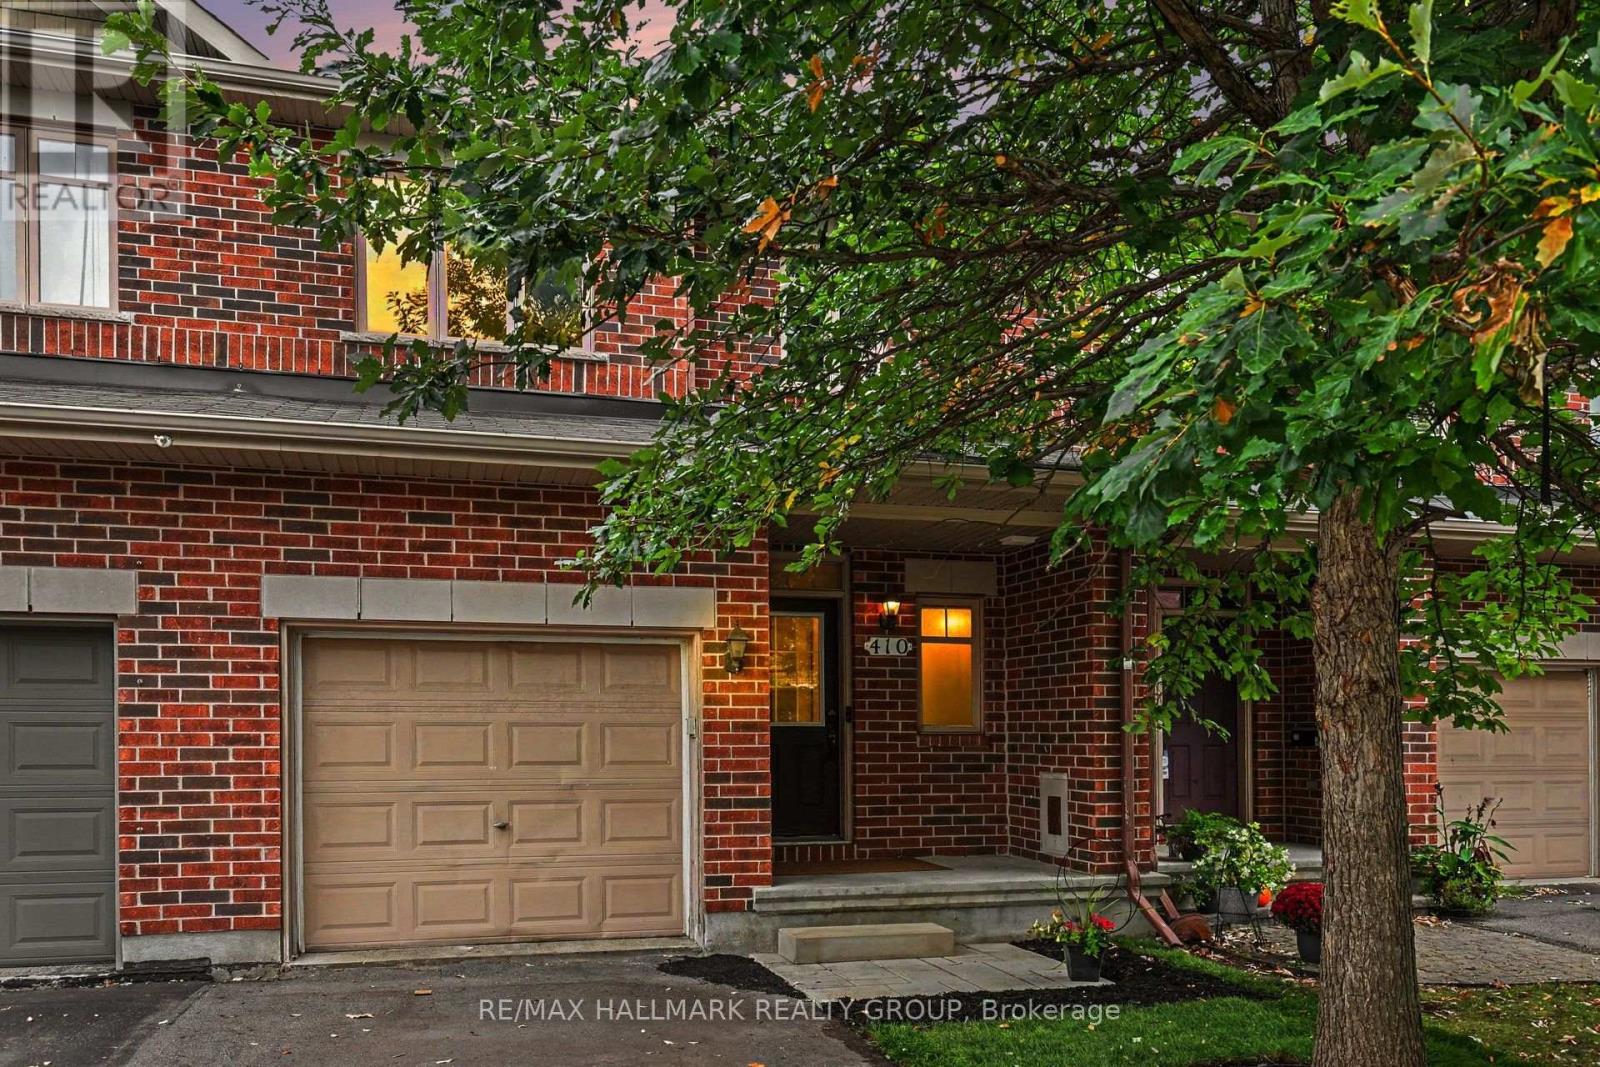
Welcome to 410 Sultan, a sought-after Bancroft model with NO REAR NEIGHBOURS in desirable Springridge, where location, space and functionality come together! This freehold townhouse offers a spacious and functional layout with stunning views of green space and plenty of privacy. The open-concept main floor features hardwood flooring and oversized windows that bring in natural light while showcasing the peaceful surroundings. The eat-in kitchen offers ample counter space and a convenient walk-in pantry, making it practical for everyday living and entertaining. Upstairs, you'll find three bedrooms, including a spacious primary suite with a walk-in closet, an ensuite with a soaker tub, and access to the loft. The finished walk-out basement provides even more living space, featuring a cozy fireplace that creates the perfect setting for family movie nights or relaxing evenings at home. Ample storage space on the lower level keeps everything organized. Step outside to the fully fenced backyard with no rear neighbours and serene green-space views, this backyard offers a wonderful private retreat. A rare combination of space, privacy, a finished walk-out basement and an unbeatable green-space setting-this is one you won't want to miss! (id:66888)
517 Foxlight Circle
Ottawa, Ontario
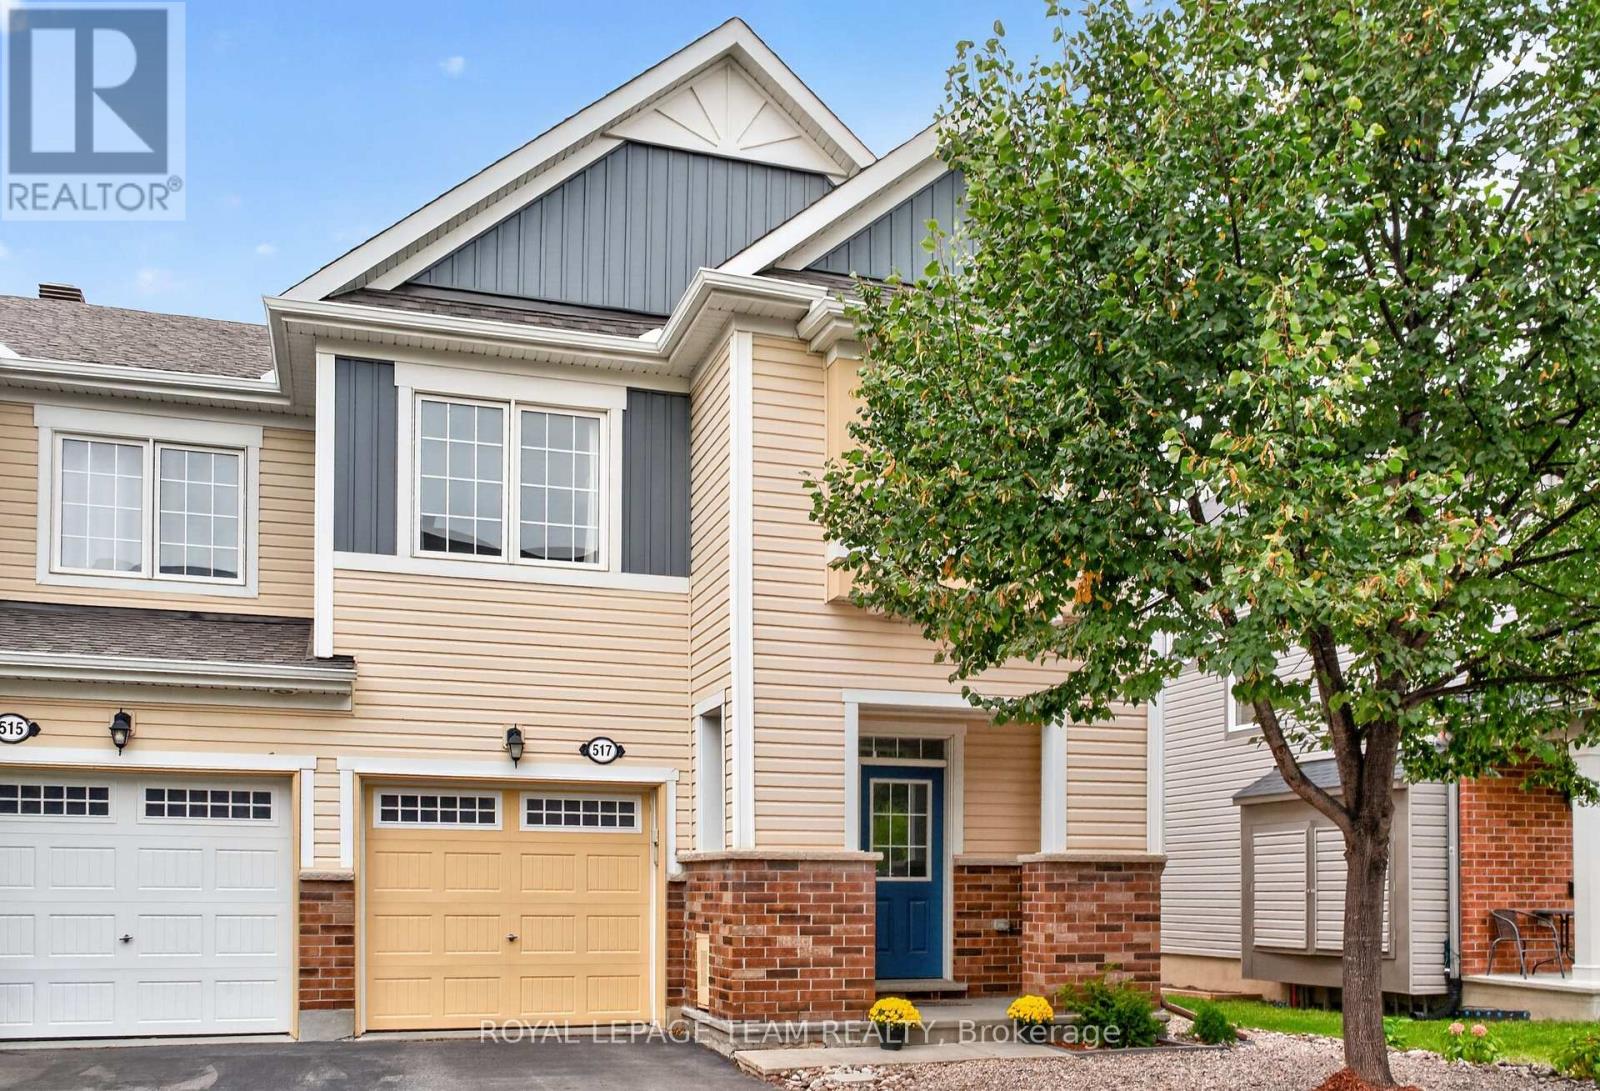
Welcome to 517 Foxlight Circle, a beautifully maintained 3 bedroom, 3 bathroom end-unit townhome offering just over 1,800 sq. ft. of bright, stylish living space above grade. Filled with natural light, this inviting home features a spacious, functional layout with generously sized rooms throughout.The well-appointed kitchen offers ample cabinetry, modern stainless steel appliances and plenty of space for everyday living and entertaining. Upstairs, the generous primary bedroom provides a comfortable retreat, while two additional bedrooms offer excellent flexibility for family, guests or a home office. Step outside to the private, fully fenced backyard featuring a low-maintenance Trex deck-perfect for summer entertaining, relaxing with friends or enjoying your morning coffee.Ideally situated in a quiet, family-friendly neighbourhood close to excellent schools, parks and everyday amenities, this desirable home offers the perfect combination of space, privacy and convenience. A wonderful place to call home! (id:66888)
2420 Pine Avenue
Ottawa, Ontario
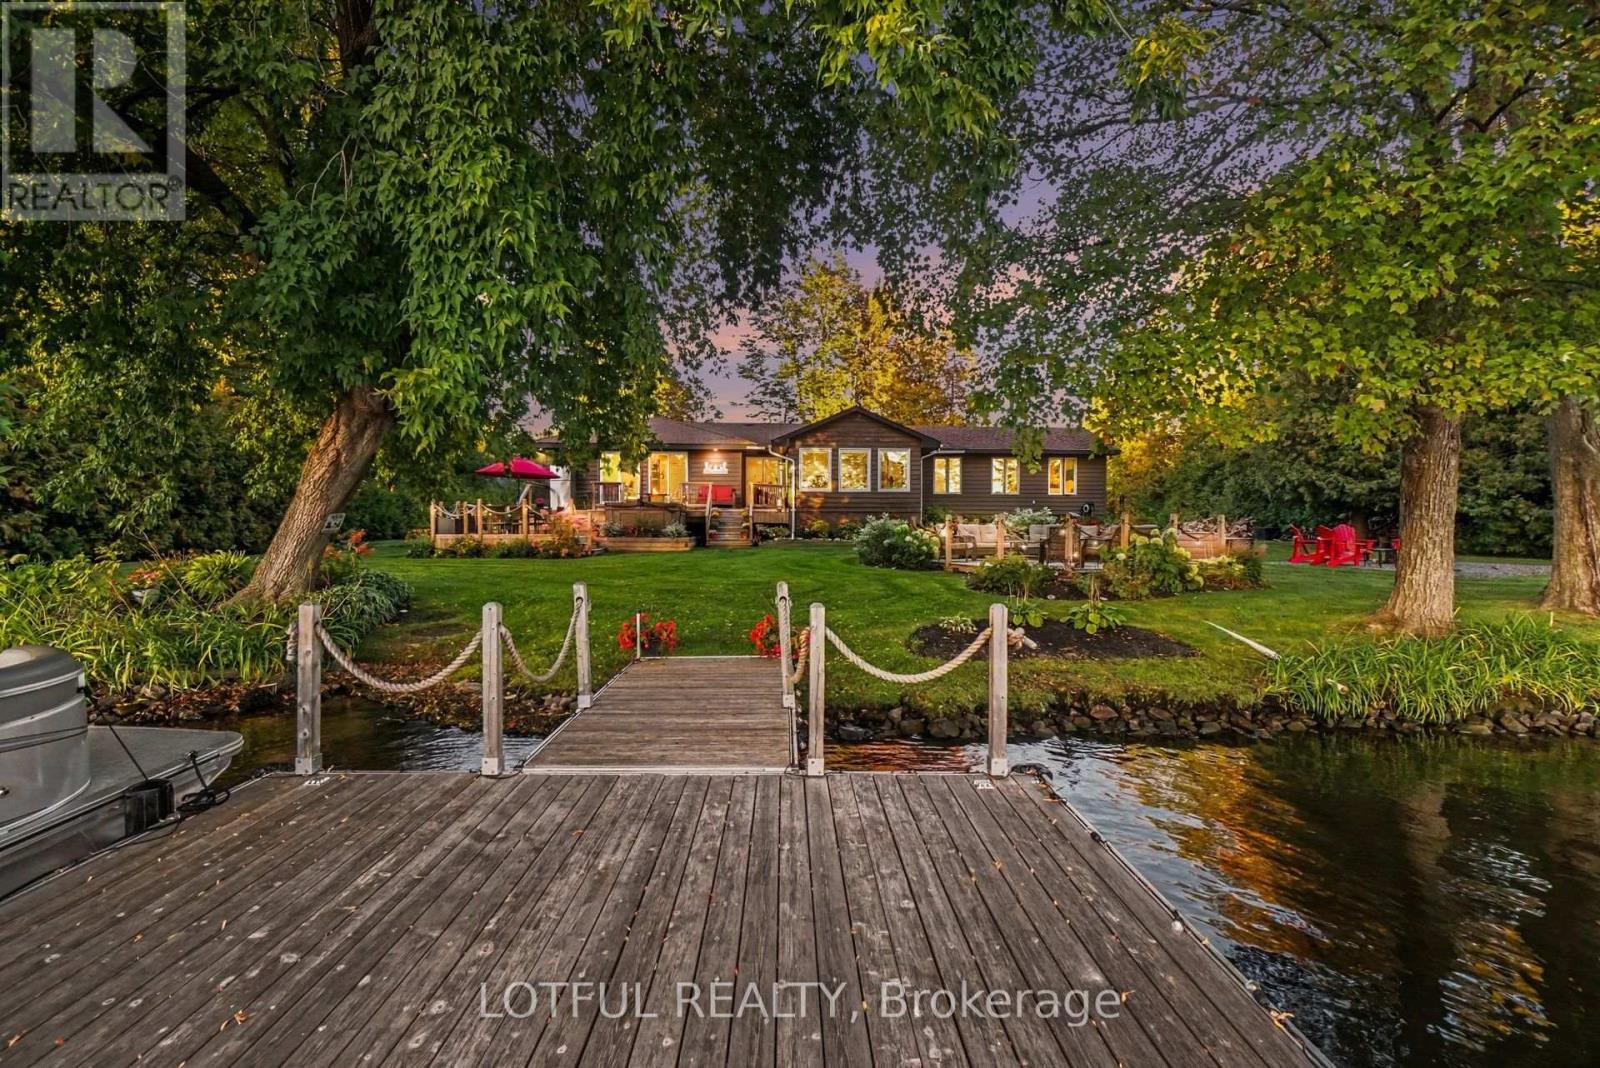
Welcome to an exceptional waterfront retreat on the Rideau River in Manotick! Surrounded by mature trees and beautifully landscaped grounds, this inviting 3-bedroom, 3-full-bathroom home offers a rare combination of privacy, comfort and direct access to the water. Step inside to a bright and spacious interior featuring multiple living areas and an open-concept living, dining and kitchen space filled with natural light. Three new living room windows and three new patio doors were installed in 2023, along with updated flooring throughout. At the heart of the home is the beautifully renovated kitchen, completed in 2023, featuring updated cabinetry and new appliances, creating a fresh and modern space for cooking and entertaining. Three full bathrooms have also been updated, while convenient main-floor laundry adds to the home's functionality. The lower level provides additional living space, offering plenty of flexibility for a family room, recreation area or additional space to relax and unwind. The outdoor setting is truly something special. Beautiful gardens, mature trees and lush green space create a picturesque backdrop, while a covered front porch, screened-in porch and multiple decks offer plenty of space to relax and entertain. Gather around the waterfront firepit, enjoy peaceful mornings overlooking the water, or head down to the floating dock with direct access to the Rideau River for boating, paddling, fishing and endless summer days on the water. A detached 2-car garage provides excellent parking and additional storage. Offering an incredible setting both inside and out, this is a unique opportunity to experience waterfront living in Manotick, just minutes from the village and its shops, restaurants and amenities. Come see it today ***Open house Saturday October 3rd 11am-1pm & Sunday October 4th 2-4pm*** (id:66888)
30 Hughes Circle
Casselman, Ontario
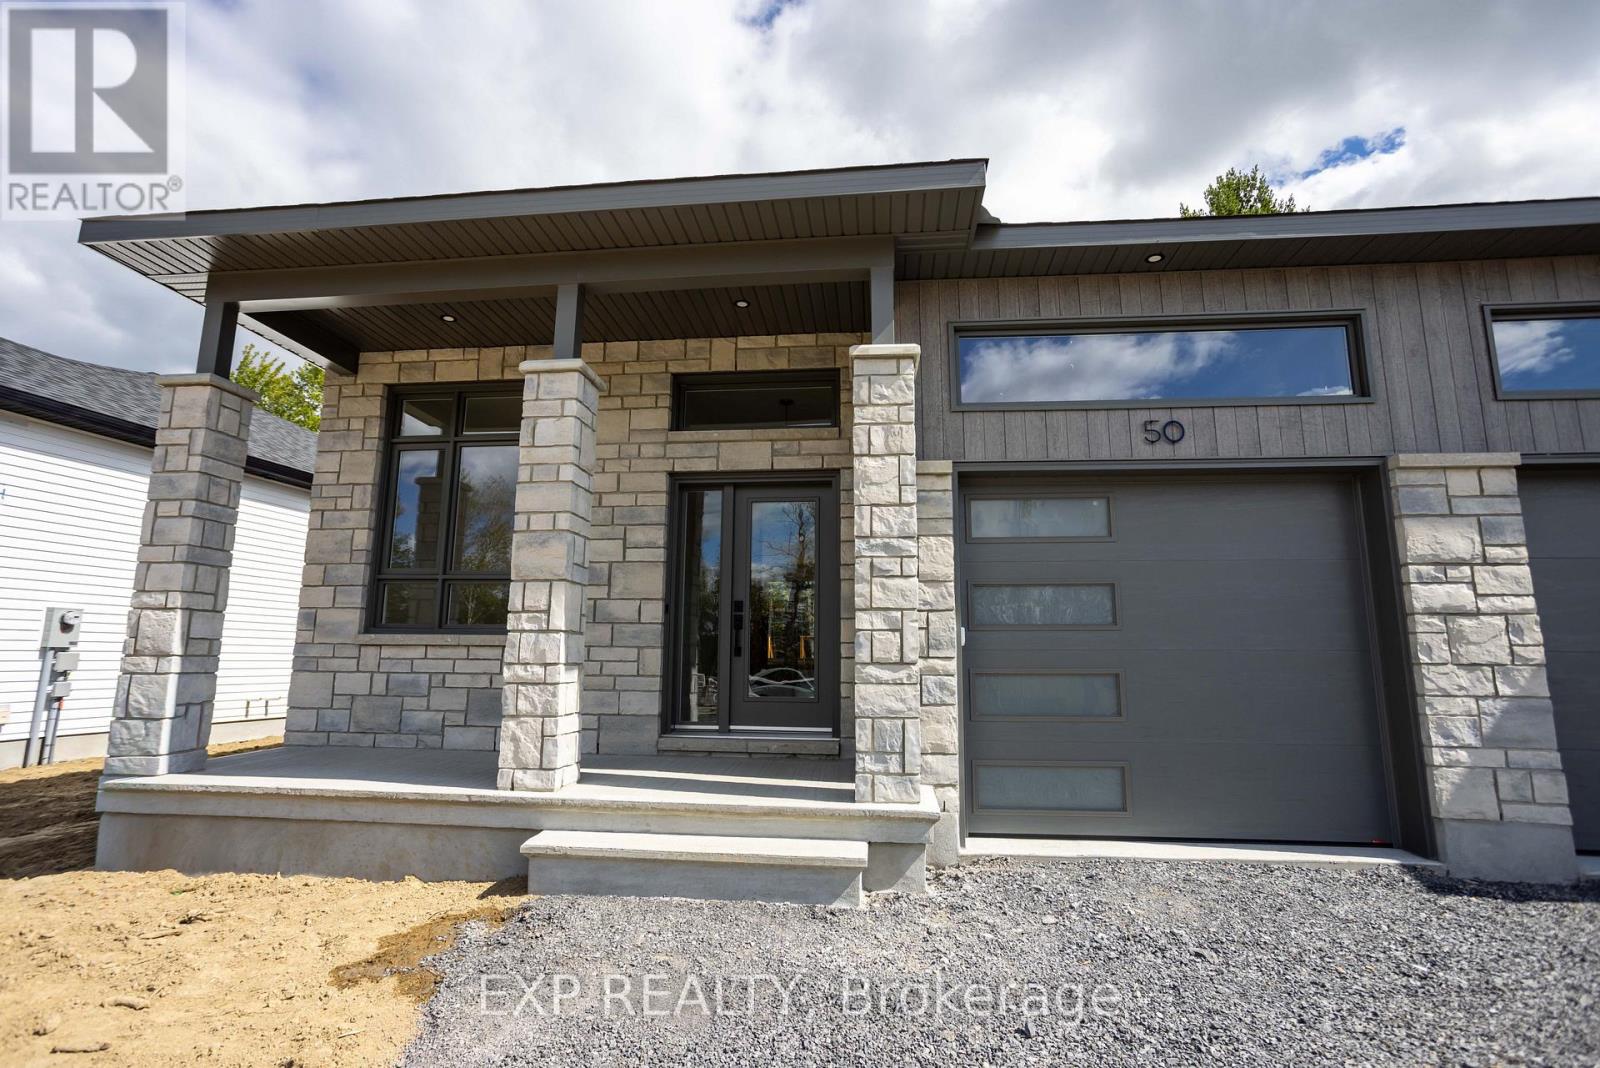
*FULL HST REBATE INCLUDED IN LISTING PRICE* The MAX model - smart design, lasting value. Step into a home that proves great things come in smaller packages. The MAX is a semi-detached bungalow that combines charm, comfort and style. From the moment you enter, the flowing living and dining area sets the tone for cozy gatherings where you will find an electric fireplace. A modern kitchen with full-height cabinetry, a ceramic backsplash, and a chimney hood fan makes every meal a pleasure. Triple patio doors open to your backyard, where peaceful wooded setting becomes an extension of your living space. Practicality meets peace of mind with a concrete party wall for superior soundproofing, plus the flexibility to finish the basement to suit your lifestyle - whether it's a family room, home office or guest suite. The MAX is where affordability meets sophistication, perfect for downsizers, first-time buyers, or anyone looking to enjoy the comfort of a new-build home without compromise. The central A/C is included. Municipal taxes have not yet been assessed. * Pictures are from a previously built house and may include upgrades. (id:66888)

185 Hornchurch Lane
Ottawa, Ontario
Open house: 2-4 pm, Sun, Sept 27. Exceptional Richcraft-built "Caledonia" model townhome located in the heart of Barrhaven. Approximately over 1900 square feet of living space. Designed with function and elegance, the foyer boasts 9' ceilings, creating an inviting grand entrance. The chef-inspired kitchen features a large center island, tall cabinetry, granite countertops and a sunny eating area with direct access to a private, fully fenced backyard equipped with a deck green space.Gleaming hardwood floors run through the open-concept living and dining spaces. Up the striking spiral staircase, the upper level offers 3 generously sized bedrooms, including a primary retreat with a walk-in closet and luxurious ensuite. The fully finished lower level features a spacious recreation room centered around a cozy gas fireplace, plus ample dedicated storage and utility space.Unbeatable Location, Top-Tier Schools: Steps/walking distance to Longfields-Davidson Heights S.S. and Berrigan Elementary; within the coveted John McCrae S.S. boundary. Minutes to Ken Ross Park, Chapman Mills Marketplace, Stonebridge Golf Club, transit hubs, and Nepean Woods Park & Ride. Freshly painted and cleaned. Move-in ready! Don't miss this complete package. Schedule your viewing today!Some photos were virtually staged! (id:66888)
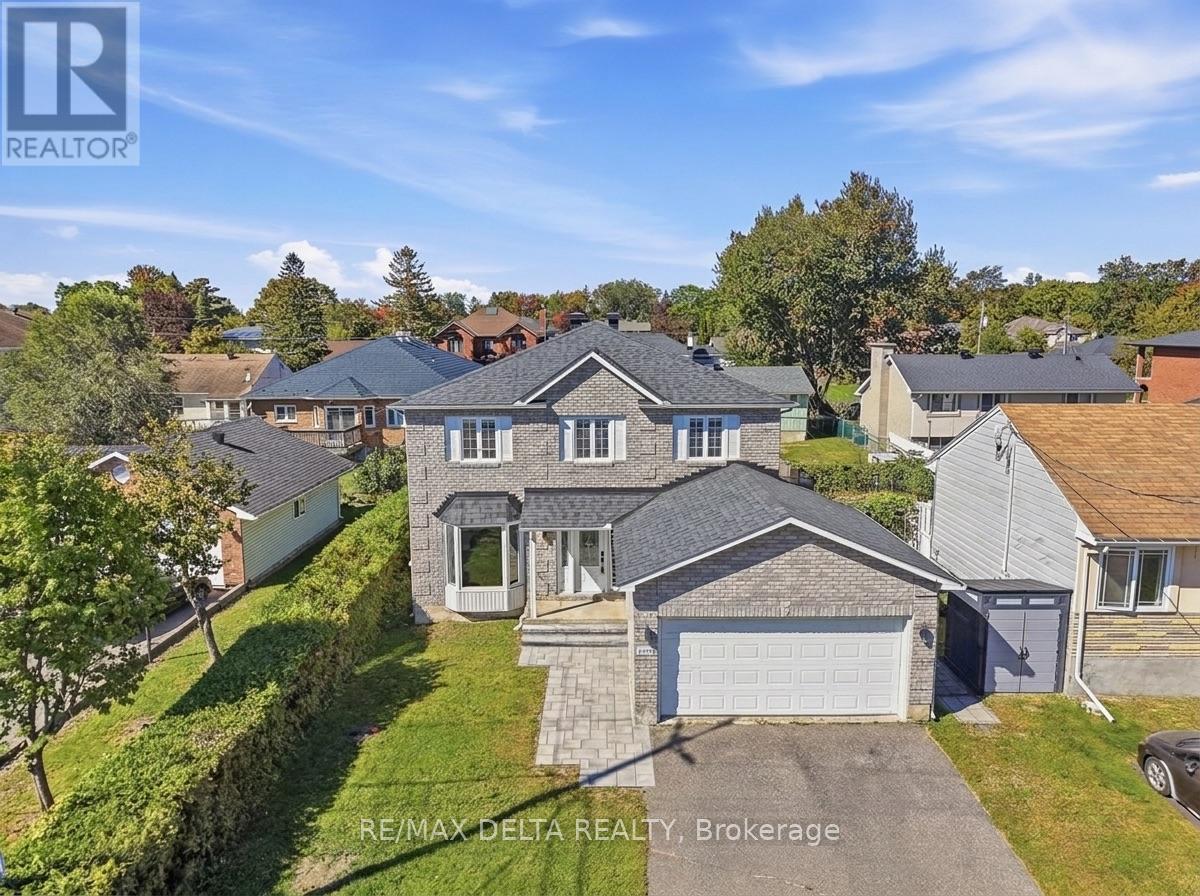
1791 Queensdale Avenue
Ottawa, Ontario
Welcome to 1791 Queensdale. This beautifully updated 2-storey offers a combination of modern finishes, generous living space, and a backyard designed to be enjoyed. The open-concept main floor features engineered hardwood flooring and a beautifully updated kitchen with white cabinetry, premium KitchenAid appliances, a dedicated coffee station, quartz countertops, and an impressive quartz waterfall island with plenty of space for entertaining. A modern floating staircase with glass railings creates a striking focal point, while accent walls add character throughout the home. Upstairs, every bedroom includes a walk-in closet with custom built-in organizers. The spacious primary suite features a large walk-in dressing room and beautifully renovated ensuite featuring a soaker tub, oversized walk-in shower, heated floors, and a heated towel rack. The fully finished basement adds even more usable living space and includes a wet bar, offering plenty of flexibility for a recreation room, home gym, entertainment area, or additional family space. With the addition of a door, the existing layout also offers the potential to create a fourth bedroom in the basement. Outside is where this property truly sets itself apart. The backyard has been transformed into a private retreat with an inground pool and extensive interlock landscaping. Over $100,000 was invested in the pool and interlock work alone, with the backyard pool and interlock completed in 2023 and the front interlock completed in 2026. A natural gas BBQ hookup adds even more convenience for summer entertaining. With extensive upgrades inside and out, this home offers the opportunity to enjoy the pool, landscaping, finished basement, renovated primary suite, and modern interior without taking on the work of completing them yourself. (id:66888)
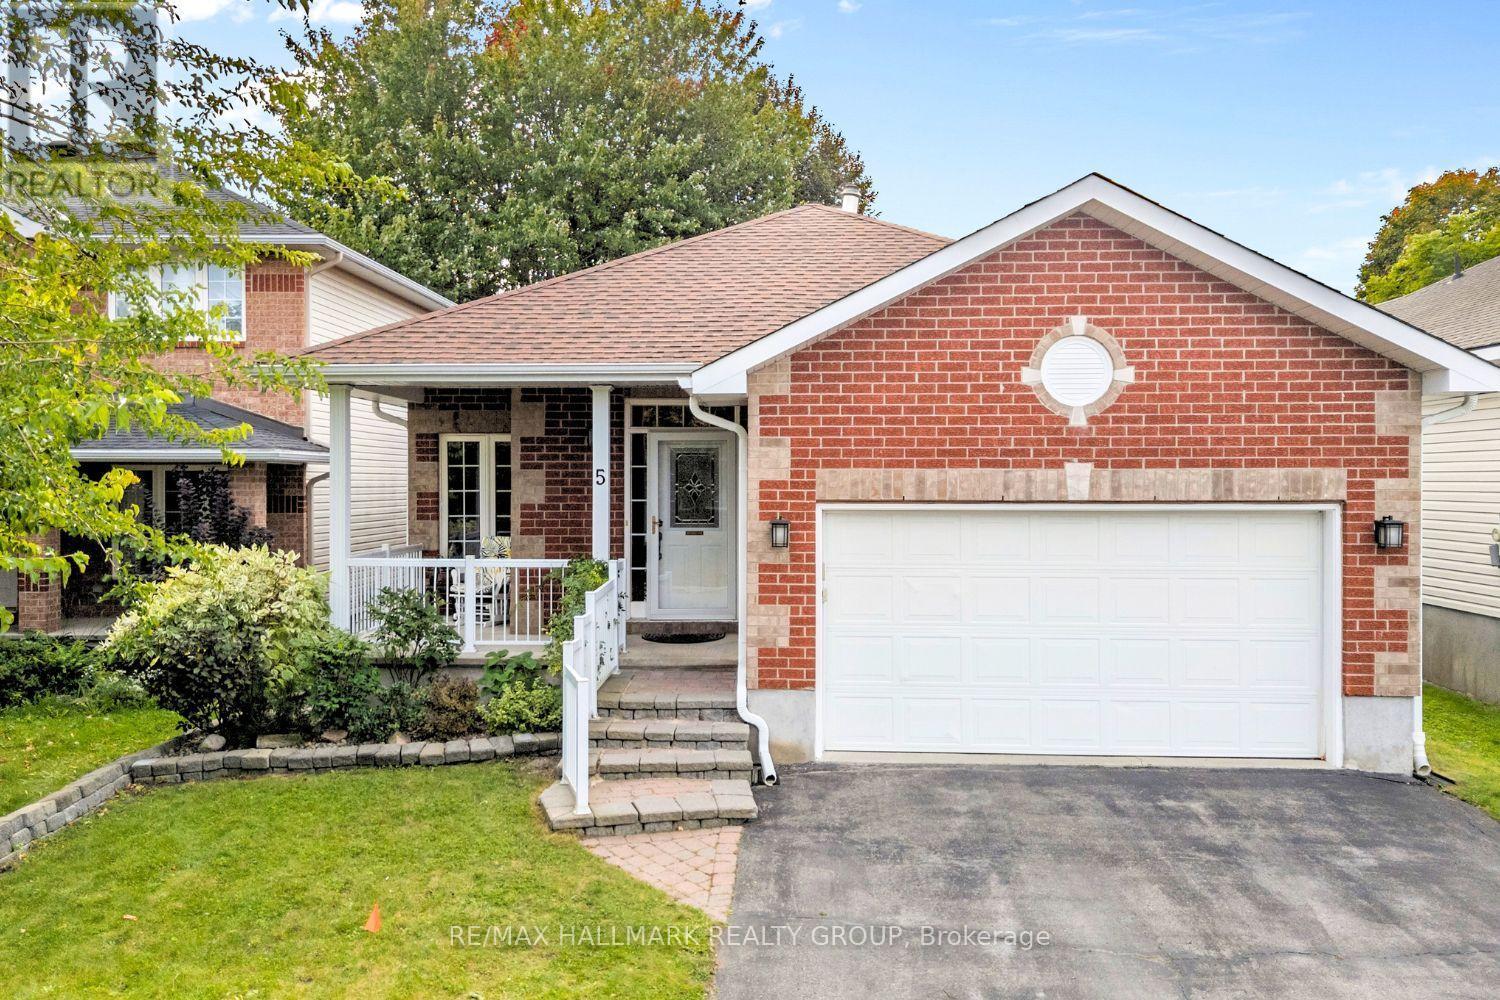
5 Rayburn Street
Ottawa, Ontario
A home that gives you options from day one. Set on a quiet street in sought-after Morgan's Grant, 5 Rayburn Street is a bungalow with a double attached garage, parking for two more vehicles in the driveway, and a legal secondary dwelling unit with its own private entrance, completed in 2020.Inside the main home, hardwood flooring carries through a comfortable living and dining area, where a central fireplace creates a warm focal point and the layout flows naturally into the kitchen. Bright and spacious, the kitchen offers plenty of workspace, an in-kitchen pantry and a breakfast nook for easy mornings. Just beyond, a separate bonus area overlooking the backyard adds flexibility to the floor plan. Set it up for casual dining, a cozy reading spot or a home office where you can work while still keeping an eye on the yard. A door from the kitchen makes outdoor access easy. The spacious primary bedroom includes a generous ensuite with a soaker tub and separate walk-in shower. A second bedroom and convenient laundry room complete the main living level.Downstairs, the legal secondary dwelling unit (SDU) creates an entirely separate living space with its own entrance and an open-concept kitchen, living and dining area. A large bedroom, full bathroom and soundproof den provide plenty of room for comfortable everyday living, while a large storage room includes rough-ins for a washer and dryer. Outside, the sprawling private backyard with mature trees offers ample space to enjoy. Whether you need a multigenerational setup, room for extended family, or the opportunity to live in one unit while generating income from the other, this home offers valuable flexibility. All of it comes with the everyday convenience of Morgan's Grant, an established Kanata neighbourhood. (id:66888)
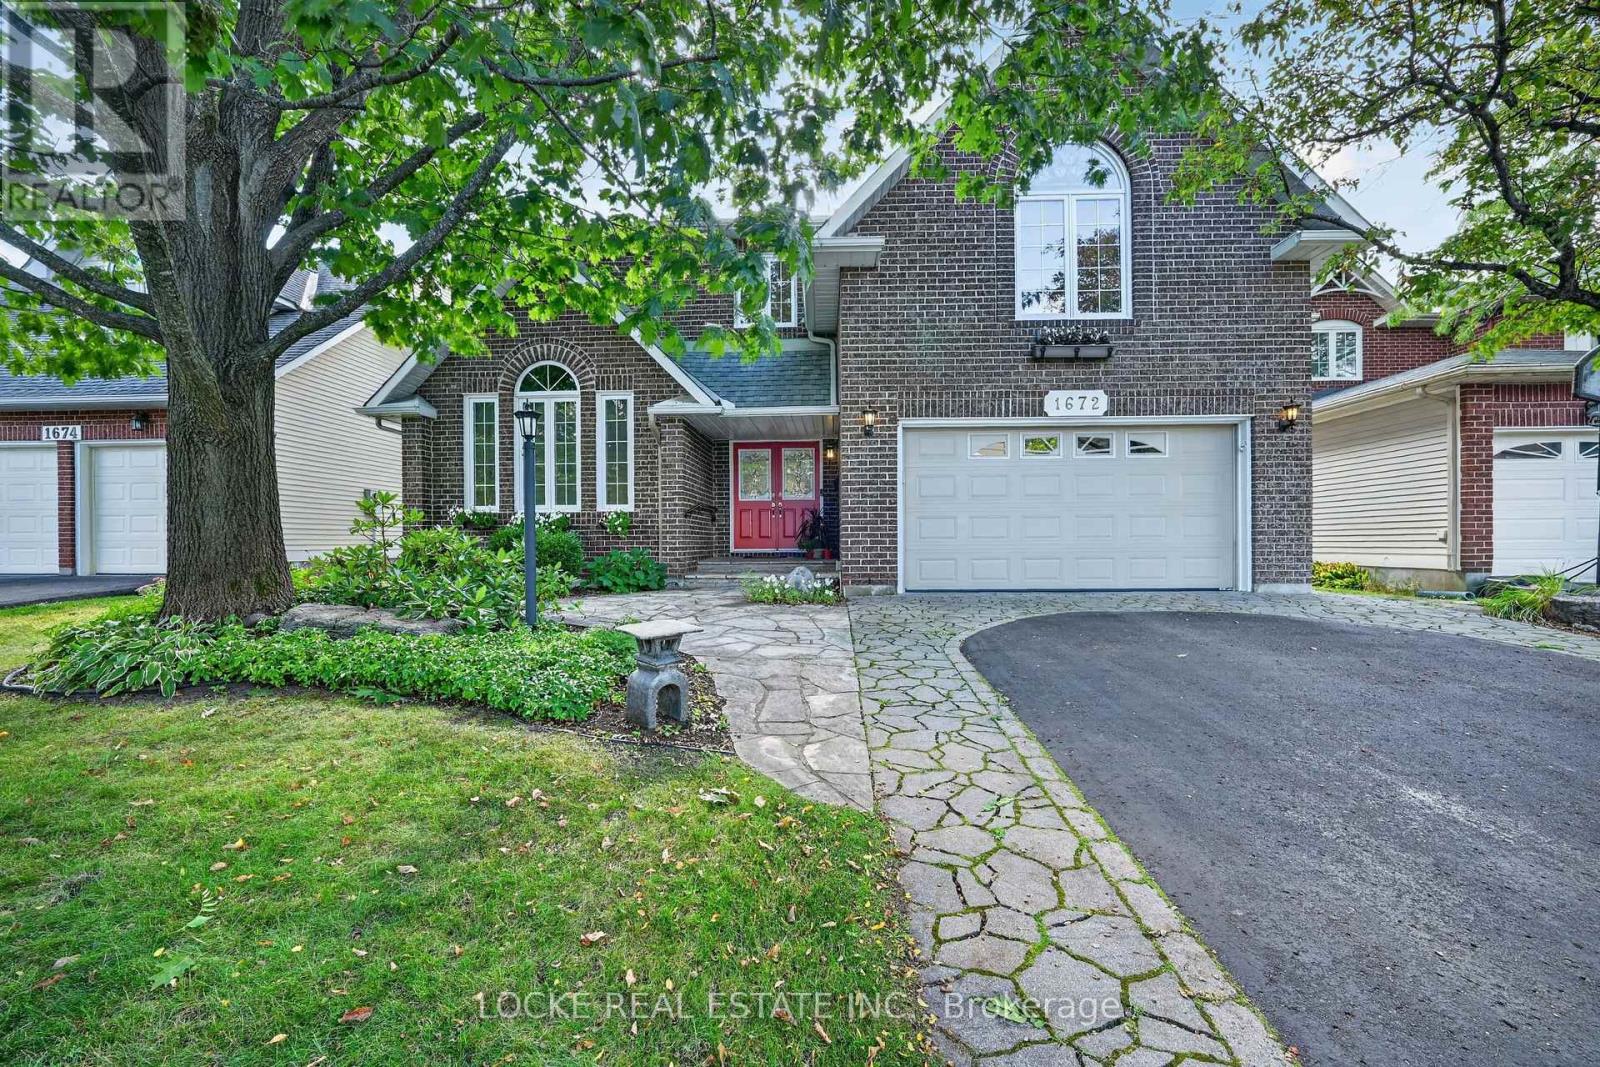
1672 Des Ravins Place
Ottawa, Ontario
This is your chance to live on one of the best streets in Orléans. Thoughtfully laid out for comfortable everyday living, this 4-bed, 3-bath Minto Princeton model combines warm gathering spaces, practical features, and plenty of natural light. Hardwood flooring runs throughout the main level. A majestic entrance opens into a spacious living room that flows through to the dining room and kitchen. The family room is centred around a wood-burning fireplace with French doors leading out to the beautiful southern exposure yard. The eat-in kitchen is filled with natural light from a skylight and features granite counters, a breakfast bar, generous cabinetry and counter space, soft-close cabinets and drawers, and many custom details. It is well suited to everything from busy mornings to casual family meals. A main-floor laundry, powder room, and mudroom add everyday convenience. Upstairs, the generous primary bedroom includes a walk-in closet and an ensuite with double sinks, a separate soaker tub, a walk-in glass shower, and a makeup vanity. Three additional well-sized bedrooms and a renovated bathroom complete this level.The basement offers plenty of storage along with a wine room. Outside, the fully fenced yard is surrounded by mature trees and established landscaping. A PVC deck, patio/interlock, luxurious gazebo (200sqft of extra living space), and garden shed create plenty of space to relax or entertain. The property also includes a full sprinkler system at the front and back, plus a gas line for the BBQ (and the stove). Enjoy the amenities of Orléans while staying close to the LRT and highway for an easy commute. This is one of the most desirable streets in Chapel Hill. Updates: Furnace and A/C (2015) | High-quality windows and patio door (2009) | PVC fence (2026, 2025, 2022) | PVC deck (2019) | Garden shed (2017) | Bathrooms (2017) | Kitchen, laundry, and entrance tiles (2017) | Stove & Dishwasher (2026) | Updated attic insulation (id:66888)