
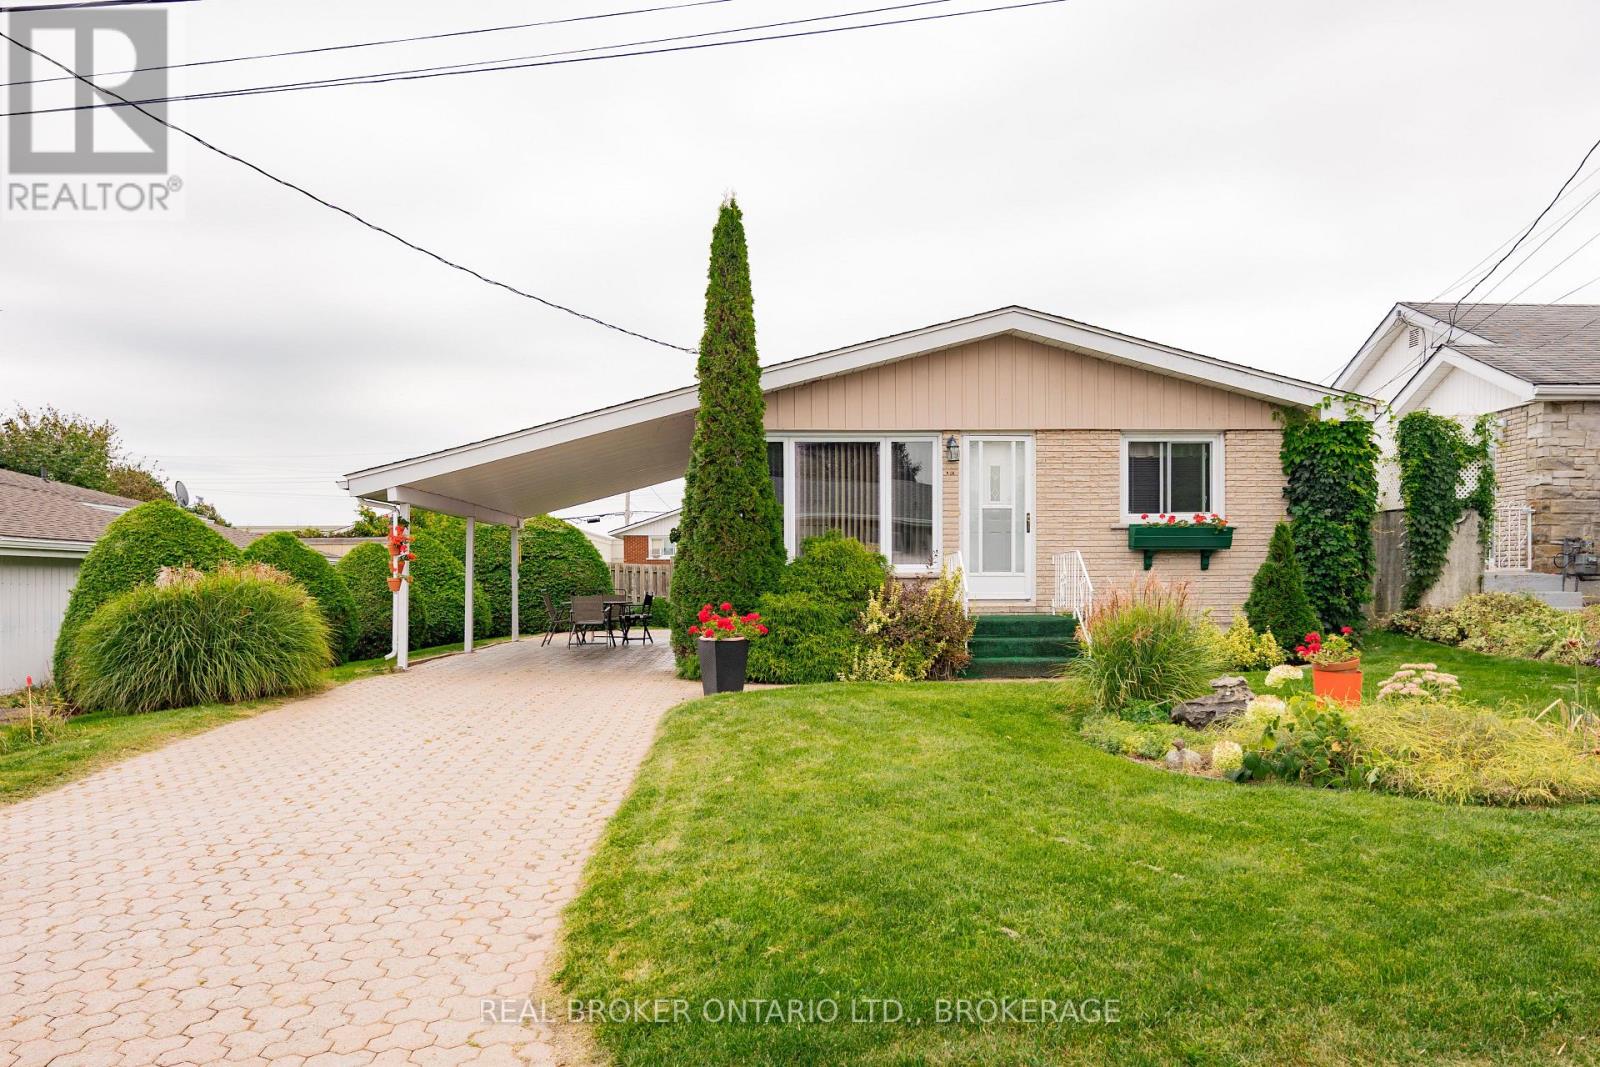
48 Clement Street
North Glengarry, Ontario
Affordable, well-maintained and move-in ready! Welcome to this 3-bedroom, 2-bathroom bungalow in Alexandria. The main level offers a bright & comfortable layout with plenty of natural light, a functional kitchen and dining area, two bedrooms and a 4-piece bathroom. Downstairs, the finished basement provides additional living space with a third bedroom, 3-piece bathroom, cozy natural gas fireplace, bar area & cold room, making it a great space for entertaining or relaxing. Outside, you'll find a nicely landscaped yard, interlock driveway and convenient carport. With plenty of living space and a property that has been well cared for over the years, this home is a great option for buyers looking for something affordable and move-in ready! (id:66888)
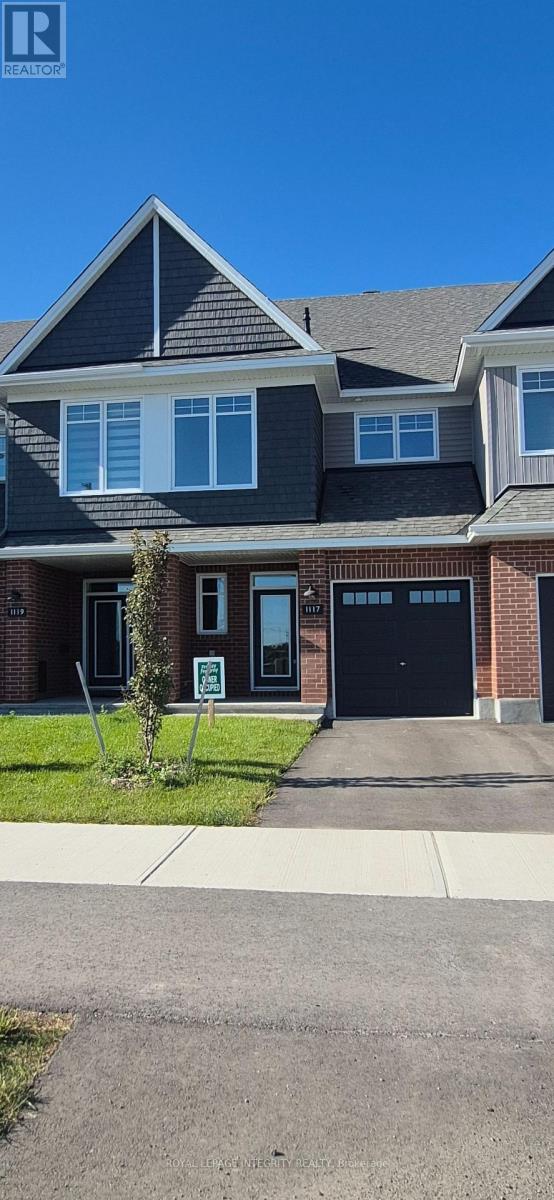
1117 Cope Drive
Ottawa, Ontario
**Brand-New Tamarack Abbey | 3 Bed | 2.5 Bath | Finished Basement**Welcome to this **brand-new Tamarack Abbey model**, offering modern style, thoughtful design, and plenty of living space in a desirable family-friendly community. This beautiful **3-bedroom, 2.5-bathroom home features a fully finished basement**, providing additional space for a family room, home office, gym, or recreation area. The main floor features a bright **open-concept layout** with spacious living and dining areas and large windows that bring in an abundance of natural light. The modern kitchen offers ample cabinetry, a center island, pantry and plenty of workspace, making it ideal for everyday living and entertaining. A convenient powder room and direct access to the garage complete the main level. Upstairs, the spacious primary bedroom features a **walk-in closet and private ensuite**. Two additional generously sized bedrooms share a full bathroom. **Second-floor laundry** adds everyday convenience. The **finished basement** provides valuable additional living space and flexibility to suit your lifestyle. Enjoy the benefits of a brand-new home with modern finishes and a functional layout, conveniently located close to **schools, parks, shopping, restaurants, recreation, and major amenities**.**Brand-new home 3 bedrooms 2.5 bathrooms Finished basement Attached garage Second-floor laundry****Rental application, full credit score report, ID's, recent pay stub required. (id:66888)
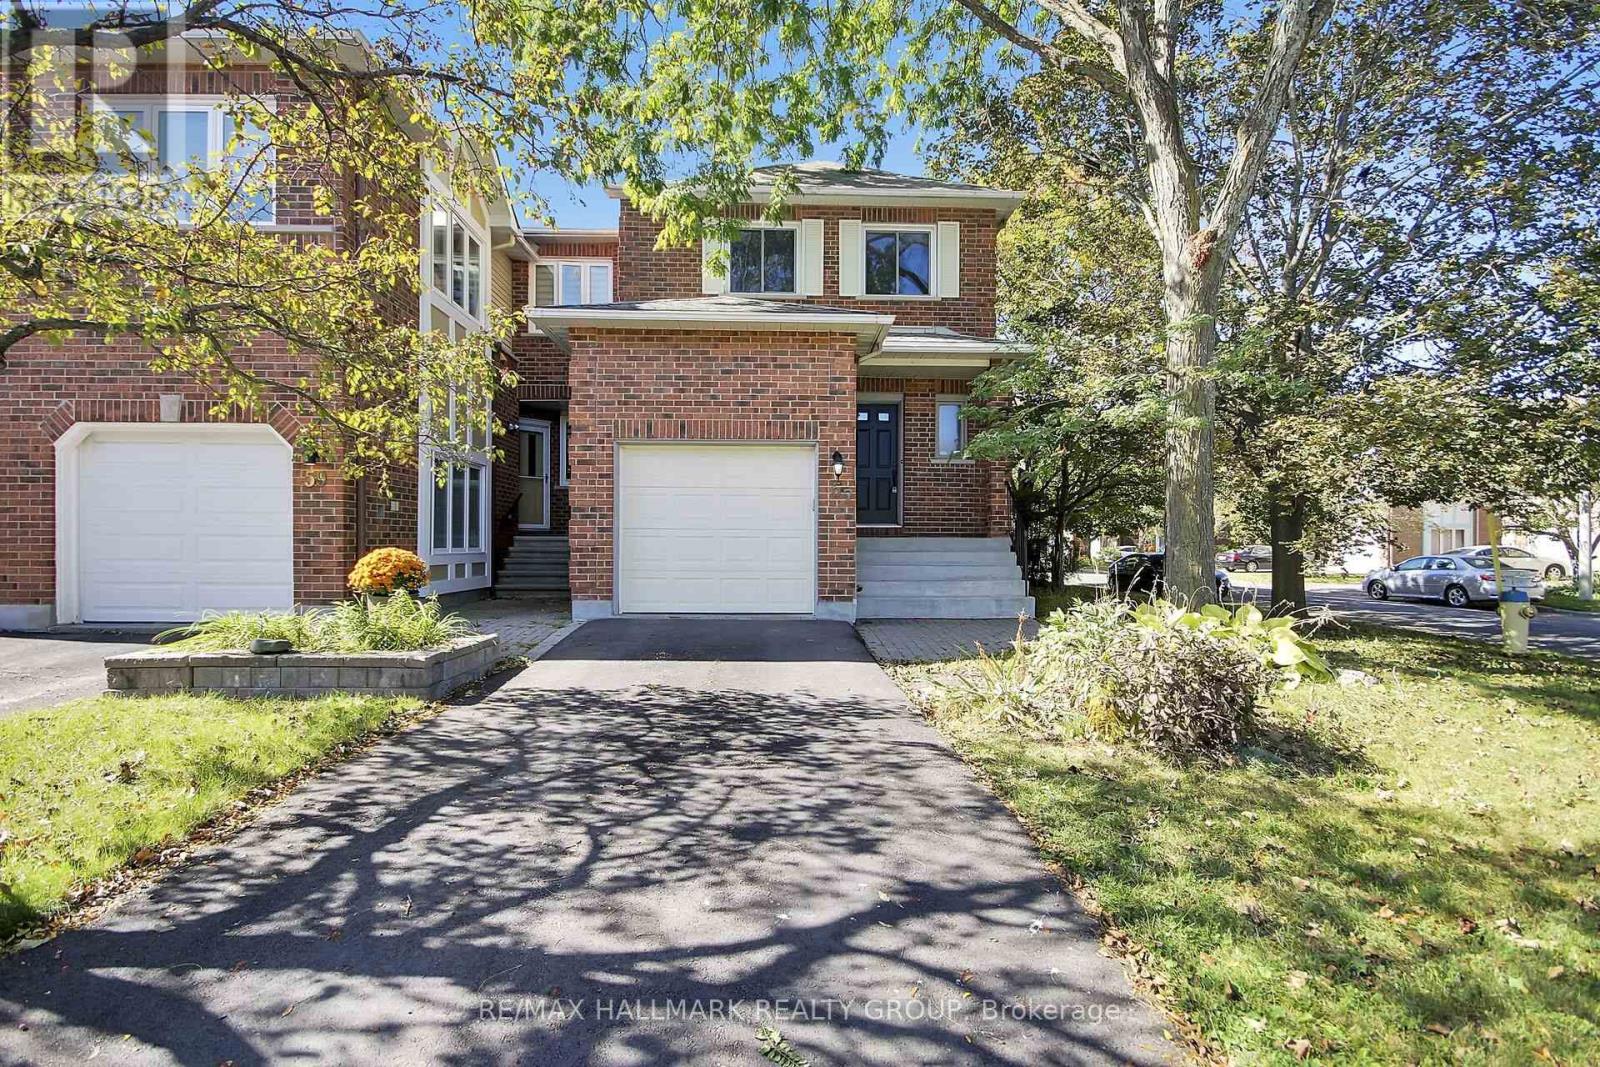
57 Ashpark Crescent
Ottawa, Ontario
****OPEN HOUSE Sunday 2pm - 4pm****Welcome home to this spacious three-bedroom end-unit townhome tucked into a quiet, mature Greenboro crescent. Approx 2,042 sq. ft. throughout - per MPAC, delivering welcome breathing room, with defined spaces that remain connected and comfortable. The main floor features a bright kitchen, an impressive 17-foot dining area with deck access and a nearly 20-foot living room anchored by a wood-burning fireplace. Upstairs, the original 4-bedroom layout was reconfigured in 2015 as 3, creating a remarkable primary retreat with a private three-piece ensuite and adjoining bonus room. Make it a den, sitting room, home office, nursery, yoga space, creative studio or dressing room-flexibility rarely found in a typical three-bedroom townhome. Two additional bedrooms and a full bathroom complete the level. The finished lower level adds a generous recreation room, separate office or flex area, cold room, laundry and valuable storage. Fresh interior paint and new carpeting on the stairs, upper hall and bedroom level create a cohesive, move-in-ready feel. Outside, the end-unit setting, mature trees, landscaped yard and refreshed deck offer low-maintenance outdoor living and a private backdrop for relaxing or entertaining. Recent investments include a two-stage Rheem furnace installed in 2026, a new high-efficiency Verdun basement window, renewed driveway, deck repairs and exterior clean-up. A new Energy Star Verdun front door with decorative glass has been ordered for installation and is designed to bring additional natural light to the entry. Enjoy an attached garage, parking for three and an established neighbourhood where parks and scenic pathways invite walks close to home, while schools, transit, recreation, shopping and everyday services are all within easy reach. With rare space, a special layout and room for every part of life, 57 Ashpark is ready to welcome you home. (id:66888)
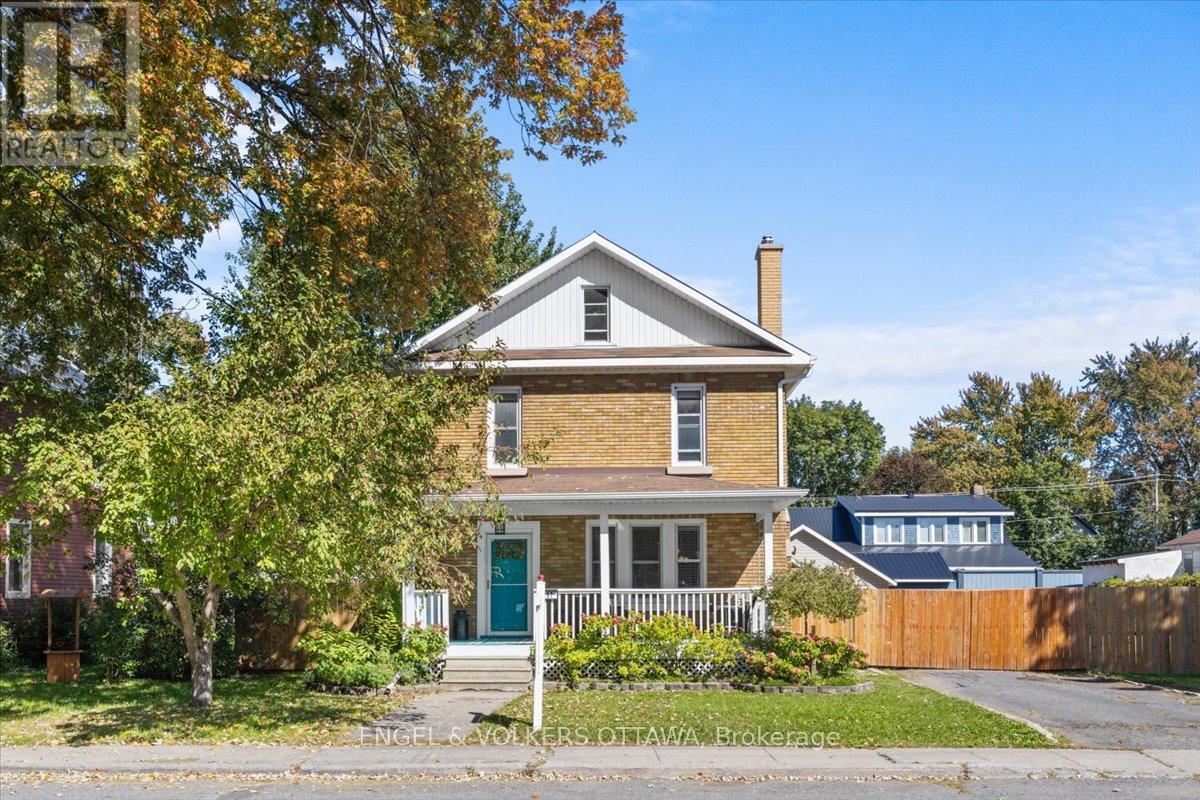
57 King Street
North Dundas, Ontario
If you have been looking for more space, more character and better value without moving hours from Ottawa, 57 King Street deserves a closer look. Set in the village of Chesterville, this 1930s brick home offers three bedrooms, one full bathroom, a main-floor powder room and generous living spaces with many of the larger projects already completed.The kitchen was updated with a farmhouse sink and gas stove, while the living room features an electric fireplace with built-in shelving. Refinished floors, wainscot details and substantial trim work add warmth and personality throughout. Second-floor laundry keeps daily life practical, and the third-floor bonus space offers a welcome surprise-ideal for a home office, creative studio, hobby room or dedicated homework area.Outside, the fully fenced 91 x 115.5-ft lot includes rebuilt covered front and rear porches, a lower deck and a large detached multi-level storage building. Additional improvements include updated bathrooms, exterior doors, roofing work and attic insulation.With municipal water and sewer, four-car driveway parking and Ottawa within commuting distance, this is a comfortable village home with space to live, work and grow. And if you think walkability isn't possible, you would be mistaken. Grocery and shops are all within a 5 minute walk! This property offers space, convenience, updates, and incredible value. (id:66888)
459 Highland Avenue
Ottawa, Ontario
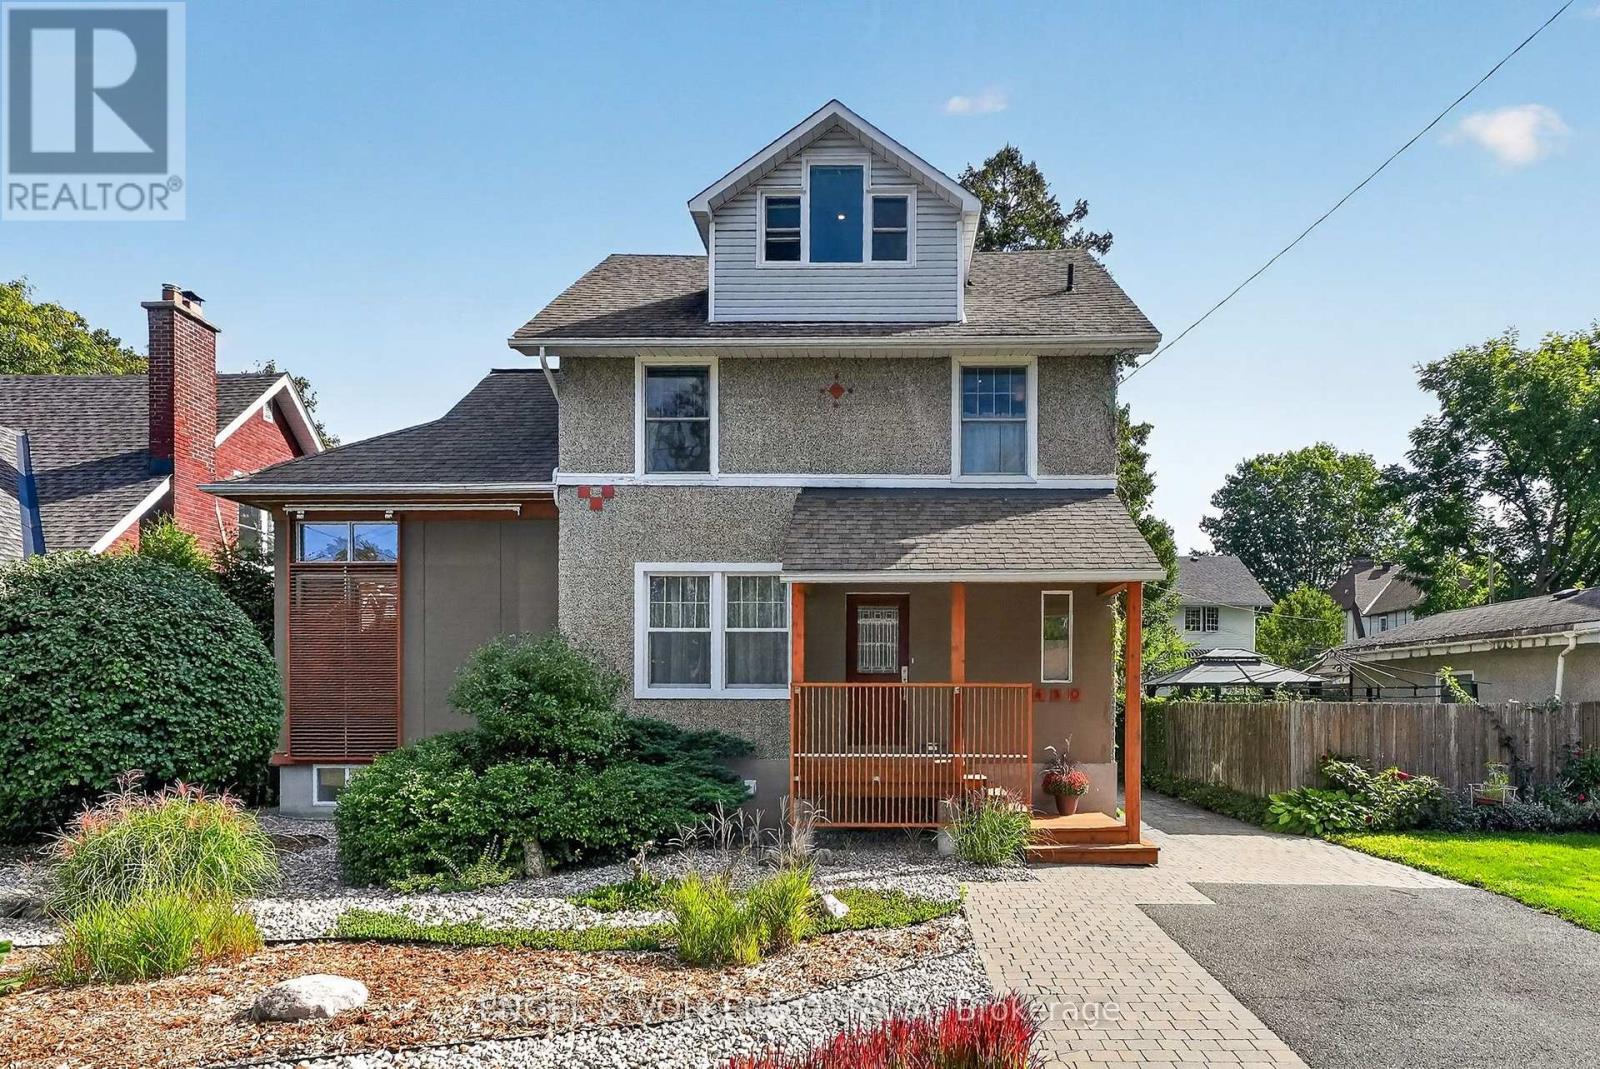
This bright, distinctive 4-bed, 2.5-bath home in Highland Park, with hard and soft landscaping, has been carefully maintained and thoughtfully updated over the years. Next to the large entrance, a dedicated home office at the front of the home opens to the living room addition, with tall windows that let in plenty of light throughout the day. A dining area with direct access to the rear deck leads to the recently updated kitchen, featuring white countertops, stainless steel appliances, a statement range hood, and breakfast seating. A convenient powder room is located near the home's entrance. Upstairs, the large primary bedroom has a large walk-in closet. A character-filled bathroom features a freestanding clawfoot tub and double vanity. The second spacious bedroom on this level is found just beside the shared 3-piece bathroom with a shower. The third floor has two more bedrooms with sloped ceilings and nooks that are ideal for work/study spaces. The finished lower level continues the home's sleek feel and includes a family room, laundry area with a utility sink, excellent storage space and a rough-in for a bathroom. Outdoors, the beautifully kept backyard is surrounded by trees, hedging, and perennial gardens. Located near the heart of Westboro, this property offers quick access to its many shops, cafés, and restaurants, along with Westboro Beach, the Ottawa River and its many kilometres of cycling and walking pathways, and nearby Gatineau Hills, ideal for cyclists and skiers! Families will appreciate the area's top-tier schools, including Nepean High School and Broadview Public School, which are just a few blocks away. Whether you're a professional looking for a bright, stylish, and well-situated home or a family looking for an exceptional, family-friendly neighbourhood for your kids, this home has it all! 2026 Updates: Refinished deck, New A/C, New furnace, New electrical panel. No conveyance of any written signed offers prior to 3:00 pm on September 28th. (id:66888)

67 Bristling Crescent
Ottawa, Ontario
Priced to SELL!!! An absolute showstopper of a property situated on an oversized premium lot in the coveted Half Moon Bay neighbourhood. This 5 bed 5 bath is brimming with great features and high end finishes which are showcased throughout over 4400 sq ft of finished living space. Spacious entryway leads towards separate formal living and dining rooms, ideal for entertaining. Back of the home has an open concept floor plan, boasting a sunfilled, eat- in kitchen with an island and a large family room complete with a tiled fireplace. Upper level reveals a generous loft area just waitingfor your personal touch! From there we find a 21x18ft primary bedroom, with two walk-in closets and a dream ensuite. Remainder of the secondfloor contains another bedroom w ensuite, two bedrooms sharing a Jack and Jill bathroom and a laundry room. Please note that all bedroomsand even the laundry room have walk-in closets, rarely seen! As soon as you step into the basement, you immediately notice the open space andluxury bar area with quartz counters. Another enormous bedroom with a walk-in closet and full bath can be found adjacent to the living area.Backyard already has an interlock patio with a walkway area. The remainder of the yard is ideal for a pool or recreational area and already has ahot tub base and wiring done. Home has just been freshly painted! This home sides onto a walking path and is just a few short steps to Lampreypark! Walking distance to 3 schools on River Mist Rd and 2 min to OC Transpo. Come and see what this wonderful community has to offer. Some photos have been digitally staged. Existing pool renders available upon request. (id:66888)

95 College Circle
Ottawa, Ontario
Tucked away in a quiet enclave of homes, 95 College Circle is a rarely offered 2-bedroom, 2.5-bath end-unit bungalow offering effortless main-level living. From the moment you arrive, the timeless red brick exterior, covered front porch, manicured gardens, and mature landscaping create an inviting first impression. The west-facing backyard is lush, private, and surrounded by greenery, with a tiered deck providing the perfect setting for summer evenings, entertaining, or simply enjoying your own peaceful outdoor retreat. Inside, the bright and airy main level showcases soaring vaulted ceilings, modern plank flooring, and a thoughtfully designed layout. The updated kitchen offers generous counter space, resurfaced cabinetry, ample storage, and a cozy dining area overlooking the front of the home. The open-concept rear of the home features spacious dining and living areas, a gas fireplace, and patio doors that open directly onto the private backyard. The spacious primary bedroom easily accommodates a king size bed set, features 4pc ensuite bath, and large sliding closet. A well-sized second bedroom offers large windows and a sliding-door closet, while being located just beside the 4pc main bathroom and laundry area! Downstairs, the massive partially finished basement offers versatility with a recreation room, gym area/flex space, 2-piece bathroom, and a HUGE storage room. Ideally located close to shopping, schools, transit, parks, St-Laurent Recreation Centre, and just minutes to Highway 417 and downtown Ottawa. (id:66888)

3209 Harvester Crescent
North Grenville, Ontario
This Move in Ready Home offers approx. 2,417 sq. ft. of luxurious living space and is located in the much sought after neighborhood of "GLENVIEW/TEMPO HOMES" located in the heart of Kemptville. Situated on a quiet, child friendly crescent this 4 bedroom up, 3 bathroom home (+ rough in for a 3 piece bath in the lower level) is sure to please! Soaring 9' ceilings on the main level. Gleaming hardwood and ceramic flooring throughout the main floor. The open concept, main floor living room boasts a cozy gas fireplace. The gourmet kitchen is a chef's delight with full length wood cabinetry, numerous granite countertops, a contemporary subway tile backsplash, a large granite island that comfortably seats 4 people and double sinks! Open to the dining room and patio doors that lead to your very private, premium, oversized lot that is fully fenced and offers a beautiful pool and a unique children's Ninja set with accessories. Everything you need to enjoy the outdoors! Upstairs you will find a primary suite that includes a spacious bedroom with a large picture window, a grand walk in closet + a secondary closet and a luxurious 'spa like' 4 piece ensuite bath! 3 additional well sized bedrooms and a large family bath complete the second floor. In the professionally finished lower level you will find a spacious family room with large windows that stream in natural light, a rough-in for a three piece bath and a secondary room that could be used as a den or play area. Enjoy Kemptville's friendly and peaceful lifestyle. This home is located steps to nature trails, the municipal centre for hockey or figureskating, the neighborhood park and walking distance to a major shopping mall. Arguably one of the best communities for families and folks of all ages. School bus pick up. Close to Hwy #416 and only 30 minutes to Ottawa. This home has been lovingly maintained and is move-in ready. Quick occupancy available. ~WELCOME TO KEMPTVILLE .. WELCOME HOME~ (id:66888)

307 Oxer Place
Ottawa, Ontario
Welcome to this exceptional Cardel-built Chesapeake Model (Modern Elevation A2) just under 2233sf in Stittsville's sought-after Blackstone community. Situated on a premium 50-foot frontage lot and across from a neighbourhood park, this beautifully upgraded home offers 4 bedrooms, 2.5 bathrooms, a double-car garage, and an ideal blend of luxury, comfort, and functionality.The open-concept main floor features 9-foot ceilings, hardwood and ceramic flooring, oversized windows, a 4-foot extended family room, upgraded light fixtures, and a stunning gas fireplace with stone surround. The gourmet kitchen boasts granite countertops, stainless steel appliances, stylish cabinetry, a large island, and a walk-through pantry with transom window.Upstairs offers four spacious bedrooms, second-floor laundry, and a generous primary suite with a walk-in closet and luxurious 4-piece ensuite featuring a soaker tub and separate glass shower.Enjoy the fully fenced backyard with interlock patio and deck, large PVC storage shed, and plenty of space for entertaining. The front entrance and full driveway are finished with attractive interlock for exceptional curb appeal.Features & Upgrades: Cardel Chesapeake Model - Modern Elevation A2 4-bedroom floor plan 4-foot family room extension Walk-through pantry with transom window Hardwood on main floor Finished basement stairs & landing Basement 3-piece rough-in Gas stove line BBQ gas line Fridge water line Central vacuum rough-in TV conduit over fireplace Ethernet outlets in bedrooms & family room Garage door opener with keypad & 2 remotes Interlock front entrance & full driveway Backyard interlock patio & deck PVC fencing Large PVC shed Eavestroughs Upgraded light fixturesMinutes to schools, parks, trails, shopping, Costco, Tanger Outlets, Canadian Tire Centre, and Highway 417. Move-in ready and loaded with premium upgrades and all Appliances are included. (id:66888)
478 Claridge Drive
Ottawa, Ontario
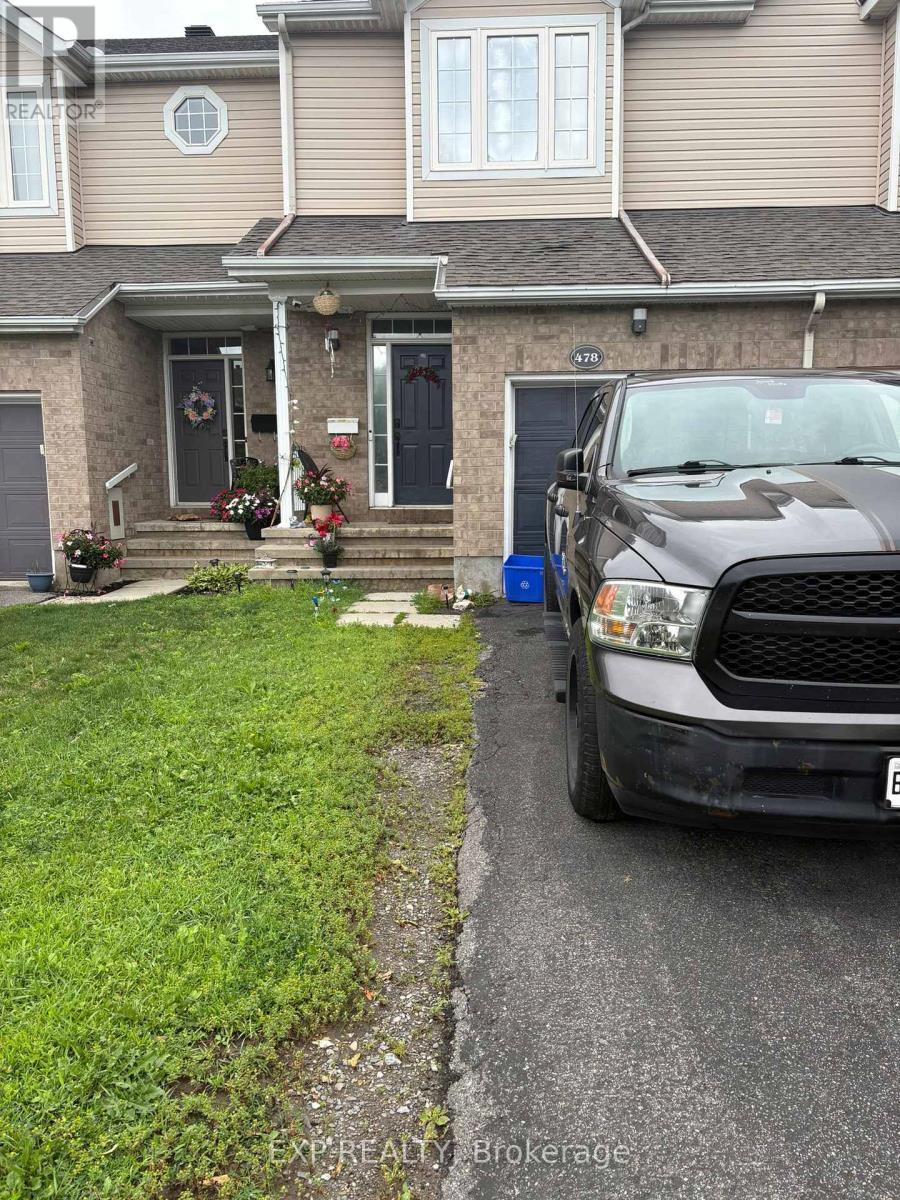
Welcome to 478 Claridge Dr! This well-maintained 3-bedroom, 1.5-bathroom freehold townhouse is located in Ottawa's desirable Nepean area and offers a comfortable and functional layout ideal for families or professionals. The home features three spacious bedrooms, one full bathroom, and one convenient powder room, along with a private driveway and attached 1-car garage for convenient parking and additional storage. Located in a quiet residential neighbourhood, this home offers a great combination of space, comfort, and convenience, with easy access to nearby amenities, schools, shopping, transit, and major roadways. (id:66888)
1005 - 250 Lett Street
Ottawa, Ontario
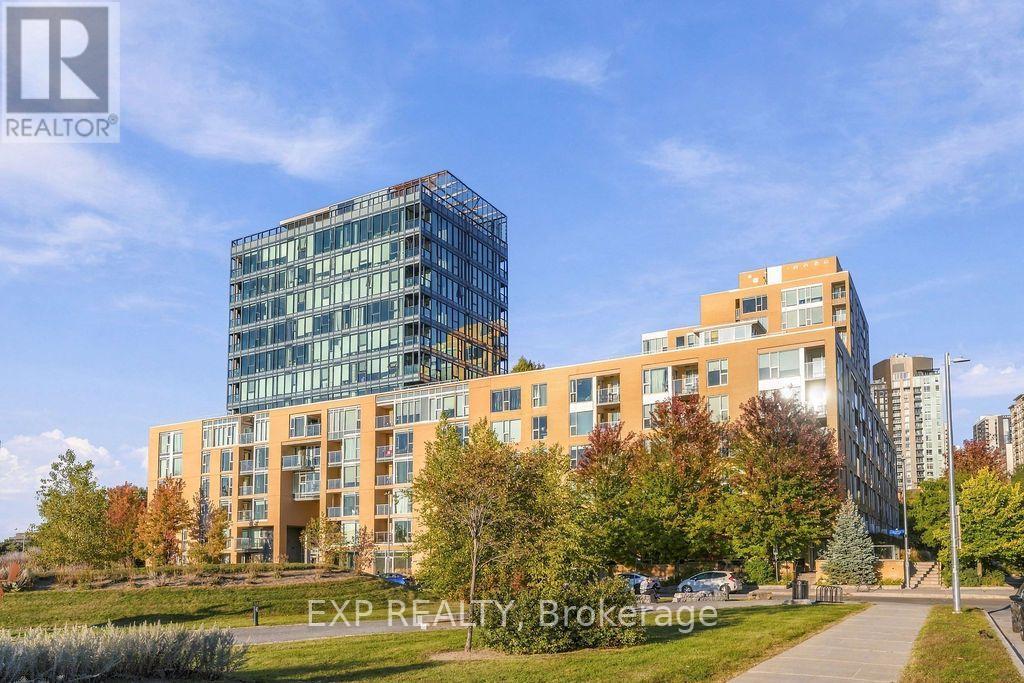
Executive Downtown Rental | LeBreton Flats Corner Suite. Step into this stunning, upgraded corner unit in the heart of LeBreton Flats-offering 1,200+ sq. ft. of bright, open-concept living with floor-to-ceiling windows and breathtaking, unobstructed views of the city skyline and Ottawa River waterway. This modern 2-bedroom, 2-bathroom condo delivers the perfect balance of sophisticated comfort and vibrant city living. The spacious layout features gleaming hardwood floors throughout and a contemporary chef's kitchen with granite countertops, stainless steel appliances, rich cabinetry, chic tile backsplash, and a large prep island ideal for cooking and entertaining. The primary bedroom boasts a 4-piece ensuite standing glass shower and double vanity, a generous second bedroom, in-suite laundry, a second full bathroom and private balcony completes the unit. Enjoy resort-style living in a LEED-certified, highly efficient building featuring a saltwater indoor pool, heated outdoor pool, fully equipped gym, and rooftop terrace with gardens and BBQs. A party room perfect for entertaining, underground parking, and private storage locker add convenience and value. Steps to Pimisi LRT for seamless downtown access, surrounded by parks, walking and biking trails along the Ottawa River and Gatineau Park. Close to the War Museum, Parliament, Chinatown, Little Italy, Sparks Street, Centertown and Gatineau-this bright, sophisticated condo is ideal for executives seeking a premium downtown rental experience. Applications must include: rental application, agreement to lease, Gov't issued photo ID, proof of income, recent credit check, 2 personal references, min 1 employer reference & 1 past landlord reference. First and last month's deposit required. 1 Parking and storage included in Rent. (id:66888)
520 Rye Grass Way
Ottawa, Ontario
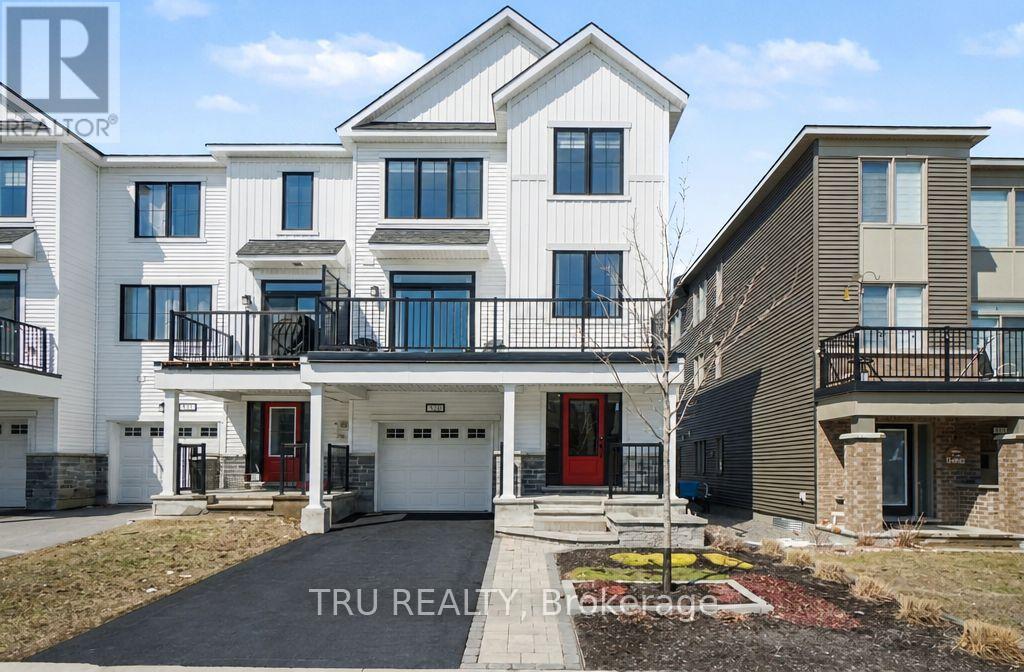
BETTER AND LESS EXPENSIVE THAN BRAND NEW! Discover modern living in this stunning end-unit townhouse located in the vibrant community of Half Moon Bay. 3 bedrooms and 4! bathrooms, with the standout feature of EVERY BEDROOM ENJOYING ITS OWN PRIVATE 3 PIECES ENSUITE BATHROOM AND WALK-IN CLOSET - a rare combination that delivers exceptional comfort and privacy.The ground floor offers a versatile bedroom suite that can easily function as a GUEST RETREAT, HOME OFFICE/BUSINESS SPACE. The main living level is filled with natural light thanks to the home's desirable END UNIT location and large surrounding windows. The open-concept layout creates a welcoming atmosphere for both everyday living and entertaining .At the heart of the home is a sleek contemporary kitchen featuring quartz countertops, glass tile backsplash, gas range, soft-close cabinetry, and S/S appliances. The spacious island with breakfast seating overlooks the dining and living areas, making it the perfect gathering space. You can relax, entertain, or enjoy sunny mornings outdoors on large southeast-facing balcony. Stylish powder room conveniently completes this level.The upper floor hosts two generously sized primary-style bedroom suites. Additional features include an attached garage, widened driveway, rough-in for cental vac, cell phone control for garage door, and attractive low-maintenance landscaping. 35K in UPGRADES. PLEASE NOTE -THERE IS NO BACKYARD. If you love to enjoy the outdoors sitting on a large balcony without mowing the grass in your backyard - this is the house for you. Ideally positioned close to parks, schools, MINTO RECREATION CENTRE, shopping, and public transit, including direct access to Route 75 for easy commuting throughout Barrhaven and into the city.This is a rare opportunity to own a beautifully upgraded and intelligently designed home in one of Barrhaven's fastest-growing and most desirable communities. (id:66888)
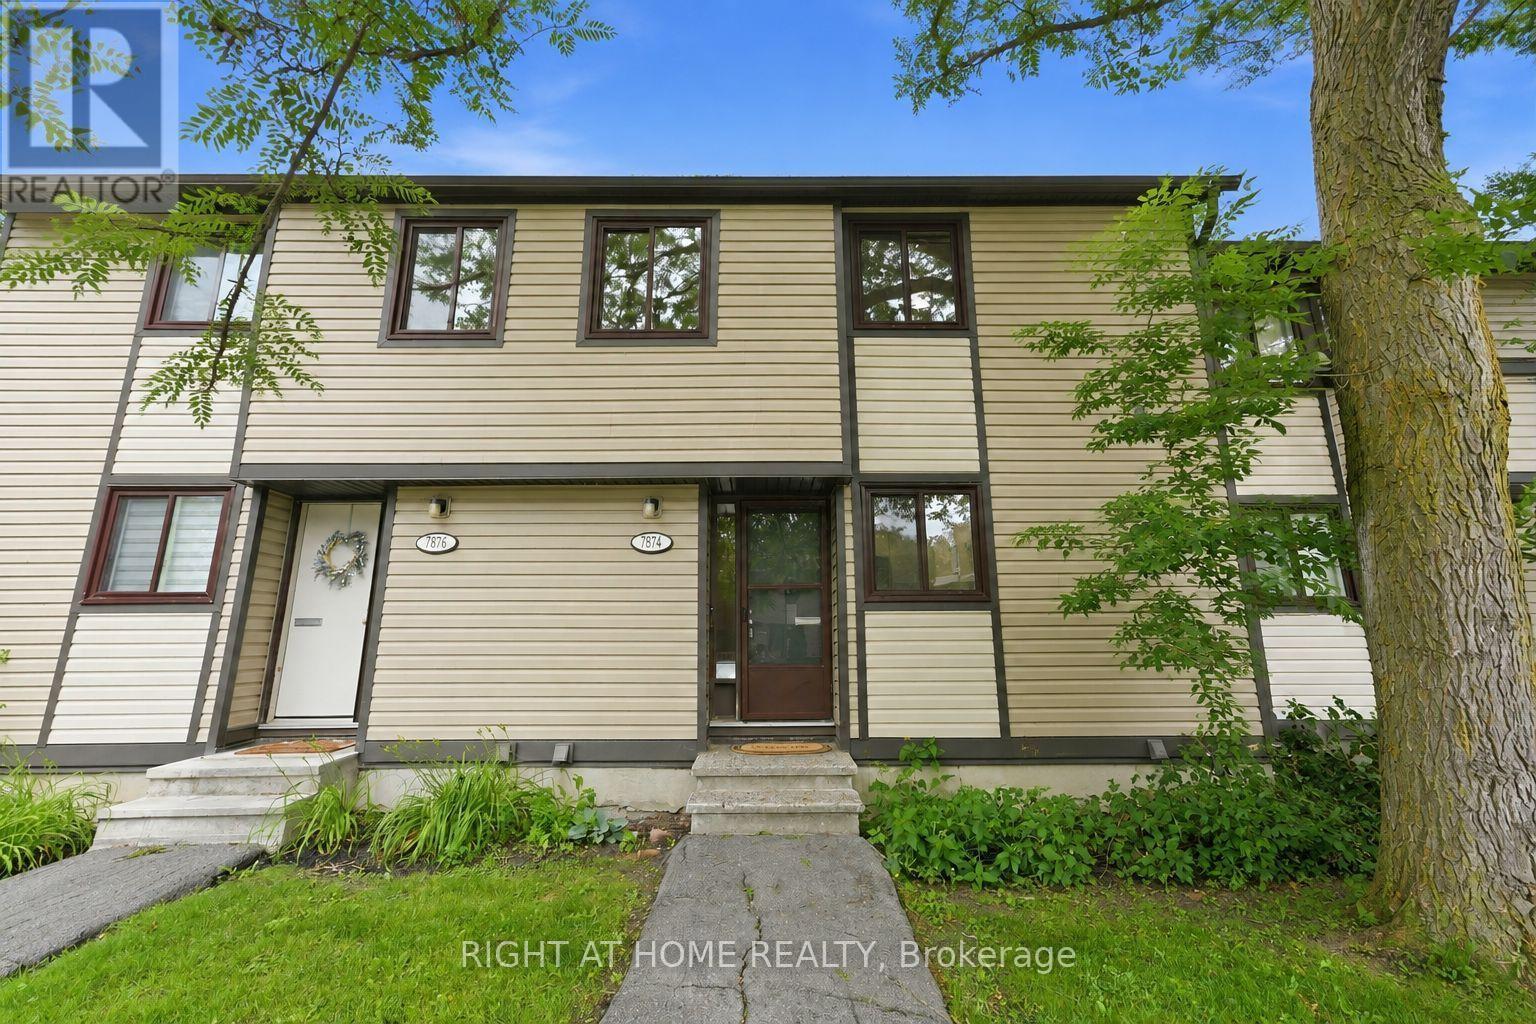
3 - 7874 Jeanne D'arc Boulevard
Ottawa, Ontario
A rare move-in-ready opportunity in one of Orléans' most convenient locations! Completely renovated from top to bottom in 2026, this stylish 3-bedroom, 1.5-bathroom townhome combines modern finishes, exceptional value, and a location within walking distance of Place d'Orléans Shopping Centre and Place d'Orléans Station. Step inside and fall in love with the brand-new kitchen featuring new appliances, complemented by luxury vinyl flooring throughout, fresh paint, modern lighting, and beautifully renovated bathrooms with modern finishes. Upstairs, three spacious bedrooms provide plenty of room for the whole family. The fully finished basement adds valuable and versatile living space, ideal for a family room, home office, gym, or potential fourth bedroom. Outside, enjoy a fully fenced backyard with a spacious patio and no direct rear neighbours, offering added privacy for relaxing or entertaining. A new furnace and central A/C (2026) provide year-round comfort and peace of mind, while a convenient parking space is located directly in front of the home. Leave the car at home and enjoy easy access to shopping, transit, schools, parks, grocery stores, restaurants, and everyday amenities. With the renovations already done and an outstanding Orléans location, this turnkey home is ready for you to simply move in and enjoy. (id:66888)
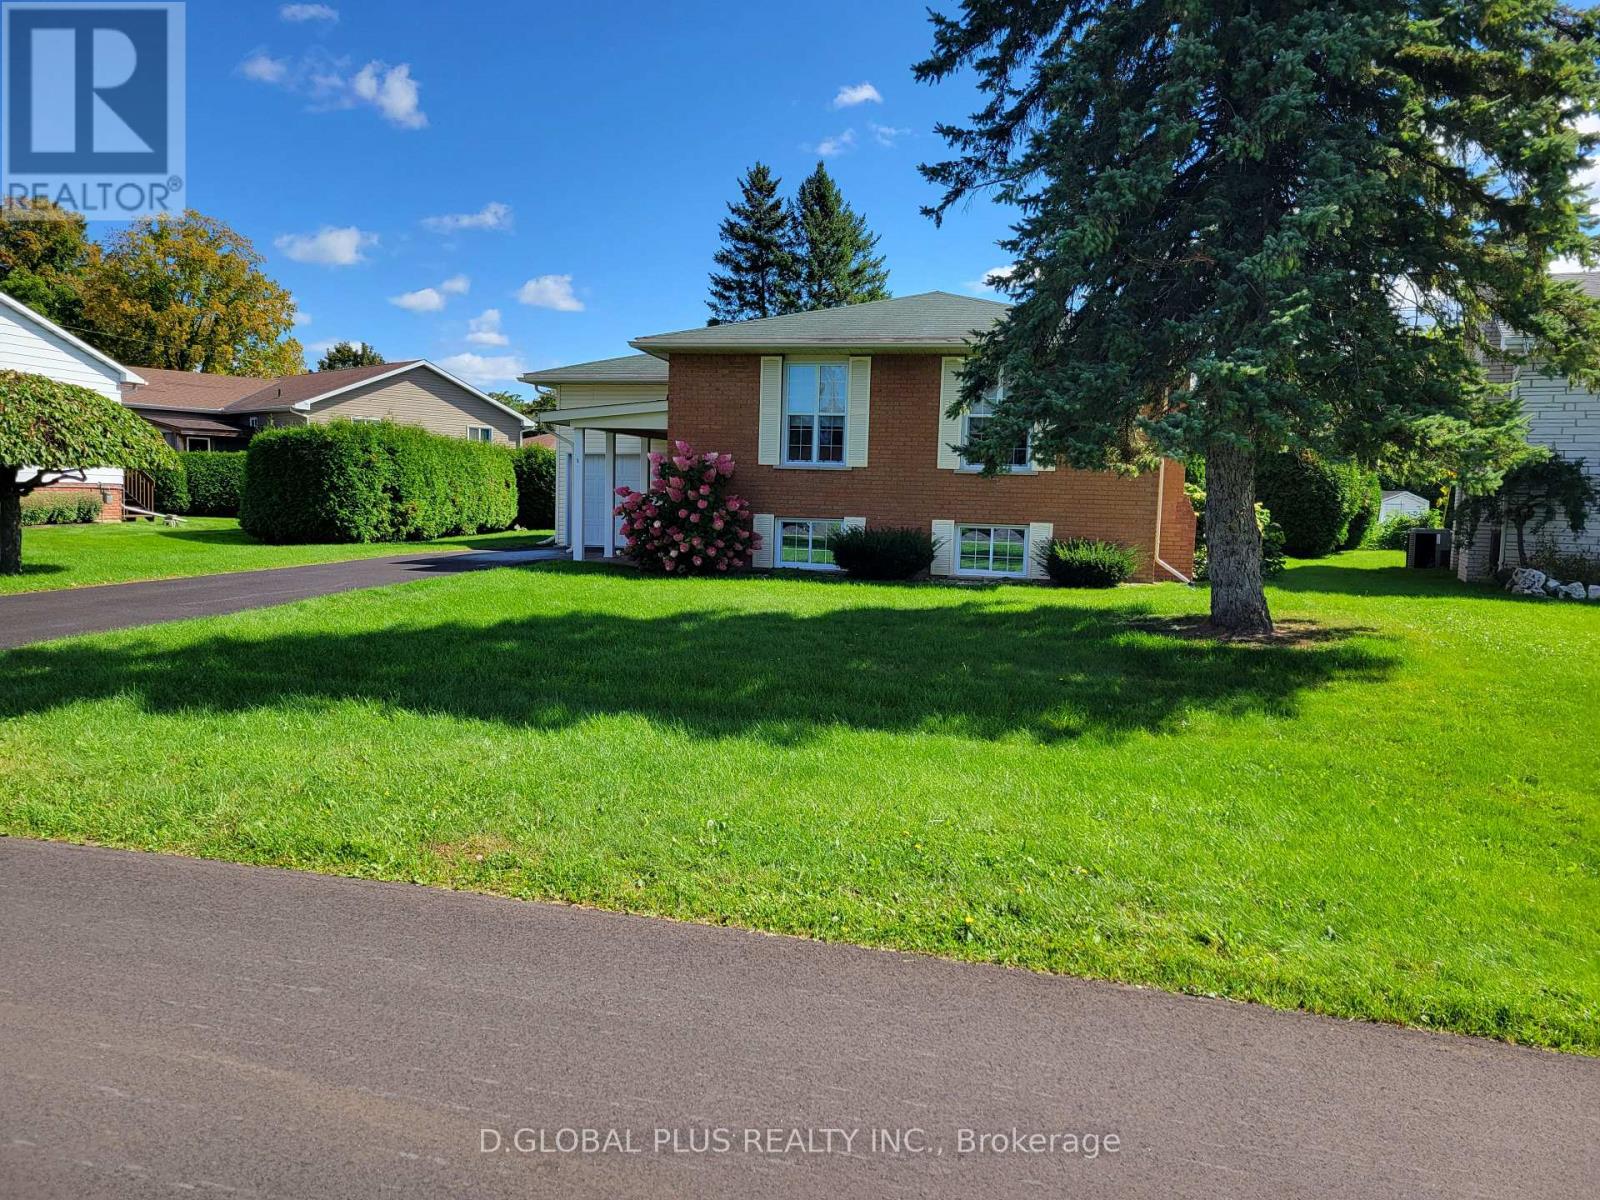
5 Ravenhurst Drive E
South Dundas, Ontario
Real opportunity here.Modern, move in ready 3 bedroom, 2 bath raised bungalow with single car garage, set in a peaceful and popular residential neighbourhood. Main floor is very appealing and features beautifully updated kitchen, dining and living areas including a main floor family room, a gas fireplace and a 4 pc bath. The bright lower level houses a spacious recreation room with a 2nd gas fireplace, a laundry room, a 3 pc bath, ample storage and a utility room large enough to serve numerous uses. (id:66888)
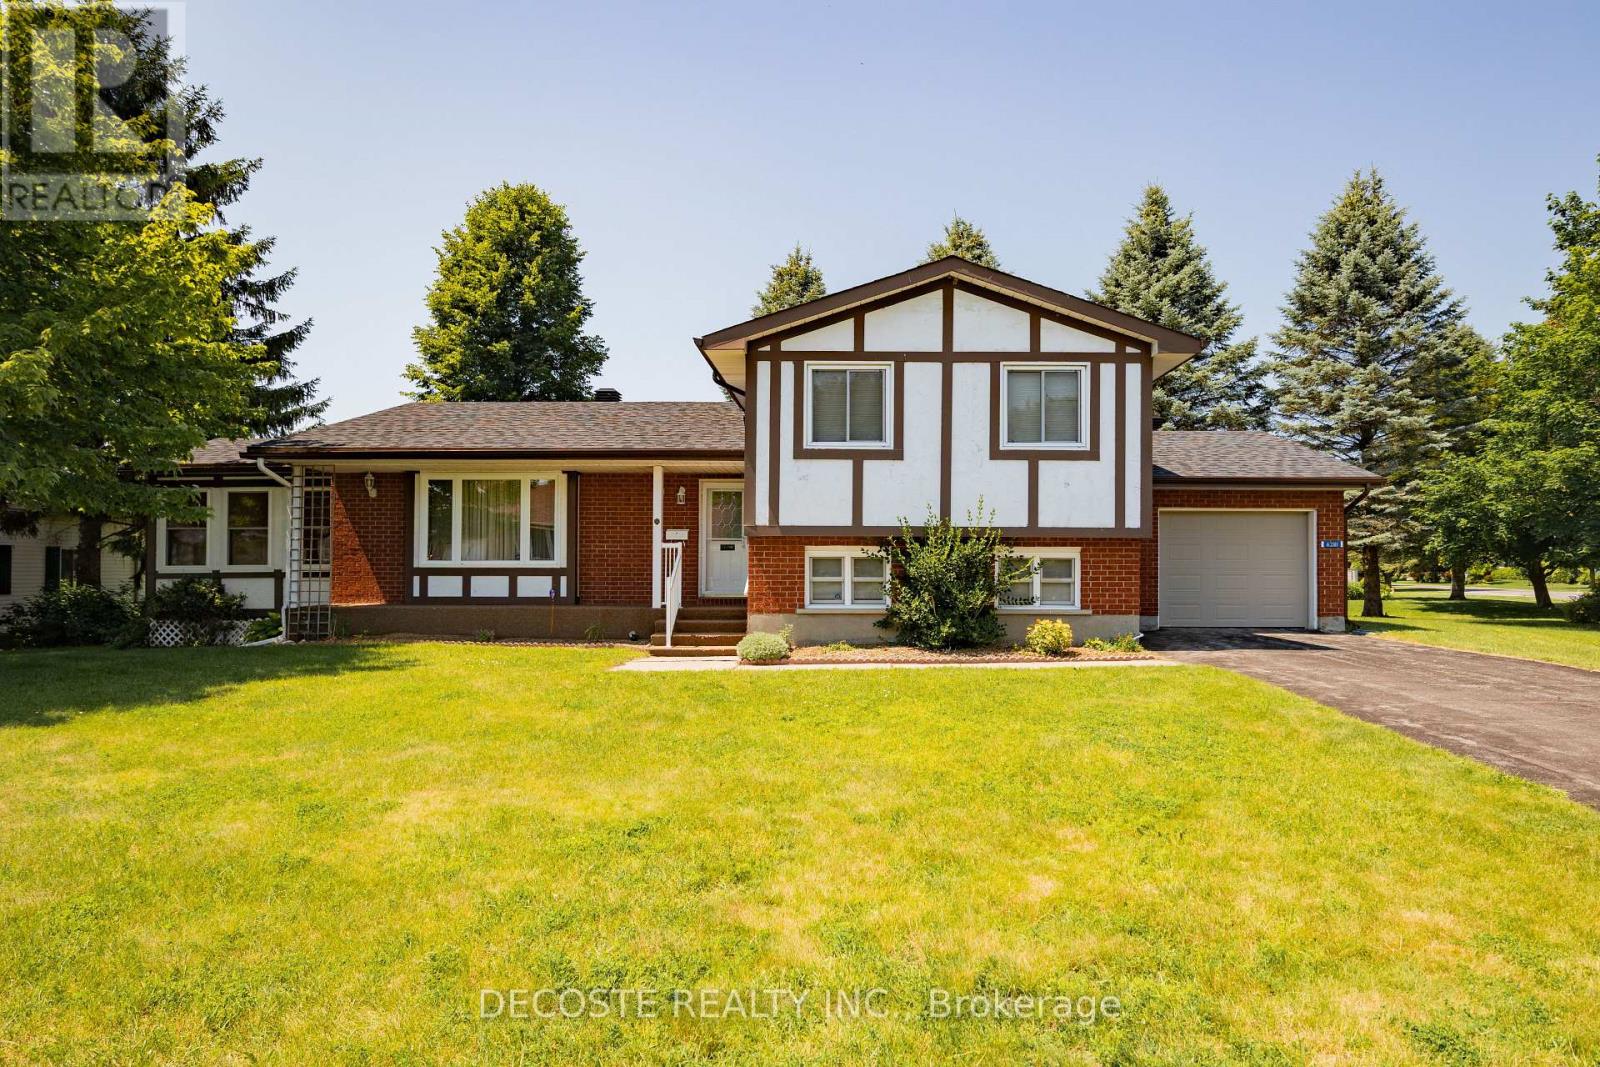
6281 Graham Court
South Glengarry, Ontario
Tudor-style brick home in a sought-after retirement community! Welcome to Creg Quay, a charming waterfront community offering a relaxed lifestyle with access to the majestic St. Lawrence Seaway. Residents enjoy beautifully maintained grounds, a community hall, in-ground swimming pool, tennis courts, gardens, and quiet roads. This meticulously maintained split-level home offers an abundance of living space. The main level features a spacious kitchen with ample oak cabinetry, a bright dining area, and a comfortable living room with access to a three-season sunroom overlooking the backyard and leading to a rear deck. Upstairs, you'll find the primary bedroom with a 3-piece ensuite, a second bedroom, and a 4-piece bathroom. The lower level boasts a generous family room, perfect for entertaining or relaxing, with direct access to the attached single-car garage. The basement includes a third bedroom and an additional 4-piece bathroom, providing extra space for guests or family. For added peace of mind, the home is equipped with a standby generator. Enjoy carefree living in one of the area's most desirable retirement communities-this is the lifestyle you've been waiting for! (id:66888)
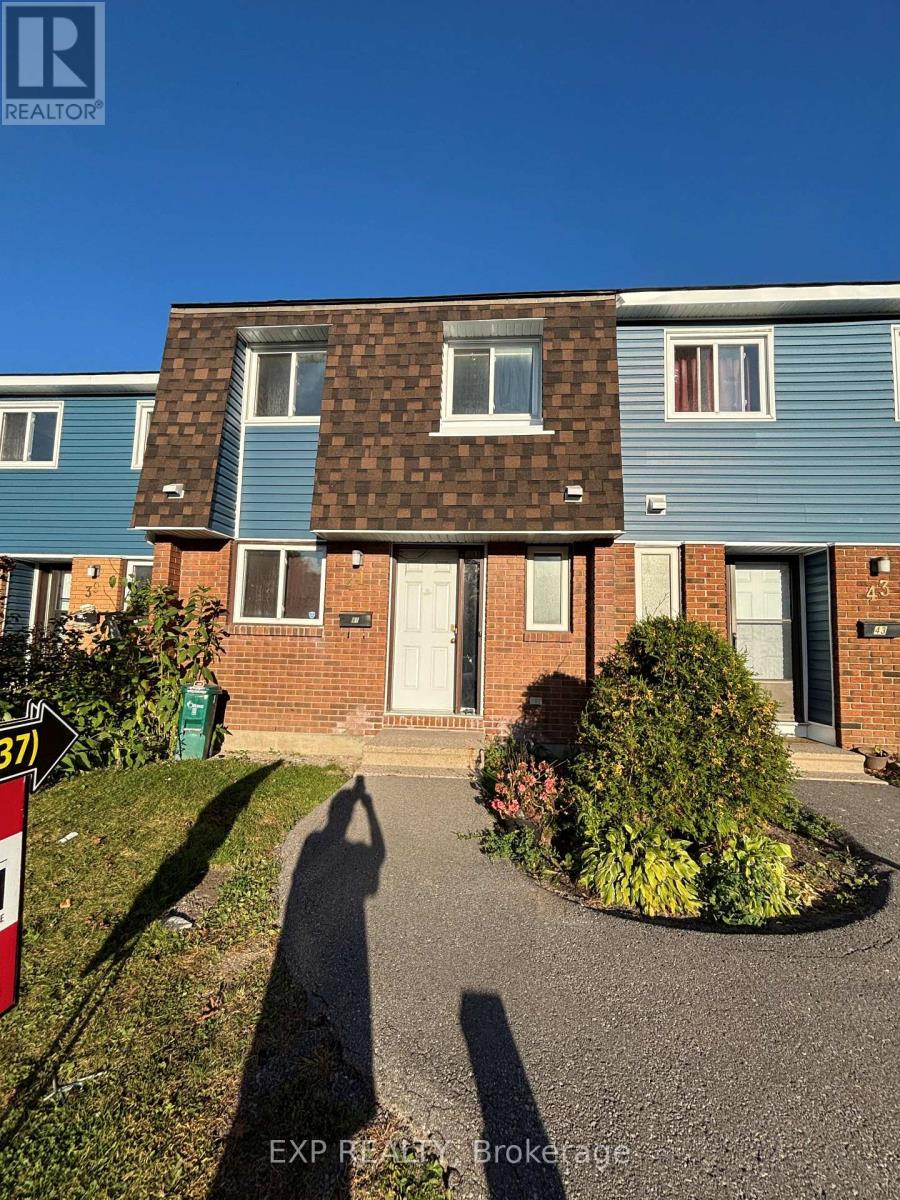
10 - 41 Pixley Private
Ottawa, Ontario
3 bedroom 2 bathroom home in Beautiful Riverview Park is a fabulous location. Main floor features powder room and kitchen- Living/Dining rooms with access to backyard. This premium location is close to Cheo, The Ottawa Hospital, Paths, dog parks, biking trails, public transit, Trainyards, and a variety of amenities. Second Level with 3-Bedrooms and Full Bathroom. Lower Level is finished with Bonus Family room. This home is available now for your personal custom touch! (id:66888)
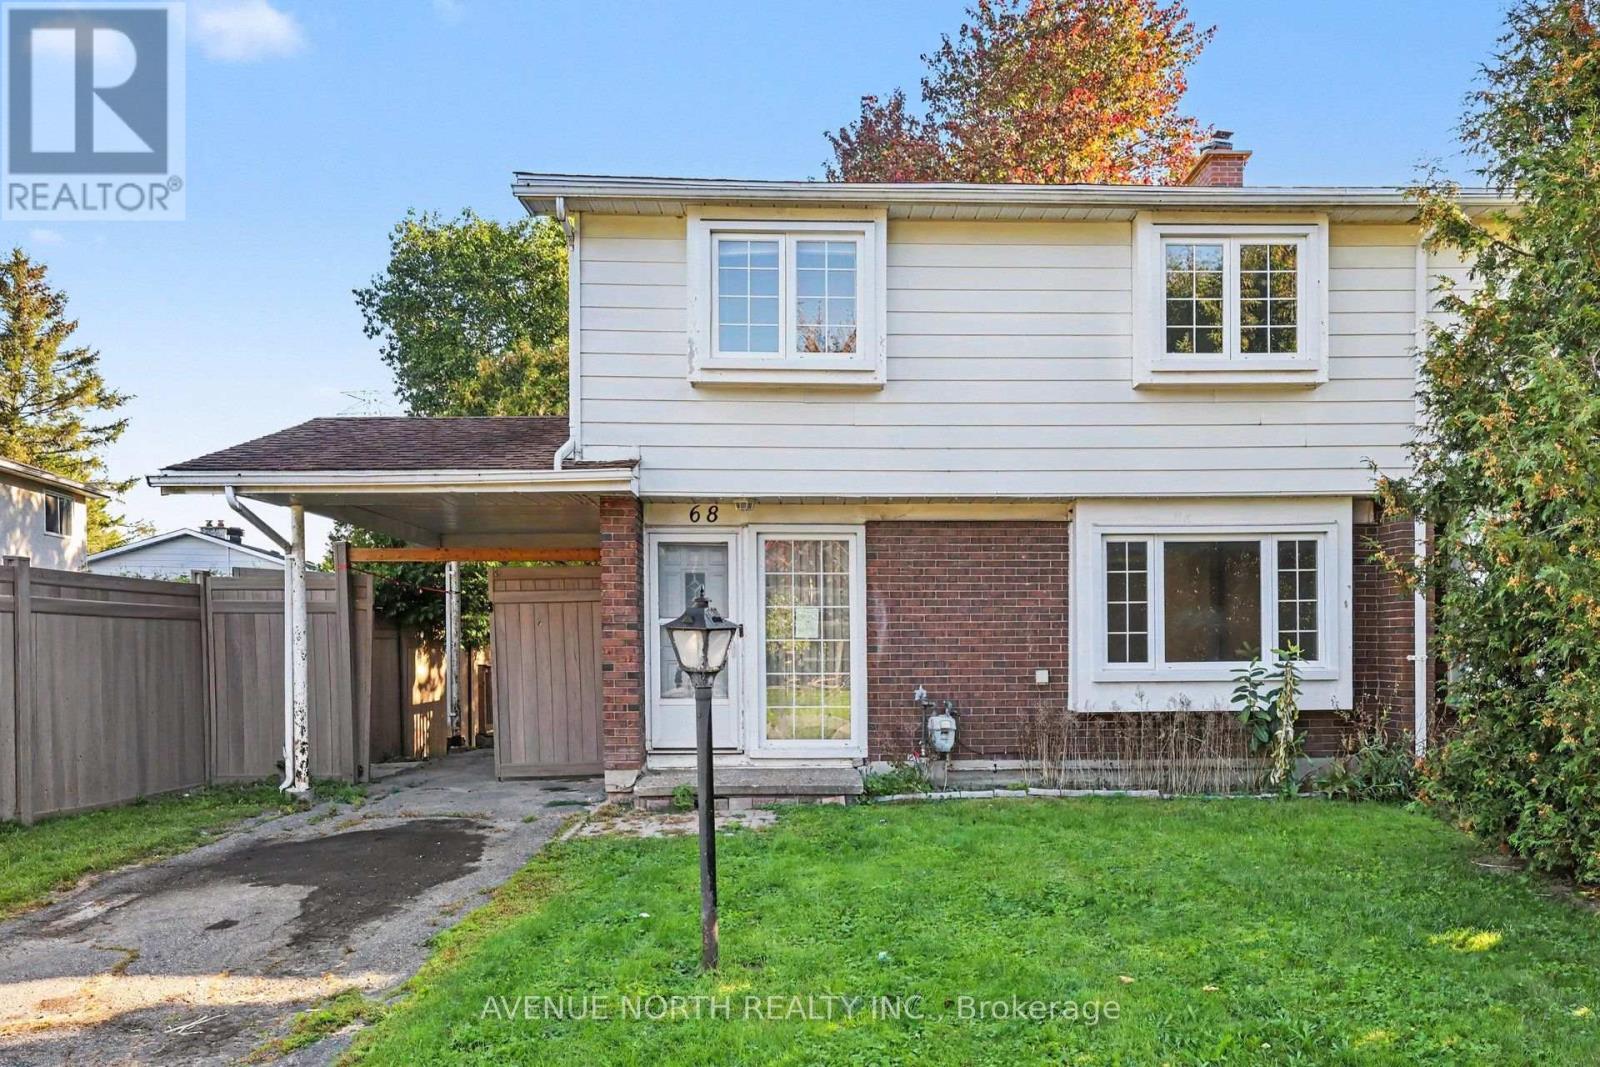
68 Downsview Crescent
Ottawa, Ontario
Welcome to 68 Downsview Crescent, a 4-bedroom, 2-bathroom semi-detached home with a carport, generous lot and excellent potential for investors, renovators and buyers looking to add value.The main level features a covered front porch, enclosed foyer, spacious living room and dining area. A large kitchen with a convenient side entrance providing access to the rear deck and yard, along with a 2-piece powder room, completes the main floor. Upstairs, you'll find four well-sized bedrooms and a more recently updated 4-piece bathroom. The lower level offers additional recreation space, along with laundry and storage. This property requires TLC and is being sold in its current condition, making it an excellent opportunity for those looking to renovate, customize and unlock the home's potential. The functional layout, four-bedroom configuration and desirable location provide a solid foundation for a future investment or family home. Located in a family-friendly neighbourhood just minutes from parks, bike trails, public transit, Algonquin College, Nepean Sportsplex, Costco and a wide range of shopping and everyday amenities.A great opportunity to bring your vision to life and make this home your own! (id:66888)
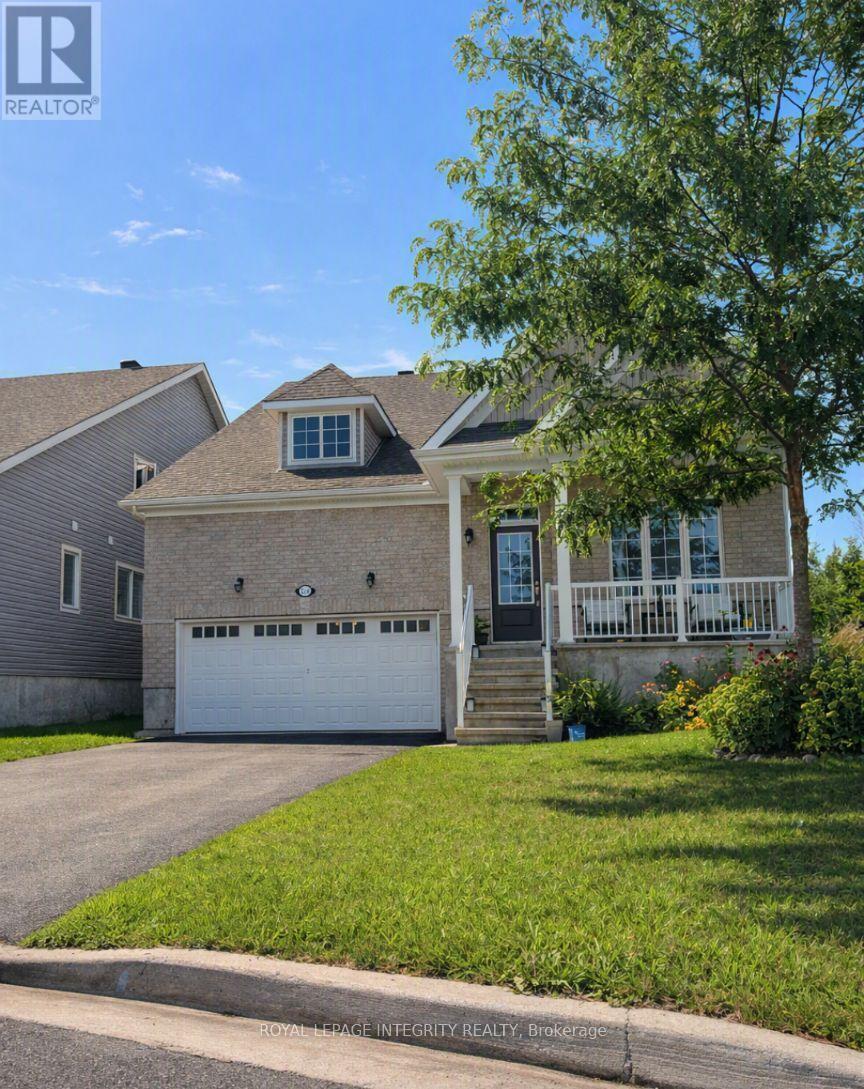
3230 Harvester Crescent
North Grenville, Ontario
Welcome to a warm, spacious, and thoughtfully designed Kemptville home ideal for large families. Located on a quiet, kid-friendly crescent, this 3030 sqft property offers generous living space, a safe neighborhood, and excellent access to schools, parks, and community amenities. 5 large bedrooms with room for shared or individual setups. 3 full bathrooms to ease busy morning routines. Bright open-concept living and dining area perfect for family meals, homework, and play. Updated kitchen with ample counter space for cooking big family dinners. 2 parking spaces available on the driveway for your cars or boat. 2 car garage could be used for vehicles, bikes, strollers or storage. In-unit laundry to keep up with family life. Central air conditioning for year-round comfort. Steps away from Kemptville Public and Catholic school. All are just a short drive away, making drop-offs and pickups simple. Perfect for active families and outdoor play: close to numerous parks and trails. Close to Rideau River Provincial Park for waterfront access and camping enthusiasts. Steps away from Walmart, Independent, and all amenities. Tenant responsible for utilities. All inclusive option is available. No smoking; No Pets. Only the upper Unit is for rent. Tenant is responsible for maintaining driveway and front yard, side yard up to the slope, snow cleaning, lawn maintenance. Owner will keep one side of the driveway for personal use. ** This is a linked property.** (id:66888)
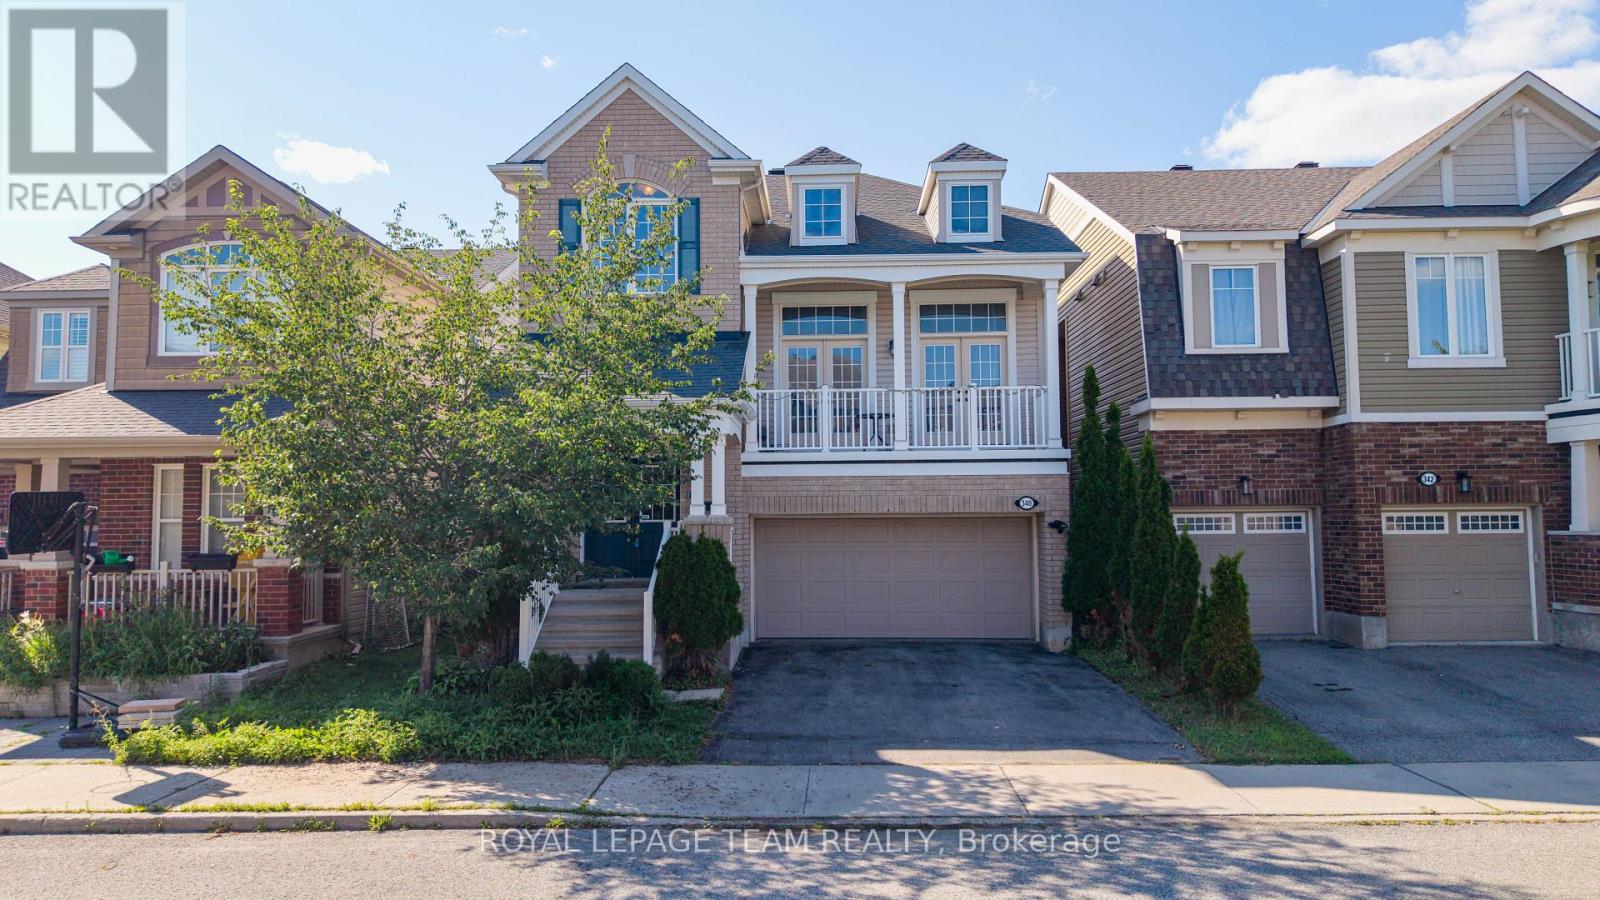
340 Gallantry Way
Ottawa, Ontario
tuated in the highly sought-after community of Stittsville, this beautifully upgraded home offers 3 bedrooms, a spacious loft, and 3 bathrooms, combining elegant design with modern comfort. The main level features rich hardwood flooring throughout, complemented by separate formal living and dining rooms, ideal for both everyday living and entertaining. The stylish kitchen is designed to impress with sleek matte black cabinetry, quartz countertops, a glass tile backsplash, stainless steel appliances, and a large center island, creating the perfect gathering space. The adjoining great room is warm and inviting, highlighted by a stunning stone-accented gas fireplace and double French doors leading to a private balcony. Upstairs, the spacious primary suite offers a luxurious 4-piece ensuite and dual walk-in closets. Two additional generously sized bedrooms-one featuring a vaulted ceiling-a versatile loft, and a full bathroom complete the upper level. Convenient main-floor laundry adds to the home's thoughtful layout. Step outside to the fully fenced backyard, an ideal private retreat for relaxing, entertaining, and enjoying the summer months. (id:66888)
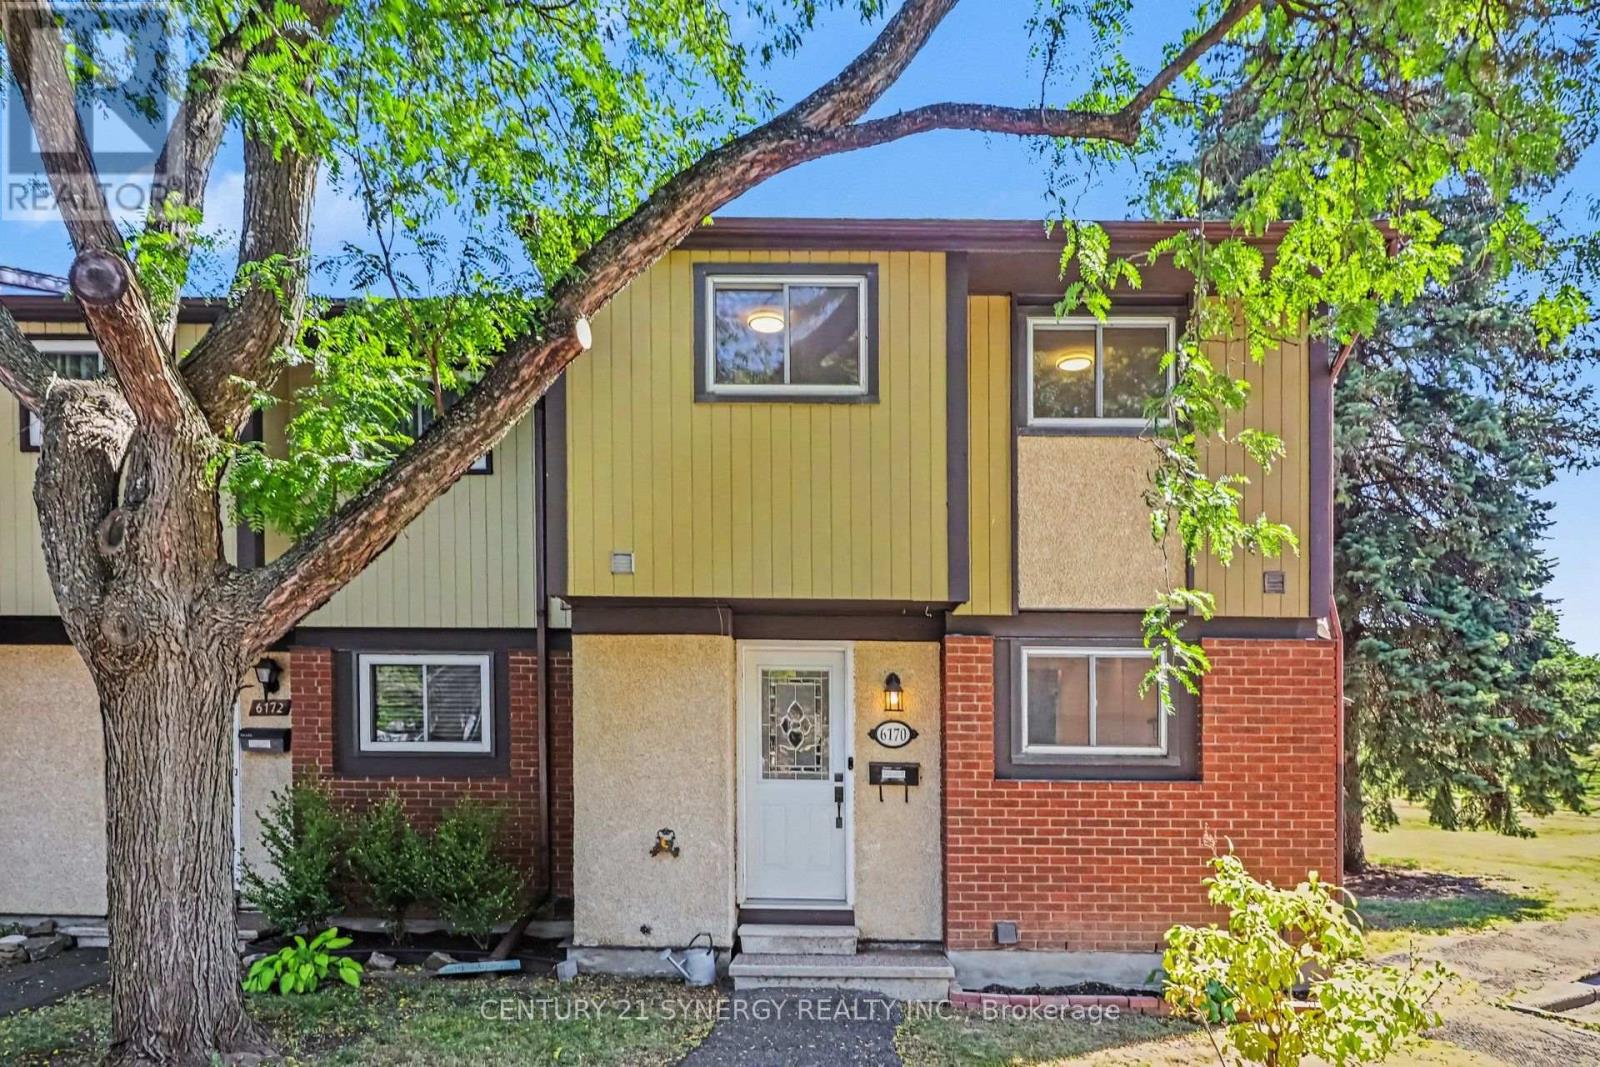
6170 Brookside Lane
Ottawa, Ontario
Tucked into the family-friendly Convent Glen South community in Orleans, this beautifully updated 3-bedroom townhouse is the kind of home that grows with your family. The main floor welcomes you with an open-concept living and dining area bathed in natural light - an easy, everyday space for family dinners or watching the kids do homework at the table. The renovated kitchen anchors it all, with room to gather while dinner's on. Upstairs, three well-sized bedrooms give everyone their own space, including a generous primary retreat plus two more rooms perfect for kids, guests, or a home office as your needs change. A full bathroom serves the level, keeping busy mornings running smoothly. Downstairs, the fully finished basement is where this home really shines for family life: a large family area ready for movie nights or a playroom, plus a dedicated exercise space - room to grow into a home gym, a teen hangout, or extra storage. A laundry room with newer washer and dryer rounds out the level, keeping day-to-day chores simple. Step outside to a private backyard patio with no rear or left-side neighbours - a rare bit of extra privacy for kids to play or for quiet evenings outdoors. As a condo townhouse, exterior maintenance, water, and building insurance are all part of your monthly fee, freeing up weekends for family time instead of yard work. With visitor parking on-site and both a park and public transit right in the neighbourhood, this is an easy, walkable community to put down roots. (id:66888)
610 East Street W
Edwardsburgh/cardinal, Ontario
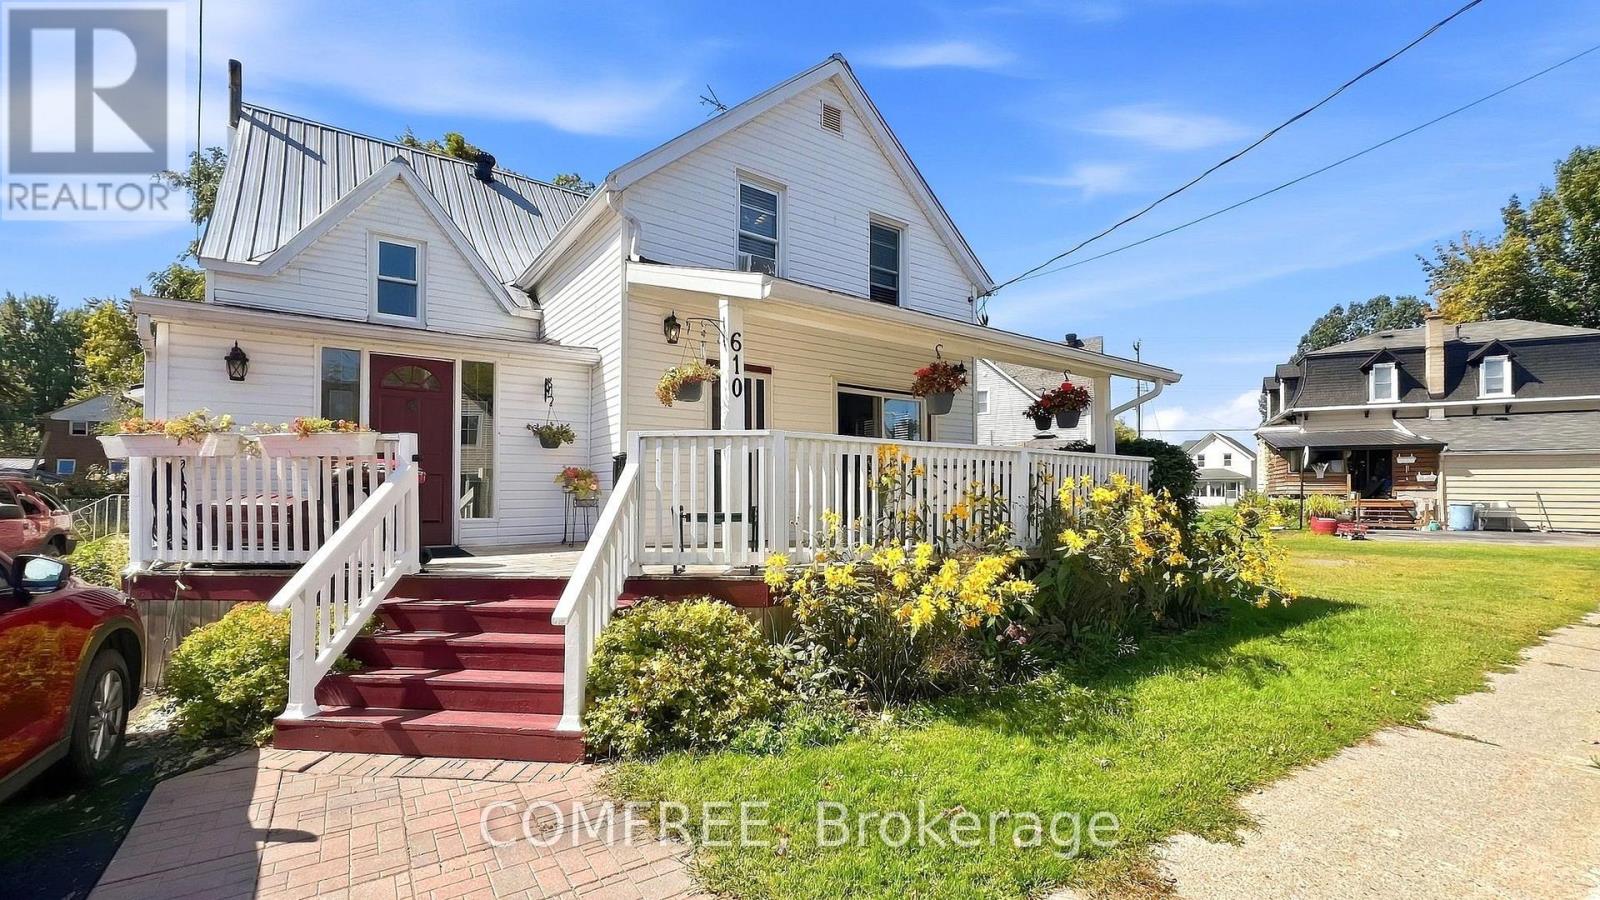
Versatile 1 1/2-storey home offering flexible living space with a separate rear apartment and plenty of character. The front portion features a 10' x 14' kitchen with newer cabinetry, pantry, stainless steel stove, hood fan, bottom-freezer refrigerator, dishwasher and updated laminate flooring. The open-concept dining and living areas provide generous everyday living space, complemented by a 2-piece powder room, ceramic-tile. Front entry and rebuilt 14' x 10' entrance room with built-in coat storage. A full covered front porch adds additional outdoor living space. Upstairs are two bedrooms, a remodeled 3-piece bathroom and a convenient washer/dryer and storage closet. Wiring was updated in 2016, while the basement provides a tool room, storage, furnace area and additional 2-piece bath. The rear apartment offers approximately 296 sq. ft. of open-concept living and dining space, two upper-level bedrooms of approximately 108 sq. ft. each, a 4-piece bathroom, basement furnace/storage area and full rear deck with a new roof completed in 2026. The long-term tenant has occupied the unit for 23 years at a current rent of $750 per month. A detached storage shed/workshop and well-maintained gardens complete the property. Buyers may choose to retain the rental apartment or explore converting the property into a larger four-bedroom home. (id:66888)

63 - 3691 Albion Road
Ottawa, Ontario
Perfect for investors, renovators or first-time buyers! This well-located 3-bedroom, 2-bathroom condominium offers a great opportunity to create a home that truly reflects your style. Situated within walking distance of Sawmill Creek Elementary, École élémentaire publique Gabrielle Roy, and the Sawmill Creek Pool and Community Centre, this home is ideally positioned for families and those looking for convenient access to local amenities. The main level features a functional kitchen with patio doors leading to the outdoor deck, a separate dining area, and a spacious family room with additional patio doors providing easy access to the yard. Upstairs, you'll find a generous primary bedroom, two additional well-sized bedrooms, and a 4-piece main bathroom. The lower level offers plenty of additional living space with a spacious recreation room, 2-piece bathroom and laundry hook ups and loads of storage. Outside, enjoy a large deck complete with gazebo - a great space for relaxing, entertaining or enjoying the warmer months. (id:66888)
1844 Greenacre Crescent
Ottawa, Ontario
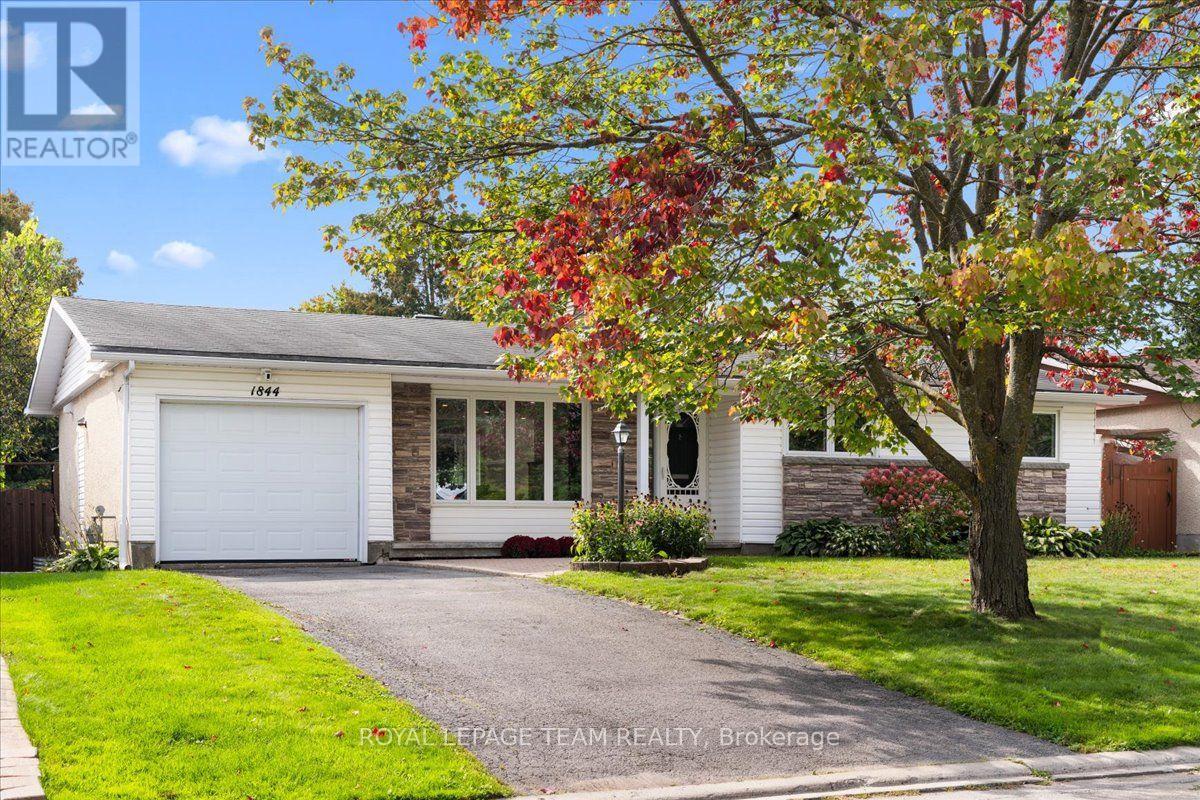
Beautifully renovated and impeccably finished, this exceptional 3+2 bedroom, 3 bathroom bungalow offers sophisticated modern living in the highly sought-after community of Beacon Hill South. From the moment you step inside, you'll appreciate the seamless blend of style, comfort and thoughtful design. The bright, open-concept main level features white oak flooring, a stunning kitchen with quartz countertops, stainless steel appliances, contemporary cabinetry and a generous island, plus a beautifully designed living room with custom built-ins. The main level offers three bedrooms, a full bathroom with heated flooring and a convenient ensuite powder room in the primary. The fully finished lower level provides a versatile in-law suite with spacious living, dining, and kitchen area, two bedrooms and a second full bathroom with in-floor heating, ideal for extended family, guests, additional living space, or income potential. Outside, enjoy a fully fenced, private backyard- perfect for relaxing, entertaining and enjoying your own outdoor retreat. Set in an incredible location close to parks, schools, shopping, transit and amenities, this turnkey home effortlessly combines modern luxury, thoughtful design and everyday functionality. (id:66888)
2000 Norway Crescent
Ottawa, Ontario
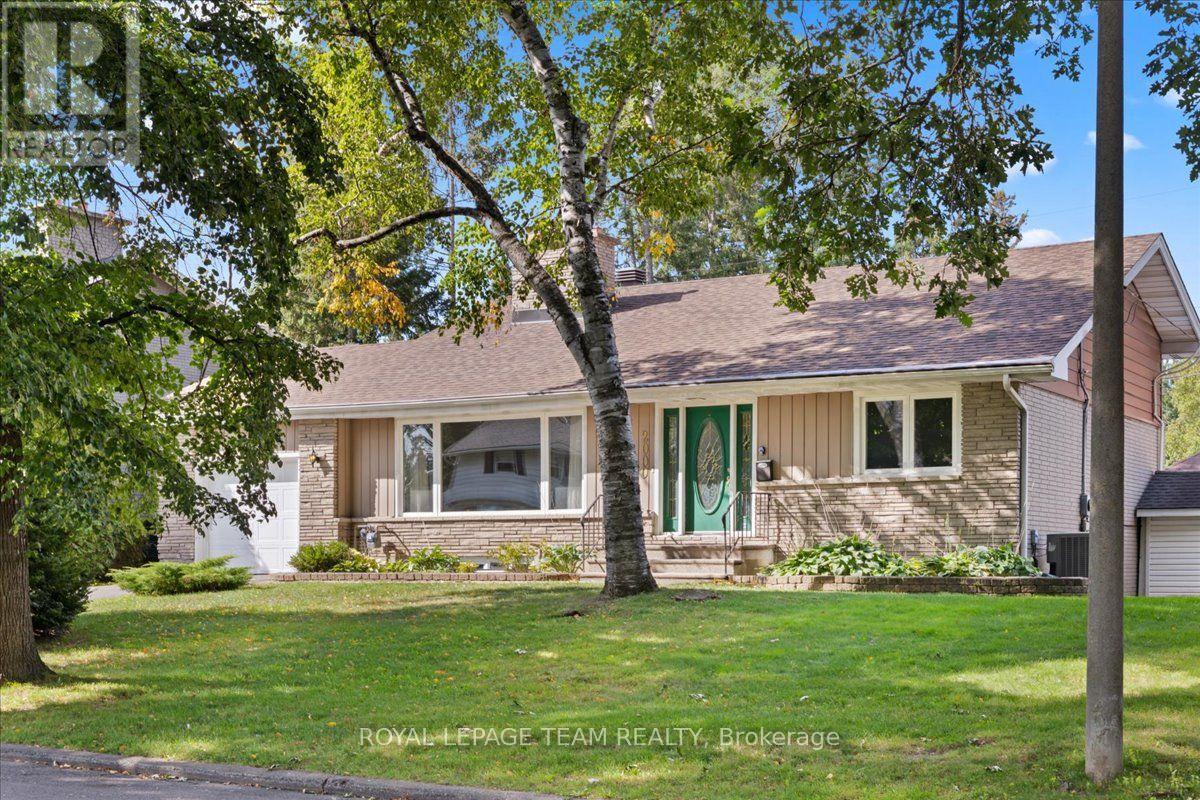
Welcome to this spacious 3-bedroom plus office, 1.5-bathroom home located on a quiet, tree-lined street in the heart of Alta Vista. Set on an impressive 80' x 100' lot, this home offers an abundance of space, both inside and out, and endless potential to create your dream home in one of Ottawa's most sought-after neighbourhoods. The functional layout features two large family rooms, a spacious dining area, a generous kitchen and a dedicated office, providing plenty of room for everyday living, entertaining and working from home. The backyard is perfect for summer enjoyment, complete with a large inground pool and plenty of space to relax and play. Ideally situated close to CHEO, The Ottawa Hospital, parks, schools, shopping, transit and numerous amenities, this is a fantastic opportunity to enjoy all that Alta Vista has to offer. With its exceptional lot, generous square footage and prime location, this home offers tremendous potential to make it your own. (id:66888)

1394 Ridgebrook Drive
Ottawa, Ontario
Welcome to this spacious and well-appointed four-bedroom, two-full-bathroom END-UNIT condo townhome, ideally located in Ottawa's Pineview community. Offering a comfortable and functional layout, in a convenient central location, this home is well suited to families, professionals, and investors alike. The welcoming foyer features ample closet space and leads into a bright eat-in kitchen with plenty of room for everyday meals and entertaining. The large main living area provides a comfortable setting for relaxing and hosting guests, with direct access to the fully fenced backyard. That offers privacy for barbecuing, outdoor dining, or enjoying a quiet morning coffee. Four well-proportioned bedrooms provide plenty of space for a growing family, overnight guests, a home office, or additional living needs. A full bathroom completes this upper level. Hardwood flooring on both levels, no carpet throughout! The lower level offers even more living space, including a generously sized finished recreation room, a second full bathroom, and a convenient laundry area. The furnace and air conditioner, both installed in 2002, are functioning well. The furnace was recently updated with a new blower and control panel in July 2026.Freshly painted and ready for your personal touches, this home is ideally situated close to shopping, restaurants, schools, parks, public transit, and a variety of everyday amenities. Easy access to major highways makes commuting throughout Ottawa and the surrounding areas simple and convenient. An excellent opportunity to own a spacious end-unit townhome in a well-connected Pineview location. Book your showing today! (id:66888)
B - 6722 Jeanne D'arc Boulevard N
Ottawa, Ontario
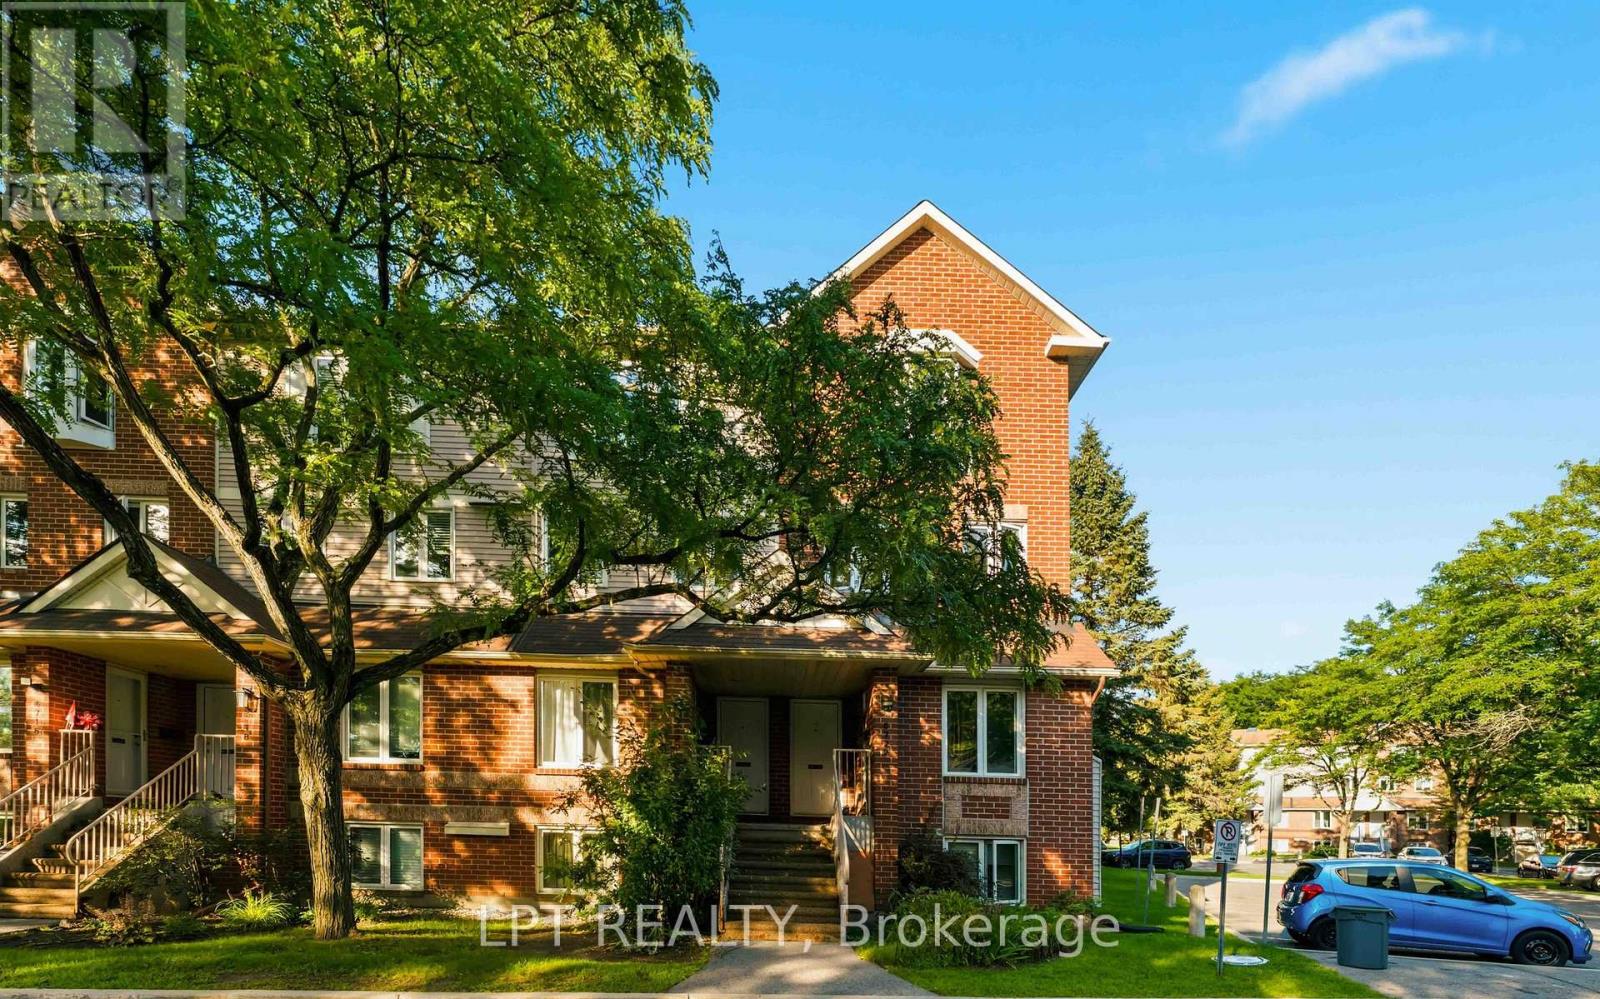
Prime location in Convent Glen, Orleans! This sunlit 2 bedroom, 1.5 baths upper end unit boasts an open concept living & dining area with a cozy fireplace, an eat-in kitchen, bay windows & skylight, 2 private balconies, wall-to-wall closets in both bedrooms, in-unit laundry, and parking. River Glen is a family oriented community surrounded by great schools: Orleans Wood ES, Terry Fox ES, Cairine Wilson SS, ÉEP L'Odyssée, ÉSP Louis-Riel, and amenities including, Convent Glen Shopping Centre & Metro, steps to OC Transpo stops and future O-Train station, easy highway access for a quick, seamless downtown commute. Enjoy the many parks, recreation facilities or long walks along the Ottawa River's scenic trails. (id:66888)
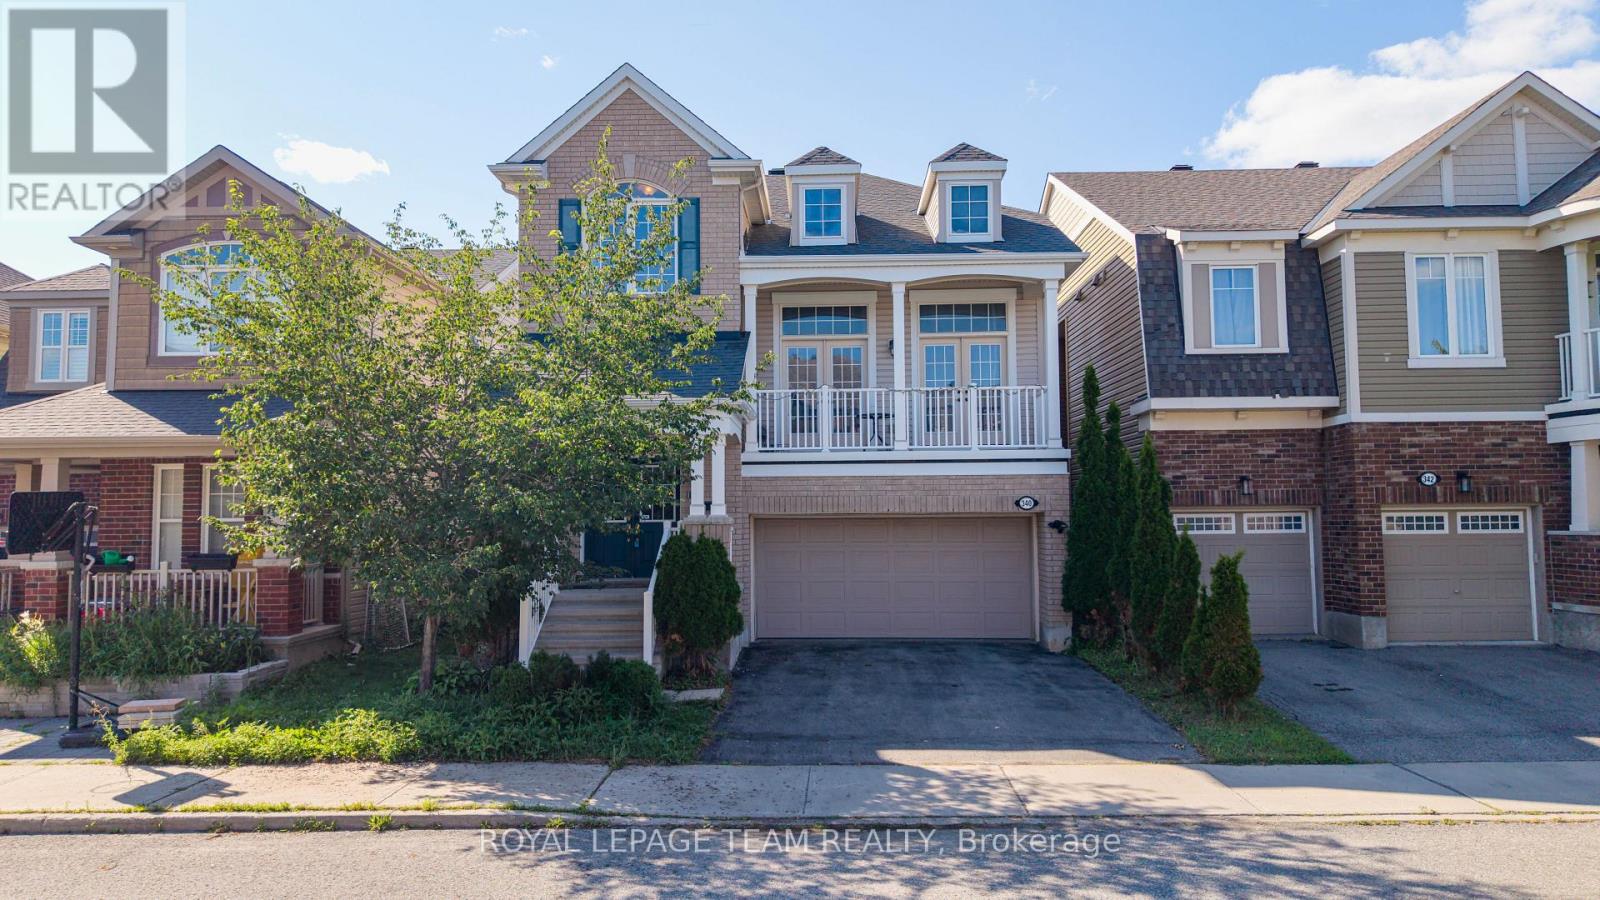
340 Gallantry Way
Ottawa, Ontario
Situated in the highly sought-after community of Stittsville, this beautifully upgraded home offers 3 bedrooms, a spacious loft, and 3 bathrooms, combining elegant design with modern comfort. The main level features rich hardwood flooring throughout, complemented by separate formal living and dining rooms, ideal for both everyday living and entertaining. The stylish kitchen is designed to impress with sleek matte black cabinetry, quartz countertops, a glass tile backsplash, stainless steel appliances, and a large center island, creating the perfect gathering space. The adjoining great room is warm and inviting, highlighted by a stunning stone-accented gas fireplace and double French doors leading to a private balcony. Upstairs, the spacious primary suite offers a luxurious 4-piece ensuite and dual walk-in closets. Two additional generously sized bedrooms-one featuring a vaulted ceiling-a versatile loft, and a full bathroom complete the upper level. Convenient main-floor laundry adds to the home's thoughtful layout. Step outside to the fully fenced backyard, an ideal private retreat for relaxing, entertaining, and enjoying the summer months. (id:66888)
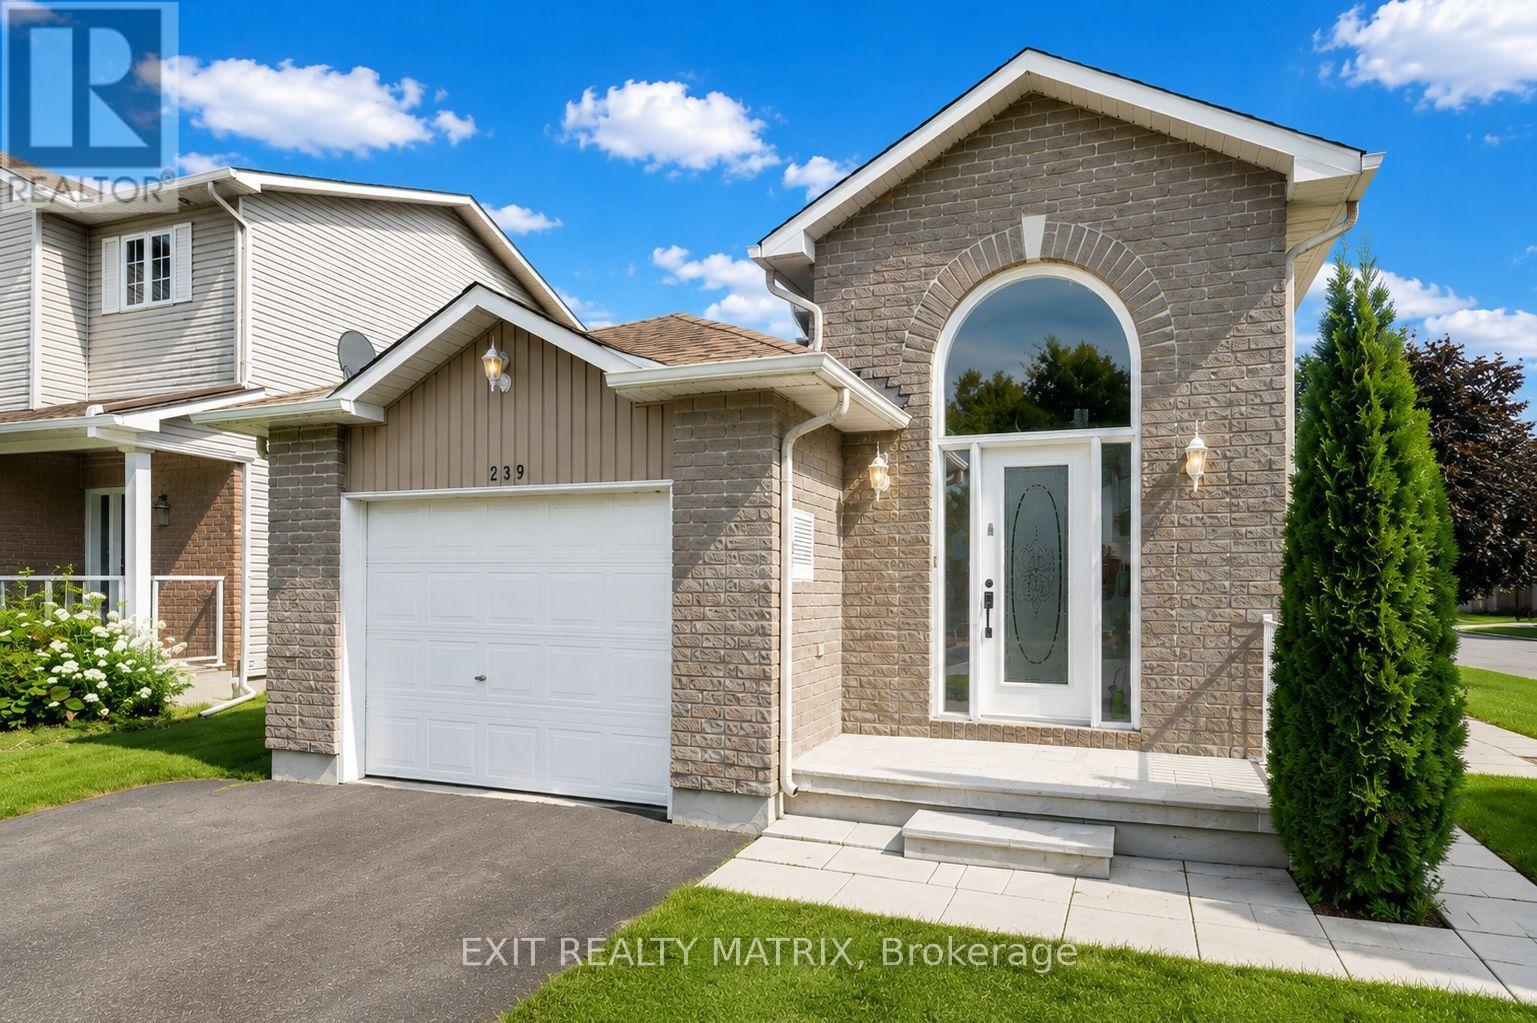
B - 239 Stiver Street
Russell, Ontario
This bright and well-maintained 2 bedroom, 1 bathroom lower-level apartment offers a spacious, comfortable layout with an abundance of natural light-proving that basement living doesn't have to feel like it. The open-concept living and dining area flows seamlessly into the functional kitchen, complete with ample cabinetry and counter space. Two generously sized bedrooms, a full bathroom, in-unit laundry, and additional storage provide everything you need for comfortable everyday living. Two dedicated parking spaces are also included for added convenience. Located on a quiet residential street in one of Russell's most desirable neighbourhoods, you'll enjoy the perfect balance of small-town charm and practicality. Just minutes from schools, parks, walking trails, restaurants, grocery stores, cafés, recreation facilities, and all of Russell's everyday amenities. Commuters will appreciate the easy access to Highway 417, making for a convenient drive to Ottawa, Embrun, and surrounding communities. Available immediately at $1,850/month + hydro. A fantastic opportunity for professionals, couples, or small families seeking a clean, bright, and move-in-ready home in a welcoming community. (id:66888)
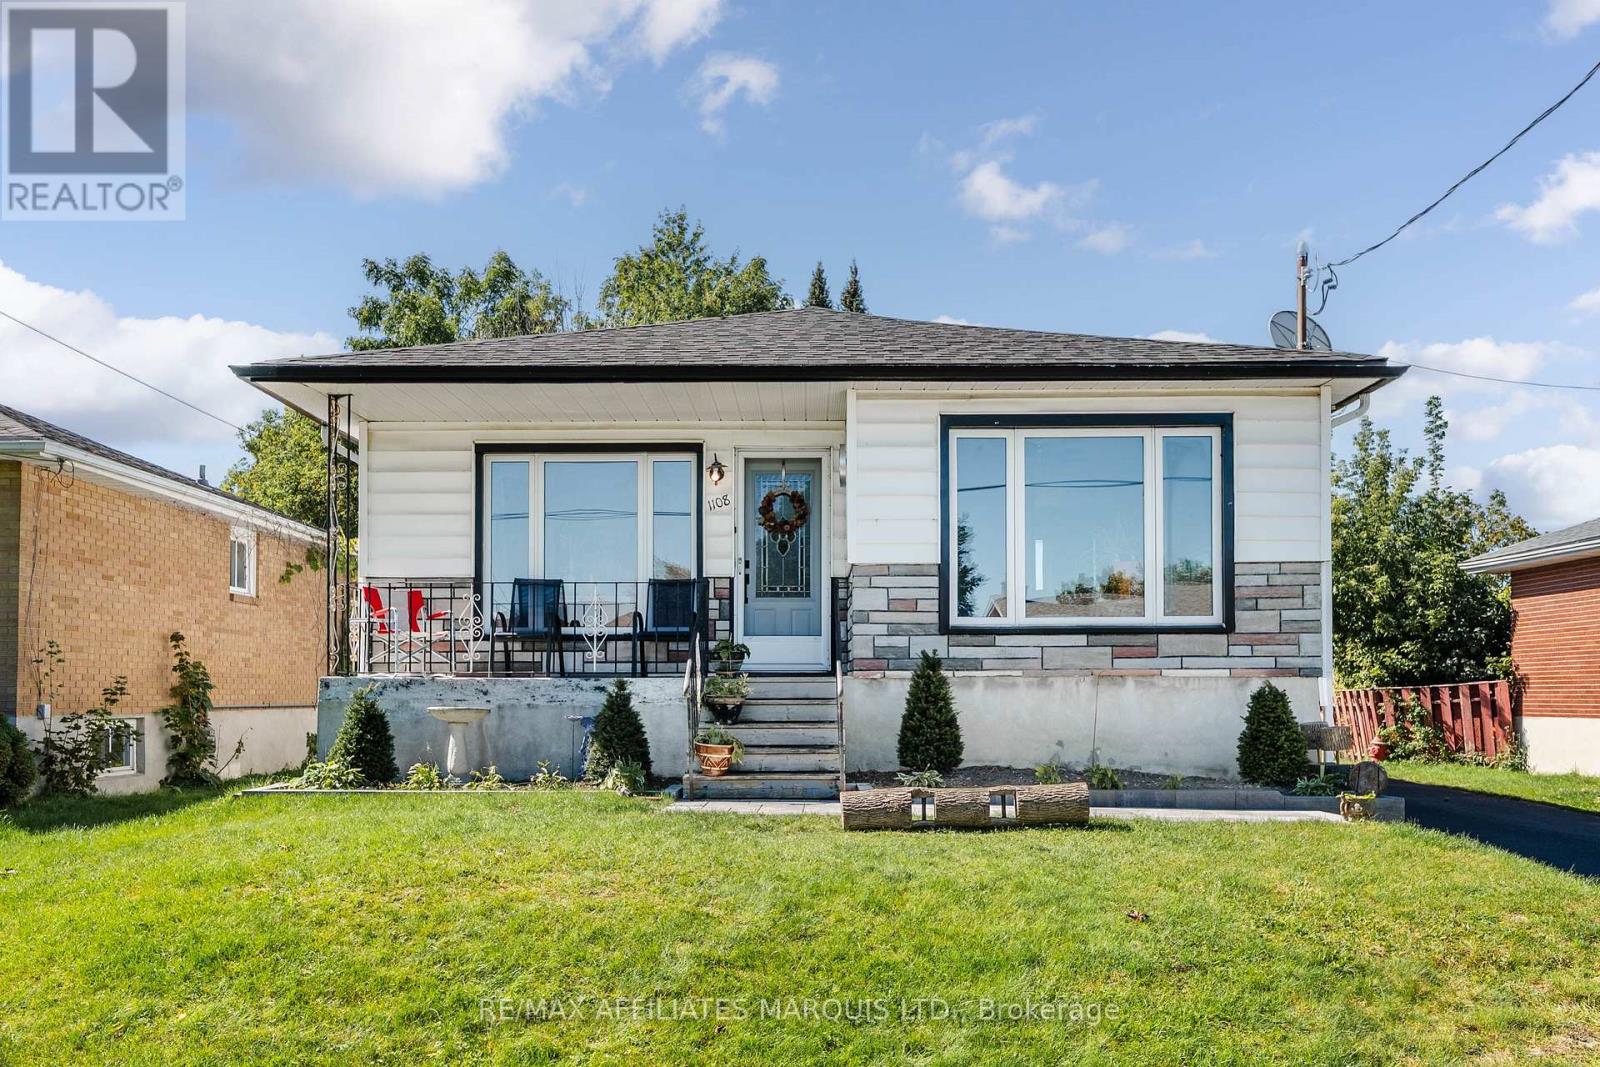
1108 Daly Avenue
Cornwall, Ontario
A great opportunity for investors, renovators or buyers looking to build equity in a convenient Cornwall location. Situated close to grocery stores, schools, public transportation and local amenities, this property offers a practical layout with two bedrooms and a four-piece bathroom on the main level, plus an additional bedroom in the basement.Several of the property's major components have already been updated, including a new 200-amp electrical panel approximately 3 months ago, central air conditioning replaced approximately 2 months ago, a roof replaced approximately 4 years ago, and the sewer lateral replaced both inside and outside. The furnace dates to approximately 2015, and the electric hot water tank was replaced within the past two years.The detached garage offers additional value with its own 60-amp electrical panel and water. The basement provides further opportunity for customization and may offer the potential for a basement apartment or additional living space, subject to municipal approvals and applicable requirements.With many of the major updates already completed, this property provides an opportunity to focus on the interior improvements and create something that suits your needs-whether as a personal residence, income property or long-term investment. As per Seller's Direction 48h Irrevocable required on all offers. (id:66888)

124 Macassa Circle
Ottawa, Ontario
Welcome to 124 Macassa Circle - an extensively renovated and turnkey executive end-unit townhome in the heart of prestigious Kanata Lakes. Richcraft's sought-after Quail Model blends upscale finishes, a double car garage, thoughtful design, and an exceptional location just steps to Kanata Centrum, top-rated schools, golf, tennis courts, walking trails, restaurants, and everyday amenities. Set on a rare oversized pie-shaped lot, this property showcases stunning curb appeal and exceptional outdoor living. Professionally landscaped from front to back, the home features beautiful gardens, irrigation, upgraded walkways, expansive interlock stonework, and newer fencing, creating a private backyard retreat perfect for relaxing or entertaining. Inside, the home has been beautifully redesigned with timeless, designer-inspired finishes throughout. The remodelled and expanded kitchen features modern stone countertops, premium stainless steel appliances, upgraded custom cabinetry, and a seamless connection to the bright and airy main living spaces. Soaring 12-foot ceilings, recently installed designer hardwood flooring and railings, elegant lighting, and tasteful finishes elevate every room. A bright solarium overlooking the landscaped rear gardens adds a unique living space rarely found in townhomes and fills the home with natural light. The finished lower level offers exceptional additional living space complete with a spacious family room, guest suite, and full bathroom. Additional updates include a recently replaced furnace and central air conditioning (2023), windows (2022), roof (2019), irrigation system, and more - providing comfort and peace of mind for years to come. Offering an exceptional blend of luxury, low-maintenance living, and functional space, this home is a perfect fit for professionals, downsizers, families, and anyone seeking an elevated lifestyle in one of Kanata's most desirable communities. (id:66888)
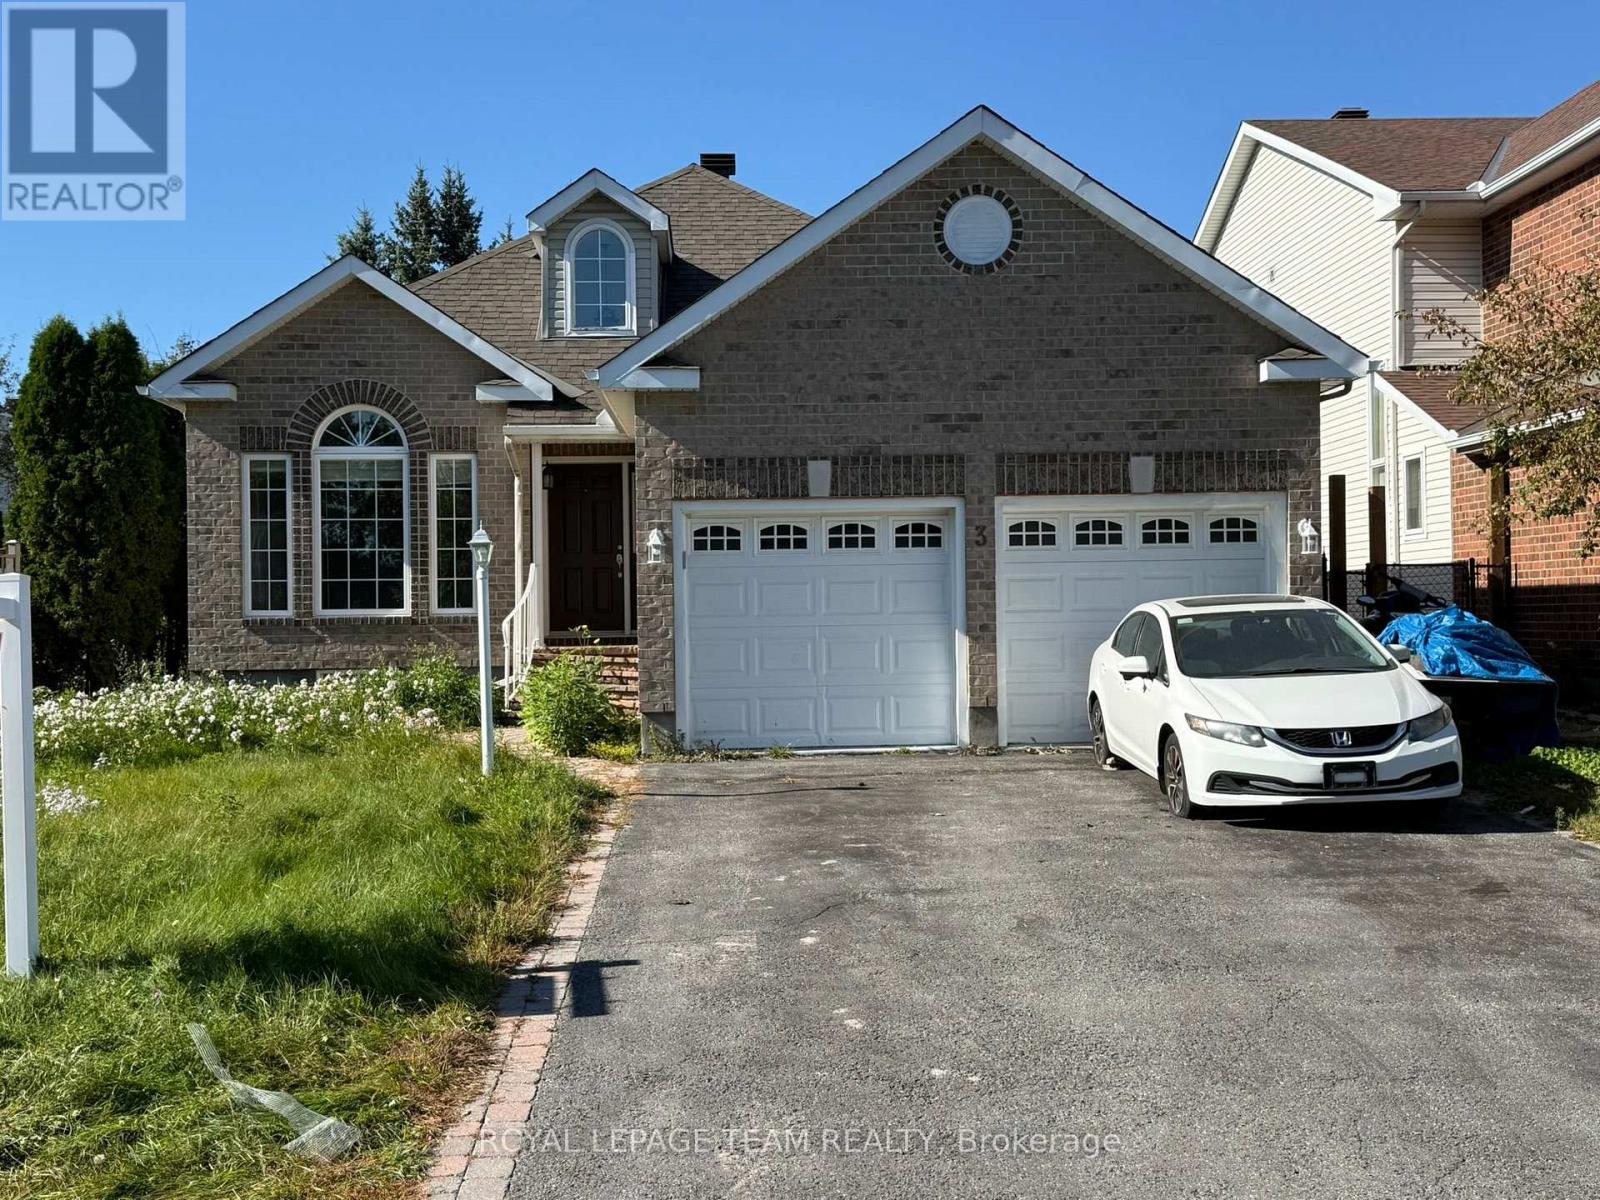
3 Samuel Mann Avenue
Ottawa, Ontario
Welcome to this exceptional large bungalow, ideally situated in a fantastic location and offering an impressive combination of space, comfort, and functionality. The dramatic two-storey foyer creates a striking first impression and opens to a bright, thoughtfully designed main floor with generous principal rooms and an inviting open-concept layout. The spacious kitchen offers abundant cabinetry and flows seamlessly into the informal dining area and welcoming living room, complete with a gas fireplace. The main floor features beautiful hardwood flooring, high ceilings, elegant cove moldings, and generously sized rooms throughout. A formal dining room, adds valuable flexibility for a home office, library, or additional living space. Enjoy the bright four-season sunroom conveniently located off the kitchen and living room, with patio doors providing easy access to the backyard. Tile flooring is featured in the foyer, bathrooms, sunroom, and rear entrance. The spacious primary bedroom offers a walk-in closet and a private three-piece ensuite. A second bedroom and full bathroom complete the main level. The fully finished lower level provides an abundance of additional living space, featuring two large bedrooms, a full bathroom, two separate recreation rooms, and a convenient bar area between them. A second gas fireplace creates a warm and inviting atmosphere, while laminate flooring adds practicality and style. Extensive storage space throughout the basement provides exceptional functionality. With its generous room sizes, versatile layout, beautiful finishes, multiple living areas, and exceptional storage, this home offers space for the whole family and much more. A wonderful opportunity in a sought-after location - truly a must-see! (id:66888)
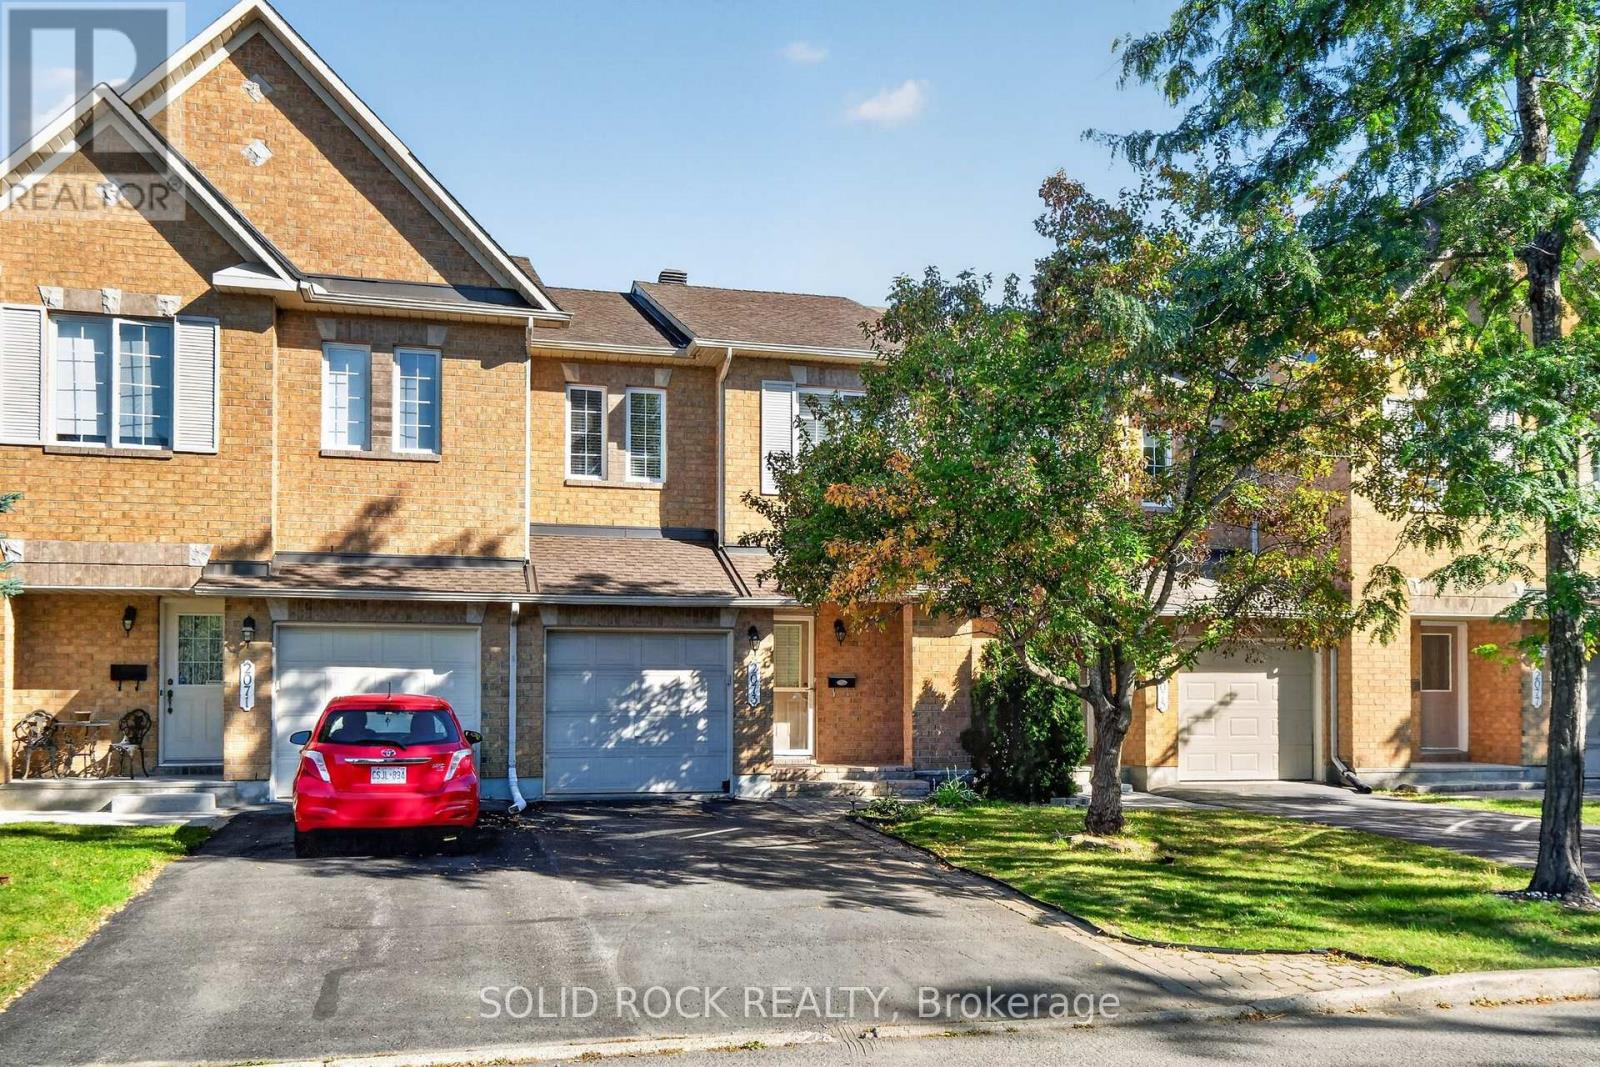
2073 Hiboux Street
Ottawa, Ontario
Welcome to this popular Minto Manhattan townhouse, offering a beautiful and inviting space for you and your family. The spacious living and dining areas provide the perfect setting for entertaining family and friends. The bright, eat-in kitchen features ample counter space, crisp and nice cabinetry, tiled flooring, and a large centre island, ideal for everyday meals and gatherings. Upstairs, the spacious primary bedroom offers a peaceful retreat, complete with a generous walk-in closet and a luxurious four-piece ensuite bathroom. Two additional bedrooms provide comfortable living space for family members or guests. The fully finished basement features a large recreation room, highlighted by a cozy gas fireplace, perfect for relaxing or enjoying movie nights. Also provides valuable additional storage space. Step outside to the fully fenced backyard, where you can unwind and enjoy the warmer months. The large, two-tiered deck, complete with a sitting area and swing, creates a wonderful outdoor space for relaxation and entertaining. Flooring: Softwood, hardwood, and wall-to-wall carpeting. (id:66888)
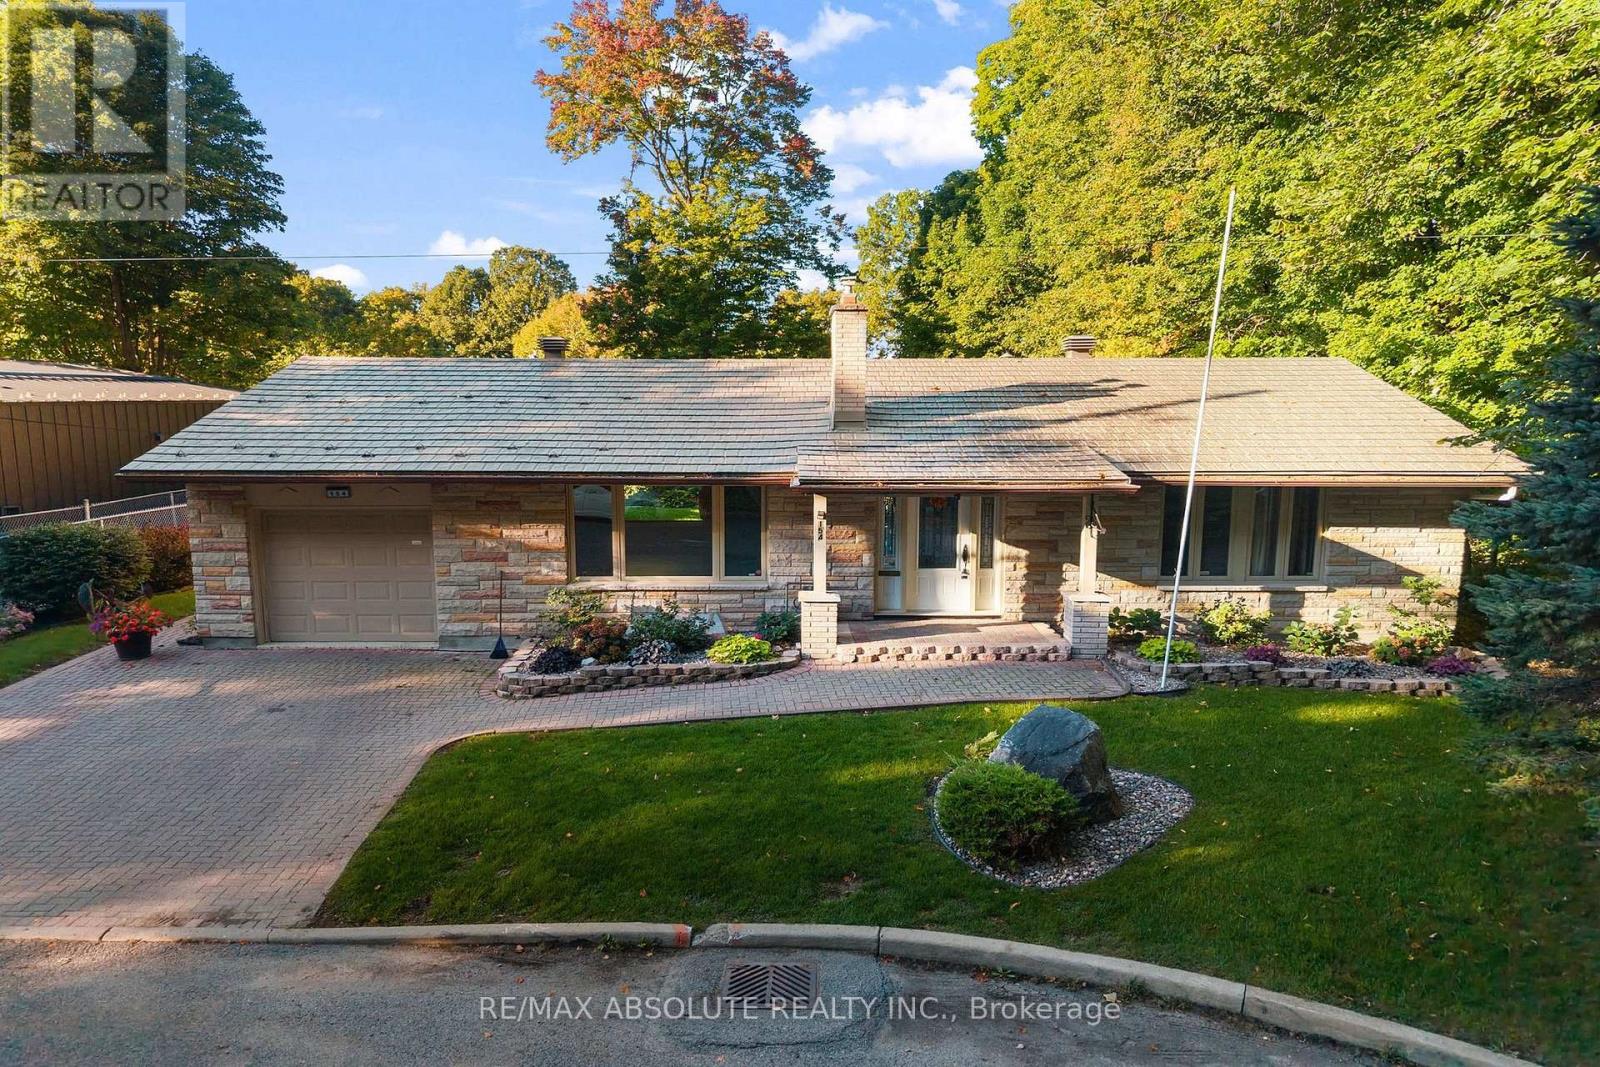
154 Ottawa Street
Arnprior, Ontario
Nature at your doorstep!Amazing location at the entrance to Gillies Grove,this unique bungalow offers the perfect blend of small town convenience in a peaceful,natural setting.Enjoy urban living with 50 acres of first growth forest just steps from your door!The warm living room features a gas fireplace & hardwood floors and a picture window.The formal dining area provides a wonderful space for entertaining while enjoying a great view of the perennial gardens.The functional galley kitchen boasts stainless steel appliances,plenty of counter space,plus a full wall of pantry.A lovely solarium provides the perfect spot for morning coffee,a breakfast nook,or a quiet reading area.The spacious primary bedroom features a walk-in closet & convenient cheater access to the main bath.Two additional bedrooms complete the main level,along with a beautifully renovated 3-piece bath.The bathroom has been updated with a walk-in shower vanity,& for added convenience a main floor stackable washer and dryer.The lower level offers a large L-shaped recreation room with a games area,plus a 3-piece bath.A wall-mounted Murphy bed is included.A second laundry room includes an extra refrigerator & freezer,offering added storage.The spacious storage/utility room provides plenty of room for extras.Upgrades include:electrical,metal roof,windows & the main bath.Solar panels add an energy-efficient feature lowering monthly bills. Walk to downtown Arnprior & enjoy great restaurants,shopping,banks,museum,theatre,library, a highly accredited hospital & much more!From your doorstep wander through the magnificent 50 acre Gillies Grove forest,down toward Robert Simpson Park & follow the trail along the Ottawa River back home to Ottawa St.If you love nature but still want the conveniences of small town living,this home offers a unique lifestyle second to none!Just 30 minutes to Kanata.Come and see this unique property and experience the setting for yourself! (id:66888)
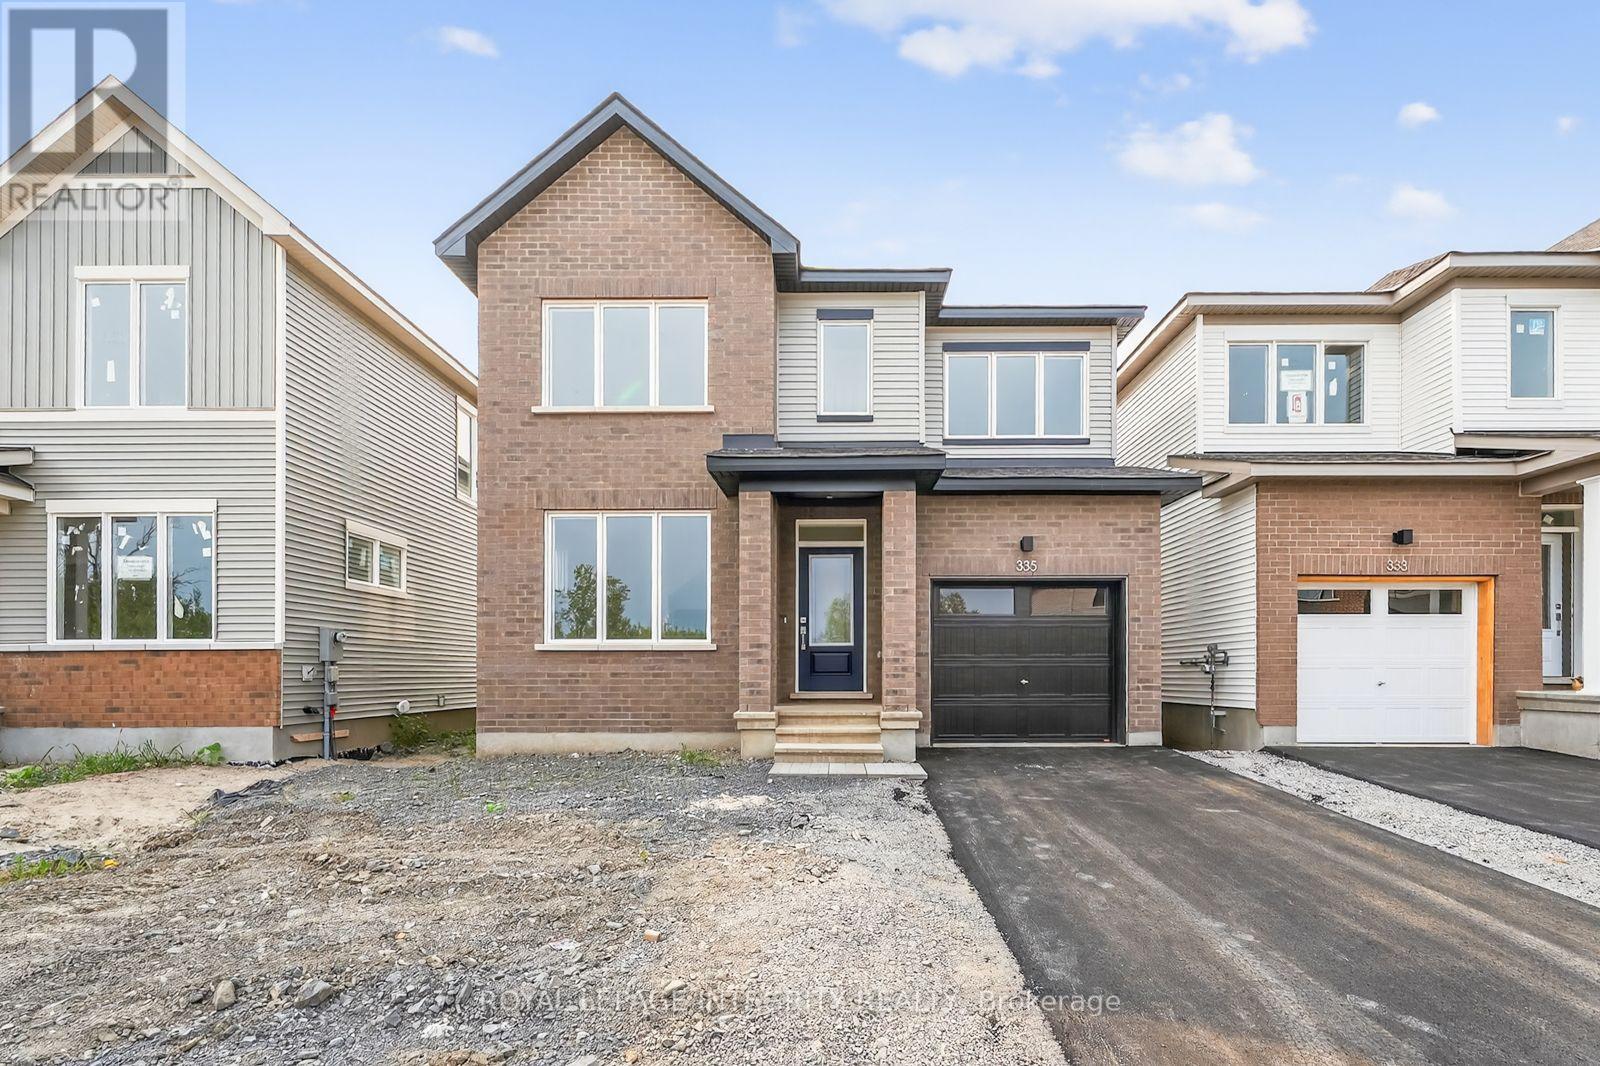
335 Les Emmerson Drive
Ottawa, Ontario
Welcome to this beautifully upgraded 4-bedroom, 2.5-bathroom home for rent in the heart of Barrhaven's new Conservancy community. Located in a family-friendly neighborhood just minutes from schools, parks, walking trails, shopping, dining, and public transit, this recently built home offers the perfect combination of comfort, space, and convenience. The bright and inviting main floor features 9-foot ceilings, laminate flooring, and large windows that fill the home with natural light. The modern kitchen is complete with quartz countertops, stainless steel appliances, soft-close cabinetry, ample storage, and direct access to the backyard. Upstairs, the spacious primary bedroom features a walk-in closet and private ensuite. Three additional well-sized bedrooms and a full bathroom provide plenty of space for family, guests, or a home office. The finished lower level offers a large recreation room with plenty of flexibility, an ideal space for movie nights, a children's playroom, home gym, office, or additional living space. A fantastic opportunity to rent a spacious, modern home in one of Barrhaven's sought-after family communities! (id:66888)
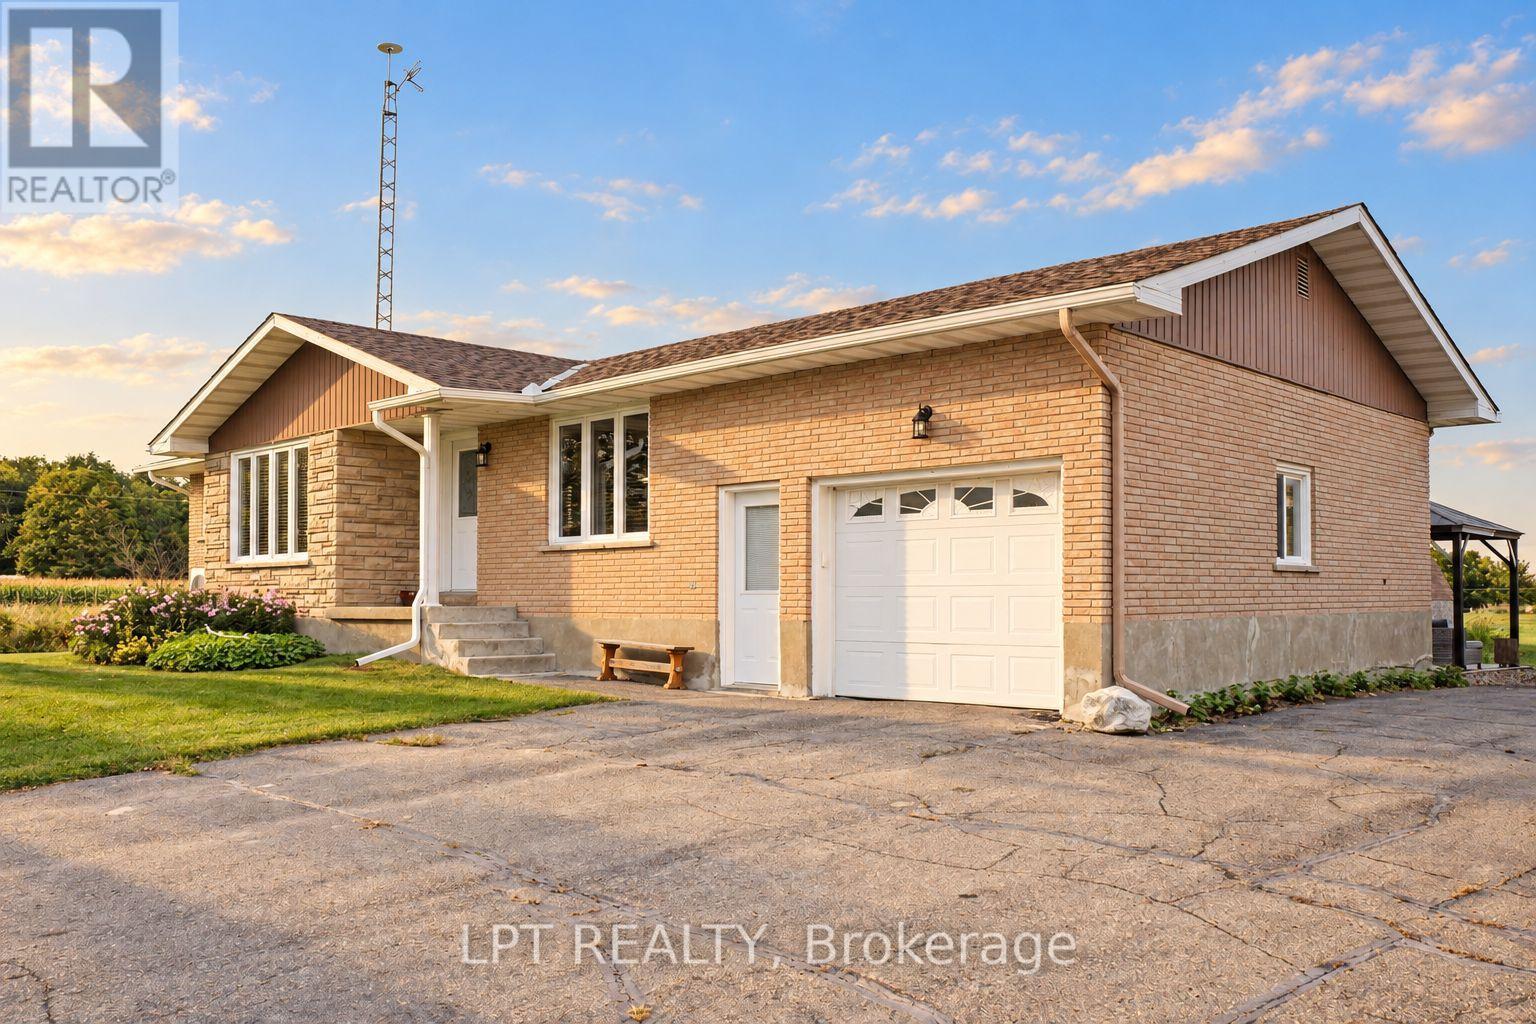
2883 Nolan Road
Clarence-Rockland, Ontario
Looking for quietness? Welcome to this sun-filled 3-bedroom brick bungalow offering 1,100 square feet of thoughtfully designed main-floor living, perfectly positioned just 10 minutes to Sarsfield, 10 minutes to Rockland, 15 minutes to Orléans, and 25 minutes to Downtown Ottawa. Step inside to discover large windows flooding the entire home with natural sunshine, featuring a bright and private living room equipped with a cozy propane fireplace installed in 2016. The kitchen boasts nice solid oak cabinetry and opens into a surprisingly large dining area relative to the size of the home, perfect for hosting family and friends. Enjoy the absolute convenience of main-floor hardwood flooring and main-floor laundry, alongside a practical hidden feature a visitor might miss at first glance: direct stairs leading from the attached garage down to the basement. Upgraded for modern comfort and peace of mind, the home features a cold-climate air-source heat pump providing energy-efficient heating and central air conditioning added in 2022, a updated roof from 2022, and a new drilled well from 2012. Parking and workshop space abound with an attached insulated garage measuring 14x26 feet plus a massive detached insulated double car garage measuring 24x24 feet, both equipped with remote controls for all three garage doors. The outdoor space is an entertaining and relaxing paradise, complete with a deck and gazebo for summer bar-be-ques, a separate dedicated deck surrounding a brand-new above-ground pool, and peaceful backdrop views of local wildlife and picturesque rustic barn ruins set in the surrounding cornfields. Recreation is right at your doorstep with the Hammond Golf Course nearby and direct access to the Eastern Ontario Recreational Trail located right at the end of the road. Don't wait, call today to schedule your private tour of this extraordinary countryside property. (id:66888)
80 La Prairie Street
Russell, Ontario
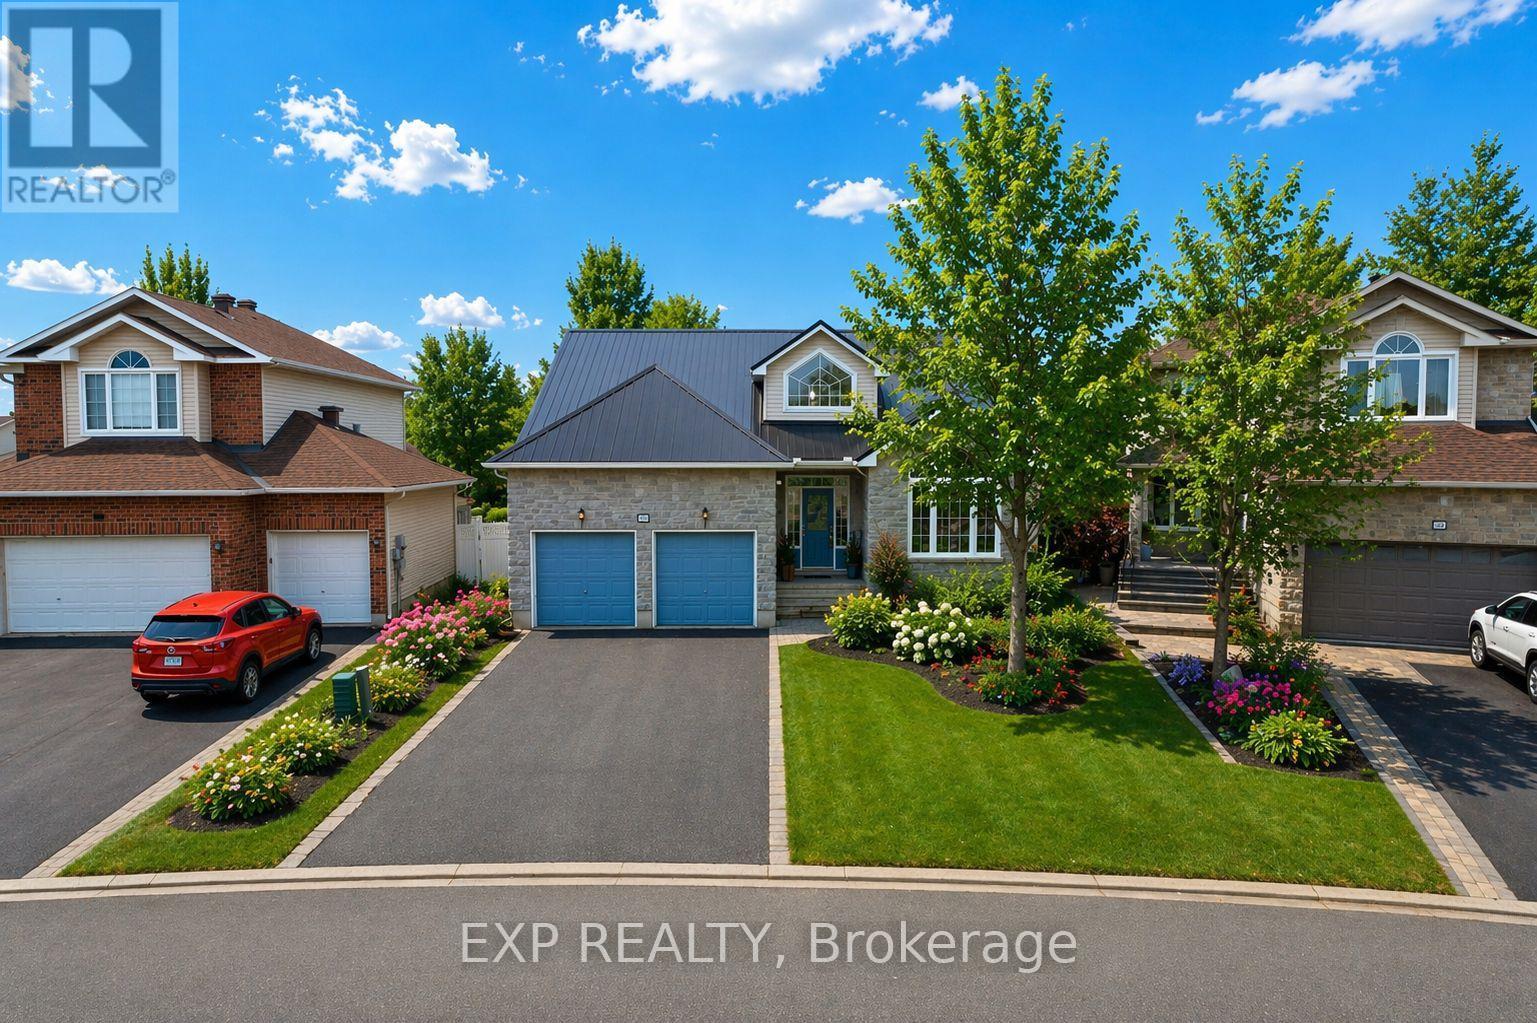
Welcome to 80 La Prairie Street in the sought-after community of Embrun. This former model home offers an exceptional blend of comfort, style, and functionality, ideal for families and those who love to entertain. Notably, the current owners were originally drawn to this property while helping run a daycare that operated from the home, and one of the owners later took over the daycare-speaking to the home's versatility and family-friendly appeal. Step inside to a bright and spacious main level featuring a thoughtfully designed layout with a welcoming family room, elegant living room, formal dining area, and a charming eat-in kitchen. Beautiful vaulted ceilings enhance the sense of space and natural light, creating an inviting atmosphere throughout. Cozy up by the fireplace on cold winter evenings or enjoy warm summer days in your private backyard oasis. Outdoors, the fully fenced yard features a stunning heated in-ground saltwater pool, perfect for relaxing or hosting guests. With no rear neighbours and a park directly behind the property, you will appreciate the added privacy and easy access to green space. The yard also includes raspberry bushes that produce fresh, homegrown fruit! The primary bedroom offers a peaceful retreat with a walk-in closet and a well-appointed 4-piece ensuite bathroom. Additional highlights include a double car garage, convenient main floor laundry, and a combination of tile, hardwood, and wall-to-wall carpet flooring throughout. The finished basement provides a generous additional living space, ideal for a recreation room, home gym, office, or media area. This home delivers space, comfort, and location in one complete package. (id:66888)
2a - 310 Central Park Drive
Ottawa, Ontario
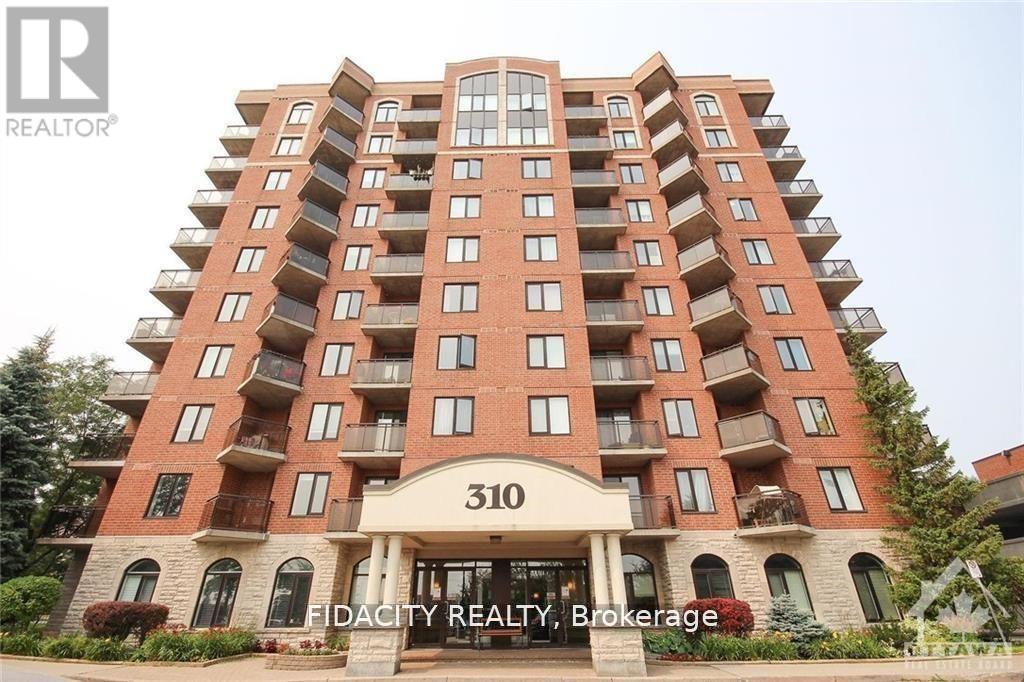
Bright & sunny 1 Bed and Den condo in sought after Central Park! The open-concept living and dining area is bright and airy, featuring large windows that flood the space with natural light. The well-appointed kitchen comes with ample cabinet space, and a breakfast bar, making it a great place to whip up your favorite meals. In-unit washer and dryer. Don't miss out on this fantastic opportunity. (id:66888)

78 Redpath Drive
Ottawa, Ontario
Welcome home! If you're looking for the perfect starter home or a savvy, low-maintenance investment property in a well-established neighbourhood, this beautiful home is the one for you. From the moment you walk in, gleaming hardwood floors lend incredible charm and warmth to the space, leading you into a lovely updated kitchen that is bright, cheerful, and ready for your morning coffee or family meals. There is truly space for everybody here, featuring three comfortable bedrooms and two bathrooms, along with an unfinished basement that offers fantastic versatility as a children's play area, home office, or future extra bedroom. Step outside to the fully fenced backyard, which provides a safe and private oasis for your pets to run and play. Nestled in a wonderful community with great schools, lovely local parks, and fantastic access to public transport for an easy commute, this property offers incredible value and peace of mind for first-time buyers or anyone looking to add a solid asset to their portfolio. New Plumbing and freshly painted. Come see it for yourself this weekend, or reach out today to arrange your private viewing! (id:66888)
Pt Lt 9 Concession 1 Concession
Mcnab/braeside, Ontario
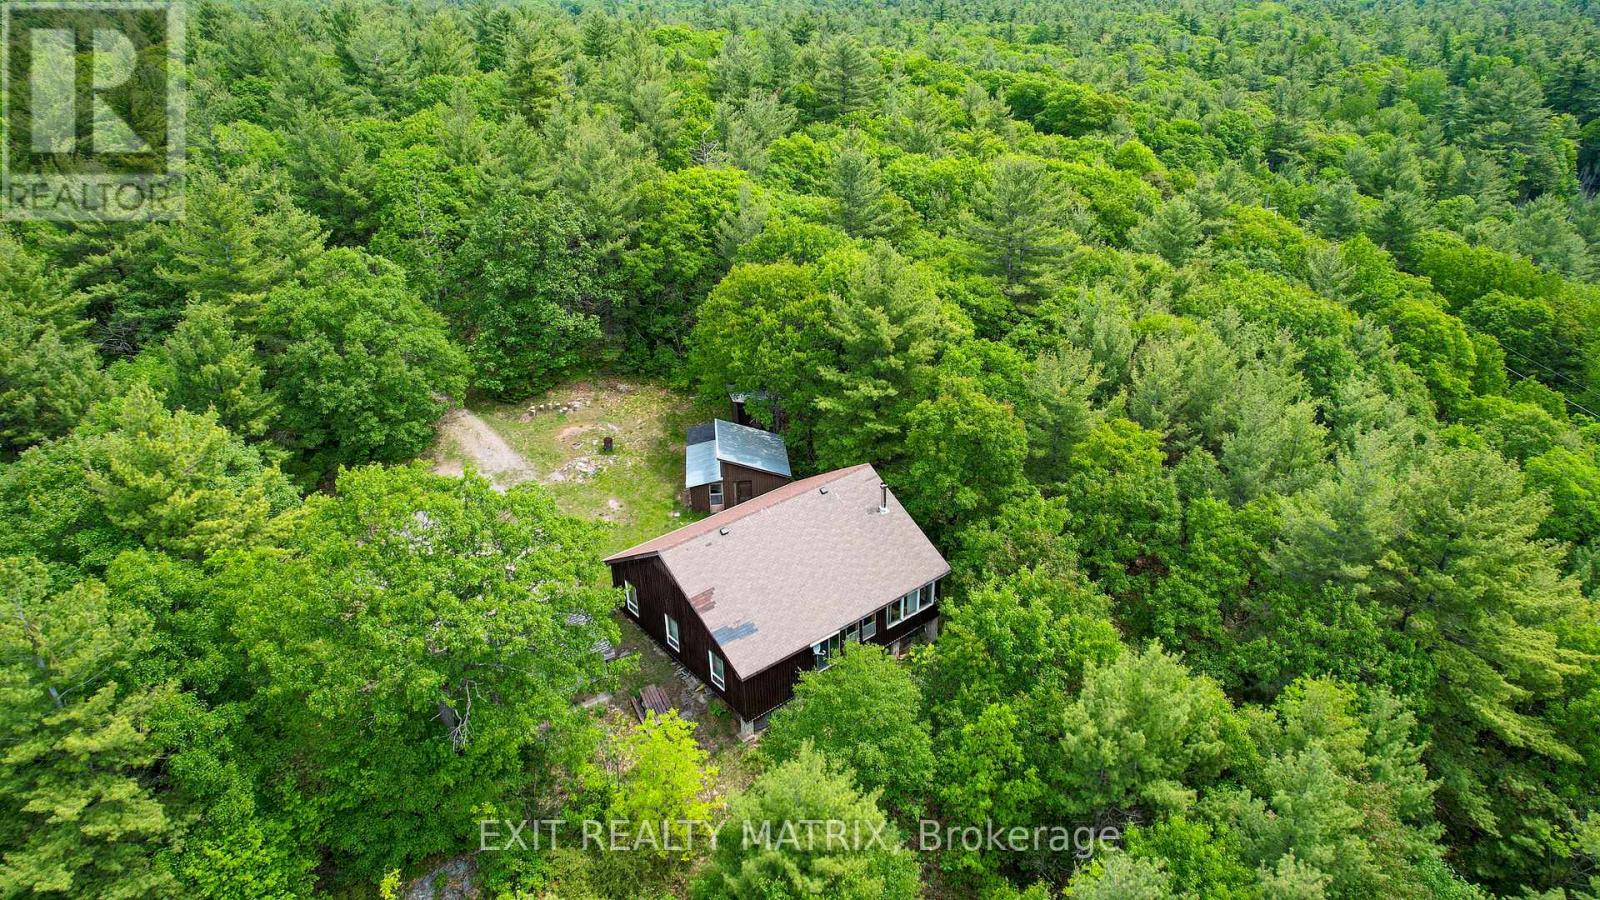
Welcome to your own private recreational retreat near White Lake! This unique offering consists of approximately 280 acres (combined) being sold together under two separate PINs and backs onto Crown land, creating an exceptional outdoor paradise for hunting, ATVing, snowmobiling, hiking, and exploring. The property is zoned Rural (RU) and Environmental Protection (EP), providing a balance of usable recreational land and naturally protected areas. RU zoning permits a variety of rural and recreational uses, while the EP designation helps preserve the natural landscape, wildlife habitat, and privacy that make this property so special. At the heart of the property sits a camp measuring approximately 40' x 38', featuring 3 bedrooms, a kitchen, living room, enclosed porch, and a bathroom with shower and sink. The camp is powered by generator and comfortably accommodates large groups. Please note there is no running water, septic system, or toilet. Separate male and female outhouses service the property. The land offers a beautiful mix of hardwood bush, marshes, swamps, ponds, and extensive trail systems. Established hunting locations and tree stands can be found throughout, making this an ideal destination for outdoor enthusiasts. ATV trails provide access to nearby White Lake, while established snowmobile trails cross portions of the property, allowing for year-round recreation. Generations of memories have been created here, from successful hunts and outdoor adventures to evenings spent sharing stories and laughter around the table. A rare opportunity to own a large private recreational property offering exceptional privacy, abundant wildlife, and endless opportunities for outdoor enjoyment. Property is accessed via an unmaintained road allowance. Access is best suited to trucks and SUVs. Do not enter the property without a confirmed appointment. All showings must be booked through the listing agent (id:66888)

178 Presland Road
Ottawa, Ontario
FREEHOLD | PRIME CENTRAL LOCATION | MOVE-IN READY! Welcome to 178 Presland Road, a beautifully updated 3-bedroom, 3.5-bathroom home tucked away on a quiet dead-end street in the heart of Overbrook. Bright and spacious, this home features an open-concept layout with oversized windows and a skylight that flood the living space with natural light. The modern kitchen boasts brand-new stainless steel appliances, ample cabinetry, and generous counter space, making it perfect for everyday living and entertaining.Recent updates include a brand-new kitchenette, new kitchen appliances, new basement flooring, new garage door, new A/C, new basement windows, new toilets on the main and second floors, and fresh paint throughout.The finished lower level offers a 3-piece bathroom, kitchenette with stove and refrigerator, laundry area, and flexible living space with the potential for additional rooms (buyer to verify permitted uses and municipal requirements).Enjoy a private backyard with a partial interlock patio, detached single garage, and driveway parking.Unbeatable location! Just minutes to Downtown Ottawa, St. Laurent Shopping Centre, the Rideau River, Riverain Park, Rideau Sports Centre, schools, shopping, restaurants, public transit, the University of Ottawa, and the ByWard Market. The nearby Adàwe Crossing provides easy access to Sandy Hill and the downtown core.Flexible closing available. Outstanding value in one of Ottawa's most convenient and desirable neighbourhoods. Book your private showing today before this exceptional opportunity is gone!Some photos have been virtually staged to illustrate the property's potential. (id:66888)
6 Brickyard Drive
Russell, Ontario
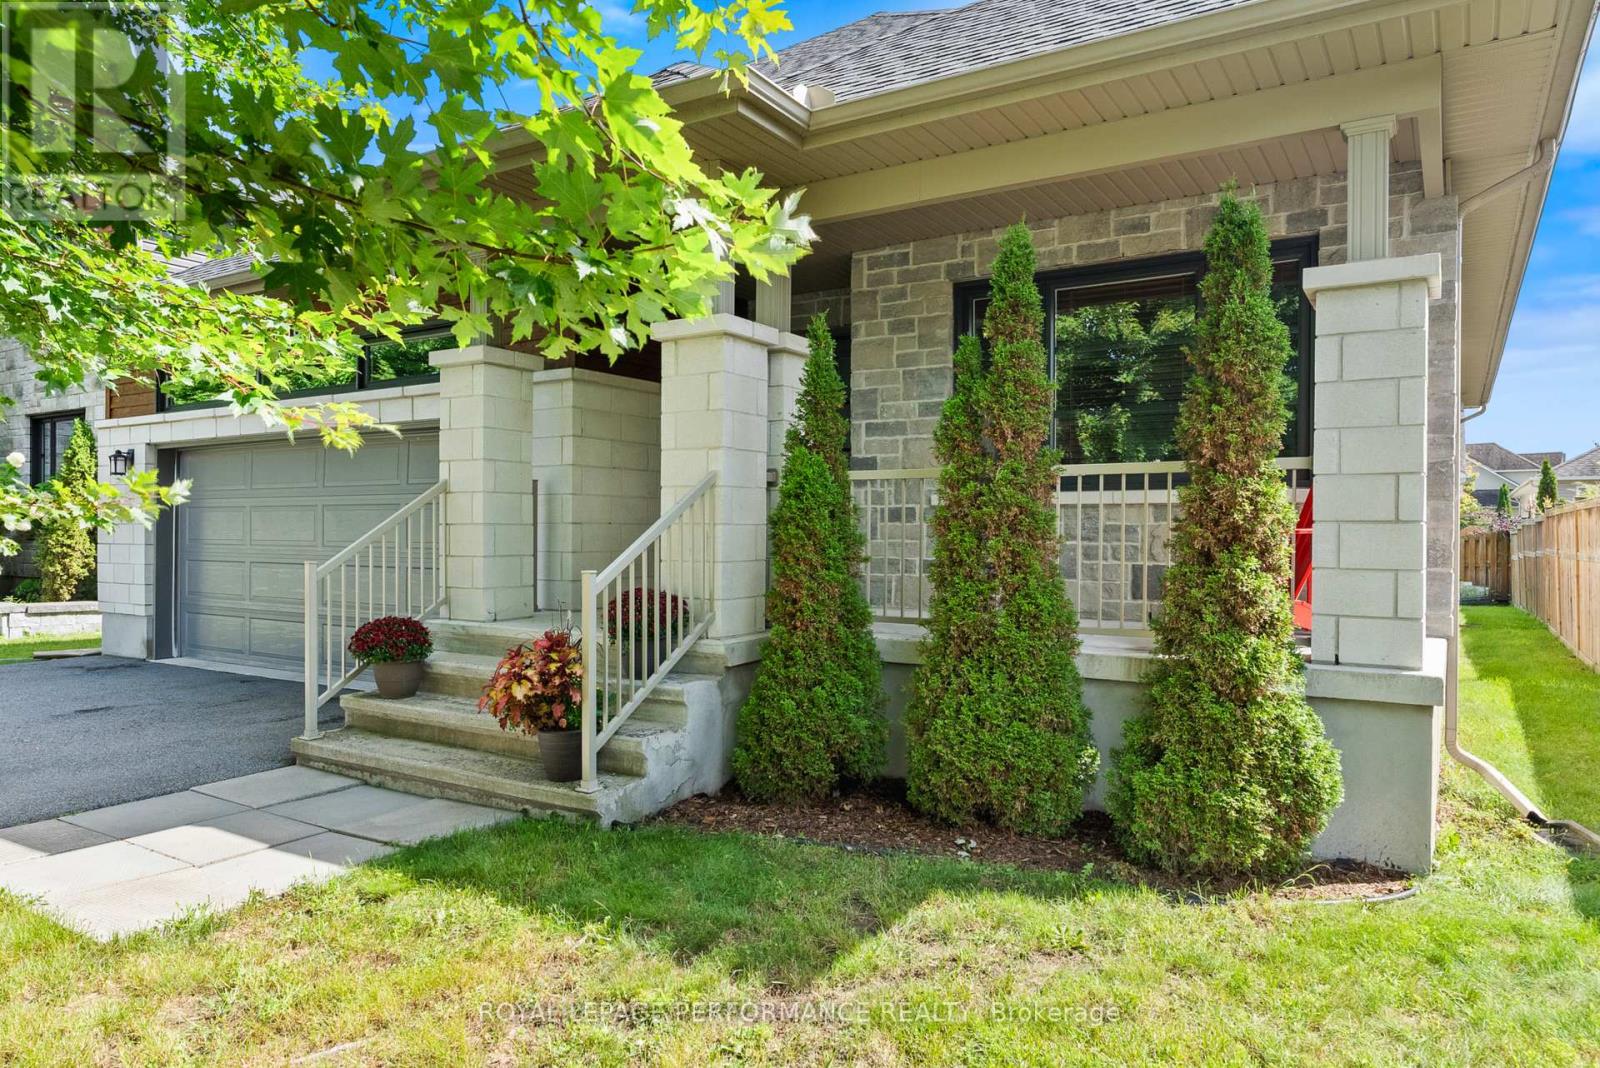
Welcome to this beautifully maintained 2015 Melanie Construction Bellevue bungalow, offering exceptional comfort and functionality. Featuring a double-car garage and charming front porch, this home is sure to impress.The bright, open-concept main floor features a spacious kitchen with a walk-in pantry that flows seamlessly into the dining area and inviting family room with a cozy gas fireplace-perfect for everyday living and entertaining. Convenient main floor laundry adds to the thoughtful layout.The generous primary bedroom includes a large walk-in closet and private ensuite with a relaxing soaker tub and separate shower. A second bedroom on the main level offers flexibility for family, guests, or a home office.The finished lower level is warm and welcoming, offering a bright rec room, a 3-piece bathroom, and an additional room ideal for guests, hobbies, or a gym. Plenty of unfinished space provides excellent storage or the opportunity to finish it to suit your needs.Step outside to enjoy the large backyard and spacious deck, the perfect place to relax with your morning coffee or entertain family and friends. With quality construction, a functional layout, and plenty of room to grow, this move-in-ready home is one you won't want to miss! Flooring: Hardwood, tile, carpet (id:66888)
618 - 161 Laurier Avenue W
Ottawa, Ontario
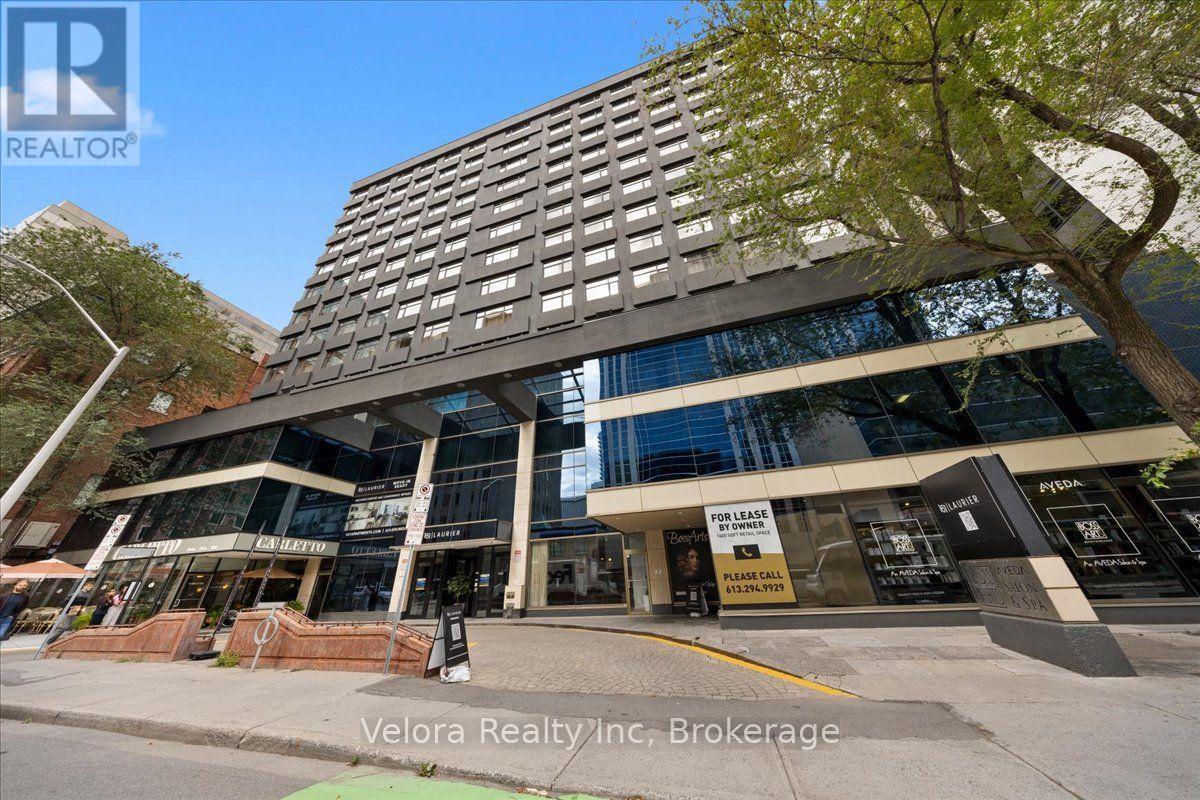
Welcome to 161 Laurier Avenue West, where modern urban living meets exceptional convenience in the heart of downtown Ottawa. Ideally situated in one of the city's most walkable locations, this newly renovated rental community offers a variety of move-in ready suites, including spacious one bedroom layouts, with flexible options available including unfurnished, partially furnished, or fully furnished suites that suit your lifestyle. Designed with both comfort and convenience in mind, residents enjoy complimentary laundry facilities on every floor along with an impressive collection of building amenities. Stay active in the newly renovated two-level fitness centre, work from home with ease from multiple co-working spaces throughout the building, or entertain and unwind in the building's inviting social and party spaces. The lifestyle extends well beyond your suite. Located just steps from Elgin Street and its popular restaurants, cafés, shops, and nightlife, 161 Laurier puts some of Ottawa's best dining and entertainment right outside your door. Confederation Park is just steps away at Laurier and Elgin, while the Rideau Canal offers beautiful pathways for walking, running, and cycling, along with one of Ottawa's most iconic seasonal attractions. Parliament Hill, the Rideau Centre, ByWard Market, University of Ottawa, National Arts Centre, government offices, public transit, and many of the city's major attractions are all within easy reach. Residents can also enjoy the convenience of Cocotte Bistro inside the building with an exclusive resident discount adding another perk to downtown living. Whether you're commuting to work, working remotely, exploring the city, or simply enjoying everything downtown Ottawa has to offer, 161 Laurier provides a lifestyle built around convenience, flexibility, and connection. Multiple units and layouts available. Please contact the listing representative for availability and showing details. ***Photos are from another unit. (id:66888)
6614 Parkway Road
Ottawa, Ontario
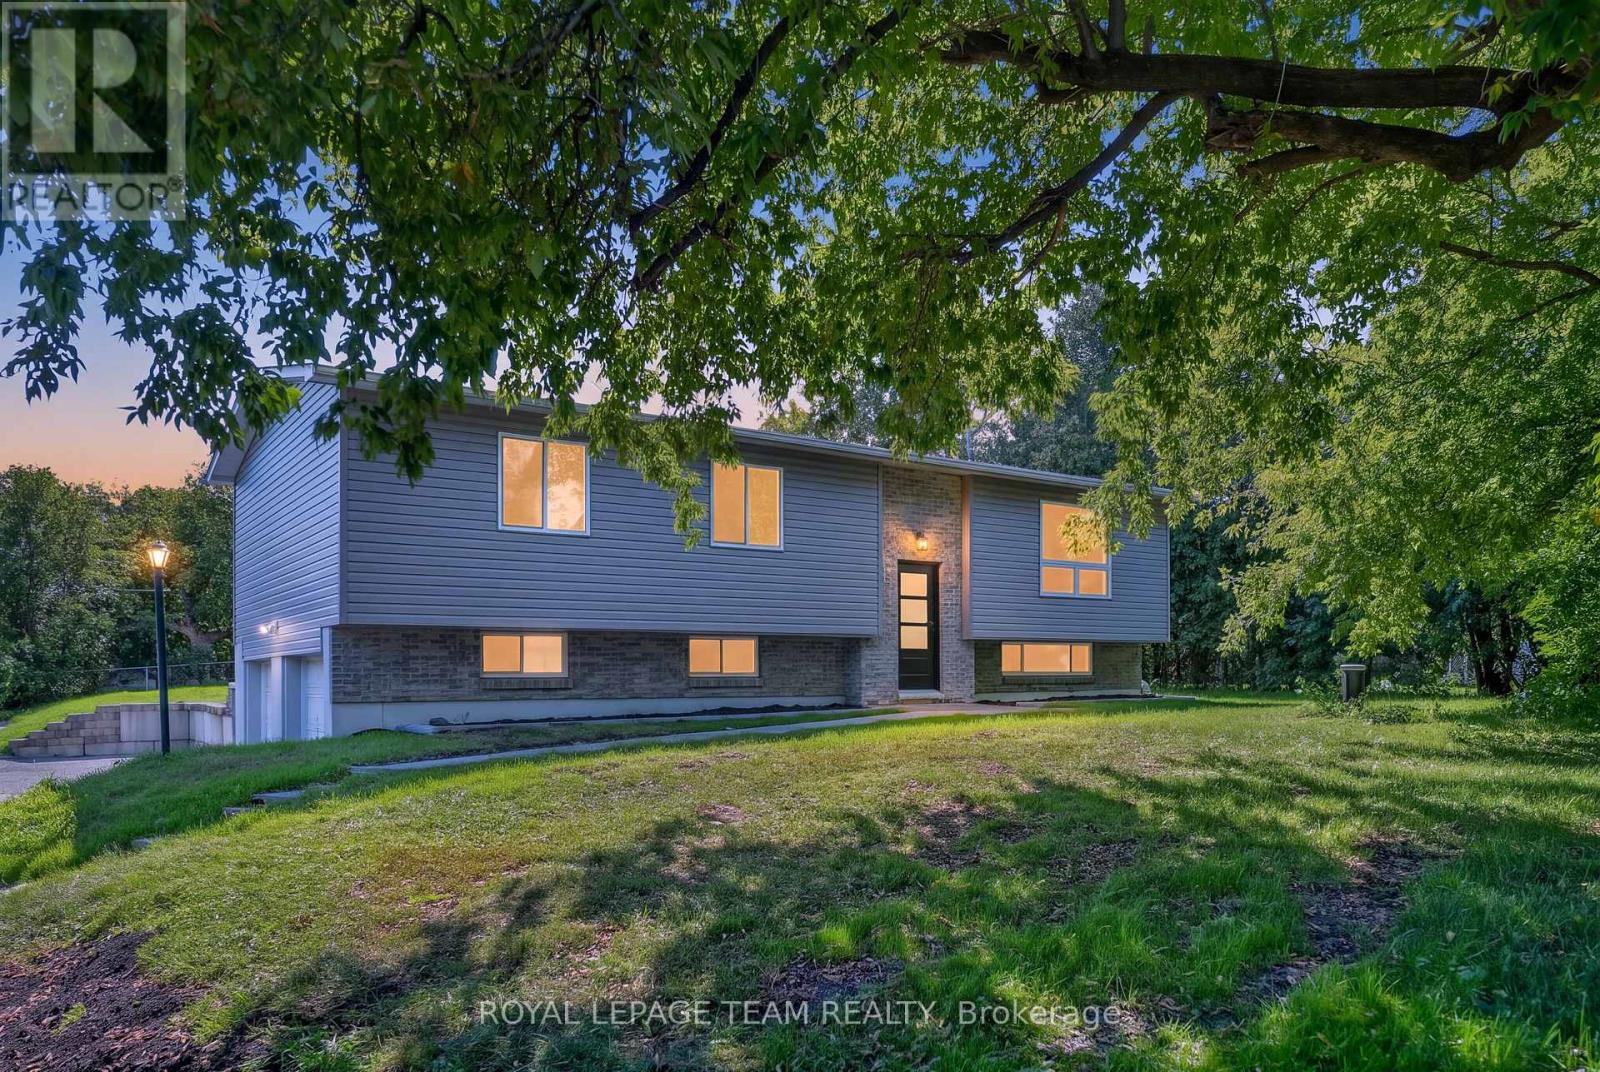
Renewed inside and out in 2025 and 2026, this Greely raised bungalow pairs a truly turnkey finish with the space, privacy and parking that village living is known for, all on a 100 x 150 ft lot. The heart of the home is a completely renovated kitchen with crisp new cabinetry, loads of cupboard space, granite counters and a full suite of smart appliances, led by a Samsung Bespoke fridge with the Family Hub screen. Colour changing smart pot lights run through the kitchen, living room, hallway and lower level, bright for busy weeknights and warm when friends come over. The bright living and dining room fits any size of table, with a patio door stepping out to the new deck. Everywhere you look is new: flooring, trim, interior doors, windows, siding, soffit, front door and patio door. Three good sized bedrooms on the main level share a renovated bath with a cheater door to the primary, plus a renovated powder room with brushed gold finishes. The lower level, finished in 2026, adds a large family room with the space and required window for a fourth bedroom, along with plenty of storage. The heavy lifting is already done: 2024 Lennox furnace and water pressure tank, 2023 water softener, 2018 roof and eavestroughs, 2018 well pump and foot valve, a generator hook up on the panel and an owned hot water tank with no rental. Low running costs too, with private well and septic. Outside, a brand new deck overlooks a deep, private backyard framed by mature trees, with a fire pit and a white Coverall shelter included. An oversized double garage and a driveway for 6+ vehicles leave room for trailers, toys and guests. All in the Village of Greely, minutes to Foodland, local schools, parks, the library and Emerald Links Golf Club, with Bank Street, Mitch Owens Road, Manotick and the airport close at hand. Village calm, city close, and nothing left to do but move in. Welcome Home. 48 hour irrevocable on offers. (id:66888)
510 Stevens Street
Hawkesbury, Ontario
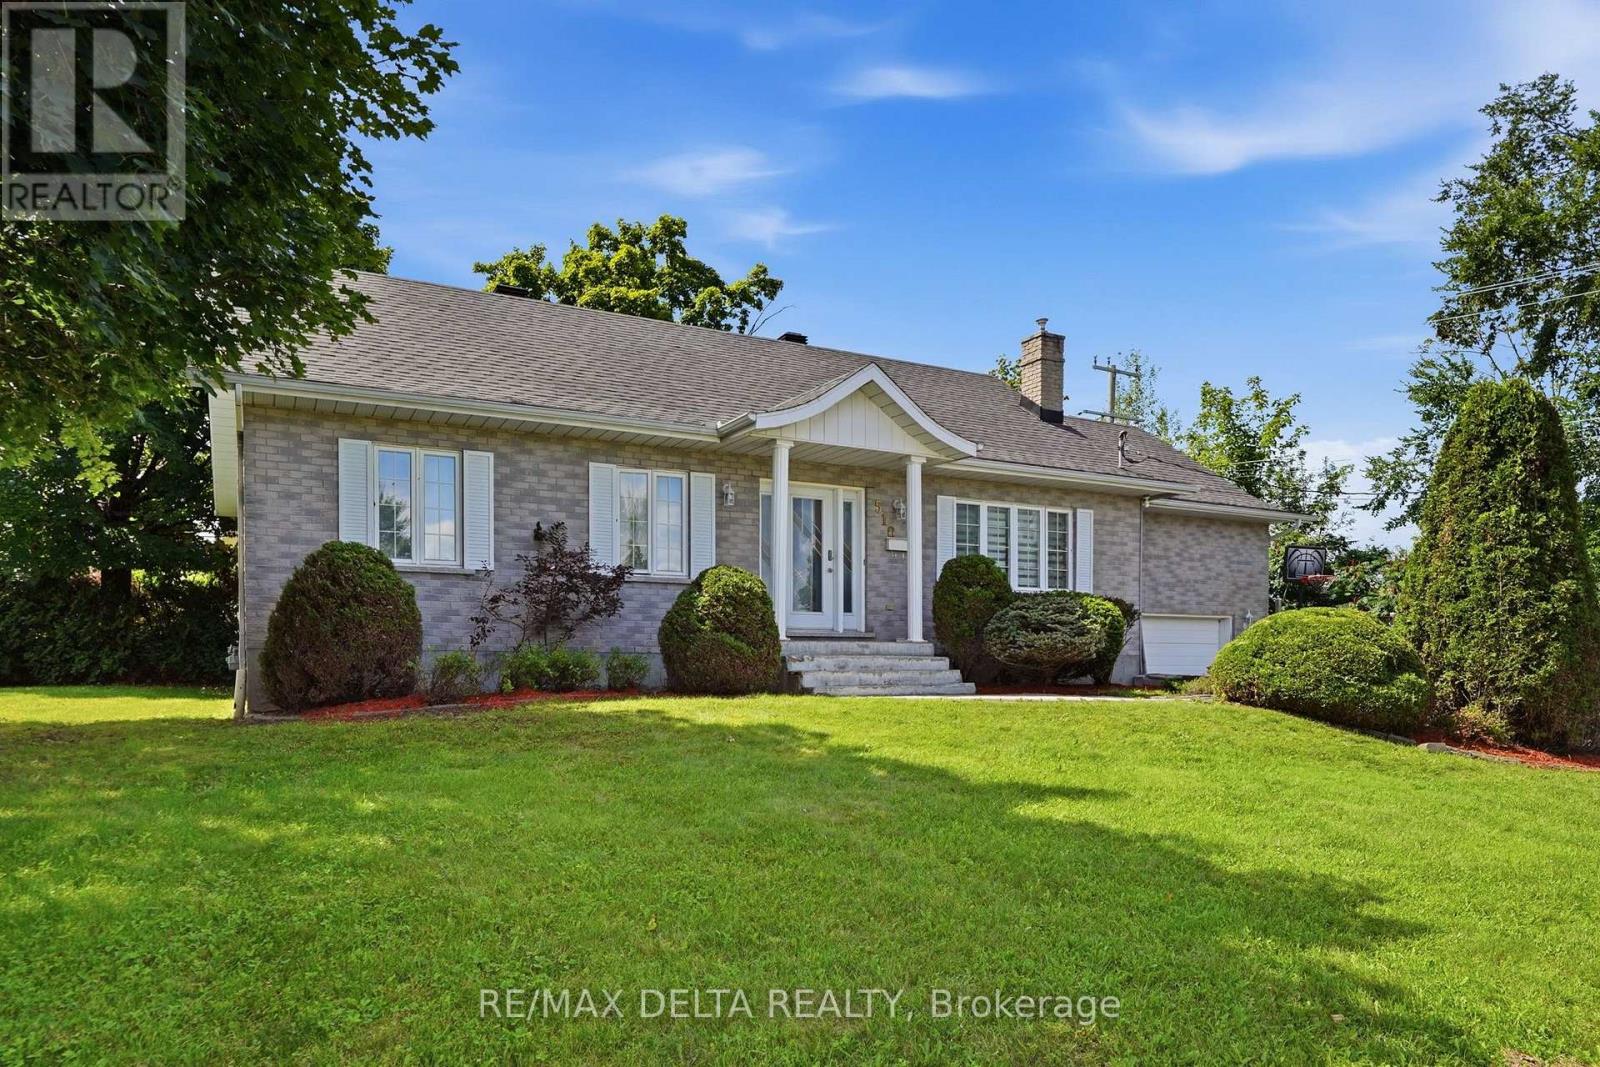
Over 1300 sq.ft fully brick bungalow ideally located in the desirable **Mont-Roc** neighborhood, just minutes from the hospital. Built with exceptional quality, this home features beautiful hardwood and ceramic flooring throughout, solid oak trim, solid oak interior doors, and custom solid oak kitchen cabinetry. The fully finished basement offers a spacious family room with a cozy natural gas stove, an additional bedroom, and a second bathroom-perfect for guests or extended family. Step outside to enjoy the private backyard featuring a **heated in-ground pool**, ideal for relaxing and entertaining during the summer months. Don't miss your chance-this one won't stay on the market for long! Furnace 2025, A/C 2025, Gas water tank 2026, Roof 2016, Plumbing 2025, Pool liner 2018, Pool Heater 2018. (id:66888)
54 Adam Street
The Nation, Ontario
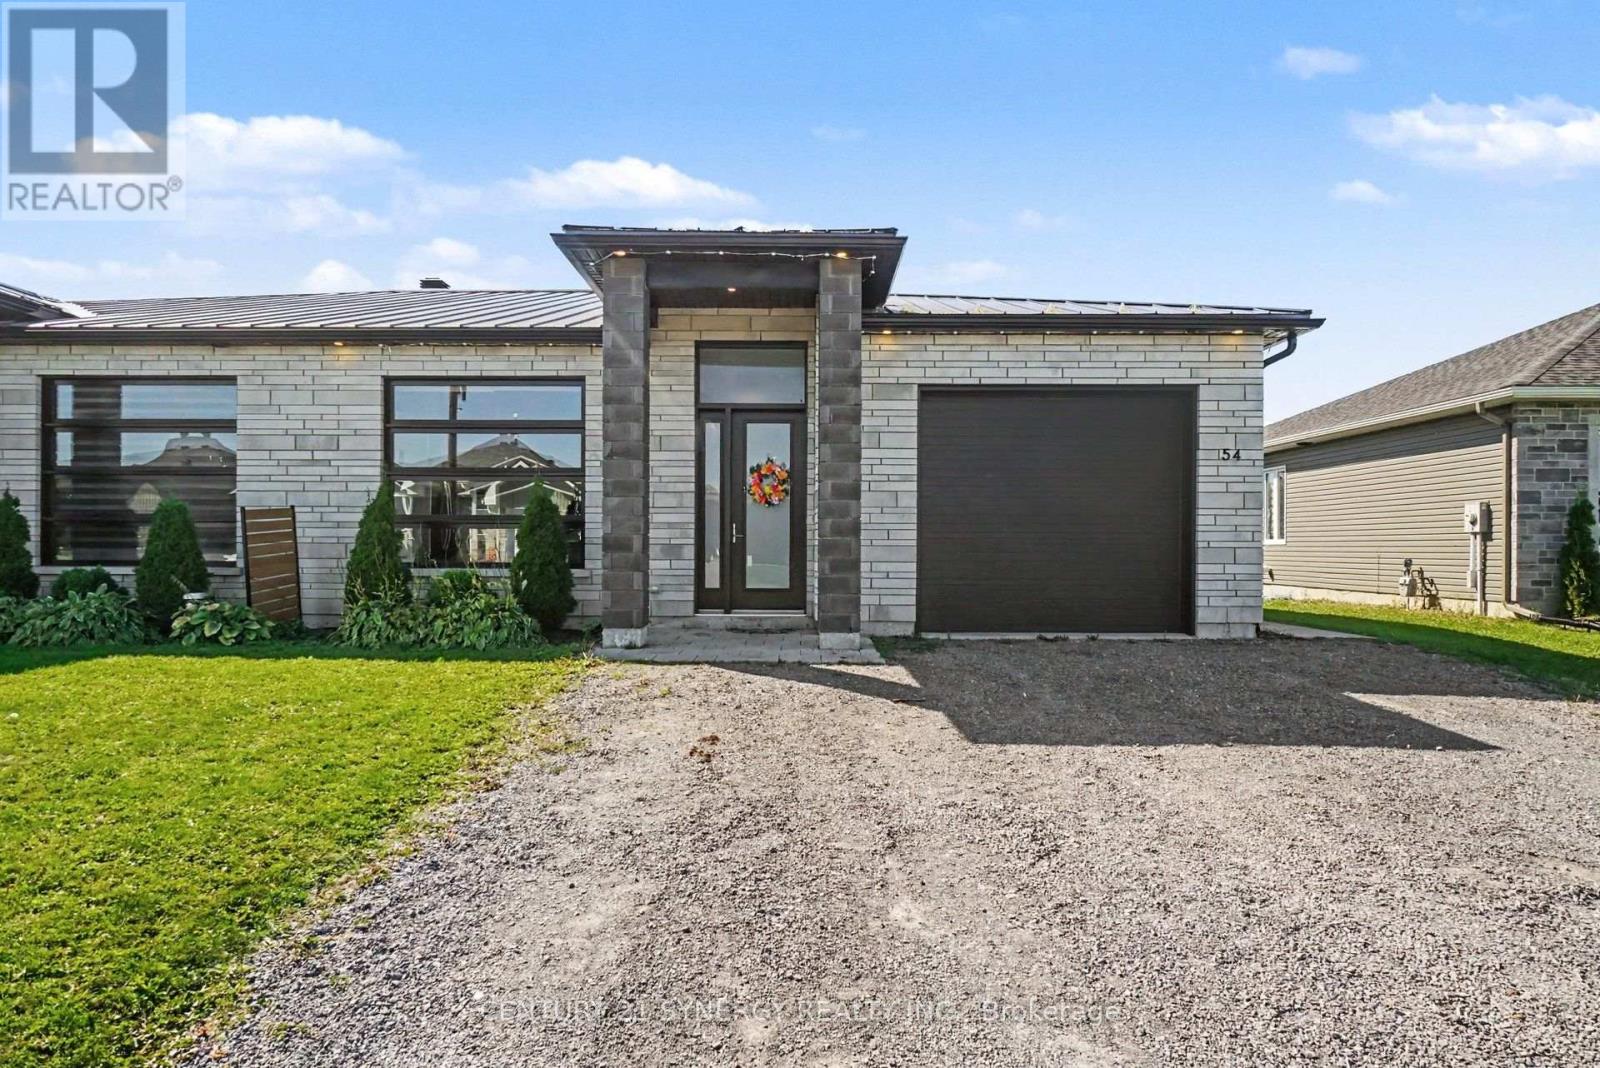
Discover contemporary elegance in this beautifully designed CUSTOM BUILT semi-detached bungalow, built in 2020 and showcasing high-end finishes throughout. Offering 2 bedrooms and 2 bathrooms, this thoughtfully designed home features polished concrete radiant-heated floors and impressive 10-ft lofted ceilings, creating a bright, open and inviting atmosphere. The spacious living area with 8-ft interior doors enhances the home's modern aesthetic and sense of space. The gourmet kitchen is both stylish and functional, featuring sleek quartz countertops and quality finishes. The primary suite offers a luxurious retreat with a spa-inspired 4-piece ensuite, complete with a custom shower and quartz countertops. The second 3 piece main bathroom continues the home's elevated design with equally refined finishes. Designed with comfort, efficiency and durability in mind, the home features a lifetime metal roof with ice guards, additional insulation, a 200-amp electrical panel and polished concrete radiant heating. The oversized single garage features a 10-ft x 10-ft garage door and a fully finished mechanical mezzanine, providing valuable additional storage and utility space. Step outside to enjoy a covered patio, natural gas BBQ hookup and a fully landscaped, perfect for relaxing or entertaining. With its exceptional finishes, thoughtful upgrades and modern design, this home offers the perfect blend of style, comfort and functionality. A truly impressive bungalow that must be seen to be appreciated! (id:66888)
32 Phillips Street
Mcnab/braeside, Ontario
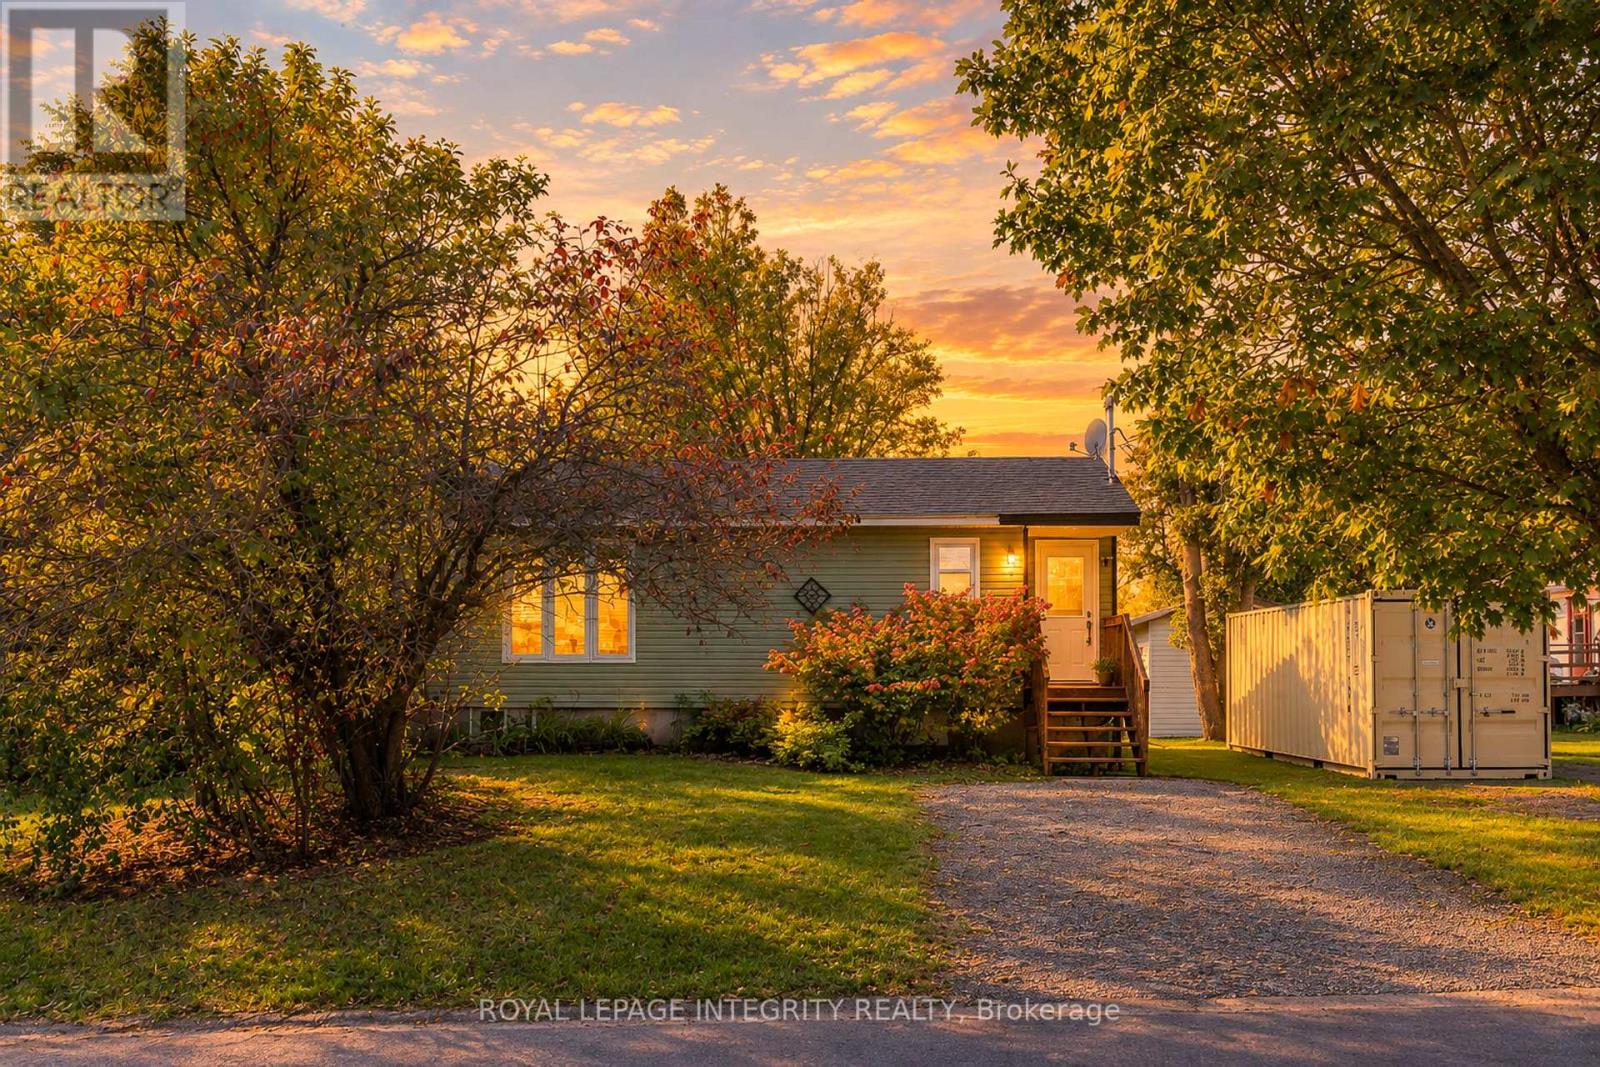
Welcome to 32 Phillips Street in Braeside, an affordable detached bungalow offering peaceful small-town living just minutes from the Ottawa River. Bright and inviting, the main level features a spacious living room, separate dining area, an updated kitchen, a full bathroom, and laminate flooring throughout for easy, carpet-free living. Large windows bring in plenty of natural light, while the dining area provides direct access to the spacious rear deck and private backyard surrounded by mature trees - an ideal setting for relaxing, gardening, BBQs, or entertaining.The fully finished lower level offers two bedrooms, including a spacious primary bedroom, plus a generous family room, laundry area, walk-in closet and additional storage.Numerous updates add comfort and peace of mind, including roof (2020), windows and exterior doors (2020), heat pump (2025) providing both cooling and supplemental heating, and a large 3-piece bathroom (2024). The windows were installed by Scheel Window & Door and include a transferable lifetime warranty. The hot water tank is owned.Enjoy the outdoor lifestyle Braeside has to offer, with Ottawa River boat launches, scenic walking trails, golf courses and recreation nearby. Arnprior is only a short drive away for shopping, dining and everyday amenities, while Kanata is approximately 30 minutes away.A great opportunity to own a detached home with a private yard, flexible living space and easy access to the Ottawa River. (id:66888)
7322 Stone School Road
Ottawa, Ontario
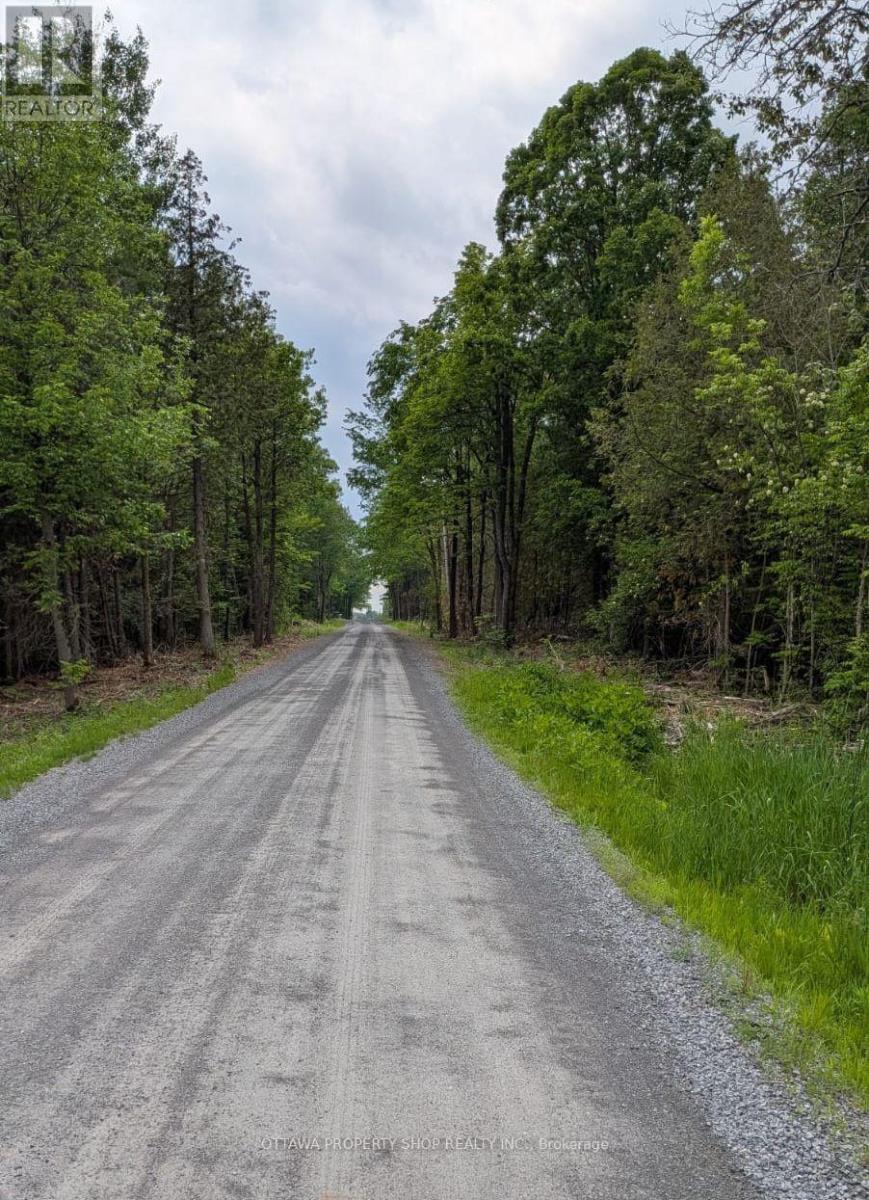
Build your dream home on this meticulous piece of 2-acre land (id:66888)

9 Huron Avenue
Ottawa, Ontario
OPEN HOUSE THIS SUNDAY 27TH, 11AM-1PM.Exceptional value in the heart of Hintonburg... beautifully updated, turn-key duplex offering incredible versatility in one of Ottawa's most vibrant and sought-after urban neighbourhoods. An ideal opportunity for first-time buyers looking to offset their mortgage with rental income, investors seeking a well-located income property, or families wanting a comfortable multi-generational living solution. Location is a standout-just steps to transit and minutes from the LRT, Wellington Street West, Tunney's Pasture, Parkdale Market, cafés, restaurants, bakeries, boutiques, parks, recreation and an incredible collection of neighbourhood amenities. Enjoy the convenience of a highly walkable community only minutes from downtown Ottawa and major employment centres.Attractive curb appeal and a newer front deck welcome you inside.The main-floor unit features a bright, open-concept kitchen and living space with excellent storage, European-style appliances and breakfast bar, a spacious bedroom with hardwood flooring and a large picture window, plus a bright bathroom with heated floors.A sun-filled year-round porch provides additional living space and opens to an impressive private backyard oasis with a large deck, mature gardens and multiple seating areas---a rare park-like retreat in the city! Upstairs, the second unit offers an inviting open kitchen and living area with updates throughout, extensive built-in storage, two generous bedrooms and a spacious bathroom featuring a classic claw-foot tub and heated floors. Its own dedicated porch creates the perfect spot for morning coffee, reading or valuable seasonal storage.With character, thoughtful updates, flexible living options to keep as a duplex or convert upstairs space into 1 or 2 more bedrooms and enjoy as a single family home---a rare opportunity to live, invest and build equity in one of Ottawa's most desirable neighbourhoods.24 hrs Irrevocable on all offers. (id:66888)