
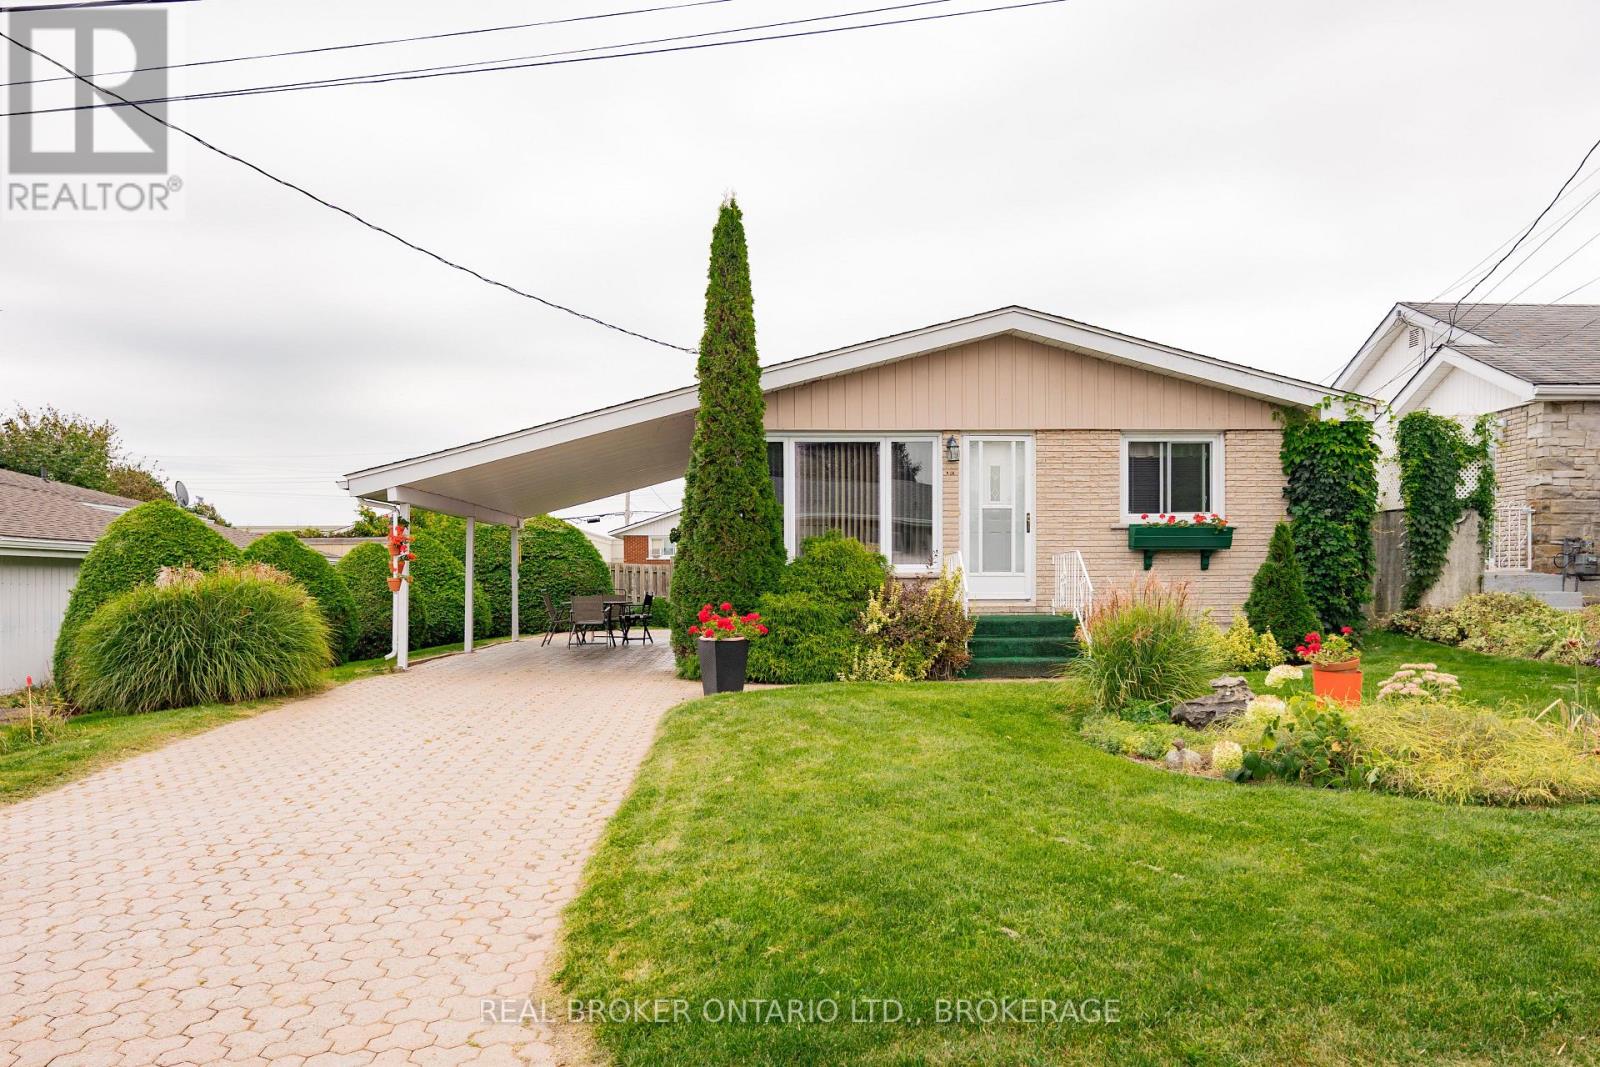
48 Clement Street
North Glengarry, Ontario
Affordable, well-maintained and move-in ready! Welcome to this 3-bedroom, 2-bathroom bungalow in Alexandria. The main level offers a bright & comfortable layout with plenty of natural light, a functional kitchen and dining area, two bedrooms and a 4-piece bathroom. Downstairs, the finished basement provides additional living space with a third bedroom, 3-piece bathroom, cozy natural gas fireplace, bar area & cold room, making it a great space for entertaining or relaxing. Outside, you'll find a nicely landscaped yard, interlock driveway and convenient carport. With plenty of living space and a property that has been well cared for over the years, this home is a great option for buyers looking for something affordable and move-in ready! (id:66888)
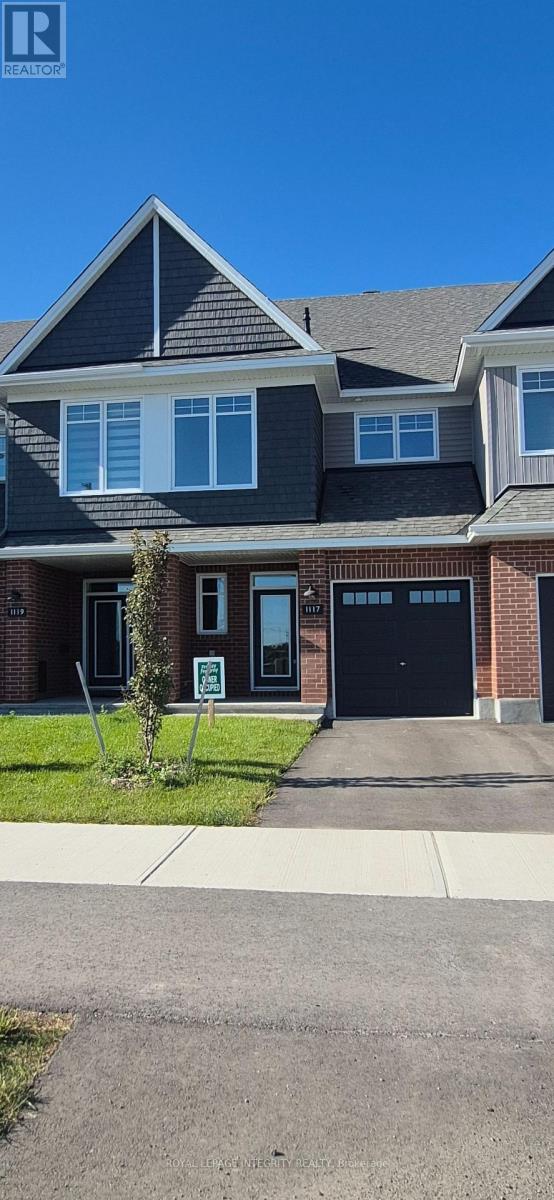
1117 Cope Drive
Ottawa, Ontario
**Brand-New Tamarack Abbey | 3 Bed | 2.5 Bath | Finished Basement**Welcome to this **brand-new Tamarack Abbey model**, offering modern style, thoughtful design, and plenty of living space in a desirable family-friendly community. This beautiful **3-bedroom, 2.5-bathroom home features a fully finished basement**, providing additional space for a family room, home office, gym, or recreation area. The main floor features a bright **open-concept layout** with spacious living and dining areas and large windows that bring in an abundance of natural light. The modern kitchen offers ample cabinetry, a center island, pantry and plenty of workspace, making it ideal for everyday living and entertaining. A convenient powder room and direct access to the garage complete the main level. Upstairs, the spacious primary bedroom features a **walk-in closet and private ensuite**. Two additional generously sized bedrooms share a full bathroom. **Second-floor laundry** adds everyday convenience. The **finished basement** provides valuable additional living space and flexibility to suit your lifestyle. Enjoy the benefits of a brand-new home with modern finishes and a functional layout, conveniently located close to **schools, parks, shopping, restaurants, recreation, and major amenities**.**Brand-new home 3 bedrooms 2.5 bathrooms Finished basement Attached garage Second-floor laundry****Rental application, full credit score report, ID's, recent pay stub required. (id:66888)
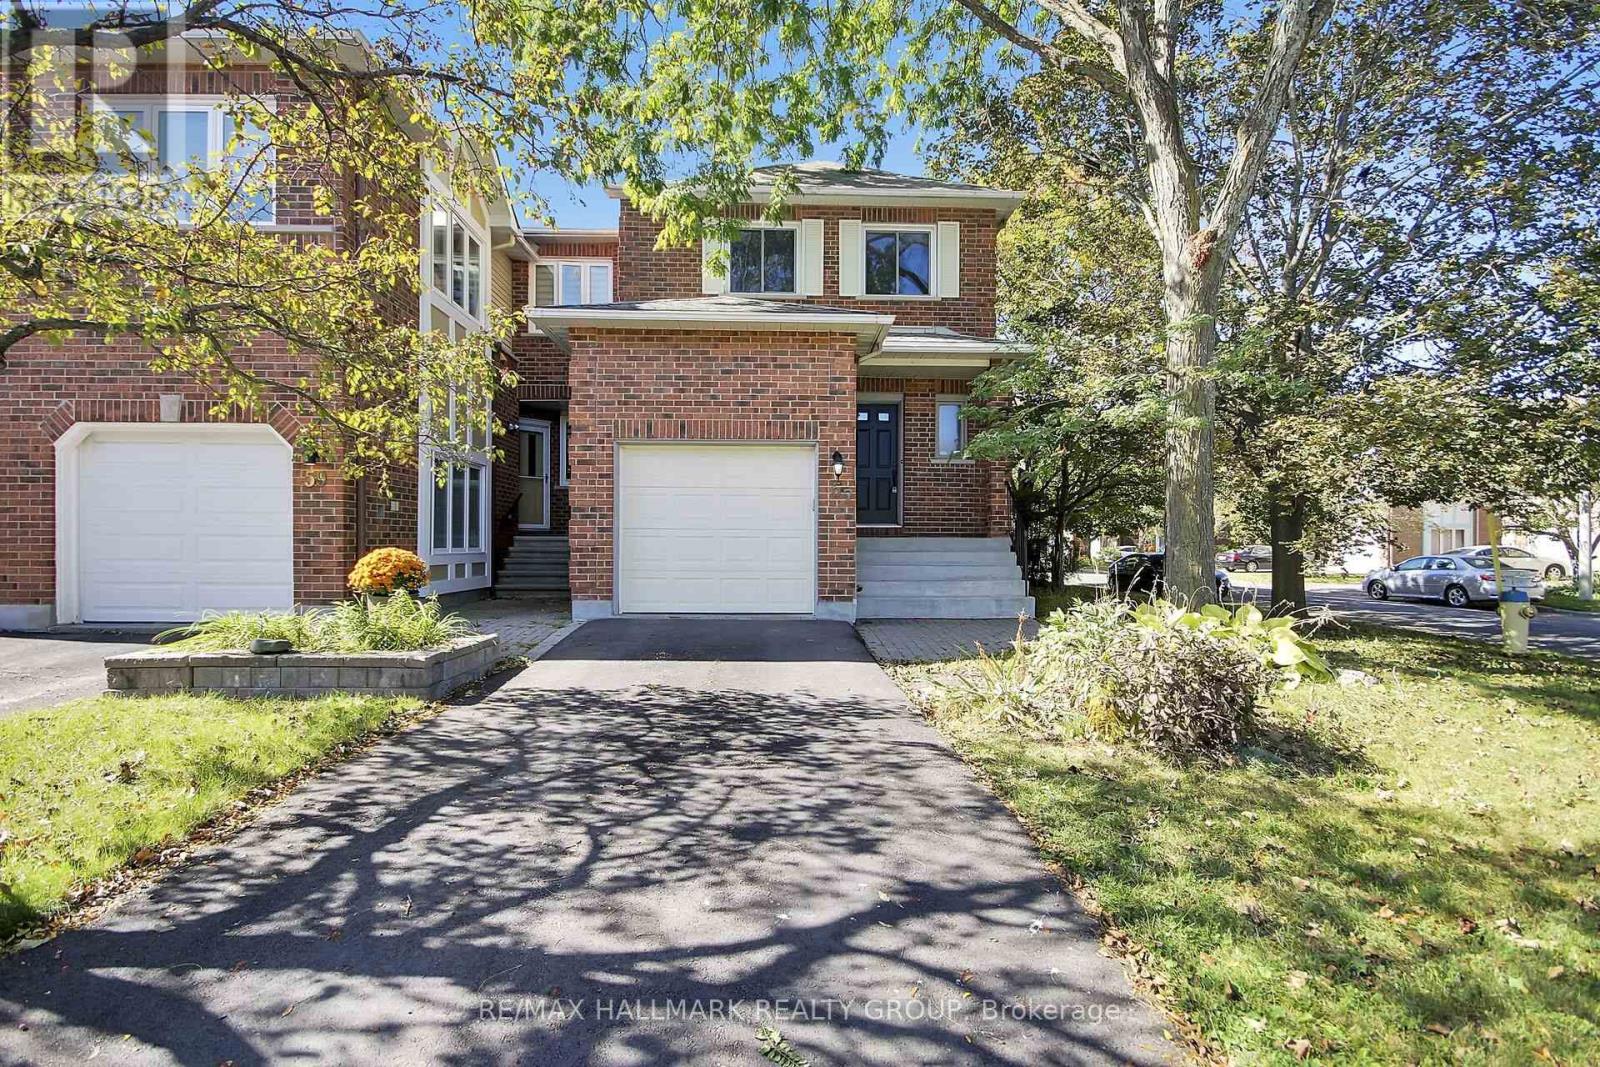
57 Ashpark Crescent
Ottawa, Ontario
****OPEN HOUSE Sunday 2pm - 4pm****Welcome home to this spacious three-bedroom end-unit townhome tucked into a quiet, mature Greenboro crescent. Approx 2,042 sq. ft. throughout - per MPAC, delivering welcome breathing room, with defined spaces that remain connected and comfortable. The main floor features a bright kitchen, an impressive 17-foot dining area with deck access and a nearly 20-foot living room anchored by a wood-burning fireplace. Upstairs, the original 4-bedroom layout was reconfigured in 2015 as 3, creating a remarkable primary retreat with a private three-piece ensuite and adjoining bonus room. Make it a den, sitting room, home office, nursery, yoga space, creative studio or dressing room-flexibility rarely found in a typical three-bedroom townhome. Two additional bedrooms and a full bathroom complete the level. The finished lower level adds a generous recreation room, separate office or flex area, cold room, laundry and valuable storage. Fresh interior paint and new carpeting on the stairs, upper hall and bedroom level create a cohesive, move-in-ready feel. Outside, the end-unit setting, mature trees, landscaped yard and refreshed deck offer low-maintenance outdoor living and a private backdrop for relaxing or entertaining. Recent investments include a two-stage Rheem furnace installed in 2026, a new high-efficiency Verdun basement window, renewed driveway, deck repairs and exterior clean-up. A new Energy Star Verdun front door with decorative glass has been ordered for installation and is designed to bring additional natural light to the entry. Enjoy an attached garage, parking for three and an established neighbourhood where parks and scenic pathways invite walks close to home, while schools, transit, recreation, shopping and everyday services are all within easy reach. With rare space, a special layout and room for every part of life, 57 Ashpark is ready to welcome you home. (id:66888)
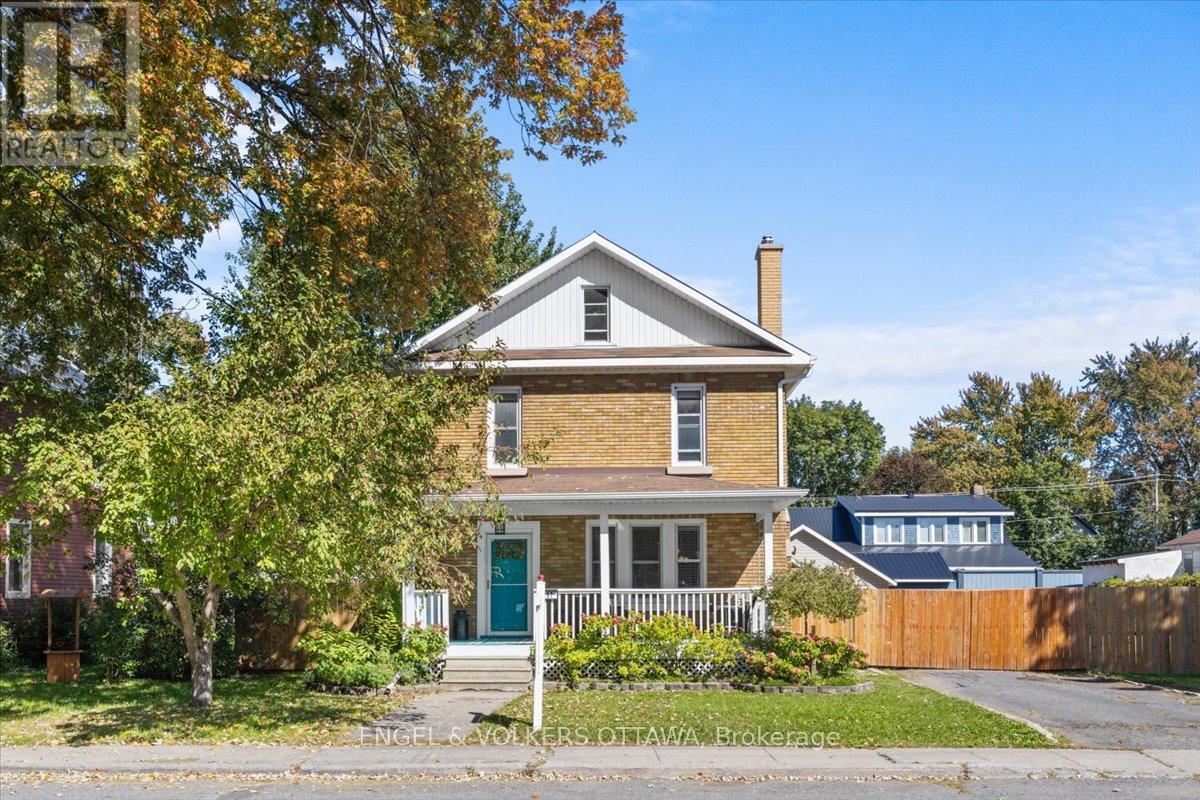
57 King Street
North Dundas, Ontario
If you have been looking for more space, more character and better value without moving hours from Ottawa, 57 King Street deserves a closer look. Set in the village of Chesterville, this 1930s brick home offers three bedrooms, one full bathroom, a main-floor powder room and generous living spaces with many of the larger projects already completed.The kitchen was updated with a farmhouse sink and gas stove, while the living room features an electric fireplace with built-in shelving. Refinished floors, wainscot details and substantial trim work add warmth and personality throughout. Second-floor laundry keeps daily life practical, and the third-floor bonus space offers a welcome surprise-ideal for a home office, creative studio, hobby room or dedicated homework area.Outside, the fully fenced 91 x 115.5-ft lot includes rebuilt covered front and rear porches, a lower deck and a large detached multi-level storage building. Additional improvements include updated bathrooms, exterior doors, roofing work and attic insulation.With municipal water and sewer, four-car driveway parking and Ottawa within commuting distance, this is a comfortable village home with space to live, work and grow. And if you think walkability isn't possible, you would be mistaken. Grocery and shops are all within a 5 minute walk! This property offers space, convenience, updates, and incredible value. (id:66888)
459 Highland Avenue
Ottawa, Ontario
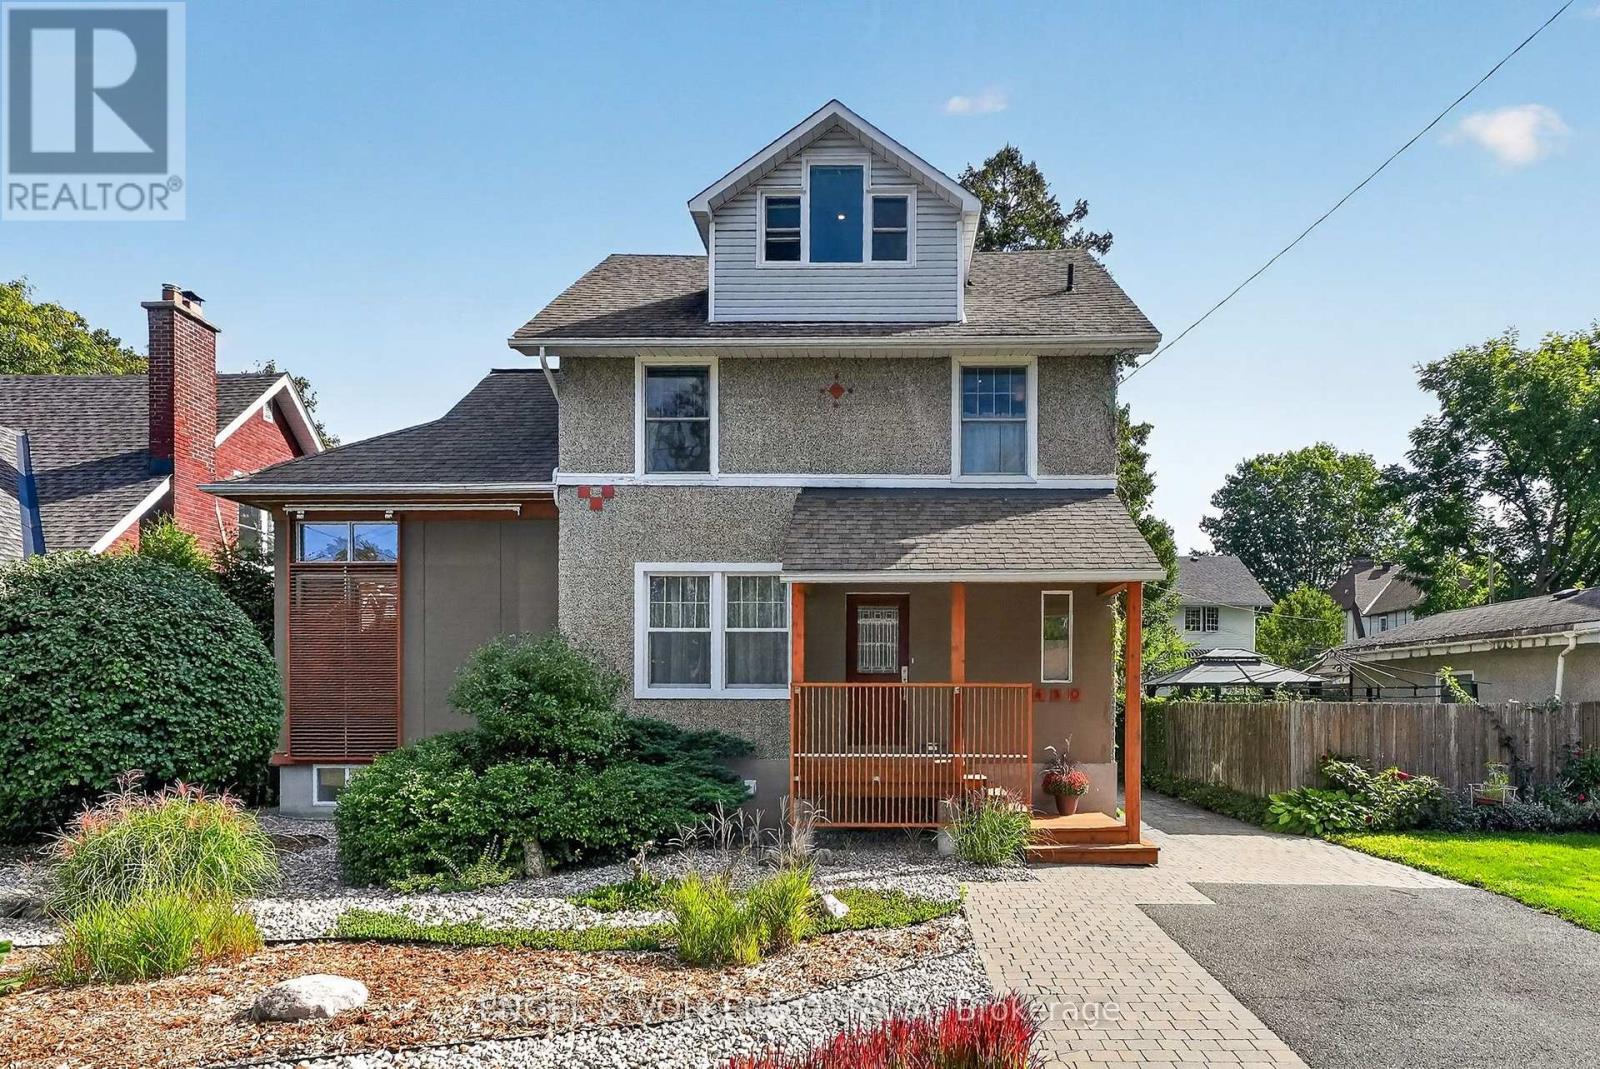
This bright, distinctive 4-bed, 2.5-bath home in Highland Park, with hard and soft landscaping, has been carefully maintained and thoughtfully updated over the years. Next to the large entrance, a dedicated home office at the front of the home opens to the living room addition, with tall windows that let in plenty of light throughout the day. A dining area with direct access to the rear deck leads to the recently updated kitchen, featuring white countertops, stainless steel appliances, a statement range hood, and breakfast seating. A convenient powder room is located near the home's entrance. Upstairs, the large primary bedroom has a large walk-in closet. A character-filled bathroom features a freestanding clawfoot tub and double vanity. The second spacious bedroom on this level is found just beside the shared 3-piece bathroom with a shower. The third floor has two more bedrooms with sloped ceilings and nooks that are ideal for work/study spaces. The finished lower level continues the home's sleek feel and includes a family room, laundry area with a utility sink, excellent storage space and a rough-in for a bathroom. Outdoors, the beautifully kept backyard is surrounded by trees, hedging, and perennial gardens. Located near the heart of Westboro, this property offers quick access to its many shops, cafés, and restaurants, along with Westboro Beach, the Ottawa River and its many kilometres of cycling and walking pathways, and nearby Gatineau Hills, ideal for cyclists and skiers! Families will appreciate the area's top-tier schools, including Nepean High School and Broadview Public School, which are just a few blocks away. Whether you're a professional looking for a bright, stylish, and well-situated home or a family looking for an exceptional, family-friendly neighbourhood for your kids, this home has it all! 2026 Updates: Refinished deck, New A/C, New furnace, New electrical panel. No conveyance of any written signed offers prior to 3:00 pm on September 28th. (id:66888)

67 Bristling Crescent
Ottawa, Ontario
Priced to SELL!!! An absolute showstopper of a property situated on an oversized premium lot in the coveted Half Moon Bay neighbourhood. This 5 bed 5 bath is brimming with great features and high end finishes which are showcased throughout over 4400 sq ft of finished living space. Spacious entryway leads towards separate formal living and dining rooms, ideal for entertaining. Back of the home has an open concept floor plan, boasting a sunfilled, eat- in kitchen with an island and a large family room complete with a tiled fireplace. Upper level reveals a generous loft area just waitingfor your personal touch! From there we find a 21x18ft primary bedroom, with two walk-in closets and a dream ensuite. Remainder of the secondfloor contains another bedroom w ensuite, two bedrooms sharing a Jack and Jill bathroom and a laundry room. Please note that all bedroomsand even the laundry room have walk-in closets, rarely seen! As soon as you step into the basement, you immediately notice the open space andluxury bar area with quartz counters. Another enormous bedroom with a walk-in closet and full bath can be found adjacent to the living area.Backyard already has an interlock patio with a walkway area. The remainder of the yard is ideal for a pool or recreational area and already has ahot tub base and wiring done. Home has just been freshly painted! This home sides onto a walking path and is just a few short steps to Lampreypark! Walking distance to 3 schools on River Mist Rd and 2 min to OC Transpo. Come and see what this wonderful community has to offer. Some photos have been digitally staged. Existing pool renders available upon request. (id:66888)

95 College Circle
Ottawa, Ontario
Tucked away in a quiet enclave of homes, 95 College Circle is a rarely offered 2-bedroom, 2.5-bath end-unit bungalow offering effortless main-level living. From the moment you arrive, the timeless red brick exterior, covered front porch, manicured gardens, and mature landscaping create an inviting first impression. The west-facing backyard is lush, private, and surrounded by greenery, with a tiered deck providing the perfect setting for summer evenings, entertaining, or simply enjoying your own peaceful outdoor retreat. Inside, the bright and airy main level showcases soaring vaulted ceilings, modern plank flooring, and a thoughtfully designed layout. The updated kitchen offers generous counter space, resurfaced cabinetry, ample storage, and a cozy dining area overlooking the front of the home. The open-concept rear of the home features spacious dining and living areas, a gas fireplace, and patio doors that open directly onto the private backyard. The spacious primary bedroom easily accommodates a king size bed set, features 4pc ensuite bath, and large sliding closet. A well-sized second bedroom offers large windows and a sliding-door closet, while being located just beside the 4pc main bathroom and laundry area! Downstairs, the massive partially finished basement offers versatility with a recreation room, gym area/flex space, 2-piece bathroom, and a HUGE storage room. Ideally located close to shopping, schools, transit, parks, St-Laurent Recreation Centre, and just minutes to Highway 417 and downtown Ottawa. (id:66888)

3209 Harvester Crescent
North Grenville, Ontario
This Move in Ready Home offers approx. 2,417 sq. ft. of luxurious living space and is located in the much sought after neighborhood of "GLENVIEW/TEMPO HOMES" located in the heart of Kemptville. Situated on a quiet, child friendly crescent this 4 bedroom up, 3 bathroom home (+ rough in for a 3 piece bath in the lower level) is sure to please! Soaring 9' ceilings on the main level. Gleaming hardwood and ceramic flooring throughout the main floor. The open concept, main floor living room boasts a cozy gas fireplace. The gourmet kitchen is a chef's delight with full length wood cabinetry, numerous granite countertops, a contemporary subway tile backsplash, a large granite island that comfortably seats 4 people and double sinks! Open to the dining room and patio doors that lead to your very private, premium, oversized lot that is fully fenced and offers a beautiful pool and a unique children's Ninja set with accessories. Everything you need to enjoy the outdoors! Upstairs you will find a primary suite that includes a spacious bedroom with a large picture window, a grand walk in closet + a secondary closet and a luxurious 'spa like' 4 piece ensuite bath! 3 additional well sized bedrooms and a large family bath complete the second floor. In the professionally finished lower level you will find a spacious family room with large windows that stream in natural light, a rough-in for a three piece bath and a secondary room that could be used as a den or play area. Enjoy Kemptville's friendly and peaceful lifestyle. This home is located steps to nature trails, the municipal centre for hockey or figureskating, the neighborhood park and walking distance to a major shopping mall. Arguably one of the best communities for families and folks of all ages. School bus pick up. Close to Hwy #416 and only 30 minutes to Ottawa. This home has been lovingly maintained and is move-in ready. Quick occupancy available. ~WELCOME TO KEMPTVILLE .. WELCOME HOME~ (id:66888)

307 Oxer Place
Ottawa, Ontario
Welcome to this exceptional Cardel-built Chesapeake Model (Modern Elevation A2) just under 2233sf in Stittsville's sought-after Blackstone community. Situated on a premium 50-foot frontage lot and across from a neighbourhood park, this beautifully upgraded home offers 4 bedrooms, 2.5 bathrooms, a double-car garage, and an ideal blend of luxury, comfort, and functionality.The open-concept main floor features 9-foot ceilings, hardwood and ceramic flooring, oversized windows, a 4-foot extended family room, upgraded light fixtures, and a stunning gas fireplace with stone surround. The gourmet kitchen boasts granite countertops, stainless steel appliances, stylish cabinetry, a large island, and a walk-through pantry with transom window.Upstairs offers four spacious bedrooms, second-floor laundry, and a generous primary suite with a walk-in closet and luxurious 4-piece ensuite featuring a soaker tub and separate glass shower.Enjoy the fully fenced backyard with interlock patio and deck, large PVC storage shed, and plenty of space for entertaining. The front entrance and full driveway are finished with attractive interlock for exceptional curb appeal.Features & Upgrades: Cardel Chesapeake Model - Modern Elevation A2 4-bedroom floor plan 4-foot family room extension Walk-through pantry with transom window Hardwood on main floor Finished basement stairs & landing Basement 3-piece rough-in Gas stove line BBQ gas line Fridge water line Central vacuum rough-in TV conduit over fireplace Ethernet outlets in bedrooms & family room Garage door opener with keypad & 2 remotes Interlock front entrance & full driveway Backyard interlock patio & deck PVC fencing Large PVC shed Eavestroughs Upgraded light fixturesMinutes to schools, parks, trails, shopping, Costco, Tanger Outlets, Canadian Tire Centre, and Highway 417. Move-in ready and loaded with premium upgrades and all Appliances are included. (id:66888)
478 Claridge Drive
Ottawa, Ontario
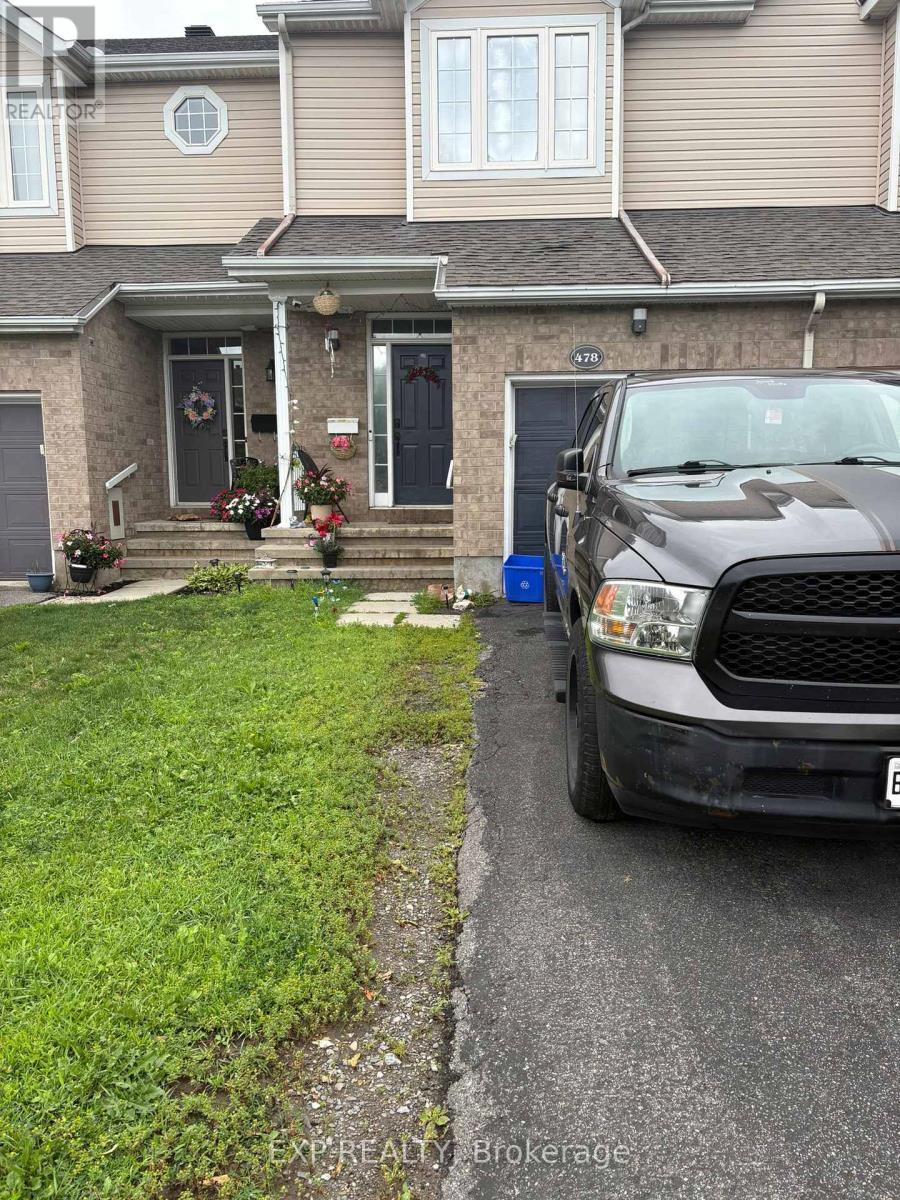
Welcome to 478 Claridge Dr! This well-maintained 3-bedroom, 1.5-bathroom freehold townhouse is located in Ottawa's desirable Nepean area and offers a comfortable and functional layout ideal for families or professionals. The home features three spacious bedrooms, one full bathroom, and one convenient powder room, along with a private driveway and attached 1-car garage for convenient parking and additional storage. Located in a quiet residential neighbourhood, this home offers a great combination of space, comfort, and convenience, with easy access to nearby amenities, schools, shopping, transit, and major roadways. (id:66888)
1005 - 250 Lett Street
Ottawa, Ontario
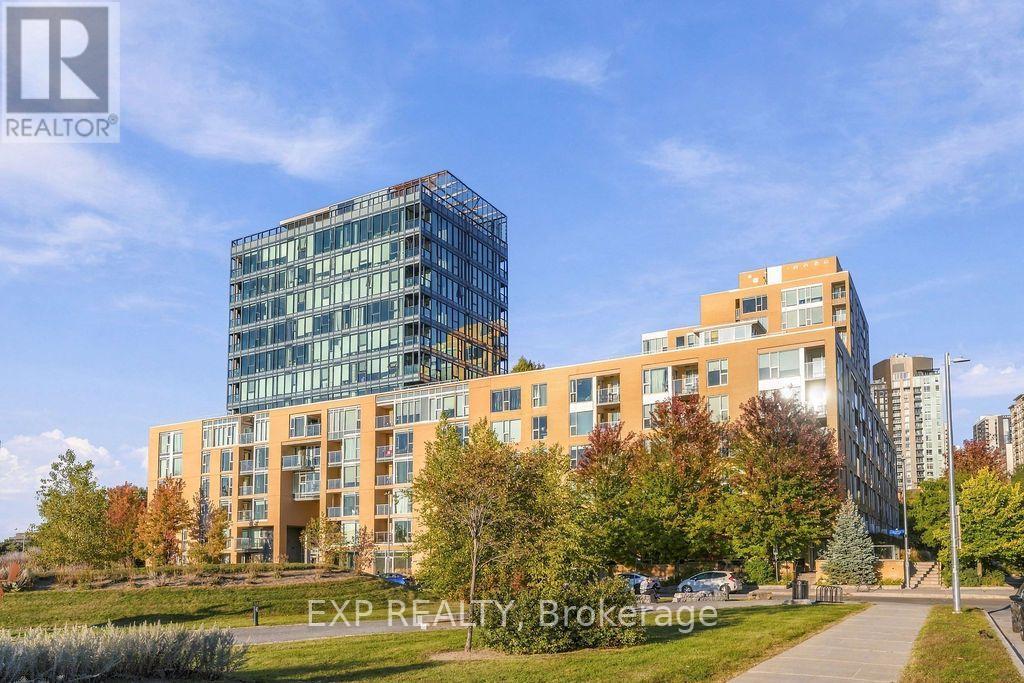
Executive Downtown Rental | LeBreton Flats Corner Suite. Step into this stunning, upgraded corner unit in the heart of LeBreton Flats-offering 1,200+ sq. ft. of bright, open-concept living with floor-to-ceiling windows and breathtaking, unobstructed views of the city skyline and Ottawa River waterway. This modern 2-bedroom, 2-bathroom condo delivers the perfect balance of sophisticated comfort and vibrant city living. The spacious layout features gleaming hardwood floors throughout and a contemporary chef's kitchen with granite countertops, stainless steel appliances, rich cabinetry, chic tile backsplash, and a large prep island ideal for cooking and entertaining. The primary bedroom boasts a 4-piece ensuite standing glass shower and double vanity, a generous second bedroom, in-suite laundry, a second full bathroom and private balcony completes the unit. Enjoy resort-style living in a LEED-certified, highly efficient building featuring a saltwater indoor pool, heated outdoor pool, fully equipped gym, and rooftop terrace with gardens and BBQs. A party room perfect for entertaining, underground parking, and private storage locker add convenience and value. Steps to Pimisi LRT for seamless downtown access, surrounded by parks, walking and biking trails along the Ottawa River and Gatineau Park. Close to the War Museum, Parliament, Chinatown, Little Italy, Sparks Street, Centertown and Gatineau-this bright, sophisticated condo is ideal for executives seeking a premium downtown rental experience. Applications must include: rental application, agreement to lease, Gov't issued photo ID, proof of income, recent credit check, 2 personal references, min 1 employer reference & 1 past landlord reference. First and last month's deposit required. 1 Parking and storage included in Rent. (id:66888)
520 Rye Grass Way
Ottawa, Ontario
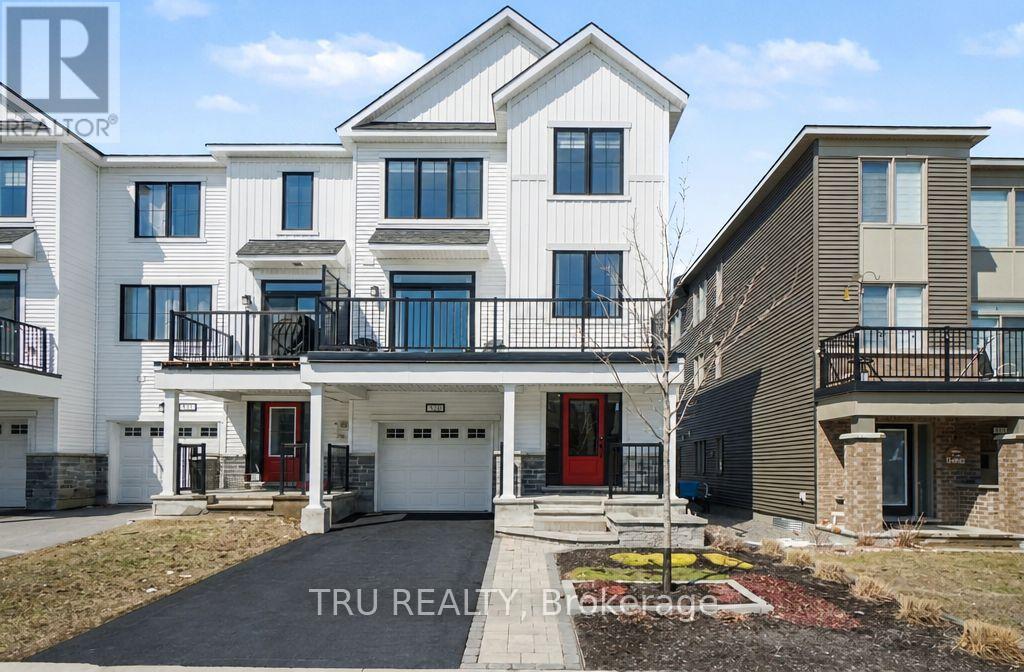
BETTER AND LESS EXPENSIVE THAN BRAND NEW! Discover modern living in this stunning end-unit townhouse located in the vibrant community of Half Moon Bay. 3 bedrooms and 4! bathrooms, with the standout feature of EVERY BEDROOM ENJOYING ITS OWN PRIVATE 3 PIECES ENSUITE BATHROOM AND WALK-IN CLOSET - a rare combination that delivers exceptional comfort and privacy.The ground floor offers a versatile bedroom suite that can easily function as a GUEST RETREAT, HOME OFFICE/BUSINESS SPACE. The main living level is filled with natural light thanks to the home's desirable END UNIT location and large surrounding windows. The open-concept layout creates a welcoming atmosphere for both everyday living and entertaining .At the heart of the home is a sleek contemporary kitchen featuring quartz countertops, glass tile backsplash, gas range, soft-close cabinetry, and S/S appliances. The spacious island with breakfast seating overlooks the dining and living areas, making it the perfect gathering space. You can relax, entertain, or enjoy sunny mornings outdoors on large southeast-facing balcony. Stylish powder room conveniently completes this level.The upper floor hosts two generously sized primary-style bedroom suites. Additional features include an attached garage, widened driveway, rough-in for cental vac, cell phone control for garage door, and attractive low-maintenance landscaping. 35K in UPGRADES. PLEASE NOTE -THERE IS NO BACKYARD. If you love to enjoy the outdoors sitting on a large balcony without mowing the grass in your backyard - this is the house for you. Ideally positioned close to parks, schools, MINTO RECREATION CENTRE, shopping, and public transit, including direct access to Route 75 for easy commuting throughout Barrhaven and into the city.This is a rare opportunity to own a beautifully upgraded and intelligently designed home in one of Barrhaven's fastest-growing and most desirable communities. (id:66888)
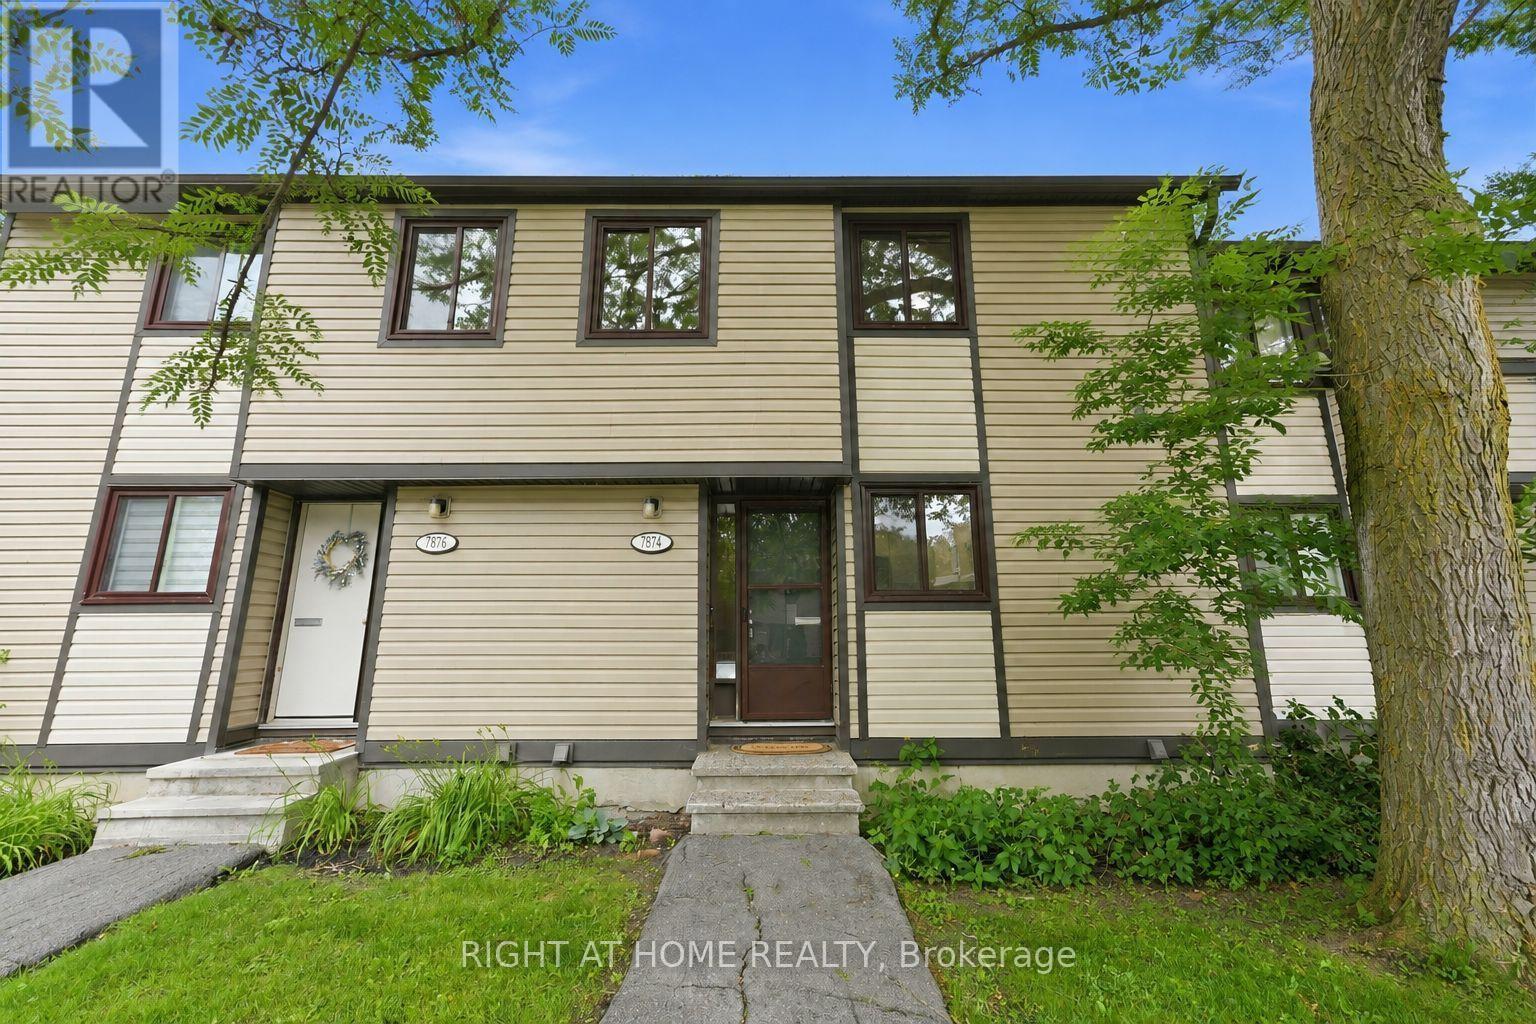
3 - 7874 Jeanne D'arc Boulevard
Ottawa, Ontario
A rare move-in-ready opportunity in one of Orléans' most convenient locations! Completely renovated from top to bottom in 2026, this stylish 3-bedroom, 1.5-bathroom townhome combines modern finishes, exceptional value, and a location within walking distance of Place d'Orléans Shopping Centre and Place d'Orléans Station. Step inside and fall in love with the brand-new kitchen featuring new appliances, complemented by luxury vinyl flooring throughout, fresh paint, modern lighting, and beautifully renovated bathrooms with modern finishes. Upstairs, three spacious bedrooms provide plenty of room for the whole family. The fully finished basement adds valuable and versatile living space, ideal for a family room, home office, gym, or potential fourth bedroom. Outside, enjoy a fully fenced backyard with a spacious patio and no direct rear neighbours, offering added privacy for relaxing or entertaining. A new furnace and central A/C (2026) provide year-round comfort and peace of mind, while a convenient parking space is located directly in front of the home. Leave the car at home and enjoy easy access to shopping, transit, schools, parks, grocery stores, restaurants, and everyday amenities. With the renovations already done and an outstanding Orléans location, this turnkey home is ready for you to simply move in and enjoy. (id:66888)
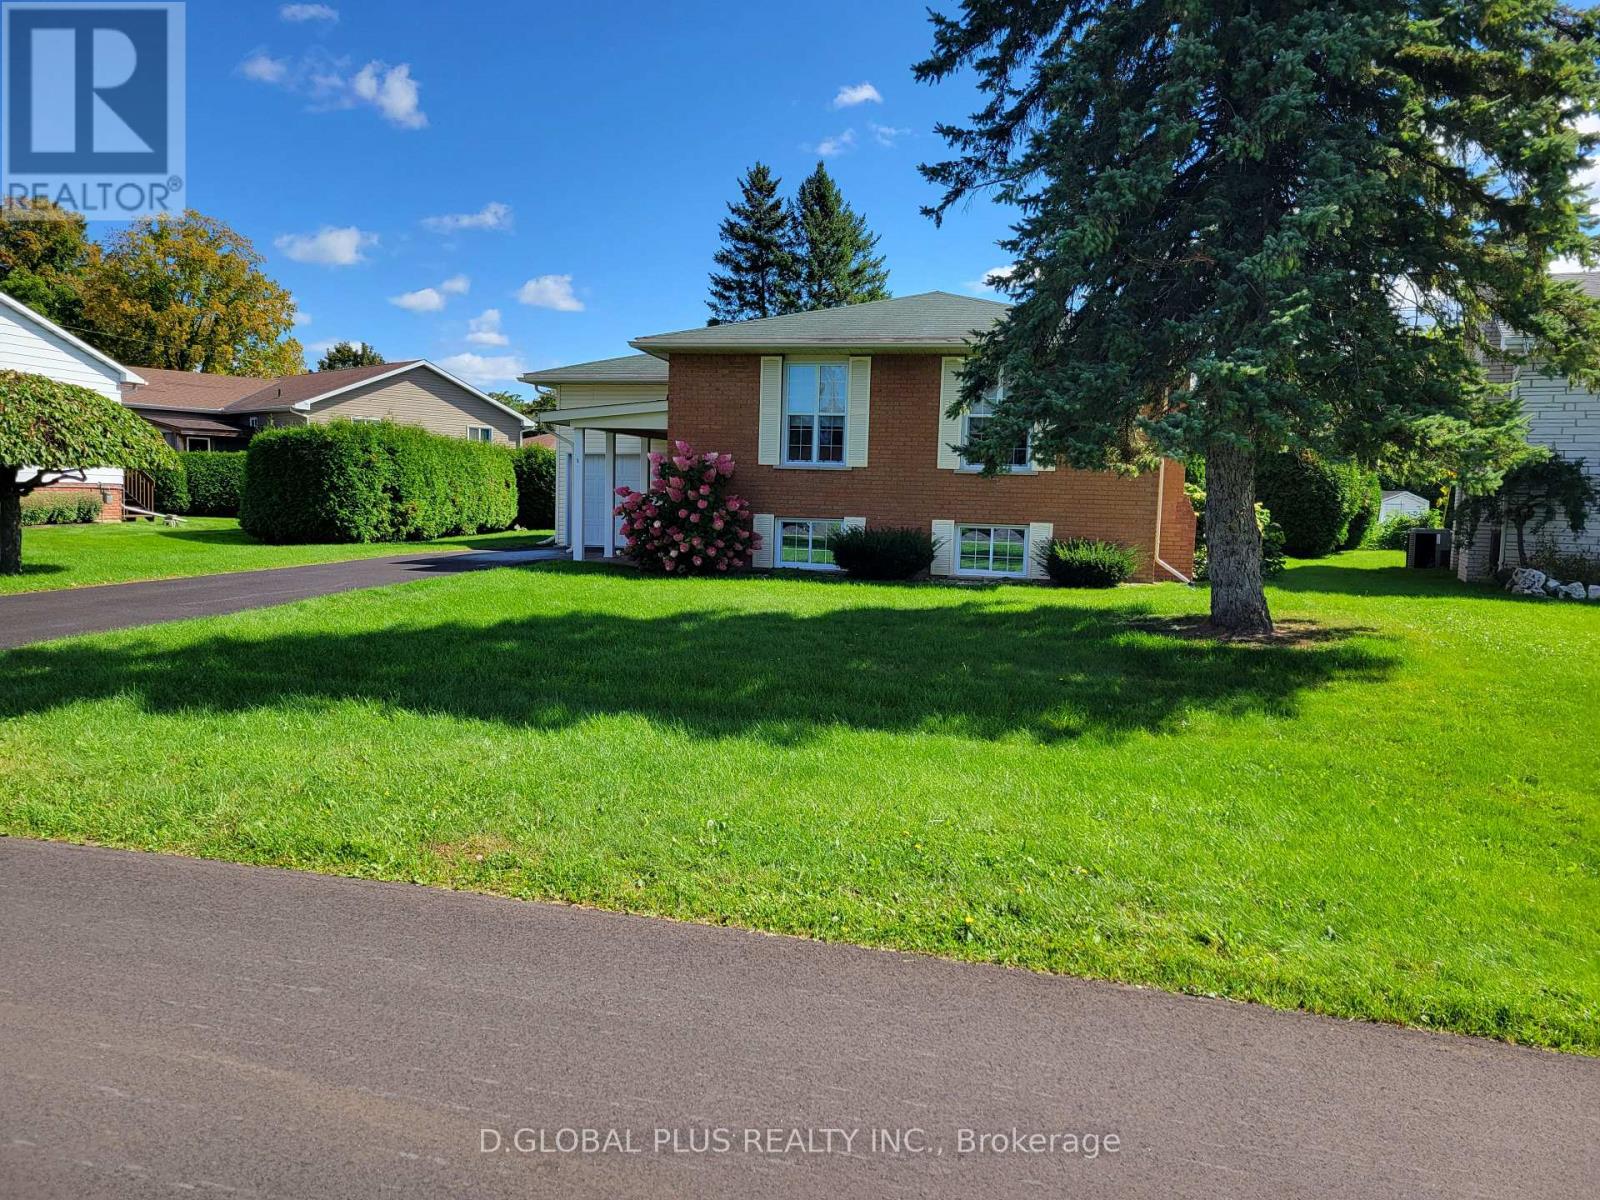
5 Ravenhurst Drive E
South Dundas, Ontario
Real opportunity here.Modern, move in ready 3 bedroom, 2 bath raised bungalow with single car garage, set in a peaceful and popular residential neighbourhood. Main floor is very appealing and features beautifully updated kitchen, dining and living areas including a main floor family room, a gas fireplace and a 4 pc bath. The bright lower level houses a spacious recreation room with a 2nd gas fireplace, a laundry room, a 3 pc bath, ample storage and a utility room large enough to serve numerous uses. (id:66888)
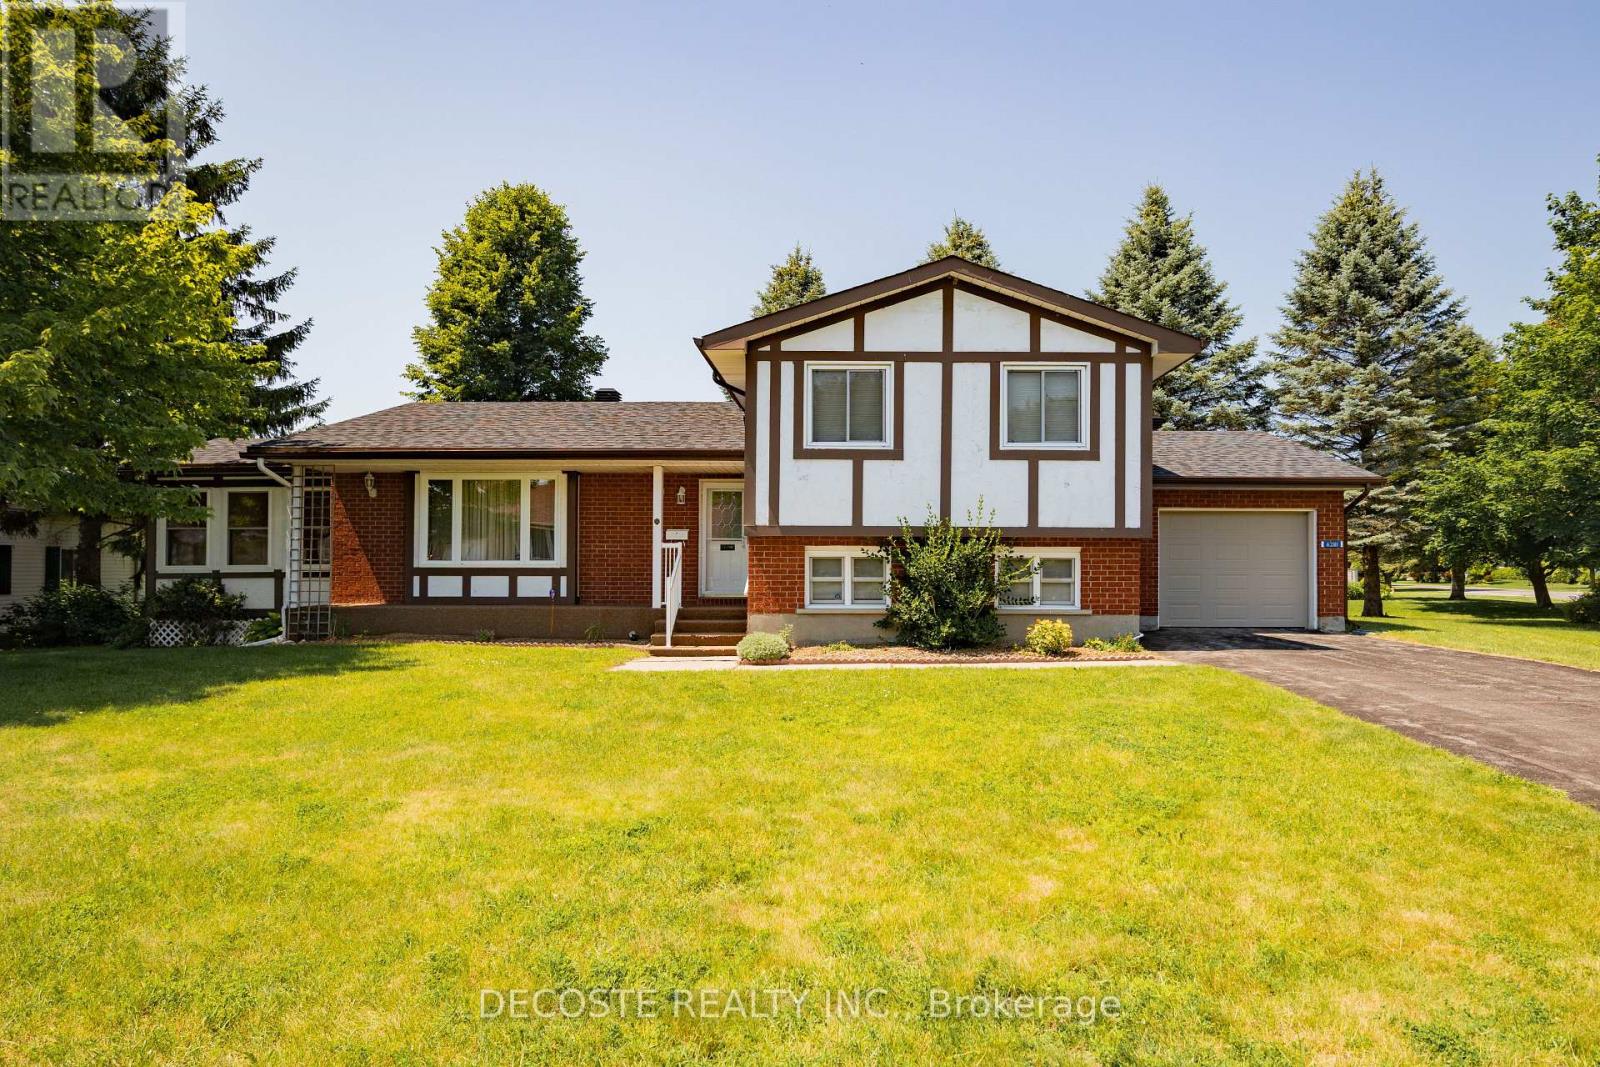
6281 Graham Court
South Glengarry, Ontario
Tudor-style brick home in a sought-after retirement community! Welcome to Creg Quay, a charming waterfront community offering a relaxed lifestyle with access to the majestic St. Lawrence Seaway. Residents enjoy beautifully maintained grounds, a community hall, in-ground swimming pool, tennis courts, gardens, and quiet roads. This meticulously maintained split-level home offers an abundance of living space. The main level features a spacious kitchen with ample oak cabinetry, a bright dining area, and a comfortable living room with access to a three-season sunroom overlooking the backyard and leading to a rear deck. Upstairs, you'll find the primary bedroom with a 3-piece ensuite, a second bedroom, and a 4-piece bathroom. The lower level boasts a generous family room, perfect for entertaining or relaxing, with direct access to the attached single-car garage. The basement includes a third bedroom and an additional 4-piece bathroom, providing extra space for guests or family. For added peace of mind, the home is equipped with a standby generator. Enjoy carefree living in one of the area's most desirable retirement communities-this is the lifestyle you've been waiting for! (id:66888)
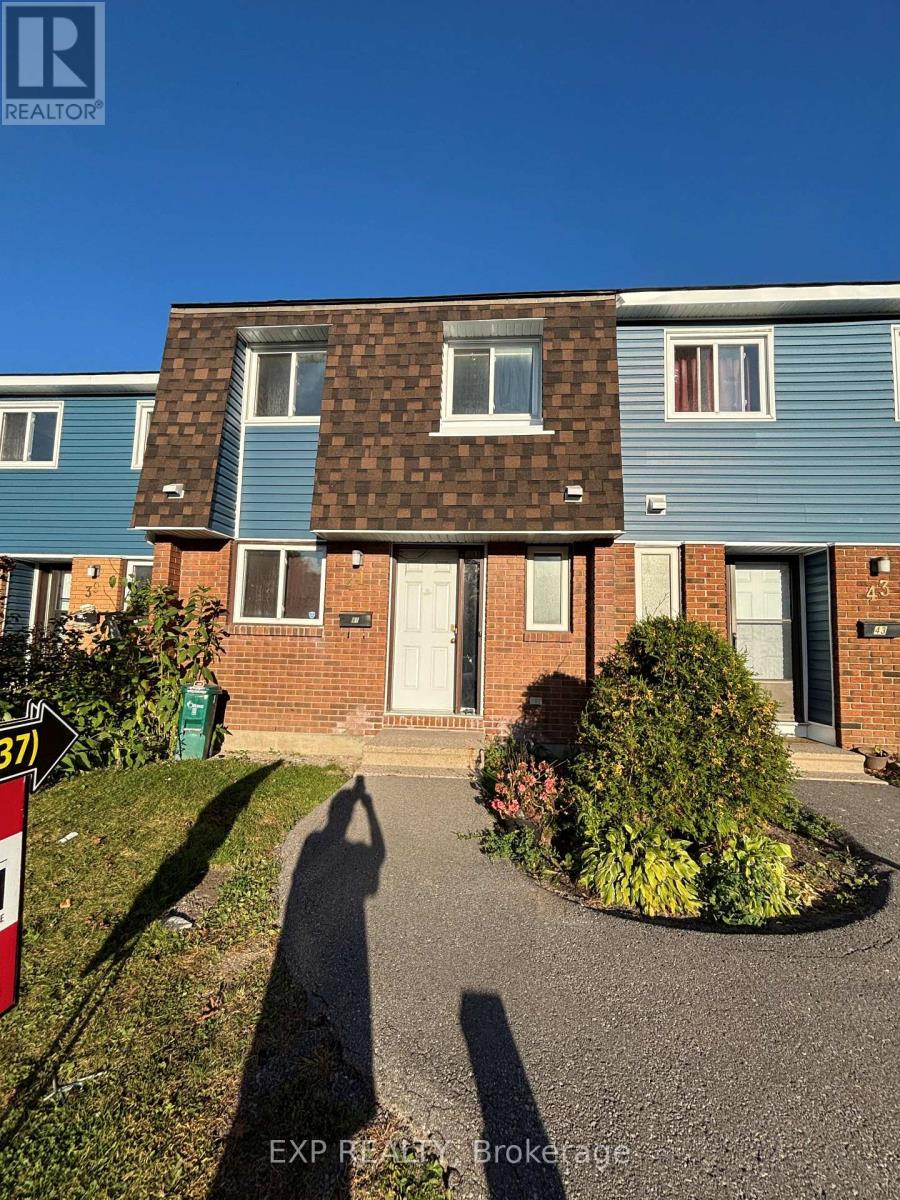
10 - 41 Pixley Private
Ottawa, Ontario
3 bedroom 2 bathroom home in Beautiful Riverview Park is a fabulous location. Main floor features powder room and kitchen- Living/Dining rooms with access to backyard. This premium location is close to Cheo, The Ottawa Hospital, Paths, dog parks, biking trails, public transit, Trainyards, and a variety of amenities. Second Level with 3-Bedrooms and Full Bathroom. Lower Level is finished with Bonus Family room. This home is available now for your personal custom touch! (id:66888)
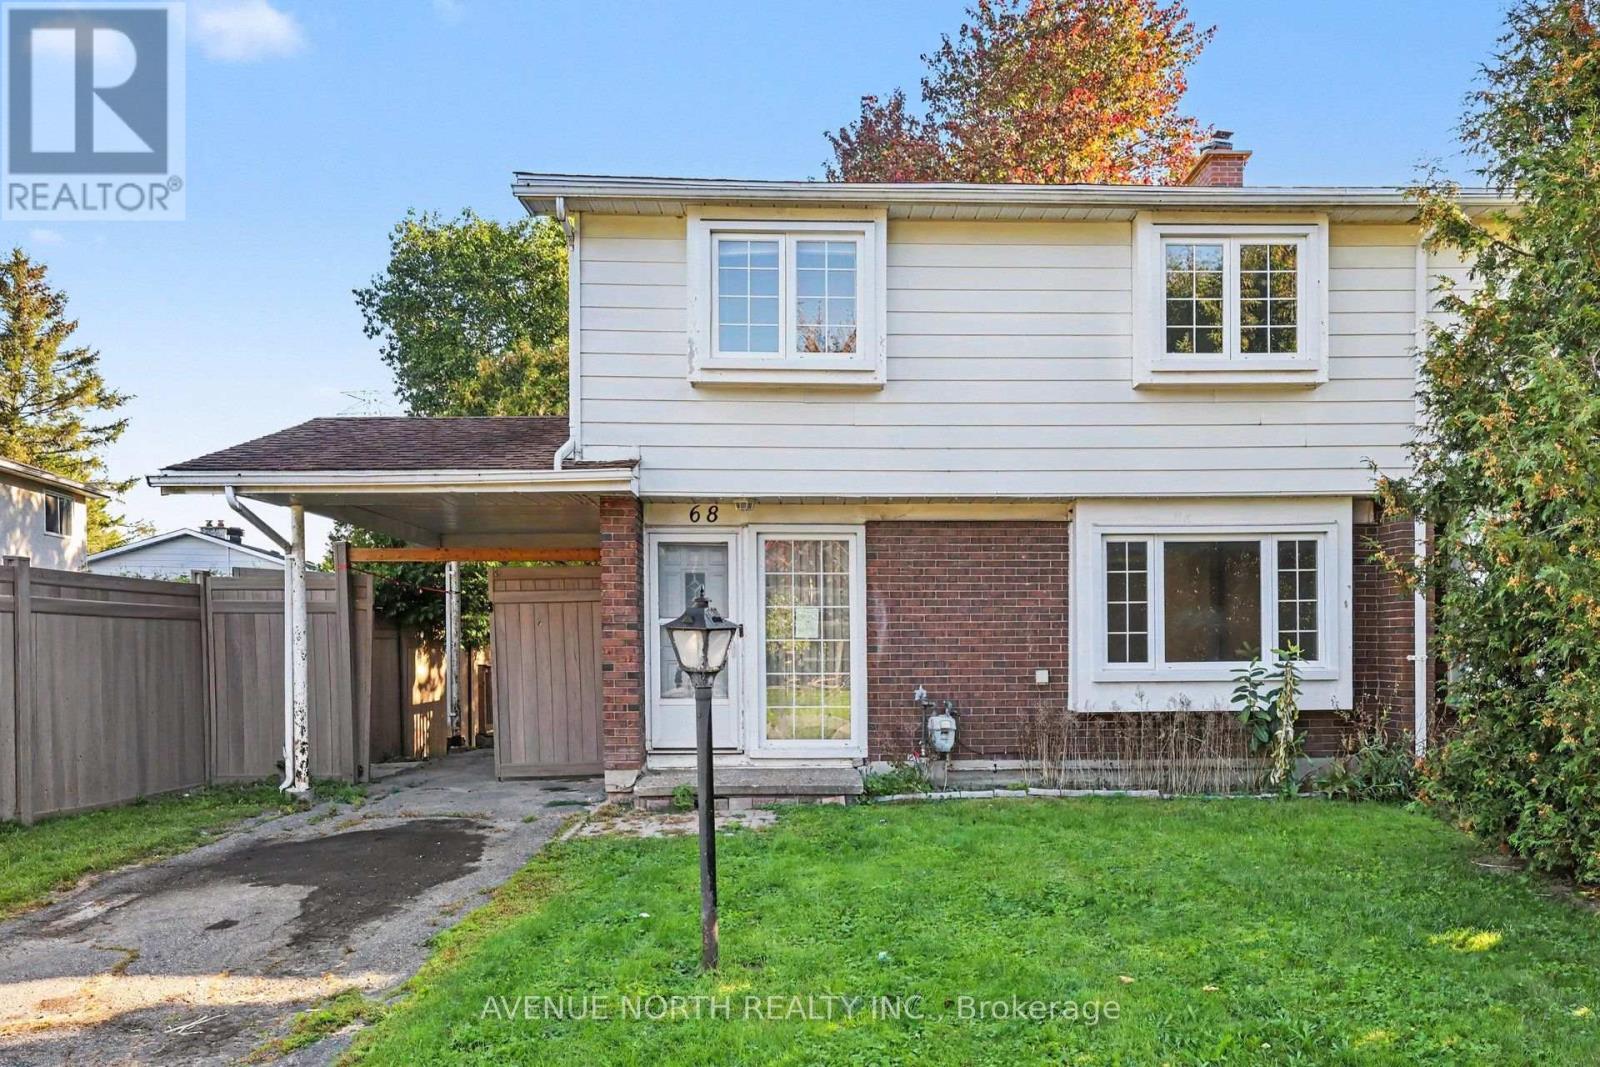
68 Downsview Crescent
Ottawa, Ontario
Welcome to 68 Downsview Crescent, a 4-bedroom, 2-bathroom semi-detached home with a carport, generous lot and excellent potential for investors, renovators and buyers looking to add value.The main level features a covered front porch, enclosed foyer, spacious living room and dining area. A large kitchen with a convenient side entrance providing access to the rear deck and yard, along with a 2-piece powder room, completes the main floor. Upstairs, you'll find four well-sized bedrooms and a more recently updated 4-piece bathroom. The lower level offers additional recreation space, along with laundry and storage. This property requires TLC and is being sold in its current condition, making it an excellent opportunity for those looking to renovate, customize and unlock the home's potential. The functional layout, four-bedroom configuration and desirable location provide a solid foundation for a future investment or family home. Located in a family-friendly neighbourhood just minutes from parks, bike trails, public transit, Algonquin College, Nepean Sportsplex, Costco and a wide range of shopping and everyday amenities.A great opportunity to bring your vision to life and make this home your own! (id:66888)
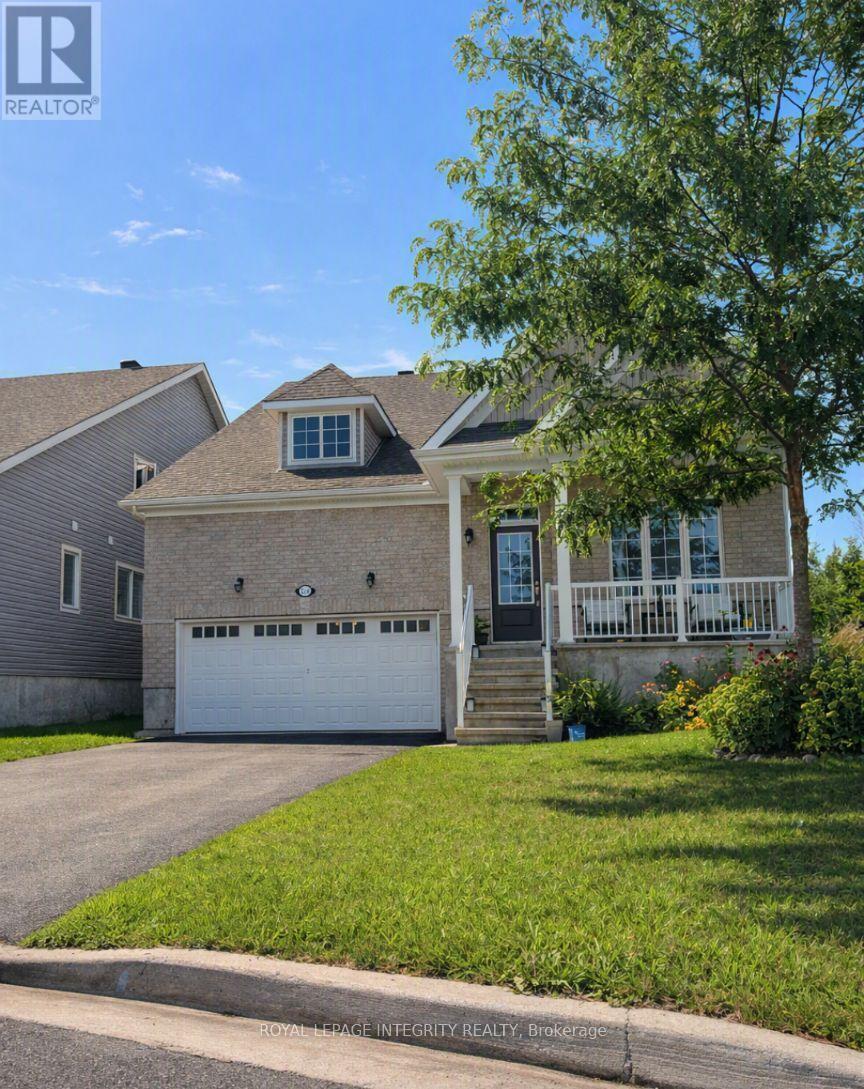
3230 Harvester Crescent
North Grenville, Ontario
Welcome to a warm, spacious, and thoughtfully designed Kemptville home ideal for large families. Located on a quiet, kid-friendly crescent, this 3030 sqft property offers generous living space, a safe neighborhood, and excellent access to schools, parks, and community amenities. 5 large bedrooms with room for shared or individual setups. 3 full bathrooms to ease busy morning routines. Bright open-concept living and dining area perfect for family meals, homework, and play. Updated kitchen with ample counter space for cooking big family dinners. 2 parking spaces available on the driveway for your cars or boat. 2 car garage could be used for vehicles, bikes, strollers or storage. In-unit laundry to keep up with family life. Central air conditioning for year-round comfort. Steps away from Kemptville Public and Catholic school. All are just a short drive away, making drop-offs and pickups simple. Perfect for active families and outdoor play: close to numerous parks and trails. Close to Rideau River Provincial Park for waterfront access and camping enthusiasts. Steps away from Walmart, Independent, and all amenities. Tenant responsible for utilities. All inclusive option is available. No smoking; No Pets. Only the upper Unit is for rent. Tenant is responsible for maintaining driveway and front yard, side yard up to the slope, snow cleaning, lawn maintenance. Owner will keep one side of the driveway for personal use. ** This is a linked property.** (id:66888)
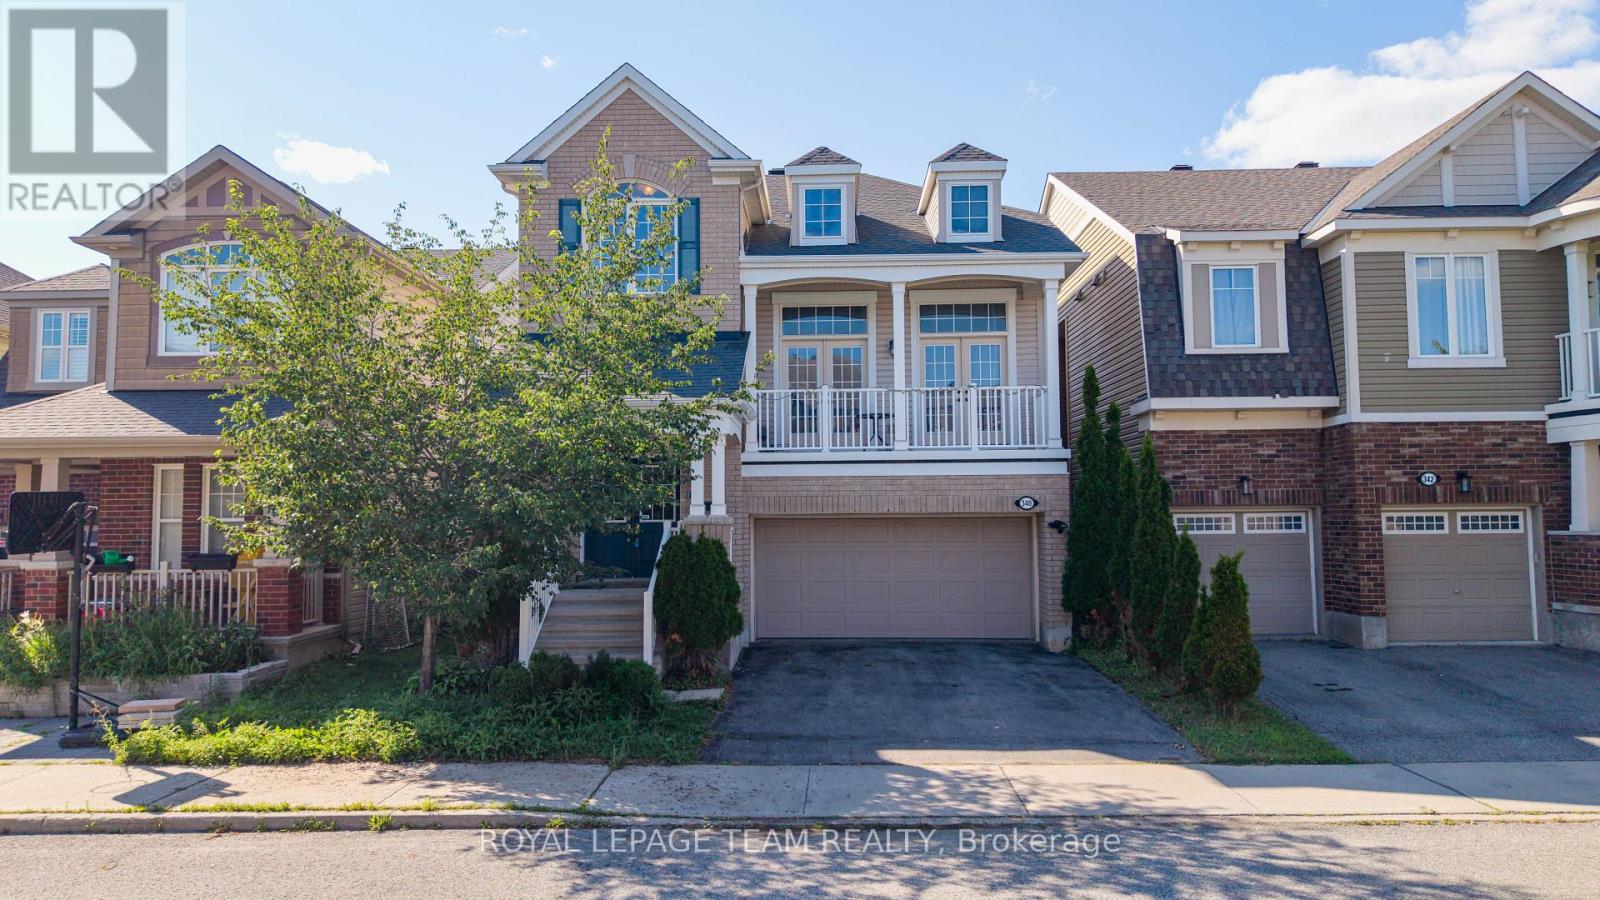
340 Gallantry Way
Ottawa, Ontario
tuated in the highly sought-after community of Stittsville, this beautifully upgraded home offers 3 bedrooms, a spacious loft, and 3 bathrooms, combining elegant design with modern comfort. The main level features rich hardwood flooring throughout, complemented by separate formal living and dining rooms, ideal for both everyday living and entertaining. The stylish kitchen is designed to impress with sleek matte black cabinetry, quartz countertops, a glass tile backsplash, stainless steel appliances, and a large center island, creating the perfect gathering space. The adjoining great room is warm and inviting, highlighted by a stunning stone-accented gas fireplace and double French doors leading to a private balcony. Upstairs, the spacious primary suite offers a luxurious 4-piece ensuite and dual walk-in closets. Two additional generously sized bedrooms-one featuring a vaulted ceiling-a versatile loft, and a full bathroom complete the upper level. Convenient main-floor laundry adds to the home's thoughtful layout. Step outside to the fully fenced backyard, an ideal private retreat for relaxing, entertaining, and enjoying the summer months. (id:66888)
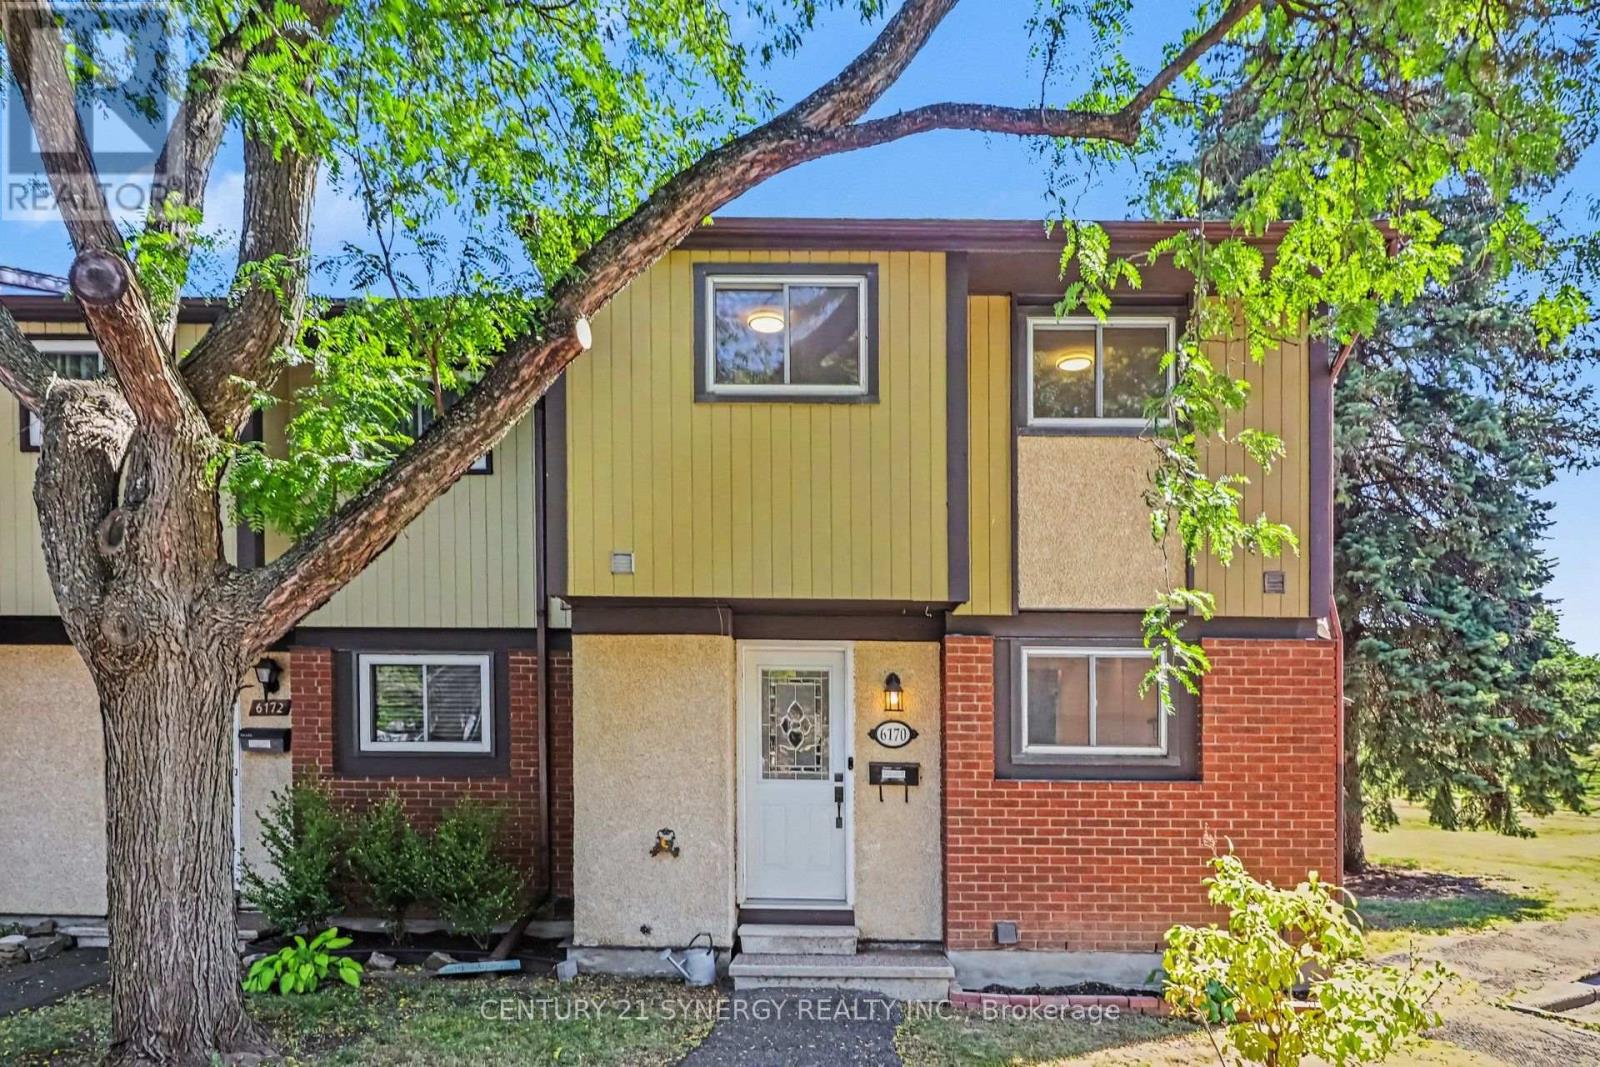
6170 Brookside Lane
Ottawa, Ontario
Tucked into the family-friendly Convent Glen South community in Orleans, this beautifully updated 3-bedroom townhouse is the kind of home that grows with your family. The main floor welcomes you with an open-concept living and dining area bathed in natural light - an easy, everyday space for family dinners or watching the kids do homework at the table. The renovated kitchen anchors it all, with room to gather while dinner's on. Upstairs, three well-sized bedrooms give everyone their own space, including a generous primary retreat plus two more rooms perfect for kids, guests, or a home office as your needs change. A full bathroom serves the level, keeping busy mornings running smoothly. Downstairs, the fully finished basement is where this home really shines for family life: a large family area ready for movie nights or a playroom, plus a dedicated exercise space - room to grow into a home gym, a teen hangout, or extra storage. A laundry room with newer washer and dryer rounds out the level, keeping day-to-day chores simple. Step outside to a private backyard patio with no rear or left-side neighbours - a rare bit of extra privacy for kids to play or for quiet evenings outdoors. As a condo townhouse, exterior maintenance, water, and building insurance are all part of your monthly fee, freeing up weekends for family time instead of yard work. With visitor parking on-site and both a park and public transit right in the neighbourhood, this is an easy, walkable community to put down roots. (id:66888)
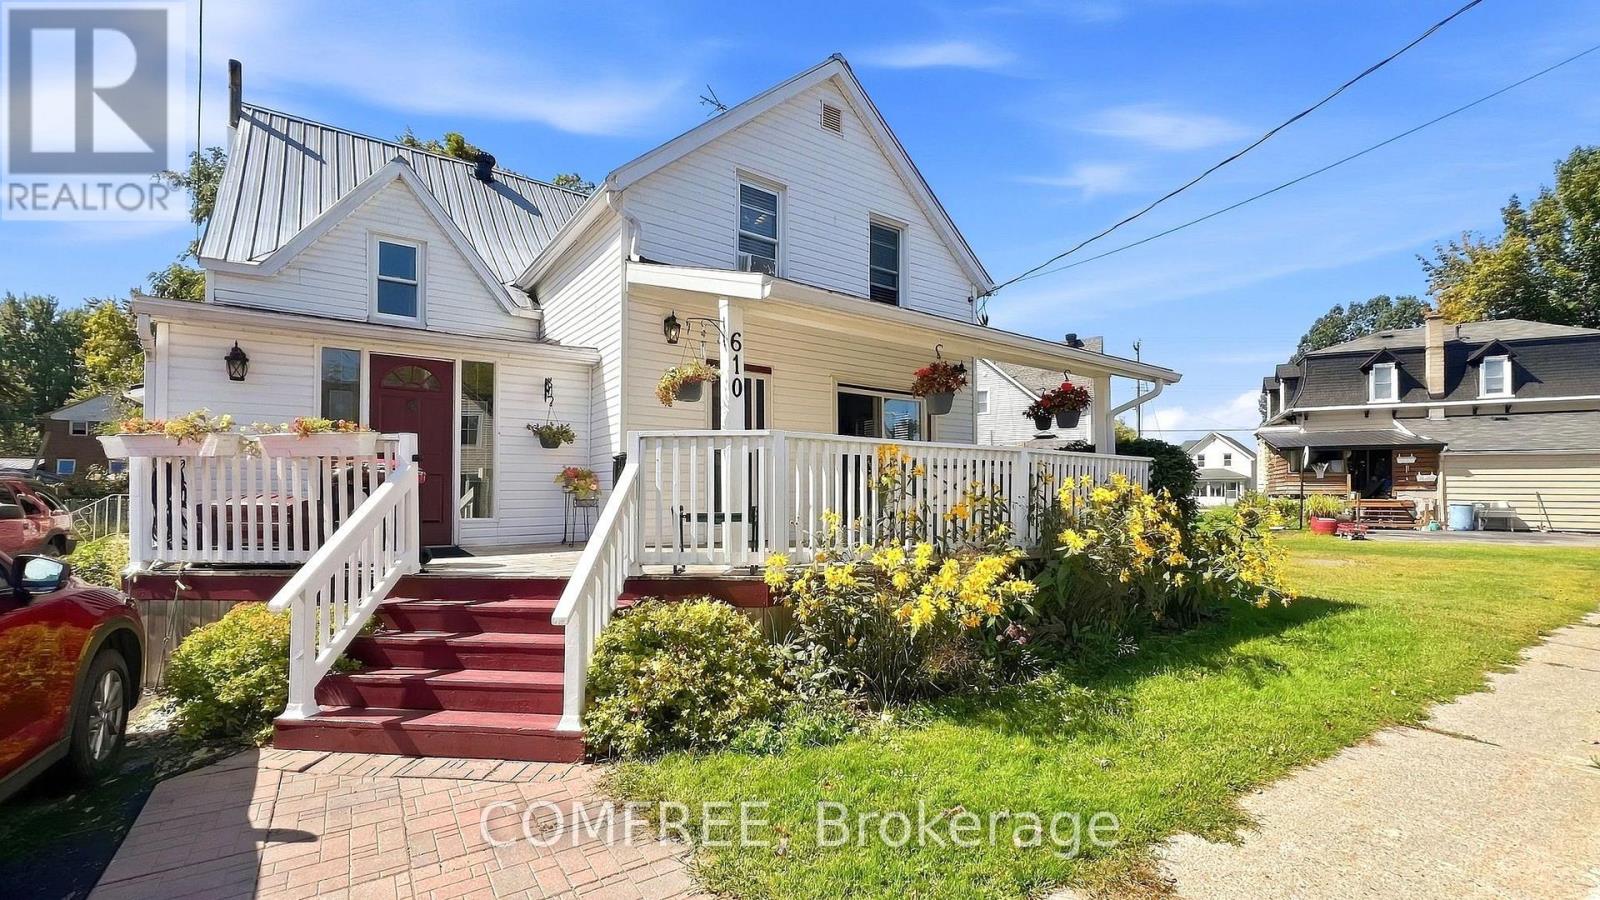
610 East Street W
Edwardsburgh/cardinal, Ontario
Versatile 1 1/2-storey home offering flexible living space with a separate rear apartment and plenty of character. The front portion features a 10' x 14' kitchen with newer cabinetry, pantry, stainless steel stove, hood fan, bottom-freezer refrigerator, dishwasher and updated laminate flooring. The open-concept dining and living areas provide generous everyday living space, complemented by a 2-piece powder room, ceramic-tile. Front entry and rebuilt 14' x 10' entrance room with built-in coat storage. A full covered front porch adds additional outdoor living space. Upstairs are two bedrooms, a remodeled 3-piece bathroom and a convenient washer/dryer and storage closet. Wiring was updated in 2016, while the basement provides a tool room, storage, furnace area and additional 2-piece bath. The rear apartment offers approximately 296 sq. ft. of open-concept living and dining space, two upper-level bedrooms of approximately 108 sq. ft. each, a 4-piece bathroom, basement furnace/storage area and full rear deck with a new roof completed in 2026. The long-term tenant has occupied the unit for 23 years at a current rent of $750 per month. A detached storage shed/workshop and well-maintained gardens complete the property. Buyers may choose to retain the rental apartment or explore converting the property into a larger four-bedroom home. (id:66888)

63 - 3691 Albion Road
Ottawa, Ontario
Perfect for investors, renovators or first-time buyers! This well-located 3-bedroom, 2-bathroom condominium offers a great opportunity to create a home that truly reflects your style. Situated within walking distance of Sawmill Creek Elementary, École élémentaire publique Gabrielle Roy, and the Sawmill Creek Pool and Community Centre, this home is ideally positioned for families and those looking for convenient access to local amenities. The main level features a functional kitchen with patio doors leading to the outdoor deck, a separate dining area, and a spacious family room with additional patio doors providing easy access to the yard. Upstairs, you'll find a generous primary bedroom, two additional well-sized bedrooms, and a 4-piece main bathroom. The lower level offers plenty of additional living space with a spacious recreation room, 2-piece bathroom and laundry hook ups and loads of storage. Outside, enjoy a large deck complete with gazebo - a great space for relaxing, entertaining or enjoying the warmer months. (id:66888)
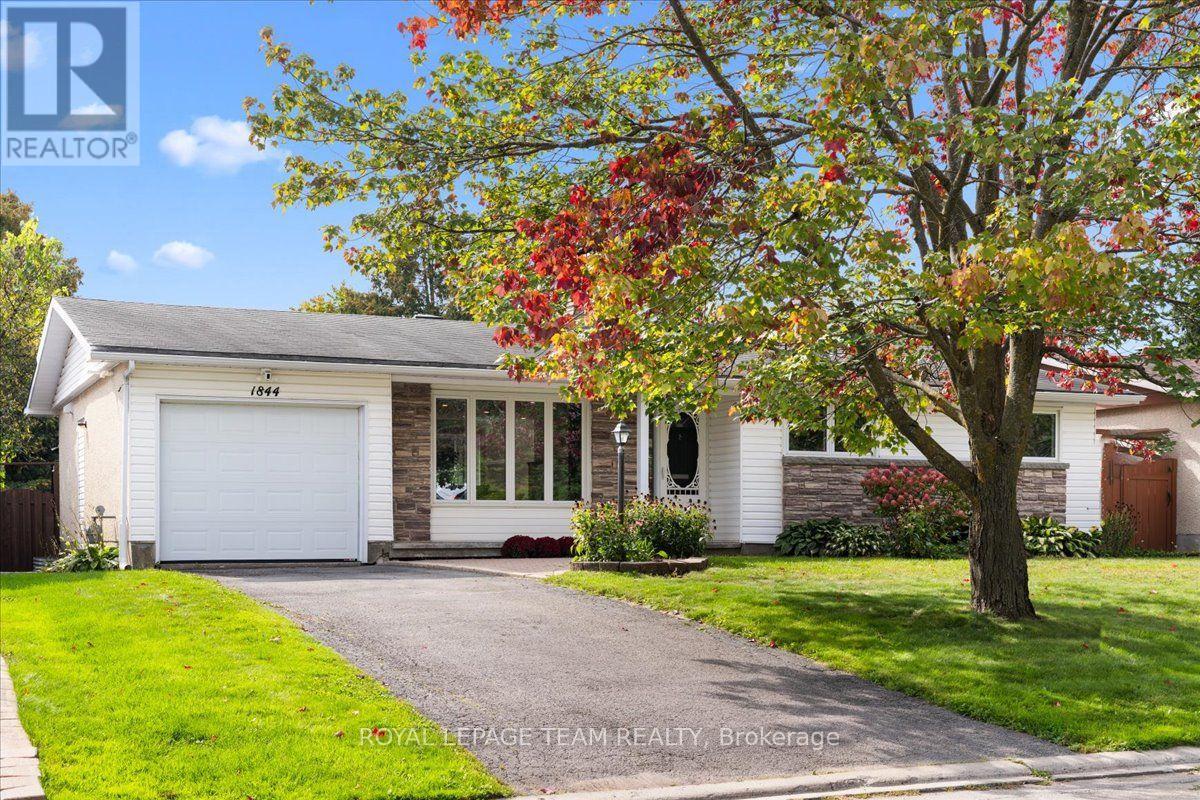
1844 Greenacre Crescent
Ottawa, Ontario
Beautifully renovated and impeccably finished, this exceptional 3+2 bedroom, 3 bathroom bungalow offers sophisticated modern living in the highly sought-after community of Beacon Hill South. From the moment you step inside, you'll appreciate the seamless blend of style, comfort and thoughtful design. The bright, open-concept main level features white oak flooring, a stunning kitchen with quartz countertops, stainless steel appliances, contemporary cabinetry and a generous island, plus a beautifully designed living room with custom built-ins. The main level offers three bedrooms, a full bathroom with heated flooring and a convenient ensuite powder room in the primary. The fully finished lower level provides a versatile in-law suite with spacious living, dining, and kitchen area, two bedrooms and a second full bathroom with in-floor heating, ideal for extended family, guests, additional living space, or income potential. Outside, enjoy a fully fenced, private backyard- perfect for relaxing, entertaining and enjoying your own outdoor retreat. Set in an incredible location close to parks, schools, shopping, transit and amenities, this turnkey home effortlessly combines modern luxury, thoughtful design and everyday functionality. (id:66888)
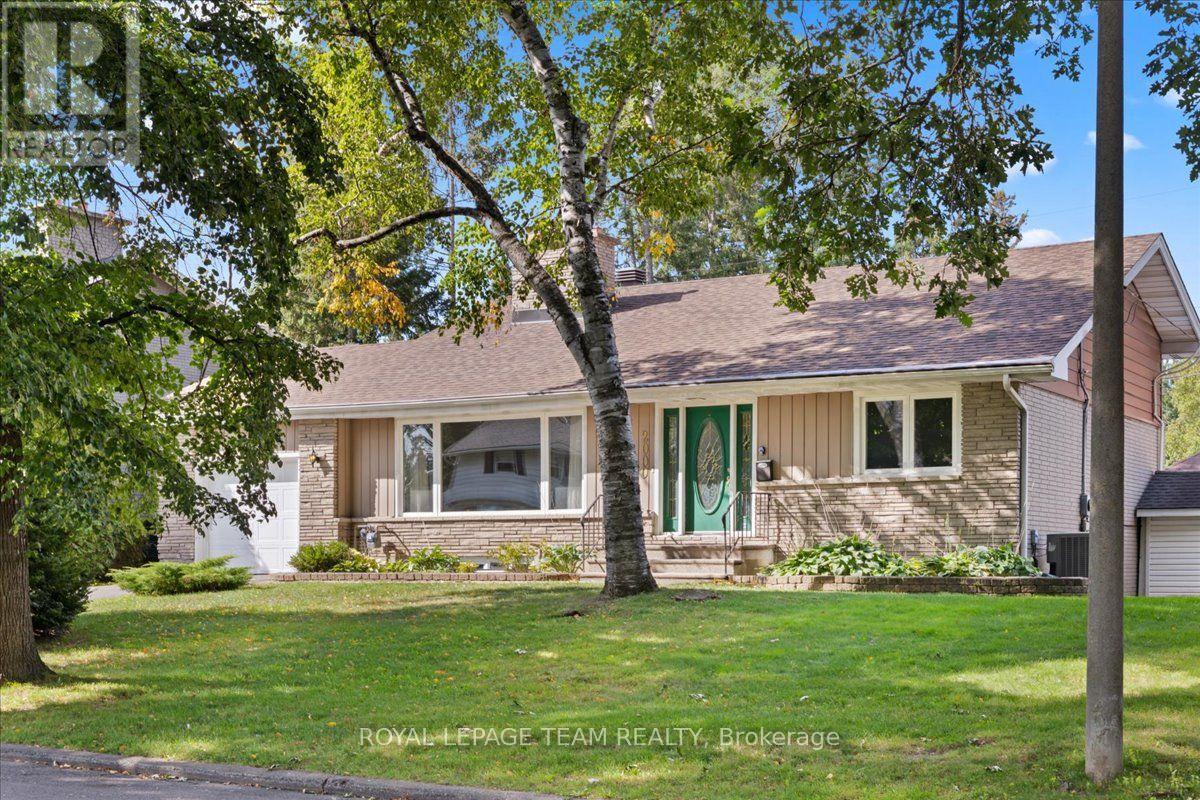
2000 Norway Crescent
Ottawa, Ontario
Welcome to this spacious 3-bedroom plus office, 1.5-bathroom home located on a quiet, tree-lined street in the heart of Alta Vista. Set on an impressive 80' x 100' lot, this home offers an abundance of space, both inside and out, and endless potential to create your dream home in one of Ottawa's most sought-after neighbourhoods. The functional layout features two large family rooms, a spacious dining area, a generous kitchen and a dedicated office, providing plenty of room for everyday living, entertaining and working from home. The backyard is perfect for summer enjoyment, complete with a large inground pool and plenty of space to relax and play. Ideally situated close to CHEO, The Ottawa Hospital, parks, schools, shopping, transit and numerous amenities, this is a fantastic opportunity to enjoy all that Alta Vista has to offer. With its exceptional lot, generous square footage and prime location, this home offers tremendous potential to make it your own. (id:66888)