
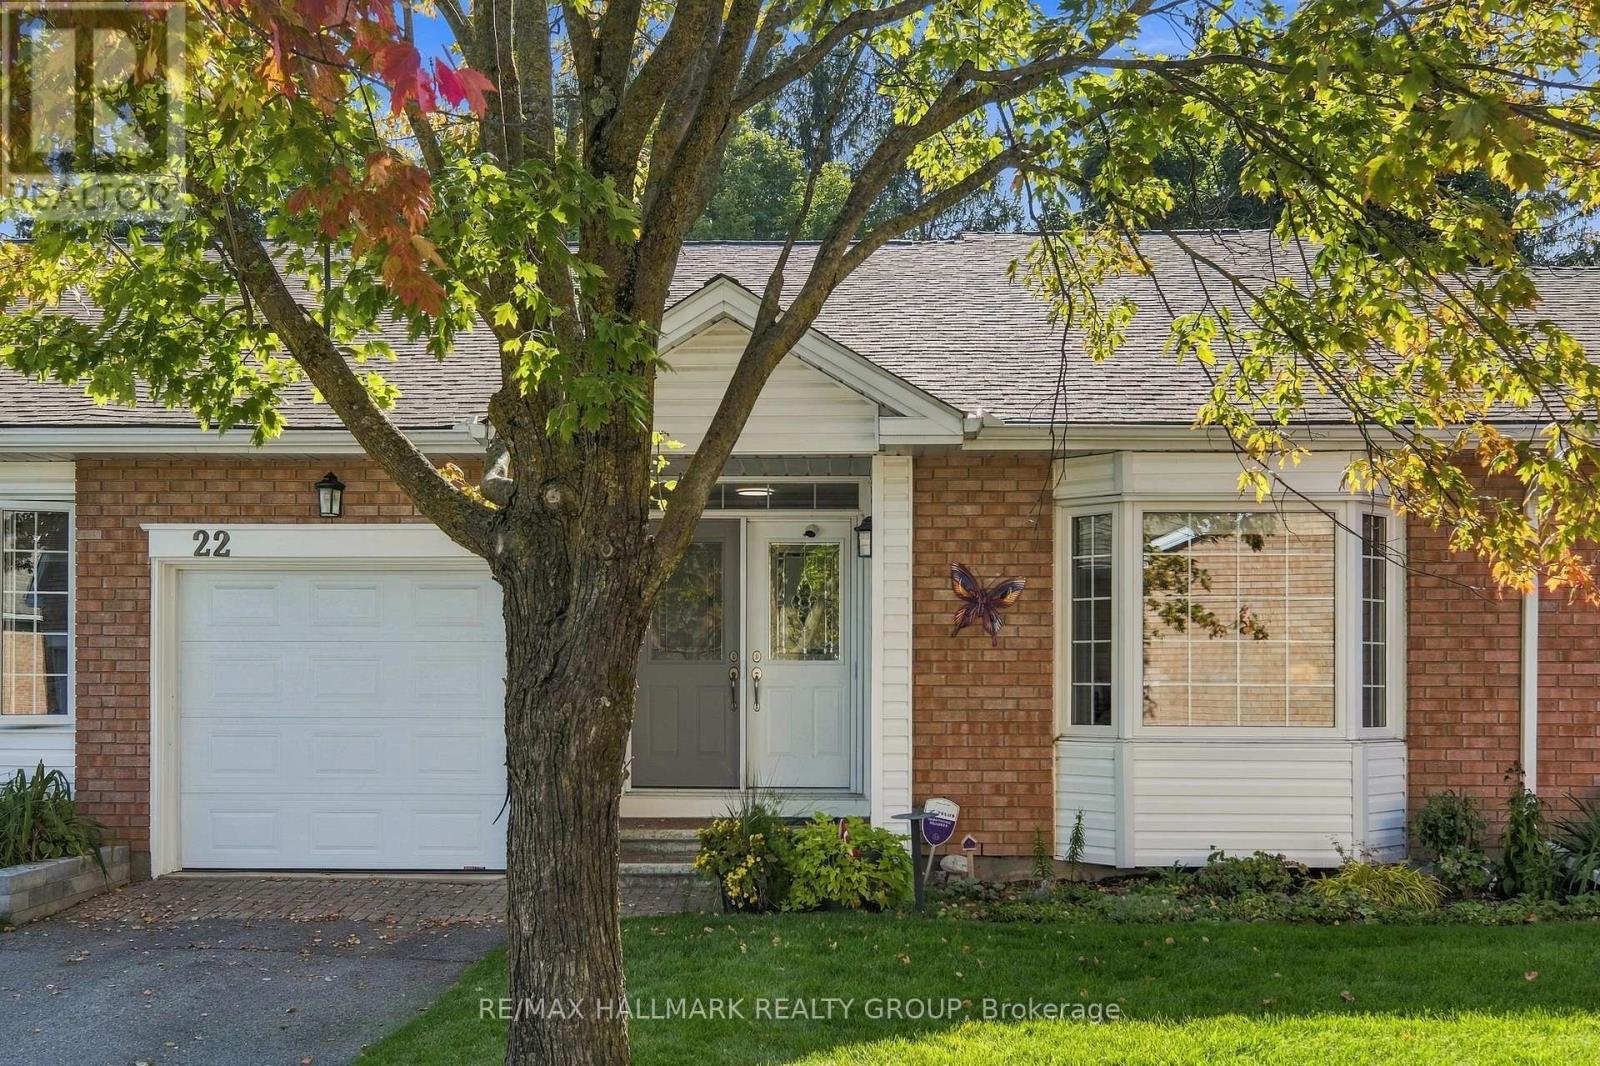
22 Grand Harbour Court
Ottawa, Ontario
Welcome! Where low-maintenance living, a welcoming community and beautifully updated spaces come together in the heart of Amberwood Village. Perfect for those looking to embrace a relaxed adult lifestyle, this thoughtfully maintained 2+1 bedroom, 2+1 bathroom condo offers the space you want without the upkeep you don't. The bright and inviting main level has been beautifully updated, including a renovated kitchen (2020), refreshed bathrooms (2021) and a cozy electric fireplace, converted from wood in 2015. The second main-floor bedroom also received a custom closet renovation in 2015, adding both function and storage. With comfortable principal rooms and the convenience of main-level living, this home is designed to make everyday life easy. Downstairs, the fully finished basement provides even more room to enjoy, whether you need additional guest accommodations, a home office, hobby space or a comfortable family room. The basement was renovated in 2019 and includes an additional bedroom and renovated bathroom (2017), making it an ideal space for visiting family and friends. Major updates offer additional peace of mind, including windows (2015), roof (2017), furnace (2018) and air conditioner (2019). But life at Amberwood Village is about so much more than the home itself. Residents have the option to join the Amberwood Village Recreation Association, opening the door to a wonderful social and active lifestyle. Membership includes access to activities such as pickleball, swimming and more-making it easy to stay active, meet neighbours and truly become part of the community. Whether you're downsizing, simplifying or simply ready for a lifestyle where you can spend more time doing the things you love, 22 Grand Harbour Court offers the perfect combination of comfort, community and convenience. Move in, settle in and enjoy everything Amberwood Village has to offer! (id:66888)
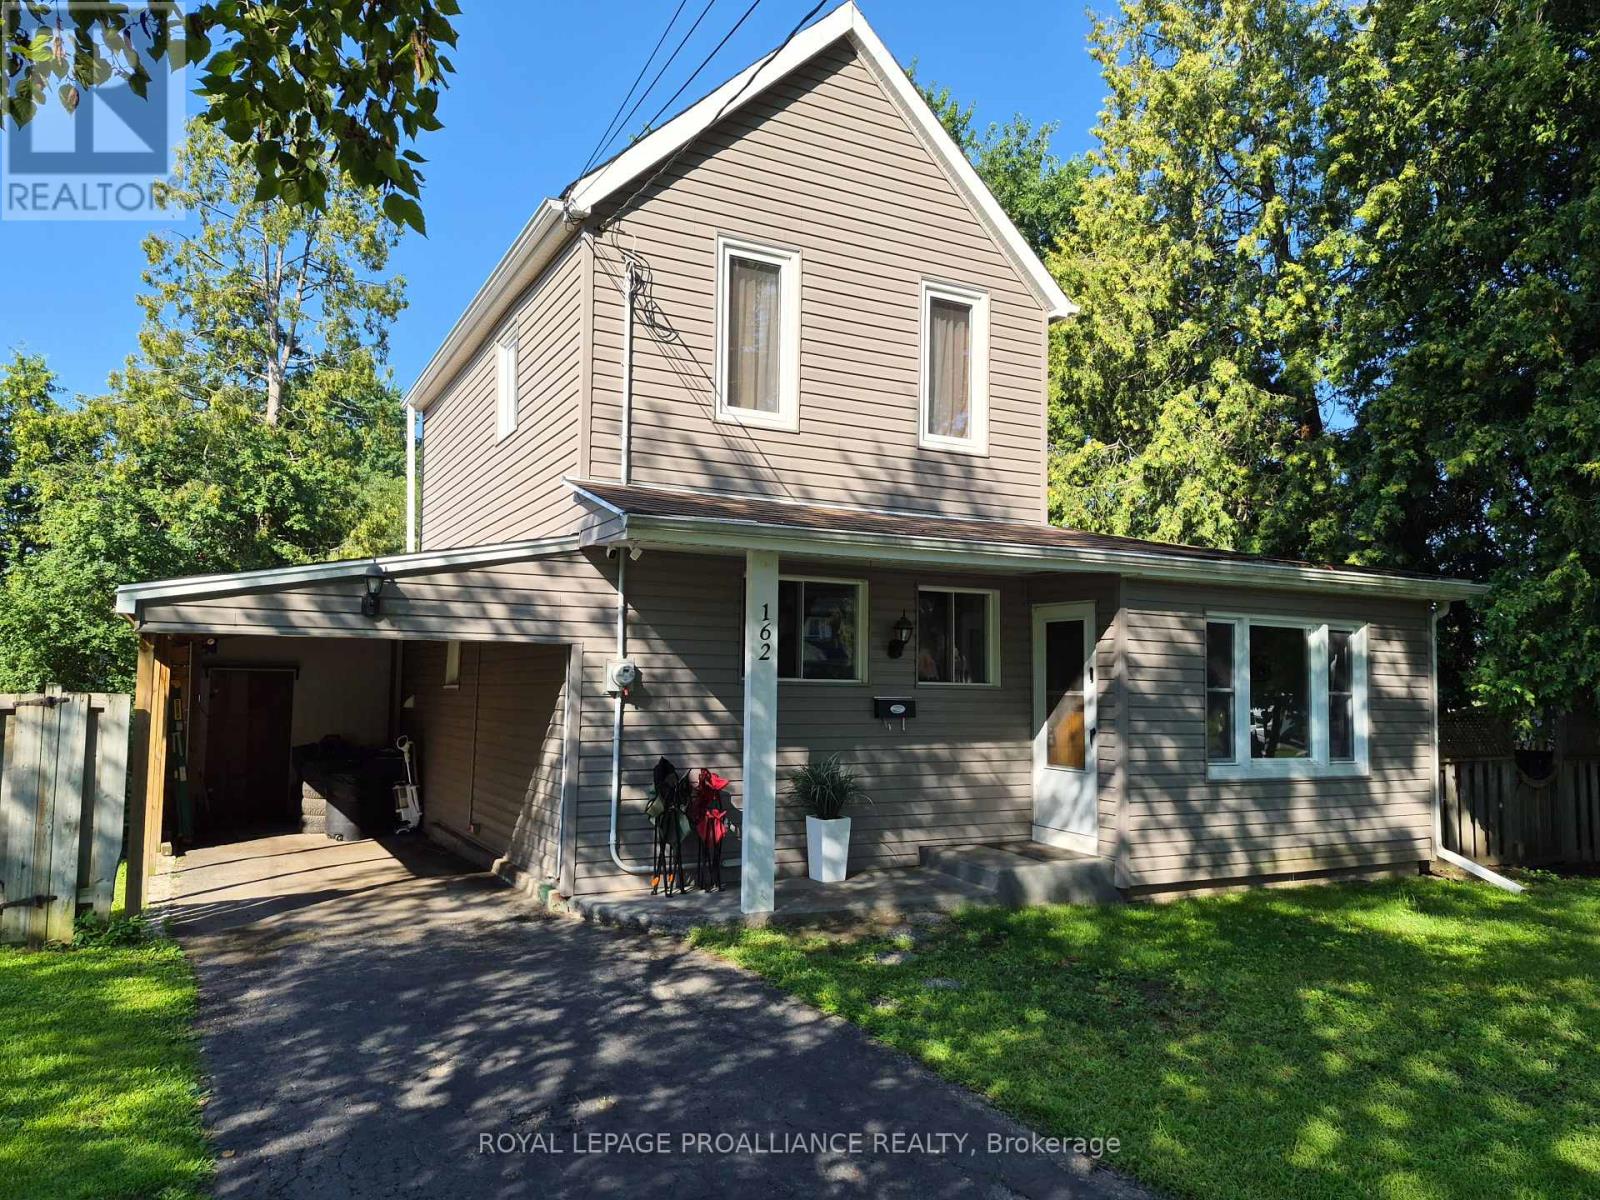
162 First Avenue
Brockville, Ontario
162 First Ave. is perfectly priced for the first time Homebuyer(s), the young growing family or the work from home entrepreneur with the main floor office/den. Offering you a wonderful combination of character, comfort, functionality and location. The neighbourhood is considered one of Brockville's select areas and offers an eclectic mix of home styles. This charming 100+ year old home blends classic character with thoughtful updates designed for modern living. The neighbourhood features include Brackenreid Park, the dog park, youth arena along with schools, churches shopping and everyday amenities. Quick and easy access to the 401 makes commuting simple and enjoyable. This east end family oriented residential community is close to all shopping venues and also just minutes from the activities on the St. Lawrence River and downtown festivities. Upon entering you will be welcomed into a bright, generously sized living/family room a comfortable space for relaxing with family or entertaining friends. Enjoy movie nights on the big screen with Bell Fibe, with a group of friends while enjoying snacks being prepared & served from the large kitchen just steps away. The kitchen is sure to impress. Plenty of cupboards, and even more counter space for those who like to bake and/or create their next special menu. With a walkout to the large deck, family and friends can enjoy BBQs to be remembered. As an added feature you may have fun in the hot tub, all this is captured privacy within the tree lined confines of the backyard. The main floor also includes a reading area, bedroom, office, laundry and access to the carport from the inside. Upstairs, privacy takes center stage with an over sized primary bedroom, complete with a beautiful 3 piece ensuite and walk-in closet, a comfortable and relaxing space to retreat at days end. Added value includes parking for three vehicles. New sewer connection 2025. This home deserves to be on your short list! 24 hours irrevocable on all offers. (id:66888)
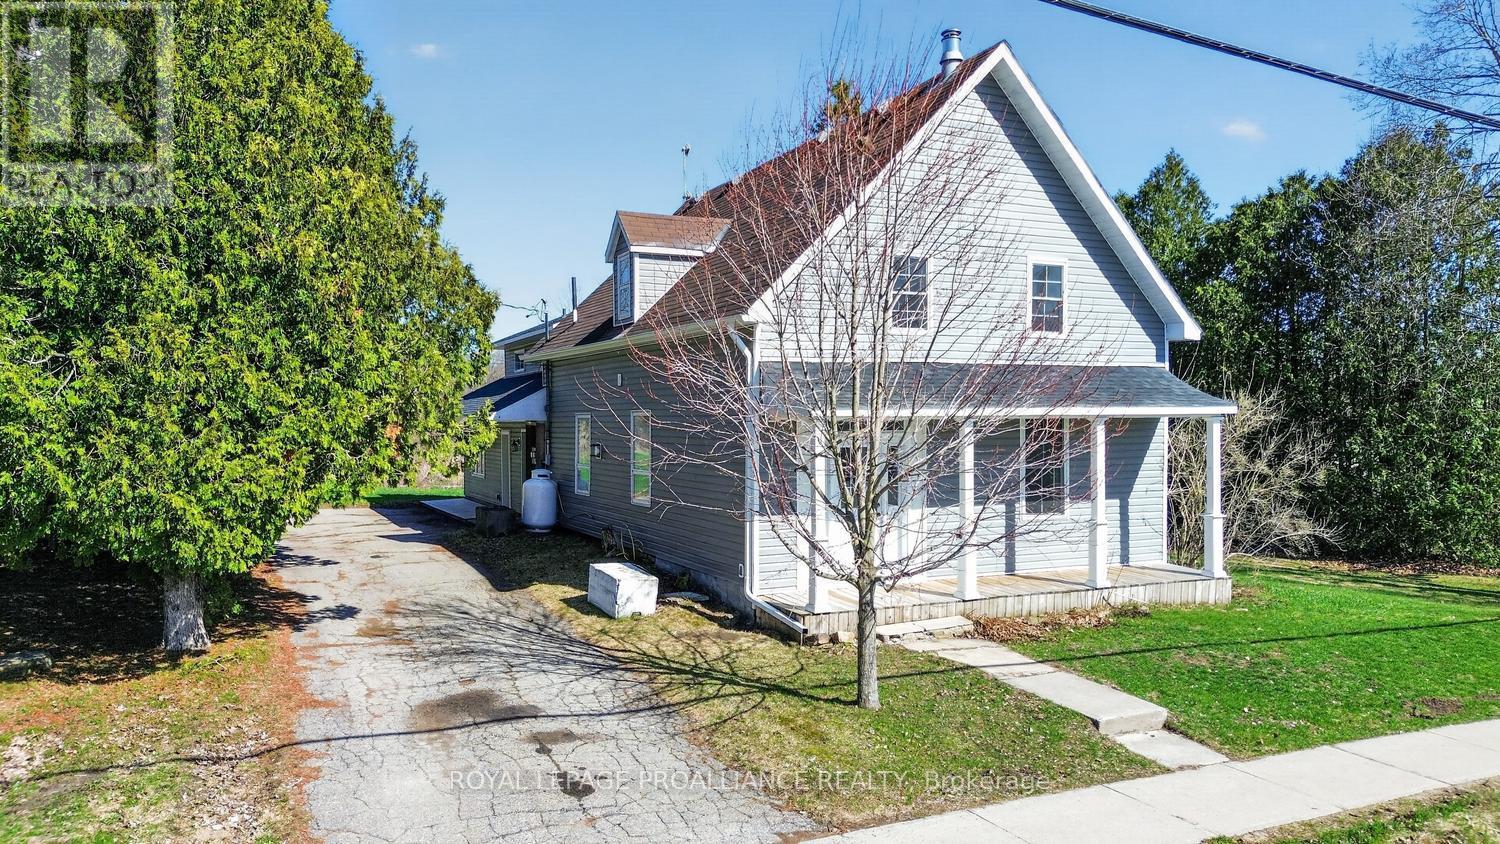
13 King Street
Rideau Lakes, Ontario
Discover the perfect blend of historic serenity and modern versatility at 13 King St., located in the heart of the picturesque village of Delta. Neatly nestled between the sparkling waters of Upper and Lower Beverly Lakes, this property offer an expansive 2.37 acres designed for families who value space, connection and a touch of rural life. This tastefully renovated 3 bedroom, 2 bath home radiates warmth and character. Every corner of the main house has been updated to balance contemporary comfort with classic village appeal. Enter into an attractive foyer that leads past a bright parlour room. The spacious family room, anchored by a cozy propane stove, is perfect for chilly evenings. A large eat-in kitchen with pantry, convenient 3-pc bath and mudroom complete this level. The upper level features a large primary bedroom with walk-in closet area. Two additional bedrooms, laundry room, a generous 4 pc bath room complete this floor. A bonus loft space awaits your vision - perfect for a home office or hobby room. A secondary suite presents independent living. Perfect for aging parents, adult children or as a premium guest house, this 1 bedroom, 1.5 bath secondary residence offers complete privacy with its own entrance. Enjoy a large bright living room, eat in kitchen and its own main floor laundry. Just like the main house, this side is newly renovated and move in ready. Rarely do you find this much land within the village limits. Ideal for larger family gatherings, summer BBQs and epic garden parties. A large driveway will accommodate 4-5 vehicles with ease. Plenty of space for your garden, play structures or simply resting and enjoying the wafting breeze. Living in Delta means being part of a vibrant history. You are steps away from the Old Stone Mill (as featured by Kierstead), the Delta Fair (since 1830), the annual Maple Syrup Festival (April) and the Harvest Fair (Sept). Enjoy a morning latte at the Bastard Coffee House and sunset walks between the lakes. (id:66888)

1590 County 18 Road
North Grenville, Ontario
OPEN HOUSE THIS SATURDAY, SEPTEMBER 26TH FROM 2:00 TO 4:00 PM.Welcome to this remarkable stone century home, beautifully set on a picturesque 5.51-acre property offering privacy, character and exceptional versatility. Extensively refurbished from top to bottom, the home thoughtfully blends modern comfort with the timeless heritage details that make a century property so special.The inviting main level features an open-concept living and dining area, warm pine plank flooring and charming built-in cupboards. A flexible main-floor bedroom can also serve as an additional living space, while both a 3-piece with laundry and 2-piece bathroom provide options for a variety of lifestyles, including multigenerational living.Upstairs, you'll find three bedrooms, each with its own bathroom, along with a cozy library perfect for reading, working or unwinding. The outdoor spaces are equally impressive, with a private hot tub, above-ground pool and a pathway leading to the fire pit for evenings beneath the stars. A large vegetable garden, haskap bushes and apple trees provide fresh seasonal produce right from the property.A substantial barn, two sheds and a heated 39' x 12' flexible-use building offer endless possibilities for a workshop, office, entertainment room, teen retreat, hobby space or guest retreat.Rich in character and surrounded by nature, this one-of-a-kind country property offers an exceptional collection of indoor and outdoor spaces designed to grow and adapt alongside you. (id:66888)
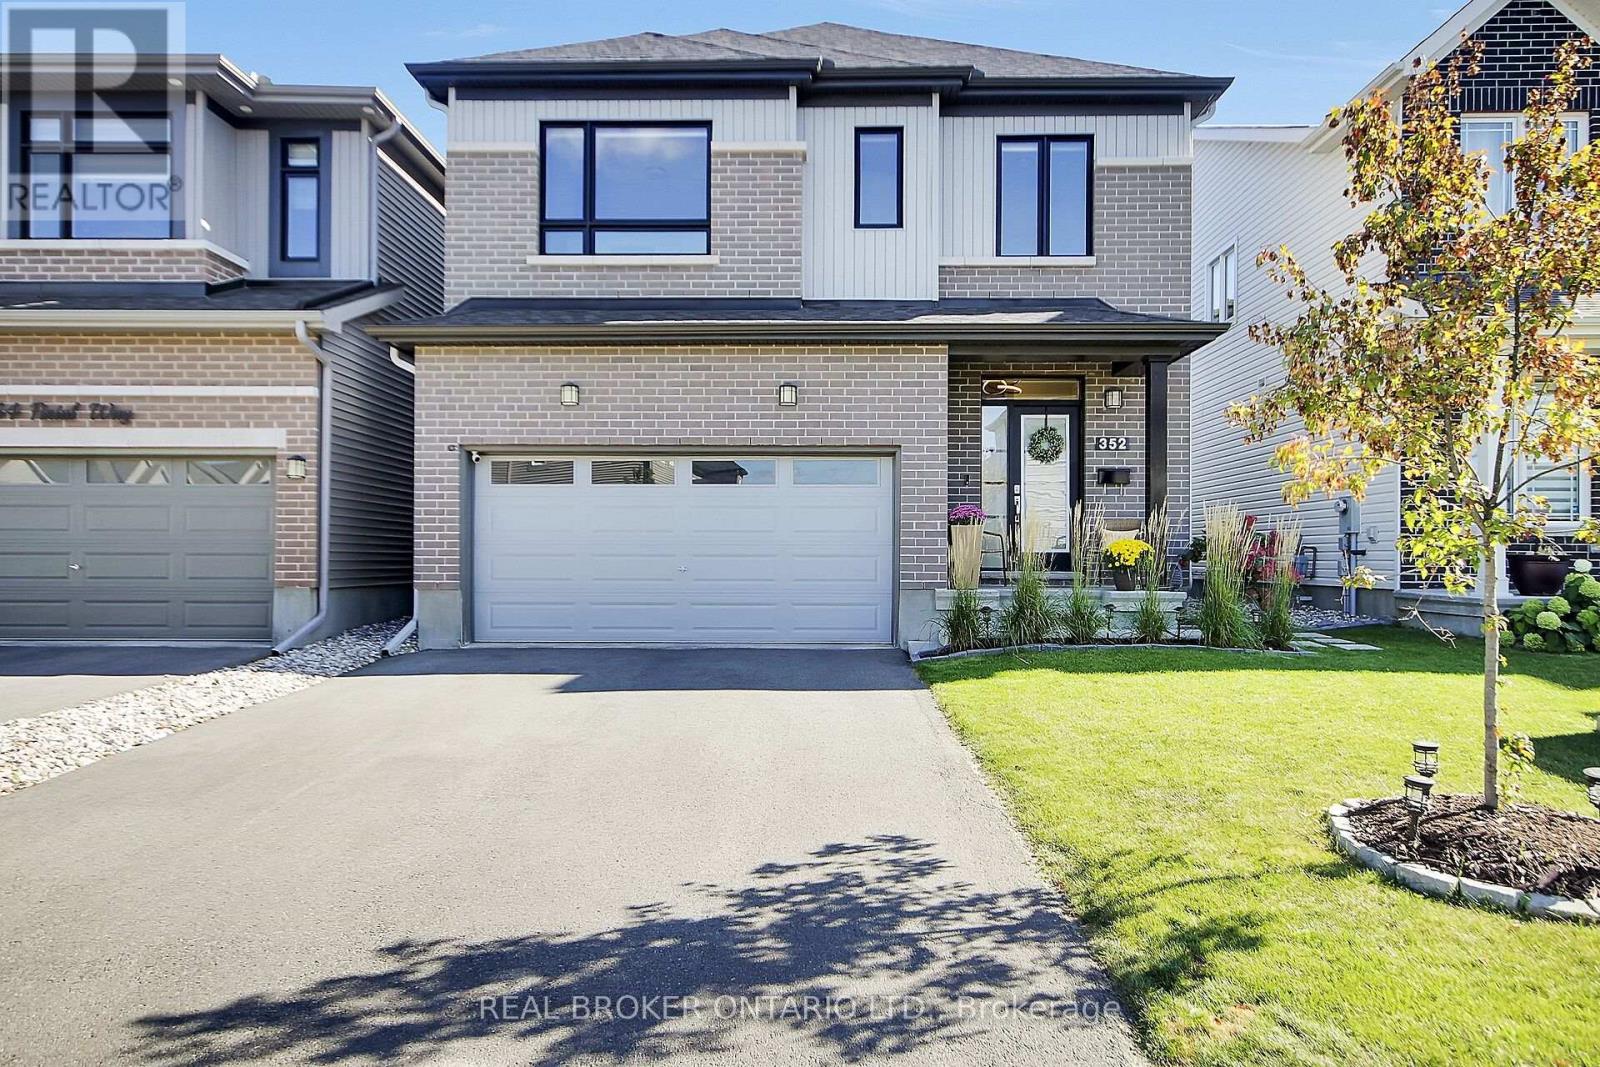
352 Finial Way
Ottawa, Ontario
Welcome to 352 Finial Way, a beautifully finished Glenview built Kingsley model offering nearly 3,000 sq. ft. above grade, plus a fully finished lower level. Located in the family friendly community of Half Moon Bay in the heart of Barrhaven. Built in 2022 and thoughtfully upgraded inside and out, this spacious 4 bedroom/4 bathroom home offers an impressive combination of space, style and functionality.The bright, open concept main floor is filled with natural light and features gleaming hardwood & ceramic floors and smooth ceilings. Step into your gorgeous chefs kitchen featuring breakfast bar & eating area, granite countertops, extended cabinetry, soft close doors & drawers, generous workspace and a large pantry. The kitchen flows seamlessly into the main living and dining areas, creating an easy layout for both everyday family life and entertaining.Upstairs, you'll find 4 spacious bedrooms, including a well appointed primary retreat with an oversized walk-in closet and ensuite featuring double sinks and an upgraded walk-in shower. An additional ensuite, convenient 2nd floor laundry with utility sink, oversized linen closet and plenty of storage make this level as practical as it is comfortable.The finished lower level adds approximately 588 sq. ft. of additional living space, with oversized windows, high ceilings & a bathroom rough-in, offering plenty of flexibility for a family room, home gym, office or play space.Outside, the work has already been done, the fully fenced backyard features stonework, pavers, perennial gardens and a gazebo, while stone walkways and landscaped gardens add to the home's inviting curb appeal. Double car garage features EV charger. Located in close proximity to schools, parks, trails, recreation and everyday amenities. This is a meticulously maintained home with the space today's families are looking for. Nothing to do but move in! (id:66888)
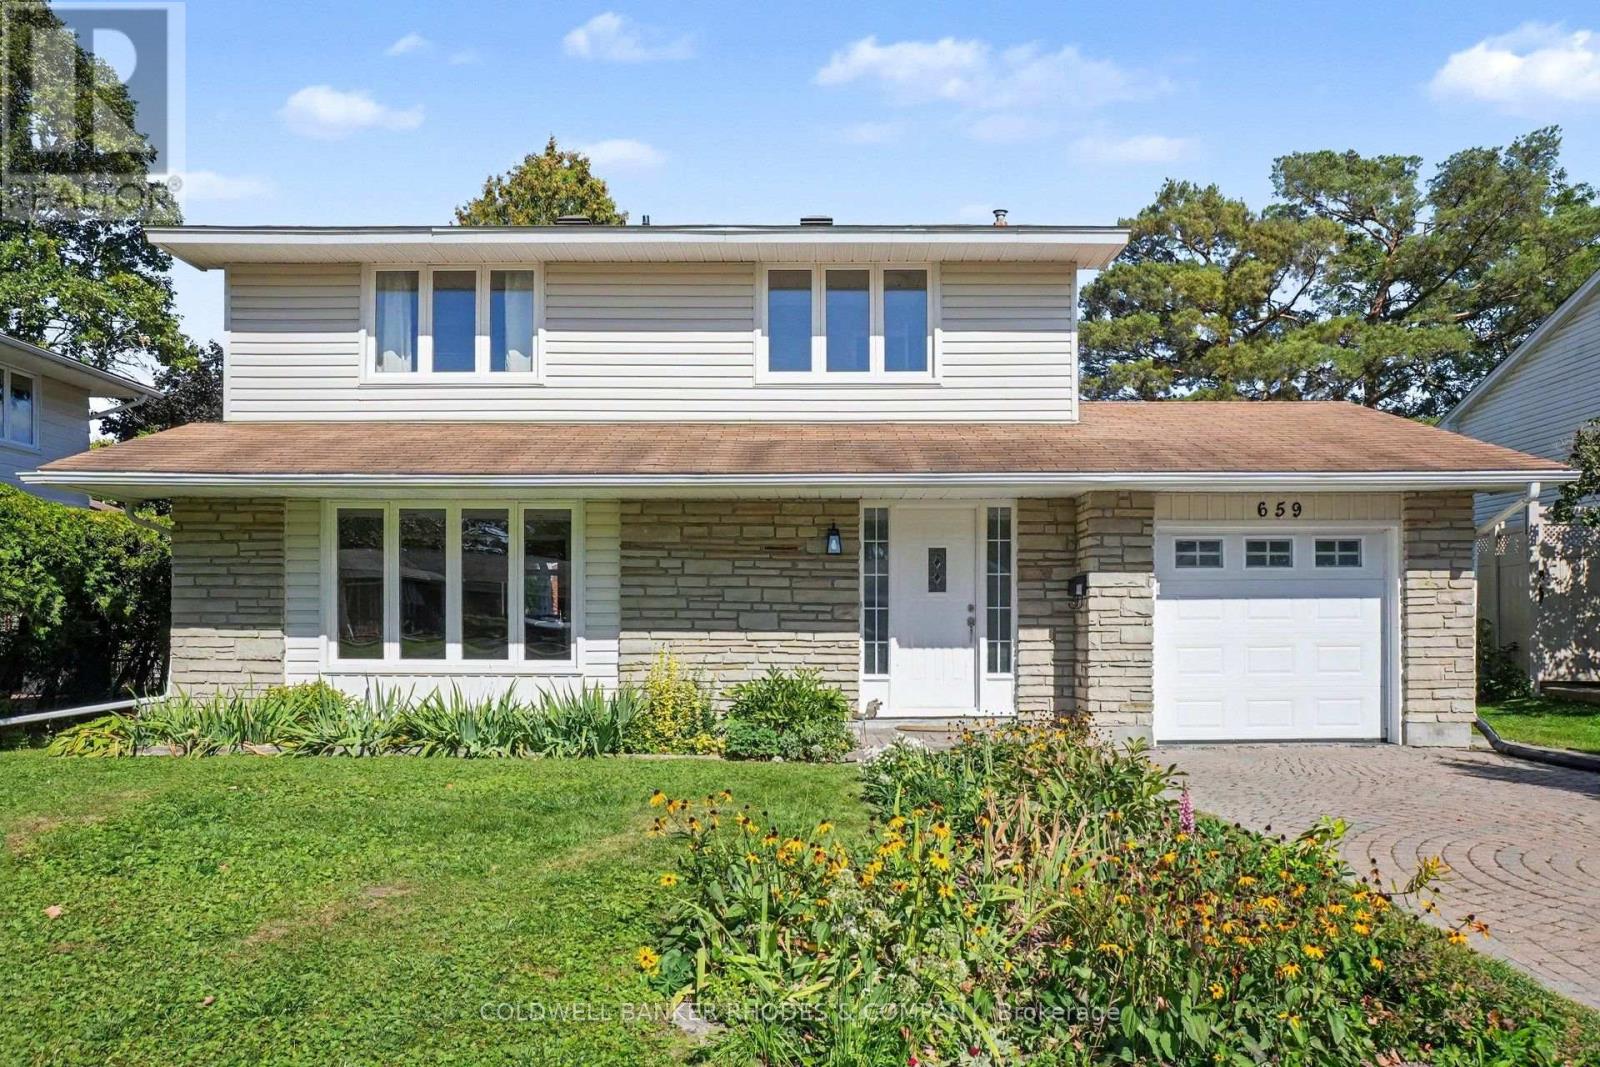
659 Ingram Crescent
Ottawa, Ontario
Detached home in Beacon Hill North! Located on a quiet crescent in one of Ottawa's most desirable neighbourhoods, this 4 bedroom, 2.5 bathroom home is waiting for it's new family! Main floor features hardwood flooring with large living room and separate dining room. Kitchen opens into the family room with wood burning fireplace. Lovely walk out patio to the back yard. Main floor laundry room. 2nd level features hardwood flooring. Primary bedroom with 3 pieced updated ensuite. 3 additional bedrooms and full bathroom. Fully finished basement with family room and storage. Attached garage with inside entry. Additional shed attached to the garage for convenient storage. Well located within walking distance to excellent schools including the sought after IB Program at Colonel By Secondary School. Incredible access to greenspace pathways, parks, shopping, transit and the 417. Move in ready - quick closing can be accommodated! (id:66888)

140 Windmill Crescent
Beckwith, Ontario
Welcome to 140 Windmill Crescent, a custom-built high-ranch-style bungalow on a landscaped acre+ lot in Beckwith. With 4,300+ sq. ft. of finished living space, 4 bedrooms and 3 bathrooms, the home has had extensive upgrades to its major systems in the past two years.The approximately 2,300 sq. ft. main level has been repainted, with added lighting, oversized windows and California shutters. The kitchen features maple cabinetry and a new fridge, and the laundry/mudroom has been updated. A sunken living room with propane fireplace, formal dining area and four-season sunroom lead to the three-level composite deck, saltwater pool and firepit.The renovated primary suite features new hardwood flooring, a walk-in closet, propane fireplace and private deck. Its bright, spacious ensuite has stunning tilework, a custom shower and a deep soaker tub that has never been used.A separate entrance from the garage leads to approximately 2,100 sq. ft. of finished lower-level space. The family room features a floor-to-ceiling stone propane fireplace with a new fan motor, retractable projector screen and surround sound. There is also a kitchenette with wet bar, fridge and dishwasher, a fourth bedroom, bathroom with heated floor, office, flex room, workshop and storage beneath the main entrance. Insulated floating floors and a sound-insulated ceiling add comfort.The heated, insulated 25' x 27' x 14' garage has hot and cold water and a floor drain. Together with the lower-level entrance and flexible rooms, it offers possibilities for a home-based business, subject to applicable approvals. Recent major upgrades include a high-efficiency Daikin heat pump with modulating furnace and a new septic system installed in 2024. A high-recovery water heater, sump pump, 200-amp service, generator hookup, two outbuildings and Fibe internet service complete the property. 24 hour irrevocable on all offers. (id:66888)

Upstrs - 1015 Pinecrest Road
Ottawa, Ontario
ALL UTILITIES INCLUDED. Rent this wonderful 3-bedroom situated approximately 300 meters from the Pinecrest bus and future LRT station, close to highway 417 without its noise, and that's within walking distance to restaurants, IKEA, Bayshore mall, and a lot more. The main floor includes kitchen, dining room, and the living room with a wood fireplace and walk to a brand new deck and newly landscaped backyard (2026 - shared with the lower level tenant). This house offers 3 bedrooms and full bathroom. Other updates include the refinished hardwood floors and fresh paint throughout. The large shed in the backyard can be used for additional storage. Flooring: Ceramic & Hardwood. (id:66888)
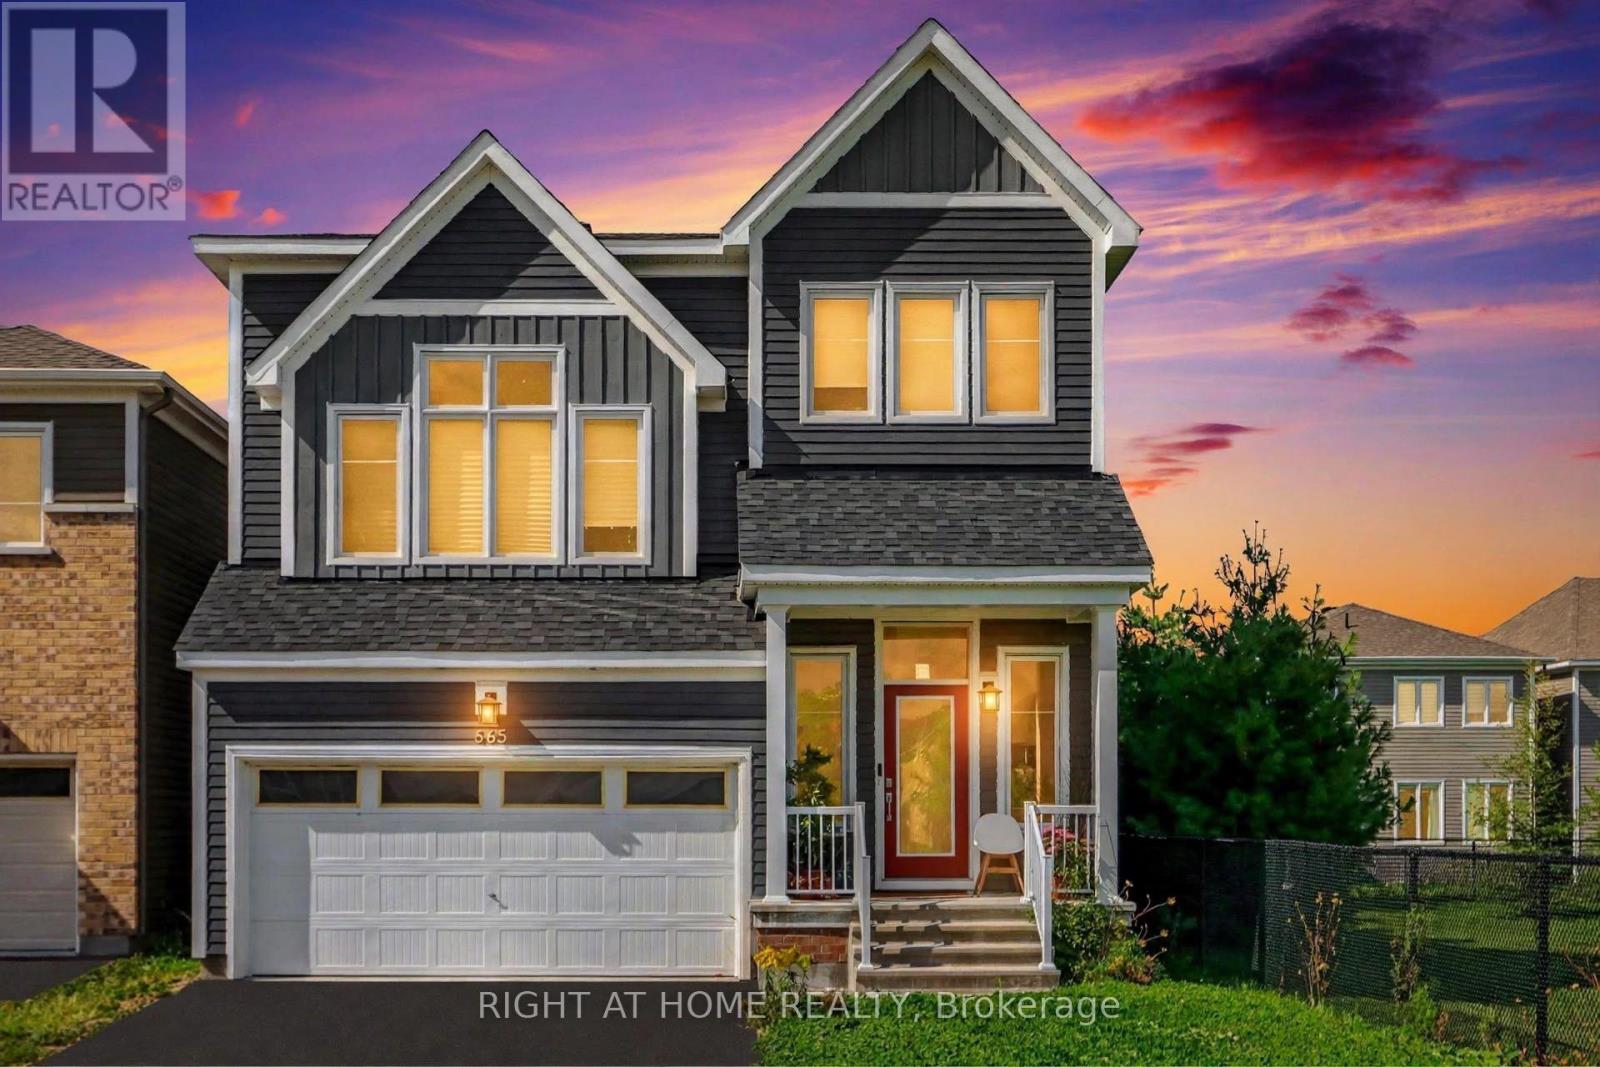
665 Terrier Circle
Ottawa, Ontario
Welcome to 665 Terrier Circle(prime lot) 2930 sqft, a beautifully built 2023 home in the heart of Richmond offering modern design, abundant natural light, and a functional layout. This exceptional residence features 3 bedrooms, 4 bathrooms, a 2-car garage, and 2 driveway parking spaces. The open-concept main floor boasts a spacious living area with a built-in gas fireplace, a full dining space, and a modern kitchen with quartz countertops and stainless steel appliances. Upstairs, the generous primary suite offers a walk-in closet and private ensuite, complemented by additional bedrooms each with their own walk-in closets, plus a separate den perfect for family living. The fully finished basement provides valuable additional space with a full 3-piece washroom and a convenient small office room, ideal for working from home. Elegant hardwood and plush wall-to-wall carpet flow throughout. Situated on a prime lot right beside Meynell Park, this home enjoys a large corner yard, scenic pond views, and direct access to walking trails. Minutes to shopping, restaurants, a high school, golf course, and all community amenities, with wonderful neighbours to welcome you home. Don't miss this incredible opportunity. (id:66888)
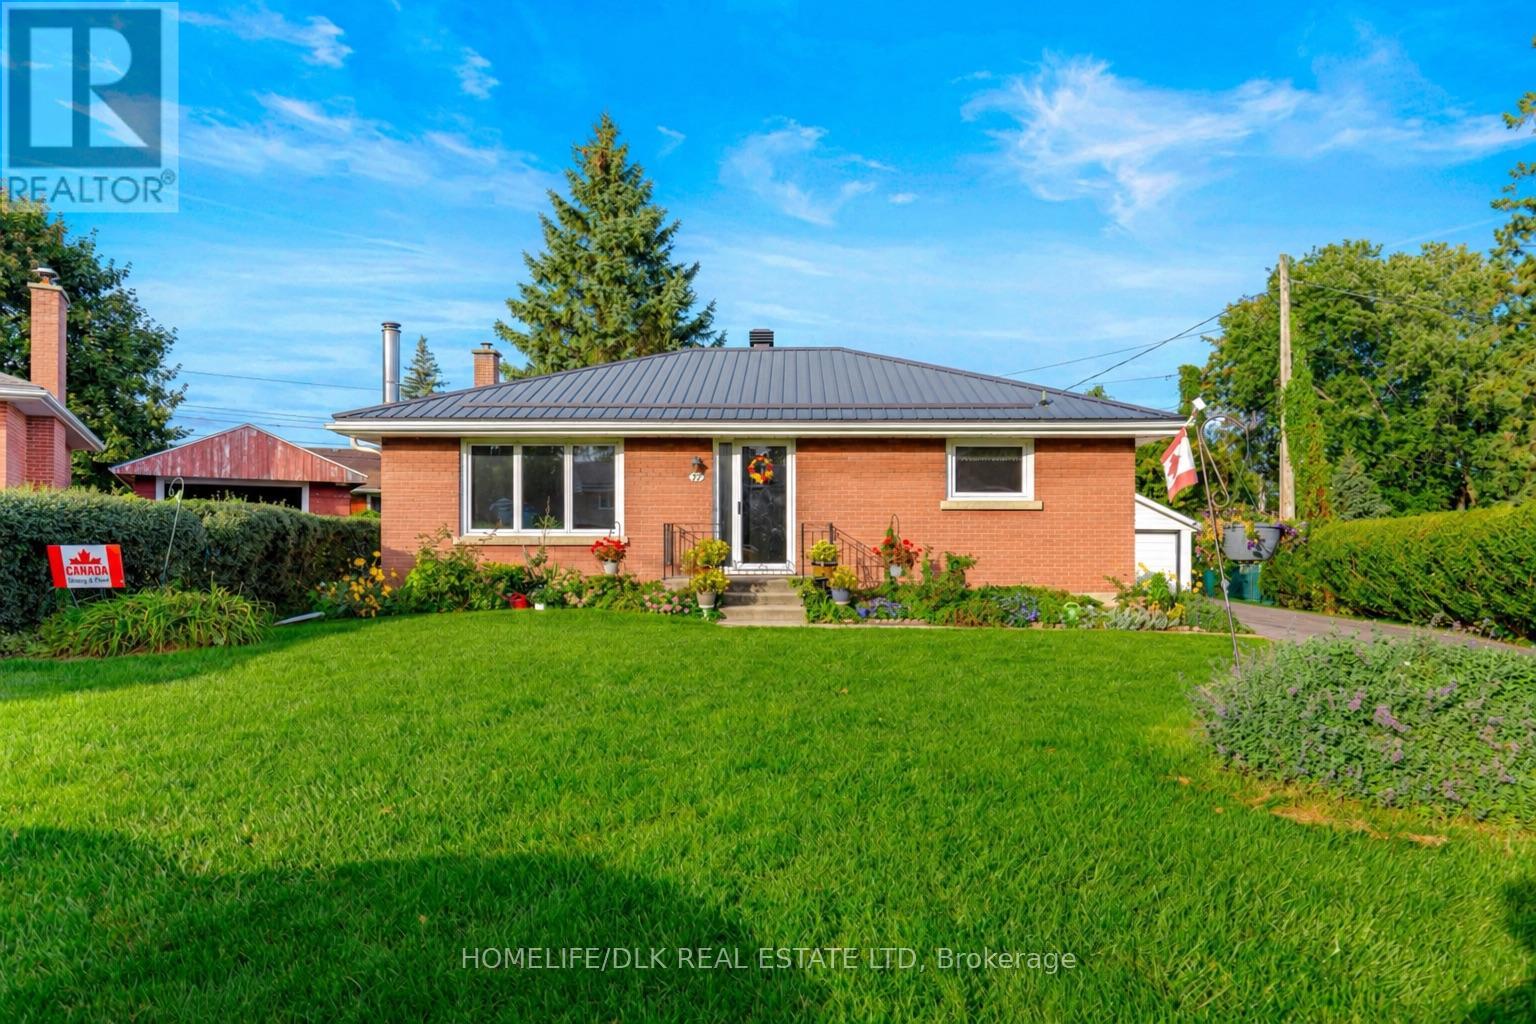
11 Fairmont Place
Brockville, Ontario
Welcome to 11 Fairmont Place, a solid brick bungalow tucked onto a quiet, intimate cul-de-sac in the heart of Brockville. This central east end location makes everyday living exceptionally convenient, with quick access to Hwy 401 for commuters and travellers, while Walmart, Superstore, big-box shopping, restaurants, services and many of the city's amenities are just minutes away. Brockville's historic downtown, waterfront and beautiful St. Lawrence River are also within easy reach. Built in 1960, this 3+1 bedroom, 2 bathroom home offers a spacious and versatile layout with plenty of opportunity to update and make it your own. The main level features original mahogany trim, hardwood flooring in all three bedrooms and beneath the living room carpet, plus updated vinyl windows throughout. The functional galley style kitchen includes appliances and an eating area-explore the possibility of opening the adjoining living room wall to create a more contemporary open concept design; or continue the use of the adjacent bedroom as a dining room. The generously sized primary bedroom offers excellent closet space, while the 2 additional bedrooms feature walk-in closets. A 4-piece bathroom completes this level. The lower level is surprisingly spacious and can be accessed privately by the side exterior door, consider creating an in-law or secondary income generating space with a huge bedroom with double closet, large recroom, 3-piece bath with shower, oversized laundry room with sump pump and ample storage plus a separate utility/storage room. The landscaping and gardens have been the owner's delight; established hedging surrounds a wonderfully private backyard. Notable highlights include a newer metal roof, 2011 gas furnace/central air, Generac generator, paved drive and detached double garage. A well-built home in an established neighbourhood with generous living space, great privacy and a location that puts virtually everything Brockville has to offer within reach. (id:66888)
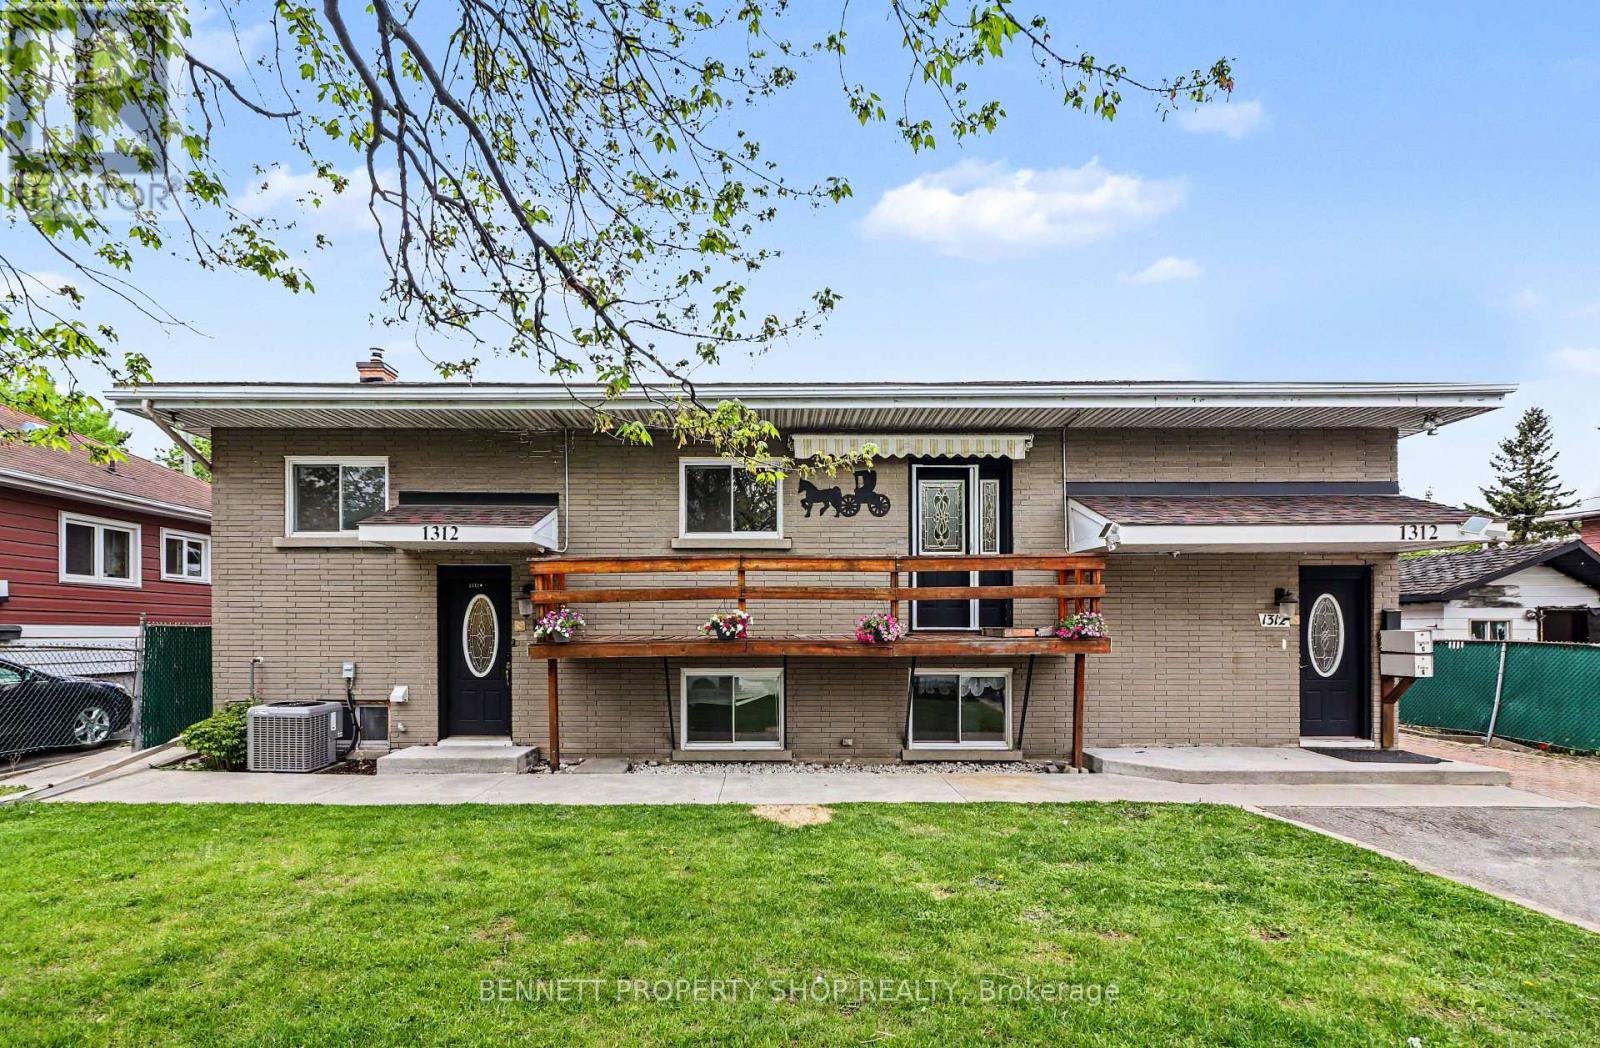
1312 Avenue R Avenue
Ottawa, Ontario
Attention investors & multi-generational families! With 3 separate units, this turnkey property ticks all the boxes for both Owner occupiers or investors looking for SIGNIFICANT CASH FLOW! Location is unbeatable: a 2-minute walk to the LRT plugs you directly into Ottawa's transit vein, reaching downtown Parliament, Ottawa U, and La Cité in less than 15 minutes. Daily errands are a breeze with Trainyards retail hub just a 10-minute walk away, putting every possible amenity at your doorstep. The Home features a bright 3-bed, 1-bath upper unit and a spacious 2-bed, 1-bath lower unit. The detached in-law suite offers a private, separate 1-bed, 1-bath layout with 36 Inch Doors and Walk in Shower. Extensive recent updates within the last year leave absolutely nothing to do: enjoy updated flooring, gorgeous quartz countertops, modern backsplashes, fresh paint, and updated lighting throughout. The exterior boasts a massive parking area for up to 5 vehicles and premium 50-year shingles for ultimate peace of mind and low maintenance reserves. Whether you are looking to house an extended family with total independence, live in one unit while letting tenants pay the mortgage, or add a high-yielding asset with multiple revenue streams to your portfolio, this property delivers on every front. Don't miss out on one of the city's most convenient transit-oriented pockets. Rents Unit A (Tenants Just vacated $2500+Hydro) Unit B ($2300+Hydro) Unit C ($1975-All Inclusive) Property operating ABOVE a 7% Cap Rate at asking Price. (id:66888)
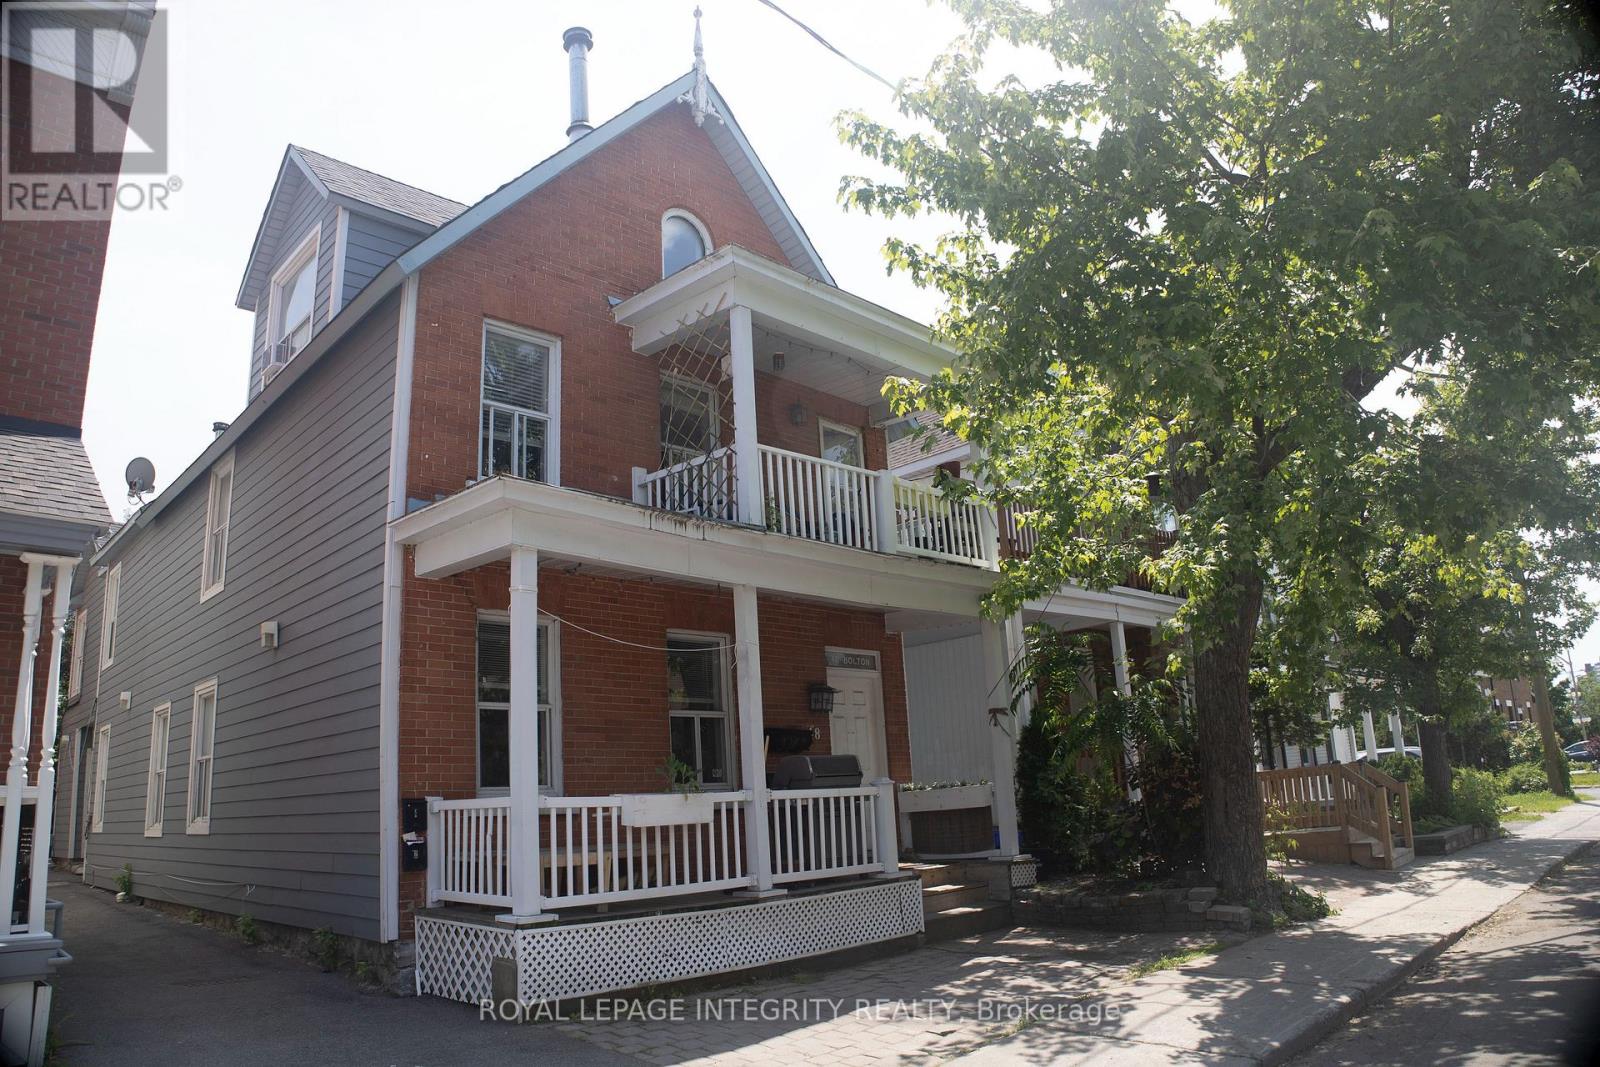
48 - 48 Bolton Street
Ottawa, Ontario
**PREMIUM FOURPLEX INVESTMENT IN OTTAWA'S EMBASSY DISTRICT!**A rare opportunity to acquire a **turnkey, income-producing FOURPLEX** in one of Ottawa's most desirable and supply-constrained rental locations. Situated on a quiet dead-end street in the heart of Lower Town, this property offers the ideal combination of **stable cash flow, strong tenant demand, rental upside, and long-term appreciation potential**.The building consists of **four spacious 2-bedroom units**, a highly desirable configuration for professional tenants, couples, government employees and long-term renters. Each suite features a full kitchen, renovated bathroom and **in-suite laundry with five appliances**, helping support strong tenant retention and marketability. Select units also offer added architectural character with **fireplaces and skylights**.From an operational standpoint, the property is well optimized with **separate hydro meters**, reducing landlord expenses and improving overall efficiency. Historically low vacancy and consistent tenant demand provide dependable income, while current rents offer **meaningful future growth potential** as units turn over. The location is exceptional - just minutes from **Global Affairs Canada, the ByWard Market, Ottawa River, downtown, transit, restaurants, shops and major employment hubs**. This is the type of central, established neighbourhood where quality multi-unit properties are increasingly difficult to acquire. Includes **3 parking spaces**.An excellent opportunity for investors seeking a **low-maintenance, long-term hold with reliable income, limited vacancy exposure, rental growth potential and strong underlying land and location value**. (id:66888)

56 Willard Street
Ottawa, Ontario
Set on a picturesque, tree-lined street in Old Ottawa South, this character-filled home blends timeless architectural detail with thoughtful updates, including a new third-level addition with a beautiful, contemporary primary suite. A classic red brick facade, covered front porch, and mature landscaping create an inviting first impression. Inside, hardwood floors, crown moulding, and warm original details carry through the main level. The living room is anchored by a brick fireplace feature and a large front-facing window, while the renovated kitchen offers extensive cabinetry, granite countertops, stainless steel appliances, a gas range, and a generous centre island with additional storage. The adjoining dining room features a striking exposed-brick wall and opens directly to a beautiful three-season sunroom with a vaulted ceiling and expansive windows. Upstairs, three versatile rooms offer flexibility for bedrooms, guest space, or home offices, plus a full bathroom and generous storage. The standout private retreat on the third level features vaulted ceilings, hardwood floors, tall windows, and abundant natural light, plus impressive walk-in closets with custom built-ins and an outstanding ensuite with a double vanity and glass-enclosed shower. The finished lower level has a comfortable recreation area, full bathroom, extensive built-in cabinetry, a laundry room with a sink, and plenty of storage. Enjoy an exceptional location in Old Ottawa South, close to Bank Street shops, cafés and dining, the Mayfair Theatre, Brewer Park, Rideau River pathways, Carleton University and convenient access to the Glebe and Lansdowne. This hard-to-find, executive home is ideal for professionals looking for a low-maintenance property in one of Ottawa's most sought-after and desirable neighbourhoods! (id:66888)
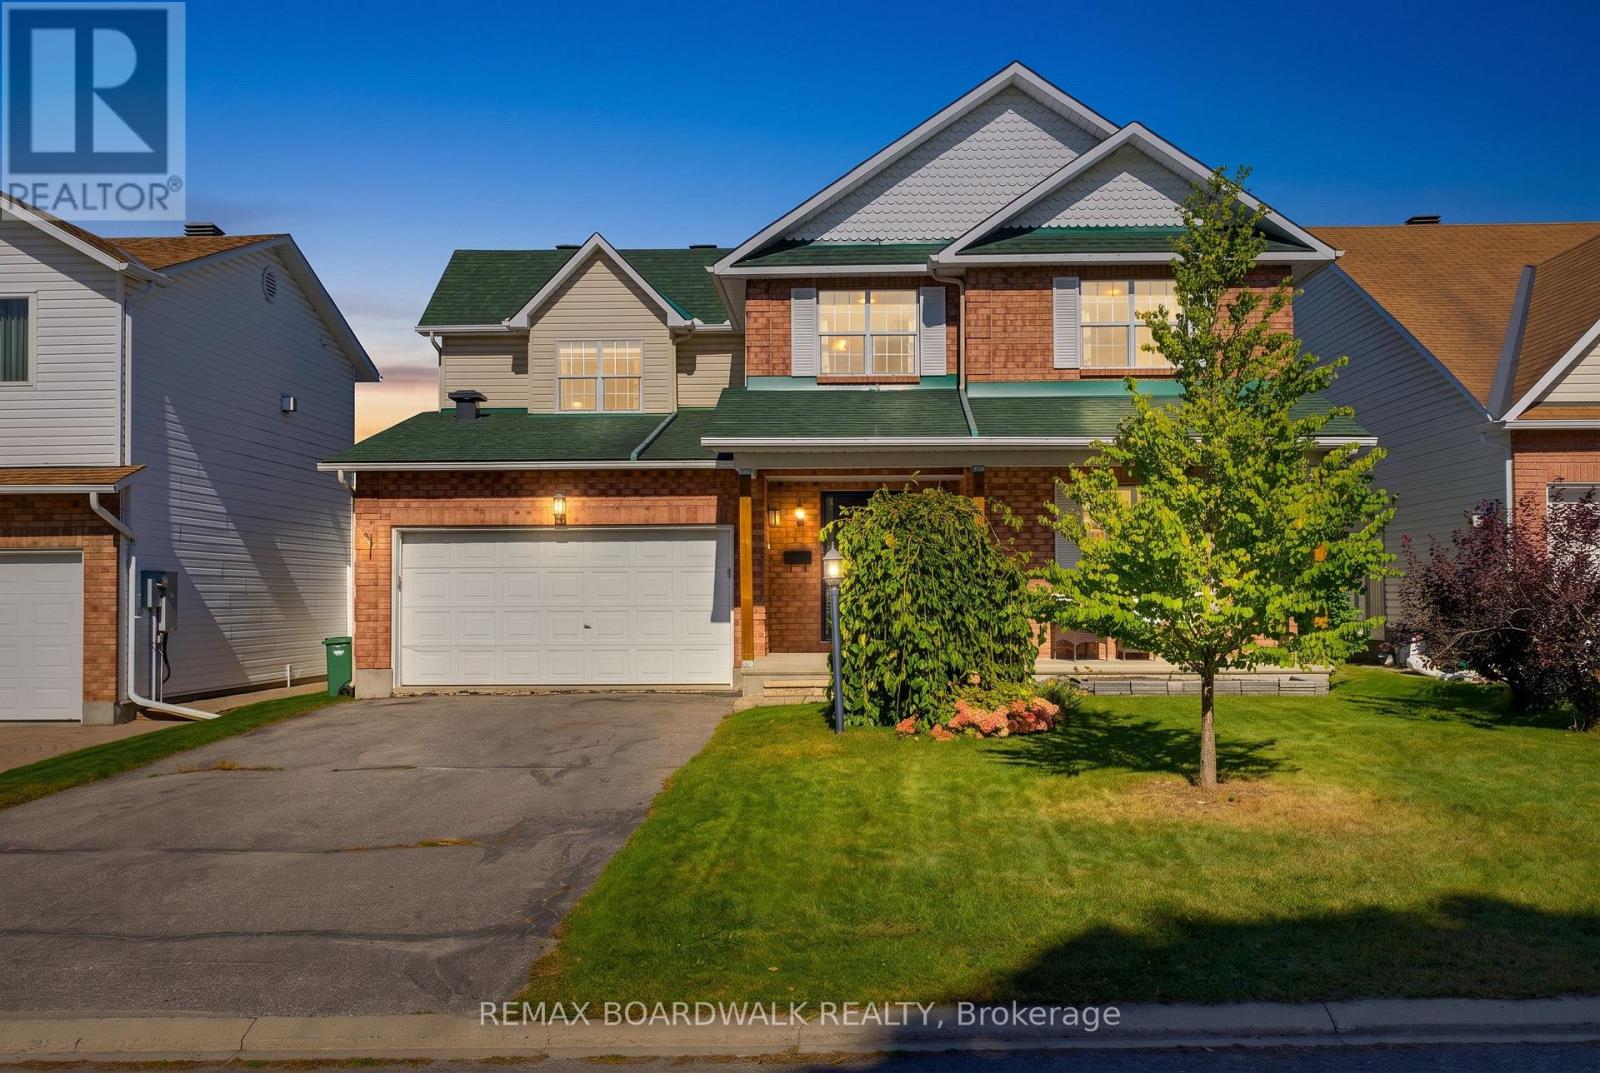
47 Mika Street
Ottawa, Ontario
Completely renovated, move-in-ready family home where thoughtful design, functionality and elevated finishes come together. The main and second levels have been fully renovated with luxury finishes throughout, featuring a bright family room with vaulted ceilings, an oversized extended kitchen island, and a functional layout designed for both everyday living and entertaining. Upstairs offers four generously sized bedrooms and two beautifully updated bathrooms, each with dual vanities, while the fully framed basement with rough-in provides endless potential for future living space. Outside, enjoy an oversized fully fenced backyard surrounded by established greenery, offering plenty of space for kids, pets and summer gatherings. Ideally situated in the heart of Stittsville between Huntmar and Hazeldean, this home is within walking distance to an abundance of shops, restaurants, amenities and trails, while offering easy access to everything your family needs and bringing together modern luxury, incredible space in an established community feel. (id:66888)
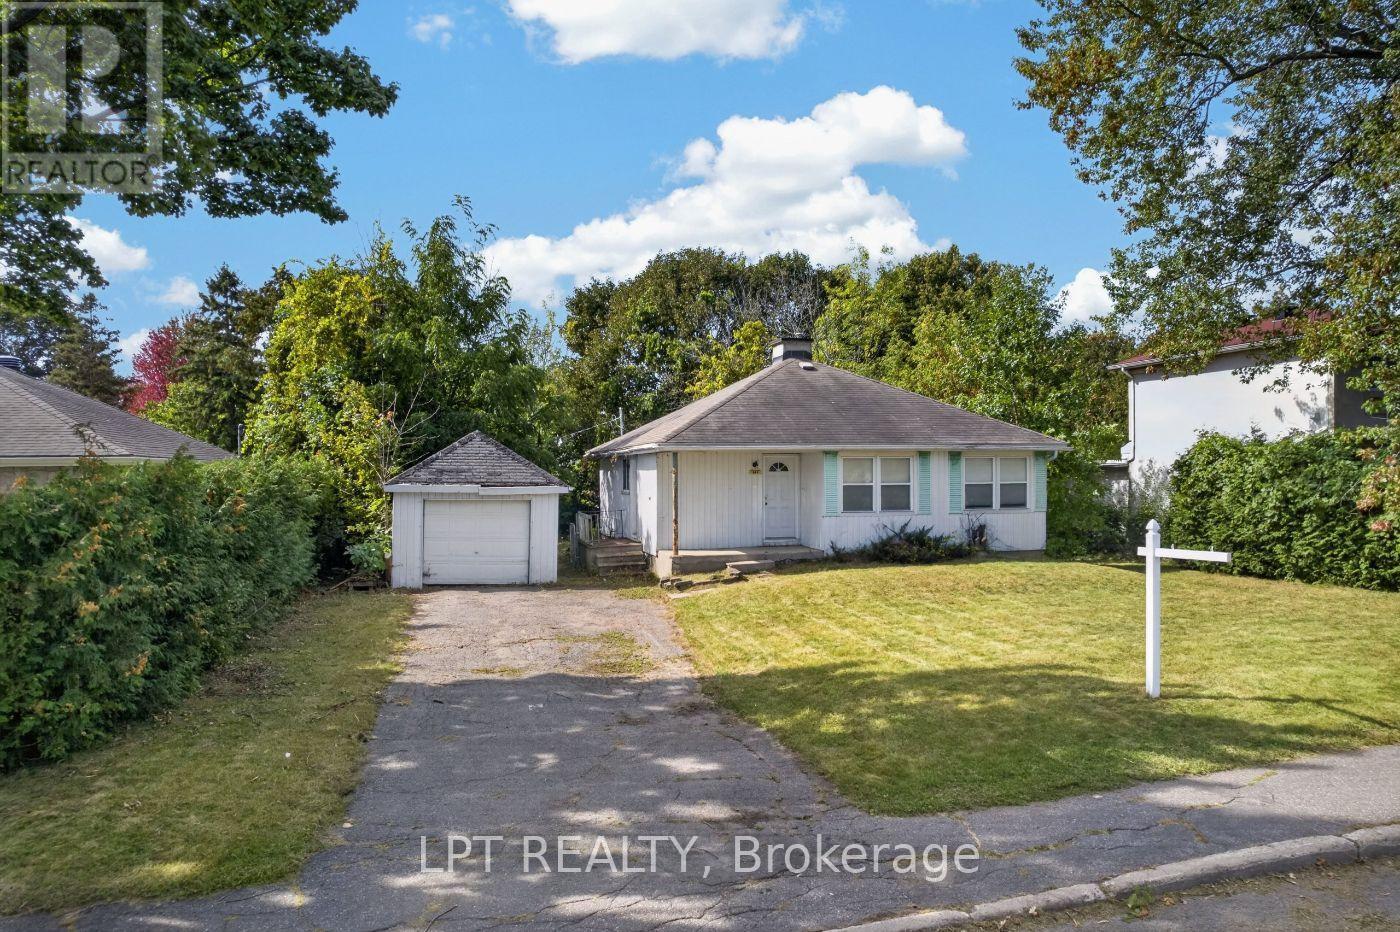
868 Mountainview Avenue
Ottawa, Ontario
Approx. 80 x 154 feet. Approximately 12,270 square feet of serviced land on a quiet, mature Whitehaven street, nine kilometres from Parliament Hill. THE PARCEL: An essentially rectangular lot measuring 79.91 x 153.54 x 79.90 x 153.60 feet, level from the road to the rear lot line, with an established treed buffer on both side lot lines and along the rear. Municipal water and sewer. Existing curb cut and paved driveway running the full depth of the front yard. THE POLICY: The City of Ottawa Official Plan designates the site Neighbourhood within a Major Transit Station Area, a designation which generally supports higher density and reduced parking standards. Zoning of record is R1O; the City's new comprehensive zoning by-law applies N2C to this area, a neighbourhood zone permitting multi-unit development. The by-law is in transition and portions remain under appeal. A written zoning confirmation request is in with the City and the answer will be circulated to all registered parties. Buyers to satisfy themselves as to permitted use and yield. THE HOUSE: A 1952 three-bedroom, one-bath bungalow of approximately 1,028 square feet with a detached single garage. Vacant, sold as-is, not inspected. As a standing dwelling, it may allow conventional residential financing for a buyer who wants to renovate and hold the redevelopment option rather than build immediately. (id:66888)
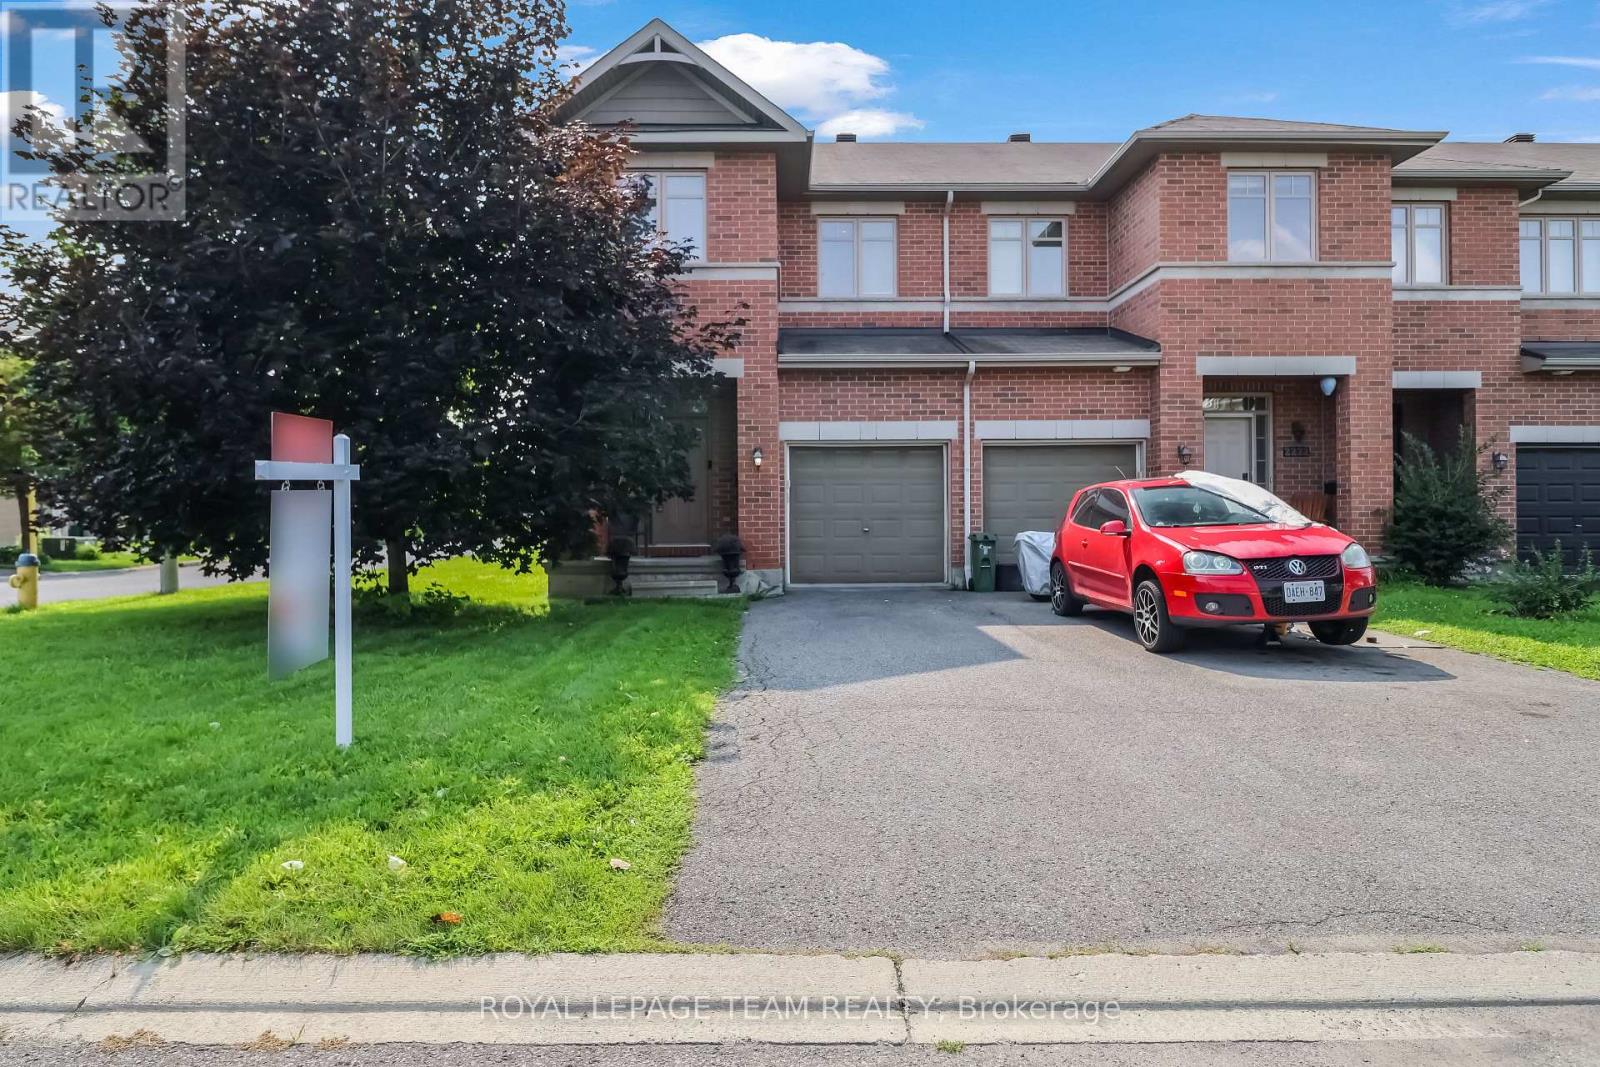
2224 Angelica Avenue
Ottawa, Ontario
Welcome to this beautiful Richcraft corner-unit home, offering a thoughtfully designed layout with plenty of space for comfortable family living. The main floor welcomes you with a spacious foyer, convenient powder room, and a bright open-concept living and dining area. The modern kitchen offers ample cabinetry and connects seamlessly to the dining space, which provides direct access to the backyard-perfect for outdoor entertaining and everyday enjoyment. Upstairs features three spacious bedrooms, including a generous primary suite with a walk-in closet and private ensuite. An additional full bathroom and convenient second-floor laundry complete the upper level. The finished basement offers excellent additional living space with a large recreation room, a separate room that can be used as a small bedroom, and plenty of storage-ideal for guests, a home office, gym, or growing family. With its corner-unit positioning, functional layout, attached garage, finished basement, and backyard access from the dining area, this home offers the perfect combination of style, space, and functionality. Conveniently located close to parks, schools, shopping, public transit, and other amenities. Don't miss the opportunity to make this beautiful Richcraft home your own. Book your private showing today! (id:66888)
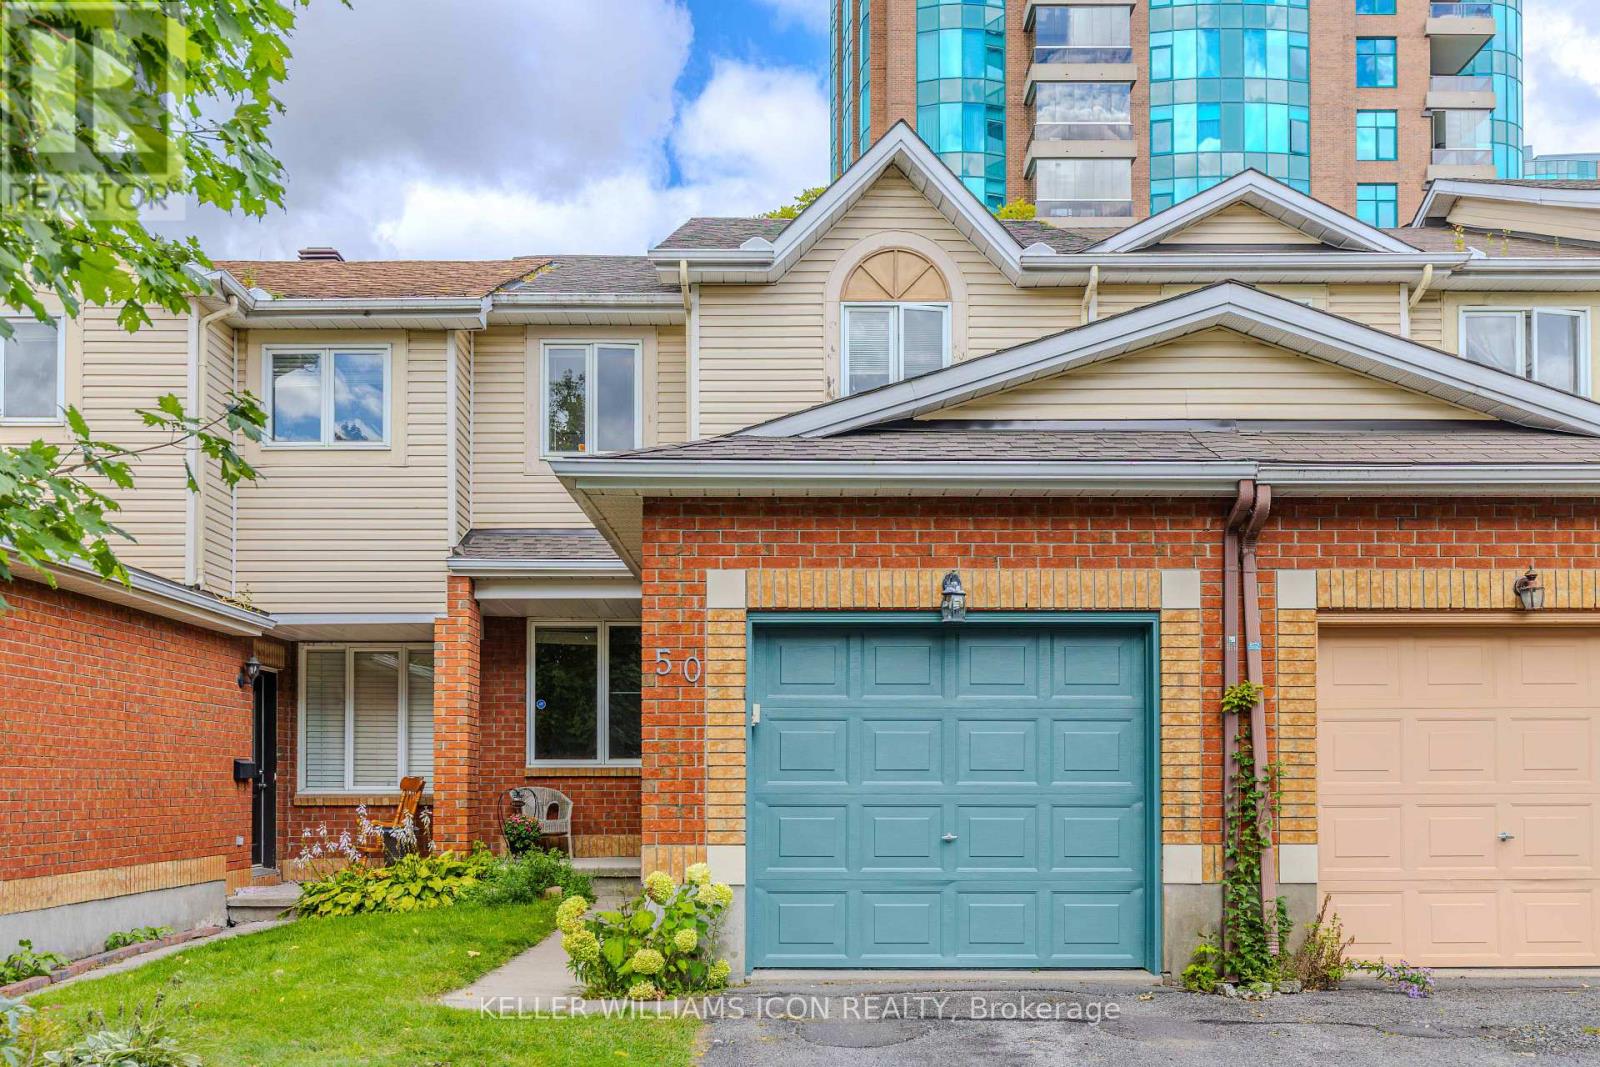
50 Malhotra Court
Ottawa, Ontario
GREAT LOCATION! Welcome to this beautifully designed Sandpiper model located in the desirable neighborhood of Riverside, community of Quinterra. Offering approximately 1,650 sq. ft. of thoughtfully laid-out living space, as per the builder's plan. The bright, open-concept main floor features gleaming hardwood flooring in the living and dining rooms, complemented by large windows that fill the space with natural light. The well-appointed kitchen offers excellent natural light and flows seamlessly into the dining area with a large door that leads to a Balcony. Upstairs, the generously sized primary bedroom features a walk-in closet and direct access to the luxurious main bathroom, complete with a Roman soaker tub and separate shower. Two other good-sized bedrooms with brand new carpets (2026) complete this level. The inviting family room boasts a cozy gas fireplace and a convenient walkout to the fully fenced backyard, creating the perfect setting for relaxing or entertaining. Additional features include an attached garage, Central Air conditioning, Central vacuum, and five appliances. Close proximity to parks, schools, shopping, recreation, Rideau River, downtown and lots of amenities! Move-in ready and ideally designed for comfortable family living-just unpack and enjoy! (id:66888)

1827 Norman Road
Windsor, Ontario
Beautifully renovated East Side Ranch Home. This adorable East side Ranch is move in ready & completely renovated, offering a beautiful blend of modern style & timeless elegance. Located in a great neighborhood, close to schools, shopping, parks and all amenities. Main Floor features three bedrooms and 1 full bathroom, a welcoming front dining room, stylish galley kitchen and a spacious family room overlooking the beautiful backyard, perfect for entertaining family and friends. Step outside to enjoy the large fully fenced yard, heated inground pool and 3 spacious sheds, offering plenty of room for outdoor living, storage and entertaining. The fully finished basement provides even more living space, including a second family room, fourth bedroom/office, laundry room, second full bathroom, and additional storage room. With its extensive renovations, fantastic layout, and amazing backyard, this house is the perfect combination of comfort, style, and convenience. (id:66888)
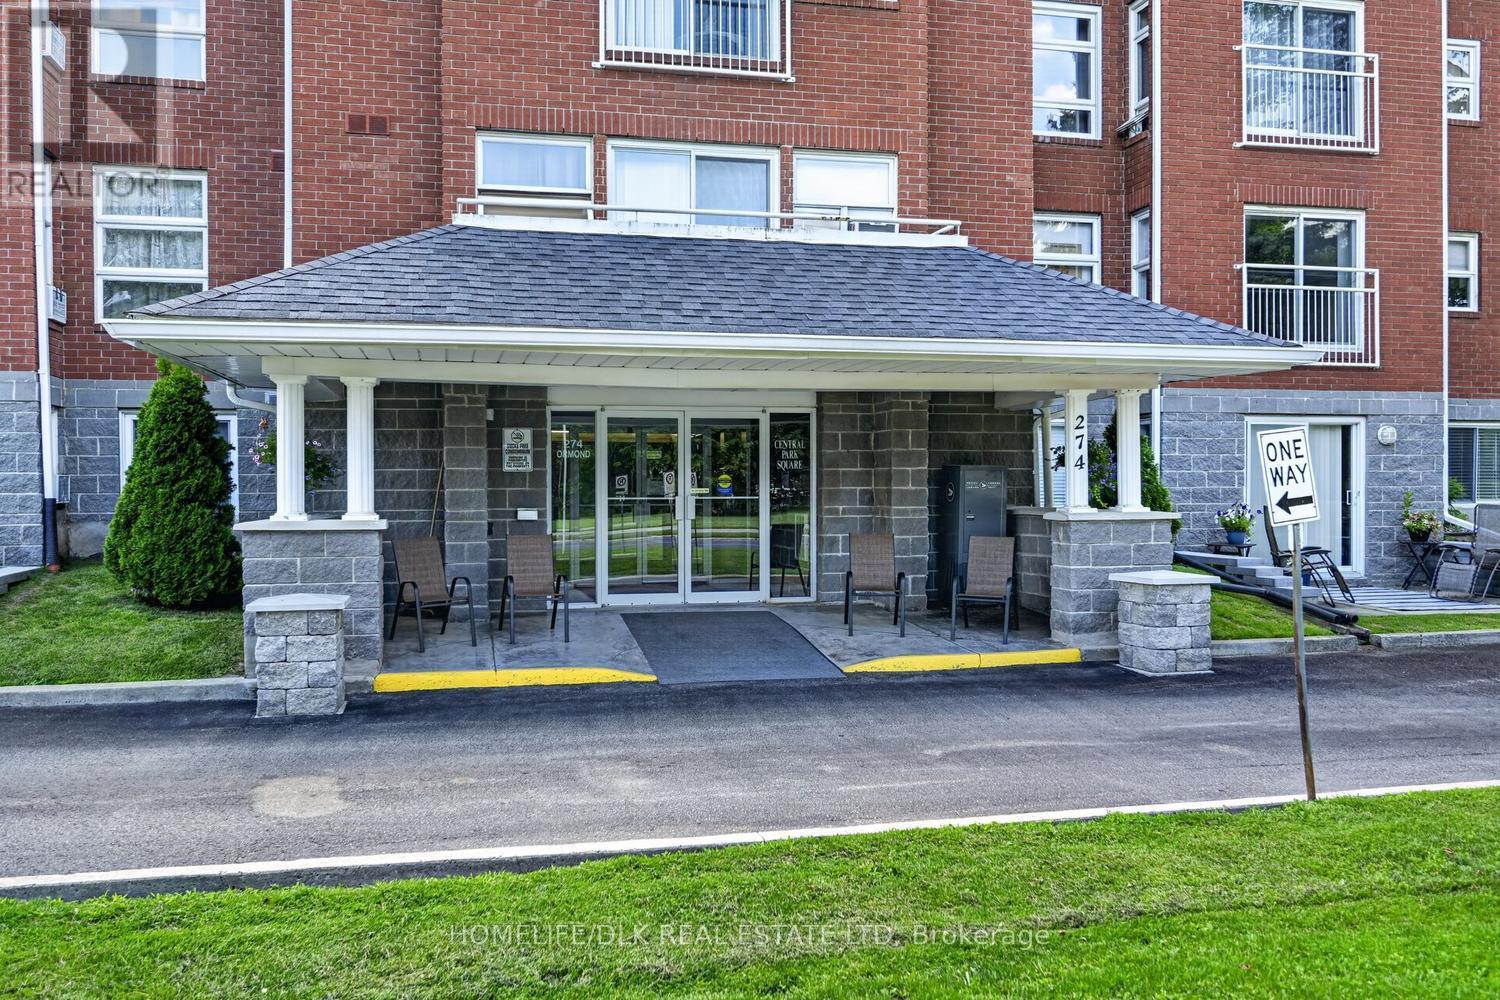
406 - 274 Ormond Street
Brockville, Ontario
Welcome to 274 Ormond St Unit 406. If you're looking to downsize or are just looking for the convenience of home ownership with the ability to lock the doors and go, then look no further. This gorgeous 2 bedroom, 2 bath condo has been well maintained over the last few years. The primary bedroom boasts a walkin closet and 3pc ensuite. The second bedroom iis perfect for overnight guests or ideal for an office/craft room. Great counter and cupboard space in the kitchen, open concept living room/dining room and in-unit laundry. This unit has it all. Come check out 274 Ormond St Unit 406 before it is gone. (id:66888)
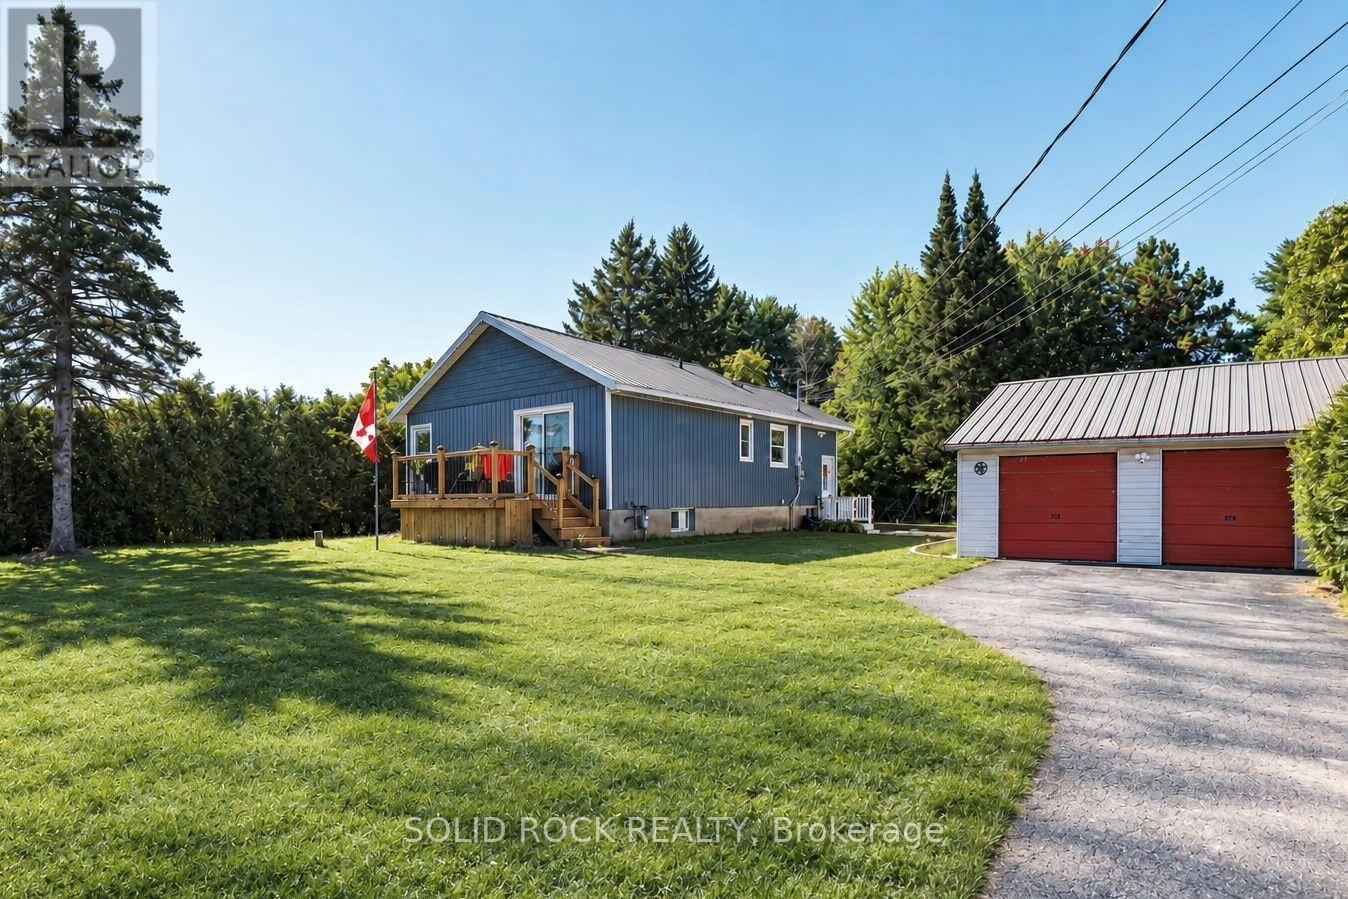
3240 Elizabeth Street
Ottawa, Ontario
Less house gives you more room to ENJOY YOUR LIFE. Manageable inside, with the important work and UPDATES ALREADY DONE, yet generous where it counts: a private backyard, a great front deck, an oversized detached garage and a village where everyday essentials are close at hand.The over 600 sq. ft. garage will be one of your FAVOURITE PLACES. Divided into two distinct bays, one is insulated, heated and finished as a hangout: watch the game, tackle a hobby, entertain friends or disappear for an afternoon. The separate second bay keeps vehicles, tools and equipment where they belong. It is an unexpected amount of usable living and hobby space without maintaining a much larger house.Inside are UNEXPECTED TOUCHES. Smart stainless appliances, including a tablet-equipped fridge and smart air-fry range, bring sophistication to everyday life, while continuous easy-care flooring keeps things refreshingly simple.Outside, mature trees and hedging wrap the backyard in PRIVACY through spring and summer, while birds visit year-round. Garden, play, entertain, putter around the garage or linger over coffee on the deck. There is room for the parts of life that don't need another formal room.OSGOODE adds convenience. Groceries, coffee, restaurants, the park, arena, recreation, medical and dental services are nearby, so a quieter village setting doesn't mean giving up the things you use every day.Better still, this is not a home arriving with a long list of jobs waiting for you. Heating and cooling, water treatment, siding, soffit, fascia, eavestroughs and gutter guards have been addressed in recent years. The front deck and septic system were completed in 2026, joining vinyl windows and a metal roof. Even the septic was sized with the possibility of adding another full bathroom.LESS TO LOOK AFTER. MORE PLACES TO ENJOY. More freedom to spend your time living instead of working on where you live. Sometimes a smaller home really can give you a BIGGER LIFE. (id:66888)
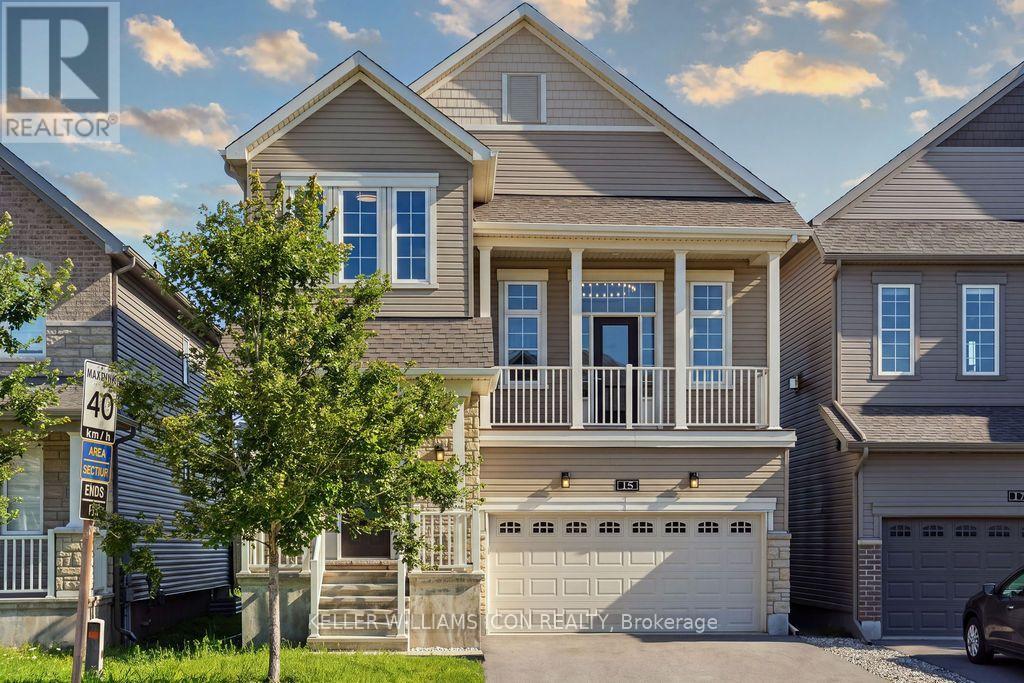
15 Aura Avenue
Ottawa, Ontario
Rarely offered Minto Killarney model on a premium lot backing onto green space and school grounds, with no homes directly behind. The home features hardwood flooring, smooth ceilings, spacious living and dining areas, and a versatile main-floor den. The upgraded kitchen offers an extended pantry, upgraded countertops, stainless steel appliances, a large island, and patio doors opening to an extended deck. The signature split-level Great Room features soaring 13-ft ceilings, oversized windows, and a gas fireplace. Upstairs are three spacious bedrooms, including a primary suite with a walk-in closet and ensuite. Relocating the laundry area has also made room for a convenient study nook. The unfinished basement stands out with 13-ft ceilings and oversized full-size windows, bringing in abundant natural light and offering excellent potential for future living space. A fully insulated double garage completes the home, close to schools, parks, shopping, transit, and commuter routes. (id:66888)
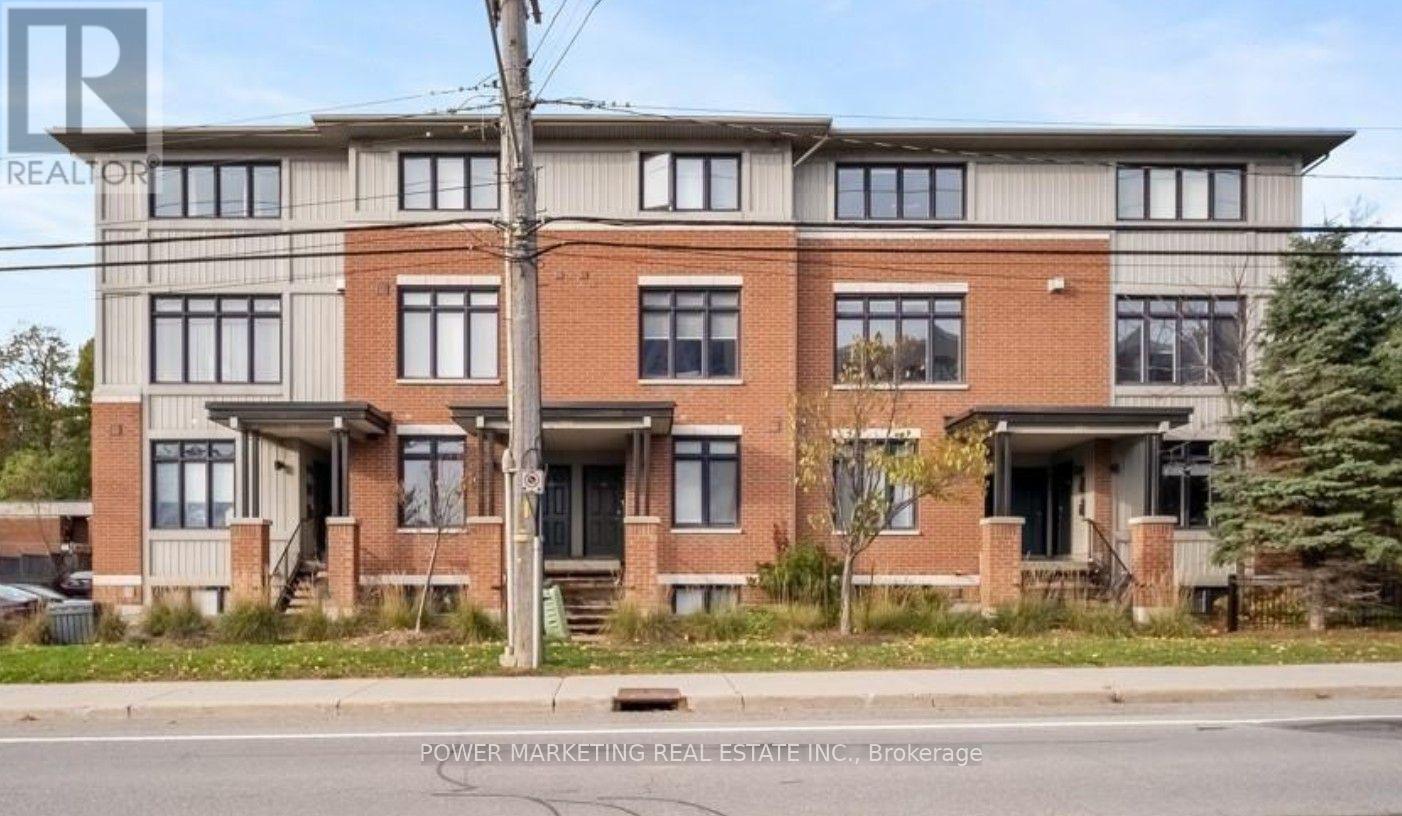
28 - 799 Montreal Road
Ottawa, Ontario
Bright and beautifully updated 2-bedroom, 1-bath condo terrace home built by Domicile, offering an open-concept layout with hardwood flooring, abundant natural light, and a modern kitchen featuring stainless steel appliances, gas stove, breakfast bar, ample storage and newer backsplash. Lower level offers two spacious bedrooms, large full bath and convenient laundry. Numerous updates include flooring, paint, doors, moulding, fridge, gas stove, washer/dryer and entrance hardware (2025), plus a new toilet (2026), blinds and closet doors. ONE parking space and visitor parking included. LOW condo fees include water/sewer, exterior maintenance, management and building insurance. Prime location close to Downtown, Montfort Hospital, La Cité , shopping, transit, schools, parks and restaurants. Perfect for first-time buyers or investors. Currently tenanted however tenant is moving out prior to Nov 10th 2026. (id:66888)
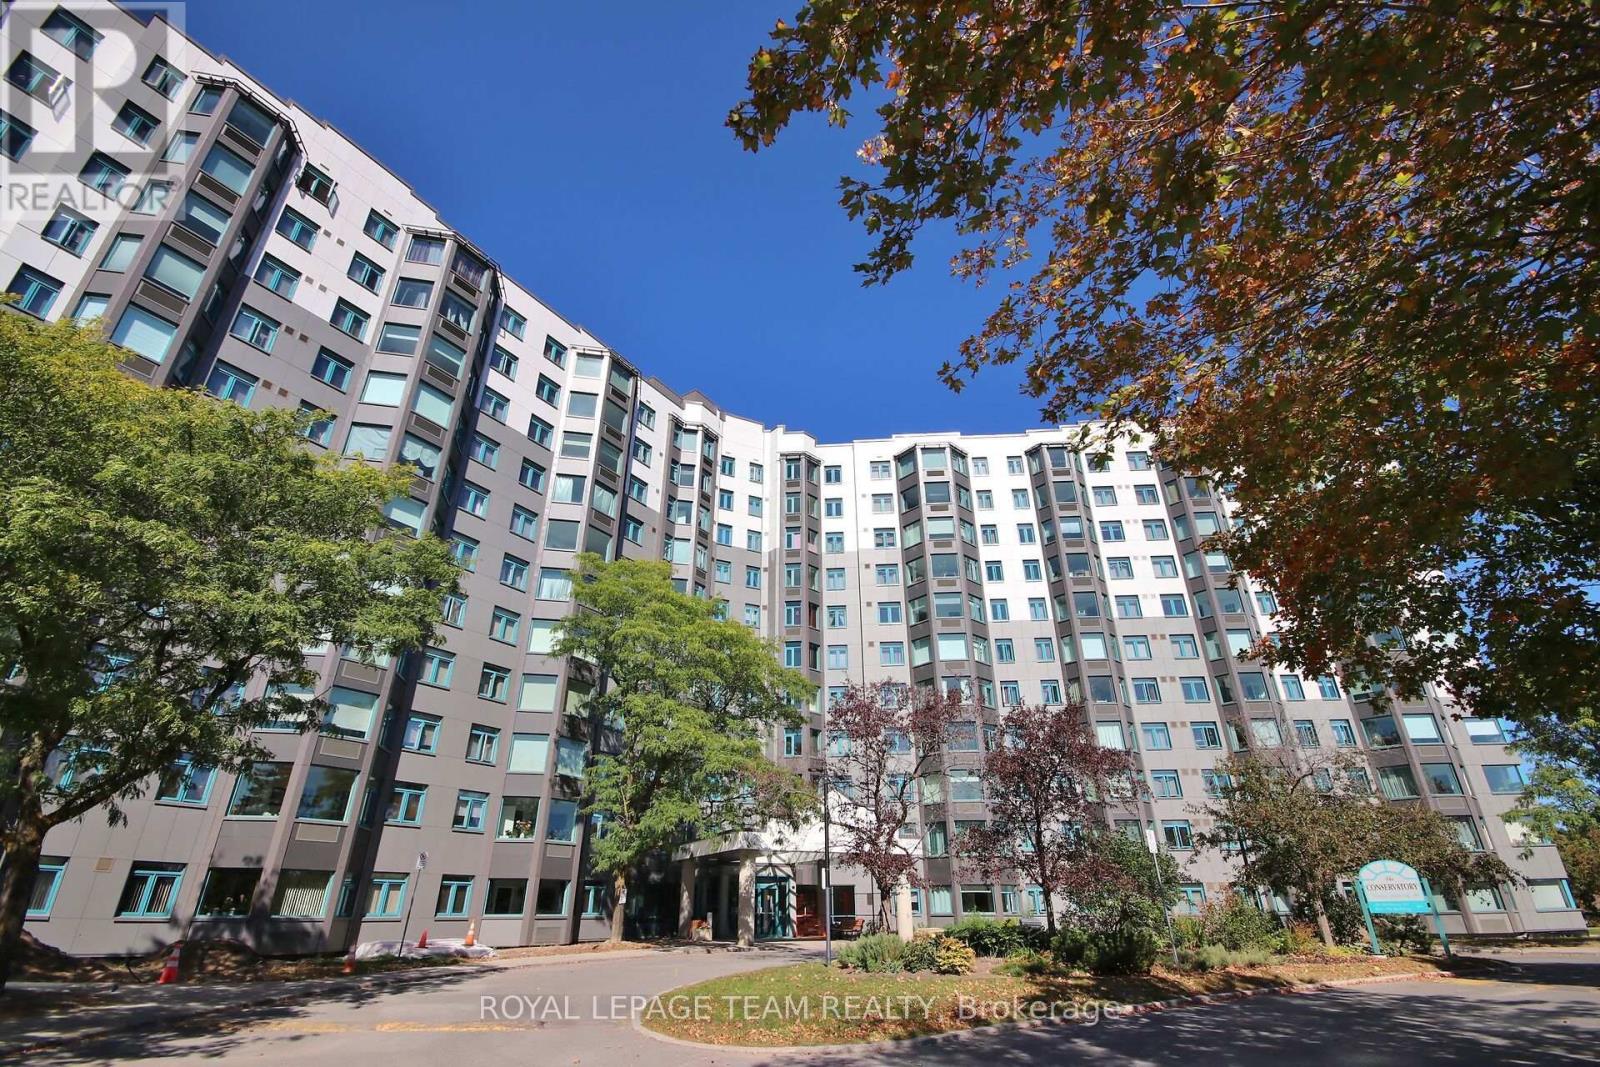
404 - 1025 Grenon Avenue
Ottawa, Ontario
Welcome to The Conservatory located at 1025 Grenon Ave, where effortless condo living meets an exceptional resort-inspired lifestyle. This beautifully positioned fourth-floor condo offers thoughtfully designed living space, complemented by lovely treetop and Ottawa River views. Bright and inviting, the open living space features a well-designed kitchen with breakfast bar, living and dining area with laminate flooring and a sun-filled solarium, the perfect spot to enjoy your morning coffee or unwind while taking in the surrounding views. The spacious primary bedroom offers a walk-in closet, while a four-piece bathroom and convenient in-suite laundry add everyday comfort. The Conservatory has undergone significant exterior improvements, including a new exterior redesign focused on durability and weather protection, enhancing both the appearance and long-term appeal of the building. The amenities truly elevate the lifestyle. Residents enjoy an outdoor heated saltwater pool, two squash courts, exercise room, theatre room, rooftop patio, pickleball court, arts and crafts room, library, music room, party room, meeting room providing an impressive selection of spaces to relax, socialize and stay active without ever leaving home. A dedicated parking space and storage locker are included. Bike storage available, Ideally situated close to scenic bike trails, shopping and public transit, this exceptional residence offers comfort, convenience and an enviable lifestyle. Perfectly suited to those seeking a low-maintenance lifestyle, this is condo living designed to be enjoyed. (id:66888)
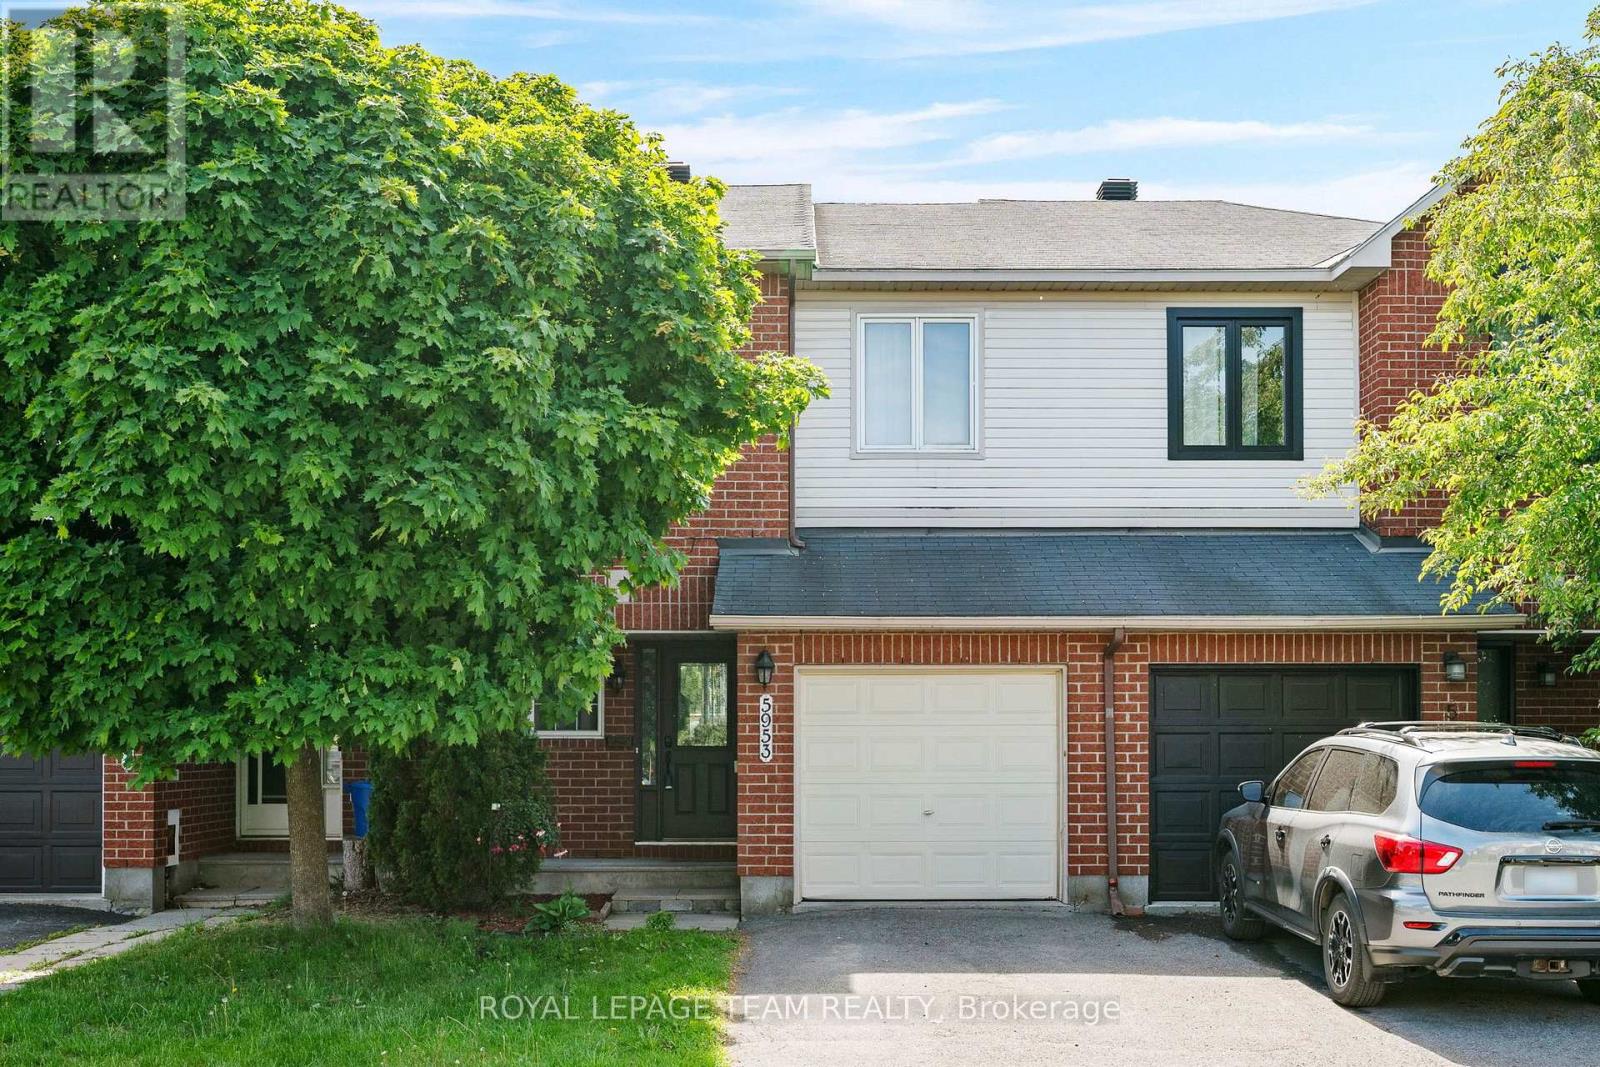
5953 Pineglade Crescent
Ottawa, Ontario
Welcome to this beautifully maintained 3-bedroom, 2.5-bathroom freehold townhouse on a quiet crescent in sought-after Chapel Hill, Orléans! Offering a bright, functional main floor layout, this home is designed for effortless everyday living and entertaining. The kitchen features generous counter space and storage, while the upper level hosts three spacious bedrooms, including a impressive primary retreat complete with its own private ensuite bathroom. A standout feature is the fully finished lower level boasting rare high ceilings-creating an open, airy recreational room, home office, or gym, alongside abundant storage. Includes attached garage, private driveway, and all major appliances. Unbeatable setting just minutes from top schools, scenic parks, walking trails, public transit, and shopping. Move-in ready comfort in one of Orléans' finest communities! (id:66888)