

4984 Dunrobin Road
Ottawa, Ontario
Discover the perfect blend of comfort, privacy, and outdoor adventure at 4984 Dunrobin Road in West Carleton. Nestled on a beautiful 19+ acre property in Crown Point, this charming country 1.5-storey 3 bed 2.5 bath home offers a very private and peaceful lifestyle just minutes from everyday amenities with only a five-minute walk to the Ottawa River.The thoughtfully designed layout features an A Frame Wall of Windows creating a bright, welcoming living room anchored by a cozy wood-burning stove, thereby creating the perfect gathering space on cooler evenings. The generous kitchen features lots of cabinets & counter space. The spacious main-floor primary bedroom comes complete with an en-suite bath, The main floor also has a laundry/powder room and spare bedroom. Head upstairs and the upper level offers an additional bedroom and a full bathroom-ideal for family or guests. Downstairs, the walkout basement offers additional living space with a warm propane fireplace making it an ideal family room or for entertaining. Also there is a work shop and plenty of storage or office space. The attached two-car garage provides excellent storage and convenience, while the expansive rooftop deck above creates a unique outdoor retreat. Complete with a propane BBQ hookup, it's the perfect place to entertain, dine outdoors, or simply relax while taking in the surrounding views. Outdoor enthusiasts will love the extensive network of nearby trails for walking, hiking, and exploring, along with quick access to the Ottawa River for boating, paddling, fishing, and enjoying nature. 4984 Dunrobin Road in West Carleton checks a lot of boxes. If you are looking for privacy, space, room to grow and access to water fun this is it. CLICK on the IGuide, take a tour; then COME SEE the possibilities for yourself! Note: Bell Fibe available at road. 2026 Garage Doors; Carpet on main; Paint Metal Roof Tiles approx. 2014. (id:66888)
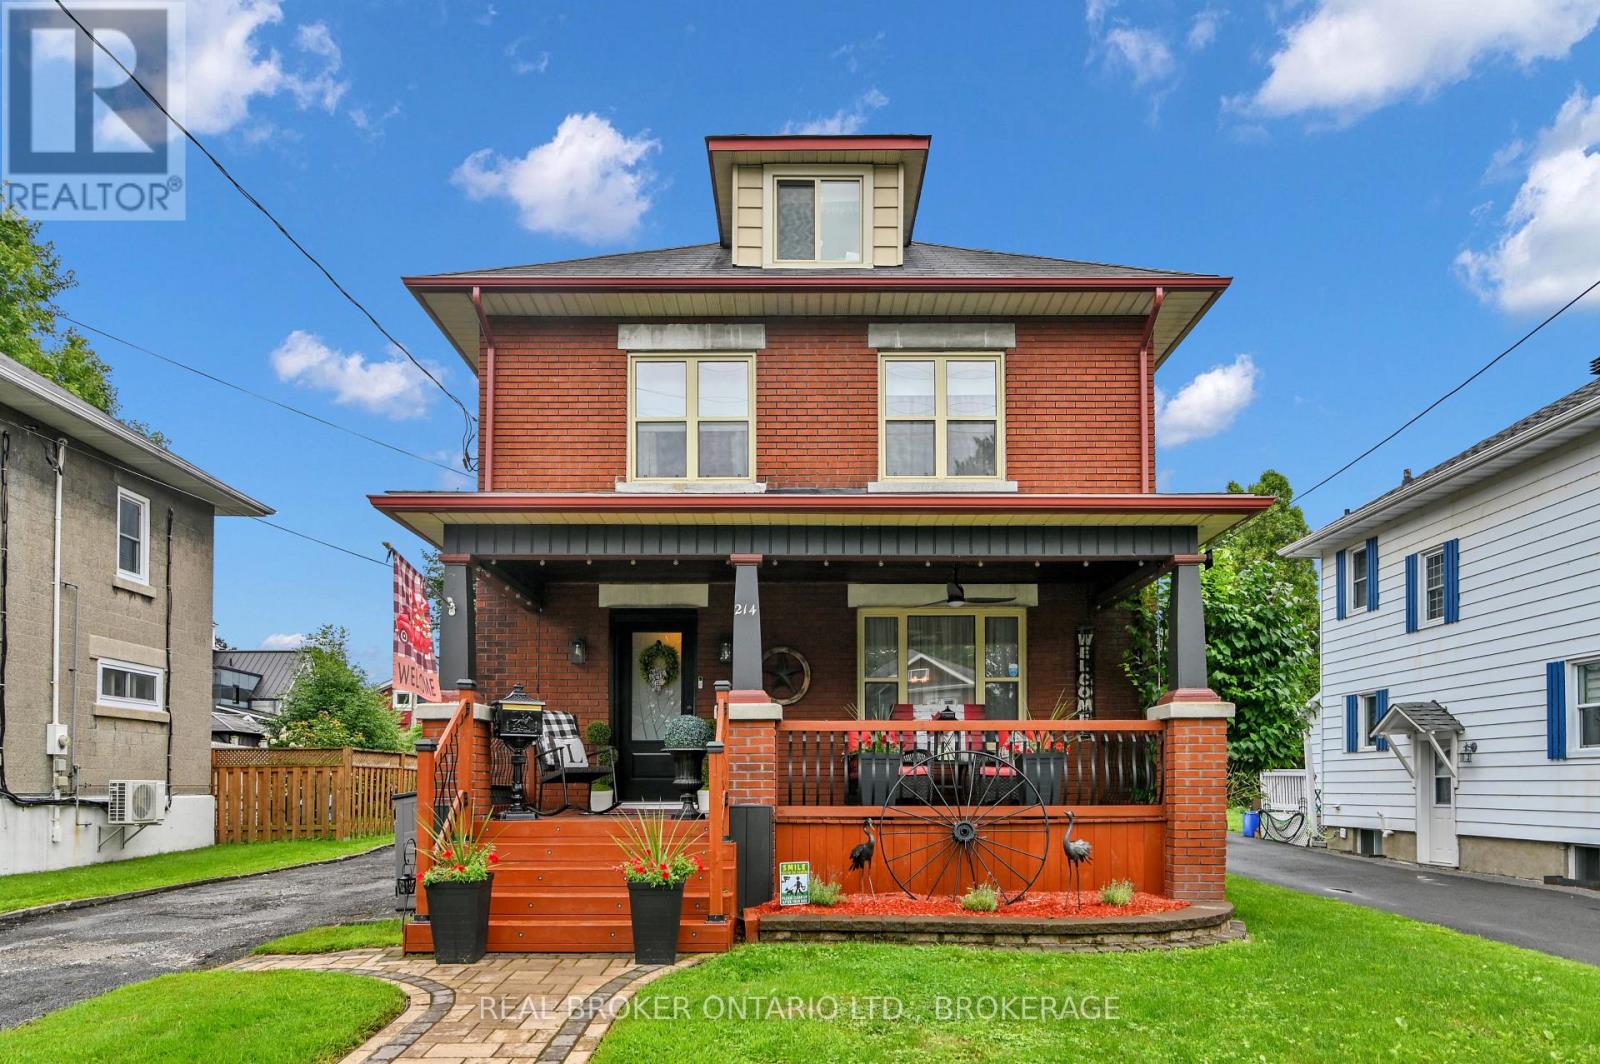
214 Fourth Street W
Cornwall, Ontario
Welcome to this stunning 3-storey all-brick character home offering 4 bedrooms, 2 bathrooms, and an incredible blend of timeless character and modern updates. The main floor features a new kitchen with a mini wine fridge, new flooring, and charming character mouldings and inside doors throughout. The kitchen is fully updated and designed for both style and functionality. All kitchen appliances included, even a small wine fridge. The finished basement adds even more living space with new flooring, a wet bar, and a cozy gas fireplace. Main floor living room also features a newer Gas fire place to get cozy. Step outside and enjoy your own private backyard oasis, complete with a fenced yard, above-ground pool, hot tub, and two gazebos-one designed with a natural-gas-connected BBQ kitchen and BBQ included, and another perfect for relaxing. A large front veranda adds even more outdoor living space and curb appeal. With numerous updates, spacious living areas, and exceptional outdoor amenities, this home truly has character, comfort, and entertaining in mind! (id:66888)
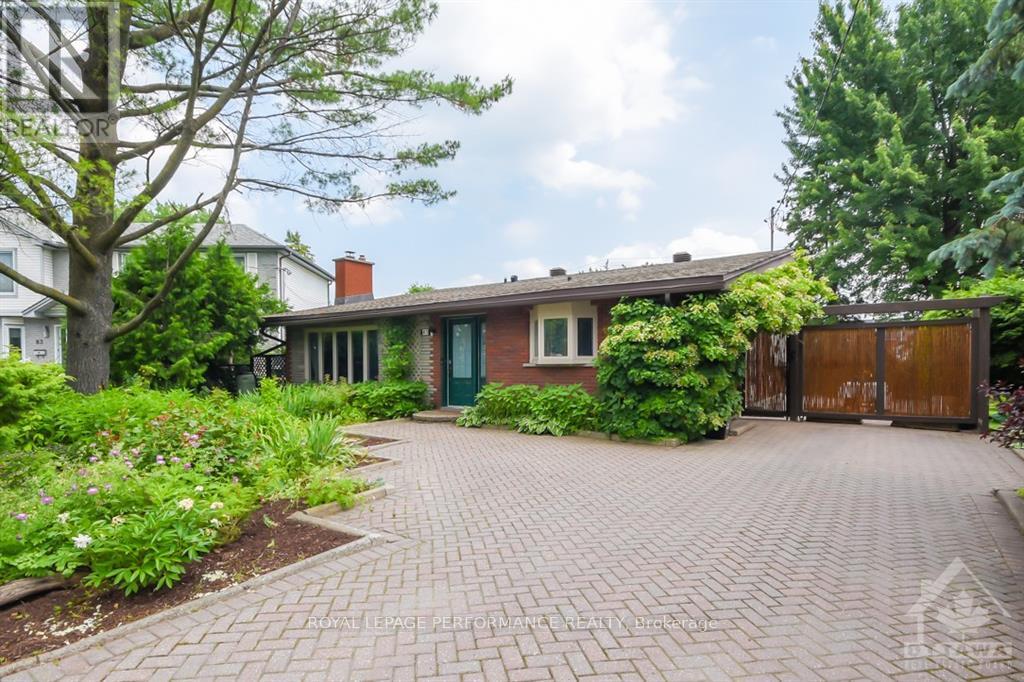
85 Crownhill Street
Ottawa, Ontario
Much larger than it appears, beautiful green oasis in the middle of all amenities! Bright and renovated home, ideal for large or multi generational families or anyone looking for a spacious home with 5 rooms and 2 full bathrooms. Main floor features an inviting foyer, cozy living room and large kitchen open to the dining room with patio door. Second level has three bedrooms, a den and spa-like bathroom with lots of cabinets. Huge sunroom ideal for a family room offers lots of options. Fully finished lower level with additional two bedrooms, huge hobby room , bathroom with shower and kitchenette. Separate entrance to the backyard. Lots of space for gardening lovers. Interlock driveway with space for three cars. Private backyard is great for summer gatherings! Close to Blair LRT station, schools, parks, major Government employers, shops and recreation facilities. Prime location in Carleton Heights. Photos taken before the current tenant moved in. Available November 1st. Call it home, book your showing today! (id:66888)
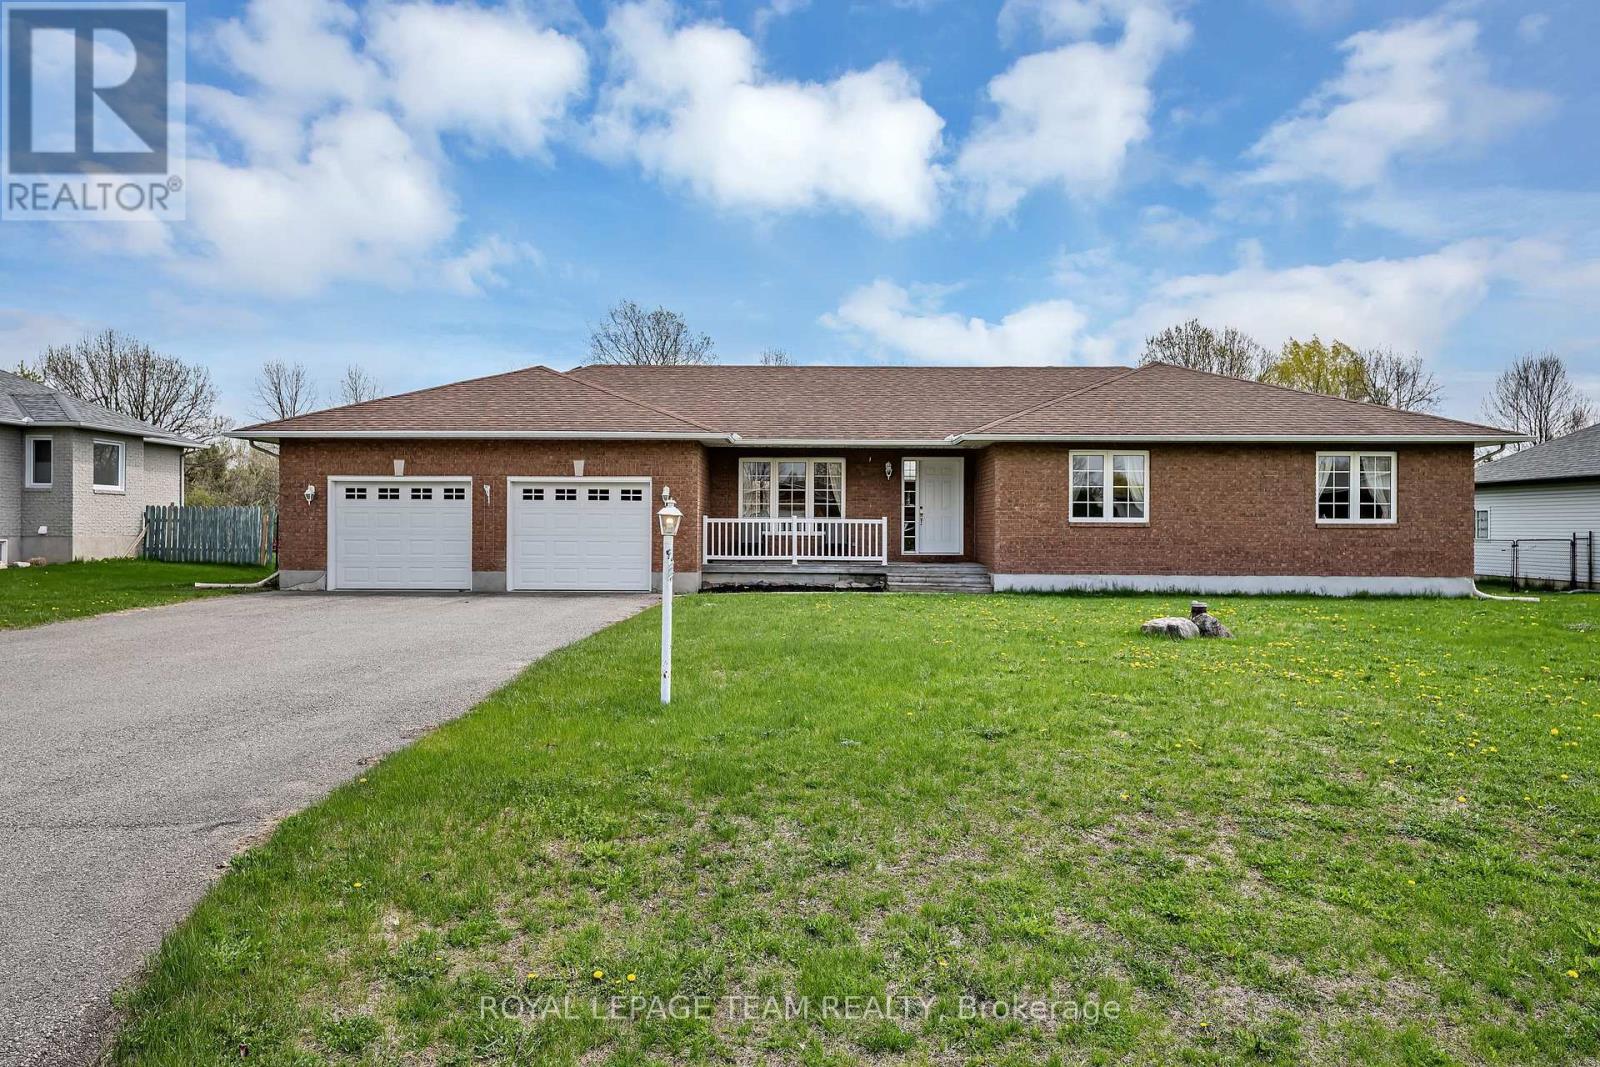
6668 Tommary Drive
Ottawa, Ontario
OPEN HOUSE - SUNDAY OCTOBER 4TH, 2:00 - 4:00 PM. Welcome to this beautifully maintained bungalow in the sought-after community of Greely, situated on a private 0.49 acre lot backing directly onto Stanley Park with no rear neighbours. This spacious 3 bedroom, 2.5 bathroom home features a functional layout with a large eat-in kitchen with pantry, separate dining area with hardwood flooring, and a bright living room with hardwood floors, vaulted ceiling, and cozy gas fireplace. The primary bedroom offers a walk-in closet and 4 piece ensuite with soaker tub. Additional highlights include main floor laundry/mudroom, oversized unfinished basement with excellent future potential, roof shingles replaced in 2014, and air conditioner replaced in 2025. Located in a quiet family-oriented neighbourhood close to parks, schools, and amenities, this is a fantastic opportunity to enjoy peaceful bungalow living in Greely. (id:66888)

83 Leacock Drive
Ottawa, Ontario
Location, Location, Location! This detached home is located in the highly sought-after Beaverbrook community in Kanata, offering an unbeatable location with ultimate convenience. With quick access to Highway 417, it is zoned for top-rated schools including Stephen Leacock Public School(550m), W. Erskine Johnston Public School and Earl Of March Secondary School(450m). Elsie Stapleford Child Care Centre(90m) is directly across the street. Amenities are within walking distance: Public Library, John G. Mlacak Community Centre, Community Pool(550m), March Tennis Club and ActiveCare Medical Clinic(600m).Surrounded by mature trees, the backyard backs onto Gow Park, featuring vast green space ideal for soccer, kite flying, skiing and skating in winter.Custom-built by architectural professionals in 2007, this home features 200-amp electrical service and an impressive 58.97 ft frontage, providing ample parking for up to six SUVs. With approximately 2,730 sq ft above grade, the main floor living room boasts a stunning 19'2" vaulted ceiling flooding the home with natural light. The dining room, family room and entire second floor feature arched ceilings; the second floor offers an impressive 11'5" ceiling height for exceptional comfort. The main floor offers two bedrooms and a 3-piece bathroom, providing versatile living options. The primary bedroom is uniquely designed for generous, private and quiet living space.Meticulously maintained and consistently updated by the current owners: Freshly painted throughout (2026), Basement Carpet (2026), Engineered Hardwood (2026); Kitchen Quartz Countertops, Dishwasher, Range Hood, Gas Stove, Oven & Fridge (2026); Full Bathroom Upgrades (2026), Deck (2026); Roof Maintenance (2024); Heat Pump & Attic Insulation (2023); Furnace & Owned Hot Water Tank (2018).The beauty of life is often beyond what words can fully express.Welcome to 83 A Leacock Dr, a home designed for those who love life and cherish family. (id:66888)
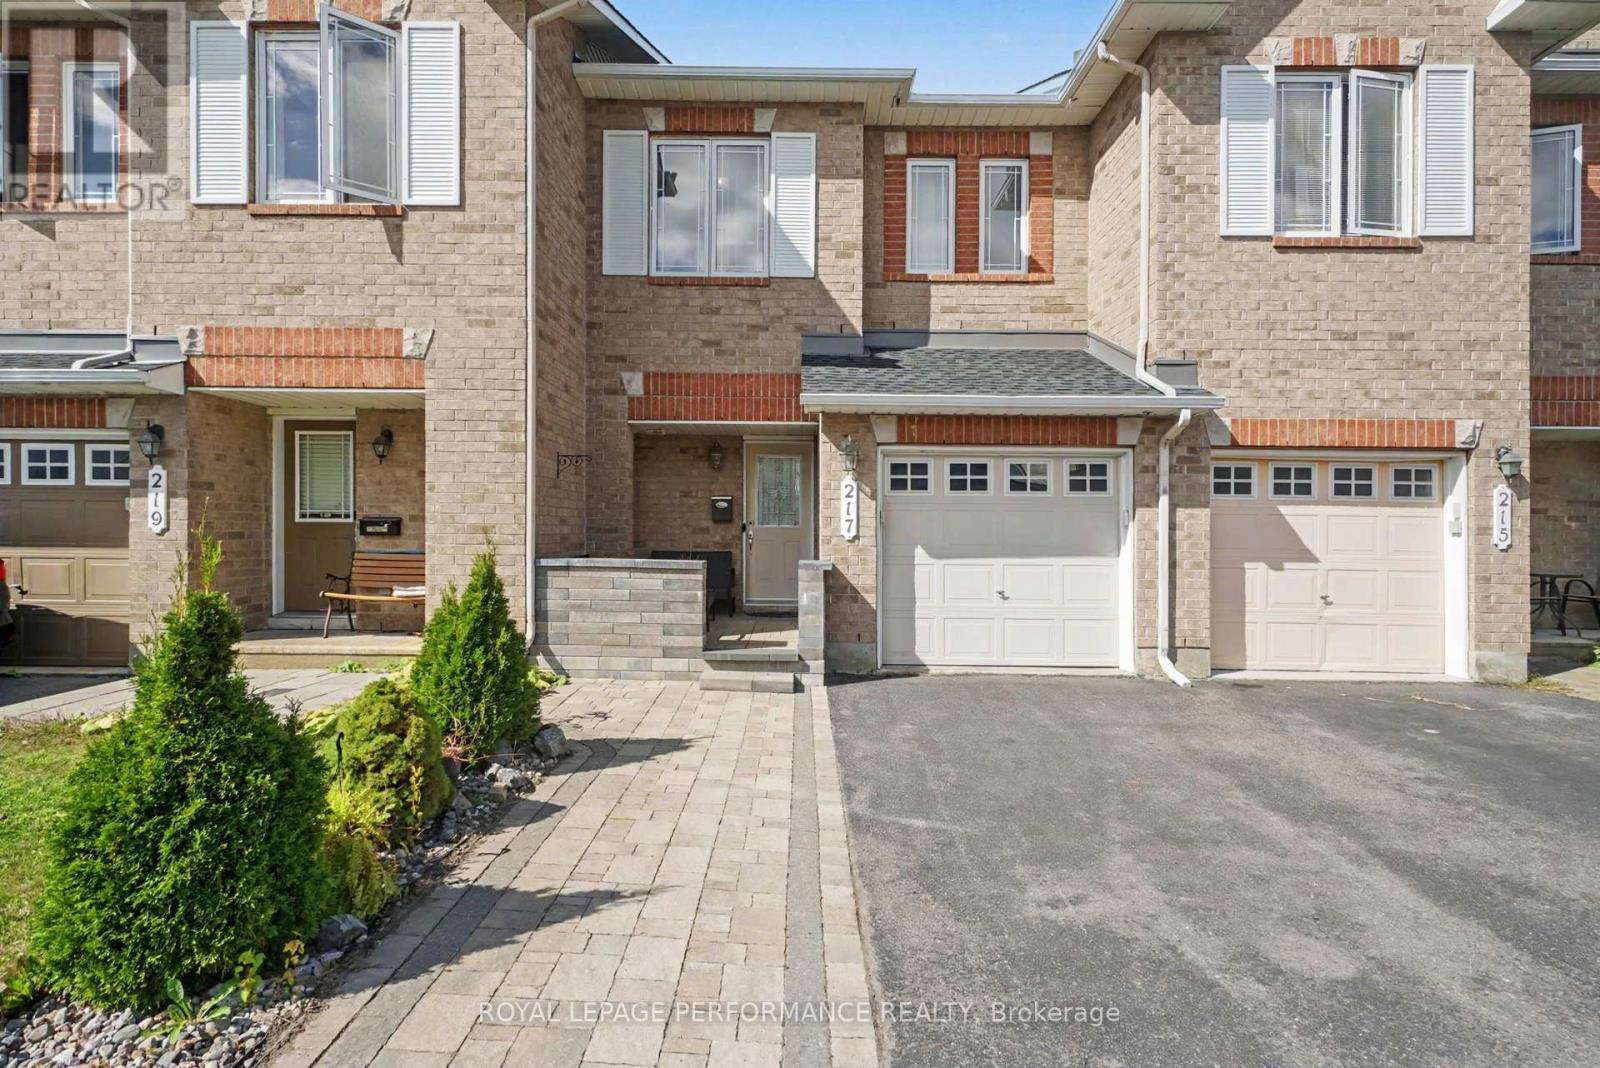
217 Branthaven Street
Ottawa, Ontario
This beautiful home has everything and more! Featuring impressive living space, open floor plan that lends itself very well to today's modern family. Gleaming Hardwood on the main level, custom stone work around the gas fireplace wall, dining room plus convenient access to the fully fenced backyard, brand new deck ideal for summer entertainment. Spacious open kitchen w/lots of cupboard, counter space and stainless steel appliances. On the 2nd level master bedroom with generous Walk-In Closet and Spa inspired 4Pc ensuite with soaker tub and separate standing shower. Two other good sized bedrooms with main bathroom. Lower level finished basement with generous family room, laundry & even more storage area. Main floor gleaming hardwood, second level and basement floor is laminated, ceramic floor at front, kitchen and in bathrooms, potlights, neutral color freshly painted and decor, roof 2023, front interlock 2023, backyard deck 2026. fridge and stove 2023. Extended driveway with stone interlock for extra parking space. Great location close to many parks, walking, cycling trails, schools, public transit, restaurants, shopping and much more. No showing after 7pm and 24 hours irrevocable on all offers. (id:66888)
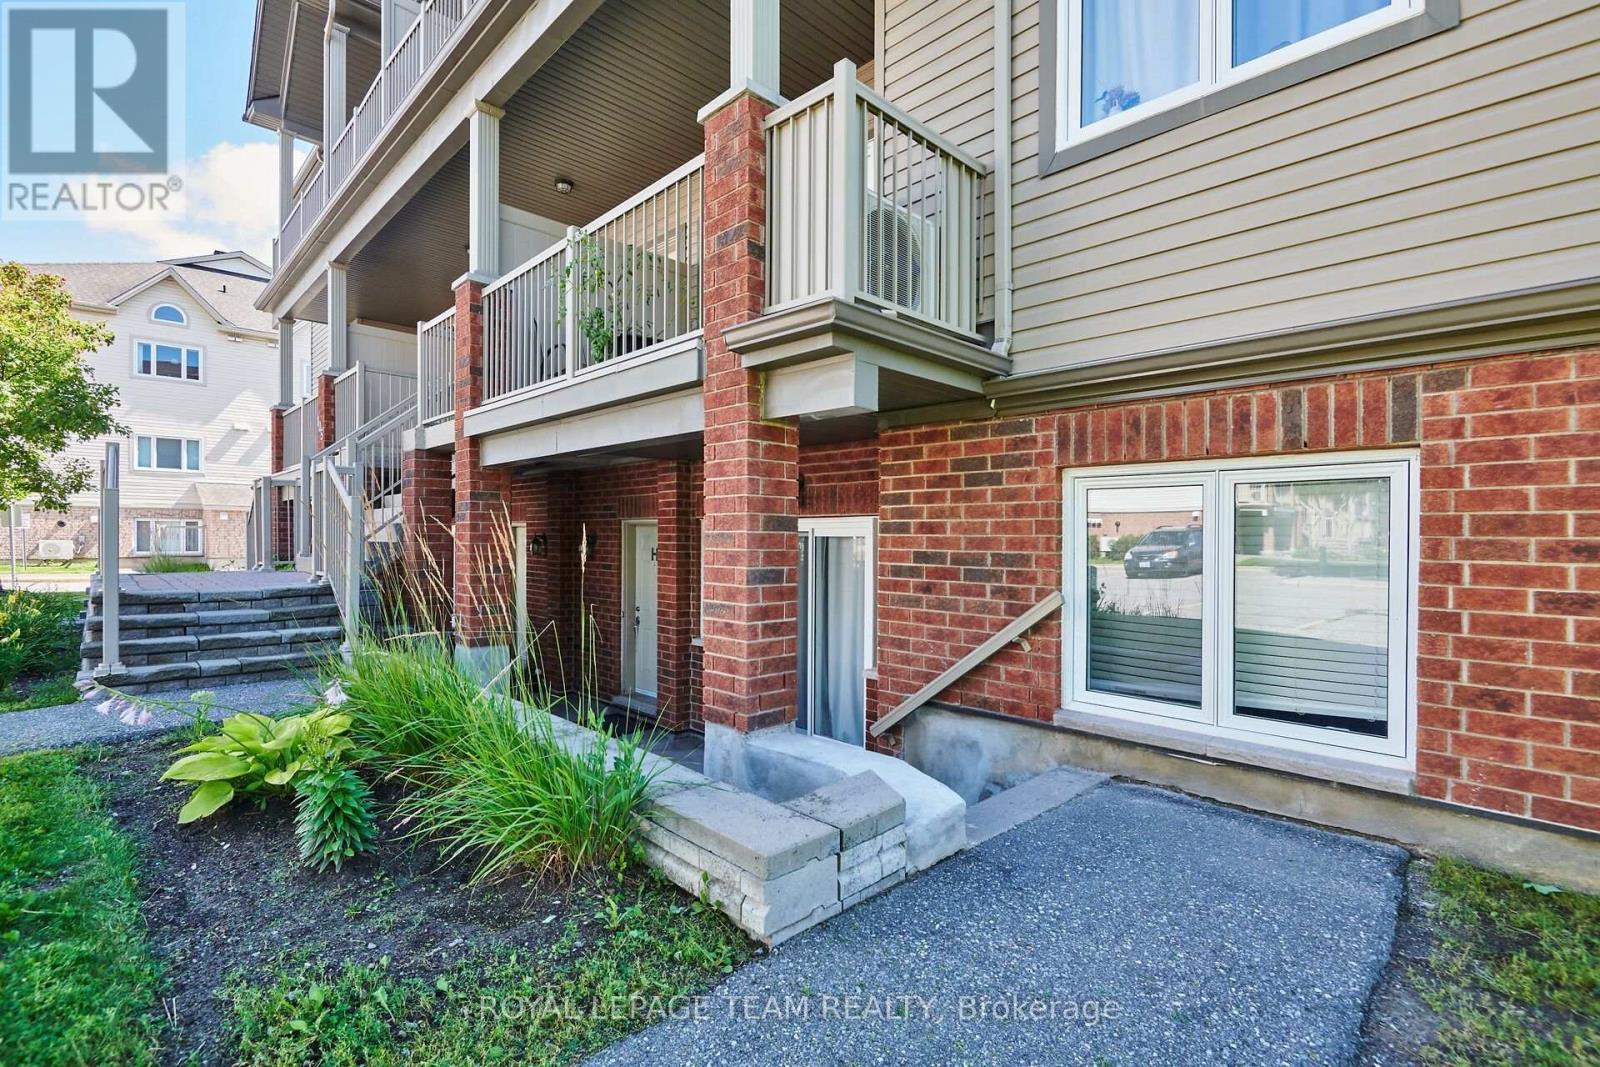
H - 105 Fraser Fields Way
Ottawa, Ontario
Outstanding value under $320k in prime Barrhaven. This bright 2-bedroom, 1-bathroom lower-level condo presents an ideal opportunity for first-time buyers, investors, or downsizers looking to apply light cosmetic TLC and build instant equity. Features a functional open-concept floor plan, direct patio access, and a dedicated parking space right outside your door. Convenient mix of laminate, tile, and carpet flooring offers a solid foundation for your personal decorating ideas. Steps from transit, shopping, parks, and daily amenities. Bonus: Seller will pay the remaining special assessment ($999.06) in full prior to closing. Quick closing available. (id:66888)
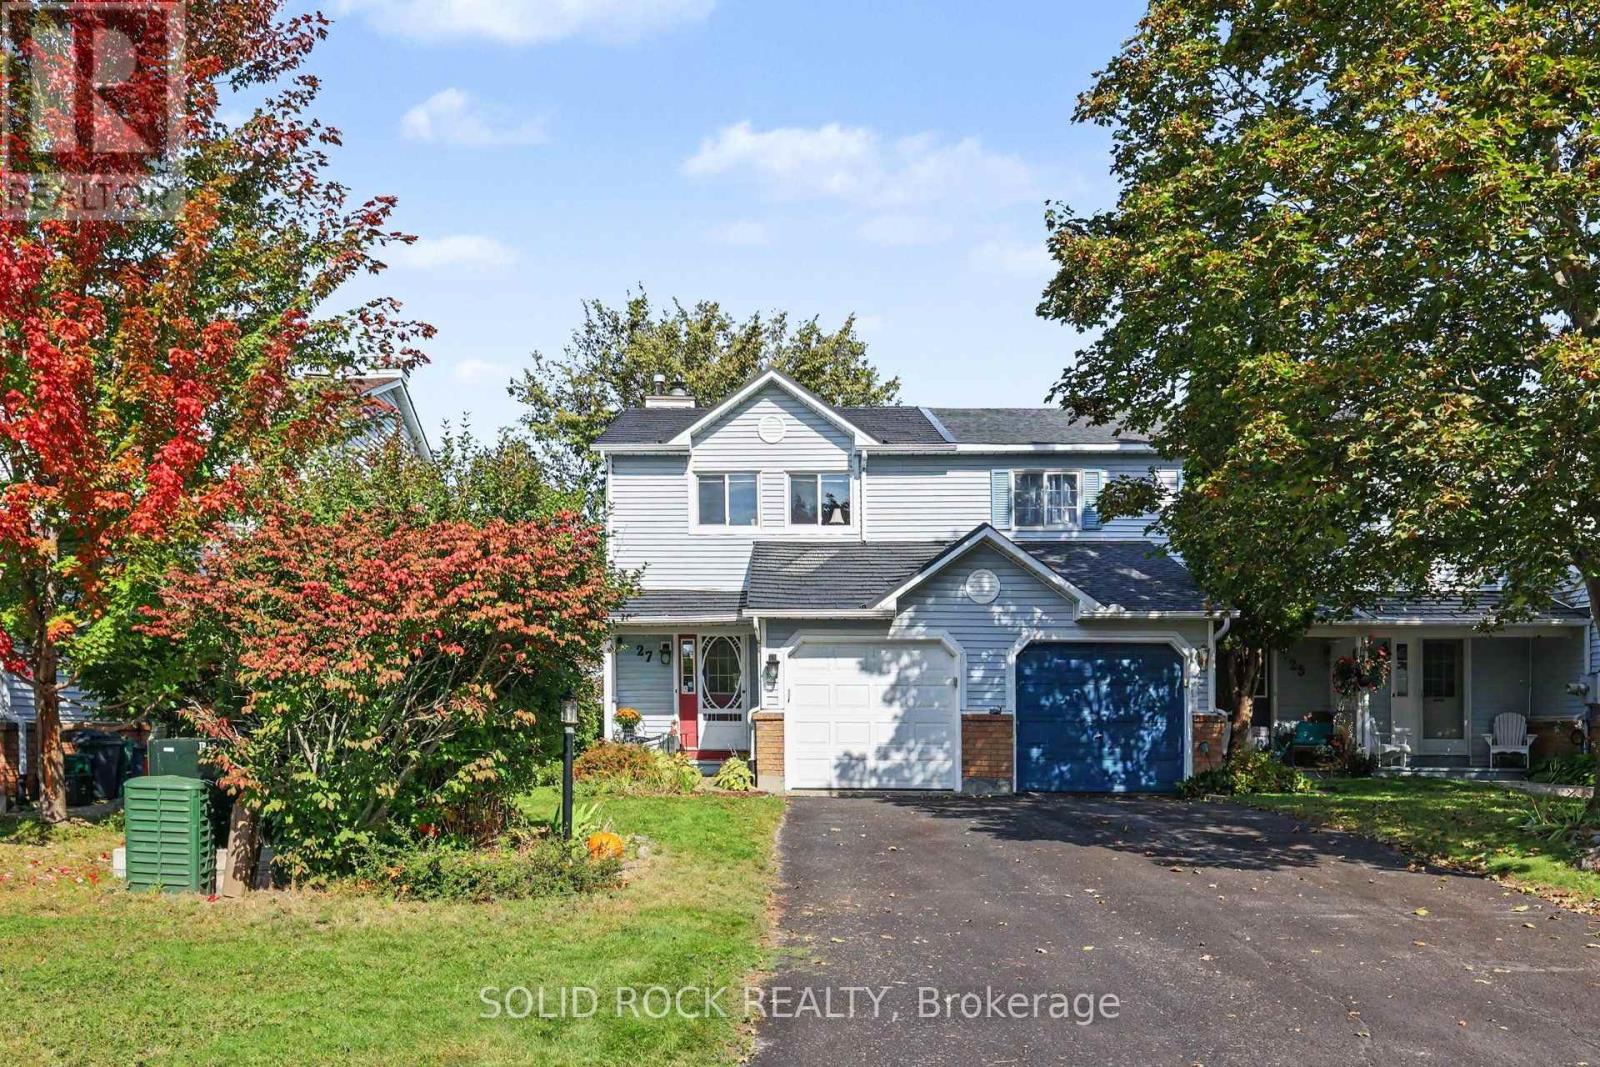
27 Randall James Drive
Ottawa, Ontario
With over 1400 s ft of above ground living space, enjoy the privacy and convenience of this bright 3-bedroom, 2-bathroom end-unit townhome in Stittsville. The oversized backyard-with no rear neighbours-offers a peaceful setting for summer barbecues, gardening, playtime or simply relaxing on the brand-new deck off the eating area.Inside, the carpet-free layout feels fresh and easy to maintain. The main level features luxury vinyl plank flooring, installed in 2021, along with hardwood in the separate dining room. The kitchen includes appliances approximately four years old and a brand-new hood fan, while newer light fixtures add a modern touch throughout. Upstairs has been recently painted and refreshed with brand new luxury vinyl plank flooring on the stairs and throughout the second level. The spacious primary bedroom offers an extra-large walk-in closet and convenient cheater access to the main bathroom. The second-level windows were replaced approximately five years ago.The finished lower-level family room provides flexible additional living space for movie nights, a home office, gym or playroom, and also features luxury vinyl plank flooring. Additional updates include a metal roof (2023), a patio door approximately five years old and a furnace approximately eight years old.Ideally located just minutes from four local schools and the CARDELREC Recreation Complex, this welcoming home puts everyday activities, recreation and community amenities close at hand. With comfortable living spaces, thoughtful updates and a private backyard setting, it's ready for its next chapter. (id:66888)
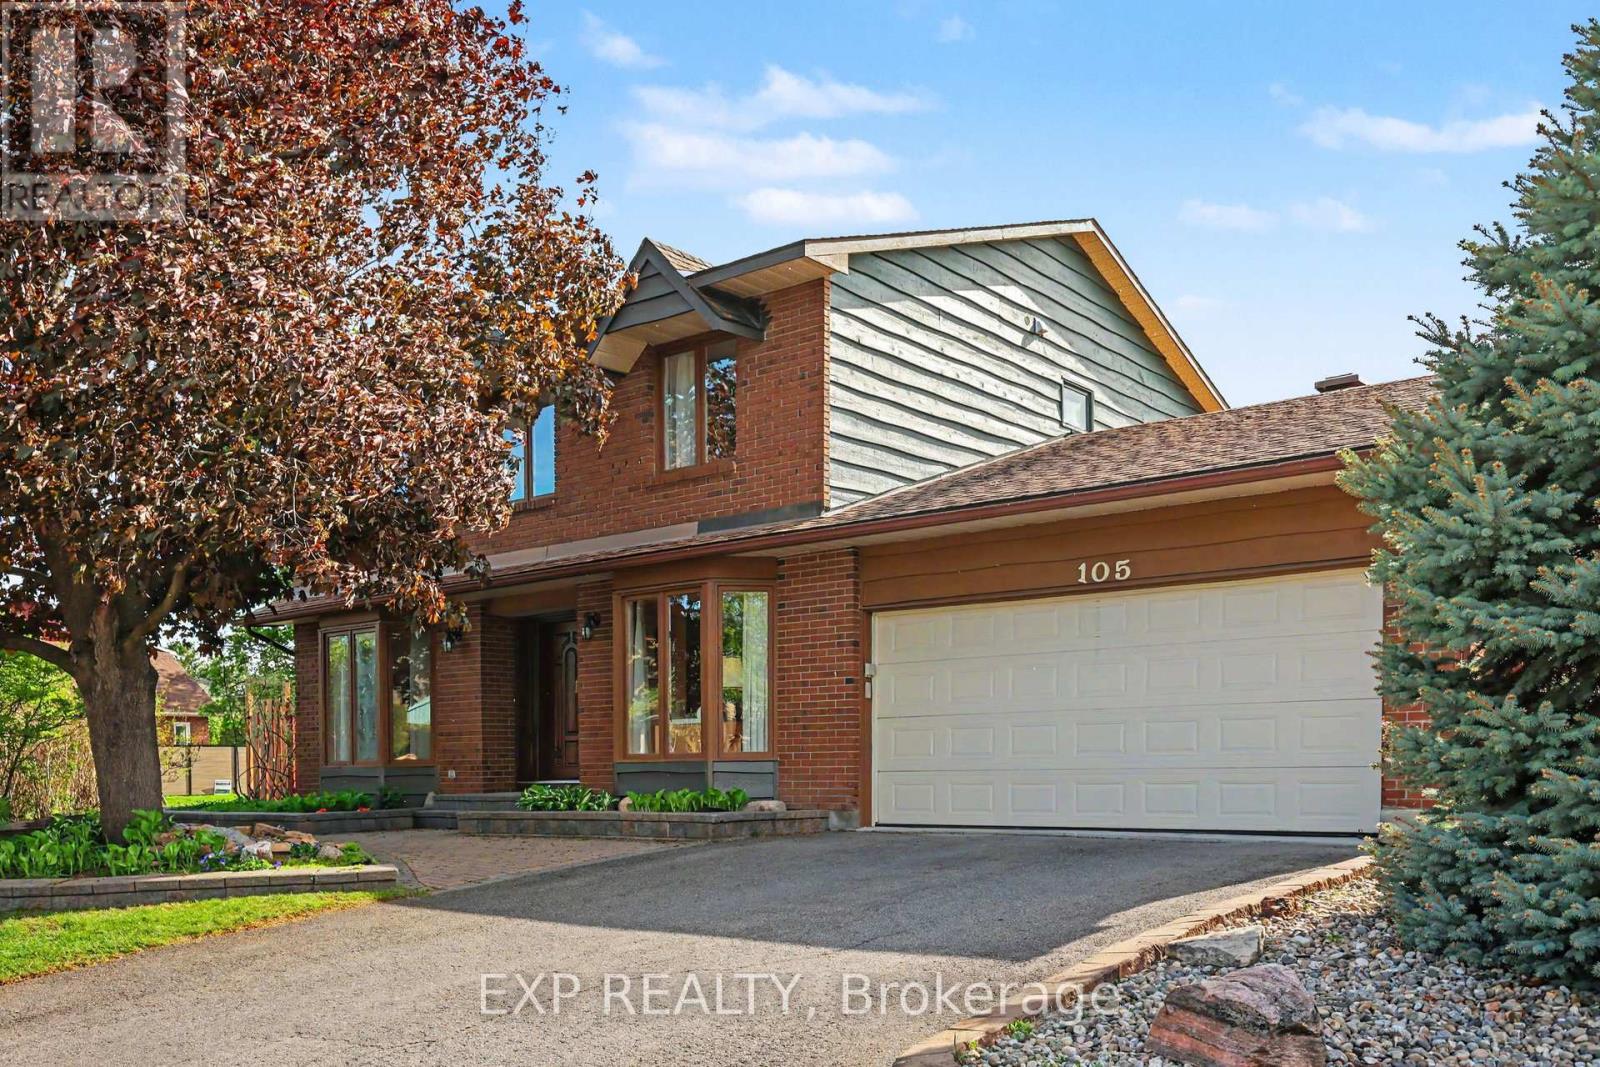
105 Country Club Drive
Ottawa, Ontario
*OPEN HOUSE CANCELLED* Nestled on a corner lot in one of Ottawa's most prestigious neighbourhoods, this exceptional 4+1 bedroom home offers an elegant blend of space, privacy & convenience. Located in the exclusive Hunt Club Woods community, amongst quiet, tree-lined streets in a family-friendly enclave known for its expansive properties & refined atmosphere. This is Campeau's last development showcasing high quality material & design. Residents enjoy close proximity to Ottawa Hunt & Golf Club, walking & cycling paths, excellent schools, parks, shopping, transit, the Airport Parkway, & Mooney's Bay, with easy access to downtown Ottawa & major amenities. Discover oversized principal rooms designed for comfortable family living & effortless entertaining. The inviting family room offers a warm & welcoming space to gather, while the living room features a cozy wood fireplace and is overlooked by the kitchen complete with all appliances, pantry & bright eat-in breakfast nook, providing the perfect setting for everyday living. The second level offers four generously sized bedrooms, including spacious primary retreat with walk-in closet & private ensuite bath while the additional bedrooms are served by main bath. The spacious fully finished basement adds versatility with large recreation room & fifth bedroom ideal for guests, home office or multi-generational living. Step outside to landscaped backyard retreat designed for both relaxation & entertaining. The expansive interlock patio offers ample space for outdoor dining & entertaining, while the manicured lawn, mature greenery & fully fenced backyard create a private & inviting setting, making this outdoor space a seamless extension of the home & perfect for summer enjoyment & beyond. Additionally, there is a LARGE SIDE YARD beyond the fence, great for family football, soccer, baseball & golf putting. (id:66888)
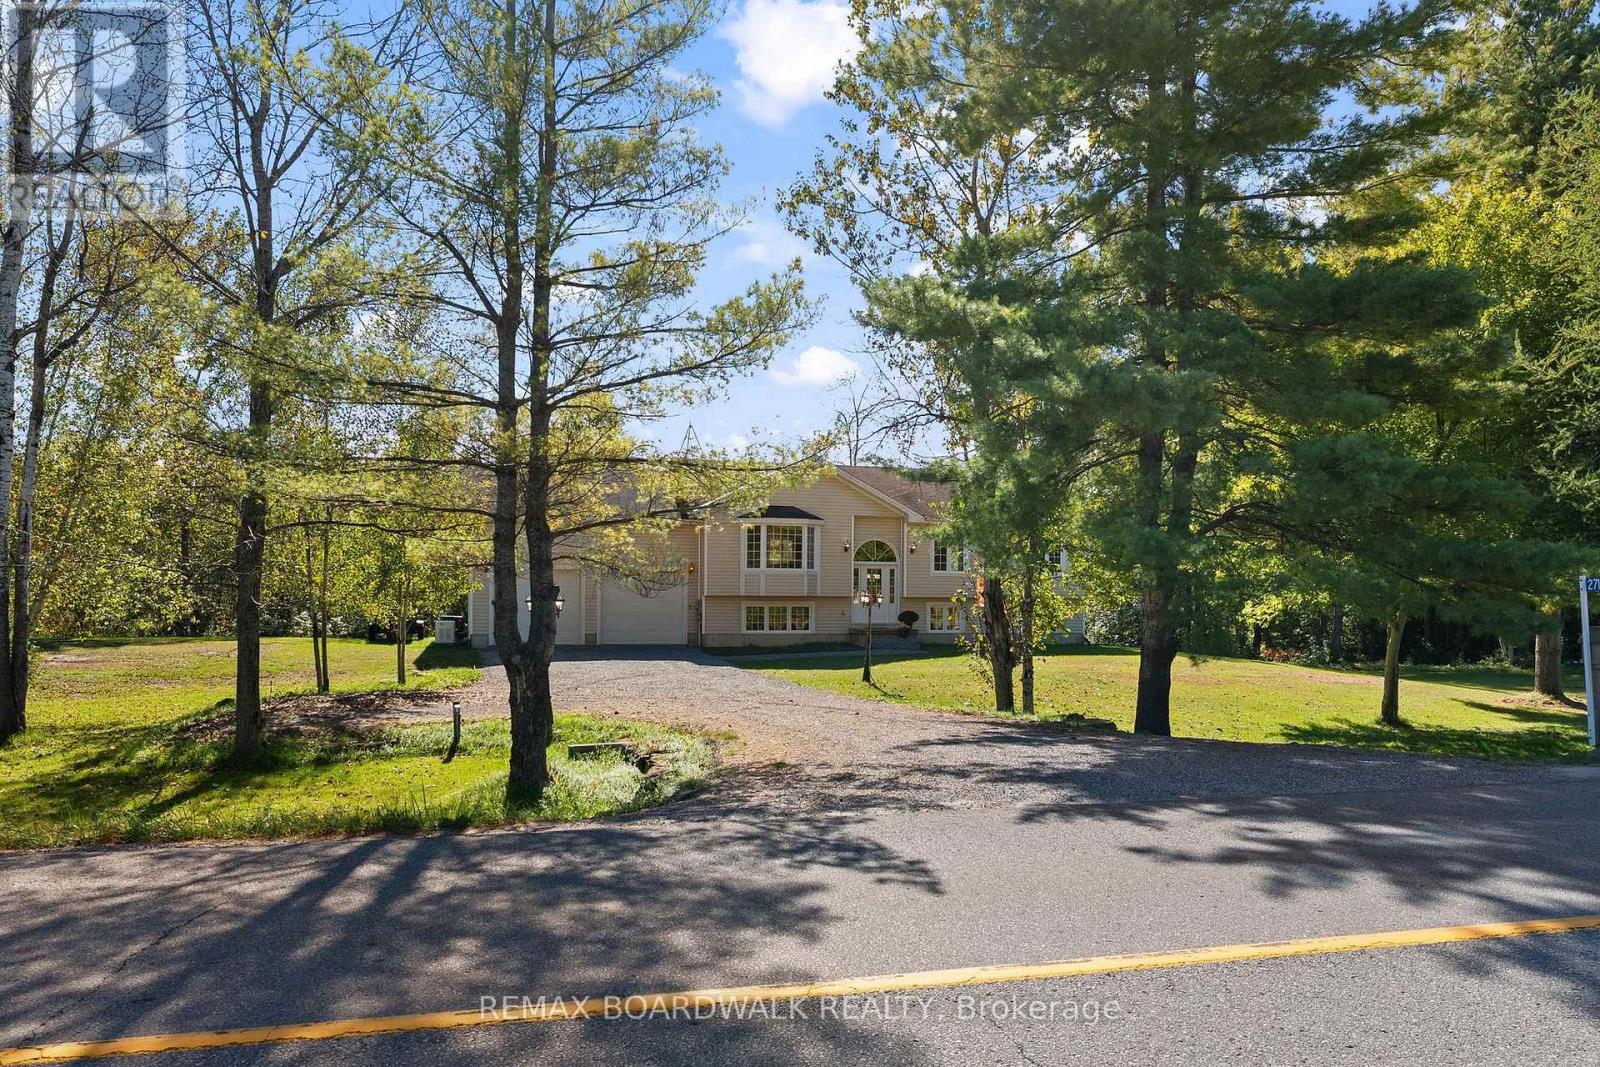
2711 Glen Smail Road
Edwardsburgh/cardinal, Ontario
Exceptional rural living awaits with this quality-built Lockwood Brothers hi-ranch, proudly offered for sale by its original owners. Privately set on a beautifully treed 2+ acre lot, this well-maintained home offers a wonderful combination of space, comfort and peaceful country living. Step inside the welcoming foyer and up to a bright, open-concept main level, where low-maintenance laminate and tile flooring and an abundance of natural light create a warm and inviting atmosphere. The functional layout offers three generous bedrooms and a 4-piece main bathroom, including a spacious primary suite complete with its own 4-piece ensuite and patio doors ready to lead to your future private deck - the perfect spot to enjoy the surrounding countryside. The expansive unfinished lower level features high ceilings and offers tremendous potential to create additional living space tailored to your needs. An office/4th bedroom is already in place, along with an open laundry area and separate utility room. An oversized double attached garage provides plenty of room for vehicles, recreational toys and storage, while the picturesque 2+ acre property offers space to garden, play and simply enjoy the privacy of rural living. A Generac system adds extra peace of mind. Ideally located with quick access to Highway 416, this peaceful country property offers privacy and space without sacrificing commuter convenience. A wonderful opportunity to make a quality-built home your own! (id:66888)
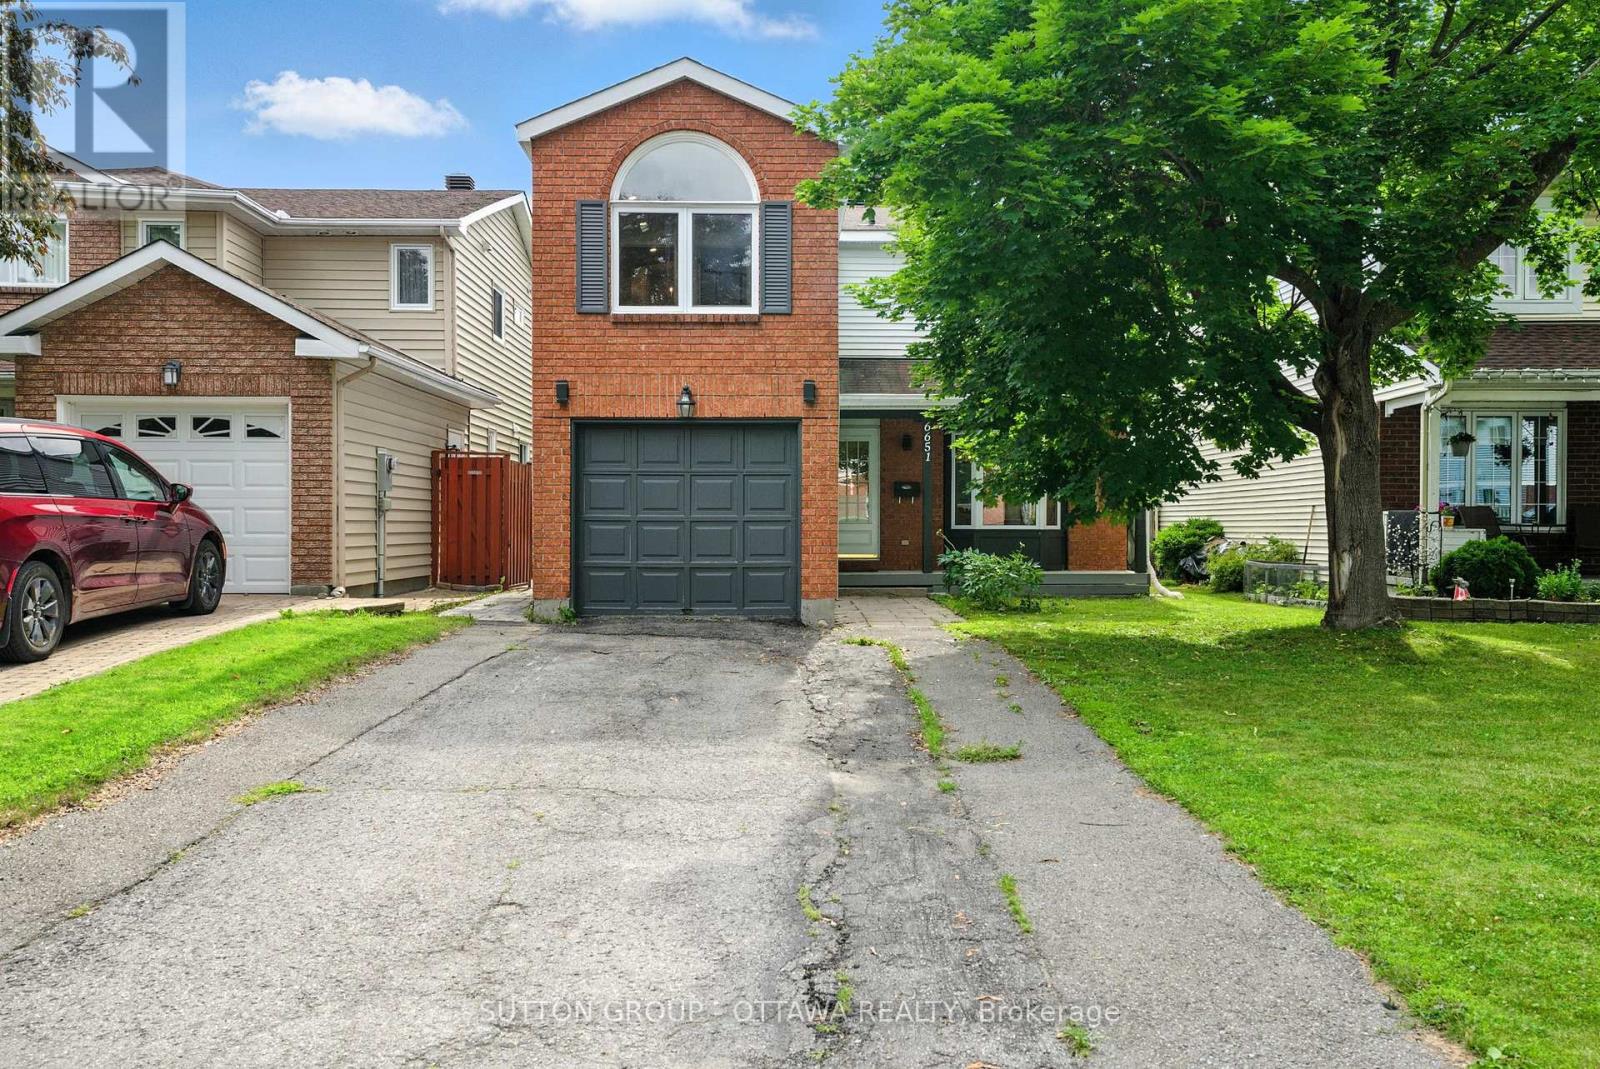
6651 Tooney Drive
Ottawa, Ontario
Welcome to a home that truly has it all: space, style, flexibility, and plenty of potential. This beautifully updated 4+1 bedroom home has been thoughtfully refreshed from top to bottom and is ready for you to move right in.The heart of the home is the stunning kitchen, featuring sleek new cabinetry, stainless steel appliances, gleaming quartz countertops, and an oversized island that is perfect for everything from morning coffee to family dinners and entertaining friends. The main level combines beautiful hardwood flooring with polished porcelain tile, creating a warm yet modern feel throughout.Upstairs, the bright and spacious primary bedroom stands out with a gorgeous arched window and a private ensuite. Three additional bedrooms and a fresh 3-piece bathroom provide plenty of room for a growing family, guests, or a home office.Then comes the bonus downstairs. The fully finished basement features a separate entrance, an additional bedroom, large recreation room, 3-piece bathroom, mini kitchenette, and new luxury vinyl flooring. Whether you need a comfortable space for extended family, a private retreat for older kids, a dedicated entertainment area, or want to explore rental income potential, the possibilities are here.With extensive updates, generous living space, a flexible basement layout, and a location in a great neighbourhood, this home offers the kind of versatility that's hard to find.Simply move in, settle in, and enjoy. Your next chapter starts here! (id:66888)

31 Barlyn Avenue
Ottawa, Ontario
An absolutely beautiful updated 3 bed 2 bath Bungalow. BONUS.... this home sits on an extra-wide and deep corner lot across from a school and playground. The main floor features hardwood throughout, three bedrooms, updated bathroom 2024, Eat-In Kitchen and a bright L-shaped living and dining room with direct access to a large deck off patio doors for family and friends to gather and mature landscaping. The lower level is Fully Finished and includes a family room, a Bedroom/Office and a New full bathroom. New 2024 oversized asphalt driveway. New roof 2025, Freshly painted 2026. LOCATION..LOCATION this home is close proximity to All Amenities; Civic Hospital, Algonquin College, Carleton U, Public Transit, Experimental Farm, the Rideau River, Shopping, Schools, Parks etc... Won't last long as the neighborhood and style is in strong demand. (id:66888)