
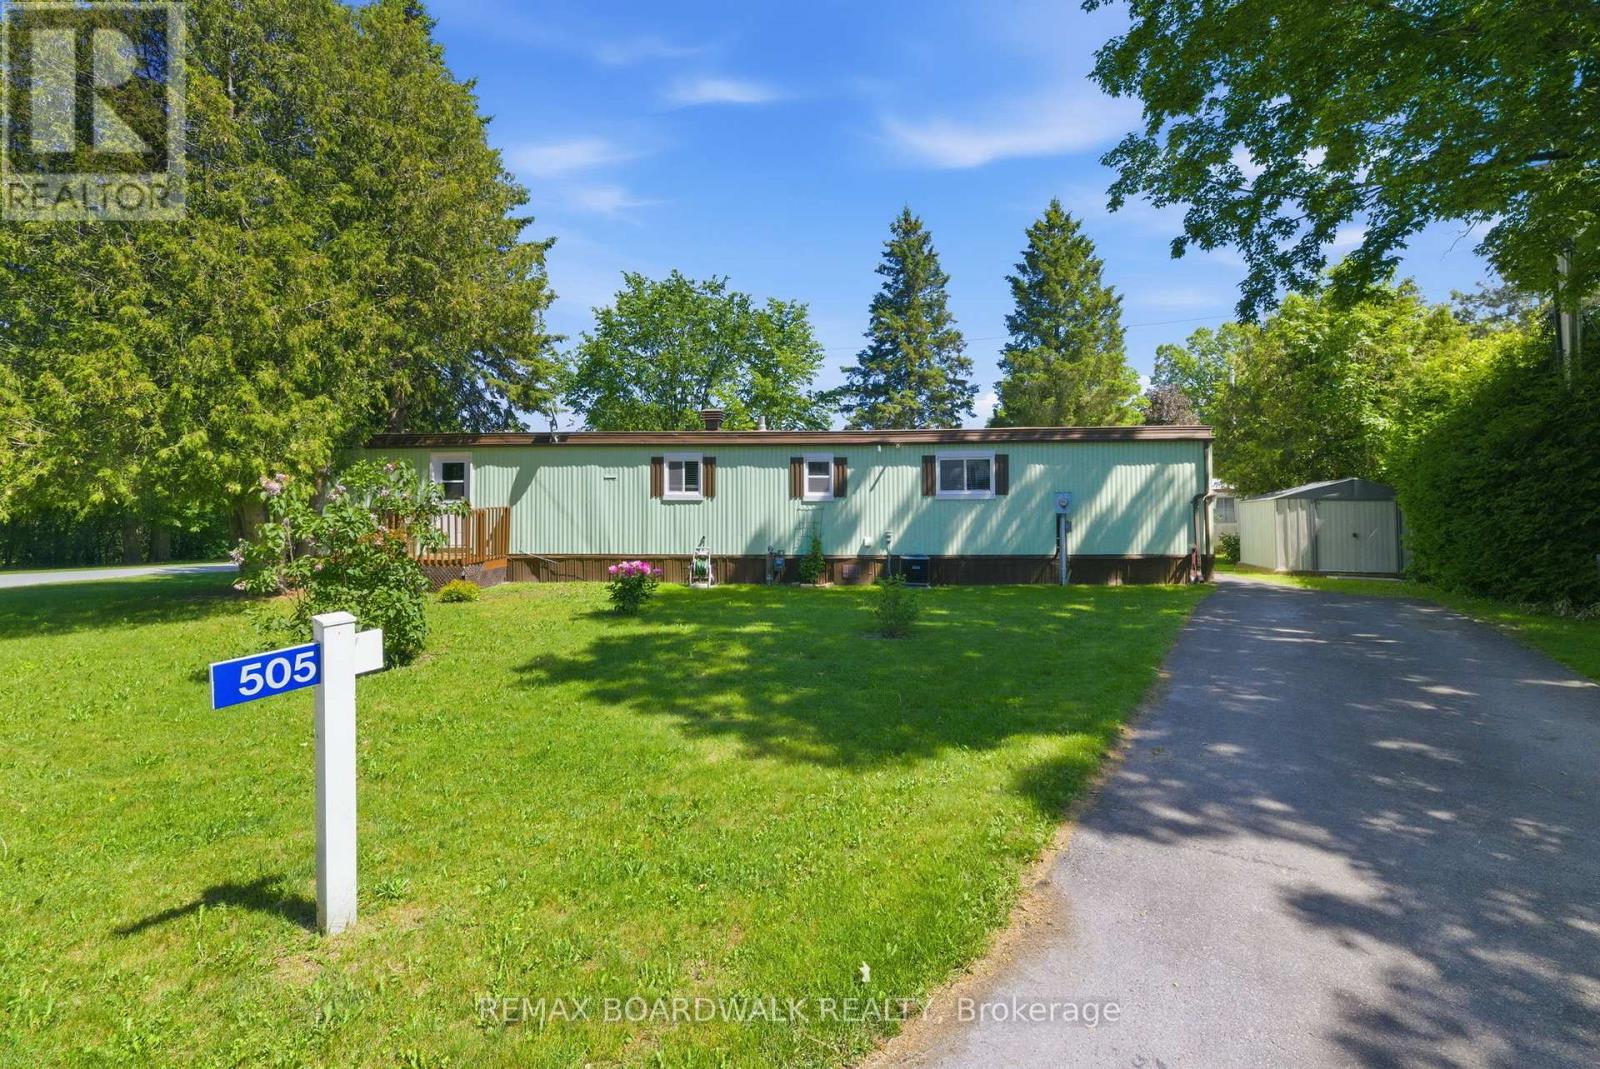
505 Maple Grove Road
Carleton Place, Ontario
Welcome to a lifestyle where comfort, connection, and peace of mind come together in the highly sought-after 55+ adult community of Rockhaven Park. Renowned for its welcoming atmosphere and strong sense of community, this is a place where neighbours become friends and every day feels a little more relaxed. This mobile home is situated on a corner lot in the Park and is well-maintained and move-in ready with its recent updates that offer both comfort and peace of mind. The bright and inviting interior of this home offers comfortable living spaces filled with natural light. The updated kitchen (2019) provides a functional layout for everyday living. Other improvements include a newer roof(2020), furnace(2019), central air conditioning(2020), updated windows. (2019) and fresh paint throughout(2025) and mean that you can settle in with confidence and simply unpack and enjoy your new home. That's not all, exterior updates include a newer deck (2020), exterior painting (2023) and a new secondary driveway (2026). Whether you're looking to downsize, simplify your lifestyle, or enjoy retirement in a welcoming community, this home is an excellent opportunity to do just that. Perfectly situated just minutes from shopping, restaurants, parks, recreation, healthcare, and all the amenities of vibrant Carleton Place, you'll enjoy the best of small-town charm while enjoying the relaxed lifestyle of Rockhaven Park. Don't miss your chance to become part of this wonderful community and feel as though you truly belong. (id:66888)

36 Steggall Crescent
Ottawa, Ontario
OPEN HOUSE SUN AUG.30TH 2-4. Welcome to 36 Steggall Crescent where you will find this beautifully maintained 3 bedrm home that offers a premium and rarely offered location that very few homes at this price point can match!! Situated on a quiet crescent and featuring a wonderful backyard oasis that provides a breathtaking view of the PEACEFUL AND TRANQUIL WOODED AREA AND WALKING TRAIL BEHIND... imagine having no rear neighbours!! Inside... the home offers a warm rustic feel highlighted by a superb eatin kitchen complete with stylish white cabinetry, loads of countertop space, modern plumbing fixtures,large center island/breakfast bar area and recessed LED lighting. The combined living and diningrooms are large enough to accomodate gatherings with family and friends and have durable pet friendly flooring throughout,this area also provides a secondary access point to the huge backyard deck that features an outdoor kitchen and overlooks the heated above ground pool and totally fenced in backyard. The upper level includes a spacious Primary bedrm w/dual closets, plus 2 additional bedrms and lovely 4 pc main bathrm. The lower level is partially finished and features great recroom space, a hobbyrm/media room,3 piece bathrm w/shower,laundry facilities and plenty of storage/workshop space. Numerous updates include windows,roof,furnace & A/C unit,rear deck,flooring,french doors,outdoor kitchen and efficient tankless water heater!! Ideally located within minutes from parks,walking paths,schools,bus routes and countless amenities that Stittsville has to offer. Don't miss this opportunity to own a wonderful detached home with features and location you and your family will enjoy for years to come. 24 hr irrevocable for offers. (id:66888)
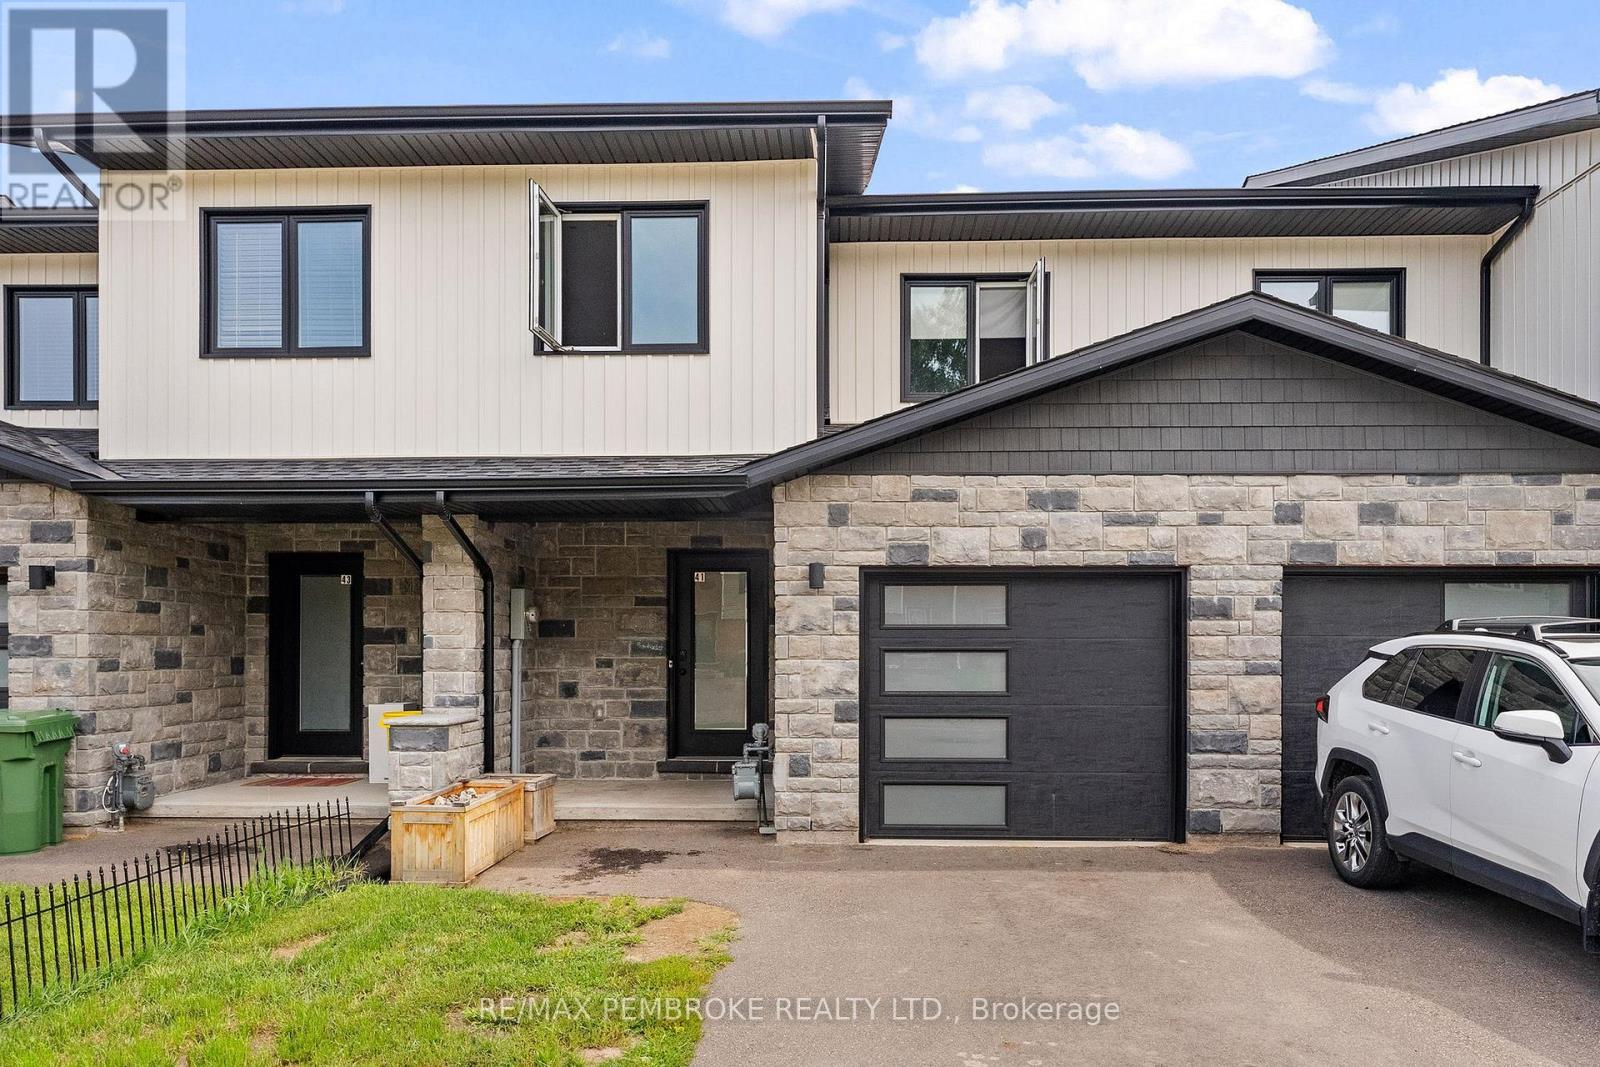
41 Northbrook Road
Petawawa, Ontario
Welcome to this beautiful 2022-built townhome, ideally located within walking distance of the Emerald Trail, Cat Walk, and Petawawa Point Beach. The bright main level offers an open-concept kitchen, living, and dining area, plus a convenient powder room and patio doors leading to a private deck with privacy wall. The well-appointed kitchen features quartz countertops, a pantry, island, and stainless steel appliances. Upstairs, you'll find three generously sized bedrooms, a main bath with laundry, and a spacious primary suite complete with walk-in closet, full ensuite, and glimpses of the Petawawa River. The finished lower level adds a versatile family room and full bathroom, with potential to serve as a second primary suite. Luxury vinyl plank flooring runs throughout the home. Additional highlights include an attached garage with door opener, paved driveway, gas heating, central air conditioning, and HRV. A modern, move-in-ready home in a convenient and sought-after Petawawa location. (id:66888)
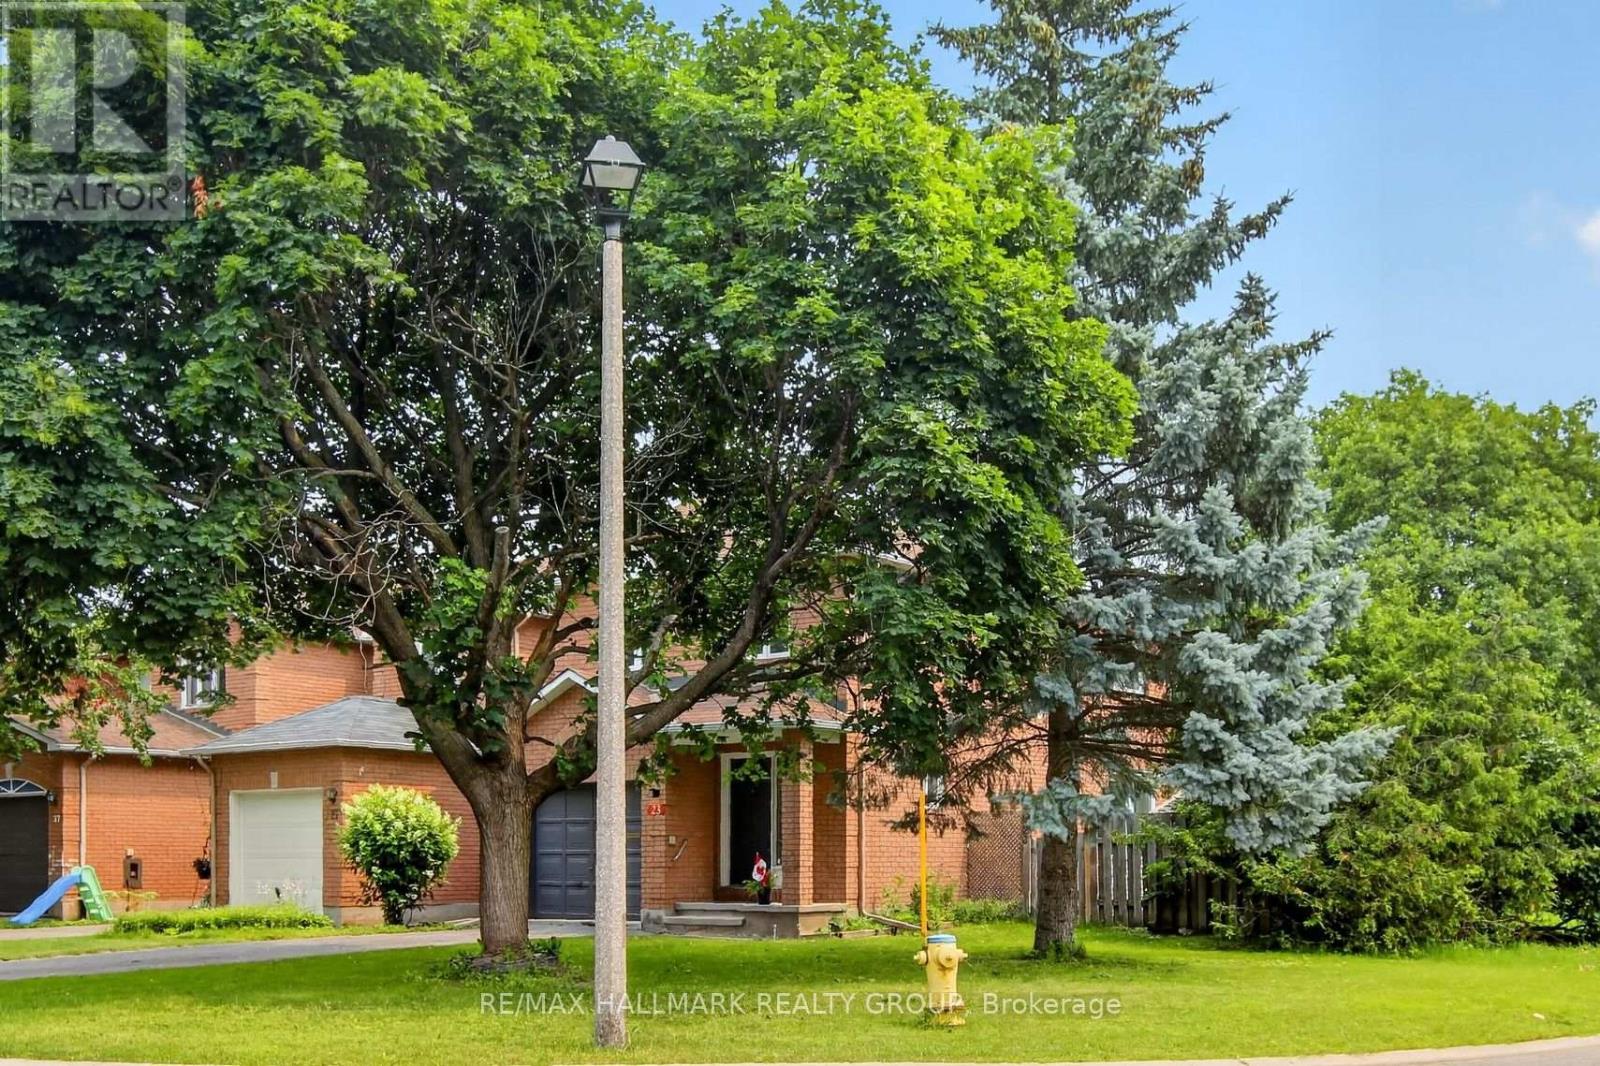
23 Whitegate Crescent
Ottawa, Ontario
Welcome to this bright, spotlessly maintained corner-unit townhome in the highly sought-after heart of Longfields, Barrhaven! Offering rare privacy with its own private, non-shared driveway and an expansive corner lot, this tidy home offers fantastic living space today with endless potential for tomorrow.Step inside to discover a freshly painted interior in neutral tones ('26), gleaming hardwood floors across the main and upper levels ('26), and brand-new flooring in the finished basement ('26). The classic layout features a functional galley kitchen with refreshed cabinetry, a cozy eating nook, a dedicated dining space, and an inviting living room centered around a wood-burning fireplace. Patio doors lead directly out to a beautiful, mature backyard oasis.Upstairs offers 3 spacious bedrooms, including a primary retreat complete with a walk-in closet and private ensuite bath. The finished lower level provides a great rec room, dedicated laundry, and workshop space. A solid, well-cared-for home in an unbeatable location close to top-rated schools, parks, and transit. Move right in and personalize over time to make it your own! (id:66888)
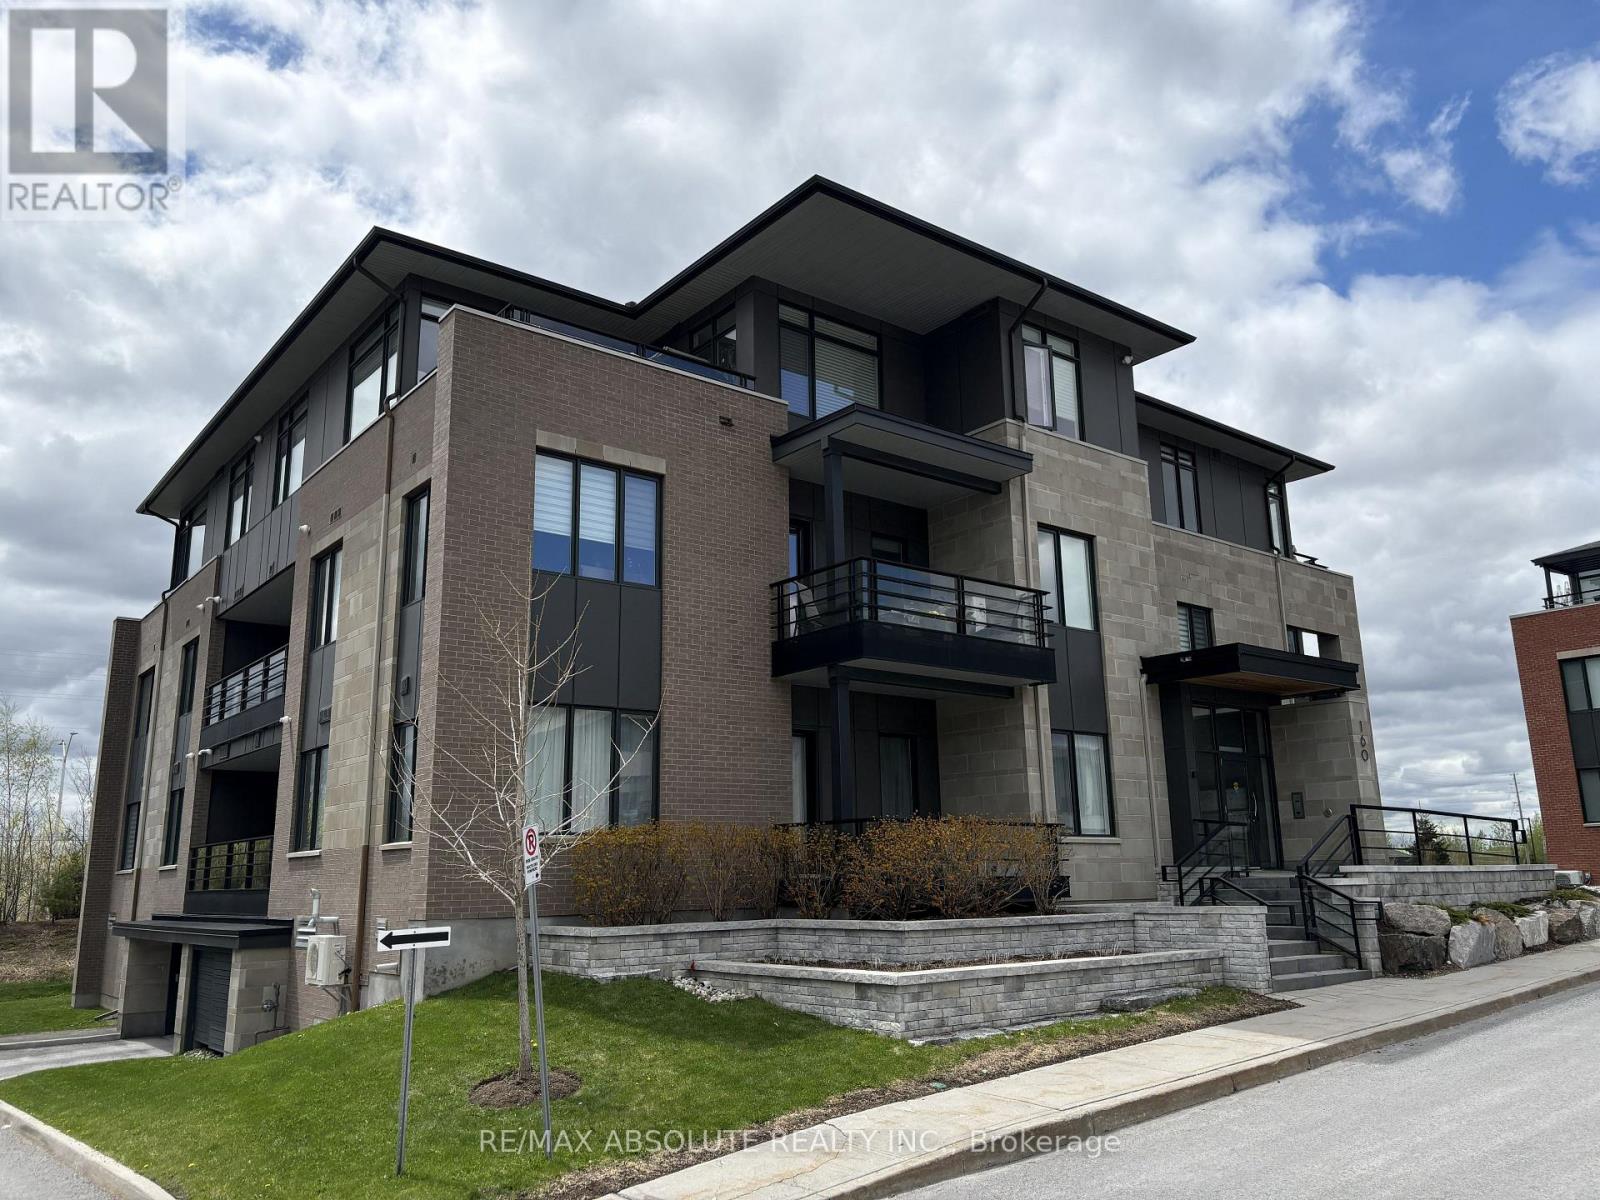
103 - 160 Boundstone Way
Ottawa, Ontario
Nature meets modern sophistication in this beautiful 1 bedroom plus den flat, nestled within an enclave surrounded by scenic rock ridges and rolling pastures. Thoughtfully designed by acclaimed architect Barry Hobin, Unit 103 is the sought-after "Breeze" urban loft model by Uniform Developments, offering a stylish and functional layout with a versatile den that can easily serve as a guest bedroom or home office. The open-concept design features a contemporary eat-in kitchen with access to a generous private balcony with gas bbq hookup, perfect for relaxing or entertaining. In the heart of the community, residents of Boundstone get to enjoy access to Richardson House featuring fitness facilities, wellness classes, social spaces, and a calendar of events & activities. Conveniently located close to the Kanata North hi-tech community, and within walking distance to Heritage Hills Plaza, the Signature Centre, and Kanata Centrum. Included with the unit is 1 underground parking space and 1 oversized storage locker. Current tenant vacating September 30, 2026. (id:66888)
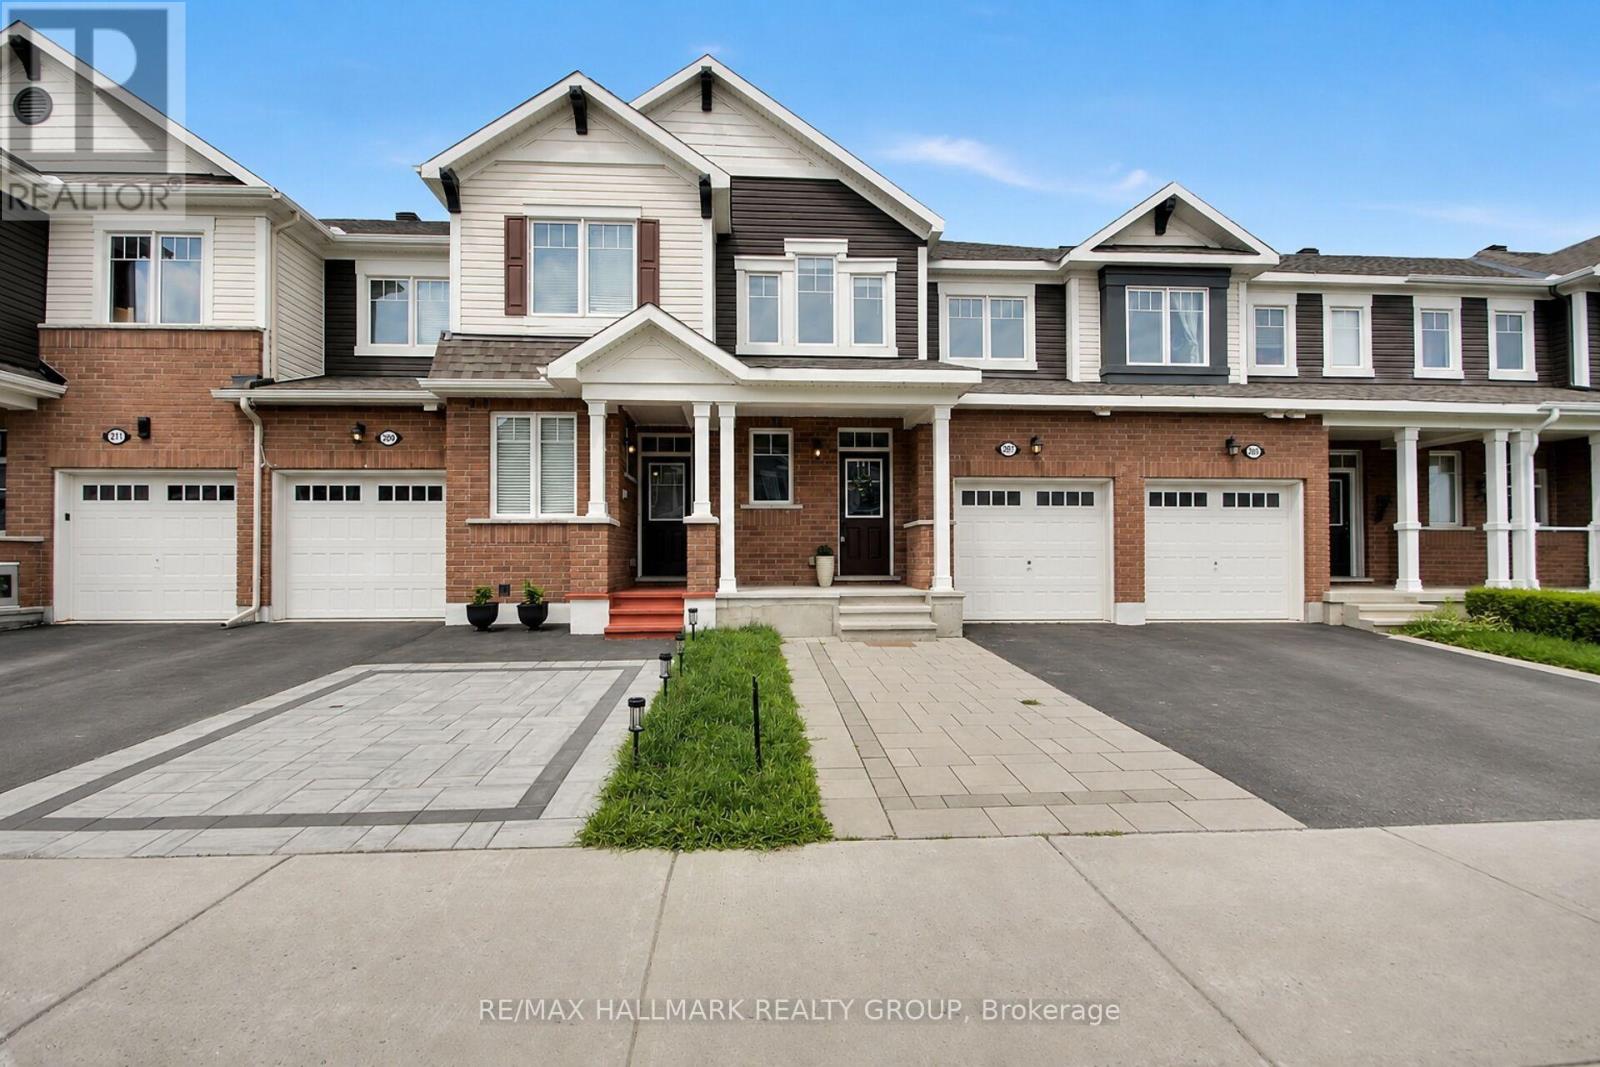
207 Willow Aster Circle
Ottawa, Ontario
Welcome to this bright and well maintained 3-bedroom + loft townhouse offering 1,623 SF of above-grade living space, complete with 2.5 bathrooms and a thoughtfully designed layout. An extended interlock driveway provides convenient side-by-side parking and creates excellent curb appeal. Step inside to a spacious tiled foyer that sets the tone for the inviting interior. The main level features 9-foot ceilings and hardwood flooring throughout the living room, dining room, kitchen, and breakfast area. A stunning double-sided fireplace creates a warm and elegant focal point, seamlessly connecting the living and dining spaces. The modern kitchen is equipped with stainless steel appliances, quartz countertops, ample cabinetry, and a functional workspace. A patio door leads to the private backyard, which backs onto an easily accessible walking trail - perfect for enjoying nature right outside your door. Upstairs, you'll find three generously sized bedrooms, a versatile loft, two full bathrooms, and the convenience of a second-floor laundry room. The spacious primary suite features a luxurious en-suite complete with a stand-alone soaker tub and a separate shower. The unfinished basement offers endless potential to customize the space to suit your lifestyle. Whether you envision a recreation room, home gym, additional storage, or a future basement apartment for added income potential, the convenient basement access located just inside the front entrance provides exceptional flexibility. Ideally located just minutes from shopping, grocery stores, banks, restaurants, schools, recreation facilities, entertainment, and the beautiful Summerside West Pond area, this exceptional home offers the perfect blend of comfort, functionality, and location. A wonderful opportunity for families, professionals, or investors looking for a move-in-ready home with room to grow. (id:66888)

415 - 80 Sandcastle Drive N
Ottawa, Ontario
Welcome to this spacious and move-in ready 2-bedroom, 1.5-bathroom condo, offering comfort, convenience, and outstanding amenities in a prime Ottawa location. Bright and sun-filled, this well-designed unit features a functional layout, abundant storage throughout, including a walk-in pantry off the kitchen, and generous closet space.Recent upgrades include an upgraded heat pump, a new owned hot water tank (no rental fees), and a new rug in the primary bedroom.The spacious living and dining areas provide an inviting space for everyday living and entertaining. The primary bedroom offers ample closet space and a private 2-piece ensuite, while the second bedroom provides flexibility for guests or a home office.Sophia 1 is a clean, quiet, and exceptionally well-managed building situated within an established community. Residents enjoy an impressive array of amenities, including an outdoor pool, fitness centre, library, party room, bike storage, guest suites, and an exceptionally clean laundry facility. The building also offers a welcoming social atmosphere with plenty of opportunities to connect with neighbours and participate in community activities.Ideally located within walking distance of Queensway Carleton Hospital, parks, forest trails, shopping, pharmacies, grocery stores, restaurants, and everyday amenities, this home offers unbeatable convenience. Public transit is nearby, with quick access to both Highway 416 and Highway 417, making commuting easy in any direction.Perfect for first-time buyers, downsizers, retirees, or investors, this is a fantastic opportunity to own an affordable, amenity-rich condo in one of Ottawa's most convenient locations. Even better in person-book your showing today! Some photos have been virtually staged. (id:66888)
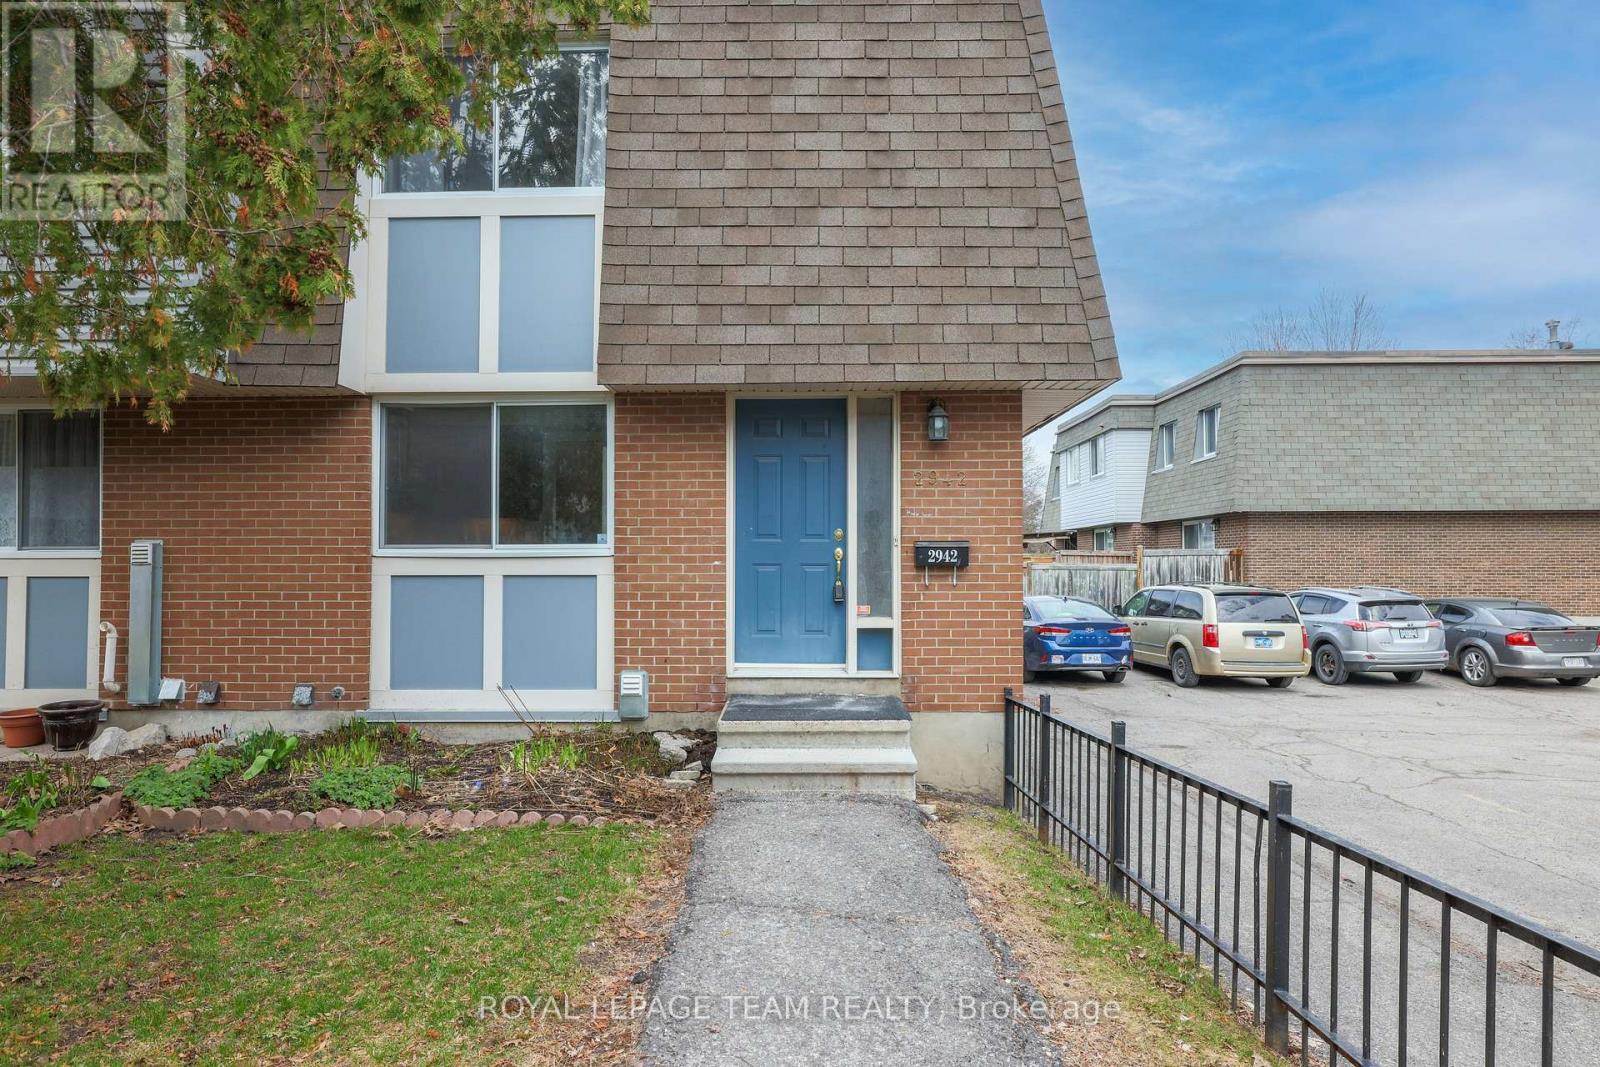
2942 Fairlea Crescent
Ottawa, Ontario
****VERY RARE OPPORTUNITY TO OWN TWO PARKING SPOTS****. Freshly painted and move-in ready, this beautifully updated 3-bedroom end-unit condo townhome with rare 2-car parking offers the perfect blend of comfort, style, and convenience. The kitchen features modern finishes, stainless steel appliances, and ample counter and cabinet space-ideal for both everyday living and entertaining.The bright and spacious main floor showcases a sun-filled living room with large patio doors leading to a private, fully fenced backyard backing onto green space-perfect for relaxing, gardening, or keeping an eye on the kids while enjoying the outdoors just steps away. A separate dining area enhances the home's functional layout.Upstairs, you'll find three generously sized bedrooms and an updated full family bathroom. The partially finished basement extends your living space with a versatile recreation room or guest area, a brand new 3-piece bathroom, laundry, and plenty of storage.Enjoy the ease of condo living, with exterior maintenance, building insurance, water, snow removal, and lawn care (common areas) all included. The rare offering of two parking spaces adds exceptional value, along with a quiet location set away from the road and directly across from a park.Ideally located within walking distance to transit, grocery stores, schools, and parks, and just minutes to the O-Train, hospitals, Recreation Centre-this home truly offers "park heaven" living. A fantastic opportunity for first-time buyers or investors-book your showing today! (id:66888)
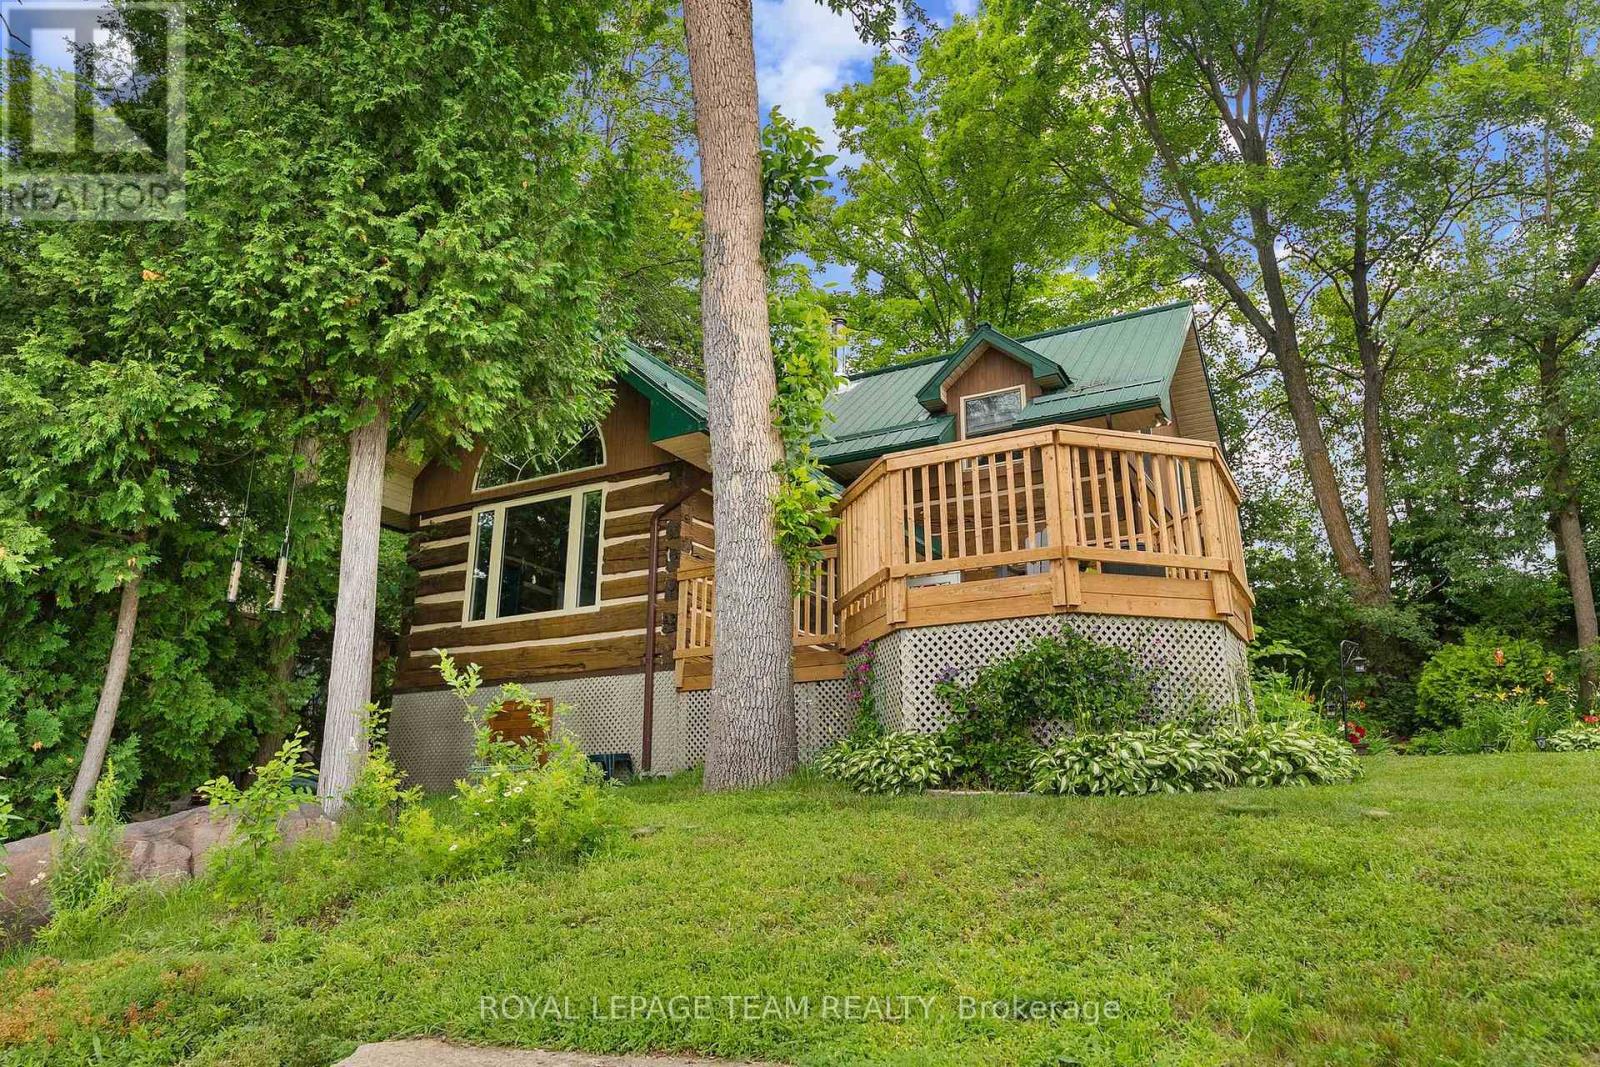
58 Hendry Lane
Whitewater Region, Ontario
Escape to the beauty of Muskrat Lake with this well-maintained waterfront log home, offering a peaceful setting and pride of ownership throughout. Nestled on a beautifully landscaped property featuring mature perennial gardens, this home is the perfect blend of rustic charm and modern comfort. Enjoy the exceptional lakefront complete with a water aerator, a dock (2022), and a gazebo (2021), creating an ideal space for swimming, boating, fishing, or simply relaxing by the water. Inside, you'll find a warm and inviting log home that has been thoughtfully updated over the years. Recent improvements include the main bathroom (2022), heat pump (2021), pressure tank (2021), water filtration system (2021), spray foam insulation, a sump pump with battery backup, and a WETT-inspected pellet stove (2021). Additional updates include a furnace (2016), septic inspection completed in 2021, and a durable steel roof, providing peace of mind for years to come. Conveniently located approximately 20 minutes to Renfrew, 30 minutes to Pembroke, and 75 minutes to Ottawa, this property offers the perfect balance of peaceful waterfront living and easy access to shopping, dining, healthcare, and everyday amenities. Whether you're looking for a year-round residence, a cottage getaway, or a waterfront retreat, this meticulously cared-for Muskrat Lake property offers the opportunity to enjoy lakeside living in a truly picturesque setting. (id:66888)
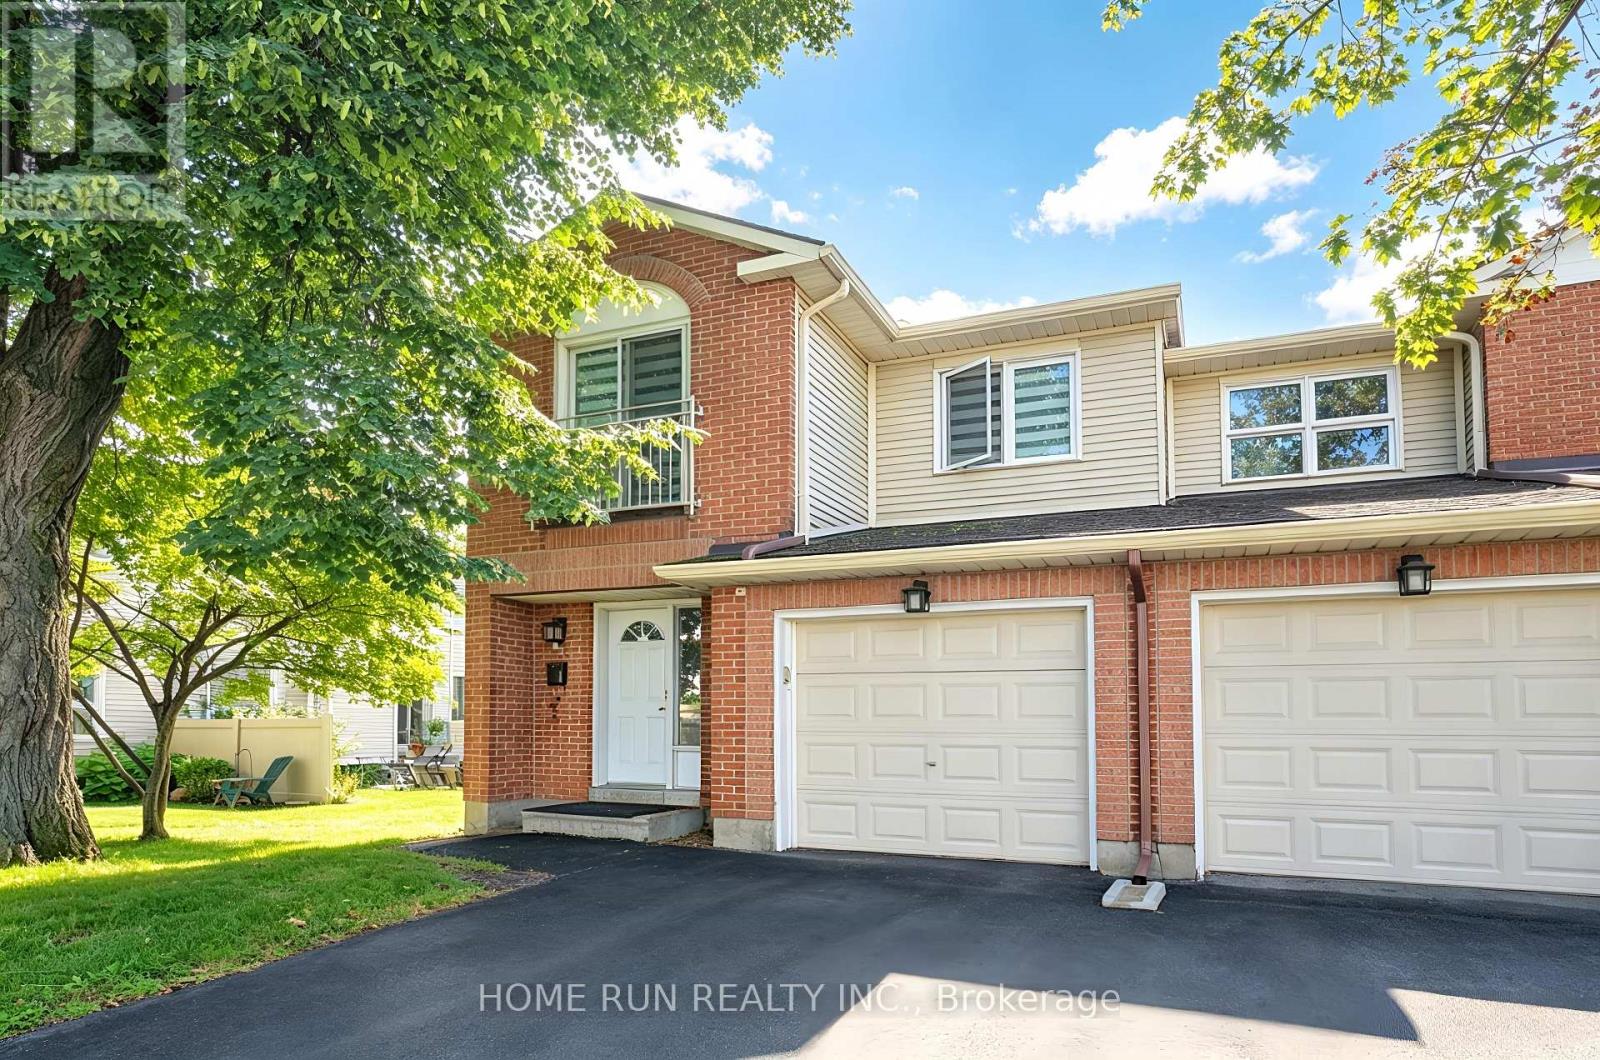
A - 28 Castlebrook Lane
Ottawa, Ontario
Available NOW!! Quality-built end-unit townhouse in the highly desirable Centrepointe community. This well-maintained home is Freshly Painted, features 3 bedrooms, 3 bathrooms, a finished lower level, a large backyard and CARPET FREE. The main level offers a welcoming foyer with access to the formal dining room and a sun-drenched WEST facing living room featuring beautiful flooring and a wall of large windows, filling the space with an abundance of natural light. The recently updated chef-style kitchen features modern cabinetry, quartz countertops, a tile backsplash, and new appliances. The upper level features a spacious primary bedroom with a walk-in closet and functional ensuite bathroom, along with two additional generously sized bedrooms and a family bathroom. The finished lower level provides a large recreation room, laundry room, and additional storage space. Prime Location: Ideally situated close to College Square, with Loblaws, banks, pharmacies, shopping, restaurants, and everyday amenities just minutes away. Walking distance to Algonquin College and Baseline Station, a major transit hub, with LRT service planned for 2027. Also close to parks, theatre, library, and schools. Approximately 15 minutes by car to downtown Ottawa. Rental Requirements: Completed rental application, proof of income, full credit report, and government-issued photo ID required. No smoking. No roommates. Tenant is responsible for: Tenant's insurance, hot water tank rental, electricity, natural gas, cable, and internet. First and last month's rent required. (id:66888)
785 Eighth Street
Renfrew, Ontario
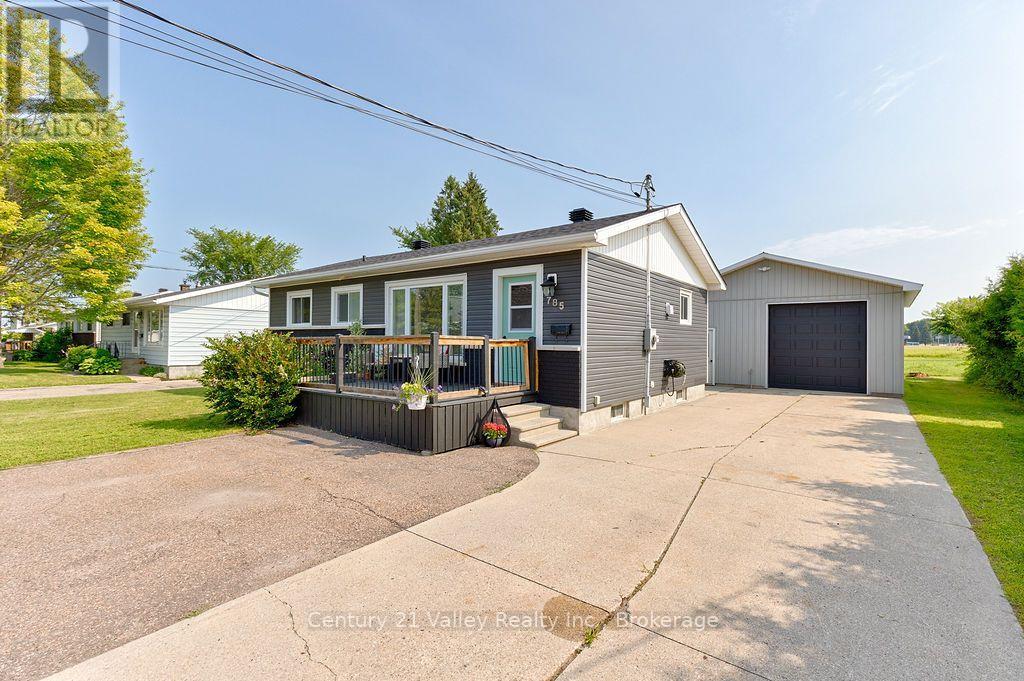
This appealing bungalow truly is the full package and offers so much. Situated in a prime location, the home is close to shopping, schools, and the highway for commuters, and it is just a short walk to the Millennium recreational trail.An expansive front deck welcomes you into a bright interior filled with natural light, featuring large windows throughout the combined living and dining area. The main floor offers three bedrooms, a full 4-piece bathroom, a kitchen equipped with a convenient breakfast bar, and a spacious, bright mudroom. Just off the mudroom, garden doors lead to a private, fully fenced backyard perfect for children and pets, complete with a patio and gazebo for year-round entertaining.The lower level provides additional living space, including a spacious family room, an extra room used as a bedroom/exercise room, separate utility and laundry rooms, and a newly updated second full bathroom. As a rare in-town find, the property features a massive, fully insulated and heated garage with its own 100-amp service, providing ample space for vehicles, storage, or a professional-grade workshop, along with an enclosed lean-to behind the garage that serves as an excellent garden shed or additional storage for all your toys. Renfrew is an exceptionally supportive community that offers an array of excellent services to accommodate your needs, whether you are just starting out or winding down. Upgrades include Furnace 2019 Center Bay window, Fence , Hydro upgrade 200 amp, Front Deck, Lean- to enclosed , Mudroom roof all in 2020 Overhead Garage door - 2021 Garage heater - 2021, House Roof - 2023, Hot water heater -owned - 2025, Complete basement Bathroom Reno - 2026 , Upstairs Bathroom window - 2026 - Foundation parging 2026 24hr irrevocable on all offers. (id:66888)
1385 Chartrand Avenue
Ottawa, Ontario
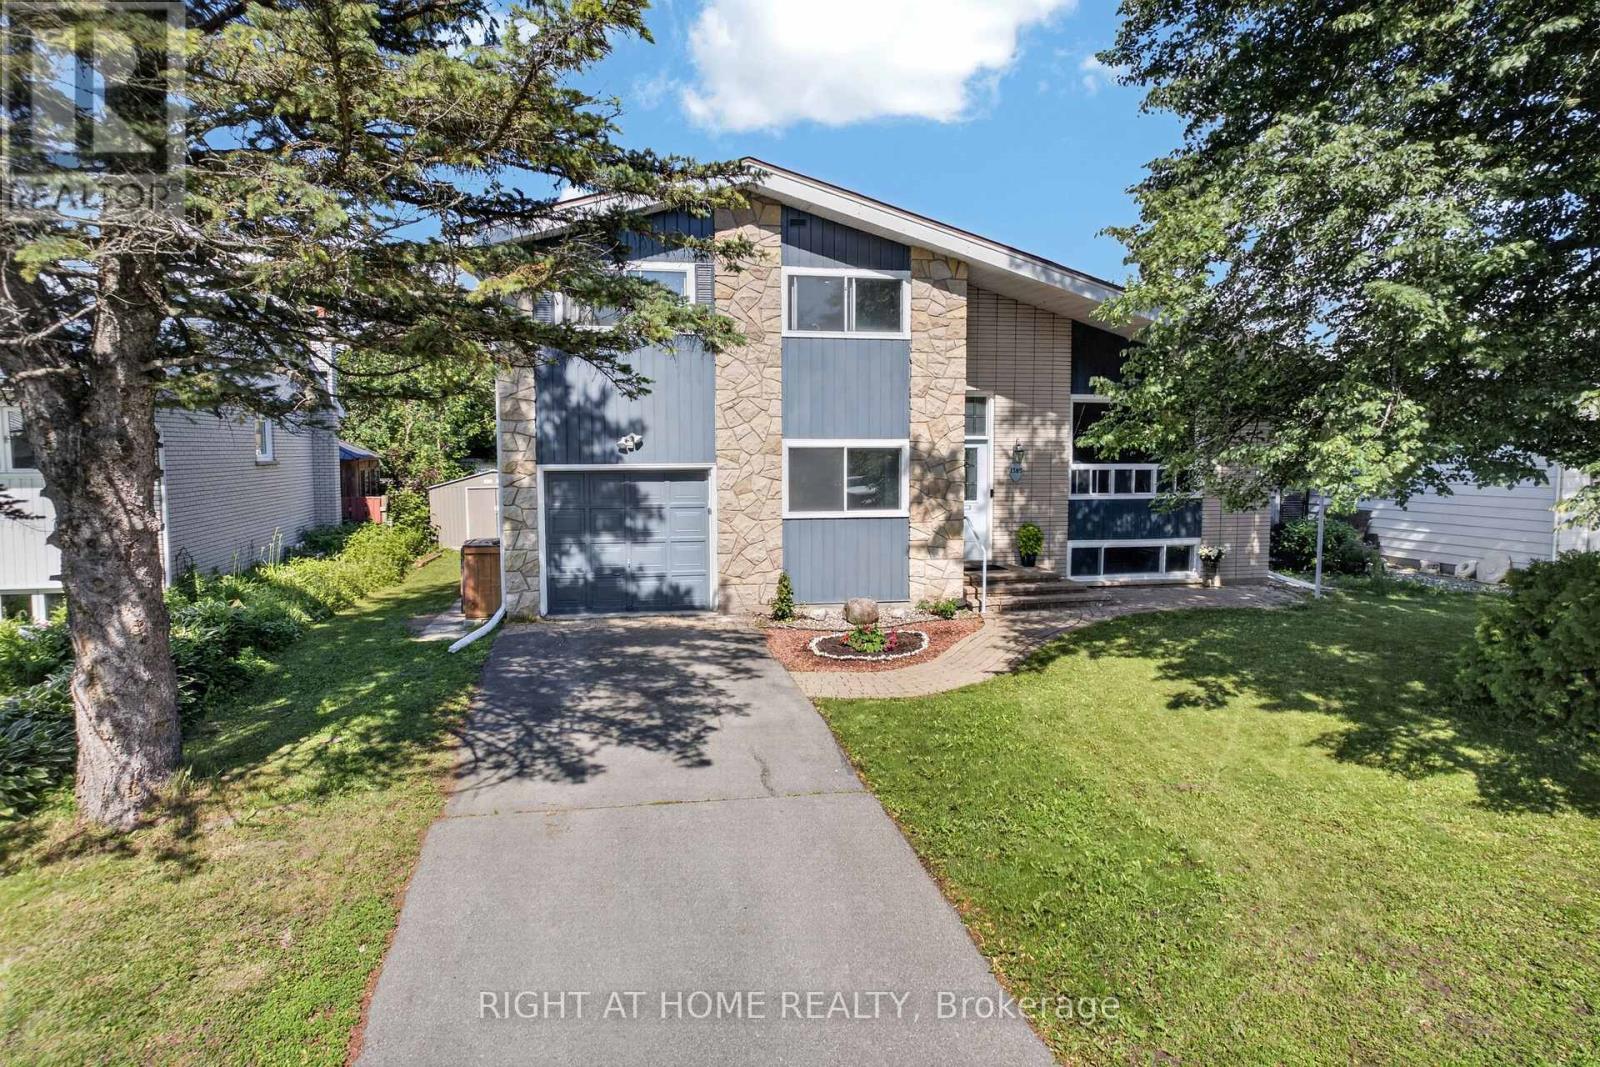
If you've been waiting for exceptional value in the heart of Orléans, this is the one! This beautifully maintained detached side-split home offers 4 bedrooms, 2 fully renovated bathrooms, and a versatile bonus office that can easily be converted into an additional bedroom. Ideally located just minutes from Place d'Orléans, the Transitway, the future O-Train station, Metro, comimg soon walmart, Ray Friel Recreation Complex, and the library, this home is also within walking distance of excellent schools, parks, and public transit.The bright open-concept living and dining area features beautiful hardwood flooring, large windows, and vaulted ceilings, creating a warm and inviting atmosphere. The fully upgraded modern kitchen boasts quartz countertops, a large island, extended cabinetry, stainless steel appliances, and a pre-installed gas line, making it easy to convert the stove from electric to gas.The lower-level family room offers laminate flooring, a cozy wood-burning fireplace, and a large window that fills the space with natural light.Major updates include a low-maintenance Life Time Metal Roof, a fully renovated kitchen (2020), pot lights throughout the home (2020), stove (2018), dishwasher (2018), and washer and dryer (2021).This is a fantastic opportunity for families, first-time buyers, or investors seeking a move-in-ready home in a prime Orléans location. ( MOTIVATED SELLER ) (id:66888)
B - 613 Chapman Mills Drive
Ottawa, Ontario
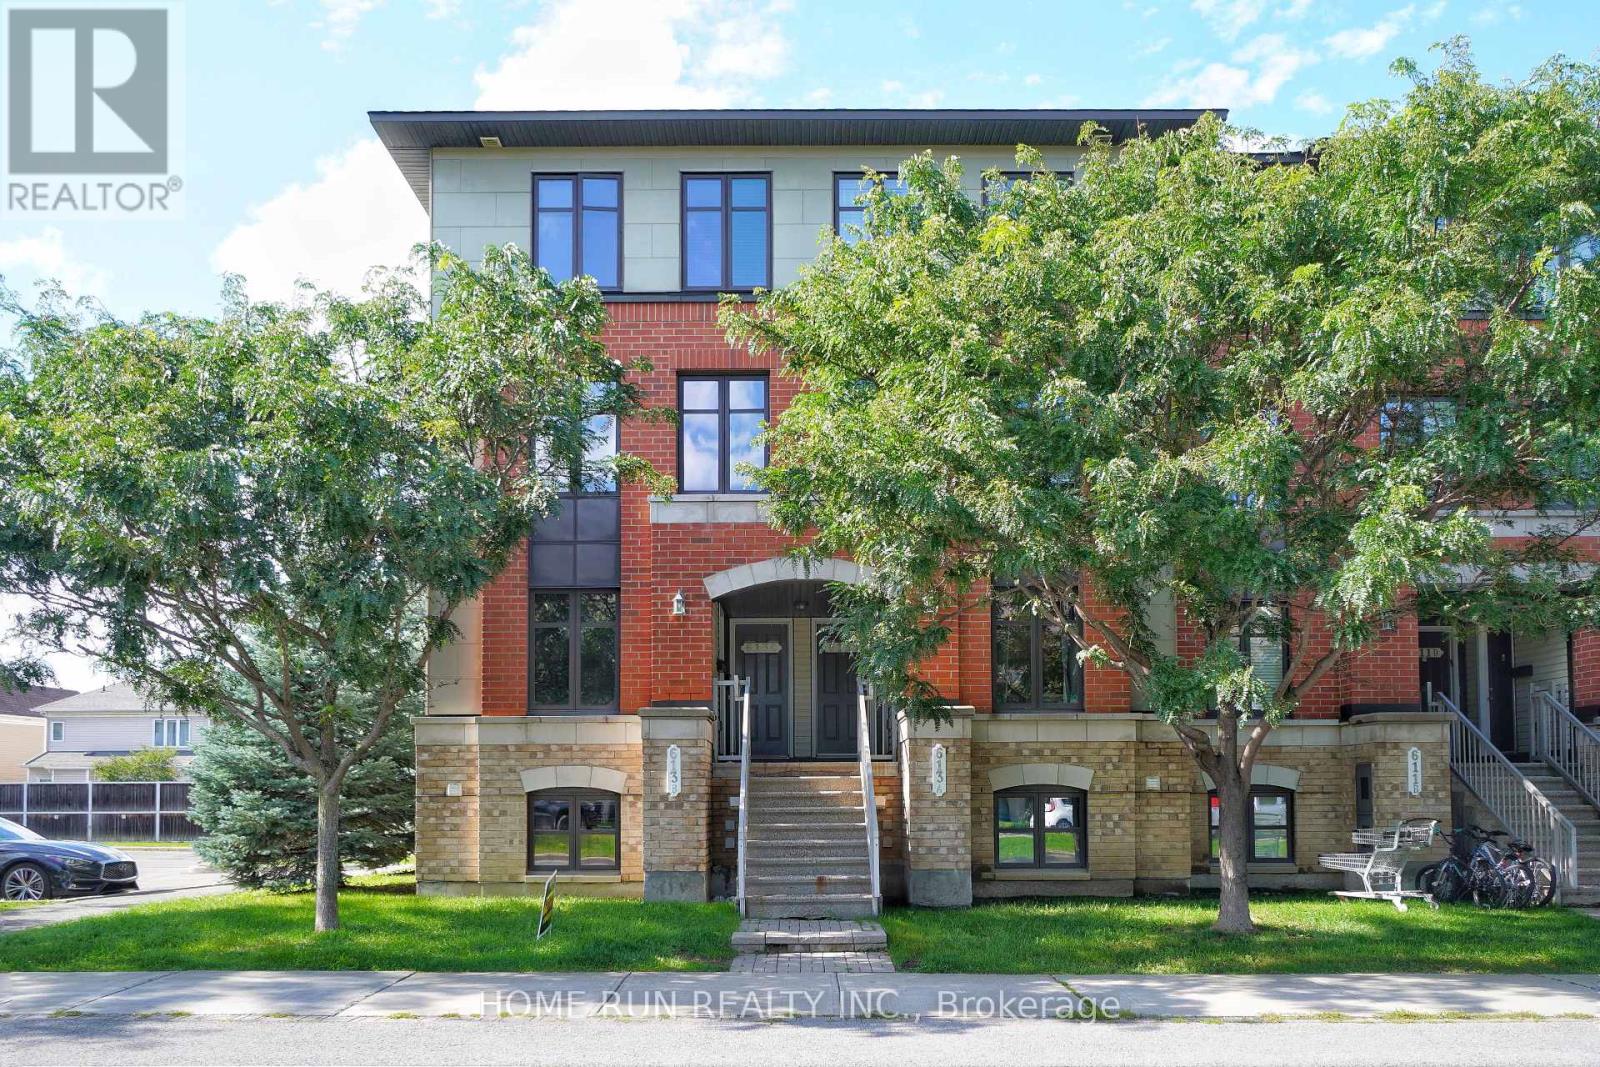
AVAILABLE NOW!! Freshly Painted. Bright and inviting condo unit located in the heart of Barrhaven, with major public transit right outside the building for easy access to downtown Ottawa. This spacious and well-designed home offers 2 bedrooms and 2.5 bathrooms, thoughtfully laid out for both comfort and convenience. Step inside to an open-concept main level featuring a functional kitchen with ample counter space, rich cabinetry, a large centre island, and a separate breakfast area. The living and dining areas flow seamlessly together, creating a warm and inviting space perfect for everyday living and entertaining. Enjoy direct access to your private balcony-an ideal spot for morning coffee or relaxing after a long day. A convenient powder room on the same level adds extra functionality for guests and daily living. The lower level features two generously sized bedrooms, each complete with its own ensuite bathroom and large wall-to-wall closet, offering excellent privacy and flexibility. Laundry is also conveniently located on the bedroom level. Located within walking distance to parks and Barrhaven Marketplace, with quick access to Walmart, Loblaws, Canadian Tire, Cineplex, restaurants, and the main transit station. Surrounded by top-rated schools, including Longfields-Davidson SS, St. Joseph HS Chapman Mills PS, and St. Emily Catholic School. This move-in ready condo offers an excellent combination of space, comfort, and convenience. One parking space is included. Please include proof of income, credit report, and photo ID with rental application. No pets, no smokers, and no roommates preferred. (id:66888)
4620 Appleton Side Road
Mississippi Mills, Ontario
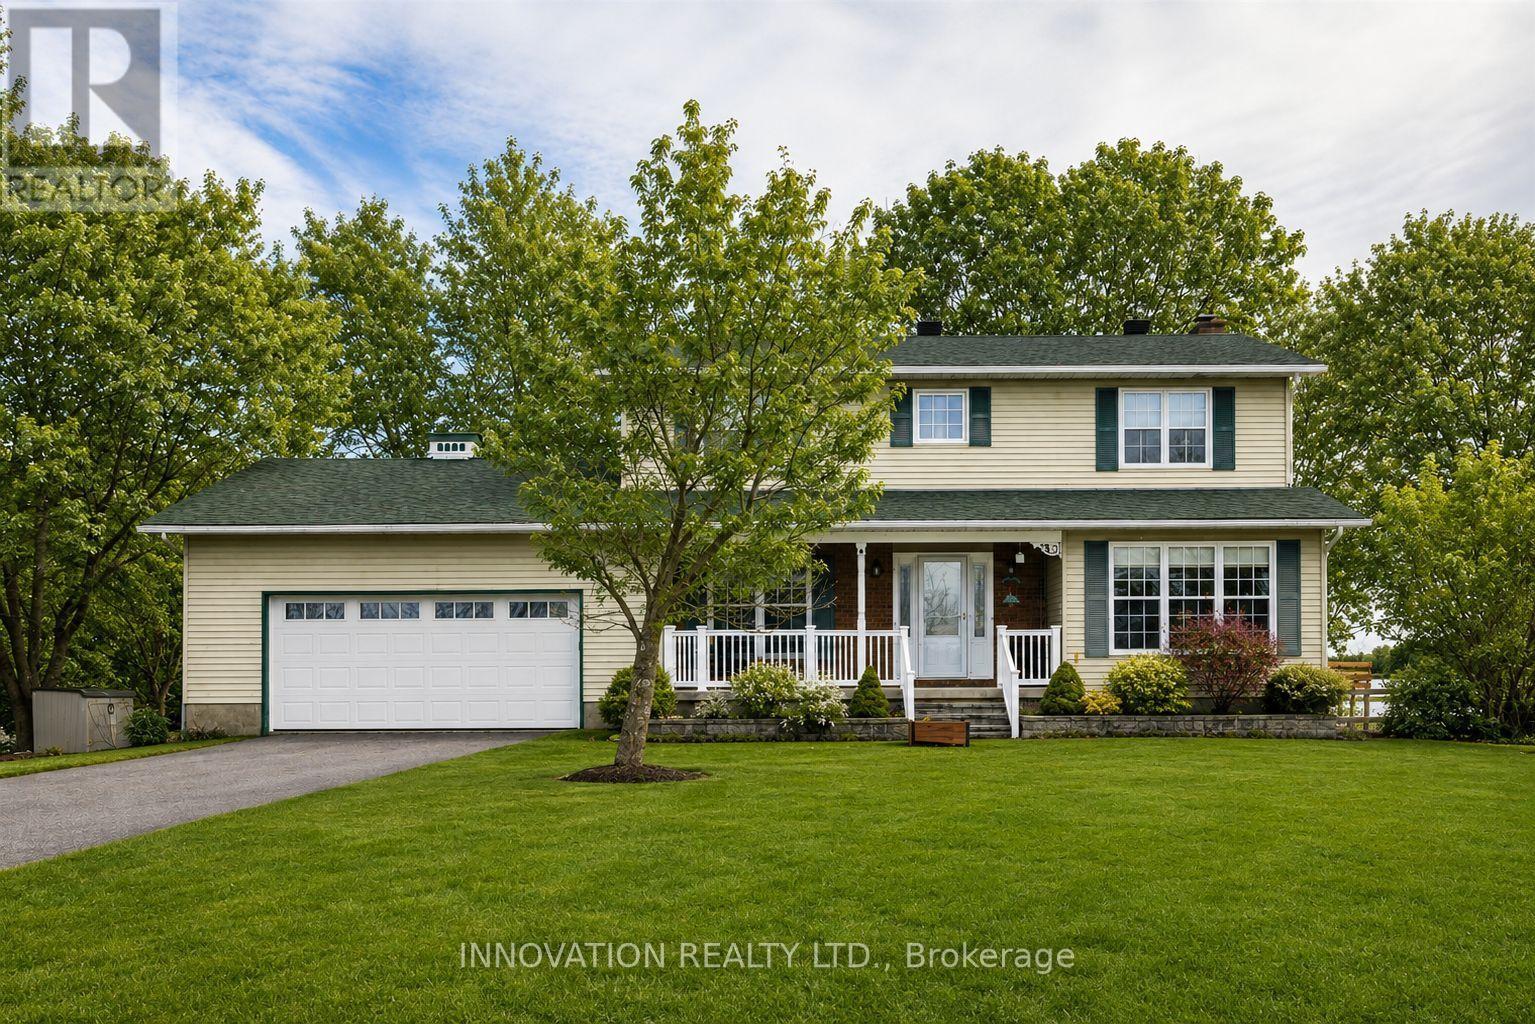
Located just minutes from Almonte & Carleton Place, this scenic 10-acre property offers an excellent setup for hobby farming or animal lovers. The barn features 6 box stalls plus a large attached shelter, with multiple fenced paddock areas ideal for horses, goats, and other animals. Home business? No problem! Separate entrance to office/tack room including entrance into the barn. The two-storey home offers four bedrooms on the second floor and recently renovated upstairs bathrooms. The spacious, renovated kitchen opens to the mudroom, eating area and family room, completed by both formal living and dining rooms, creating a bright and functional main living space. A screened-in porch and full deck off the kitchen overlook the expansive backyard featuring an above-ground pool, oversized garden shed, barn, office and paddocks. The main level also includes a formal dining room (currently used as an office) and living room with cozy, electric fireplace, while the finished lower level recreation room provides additional living & play space. A heat pump provides heating and air conditioning, and the home features extensive LED lighting, including front soffit and flood lighting to beautifully illuminate the property in the evening. A wonderful opportunity to enjoy country living with space for animals, family, and outdoor enjoyment, all within easy reach of Almonte & Carleton Place, 15 minutes to Kanata. (id:66888)
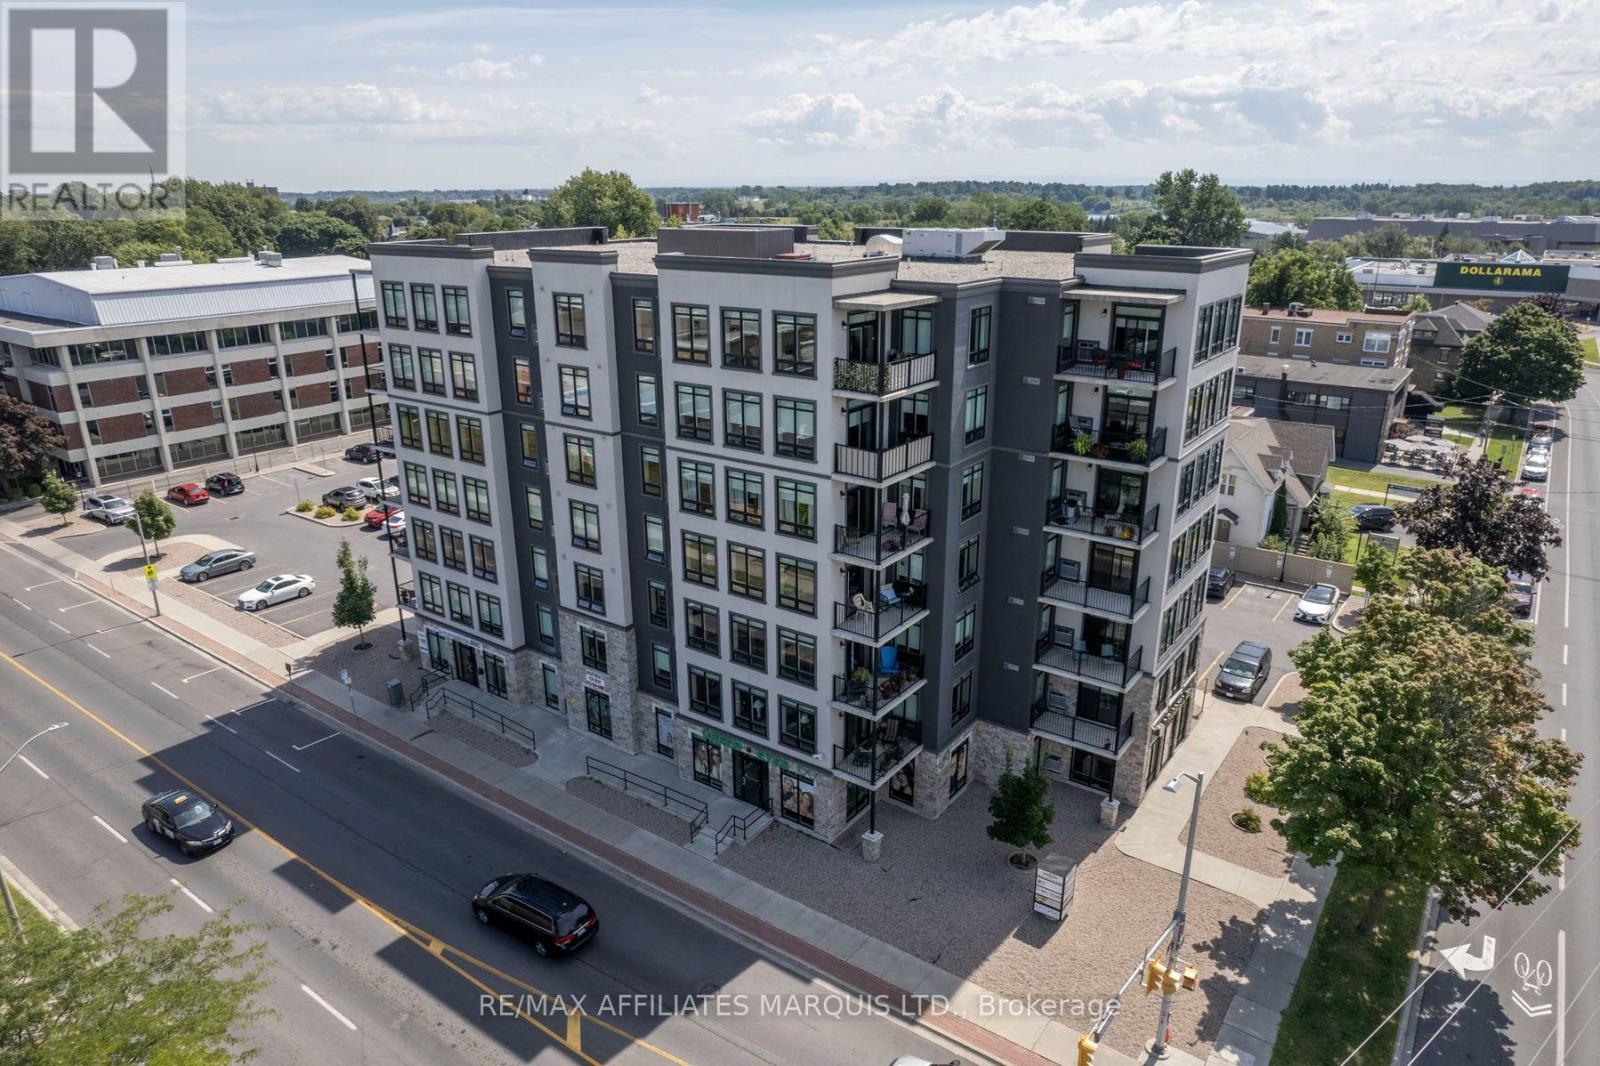
604 - 108 Second Street E
Cornwall, Ontario
Spacious, bright and right in the heart of Downtown Cornwall. This 2-bedroom, 2-bathroom condo at **108 Second Street East** offers approximately **1,578 sq. ft. of living space**, making it one of the larger layouts in the building.The open living and dining area feels generous and comfortable, with large windows, plenty of natural light and access to a private balcony. The kitchen offers lots of cabinetry and counter space, along with a breakfast bar for casual meals. A separate office or reading area adds flexibility and works well as a home office, hobby space or quiet sitting area.The primary bedroom easily accommodates a king-size bed and includes a walk-in closet and private ensuite. A spacious second bedroom, second full bathroom and in-unit laundry round out the practical floor plan. Appliances and one parking space are also included.Residents have access to two elevators, visitor parking, a communal room with billiards and exercise equipment, bicycle and golf club storage, and a shared BBQ and picnic area.From here, you're close to restaurants, shopping, Cornwall Square, Lamoureux Park, the St. Lawrence River waterfront, public transit and everyday services. If you're looking to simplify without giving up space, this condo offers a great combination of size, convenience and low-maintenance living.**Other units and floor plans are also available. Contact us for the current list.** (id:66888)
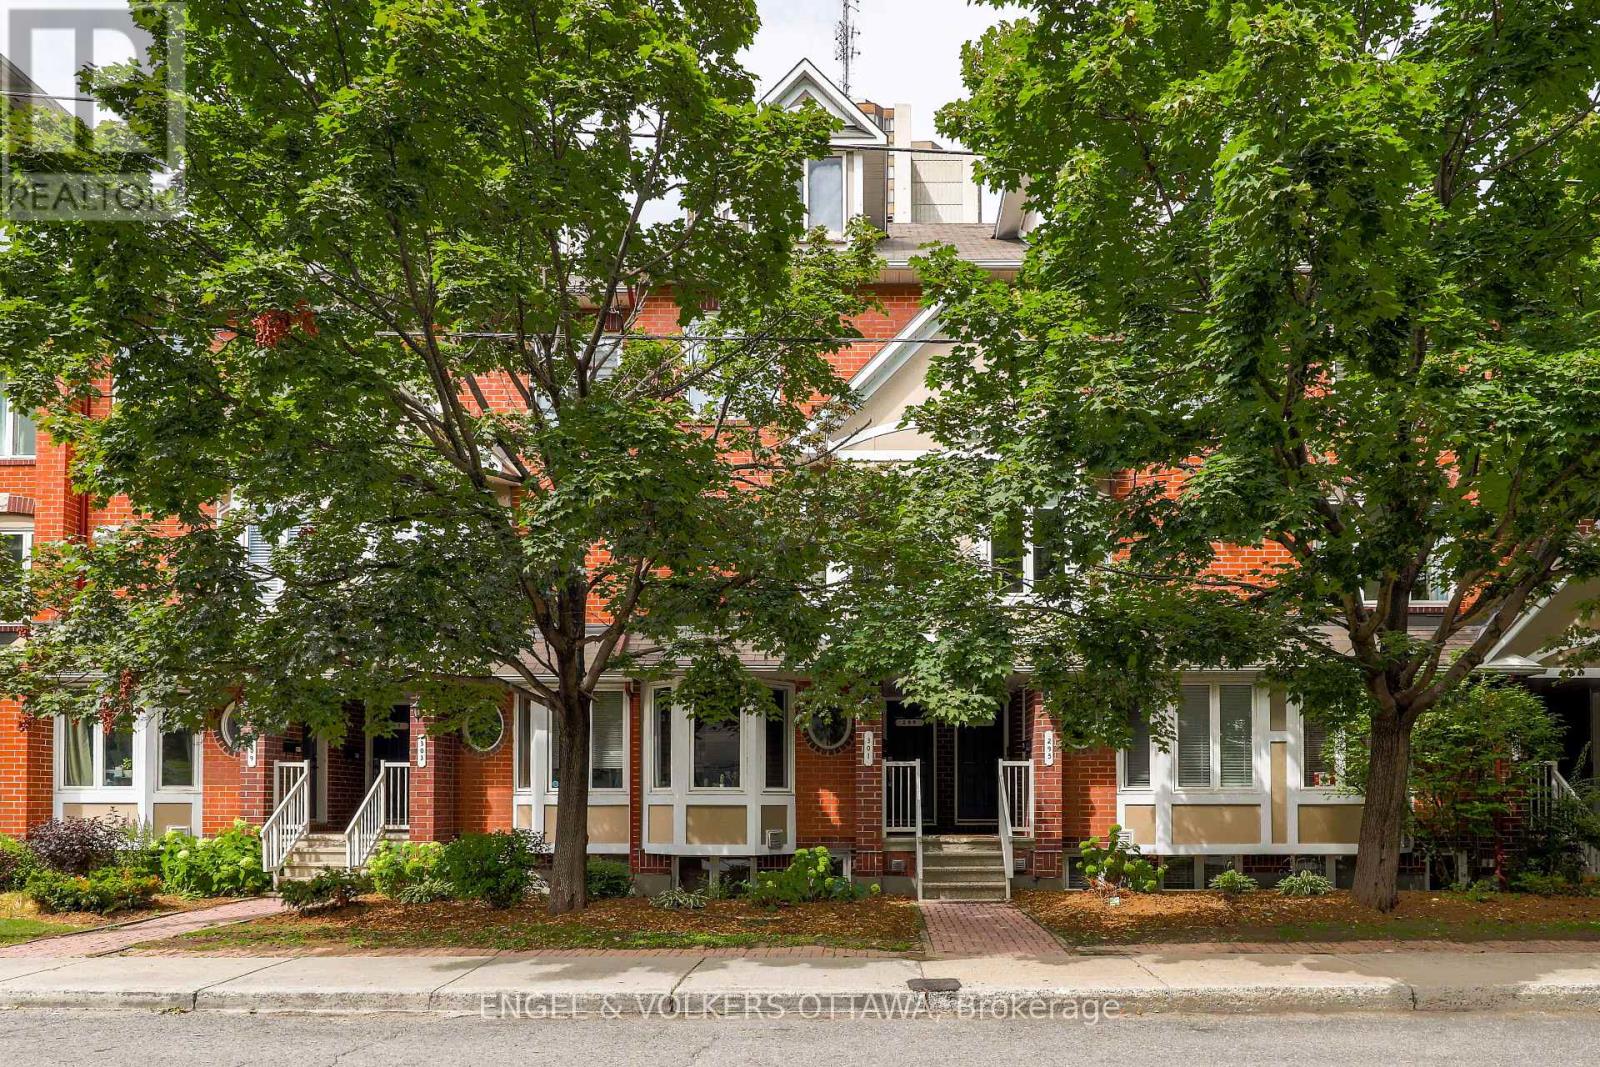
301 Nepean Street
Ottawa, Ontario
Spacious two-bedroom, two-bathroom condo with a private entrance in the heart of Centretown, offering over 1,200 square feet of living space. The main level offers an open-concept living and dining area with a cozy gas fireplace, an eat-in kitchen with a bright bay window, sliding doors to a covered back deck, and a two-piece bath. The lower level features two bedrooms with ample closet and storage space, a full bathroom with a shower, and in-suite laundry. Surfaced parking is also included. Steps to Elgin Street's cafés, restaurants, shops, groceries, and the LRT, this condo puts everyday convenience right outside your door.(Photos pre-tenant; some virtually staged.) (id:66888)

300 Ibanez Walk
Ottawa, Ontario
Rare opportunity to own a move-in-ready, Sun-filled 2022-built, corner end-unit townhouse with double garage in Family-Friendly neighborhood of Leitrim/Findlay Creek. This corner house situated on a deep and wider lot with 4 bedrooms on second level, 4 baths and Double Car Garage. This beautifully upgraded townhome offers over 2,400 sq. ft. of stylish, functional living space with an open-concept layout, high ceilings and large windows that fill the space with natural light. The main floor features a beautiful kitchen with a large island, quartz kitchen countertops, living room with gas fireplace and a powder room and patio door leading to backyard. Convenient inside entry to double car garage. Second level features 4 bedrooms, the primary suite includes a 3-piece ensuite and a large walk-in closet and three other additional spacious bedrooms with a 5-piece guest bathroom, including a double vanity with cheater door to use as second ensuite. The upstairs is completed with laundry room on same level to add an extra layer of convenience. The finished lower level offers a bright recreation room, Den/Office, ample storage, and a fourth upgraded to a 3-piece basement bathroom. This is fully upgraded with upgraded flooring, all granite/quartz countertops, blinds and eavestrough on all sides. This home is just steps from parks, schools, shopping, and public transit and walking distance to Findlay Creek Centre. This home is ready for you to move in. Book your showing today! (id:66888)
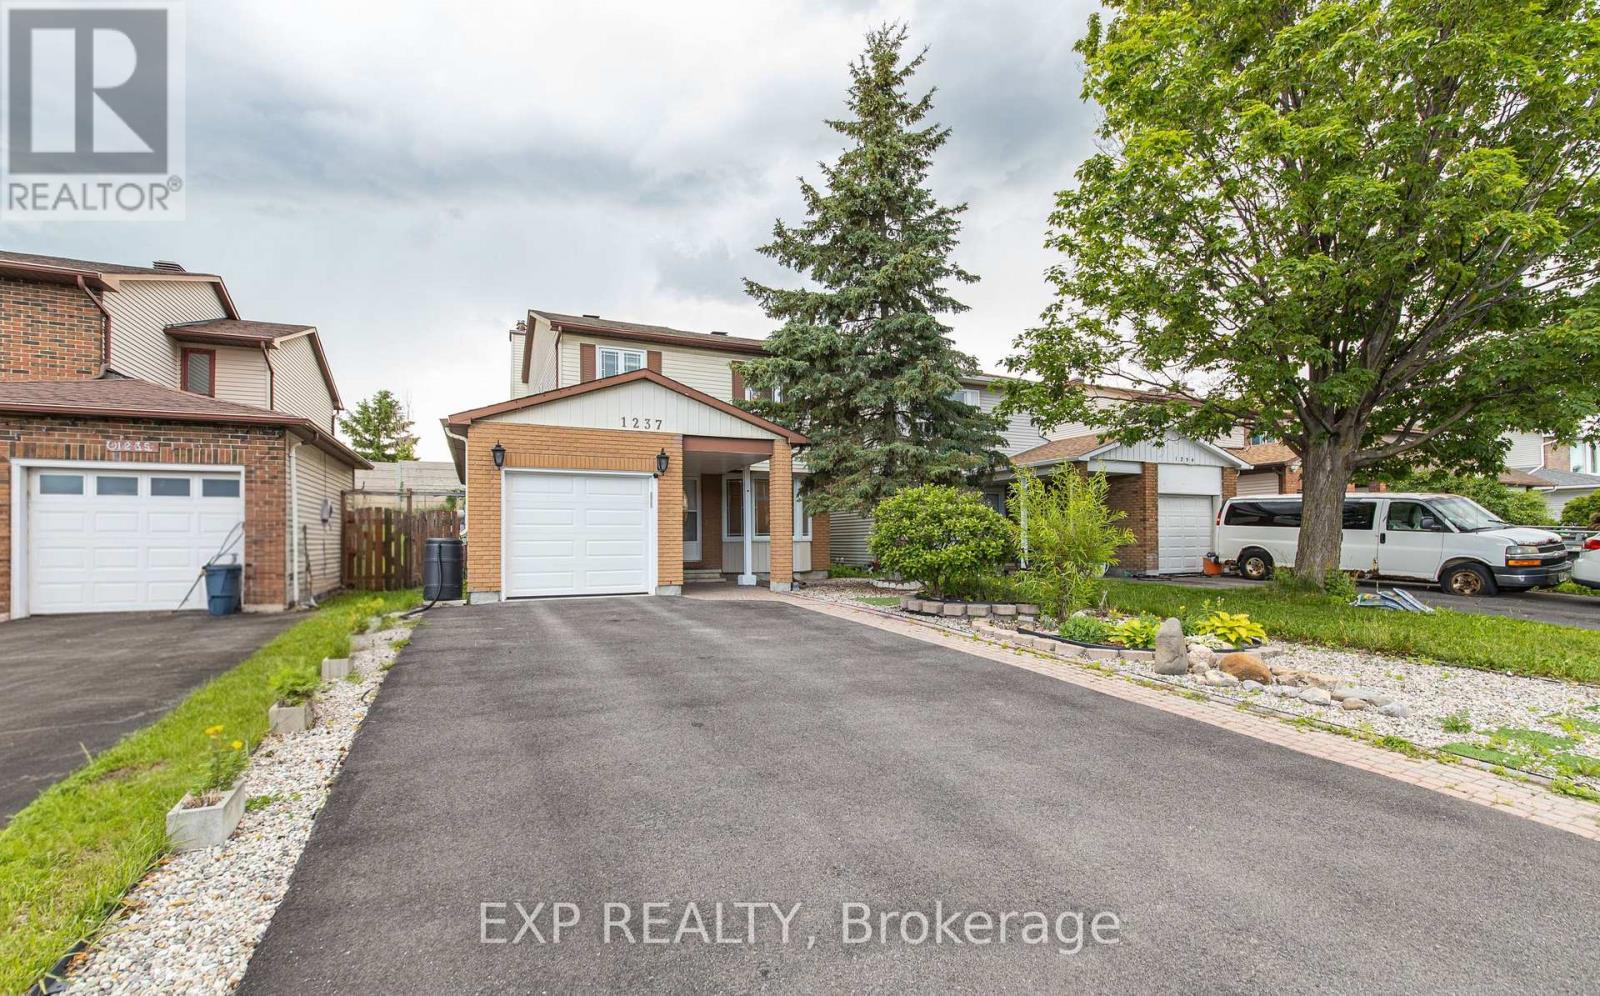
1237 Cedarcroft Crescent
Ottawa, Ontario
Welcome to this beautifully maintained home nestled in the sought-after, family-friendly community of Pineview. Perfectly situated just minutes from the LRT, Highway 174, Costco, parks, transit, schools, and St. Laurent Shopping Centre, this location offers exceptional convenience while maintaining the charm of an established neighbourhood. This spacious 3-bedroom, 3.5-bathroom home features a carpet-free main and second level, providing a clean, modern, and low-maintenance living environment. The bright east-facing orientation fills the home with natural sunlight throughout the day, creating a warm and welcoming atmosphere. Set on an impressive 150-foot-deep lot, this property offers endless possibilities for outdoor living. Whether you're an avid gardener, dream of creating a private backyard retreat, or want plenty of space for children and pets to play, this expansive yard is ready to bring your vision to life. The low-maintenance front yard offers excellent curb appeal with minimal upkeep. At the same time, the extended driveway provides parking for up to four vehicles-perfect for growing families, guests, or multi-vehicle households. Inside, you'll find generous living spaces designed for both everyday comfort and entertaining. This home is ideal for growing families seeking more room to thrive or townhouse owners ready to upgrade to a detached lifestyle with added privacy and outdoor space. Combining space, natural light, a prime location, ample parking, and an exceptional lot size, this is a rare opportunity to own a home that truly has it all. Don't miss your chance to make this exceptional property your next home. (id:66888)
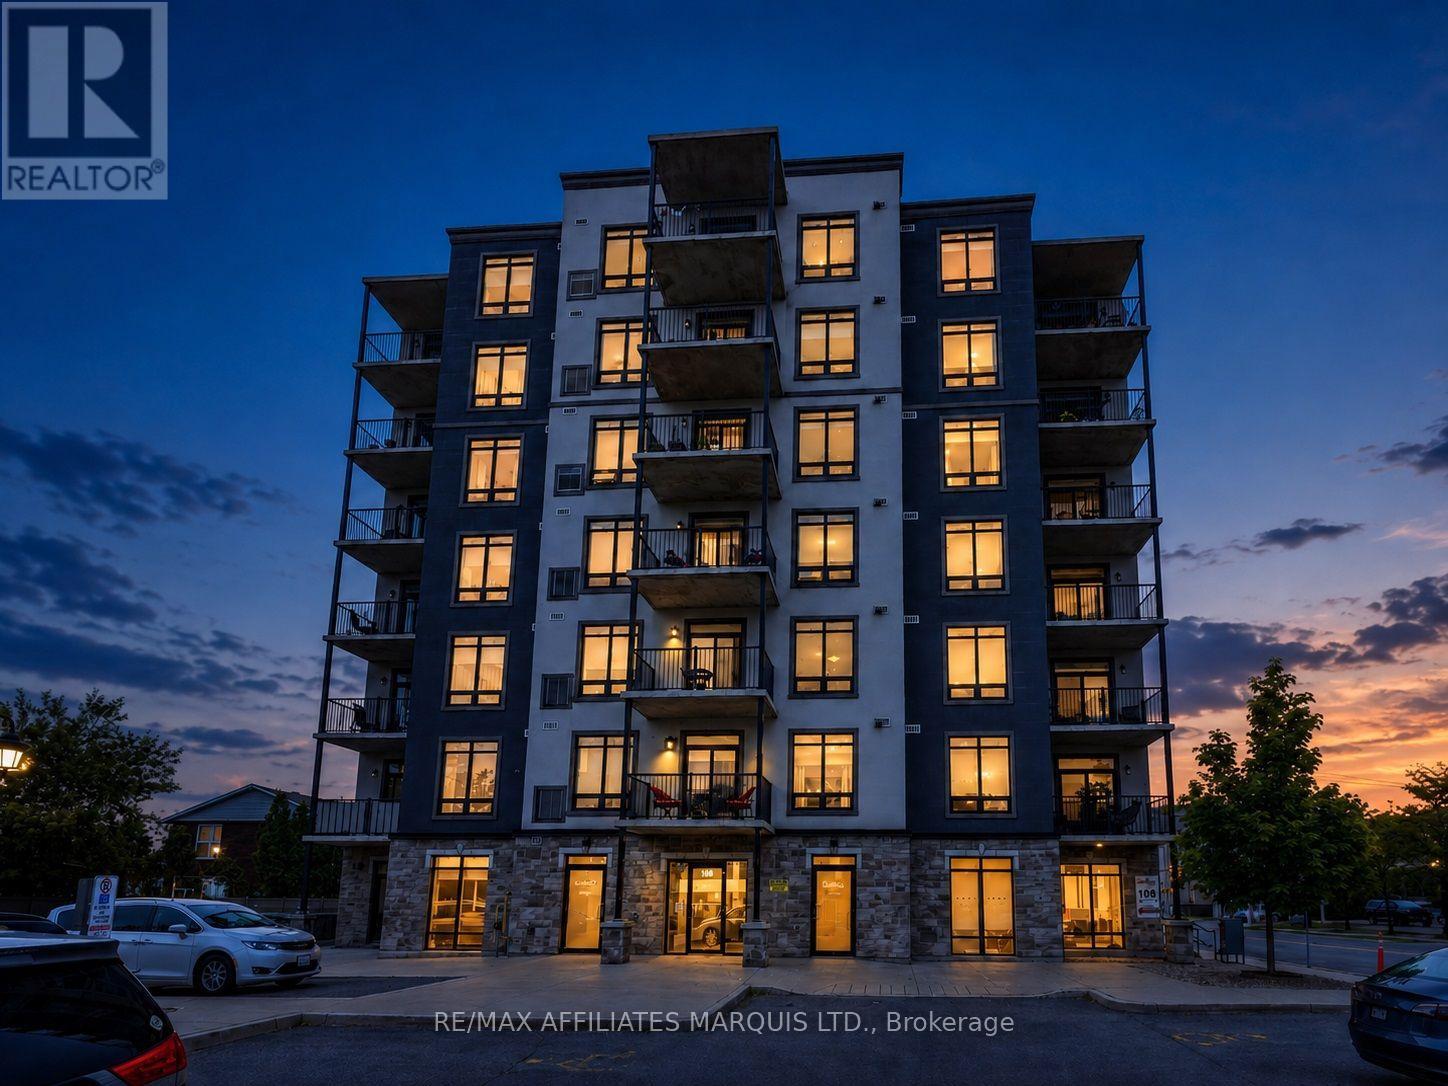
405 - 108 Second Street E
Cornwall, Ontario
If you're looking for more space without the upkeep of a house, this downtown condo is worth a look. Offering approximately 1,400 sq. ft., this bright 2-bedroom, 2-bathroom unit at 108 Second Street East has a comfortable layout, plenty of storage and the bonus of two private balconies. The main living and dining area is open and inviting, with large windows that bring in lots of natural light. The galley-style kitchen offers plenty of cabinetry and counter space, along with a breakfast bar for casual meals or morning coffee. The primary bedroom is generously sized and includes a walk-in closet and private ensuite with both a separate shower and tub. A second bedroom and full bathroom provide plenty of flexibility for guests, a home office or everyday living. In-unit laundry, included appliances and one parking space add to the convenience. The building offers two elevators, visitor parking, a communal room with billiards and exercise equipment, bicycle and golf club storage, plus a shared BBQ and picnic area. Best of all, you're right in the heart of Downtown Cornwall, within easy reach of shopping, restaurants, Cornwall Square, Lamoureux Park, the waterfront, public transit and everyday services. A great option for anyone looking to simplify without giving up space or convenience. Other units and floor plans are also available. Contact us for the current list. (id:66888)
3041 County Road 29 Road
Elizabethtown-Kitley, Ontario
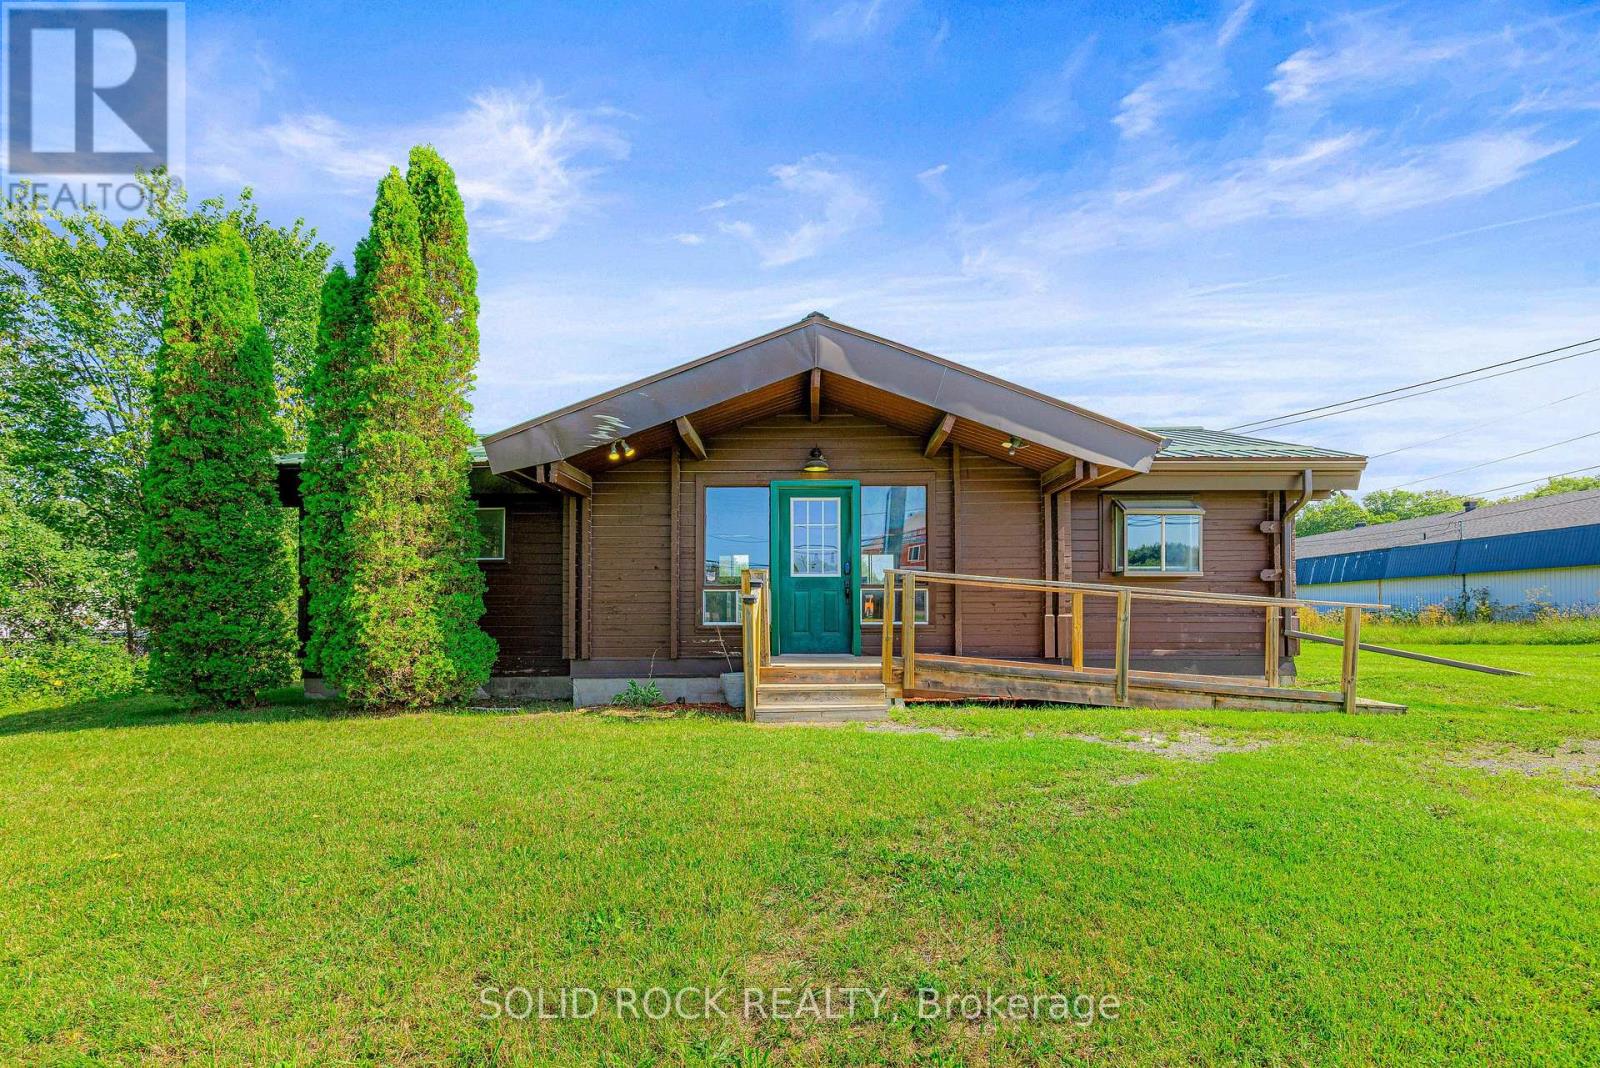
Freestanding commercial building for lease on County Road 29, minutes north of Brockville. 926.34 sq ft on a 0.64-acre lot with 100 ft of frontage and high exposure on the County Road 29 commercial corridor. Two existing billboard-style signs on site. Character interior finished in knotty pine and cedar with exposed beams and 10 ft ceilings - a distinctive, warm space that suits a studio, clinic, workshop, showroom or service business. Currently divided into 4 commercial spaces plus a full bathroom and staff room with laundry hookup. Accessibility ramp at the main entrance. Natural gas heat, central air, steel roof, 200 amp service breaker panel. Private well and septic. Extensive on-site gravel parking, plus a large open rear yard. $2,800.00 per month gross plus Hydro. Minimum 3-year term. Available immediately. Zoned CG under Township of Elizabethtown-Kitley Comprehensive Zoning By-law 13-21. Most recently operated as a pet grooming facility and retail store. Tenant to satisfy themselves as to permitted use and required approvals. Servicing is private and capacity has not been verified for higher-demand uses. (id:66888)
401 - 108 Second Street E
Cornwall, Ontario
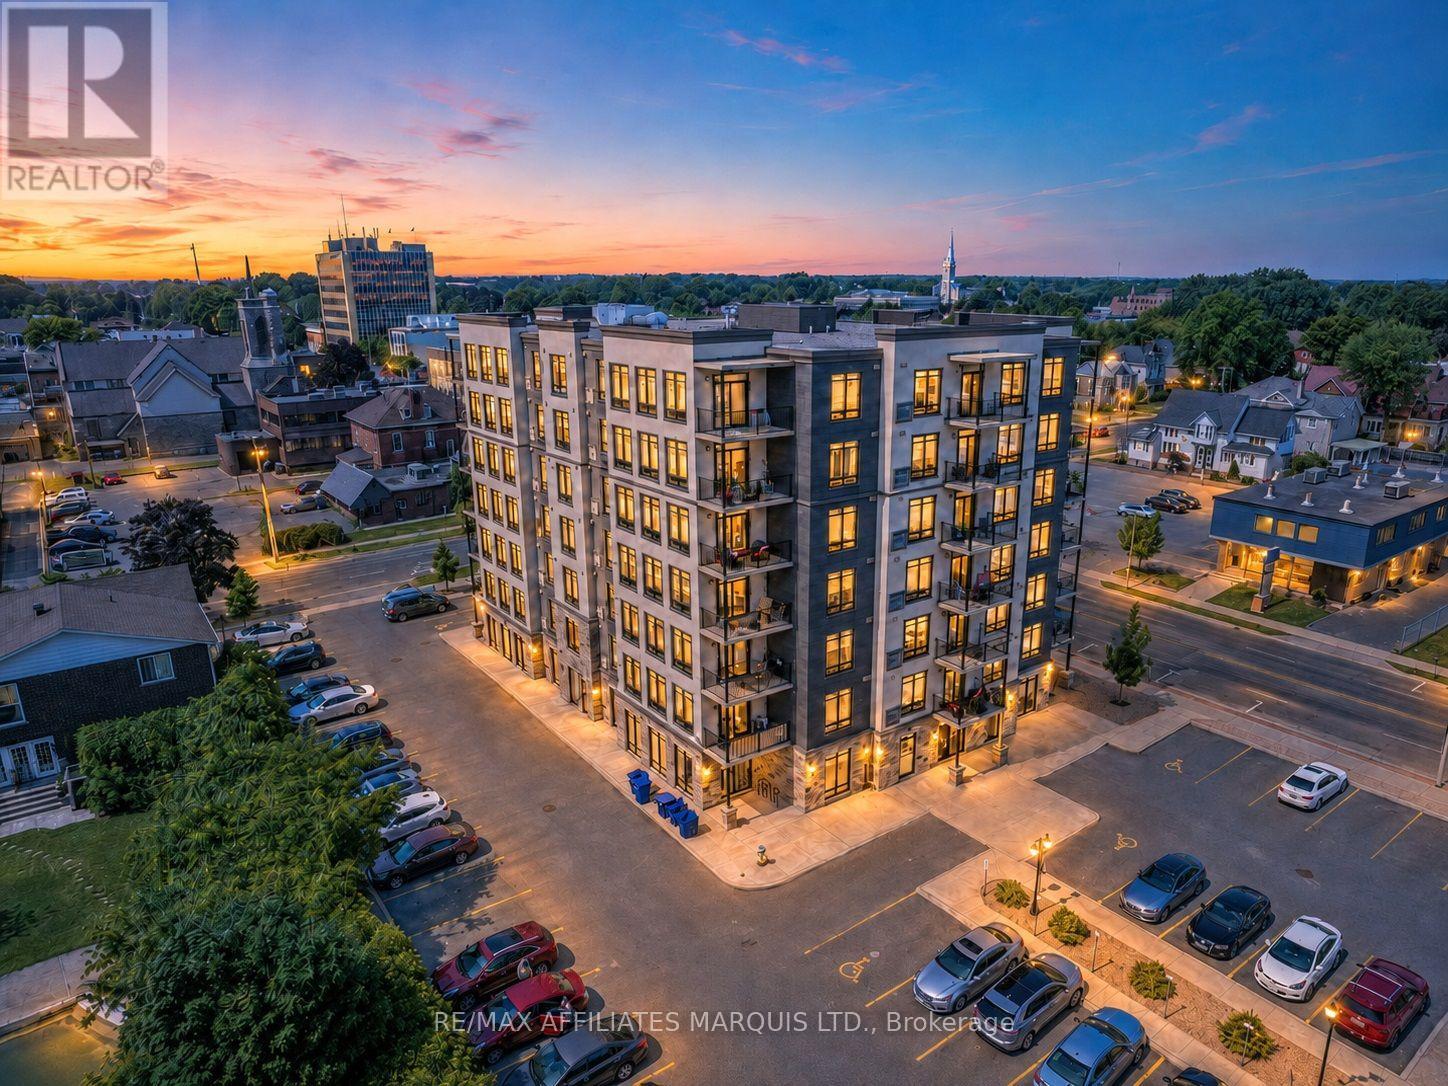
Enjoy the convenience of downtown living in this spacious 2-bedroom, 2-bathroom condo at 108 Second Street East. With approximately 1,328 sq. ft. of living space, this unit offers a bright, open layout that feels comfortable and easy to live in.The main living and dining area is filled with natural light from the large windows, while the kitchen features plenty of workspace, included appliances and a breakfast bar that's perfect for casual meals or morning coffee. The primary bedroom is generously sized with room for a king-size bed, a walk-in closet and its own private ensuite. The second bedroom works well for guests, a home office or den, and a second full bathroom adds extra convenience.You'll also appreciate the in-unit laundry, private balcony and included parking space. The building offers two elevators, visitor parking, a communal room with billiards and exercise equipment, storage for bicycles and golf clubs, plus a shared BBQ and picnic area.Located in the heart of Downtown Cornwall, you're close to shopping, restaurants, public transit, Cornwall Square, Lamoureux Park and the St. Lawrence River waterfront. Whether you're downsizing, looking for a low-maintenance home or simply want to be close to everything downtown has to offer, this condo is well worth a look.Other units and layouts are also available. Contact us for the complete list. (id:66888)
615 - 105 Champagne Avenue S
Ottawa, Ontario
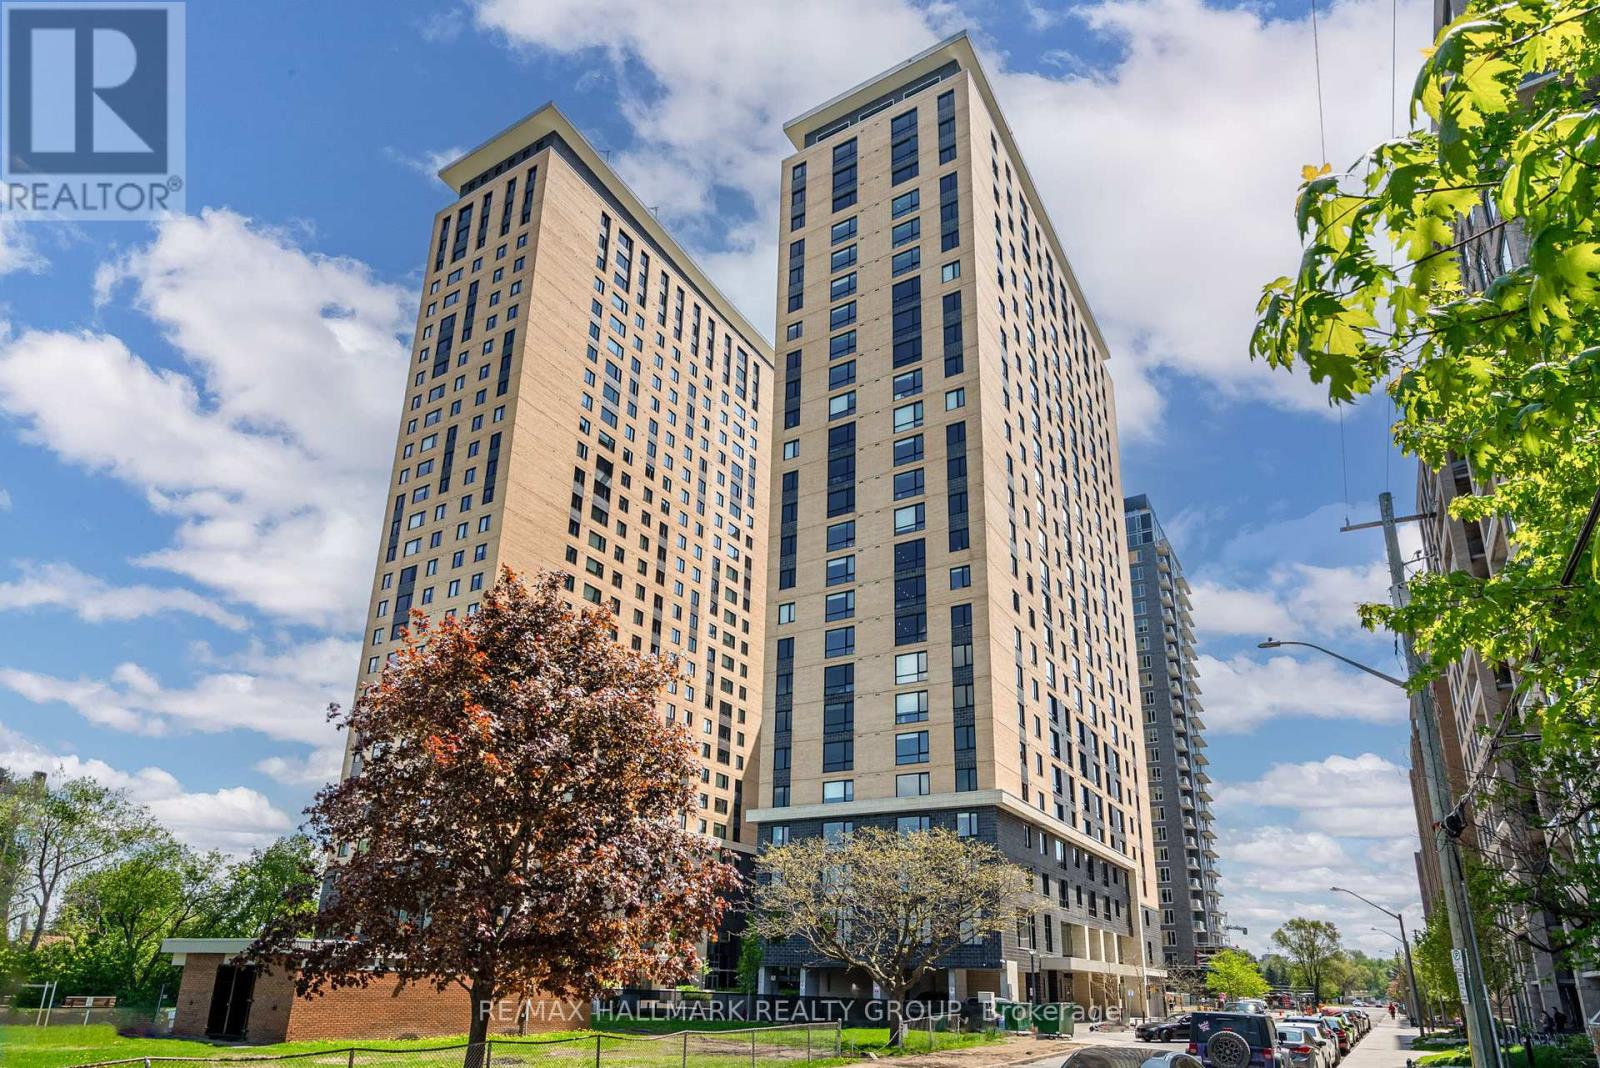
This modern, all-inclusive apartment is ideal for students or young professionals seeking comfort, convenience, and style. Featuring an open-concept design, this fully furnished unit includes in-unit laundry for added convenience. Residents enjoy a range of exceptional building amenities, such as 24-hour security, an exercise room, a yoga room, a study lounge, a penthouse TV room with a pool table, and access to a full gourmet Chef's kitchen. The location is unbeatable, with Little Italy, Dows Lake, and the O-Train just a short walk away, offering easy access to dining, recreation, and transportation. Perfect for those seeking a lively, urban lifestyle in a highly sought-after area! (id:66888)
10 Westchester Court
Ottawa, Ontario
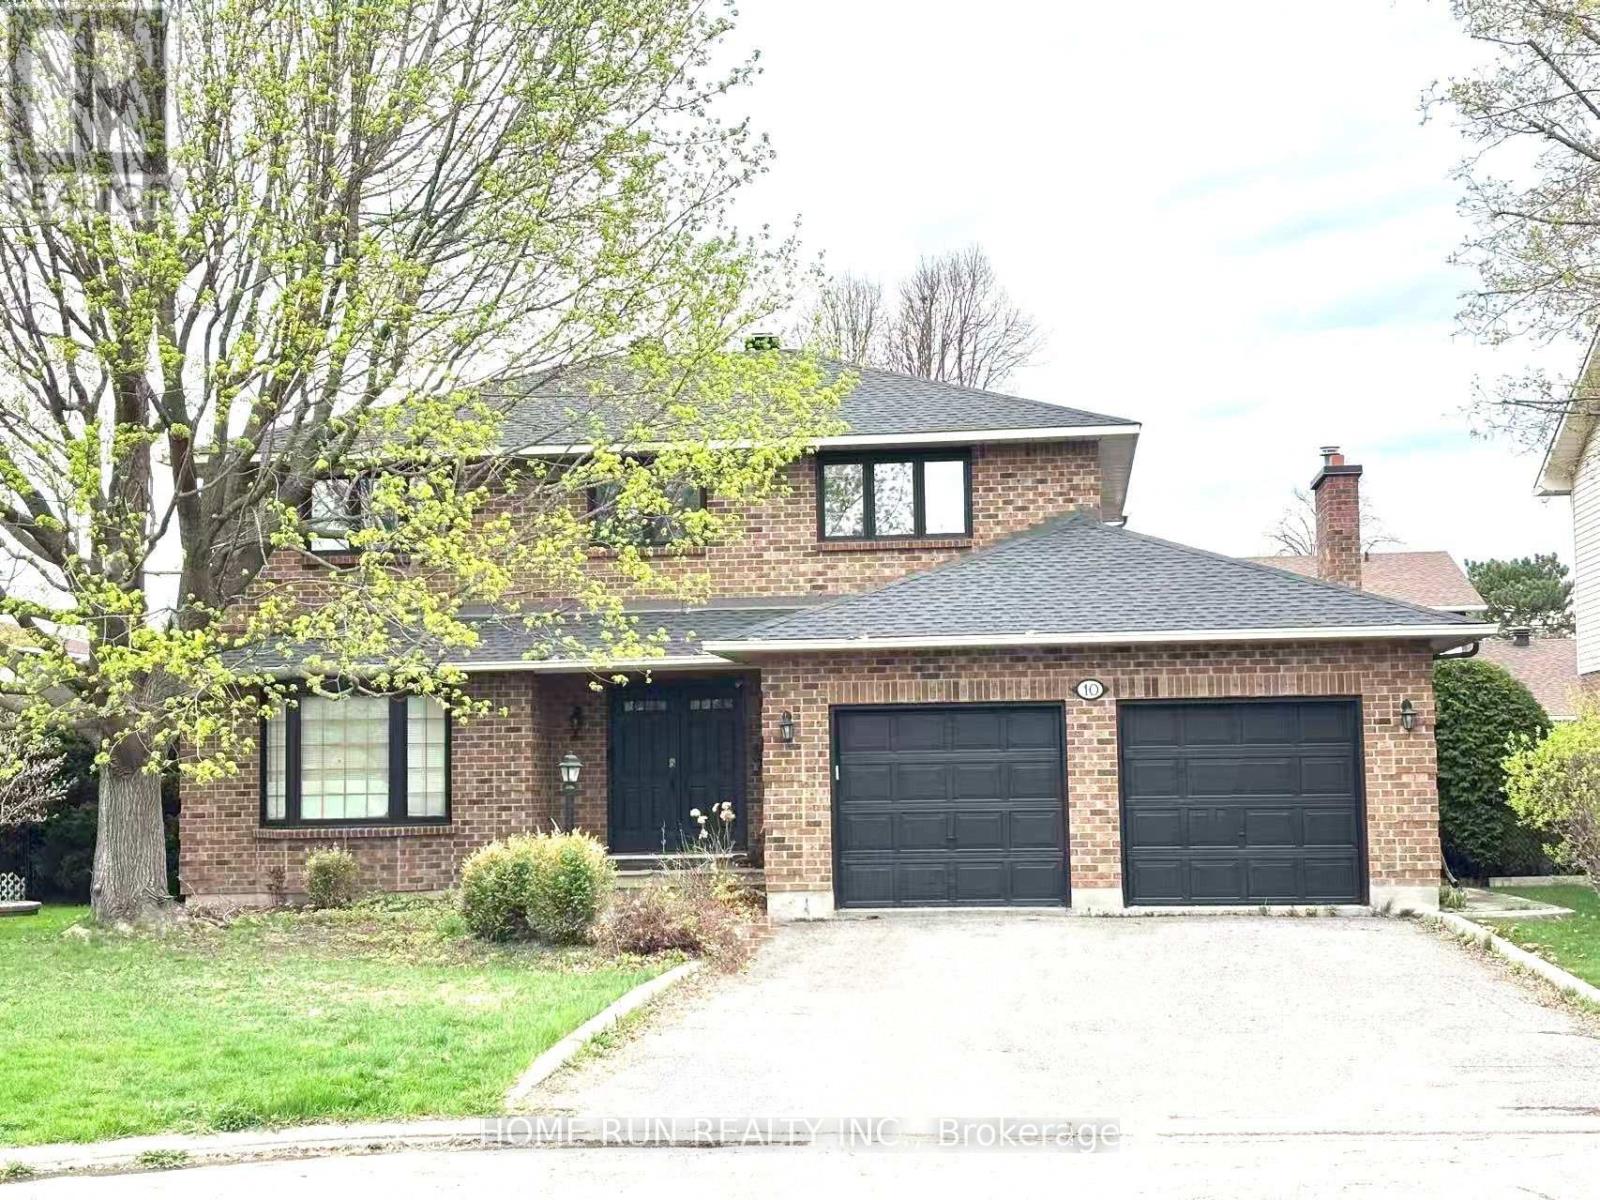
Welcome to 10 Westchester Court, a spacious updated 4+1-bedroom all-brick home on a quiet court in one of Barrhaven's most desirable mature neighbourhoods. Bright, carpet-free throughout, and move-in ready, this home offers modern upgrades, generous living space, and a private backyard with a large in-ground pool. The main floor features elegant living and dining rooms, a sun-filled family room with a cozy fireplace, and a beautifully updated kitchen featuring quartz countertops, freshly painted cabinetry, new faucets, a premium JennAir induction cooktop, wall oven, and a large island. Patio doors lead to a landscaped, fully fenced backyard with a spacious lawn and pool with a slide-perfect for entertaining and family fun. Upstairs offers four spacious bedrooms, including a primary suite with a walk-in closet and private ensuite, plus a full family bath. The fully finished basement features two spacious recreation areas, ample storage, and a versatile bonus room ideal as a fifth bedroom, home office, gym, or playroom. Roof (2025), furnace (2025), central A/C (2026). A commuter's dream, this turnkey home is ideally located within the sought-after John McCrae Secondary School catchment, just minutes to Park & Ride, VIA Rail, Longfields Square Plaza, parks, and everyday amenities-an exceptional opportunity to own a beautifully updated family home in the heart of Barrhaven. (id:66888)
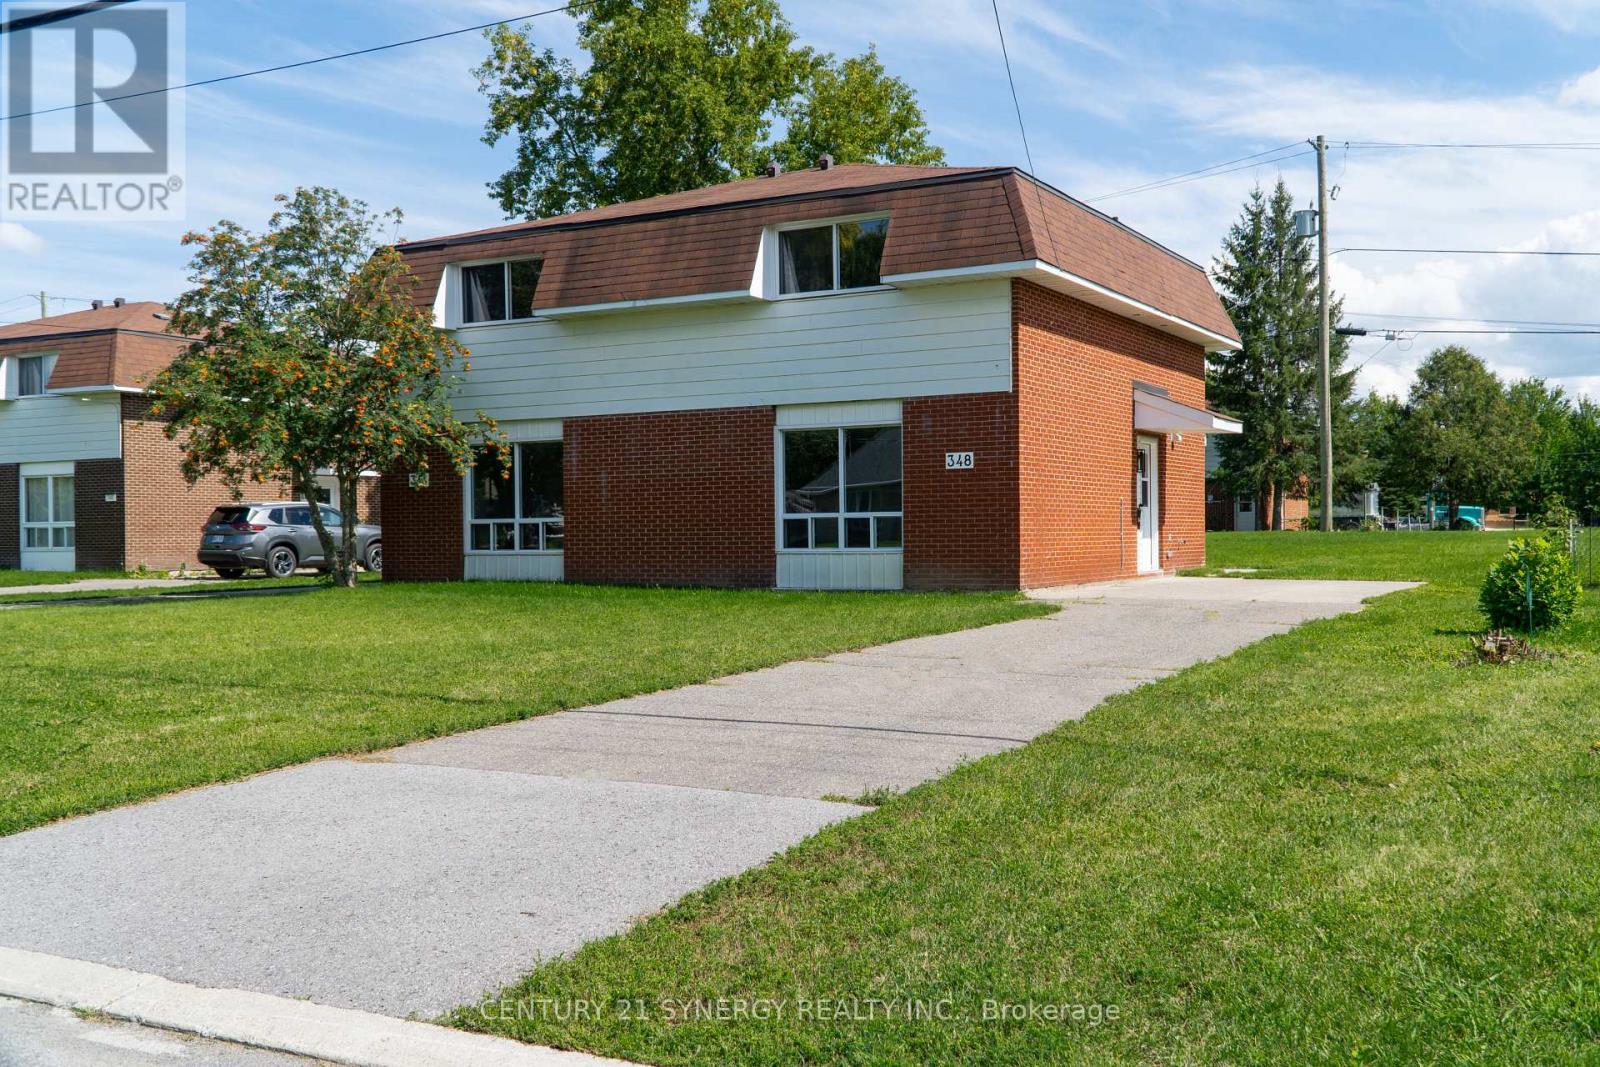
348 Pattie Drive
Carleton Place, Ontario
This newly renovated semi-detached residence is ideally situated in a highly desirable Carleton Place neighbourhood, positioned between Notre Dame High School and St. Gregory Elementary School - an excellent location for families with school-aged children.The property offers exceptional walkability, with the beach located approximately four minutes on foot and the downtown Carleton Place core, including its shops and dining establishments, approximately ten minutes away. Additional local amenities, including a convenience store and Final Score Bar & Grill, are situated within a two-minute walk.Interior features include in-suite laundry and a wall-mounted air conditioning unit, ensuring comfort throughout the year. The property further benefits from generous front and rear yard space, a storage shed for tenant use, and a driveway accommodating up to four vehicles. This is a well-appointed, move-in-ready home in a convenient and family-friendly location. Interested parties are encouraged to schedule a viewing at their earliest convenience. (id:66888)