
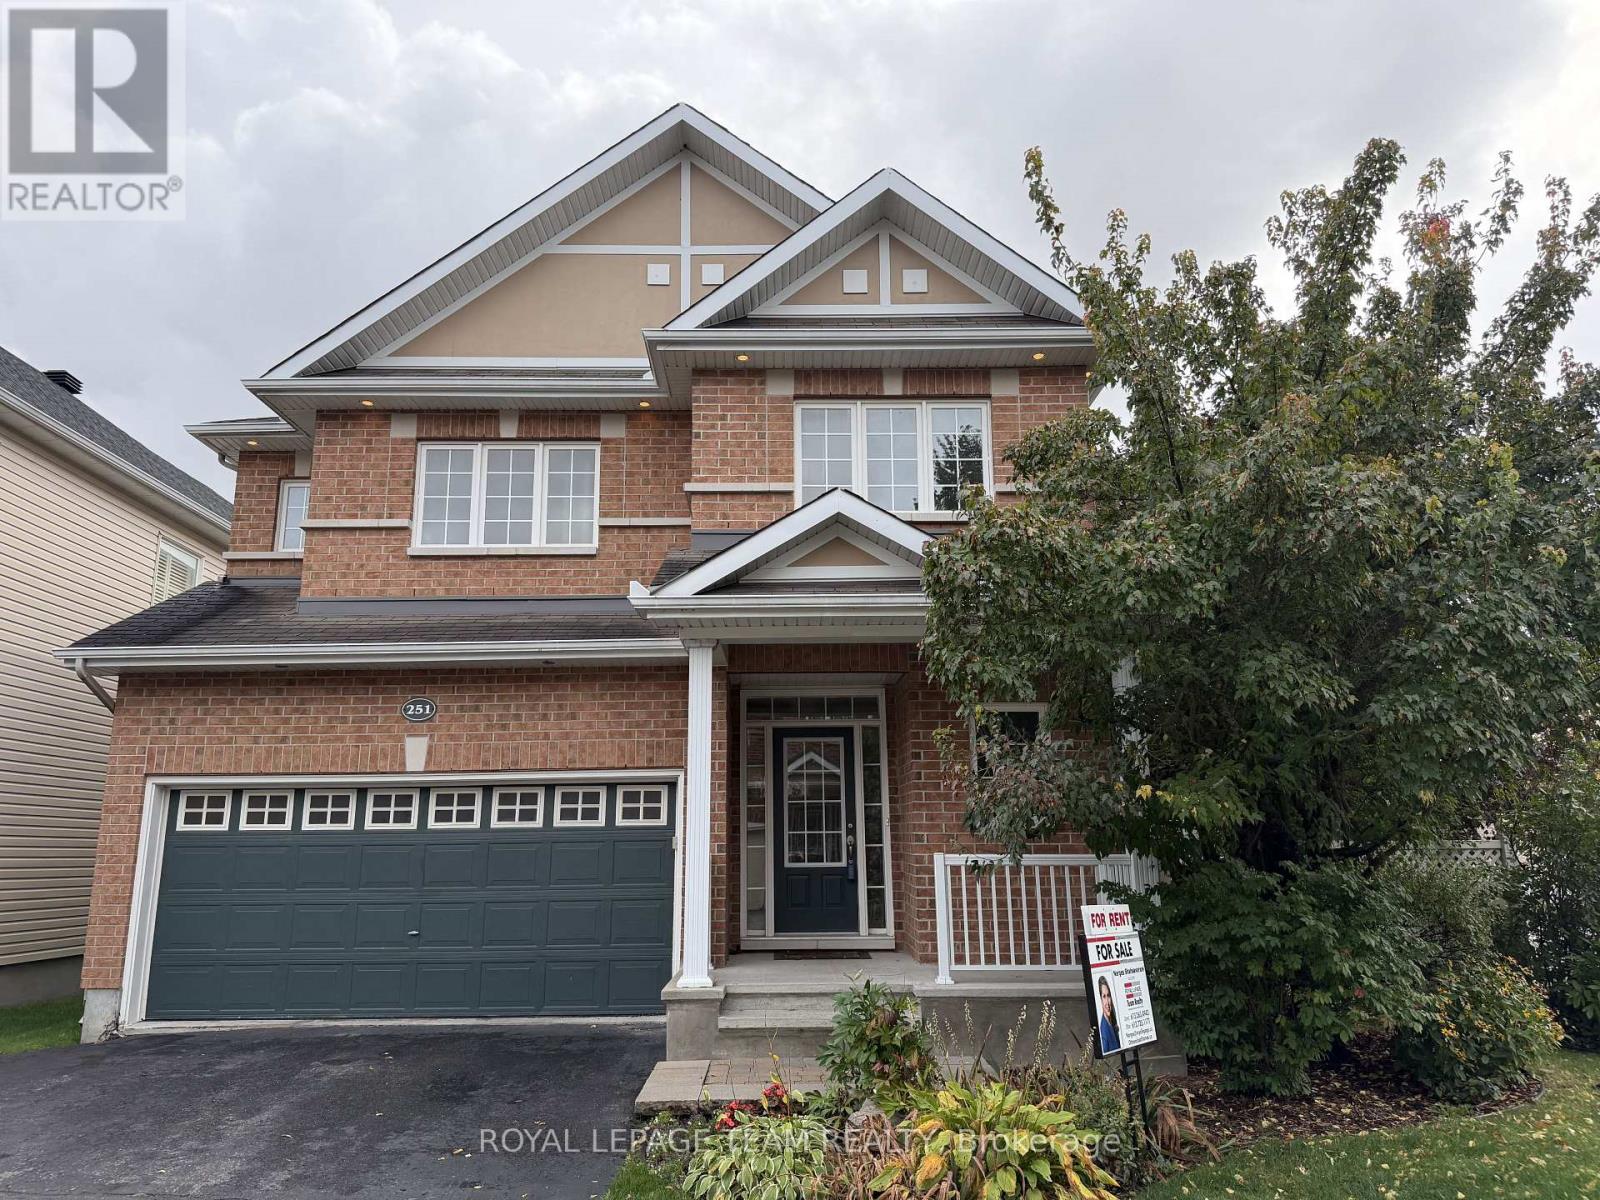
251 Tofino Private
Ottawa, Ontario
Beautiful Former Model Home for Lease! This 4-bedroom, 3.5-bath home is located on a quiet cul-de-sac and features a bright open-concept layout with large windows, hardwood and ceramic flooring, and a spacious kitchen with granite counters, breakfast bar and walk-in pantry. The great room offers a gas fireplace, while the primary bedroom features his & hers walk-in closets and a luxurious ensuite. Fully finished basement with large recreation room, second gas fireplace, sauna, full bath and ample storage. Insulated garage with electrical. Steps to NCC walking, biking and ski trails, excellent schools and nearby amenities. A wonderful home for comfortable family living! Available Dec 1st, 2026. (id:66888)
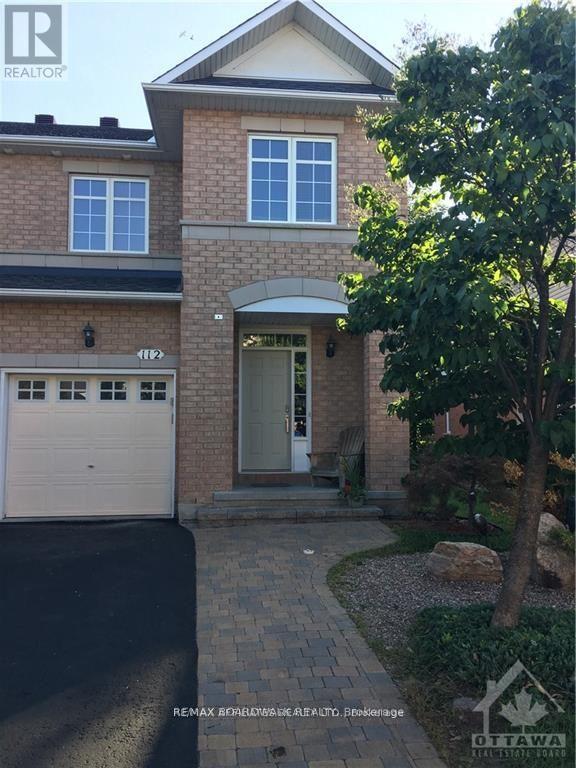
112 Gatespark Private Private E
Ottawa, Ontario
LOVELY THREE BEDROOM END UNIT TOWNHOUSE LOCATED IN KANATA LAKES ON A VERY QUIET PRIVATE ROAD. BACKING ON WOODS AND OPEN PARK. FRESHLY PAINTED MAIN AND UPPER LEVELS. HARDWOOD IN DINING AND LIVING ROOMS, GRANITE COUNTERS IN KITCHEN WITH AMPLE CUPBOARDS. LOWER-LEVEL FAMILY ROOM WITH GAS FIREPLACE . QUAINT PRIVATE BACKYARD WITH INTERLOCK PATIO AND ACCESS TO BACK GREEN SPACE. (PET AND SMOKE FREE) (id:66888)
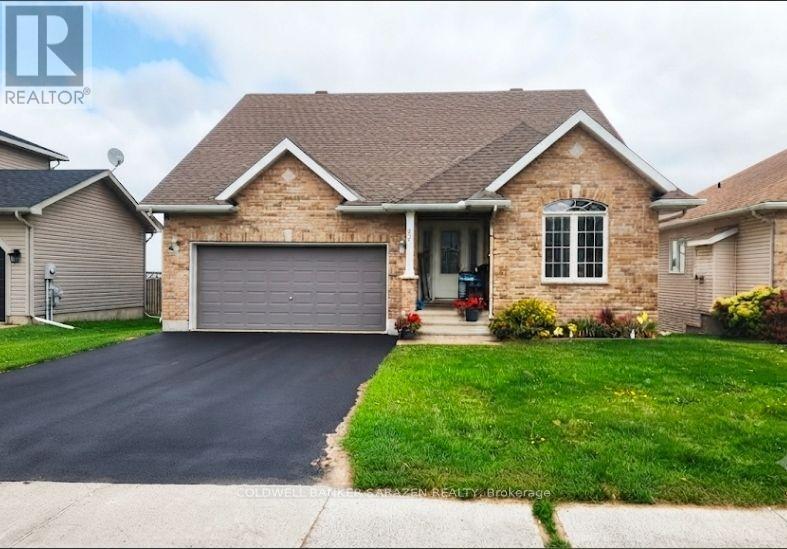
22 Frieday Street
Arnprior, Ontario
Stately Bungalow with Loft & Spectacular Architectural Details! Welcome to this magnificent, stately bungalow featuring a versatile loft design, 3 spacious bedrooms, and 3.5 luxurious bathrooms. From the moment you step inside, the soaring cathedral ceilings and gleaming hardwood floors establish an atmosphere of grand elegance and open-concept sophistication. The heart of the home features a gourmet kitchen beautifully appointed with premium granite countertops, making it a perfect hub for both daily living and upscale entertaining. The main floor hosts a private sanctuary in the primary suite, complete with an expansive walk-in closet and a large, spa-like ensuite bathroom. Head downstairs to discover a fully finished basement that drastically expands your living space, offering the ideal layout for a home theatre, recreation room, or guest suite, complete with its own full bath. Outside, the premium craftsmanship continues with high-end, low-maintenance PVC composite decking, perfect for enjoying outdoor living with zero hassle. C (id:66888)
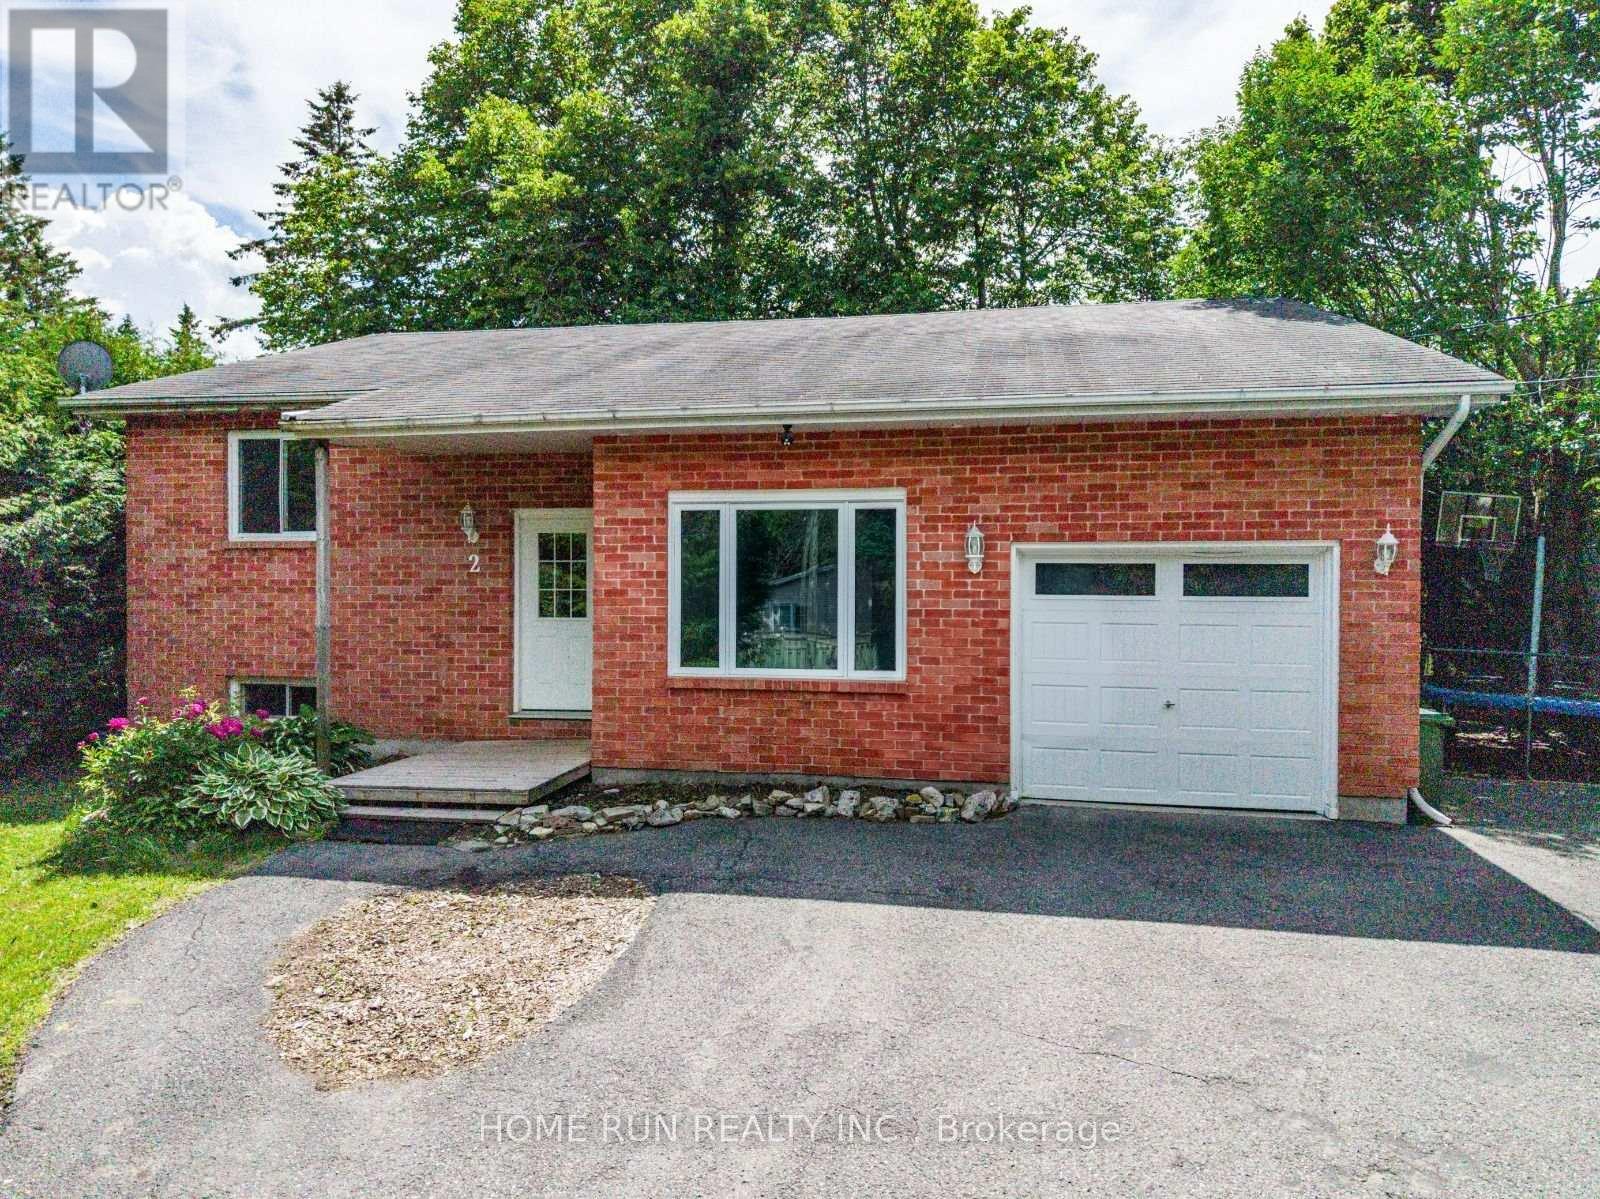
2 Caribou Avenue
Ottawa, Ontario
WELCOME HOME TO 2 CARIBOU AVENUE! Discover this beautifully updated bungalow offering 3 bedrooms, 3 bathrooms and a fully finished basement on a corner lot in the heart of Stittsville. Mature trees, inviting curb appeal and bright living spaces create a welcoming place to call home. Step through the foyer into a spacious living room featuring high ceilings and oversized windows that fill the home with natural light. A dedicated dining room with custom railing connects to a stylish, functional kitchen with convenient access to main-floor laundry and a full bathroom. The primary bedroom features a large closet and semi-ensuite access to a second 4-piece bathroom, alongside two additional well-sized bedrooms. The fully finished lower level offers a generous family/recreation room, two versatile rooms, a full bathroom and an existing kitchenette. A door from the attached garage provides direct access to the basement, adding convenience for shared living. Together, these features offer potential for conversion to a secondary dwelling unit, subject to applicable requirements and approvals. Additional storage is available in the crawl space and furnace area. Enjoy summer barbecues, family gatherings and peaceful evenings in the private backyard surrounded by mature trees. A new shed provides convenient outdoor storage. An attached single-car garage and driveway accommodating up to six vehicles provide seven parking spaces in total. Located on a quiet street near schools, shopping, parks, trails and everyday amenities, this inviting bungalow offers comfort, convenience and room for your next chapter. OPEN HOUSE on October 10 at 1-3 pm. Virtually Staged. (id:66888)
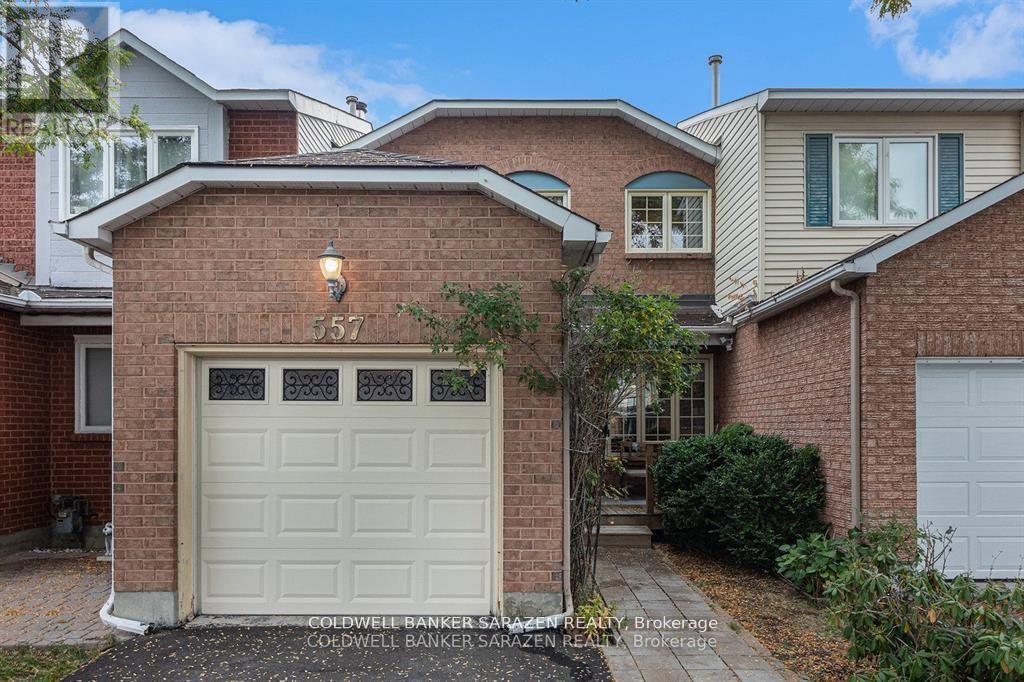
557 Latour Crescent
Ottawa, Ontario
557 LATOUR CRES. Spacious 3 bdrm/3 bath Exec townhome with front porch, private back deck and fenced yard. Eat in kitchen, Elegant living and diningrms, grande master bdrm with ensuite bath and walk in closet, attach garage, fin basement with fireplace and convient location walking distance to shopping and sevices. Probate complete and flexible closing date (id:66888)
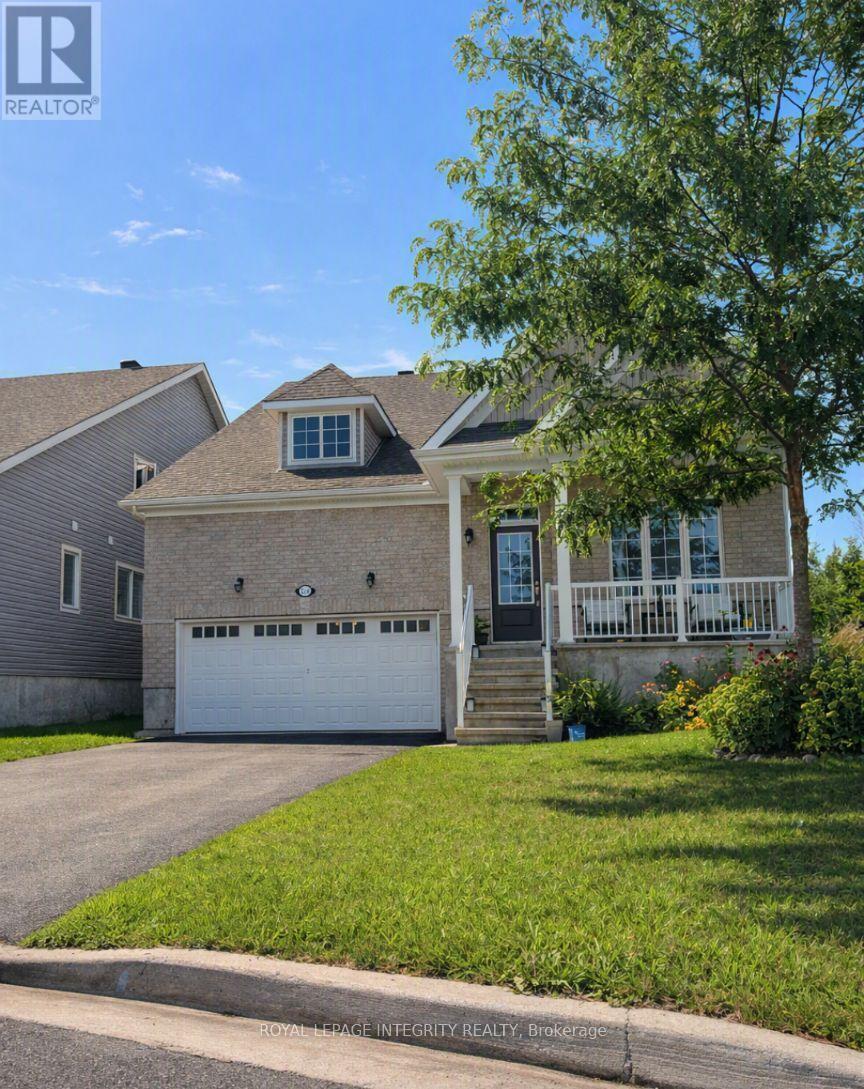
3230 Harvester Crescent
North Grenville, Ontario
Welcome to a warm, spacious, and thoughtfully designed 5-bedroom home in Kemptville - perfect for large families seeking comfort, convenience, and a kid-friendly neighborhood. Located on a quiet crescent, this 3030 sq ft upper unit offers generous living space, a safe community, and excellent access to schools, parks, trails, and everyday amenities.The main living area features a bright open-concept layout ideal for family meals, homework, and gatherings. The updated kitchen provides ample counter space for cooking large dinners. With 5 large bedrooms and 3 full bathrooms, morning routines are easy and flexible for busy households. Enjoy central air conditioning, in-unit laundry, and plenty of parking - 2 driveway spaces plus a 2-car garage suitable for vehicles, bikes, strollers, or storage. Located minutes from Kemptville Public School, Catholic School, multiple parks, trails, Walmart, Independent, and all major amenities. Close to Rideau River Provincial Park for waterfront access and outdoor activities. Tenant responsible for utilities. All-inclusive option available. No smoking; no pets. Upper unit only. Tenant responsible for driveway and front/side yard maintenance (snow and lawn). Owner will retain one side of the driveway for personal use. ** This is a linked property.** (id:66888)

230 Bookton Place
Ottawa, Ontario
Welcome to 230 Bookton Place - a beautifully renovated home in the heart of Riverside South! Step inside to discover a stylish kitchen with brand-new appliances, a cozy living area with an inviting fireplace, and a convenient 2-piece powder room. Upstairs offers 3 bedrooms and a 3-piece bathroom, while the finished basement adds a spacious recreation room and an additional 3-piece bathroom. Enjoy the convenience of being just minutes from Limebank Station, transit, schools, shopping and everyday amenities. Renovated, move-in ready, and in a sought-after neighbourhood-homes like this don't stay available for long. Book your private showing today before it's gone! (id:66888)
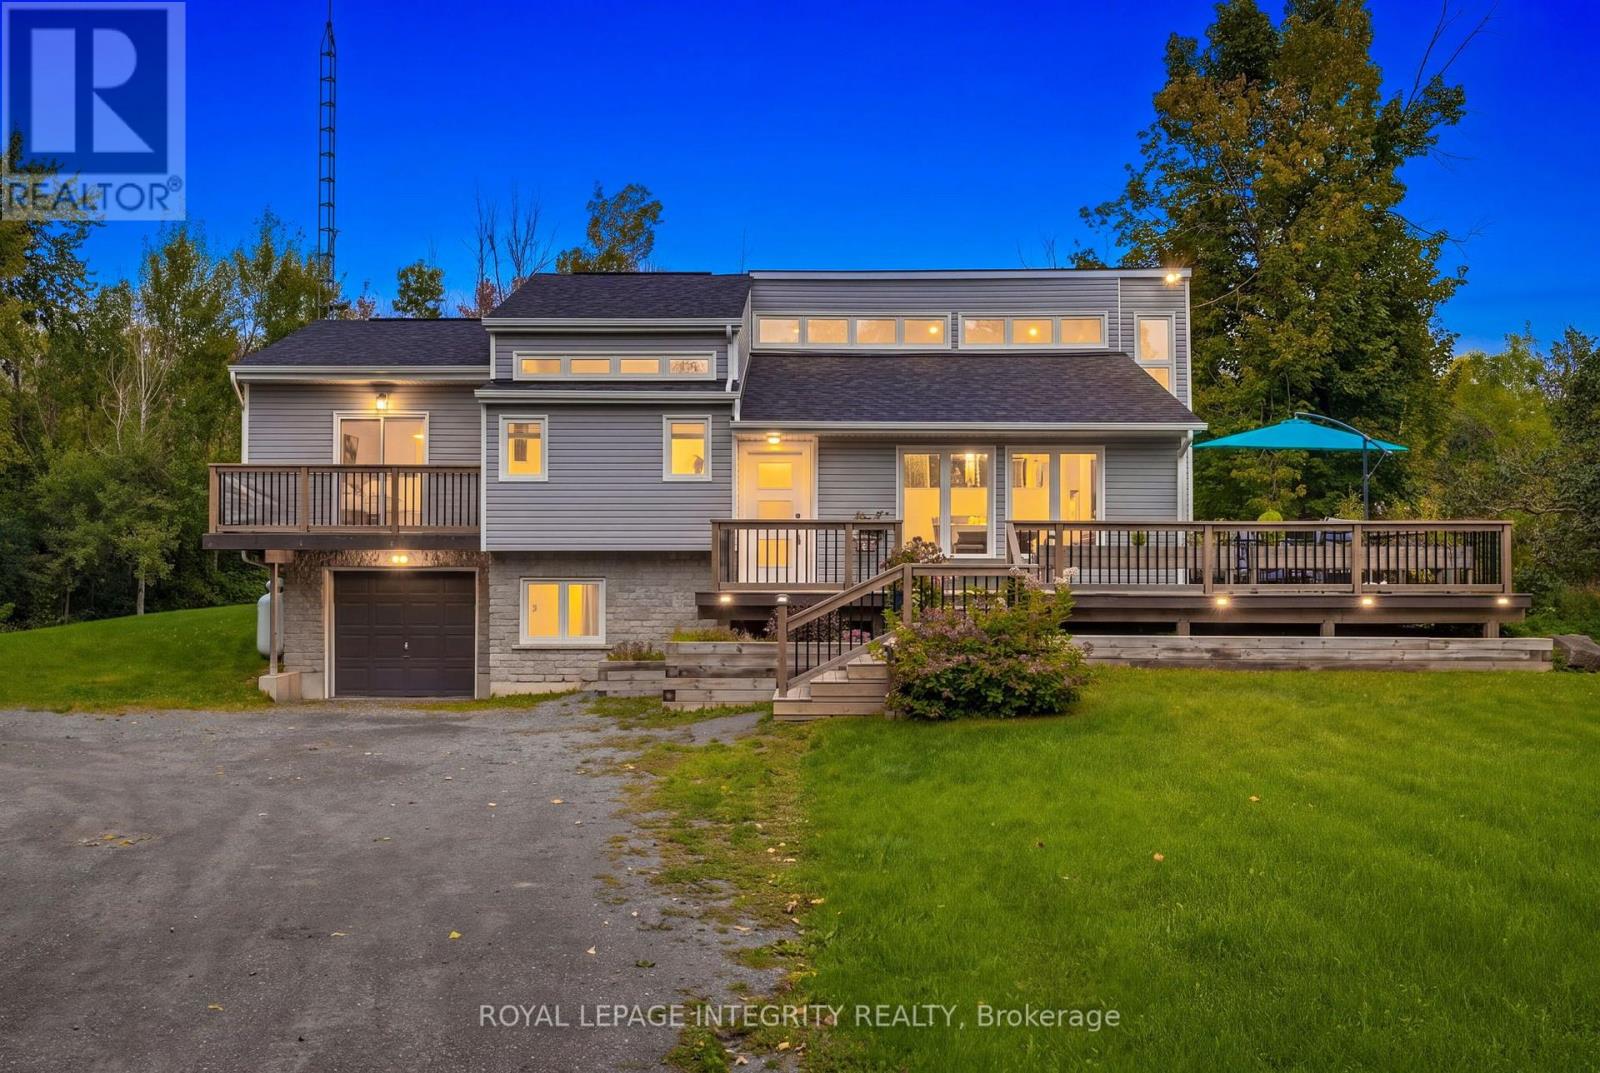
368 Ramsay Concession 5a Road
Mississippi Mills, Ontario
Discover the ultimate rural retreat offering exceptional privacy on nearly 2 acres, all while being just minutes from the shops, restaurants, and amenities of Carleton Place. This unique home is filled with tons of natural sunlight thanks to an abundance of windows, creating bright and inviting living spaces throughout. Offering 2,409 sq. ft. of total finished living space. The fully finished basement adds valuable living space, featuring a bedroom and family room, with convenient inside access from the garage-offering potential for a live-in suite. Step outside to the expansive wraparound deck, the perfect place to relax, entertain, and enjoy the peaceful surroundings. The property also features a newer septic system installed in 2019. A newly built shed additional storage for seasonal items. Experience the perfect blend of tranquil country living, privacy, versatility, and everyday convenience. The utility room has been set up as a secondary kitchen, however, it will be taken apart and the room will be left empty and can be used as additional storage space, gym, or hobby room. (id:66888)
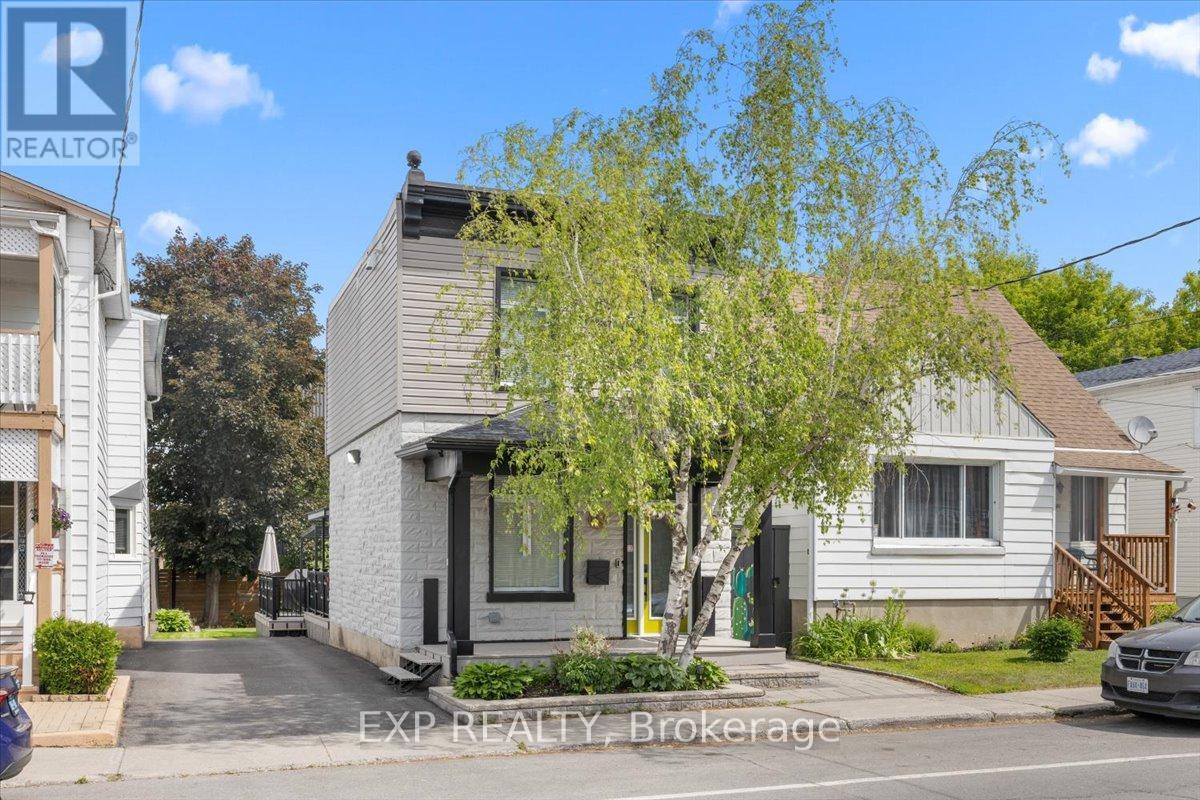
185 Deschamps Avenue
Ottawa, Ontario
Welcome to this completely reimagined detached home, rebuilt from the studs with over $350,000 in updates and upgrades, with all-new systems, modern finishes, and smart-home integration throughout; everything can be remotely controlled including sprinkler system. This is not a cosmetic renovation - the home was stripped down to its structural bones and reconstructed from the inside out, with a focus on open-concept living, functionality, and long-term durability. The interior layout was thoughtfully redesigned to create a more open and fluid living space, maximizing natural light and improving everyday usability. The result is a home that blends modern comfort with the character of a mature property. Offering 2 bedrooms and 2 bathrooms, the home also features a significantly enlarged main bathroom and the addition of a convenient powder room, enhancing both comfort and practicality. Crawlspace fully encapsulated, including: new sump pump, moisture protection for improved air quality and longevity. Integrated security camera system, built-in ceiling speaker system, central vacuum with Retraflex system. Situated in a rapidly evolving Ottawa neighbourhood close to downtown, this home offers: Convenient access to amenities, transit and schools. A balance of urban proximity and residential charm. Step outside to a fully upgraded backyard designed for both relaxation and entertainment. Large fully decked outdoor area, gas electrical and plumbing connections on the deck - ideal for; outdoor kitchen, BBQ set-up, future hot tub or entertainment space. Two mature trees, including a beautiful apple tree. Private storage shed for additional space. This outdoor set-up is a rare and valuable feature in the area. A rare opportunity to own a fully rebuilt home with modern systems, smart technology, and exceptional outdoor living - offering the benefits of new construction without the premium price tag. (id:66888)
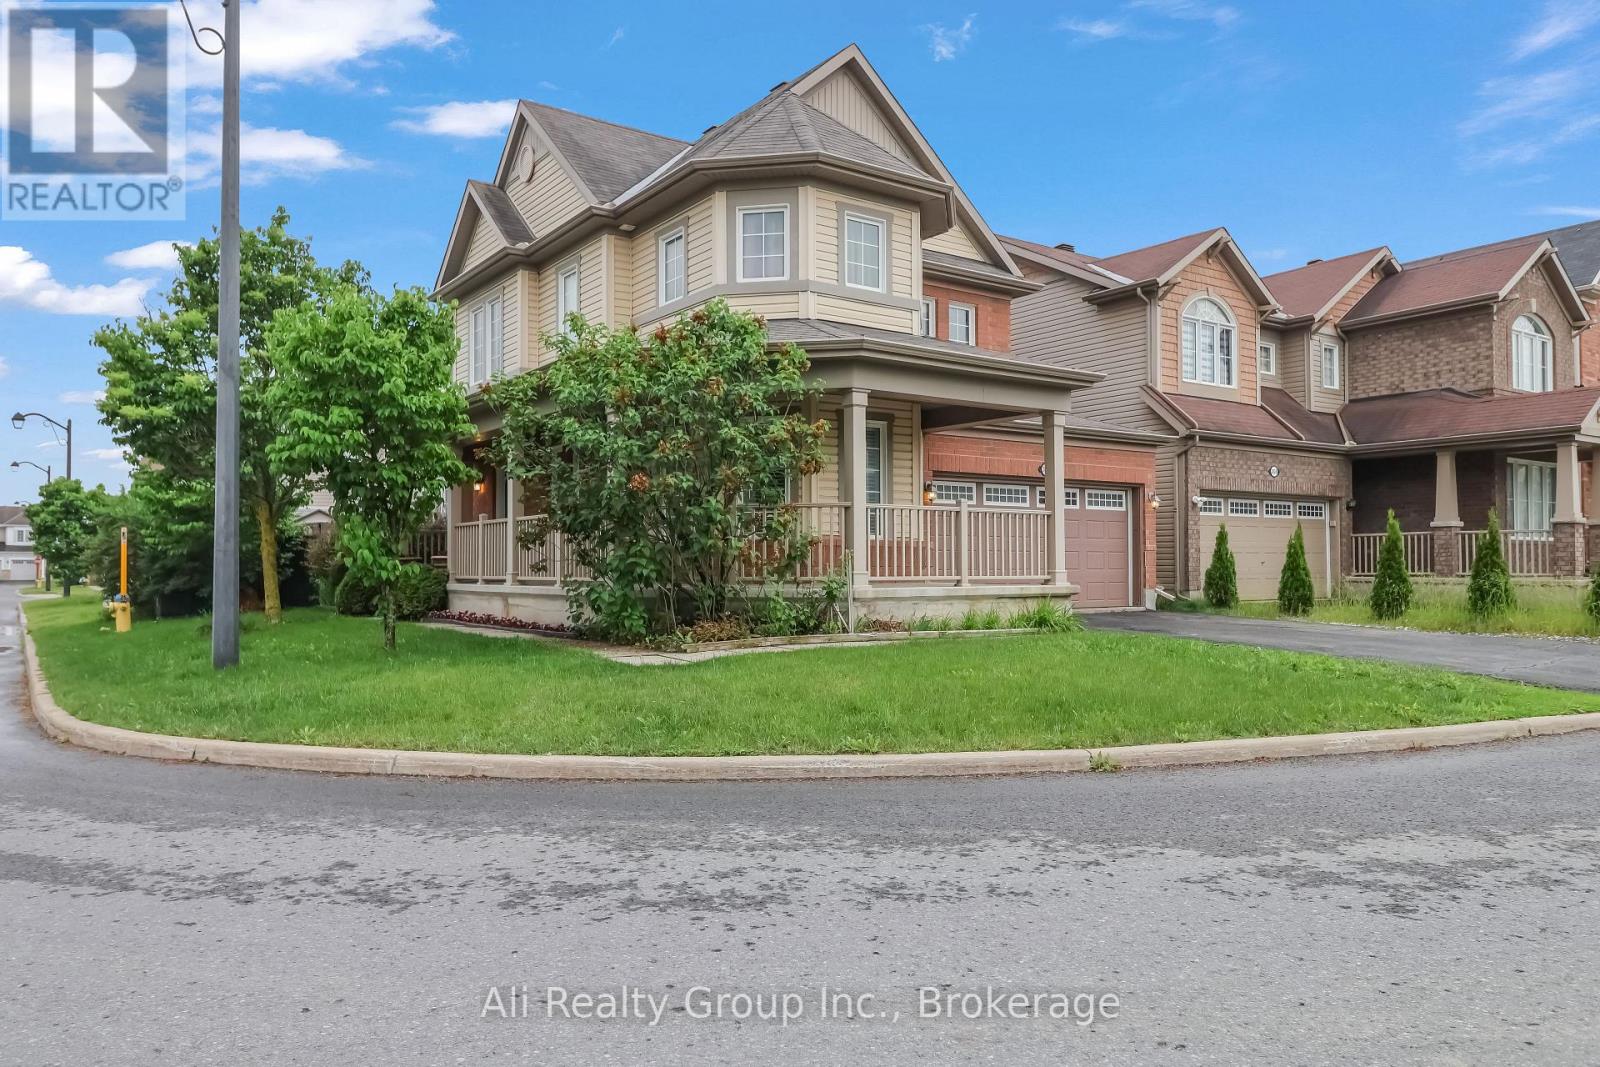
3022 Freshwater Way
Ottawa, Ontario
A double-garage detached home in Half Moon Bay for JUST $749,999. That's the headline. Currently the lowest-priced double-garage detached home for sale in Half Moon Bay, this 4-bedroom home adds a prime corner lot, no front neighbours, greenspace across the street and Half Moon Bay Public School just a two-minute walk away. The brick exterior and wrap-around veranda give the home real presence, while Minto Recreation Complex, Jock River trails, parks, transit and Strandherd shopping and dining are all minutes away. Inside, hardwood floors and California shutters carry through the main level, with a flexible front room ready for dining, play or whatever life calls for next. The kitchen features a gas range, large centre island and plenty of workspace, opening directly to the family room with gas fireplace. Upstairs are four bedrooms, including a generous primary with walk-in closet and 4-piece ensuite, plus second-floor laundry. Downstairs, a finished private office gives work-from-home its own space, while the partially finished recreation area, extensive storage and 3-piece bath rough-in leave room to grow. Outside, a fully fenced backyard and massive two-tier deck are ready for summer BBQs and entertaining. Furnace, A/C and HWT updated in 2020. And if the house fits but the colours don't? The Seller will repaint the living areas in the Buyer's choice of colour. Double garage. Corner lot. No front neighbours. $749K. Now that's value. (Some photos have been digitally altered to remove personal items and depict alternative wall colours. See individual photo descriptions.) (id:66888)
207 Burnaby Drive
Ottawa, Ontario
Single detached home in the heart of family friendly Fairwinds Stittsville. Features 3 Bedrooms and 2 Baths. The open concept main living space boasts an eat-in Kitchen overlooking the cozy Living Room with gas fireplace. From the Kitchen there is easy access to the fully fenced backyard with deck. There is a neutral palette and abundant natural light throughout. Convenient inside entry from the attached Garage and the double driveway easily fits 2 cars. The office in the finished basement is perfect for working from home professionals or as a separate homework area for the kids. This home is close to all amenities and has a great walk score! (id:66888)
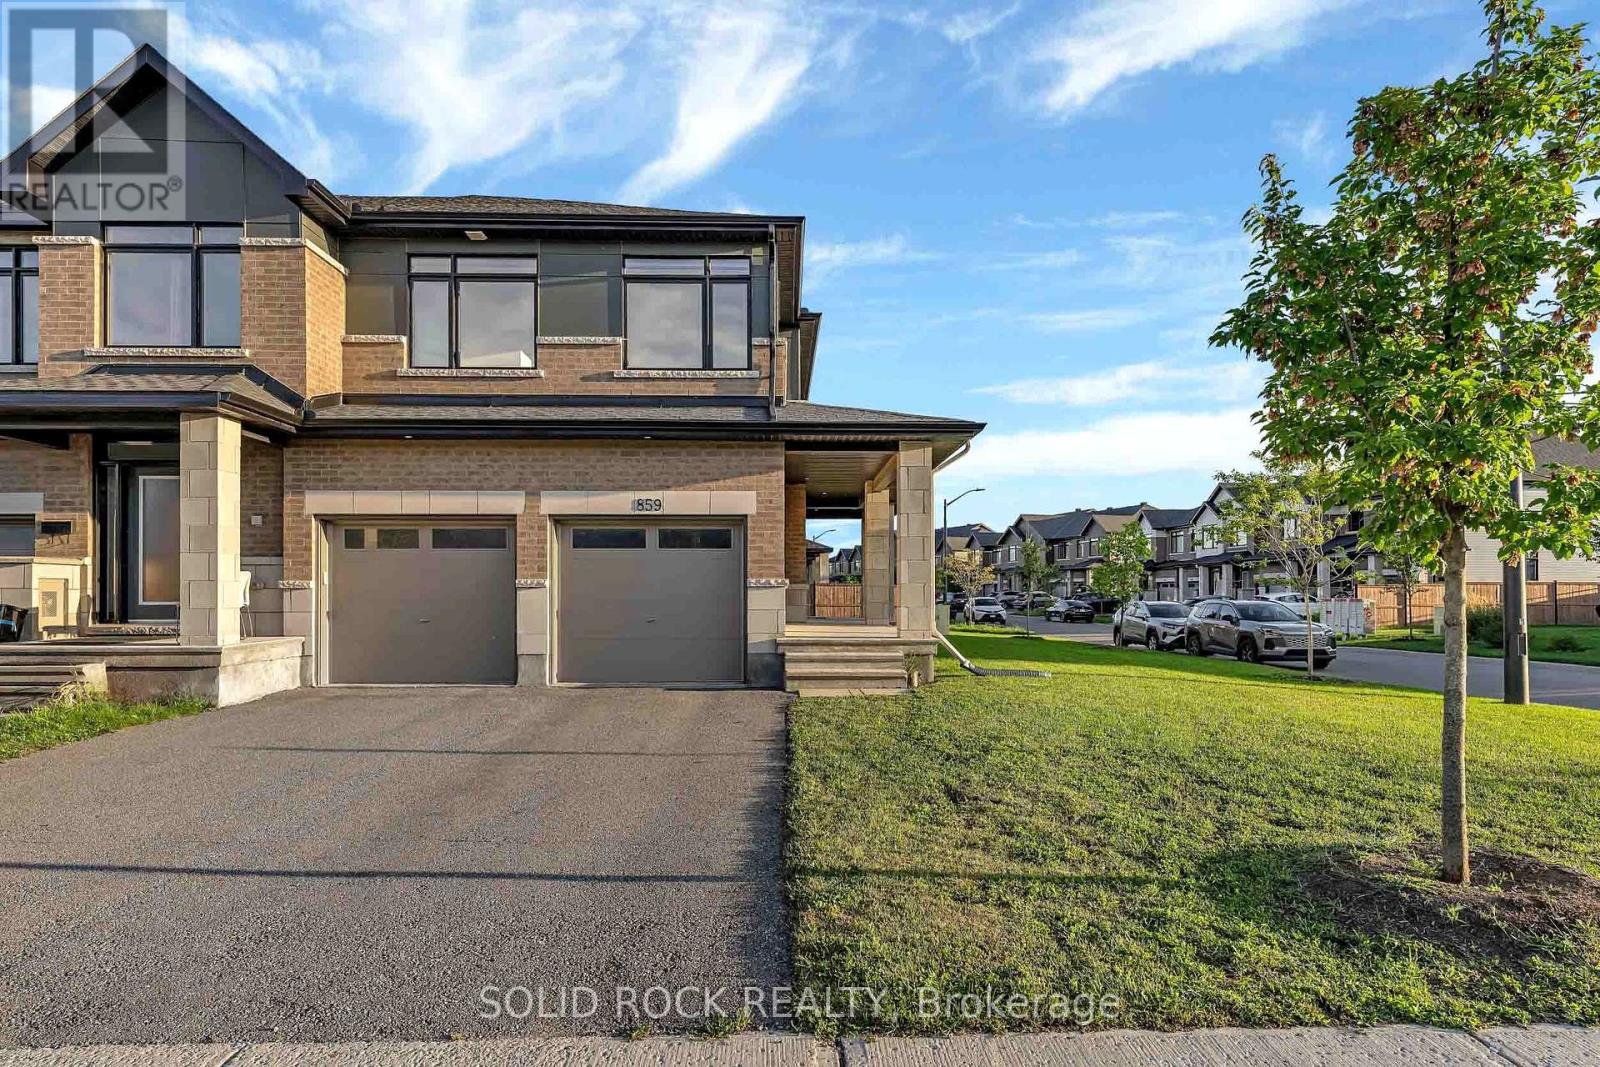
859 Solarium Avenue E
Ottawa, Ontario
Welcome to this rare and beautifully upgraded 4-bedroom, 4-bathroom attached home in the highly sought-after community of Riverside South. Freshly painted and move-in ready, this impressive property offers exceptional space, style and functionality, complete with a double-car garage and spacious driveway for ample parking. Step inside through the convenient garage-access mudroom and discover a bright, sophisticated interior featuring soaring walls, upgraded living room lighting and great windows that fill the home with natural light. The open-concept main level is ideal for both everyday living and entertaining, showcasing a beautifully appointed kitchen with quartz countertop, elegant cabinetry and stainless-steel appliances. Upstairs, you'll find four generously sized bedrooms, including a private primary retreat with a walk-in closet and luxurious ensuite. A second full bathroom comfortably serves the remaining bedrooms, while the conveniently located upper-level laundry, featuring a new washer installed in 2026 makes daily routines effortless. The spacious finished basement provides even more room to relax, entertain or work from home, along with a fourth full bathroom and abundant storage. Outside, the well-maintained lawn enhances the home's curb appeal and creates a welcoming first impression. With its rare layout, extensive upgrades and outstanding location, this exceptional Riverside South home truly offers everything today's family is looking for. From access road, schools, parks and many more. Don't miss this remarkable opportunity, book your private showing today and make this beautiful home yours! (id:66888)
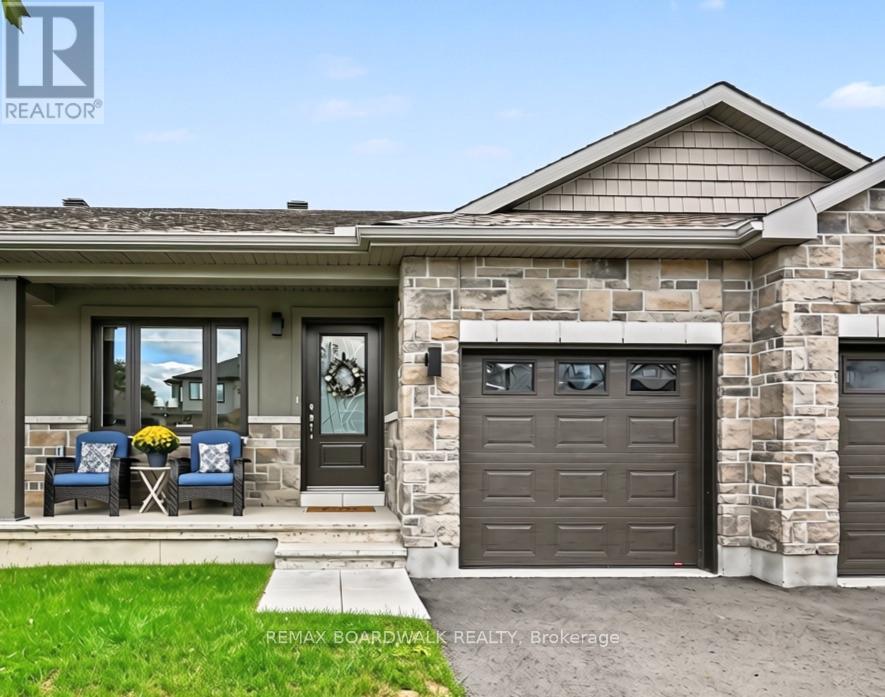
100 Seabert Drive
Arnprior, Ontario
Welcome to 100 Seabert Drive! Built in 2023, this bright and beautiful freehold bungalow townhouse offers an exceptional combination of modern comfort, thoughtful space and accessible living in the welcoming community of Arnprior. This house has been lovingly maintained and is truly move-in ready. The bright main level offers an inviting living room and dining area, perfect for relaxed evenings at home or entertaining friends and family. Two well-appointed bedrooms and two full bathrooms are conveniently located on the main floor, making one-level living effortless.The finished lower level adds even more flexibility with a spacious family room, third bedroom and full bathroom - ideal for overnight guests, a home office, movie nights or simply spreading out and enjoying your space. Outside, the PVC-fenced yard provides a private setting to enjoy your morning coffee, unwind after a long day or let the kids and pets enjoy some fresh air. A single-car attached garage, with inside access, adds everyday convenience and valuable storage. The well thought out development of Marshall's Bay is surrounded by the Ottawa and Madawaska Rivers and an abundance of parks, waterfront spaces and trails. Enjoy walking and cycling along local trail systems, explore the beauty of Gillies Grove, spend summer days at the waterfront, or take advantage of the Nick Smith Centre's year-round recreational facilities. Historic downtown Arnprior offers local shops, cafés, restaurants and community events, while Highway 417 provides convenient access toward Ottawa and the greater National Capital Region. If you're looking for a home that offers modern living, flexible space and a lifestyle worth coming home to, this one deserves a closer look. (id:66888)

1401 Tamworth Court
Burlington, Ontario
Welcome to 1401 Tamworth Court, a luxurious gem tucked away in the prestigious Upper Tyandaga neighborhood of Burlington. Perfectly positioned on a quiet cul-de-sac, this custom-built estate evokes the grandeur of a modern castle, offering approximately 3,850 sq. ft. above ground and 1700 sq. ft. below of refined living space. With four spacious bedrooms and two-and-a-half bathrooms, this home is designed to impress at every turn. Architectural highlights include vaulted ceilings, two dramatic circular staircases, two balconies, elegant crown moldings, rich hardwood flooring, and three fireplaces that add warmth and character throughout. The chef's kitchen is a true showpiece, featuring Carrera marble flooring, premium stainless steel appliances, granite countertops, a center island with a wine rack and second sink, and sliding doors that open to the backyard deck. A spacious dining room with hardwood floors and wall-to-ceiling windows fills the home with natural light and picturesque views. A private study and stylish two-piece bathroom complete the main level. The finished basement adds more than 1,700 sq. ft. of valuable living space, including a large finished rec room, a private den, and rough-ins for both a bathroom and a kitchen, offering exceptional potential for a multi-generational suite, home theater, gym, or future rental unit. Outside, enjoy an expansive outdoor oasis with composite decking, perfect for entertaining or unwinding in total privacy. A triple-car garage, nine-car driveway, and a generous 177' x 161' corner lot further elevate the grandeur of this estate. This remarkable home blends luxury, comfort, and convenience, located just minutes from golf courses, parks, schools, hospitals, public transit, and ski areas. Don't miss your chance to own this one-of-a-kind property in one of Burlington's most coveted enclaves. Please allow 12 hours irrevocable on all offers (id:66888)
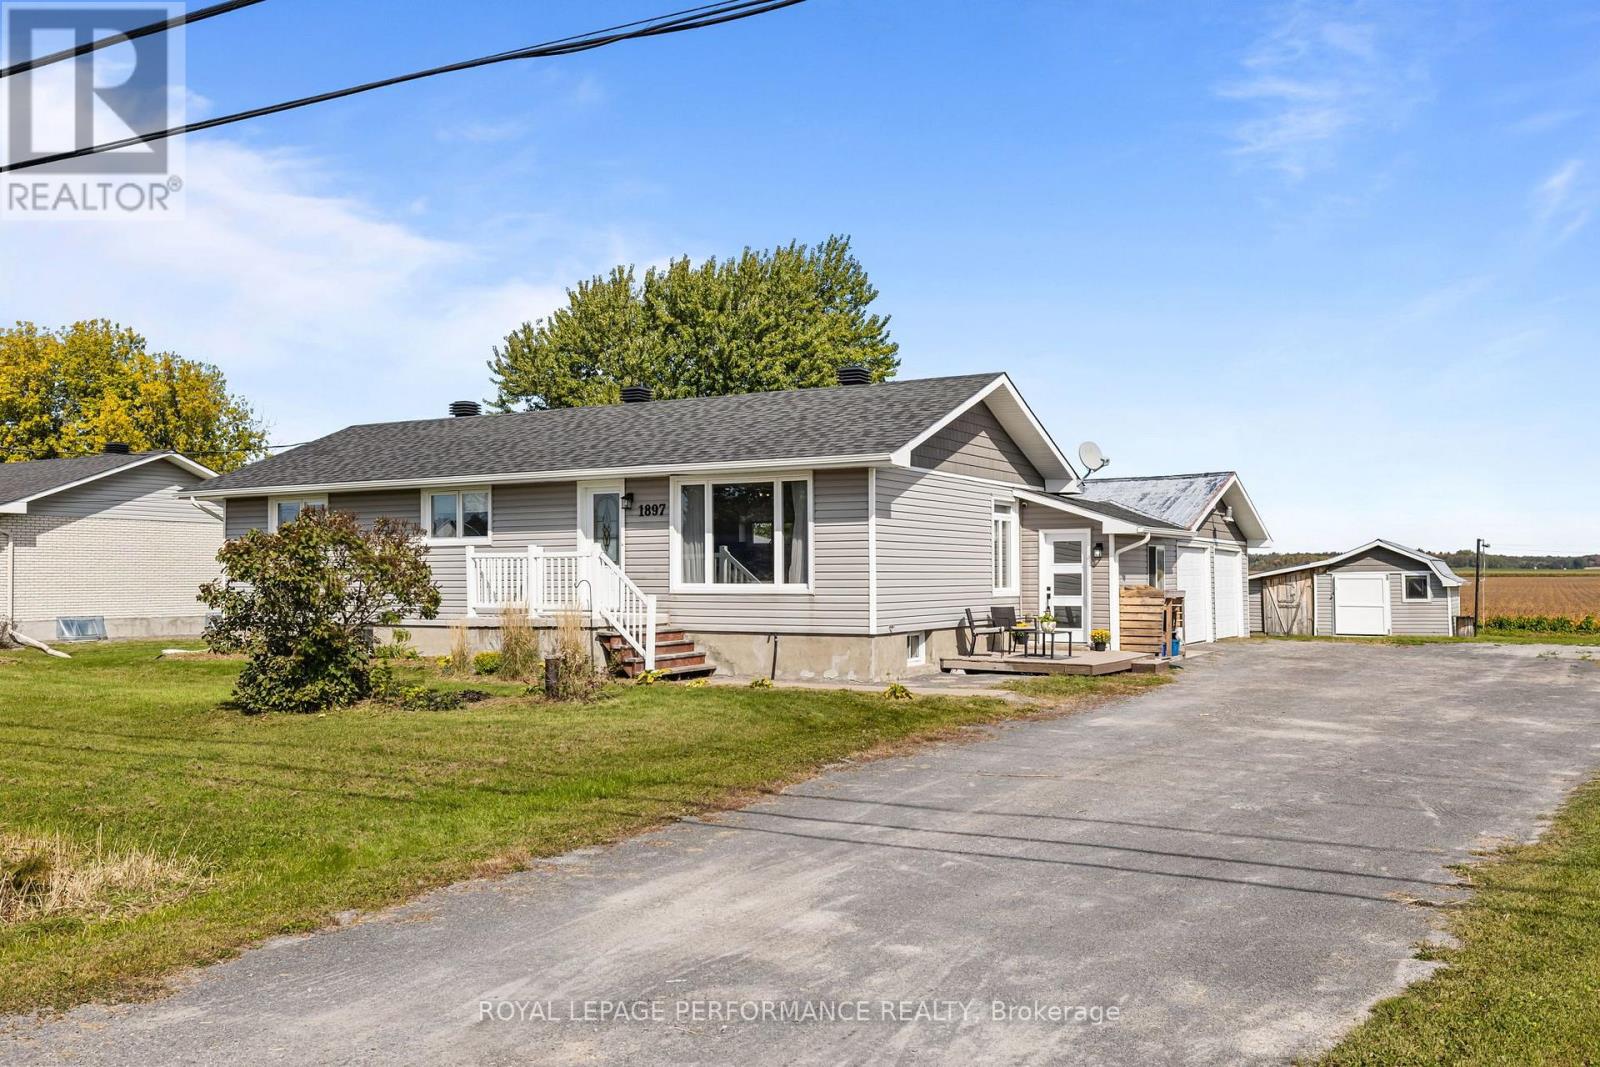
1897 Champlain Road
Clarence-Rockland, Ontario
Welcome to 1897 Champlain, a beautifully renovated bungalow nestled on a generous lot in a peaceful country setting with no rear neighbours. This charming property offers plenty of outdoor space, a convenient two-car garage, storage shed, and a large deck that is perfect for family gatherings, entertaining, or enjoying your morning coffee. Inside, you are welcomed by a practical mudroom with plenty of space for coats, boots, and outdoor gear. The bright and inviting open-concept main living area features a spacious living room complete with a cozy fireplace, built-in shelving, and stylish accent walls that add warmth and character. The dining area offers direct access to the outdoors, making indoor-outdoor entertaining effortless, while the well-appointed kitchen provides ample cabinet space and a comfortable sit-down island. The main floor features three well-sized bedrooms, each with spacious closets, as well as a generous bathroom with a double vanity and ceramic tub and shower combination. Convenient main-floor laundry adds to the home's functionality. The newly renovated basement offers even more living space and flexibility, with room for a recreation room, home gym, office, media room, or second living area. It also includes two additional bedrooms, a three-piece bathroom, and plenty of storage space. With thoughtful renovations, a functional layout, generous living space, and a peaceful setting, 1897 Champlain offers the perfect combination of comfort, character, and country living. Located just minutes from Clarence Creek and with easy access to Highway 174 and Rockland, this home provides a quiet setting while remaining close to shopping, restaurants, schools, services, and everything you need. A wonderful opportunity to enjoy a move-in-ready home with plenty of space for the whole family, both inside and out. (id:66888)
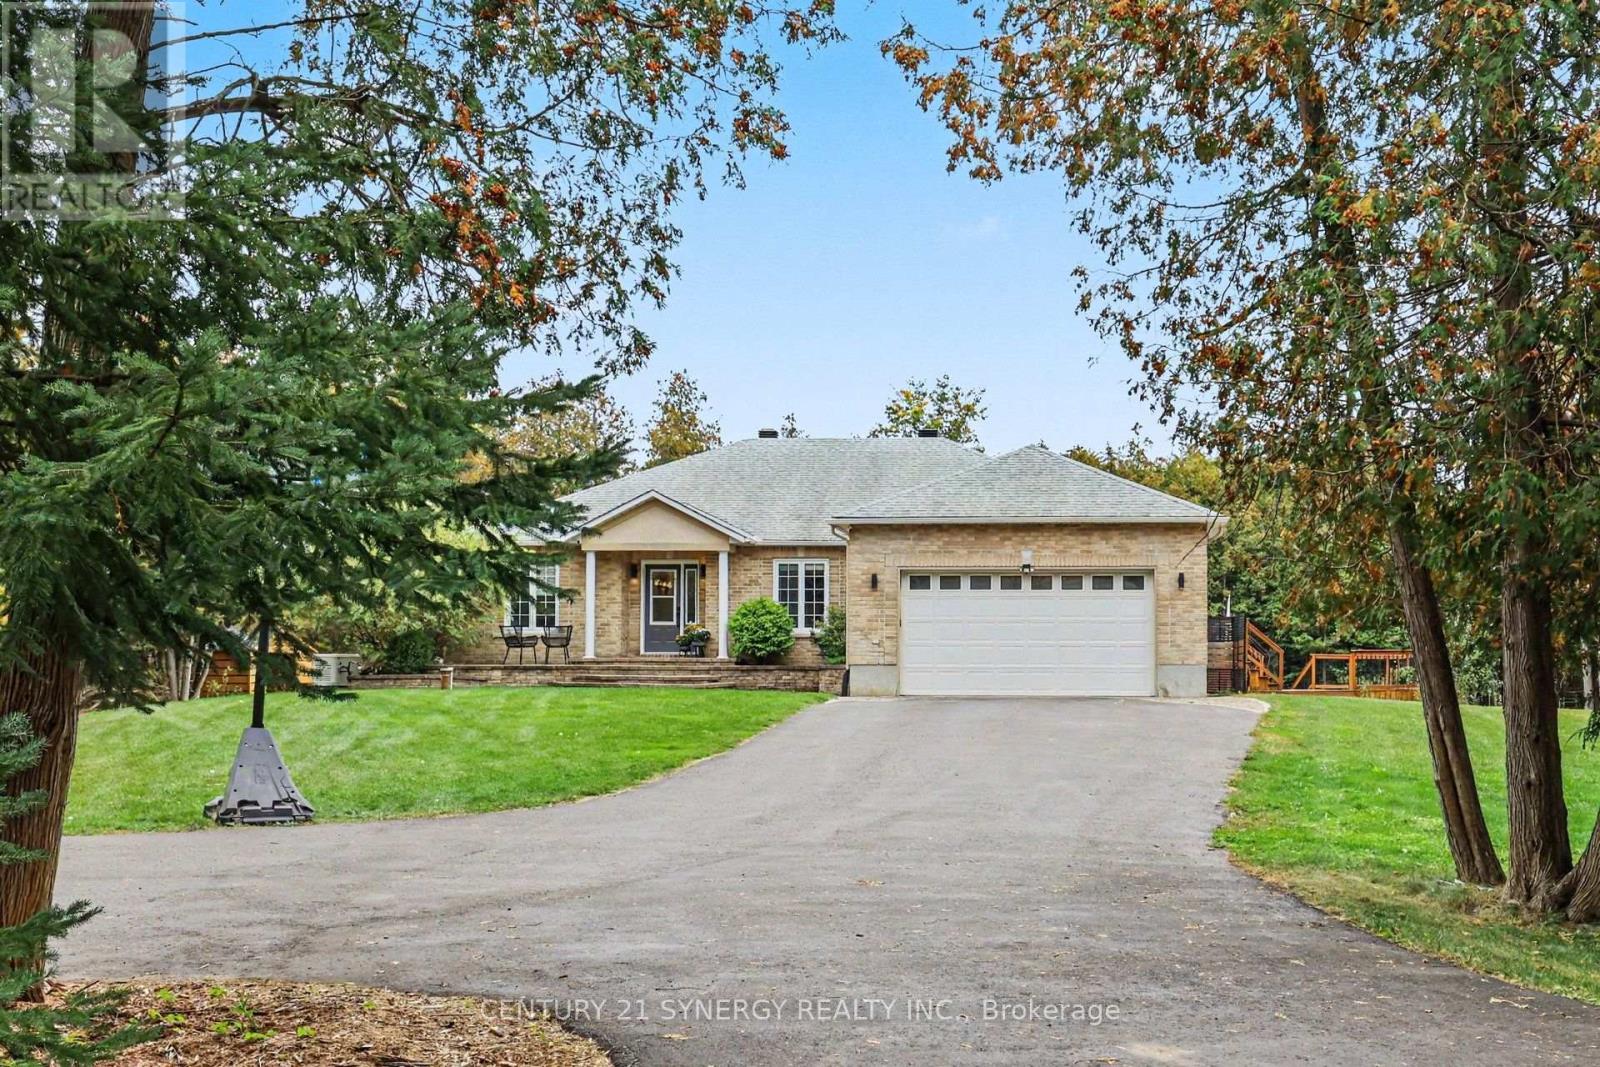
30 Canadian Drive
Ottawa, Ontario
Welcome to your own private retreat in Country Club Village! Set on 2 acres where peace, privacy and space come together, this bright and beautifully finished 3+1 bedroom with walk out bungalow offers an incredible blend of executive living, family functionality and resort-style outdoor living. The main level features three spacious bedrooms plus a dedicated office/den. At the heart of the home is a custom executive kitchen(2021), complete with a gas stove and designed for both everyday living and entertaining. A walk-in laundry room and dedicated wine room add thoughtful touches throughout. The primary suite features a beautifully renovated (2022), spa-inspired ensuite bathroom. Large windows fill the home with natural light, which highlight the peaceful setting. The fully finished, walkout basement offers an exceptional in-law suite (2015), with its own separate entrance, executive kitchen, dining room, bright living room with walkout, and separate laundry room. The lower level master suite includes a walk-in closet, full bathroom with heated flooring and walkout french doors to the backyard. Ideal for extended family or multigenerational living, this space offers an incredible level of flexibility and independence. Outside, enjoy the privacy of the fully treed 2 acre lot, relax by the in-ground pool (2017), or practice your short game on the private putting green. The expansive backyard provides plenty of room to entertain, unwind and enjoy the quiet country setting. Additional features include a whole-home reverse osmosis water system(2026), providing exceptional water quality without relying on well water, a backup Generac generator(2024), the roof replaced in 2021, and the furnace and central air (2019). With its combination of privacy, generous living space and in-law suite and resort-style outdoor amenities, this is a rare opportunity to enjoy the best of country living without sacrificing the conveniences of a beautifully designed home. (id:66888)

115 Grainstone Way
Ottawa, Ontario
A rare Uniform 52' model, the Rosseau, in highly sought-after Richardson Ridge, Kanata Lakes, a nature-surrounded neighbourhood with hiking trails at your doorstep and a notably low density for a newer Ottawa community. Built in 2016, this home offers 3,549 sq ft above grade plus a fully finished lower level, on a private, oversized lot framed by mature trees. The street showcases Uniform's renowned streetscape: homes designed by Hobin Architecture, with no model repeated within any three homes in a row.The Rosseau blends classic separation of spaces with modern open-concept living: a front-facing living room and rear-facing family room, a formal dining room and a generous breakfast area, plus a private home office at the rear. The family room's 18' open-to-above ceiling connects to the open stairwell and upper hallway, creating one continuous, light-filled space.The heavily upgraded kitchen features high-gloss flat-panel cabinetry to the ceiling, quartz counters, and a floor-to-ceiling stone-look tile feature wall behind the stainless chimney hood. The details stand out: under-cabinet lighting, deep drawers throughout the lower cabinets, rollout shelves in the tall pantry, and an island that seats four. A U-shaped hardwood staircase leads to an upper level finished in hardwood. Every bedroom is oversized and either faces the front, with street and valley views, or the rear, overlooking the green backyard; none face a neighbour's wall. The primary suite has a 9' tray ceiling, his-and-hers walk-in closets and a luxury 5-pc ensuite. Bedroom 2 has its own walk-in, and bedrooms 3 and 4 share a Jack-and-Jill bath.The finished lower level offers a large recreation area, second kitchen, bedroom and full bath. Outside: a fully fenced & private backyard with pergola! 20-ft wide double garage plus long driveway parking 6. Close to top-rated schools, including Earl of March SS, and minutes to the Kanata North tech park, Kanata Centrum and Hwy 417. (id:66888)
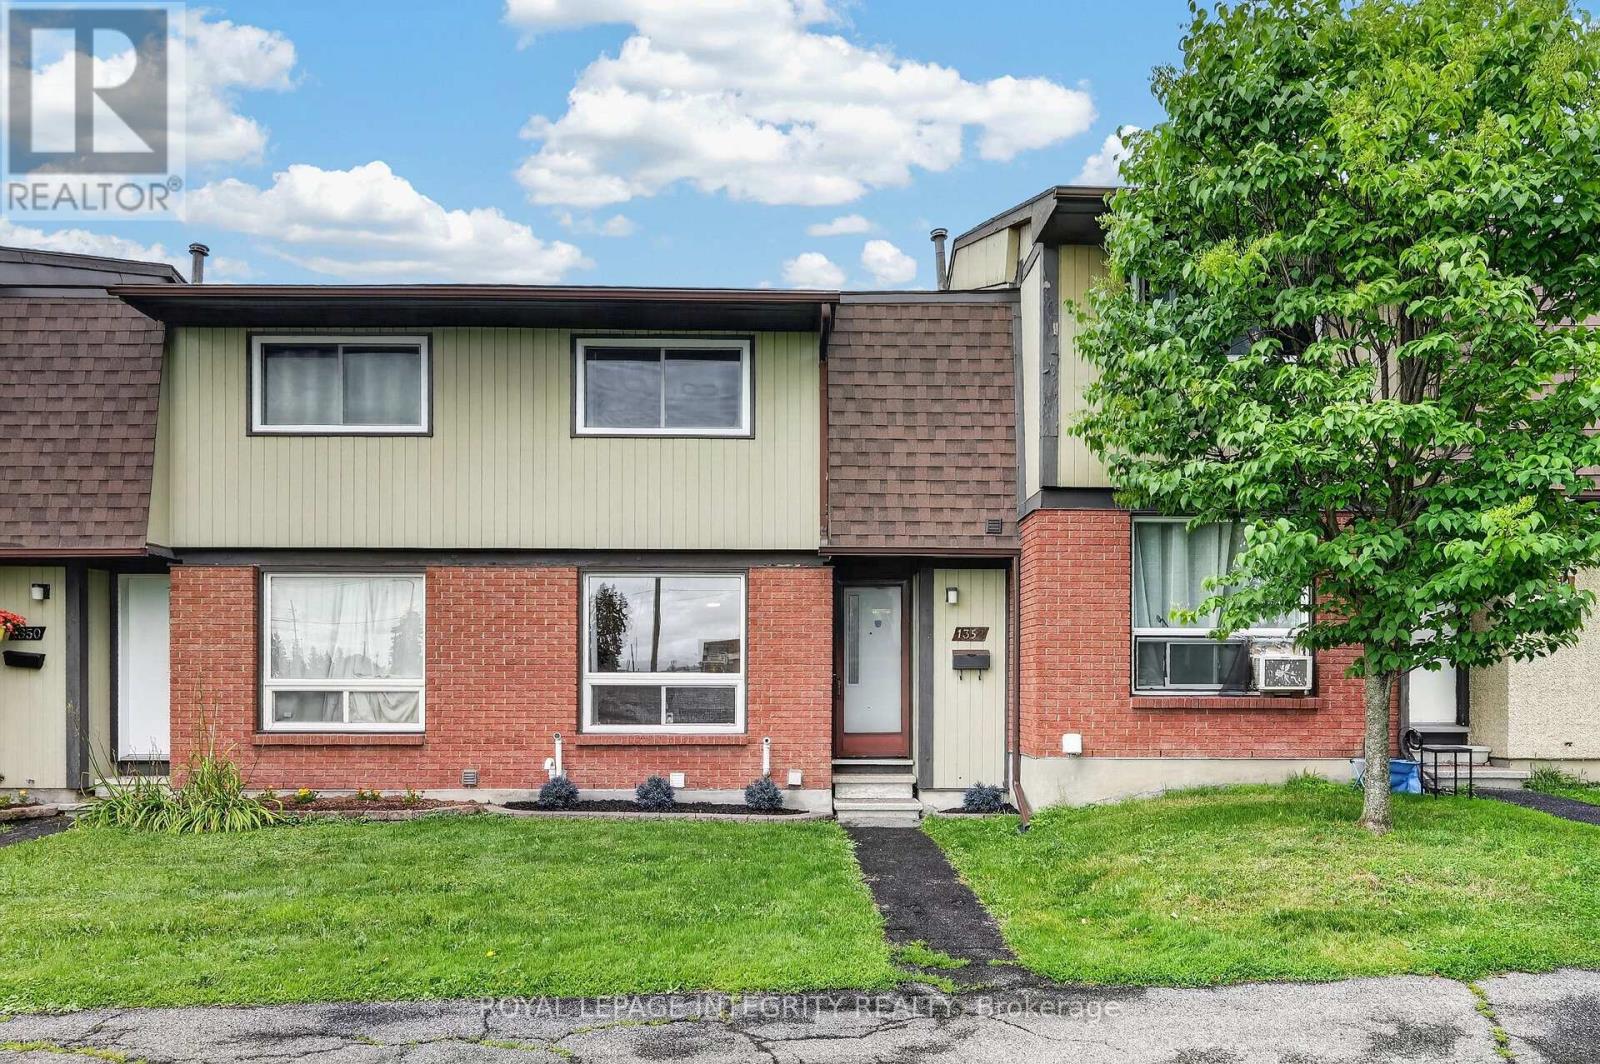
1352 Bakker Court
Ottawa, Ontario
Welcome to 1352 Bakker Court - a beautifully maintained and freshly painted 3 bedroom, 2 bathroom condo townhome in an unbeatable family friendly location, directly facing a park and offering exceptional convenience for everyday living! Step inside to a welcoming foyer with a spacious closet and convenient powder room access before entering the bright, open-concept living and dining areas, where gleaming hardwood floors shine and oversized windows fill the space with natural light. At the rear of the home, the well-designed kitchen features ample of crisp white cabinetry, stainless steel appliances, and a large window above the sink overlooking the private fenced terrace. A convenient rear entrance leads to the private fenced terrace, offering the perfect space for summer BBQs, patio furniture, or a safe play area for kids and pets, while also providing quick access to your parking space. Upstairs, the spacious primary bedroom offers a wall of closets and cheater access to the full bathroom, while two additional generously sized bedrooms complete the second level. The finished basement with updated luxury vinyl flooring adds valuable living space, perfect for a family room, playroom, home office, gym, or media room, and includes a dedicated laundry room plus additional storage under the stairs. Ideally located just one minute from Highway 174 and minutes to the LRT, commuting couldn't be easier. Enjoy being steps from parks, schools, the Bob MacQuarrie Recreation Complex, shopping, restaurants, walking paths, and every amenity you could need. Offering the perfect blend of comfort, convenience, and move-in-ready living, this is a home you'll be proud to call your own. (id:66888)
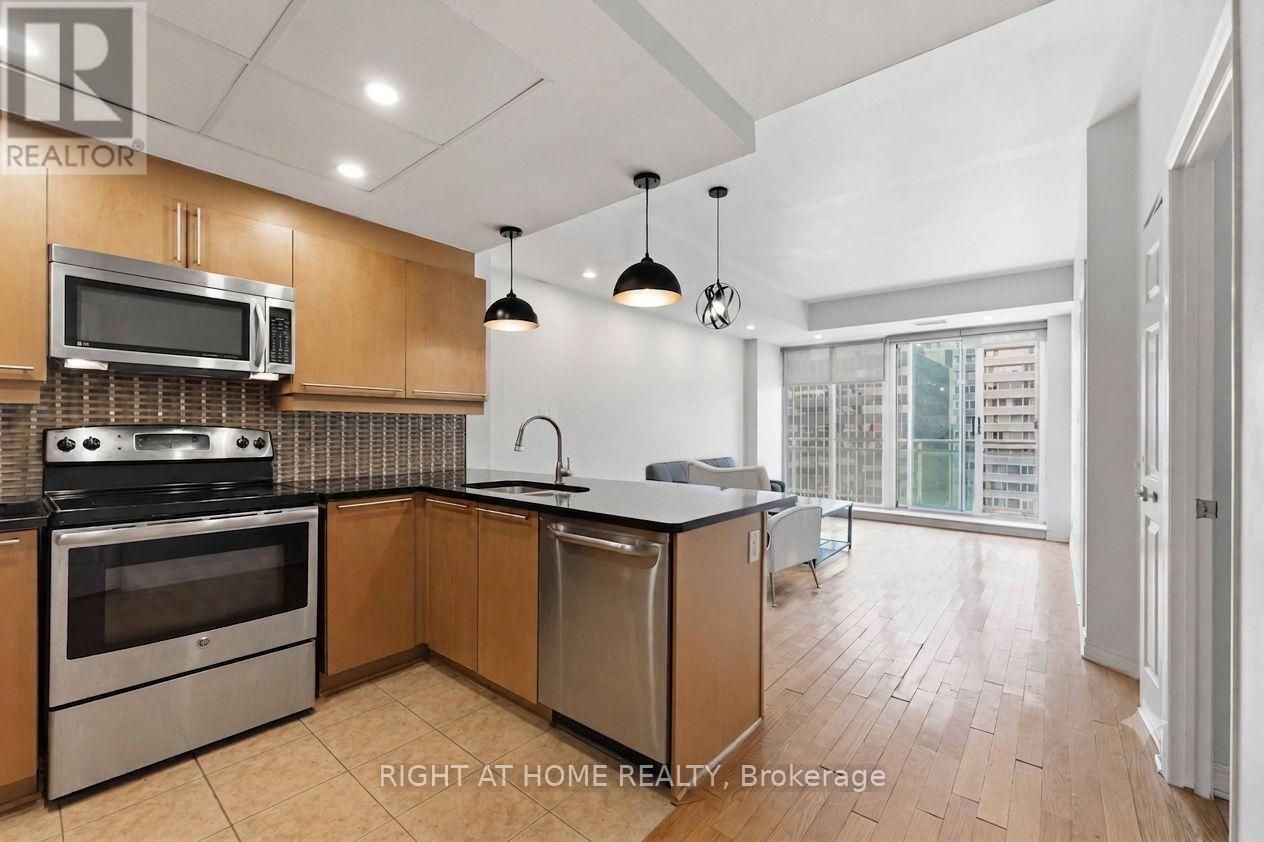
1009 - 134 York Street
Ottawa, Ontario
Welcome to this bright and spacious south-facing corner unit in the heart of Ottawa's desirable downtown core! Offering an ideal combination of comfort, natural light, and convenience, this well-appointed condo features 2 bedrooms, 2 full bathrooms, and a functional open-concept layout with floor-to-ceiling windows and **brand new flooring** throughout ( was changes after the photos were taken-must see!). The south-facing exposure fills the home with natural light throughout the day and offers great city views from the private balcony.The modern kitchen provides plenty of cabinetry and counter space and opens seamlessly to the dining and living areas, making the space perfect for both everyday living and entertaining. The primary bedroom features a generous closet and private 3-piece ensuite. Additional conveniences include in-unit laundry and a storage locker. Parking available for $150/month. Residents also enjoy access to building amenities including a fitness centre, party room, and landscaped outdoor BBQ area. Located just steps from an incredible selection of restaurants, cafés, shops, grocery stores, entertainment, public transit, and the LRT, this is downtown living at its best. A fantastic opportunity to enjoy a convenient, walkable lifestyle in one of Ottawa's most sought-after locations! (id:66888)
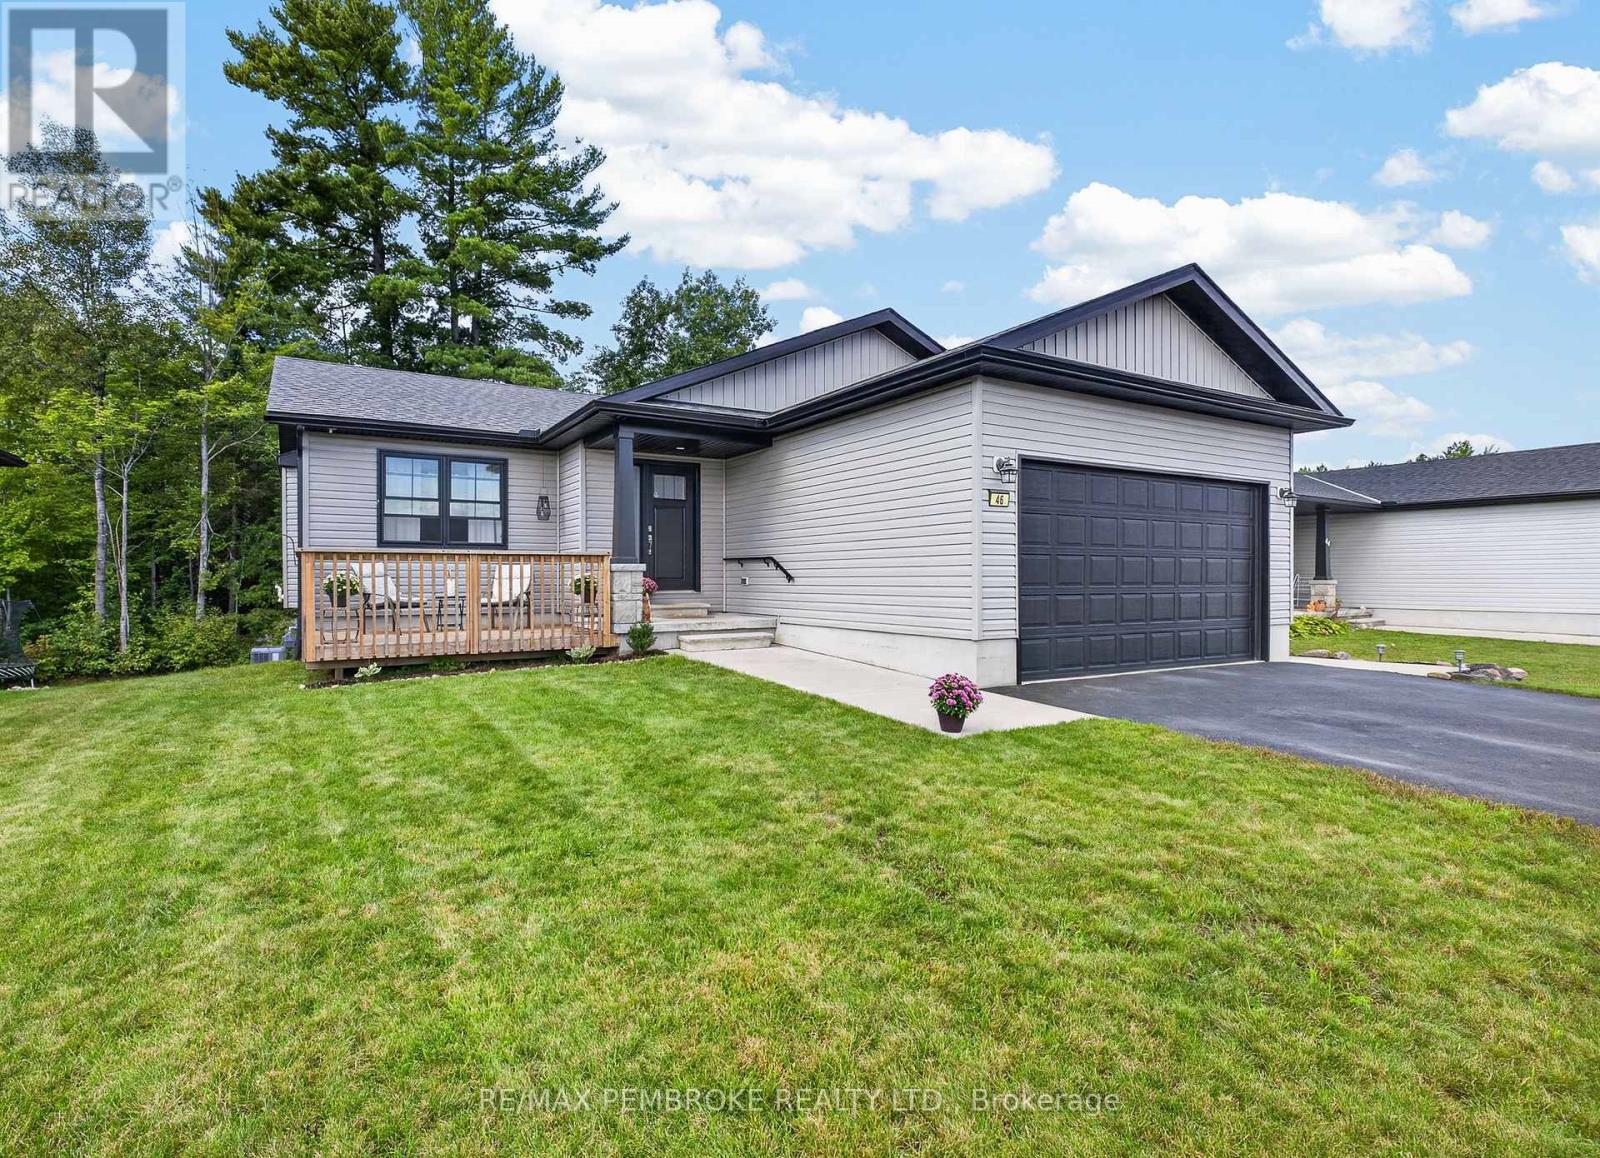
46 Terrance Drive
Petawawa, Ontario
Tucked into a quiet pocket of sought-after Portage Landing, this well-designed home offers a peaceful wooded backdrop, no rear neighbour and plenty of space for comfortable everyday living. 46 Terrance Drive welcomes you with an inviting outdoor space combining a partially covered porch with open deck area-a sunny spot for early morning coffee and a shady retreat later in the day. At the rear, another deck looks toward the neighbouring wooded area beyond the property, creating a pleasant sense of separation and a peaceful outlook from the backyard. Inside, the bright open-concept main floor keeps everyone connected. The kitchen offers abundant cabinetry, loads of prep space and a window overlooking the rear yard. Island seating is perfect for casual meals or conversation while dinner comes together, while patio doors from the dining area lead directly to the deck for easy grill-to-table dining. Main-floor laundry adds everyday convenience. The spacious primary bedroom enjoys peaceful backyard views and features an organized walk-in closet and private 3-piece ensuite. A second bedroom is conveniently close by-an ideal setup for a nursery or young child-while the nearby full bathroom makes bath time with little ones that much easier. Downstairs, the huge rec room has room to create distinct areas for media, games, hobbies or a home gym. A third bedroom and 3-piece bath make this level equally appealing for teens, guests or extended family. An extra-large utility room and separate storage room provide even more practical space.The generous attached garage is insulated and drywalled with a 240V outlet adding excellent flexibility for a Level 2 EV charger or powering a supplemental heater for comfortable winter projects. Under-deck storage provides a dedicated spot for outdoor gear, keeping it tucked away and leaving valuable garage space free for vehicles, tools and projects. (id:66888)
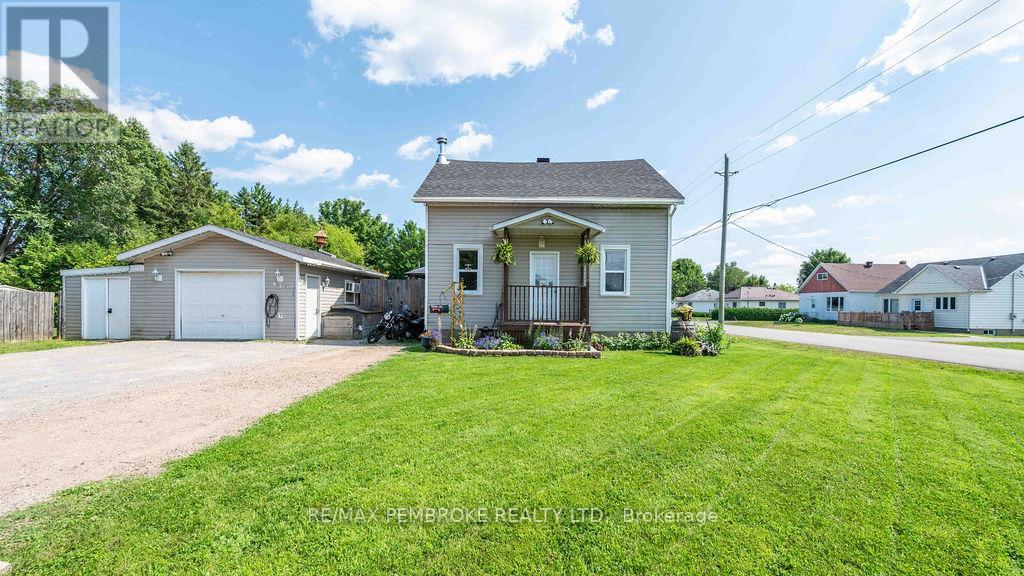
617 Third Avenue S
Laurentian Valley, Ontario
Welcome to 617 Third Avenue, a spacious and versatile 4 bedroom home offering plenty of room for the whole family! The main floor features a comfortable living room, a bright and functional kitchen with generous cabinetry and workspace, a dedicated dining area, and the convenience of main floor laundry within the full bathroom. Upstairs, you'll find four bedrooms, providing space for family, guests, or a home office. The finished lower level adds even more usable living space with a family room, exercise or hobby area, and the potential to create a fifth bedroom with the installation of an egress window. Storage is plentiful both inside and outside the home, making it easy to keep everything organized. Step outside to enjoy the large fenced yard, spacious deck, and greenhouse perfect for anyone with a green thumb. A detached garage, additional outdoor storage, and ample driveway parking complete this practical property. Families will appreciate being just a short walk from the Stafford ball diamond, park, and splash pad, making it easy to enjoy recreation and outdoor fun close to home. This welcoming property combines flexible living space, abundant storage, and a backyard the entire family can enjoy. Book your private showing today! (id:66888)
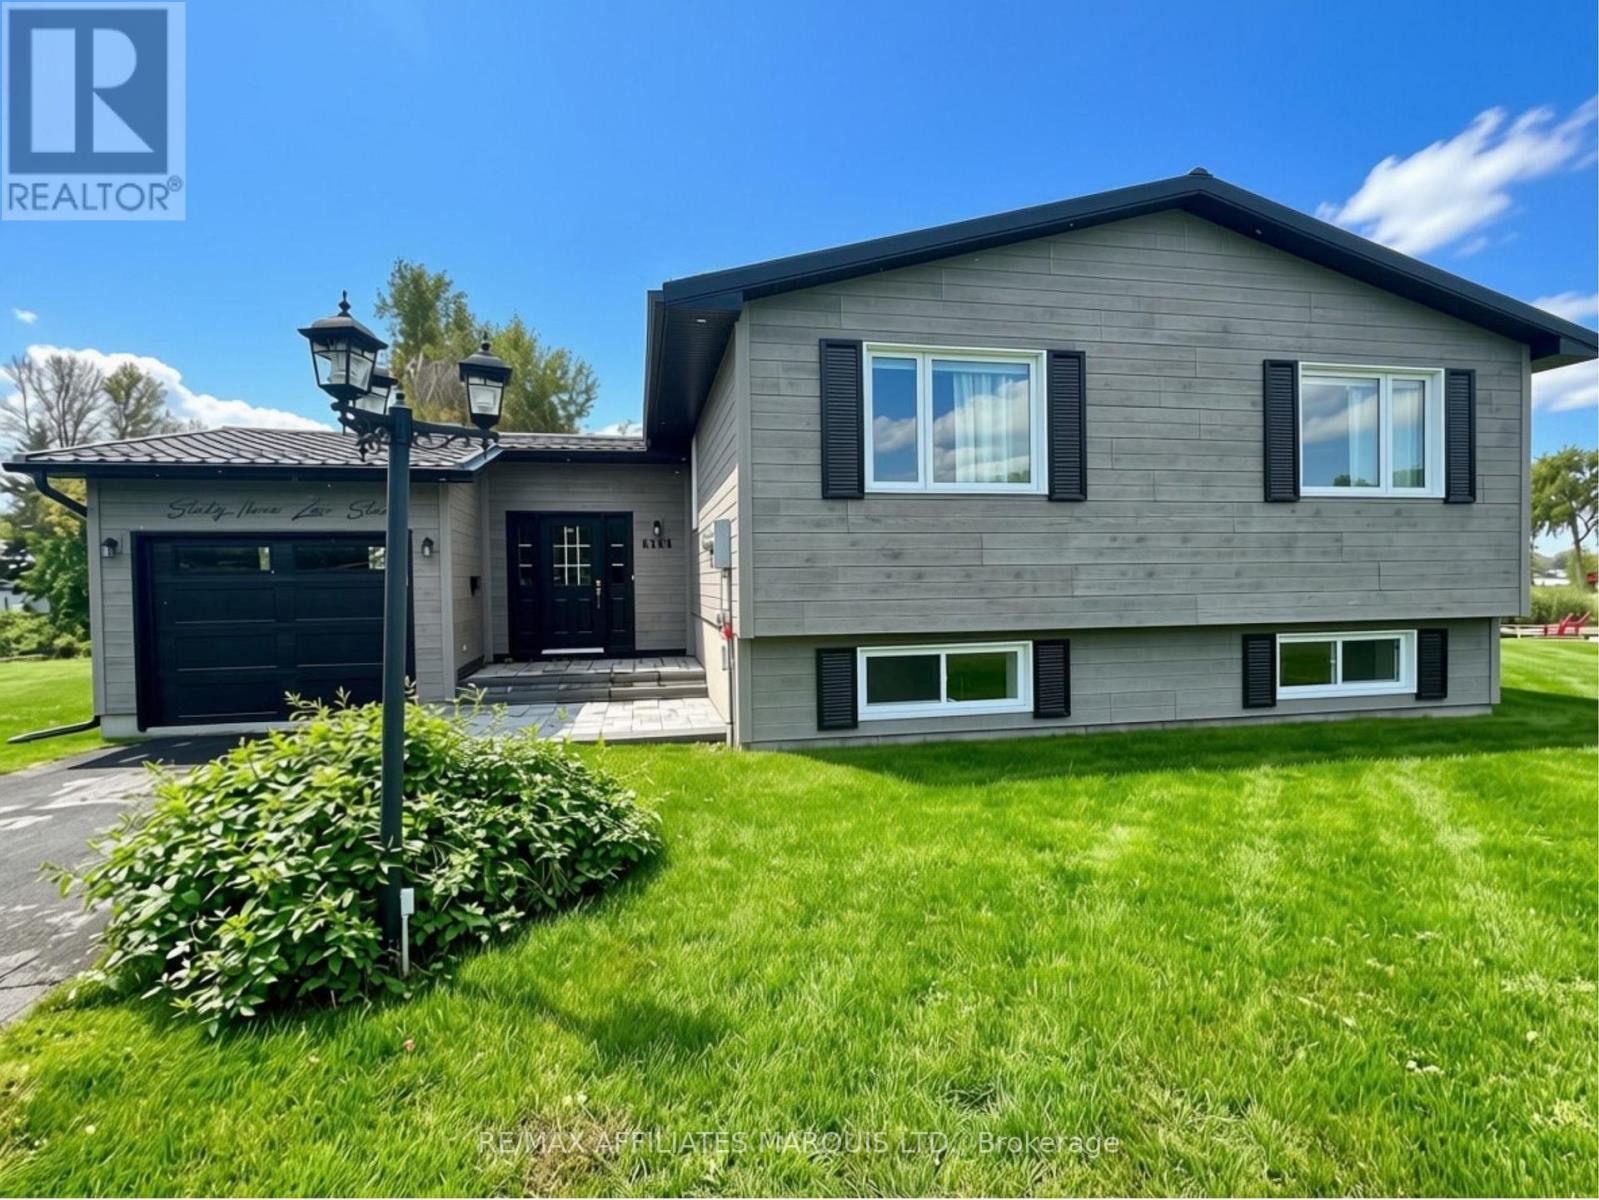
6306 Cameron Court
South Glengarry, Ontario
Welcome to lakeside living at its best Creg Quay- Adult Lifestyle Community, Minutes from the Ontario-Quebec border! Ideally positioned on one of the community's quietest streets, this beautifully renovated 3-bedroom, 2.5-bath split-level bungalow offers a rare combination of privacy, modern comfort and direct access to Lake St. Francis. Backing onto the canal, this exceptional property lets you enjoy the water right from home. Spend summer days relaxing on the tiered deck, entertaining outdoors or simply taking in the peaceful lake views. Inside, the home is bright, spacious and meticulously maintained, with pride of ownership evident throughout.Thoughtfully renovated from top to bottom between 2019 and 2026, the extensive updates include windows, siding, interior doors, flooring and lighting, as well as a beautifully updated kitchen and bathrooms. Major mechanical improvements include a Heat Pump, hot water tank and two propane stoves. A durable metal roof and hard-wired Generac generator provide additional comfort and peace of mind. Creg Quay Residents enjoy access to a heated saltwater pool, tennis courts, clubhouse, garden plots and boat docking, with Lake St. Francis right at your doorstep. The monthly fees also includes water/sewer services & snow removal.Just Minutes from the Ontario-Quebec border, with convenient access to Hwy 401, this is a wonderful opportunity to enjoy a relaxed waterfront lifestyle while remaining within easy reach of Cornwall, Montreal and the West Island.A beautifully updated home, a peaceful waterfront setting and a community designed for enjoying the best of every season-welcome to Creg Quay. (id:66888)
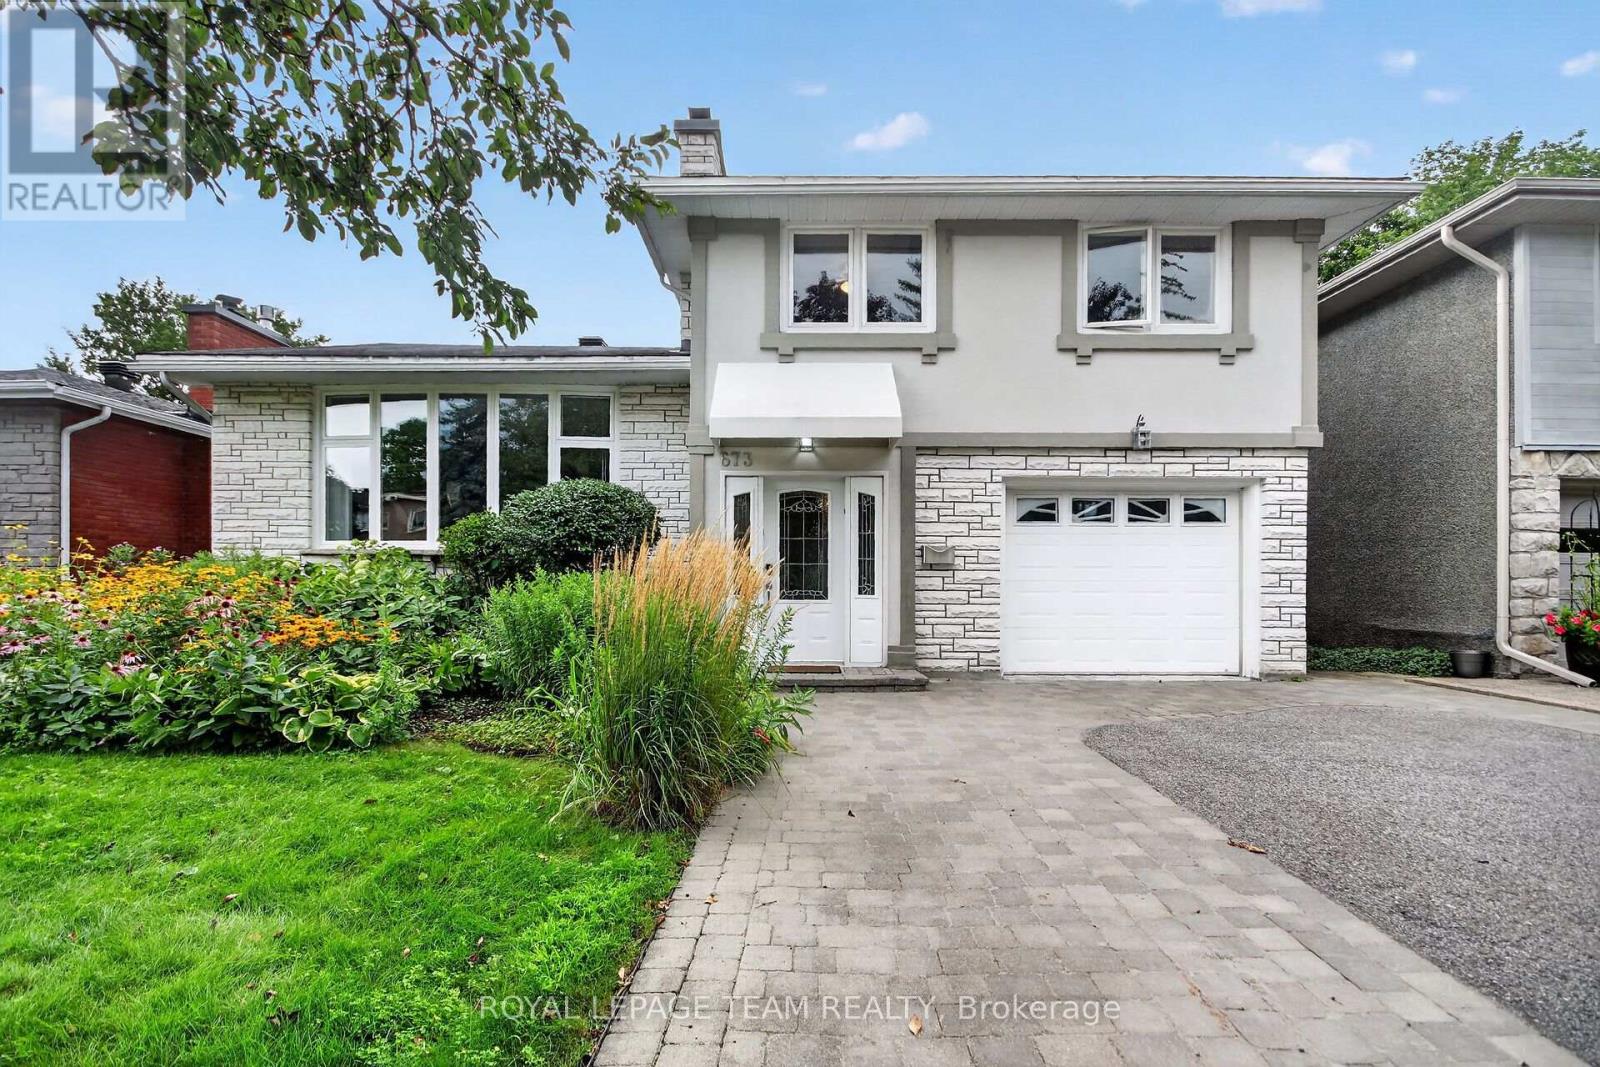
673 Golden Avenue
Ottawa, Ontario
Discover the opportunity to buy on one of the most coveted streets in McKellar/Highland Park, a mature and highly sought-after neighbourhood surrounded by some of Ottawa's finest schools and amenities, including Nepean High School, Broadview Public School, OJCS, the JCC and Dovercourt Recreation Centre. This solid, well-built home offers generous space and timeless appeal, with spacious bedrooms, a main-floor office/den, bright solarium, updated eat-in kitchen, and large formal living and dining rooms featuring beautiful hardwood flooring. A spacious foyer welcomes you into the home, which offers four bathrooms, including a four-piece primary ensuite. Recent improvements include carpeting (2022), furnace and heat pump (2024), and a new front window (2021), with other windows updated over the years. The home features stucco all around with insulation, adding durability and energy efficiency. The finished recreation room provides excellent additional living space, while outside, a recently refurbished cedar deck creates the perfect setting for entertaining or relaxing. The premium lot also includes a large shed and double driveway with interlock-borders and parking for four cars. The upgraded garage is exceptionally practical, featuring newer polyaspartic flooring and a PVC panel storage system. Two fireplaces remain in the home but have not been used for many years. The hot water tank is owned. With its sought-after location, generous room sizes, pool sized premium lot and exceptional family-friendly setting, this is a rare opportunity in McKellar/Highland Park. Act quickly-homes offering this combination of location, space and value do not come along often. (id:66888)
2180 Conley Road
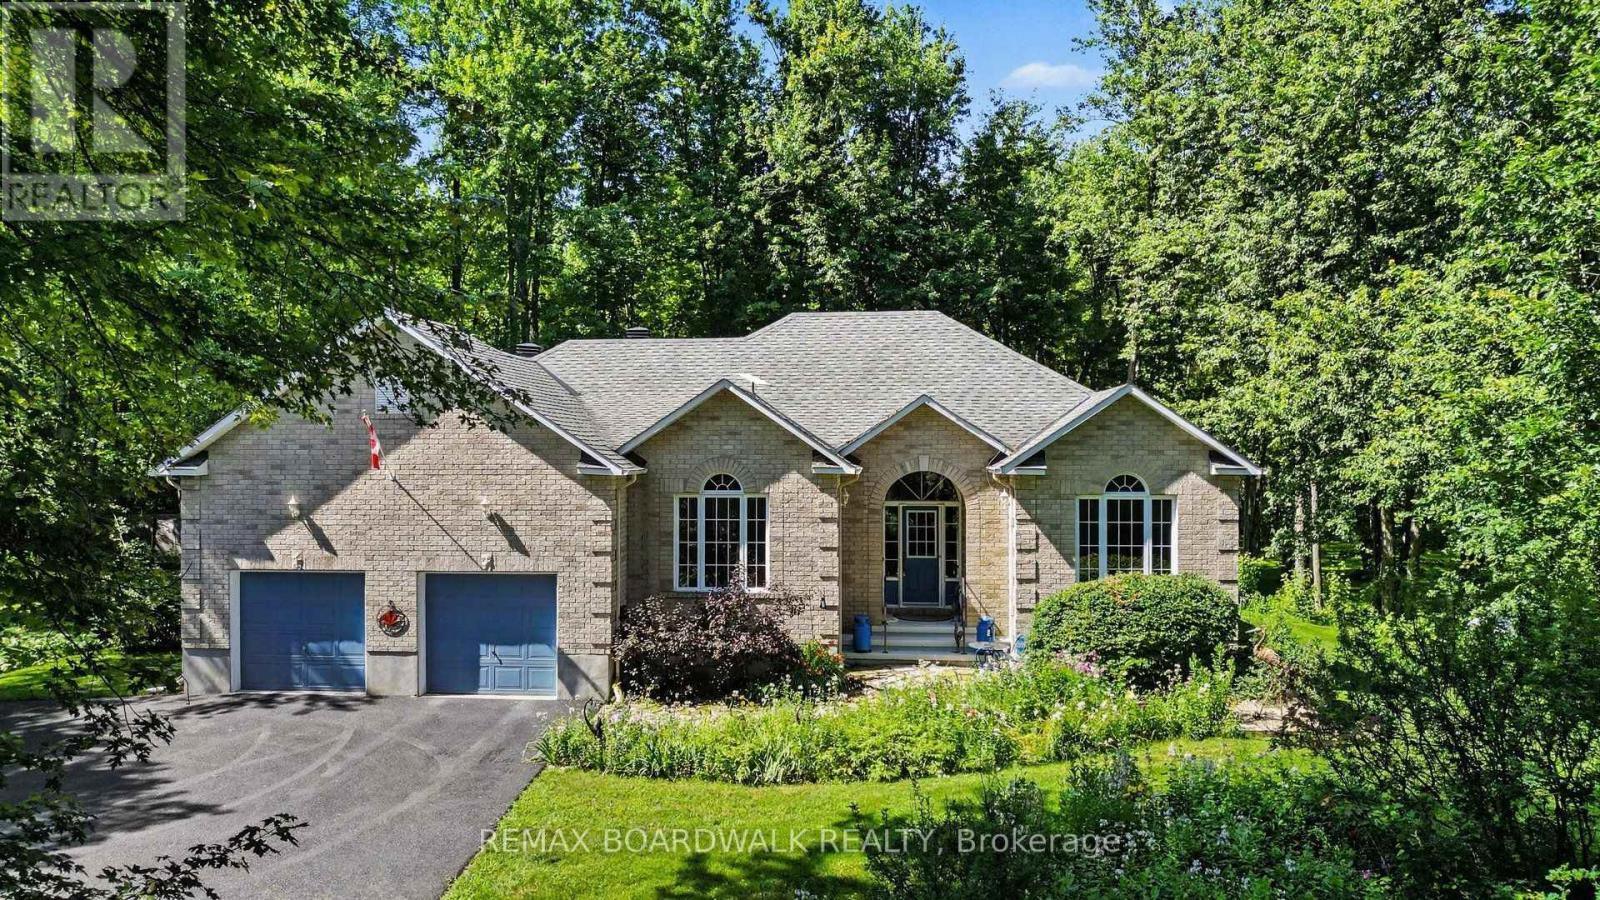
Ottawa, Ontario
Beautiful quality built custom bungalow nestled on a very pretty treed & landscaped 2.7 acre lot and surrounded by nature! The curved paved driveway sets the tone for this private setting and impressive home the moment you drive up. The well designed floor plan with attention to architectural detail boasts a spacious open concept interior featuring a vaulted ceiling, lots of natural light, hardwood flooring, wood burning fireplace and open to the large kitchen with an island and generous amount of cabinetry & counter space! The breakfast area opens to the large deck and the spacious formal dining room flows from the living areas and is perfect for entertaining and family gatherings! The primary bedroom has a vaulted ceiling, access to the back deck, large ensuite bath with a separate shower, whirlpool tub & 2 sinks! The 2nd bedroom on the main floor is currently used as a den and also enjoys a vaulted ceiling, large window and hardwood flooring! An open stairway leads you to the spacious basement featuring a recreation room, 2 additional bedrooms each with a window & good closet space, a large workshop rm and another furnace/storage rm with a cedar closet and utility sink! The spacious main floor laundry rm and oversize 2 car garage completes this great layout! Step outside from the breakfast area or primary bedroom to the back deck with a hard top gazebo and take in the beauty and wonder of the surroundings and sounds to feel instantly relaxed! In addition there is a large garden shed, shelter garage and a lovely pond! This enchanting property has been extremely well maintained and enjoyed by the original owners. Many updates include roof reshingled 2016, driveway paved 2024, water equipment 2025, gutter protection 2018, main floor painted 2022, wood fireplace insert 2013, generator 2023. This beautiful setting is just a short 15-20 minute drive to a variety of amenities in Stittsville! 24 hr irrevocable required on all Offers. All measurements are approximate. (id:66888)
Unit A - 313 Savard Avenue
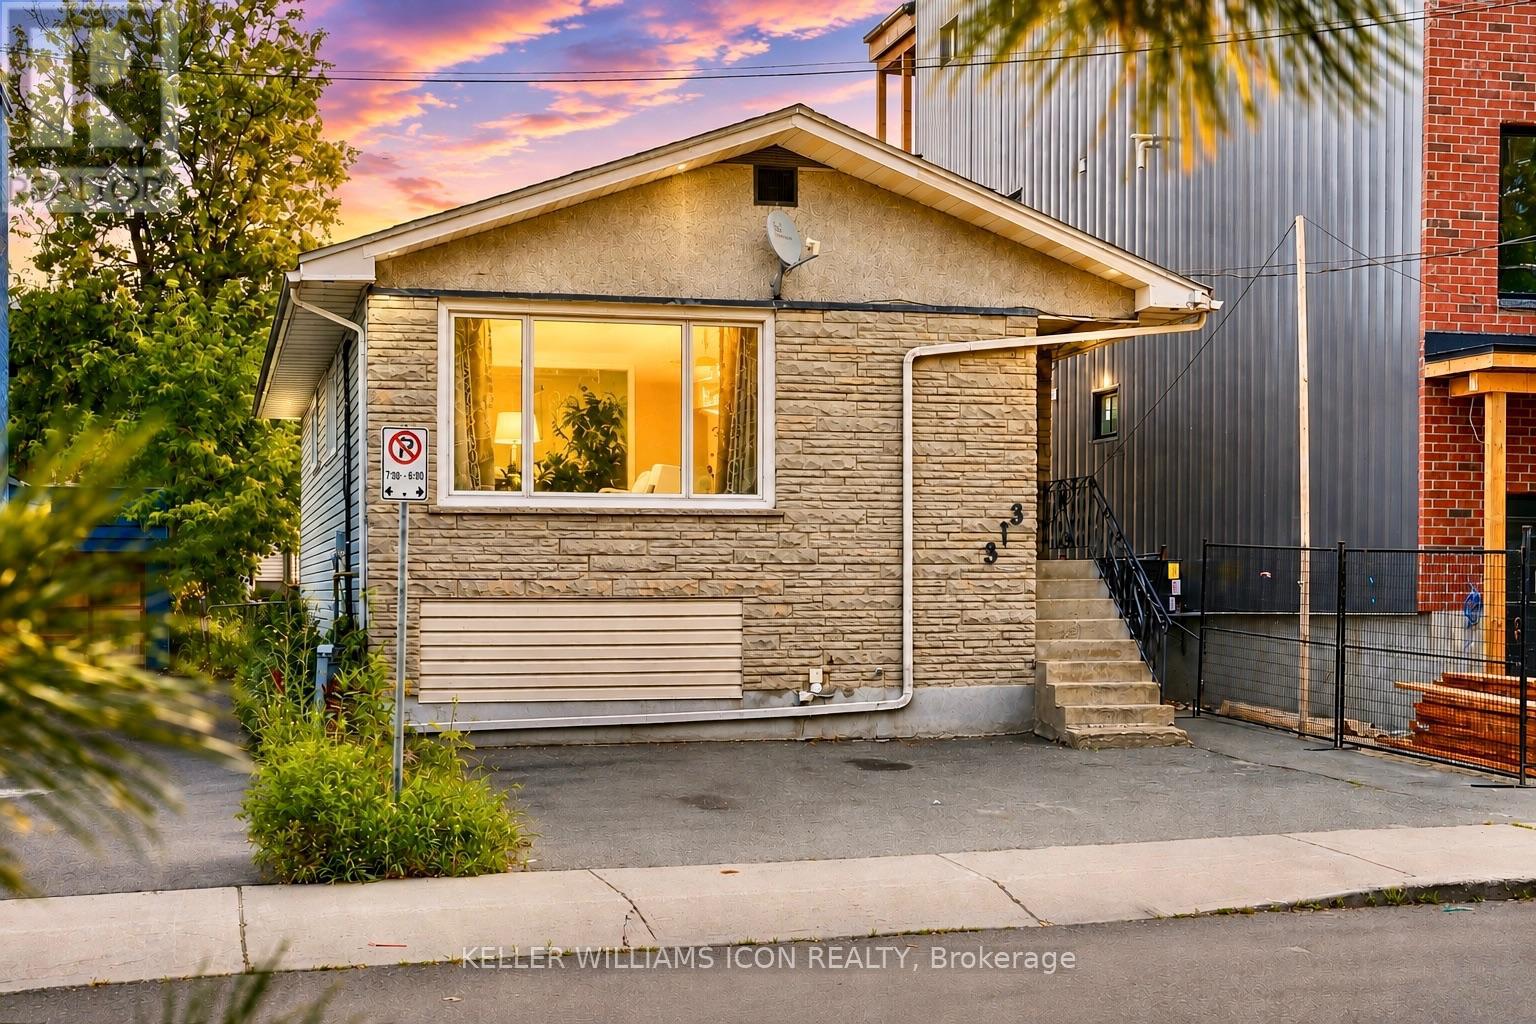
Ottawa, Ontario
AVAILABLE NOW! UPPER-LEVEL Unit A WITH 3 BEDROOMS for rent. ONE PARKING & Internet INCLUDED. Enjoy bright, comfortable living in this thoughtfully maintained bungalow, ideally located just minutes from Downtown Ottawa. The spacious living room features large windows that fill the space with natural light, while carpet-free flooring throughout offers easy maintenance.WALKING DISTANCE TO BUS STOPS, GROCERY STORES AND RESTAURANTS, with parks, schools and everyday amenities nearby and quick access to Highway 417. An independent heat pump/air conditioning system provides added comfort, complemented by efficient hydronic heating. ONE PARKING SPACE INCLUDED. Internet Included, UTILITIES EXTRA. BOOK YOUR PRIVATE SHOWING TODAY! (id:66888)
104 Sol Lane
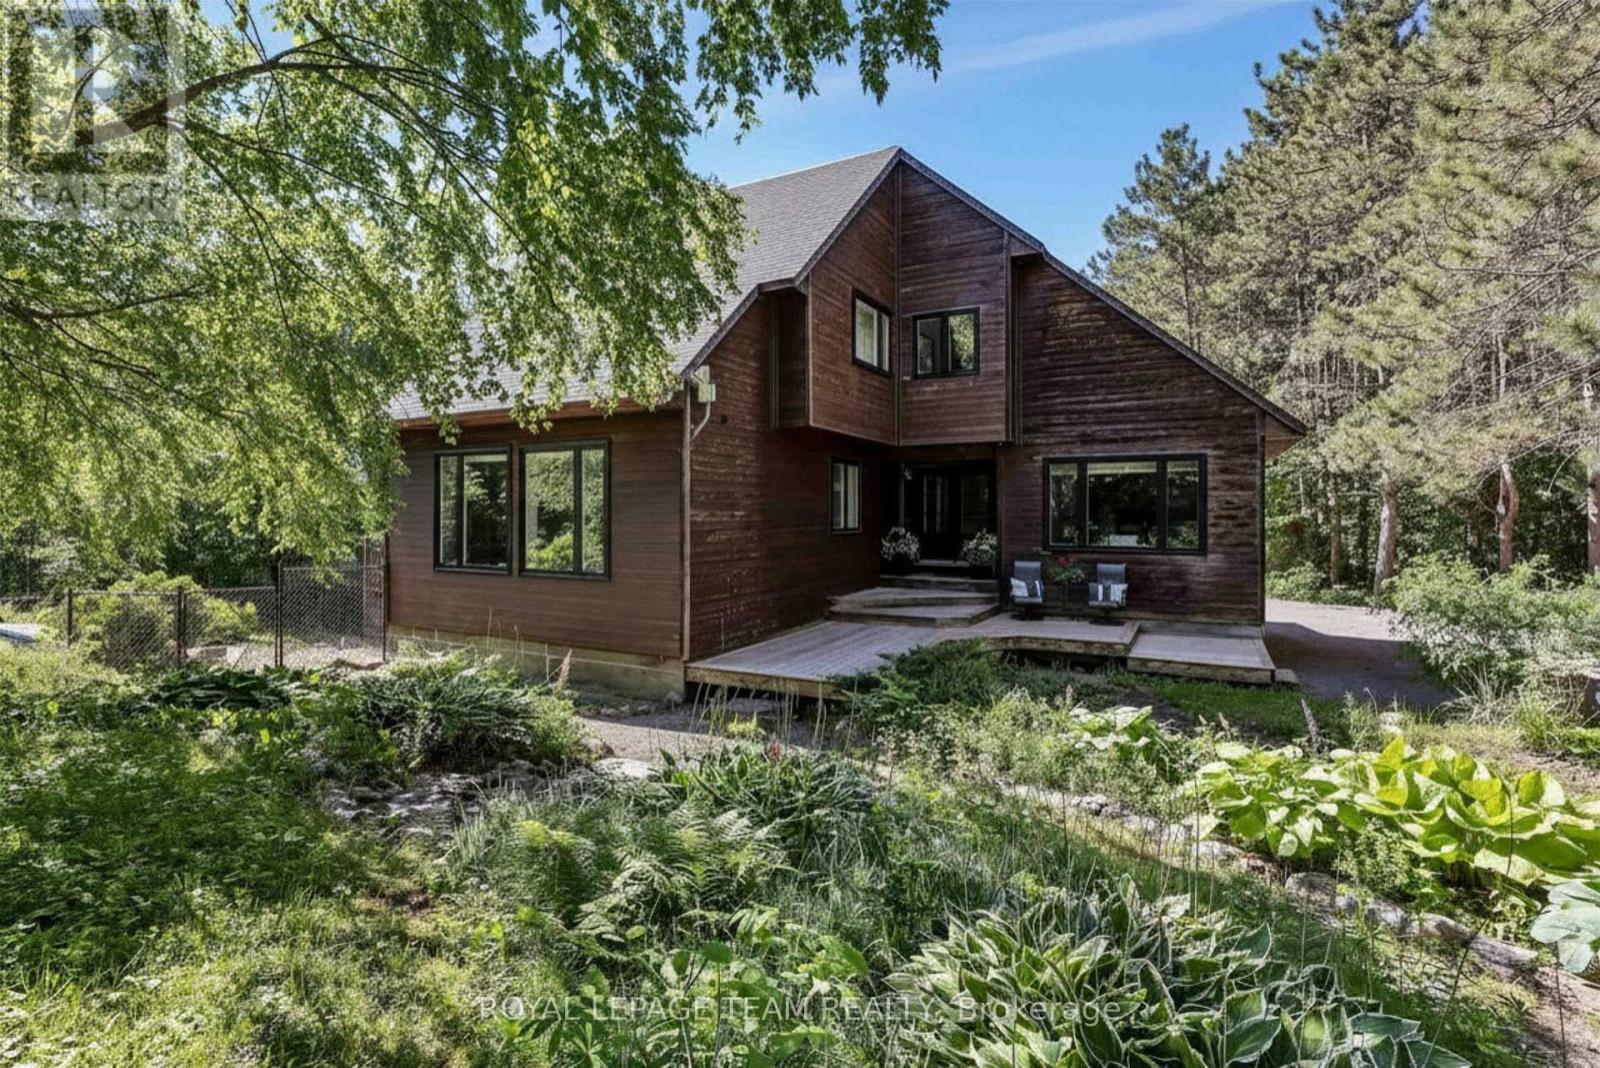
Ottawa, Ontario
Welcome to this architecturally designed, custom-built estate home, privately situated on a treed 3.2-acre lot in sought-after Stonecrest. Offering 4+1 bedrooms, a walkout lower level and over 4,000 sq. ft. of space to create your dream home, this residence blends classic craftsmanship with warm modern-farmhouse character. The grounds feature mature trees, a fenced in-ground chlorine pool and plenty of room for family life and outdoor enjoyment. The engineered wood foundation features exceptional savings for utilities by keeping your home extra warm in the colder months. Featuring double-walled construction, extensive french drainage and minimal wood below grade. Inside, Brazilian cherry hardwood, soaring ceilings and custom details create an inviting atmosphere. The living room showcases a vaulted ceiling and dramatic chandelier, while the formal dining room is ideal for entertaining. The updated kitchen features granite counters, stainless steel appliances, a large centre island, pantry and abundant cabinetry, with an eating area overlooking the backyard and pool.The sunken family room offers vaulted ceilings, a wood-burning stove and access to the rear deck. A mudroom/laundry room with built-ins, utility sink and exterior access completes the main level.Upstairs, a Brazilian cherry split staircase leads to a private primary-suite wing with walk-in closet and renovated ensuite featuring heated floors, granite counters, double sinks, glass shower and soaker tub. Three additional bedrooms and a full bathroom with double sinks complete this level.The walkout lower level offers a recreation room, gym area, fifth bedroom, workshop, utility room, storage and bathroom rough-in. A rare opportunity to enjoy privacy, character and country living without compromise. See feature sheet and foundation description for details. AI Rendering have been added to the photos to help inspire the new buyer's creativity. (id:66888)
96 Pheasant Run Drive
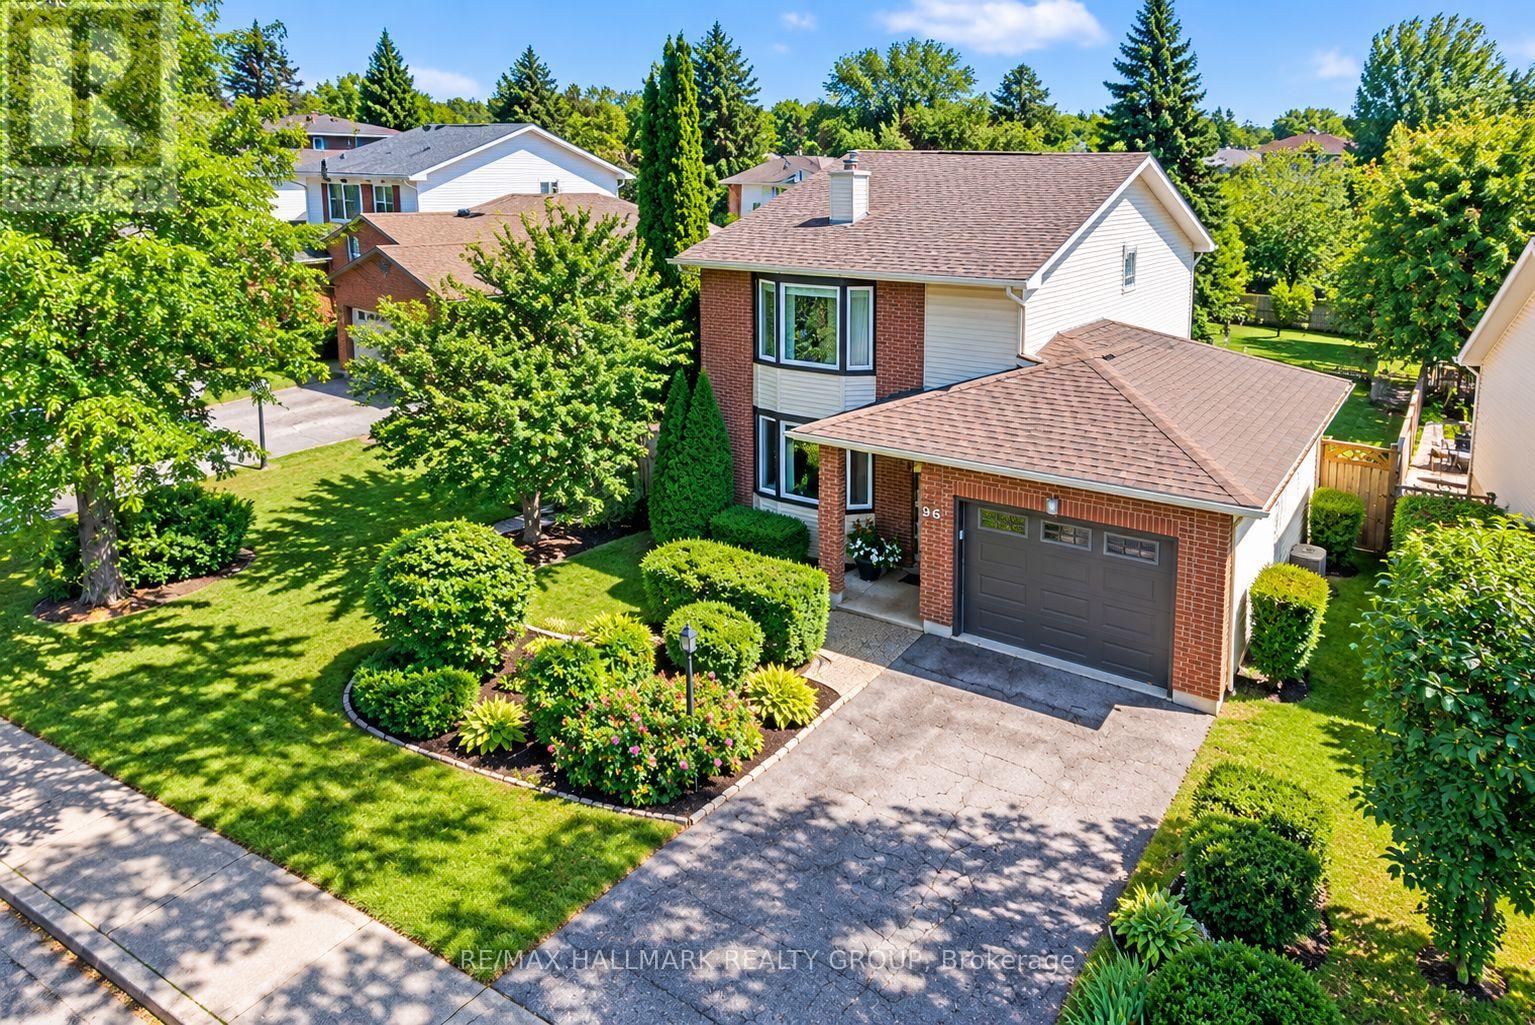
Ottawa, Ontario
*OPEN HOUSE this SUNDAY - 2-4pm** RARE 48-FT WIDE LOT with PRIVATE DRIVEWAY in the family-friendly community of PHEASANT RUN! An ideal opportunity for a FIRST-TIME BUYER or growing family, this updated detached home combines space, privacy and mature surroundings in one of Barrhaven's established neighbourhoods. Beautiful landscaping and ROSES LINING THE DRIVEWAY create a charming first impression and welcoming front entrance, while the BACKYARD BACKING ONTO TREES, offers added privacy and room for the whole family to enjoy.Inside, the functional layout provides plenty of space to spread out with separate LIVING, DINING and FAMILY ROOMS on the main level - a layout increasingly hard to find in newer homes. HARDWD FLOORS add warmth and character, while the RENOVATED EAT-IN KITCHEN features dark maple cabinetry, glass backsplash, generous storage and convenient pots-and-pans drawers. A cozy WOOD-BURNING FIREPLACE and bright bay window add to the inviting atmosphere.Upstairs, the spacious primary bedroom offers TWO CLOSETS and a private 3-piece ENSUITE, complemented by two other bedrms and an updated main bath. With 4 bathrms throughout the home, busy mornings and family life become that much easier. The FINISHED LOWER LEVEL adds a large recreation room, pot lights, 2-piece bath and updated flooring/wall finishes - ideal for movie nights, a playrm, office or gym.Step outside to your private backyard retreat featuring a LARGE DECK perfect for summer BBQs and entertaining, mature landscaping, newer fencing and a NEW SHED for valuable extra storage.Major updates include FURNACE 2023, ROOF 2018, OWNED TANKLESS HOT WATER SYSTEM, check valves 2023, stove 2024, washing machine approx. 2023, upstairs bathroom flooring 2025, fence 2019 and basement updates 2024.Close to COSTCO, Walter Baker Sports Centre, parks, schools, transit, restaurants and shopping, with easy access to Hwy 416 and the Queensway. (id:66888)
85 Cresthaven Drive
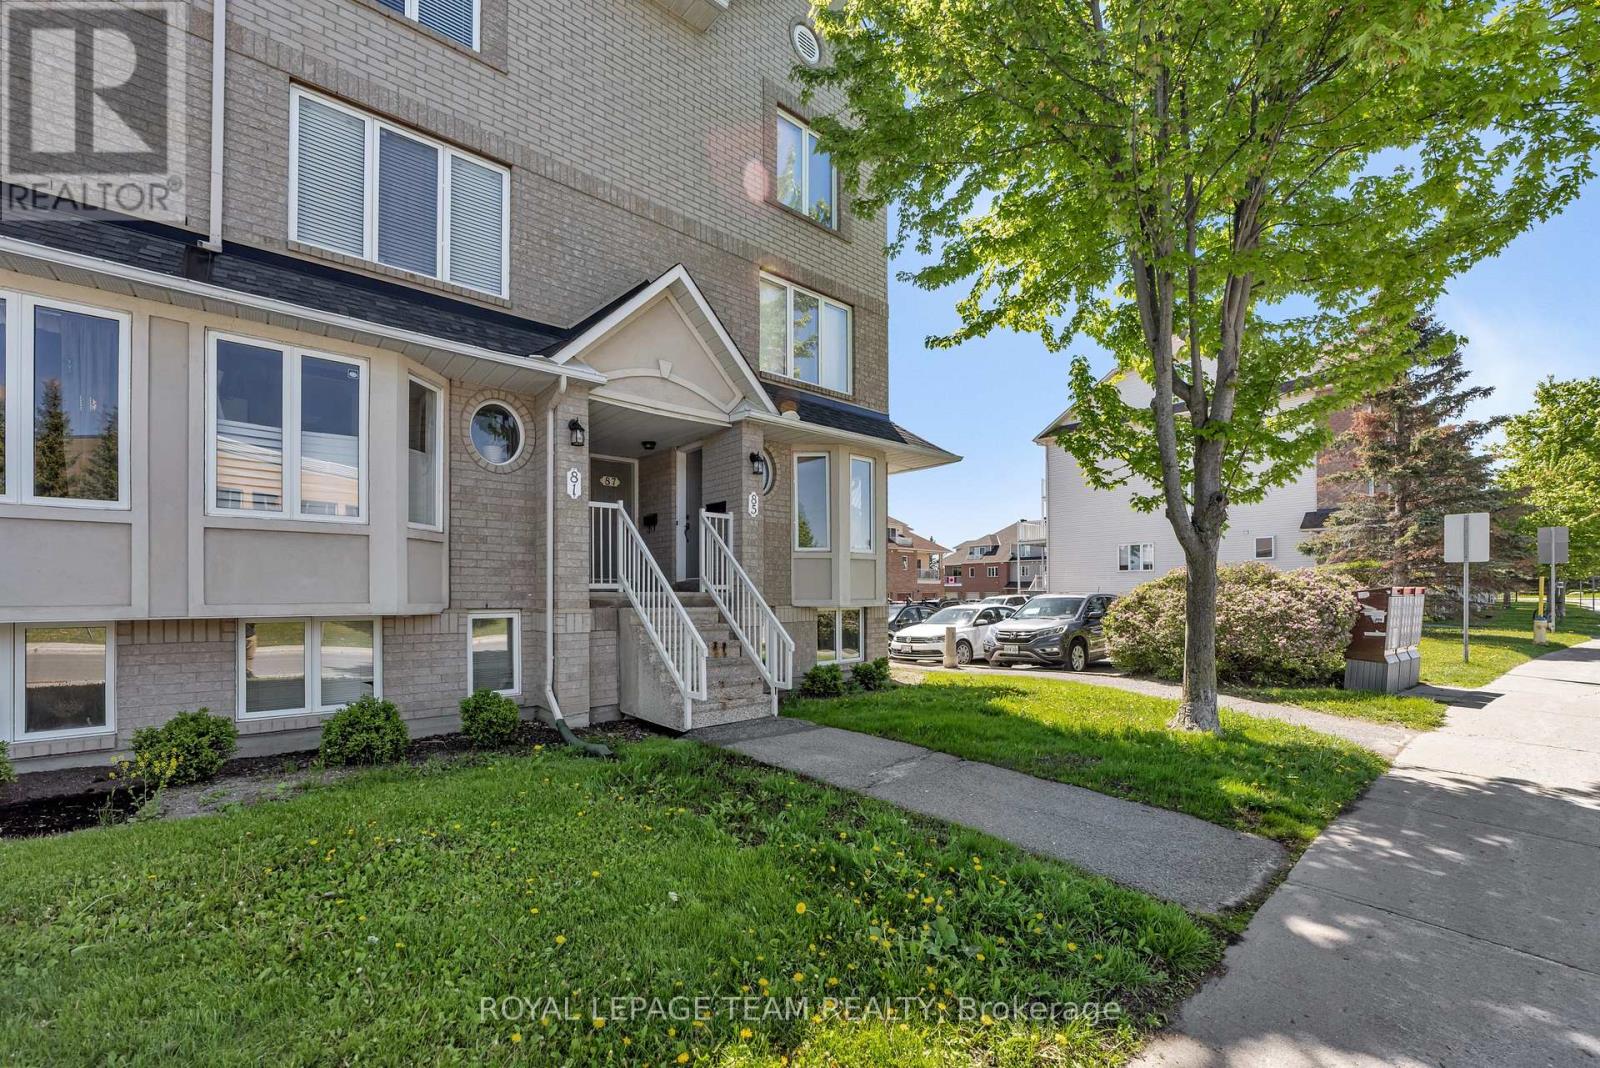
Ottawa, Ontario
Pride of ownership shines throughout this spacious and stylishly updated lower-level end-unit! Move-in ready and filled with natural light, this inviting home offers a functional layout with thoughtful updates throughout. The updated kitchen features added pantry storage, stainless steel appliances (2024), and a charming eat-in area-perfect for casual dining or enjoying your morning coffee. The bright and welcoming living and dining area offers convenient walk-out access to your private outdoor space, ideal for summer BBQs, gardening or simply relaxing.The spacious primary bedroom features a large bright window, an entire wall of closets and convenient cheater access to the full bathroom. A second bedroom with a deep closet, separate laundry room and additional storage complete the lower level. Updated flooring throughout the kitchen, bathrooms, eat-in area and entryway adds a fresh, modern touch. Located in a highly walkable neighbourhood close to parks, trails, schools, transit, shopping and everyday amenities, this home offers the perfect combination of comfort, convenience and value. An excellent opportunity for first-time buyers, downsizers or investors. Move in and enjoy! (id:66888)

524 Osmond Daley Drive
Ottawa, Ontario
The fabulous home is located in the exclusive enclave of home in West Lake Estates and is only minutes to Kanata, Carp and Stittsville. This curb appeal starts at the elegant front door, throughout the entire interior to the meticulously landscaped acreage. This custom built bungalow is nestled on a private 4 acres with a park like setting featuring numerous species of planted vegetation.(list available) Landscaped with walking paths, gardens to be proud of and a privacy to be enjoyed. The open backyard offers a spacious deck on summer days, the fire pit area on cooler evenings or the covered screened gazebo for entertaining or a morning coffee. The interior open concept main level includes, stately cathedral ceilings in the living room with a gas fireplace. The hardwood flooring extends throughout the Living, Dining, Kitchen and hallways. The gourmet kitchen w/granite counter tops, commercial style hood fan, gas range, pantry and Stainless Steel appliances leads to a formal dining area. This main level is a wonderful place to entertain with family and friends. The Primary bedroom has a recently renovated ensuite bath , walk in closet area. The two ample sized secondary bedrooms and has easy access the main 4 piece bath. The extensive 3 car garage has inside access leading to well laid out mudroom and laundry. The professionally finished lower level offers recreational space, 4th bedroom/office, full 3 piece bath with heated flooring, office area and major storage space. This custom built bungalow is nestled on a private 4 acres with a park like setting featuring numerous species of planted vegetation.(list available) Landscaped with walking paths, gardens to be proud of and a privacy to be enjoyed. Come visit this home today. (id:66888)
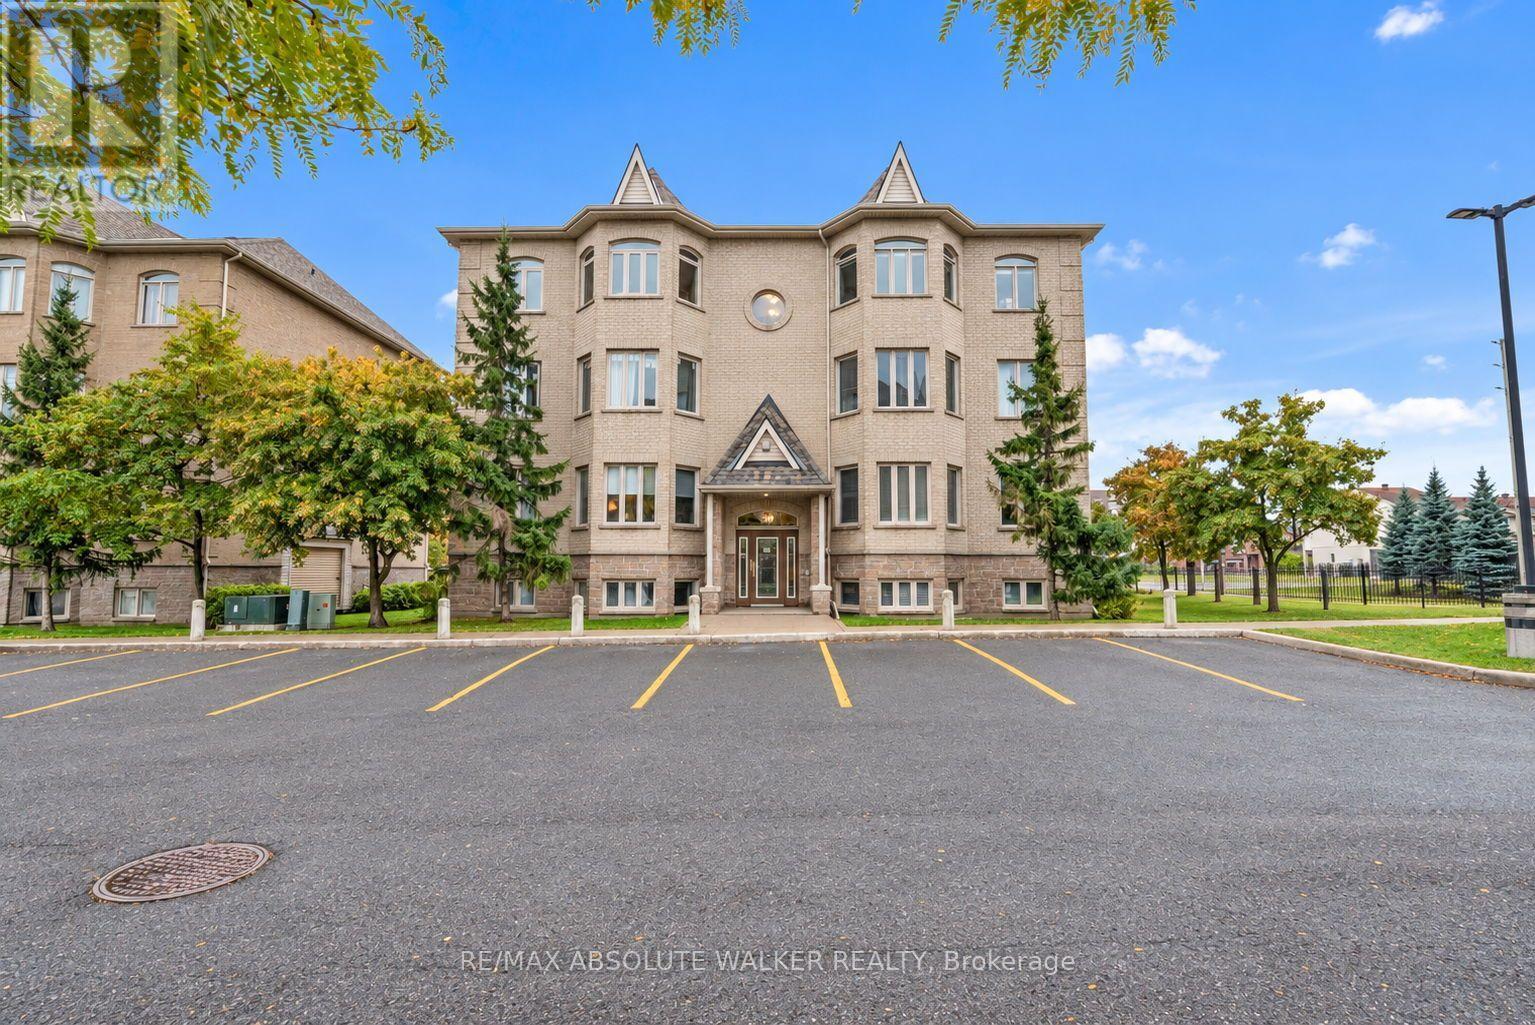
7 - 50 Briargate Private
Ottawa, Ontario
Welcome to Unit 7 at 50 Briargate Private, a bright and spacious 2-bedroom, 2-bathroom corner condo in a convenient Orleans location. This well maintained condo is an ideal opportunity for first-time buyers, savvy investors or downsizers. Large windows fill the open-concept living and dining area with natural light, creating a warm and welcoming space to relax or entertain.The kitchen offers generous cabinetry and plenty of counter space, making everyday cooking easy and practical. The spacious primary bedroom offers a private entry to the 4 piece main bathroom complete with a separate shower and soaker tub. Step outside to your private balcony and enjoy your morning coffee or unwind at the end of the day while taking in the peaceful neighbourhood views.Thoughtful updates include new windows in May 2026, flooring installed in 2021, and a washer/dryer and hot water tank replaced in 2025. The well-maintained, family-friendly building is ideally located close to parks, schools, shopping, restaurants and public transit, with easy access to Highway 174.Whether you're a first-time buyer, downsizer or simply looking for a comfortable, move-in ready home, this bright corner unit offers the space, updates and location to make everyday living easy. (id:66888)

1374 Highgate Road
Ottawa, Ontario
This well-located 3-bedroom bungalow near Baseline Road and Woodroffe Avenue offers real opportunity, for both investors and project seekers alike! Situated on an approx.. 50' x 110' lot, the property provides ample space and potential to renovate and personalize to match your vision. The main level features a spacious living room with a large window, a functional kitchen, three bedrooms and a full bathroom, with the two smaller bedrooms recently repainted. The property may also have potential for a Secondary Dwelling Unit (SDU) and additional rental income, subject to municipal approvals and requirements. Conveniently located near Algonquin College, College Square, parks, schools, transit, shopping, restaurants and major roadways. An additional stand-alone garage in the backyard can be used as a workshop. An excellent opportunity for buyers and/or investors seeking a project with plenty of possibilities. Bring your ideas and dreams and make this home truly your own! (id:66888)
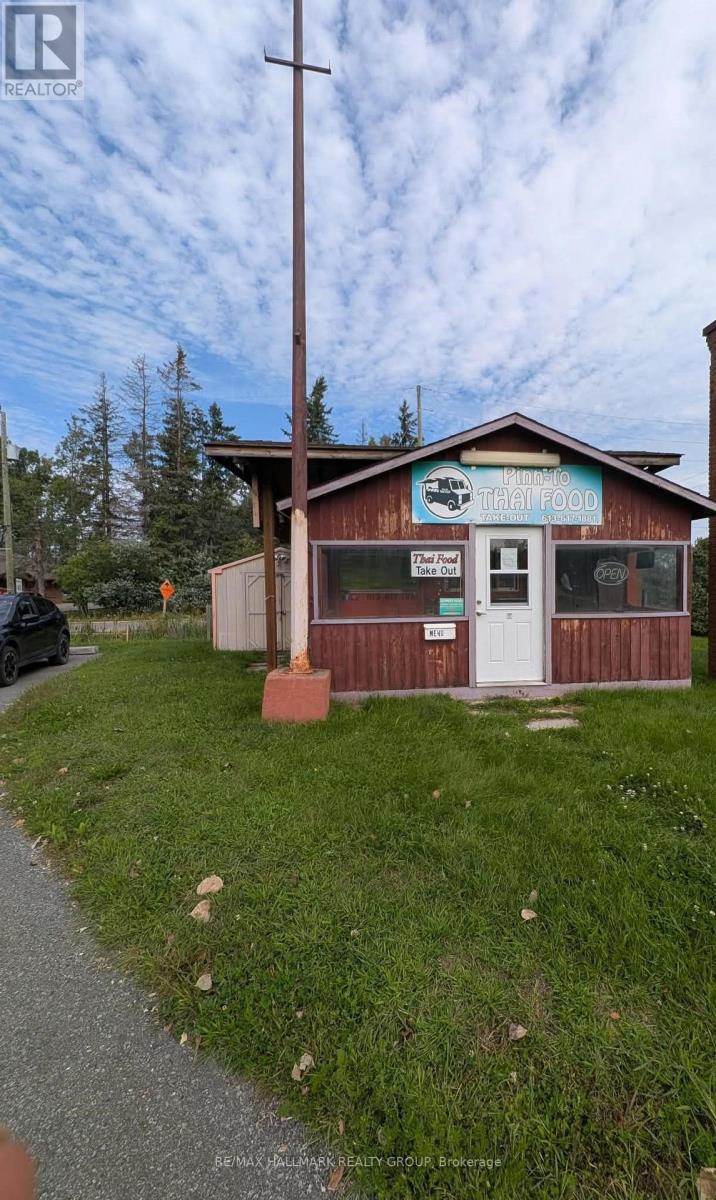
8 - 4100 Albion Road W
Ottawa, Ontario
18-Foot Food Trailer & Retail Space Opportunity**Turnkey Food Business - Established Location with Lease Opportunity**An excellent opportunity is available to purchase an **18-foot food trailer** currently set up and ready to operate as a food business. The buyer will also have the opportunity to **rent the existing retail space from the landlord**, subject to the landlord's approval. The business has been successfully operating at this location for approximately **12 years**. The current owner is retiring from the business due to health reasons, creating an exciting opportunity for a new owner to take over an established operation and benefit from the **existing goodwill and customer base**.The approximately **180 sq. ft. retail unit** offers a functional and efficient layout suitable for a variety of food-service or retail concepts. The premises feature a **covered entrance foyer** and provide excellent visibility and accessibility.Located on a **busy roadway with strong traffic, visibility, and exposure**, the property is ideally positioned close to numerous amenities and offers excellent potential for an entrepreneur looking to establish or expand a food business.### Key Features:* 18-foot food trailer included in the sale* Currently set up for Thai food and ready to operate* Approximately 180 sq. ft. retail space* Established location with approximately 12 years of operating history* Opportunity to benefit from existing goodwill and customer recognition* High-traffic location with excellent visibility and exposure* Covered entrance foyer* Flexible space suitable for various food or retail uses* **Three years of financial statements available** for qualified buyers* **New five-year lease in place*** Qualified buyers may assume the existing lease, subject to landlord approval This is a **turnkey opportunity **Serious and qualified buyers are encouraged to inquire for additional information, financial statements, and lease (id:66888)
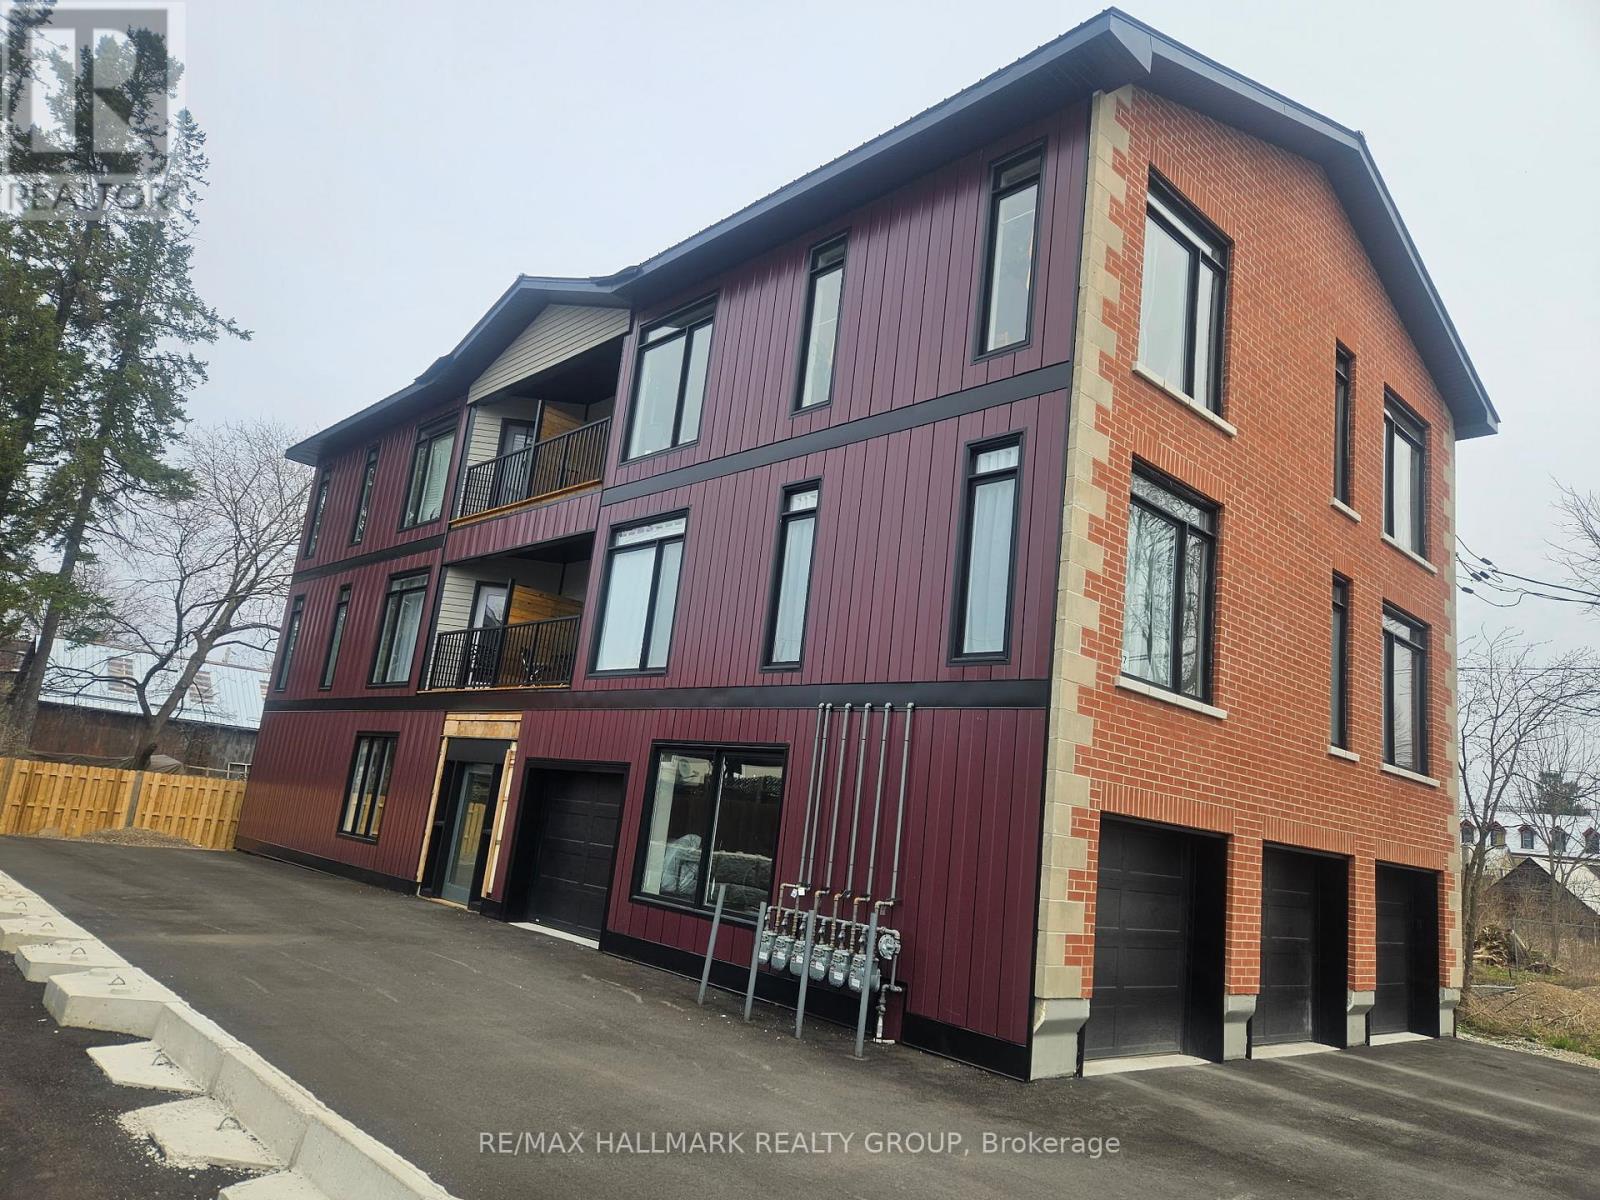
117 Drummond Street W
Merrickville-Wolford, Ontario
Exceptional Multi-Residential Investment Opportunity in the Heart of Merrickville Located in one of Eastern Ontario's most charming communities this purpose-built five-unit apartment building offers investors an outstanding combination of stable income, modern construction, and virtually worry-free ownership. Situated minutes away from Merrickville vibrant downtown core, residents enjoy convenient access to boutique shopping, restaurants, cafés, galleries, and the historic Rideau Canal. Constructed two years ago, this attractive building has been thoughtfully designed with both tenant comfort and long-term ownership in mind. The property consists of five spacious two-bedroom apartments featuring contemporary layouts, quality finishes, and modern conveniences that continue to attract and retain excellent tenants. Each suite offers a bright, open-concept floor plan highlighted by soaring ceilings and generous living spaces that create an airy, welcoming atmosphere. Large windows allow for an abundance of natural light throughout the day, while modern electric fireplaces provide warmth, character. The kitchens are equipped with stainless steel appliances and ample cabinetry, seamlessly flowing into the dining and living spaces. In-suite laundry, spacious bedrooms, well-appointed bathrooms, and efficient floor plans that maximize functionality and comfort. Four of the five apartments feature private balconies, providing valuable outdoor living space. The property includes both indoor and outdoor parking accommodations. The building's low-maintenance design and relatively recent construction mean investors can focus on income generation rather than capital expenditures. All units are currently rented at market rates. The quality of the building, desirable suite layouts, and prime location contribute to strong tenant demand and excellent long-term rental prospects. (id:66888)
1560 Sandy Hill Road
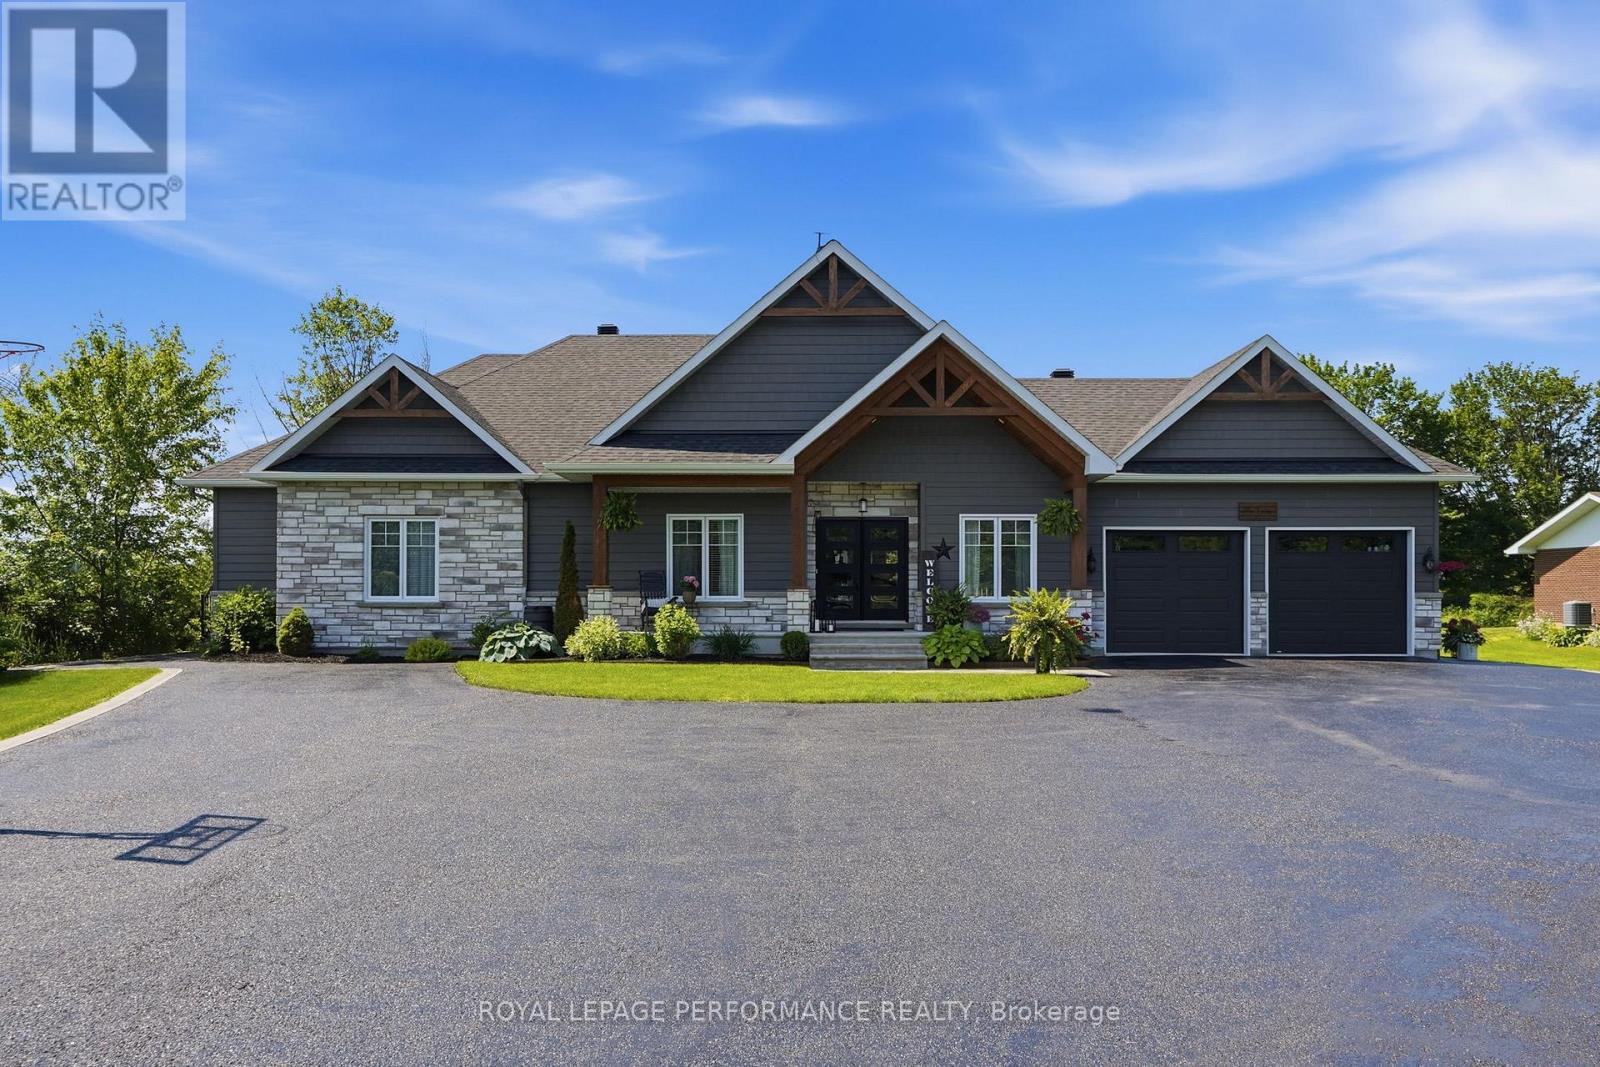
Champlain, Ontario
Modern Farmhouse Elegance Meets Everyday Functionality!Thoughtfully designed and beautifully maintained, this modern farmhouse offers a refined aesthetic, generous living space, and exceptional versatility for today's lifestyle. Built in 2018, this impressive 4,794 sq. ft. home features 4 bedrooms, a dedicated office, a versatile flex room, and 3 bathrooms, with plenty of room for the entire family to live, work, relax, and entertain.The former 598 sq. ft. double attached heated garage has been transformed into an impressive private gym-an ideal space for fitness enthusiasts, a home studio, or easily adaptable to suit your needs.One of the home's standout features is the 862 sq. ft. multigenerational living space, complete with its own private entrance and offering a bedroom, bathroom, kitchenette, living room, and patio doors leading to a private deck. Perfect for parents, adult children, guests, or extended family-or transform it into a sports lounge, media room, or additional entertaining space. The possibilities are endless.The main level showcases a beautifully appointed kitchen with a quartz centre island, generous counter space, and a convenient pantry. The inviting living room features a timeless gas fireplace and elegant French doors leading to the backyard deck, where outdoor living takes centre stage. Enjoy the 24' heated above-ground pool, natural gas BBQ, and plenty of space to relax and entertain.The fully finished basement provides even more living space, with room for recreation, movie nights, hobbies, or a dedicated kids' and teens' zone.Warm neutral tones, clean lines, and modern finishes create a welcoming atmosphere throughout. Simply move in, settle in, and enjoy.Outside, you'll find two large sheds measuring 10' x 20' and 10' x 24', providing excellent storage for equipment, toys, tools, and seasonal items.Additional features include natural gas HVAC, Starlink internet, a Generlink generator connection, and a backup sump pump. (id:66888)
6325 78th Avenue
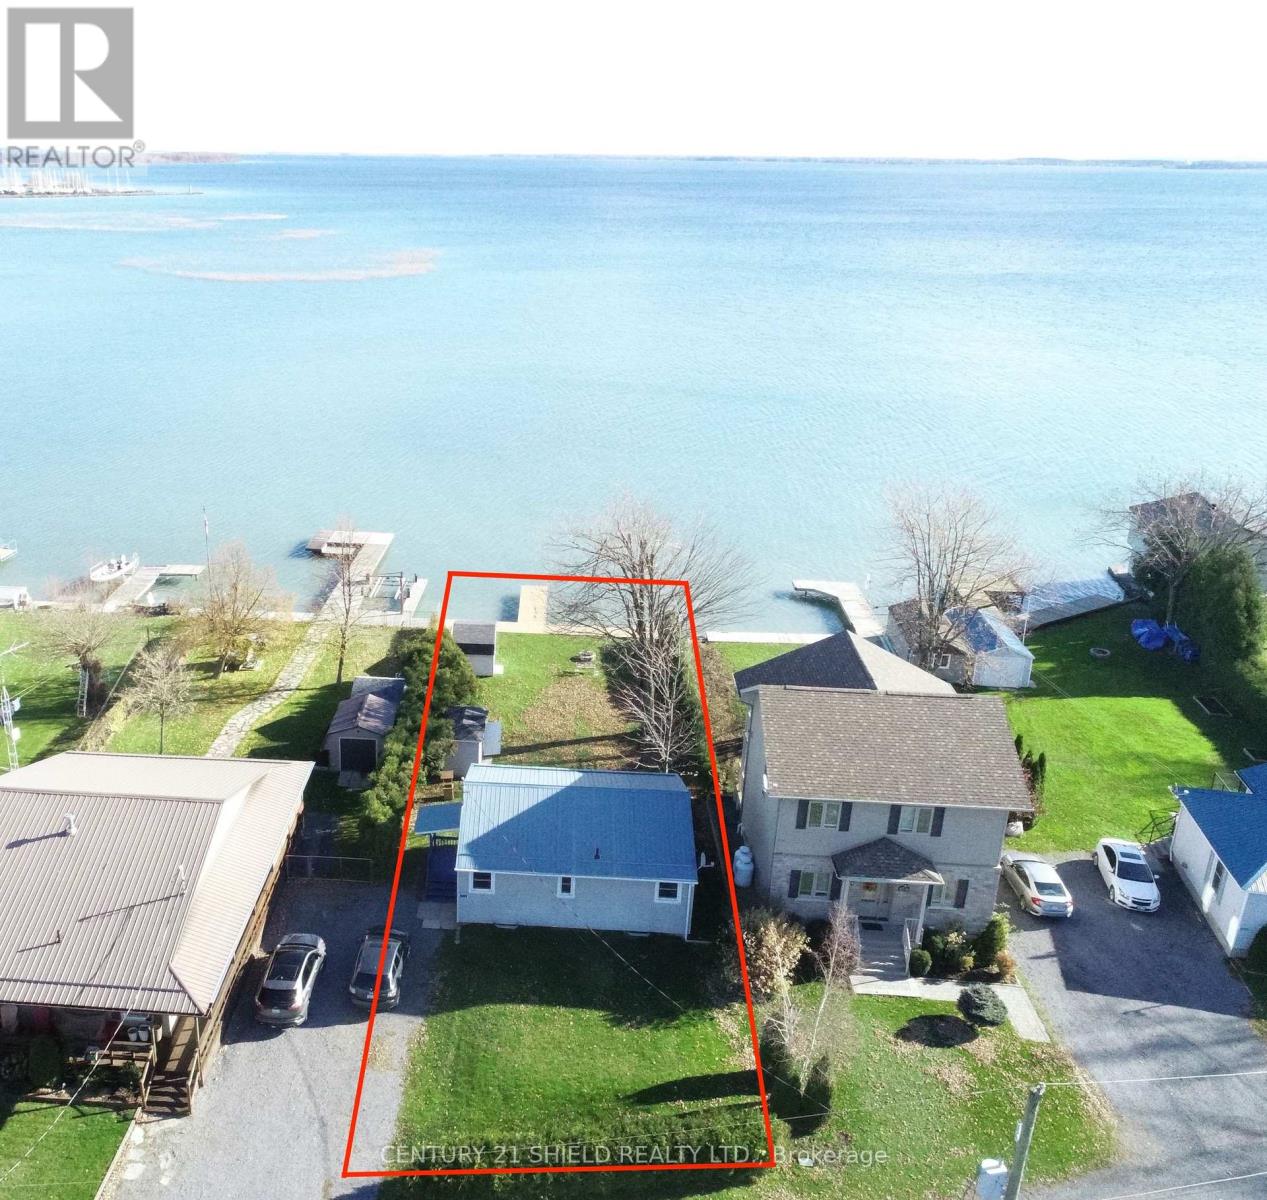
South Glengarry, Ontario
If you are looking for waterfront property, on a private road and year round use, then welcome to 6325 78th Ave in Bainsville! With just over 50 feet of waterfront, this year round property is ready for its next owner! With a beautiful view of Lake St Francis on the St Lawrence River, imagine waking up to this everyday! In addition, there is private road access with no rear neighbours, these opportunities don't come very often! This 2 bedroom property has been well maintained and has had recent upgrades including bathroom, baseboard heaters, mini split wall unit for AC and additional heating, new flooring, as well as the crawl space insulated with spray foam insulation , some windows have been updated and with two storage sheds for your seasonal items! Annual association fees of $350 are for Nadeau Point Road maintenance and Nadeau Point Road snow removal. All offers to include a minimum 24 hour irrevocable. (id:66888)
222 Belmont Street
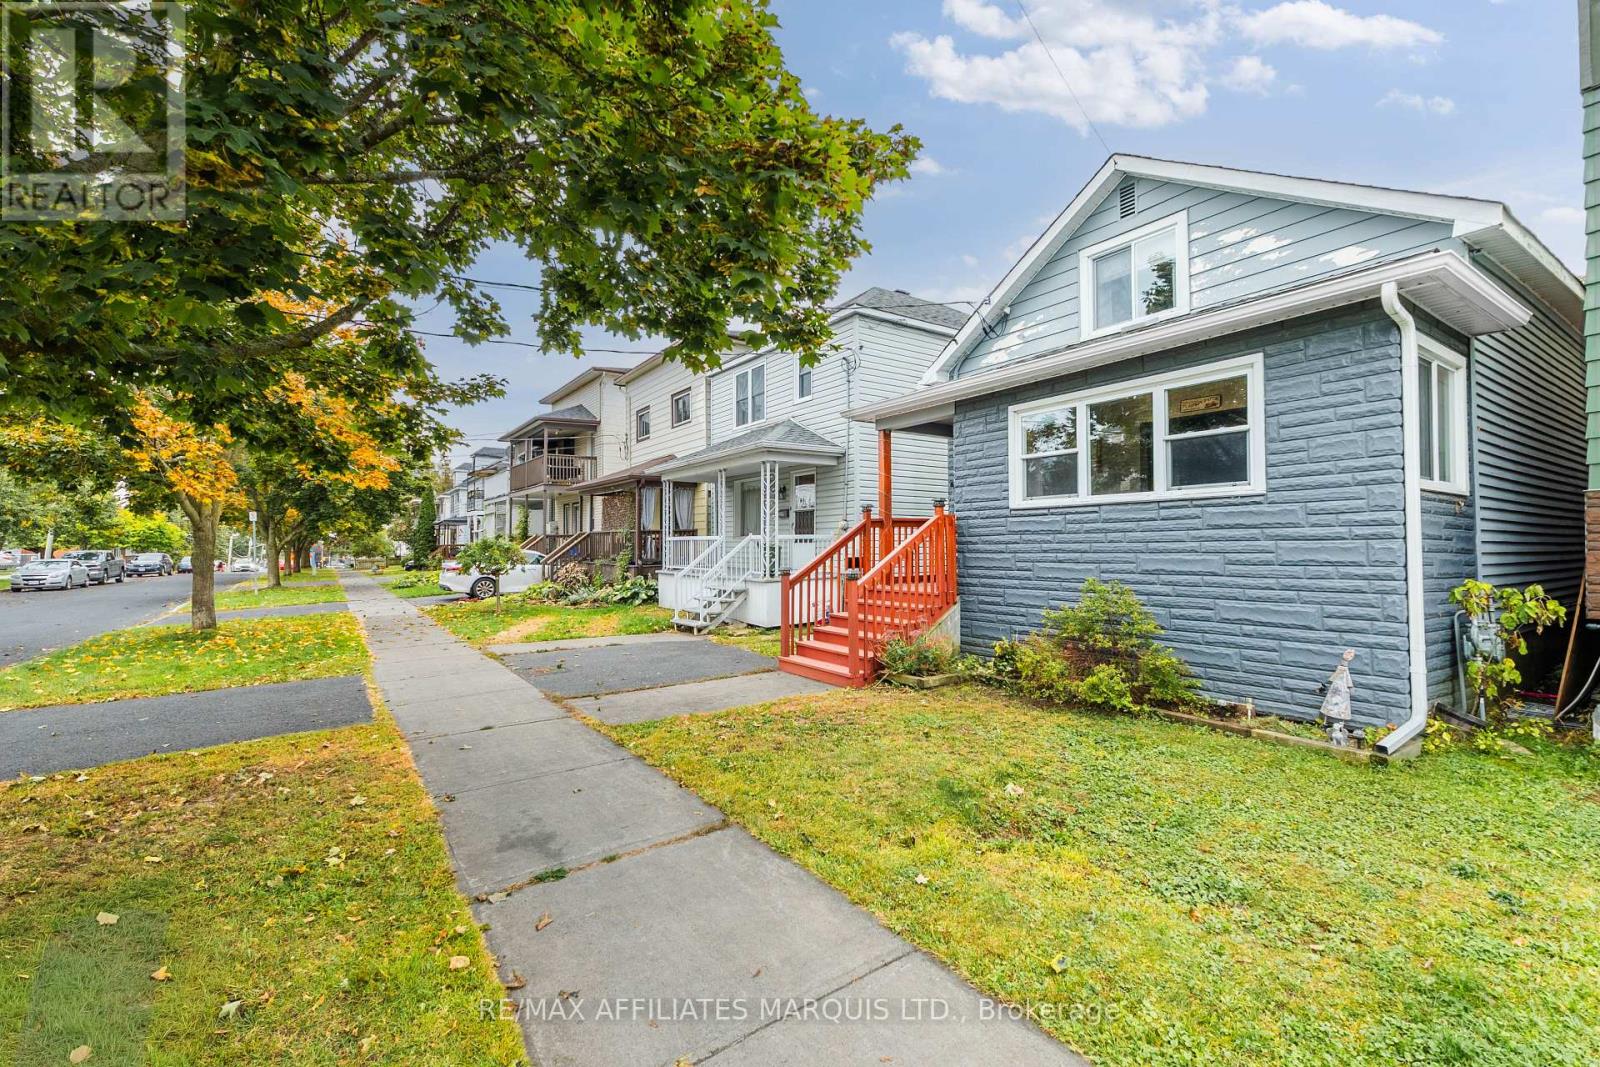
Cornwall, Ontario
Welcome to 222 Belmont Street! This charming storey-and-a-half home is an excellent opportunity for first-time home buyers, investors, or those looking for an affordable property in a convenient location. Situated close to St. Lawrence College and everyday amenities, this home offers an attractive combination of character, functionality, and value.From the moment you step inside, you'll appreciate the pride of ownership and how well the home has been maintained. The welcoming mudroom flows seamlessly into the bright living room and through to the kitchen and dining area, with beautiful hardwood flooring adding warmth and character throughout the living and dining spaces. Just beyond the kitchen, you'll find convenient main-floor laundry and a three-piece bathroom.Upstairs features two generously sized bedrooms along with a convenient two-piece bathroom. With its well-kept condition, practical layout, and desirable location, 222 Belmont Street is a great opportunity at an attractive price point. As per Form 244, all offers are to contain a 48-hour irrevocable clause. (id:66888)

28 Bluejay Drive
Barrie, Ontario
Affordable, thoughtfully updated semi-detached home with a larger-than-typical yard, two-car parking, and versatile finished lower-level living space in a convenient Barrie location near schools, shopping, Royal Victoria Regional Health Centre, and Georgian College. The main floor is designed for comfortable everyday living, featuring a contemporary renovated kitchen, convenient main-floor laundry, fresh 2025 paint, and a warm new gas fireplace. The dining area walks out to a new composite deck and generous backyard-an inviting setting for outdoor meals, relaxing, gardening, or entertaining. A separate entrance leads to the fully renovated lower level, offering excellent flexibility for extended family, guests, a home office, or potential supplementary living space. This bright, well-equipped area includes a full galley kitchen with full-size appliances and breakfast bar, stacking laundry, gas fireplace, large egress window, and a 3-piece bathroom with heated tile flooring. Buyers will appreciate the meaningful improvements already completed, including a new roof in 2023, new rear composite deck and exterior gas line in 2025, upgraded electrical panel, rental water heater, and recently updated lower-level laundry and egress window. With practical upgrades, flexible living areas, a spacious yard, and easy access to everyday amenities, this home offers exceptional value and opportunity. (id:66888)
208 Opale Street
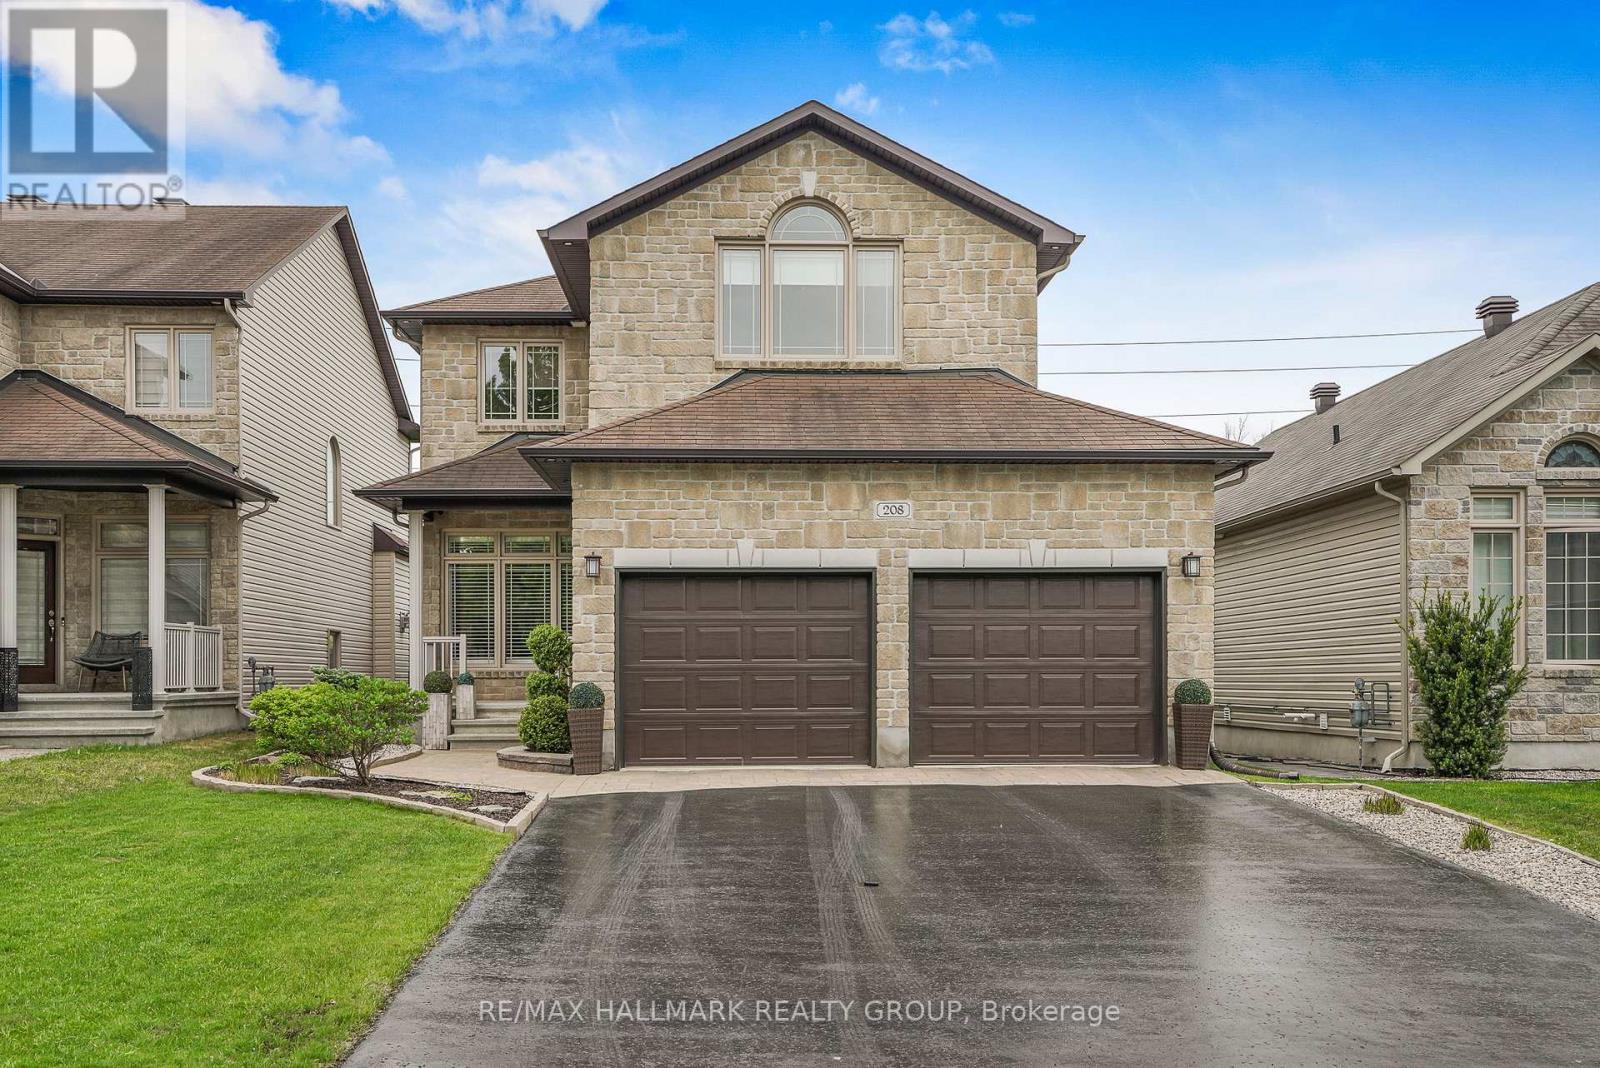
Clarence-Rockland, Ontario
Set on an OVERSIZED, fully fenced PREMIUM LOT offering expanded backyard space with NO REAR NEIGHBOURS. Welcome to 208 Opale Street. Built in 2012, this two-story home features 4 bedrooms and 4 bathrooms with insulated double car garage. Located walking distance from parks & schools in one of Rockland most sought-after neighbourhoods while being ONLY 20 minutes from Ottawa. Main level leading to the open-concept layout featuring a stunning living room with cozy gas fire place and welcoming dining room. The striking gourmet kitchen is outfitted with quartz countertops, ample cabinetry, stainless steel appliances and centre island. Upper-level features a primary suite with a 4-piece ensuite & a walk-in closets; another 2 good size bedrooms & a modern 3-piece main bathroom. Fully finished lower level offering a huge recreational room with natural gas fireplace; a modern 3 pce bathroom; a 4th bedroom with walk in closet & plenty of storage space. Fully fenced backyard; in ground pool with plenty of interlock surface space & a convenient gazebo's with NO REAR NEIGHBOURS; backyard back gate giving direct access to the walking trail at the back; outdoor natural gas BBQ hookup. Featuring; Pool (2017), Pool Liner & Pool pump (2025), Stove (2024), Refrigerator (2023), Kitchen Quartz Countertops (2019), Upper Level Carpets (2024), Washer (2023). BOOK YOUR PRIVATE SHOWING TODAY!!! (id:66888)
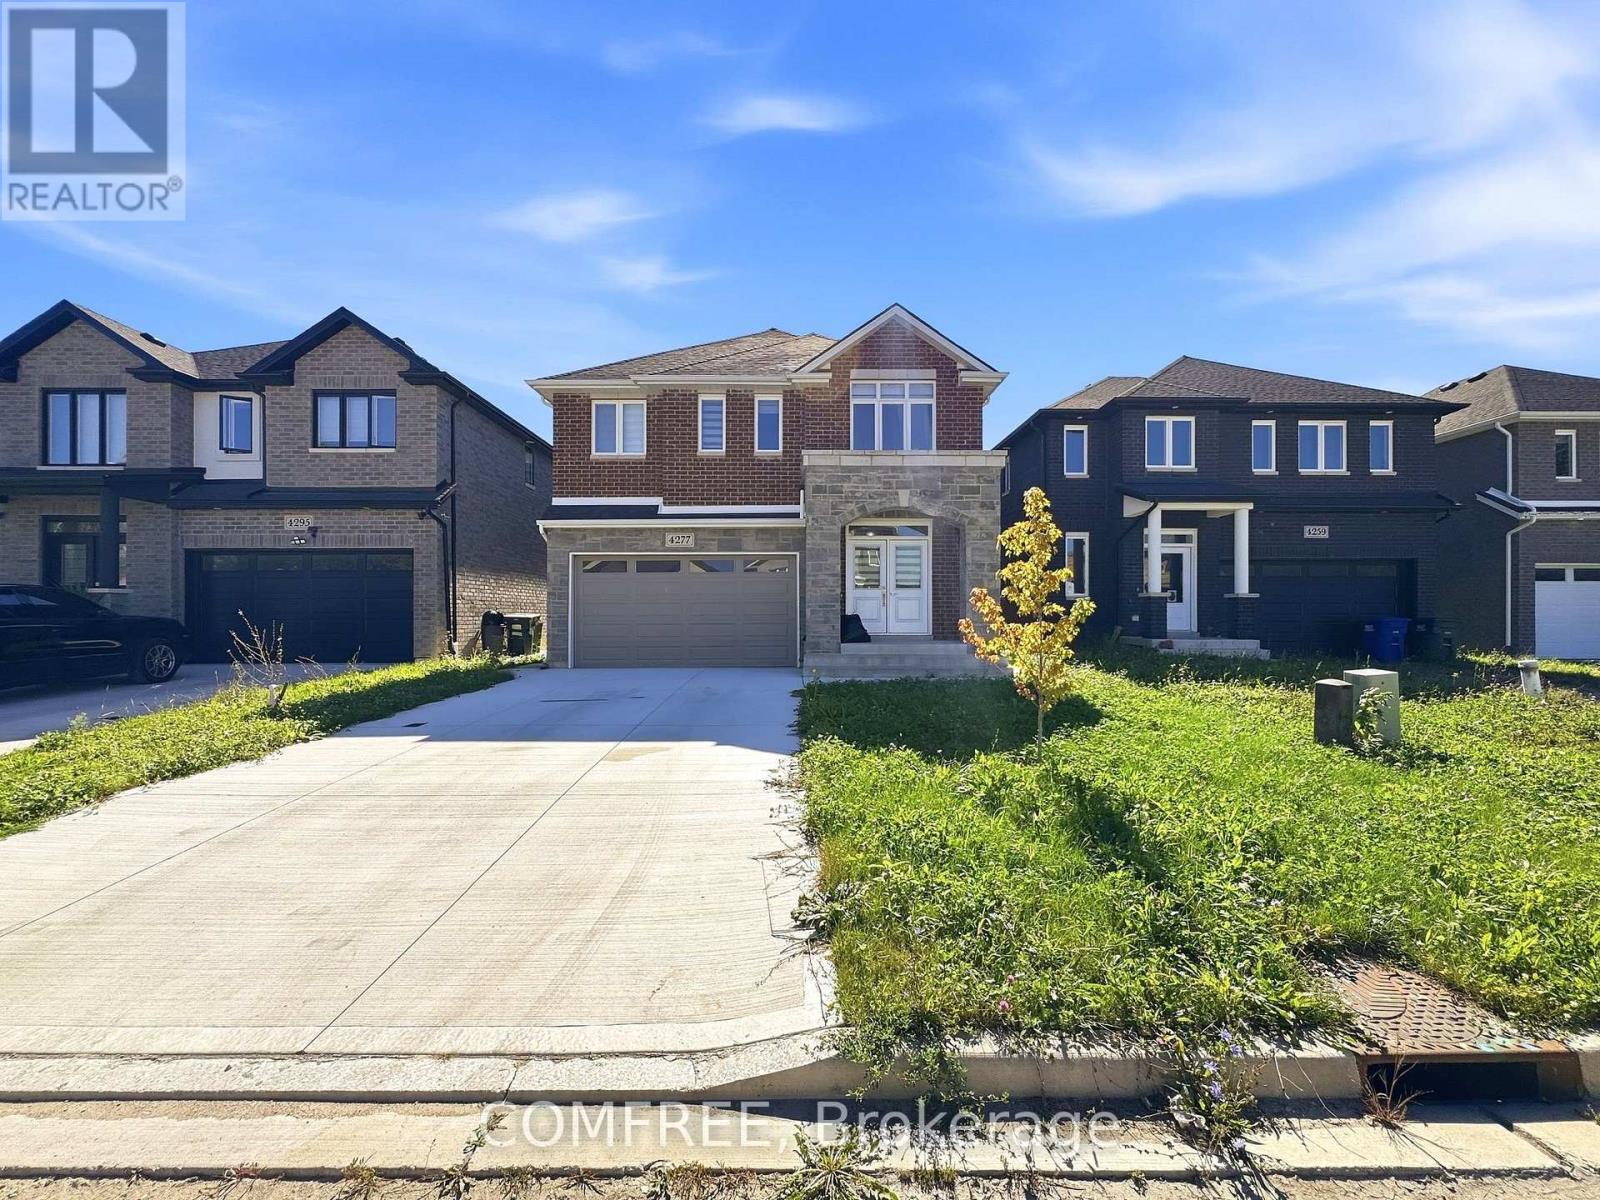
4277 John Ross Court
Windsor, Ontario
Spacious 2-storey detached home offering approximately 2,500 sq. ft. of above-grade living space with 4 bedrooms and 4 washrooms. The functional layout includes two primary bedrooms, providing added flexibility for families, guests, or multi-generational living. The home features a generous family/bonus room, upper-level laundry, central air conditioning, and a partially finished basement offering additional usable space. An attached double garage and driveway provide parking for multiple vehicles. Situated on a fenced lot near parks, schools, public transit, a hospital, and green space, this property combines generous interior space with convenient access to surrounding amenities. (id:66888)
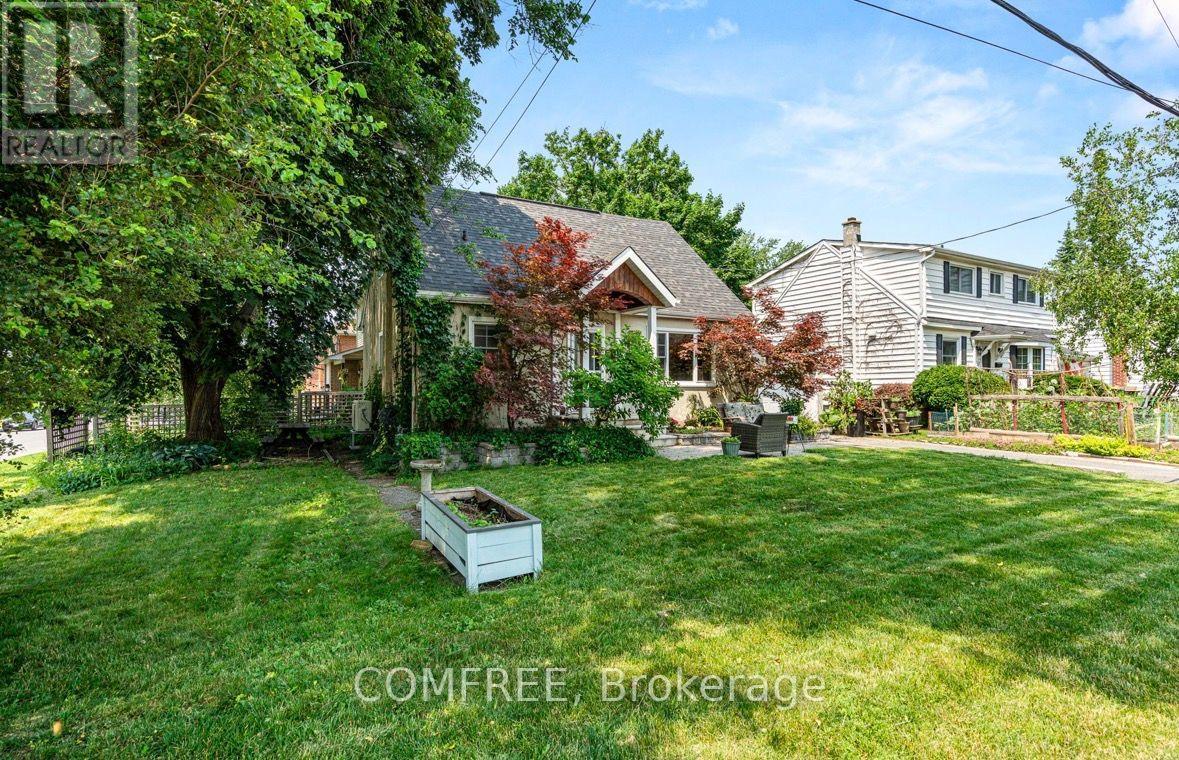
421 Greenwood Avenue
Ottawa, Ontario
Welcome to 421 Greenwood Avenue, a charming 3-bedroom, 1.5-bathroom link home situated on a beautiful corner lot in one of Ottawa's most sought-after neighbourhoods. Why you'll love it: Room to Grow; Enjoy a cozy finished basement-perfect for a family room, play area, home office, or extra living space. Piece of mind with new roof within 5 years and new furnace, AC and hot water tank less than 2 years. Excellent Location for Families. Conveniently located within walking distance of Broadview Public School, Nepean High School, and Notre Dame High School. Live the Westboro Lifestyle. Just steps from Dovercourt Community Centre, Altea Athletic Club, and Westboro's fantastic restaurants, cafés, shops, and amenities. Easy Commuting. Enjoy convenient access to public transit and major routes, making getting around Ottawa simple. (id:66888)
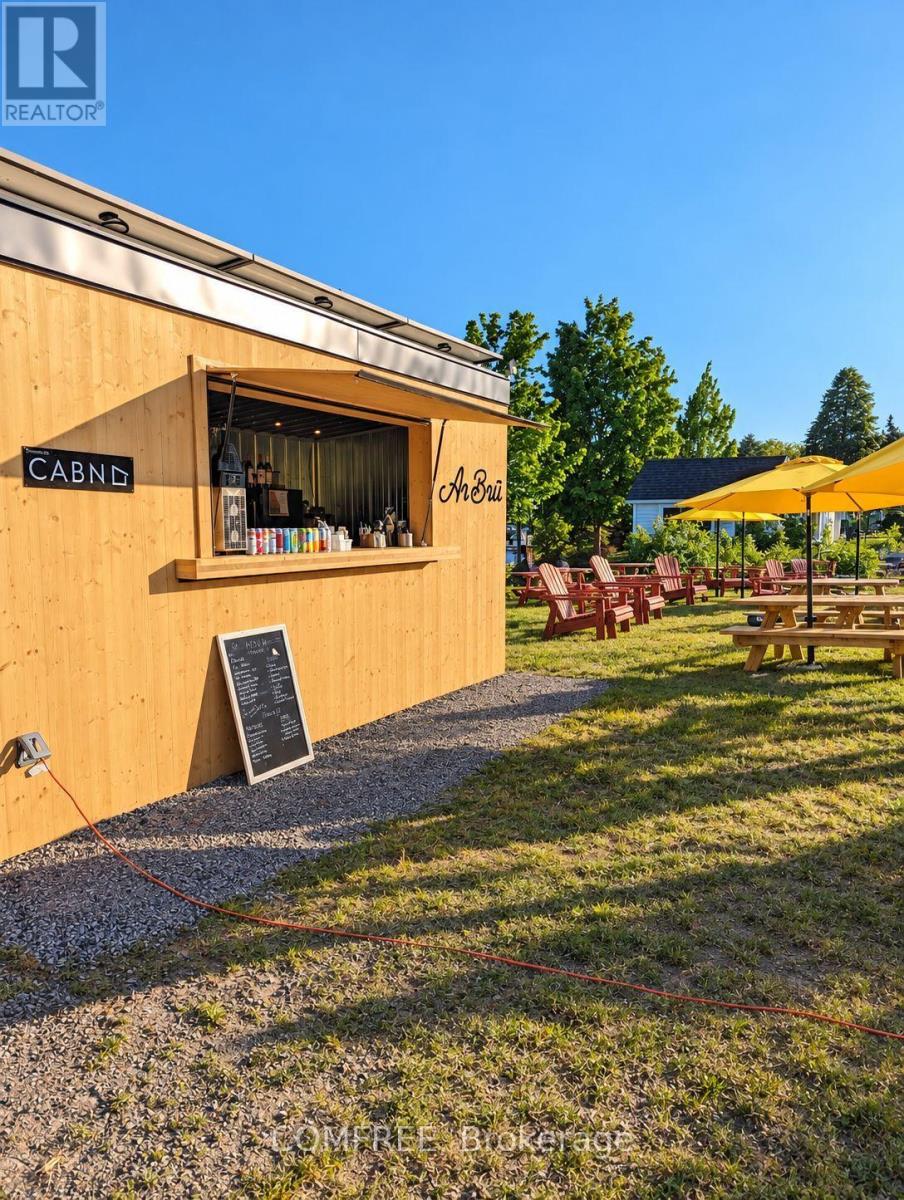
191 Water Street E
Prescott, Ontario
**Profitable Turnkey Waterfront Restaurant Opportunity in the Heart of Prescott** A rare opportunity to take over one of Prescott's most charming and established waterfront destinations. This profitable, fully equipped seasonal venue sits in a prime location along the town's beautiful waterfront, surrounded by local businesses, community events and steady summer activity. The operation includes a liquor license, seating for approximately 50 guests and everything needed to get started. New lease needed, but already discussed with township. (id:66888)
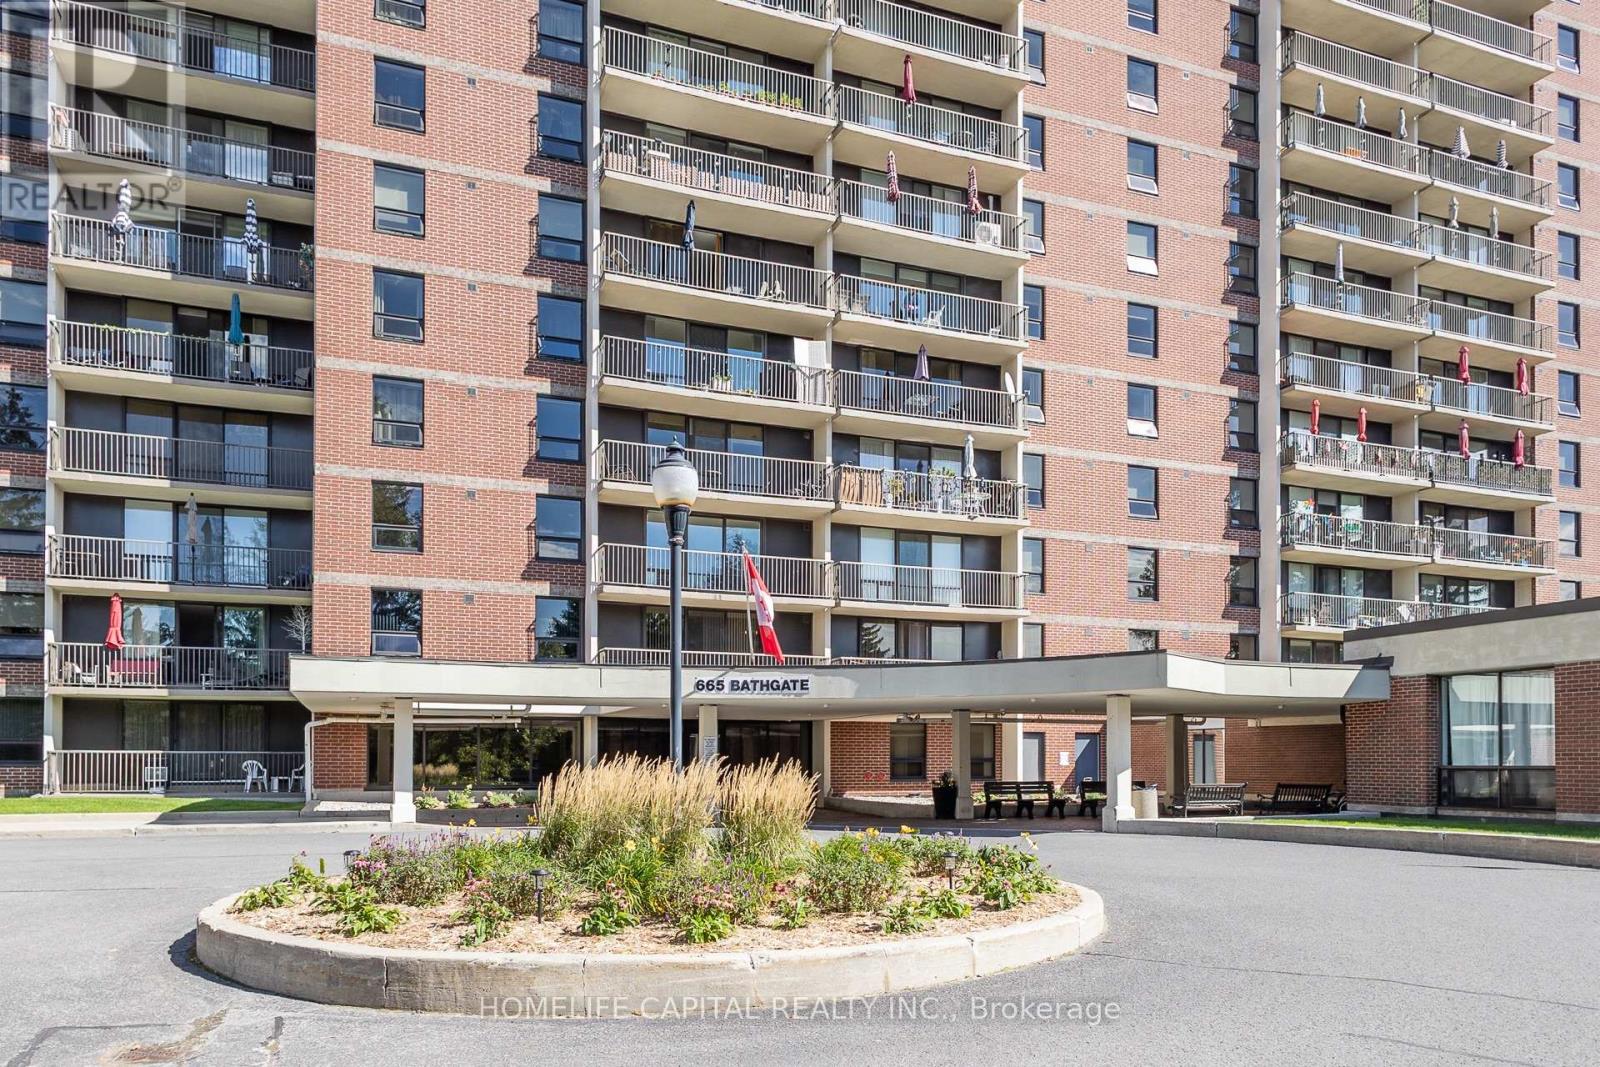
408 - 665 Bathgate Drive
Ottawa, Ontario
Welcome to Las Brisas. This recently renovated, move-in-ready 2-bedroom, 1-bathroom condo apartment with a separate den/storage room is ideally located near Blair LRT, Gloucester Centre, Montfort Hospital, NRC, CSIS/CSE, CMHC, shopping, parks and everyday amenities. Offering one of the building's more spacious two-bedroom layouts, this unit features attractive laminate flooring throughout the main living areas and second bedroom, with soft carpeting in the primary bedroom. The updated kitchen includes the appliances and offers the added convenience of a separate entrance directly to the hallway, a distinctive feature of this layout. The primary bedroom features motorized window blinds, a good sized walk-in-closet while the den/storage room offers useful flexibility for a home office, hobby space or additional storage. Underground parking is included, and the condo fees include heat and water along with access to building amenities such as an indoor pool, sauna, fitness centre, party room, library/games room, workshop and visitor parking. Contact your Realtor today to book a private showing. Welcome home. (id:66888)
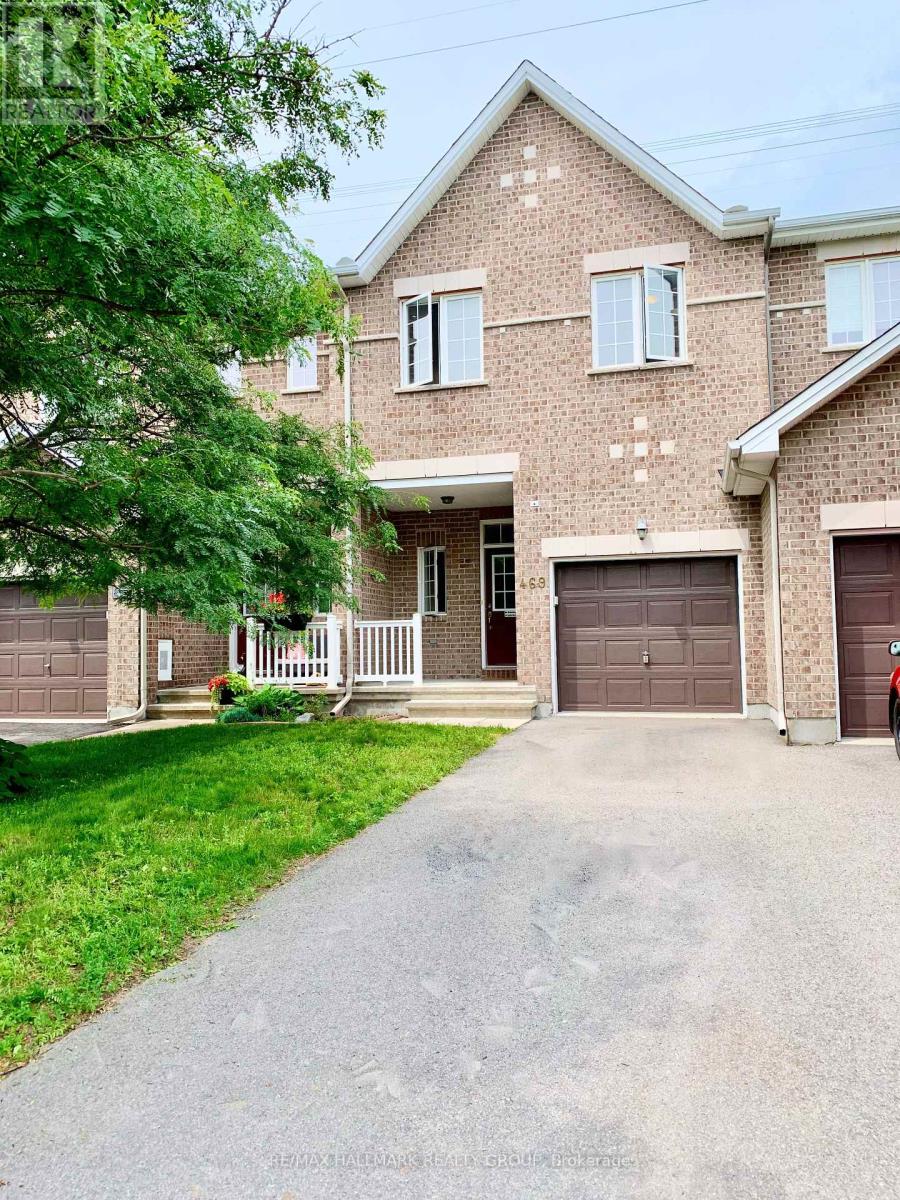
469 Foxhall Way
Ottawa, Ontario
Welcome to this spacious 3-bedroom, 3-bathroom townhouse in sought-after Bridlewood, Kanata, featuring no rear neighbours and a newly landscaped, peaceful backyard retreat. A covered front porch welcomes you into a bright and inviting open-concept main floor with beautiful hardwood flooring throughout the living, dining, kitchen and eating areas. The spacious living room features a vaulted ceiling and cozy gas fireplace, creating a warm and comfortable atmosphere. The upgraded kitchen offers ample cabinetry, quartz countertops, a convenient breakfast bar, stainless steel appliances and a pantry for added storage. Step through the patio door to enjoy the private backyard, beautifully landscaped for easy living and entertaining, with a charming gazebo and low-maintenance artificial grass. No grass to mow means more time to relax and enjoy your home! Upstairs, the generous primary bedroom features a walk-in closet and a private ensuite with a soaker tub and separate shower. Two additional well-sized bedrooms, a full bathroom and a convenient laundry room complete the second level. The fully finished basement provides valuable additional living space, perfect for a family room, home office, playroom or recreation area. Ideally located close to schools, parks, shopping, public transit and all the amenities Kanata has to offer. A wonderful opportunity to enjoy a comfortable, well-maintained home in a family-friendly Bridlewood neighbourhood, with a private backyard and virtually maintenance-free outdoor living. (id:66888)
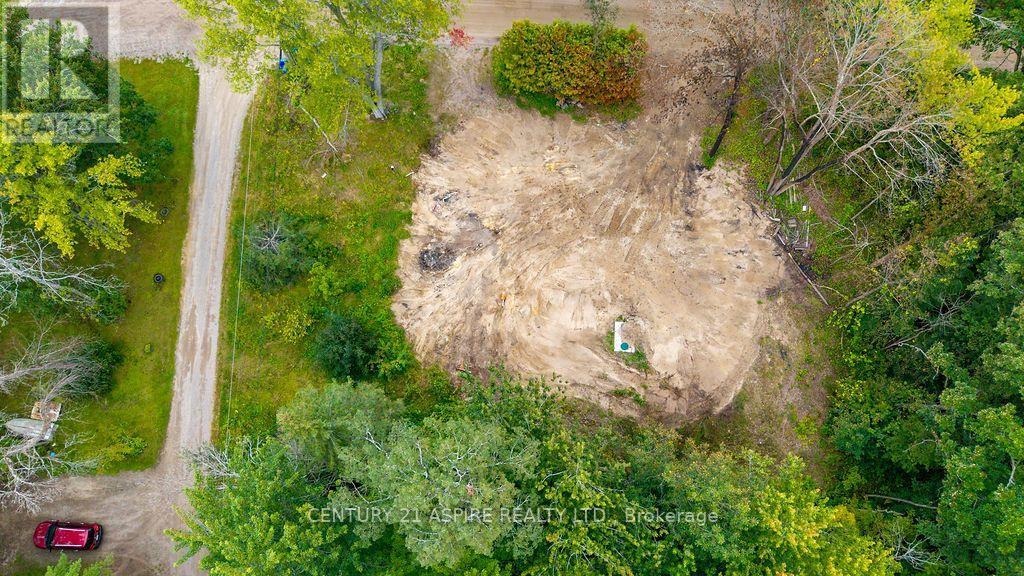
201 Sand Point Road
Whitewater Region, Ontario
Ever wanted to build your own dream home, or cabin close to the water? Well now you can! Just mins from Westmeath, and a view of the Ottawa river right across the road. This lot was previously serviced with a newer raised septic bed and drilled well, and has recently been fully cleared. All ready for your future vision. (id:66888)
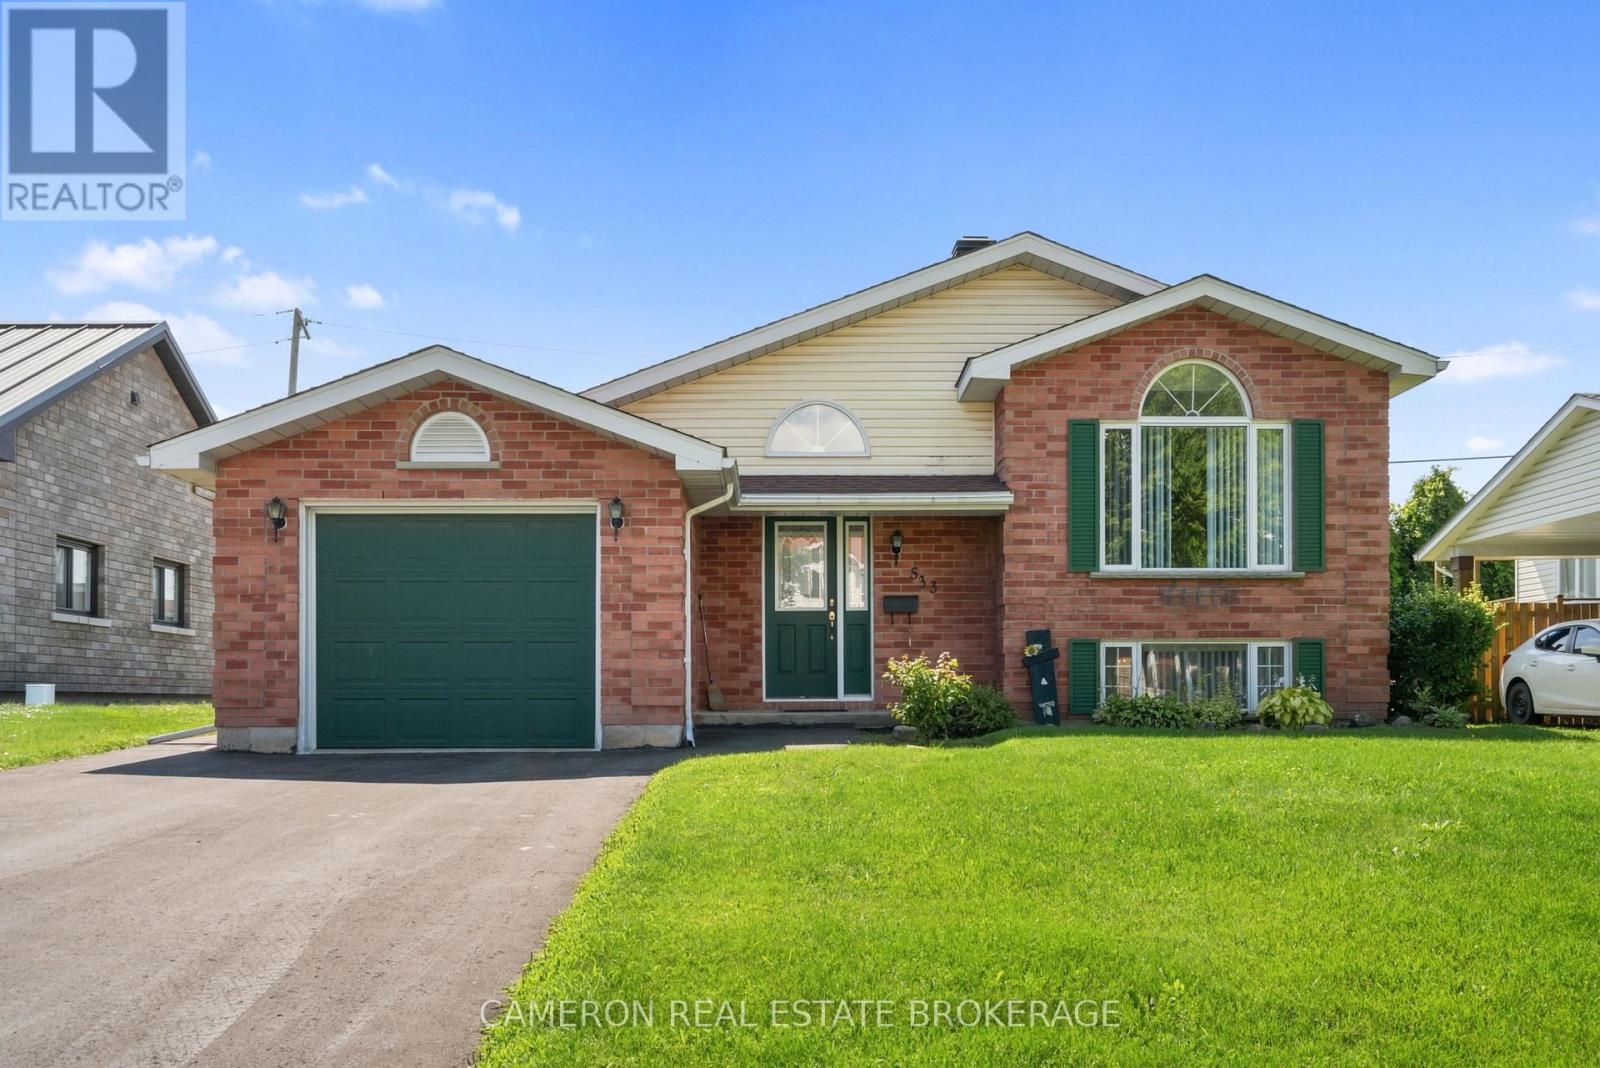
533 Jase Street
Cornwall, Ontario
CONTEMPORARY BUNGALOW WITH ATTACHED GARAGE. Located in a quiet and desirable East End neighbourhood, this well-maintained bungalow offers convenient main-floor living. Enjoy 2 spacious bedrooms, a kitchen with upgraded cabinetry, and a bright eating area with patio doors leading to a large private deck. Beautiful solid hardwood flooring throughout most of the main level. The finished basement features a cozy gas fireplace in the family room, ample living space with potential for additional bedrooms, plus a laundry area and washroom. The seller is flexible and can accommodate most closing dates to suit buyers. The seller requires SPIS signed & submitted with all offer(s) and 1 full business days irrevocable to review any/all offer(s). (id:66888)
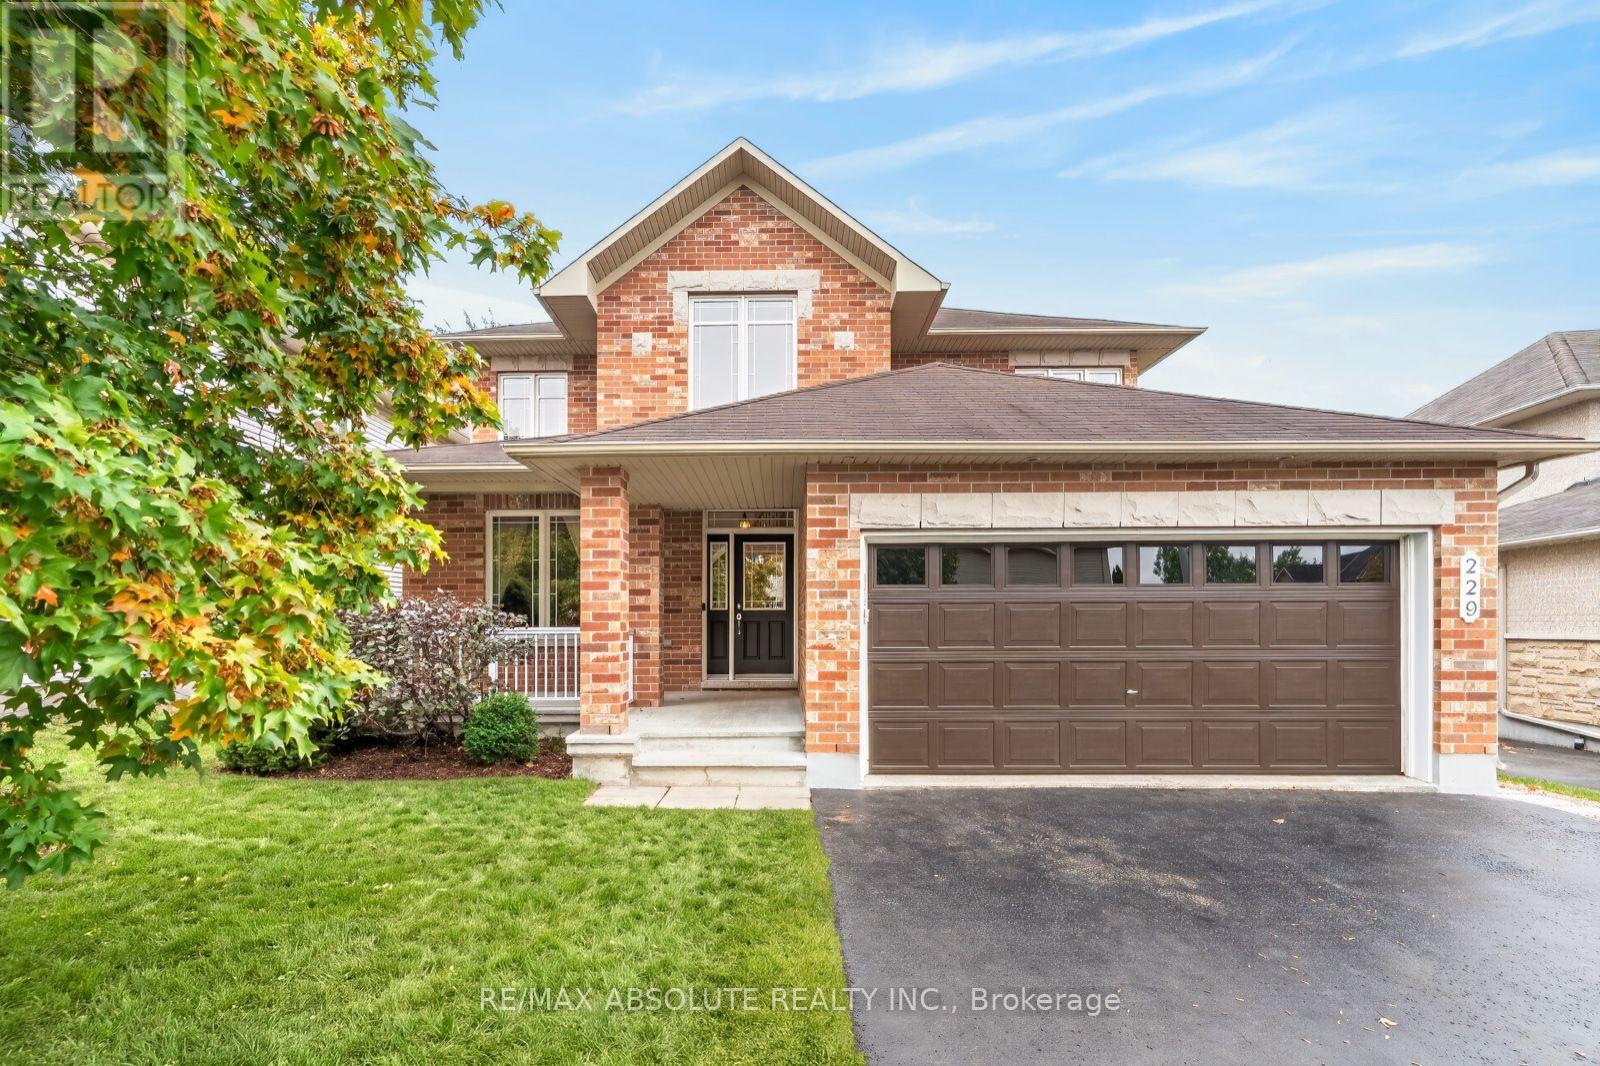
229 Marjan Crescent
Ottawa, Ontario
OPEN HOUSE FRIDAY 5-7PM! This a very RARE offering, an extremely well-maintained home with NO direct rear neighbour, SOUTHERN exposure, FULL brick front & WALK out lower level! The lot is 134 feet deep with a beautiful mature tree line in the backyard that allows for not only a stunning aesthetic but also ultimate privacy. This classic "Forest Hill" model offers formal spaces with crown molding. Freshly painted throughout! The kitchen has had a pretty upgrade offering cream " vintage" shaker style cabinets, quartz countertops PLUS a brand-new fridge & dishwasher. Access from the breakfast area to the 250 SF deck that has amazing views & stairs to the backyard & a BBG gas line. The large family room is perfect place for the entire family to relax in front of the gas fireplace! GREAT size main floor office. There are coffered ceilings in the primary, a huge walk-in closet PLUS an improved ensuite with tub that has been gently used & brand-new free-standing shower! The 3 additional bedrooms are all good sizes. All bathrooms offer quartz countertop. A FULLY finished WALKOUT lower level awaits that offers a kitchenette, LARGE rec room, LEGAL 5th bedroom w HUGE walk in, a FULL bath & luxury high end waterproof laminate flooring- a comfortable space for an in-law! The patio door & daylight windows allow for the same level of brightness as the main floor- no basement feels here! There is a covered area through the patio doors that has beautiful potential. Lots of storage & a workshop! SUPER quiet street & incredible long-time neighbours! A perfect place to call home! (id:66888)

2205 - 199 Slater Street
Ottawa, Ontario
A truly one-of-a-kind, sun-filled two-storey luxury penthouse offering 1,248 sq. ft. of sophisticated living space with one owned parking space, 2 bedrooms, and 2.5 bathrooms in the very heart of downtown Ottawa.This stunning penthouse is defined by dramatic south-facing floor-to-ceiling windows spanning both levels, flooding the home with natural light while showcasing breathtaking views of Ottawa's skyline. The open-concept main level features rich wide plank hardwood flooring, a stylish feature wall, a convenient powder room for guests, and a sleek contemporary kitchen complete with quartz countertops, stainless steel appliances, a glass tile backsplash, and a spacious eat-in island.Step through the sliding doors to your private urban terrace with a gas BBQ hookup, an ideal setting for entertaining while enjoying spectacular city views.Upstairs, an elegant glass-panel staircase railing adds to the home's modern appeal. The luxurious primary suite features a spa-inspired ensuite with double vanities and a glass-enclosed tiled shower. A generously sized second bedroom and an additional full bathroom provide comfort and privacy for family or guests. Additional highlights include convenient upper-level laundry.Built by renowned developer Broccolini, The Slater is celebrated for its contemporary architecture, refined finishes, and premium craftsmanship. Residents enjoy an exceptional suite of amenities including concierge service, a fitness centre, party room, theatre, billiards lounge and bike storage. Perfectly situated in Ottawa's Financial District, this pet-friendly residence is just steps from Parliament Hill, the Ottawa River, LRT, the National Arts Centre, museums, fine dining, shopping, and entertainment.Rarely offered and impossible to replicate, this exceptional penthouse presents a rare opportunity to own one of downtown Ottawa's most distinctive residences, where luxury, convenience, and spectacular city views come together in perfect harmony. (id:66888)
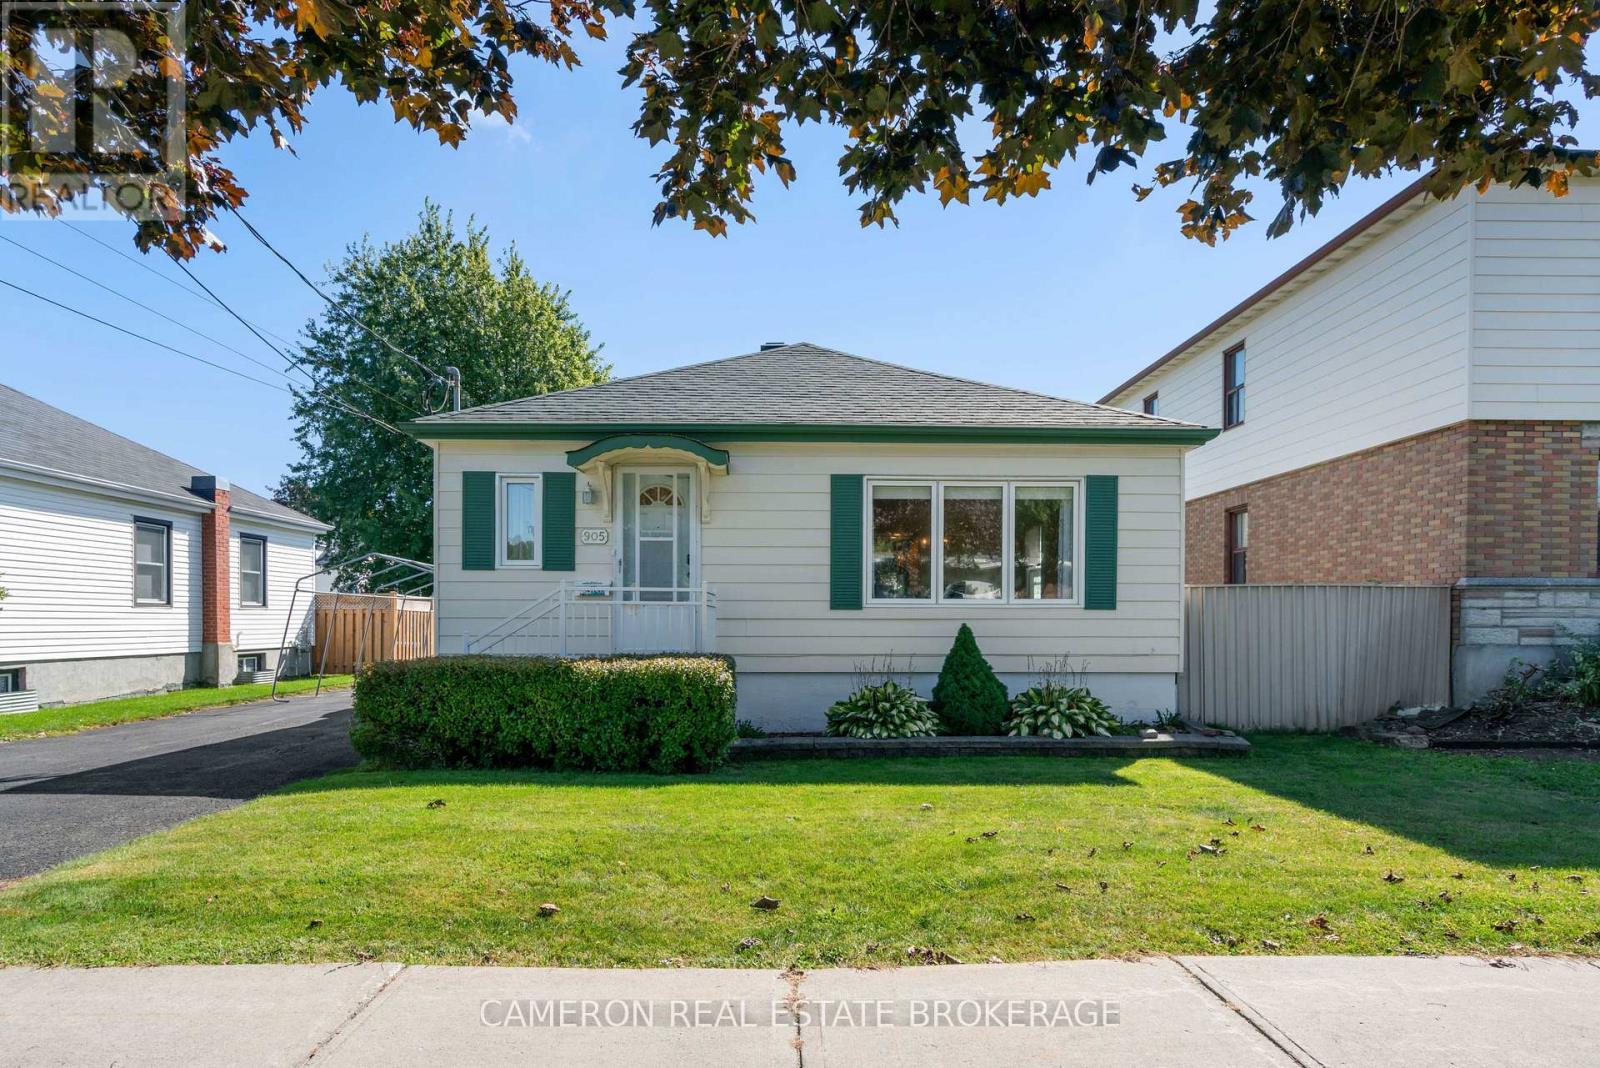
905 Third Street E
Cornwall, Ontario
Neat as a pin! This well-kept detached bungalow is in a convenient East Cornwall location close to groceries, restaurants, parks, schools and many other amenities. A wonderful option for first time buyers or those looking to downsize. Some landscaping adds to the curb appeal. Inside you'll find a large open living room, a generous kitchen with plenty of room to cook and gather, two good-sized bedrooms and a full bathroom completing the main floor. The finished basement includes a spacious rec room, a third bedroom and a second full bathroom, and a side door entrance offers real potential for an in-law suite. Efficient forced air gas heat and central AC keep things comfortable year-round. With 1003 sqft on the main floor plus the finished lower level, this home offers more living space than you might expect. A clean and affordable bungalow in a great neighborhood that will check many of your boxes. (id:66888)