
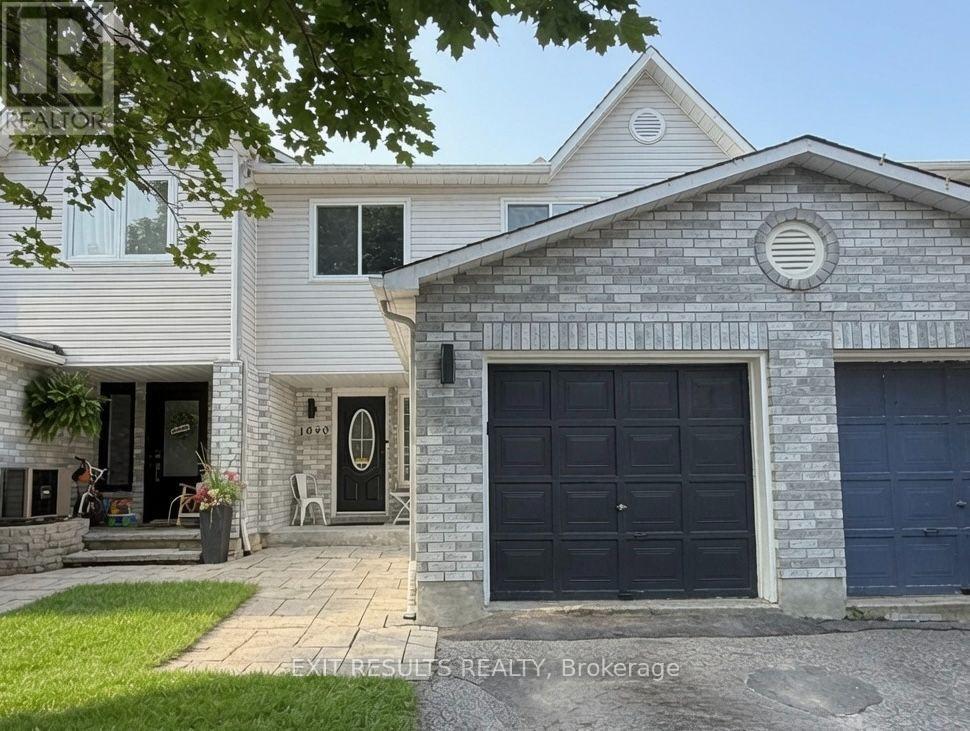
1090 Dianne Avenue
Clarence-Rockland, Ontario
Welcome to 1090 Dianne Avenue, a beautifully updated freehold townhouse in the heart of Clarence-Rockland with no condo fees. Recently installed luxury vinyl flooring runs through the main and lower levels, carried down matching custom stairs to the finished basement. Tile accents the foyer and the main floor powder room, which was recently renovated. Popcorn ceilings have been removed, and the home has been painted throughout the main living spaces. The kitchen features stainless steel LG appliances about three years old, including a smart stove, dishwasher, washer and dryer, plus a matching series fridge. Upstairs, the primary bedroom is a cozy retreat with an electric fireplace and a smart in-wall LG air conditioner. You'll find 3 bedrooms and 3 bathrooms, with a 4-piece upstairs, a 3-piece in the basement and a 2-piece on the main floor. Out back, the private fenced yard offers a large wood deck and garden shed, perfect for summer evenings. Close to schools, parks, shops and restaurants, it's a great place to call home. One of the owners, Paul Dion, is a registered real estate salesperson with EXIT Results Realty, Brokerage, who is also the listing salesperson. In compliance with RECO requirements, all buyers will receive written disclosure on Form 161 and must acknowledge it before submitting an offer. Offers are subject to a 24-hour irrevocable period. (id:66888)
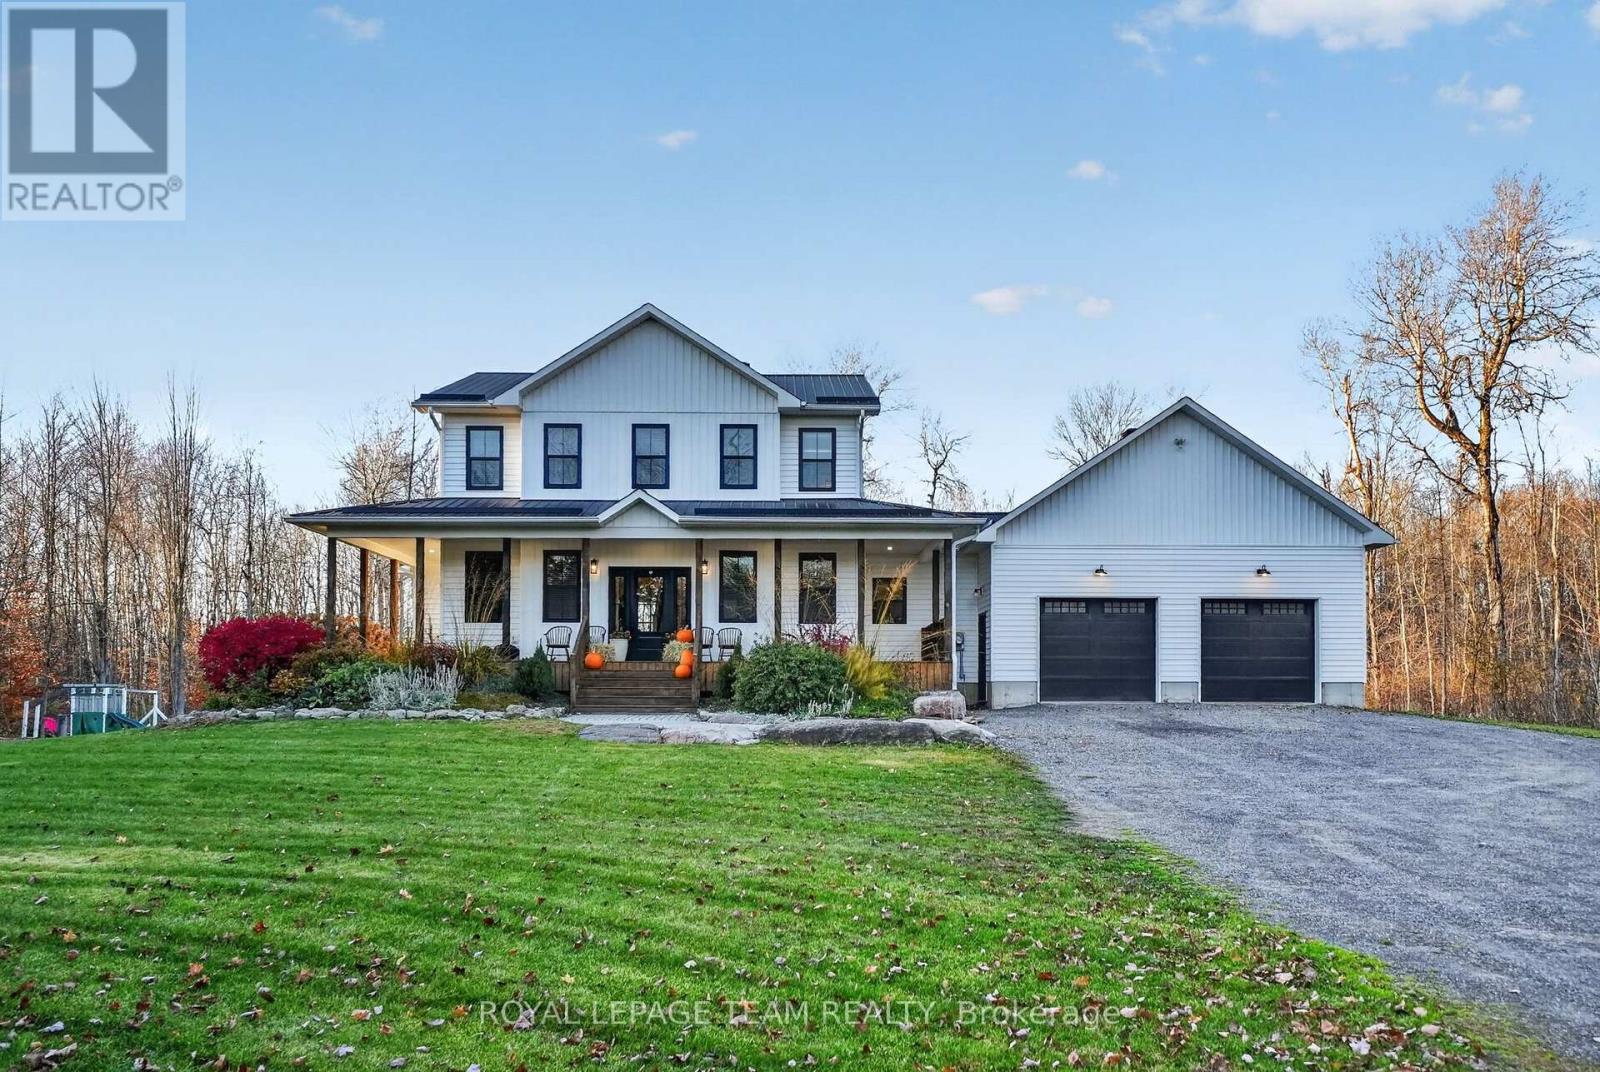
10263 Ronson Road
North Dundas, Ontario
Modern farmhouse charm meets peaceful country living in this lovely two-storey home on a dead-end street just outside Kemptville, near the village of Mountain. Framed by mature trees, the crisp white exterior, contrasting dark accents and welcoming covered front porch create beautiful curb appeal.Inside, natural wood ceilings, exposed beams, shiplap accents and warm wood flooring bring character to the bright, open-concept kitchen, dining and living areas. The kitchen features white cabinetry, a subway tile backsplash, open shelving and a generous island with seating-perfect for casual meals and gathering with friends. Large windows capture views of the surrounding trees, while the living room fireplace adds a cozy focal point. The adjoining dining area offers an inviting setting for family dinners.A dedicated main-floor office provides a comfortable work-from-home space, while the huge mudroom with direct access from the attached double-car garage keeps everyday arrivals organized. A charming enclosed porch with wood finishes and expansive windows offers a peaceful spot to unwind with your morning coffee or a favourite book.The bright primary bedroom and spacious walk-in closet provide a relaxing retreat, complemented by additional bedrooms and beautifully coordinated bathroom finishes. Finished lower-level space adds flexibility for recreation, hobbies or a home gym. Outside, the covered patio creates an ideal setting for outdoor dining, entertaining and relaxing amid the natural surroundings.The large cleared and maintained area at the back of the property provides an amazing opportunity for outdoor recreation such as hunting, skating, turf sports and up close train-watching in an overall private and tranquil setting. With welcoming spaces inside and out, this home offers the charm of country living within easy reach of Kemptville's amenities. (id:66888)
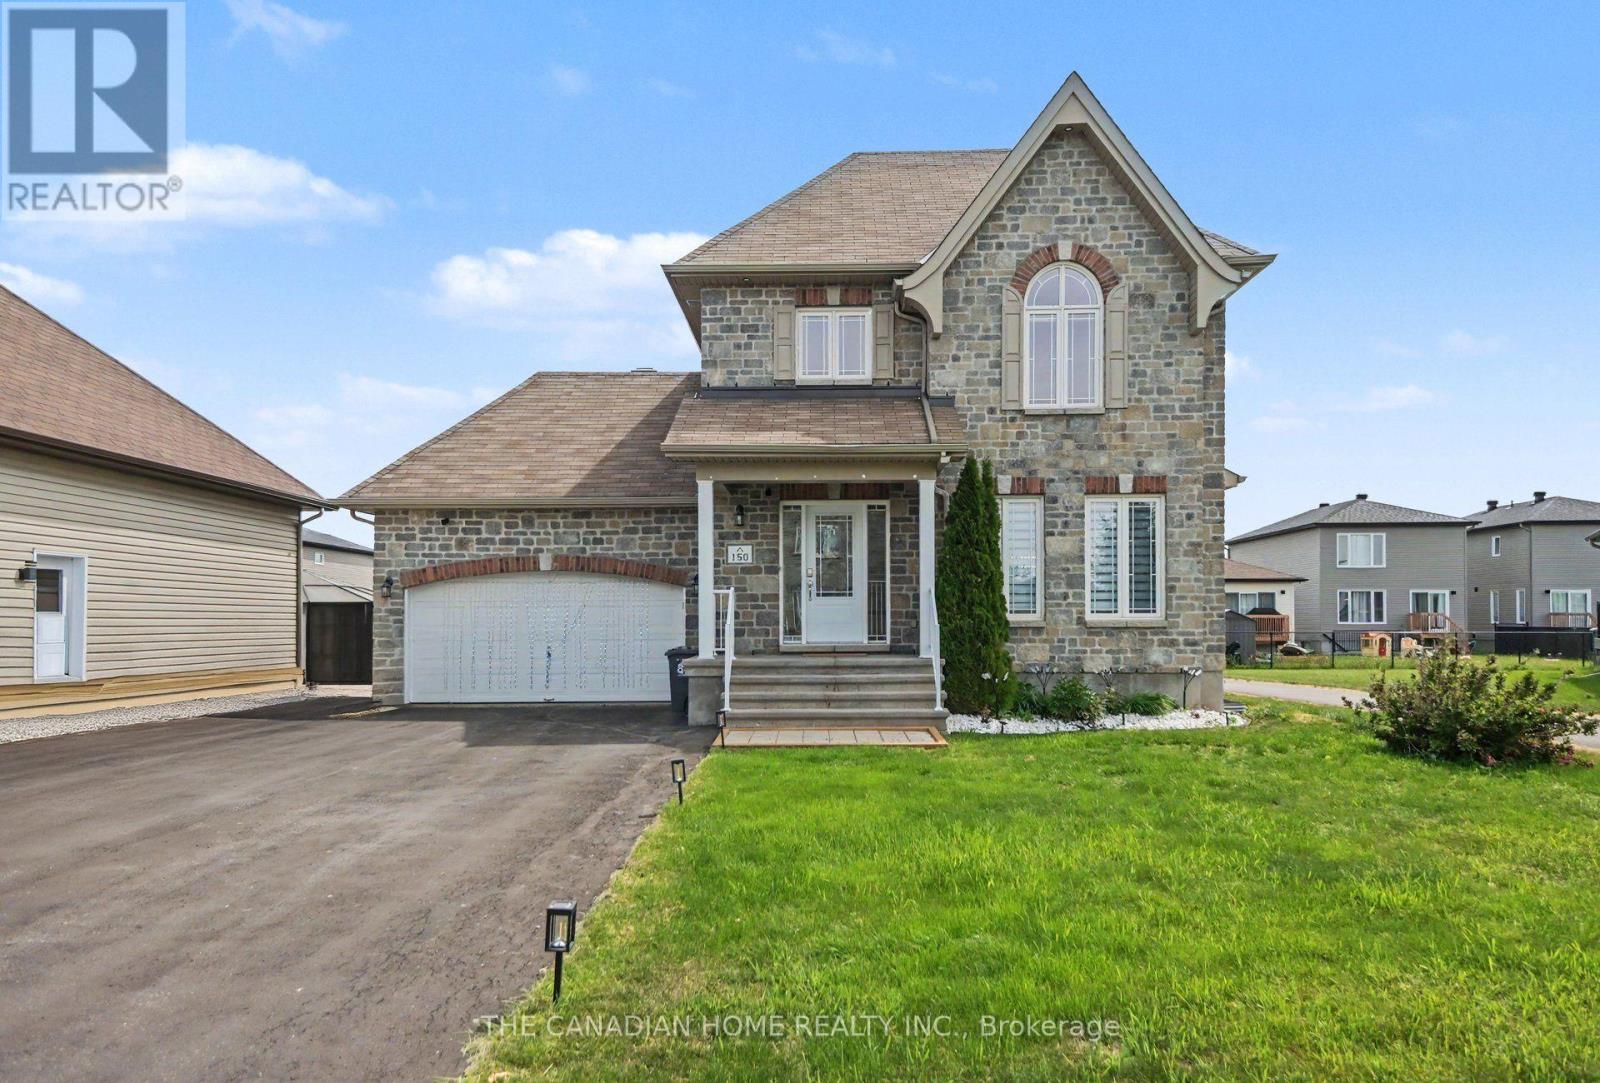
150 Bordeau Street
Alfred And Plantagenet, Ontario
Welcome to 150 BORDEAU Street, this is a beautiful 4 bedroom, 3 bathroom 2 story house in Wendover, a well-established, family-friendly neighborhood. Walking distance to parks, a Community Centre, the Ottawa River, and an abundance of outdoor green space. The bright, open-concept main level welcomes you with a spacious open concept living with a beautiful fireplace, dining area and a modern kitchen featuring a quartz countertops with fully covered island kitchen. Stunning wood staircase bring you to the2nd level. Cozy primary bedroom boasts large windows & cheater bath featuring a soaker tub & walk-in shower. The second floor has 2 more really nice sized bedrooms and 1 full bathroom. Beautifully finished lower level has a large rec room, additional bedroom and a full bath, the perfect place to relax after a long day. Huge fenced in backyard with modern deck and a permanent shed on the back with concrete flooring and electrical connections making it an ideal workspace for a DIYer. Largest driveway among that set of houses on the lane. Fits 7 cars on the driveway and 1.5 in the garage, has enough space in the front driveway to store all your toys, RVs , boat, work vans etc. All stainless steel appliances: Washer - 2025, Dishwasher - 2024, new water heater (rental) 2025 November, New freestanding patio (16x12) ft built on2025, Driveway sealing done on may 2026. Plenty of windows in this lovely home. Don't miss out on this amazing opportunity!! (id:66888)
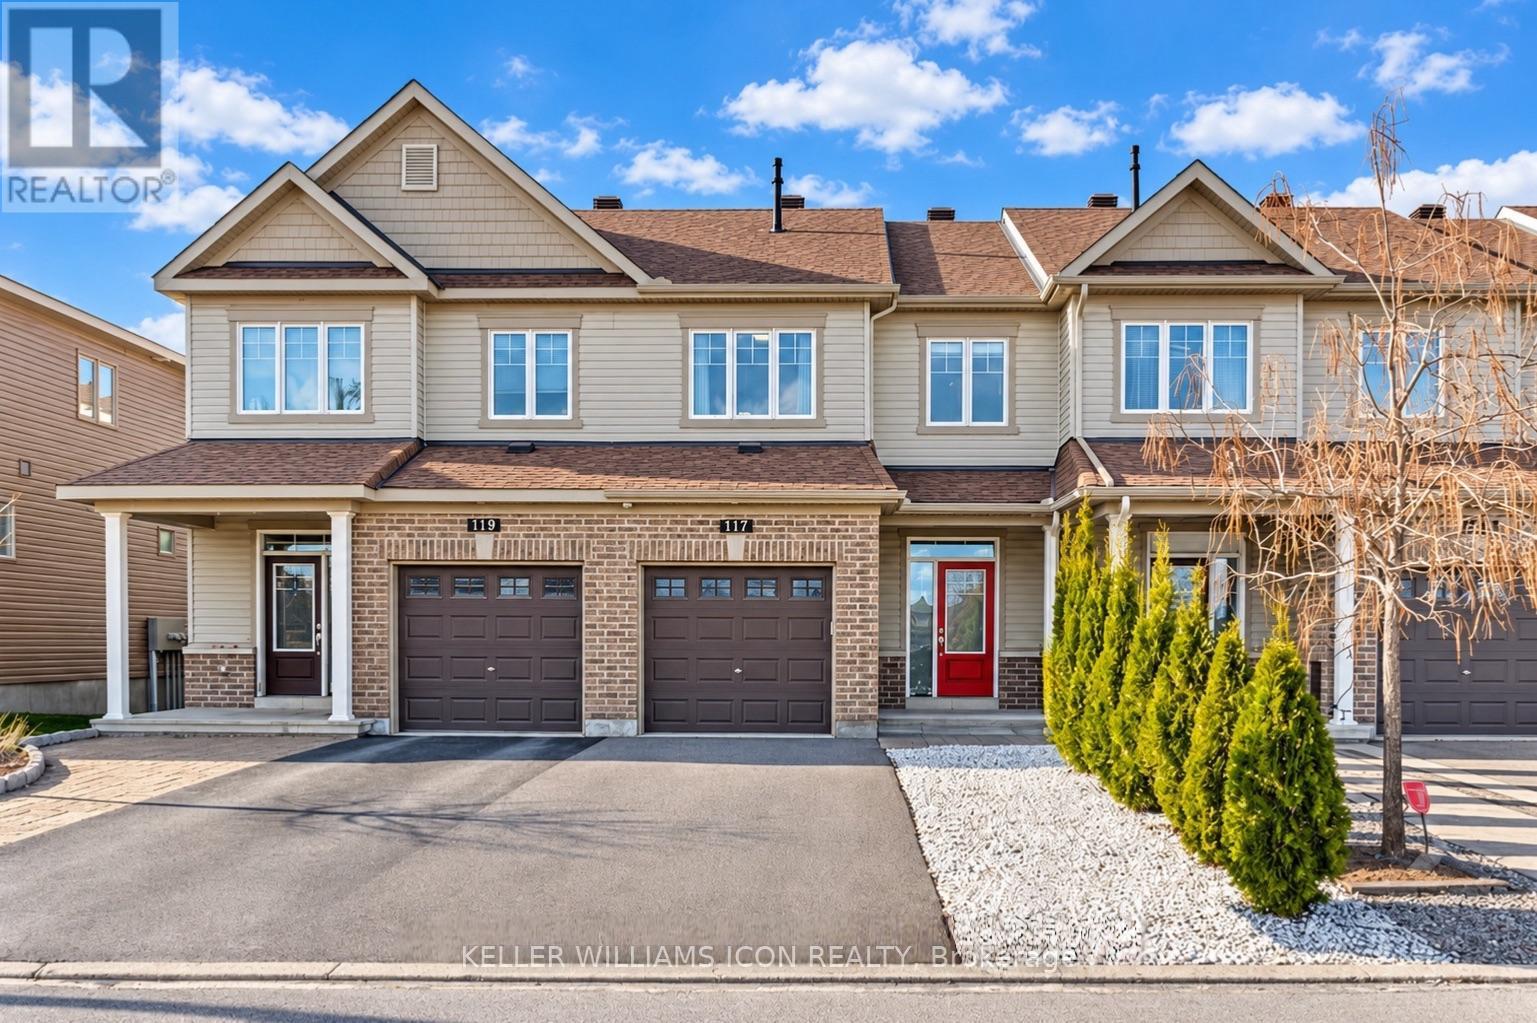
117 Ramsgrange Street
Ottawa, Ontario
AVAILABLE NOVEMBER 20! Beautiful home on a quiet street DIRECTLY FACING A PICTURESQUE PARK with a splash pad, play structure and tennis court. Ideally located NEAR SCHOOLS, SHOPPING, EVERYDAY AMENITIES AND PUBLIC TRANSIT, this home offers comfort and convenience in a welcoming neighbourhood. The main floor features 9-FOOT CEILINGS, beautiful hardwood flooring, pot lights, a spacious living room and a separate dining area. The OPEN-CONCEPT KITCHEN boasts elegant cabinetry, a large island with breakfast bar and stainless steel appliances. The generous primary bedroom includes a WALK-IN CLOSET AND PRIVATE ENSUITE, while both bathrooms feature stylish mosaic backsplashes. A FINISHED LOWER LEVEL provides flexible space for a family room, home office, gym or children's play area. Smooth ceilings and updated lighting add a polished touch throughout. Enjoy a FENCED BACKYARD, low-maintenance landscaping and a WIDE DRIVEWAY accommodating multiple vehicles. A wonderful place to call home! No Hot Water Tank Rental Fee. (id:66888)
603 Crozier Road
North Grenville, Ontario
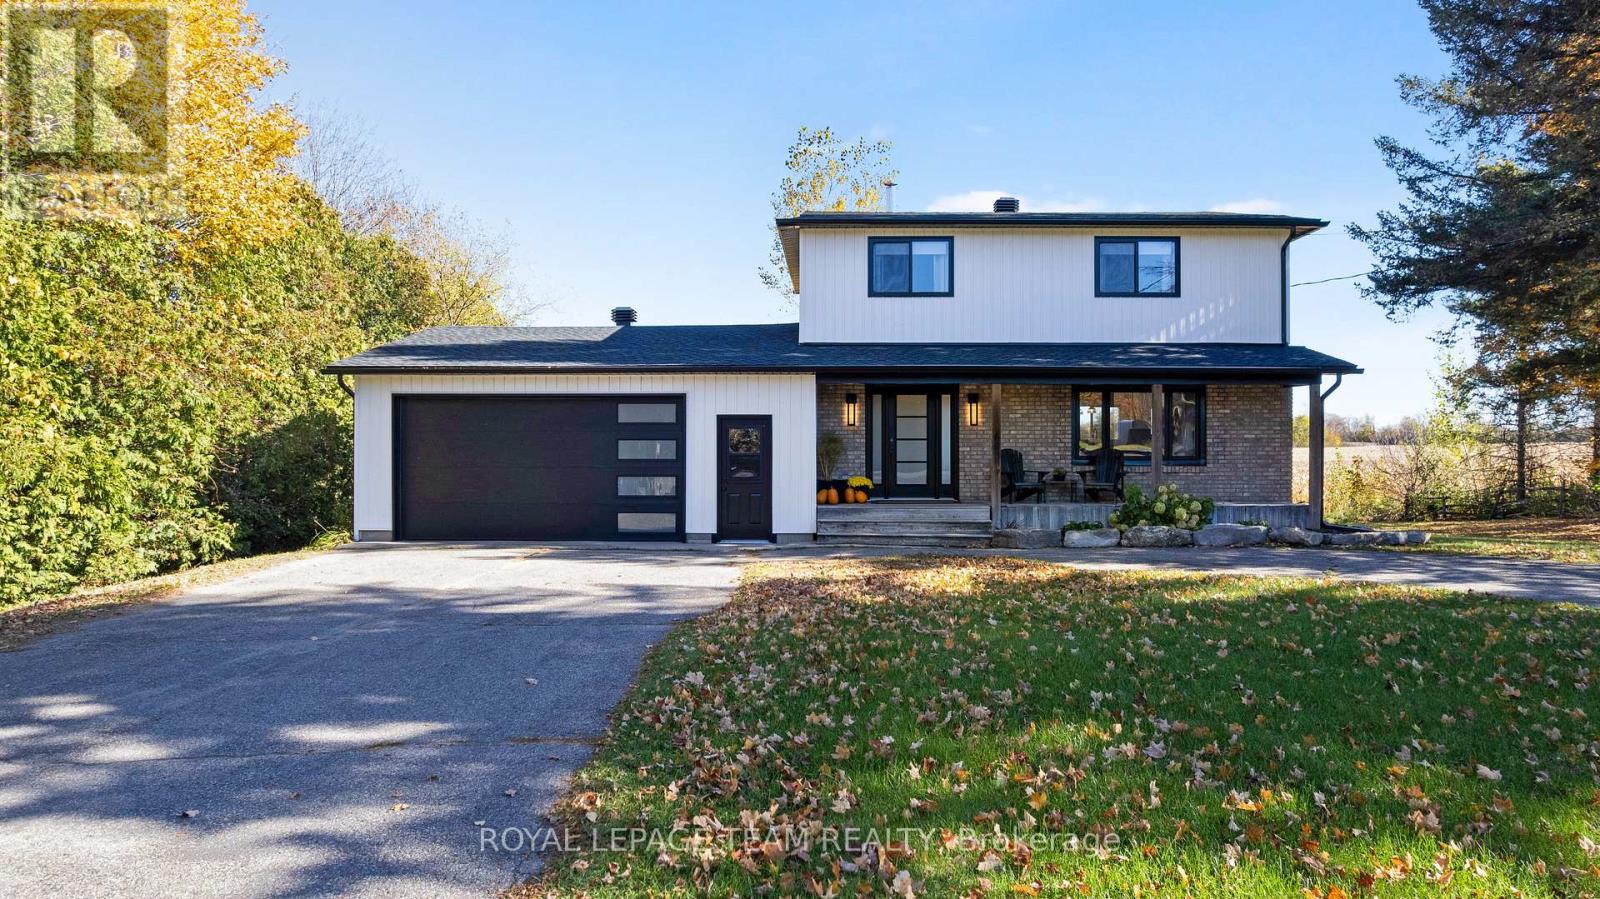
Beautifully refreshed from top to bottom, 603 Crozier Road pairs a long list of updates with a lovely country setting backing onto an farmer's field. Mature trees, a welcoming covered front porch and an expansive backyard set the scene for relaxed living, with room to garden, play and enjoy the open views.Inside, the bright, open-concept main floor brings the kitchen, dining and living spaces together in a fresh, cohesive design. The new kitchen features crisp white cabinetry, an island with seating and pendant lighting, while the living room offers a fireplace feature wall with a wood mantel. New flooring, trim and lighting, along with fresh paint, create an inviting atmosphere throughout.Two bedrooms and two newly renovated bathrooms complement the fully finished basement, providing additional space for movie nights, hobbies or a home office. Outside, the new deck is an ideal spot to unwind overlooking the backyard and neighbouring farmland. An attached double car garage with a new door and opener adds everyday convenience. Extensive improvements include new windows and doors, roof, siding, soffit, fascia and eavestroughs, plus a new heat pump and hot water tank. Updated attic insulation and spray foam insulation in the basement add to the improvements behind the finishes. A new water system includes a softener, filters, pressure tank and pump. Fresh finishes, thoughtful updates and peaceful views-there is so much to appreciate at 603 Crozier Road! (id:66888)
86 Carraway Crescent
South Dundas, Ontario
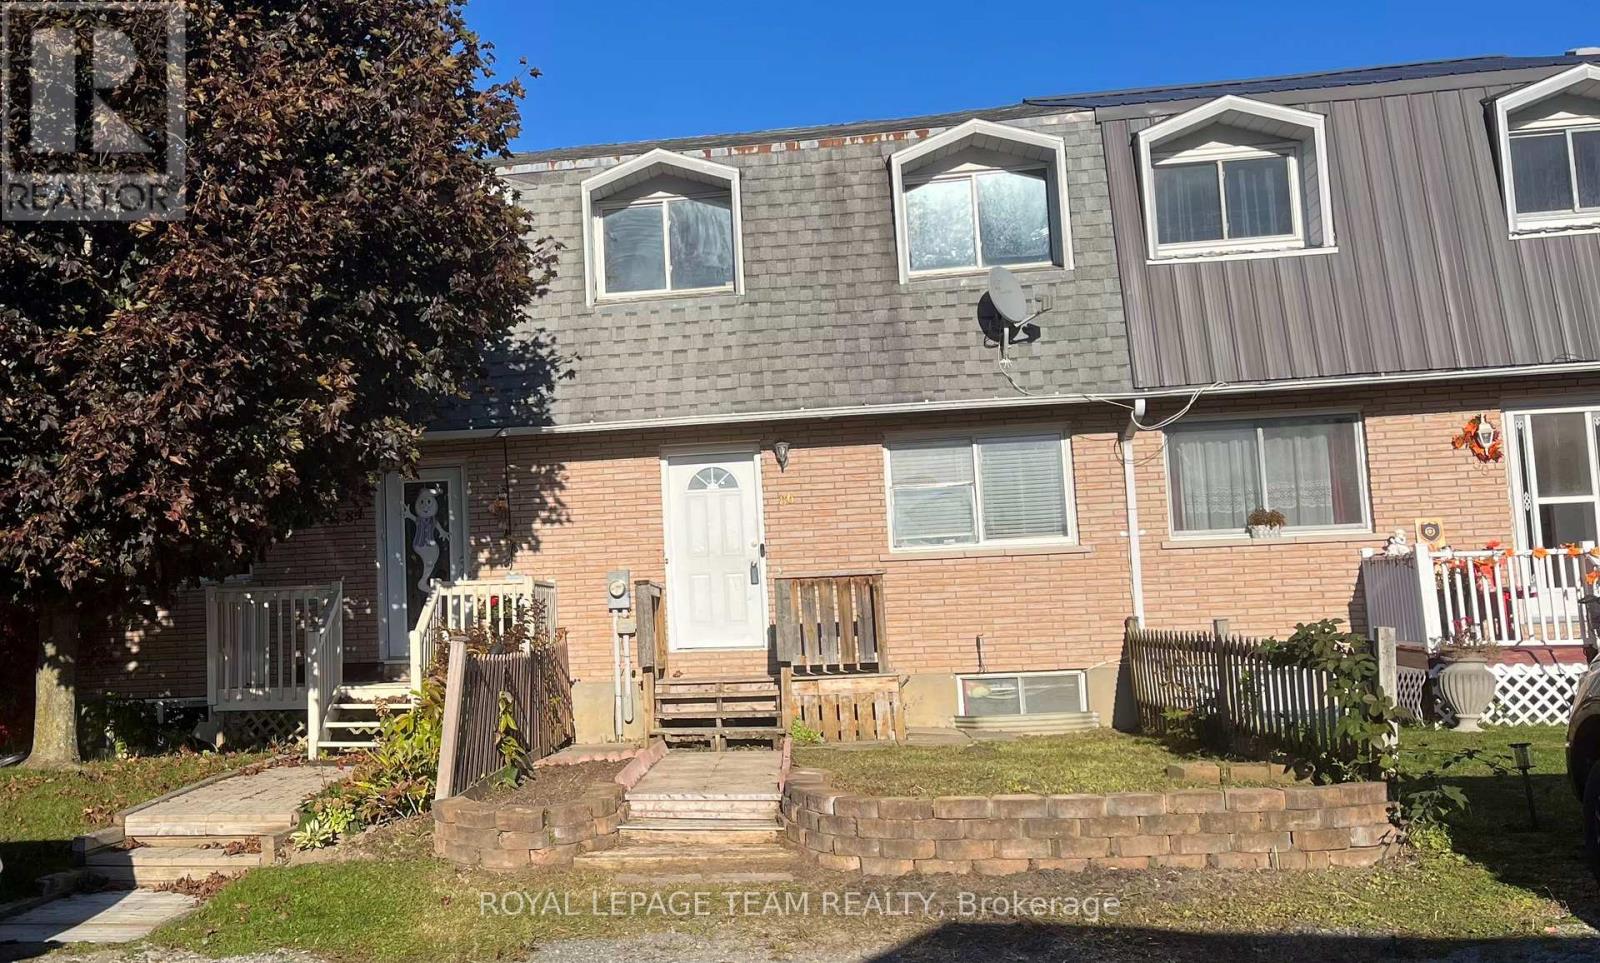
Welcome to 86 Carraway Way, an affordable freehold townhouse in Morrisburg with no HOA fees. Three bedrooms, each with a closet, and one full bathroom upstairs. The living room opens into the dining area and kitchen, with no carpet anywhere in the home. The kitchen includes a fridge and stove included with the home, plus a washer and dryer in the basement. The basement is partially finished with a large den area, laundry space, and plenty of storage shelves. Outside there's a fenced backyard with a deck and parking for up to two cars. Freshly painted, with updated new flooring upstairs. Vacant and move-in ready. Easy walking distance to shops, restaurants, parks, and the St. Lawrence River. (id:66888)
28 Gamble Drive
Ottawa, Ontario
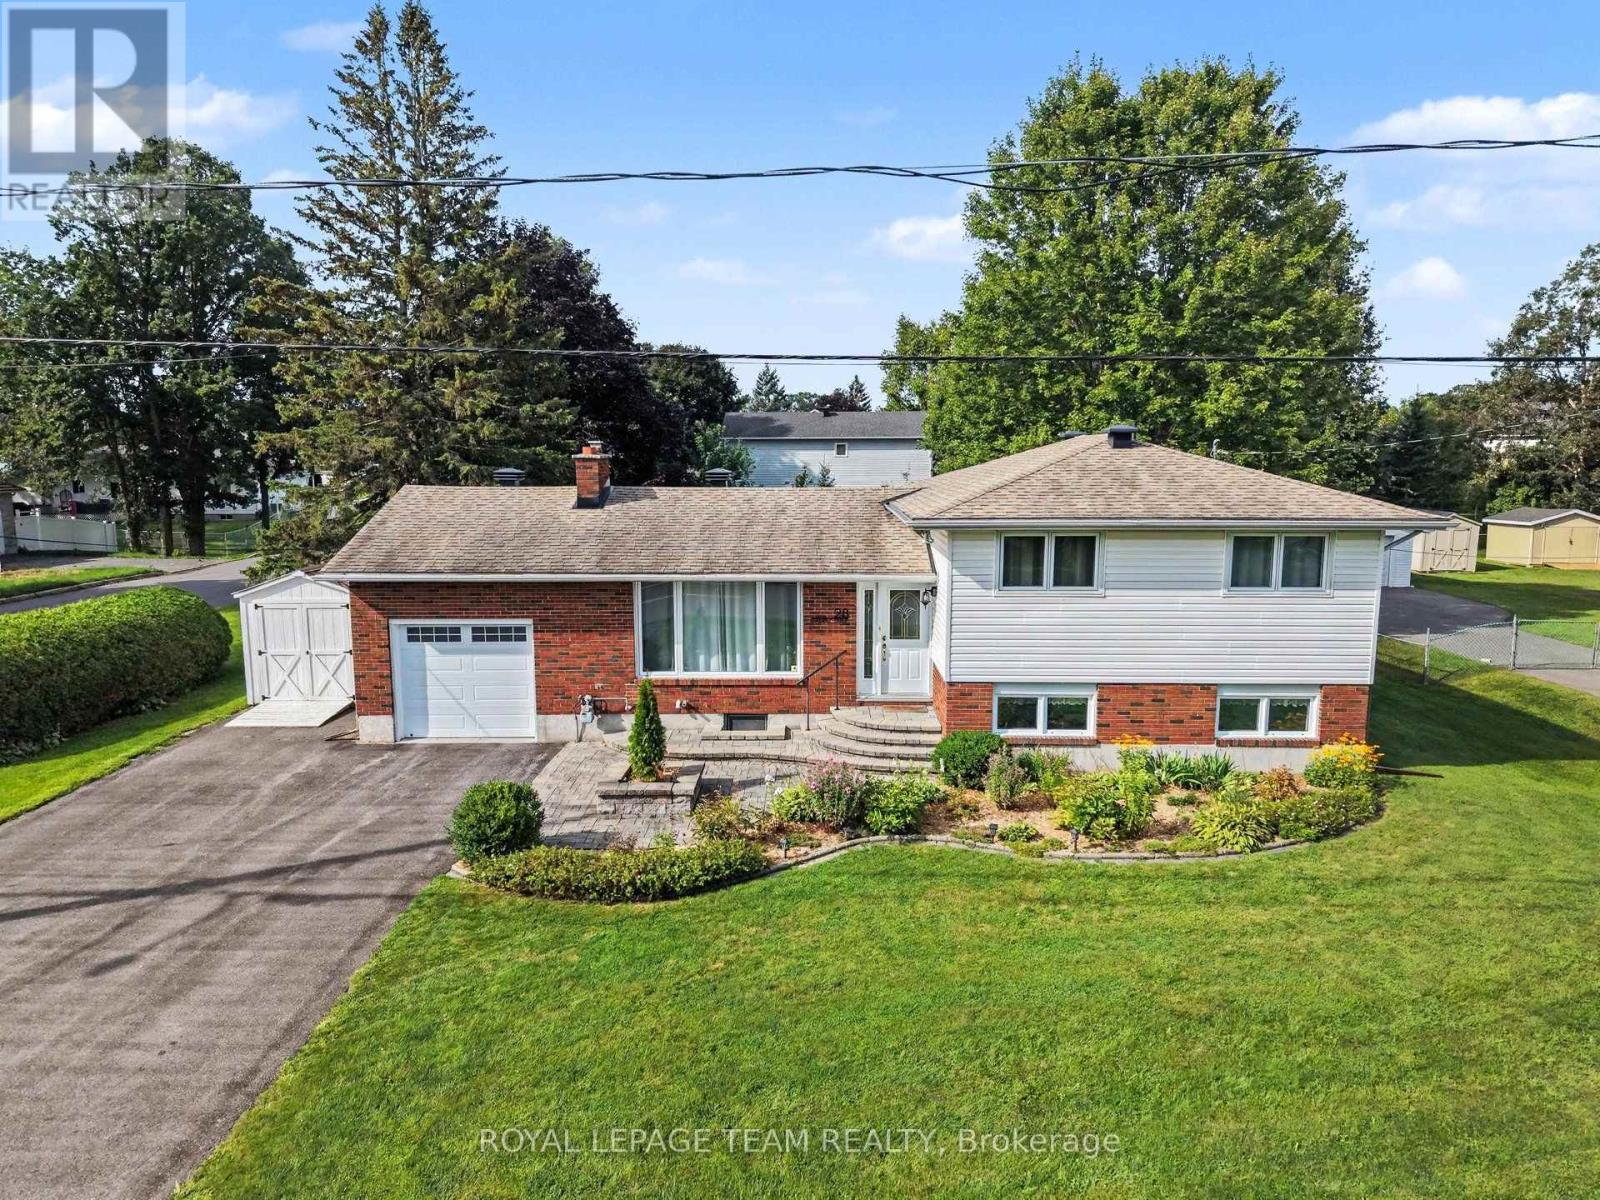
Prime Investment & Family Living in Richmond Village! Welcome to 28 Gamble Drive, an exceptional property offering move-in comfort and incredible land value on an expansive 92'x164' lot with immense potential for back-lot severance or a secondary workshop driveway. The exterior boasts stellar curb appeal with interlock front steps, a matching walkway, an oversized attached garage, and a storage shed. Inside, the sun-filled main level features a cozy wood-burning fireplace in the living room, seamless hardwood and tile flooring, three bright bedrooms, an updated quartz-vanity main bath, and an open-concept eat-in kitchen equipped with modern pot lighting, underlighting, and a breakfast bar. The fully finished basement significantly expands the living space, offering a spacious family room centered around a gas fireplace, a home office area, abundant storage, a laundry room, a 3-piece washroom with a walk-in shower, and a furnace and AC installed in 2021. Patio doors lead to a rear outdoor oasis featuring a two-level deck with white fence railing and a private screened gazebo. Virtually staged photos highlight this rare opportunity to secure unmatched land equity potential! (id:66888)
729 Raglan Street S
Renfrew, Ontario
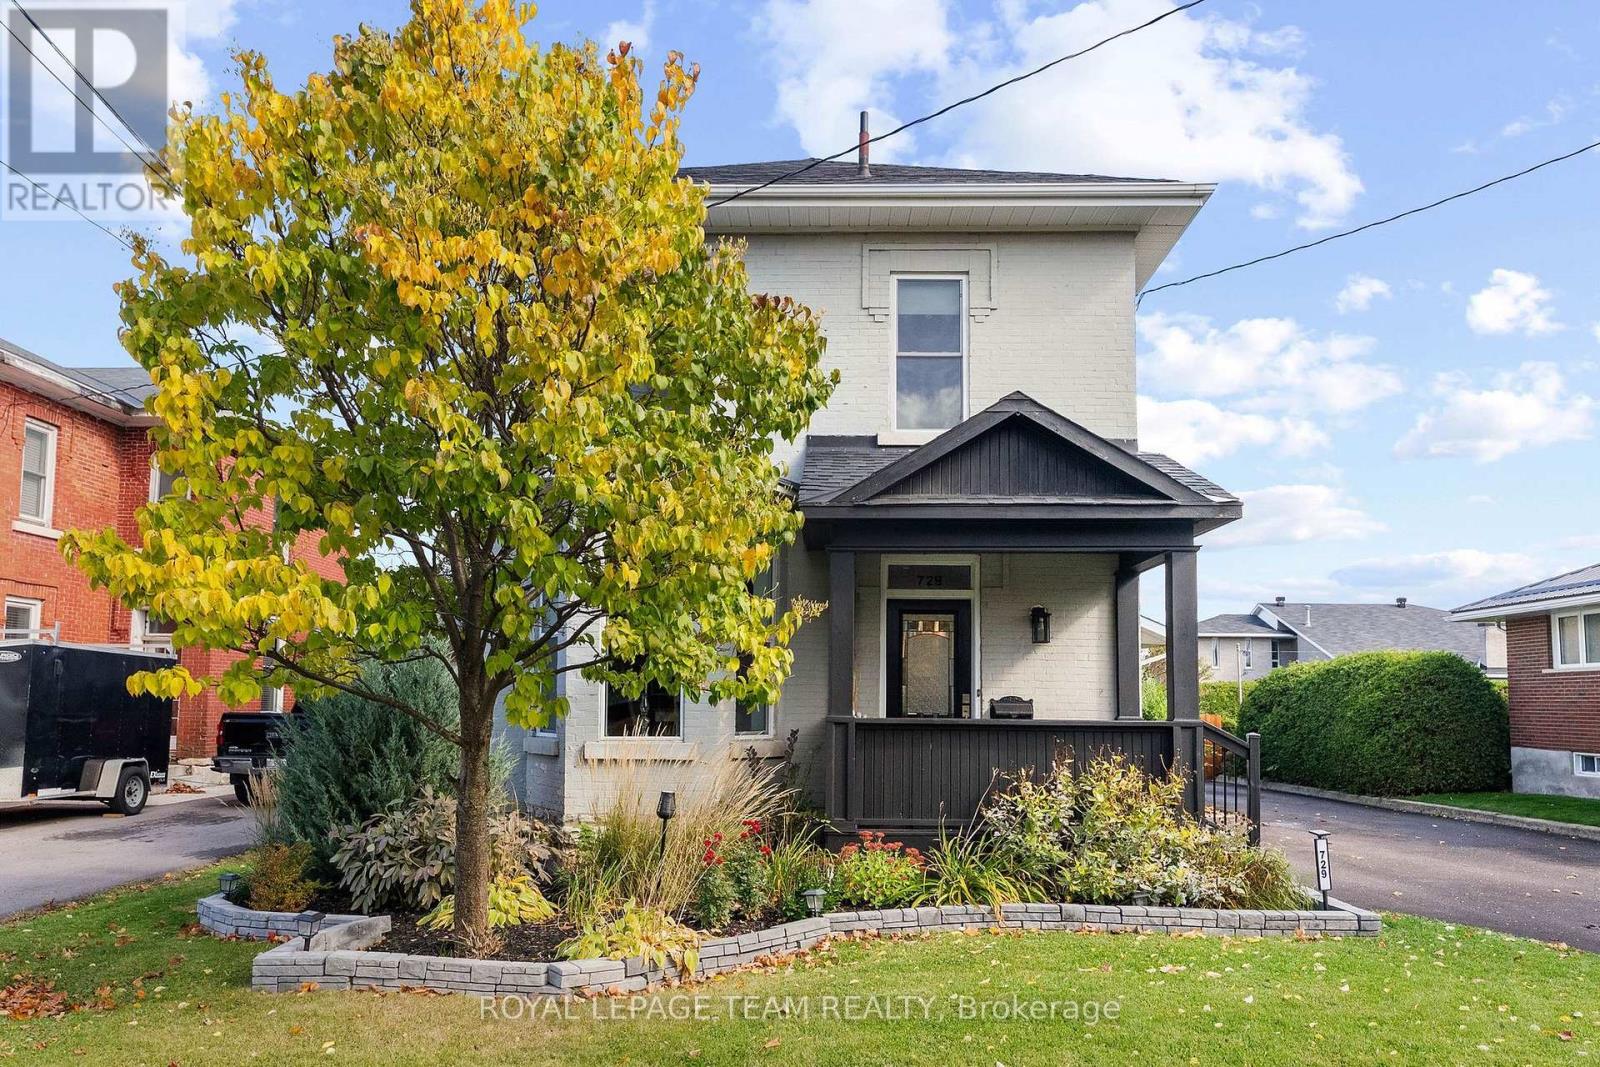
Fall in love with this beautifully refreshed century home, offering a blend of classic character and modern finishes on an oversized lot in a sought-after neighbourhood, close to schools, shopping, and recreation. The spacious kitchen is sure to impress, featuring custom maple cabinetry, quartz countertops, an oversized island, and a stunning feature wall the captures the history of the orignal fireplace. A welcoming space for everyday living and entertaining alike. With four spacious bedrooms, the master being on the main floor, three full bathrooms, and a separate office/den, there's flexibility for growing families, guests, or working from home. The finished lower level adds even more usable space, with a second family room, the office, and a laundry area with a bathroom. There's also a separate unfinished section offering plenty of storage. Outside, enjoy the fully fenced yard, updated outdoor living spaces, and hot tub; ideal for relaxing or hosting family and friends. Numerous improvements over the years include updated kitchen and bathrooms, flooring, plumbing, and drywall, along with newer windows throughout, a new furnace and central air conditioning, updated exterior doors, and a restored front porch that maintains the home's classic appeal. Recent improvements also include a new deck and fencing, fresh paint, and additional exterior updates. A wonderful opportunity to enjoy the character of a century home with the space, comfort, and updates today's lifestyle calls for! (id:66888)
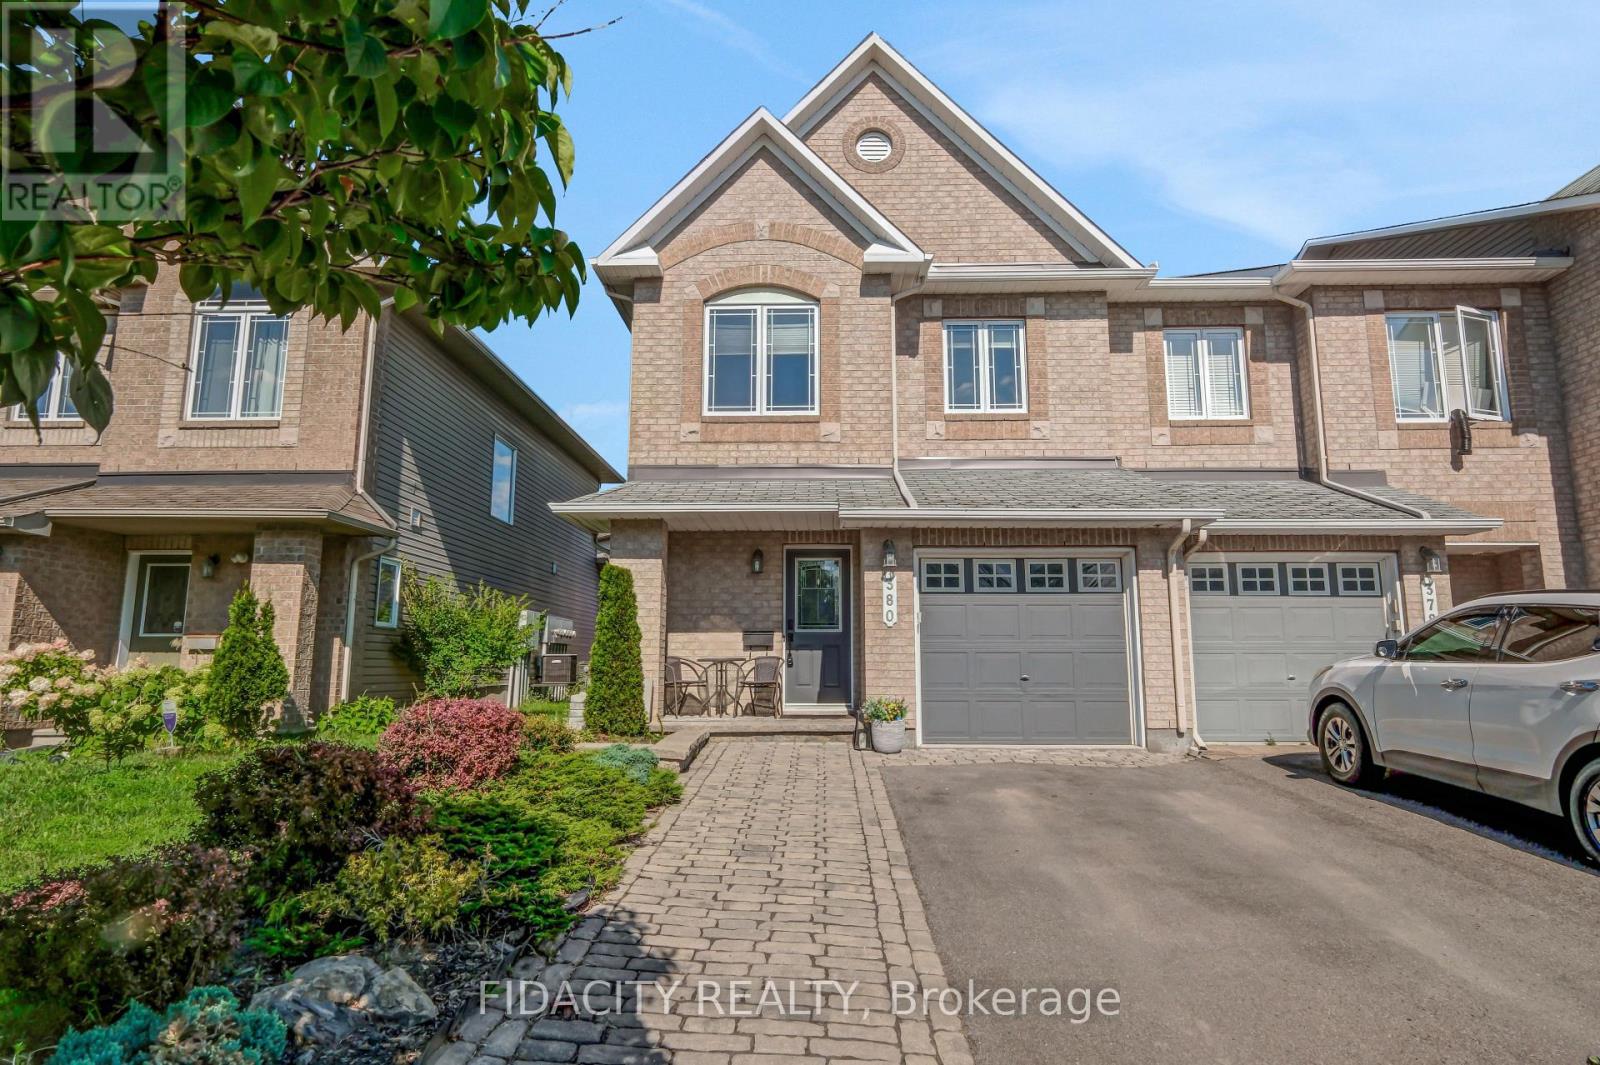
380 Goldenbrook Way
Ottawa, Ontario
380 Goldenbrook Way, a beautifully maintained end unit 3-bedroom home. Lovingly cared for by its owners, this property features thoughtful finishes throughout and offers the perfect blend of comfort, functionality, and privacy. Upon entering, you'll find convenient inside access to the garage and a well-appointed powder room. The bright and inviting main floor features hardwood flooring, a spacious living and dining area, highlighted by large windows that fill the home with natural light. The kitchen offers quartz countertops with plenty of counter space, stainless steel appliances, and a kitchen island. Upstairs has three generously sized bedrooms and 2 full bathrooms. The primary bedroom features a 4 piece ensuite and walk-in closet. The fully finished basement provides a versatile recreation area with a gas fireplace and plenty of room for family gatherings, a home office, gym, or entertainment space. Step outside to enjoy the private backyard with 2 tiered deck. Ideally located close to walking trails, shopping, schools, and with easy highway access, this home is ready to welcome its next owners. Fridge - LG with water and ice dispenser. Dishwasher - Samsung with 3rd shelf, 2024, Hoodfan Microwave - 2025, Washer - 2025. (id:66888)
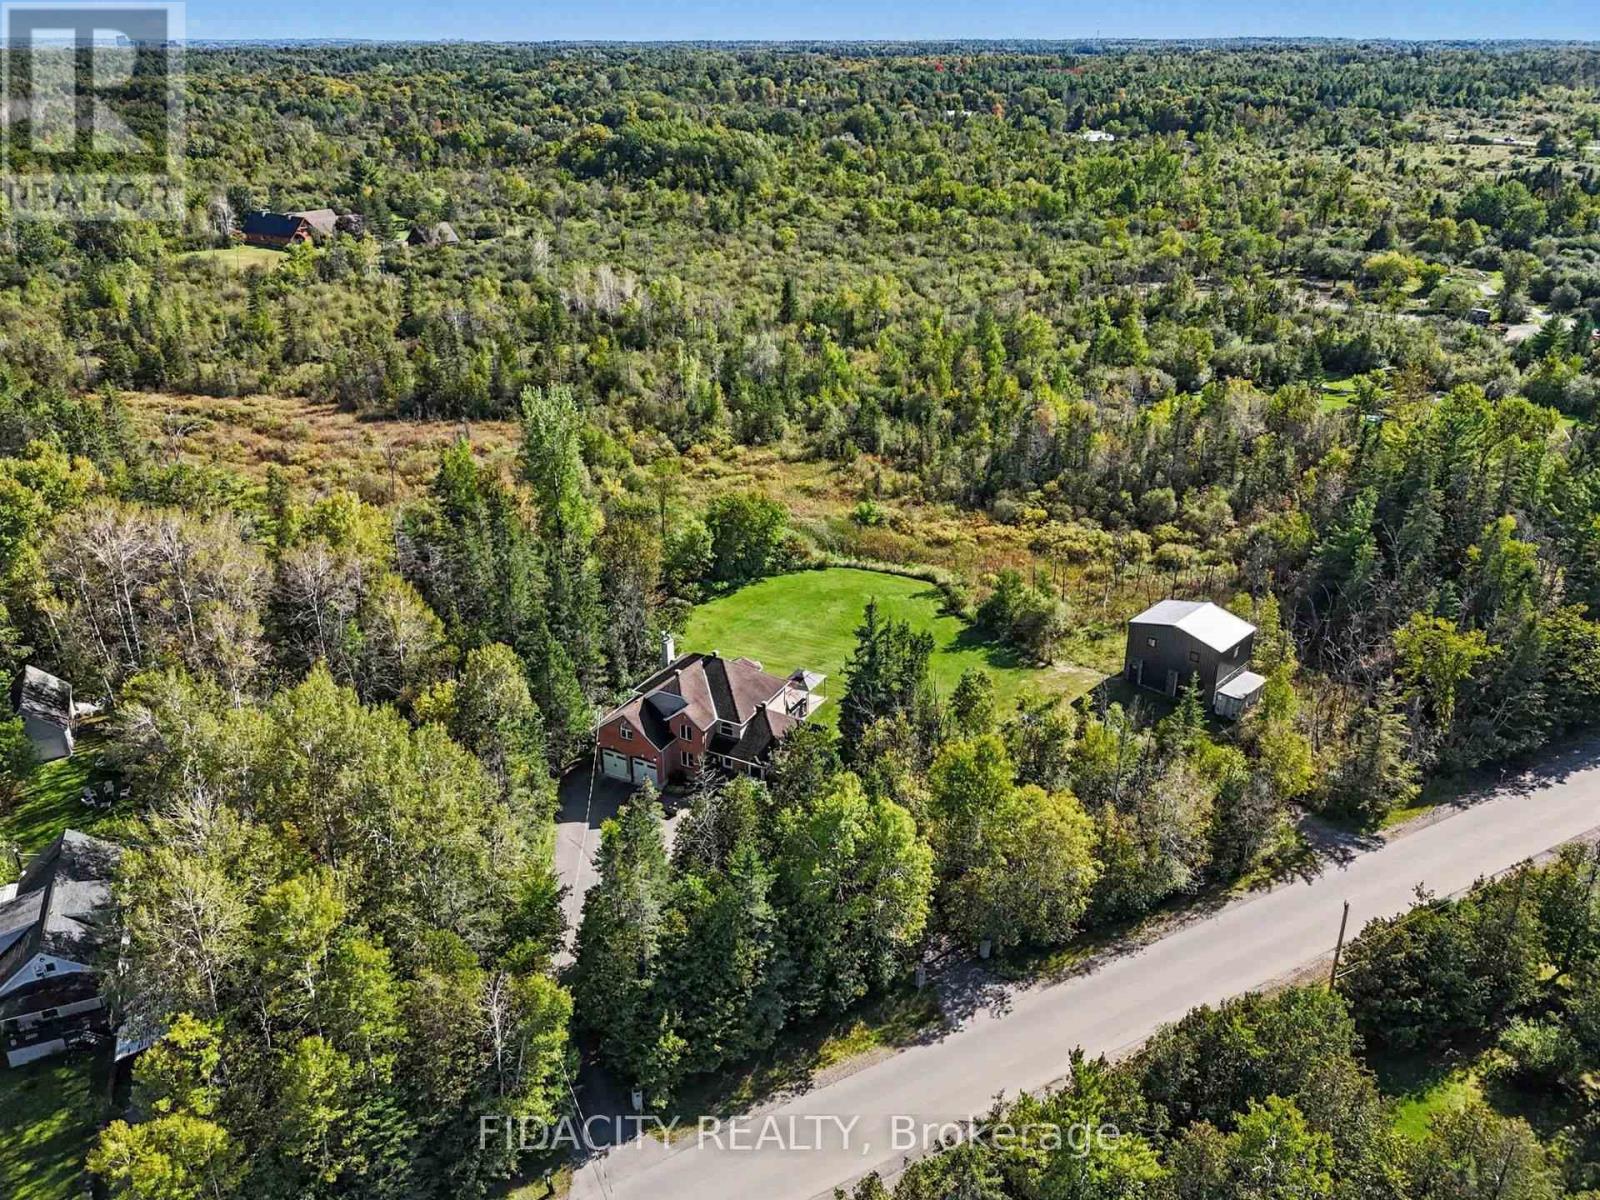
88 Constance Lake Road
Ottawa, Ontario
Welcome to 88 Constance Lake Rd - a private 4.8+ acre treed estate just steps from Constance Lake! This exceptional 5-bedroom, 3-bathroom home offers the charm and privacy of country living while remaining just a short drive to Kanata North and Highway 417. Looking to build your business from home or need additional space for your hobbies and projects? The impressive 2023-built 32'x24', heated detached 2-storey garage is sure to impress, featuring 12' x 12' doors, approximately 18' ceilings on the main level and 20' ceilings upstairs. Inside the home, the main floor features a spacious family room with a wood-burning fireplace and backyard access, large kitchen with high end appliances, formal dining room, sitting room and a bedroom. Upstairs offers four generous bedrooms, including a primary suite with dual walk-in closets and a 4-piece ensuite. Outside, the mature tree-lined property provides exceptional privacy and features an Arctic Spa all-weather pool (Ocean) with hydraulic lids - perfect for enjoying the outdoors in every season. Additional highlights include a U-shaped driveway, a heated oversized attached double garage with polymer flooring, EV wiring, ample storage and a convenient second basement entrance. Property also features 200-amp electrical service and a backup Generac. Come see everything this exceptional property has to offer - book your private viewing today! (id:66888)
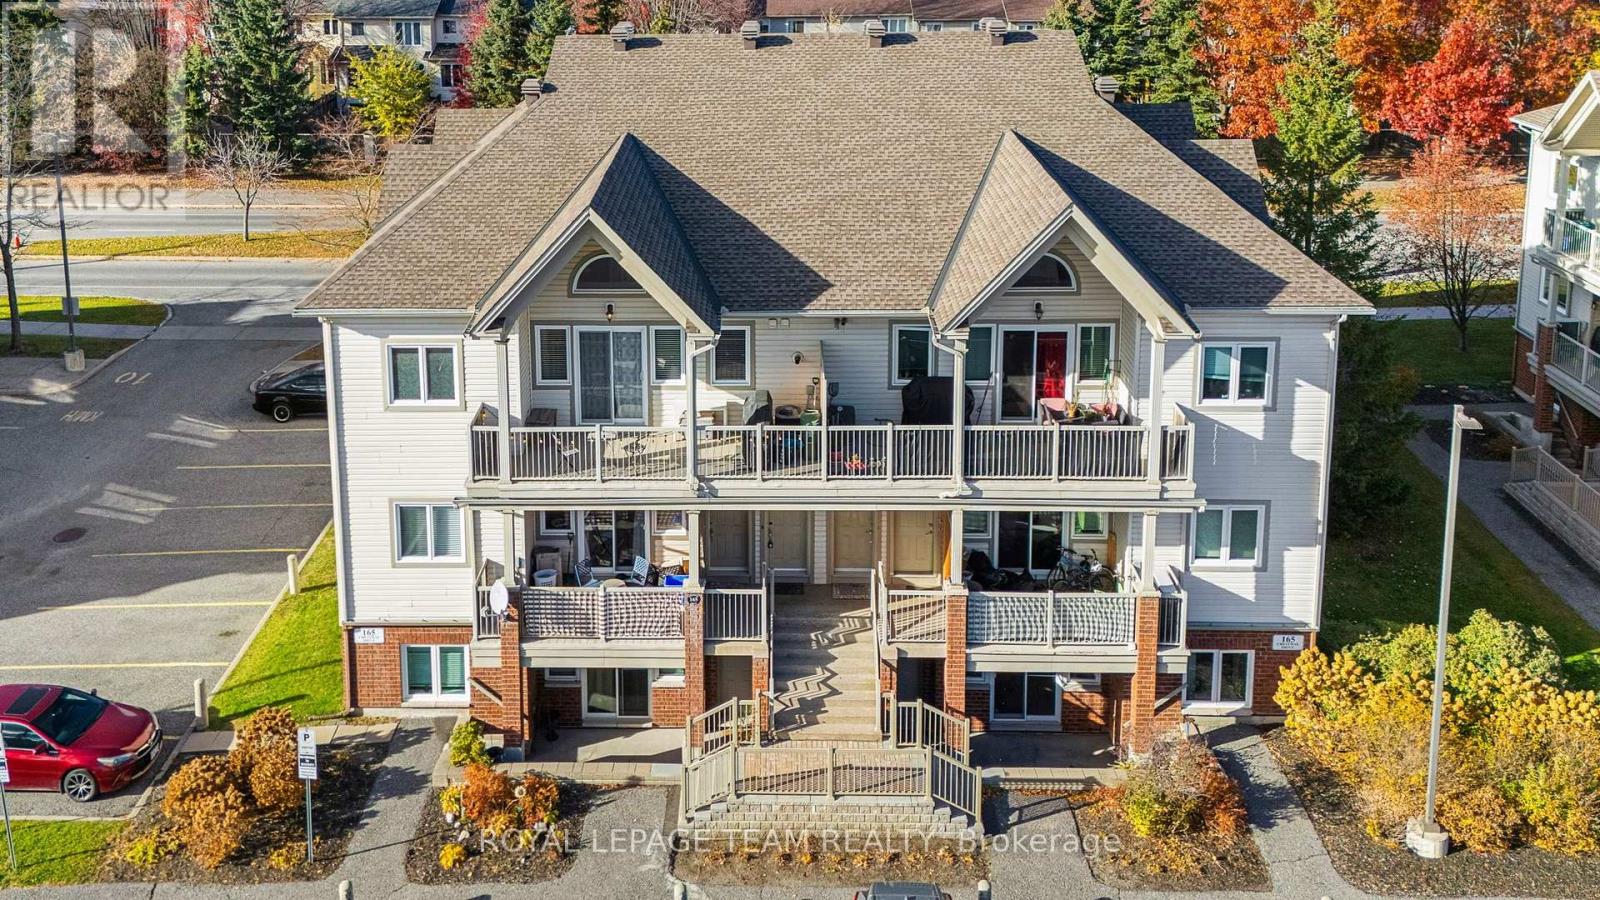
C - 165 Crestway Drive
Ottawa, Ontario
TWO! TWO! TWO! 2 BEDROOMS, 2 BATHROOMS & 2 OWNED PARKING SPACES! Welcome to easy, top-floor living in the heart of Barrhaven! This bright, freshly painted (2026) unit features soaring 9-foot vaulted ceilings, luxury vinyl flooring throughout and a private south-facing balcony complete with a natural gas BBQ hookup. Enjoy peace of mind with recent updates including a new roof (2018), A/C (2024) and interlock front steps (2025). Whether you're a first-time buyer, downsizer or investor, this property offers fantastic versatility, including potential rental income from the second parking space! Conveniently located near Public and Catholic schools, with groceries and fitness facilities less than 2 km away, plus easy access to shopping, nature trails and the Ottawa Airport. Low-maintenance living, added investment potential and a location that delivers. Don't miss this one! (id:66888)
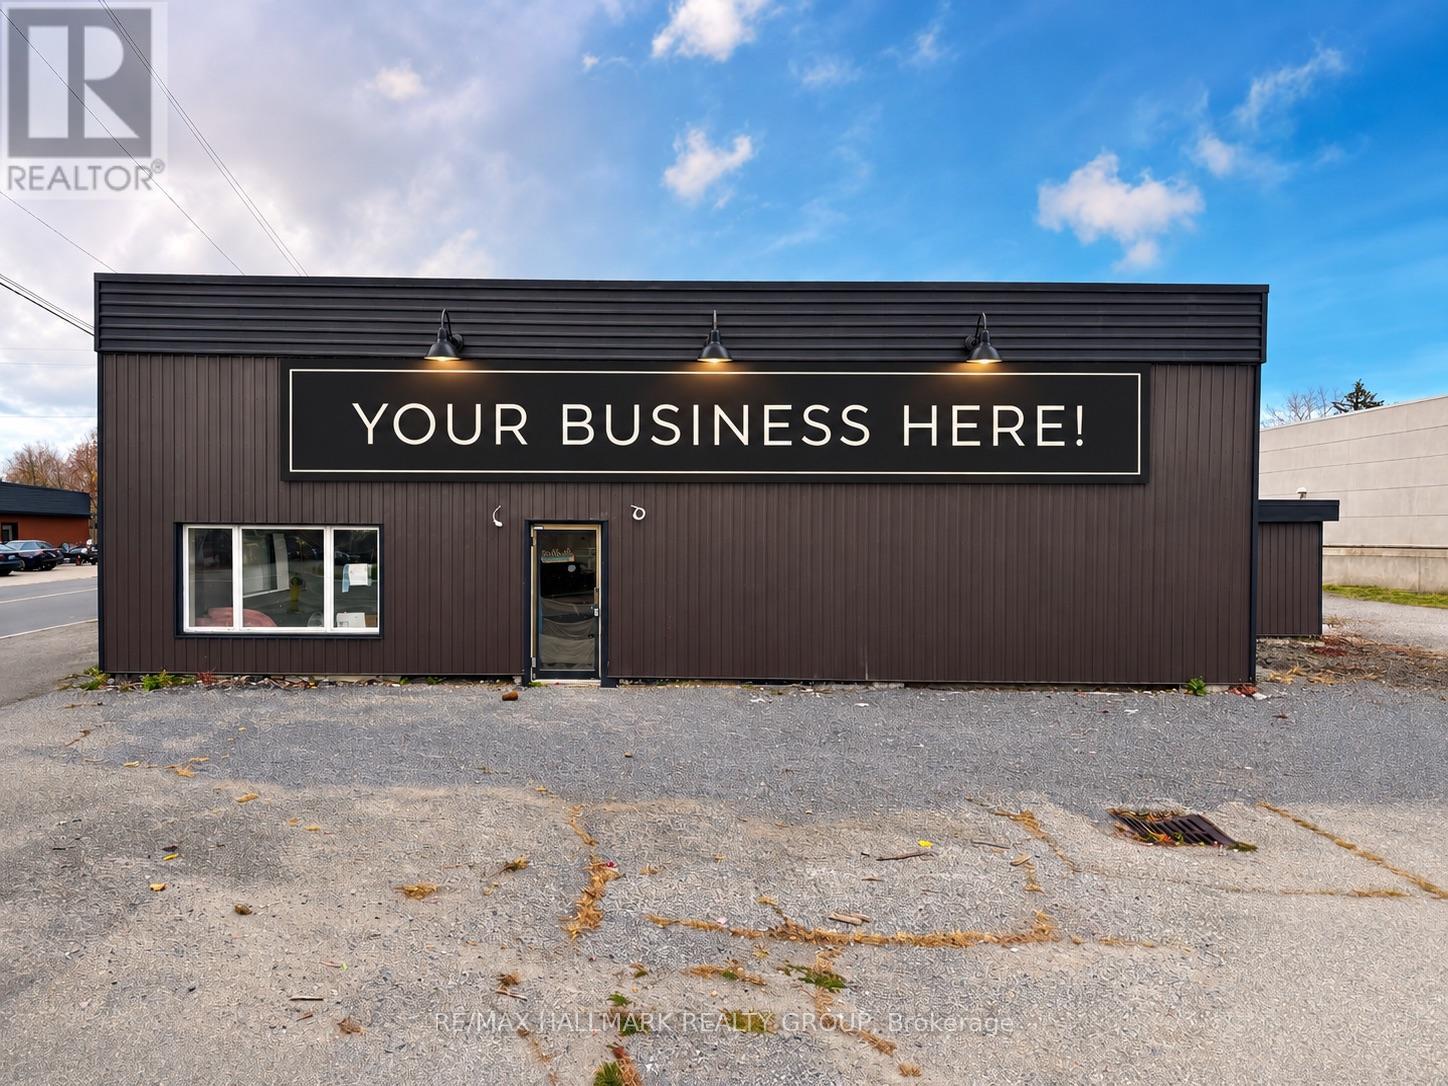
75 William Street
Brockville, Ontario
Prime commercial opportunity in the heart of Brockville! Offering approximately 5,200 sq. ft. of freshly renovated, move-in-ready space, 75 William Street provides the flexibility, visibility and parking your business needs to thrive. This standalone building offers excellent exposure, ample on-site parking and a versatile interior ready to be tailored to suit a wide variety of commercial uses. Whether you're looking for space for a medical or wellness clinic, physiotherapy or chiropractic practice, fitness centre or gym, professional offices, retail showroom, studio, training facility, salon or spa, specialty shop, service-based business or something entirely your own, this property provides an excellent blank canvas to bring your vision to life.The recent renovations mean you can spend less time worrying about improvements and more time getting your business up and running. With approximately 5,200 sq. ft. all under one roof, there is plenty of room to accommodate reception areas, private offices or treatment rooms, open work or retail space, storage and more depending on your needs. Available for immediate occupancy at $15/sq. ft. plus utilities. Lessee is responsible for snow removal. A fantastic opportunity to secure a highly visible, standalone commercial location in Brockville with the space, parking and flexibility to make it your own. Bring your business to 75 William Street! (id:66888)
521 Sonmarg Crescent
Ottawa, Ontario
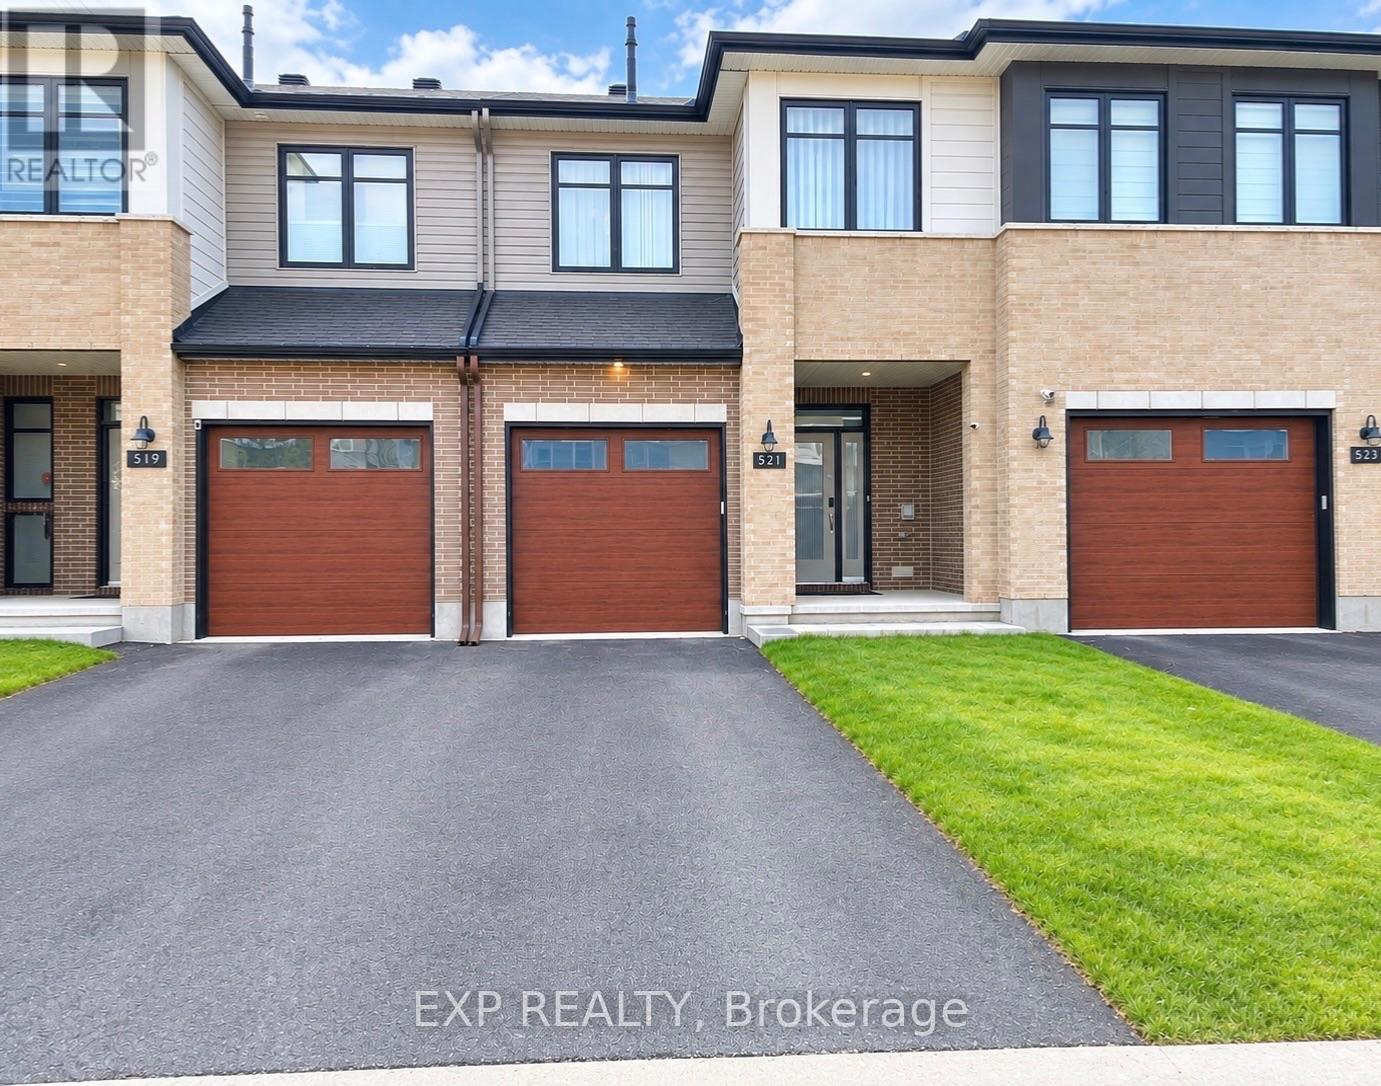
Welcome to 521 Sonmarg Crescent, this stunning 2024-built Tamarack home in the highly sought-after Halfmoon Bay community. Beautifully maintained by the original owner and thoughtfully upgraded with over $25,000 in enhancements, this stylish 3-bedroom, 2.5-bathroom home offers the perfect blend of modern design, comfort, and functionality.Step inside to a bright and welcoming living space filled with an abundance of natural sunlight. The main level features a convenient mudroom, adding valuable storage and functionality to everyday living. The open and modern layout is ideal for both family life and entertaining. Upstairs, discover two spacious bedrooms, a convenient laundry room with an additional tank added capacity and convenience, and a generously sized primary retreat. The primary bedroom features a luxurious 5-piece ensuite and a walk-in closet, creating a comfortable and private space to unwind.Numerous upgrades add exceptional value, including custom curtains installed in 2024 &2026, an upgraded Fotile range hoodfan, enhanced lighting completed in 2026, and front-yard improvements completed in 2026. Every detail has been carefully maintained and upgraded, making this home truly move-in ready.Enjoy an exceptional location close to Barrhaven Centre, Minto Recreation Complex, shopping, restaurants, parks, and everyday amenities. Families will appreciate the proximity to Catherine School and other nearby educational options.A wonderful opportunity to own a modern, upgraded Tamarack home in one of Barrhaven's desirable communities. Nothing to do but move in and enjoy! Book your showing today! (id:66888)
4952 Bowesville Road
Ottawa, Ontario
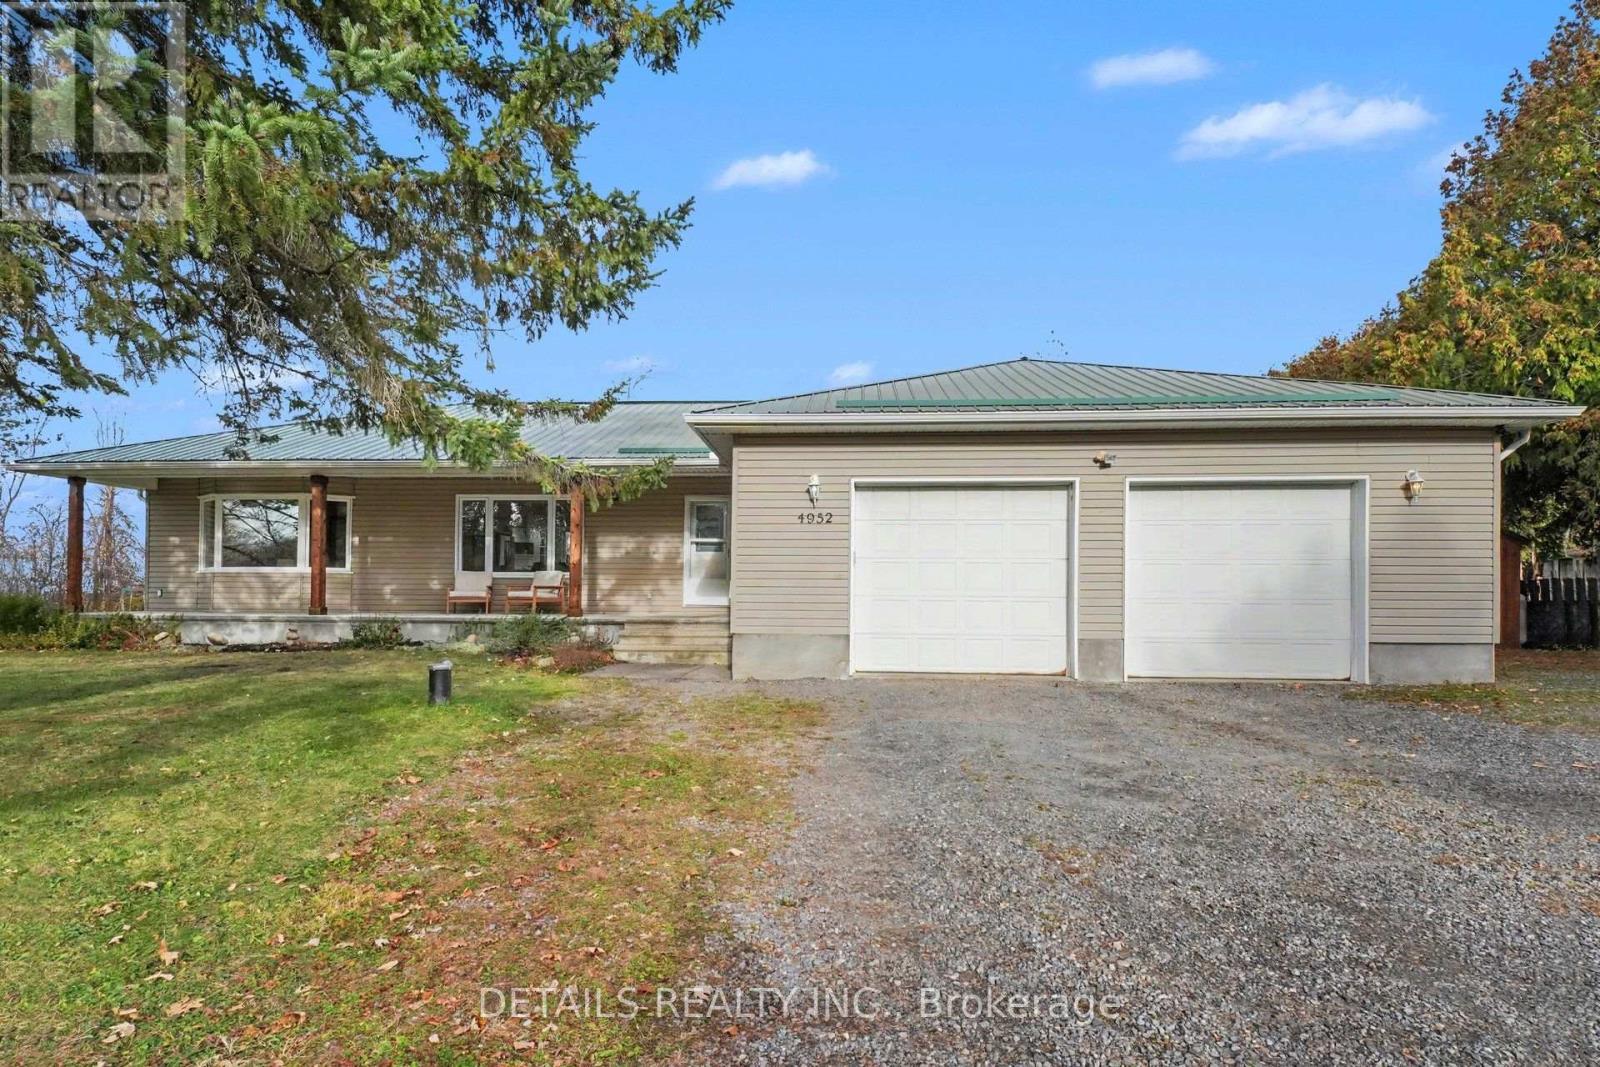
OPEN HOUSE SUNDAY NOV 8 FROM 2 TO 4PM. A rare combination of modern living, privacy, and convenience! Beautifully renovated and truly move-in ready, this modern farmhouse offers the perfect balance of peaceful surroundings and easy access to everything Ottawa has to offer. Tucked away in a tranquil setting with no rear neighbors, enjoy beautiful sunsets, a sense of privacy and an outdoor space designed for relaxation and entertaining. The backyard oasis retreat features a heated saltwater inground pool, gazebo, and plenty of room to host family and friends. Inside, three bedrooms and three bathrooms are complemented by inviting living spaces and a spacious, fully finished lower level with a dedicated home gym and an expansive open area offering endless possibilities for a recreation room, games room, or potential home-based business. Extensively updated over the years, including flooring, a renovated kitchen and beautifully updated bathrooms, this home combines modern comfort with timeless farmhouse appeal. An oversized double garage and additional storage shed add to the home's practicality. Ideally located just minutes from the LRT, Ottawa International Airport, Hard Rock Casino, new sports complex development, Greenbelt trails and everyday amenities, this property offers the best of both worlds - a peaceful escape without sacrificing convenience. Beautifully updated, exceptionally versatile, and ready to enjoy, this is a can't miss opportunity to simply move in and make it your own. (id:66888)
916 Iroquois Road
Ottawa, Ontario
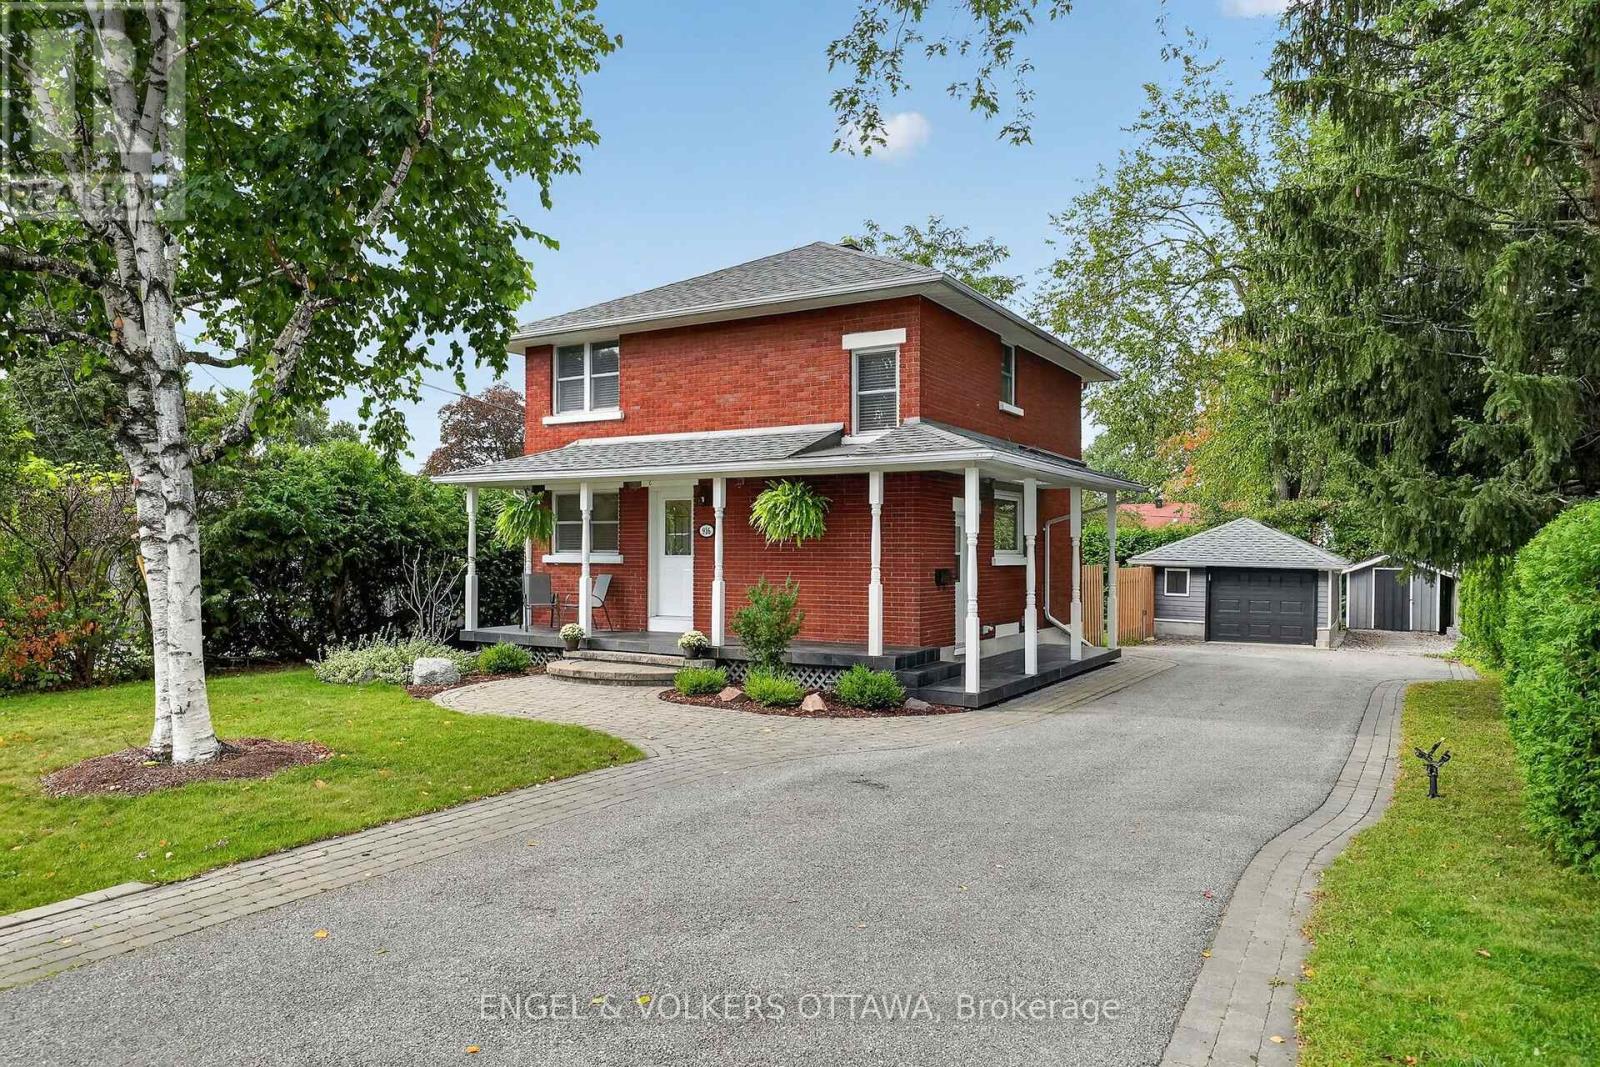
Meticulously maintained and thoughtfully updated, this classic red brick home occupies an impressive 60.80' x 118.37' private lot in the sought-after community of Glabar Park, a neighbourhood known for its family-friendly atmosphere and strong sense of community. The charming wraparound porch is the perfect spot to enjoy your morning coffee while watching the kids play. The beautifully landscaped property features mature hedges, professional landscaping (2022), and a new fence (2024). A large detached garage offers excellent storage and parking flexibility, with ample driveway space for 5+ vehicles. A separate storage shed is ideal for bikes and gardening equipment. A natural gas BBQ hookup is located off the side door, which also provides access to the basement. Inside, the home features three spacious bedrooms and two full bathrooms, along with a main floor den perfect for a home office. The welcoming living room boasts oversized patio doors overlooking the deck, a gas fireplace, and an open connection to the dining room. The bright kitchen features stainless steel appliances and a giant picture window above the sink. Custom blinds, hardwood floors, updated lighting, and fresh paint throughout make this home truly move-in ready. The finished basement offers additional living space with room for a family room, theatre, kids' play area, or gym, plus a flex room ideal for an office, craft room, or storage. Excellent schools and parks are nearby, including Kingsmere Park with its wading pool, playground, and annual community events, as well as Lorry Greenberg dog park. Carlingwood Shopping Centre is at the end of the street, offering Loblaws and Canadian Tire, while Fairlawn Plaza provides everyday amenities, including Shoppers, Staples, LCBO, Bridgehead, and Pet Valu. Conveniently located near Altea, Westboro, and the 417 for an easy commute. This is the kind of home where kids can grow up, create lasting memories, and one day return with families of their own. (id:66888)
3647 Marcil Road
Clarence-Rockland, Ontario
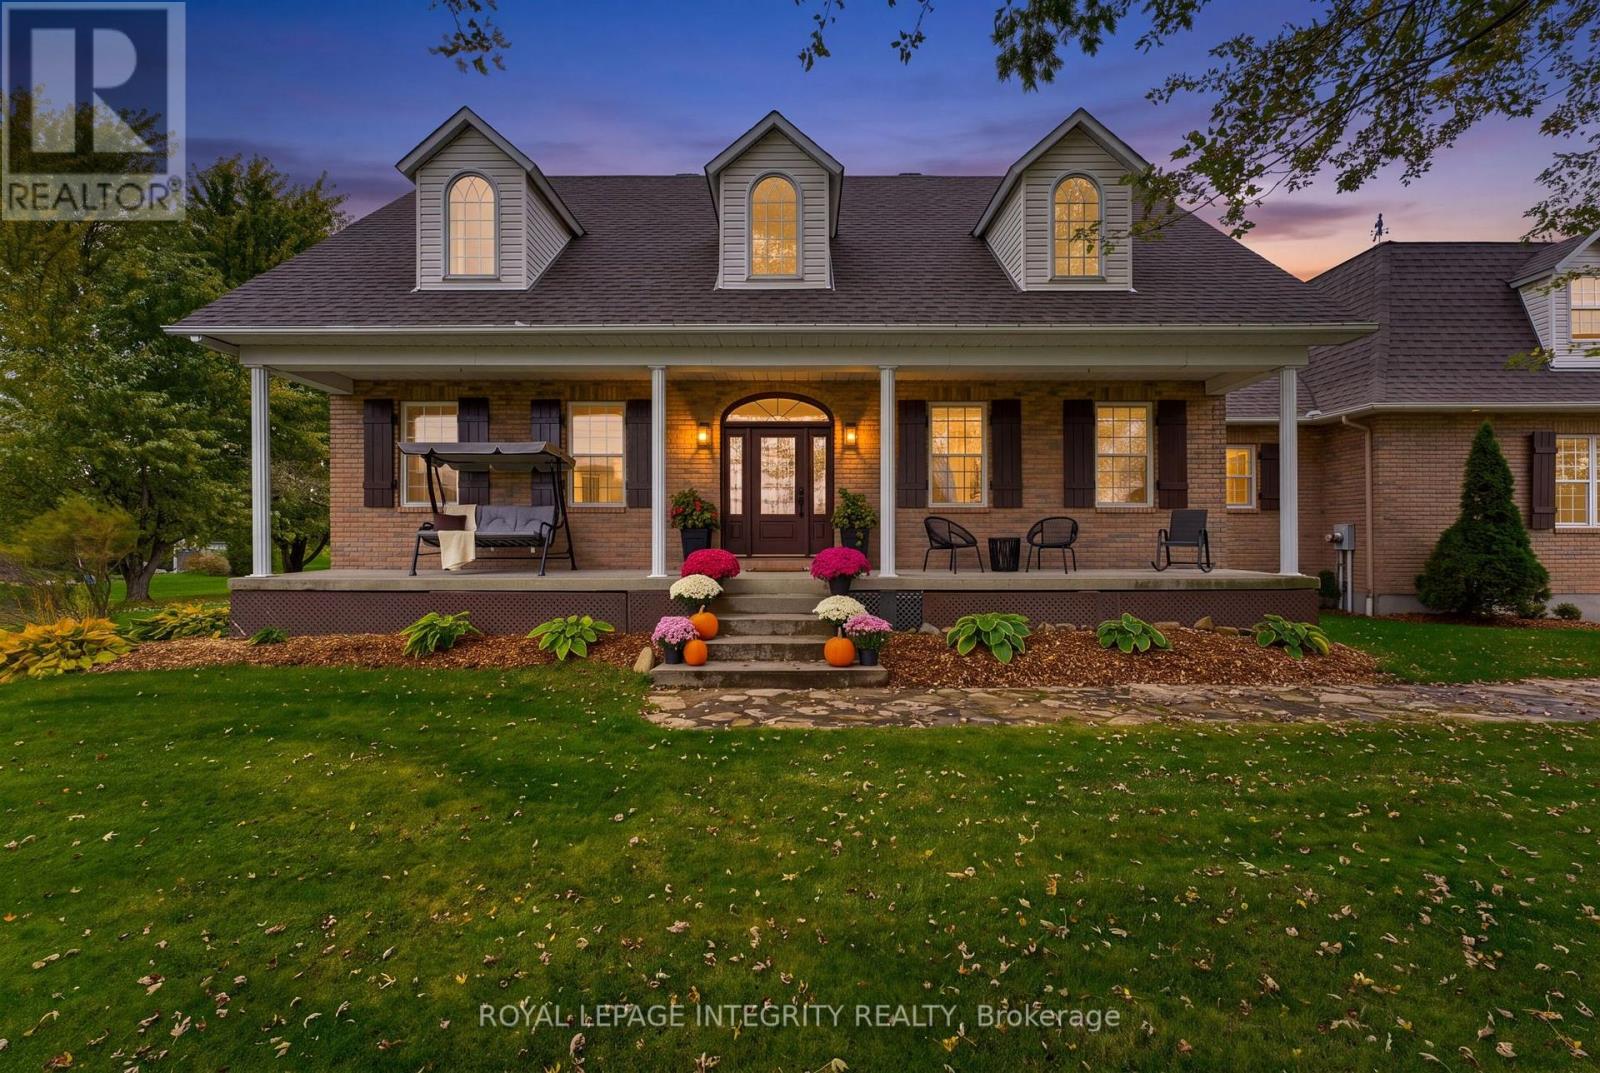
Curb appeal that captures your attention, and a lifestyle that makes you want to stay. Set on a picturesque 1-acre lot with mature trees and beautifully maintained grounds, this well-appointed bungalow offers a little more breathing room and a lot more to come home to. Featuring 3+1 bedrooms, 3 full bathrooms, and a carpet-free interior, this home offers a thoughtful balance of comfortable main-floor living and flexible space below. The inviting covered front porch, perfectly positioned to enjoy evening sunsets, and a spacious foyer create a welcoming first impression. The kitchen features quality wood cabinetry, stainless steel appliances, a gas stove, and a center island for meal preparation and entertaining. The adjoining dining area provides plenty of room to gather, with patio doors opening to a composite deck overlooking the backyard, where morning sunrises peek above the treeline. Hardwood flooring adds warmth to the living room and all three main-level bedrooms. The spacious primary bedroom features an updated ensuite, while two additional bedrooms and second updated full bathroom completes the main level. Downstairs, the finished basement extends the living space with generous recreation areas, a 4th bedroom, full bathroom, large laundry room, and ample storage. With direct access from the oversized double garage, this versatile level offers an added measure of independence and potential for multigenerational living. Above the garage, a spacious loft presents exciting possibilities for a future workshop, studio/gym, or hobby space. Outside, there's room to garden, entertain, gather around the firepit, or simply enjoy the beauty of the natural surroundings. The best homes don't just give you somewhere to live - they invite you to embrace life's simple pleasures. Come experience what makes 3647 Marcil Road so special. (id:66888)
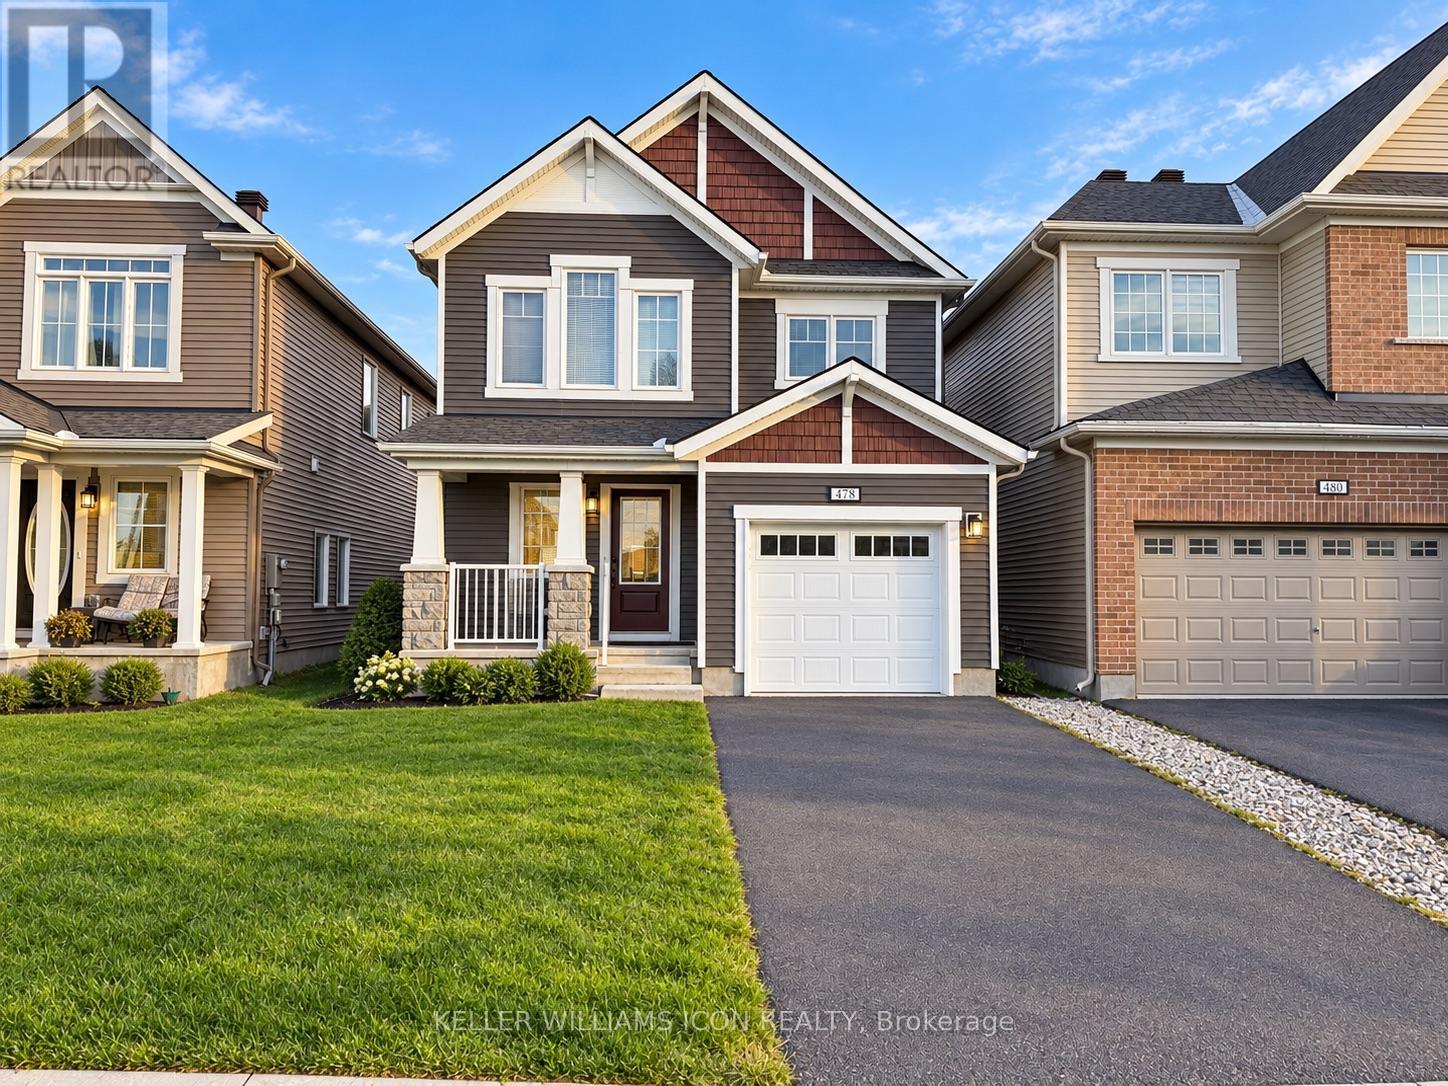
478 Alcor Terrace
Ottawa, Ontario
AVAILABLE DECEMBER 1ST! Welcome to this IMMACULATE 4-BEDROOM DETACHED HOME in the sought-after, family-friendly community of HALF MOON BAY, ideally located near EXCELLENT SCHOOLS, parks and everyday amenities. The bright, OPEN-CONCEPT main level features an impressive foyer, elegant formal dining area and inviting great room with ENGINEERED HARDWOOD FLOORING, POT LIGHTS and 9-FT CEILINGS. The stylish kitchen offers STAINLESS STEEL APPLIANCES, QUARTZ COUNTERTOPS, abundant cabinetry and a convenient breakfast bar-perfect for daily living and entertaining. Upstairs, the spacious PRIMARY RETREAT includes a WALK-IN CLOSET and private ENSUITE. Three additional generously sized bedrooms, a full family bathroom and convenient SECOND-FLOOR LAUNDRY complete the upper level. The FULLY FENCED BACKYARD provides a private space for children, pets and outdoor gatherings. Set in a STRONG SCHOOL COMMUNITY and close to the Minto Recreation Complex, Stonebridge Golf Club, parks, walking trails and transit. Enjoy the NEW FOOD BASICS and EXCITING FUTURE RETAIL DEVELOPMENT nearby, with additional shops and services-including a future Shoppers Drug Mart-bringing even greater everyday convenience to the neighbourhood. QUICK AND CONVENIENT ACCESS TO HIGHWAY 416 makes commuting across the city easy. An exceptional family home offering SPACE, COMFORT and a rapidly growing selection of amenities-MOVE IN AND ENJOY! (id:66888)
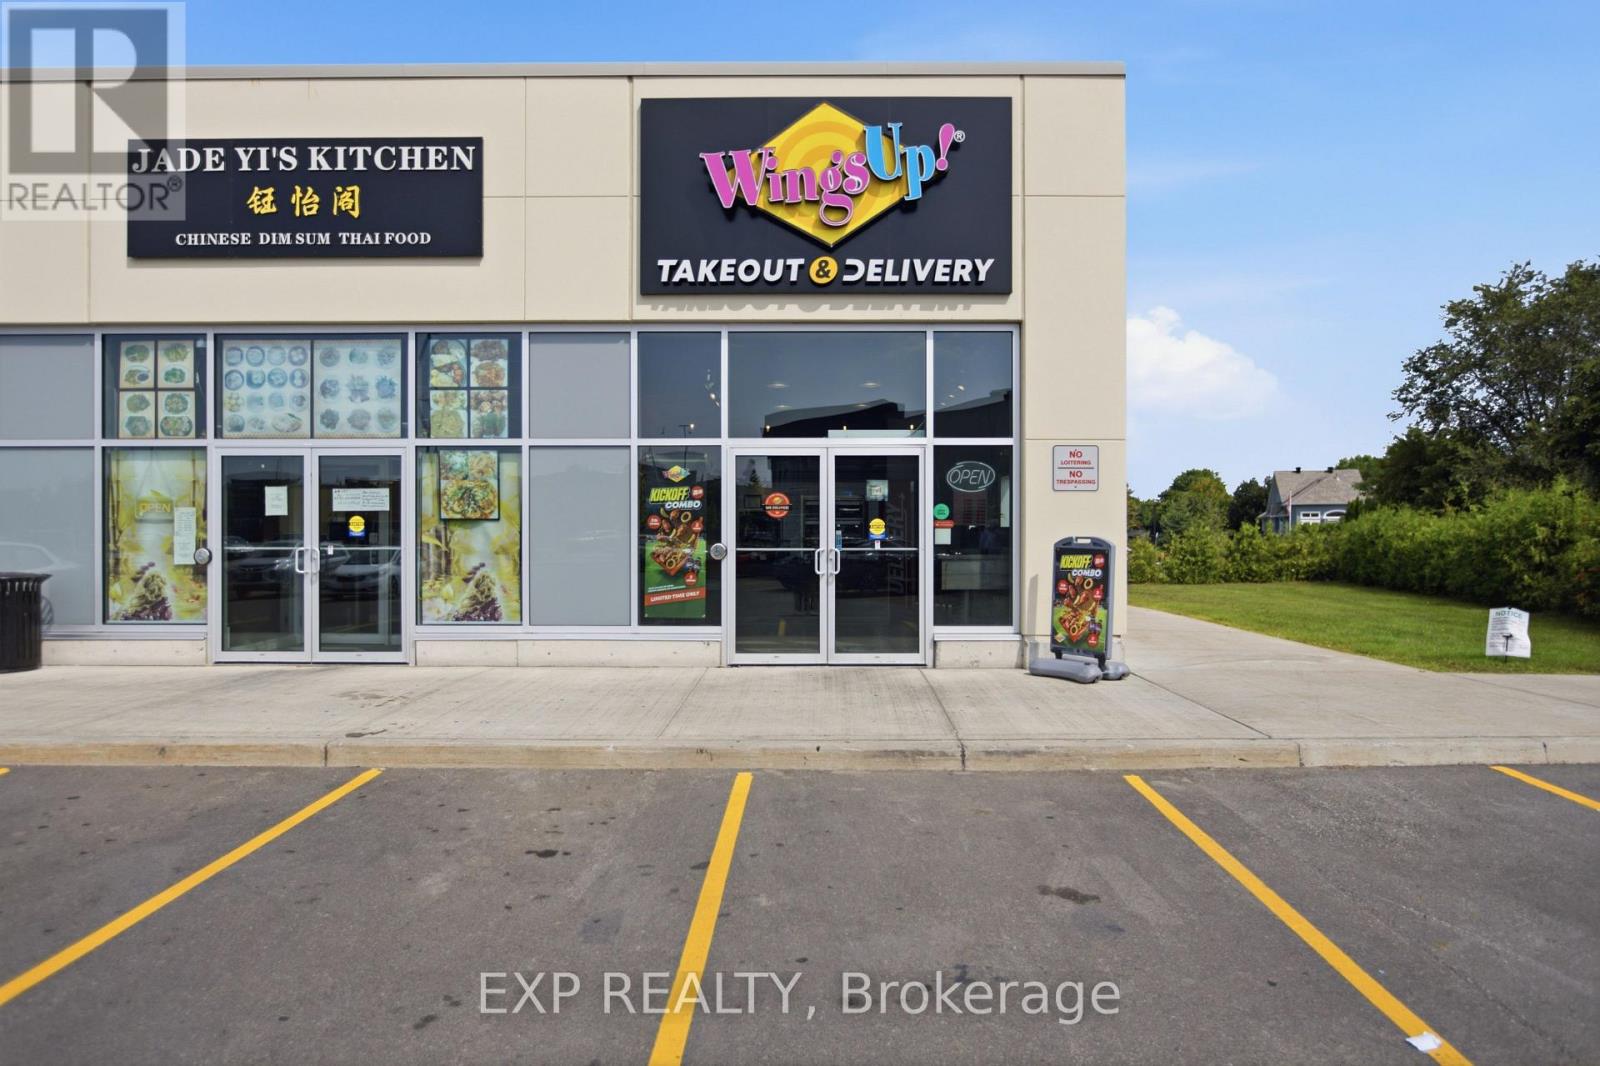
5100 Kanata Avenue
Ottawa, Ontario
Profitable turnkey business for sale in a prime location within Kanata Lakes Plaza. Benefit from excellent visibility, high daily traffic, ample parking, and a well-established customer base. An outstanding opportunity for owner-operators or investors looking to acquire a successful business in a thriving commercial area. (id:66888)
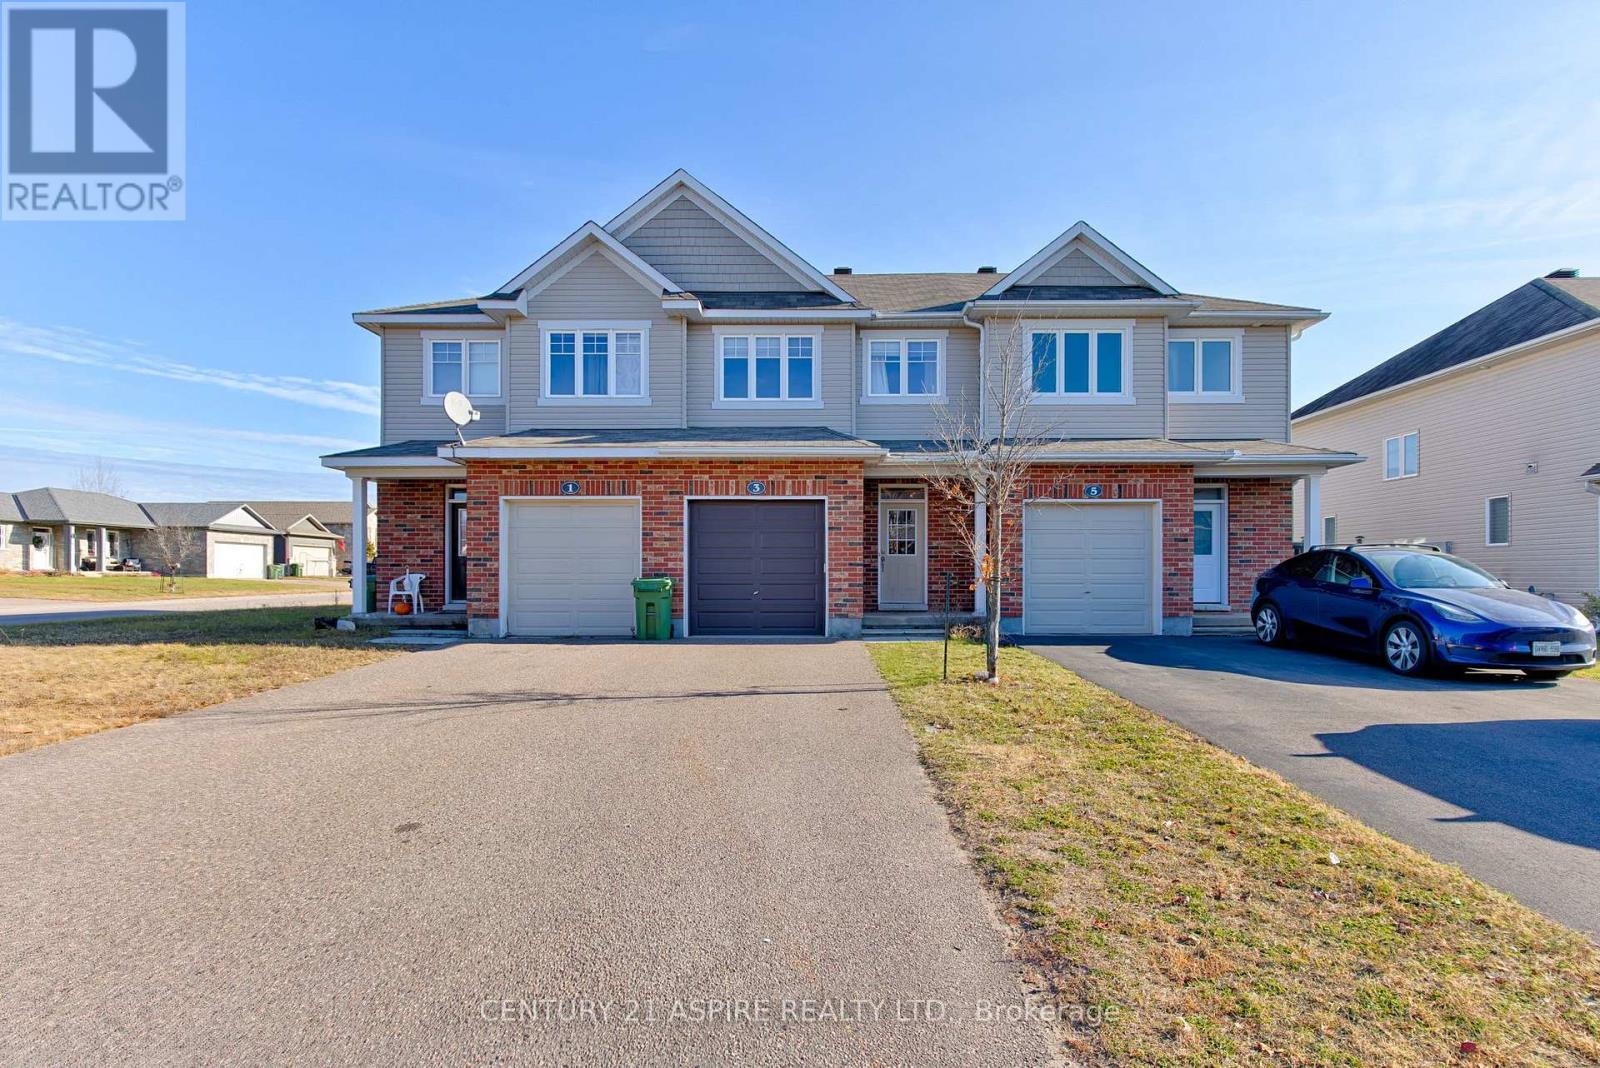
3 Mcnamara Street
Petawawa, Ontario
Welcome to this beautiful 3 bedroom, 2.5 bathroom home, perfectly situated in a highly sought after neighbourhood where convenience, comfort, and lifestyle come together! Just minutes from schools, shopping, restaurants, parks, and everyday amenities, this is a location that makes life a little easier and a lot more enjoyable! Step inside and fall in love with the bright, airy open-concept main floor, featuring impressive 9 foot ceilings that create a wonderful sense of space. Whether you're hosting friends for dinner, enjoying a cozy movie night, or simply spending quality time with family, this thoughtfully designed layout offers the perfect setting for making everyday memories. The welcoming kitchen flows effortlessly into the living and dining areas, keeping everyone connected. Upstairs, you'll discover three generously sized bedrooms, including a spacious primary retreat with a large walk-in closet. The convenience of second floor laundry means less time on chores and more time enjoying the things you love! With its functional layout, inviting living spaces, and fantastic location, this home offers the perfect balance of style, comfort, and easy everyday living. Whether you're starting a new chapter, growing your family, or simply looking for a place that feels like home, this one checks all the boxes! Newer AC. 24 hour irrevocable required on all written offers. (id:66888)
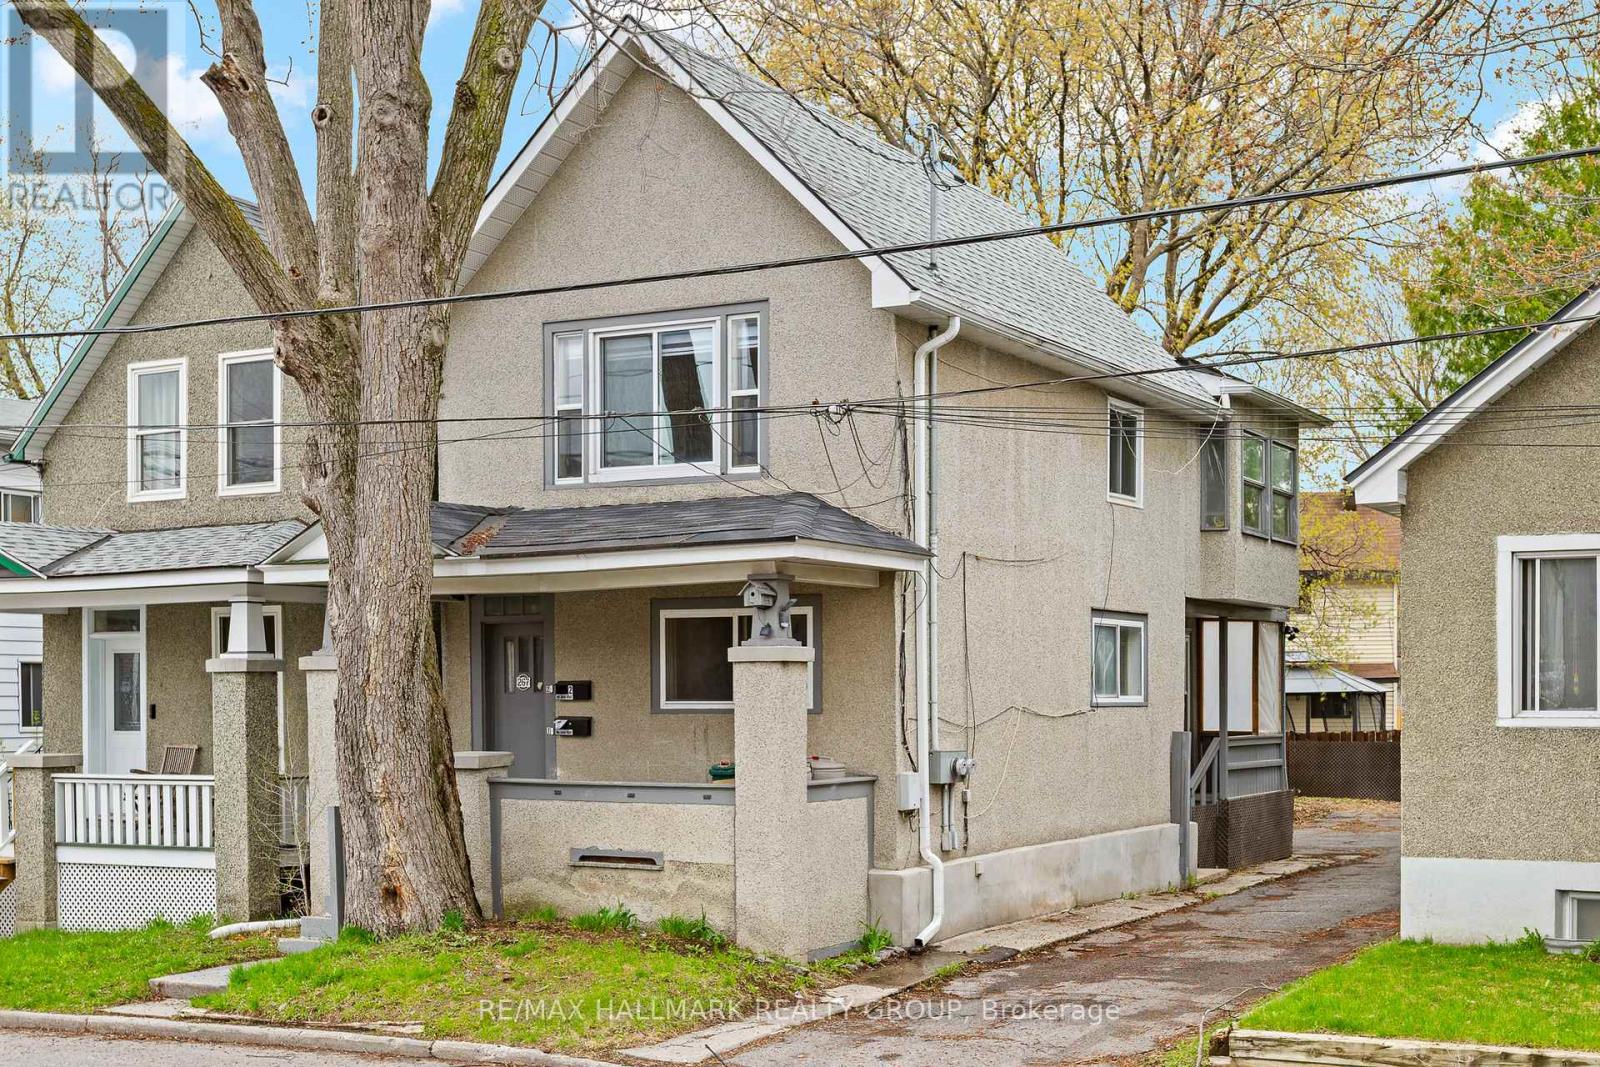
267 Park Street
Ottawa, Ontario
Freshly updated duplex in a high-demand rental area. Both units offer bright, modern finishes and excellent functionality. Ample on-site parking adds strong tenant appeal. Ideal opportunity for investors to set their own rents or for an owner-occupier to live in one unit and rent the other. A solid addition to any portfolio. (id:66888)
1737 2nd Street W
Cornwall, Ontario
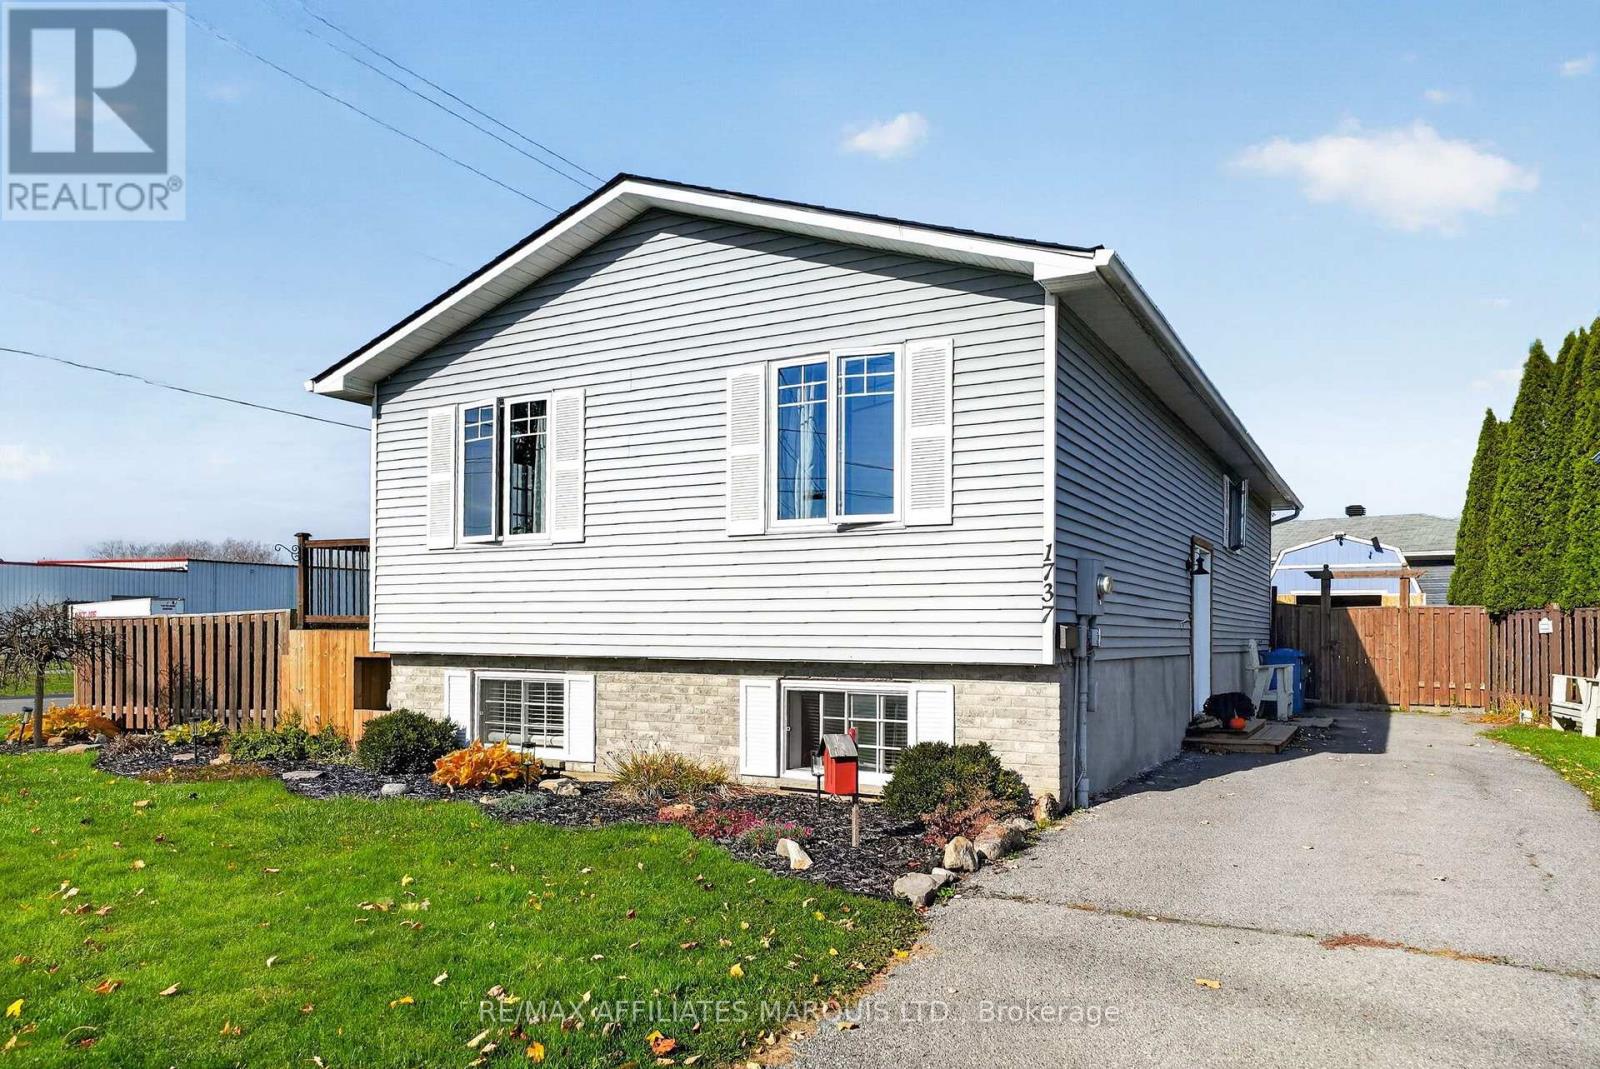
More space to live, more room to entertain, and outdoor living you'll never want to leave! Welcome to 1737 Second Street West, where comfortable family living meets exceptional indoor and outdoor entertaining. Situated on a desirable corner lot, this beautifully maintained 3+1 bedroom, 2-bathroom raised bungalow offers a versatile layout, an impressive finished lower level, and inviting outdoor spaces designed for making memories. The bright main floor features hardwood and ceramic flooring, a spacious kitchen with rich wood cabinetry, generous counter space, and an adjoining dining area with patio doors leading to the deck. Three bedrooms and a full bathroom complete this level. Downstairs, discover an exceptionally spacious finished lower level with recessed lighting, above-grade windows, and a cozy gas fireplace with stone surround. There's plenty of room for a home theatre, games area, lounge, or exercise space! A fourth bedroom, second full bathroom, and laundry facilities add to the home's versatility. Outside, the fully fenced side and rear yards offer multiple spaces to relax and entertain. Recently renovated upper and lower decks, an interlocking stone courtyard with raised gardens, a gazebo, hot tub, and propane fireplace create an inviting outdoor retreat. Two storage sheds provide added convenience. Numerous improvements include a new roof (September 2026), exterior parging (August 2026), new fencing, renovated decking, and replacement upper-level windows (excluding the patio door). A newer dishwasher and dryer add further value. Conveniently located near a park and walking trails, this home offers the perfect combination of comfortable everyday living, generous entertaining space, and thoughtful improvements throughout! (id:66888)
14 Pumice Place
Ottawa, Ontario
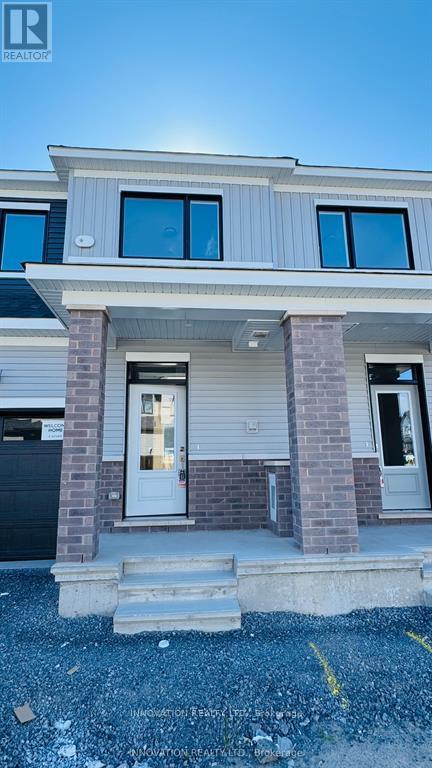
Available IMMEDIATELY: Welcome to this beautifully upgraded townhome for rent in Barrhaven's desirable Half Moon Bay South community. Be the first to occupy this spacious 3-bedroom, 2.5-bathroom home featuring a modern open-concept layout with quartz countertops, brand-new stainless steel appliances, and hardwood floors on the main level. The bright interiors offer plenty of natural light, while upstairs you'll find a large primary bedroom with a walk-in closet and ensuite. The fully finished basement provides additional living space, perfect for families or professionals. Ideally located on a quiet street, this home is just steps away from schools, bus stops, restaurants, shopping, parks, and other amenities, making it a safe and convenient choice for comfortable living. (id:66888)
587 County Rd 29 Road
Elizabethtown-Kitley, Ontario
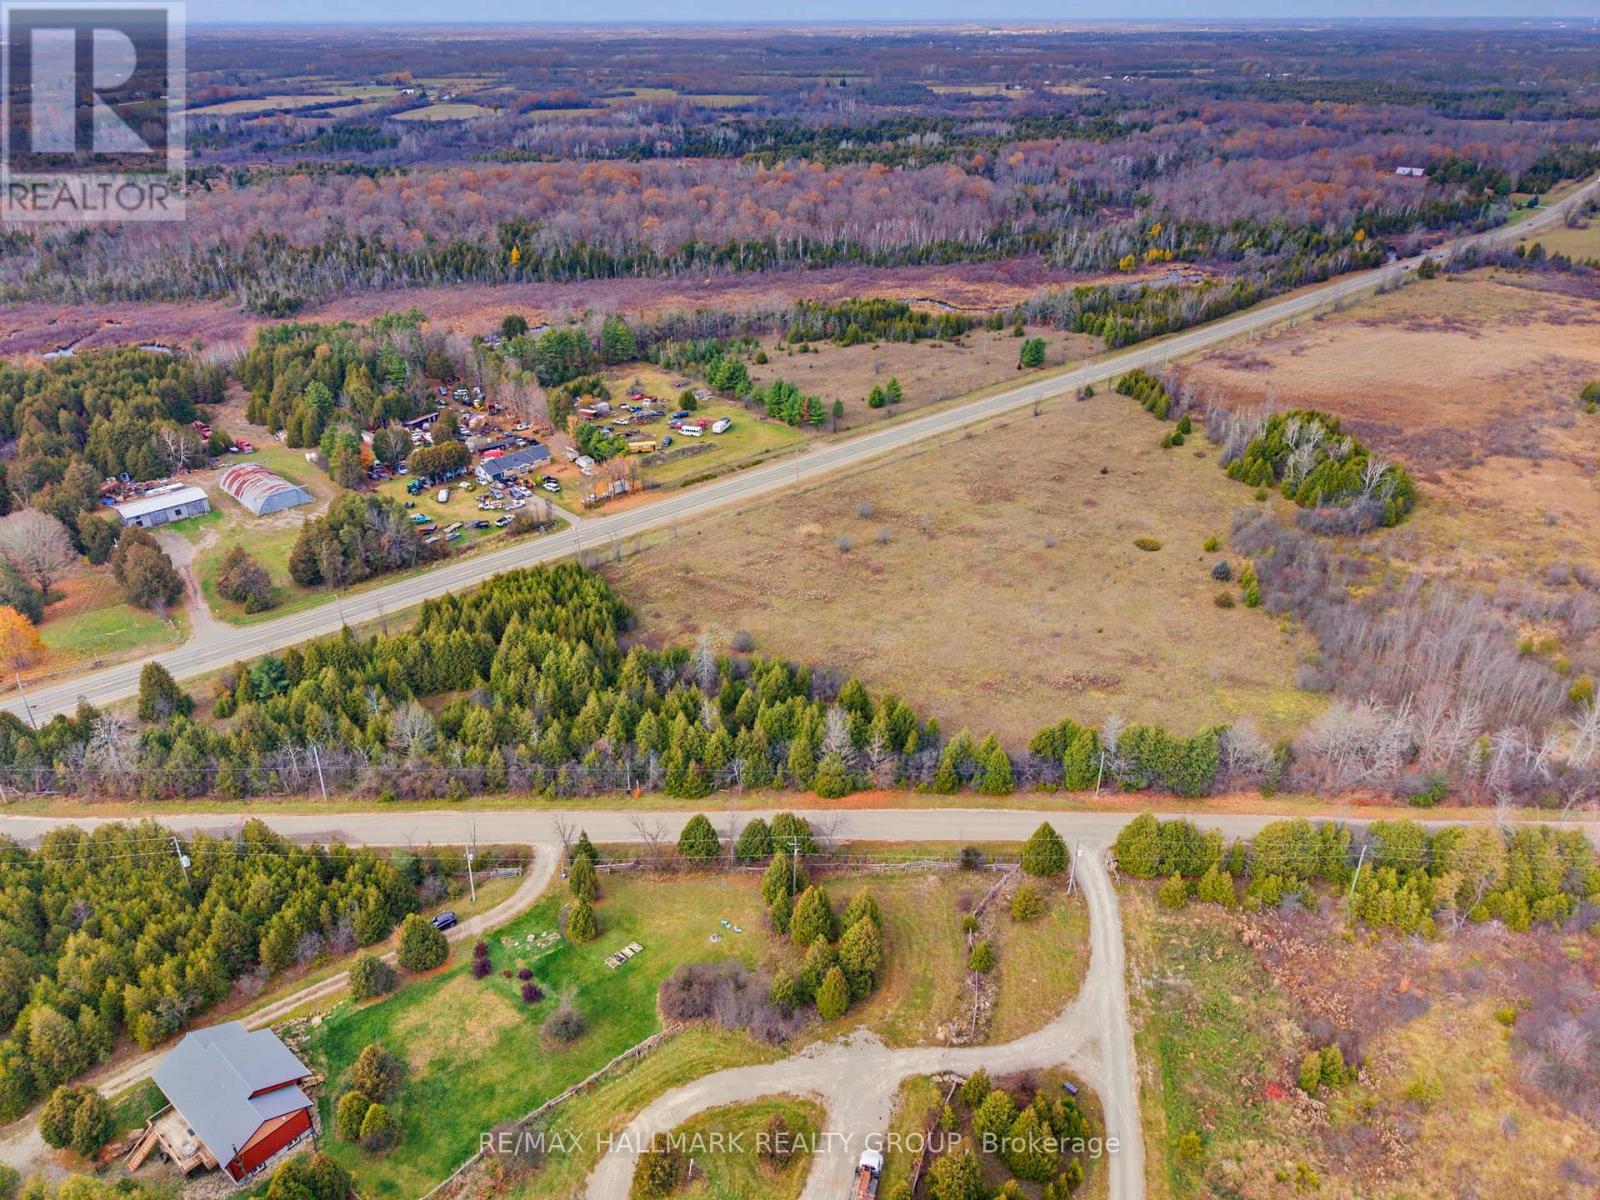
A little space, a little privacy, and endless possibilities! Welcome to 7.24 acres of beautiful countryside in Jasper, where you can escape the hustle and bustle and imagine the possibilities of creating your very own country retreat. With a lovely mix of open space and natural surroundings, this property offers plenty of room to bring your vision to life. Whether you're dreaming of a custom-built home, space to enjoy the outdoors, or simply a quieter pace of life, this is an opportunity worth exploring. Natural gas and hydro are available at the property line, with internet service options in the area. Located on a paved, year-round road just 15 minutes from Smiths Falls, you'll enjoy the peace and privacy of rural living without sacrificing everyday conveniences. Your country lifestyle starts here! (id:66888)
15 Astoria Crescent
Ottawa, Ontario
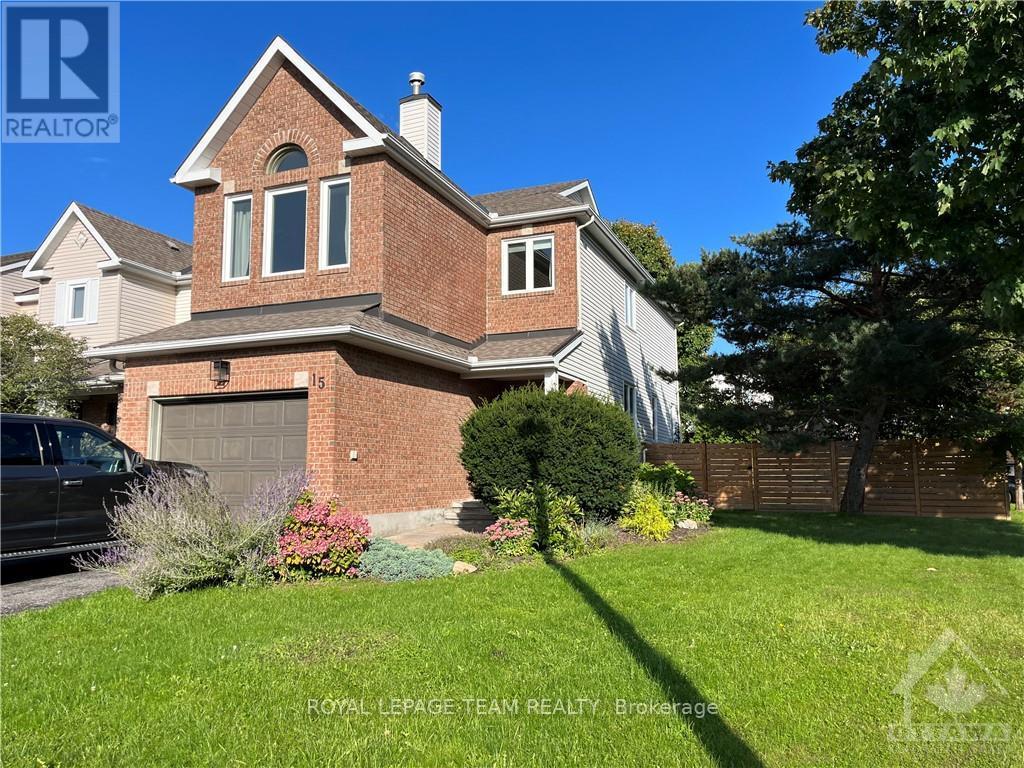
Spacious 3-bedroom, 2.5-bathroom end-unit townhome for rent in Barrhaven East, situated on an oversized corner lot with a beautifully landscaped backyard. The main floor offers a versatile den or dining room with French doors, a bright living room with large windows, and an eat-in galley kitchen with a built-in banquette. Upstairs, a bonus family room with vaulted ceilings and a fireplace gives you a true second living space, set apart from the main floor. The primary bedroom is generously sized, with a walk-in closet and an updated ensuite with a walk-in shower. Two more well-proportioned bedrooms and a full 4-piece bathroom complete the level. Outside is where this home really sets itself apart. Mature trees, established gardens and an interlock patio give the backyard a settled, private feel that newer lots take years to catch up to. Barrhaven East keeps everyday life close, with parks, recreation facilities, shopping and transit all within easy reach, so errands stay quick and weekends can stay local. Room inside, room outside, and a corner lot to hold it all. Not something townhome living usually offers. (id:66888)