
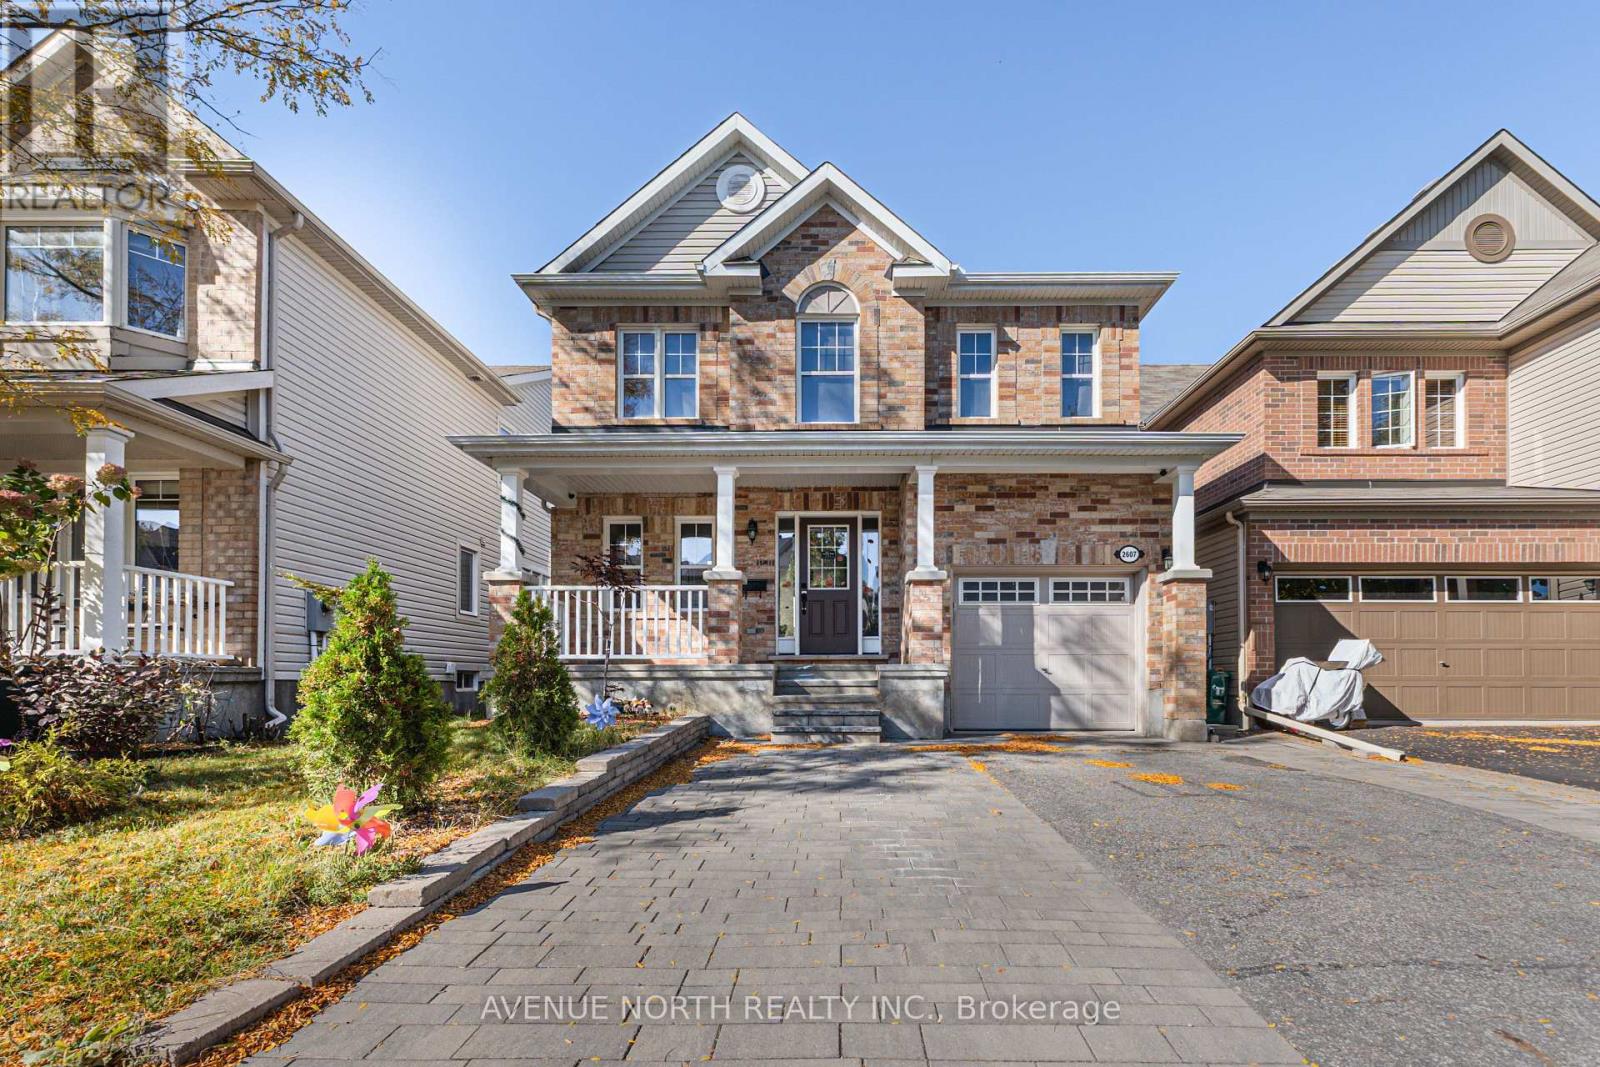
2607 Fallingwater Circle
Ottawa, Ontario
2607 Fallingwater Circle, Barrhaven: Main and Upper Levels for LeaseThis updated 3-bedroom, 2.5-bathroom home in Barrhaven offers bright, move-in-ready living space across the main and upper levels, with hard-surface flooring throughout and no carpet. The main floor has an open living room with a gas fireplace set into a black shiplap feature wall with brass sconces. A separate dining room is finished with white panelled wainscoting and a large window. The kitchen has high-gloss white cabinetry, quartz countertops, a subway tile backsplash, and a peninsula with a matte black pull-down faucet and pendant lighting. Stainless steel appliances include a French-door refrigerator, gas range, and over-the-range microwave. The eat-in area adds a wall of full-height pantry storage and a bright bay window, with a door out to the fenced backyard and deck. A renovated powder room and a front foyer with a mirrored closet complete the level.Upstairs, the primary bedroom has a four-piece ensuite with a corner soaker tub and a separate glass shower. There are two more bedrooms, a full main bathroom with a tub and shower, and a dedicated laundry room with a front-load washer and dryer.The basement is a separately leased unit with its own entrance and is not included. (id:66888)
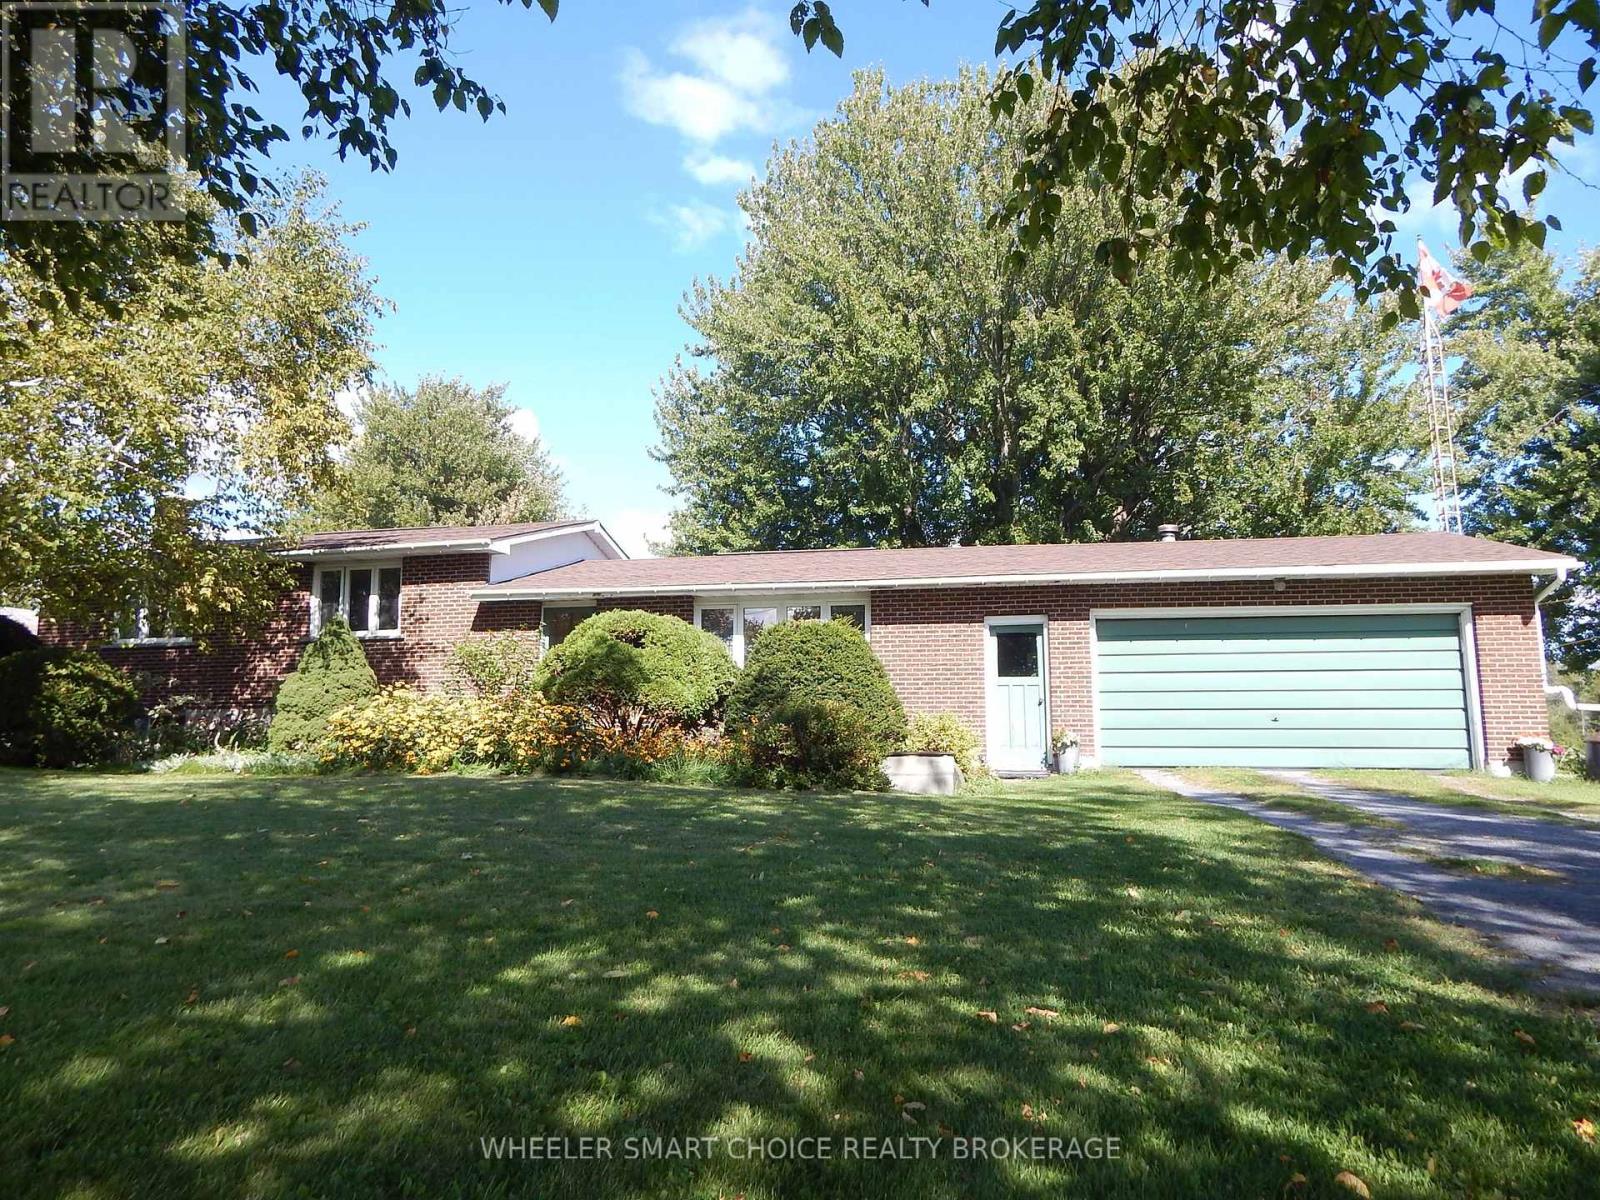
5181 County Road 15 (Avonmore Rd) Road
South Stormont, Ontario
Welcome to your own 14.3+/- acre hobby farm! Offering the perfect blend of country living, space, and versatility, this property is ideal for families, horse enthusiasts, or hobby farmers looking to enjoy the freedom of rural living. The spacious four-level split home features four bedrooms, with every level finished, including a generous family room, main floor laundry. The home is heated by a natural gas fireplace installed approximately one year ago, with electric baseboards available for backup. A double attached garage with a woodstove provides a warm and practical space during the winter months. Step outside onto the covered rear deck and take in the peaceful views across the property. The bay window in the dining area overlooks the picturesque backyard and surrounding fields, bringing the beauty of the countryside right into the home. The entire property is fenced and thoughtfully divided into multiple individual fields of varying sizes, providing excellent flexibility for pasturing horses, livestock, or other animals, as well as hay production. A pond adds to the property's charm, while a cute cabin offers a great space for recreation, relaxing, or enjoying time outdoors. The impressive 48' x 60' barn, estimated to date to approximately 1929, currently features three box stalls and three standing stalls and provides plenty of opportunity for those looking to keep horses or other animals close to home. Two wells service the property-one dedicated to the house and one to the barn. Property abuts a green road leading to Crown Land. Whether you're dreaming of having horses in your backyard, raising a few animals, or simply enjoying the privacy and freedom that acreage provides, this property offers an exceptional opportunity to embrace the hobby-farm lifestyle. Located approximately 15 minutes from Cornwall, 1 hour from Ottawa, and 1 hour 20 minutes from Montreal, giving you the best of country living while remaining within easy reach of city amenities. (id:66888)
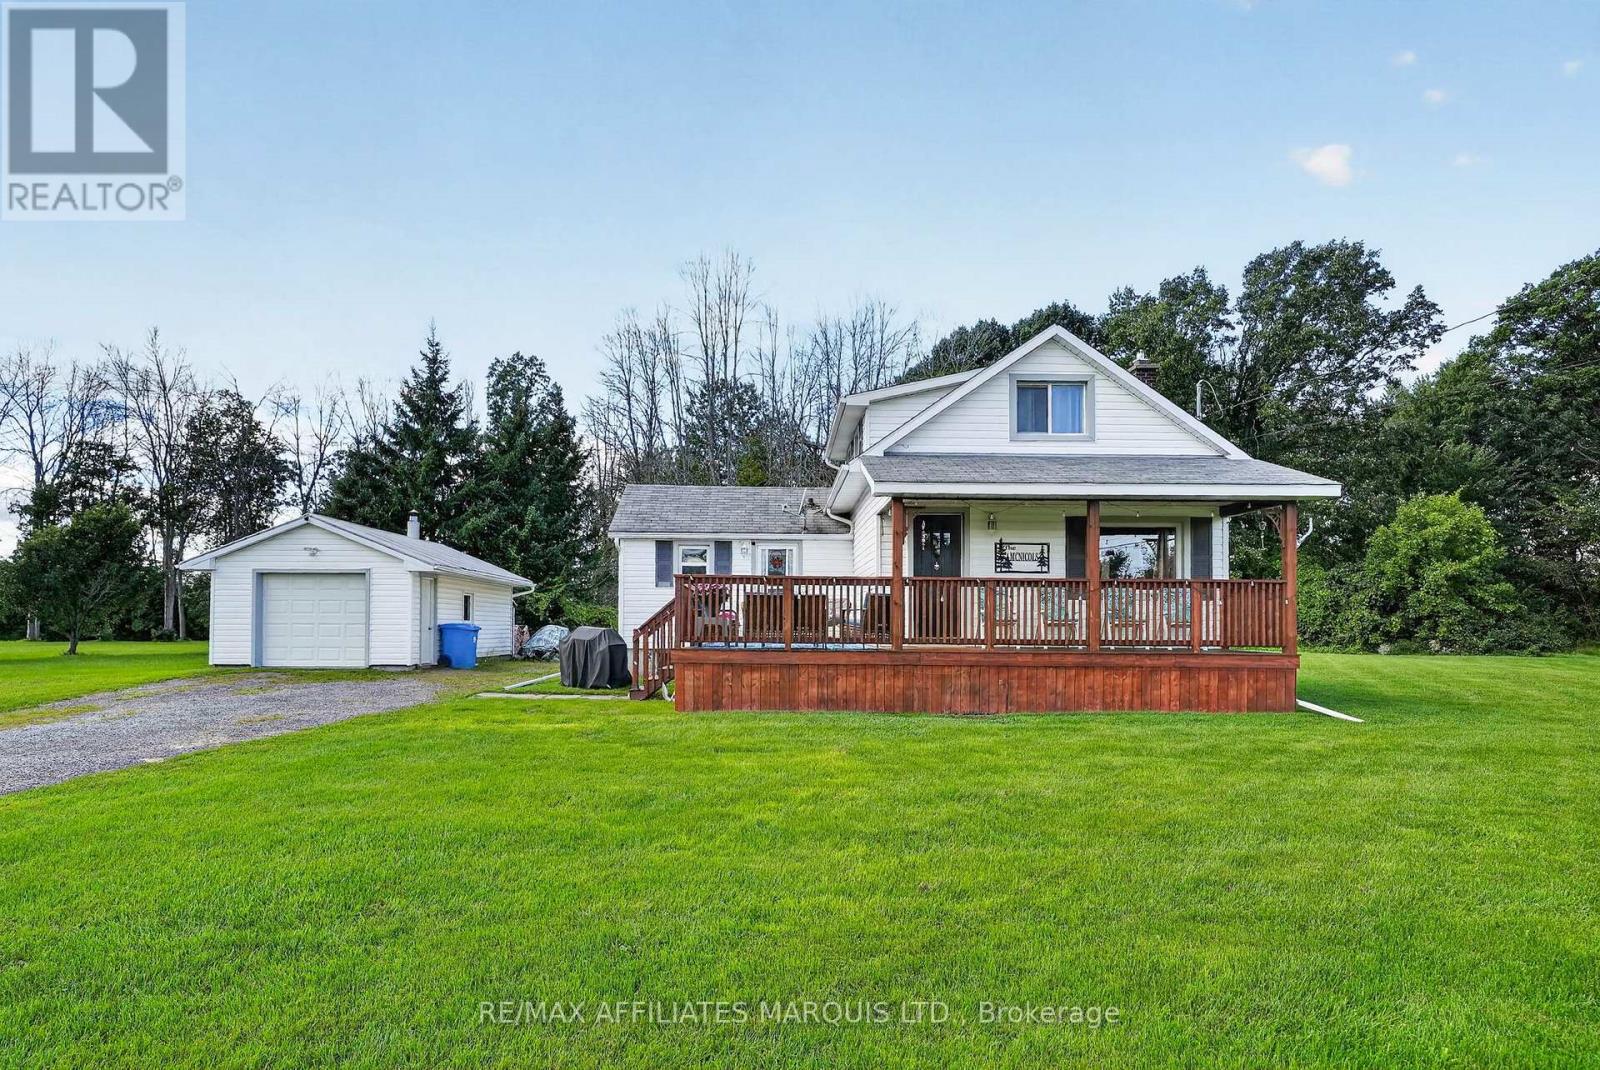
10621 County Road 2 Road
South Dundas, Ontario
Welcome to this charming, turnkey country home-the perfect opportunity for first-time buyers, downsizers, or anyone looking for peaceful country living with everyday conveniences close by. Tucked well back from the road on a beautiful property of over an acre, this move-in-ready home offers privacy, space, and a warm, inviting layout. The main floor features a beautiful open-concept kitchen and sun-filled den, with a spacious mudroom and large closet just off the kitchen providing excellent additional storage or pantry space. A formal dining room offers plenty of room for hosting family and friends, while the spacious living room overlooks the peaceful country property. A 4-piece bathroom and convenient main-floor laundry complete this level. Upstairs, you'll find two comfortable bedrooms tucked away from the main living areas. The unfinished basement features high ceilings and provides plenty of additional storage space. Outside, the detached garage is ideal for a workshop, recreational vehicles, country toys, or extra storage. Enjoy the tranquility of rural living while being just 2 minutes from the amenities of Iroquois and close to the beautiful St. Lawrence River. With convenient access to Ottawa, Cornwall, Brockville, and Kingston, this is an ideal place to enjoy a quieter lifestyle while staying connected to surrounding communities. Simply move in and enjoy! (id:66888)

951 Golf Club Road
Hawkesbury, Ontario
An exclusive executive estate with immaculately landscaped grounds. The 2.9-acre property is ideallylocated across from the Hawkesbury Golf Club. This meticulously maintained elegant home showcases over 4,500 sq ft of exquisite craftsmanship. Built by Daniel Rodrique, each room bears his distinctive, refined touch. The sunken living room with a gas fireplace and an elegant dining room complemented by a stylish butler's pantry and wet bar are perfect for large gatherings. The open-concept great room with fireplace features a 65 in TV and built-in sound bar and separate surround sound speakers with BOSE CD player. Access to a covered screened sunroom. A casual dining area and a generously appointed chef's kitchen with built-in luxury appliances. A private side entrance opens onto a covered porch or entry to garage. Located on the main floor is the large primary suite with a gas fireplace, his-and-her closets and a luxurious bathroom. On the main level are a powder room and a guest bedroom with an ensuite bathroom. Upstairs, a serene library/office space with built-in bookcases, two oversized bright bedrooms and a full bathroom. The lower level with high-quality laminated floors features a spacious family room with a walk-out to an all-season Zytco solarium and swim spa. Two additional guest bedrooms and a bathroom are also on this level. Basement includes a large game/hobby room and a professionally equipped workshop with 240V wiring and stairs to the garage with its own hot and cold-water taps. Bell fibre optic available. The exterior boasts professional landscaping with a unique water feature, an irrigation system, and a spacious garden garage. Have family fun with a skating rink in winter and a soccer field in summer. This property offers comfort and an exceptional living experience. (id:66888)
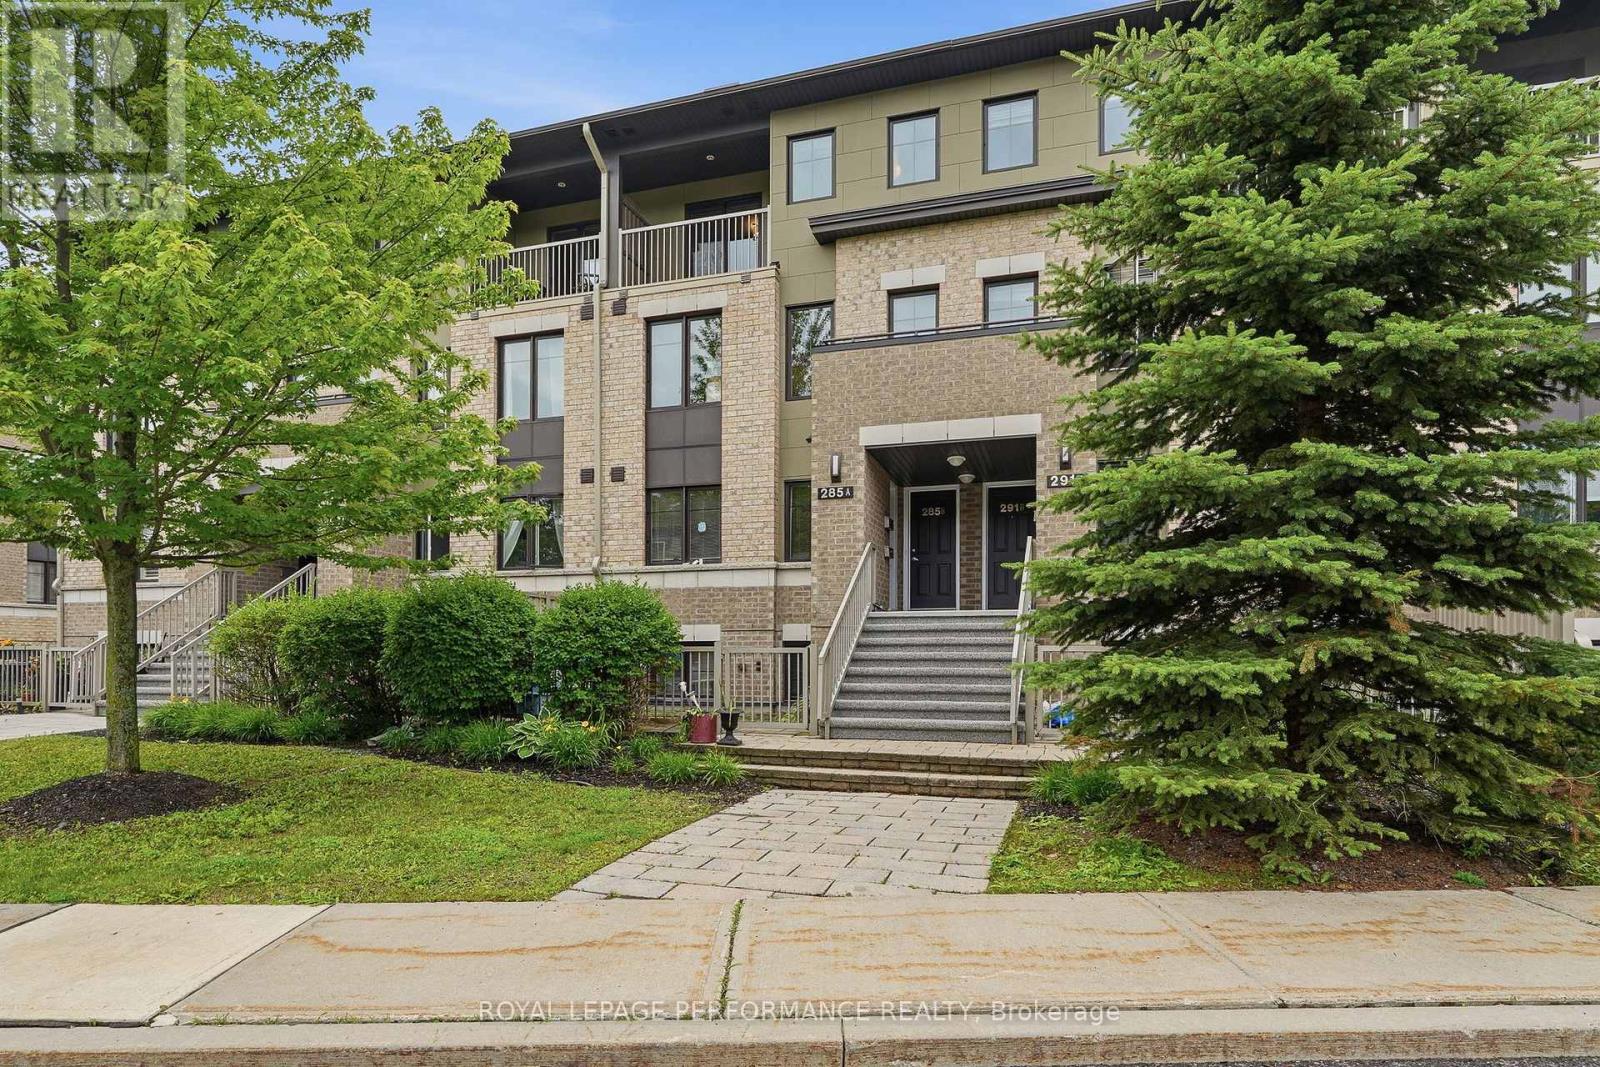
B - 285 Titanium Private
Ottawa, Ontario
Welcome to this beautifully maintained, fully furnished townhouse condo, INDOOR HEATED PARKING , the perfect blend of comfort, style, and convenience. Renovated featuring two spacious bedrooms, 1.5 bathrooms, modern finishes, and elegant granite countertops, this move-in ready home is ideal for first-time buyers, professionals, or those looking to downsize without compromise.Enjoy year-round comfort with air conditioning , and your own private balcony to relax and unwind. Tastefully decorated in contemporary colours, every detail has been thoughtfully designed to create a warm and inviting atmosphere.Situated on a quiet cul-de-sac, this turnkey property offers peaceful living while remaining close to everyday amenities. Simply unpack and start enjoying your new home! (id:66888)
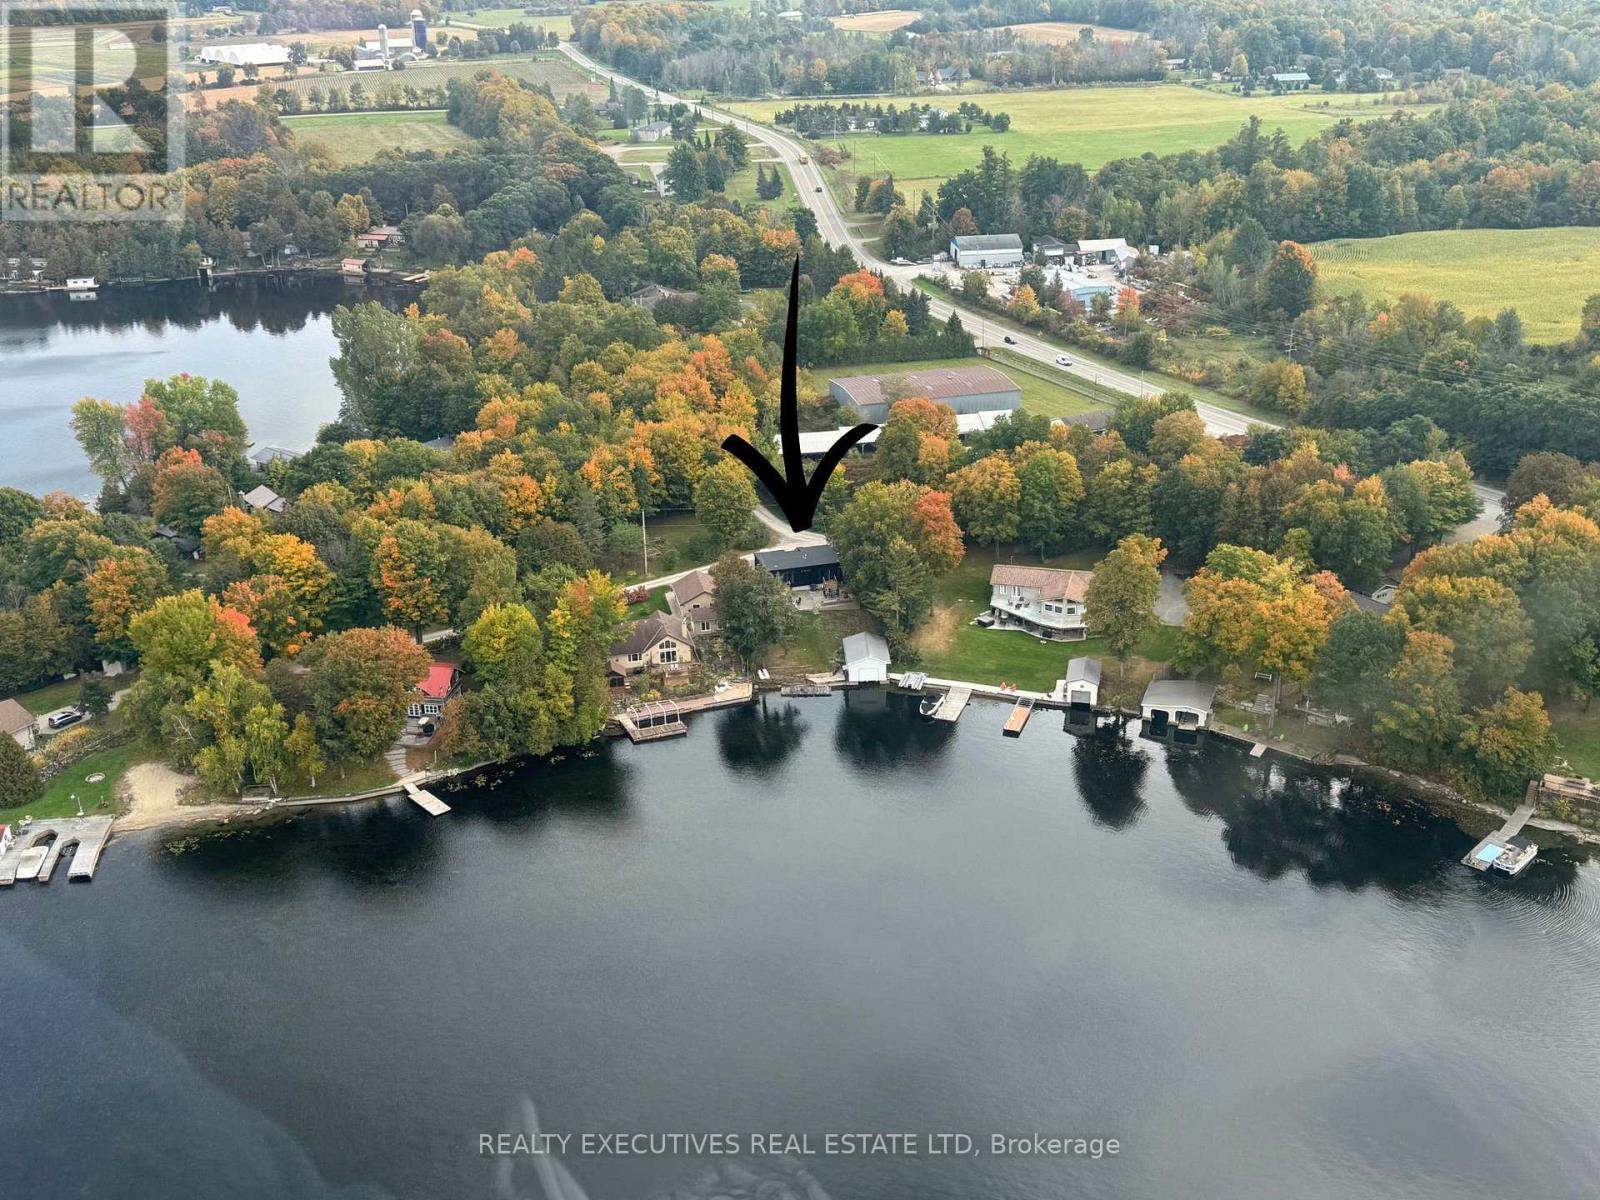
30 R7a Road
Rideau Lakes, Ontario
Welcome to your waterfront retreat on the breathtaking shores of Lower Rideau Lake, ideally situated on sought-after Olivers Point. This beautiful year-round home is nestled within one of Eastern Ontario's most desirable waterfront communities, offering an exceptional combination of lakefront living, boating & convenience. Enjoy miles of boating on Lower and Big Rideau Lakes. Cruise to Rideau Ferry or Portland for lakeside dining & gas docks. The property is within walking distance of Rideau Ferry, where you'll find a general store, gas, restaurant and the Rideau Ferry Yacht & Beach Club. Built in 2022 with a Tarion warranty by Ottawa Smart Homes, this thoughtfully designed home offers approximately 1,100 sq. ft. of main-level living space and is wheelchair accessible, making it an excellent option for those seeking convenient one-level living. The bright, open-concept main floor features a kitchen, dining area and living room with beautiful views overlooking the lake. Finishes include engineered hardwood flooring, black FlexTile flooring & white quartz countertops throughout. A stylish Stûv wood-burning stove creates a warm and inviting focal point for the living area. The main level also features a spacious primary bedroom with a large walk-in closet & private 4-piece ensuite, along with a convenient 2-piece powder room. The lower level provides excellent additional living space with an area for a family room, bedroom, roughed-in bathroom, utility room & additional bonus room. There is also potential to create a third bedroom, offering flexibility for family, guests or a home office. Outside, enjoy everything waterfront living is meant to be. Relax on the lovely patio sitting area, gather around the fire pit in the evenings, or head straight to the lake from your wet boathouse. The property's northwest-facing exposure provides absolutely beautiful sunsets over Lower Rideau Lake. Move-in ready. Click on multimedia for more information. (id:66888)

1169 Moore Street
Brockville, Ontario
For a limited time, take advantage of the current HST relief and receive 5 free appliances with the purchase of this newly built home in Stirling Meadows! The Stratford model by Mackie Homes offers 2,095 sq. ft. of thoughtfully designed living space with 3 bedrooms, 3 bathrooms and a finished lower-level recreation room, egress windows and rough-in for future bath. The open-concept main level features a stylish kitchen with quartz countertops, a centre island, walk-in pantry and convenient office nook. The dining area opens onto the sun deck and backyard, while the adjoining living room is enhanced by a tray ceiling. Upstairs, the spacious primary bedroom includes a walk-in closet and a luxurious 5 pc ensuite with a freestanding tub, separate shower and double vanity. Two additional bedrooms, a full bathroom with double vanity and second-floor laundry complete this family-friendly level. With central air, an oversized attached garage with direct access to mud room and a convenient north-end location close to shopping and Highway 401, this completed home is ready for its new owners! (id:66888)
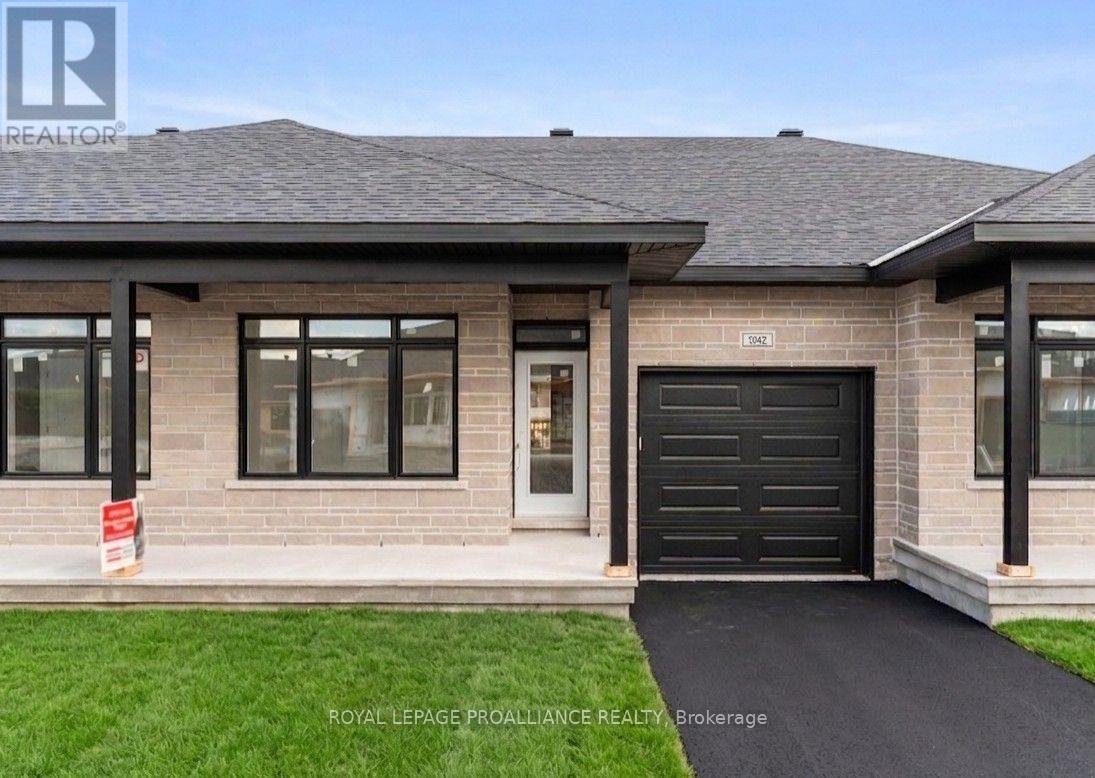
1042 Turner Drive
Brockville, Ontario
Price reflects the limited time HST relief. Brand new bungalow townhome - Potter Model - for only $464,900! Primary bedroom with full ensuite and double closet. Large island in kitchen, pantry, m/f laundry, economical natural gas heating, central air and HRV. Covered front porch & rear sun deck, paved separate driveway to attached garage w/direct access to mud room w/2 closets. Full unspoiled lower level w/rough-in for future bathroom & additional living space or great storage. Egress windows, fully sodded lot, natural gas heating, paved driveway and complete with an attached garage. Close to schools, shopping, restaurants, recreation and Mac Johnson Wildlife Area walking trail. 7 Year Tarion Warranty. Limited time offer - 5 FREE Appliances (id:66888)
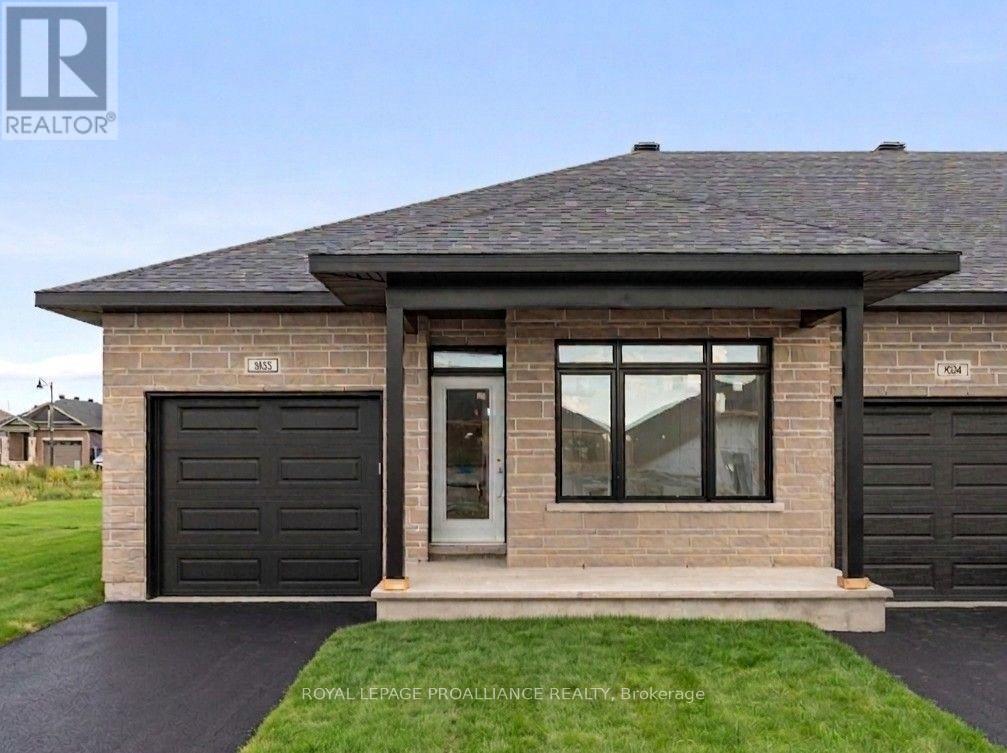
1032 Turner Drive
Brockville, Ontario
Price reflects the limited time HST relief. Brand new bungalow townhome - Potter Model - end unit for only $485,900! Primary bedroom with full ensuite and double closet. Large island in kitchen, pantry, m/f laundry, economical natural gas heating, central air and HRV. Covered front porch & rear sun deck, paved separate driveway to attached garage w/direct access to mud room w/2 closets. Full unspoiled lower level w/rough-in for future bathroom & additional living space or great storage. Egress windows, fully sodded lot, natural gas heating, paved driveway and complete with an attached garage. Close to schools, shopping, restaurants, recreation and Mac Johnson Wildlife Area walking trail. 7 Year Tarion Warranty. Limited time offer - 5 FREE Appliances (id:66888)
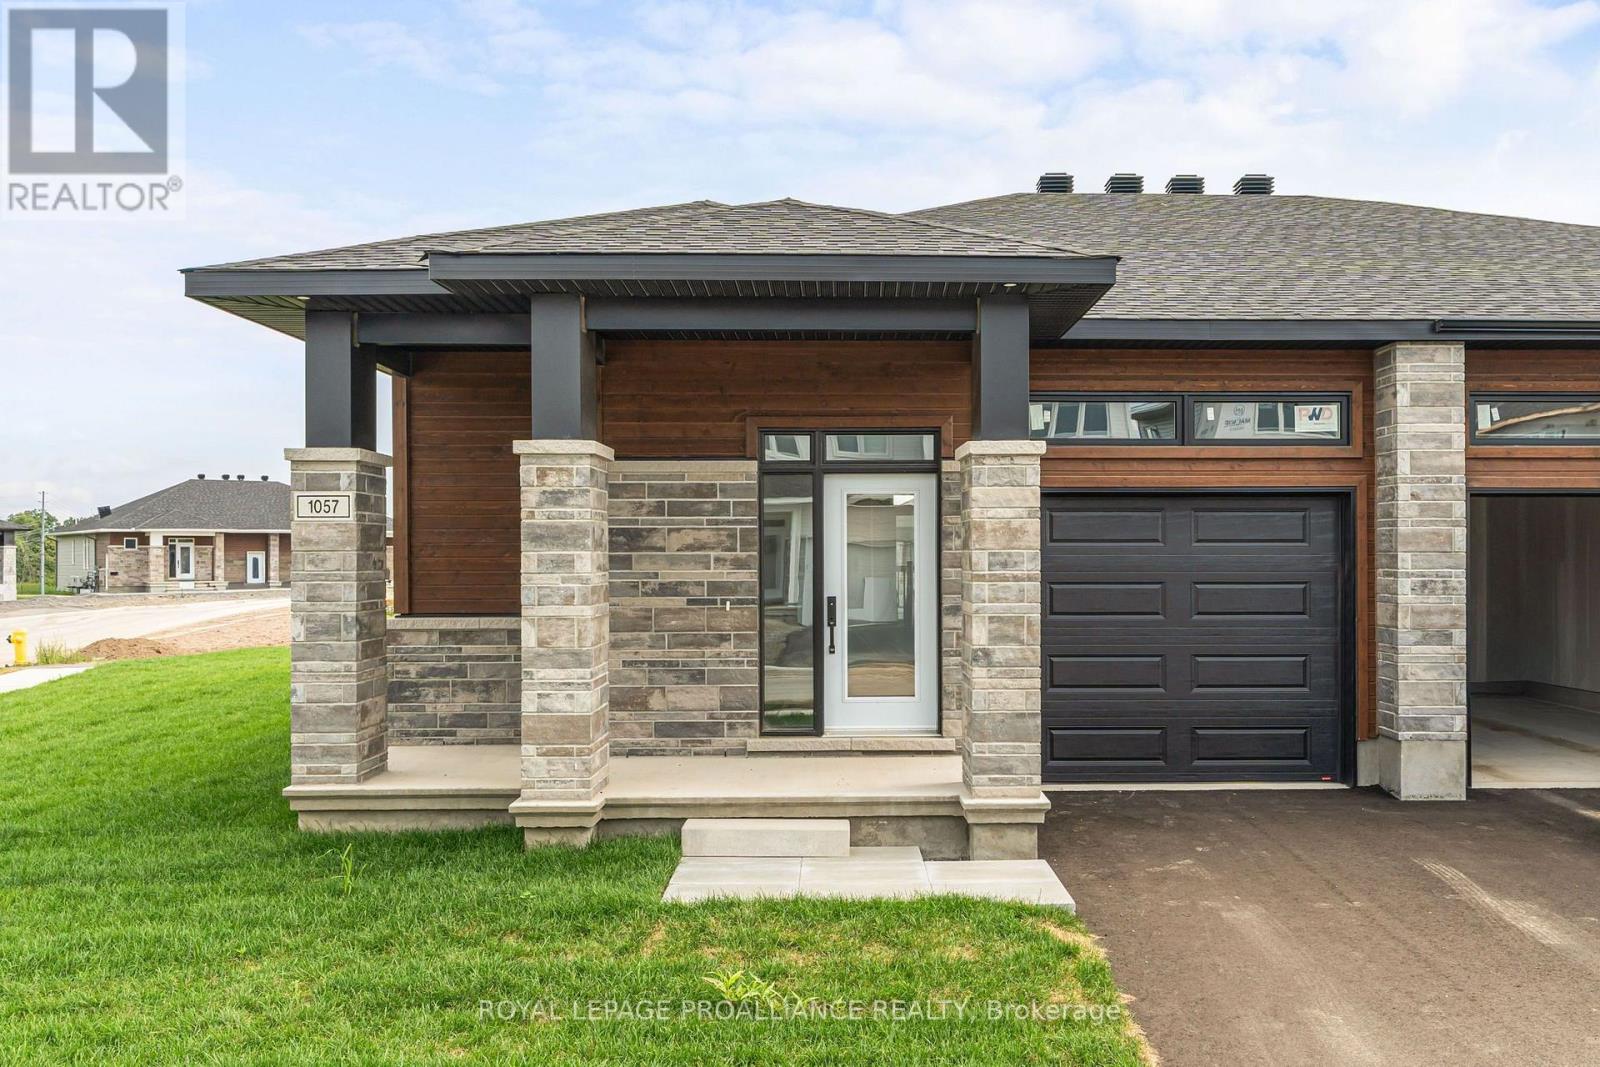
1057 Moore Street
Brockville, Ontario
Was $587,000 now $549,900*= $37,100 savings! *Price reflects the limited time HST relief. Bright, stylish and designed for easy one-level living, this Winchester Model corner unit by Mackie Homes offers 1,377 sq. ft. in Brockville's Stirling Meadows. The open-concept interior features 9' ceilings, large windows and transoms that fill the home with natural light. The kitchen is finished with white cabinetry, quartz countertops, tile backsplash, walk-in pantry and a centre island with pendant lighting. The adjoining dining and living areas provide a welcoming space for everyday living, complete with a natural gas fireplace and patio door leading to the covered rear deck. The primary bedroom offers a walk-in closet and private 3-piece ensuite w/quartz countertop. A second bedroom, full bathroom w/quartz countertop and main-level laundry complete the functional layout. The full unfinished basement provides plenty of potential for future living space or storage. Egress windows, fully sodded lot, central air, and paved driveway. Close to north-end schools, shopping, restaurants, recreation and Mac Johnson Wildlife Area walking trails. 7 Year Tarion Warranty. Limited time offer - 5 FREE Appliances (id:66888)
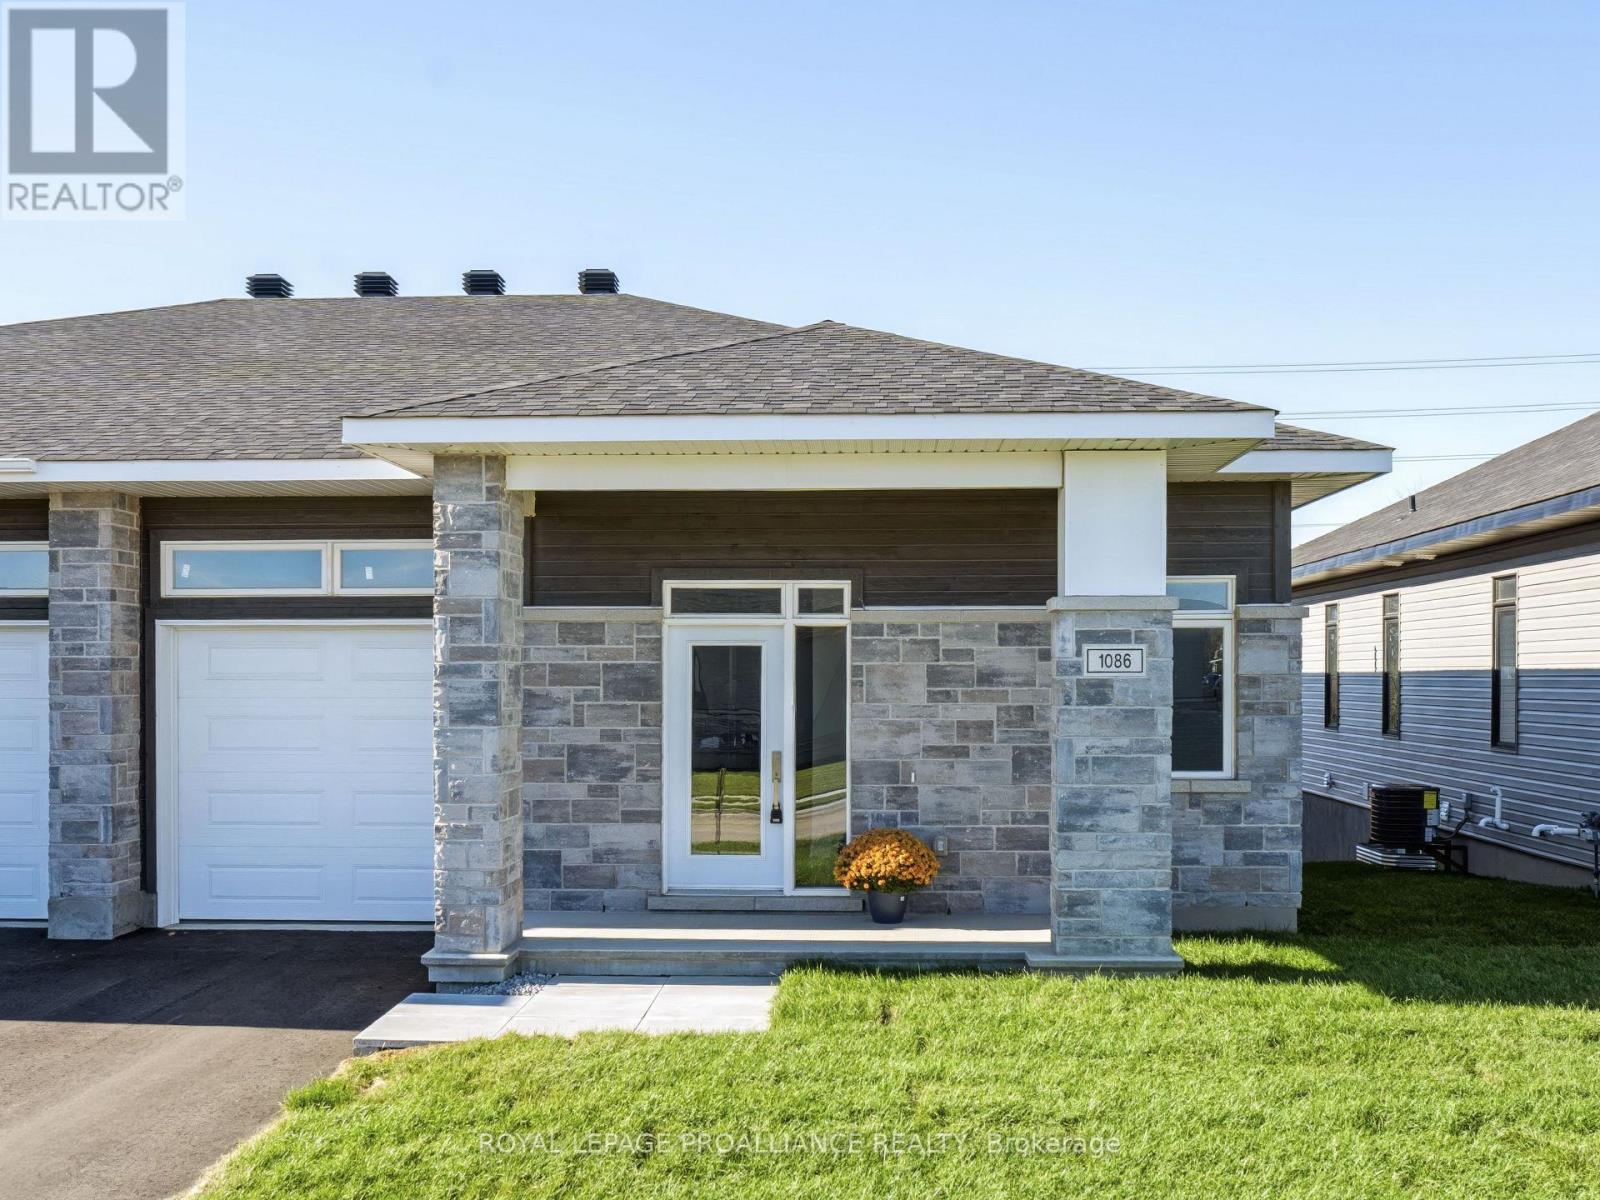
1086 Moore Street
Brockville, Ontario
Was $644,900 now $591,900* = $53,000 savings! *Price reflects the limited time HST relief. Enjoy modern bungalow living in Stirling Meadows, a growing community in Brockville's desirable north end. The Leeds Walkout model by Mackie Homes offers 1,509 sq. ft. of thoughtfully designed main-level living space, plus a rec rm on the walkout lower level. Inside, 9' ceilings and large windows create a bright, open atmosphere. The kitchen features two-toned cabinetry, quartz countertops, tile backsplash, walk-in pantry and a spacious island with an undermount sink. It flows into the dining area with access to the covered rear deck and the living room with gas fireplace with mantle. A front den provides a convenient work-from-home space with hardwood floors. The main level also offers two bedrooms, full bathroom and laundry. The primary bedroom includes a walk-in closet w/organizer and private 3-piece ensuite w/walk-in shower w/glass doors. Downstairs, the finished recreation room features a second fireplace and patio door leading to the backyard, with plenty of unfinished space for future possibilities. Egress windows, fully sodded lot, central air, natural gas heating, paved driveway and complete with an attached garage. Close to schools, shopping, restaurants, recreation and Mac Johnson Wildlife Area walking trail. 7 Year Tarion Warranty. Limited time offer - 5 FREE Appliances (id:66888)
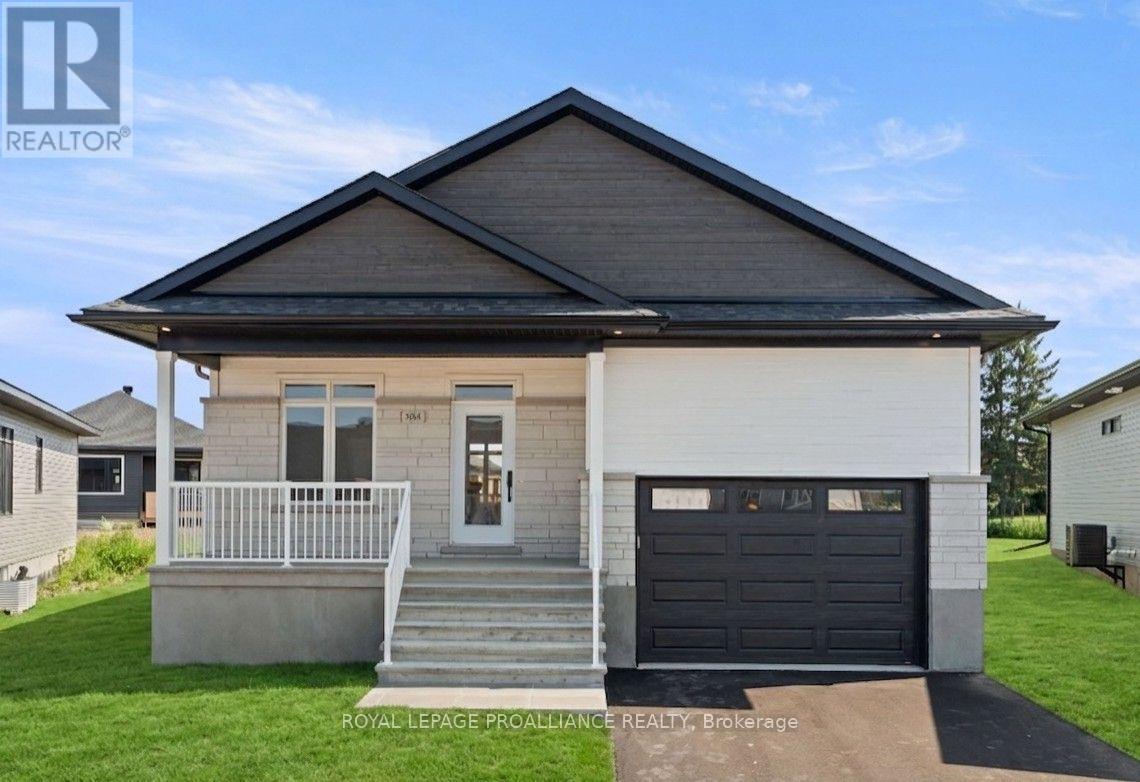
1054 Turner Drive
Brockville, Ontario
Was $719,900 now $659,900* = $59,100 savings! *Price reflects the limited time HST relief. Thoughtfully designed for flexible, modern living, the Brock Model by Mackie Homes offers 1,444 sq. ft. in Stirling Meadows. This detached bungalow features three bedrooms and two bathrooms. The open-concept layout is enhanced by 9' ceilings, large windows, transoms and pot lighting. Crisp white cabinetry, quartz countertops, tile backsplash and a large island create a bright, functional kitchen. Clear sightlines continue into the dining area and great room, where a natural gas fireplace with mantle and deck access make the space equally suited to relaxing or entertaining. The primary bedroom includes a walk-in closet w/organizer and private 3-piece ensuite. Three bedrooms, full bathroom and dedicated laundry room complete the main floor. The full unfinished basement w/rough-in for future bathroom provides plenty of storage and future potential. Egress windows, fully sodded lot, central air, and paved driveway. Close to north-end schools, shopping, restaurants, recreation and Mac Johnson Wildlife Area with walking trails. 7 Year Tarion Warranty. Limited time offer - 5 FREE Appliances (id:66888)