
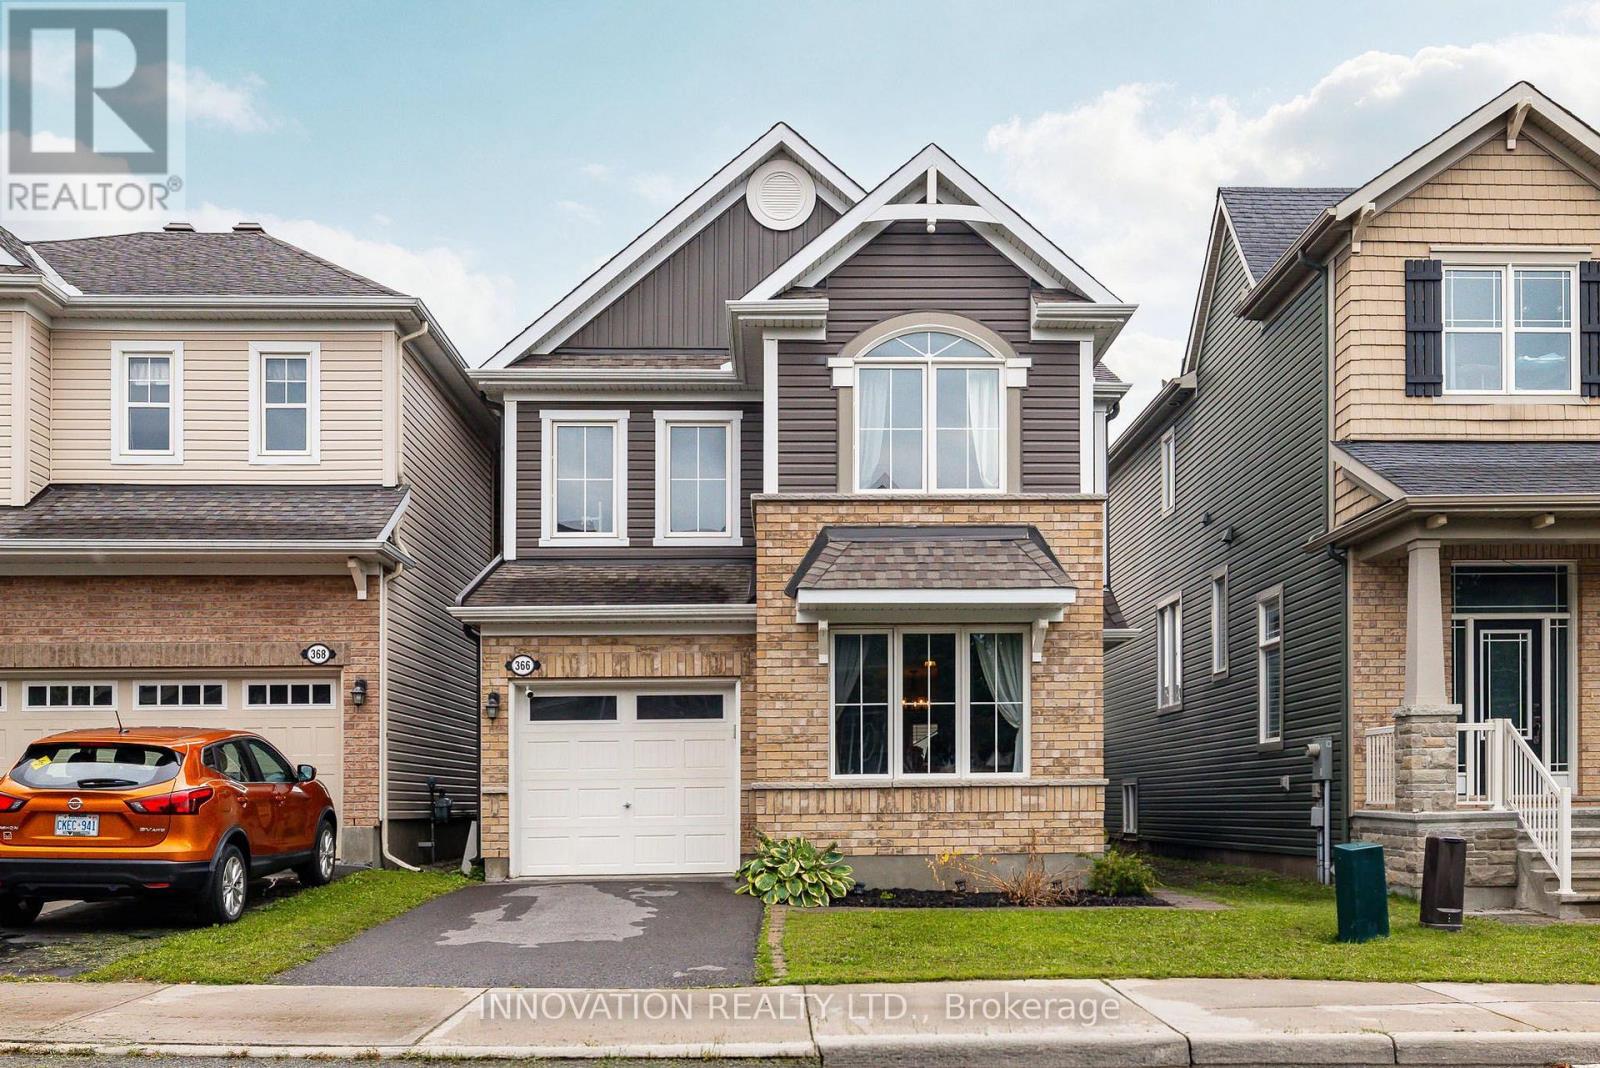
366 Meadowbreeze Drive
Ottawa, Ontario
Designed for family living, this beautifully appointed home offers a thoughtful floor plan with inviting spaces for everyday life and effortless entertaining. The welcoming main level features a private home office, generous dining area, and bright living room anchored by a cozy fireplace. At the heart of the home, the timeless white kitchen is beautifully appointed with an oversized granite island, coffee bar, stainless steel appliances, white subway tile backsplash, and stylish lighting. A nearby powder room adds convenience to the main level.Step outside to a fully PVC-fenced backyard with an entertainment-sized deck, creating an ideal setting for summer gatherings, outdoor dining, or simply enjoying time together. Upstairs, a versatile loft provides the perfect space for a family room, play area, or homework station. The spacious primary retreat features a walk-in closet and luxurious 5-piece ensuite with a relaxing soaker tub and separate shower. Two additional bedrooms and a conveniently located second-floor laundry room with an oversized linen storage closet complete the upper level.The finished lower level extends the living space with large, deep windows that bring an abundance of natural light into the room, along with a convenient 2-piece bathroom and expansive storage area.Situated in a family-friendly community within walking distance to parks, scenic trails, shopping, and transit, this exceptional home offers a wonderful balance of style, functionality, and everyday convenience. (id:66888)
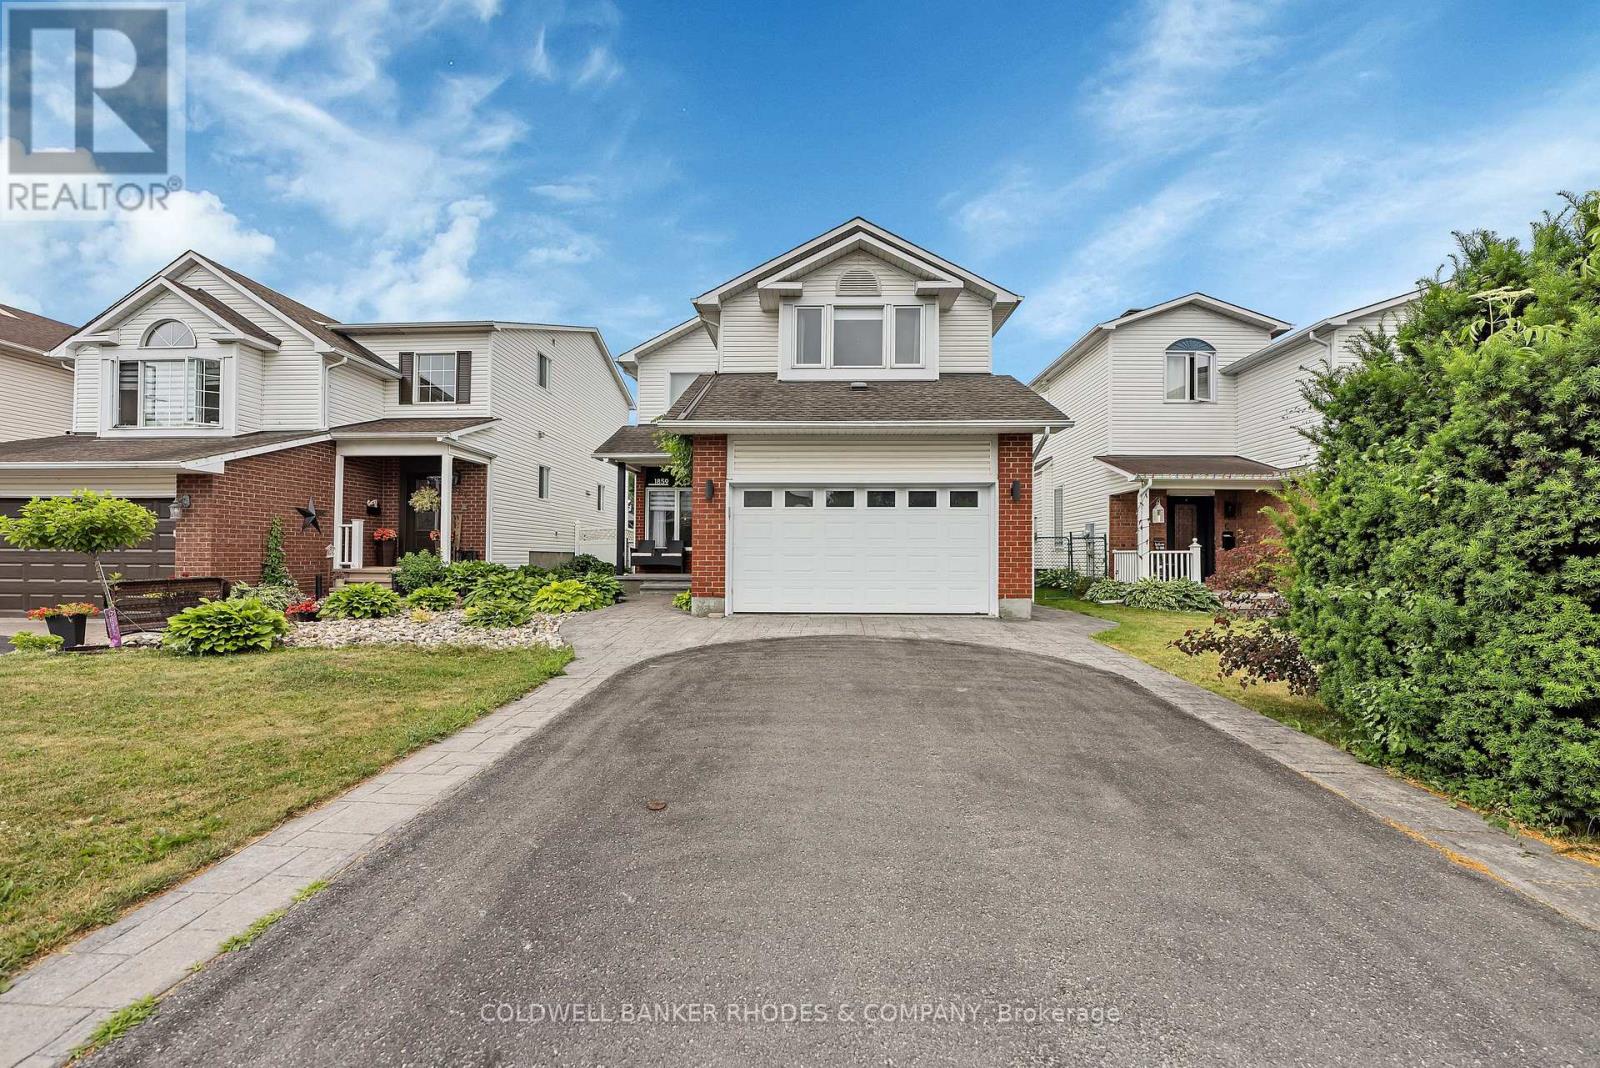
1859 Hennessy Crescent
Ottawa, Ontario
LOCATION, SPACE & SO MUCH TO LOVE!Welcome to this beautifully landscaped 3-bedroom, 3-bathroom home on a quiet crescent in the heart of Orleans, ideally located close to shopping, restaurants, schools, parks, transit and everyday amenities.With almost 3,000 sq. ft. of finished living space, this home offers incredible space for families, entertaining and comfortable everyday living.Step inside to a bright and welcoming main floor featuring 9-foot ceilings, hardwood floors, crown moulding and a spacious open-concept layout. The generous living and dining areas flow beautifully together, creating a warm and inviting space for both relaxing and entertaining.One of the home's standout features is the sunroom, which offers wonderful additional living space (with its own air conditioner and heater), making it comfortable to enjoy throughout the seasons.The spacious primary bedroom includes its own private bathroom, while the additional bedrooms offer plenty of flexibility for family, guests, a home office or hobbies.And then there's the finished lower level - an incredible bonus space that takes this home to another level. Movie nights will be a whole different experience in the dedicated theatre room, (complete with a silver screen, projector, 9 speakers, subwoofer, and all electronics included.)Outside, the beautifully landscaped property has fantastic curb appeal and keeps you just minutes away from everything Orleans has to offer.1.5-car garage. Central vacuum system.This is a home you'll want to see in person. Book your showing today! (id:66888)
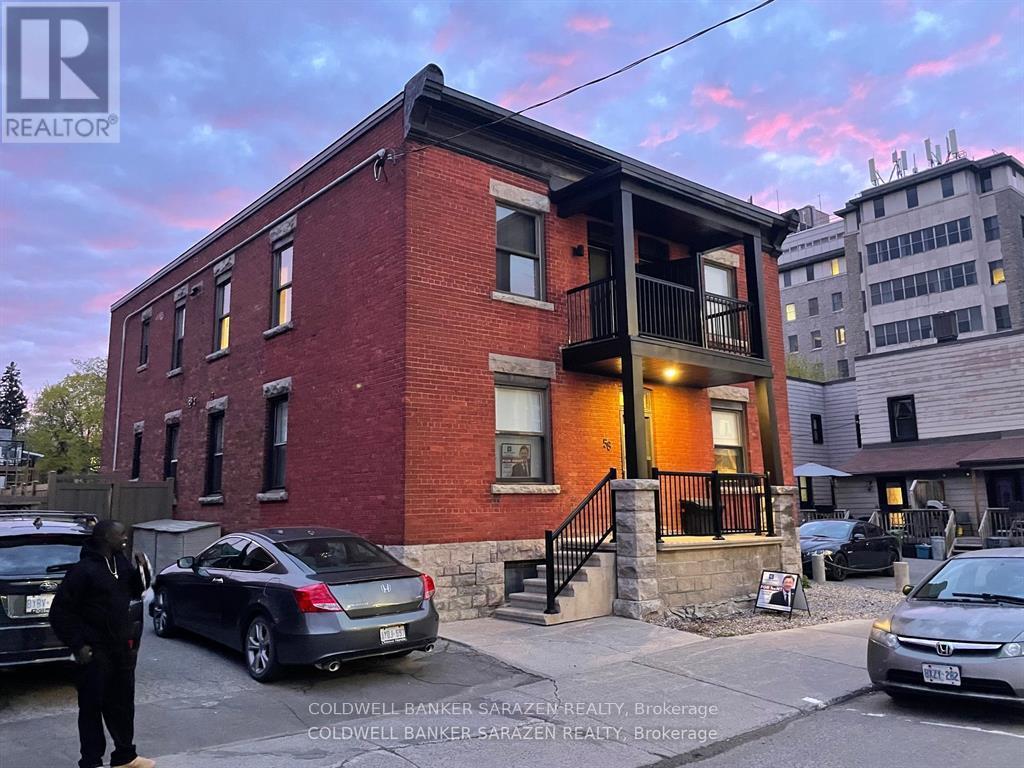
4 - 58 Parent Avenue
Ottawa, Ontario
Modern living in this classic Market Heritage 4 Apt Building fully renovated with extensive upgrades and beautiful finishings. Corner 2 bdrm apt with front and back decks, Wrap around windows, Stainless steel appliances, Quartz counters, in suite laundry with full size machines, wood floors, custom cabinetry, luxury bath, and prime location on QUIET street just 3 blocks from Heart of the Byward Mkt. Walk to DnD, Parliament Hill and Downtown Ottawa. Heat Included. (id:66888)

12284 County Road 18 Road
South Dundas, Ontario
This beautifully renovated slab-on-grade home offers modern comfort on a peaceful country lot, giving you the best of low-maintenance living with plenty of outdoor space to enjoy. Inside, you'll find a bright and welcoming layout featuring 2 bedrooms and 2 bathrooms, including a private ensuite in the primary bedroom. The home has been thoughtfully updated throughout, with a large, modern kitchen complete with brand-new appliances and ample room for cooking and gathering. With everything conveniently located on one level, this home is ideal for anyone seeking simplicity without sacrificing style and is perfect for retirees & wheelchair accessible. Outside, the property offers a spacious yard-great for gardening, outdoor entertaining, or simply enjoying the quiet of country living. An attached tandem garage provides additional convenience and storage. Whether you're downsizing, purchasing your first home, or looking for a peaceful rural retreat, this move-in-ready property delivers comfort, space, and modern updates in a beautiful country setting. (id:66888)
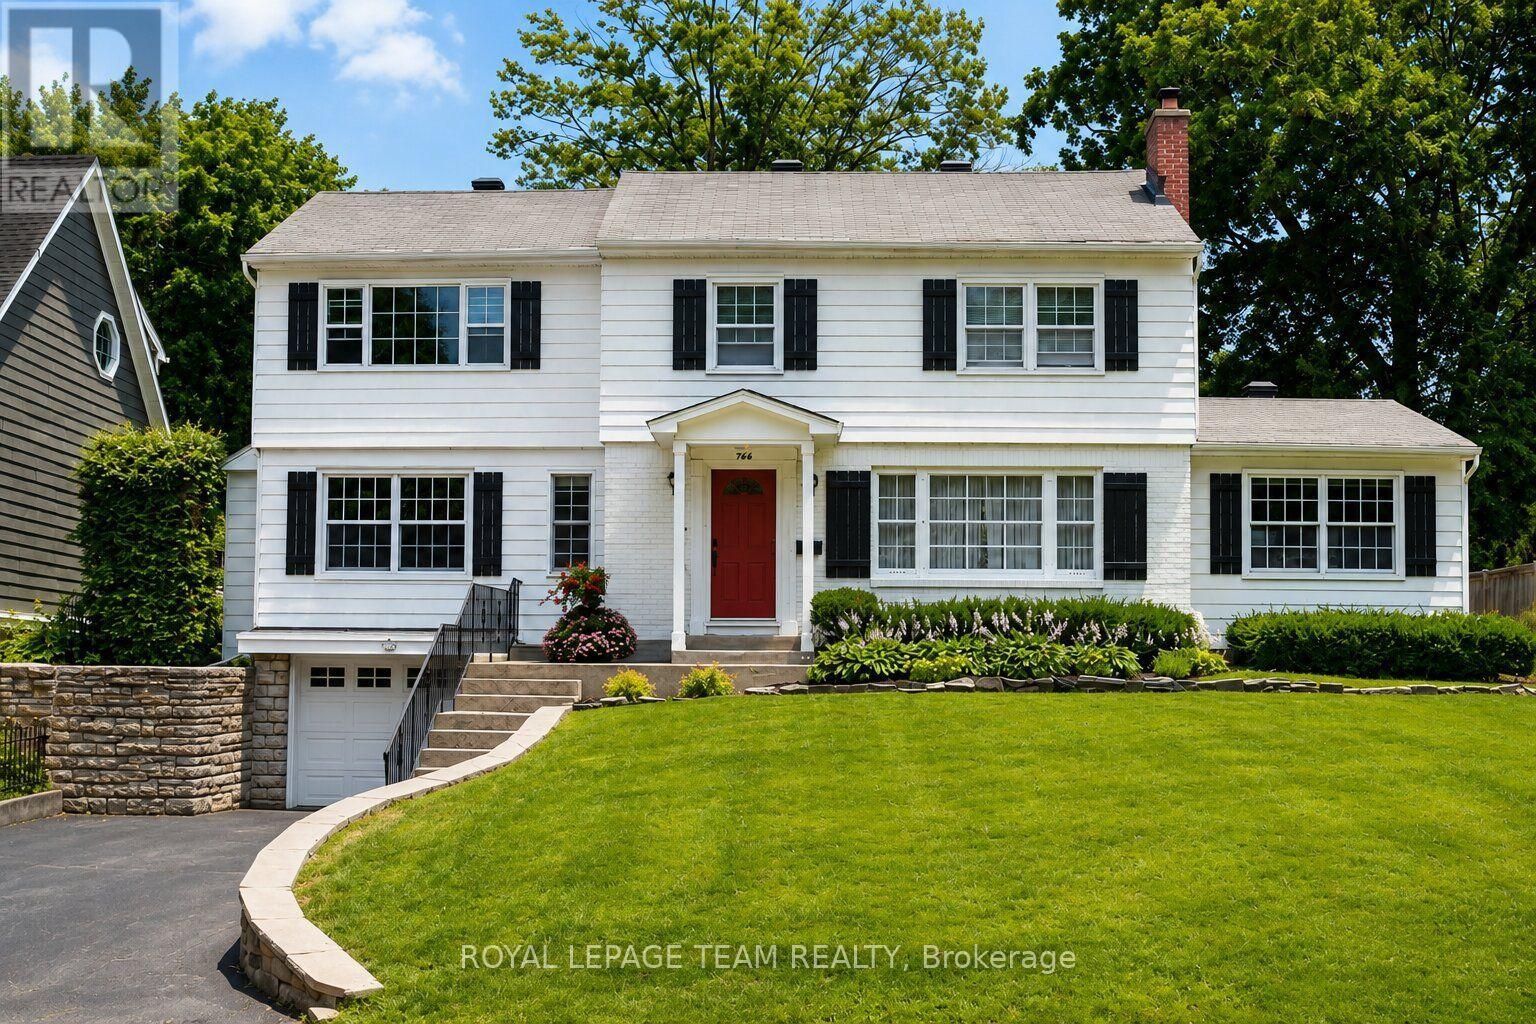
766 Eastbourne Avenue
Ottawa, Ontario
A beautifully preserved residence with the effortless character of a Nantucket summer home, set gracefully above one of Ottawa's most established and sought-after neighbourhoods. Crisp white exterior, black shutters, deep red door and mature landscaping create an unforgettable first impression. Inside, generous proportions, original architectural details, beautiful wood floors and oversized windows fill the home with natural light. Elegant principal rooms feature two fireplaces, while the spacious kitchen offers white cabinetry, Mediterranean-inspired tile and Sub-Zero appliances. The light-filled primary suite includes double built-in closets, a walk-in closet and ensuite, with three additional bedrooms and full bath completing the upper level. Finished lower level with recreation space, exercise/media area and extensive storage. Private backyard oasis with new pool, expansive interlocked entertaining area, lawn and mini-putt. Ideally located near Rockcliffe, Beechwood, the Ottawa River, NCC pathways, Montfort Hospital, Global Affairs and downtown. A rare home of character, permanence and coastal-inspired elegance. A rare offering in Manor Park. (id:66888)
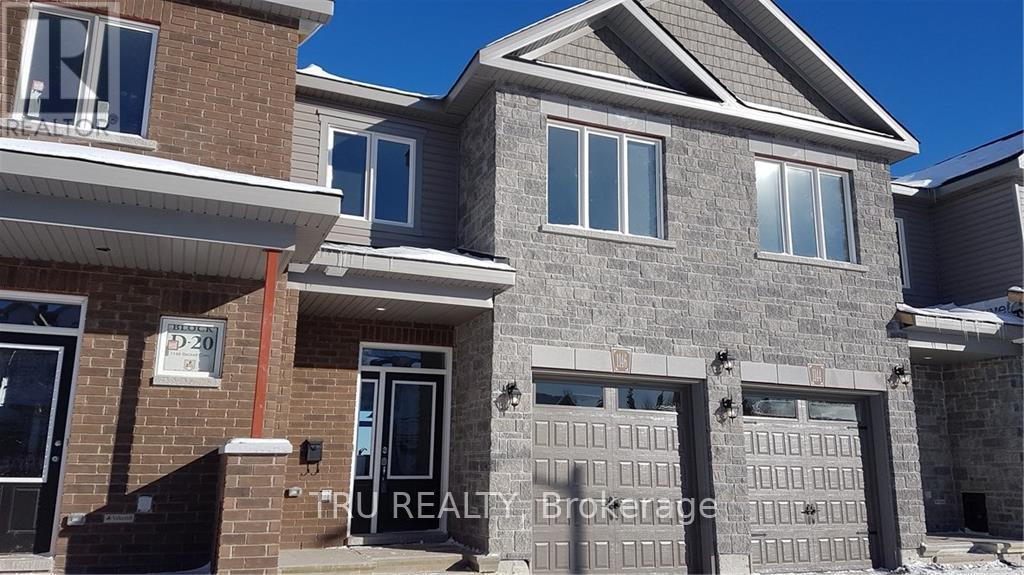
1146 Beckett Crescent
Ottawa, Ontario
Very inviting and spacious Valecraft town home in Stittstville South. Finished recreational room in the basement with full bathroom and a lot of storage downstairs. Open concept kitchen/ living room and ample dining room. Beautiful hardwood floors on the main level. Upstairs laundry. Backyard has side fences. Great schools are in walking distance. Occupancy October 1'st. (id:66888)
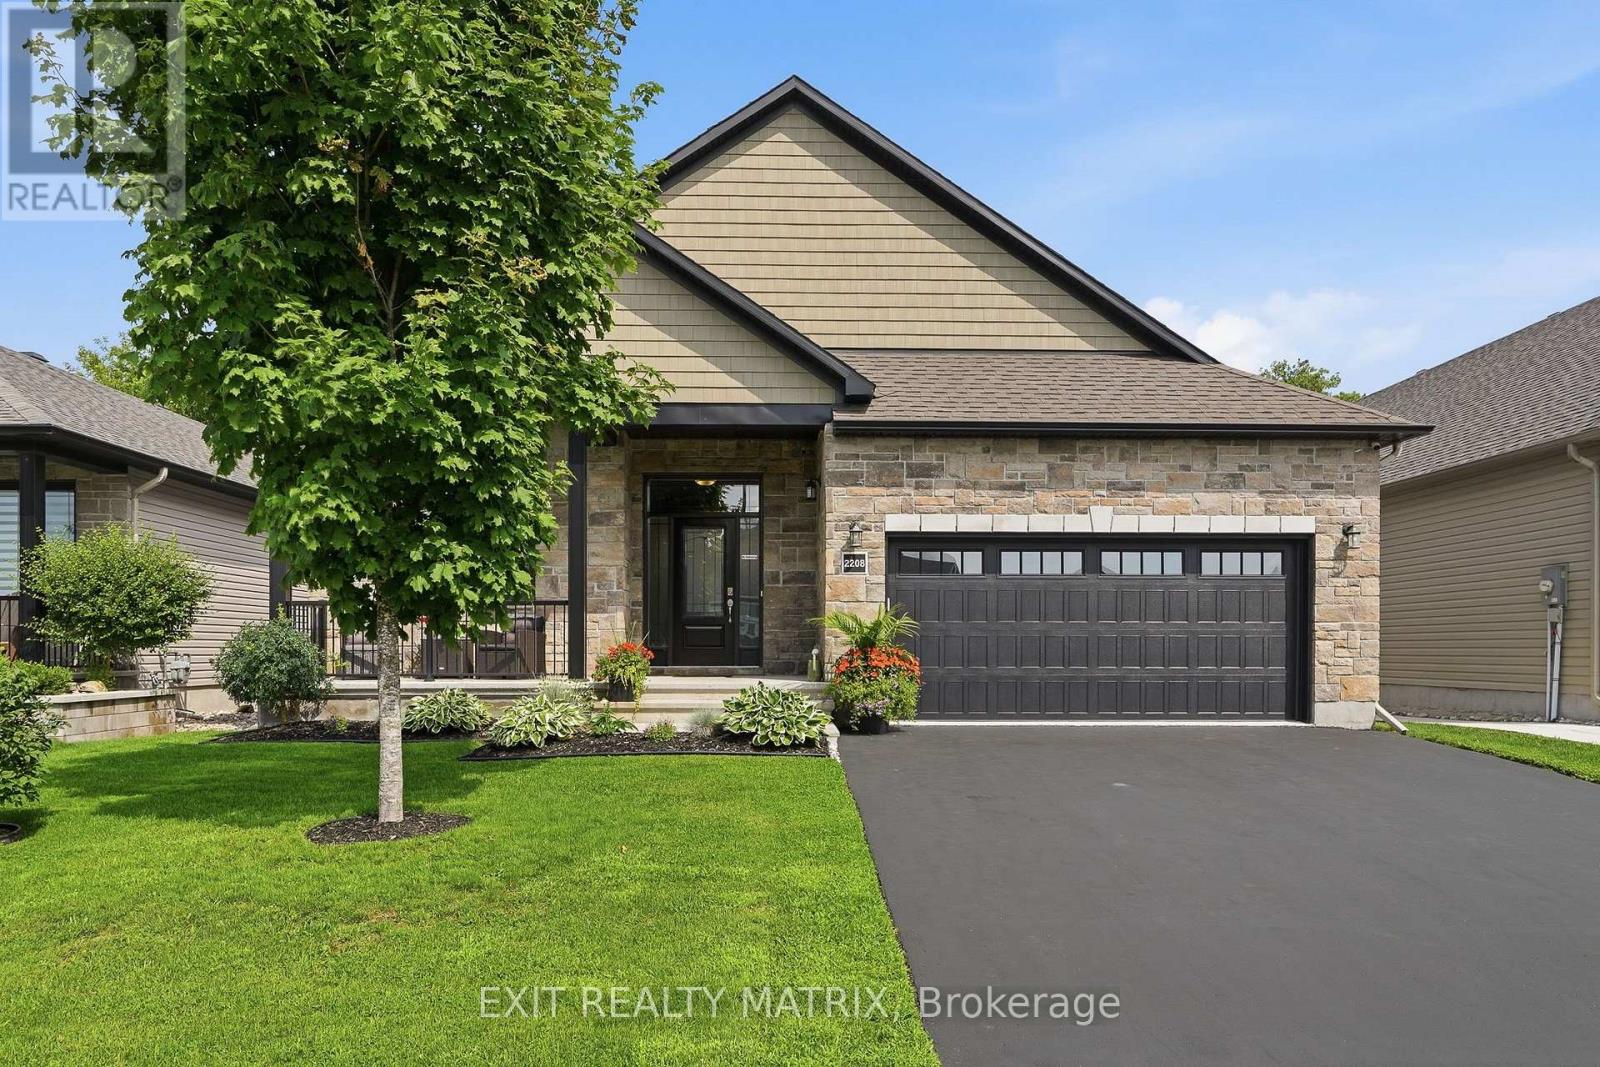
2208 Catherine Street
Clarence-Rockland, Ontario
**** OPEN HOUSE SATURDAY SEPTEMBER 5TH 10AM-12PM. STUNNING BUNGALOW - ROCKLAND! Steps from the Ottawa River, this impressive and spacious bungalow offers a bright, open-concept layout with hardwood and tile flooring throughout the main level. A large foyer opens to the formal living and dining areas, where soaring 12-ft vaulted ceilings create an incredible sense of space. The expansive kitchen features granite countertops with a waterfall edge, island, stainless steel appliances and a walk-in pantry, along with a convenient eat-in area. Open to the kitchen, the inviting family room is filled with natural light from large windows and is enhanced by an accent fireplace and 12-ft tray ceilings. Three generously sized bedrooms are located on the main floor, including a spacious primary suite with walk-in closet and 5-piece ensuite bathroom. A practical mudroom provides direct access to the insulated and finished double garage. The recently finished basement offers exceptional additional living space with a large recreation room featuring an accent electric fireplace, two LARGE bedrooms, a full bathroom and an oversized mechanical room providing an abundance of storage space. Outside, enjoy a covered rear porch, patio with metal gazebo and storage shed. Located in a desirable Rockland neighborhood near parks, within walking distance of the marina and Ottawa River, and just minutes from shopping, restaurants, schools and local amenities. With 5 bedrooms, 3 full bathrooms and generous living spaces throughout, this beautiful bungalow is perfectly suited for family living and entertaining! (id:66888)
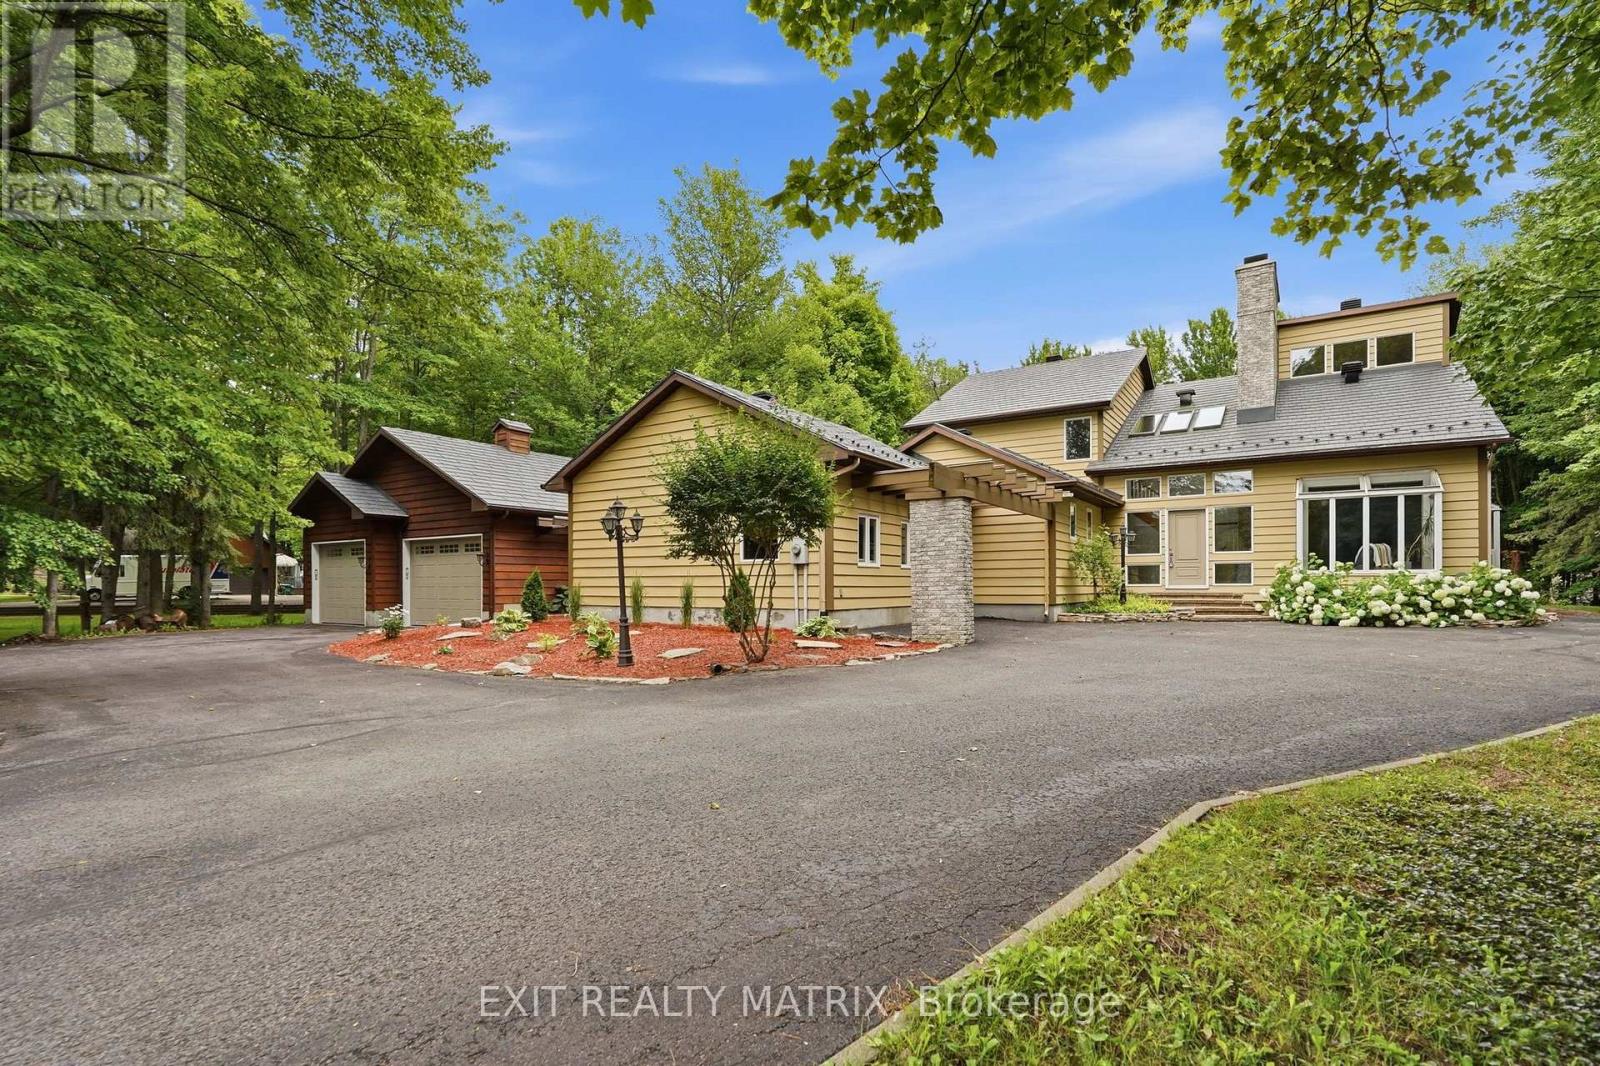
1634 Lucien Street
Champlain, Ontario
**** OPEN HOUSE SATURDAY SEPTEMBER 5TH 1PM-3PM. Welcome to this exceptional executive residence on sought-after Lucien Street in Champlain. Nestled on a beautifully treed one and a half acre lot, this impressive family home offers over 3,700 square feet of thoughtfully designed living space where elegance, comfort, and privacy come together. From the moment you step inside, the grand foyer with soaring cathedral ceilings, skylights, and a striking staircase creates an unforgettable first impression. The main floor is designed for both everyday living and entertaining, featuring a warm living room with a wood-burning fireplace, a sun-filled solarium overlooking the property, a formal dining room, a spacious chef's kitchen with granite countertops, abundant cabinetry, and quality appliances, as well as a convenient main floor guest bedroom. A true highlight of the home is the oversized home theatre/family room, offering the perfect space for movie nights, watching the big game, or hosting family and friends. The second level is equally impressive, showcasing a luxurious primary suite complete with a spa-inspired ensuite and his-and-hers walk-in closets, along with two additional generously sized bedrooms and a full bathroom. The heated double attached garage (22 x 28) provides ample space for vehicles, hobbies, or a workshop, while the mature, park-like grounds offer exceptional privacy and endless opportunities to enjoy outdoor living. A rare opportunity to own a distinguished home in one of Champlain's most desirable settings, offering the perfect balance of executive living and peaceful country surroundings. (id:66888)
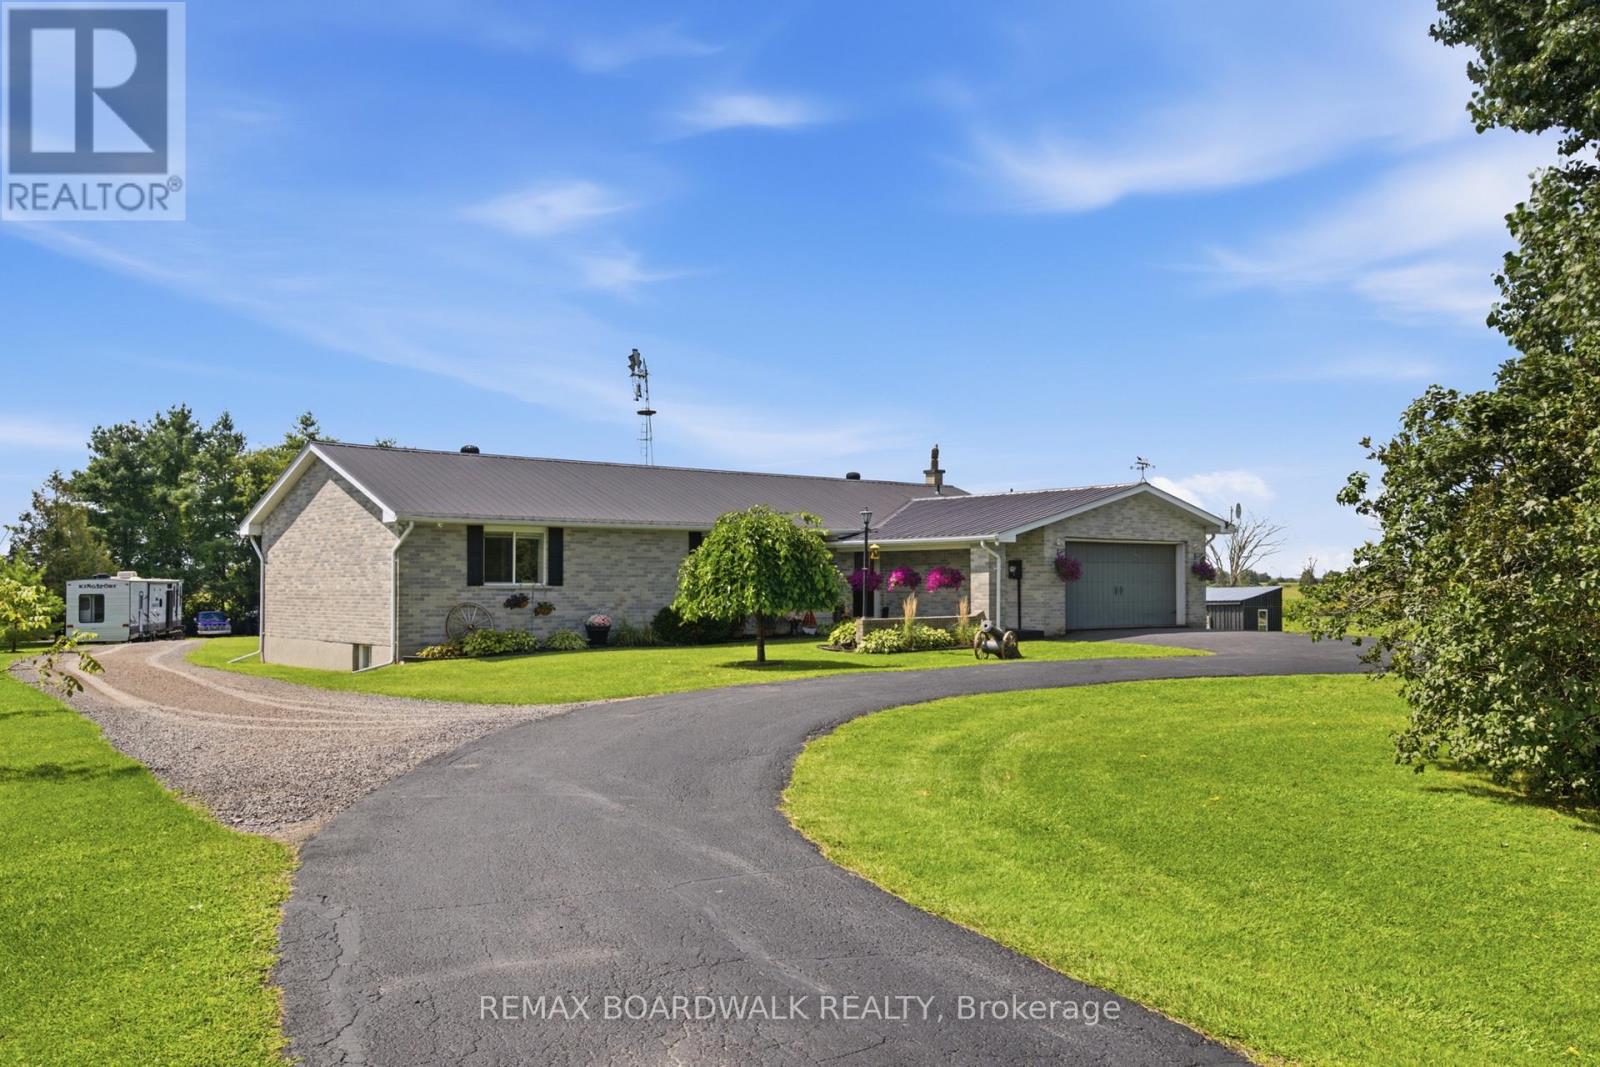
7014 County Rd 22 Road
Edwardsburgh/cardinal, Ontario
Ever catch yourself scrolling through country properties thinking, "Okay...but where do I put the animals, the toys AND the family?" A sprawling all-brick bungalow, an incredible hobby-farm setup and sunsets that may have you cancelling your evening plans just to stay home and watch them. Inside offers 3+2 bedrooms, 3 full bathrooms and a fully finished lower level. The spacious kitchen is ready for big breakfasts and beautiful gatherings with extensive cabinetry, butcher-block countertops and a large centre island. Interior access from the attached 2-car garage offers a flexible layout with exciting possibilities for multigenerational living or a future in-law setup. New vinyl plank flooring throughout both levels, interior doors, trim and patio door arrived in 2026. Major improvements include main-level windows, propane furnace and central air (2021), ozone injection water filtration (2022), increased attic insulation (2023) and a new electric hot water tank (2026). Outside is where this property really starts showing off. The fully fenced electric paddock and animal lean-to are ready for your four-legged family members, while the gazebo, storage sheds and additional outbuildings give you room for equipment, hobbies and all the extras that come with country living. When chores are done, trade the boots for a bathing suit and jump into the new above-ground pool with partial deck, added in 2026. Then there's the barn-and calling it a barn doesn't do it justice. Fully finished and complete with a WETT-certified pellet stove, it also received a new concrete floor, full spray-foam insulation, all-new electrical wiring and panel, and LED lighting in 2024. Whether your vision includes a workshop, hobby space, toys, equipment or simply the ultimate country hangout, this space is ready for it. With 4.5 acres, 5 bedrooms, 3 full bathrooms, a pool, paddock, barn and room to breathe, 7014 County Rd 22 might just be the country move you've been waiting for. (id:66888)
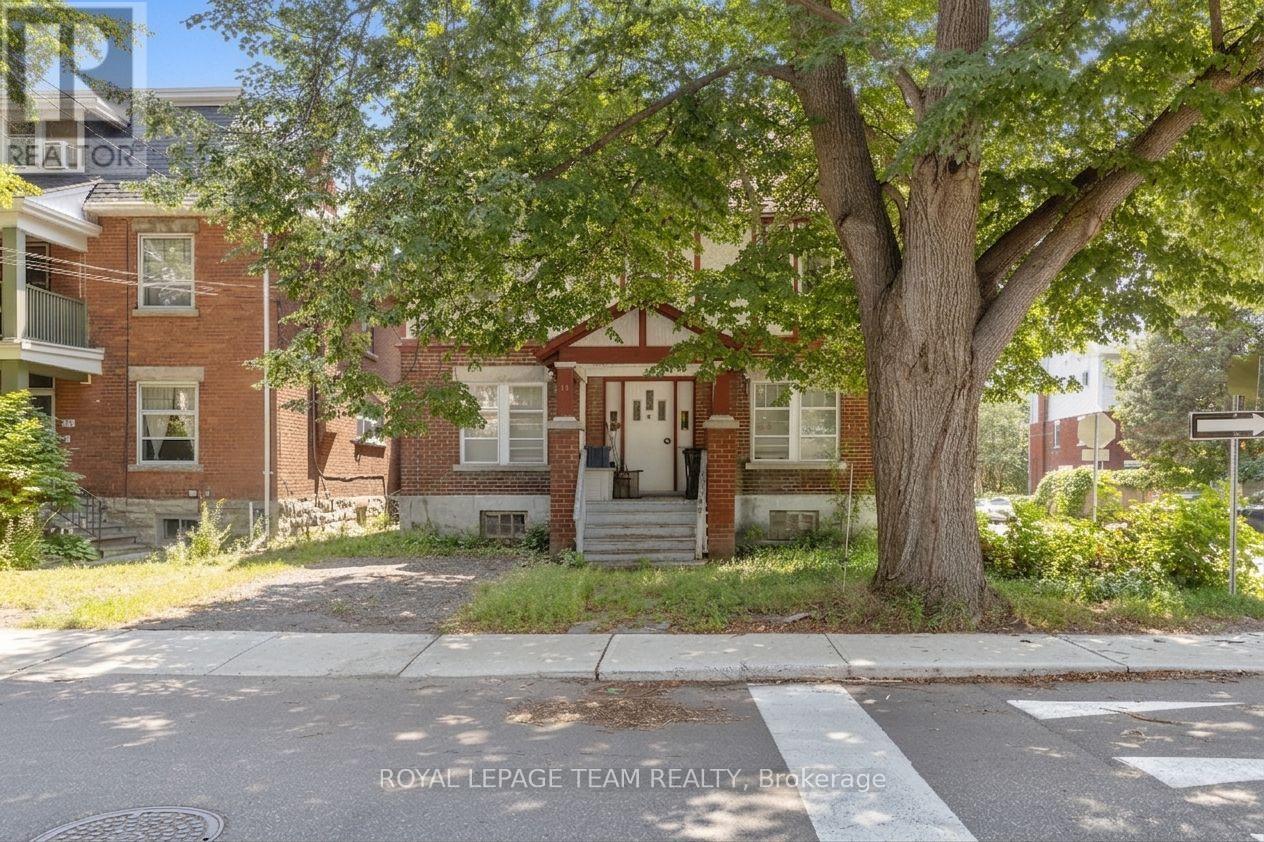
101 Grosvenor Avenue
Ottawa, Ontario
An excellent investment opportunity in one of Ottawa's most desirable neighbourhoods. Located in Old Ottawa South, the property offers a rare chance to put money into a well-situated home with strong long-term appeal, close to the Canal, Lansdowne Park, and the Glebe.The property is configured as a duplex with a third unit in the basement, providing flexible income potential. One unit has a long-term tenant already in place, while the other unit and the basement suite require work to bring them up to standard. This creates an opportunity for an investor to improve the property and add value over time.With its prime location, solid structure, and infill potential, this is a compelling opportunity for someone looking to invest in a great neighbourhood and unlock the property's full potential. Property has 2 addresses, 44 Glen Ave (Tenanted) and 101 Grosvenor Ave (Vacant) . Property is being sold as-is. (id:66888)
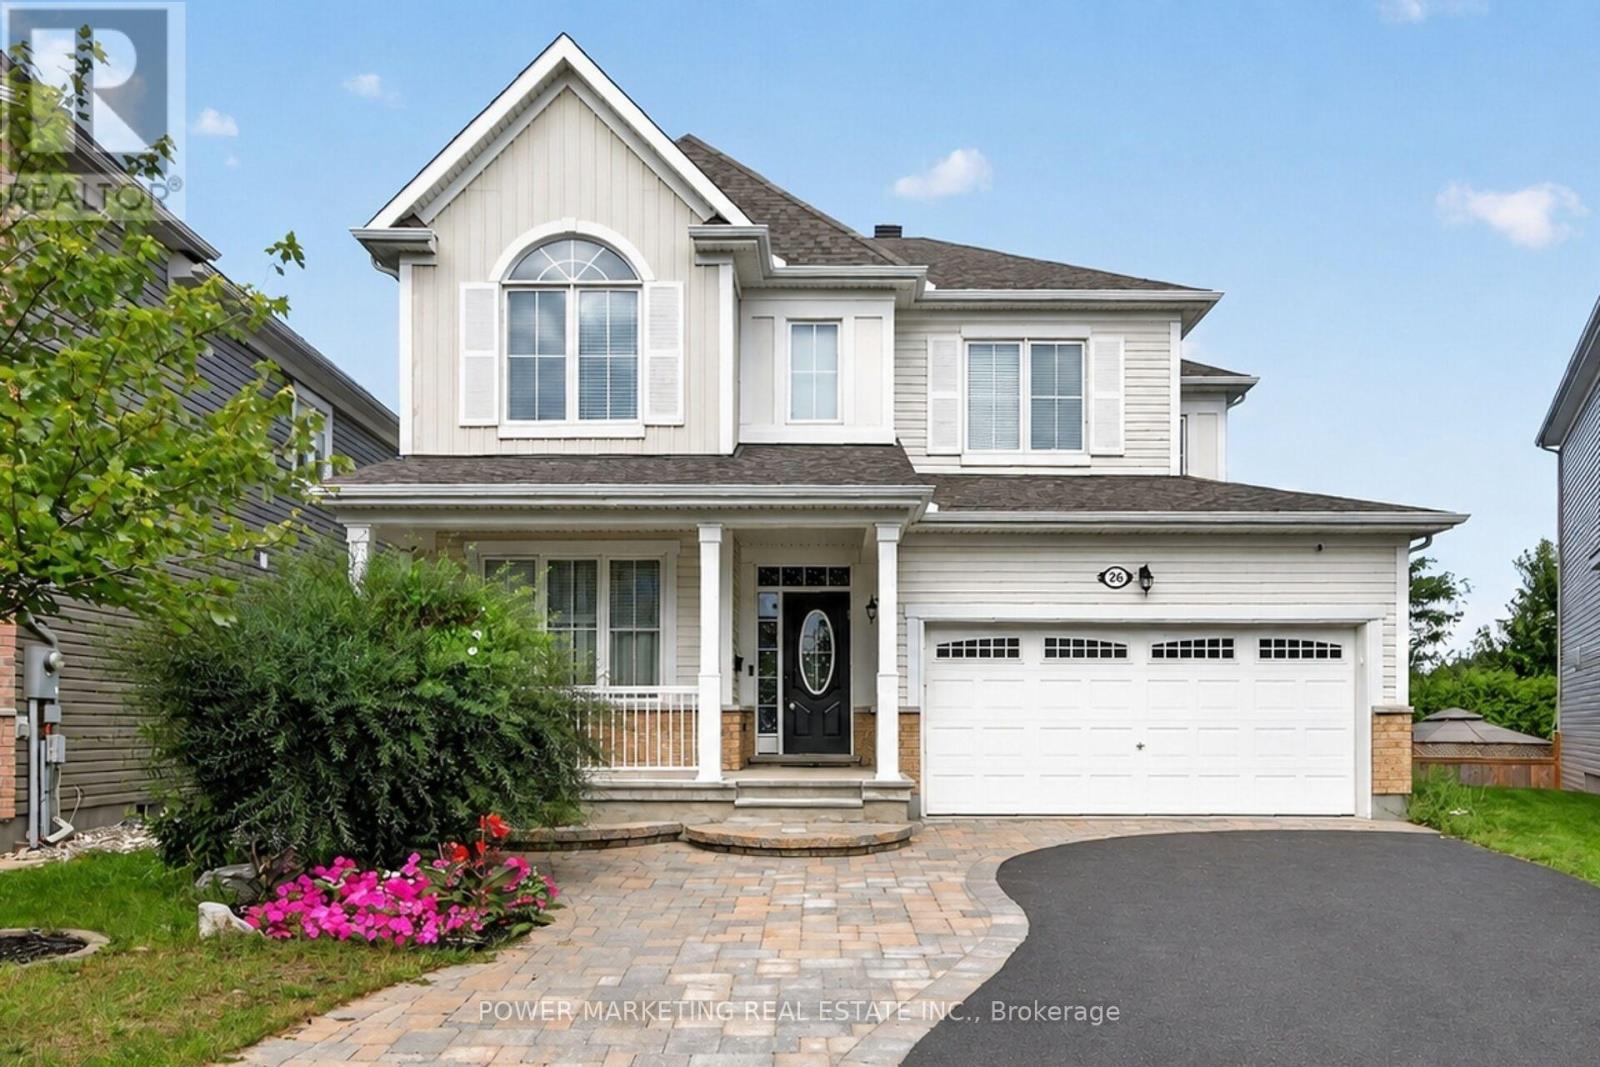
26 Palmeto Court
Ottawa, Ontario
In-Laws Welcome! Simply the best! Welcome to this expansive 5+1 bedroom home, Offering over 3700 sq.ft of finished living space in one of stitsville's most desirable neighbourhoods, perfect for a large family or those looking for an in-law suite. This exceptional home features, over $150,000 in upgrades and boasts a chef's kitchen with an extra pantry, quartz countertops, loads of cabinetry, and high-quality appliances. The spacious open-concept layout includes a great family room with a gas fireplace and a formal dining room.The main floor also features a bedroom and 4-piece bathroom, while all the generous siz bedrooms offer walk-in closets, the impressive primary bedroom features a 5-piece en-suite and two walk-in closets.The fully finished lower level has excellent potential for an in-law suite, offering you a large recreation room, kitchen, full bathroom, spacious bedroom and living room.Step outside to enjoy the maintenance-free and professionally landscaped yard completed with a large deck, a patio, hot tub, and above ground pool-perfect for entertaining and relaxing, . A must-see today! Call now! (id:66888)

221 Castlefrank Road
Ottawa, Ontario
New Home! Attention Buyers! First timers, downsizers, retirees and investors: welcome to 221 Castlefrank Road - a stunning, single detached, open concept 2 Bedroom Bungalow rebuilt in 2025 on a private, 55' x 100' lot with attached 11' x 25' carport (8.5' height) with double gate for access to the fully fenced back yard. The low-maintenance exterior includes 50-year metal shingle roofing and high-insulation, pre-manufactured exterior walls for energy efficiency. Inside, you'll find beautiful vinyl plank flooring throughout, a cheerful living, dining and solid maple kitchen with soft-close cabinetry, tiled backsplash, quartz counters and stainless steel appliances. The main level has two bedrooms and a 5-piece bath with stackable washer & dryer laundry area, a separate shower and tub/shower enclosure, mirrored medicine chest and a maple vanity with soft-close drawers and quartz countertop. The finished basement adds a large rec room and a den plus abundant storage. Most lights are LED. Practical touches include a 30A 250V exterior plug in the carport & electrical outlet for Christmas lighting. Enough parking for 5 or more cars. Located close to parks, the library, schools, shopping, public transit and all amenities, this turnkey bungalow is ideal for many buyers. Don't miss out - make this home yours today! (id:66888)
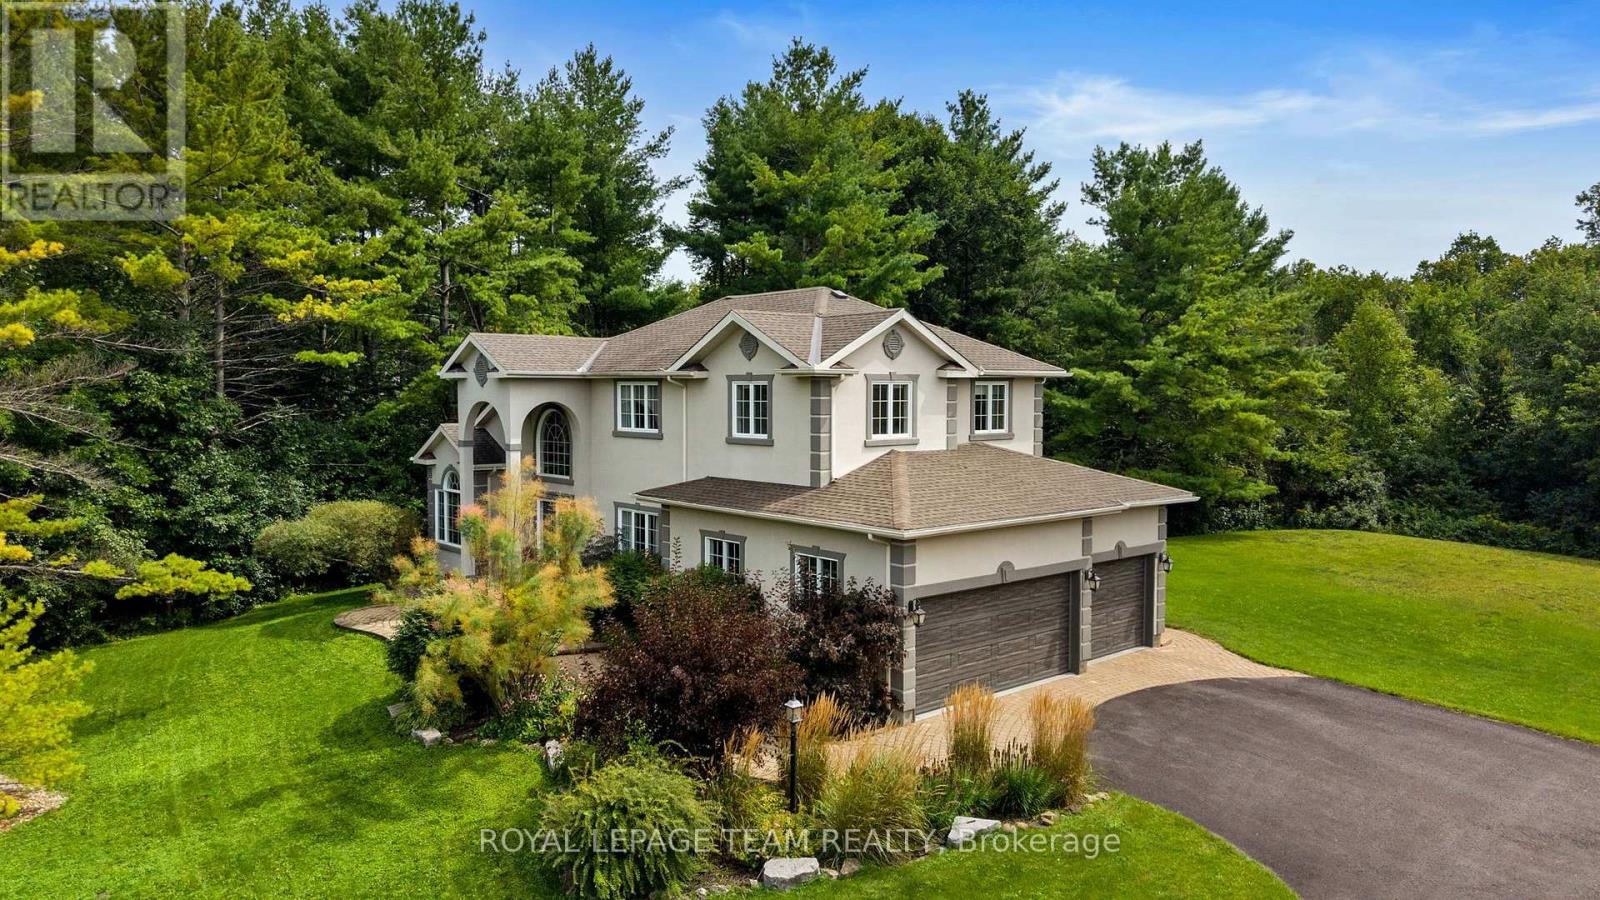
1518 Monaghan Lane
Ottawa, Ontario
An exceptional custom estate residence set within a distinguished enclave of custom homes on a spectacular 2-acre lot with picturesque views over the neighbouring countryside. Offering over 3,300 sq. ft. above grade (per MPAC), a spacious 3-car garage & an extraordinary setting framed by mature trees, this impressive home delivers exceptional privacy, scale & a wonderful sense of space. Updated stucco exterior, newer garage doors & stone entryway add timeless appeal. Inside, rich HW flooring flows through elegant living & dining rms, a private den w/ beautiful wainscotting & closet, & a grand open-to-above family rm. Soaring ceilings, expansive windows, remote-controlled blinds & gas FP create a spectacular gathering space. The chef's kitchen showcases custom white cabinetry, black granite counters, L-shaped island w/ prep sink, gas range, SS appliances, W/I pantry & sunlit breakfast area overlooking the grounds. A sophisticated powder rm & updated mudrm/laundry w/ direct garage access complete the main lvl. Upstairs, luxurious New Zealand wool Berber carpet flows throughout & overlooks the impressive family rm below. The expansive primary retreat enjoys panoramic rear views & elegant 5-pc ensuite w/ quartz counters, dbl sinks, soaker tub, separate shower & arched entry to WIC. 3 additional generous bdrms & updated main bath w/ large custom shower & marble tile complete the upper lvl. The unfinished LL offers exceptional future potential w/ roughed-in bath plumbing & abundant space for a rec rm, gym, media rm or storage. Outside, a flagstone patio overlooks extraordinary tree-lined grounds w/ plenty of space for a future pool & outdoor entertaining area, while enjoying beautiful views over the neighbouring countryside. A rare combination of space, privacy & convenience, approx. 8 mins from Kanata North's High-Tech Park & close to Hwy 417, Tanger Outlets, schools, shopping & dining. 24 Hours irrevocable on all offers preferred. (id:66888)
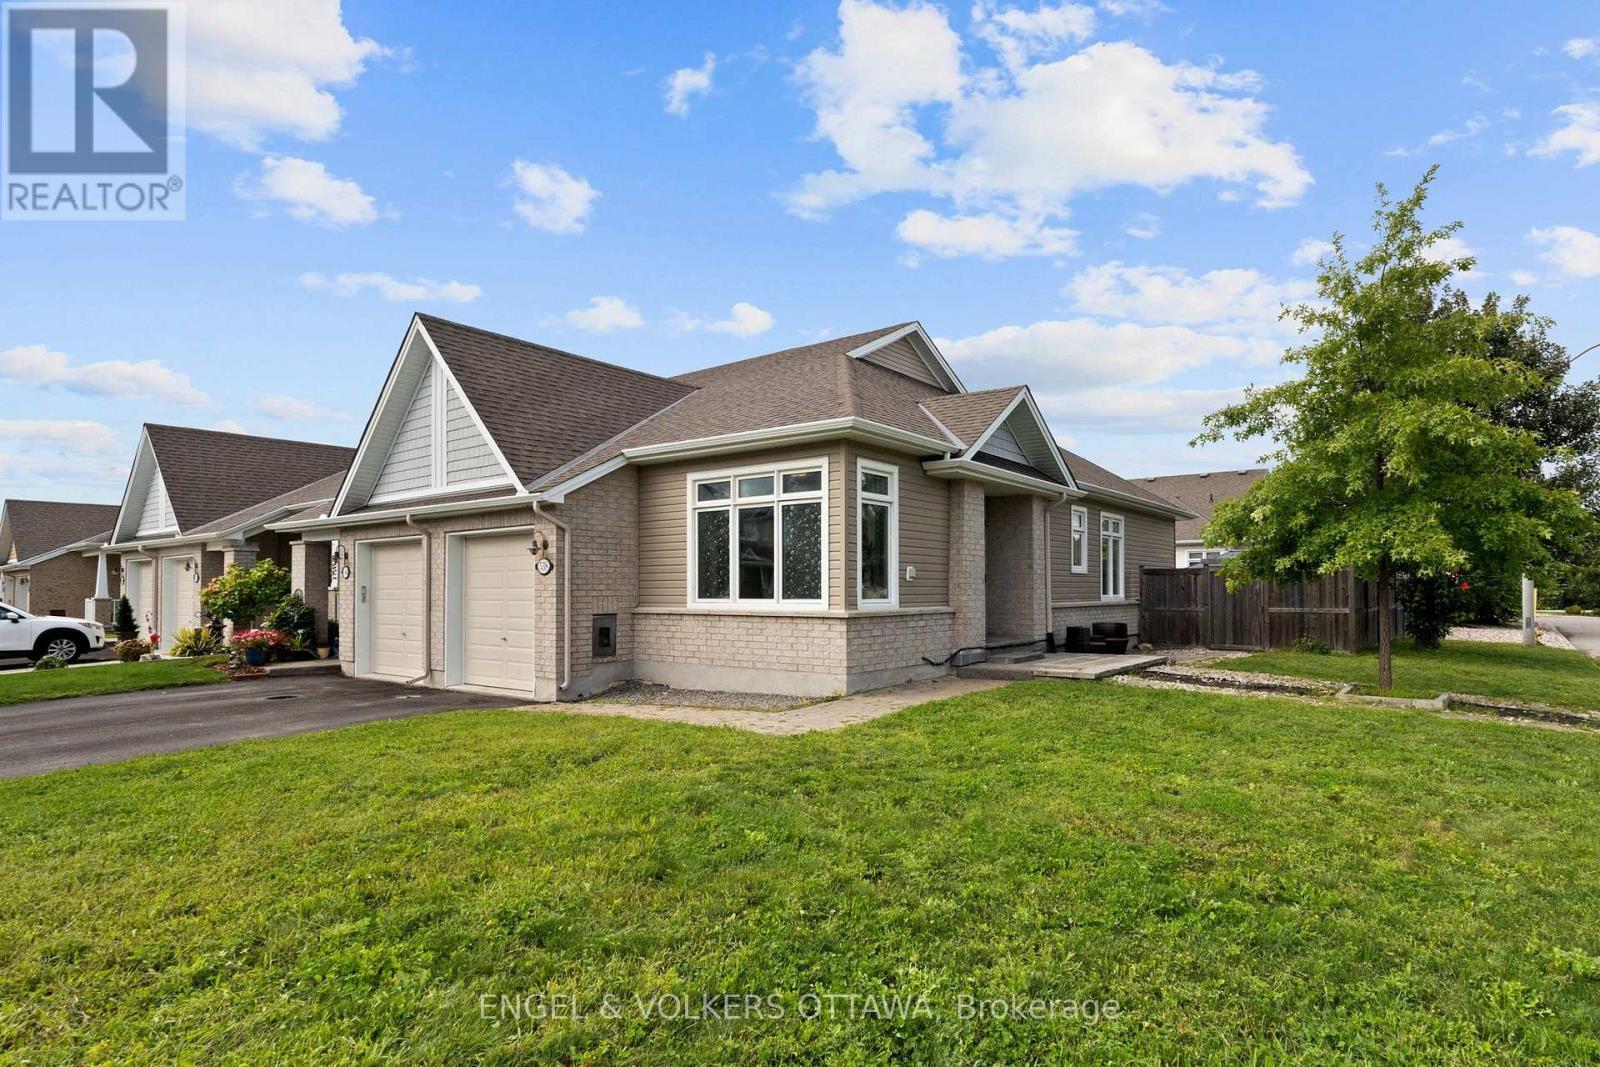
538 Silverbell Crescent
Ottawa, Ontario
Welcome to 538 Silverbell Crescent, a bright corner-unit bungalow townhome set on a premium, oversized corner lot in Findlay Creek. The main level features rich dark hardwood flooring and an open-concept design connecting the kitchen, dining and living areas. The kitchen is equipped with white cabinetry, granite countertops, stainless steel appliances, a gas range, and a centre island with double undermount sinks. Large windows and a glass patio door fill the principal spaces with natural light and provide direct access to the yard. The primary bedroom features hardwood flooring, a dedicated closet and private ensuite with a glass-enclosed tiled shower. A bright second bedroom with expansive corner windows offers flexibility as a guest room, office or den, while a powder room completes the level. The finished lower level has a spacious recreation area suited to an office, gym, hobby space or family living area. A bedroom provides added flexibility for family and guests, complemented by a full bathroom with a tub/shower combination. Outside, the private, fenced yard has been thoughtfully converted from grass to stone for easy maintenance. An expansive interlock patio provides plenty of space for outdoor dining and entertaining, complemented by a dedicated hot tub area, river rock landscaping, garden beds, and storage shed. Located in Findlay Creek, the home is surrounded by parks, pathways and green spaces while remaining close to everyday amenities. Shopping, groceries, restaurants, cafés, pharmacy and other services are located along Bank Street, with schools and recreational amenities throughout the broader community. Transit connections, including access toward Leitrim Station, along with nearby Bank Street and Albion Road, make getting around the city convenient, while Ottawa International Airport is also easily accessible. This low-maintenance home is ideal for both professionals and downsizers looking to live in a well-connected community! (id:66888)

77 Sherring Court
Ottawa, Ontario
Welcome to 77 Sherring Court, a warm & inviting 4-bed, 3.5-bath detached home tucked into a quiet courtyard setting in the heart of Kanata Lakes. Set on a beautifully landscaped, pool-sized corner lot with sunny western rear exposure, this home offers a fabulous family-friendly layout with approx. 2,335 sq ft of finished living space on all levels (1,784 sq ft above grade per MPAC). Step inside to stunning new hardwood flooring (2026) flowing through the living rm, dining rm, hall, kitchen & family rm. The bright living rm features a lovely bay window & opens to the dining rm. The kitchen offers generous cabinetry, breakfast area, backyard access + new dishwasher, hood fan & faucet (2026). Just beyond, the sunken family rm features a wood-burning FP, handsome mantel & corner windows. WETT Inspected 2026. New carpeting (2026) runs up the stairs & throughout the 2nd floor, where 4 generous bedrooms provide terrific family space. The primary offers a WIC & ensuite with separate tub & shower. The finished lower level adds a spacious rec rm, full bath, ample storage rooms & newer durable laminate flooring (2025). Outside, enjoy a sunny, pool-sized backyard with mature landscaping & re-leveled interlock patio, offering plenty of room to entertain, play or create a fully fenced enclosure. The oversized driveway easily accommodates 4 cars. Additional updates include triple-pane windows (2016), roof (2017), new vinyl flooring in all baths (2025), interior paint (2025), 4 new toilets (2025), thermostat, lighting & more (2026). Enjoy the Kanata Lakes lifestyle! Walk to some of the West End's best schools, including Earl of March SS, multiple parks & walking paths. Minutes to Kanata Centrum's shopping, Tanger Outlets, Canadian Tire Centre, restaurants & banking, Kanata's High-Tech Park & Hwy 417. 24-hr irrevocable on all offers. Some photos have been virtually staged. (id:66888)
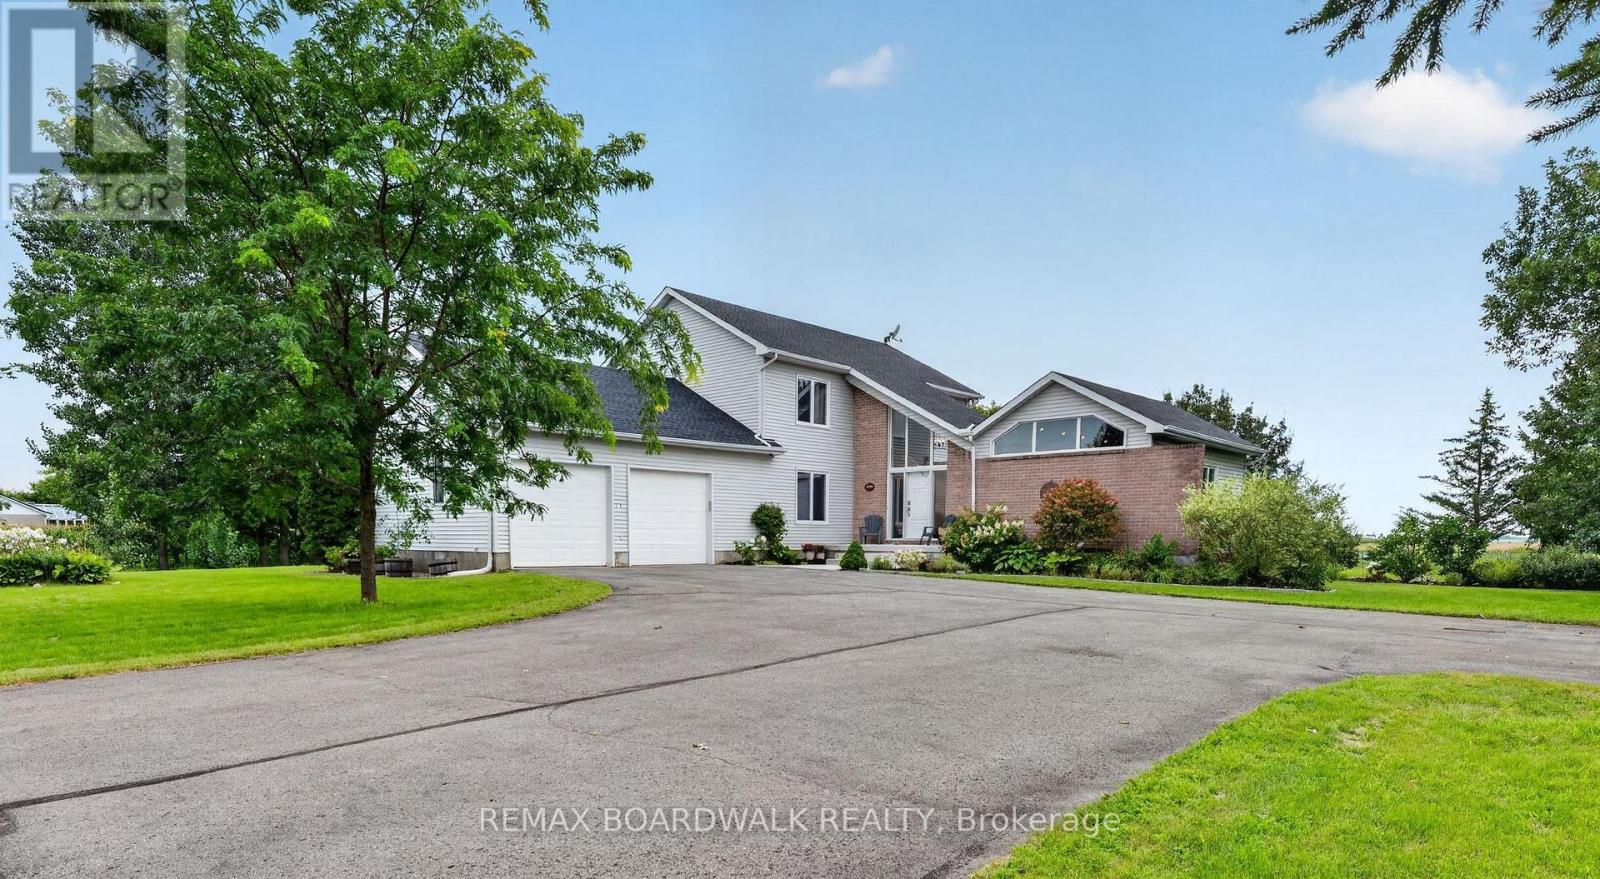
10104 Marionville Road
North Dundas, Ontario
Welcome to peaceful country living in Marionville, where space, privacy and natural light come together beautifully! Set on a picturesque property with no front or rear neighbours, this spacious home offers approximately 2,813 sq. ft. of living space and a layout designed for everyday comfort and entertaining. A grand open entrance leads to a spectacular living room with soaring vaulted ceilings, large windows and an abundance of natural sunlight. The generous dining area flows into the beautifully renovated kitchen featuring modern cabinetry, an impressive Thermador 6-burner gas range with griddle, pot filler, large pantry cabinetry with hidden microwave and pull-out garbage, plus a charming breakfast nook. The main floor also offers a versatile den ideal as a home office or playroom and a spacious laundry room with extensive cabinetry. Upstairs you'll find an oversized primary bedroom with walk-in closet, along with two additional well-sized bedrooms. The lower level provides even more flexibility with additional finished space, an office/bedroom area, storage and plenty of room for recreation or a home gym. Cat6 Ethernet runs throughout the home, with conduit installed in the basement office. Outside is where the country lifestyle truly shines! Enjoy a large deck and patio perfect for entertaining, beautiful landscaping, vegetable gardens, apple trees and a berry patch, all surrounded by peaceful open views. An exceptionally spacious double garage completes this unique property. Roof (2023),Windows(2012), Furnace (2013), A/C (2013). A wonderful combination of country charm, modern updates, privacy and space - a home that's ready to be enjoyed! (id:66888)
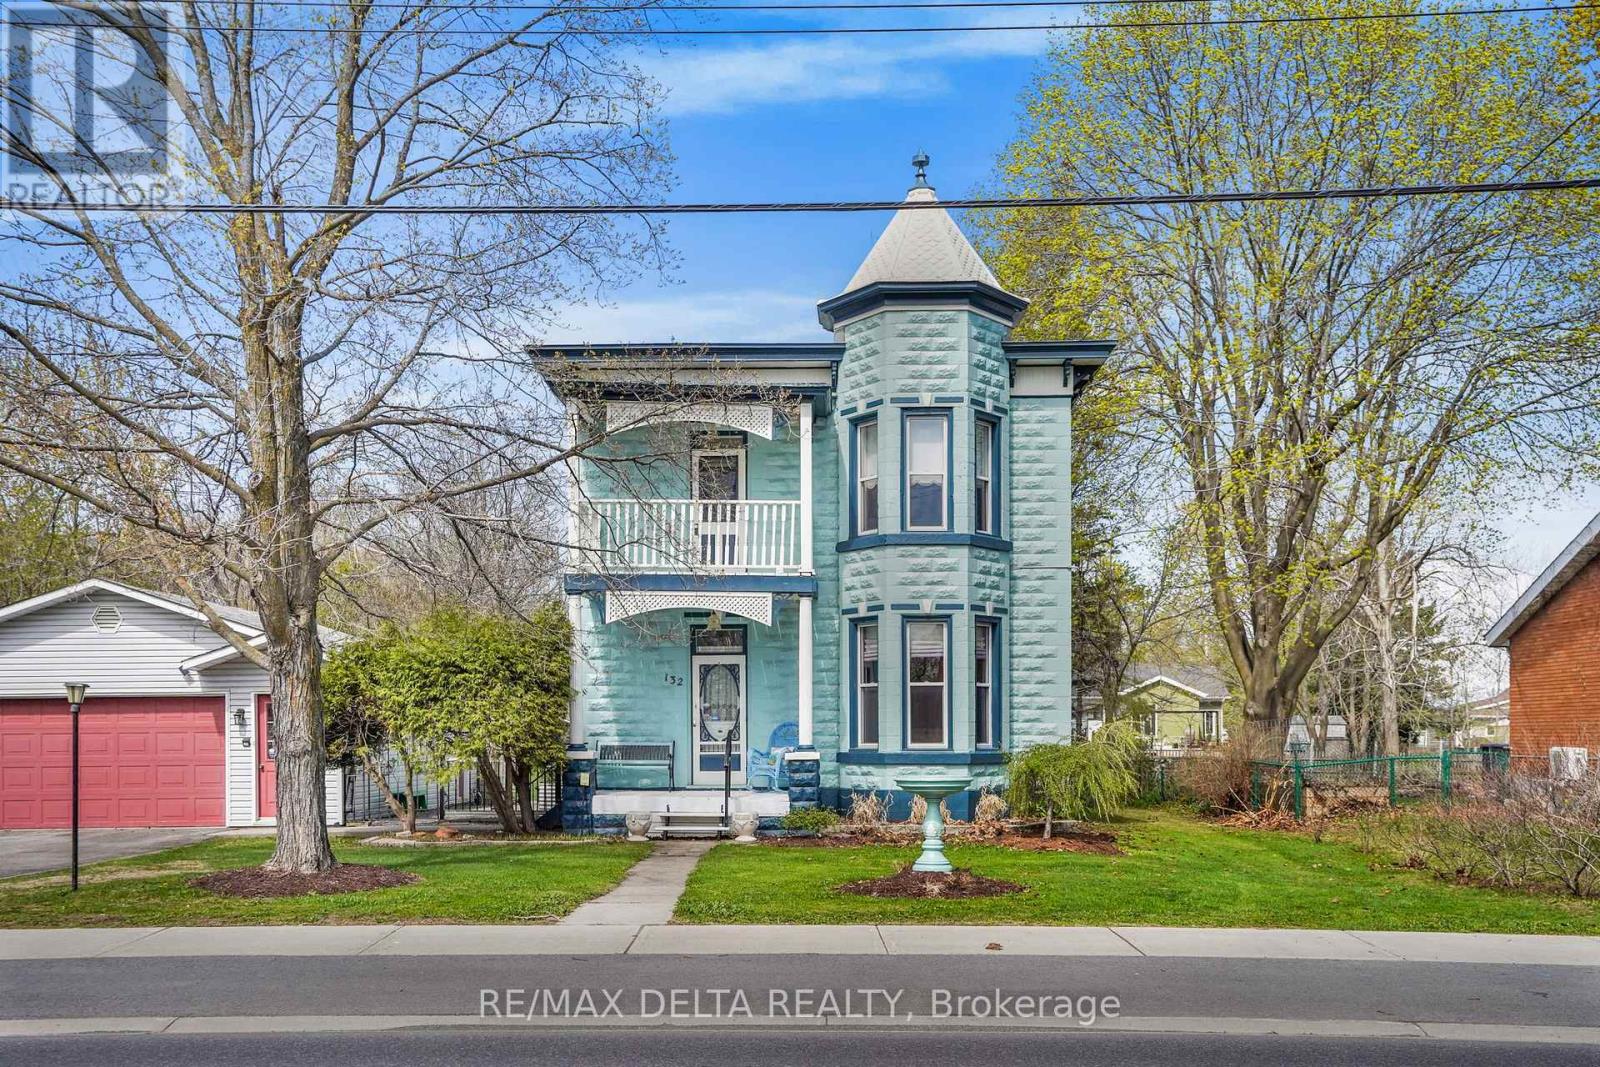
132 High Street
Champlain, Ontario
This unique property offers so much in terms of living space, historical character, many updates and space for so many projects! This circa-1905 beauty in beautiful Vankleek Hill could be your next family home! A large, detached two-car garage, outdoor dining area, large deck and a lot that stretches just over 300 feet to the rear street means you have no rear neighbours. Plus: you have vehicle and pedestrian access to Pendleton Street. The gracious quality of this home built in another era speaks for itself. Original floors and intricate woodwork, original doors, a gorgeous staircase, two beautiful fireplaces, a separate front foyer, upstairs balcony, interesting nooks and built-in cabinetry -- the comfort of enduring heritage awaits at every turn. Antique light fixtures light the way to your future. A kitchen meant for gatherings leads to a sun room facing your extra-large back yard hideaway. Enjoy an outdoor entertainment/dining area with beautiful pine counter-top. The potting shed of your dreams, with stained glass windows comes with everything included! Outdoor spa tub and many inclusions! Property is connected to municipal water and sewage but there is a good well on the property for gardening purposes. 24 hours irrevocable on all offers. (id:66888)
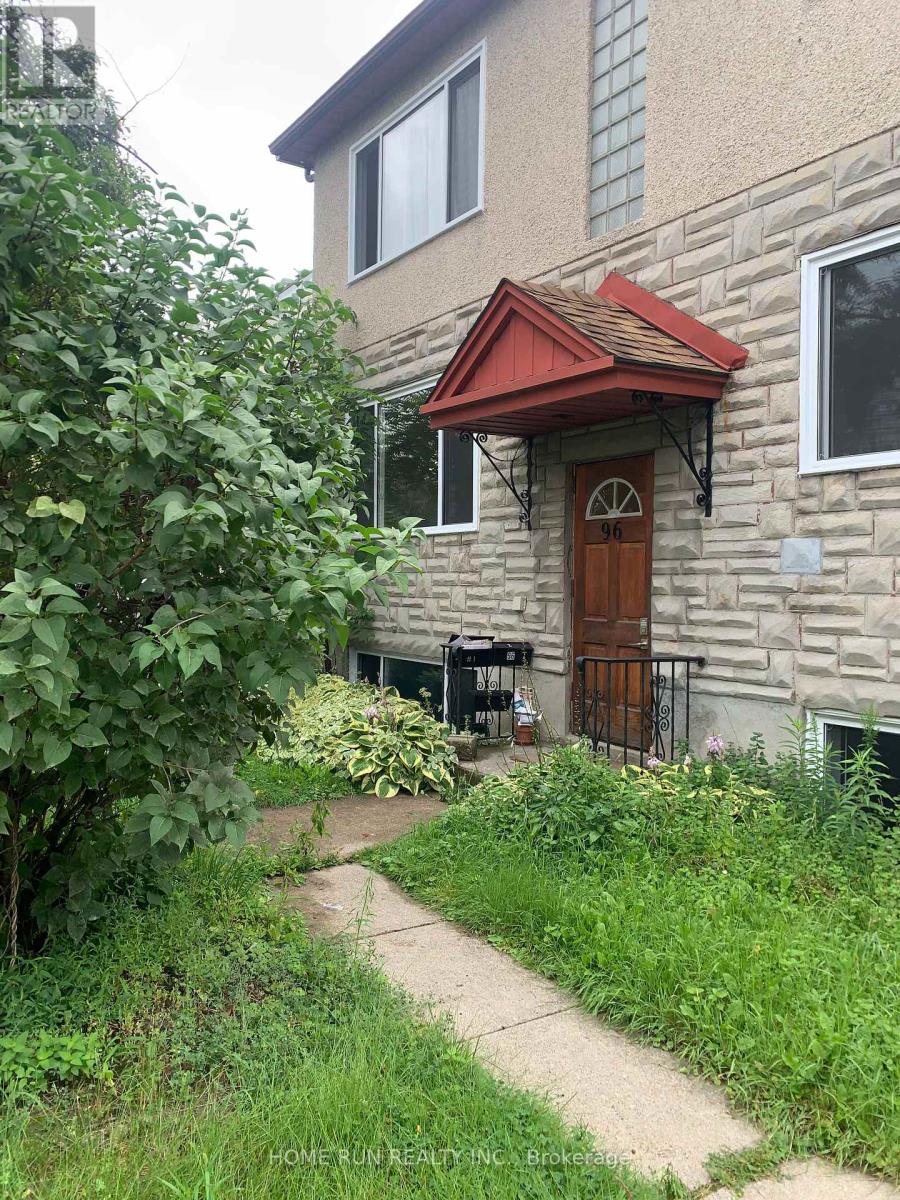
2 - 96 Ontario Street
Ottawa, Ontario
This well-maintained 2-bedroom, 1-bathroom apartment offers a comfortable and modern living space, ideal for small-sized family, newcomers, or professionals. The unit features a functional open-concept kitchen and living area, complemented by stylish vinyl flooring throughout for a clean, contemporary feel. One dedicated parking spaces are included in the rent, providing added value and convenience especially rare in such a central location. Situated just minutes from the vibrant ByWard Market, St. Laurent Shopping Centre, VIA Rail Station, and a variety of popular restaurants, cafes, and shops, this home offers easy access to everything Ottawa has to offer. Nature lovers will enjoy the nearby parks, walking trails, and bike paths, while excellent public transit connections ensure seamless commuting. Don't miss this opportunity to live in a well-connected, move-in-ready apartment in the heart of the city. (id:66888)

811 - 1356 Meadowlands Drive E
Ottawa, Ontario
Prime Central Location! Welcome to this bright one-bedroom condo perfectly situated in a highly sought-after central hub, where you are just steps away from major public transit, premier shopping, and all your everyday essentials for the ultimate convenient lifestyle. This unit offers a fantastic opportunity for first-time buyers, savvy investors, or downsizer. The flexible open-concept layout seamlessly connects to a sun-drenched solarium that fills the entire home with natural light. Newly tiled floors in the kitchen and bathrooms. Complete with the added convenience of one secure underground parking space, a private storage locker, and access to premium building amenities-including an outdoor pool, library, and party room-this property is a rare and brilliant opportunity to invest in a well-located, high-convenience building and create your dream urban oasis. Status Certificate available upon request. (id:66888)

305 Moore Crescent
North Grenville, Ontario
This home must be seen to be truly appreciated! Built in 2019 as a forever home in Maplestone Lakes Estates, it has quality improvements throughout! Over $200,000 in upgrades. Inviting covered porch to front door or Double garage with epoxy finish to inside access of the laundry/mud room - always a joy to get home! Primary bedroom has large custom built WIC & Luxurious 5pc ensuite with walk in shower and double sinks. Spacious kitchen has crown molding, kitchen island, and plenty of cabinets - while overlooking the backyard. Dining area and living room have hardwood flooring & great access to the top deck/BBQ area overlooking the backyard. Another bedroom and a bright 4pc full bath make up the main floor. Downstairs to two more flex rooms, could be office/gym/bedrooms. Great sized windows offer plenty of natural light. Gas fireplace in the huge rec room with a plumbed in bar area with custom cabinetry. Nice 3pc bathroom and a clean, well designed utility room. W/O Sliding doors give access to epoxy finished patio and hot tub under the gazebo. Backyard includes - raised garden beds, another gazebo, firepit, privacy, and a shed with power. Sprinkler system installed. Great access to 416, parks, shopping, recreation, and conveniences of Kemptville, just a short drive. 25 minutes to Costco Barrhaven. Quiet country living & move in ready. (id:66888)
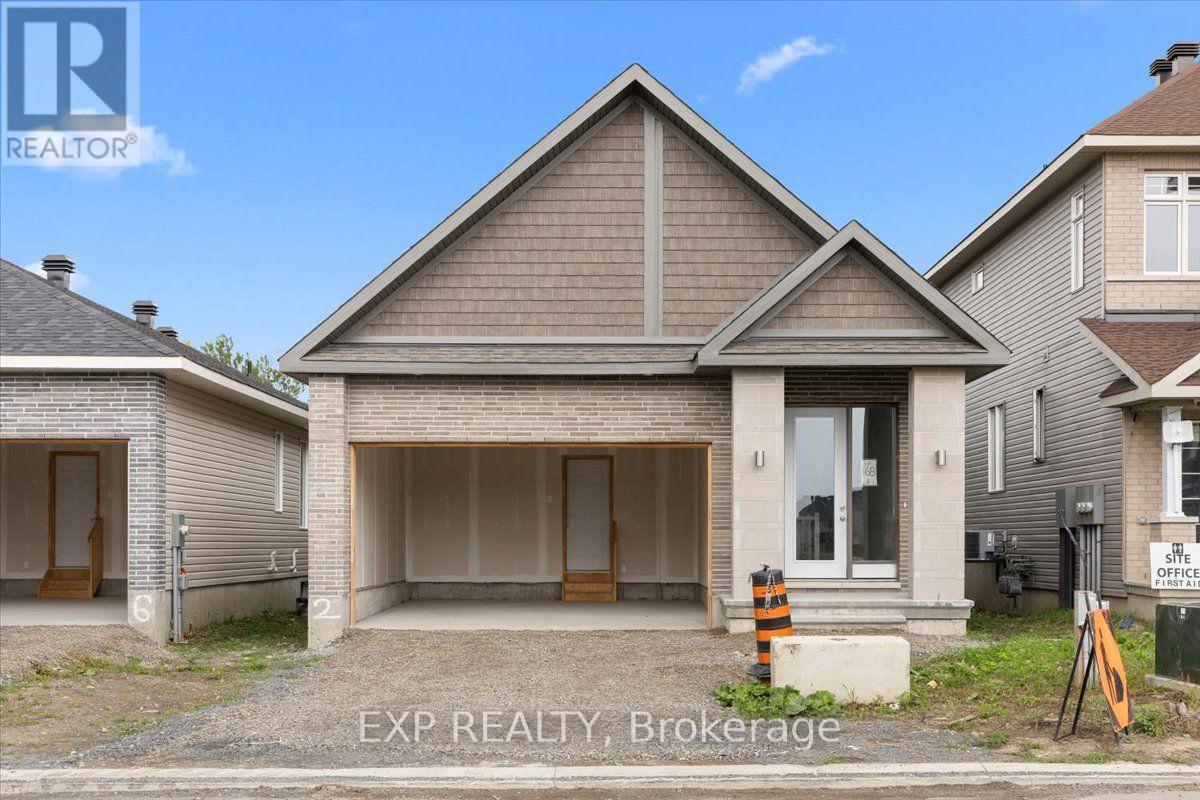
2 Corr Court
Carleton Place, Ontario
NO REAR NEIGHBOURS ON CUL DE SAC! QUICK OCCUPANCY! BRAND NEW BUNGALOW - THE IRONWOOD BY OLYMPIA HOMES. Offering 1,240 sq. ft. of thoughtfully designed living space, this beautifully crafted bungalow features 2 bedrooms, 2 bathrooms, a double-car garage, and a functional open-concept layout ideal for comfortable everyday living. The bright main floor showcases durable tile flooring throughout the principal living areas. A raised ceiling in the living room enhances the spacious feel, creating an inviting space for relaxing and entertaining. The well-appointed kitchen features a spacious island, pantry, and ample cabinetry, overlooking the open-concept living and dining areas. A convenient mudroom offers everyday functionality with direct access to the garage. The spacious primary bedroom serves as a private retreat with a walk-in closet and a 3-piece ensuite. A second bedroom and full bathroom provide comfortable accommodations for family or guests. The unfinished basement offers endless possibilities for future living space, whether you envision a recreation room, additional bedrooms, a home gym, or extra storage. Enjoy the privacy of having no rear neighbours, creating a peaceful outdoor setting. Ideally located close to parks, schools, shopping, restaurants, and all the amenities Carleton Place has to offer, this exceptional bungalow combines quality craftsmanship, modern comfort, and an outstanding location. (id:66888)
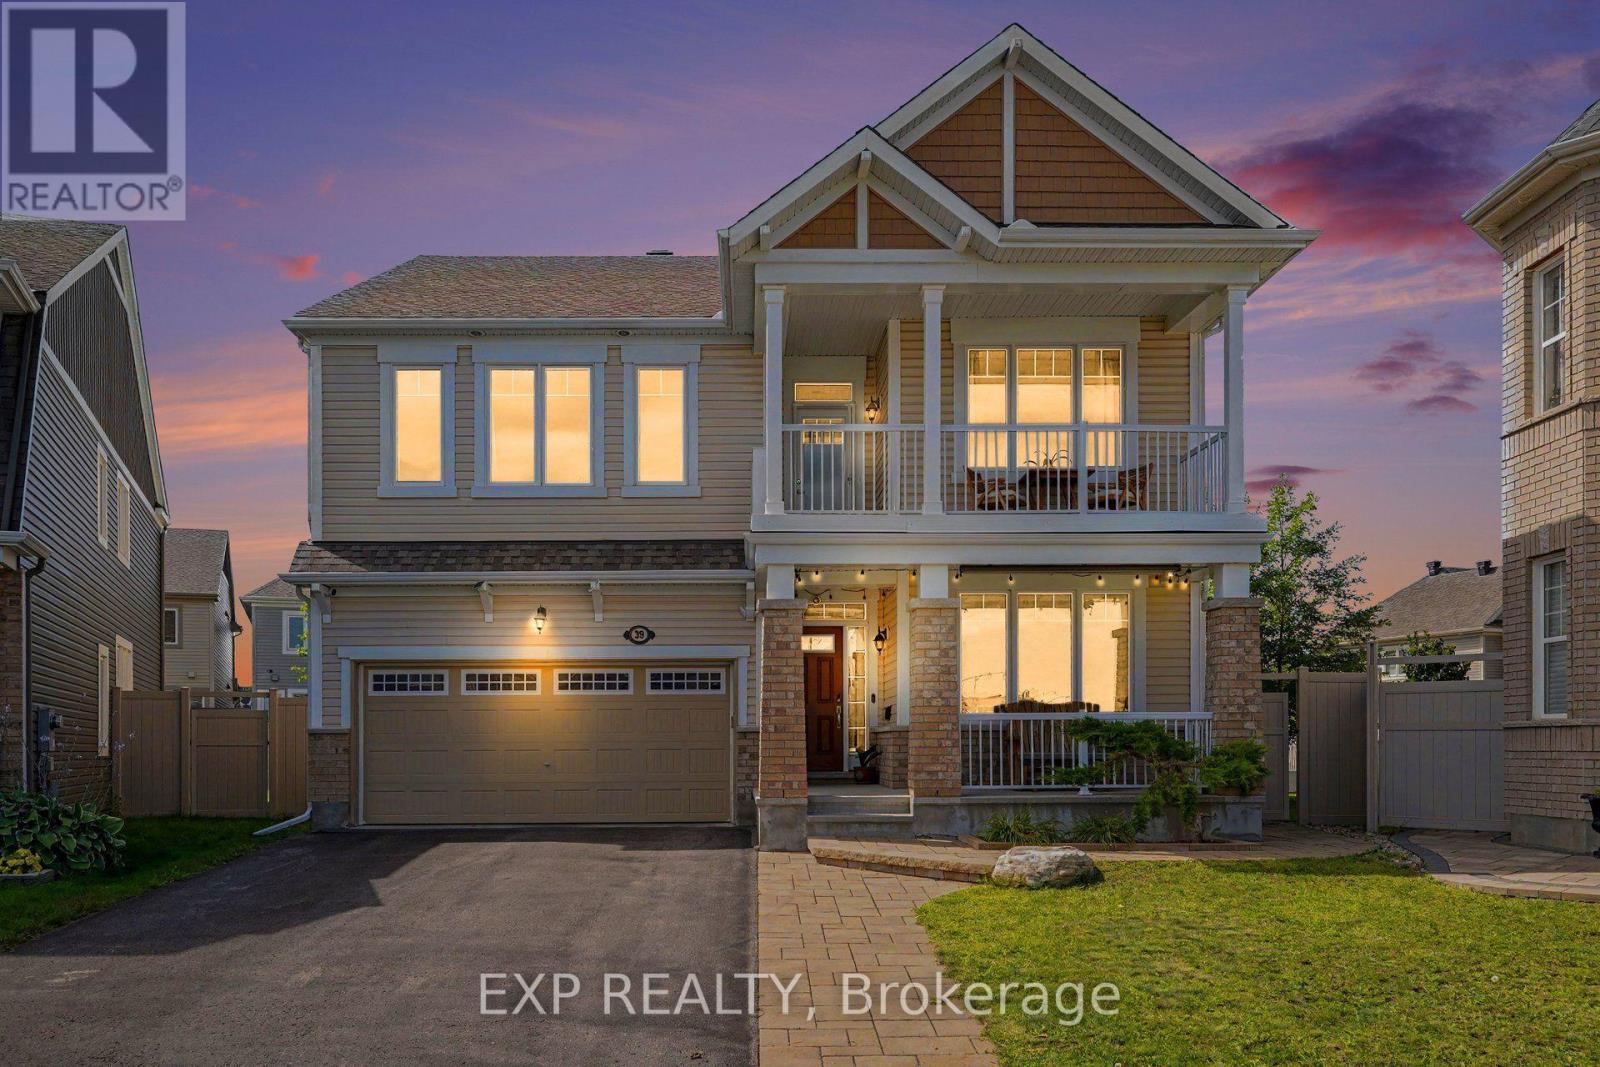
39 Pondhawk Way
Ottawa, Ontario
Welcome to 39 Pondhawk Way, an impressive 2,910 sq. ft. home showcasing over $170,000 in upgrades, set on a quiet crescent in the sought-after Half Moon Bay community of Barrhaven. Situated on an exceptional premium pie-shaped lot offers incredible indoor and outdoor living space.The main level is designed for both everyday living and entertaining, featuring 9ft ceilings on both levels, freshly painted, premium hardwood flooring, pot lights throughout, and porcelain tile in the kitchen. At the heart of the home is a chef-inspired kitchen complete with granite countertops, high-end appliances including a 6-burner gas stove, an oversized breakfast island and a spacious eating area. A versatile front living room/den makes an ideal home office, while the elegant dining room is enhanced by a coffered ceiling. The inviting family room is anchored by a stunning custom stone gas fireplace. A hardwood staircase leads to the second level, where the spacious primary retreat features an impressive walk-in closet and spa-inspired ensuite with a glass shower and granite countertops. Three additional generously sized bedrooms offer excellent closet space, while a convenient den area and private balcony provide the perfect spot for morning coffee or unwinding at the end of the day. Two laundry areas add exceptional convenience, with one located on the second floor and another in the lower level.Outside, the professionally landscaped, fully PVC-fenced backyard is designed to be enjoyed. An interlock patio, 12' x 14' cedar gazebo and custom-built 8' x 12' storage shed create a fantastic setting for entertaining, relaxing and outdoor living. Additional thoughtful upgrades include EV charger readiness and an upgraded furnace system complete with a whole-home HEPA filtration system and humidifier. This home offers convenient access to schools, parks, walking and multi-use trails, the Jock River, Minto Recreation Complex, shopping, restaurants and everyday amenities throughout Barrhaven. (id:66888)
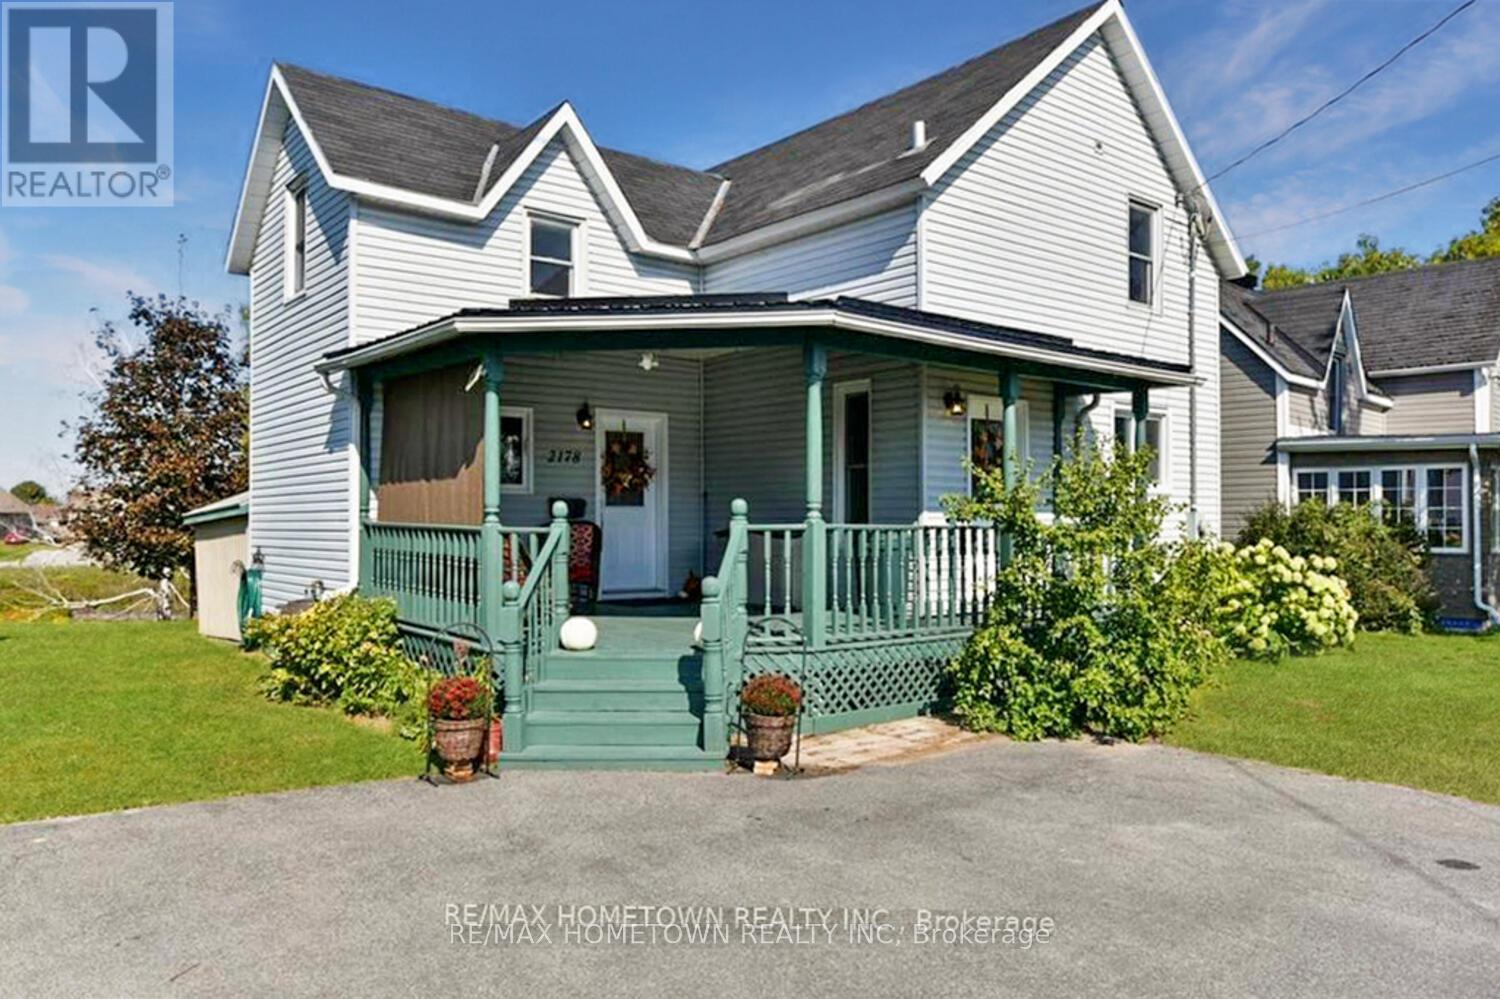
2178 Dundas Street E
Edwardsburgh/cardinal, Ontario
This 1300 sq ft charming older home, with too many updates to mention, is move-in ready and ideally situated on the edge of the Old Gallop Canal with water access. If you enjoy kayaking, fishing, or swimming, you'll love this location. A large covered veranda welcomes you as you arrive. Inside the front door, you'll find a beautifully updated combined 3-piece bathroom and laundry area, complete with a soaker tub and a modern barn door. From there, step into the spacious dining room, then up a couple of steps to the kitchen, where all stainless steel appliances are included. The living room is the perfect place to relax, featuring a cozy gas fireplace for cold winter nights and sliding doors that lead to a covered back veranda and deck. Upstairs, newly installed hypoallergenic carpet adds comfort to the staircase and upper level, where you'll find three bedrooms, two with walk-in closets, along with a 3-piece bathroom. The basement is dry and provides excellent storage space. Book your showing today before this one is gone. The summer pics are from a previous listing, and the rooms have been virtually staged. Front Deck Steel Roof (2015). Both Bathrooms (2018), Sewer Line from house to Street (2019), New Front Door (2019), Bathroom Window (2019), hypoallergenic Carpet on stairs and in 3 bedrooms upstairs. There is a plug for a hot tub. (id:66888)
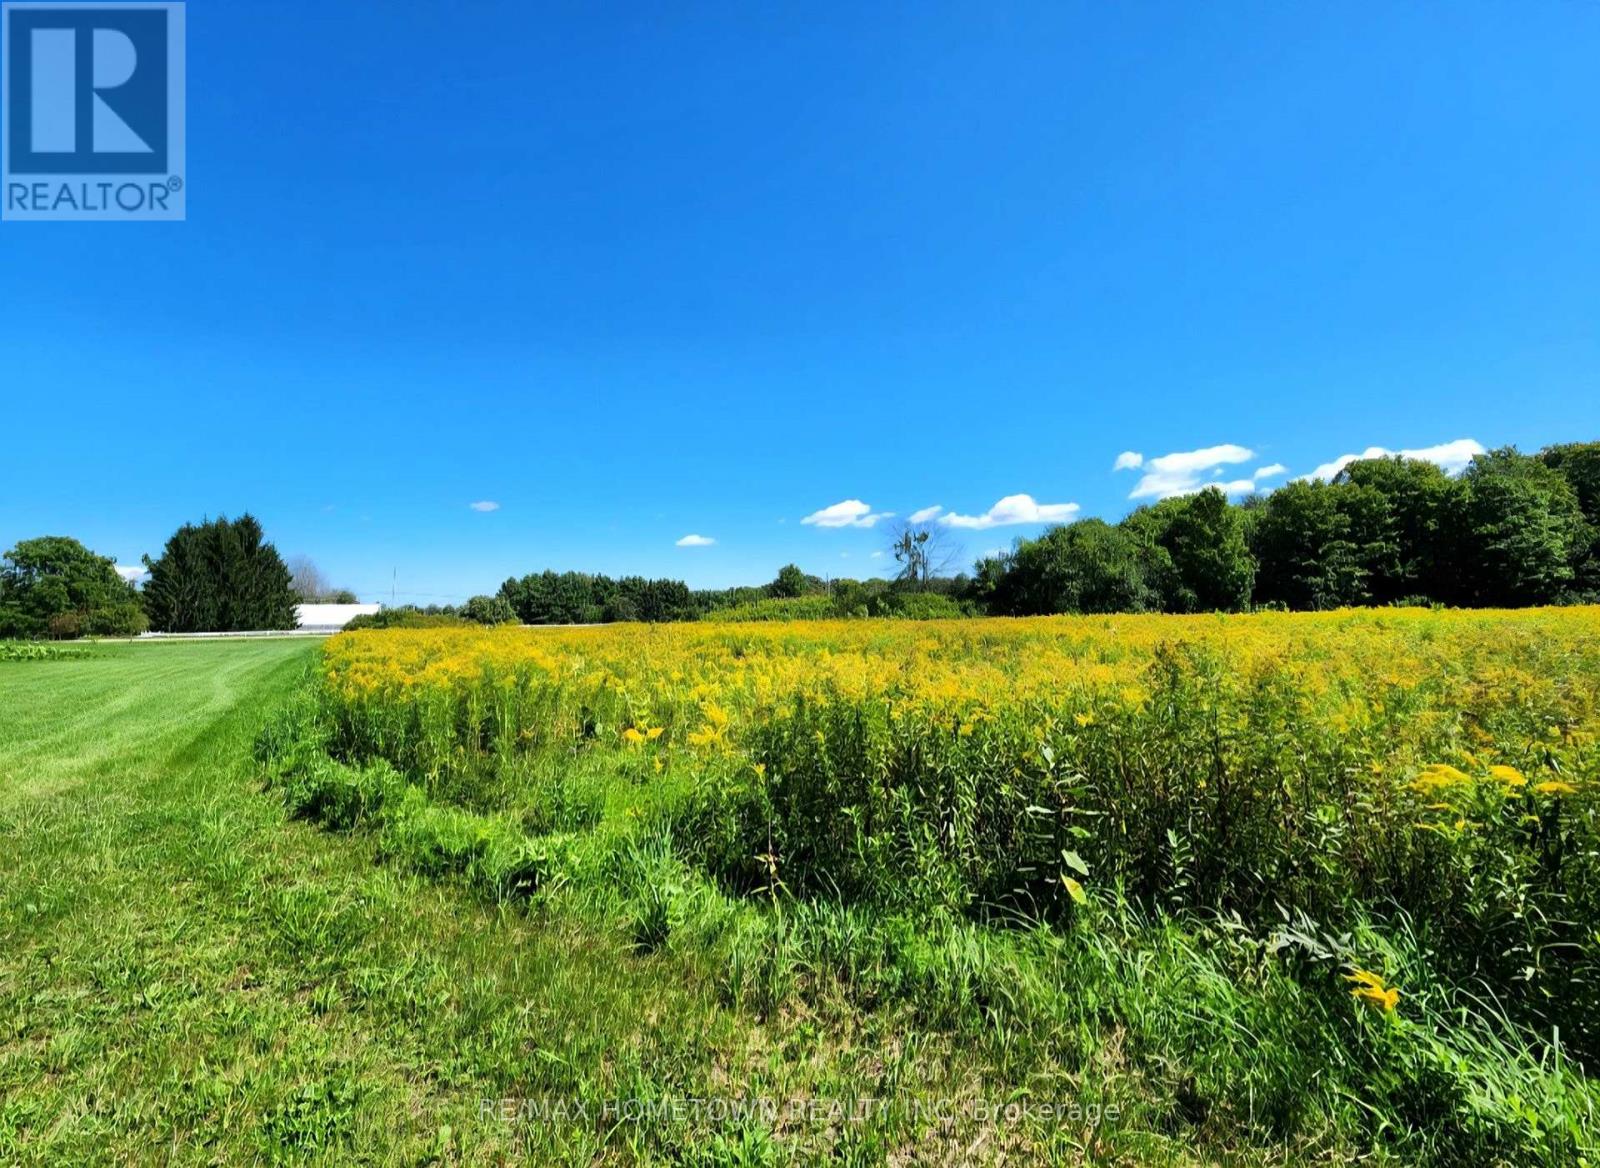
0 Jellyby Road
Elizabethtown-Kitley, Ontario
Looking for space, privacy and the freedom to build your dream home? This beautiful 3 acre partially cleared lot offers approximately 550 feet of frontage on a paved road and a great mix of open and treed areas. The rear and south side of the property are treed, with additional trees along portions of the road frontage, creating the potential for a beautiful and private country setting. Choose the ideal spot to build and bring your vision to life on this spacious property. A great opportunity to enjoy the peace and privacy of country living while creating a home that's truly your own! (id:66888)